
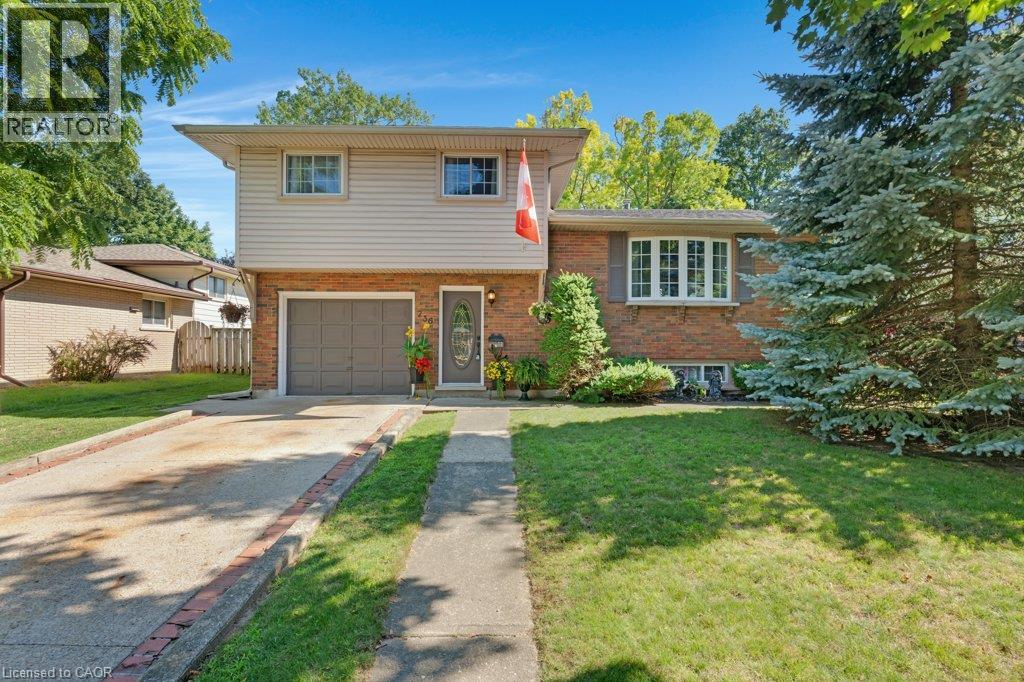
236 Winston Boulevard
Cambridge, Ontario
Welcome to 236 Winston Blvd. This well maintained 3 Bedroom, 2 Bath Side Split is nestled in the sought after area of Hespeler. A perfect home for First Home Buyers, Empty Nesters or Investors. This House features; A Large Entry way and Main floor Laundry room with a newer Washer and Dryer in 2021 and a 2 pcs Bathroom combo. 3 Good size Bedrooms, 3 Pcs Main Bathroom was renovated in 2023. The Kitchen features Solid Oak cupboards with plenty of storage and countertop space, with a newer dishwasher in 2021. The Dining room area also has a Beautiful Oak Cupboard Unit providing more storage options. A patio door from the Kitchen leads out to the deck for good access for summer barbecuing with a Natural Gas Barbeque included. The Finished basement has a natural gas fireplace, bar area and above grade windows and good storage. A new Electrical Panel was just installed in July 2026!! There is a larger single garage and a beautiful fenced back yard with low maintenance gardens. The Windows are 12 yrs old, Roof 13 yrs old, Furnace 8 yrs old. Rentals are the Hot Water Heater with Reliance $30.00 per month and Water Softener with Gulligan $30.00 per month. All Appliances and windows coverings included. This home has lots or potential to make it your own! Great Location close to a lot of Amenities, 2 Schools, Shopping and the 401. (id:63476)
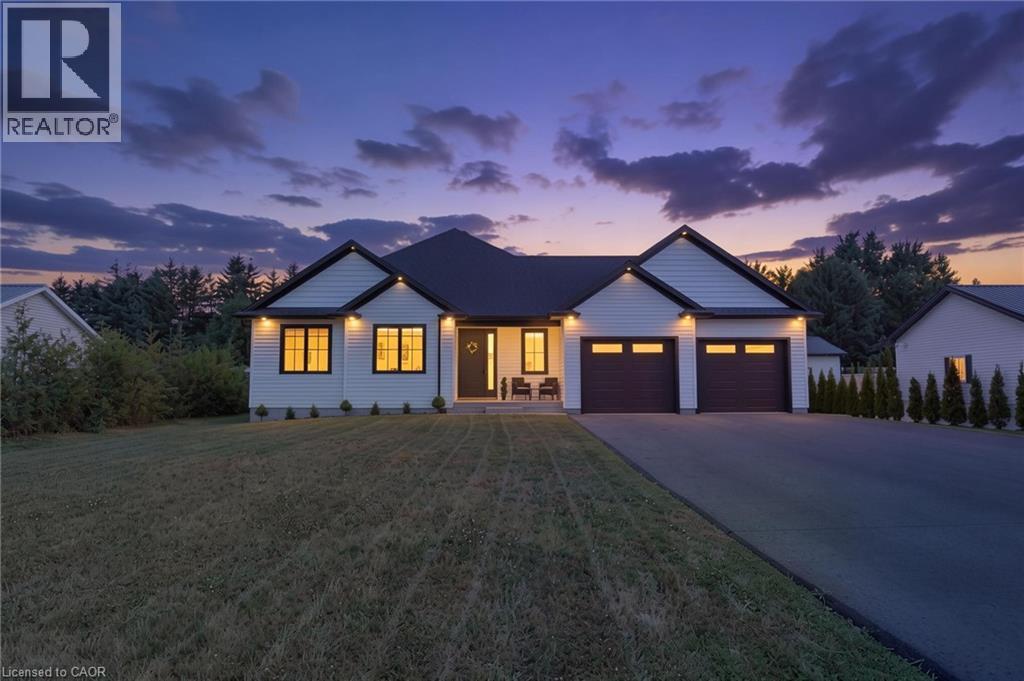
1463 Norfolk County Road 21
Delhi, Ontario
Welcome to this beautifully designed 3-bedroom, 2-bathroom bungalow in the heart of Delhi, offering the perfect blend of modern style and everyday functionality. Step inside through the welcoming foyer, where you'll find the convenient main floor laundry room before entering the bright, open-concept living space. The stunning kitchen serves as the heart of the home, featuring floor-to-ceiling white cabinetry, stainless steel appliances, a generous walk-in pantry, and plenty of storage for the home chef. The dining area sits just off the kitchen, creating the perfect space for family meals or entertaining guests. The spacious living room is filled with natural light and features large sliding patio doors that lead to your outdoor patio and expansive backyard—ideal for summer BBQs, relaxing evenings, or creating your dream outdoor oasis. Retreat to the generous primary suite, complete with a walk-in closet and a private ensuite bathroom. Two additional bedrooms and a well-appointed 4-piece bathroom provide plenty of space for family, guests, or a home office. The unfinished basement offers endless possibilities and is ready for your personal touch, with a rough-in already in place for a future bathroom. Whether you envision a recreation room, additional bedrooms, a home gym, or extra living space, the opportunity is yours to create. This thoughtfully designed bungalow is the perfect place to call home, offering modern finishes, a functional layout, and room to grow in a desirable Delhi neighbourhood. (id:63476)
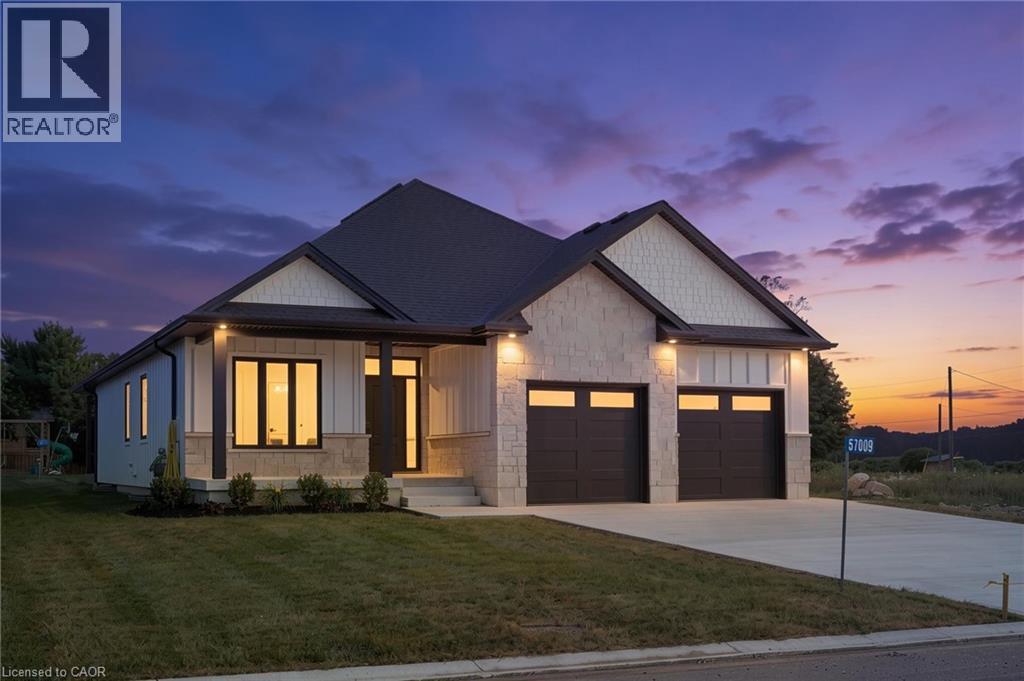
57009 Bruce Street
Bayham, Ontario
Welcome to this beautifully designed white bungalow featuring timeless curb appeal with light stone accents and a thoughtfully designed layout perfect for modern family living. Step inside to a spacious foyer that welcomes you into the home, with a convenient built-in coat rack and a versatile front bedroom or office tucked just off the hallway. The heart of the home is the stunning open-concept living space, where style and comfort come together. The living room showcases beautiful coffered ceilings with accent lighting and a striking shiplap fireplace with a wood mantle, perfectly framed by two large windows that fill the space with natural light. The modern kitchen is a true showstopper, featuring two-tone cabinetry with crisp white uppers, warm wood-toned lowers and island, a spacious pantry, and stainless steel appliances. The main floor offers three bedrooms, including a spacious primary suite complete with a private 3-piece ensuite bathroom. A convenient main floor laundry room, 4 piece bathroom and mudroom area located off the garage add functionality to this thoughtfully designed home. The finished lower level provides even more living space with two additional bedrooms, a 4-piece bathroom, and a large recreation area perfect for family gatherings, movie nights, or entertaining guests. With its modern finishes, inviting design, and flexible living spaces, this beautiful bungalow offers the perfect blend of comfort, style, and functionality. (id:63476)
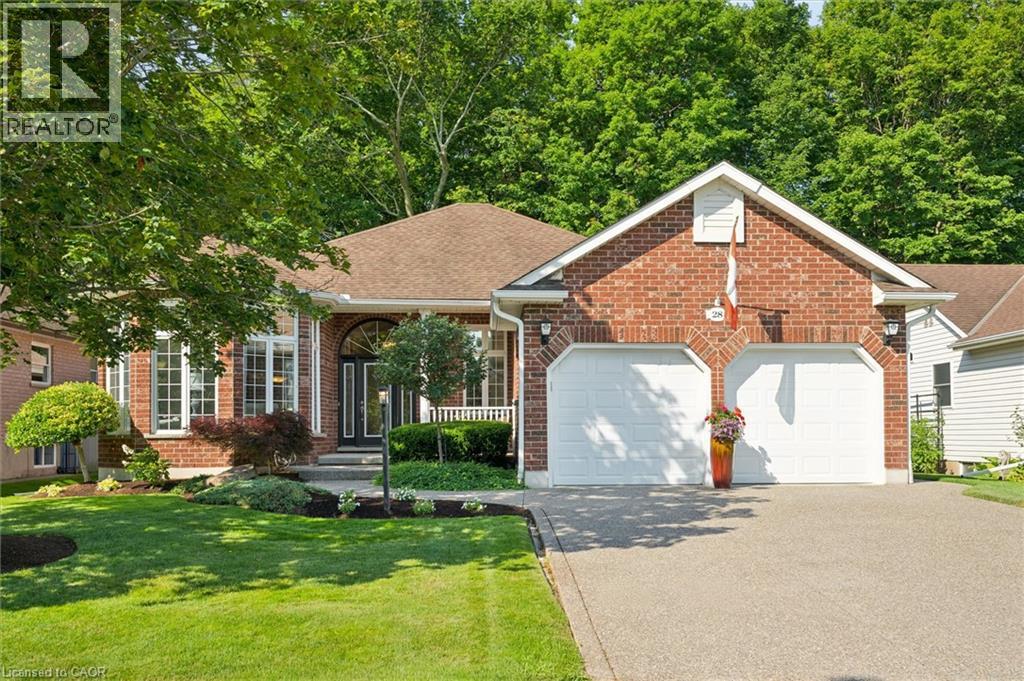
28 Sun Valley Drive
Baden, Ontario
If you’re looking for an exclusive Adult Lifestyle Community, then Foxboro Green might just be the place for you! Located just 10 minutes from Waterloo, next to Foxwood Golf Course. This beautiful 3 bedroom, 3 bathroom plus den, 1,797 sq ft bungalow creates a haven of tranquility backing on to the mature treed backyard offering picturesque views from many of the main floor windows. This home offers elegant living & dining areas, an open concept eat-in kitchen with hardwood flooring and granite counters which seamlessly connect the family room with a cozy gas fireplace and access to the deck and gazebo to enjoy the picturesque view and professionally landscaped gardens. The main floor is completed by a spacious primary bedroom featuring both a custom designed walk-in closet and stunning ensuite bath complete with heated floors, a second bedroom (currently used as an office), a 4 pc main bath and main floor laundry. Descend to the lower lever to where you’ll appreciate the finished rec room, complete with a fitness area, a 3 pc bath, bedroom, private room with infra-red sauna and office (currently used as another bedroom) The unfinished area offers ample storage space, a cold cellar and workshop area. This home boasts over $80K in updates, a double garage, all brick exterior, in-ground sprinkler system and a newer aggregate driveway. As a resident of Foxboro Green, you’ll have access to the community Recreation Centre, featuring a swimming pool, sauna, whirlpool, tennis/pickleball courts, gym, party room, library, workshop and more. Explore the 4.5 km of scenic walking trails which wind through this picturesque community. This active lifestyle awaits you! (id:63476)
11 Duff Street
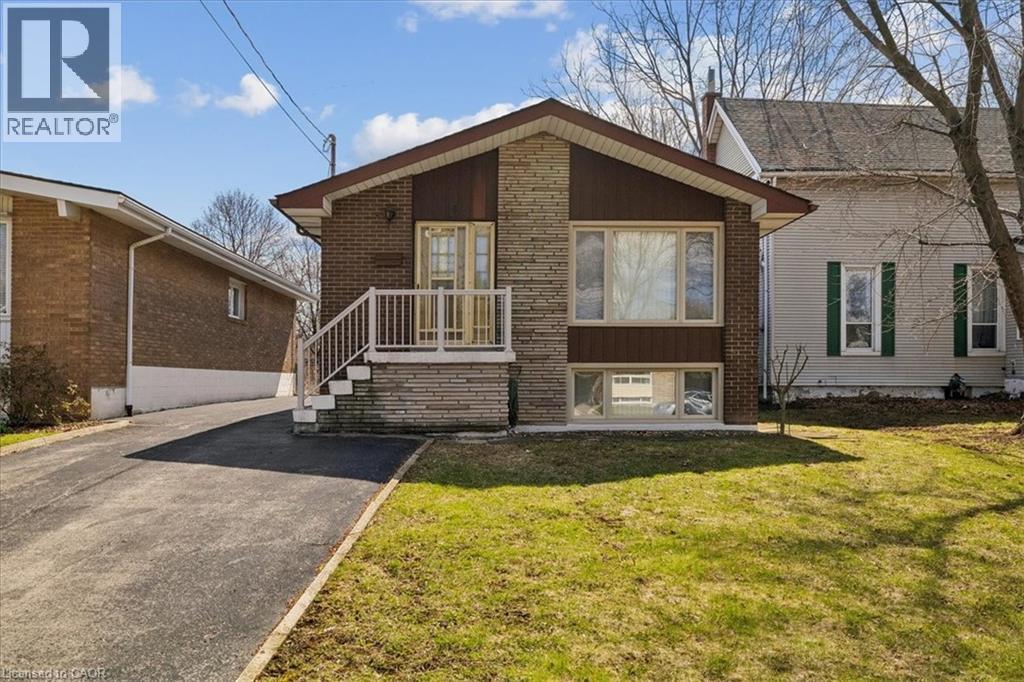
Hamilton, Ontario
This spacious single-family ranch-style home sits on a tree-lined property-large lot in the highly desirable West Mountain area. The beautifully maintained 1 stry house with in-law potential is close to schools, churches, shopping, and bus routes.Hardwood and ceramic floors throughout the main level, open floor plan seamlessly connecting the kitchen to the living room. This home boasts 3 bedrooms,2 full bath - ideal for the new family or the empty nesters. The lower level is fully finished and is quite large, offering ample storage and entertainment Vast potential presents itself in the finished expansive space, w separate entrance.This exceptional home offers a prime investment opportunity in a thriving college community. Located within walking distance of campus, this property is perfectly positioned to attract student renters year-round. The home features updated systems, functional floor plans, and excellent bones that appeal to both tenants and long-term appreciation. With strong rental demand driven by the nearby college, consistent occupancy rates are virtually guaranteed. Whether you’re a first-time investor or expanding your rental portfolio, this is an ideal opportunity to build wealth through residential real estate in a stable, tenant-rich market.” ATTENTION:WALKING DISTANCE TO MOHAWK COLLEGE (id:63476)
916 Stone Church Road E
Hamilton, Ontario
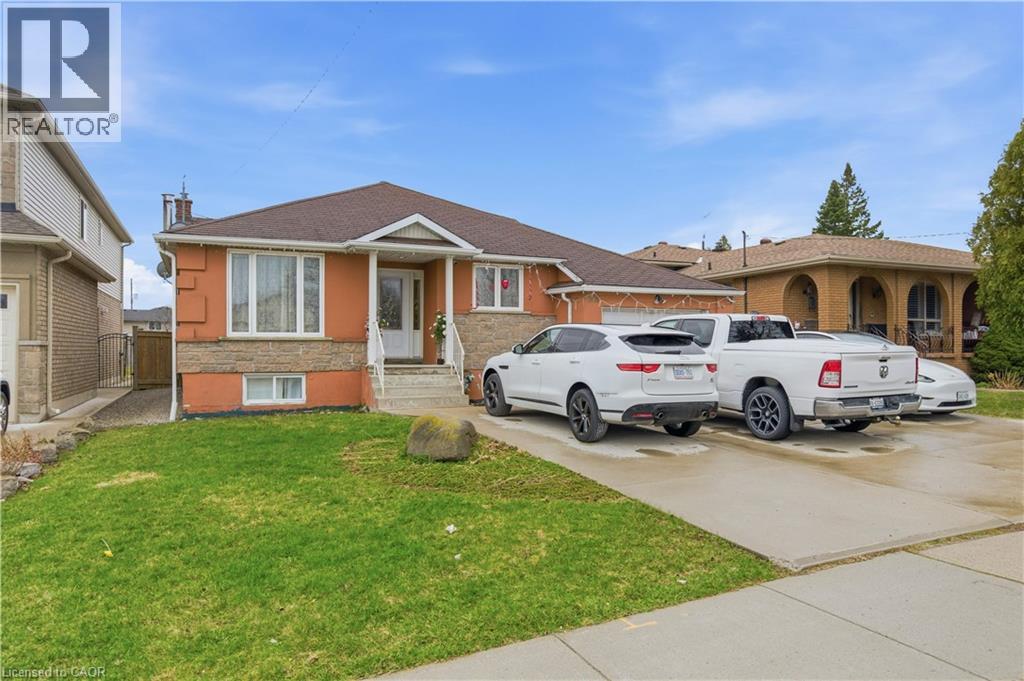
Welcome to 916 Stone Church Rd E, a beautifully updated bungalow located in the desirable Templemead neighbourhood on the Hamilton Mountain close to parks, schools, and tons of amenities located at the Stone Church and Upper Ottawa plaza. This well-maintained home offers 3+3 bedrooms, 2.5 bathrooms, and a fully finished lower level with a second kitchen and walkup for private entry, making it ideal for multi-generational living or a potential in-law suite. The main floor features a bright and modern open concept layout with a renovated kitchen, updated finishes, and spacious principal rooms. The lower level provides excellent additional living space with separate functionality, offering flexibility for extended family or guests. Situated on a massive 182 foot deep lot with above ground pool, the backyard offers endless opportunity - tear down/rebuild, add a garden suite, or make it your own private oasis. The extra-wide driveway accommodates 5 vehicles plus a garage for covered parking and storage. Located just minutes to schools, parks, and amenities, this home also offers quick access to major routes including the Lincoln M. Alexander Parkway and Red Hill Valley Parkway. (id:63476)
Royal LePage State Realty Inc.
226 Corman Avenue
Stoney Creek, Ontario
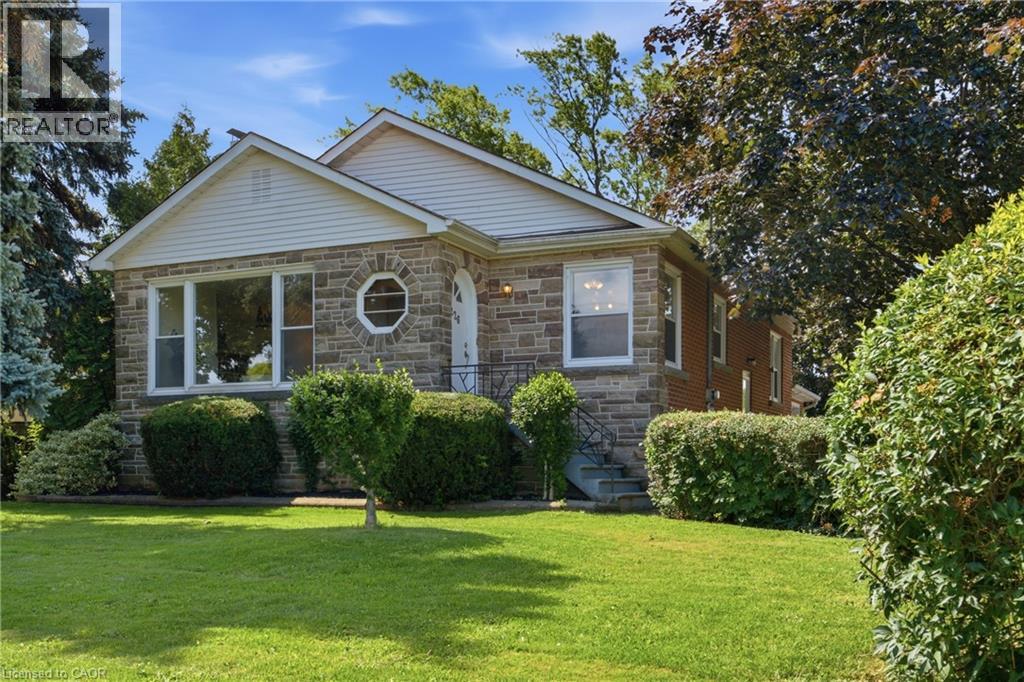
Located at the corner of Highway 8 and Corman Avenue, this charming, well-maintained detached home sits on a rare oversized corner lot measuring approximately 85 ft x 130 ft (over 10,000 sq. ft.), zoned R2. Whether you’re looking to move in, renovate, expand, or explore future possibilities, this property offers exceptional flexibility in a desirable and evolving neighbourhood. Inside, a traditional layout delivers dedicated living spaces and generous windows throughout, anchored by an oversized picture window spanning nearly the full wall of the bright living room. A separate side entrance to the basement adds versatility, ideal for an in-law suite or future secondary living space. The real showstopper is outside. The property offers an abundance of outdoor space, including a clear, level side yard that runs along Corman Avenue. Combined with the property’s R2 zoning, it also presents exciting future possibilities, subject to applicable municipal approvals. Minutes to parks, schools, walking trails, shopping, restaurants, transit, and major commuter routes including the QEW and Red Hill Valley Parkway. Furnace: May 2021 | A/C: 2024 | Hot Water Tank: October 2020 Sold as-is. (id:63476)
61 Maud Street
Woodstock, Ontario
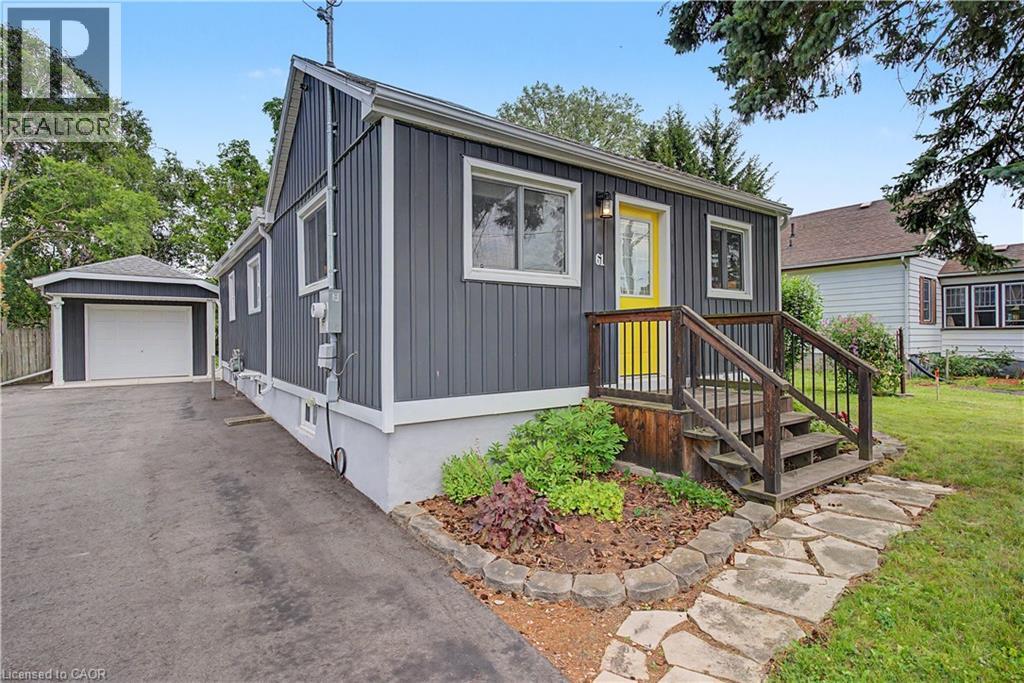
~OPEN HOUSE-SUNDAY, AUGUST 9, 2:00 - 4:00 PM~ Welcome to 61 Maud Street, a charming bungalow that is sure to pleasantly surprise you the moment you step inside. From the street, you might not expect the bright, open concept layout that awaits, offering comfortable main floor living in a mature Woodstock neighbourhood. Thoughtfully updated & meticulously maintained, this move-in ready home is perfect for first-time buyers, downsizers, or investors looking for a property that combines character, functionality, & exceptional outdoor space. The bright, open concept living & dining area is enhanced by a cathedral ceiling, creating an inviting atmosphere for everyday living and entertaining. The kitchen features timeless white shaker cabinetry, a center island, & an efficient layout with great storage & workspace. Two comfortable bedrooms, a spacious bathroom with double sinks, a convenient main floor laundry room, a spacious rear entry, & excellent storage throughout complete this well-designed & professionally renovated home. Recent quality improvements include a new heat pump, gas furnace, & spray foam insulation in 2023, followed by a composite deck & newly paved driveway in 2024, providing added comfort, energy efficiency, & curb appeal. Step outside & discover what truly sets this property apart. The expansive, private backyard offers an incredible space to relax, entertain, garden, or simply enjoy the outdoors. Whether you're hosting summer barbecues, spending time with family, or creating your own backyard retreat, this generous lot offers space that's becoming increasingly difficult to find. The detached garage/workshop provides excellent storage, hobby space, or room for a compact vehicle, while also offering future potential for expansion.Conveniently located close to schools, parks, shopping, & public transit, this charming home offers the perfect blend of thoughtful updates, efficient living, & an outstanding outdoor setting. Simply move in and enjoy! (id:63476)
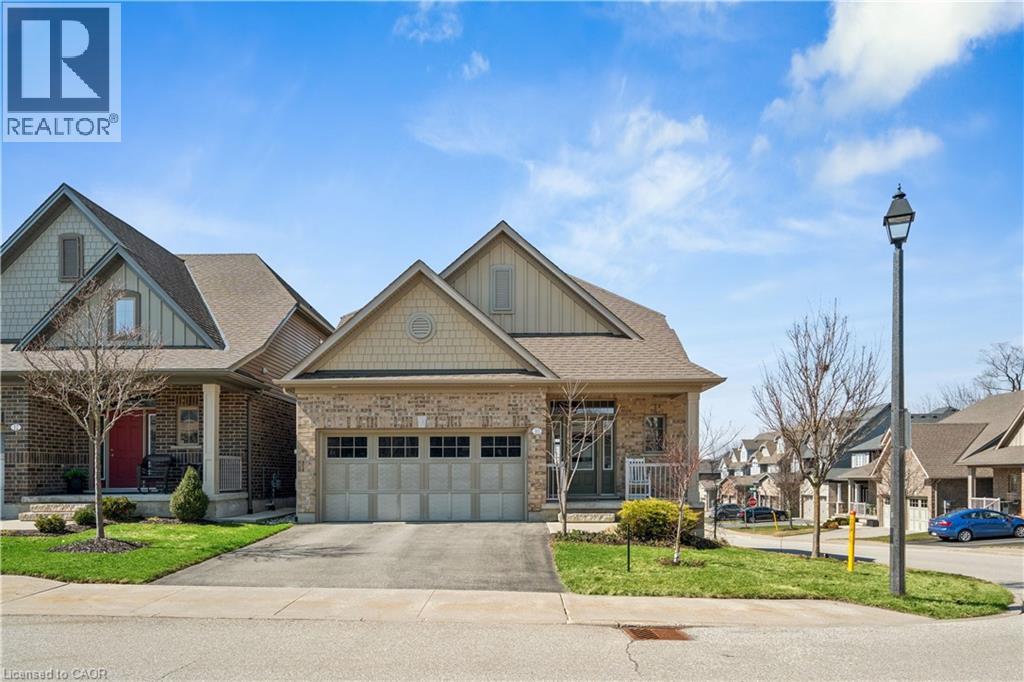
10 Chestnut Drive
Rockwood, Ontario
BUNGALOFT! MAIN FLOOR PRIMARY SUITE! Welcome to peaceful, low-maintenance living in one of Rockwood's most desirable communities. This beautifully maintained 2016 bungaloft offers 1,888 sq ft above grade with main-floor living designed perfectly for those who want comfort without compromise. The main floor features rich hardwood floors and a spacious primary retreat complete with walk-in closet and a luxurious 5-piece ensuite. The bright, open-concept kitchen showcases granite countertops, an oversized centre island, extended cabinetry, stainless-steel appliances, and a gas stove, ideal for effortless entertaining or quiet mornings at home. The kitchen flows seamlessly into the dining area with hardwood flooring, pot lights, and a large picture window. The adjoining living room features hardwood floors, a cozy gas fireplace, abundant natural light, and a walk-out to the raised deck. A perfect space for relaxing or hosting family gatherings. Convenience continues with main-floor laundry, direct garage access, and a 2-piece powder room. Upstairs, the loft provides a welcoming family room with pot lights and a skylight, ideal for guests or a reading retreat. A spacious bedroom with walk-in closet and 4-piece bathroom completes the level. The finished basement offers a recreation room with above-grade windows, a third bedroom with double closet, and a large unfinished area with above-grade windows ready for your future vision. Major updates include a new furnace in 2025 and new rental hot water heater and water softener in 2026. The monthly common element fee of $165.00 covers road maintenance, snow clearing except driveways, sidewalks, landscaping and berm maintenance, allowing you to enjoy truly low-maintenance living. Located minutes from Rockwood Conservation Area, scenic walking trails, charming downtown Rockwood shops and restaurants, and an easy commute to Guelph or Acton GO Train, this home offers peaceful surroundings without sacrificing convenience. (id:63476)
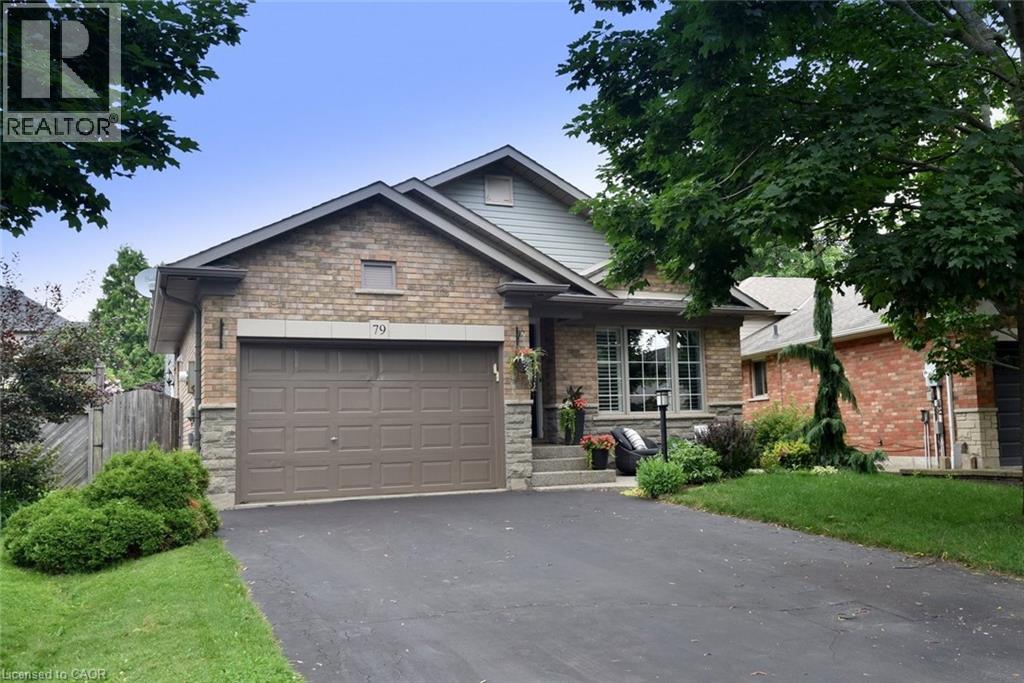
79 Liam Drive
Ancaster, Ontario
The main level showcases a bright modern kitchen with an extended lunch counter, seamlessly connected to the welcoming living and dining room. Soaring vaulted ceilings enhance the space, creating an airy and inviting atmosphere perfect for everyday living and entertaining. The generously sized primary bedroom offers ensuite privileges for added convenience. The lower level boasts a comfortable family room with cozy fireplace and good size window allowing ample natural light, a third bedroom, and a 3PC. Bathroom- ideal for guests, teenagers, or extended family. The additional lower level, recreation room provides versatile living space for a home office, gym, playroom, or entertainment area, while the laundry facilities are conveniently located on same level. Fenced in rear yard and plenty of deck area for Bar B Qing and entertaining Family and Friends. A wonderful home with multiple living areas and plenty of room for the whole family to enjoy. Double wide drive and 1 1/2 Car Garage provides ample parking. Great location for this lovely home in established neighborhood close to parks, bus service, easy highway access. and more! (id:63476)
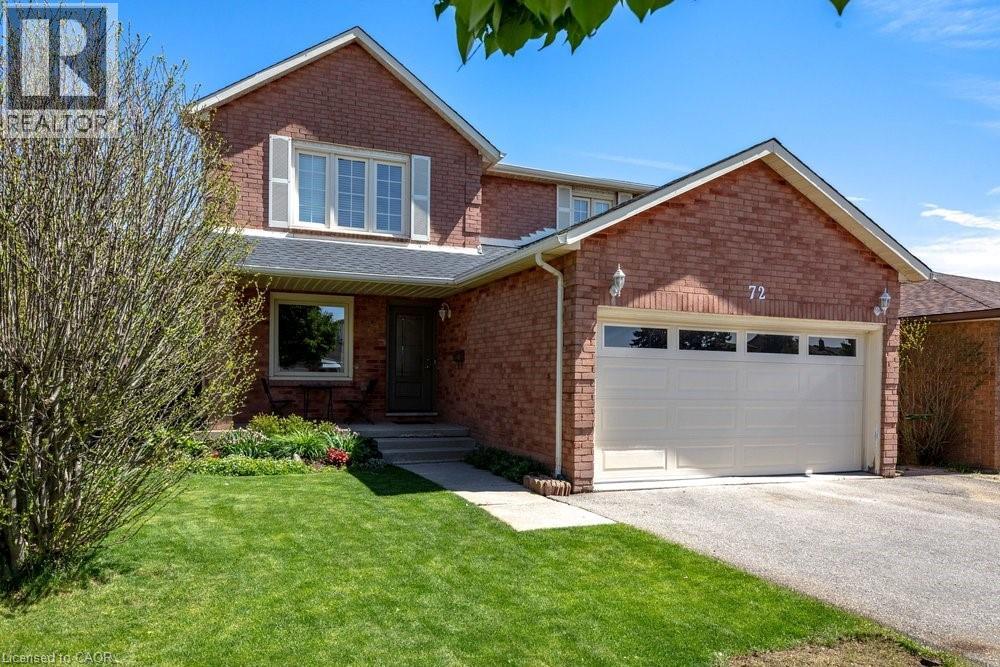
72 Gurnett Drive
Hamilton, Ontario
Nestled in a highly sought-after West Hamilton Mountain neighbourhood, this spacious 2-storey detached home offers over 3,600 sq ft of total living space designed for comfortable family living and effortless entertaining. Featuring 4 generous bedrooms on the upper level plus an additional bedroom in the finished basement, this home provides flexibility for growing families, guests, or a home office setup. The functional open-concept main floor showcases a large kitchen island overlooking the bright living area, perfect for hosting family and friends. The primary bedroom retreat features a private ensuite bathroom, while the home offers a total of 4 bathrooms throughout. Step outside to enjoy the private backyard, ideal for relaxing or entertaining in peace. Located close to excellent schools, parks, shopping, and offering easy highway access for commuters, this home combines space, convenience, and an unbeatable location. A fantastic opportunity to own in one of Hamilton Mountain’s most desirable communities. Completer renovation of master ensuite- 2026 New flooring in all upstairs bedrooms - 2026 New roof- 2024 New dishwasher, refrigerator and washer- 2023 Main floor renovations 2018 (id:63476)
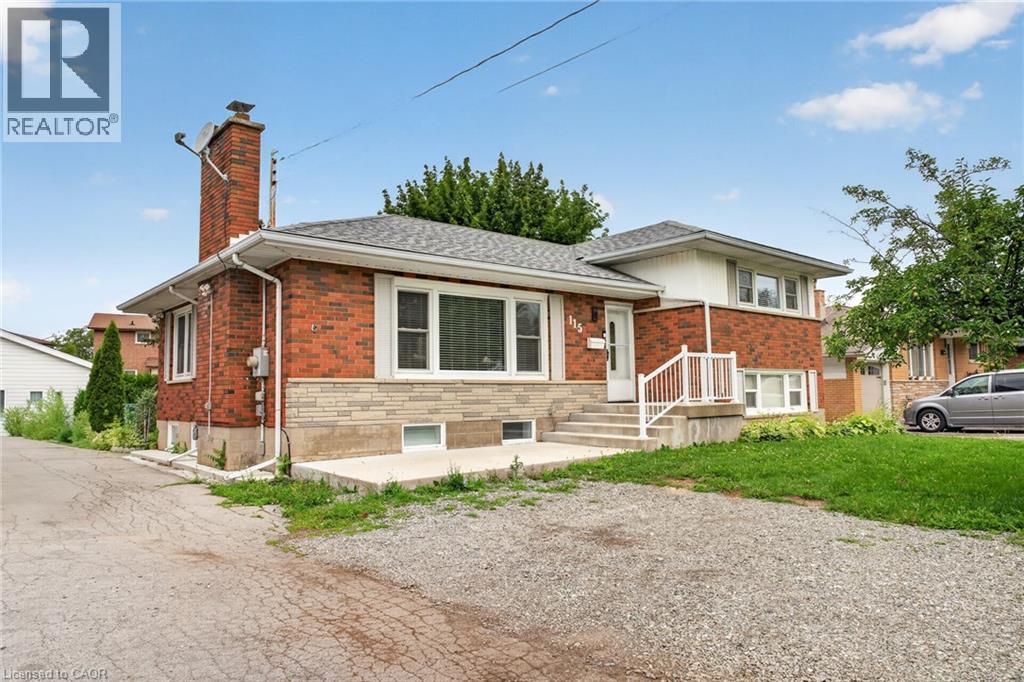
115 Green Road
Stoney Creek, Ontario
Welcome to this spacious and recently upgraded side-split in Stoney Creek, offering approximately over 2,000 sq. ft. of finished living space and a flexible layout ideal for families, multi-generational living, or buyers looking for added income potential. Featuring 2+2 bedrooms, 2 full bathrooms, and two kitchens, this home provides excellent functionality across multiple levels, with the lower level offering great potential for extended family use or a future income setup. The separate double garage adds even more value, with plenty of room for parking, storage, or use as a workshop. Ideally located close to schools, parks, public transit, and everyday amenities, this property also offers beautiful views of the escarpment, combining space, convenience, and long-term potential in a desirable Stoney Creek location. (id:63476)