
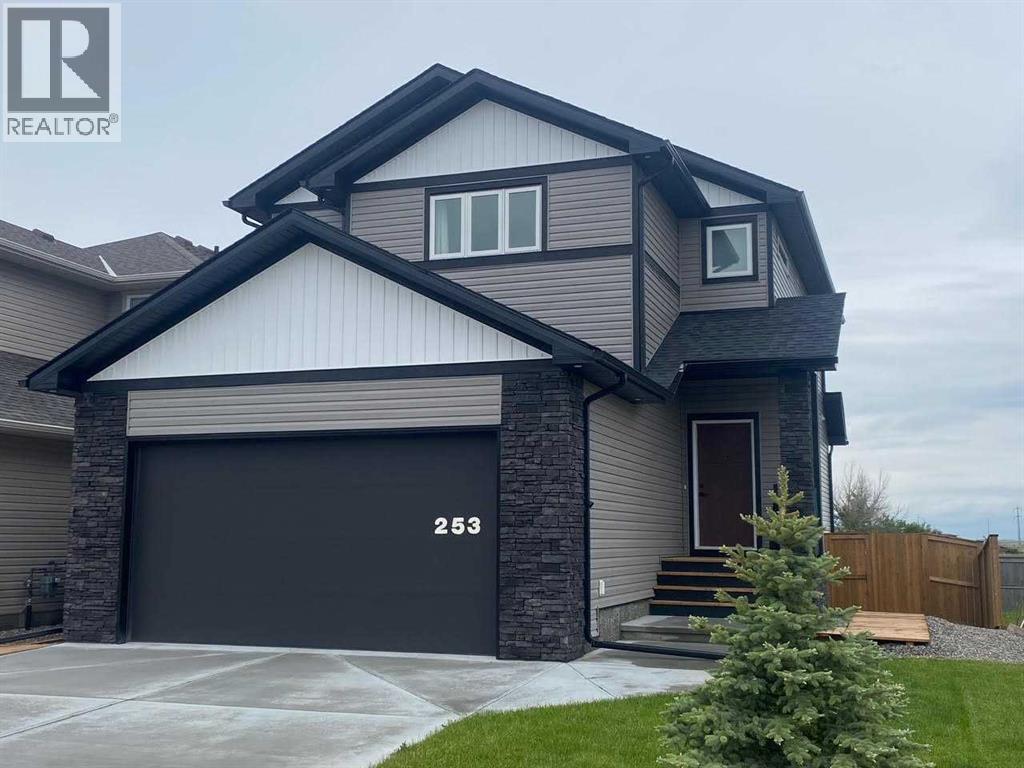
253 Rivergrove Chase W
Lethbridge, Alberta
This exceptionally well cared for, stylish two-storey home offers the perfect blend of modern design and everyday functionality. With 1,738 sq. ft. above grade, the bright, open-concept main floor creates an inviting space where the kitchen naturally becomes the heart of the home. Featuring quartz countertops, stainless steel appliances, a generous pantry, and an oversized island perfect for gathering, it’s a space designed for both busy mornings and relaxed evenings. Upstairs you’ll find a versatile bonus room that adds valuable living space—ideal for a family room, play area, or home office—along with three comfortable bedrooms, including a spacious primary retreat complete with a luxurious five-piece ensuite that offers a welcome escape at the end of the day. An additional fourth bedroom in the fully developed basement provides flexibility for guests, a home office, or growing families. Central air conditioning keeps the home comfortable throughout the summer, while the thoughtfully designed floor plan offers a seamless flow that’s equally suited to entertaining or everyday living. Outside, the low-maintenance yard lets you spend less time on upkeep and more time enjoying your home. Still feeling fresh and modern, this home offers the appeal of new construction without the wait—move in and simply start enjoying everything it has to offer. (id:63476)
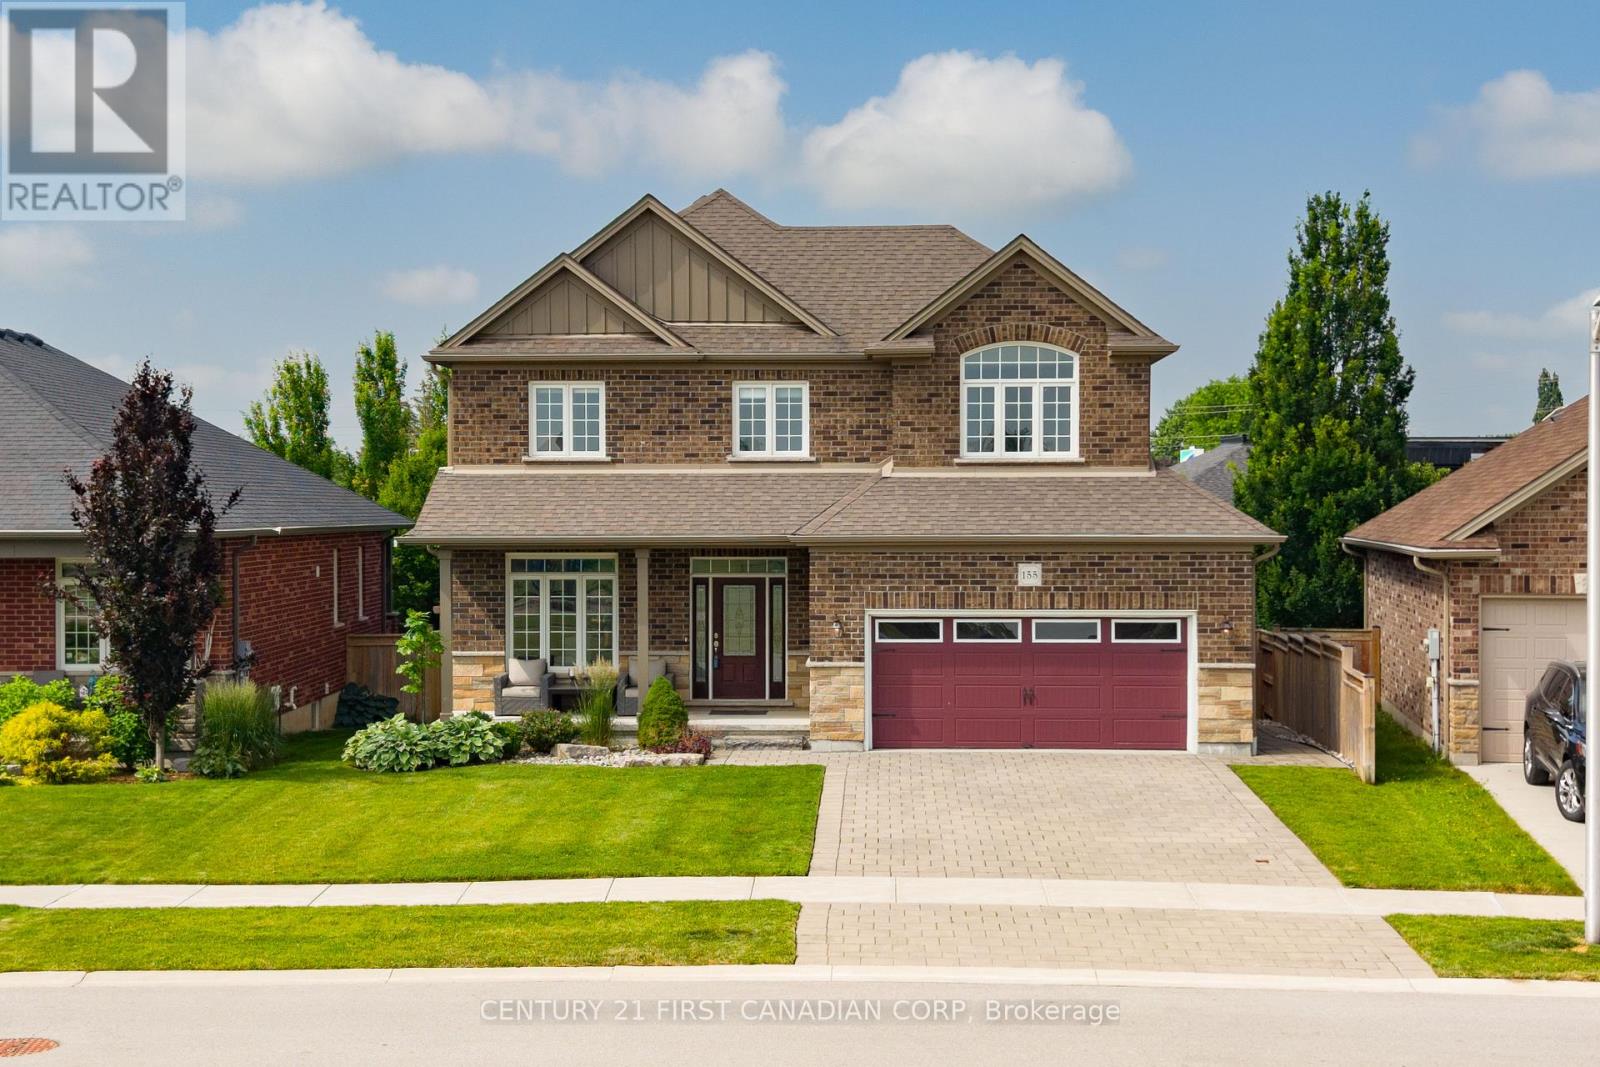
155 Spencer Avenue
Lucan Biddulph, Ontario
Welcome to 155 Spencer Avenue in the heart of Lucan, offering over 2,600 sq. ft. of beautifully finished living space with exceptional multigenerational living potential. Ideally located directly across from Lucan's newest park featuring basketball, tennis and pickleball courts, greenspace, and a brand-new playground, this home is perfect for growing families.The bright, open-concept main floor showcases a spacious kitchen with quartz countertops, a premium Thermador gas range, ample cabinetry, and abundant natural light. Double patio doors lead to a private backyard featuring a stone patio, mature trees, established gardens, a full irrigation system, and plenty of room for a future pool. A convenient main floor laundry/mudroom offers direct access from the garage and to the lower level.Upstairs, you'll find three spacious bedrooms, a versatile bonus flex room ideal as a family room, office, or playroom, a 5-piece bathroom with quartz counters, and a relaxing primary retreat complete with a walk-in closet and spa-inspired ensuite. Designed with flexibility in mind, the finished lower level features a kitchenette with fridge and stove, bedroom, spacious living and dining area, spa-like bathroom, and laundry rough-ins. With a separate entrance available, this space offers excellent potential for a legal secondary suite, providing the perfect setup for extended family, rental income, or a mortgage helper. Offering premium finishes, functional living spaces, and outstanding income potential in one of Lucan's most desirable family-friendly locations, this is a home you'll want to see. (id:63476)
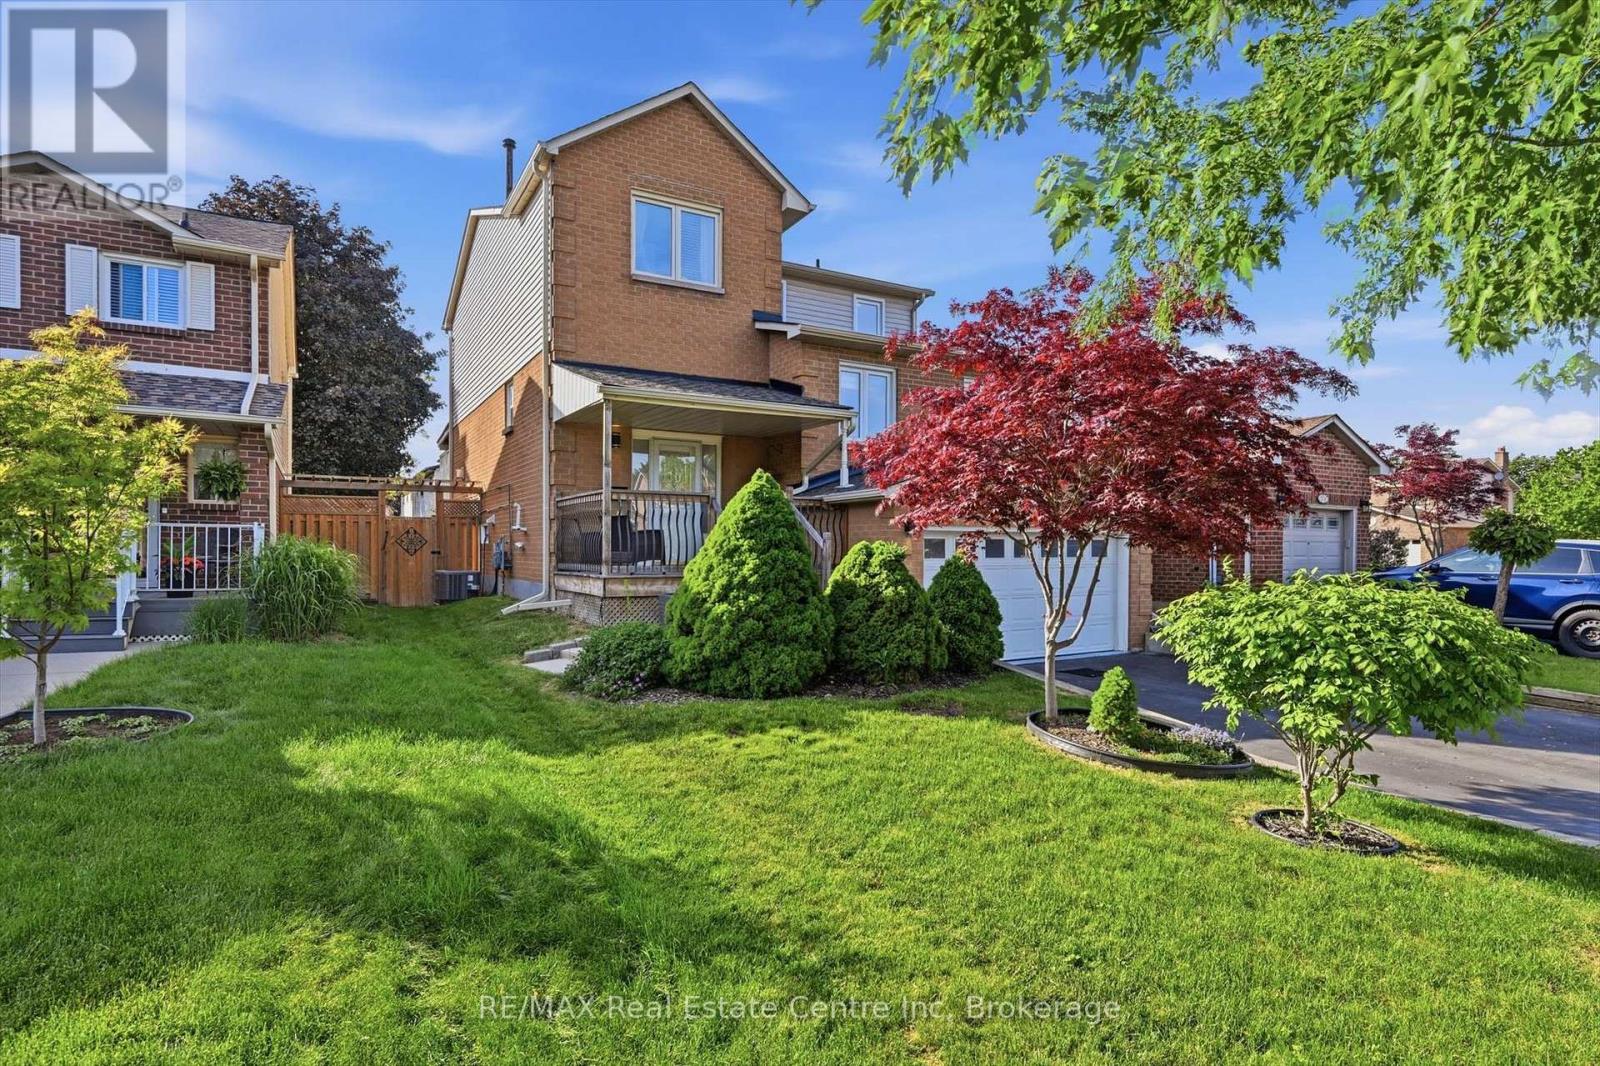
580 Clover Park Crescent
Milton, Ontario
Located on a quiet, low-traffic, family-friendly street in the Bronte Meadows community, this exceptional home offers comfort, convenience, and versatility. Ideally located near hospitals, schools, shopping, and everyday amenities, it combines a prime location with outstanding living space.**The property features parking for up to six vehicles and a fully finished in-law suite with oversized windows, a built-in entertainment unit, a spacious bedroom, and a full bathroom. A separate entrance from the garage provides added privacy and convenience. At the heart of the home is the beautifully renovated kitchen (2020), featuring quartz countertops, stainless steel appliances, and modern finishes that make it perfect for both everyday living and entertaining. The large living room is highlighted by a cozy gas fireplace, creating a warm and inviting atmosphere. A separate main-floor living area offers incredible flexibility and could easily serve as a home office, playroom, family room, or fifth bedroom to suit your needs. This well-appointed home delivers the perfect blend of style, functionality, and location for today's family lifestyle. (id:63476)
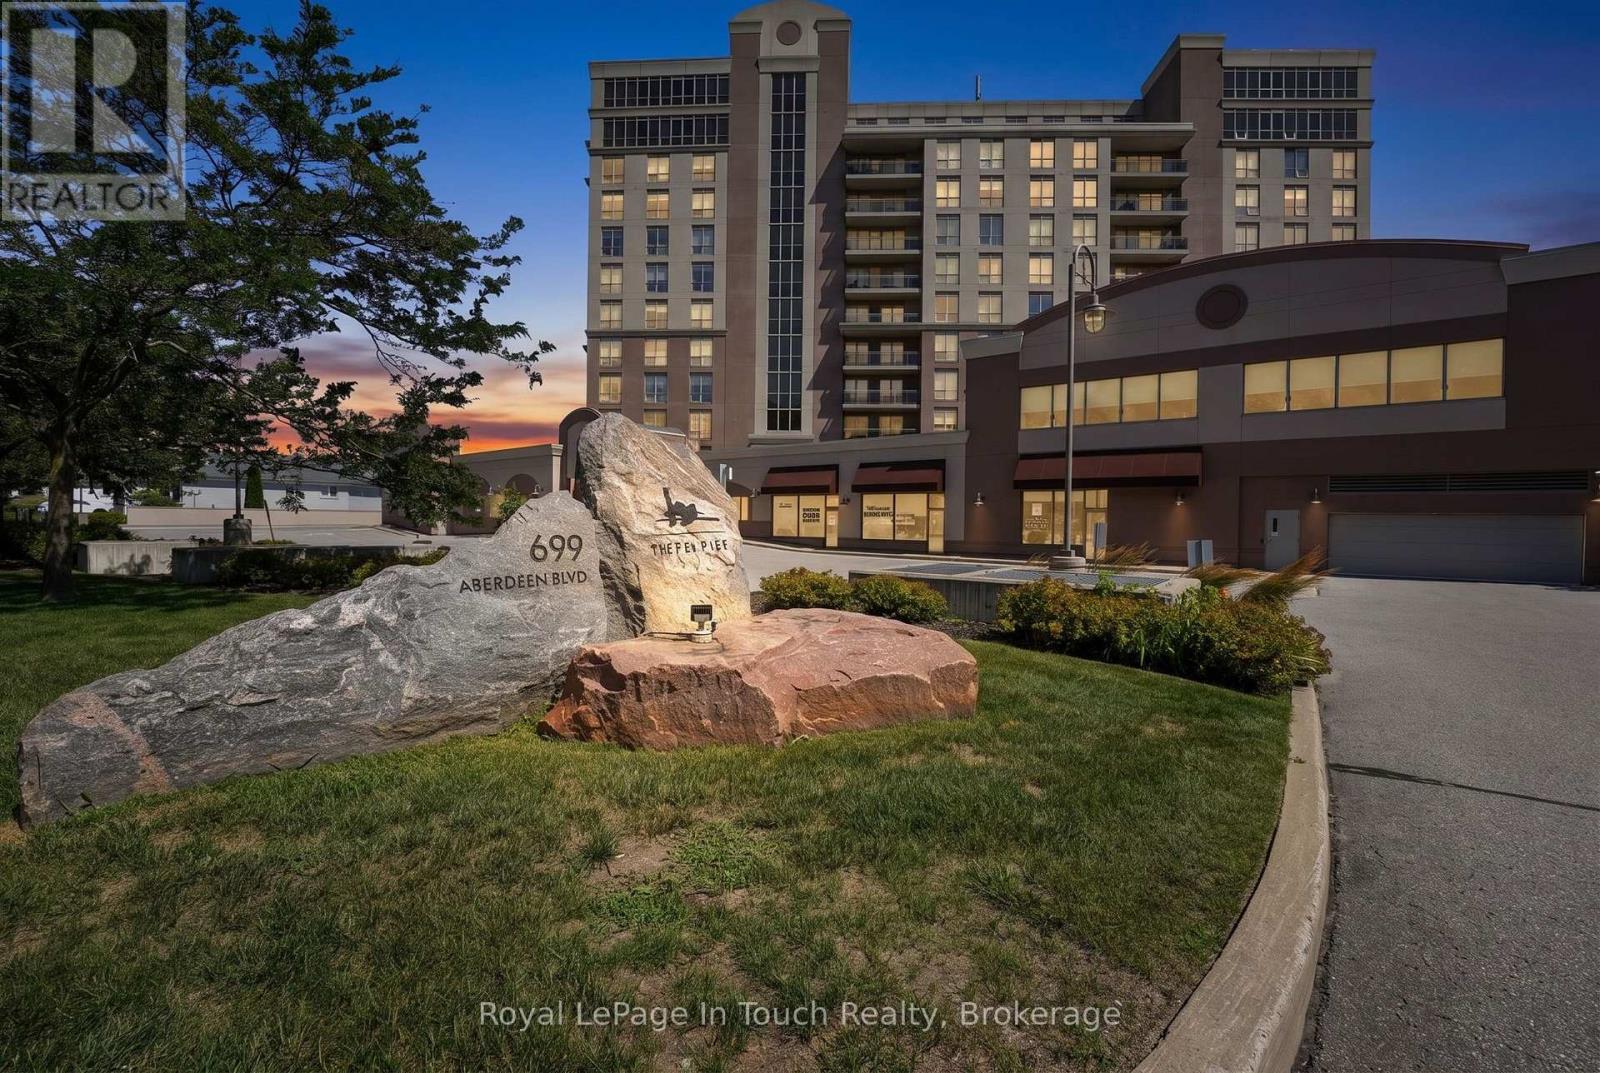
501 - 699 Aberdeen Boulevard
Midland, Ontario
Are You Searching For A Maintenance Free Lifestyle Without Sacrificing Luxury, Size & Privacy? This Gorgeous, 1,512 Sq. Ft. 2-Bedroom + Den Corner-Unit, Waterfront Condo Will Absolutely Wow You! This Home Has Been Lovingly Designed With An Extensive List Of Luxury Upgrades And Comfortable Extras. No Detail Has Been Overlooked. Bright & Convenient Open Concept Layout. Large Principal Rooms & Hardwood Floors Throughout. Desirable Corner-Unit Provides Tons Of Natural Light, With Window On Three Sides Of The Building, And Offers Stunning Water Views Of Georgian Bay. Beautifully Designed Custom Kitchen Offers Eat-In Peninsula Island, Quartz Countertops, Convenient Pull-Out Organizers In Cupboards & High-End Stainless-Steel Appliances. Living Room Features A Private, Water-Facing Balcony With Natural Gas BBQ Hook-Up. Large Primary Bedroom Features Huge Walk-In Closet & Spa-Like Ensuite With Heated Floors, Glass Walk-In Shower, Double Vanity, Custom Cabinetry And Quartz Counters. Second Good-Sized Bedroom, Separate Den/Office (Could Be 3rd Bedroom), Beautiful Guest Bathroom With Heated Floors & A Large In-Suite Laundry Room Finish Off The Suite Perfectly. Additional Features Include: Natural Gas Fireplace In Living Room. High Ceiling. Steps To The Marina & Trans-Canada Trail. Includes Underground Parking For 2 Vehicles, Bike Storage & Massive Storage Locker. Top-Tier Amenities Include: Full Fitness Gym With Change Rooms, Sauna, Swim-Spa Pool, Hot Tub, Party Room With Kitchen, Guest Suite, Roof Top Pergola & More. (id:63476)
or rent
Marlborough Mall, Food Court
Calgary, Alberta
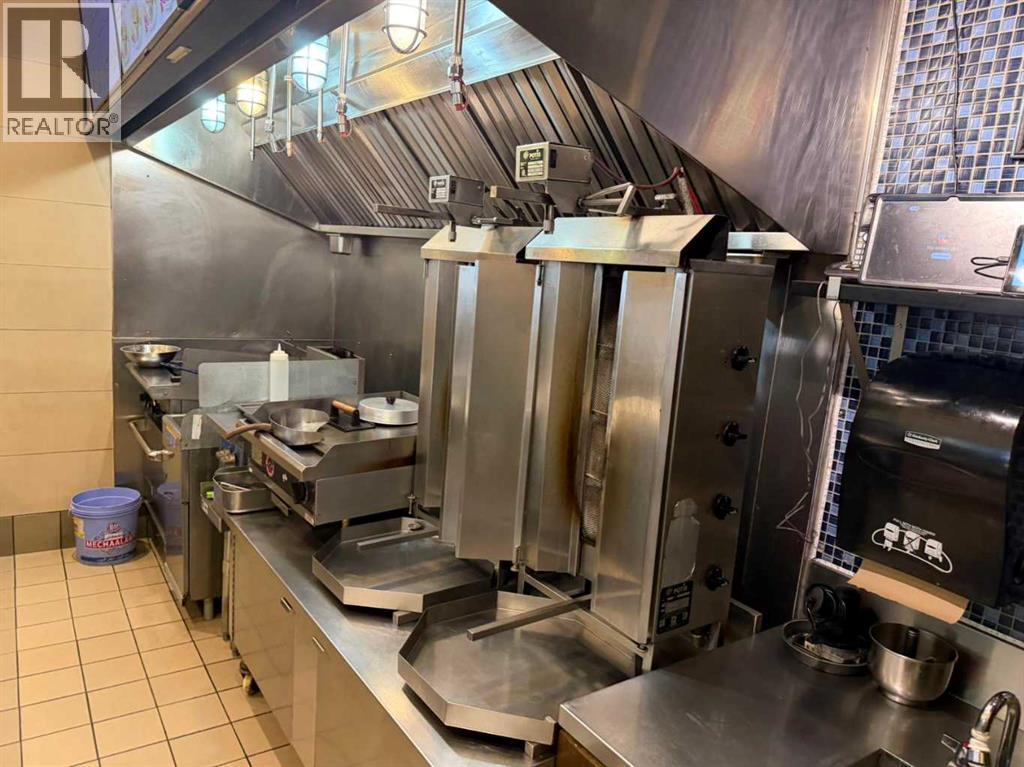
Excellent opportunity to acquire a well-established, turnkey shawarma restaurant located in a busy mall food court in NE Calgary. This fully built-out 470 sq. ft. operation benefits from consistent mall traffic and strong customer exposure. The mall is now under new management, with improvements and upgrades underway that are expected to enhance the property’s appeal and potentially increase future foot traffic. The current menu includes shawarma, donair, falafel and grilled items. A new owner may continue with the existing cuisine or introduce a different food concept, subject to landlord approval. The lease has approximately four years remaining, plus an option to renew, providing long-term stability. Ideal for an owner-operator looking for a ready-to-operate food business with minimal downtime. Confidential listing—please do not approach staff or visit the business without an appointment. Additional information is available to qualified buyers upon execution of a confidentiality agreement. (id:63476)
3225 10 Line N
Oro-Medonte, Ontario
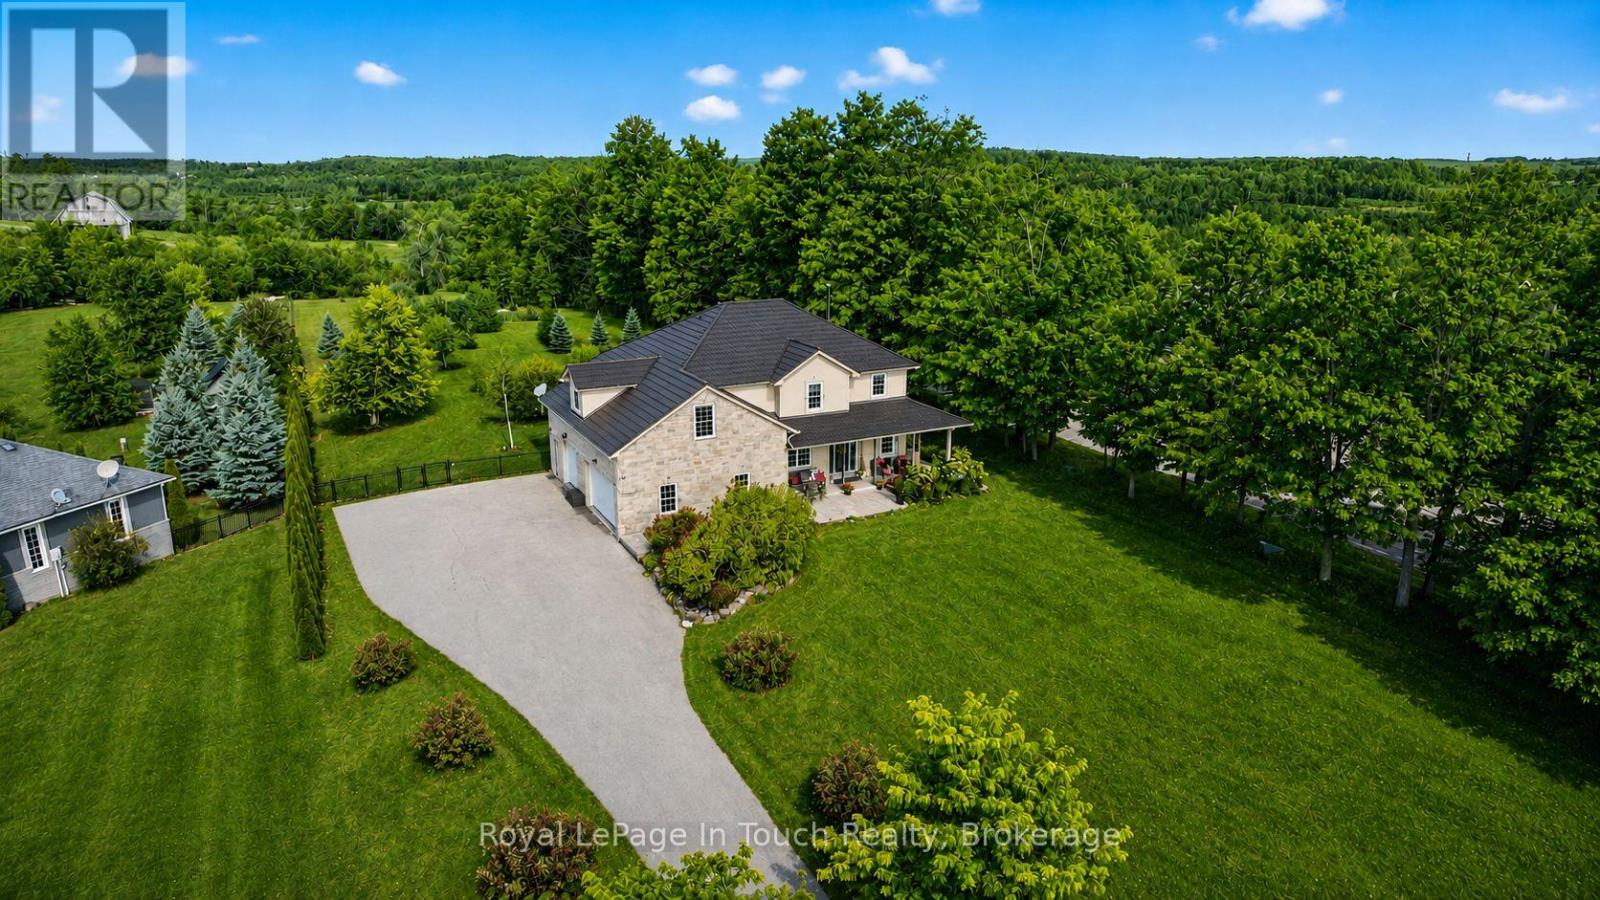
Absolute Dream Home! Set On A Private, Park-Like 2-Acre Lot In One Of Oro-Medonte's Most Desirable Locations, This Stunning Custom-Built Home Offers Luxury, Space & Lifestyle In One Incredible Package. With Nearly 3,800 Sq Ft Of Finished Living Space, This Home Is Loaded With Features & Designed For Modern Family Living. The Bright, Open Concept Main Floor Is Anchored By A Show-Stopping Great Room With 18 Ft. Vaulted Ceilings, Wood-Burning Fireplace & Floor-To-Ceiling Windows Overlooking The Peaceful Countryside. Beautiful Eat-In Kitchen Features Stone Countertops, Gas Stove & Walkout To Professionally Landscaped And Fully Fenced Backyard-Perfect For Entertaining. Formal Dining Room & Private Office/Music Room Add Flexibility & Function To The Main Floor Layout. Upstairs, The Spacious Primary Suite Offers A Massive Walk-In Closet & Spa-Like 5-Piece Ensuite, While Two Additional Bedrooms, A Stunning Full Bath & Bonus Family Room With Office Nook Provide Plenty Of Room For The Whole Family. Fully Finished Lower-Level Features A Complete 3-Bedroom In-Law Suite With Separate Entrance, Full Kitchen & Garage Access-Perfect For Multi-Generational Living Or Additional Income Potential. Step Outside To Your Private Backyard Oasis-Complete With Large Deck, Wrap-Around Porch, Fire Pit Area, Garden & Mature Fruit Trees, All Surrounded By Towering Trees For Ultimate Privacy. Backing Onto Braestone Golf Club & Minutes To Horseshoe Valley, Skiing, Golf, Trails & More - This Is A Rare Opportunity To Enjoy A Turnkey Lifestyle Property In The Heart Of Oro-Medonte. Located Just 10 Minutes To Orillia, 20 Minute To Barrie & 1.5 Hours To The GTA. (id:63476)
54 Lackie Crescent
Tiny, Ontario
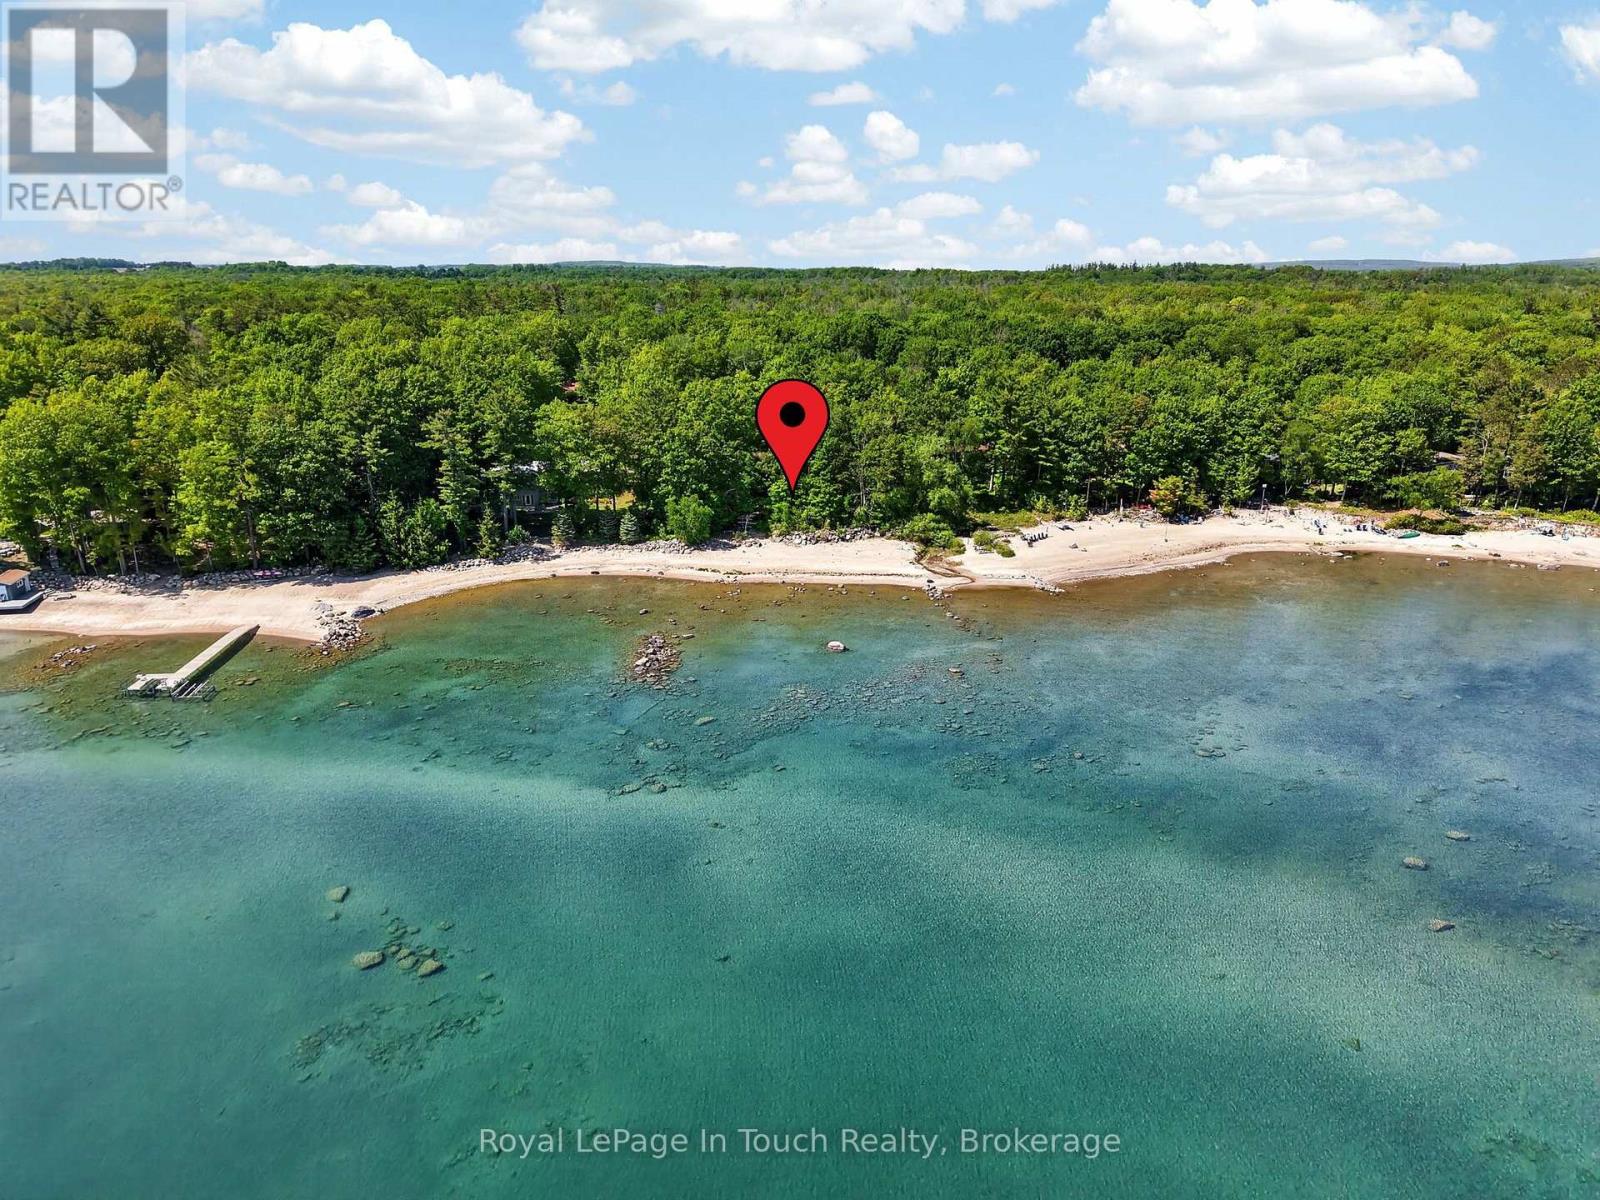
150 Ft. Of Pristine Georgian Bay Beachfront, On Almost An Acre Of Pure Forested Privacy, Rarely Comes For Sale - But This Is Your Chance! This Beautiful 6-Bedroom, 3-Bathroom Beachfront Bungalow Has Been Lovingly Maintained And Is Perfectly Situated On A Quiet Street Along One Of The Most Desirable Beaches In Tiny. Featuring A Convenient Open Concept Layout, Large Principal Rooms And Lots Of Natural Light, This Gorgeous Beachfront Home Is The One For You! Main Floor Features An Open Kitchen/Living/Dining Room With Floor-To-Ceiling Stone Wood Burning Fireplace & Walk-Out To Beachside Deck With Screened-In Room. Large Primary Suite Offers Ensuite Bath & Private Walk-Out To Waterside Deck Which Offers A Nice Secluded Retreat To Lay-Out, Read A Book Or Catch Some Rays While Listening To The Sound Of The Waves. Two More Good Sized Bedrooms, Full Guest Bathroom & A Laundry/Mud Room Finish Off The Main Floor. Fully Finished Walk-Out Basement Offers Huge Family Room With A 2nd Floor-To-Ceiling Stone Wood Burning Fireplace & 2 Walk-Outs To Beautiful Sand Beach. 3 More Good-Sized Bedrooms, Another Full Bathroom & A Huge Workshop/Storage Area Finish Off The Lower Level. Beautiful Treed Property Provides Both Privacy & Shade After A Relaxing Day At The Beach & Is The Perfect Spot To Entertain, Relax And Enjoy Evenings Around The Bonfire With Friends & Family. Additional Features Include: Sand Beach. Municipal Water. Natural Gas On Road & A/C. High Speed Internet. Double Car Garage With Inside Entry. Privacy Galore On Rare 150' Frontage On Almost An Acre. Great Walkable Beach In Phenomenal Area. Welcome To The Beach Life! (id:63476)
5 Middleton Drive
Wasaga Beach, Ontario
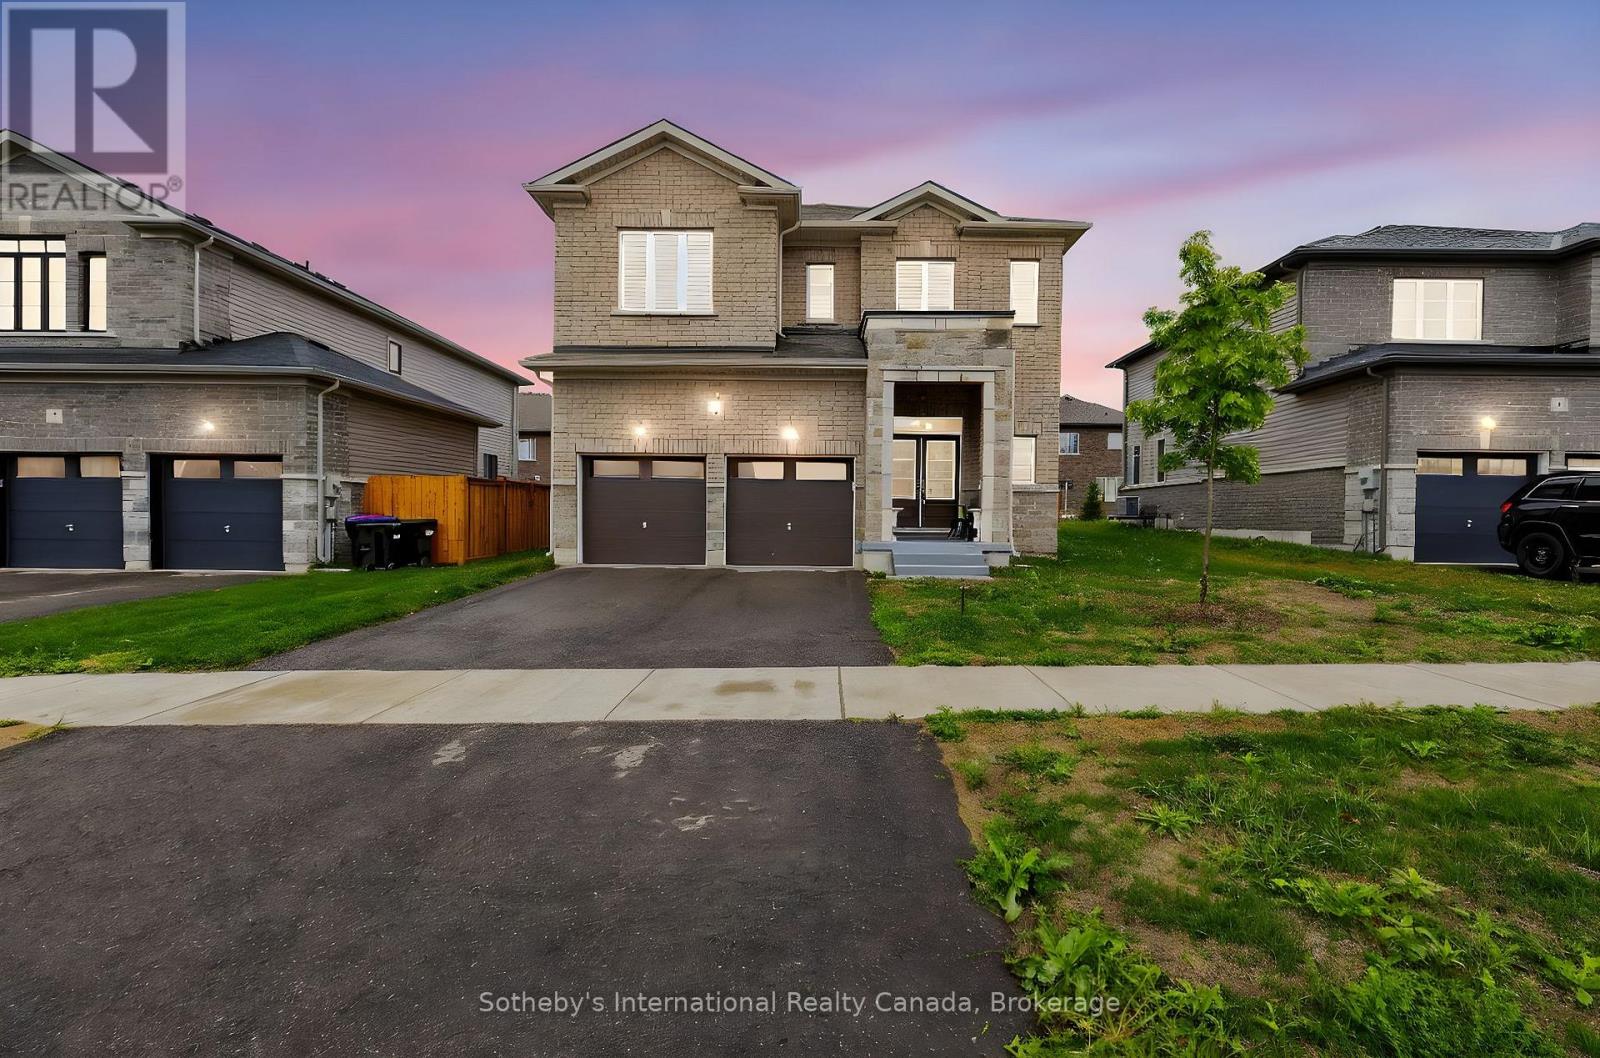
Welcome to the Baycliffe Community in Wasaga Beach where luxury, lifestyle, and location come together in perfect harmony.This Aspen Model residence offers just over 3,000 sq. ft. of beautifully finished living space above grade, designed for both elegance and comfort. From the moment you step inside, the rich hardwood flooring and 9-foot ceilings on the main floor set a tone of refined sophistication.The private primary suite is a true retreat, complete with French doors, spacious walk-in closets, and a spa-inspired 5- piece ensuite featuring a relaxing soaker tub and sleek glass shower. Every detail reflects thoughtful design, making this home as functional as it is stunning.Beyond the home, the lifestyle is unmatched. Nestled in a wonderful community, you are just minutes from multiple local beaches and provincial parks, convenient shopping, and only minutes to historic downtown Collingwood. Enjoy year-round adventure with premier skiing and golf at Blue Mountain just a short drive away.This is more than a home it's the gateway to the vibrant Wasaga Beach lifestyle you've been waiting for. (id:63476)
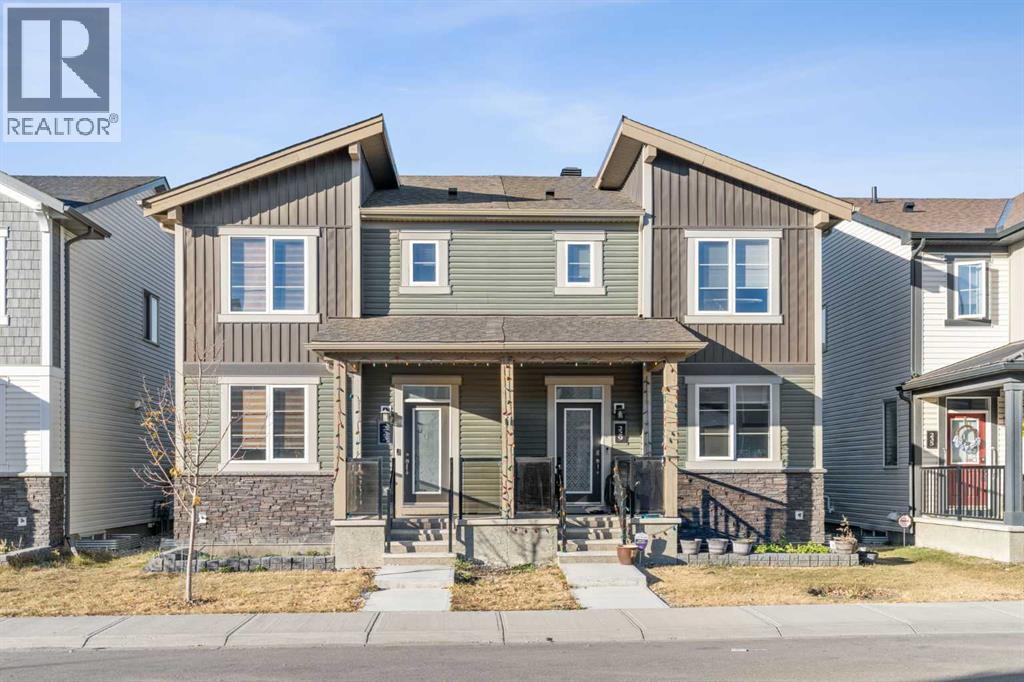
223 Carrington Circle
Calgary, Alberta
Attention investors and savvy first time home buyers — this beautifully maintained, fully tenant-occupied duplex in sought-after Carrington NW is a turnkey opportunity, modern finishes, and incredible flexibility. Featuring 3+1 bedrooms and a fully finished walk-up Illegal basement , this property is ideal for multi-generational living, or maximizing mortgage support. Step inside to a bright open-concept layout with 9’ knockdown ceilings, spacious living and dining areas, and a chef-inspired kitchen complete with quartz countertops, custom soft-close cabinetry, pantry storage, and premium appliances. Upstairs offers 3 spacious bedrooms, including a stunning primary suite with a walk-in closet and elegant ensuite, plus convenient upper-floor laundry. The fully finished walk-up basement adds exceptional value with its own bedroom, modern bathroom, compact kitchen, and large family area — perfect for additional rental income or extended family. Additional highlights include an oversized finished rear-attached garage and an unbeatable location just minutes from Stoney Trail, schools, parks, shopping, and only 15 minutes to the airport. ? Fully Tenant Occupied ? Cashflow Positive ? Walk-Up -Illegal Basement ? Prime NW Calgary Location ? Turnkey Investment Opportunity Opportunities like this don’t come often — book your private showing today! (id:63476)
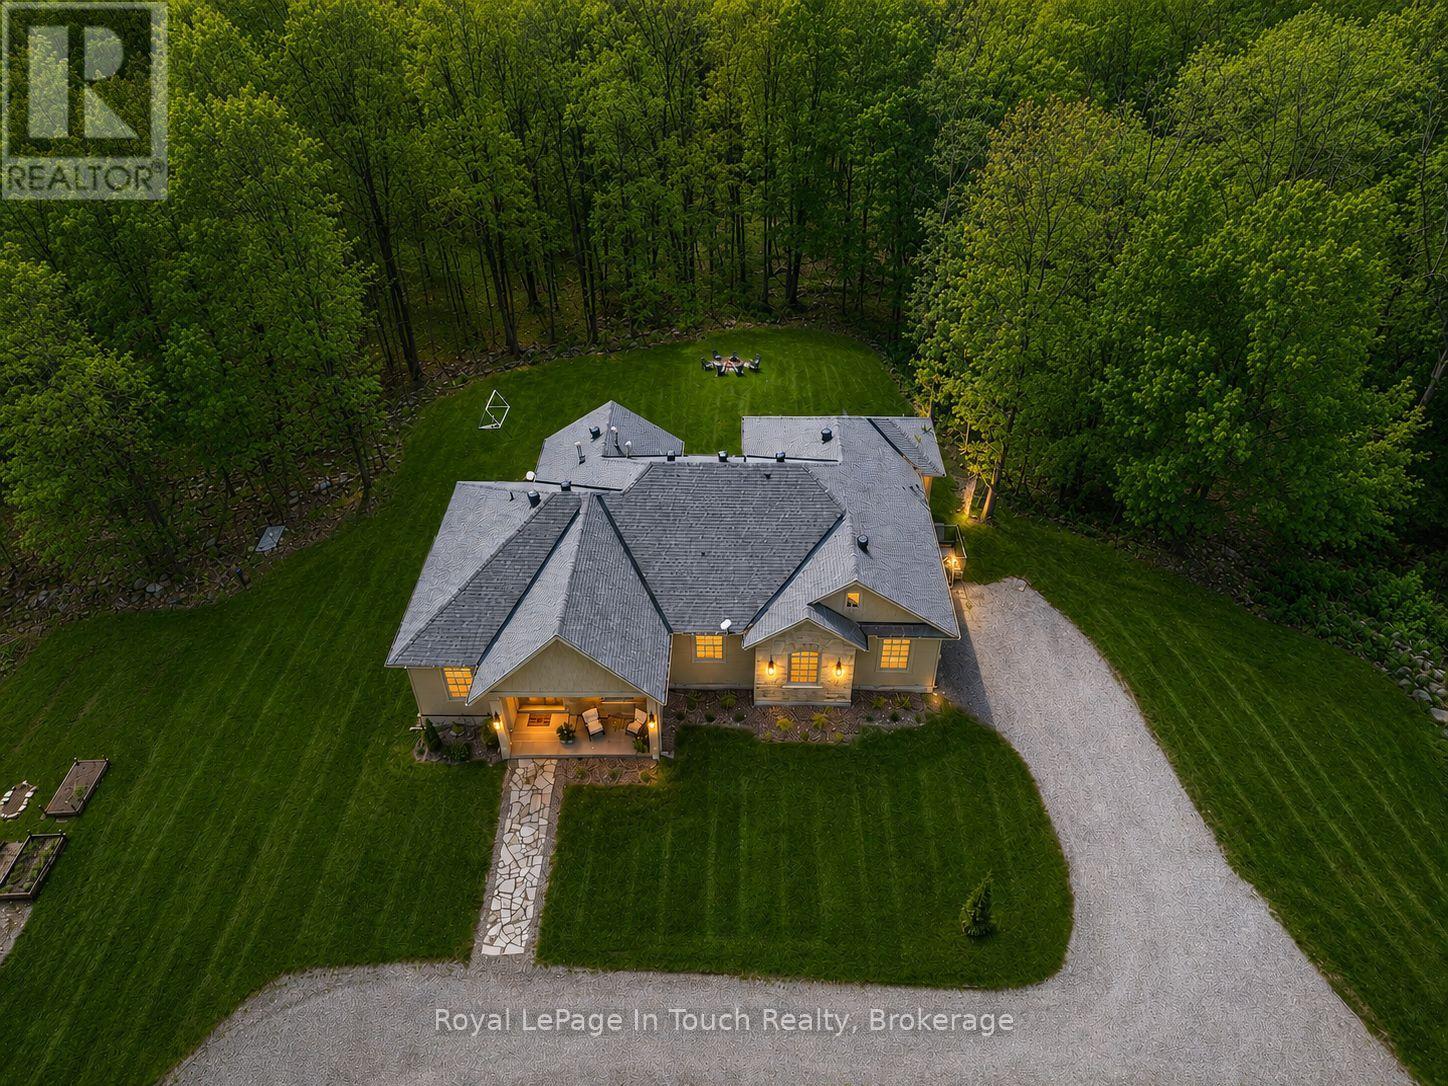
62 Tanners Road
Tay, Ontario
Absolute Stunner! Built In 2023, This Gorgeous Estate Home Is Completely Custom Finished From Top-To-Bottom With Luxury Upgrades & WOW Factor Galore. Sitting On A Private, Park-Like 6.7-Acres, Just Steps To Georgian Bay, And Featuring High-End Finishes Throughout, This Flawless 4,864 SF Dream Home Offers Everything You Could Possibly Ask For. Anchoring The Open Concept Main Floor Is A Jaw-Dropping, Professionally Designed, Eat-In Kitchen Boasting Huge Walk-In Pantry, Custom Cabinetry, Massive Island, Quartz Countertops & Premium Appliances. Stunning, Light Filled Dining Room, Just Off The Kitchen, Is The Perfect Place to Pull The Family Together Around The Table. Open Living Room Features Hardwood Floors Throughout, Gas Fireplace, Vaulted Ceilings & Double Walk-Out To Huge Covered Composite Deck, With Built-In Gas Fireplace, Overlooking Your Private Backyard Oasis. Massive Primary Suite Offers Spacious Walk-In Closet, Office Nook, Walk-Out To Deck & An Incredible Spa-Like Ensuite With Custom Double Vanity, Deep Soaker Tub & Separate Glass Shower. Beautifully Finished Main Bath, Two Great-Sized Bedrooms, Main Floor Laundry & Lovely Guest Bath Finish Off The Main Floor Perfectly. Additional 389 SF Finished Loft Provides Additional Living Space For Potential 5th Bedroom, Home Office, Studio, Rec Room, Home Theater Etc. Fully Finished Lower Level Features A Huge Open Family Room With 3rd Gas Fireplace & Walkout To Backyard, Two More Great-Sized Bedrooms, Full Fitness Room, 4th Beautifully Finished Bathroom & Tons Of Storage. Additional Features: Beautiful Double Door Front Entry With Grand Foyer. Full Home 22Kw Generac Generator. Circular Driveway With Plenty Of Parking. Double Car Garage With Inside Entry & Grocery Door Directly To Pantry. Nature Trails Throughout Property. Forced Air Gas Heat. A/C. High Speed Internet. 500M Walk To Georgian Bay Sand Beach. Centrally Located Between Barrie, Orillia & Midland & Only 1.5 Hours To GTA. Still Under Tarian Warranty. Age - 2 (id:63476)
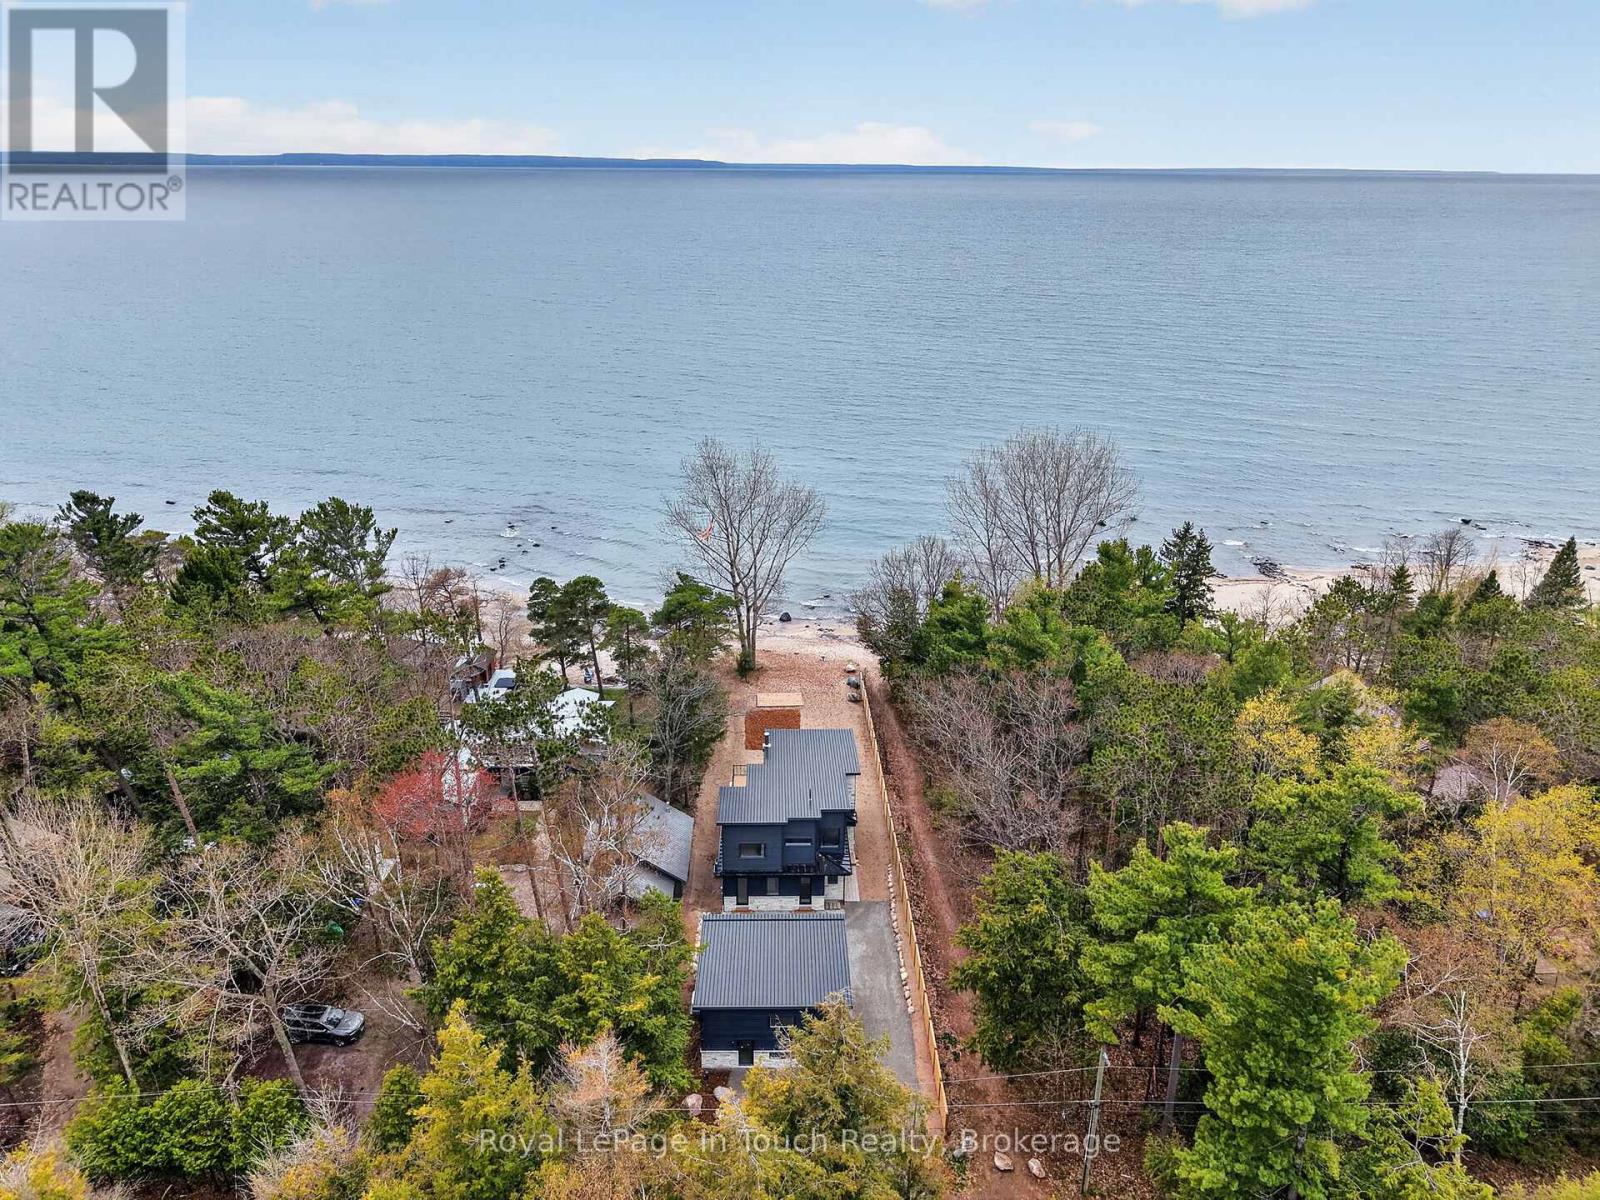
160 Tiny Beaches Road N
Tiny, Ontario
Welcome To The Beach Life! Built In 2026, This Gorgeous Beachfront Home Is Completely Custom Finished From Top-To-Bottom With Luxury Upgrades & WOW Factor Galore. Nestled Along The Sandy Shores Of Georgian Bay, This Beautiful 4-Bedroom, 4-Bathroom Dream Home Offers Long Breathtaking Views Out Over The Crystal-Clear Water Across To Blue Mountain. Anchoring The Open Concept Main Floor Is A Jaw-Dropping, Professionally Designed, Eat-In Kitchen Boasting A Chef's Waterview, Custom White-Oak Cabinetry, Natural Quartzite Countertops, Huge Island & Built-In Premium Appliances. Open Living/Dinning Room Features A Massive Floor-To-Ceiling Window Wall Showcasing The Most Incredible Georgian Bay Views, Woodburning Guillotine Fireplace, 10 Ft. Ceilings, Heated Floors Throughout & Walk-Out To Huge Two-Tier Composite Deck Overlooking Your Beachfront Oasis (West Facing For Maximum Sunsets). A Full Wet Bar & Beautiful Guest Bath Finish Off The Main Floor. Huge Primary Suite Offers Private Waterview Balcony, Large Walk-In Closet & Incredible Spa-Like Ensuite With Deep Soaker Tub, Heated Hot-Stone Lounge, Custom White-Oak Double Vanity, Rain-Shower & Even More Beautiful Beach-Views. Two More Good-Sized Bedrooms, Each With Waterviews, & A Third Stunning Bathroom With Double Rain-Head Glass Shower Completes The Second Floor Perfectly. Fully Finished Lower-Level Features A Open Family Room, 4th Large Bedroom, Another Gorgeous Bathroom, Laundry Room & Tons Of Storage. Beautifully Treed Property Provides Both Privacy & Shade After A Relaxing Day At The Beach & Is The Perfect Spot To Entertain, Relax And Enjoy Evenings Around The Bonfire With Friends & Family. Beachside Sundeck Offers A Nice Private Retreat To Lay-Out, Read A Book Or Catch Some Rays While Listening To The Sound Of The Waves. Potential For Full Guest Suite Above Garage Would Be Perfect For Visitors Or Provide A Great Space For Kids Or Grandkids. Full-Home Natural Gas Generac Generator. 3-Car Garage. 10/10 Quality - MUST SEE! (id:63476)
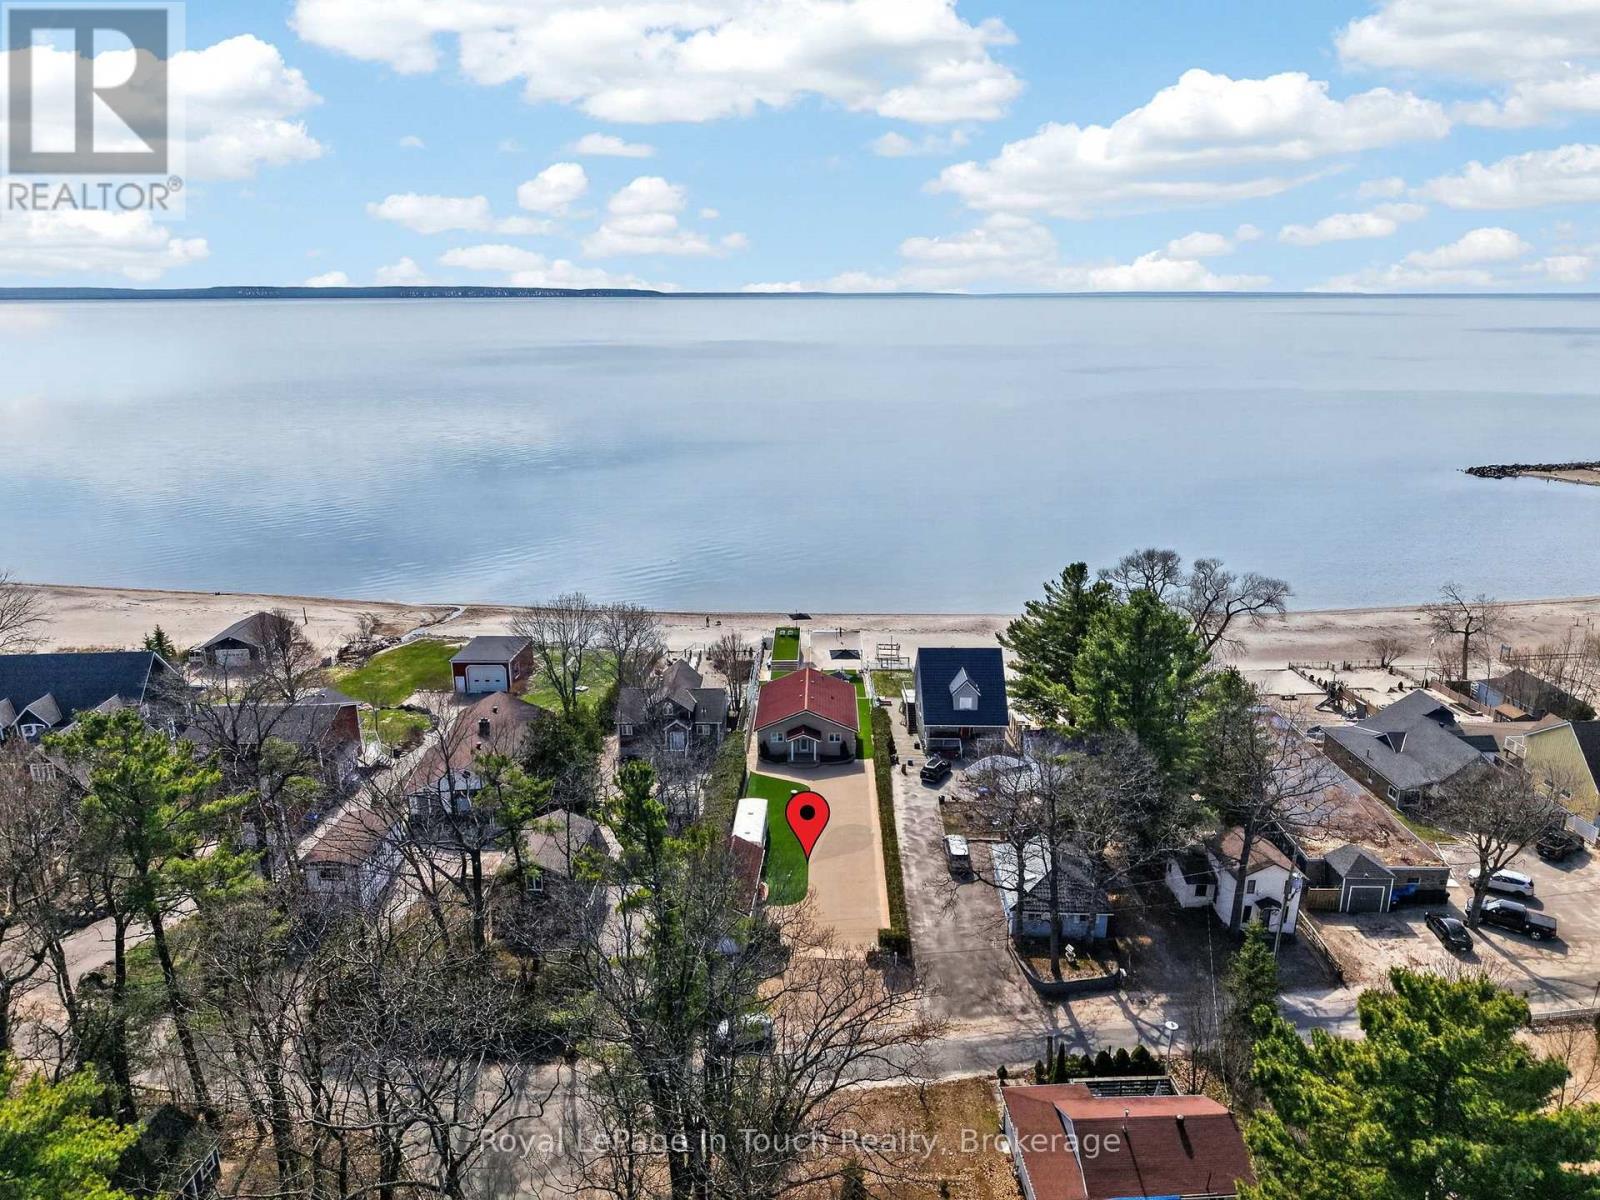
32 Tiny Beaches Road S
Tiny, Ontario
Welcome To The Beach Life! Nestled Along The Sandy Shores Of Georgian Bay, This Beautiful 5-Bedroom, 4-Bathroom Beachfront Property, With Boathouse & Detached Garage, Offers Long Breathtaking Views Out Over The Crystal-Clear Water Across To Blue Mountain. Anchoring The Open Concept Main Floor Is A Thoughtfully Designed Eat-In Kitchen With Custom Cabinetry, High-End Appliances, Peninsula Island & Stunning Waterview. Open Living/Dining Room Features A Vaulted Pine-Wood Ceiling, Gas Fireplace & Walk-Out To Massive Composite Deck Overlooking The Peaceful Beachfront Oasis (West Facing For Maximum Sunsets). Large Main-Floor Primary Suite Offers More Incredible Georgian Bay Water Views & A Private Ensuite Bathroom. Two More Good-Sized Bedrooms & Full Guest Washroom Finish Of The Mian Floor. Fully Finished Lower Level, With Walk-Out To Beach, Provides A Huge Open Living Room, 2 More Generous Size Bedrooms With Walk-In Closet, Another Full Bathroom & Tons Of Usable Storage. The Pure Sand Beach Is The Perfect Spot To Lay-Out And Catch Some Rays While Listening To The Sounds Of The Waves Crashing. Entertain, Relax And Enjoy Evenings Around The Bonfire With Friends And Family. Additional Features: 600 Sq. Ft. Boathouse. Pure Sand Beach (On Shore & In Water). West Facing To Maximize Sunsets. As Per Deed, Beach Ownership Has Been Confirmed Through The Boundaries Act With The Western Boundary Being The "Ambulatory Water's Edge". Short Walk To Beautiful Balm Beach, Bustling With Restaurants & Entertainment. Long Stretch Of Beach Is Great For Beach Walks. 10 Min. To Midland & 1.5 Hours From GTA. The Beach Is Calling! (id:63476)