
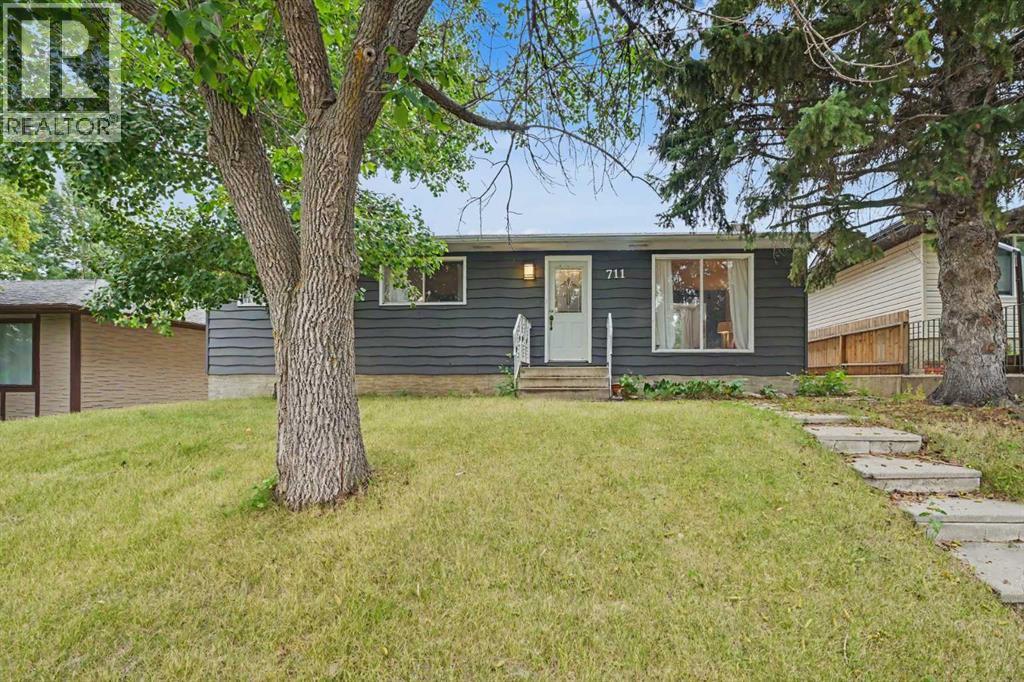
711 118 Avenue SW
Calgary, Alberta
Welcome to this beautifully updated bungalow in the highly desirable community of Canyon Meadows. Ideally located close to all levels of schools and just one block from a Bus Stop and walking distance to the LRT. This home offers both comfort and convenience. Recent updates include 2 newer kitchens complete with stove and fridges , new engineered hardwood flooring throughout the main floor and basement . Renovated 4 pce bathroom on the main floor plus 3 pce located in the basement. The finished basement features a spacious recreation/ family room with a cozy fireplace , newer kithchenette and updated 4 pce bathroom and two additional rooms that can be used as a home office , den , hobby room or extra storage space. Additional upgrades include a newer roof , hot water tank and furnace providing. Step outside to enjoy the private , fully fenced south facing backyard, complete with a heated double garage 22'10'' x 25'. Canyon Meadows offers an exceptional lifestyle , with Fish Creek just a few blocks away, providing endless opportunities walking , biking and outdoor recreation. (id:63476)
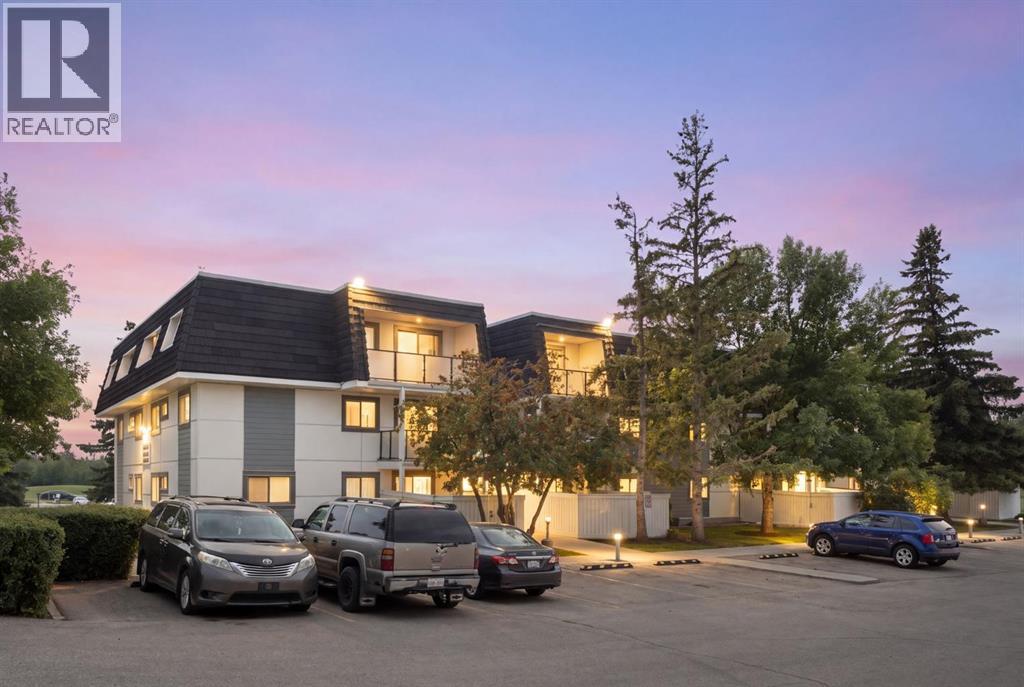
2301, 3115 51 Street SW
Calgary, Alberta
MOVE-IN READY AND WAITING FOR YOU. This TOP-FLOOR end unit in Glenbrook puts you close to everything you need, with the quiet privacy of a top-floor position and no one above you. Whether you're buying your first home or adding to your investment portfolio, this one is ready to go! Step inside to a bright, open living space where the living room flows naturally into the dining area, ideal for relaxed evenings in or hosting friends. Large patio doors lead out to your private balcony, a perfect spot for morning coffee or unwinding after a long day. Two comfortable bedrooms and a good size 4-piece bathroom offer real everyday livability, while the in-suite laundry takes the hassle out of condo living. The in-suite storage room is a standout feature on its own, with enough space to tuck away your bike, set up a large pantry, or even carve out a cozy den. And with your own dedicated parking stall right at the front door, coming home is effortless. For pet owners, a dog park sits right next door, making walks and playtime as convenient as it gets. Getting around couldn't be easier, with a bus stop right out front and the C-Train just a 10-minute walk away, making your commute or weekend outings a breeze. This is easy, low-maintenance living in a fantastic location, at a price that offers incredible value. (id:63476)
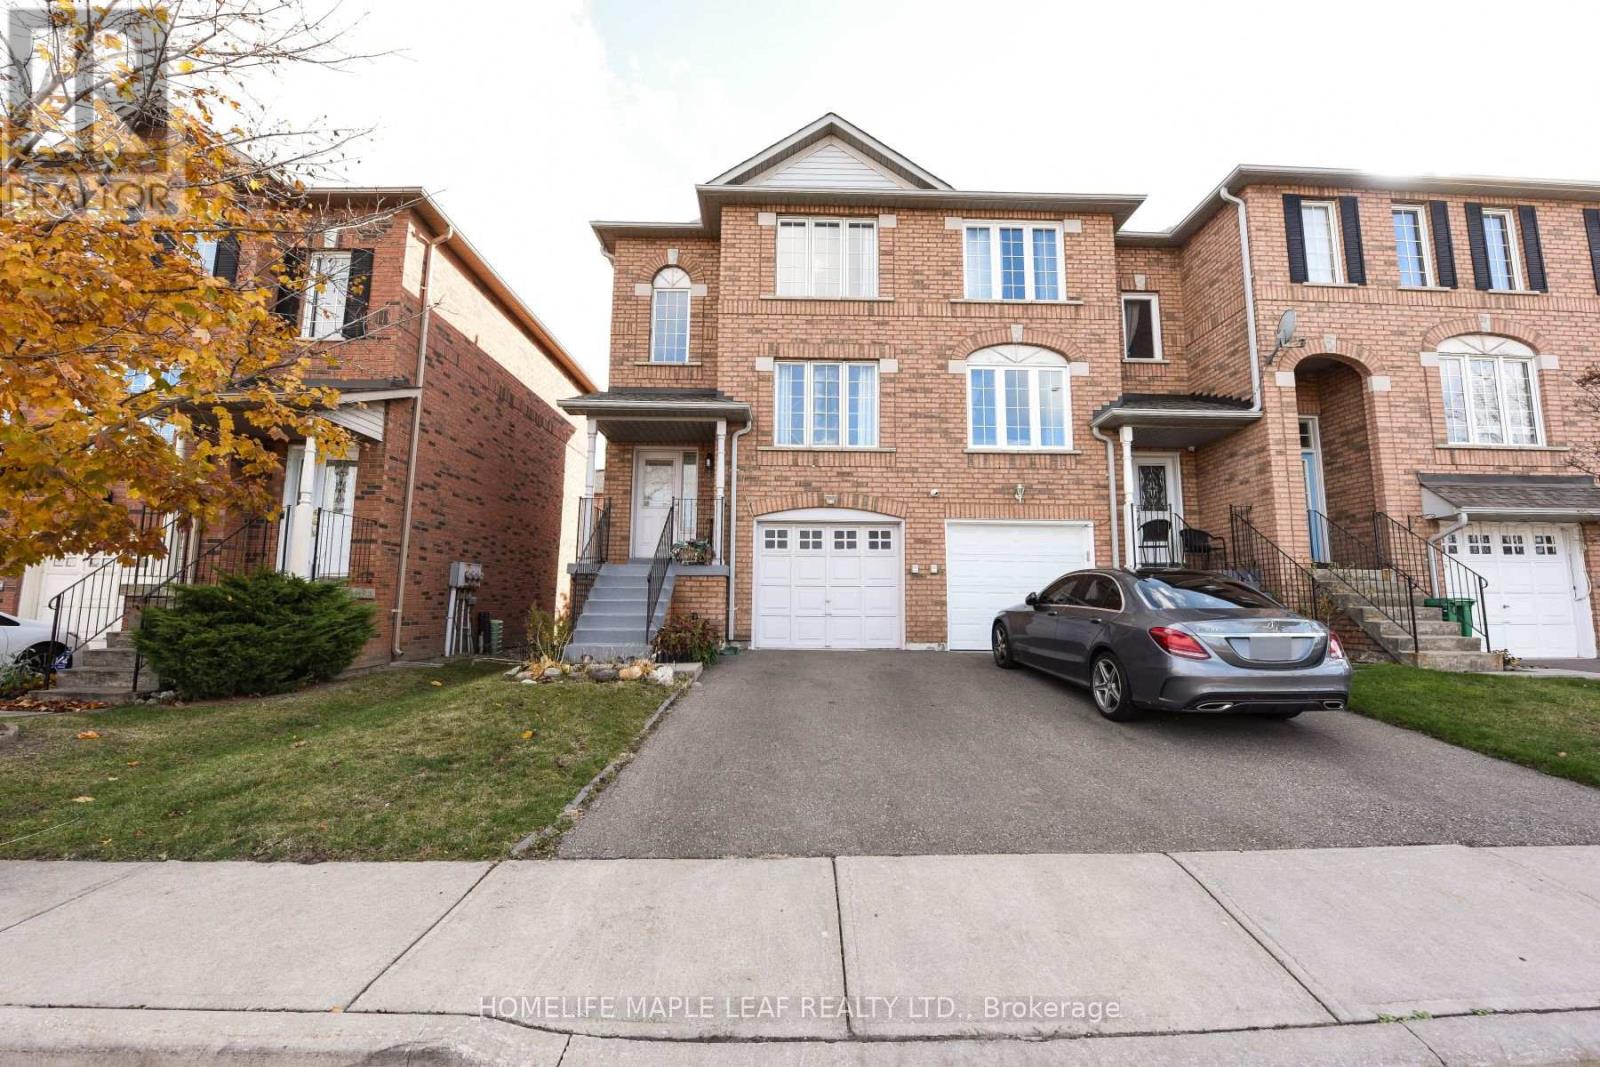
88 - 2 Clay Brick Court E
Brampton, Ontario
Welcome to your next home in the heart of the Region of Peel! Ideally located near the intersection of Hurontario Street and Bovaird Drive, this beautifully maintained and tastefully updated home offers a perfect blend of modern style, comfort, convenience, and everyday functionality. The home features 3 spacious bedrooms and 1 bathrooms, making it an ideal choice for families or professionals seeking comfortable living space. Enjoy a modernized kitchen featuring brand-new contemporary cabinetry, stylish quartz countertops, and new quartz flooring, creating a bright and sophisticated space for cooking and entertaining. The home also boasts a newly updated modern bathroom and powder room, adding a fresh and elegant touch throughout.The lower level includes a dedicated office, providing an ideal setup for working from home, studying, or creating a quiet personal retreat. Additional highlights include direct garage access from the lower level and the convenience of in-home laundry. Step outside to the fully fenced backyard, perfect for relaxing, entertaining, or enjoying peaceful outdoor living. Location is another major highlight. The property is within walking distance of Fortinos, Walmart, PetSmart, major banks, shops, restaurants, and a variety of everyday services. With major amenities just moments away, everything you need is conveniently close to home. (id:63476)
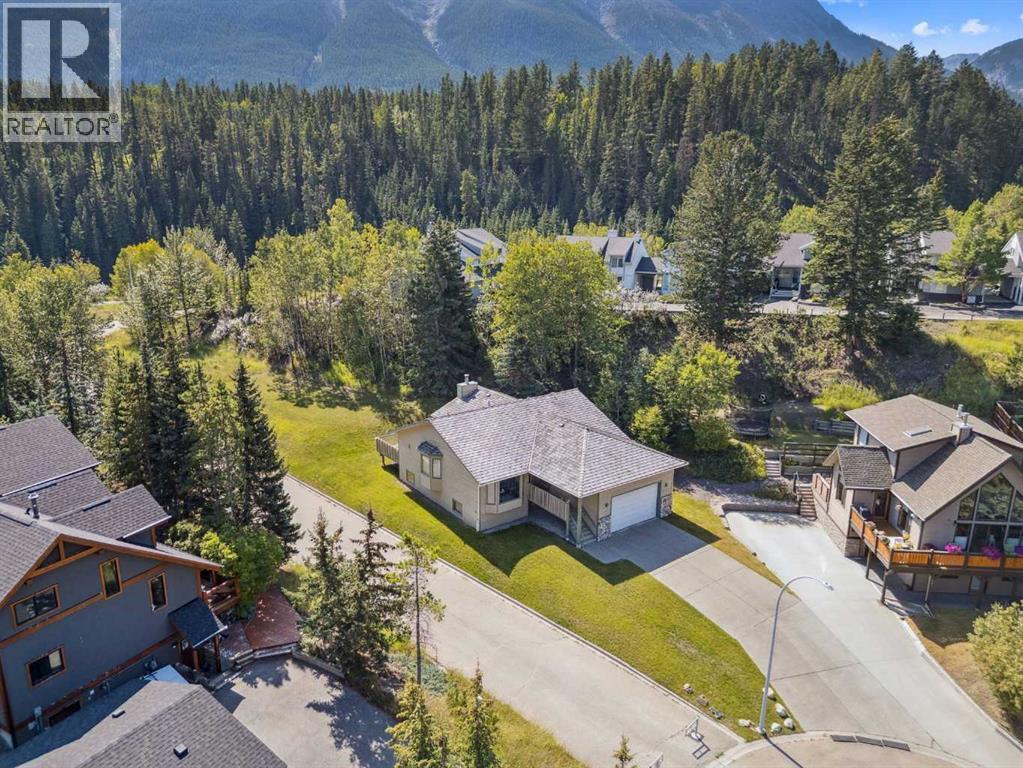
106 Rummel Place
Canmore, Alberta
Ownership opportunity of a lifetime! Extraordinary location backing onto green space and wilderness ravine with breathtaking views of the Three Sisters Mountains and elevated views of the beautiful Bow Valley! Enjoy this peaceful residential setting at the top of a quiet cul-de-sac in sought after Rundleview Estates! Exceptional walking pathways right out your door along the beautiful Hidden Creek Ravine and just a short 10 min walk to the nearby Hidden Falls! Solid custom-built raised bungalow with over 3000 sq ft of total development, double front attached garage and large back deck with stunning permanent unobstructed views! Home has been lovingly cared for with vaulted ceilings and open concept that's perfect for entertaining or enjoying those great family gatherings. Main floor has sunken great room off kitchen with gorgeous river rock fireplace, large primary bedroom with walk-in closet and ensuite bathroom, large guest bedroom, 4 pce main bathroom, spacious formal dining room and large living room with picturesque elevated views of the Bow Valley and Mountains! Lower level basement has 2 more bedrooms, large family room, huge recreation room with pass-thru to garage, 4 pce bathroom with large jetted soaker tub, separate laundry room with sink, wine cellar and storage areas. Enjoy the large deck off the kitchen with exceptional Three Sisters Mountain views, bbq gas line and backyard that frequents many wildlife visitations for you to enjoy. Don't miss the opportunity of a lifetime to own this incredible original owner property that's fully immersed in nature while conveniently remaining just minutes to downtown Canmore. Be sure to view the aerial video showcasing this incredible location and property. (id:63476)
209 Copperpond Row SE
Calgary, Alberta
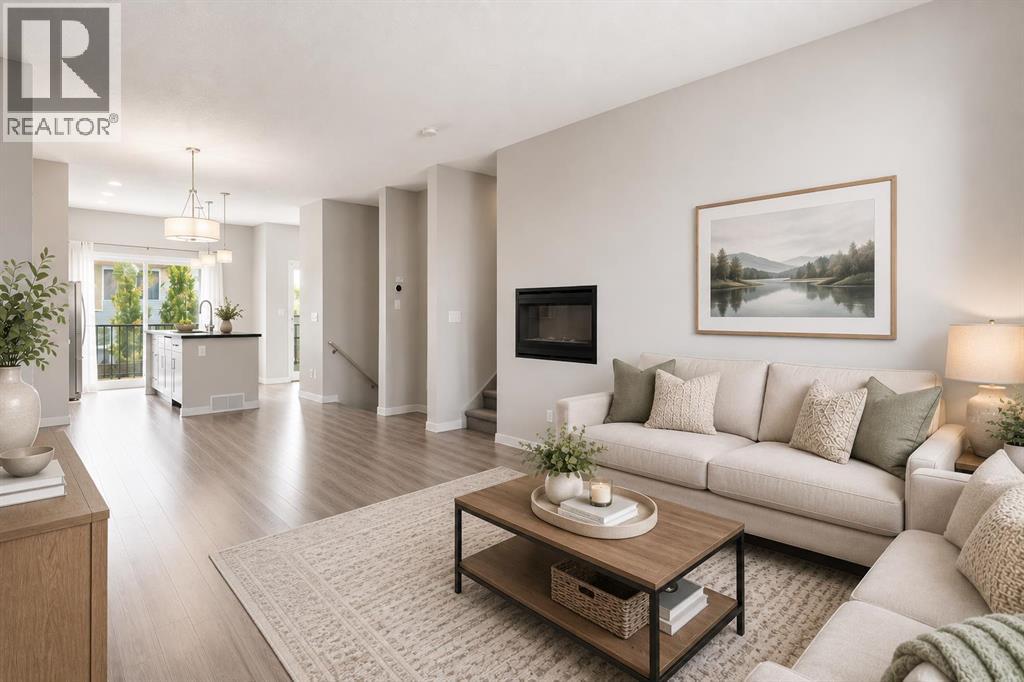
Welcome to 209 Copperpond Boulevard SE, a spacious and versatile 3-bedroom, 2.5-bathroom home offering a functional layout with room for the whole family.The bright main level provides comfortable everyday living with plenty of open plan, high ceiling space, to gather, entertain, and unwind. Upstairs, you’ll find three well-sized bedrooms, including a private south facing primary retreat, along with two full bathrooms.One of the standout features of this home is the rare basement flex room, an incredibly useful bonus space that can easily adapt to your lifestyle. Create the home office, gym, kids’ playroom, hobby space, gaming room, or additional TV area you’ve been looking for, while still enjoying the added storage and functionality of the lower level. This unit also has a brand new Hot Water Tank and Microwave Hood Fan for your use and convenience! Located in the established community of Copperfield, you’ll enjoy convenient access to parks, pathways, schools, shopping, restaurants, and everyday amenities, with easy connections to major routes throughout southeast Calgary.With 3 bedrooms, 2.5 bathrooms and that hard-to-find additional flex space, 209 Copperpond Boulevard SE offers the versatility today’s buyers are looking for. Book your private showing and come see how easily this home can work for you! (id:63476)
23 Sunlake Gardens SE
Calgary, Alberta
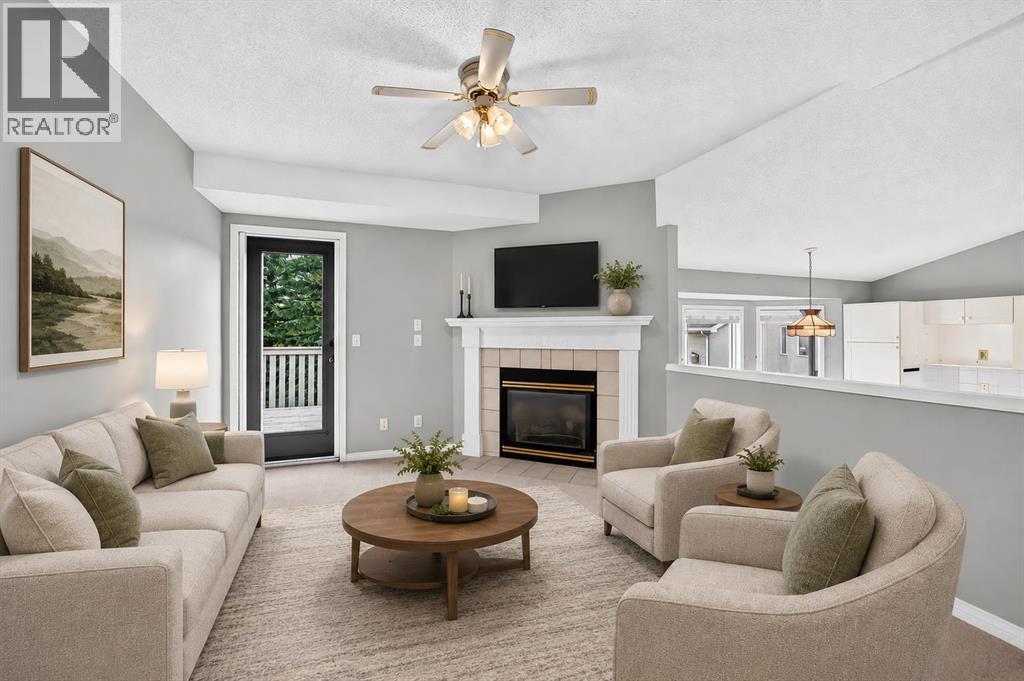
Vacant and move-in ready, this 3-bedroom end unit pairs an exceptionally bright, above-grade (on both levels!) layout with private outdoor spaces overlooking the beautifully maintained green space and pathway. Vaulted ceilings and oversized windows bring an airy sense of scale to the generous formal living and dining area, while a neutral colour palette makes it easy to settle in and add your own style. Everyday meals flow naturally into the spacious eat-in kitchen, where white cabinetry supplies plenty of storage and direct deck access extends gatherings outdoors. Just beyond, the inviting family room centres around a gas fireplace and opens to the deck, giving you another connection to the sunny south-facing setting. Unwind in the spacious primary retreat, where dual walk-through closets lead to a private 4-piece ensuite. Downstairs does not feel like a typical lower level, with both levels of the home sitting above grade and plenty of natural light throughout. Two additional bedrooms give family members, guests or a home office comfortable separation, with dual closets adding extra storage to one bedroom and a 4-piece bathroom completing this level. Outside, 2 tiers of exclusive-use decking make the most of the southern exposure and peaceful green space views, whether you are hosting friends, enjoying dinner outdoors or simply relaxing in the sunshine. Air conditioning keeps summer days comfortable, while the insulated and drywalled attached garage adds convenient parking and storage. Set in the established lake community of Sundance, this home places year-round Lake Sundance recreation, nearby schools and the extensive natural surroundings of Fish Creek Provincial Park within easy reach. With a pathway and green space directly behind the property, recreation begins right outside your door while the lake lifestyle makes every season a little more enjoyable. (id:63476)
149 Rockborough Green NW
Calgary, Alberta
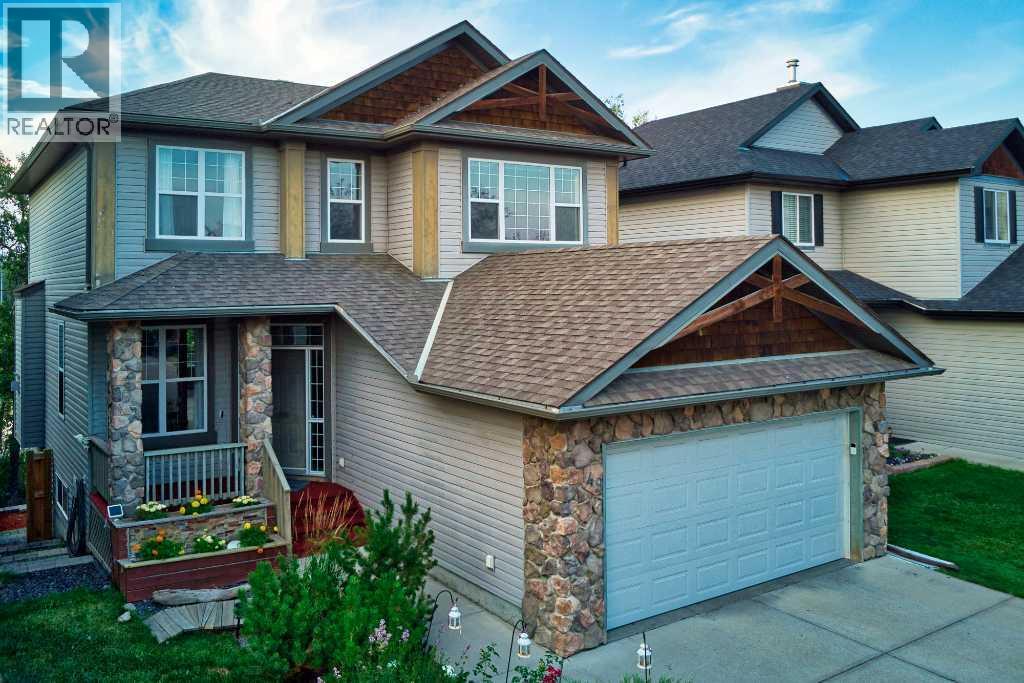
Most house hunting involves looking out a back window to see exactly what your neighbor is watching on TV. Your home at Rockborough Green politely declines that suburban staring contest. Instead of a typical fenced-in fishbowl, your backyard perimeter gives way to dense foliage, mature trees, and a quiet wetland. It is the rare kind of property that makes you entirely forget you live in a major city the second you drop your keys on the counter. Massive windows on all 3 levels and both a full width upper deck and lower patio take full advantage of the idyllic setting of this Stepper built home.Mornings here require zero caffeine-deprived problem-solving. The walk-through pantry acts as a direct tunnel from the garage mudroom to the kitchen, meaning you will never lug heavy grocery bags through the living room again. Durable real granite counters are fully prepared to handle the absolute chaos of Sunday meal prep. Upstairs, the bonus room easily absorbs the heavy audio of an action movie without interrupting the quiet dinner party happening on the main floor. The primary suite commands significant above-grade square footage, providing a massive upper retreat where your morning view is strictly a leafy canopy.Downstairs, the fully finished walkout level adds a substantial separate footprint that completely rewrites the script on basement living. Forget subterranean gloom. Huge rear windows pull the natural backdrop right inside, creating a sprawling secondary lounge that flows straight out into the yard.The sheer scale of the secondary bedrooms and the sprawling lower level act as an architectural blank check. With continuous hard surface flooring already handling the heavy foot traffic, you are looking at highly functional rooms that simply need your specific furniture plot. It is an impressive amount of highly usable space, waiting for your home office, a serious library, or a dedicated guest wing.Having a wetland right off your back deck is a massive win, bu t the Rocky Ridge amenities completely seal the deal. A discrete gate on your back fence opens directly onto the trail, turning morning dog walks into a leafy stroll rather than a concrete chore. When the mood strikes, the massive Shane Homes YMCA, local tennis / pickleball courts are waiting just around the corner to handle your sudden athletic ambitions. Excellent local shopping keeps your weekly errand radius wonderfully small, and quick access to Crowchild, Stoney Tr or the Tuscany CTrain station ensures your commute stays highly predictable.Your spot by the water is waiting. (id:63476)
23 Aspen Stone Crescent SW
Calgary, Alberta
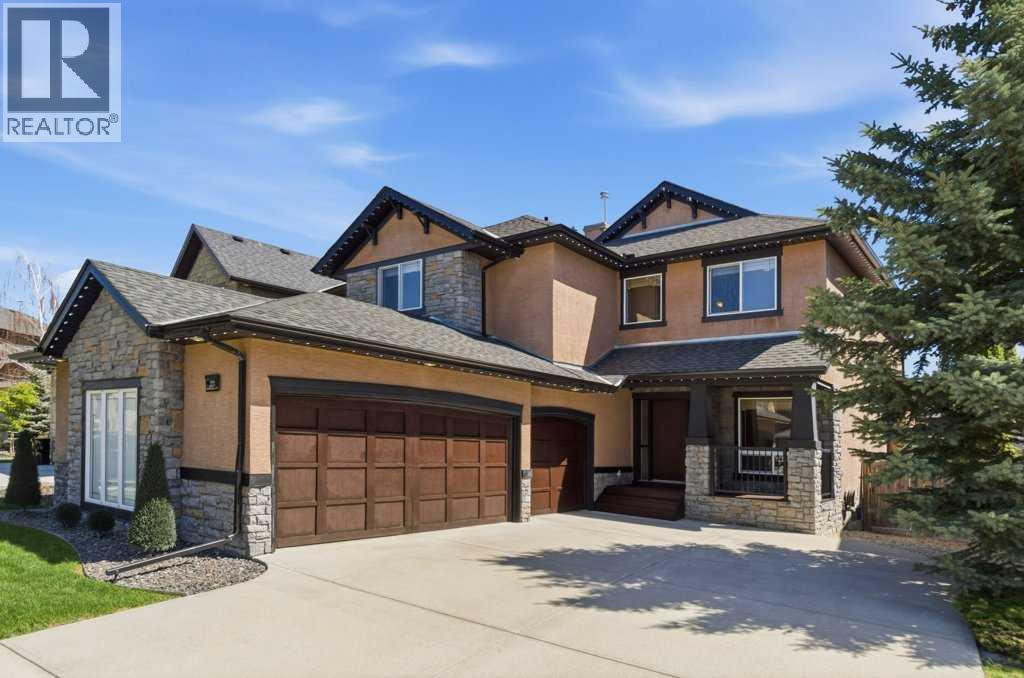
Welcome to this exceptional family home in Aspen Woods, one of Calgary’s most sought after westside communities. Offering over 3,000 square feet of beautifully developed living space, this impeccably maintained residence combines timeless design, outstanding functionality, & a truly move in ready lifestyle. Thoughtfully designed for both everyday living and entertaining, the main level showcases a bright & spacious open concept layout where the kitchen, dining, & living areas are connected yet elegantly defined by a striking three sided fireplace, creating warmth & ambiance throughout the heart of the home. The impressive living room features soaring open to above ceilings & a dramatic wall of windows that floods the space with natural light, creating a grand yet welcoming atmosphere. A private main floor office provides the perfect space for working from home, while quality craftsmanship is evident throughout with rich millwork, & premium fixtures. Upstairs, three spacious bedrooms offer comfortable accommodations for the entire family, while the home's sunny south facing orientation continues to fill the interior with natural light throughout the day. The fully finished basement significantly expands the living space & is ideally suited for growing families. The expansive recreation room offers exceptional flexibility, with ample space for a full sized billiards table while still accommodating a substantial family room complete with a large sectional sofa, additional seating, and a television. Whether hosting friends, enjoying family movie nights, or creating the ultimate games & entertainment space, this impressive lower level offers endless possibilities. A fourth bedroom, full bathroom, dedicated laundry area, & abundant storage complete this well-designed level. Step outside to enjoy the professionally landscaped backyard, highlighted by a beautiful multi tier cedar deck with desirable southwest exposure an ideal setting for summer barbecues, outdoor entertain ing, or simply relaxing in the sun. One of the home's most impressive features is the oversized heated triple attached garage, providing exceptional space for vehicles, storage, hobbies, & outdoor equipment. Combined with central air conditioning & meticulous pride of ownership throughout, this is a home that offers both comfort & convenience from day one. Perfectly positioned near Calgary's top private and public schools, including Webber Academy, Rundle College, Calgary Academy, Ernest Manning High School, Guardian Angel School, & Griffith Woods School, the location is second to none. Residents enjoy quick access to Aspen Landing Shopping Centre, Westside Recreation Centre, WinSport, extensive pathway networks, downtown Calgary, & the Rocky Mountains. Rarely does a home offer this combination of location, space, condition, & lifestyle. Move in ready and exceptionally well appointed, this is an outstanding opportunity to enjoy everything Aspen Woods has to offer. (id:63476)
8 Hawkfield Crescent NW
Calgary, Alberta
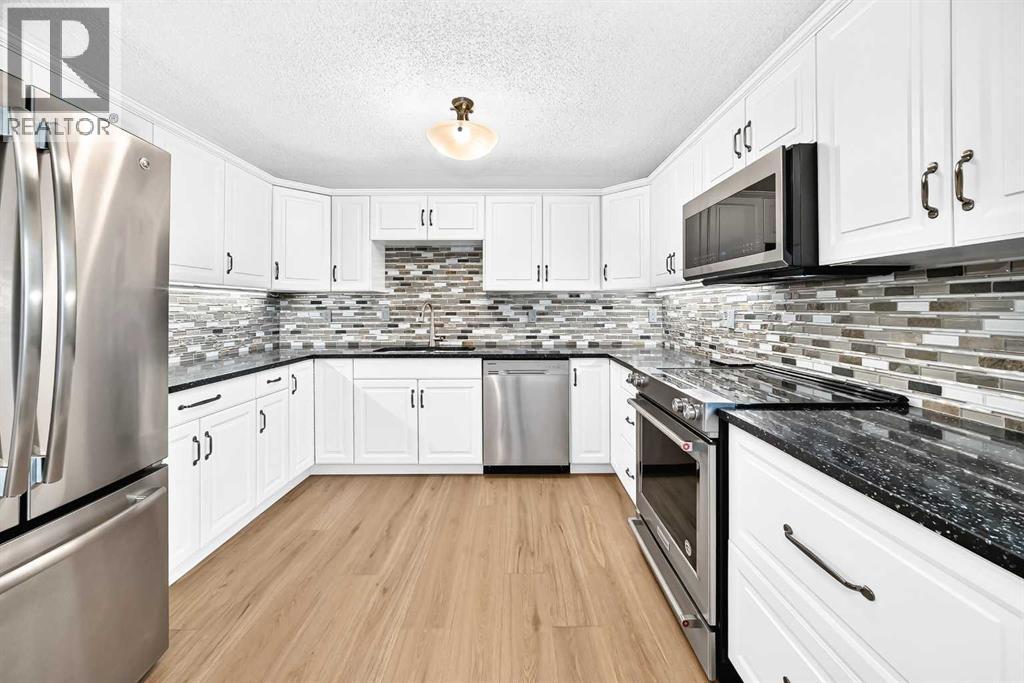
Exceptional value with 5 bedrooms, 4 full bathrooms and a walkout lower level opening to a sunny southwest-facing backyard! Tucked away on a quiet crescent, this spacious home offers a flexible layout with plenty of room for a growing or multi-generational family. The location provides convenient access to public transit, Crowfoot Shopping Centre, restaurants, Safeway, Co-op, Crowfoot YMCA, Crowfoot Library, cinemas, cafés, shopping and recreation, along with quick access to Stoney Trail.Step inside to a bright, open living and dining area highlighted by vaulted ceilings and an electric fireplace. The home offers four bedrooms above grade, multiple en-suite bathrooms and a functional layout designed for everyday living. An oversized single attached garage provides added convenience year-round.A separate side entrance provides access to the lower levels, where you'll find a kitchenette, flex space and a spacious bedroom with a walk-in closet and en-suite. The walkout level features a generous family room with additional space that could be used as a home office, gym or recreation area, along with direct access to the southwest-facing backyard.Numerous updates have been completed over the years, including fresh paint, an updated kitchen with quartz countertops, updated bathrooms and plumbing, refreshed stucco in 2012, roof in 2019, windows and patio doors in 2021, and a new hot water tank in 2025. The lower family room also has a wood-burning fireplace, which is being sold in as-is condition and has not been used by the current sellers.With five bedrooms, four full bathrooms, multiple living spaces, a walkout lower level and a convenient northwest location, this home offers an impressive combination of space, functionality and value. (id:63476)
216 Aspen Summit Bay SW
Calgary, Alberta
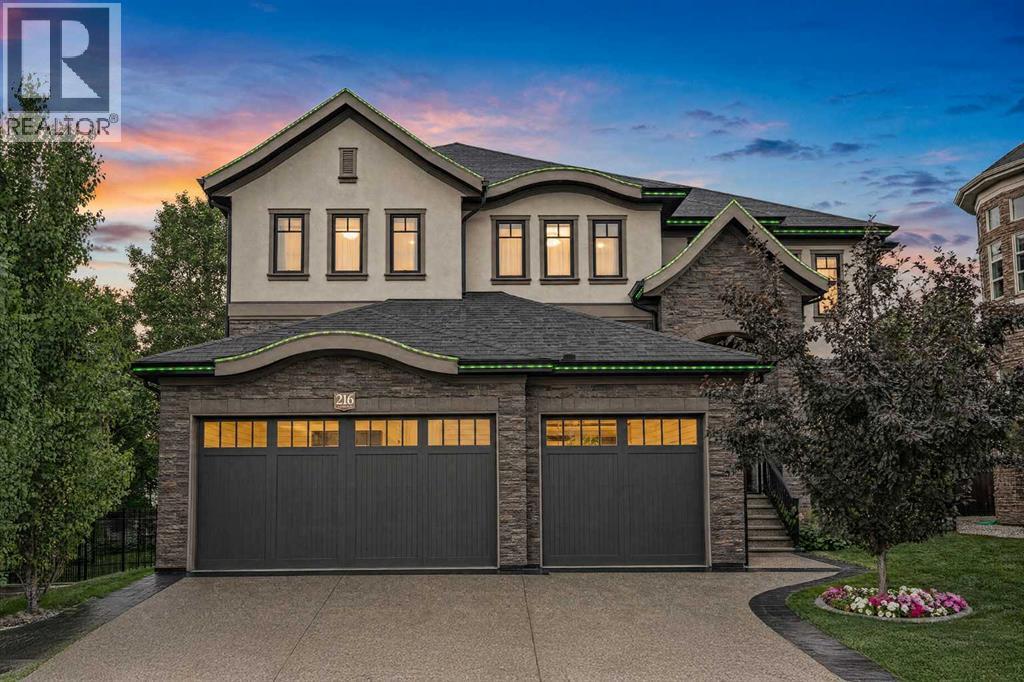
Welcome to this exceptional custom-built estate in Aspen Woods, one of Calgary's most sought-after southwest communities. Offering over 5,000 sq. ft. of developed living space, 5 oversized bedrooms, 5 bathrooms, and a triple in-floor heated garage, this stunning home combines timeless elegance, thoughtful design, and incredible functionality. Set on a 6,641 sq. ft. pie shaped lot in a quiet cul-de-sac, this property backs directly onto nature pathways, offering exceptional privacy and a peaceful green-space backdrop, with no neighbouring windows facing the home or overlooking the backyard. Professionally landscaped grounds, mature trees, flower beds, designer aluminum & composite fencing, and a six-zone Wi-Fi-controlled irrigation system create an impressive outdoor setting. Inside, the spectacular two-storey great room makes an unforgettable first impression, featuring floor-to-ceiling windows, a natural stone fireplace, custom built-ins, a coffered ceiling, and an elegant chandelier, flowing seamlessly into the formal dining room, creating an ideal space for entertaining. The chef-inspired kitchen is equipped with five Thermador appliances, including a six-burner gas range, granite countertops, timeless cabinetry, a massive centre island, and a bright breakfast nook overlooking the backyard. A private main-floor den with double glass doors, custom millwork, and upgraded LED lighting, plus a powder room, complete the main living areas, along with a spacious mudroom offering storage, laundry, and central vacuum access leading to the impressive triple in-floor heated garage, featuring polyaspartic flooring, power lifts, a professional workbench, and Proslat storage systems. Upstairs, the luxurious primary retreat features a wall of windows, a spa-inspired ensuite with dual vanities, freestanding soaker tub, oversized frameless shower, heated floors, and two separate walk-in closets with custom built-ins. Three additional generously sized bedrooms provide excellent fl exibility, including one with its own private ensuite and walk-in closet, while the rest share a spacious 5-piece bathroom. The fully developed lower level is designed for entertaining and everyday living, featuring a second fireplace with custom built-ins, family and games areas, a stylish wet bar, fifth bedroom, full bathroom, and an exercise room that could also function as a home office. Technology and comfort are built in, including a Control4 smart home system, six security cameras, built-in indoor/outdoor speakers, Lutron smart LED lighting, Nest thermostats, two furnaces, and two A/C units, with each level independently heated for customized comfort throughout the home. Step out your fenced backyard directly onto green space and bike lanes—nature is your neighbor. This established, family-friendly community puts parks, pathways, and top-rated Webber Academy just steps away, with quick access to Stoney Trail—minutes from the city, moments from the Rockies.Book your private showing today! (id:63476)
1255 Raymer Road Unit# 534
Kelowna, British Columbia
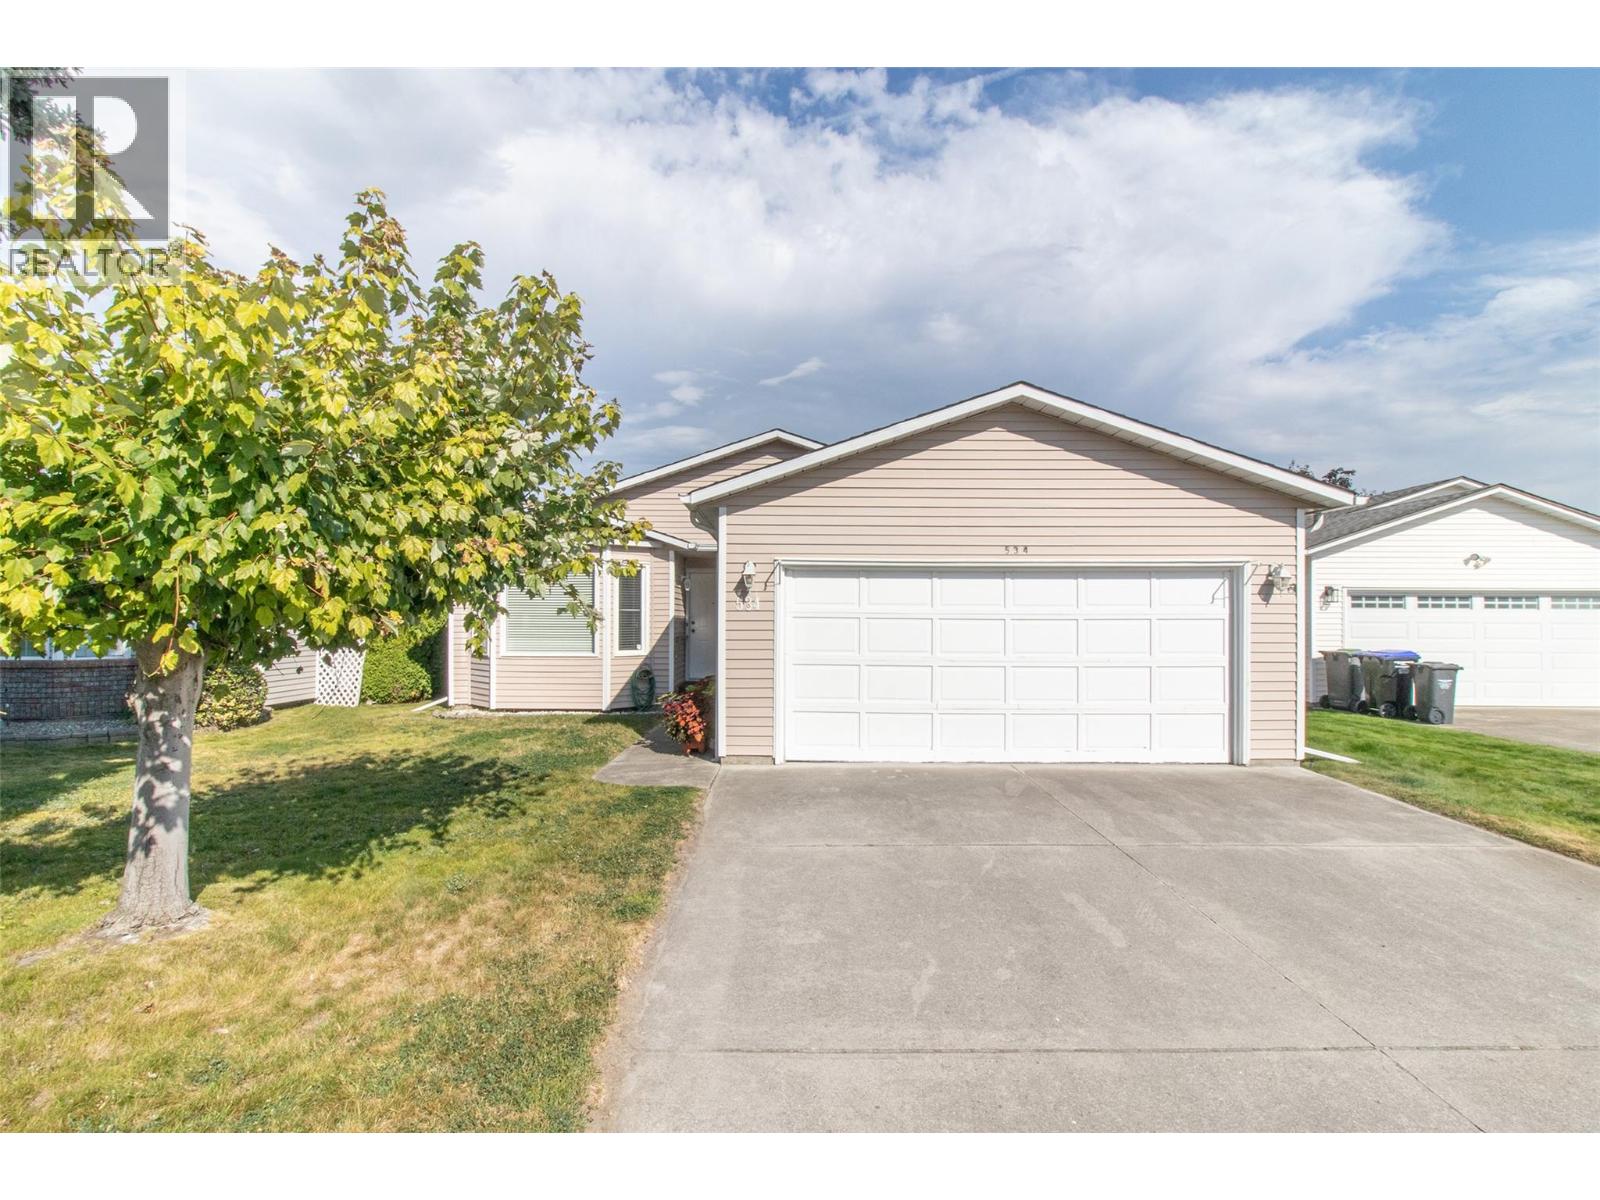
Located in a prime location within Sunrise Village, this charming 2-bedroom, 2-bathroom rancher offers a private, park-like yard, spacious floor plan, double garage, and a huge addition. Enjoy a relaxing patio and plenty of space for comfortable living. Sunrise Village is a sought after 55+ community, conveniently close to shopping, dining, services, and all amenities. Come see why residents love calling this community home! (id:63476)
210 W Murphy Drive
Delta, British Columbia
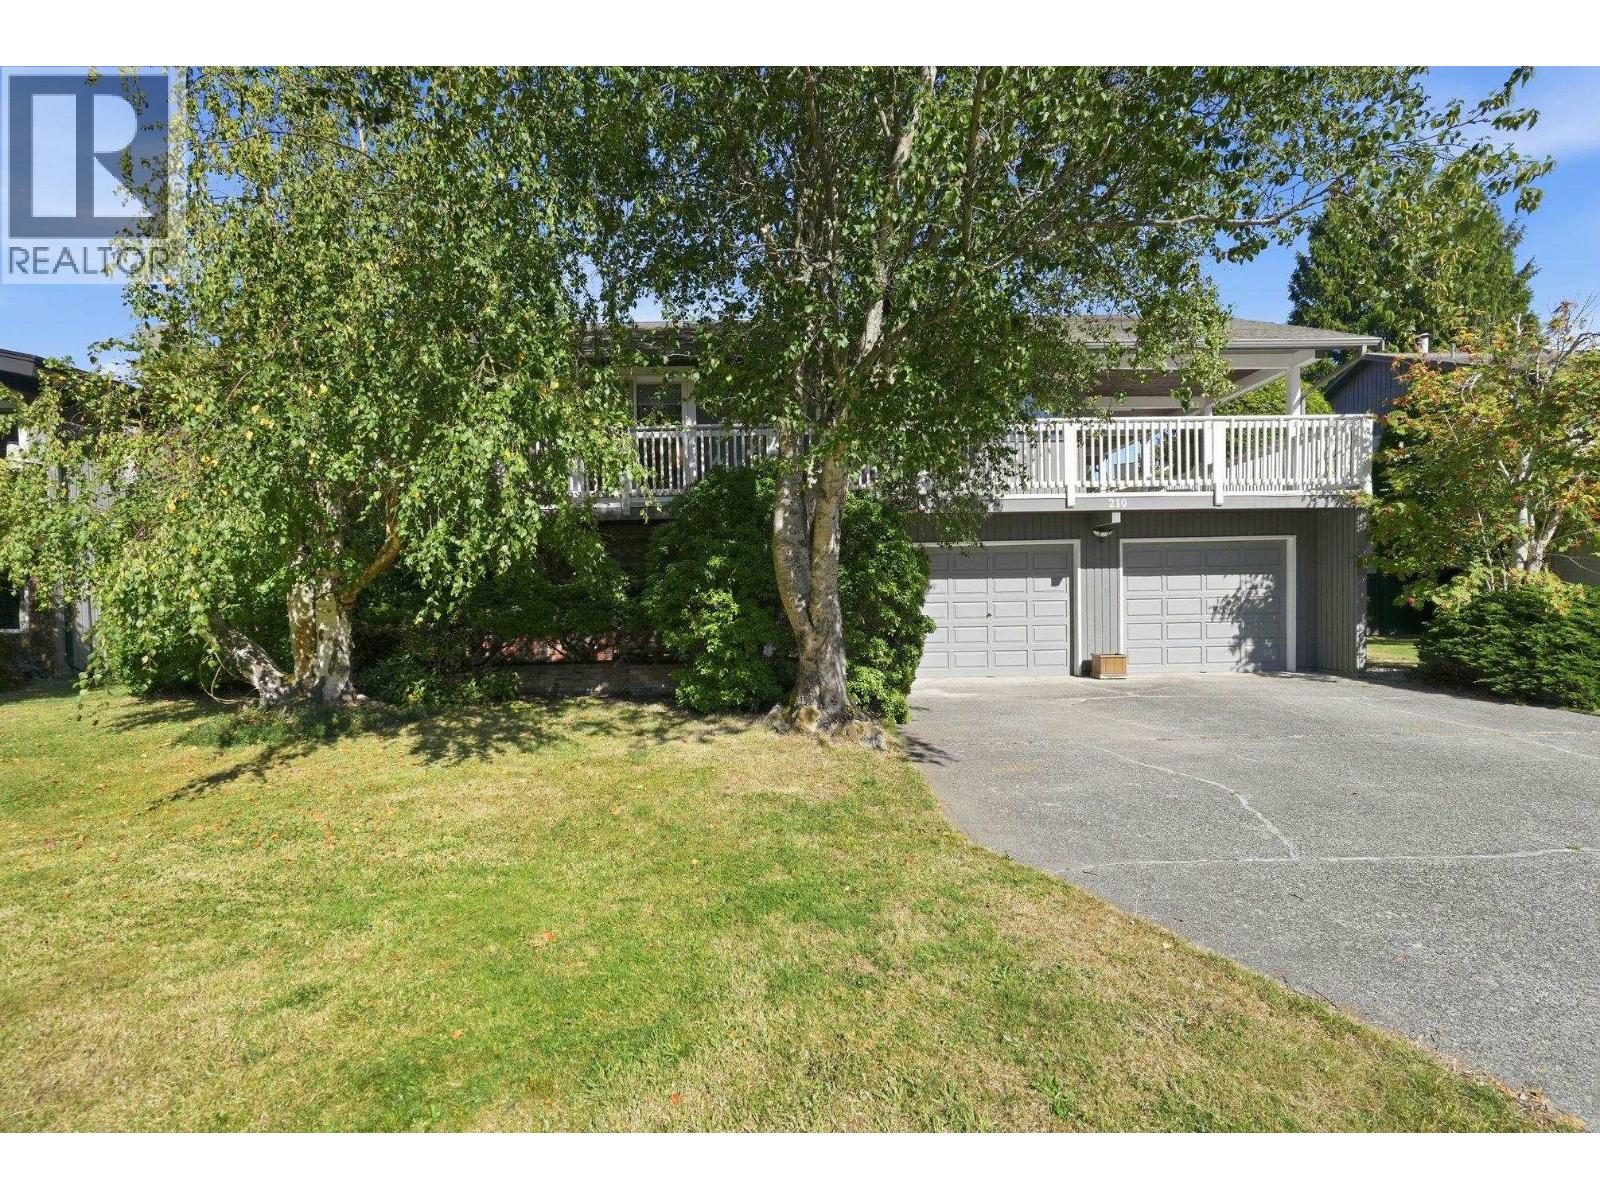
EXCLUSIVE PEBBLE HILL LOCATION! Tucked away on sought-after Murphy Drive West with no through traffic, this beautifully maintained family home is walking distance to Pebble Hill & English Bluff Elementary, Pebble Hill Park and Fred Gringell Park. Extensive permitted renovations in 2015/16 include a gorgeous custom kitchen, renovated primary ensuite with rain shower, recessed lighting and more. Solid wood floors, large picture windows and a fabulous 516 sq. ft. covered balcony with heater for year-round entertaining. Double garage with workshop area. Beautiful gardens with raised beds and cherry, apple & plum trees. Newer boiler system, replaced piping and hot water on demand. Move-in ready for September! (id:63476)
2820 36 Street SW
Calgary, Alberta
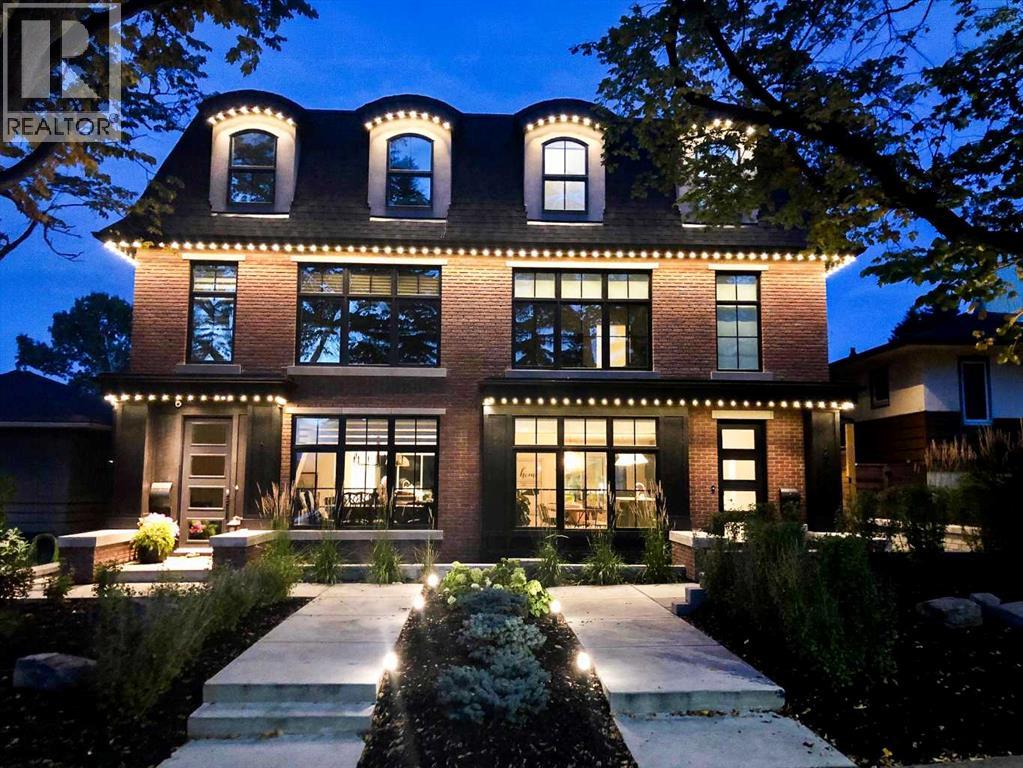
CUSTOM-BUILT, DESIGN-DRIVEN, AND FULL OF UPGRADES, this exceptional Killarney semi-detached infill stands apart with 4 finished levels, a private top-floor primary retreat, incredible outdoor living, and thoughtful improvements throughout.Designed by Dean Thomas and built by Braemyn Construction, the home makes a striking first impression with its modern brick exterior, mature tree-lined setting, Gemstone programmable soffit lighting, irrigation, and beautifully designed LOW-MAINTENANCE LANDSCAPING. The private backyard features artificial turf and a substantial wood pergola, creating an easy outdoor extension of the living space.Inside, WHITE OAK HARDWOOD and abundant natural light carry through the open main floor. The kitchen is beautifully appointed with extensive cabinetry, dovetail wood drawers, a large island, upgraded WOLF GAS RANGE, reverse-osmosis water to the fridge, and generous pantry storage. The dining area flows into the great room with gas fireplace and built-ins, while a practical mudroom keeps everyday life organized.Upstairs, TWO SPACIOUS BEDROOMS share a Jack-and-Jill bath, alongside a flexible loft/office and an unusually generous laundry room with sink, cabinetry, linen storage, and natural light.The ENTIRE THIRD FLOOR is dedicated to the PRIMARY RETREAT, with approximately $70,000 INVESTED IN RECENT IMPROVEMENTS. Updates include wall-to-wall carpet, hardwood stairs, upgraded lighting, custom built-in drawers, an impressive built-in wardrobe, white oak luggage bench, makeup vanity, new drapery, and an upgraded shower. The spa-inspired ensuite adds HEATED FLOORS, a freestanding tub, dual vanity, and oversized shower. Step onto the COVERED BALCONY with a privacy hedge, artificial turf, downtown views, hot-and-cold plumbing (aka hot tub ready!), and a gas line ready for heaters or a fire table.The fully developed lower level adds a large MEDIA/REC ROOM, FOURTH BEDROOM, full bath, storage, and a dedicated HOME GYM with rubber flooring an d glass door.Additional upgrades include CENTRAL A/C, HRV, humidifier, water softener, reverse osmosis, upgraded hot-water system w/ expansion tank providing instant hot water to third floor, Vacuflo, TRIPLE PANE windows, programmable Lutron lighting, HOUSE + GARAGE ALARMS, motion detection, security cameras, & high-impact security film on main-floor & basement windows. Over $90,000 in total recent investments including new main-floor drapery, fresh interior paint completed in June 2025, garage interior painting, and drainage/eavestrough improvements.All of this in sought-after KILLARNEY, where inner-city convenience meets a true neighbourhood feel. Enjoy easy access to the Killarney Aquatic & Recreation Centre, local parks and schools, the shops and restaurants along 17th Avenue SW, and Westbrook CTrain Station, with Marda Loop and downtown just minutes away. It is an exceptionally connected location for commuting, recreation, dining, and everyday errands, all from a quiet, mature tree-lined street. (id:63476)
36 Waterford Manor
Chestermere, Alberta
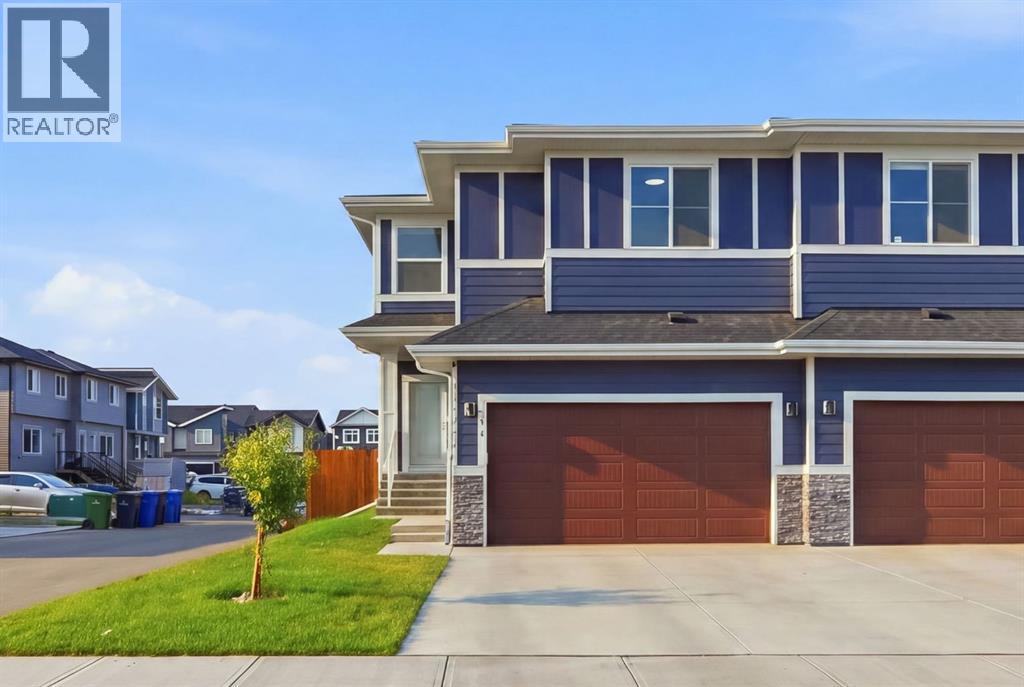
Welcome to this stunning 2024-built semi-detached home in the growing community of Waterford, offering over 2,230 sq.ft. above grade, a fully finished basement, NO CARPET throughout and a front double attached garage, all situated on a desirable corner lot. Designed with space, functionality and modern finishes in mind, this bright home is filled with natural light and features upgraded custom automatic blinds and upgraded railing throughout. The open-concept main floor features a spacious living area centred around a beautiful fireplace with a floor-to-ceiling feature wall. The upgraded kitchen is designed for both everyday living and entertaining, featuring ceiling-height cabinetry, quartz countertops, a large island, built-in appliances and an oversized pantry offering plenty of storage. A dedicated den/office, spacious mudroom and access to the built rear deck complete the main level. Upstairs, a large bonus room provides the perfect additional living space for the family. The huge primary retreat features a generous walk-in closet and a beautiful 5-piece ensuite complete with dual sinks, a soaker tub and separate shower. Two additional spacious bedrooms each feature their own walk-in closets, while a full bathroom and dedicated laundry room with sink complete the upper level. The fully developed basement adds even more living space and versatility with a separate side entrance, large recreation/living area, bedroom, full bathroom, storage and a kitchenette. The basement has also been thoughtfully roughed-in with connections for future appliances and a washer/dryer, offering excellent potential for a future secondary suite, subject to City approval and permitting. Outside, enjoy the built deck along with the added space and exposure that comes with a corner lot. Located in the growing community of Waterford, this home offers an excellent combination of family-friendly living and everyday convenience. The community is thoughtfully designed with parks, green space s, walking and biking pathways, ponds, future school sites and neighbourhood commercial areas, with additional amenities continuing to develop nearby. A playground and walking trails are just minutes away, while Chestermere Lake provides year-round recreation close to home. Shopping, restaurants, grocery stores, schools and everyday services are all within a short drive, with additional shopping available at East Hills Shopping Centre including Costco, Walmart, Cineplex and numerous restaurants and retailers. With quick access to major routes, commuting into Calgary is easy. Offering exceptional space, modern upgrades, a fully finished basement and a highly functional layout, this move-in ready home is an excellent opportunity for families looking to enjoy everything Waterford and Chestermere have to offer. (id:63476)
307 8591 Westminster Highway
Richmond, British Columbia
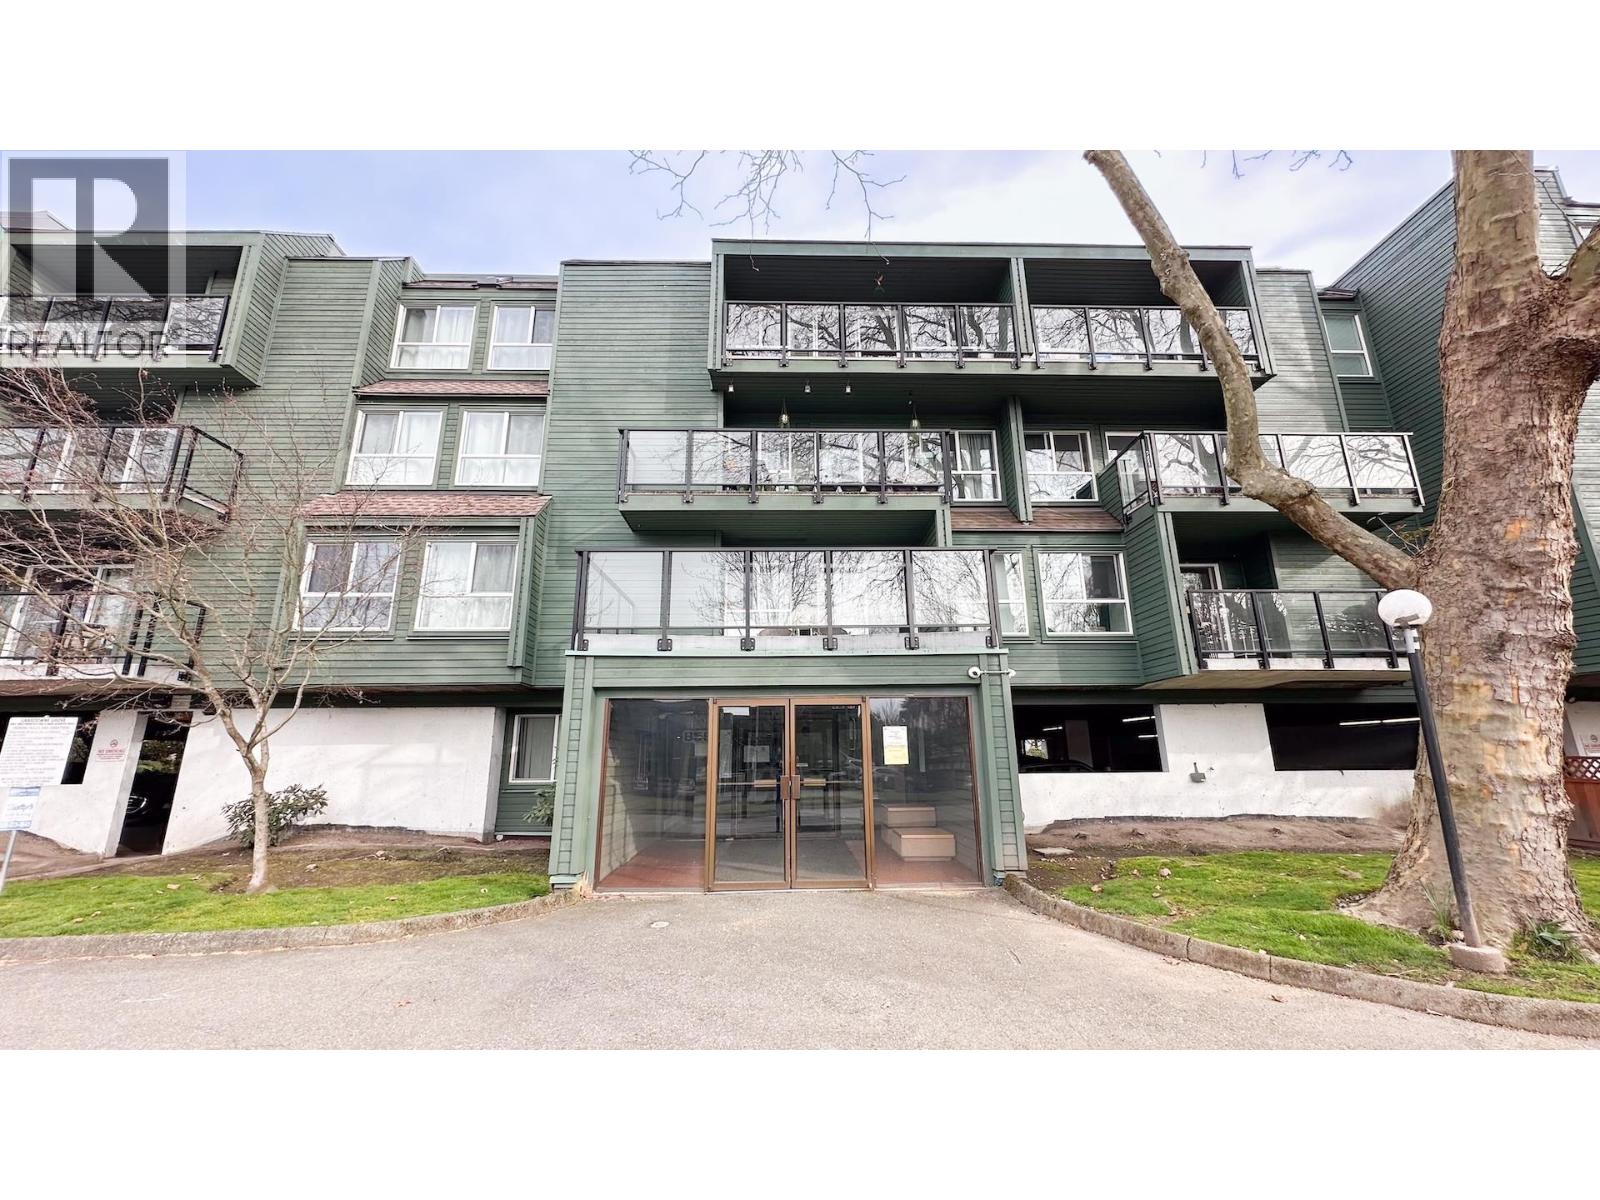
Quiet east-facing unit located in the heart of Central Richmond. Ideal for first-time home buyers or investors, this home is within walking distance to Lansdowne Mall, Kwantlen Polytechnic University, and both the Lansdowne and Richmond-Brighouse SkyTrain stations. This one bedroom, one bathroom unit offers a spacious living area with access to a covered balcony, a well-sized bedroom, and in-suite laundry. Maintenance fees include heat and hot water. A great opportunity to invest in a growing area as Lansdowne Centre is set for future redevelopment. Rentals and pets are allowed. Includes one underground parking stall. (id:63476)
904 1221 Bidwell Street
Vancouver, British Columbia
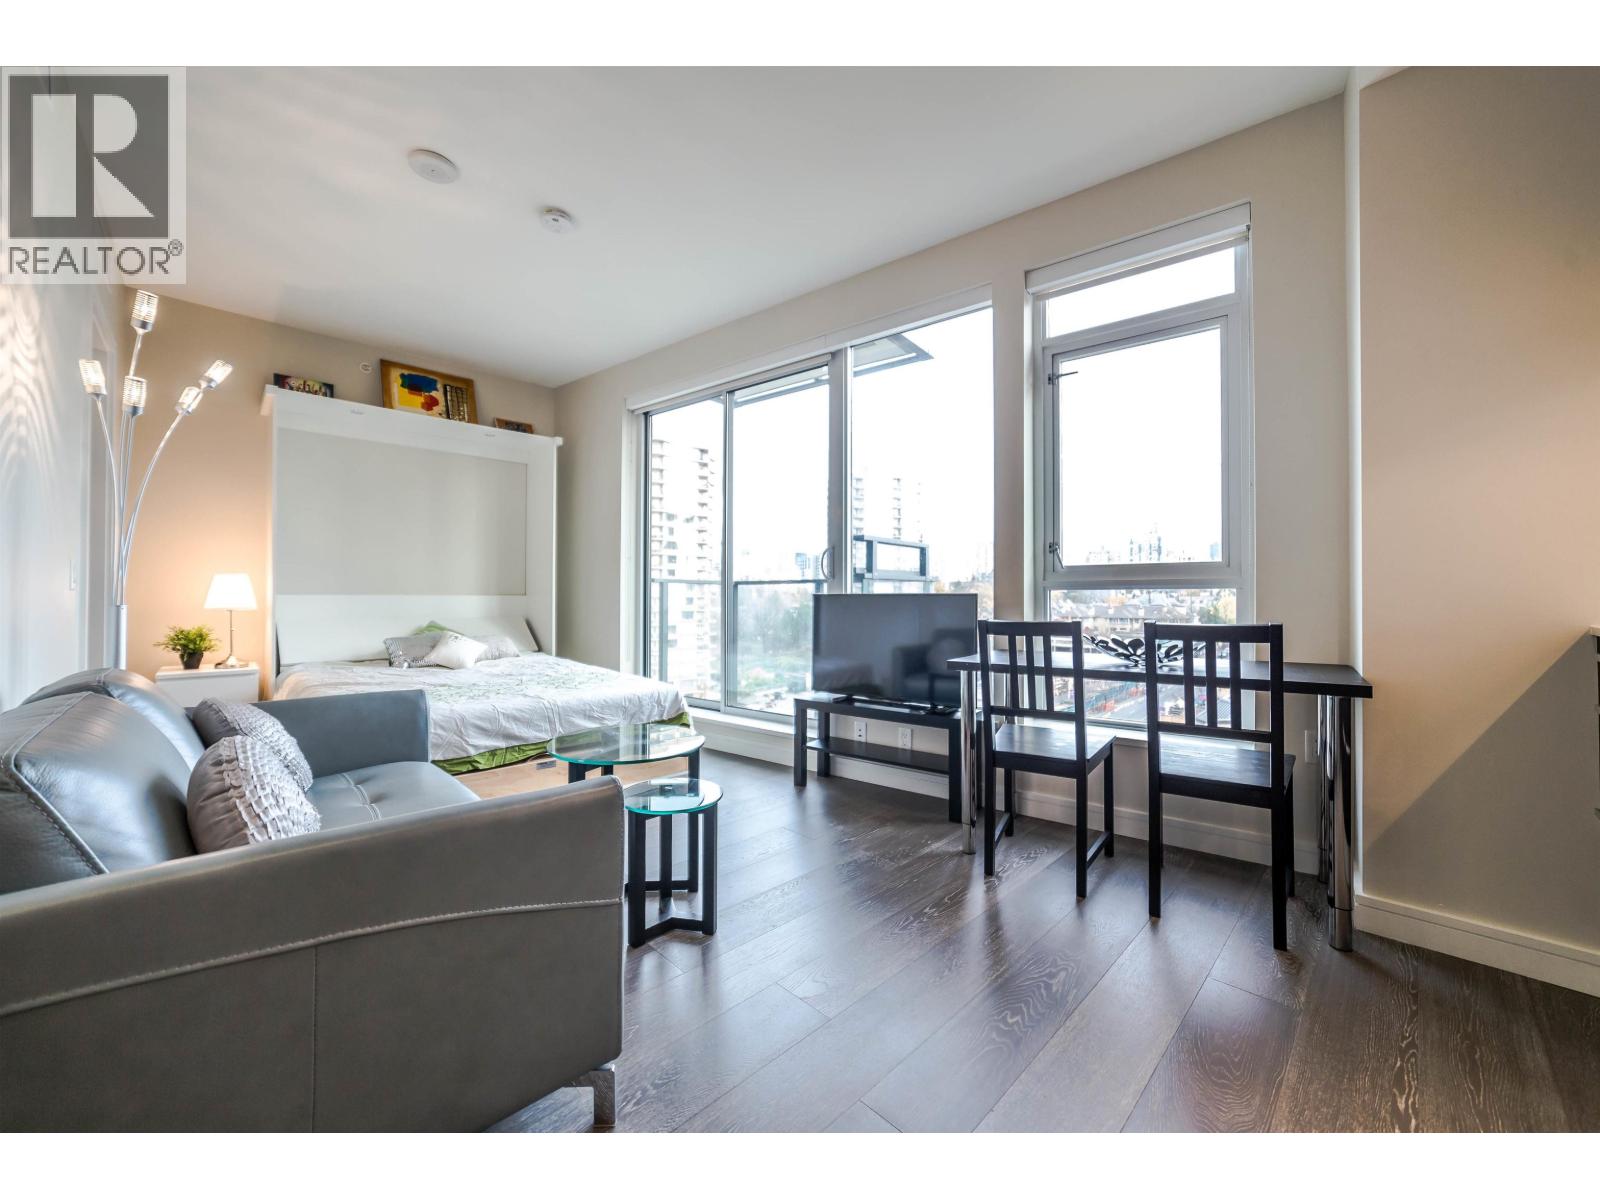
Welcome to your new home in the luxurious Alexandra built by Concord Pacific. This designer studio feels airy & bright, soaking in natural light with floor to ceiling windows. Contemporary finishings include hardwood flooring, 9' ceilings, light filtering roller shades, a Miele appliance package, & a marble tiled bathroom. Enjoy the comfort of year round heating & cooling, & take in summer on your balcony with English Bay views. This turnkey home comes furnished including a built-in wall bed & walk-in-closet (flex room). The building includes an opulent residents lounge sprawling into a podium deck with water views, a fitness gym, & a grand lobby with concierge. Live the best Vancouver lifestyle just steps to the beach, Stanley Park, restaurants, shopping, & more! XL Parking & locker incl. (id:63476)
509 4808 Hazel Street
Burnaby, British Columbia
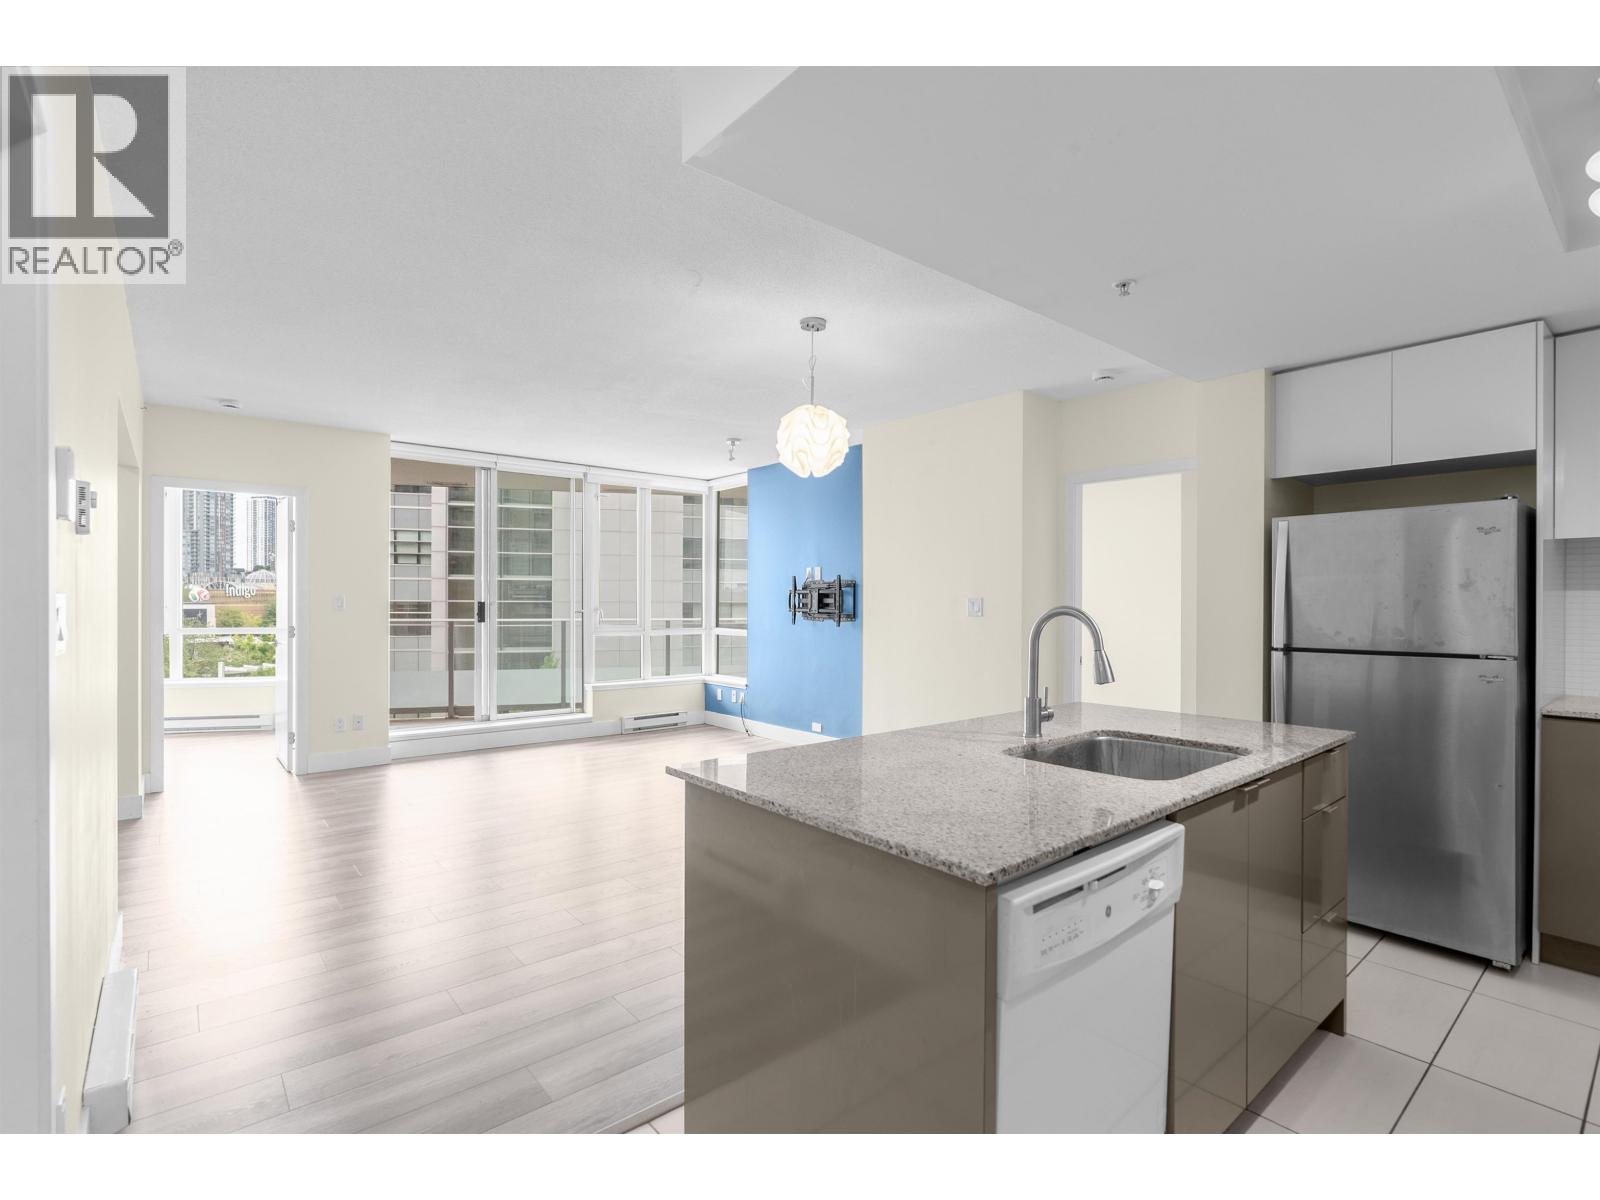
Massive 925 SQFT 2bed/2 bath/ & Extra den condo in the heart of Metrotown! Property boasting a prime location in the heart of the city without paying the premium prices! This condo offers the perfect combination of comfort, value, and convenience. Open-concept living and dining area, floor-to-ceiling bright open windows, providing ample natural light. Large modern kitchen ft. SS appliances, gas range and large counter and storage space. Both bedrooms are spacious with a den that acts as a WFH office. Custom-built storage space in the foyer. Peekaboo mountain views from the balcony. Unbeatable location across from Metrotown mall, shopping, banking and eating. This large condo at metrotown is a MUST SEE open house Aug 29/30 SAT/SUN 2PM-4PM (id:63476)
242210 306 Street W
Rural Foothills County, Alberta
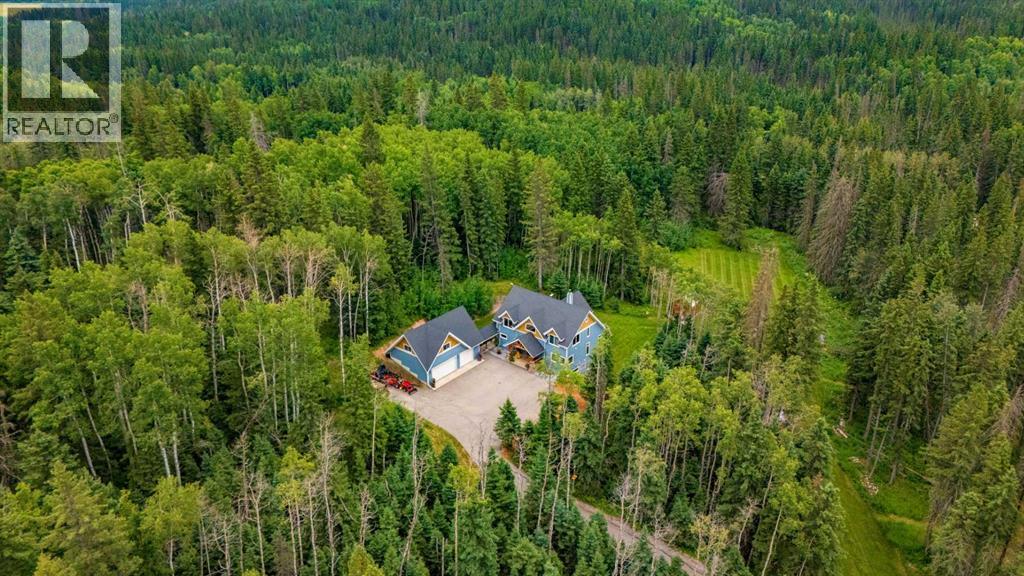
Set among 9.26 private, heavily treed acres, this exceptional Riverbend custom timber-frame, ICF block foundation and SIPP panel home offers a rare combination of natural beauty, thoughtful craftsmanship and a sense of quiet seclusion. Just a stone’s throw from Brown-Lowery Provincial Park, the property blends private forest with beautifully manicured grounds, creating a setting that feels both peaceful and wonderfully connected to nature. From the moment you step inside, there is an immediate sense of calm. The generous foyer draws your eye straight through the home and wall of windows to the trees and grounds beyond. At the heart of the main floor is a warm and inviting living room, anchored by floor to ceiling field stone wood-burning stove. It is an easy place to settle in after dinner or gather with friends and family. The adjoining chef’s kitchen is equally suited to everyday living and entertaining, with newer commercial-grade appliances including a Wolf gas range and Sub-Zero refrigerator. Anabundance of cabinetry is beautifully accented by leathered and polished granite, creating a kitchen that is both practical and striking. The dining area looks south over the trees and grounds, with easy access to the oversized deck when dining or relaxing outdoors. The main-floor primary suite is generously proportioned, with a walk-in closet and a beautifully appointed ensuite featuring a freestanding tub, 4 head body spray shower and heated floors. Access to the deck through garden doors for your morning coffee. A private powder room and main-floor laundry, with convenient access to the breezeway and deck, complete this level. Upstairs, a cozy bonus room sits between two oversized bedrooms, each with generous closets, along with a full bathroom. The fully developed lower walkout level adds even more living space, with a large family room,bright bedroom with spacious ensuite bathroom. Storage is thoughtfullyincorporated throughout the home, with generous closets and a large utility room. The breezeway connects the home to the oversized triple garage, complete with built-in shelving and ample room to accommodate vehicles of all sizes. Above the garage, a comfortable guest suite offers a bedroom area, sitting room, space for a home office and a two-piece bathroom—an ideal retreat for guests, extended family or simply a little extra space of your own. There is additional parking for an RV, horse trailer or equipment tucked discreetly out of sight along the side of the garage. Outside is where this property truly comes into its own. Wander the trails through the trees, watch for wildlife and birds, spend a quiet afternoon on the deck or gather around the fire when conditions permit. For those who love to garden, the custom greenhouse is a special addition, offering a wonderful space to grow flowers and your own food. This property is truly a home for those who want privacy and seclusion with easy access to Calgary's downtown core. (id:63476)
159 Cimarron Grove Crescent
Okotoks, Alberta
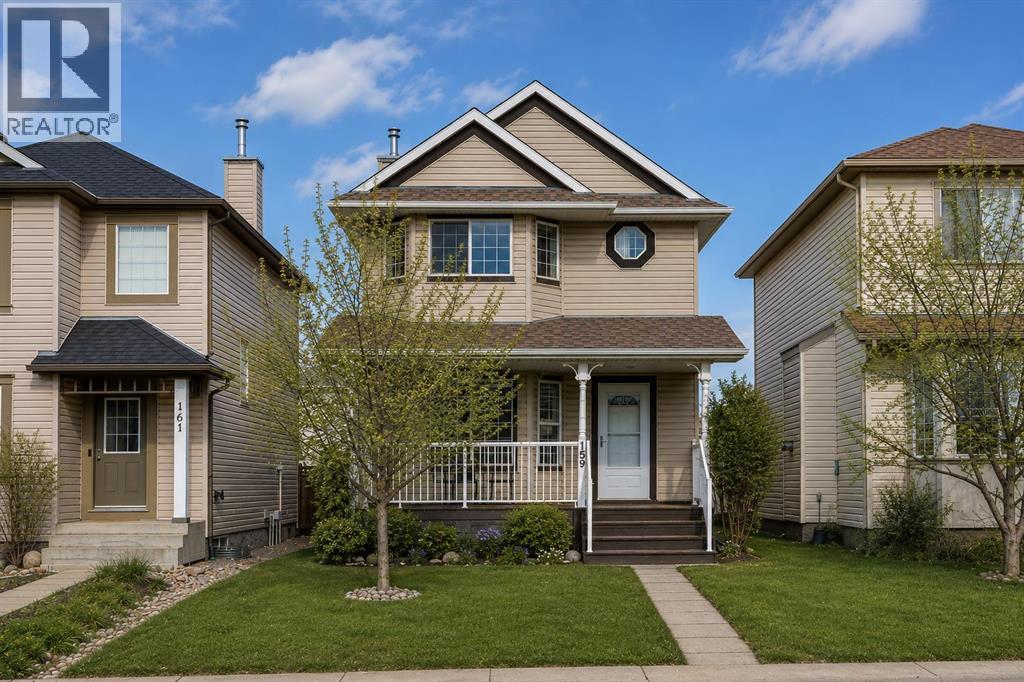
OPEN HOUSE SAT AUG 22 1-3PM || This well-kept home on a quiet street in Cimarron exudes charm, and has had several significant updates over the years including new 40-year roof in 2020, main level floors that were upgraded in 2021, and all new kitchen appliances since 2021. This home offers a functional layout and comfortable living spaces throughout. The main floor features hardwood flooring, a cozy stone-faced gas fireplace in the living room, and an open kitchen with maple cabinets, updated hardware, a large island with breakfast bar seating, and plenty of room for everyday dining and entertaining. Upstairs, you’ll find two spacious bedrooms, each with its own 4-piece ensuite and generous closet space. The basement is ready to be finished, and is framed for a future third bedroom and full bathroom, giving you room to grow. Outside, the backyard is fully fenced and landscaped with a patio space ready for summer BBQs and relaxing evenings. All of this within walking distance to parks, schools, shopping, and everyday amenities. This home is well kept and maintained, and great investment for someone wanting to enjoy the charm of Okotoks. (id:63476)
173 Cornwallis Drive NW
Calgary, Alberta
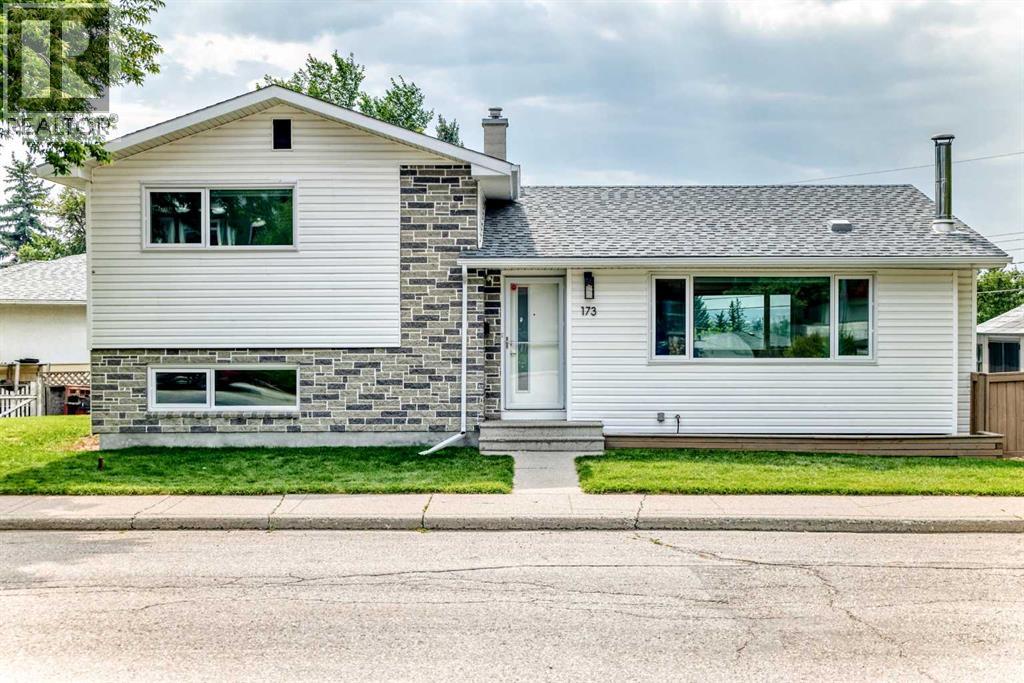
Nestled in the heart of Cambrian Heights, this spacious and versatile family home is located on a massive 2,300+ sq. ft. Lot, one of the biggest in the community - with enough space for 5-6car off street parking frontage, and exceptional potential for comfortable family living or future development.Rare nine-foot ceilings on all levels create a bright, open, and expansive feel throughout the home. The main floor features an open-concept kitchen with soft-close cabinetry, granite countertops, and all stainless steel appliances. The dining and living rooms are particularly bright and spacious, enhanced by beautiful ¾-inch white oak hardwood flooring throughout.The 2 generous sized bedrooms feature closets extending to the ceiling, providing excellent storage. A full 4 pce upgraded bathroom has been tastefully renovated with new fixtures, ceramic tile, and granite countertops. A second fully upgraded and retiled bathroom is located on the lower level The walkout third level offers a direct entrance to the lower level and is thoughtfully laid out with existing plumbing and bedrooms featuring legal egress window openings. The lowest level is framed, including large windows - an excellent opportunity to create either a bathroom, bedroom, and living area—or a kitchen, dining room, and living area for a potential basement suite (subject to the necessary approvals).Outside, the treed yard features a large deck, a firepit area, and huge backyard perfect for family gatherings. Completing the property is a huge 22' x 22' detached garage. Conveniently located close to schools, parks, transit, shopping, and other amenities, this well-appointed home combines thoughtful upgrades, generous space, and outstanding future potential in a sought-after community. Other recent upgrades include the following: R50 attic insulation on upper and lower roofs in May 2017, Asbestos test and removal in May 2017, Front and rear door replaced June 2017, Flat ceiling and pot lights throughou t main level (added June 2017), Fence done July 2018, Patio June 2020, Supreme 3 pane low e windows including egress window downstairs (Nov 2022), All up down in casing blinds done (Jan 2023), 5” gutters installed (May 2024), 2 bathrooms remodeled (Oct 2025) (id:63476)
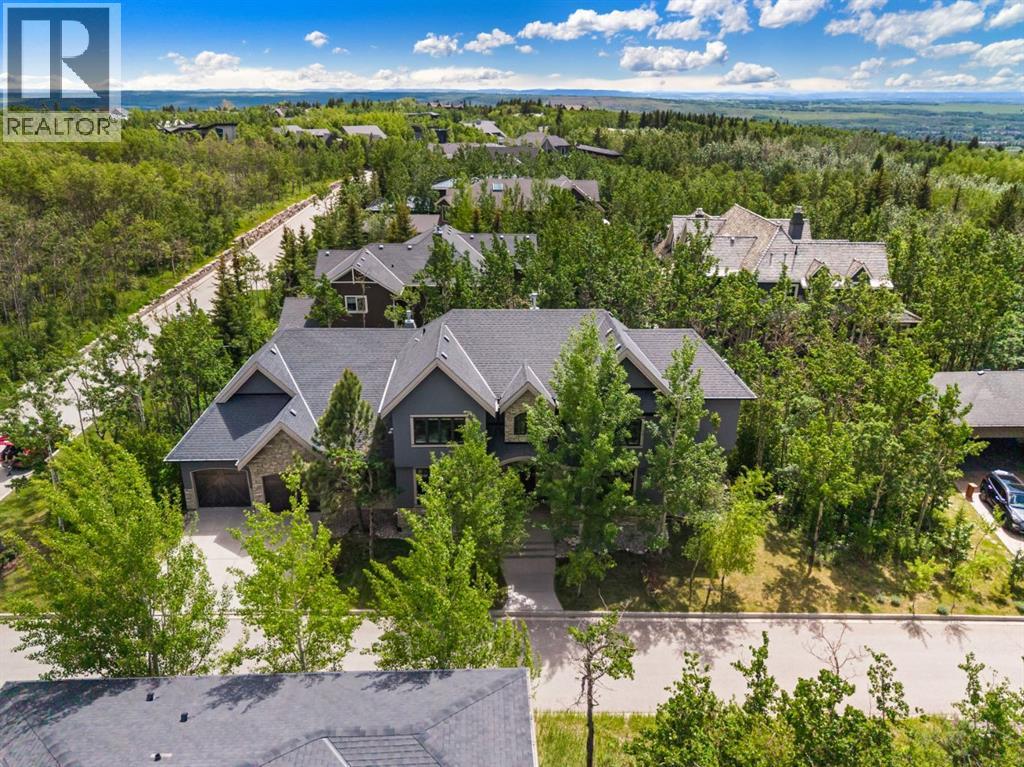
136 Posthill Drive SW
Calgary, Alberta
This is a home whose appeal comes from its architecture, scale, and setting. Soaring ceilings, exposed beams, expansive windows, hardwood flooring, and a substantial two-sided stone fireplace give the interior a strong sense of character, while mature trees and natural surroundings provide privacy and a connection to the outdoors that is increasingly difficult to find.The main floor is generous without feeling formal or overdone. The kitchen is designed for real family use, with extensive cabinetry, large granite work surfaces, premium appliances, and two substantial islands that create space for cooking, casual meals, conversation, and entertaining. It opens naturally to the surrounding living areas, where oversized windows draw in natural light and frame the landscape beyond.Throughout the main level, the emphasis is on proportion and livability. The foyer, dining area, and principal living spaces feel substantial, yet comfortable, with architectural details that give the home personality rather than relying on finishes alone to make an impression.Upstairs, the open loft adds another layer of flexibility. An entertainment area offers space to relax, while a separate den with custom built-ins works well as a home office, study area, or quiet retreat. Two spacious bedrooms and two bathrooms provide privacy for children, teenagers, guests, or extended family. Vaulted ceilings, built-in cabinetry, window seating, and large windows continue the architectural character found throughout the home.The unfinished basement offers a remarkable amount of additional space for recreation, fitness, hobbies, storage, or a workshop today, with substantial potential for future development as needs change.The Springbank Hill setting completes the picture. Mature surroundings and a quieter residential atmosphere are balanced by convenient access to some of Calgary's most respected schools, including Webber Academy, Calgary Academy, Rundle College, and Ernest Manning High School. Westside Recreation Centre, parks, pathways, and green spaces are also nearby.Aspen Landing and Westhills provide shopping, dining, and everyday services, while the 69th Street C-Train Station and major roadways make commuting throughout the city straightforward. To the west, Kananaskis, Canmore, and Banff are easily accessible for skiing, hiking, golf, and weekend escapes.For a family thinking about how a home will function over many years, this property offers a compelling combination of architectural character, meaningful space, privacy, flexibility, mature natural surroundings, and a Westside lifestyle that is difficult to replicate.For further details and view of this home, check out our video. (id:63476)
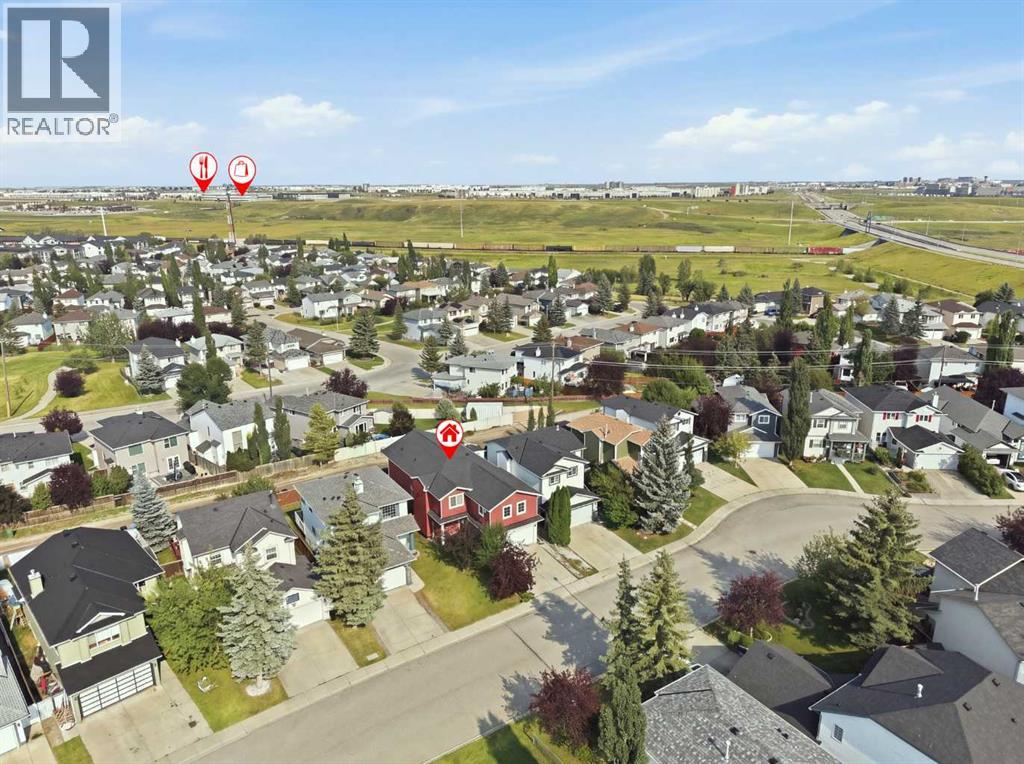
167 Harvest Glen Way NE
Calgary, Alberta
If your family needs room to spread out, this is a home you’ll want to see. With approximately 3,600 sq. ft. of developed living space, 167 Harvest Glen Way NE offers the kind of space that is becoming harder and harder to find. The original owners thoughtfully expanded the home to suit their growing family, adding extra square footage on both the main and upper levels, including a large bonus room over the garage. The second floor alone is approximately 1,400 sq. ft., giving everyone room to have their own space while still enjoying plenty of areas to come together.This was a home and neighborhood the family truly loved. They moved in when their children were babies and appreciated having a park directly across the street, along with schools, parks and shopping throughout Harvest Hills. It is the kind of location that works well for busy family life, with the airport just minutes away and easy access to the 96th Avenue connector and Deerfoot Trail.Inside, the main kitchen features Italian granite countertops, the blinds were updated in 2024, there is a gas line for the BBQ, and hot water on demand and new shingles were installed in 2025.The legal basement suite with just over 1000 square feet is another standout. With 2 bedrooms, 2 separate living areas, a 4 piece bathroom, maple cabinetry, a gas range and fresh paint, it offers excellent space for extended family or the opportunity to have a mortgage helper. This suite is totally self contained with it's own laundry, hot water on demand and yard area. There is also a dedicated rear parking pad with alley access for added convenience.This is a home built for a lot of life. Big family dinners, kids coming and going, overnight guests, teenagers who want their own space and still enough room for everyone to be together. The current family made many memories here and loved both the home and the community, and now it is ready for another family to make it their own. Book your showing today and see why this is tr uly a house in a league of it's own. (id:63476)
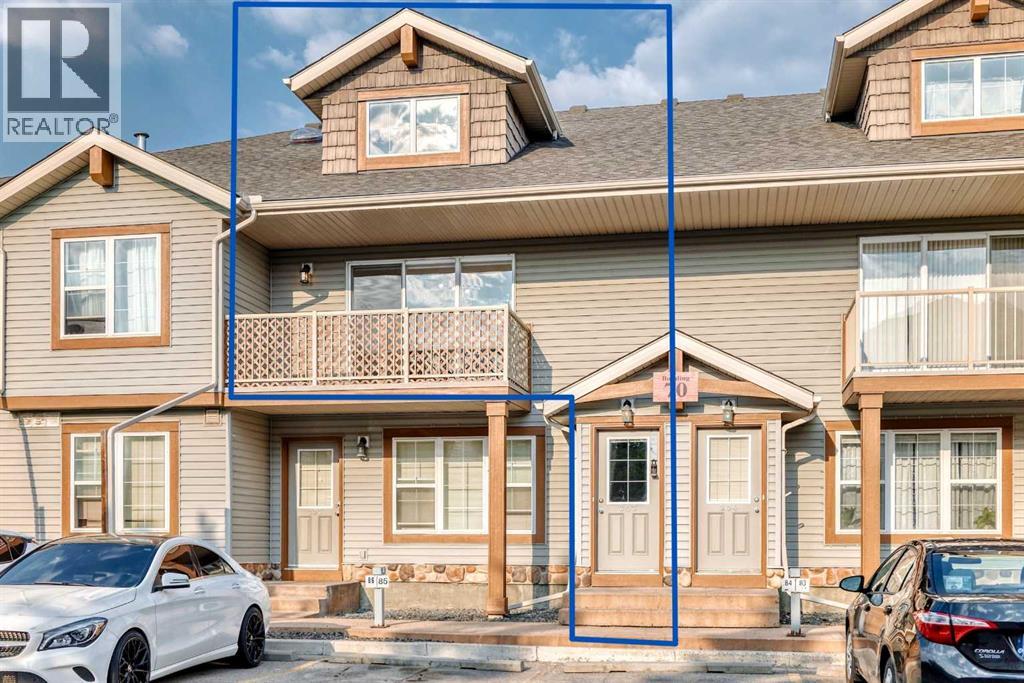
203, 70 Panatella Landing NW
Calgary, Alberta
**Open House Sunday Aug 23 from 1-3pm** Welcome to this bright TOP FLOOR, two-bedroom stacked townhouse in Panatella Landing NW. As you arrive on the second floor, the vaulted ceilings immediately enhance the sense of space throughout the open-concept main living area. The kitchen features a functional island, stainless steel appliances, a new microwave hood fan, and refreshed cupboard doors for a clean, updated and trendy look. There is a large EAST-FACING balcony off the living room, providing a great extension of the living space. Just beside the balcony is a storage closet. In-suite laundry adds everyday convenience, with the stacked washer and dryer replaced in April 2026. There is an HRV system above the washer/dryer. Set apart from the main living area are two spacious bedrooms and a 4-piece bathroom, offering separation and privacy from the principal living space. Several recent improvements add to the comfort and functionality of the home, including a recently installed on-demand heating system serving the in-floor heating (2024) and the entire unit has been painted. An assigned parking stall (#83) is conveniently located in front of the unit. Schools are just minutes away, while the shops, services and restaurants of Country Hills Village are within a short walk or drive. With its TOP FLOOR location, vaulted ceilings, two-bedroom layout, and recent updates, this home offers comfortable, low-maintenance living in the established community of Panorama Hills. (id:63476)
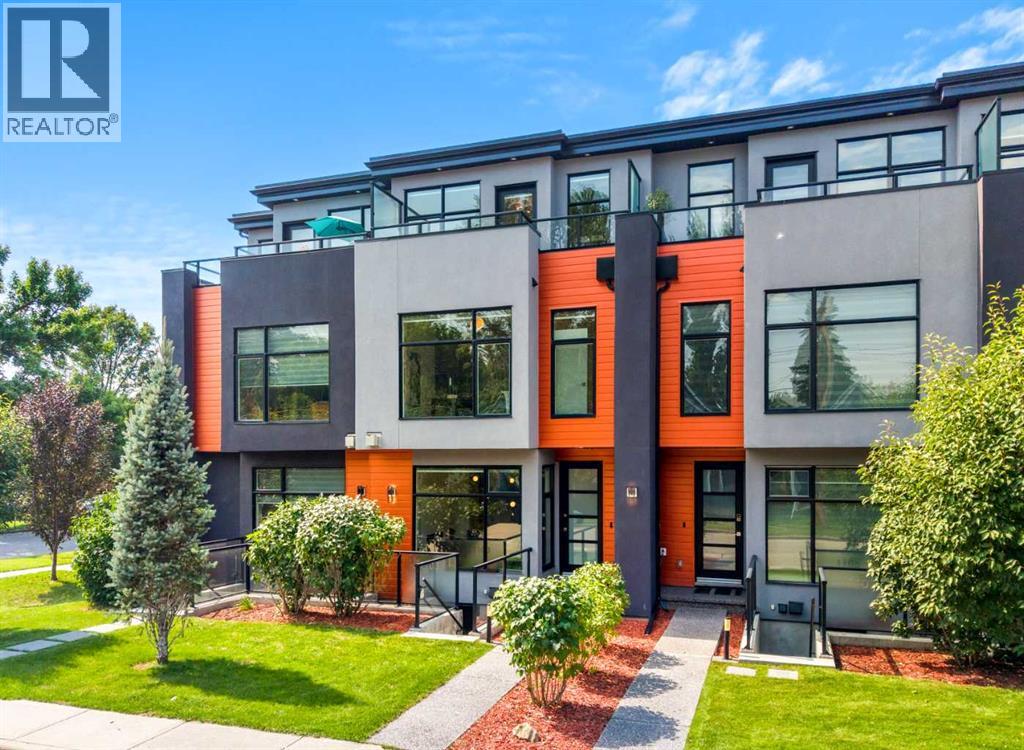
1103 4 Street NE
Calgary, Alberta
Step into refined executive living with this striking three-level townhome, crafted for those who appreciate modern design, elevated comfort, and effortless urban convenience. Situated on a beautifully tree-lined street in the heart of Renfrew, this contemporary residence offers walkable access to cafés, restaurants, grocery stores, parks, schools, transit, and downtown — all wrapped in a sleek architectural profile and enhanced by central air conditioning, a LifeBreath air filtration system, and a built-in speaker system for an elevated audio experience throughout the main living areas. Impeccably maintained, the home has had only one occupant since construction and has never been tenant-occupied, preserving its like-new condition.Across all three stories of hardwood flooring and 9-foot ceilings, the main floor sets the tone with a sophisticated living area anchored by a contemporary fireplace and a layout that flows naturally from room to room. High quality pull down blinds. The chef-inspired kitchen features streamlined cabinetry, premium appliances, and an oversized island that transforms everyday dining into a stylish experience. Thoughtful design throughout provides generous closet space and smart storage solutions, keeping the home organized and clutter-free.The second level offers two private bedroom suites, each with its own spa-like ensuite — ideal for professionals, guests, or flexible living arrangements. Both ensuites feature heated tile floors, adding a layer of luxury and comfort during Calgary’s colder months. The entire third floor becomes your personal retreat: a penthouse-style primary suite complete with a serene balcony and a luxurious ensuite showcasing dual sinks, an oversized walk-in shower, and heated flooring for a warm, spa-like start to every day.A separate entrance leads to a versatile lower level equipped with a kitchenette, dedicated laundry area, and a full bathroom — perfect for guest quarters, a private workspace, or additional l iving flexibility. The concrete walk-up features an integrated snow- and ice-melt system built directly into the slab, ensuring safe, clear access year-round. This system is controlled from the utility room, adding practical convenience to the home’s thoughtful design.The detached garage is future-ready, with room for a car lift or storage loft and equipped with an electric panel . Renfrew’s energetic community surrounds you with athletic facilities, green spaces, and the eclectic offerings of Bridgeland and Edmonton Trail just steps away.Modern design, elevated comfort, and a polished urban lifestyle — all in one standout home. (id:63476)