
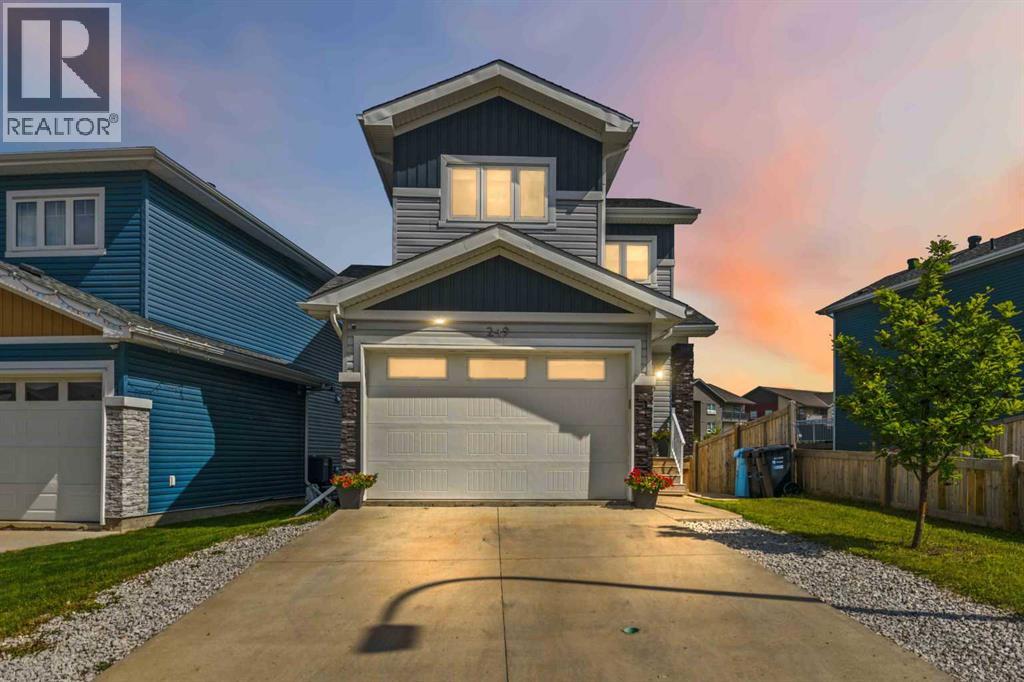
249 Siltstone Place
Fort Mcmurray, Alberta
Welcome to 249 Siltstone Place, where there's room for everyone in this thoughtfully designed Stratford-built home, from the attached heated garage to the walk out basement, no details have been overlooked. Coming through the main entrance, there is a two piece powder room tucked away on your way through the mudroom to the garage. The functional kitchen is open to the living and dining areas and comes with a black stainless appliance package, as well as a convenient corner pantry for extra storage. The dining room opens through large patio doors to a sizable deck, and is also connected to the walk-out area with a set of exterior stairs. Heading upstairs, the primary suite comes well equipped with its own walk-through en-suite into the walk-in closet. The surprise of the show is the bonus space atop the stairs, large enough for a lounging area, a movie night, or just extra office space if needed! The top floor is competed by two more bedrooms, a 4 piece main bath and a top floor laundry area. The basement comes ready to utilize as you need, with a separate entrance, a 4th bedroom, a 4 piece bathroom, and the rough in's are already there for a kitchen/wet bar/laundry space. All these features, as well as elevated fixtures, hot water on demand, central air, and a skip and jump to shopping, entertainment, recreation and schools, make this Stone Creek property really stand out. (id:63476)
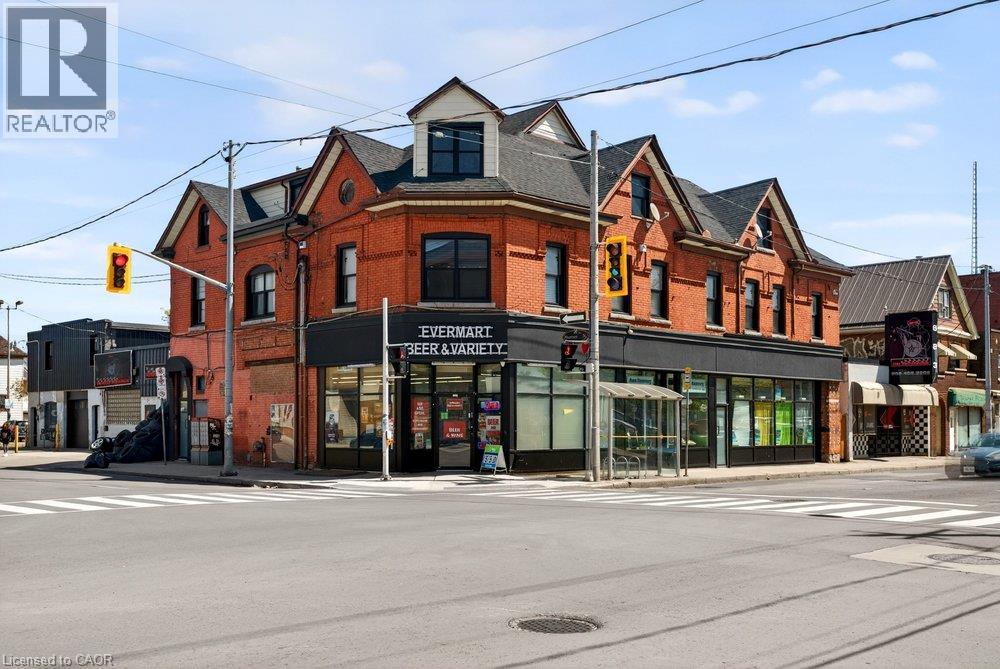
677 Barton Street E Unit# Main
Hamilton, Ontario
Turn-key retail space at the corner of Barton and Sherman! This unit is done up right - move-in ready with a layout that works for personal services, retail, or wellness and therapeutic services. Ductless split heating and cooling keeps it comfortable year-round. You'll be in great company: Hottie's Smash Burgers, Barton BIA, John Howard Society, Hendry's Barbershop, VERO Gallery Cafe, Mai Pai, Playhouse Cinema, and more are all right around you on this busy stretch. Gross lease, rent subject to HST, tenant covers utilities. Come grow your business here - book a showing today! (id:63476)
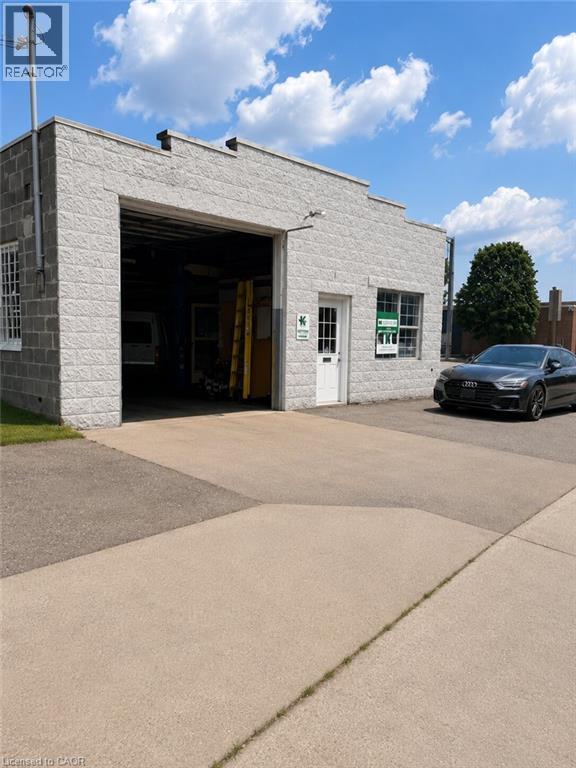
4 Breadalbane Street Unit# Full
Hamilton, Ontario
A unique opportunity to lease approximately 2,000 sq. ft. of versatile commercial space in one of Hamilton's most accessible locations. Originally built as a garage, this character-filled building offers a large open shop area, private office, washroom, and additional storage, making it well suited for a wide variety of commercial, industrial, artisan, and creative uses (subject to zoning). The space features a large overhead garage door, an open and functional layout, and ample on-site parking for staff, customers, or equipment. Currently operating as a live art studio, the building offers a distinctive atmosphere that blends industrial charm with practical functionality. Ideally situated just off Highway 403 near the King Street West and Dundurn Street corridor, the property provides exceptional access to downtown Hamilton, McMaster University, West Hamilton, Burlington, Brantford, and the GTA. High-traffic exposure and excellent connectivity make this an outstanding location for businesses looking for convenience and visibility. Note: Tenant responsible for utilities and outdoor maintenance/snow removal. (id:63476)
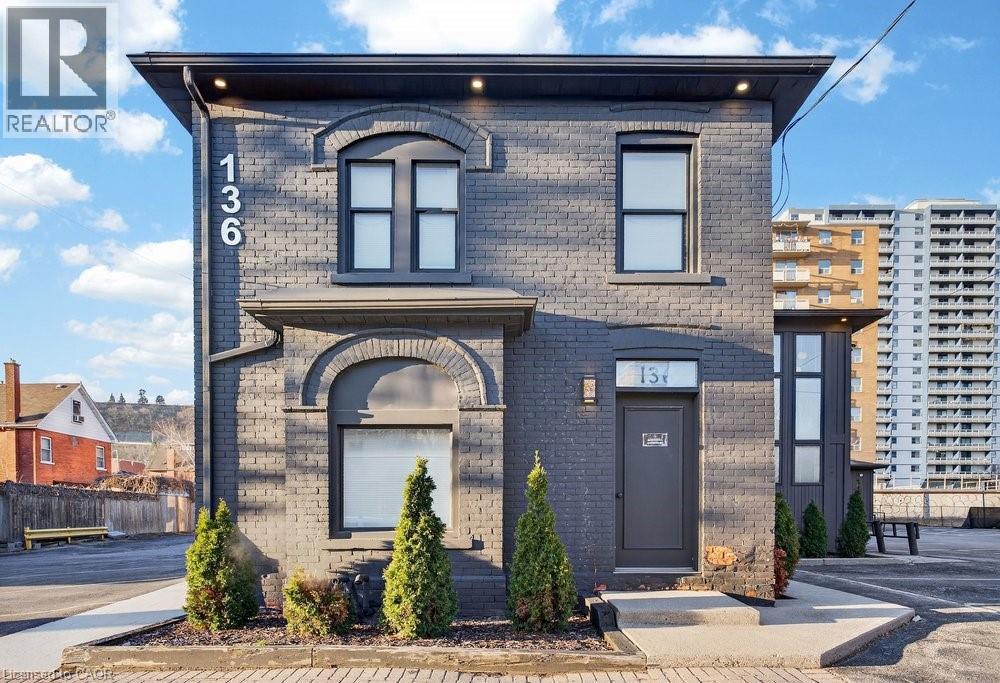
136 Young Street Unit# Full
Hamilton, Ontario
Available for sublease! Medical Space with Dispensary option or paramedical clinic - premiere finishings fully equipped sublet available in ~10,000 SF building comprised of medical/paramedical clinic space at 136 Young Street. This represents a rare opportunity to secure premium square footage in Hamilton's medical services hub. Demisable for multiple scenarios and square footages and adjacent to paramedical and executive health clinic with strong potential synergies, this opportunity offers multiple layout configurations depending on your business's specific needs and clientele. Includes parking for 25+ vehicles, wheelchair accessible entrance and main floor area, professional-grade infrastructure and finishes, a climate controlled environment with stunning but tasteful lighting choices, and separate entrances for individual layout options. The space itself includes 3 fully-functional levels. The basement level boasts 6 fully functional offices/treatment rooms, ample storage, washrooms, and a staff kitchen and break room. The 2nd floor includes an open rehabilitative gym area, board room, washrooms, and additional private offices/treatment rooms. The main floor is the real jaw-dropper here, boasting 20 offices and treatment rooms (10 sinks), as well an exquisite reception desk and waiting area, 3 more washrooms, and a spacious lounge area. Whether you're scaling up, relocating, entering the Hamilton market, or expanding your current practice, the sub-landlord is prepare to work with established, experienced tenants to best suit your specific operational needs. Whether you are operating a medical or dental practice, wellness centre, diagnostic and imaging clinic, or other healthcare adjacent business, you don't want to miss out on this one! (id:63476)
41 King William Street Unit# 204
Hamilton, Ontario
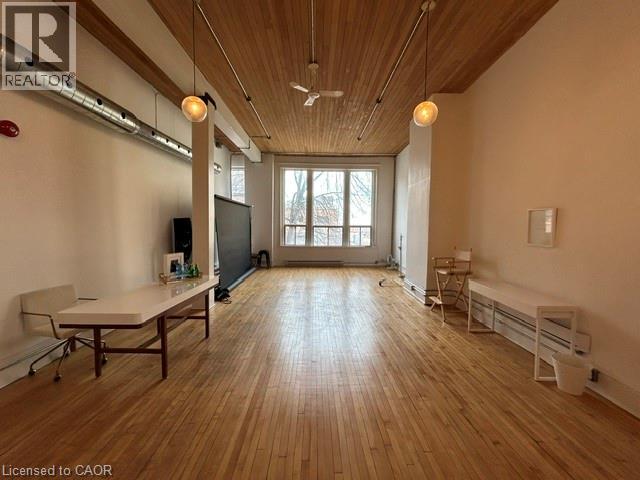
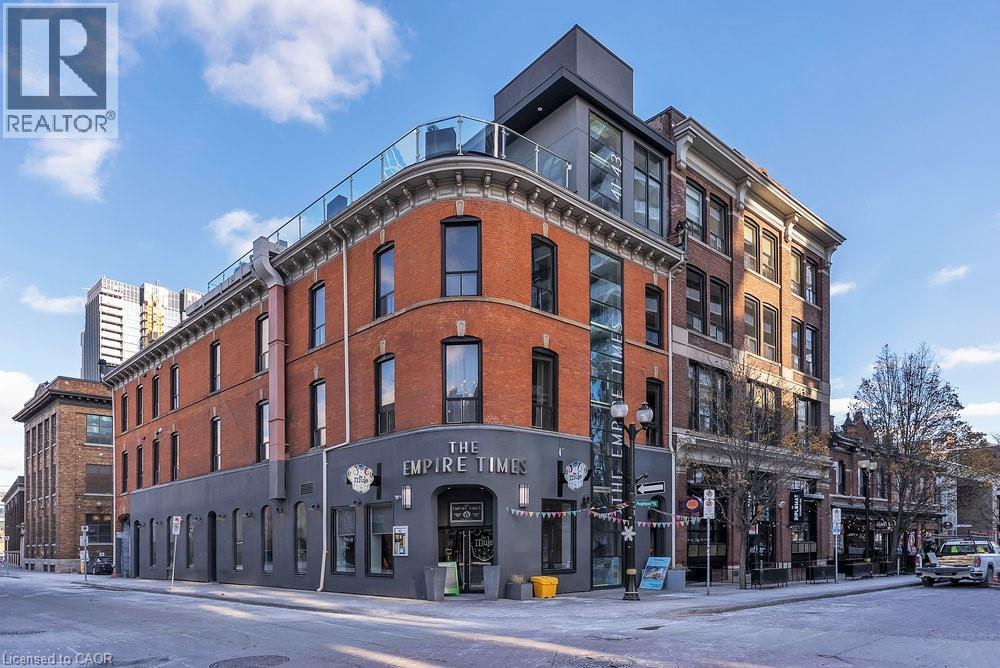
An exceptional turnkey office opportunity in the highly sought-after Empire Times building, ideally situated in the heart of the King William restaurant district. Surrounded by vibrant new developments and renowned local destinations, including The Mule, The French, The Diplomat, Conversate, and Undefined, this prime location offers outstanding visibility and an unmatched urban atmosphere. Through the thoughtful integration of two historic buildings, owner and developer Core Urban has created one of Hamilton's leading hubs for professional and hospitality spaces. This signature location offers immediate access to the newly-renovated TD Coliseum, restaurants, financial institutions, courthouses, public transit, and a wide array of downtown amenities. Available today in one of Hamilton's most distinguished commercial buildings. Note: furniture shown in photography belongs to existing tenant and not available for use. Square footage provided by landlord. (id:63476)
144 Chatham Street Unit# 2a
Hamilton, Ontario
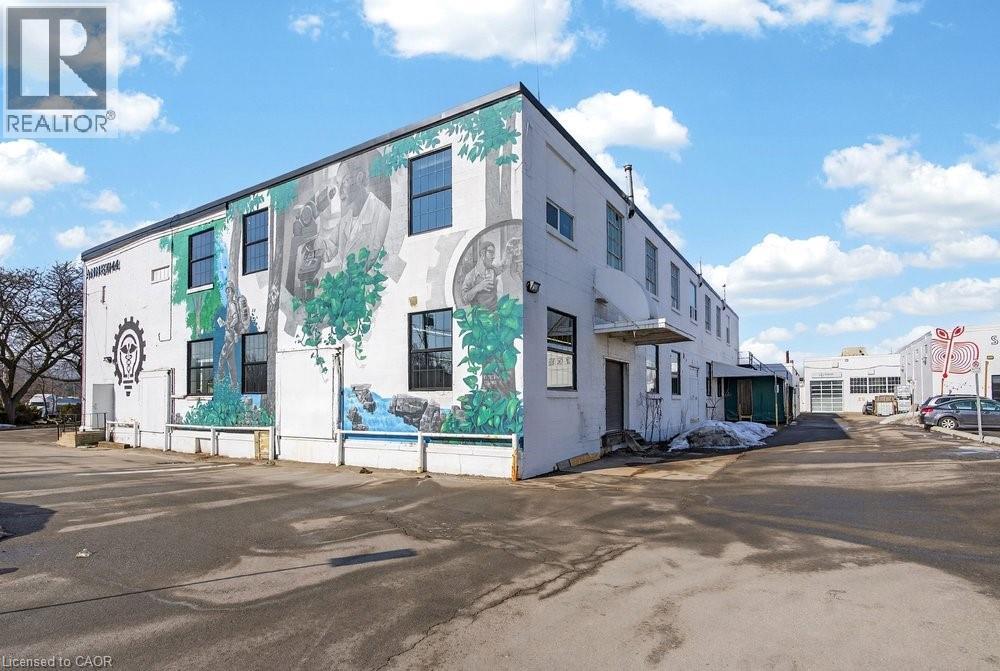
Welcome to 144 Chatham! This stunning 10,000 SF second-floor space is loaded with industrial charm and a landlord that is ready to work with a visionary tenant. Located in the Frid/Chatham business park among such reputable neighbours as Soccer World, Gravity Climbing Gym, Steel Town Cider, Mel's Deli, and Alchemy Fitness, this location is well-positioned for your business's next venture. Includes abundant natural lighting, high ceilings, on-site parking, and a landlord that is prepared to invest in the premises, including new HVAC, bathrooms, and more. Ideally situated for Highway 403 and HSR transit access. Available as both 10,000 SF and 5,000 SF options. (id:63476)
159 Emery Way
Nanaimo, British Columbia
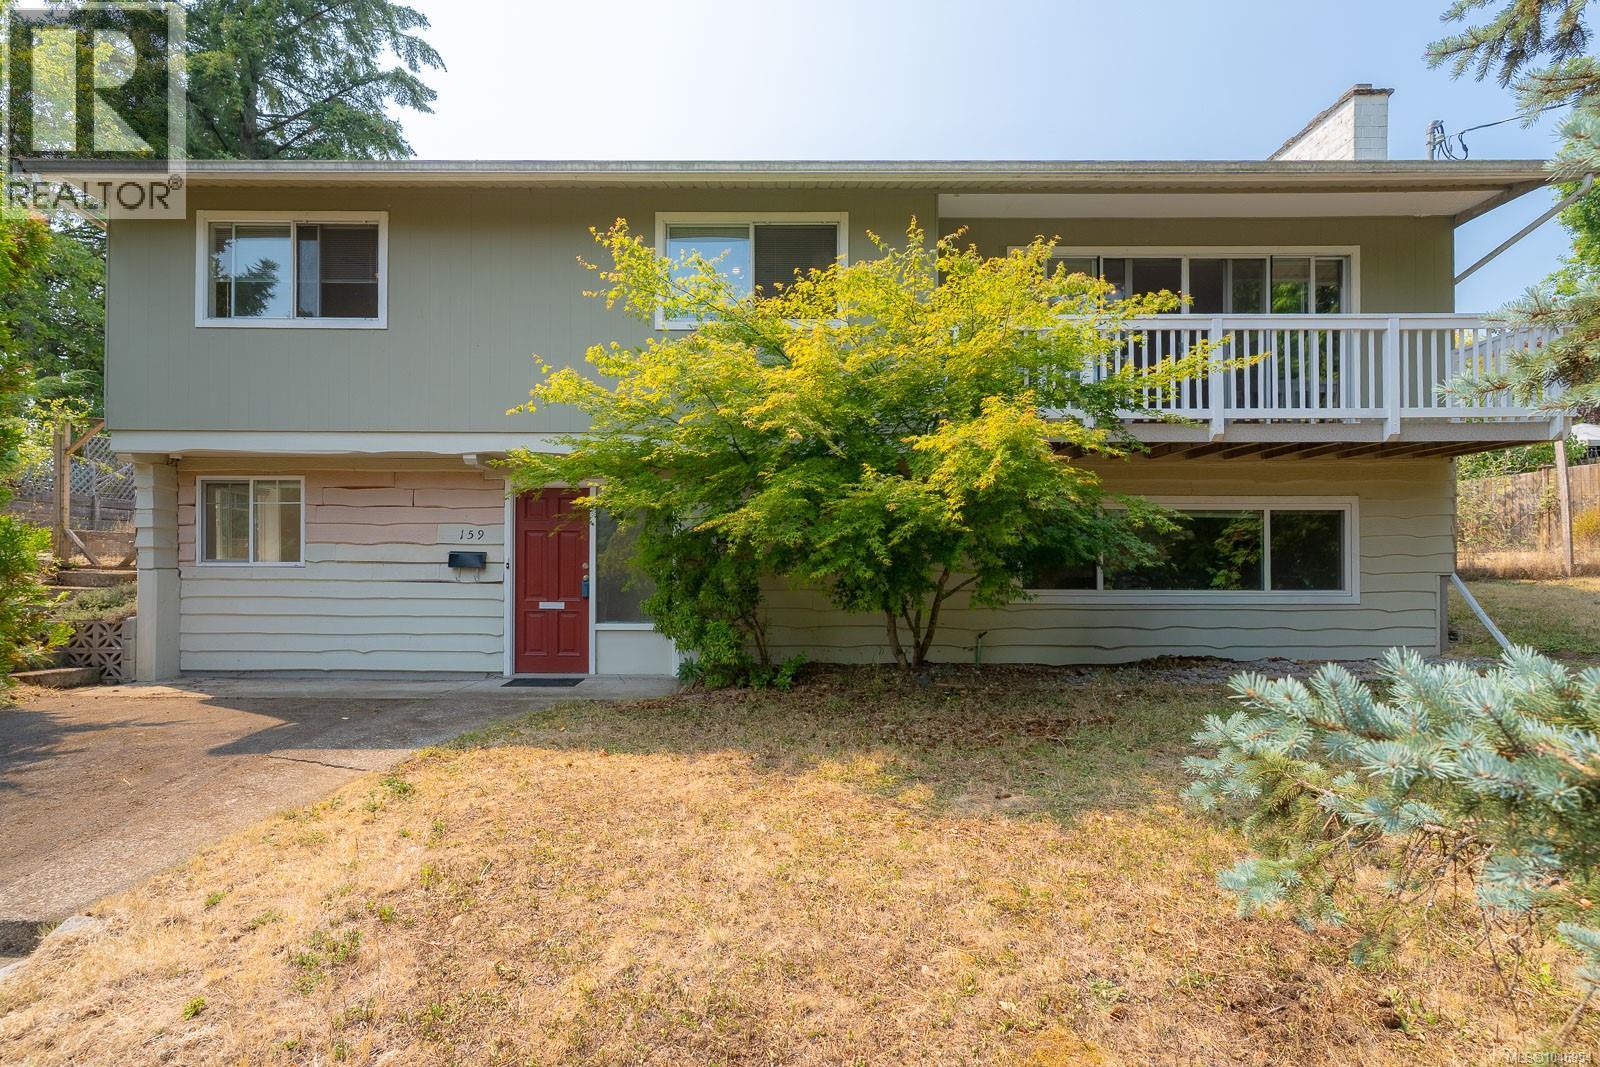
Located in desirable Hawthorne Heights, this spacious approximately 2,466 sq. ft. home offers a flexible two-level layout with plenty of room for a growing or extended family. The main level features 3 bedrooms, a full bathroom and 2-piece ensuite, along with a bright, open-concept kitchen, dining and living area. The kitchen includes a convenient eating bar, while a lovely sunroom off the dining area provides additional space to relax and enjoy the natural light. An open fireplace adds character and warmth to the living area. Downstairs you'll find 2 additional bedrooms, a full bathroom, comfortable family room, laundry room and a partially completed kitchen area with cabinetry already in place, offering excellent potential for future suite development. Outside, the private backyard features an inviting patio area with convenient access to the home. Although the property has a steep front driveway, practical alley access provides an older triple carport plus additional parking. Additional features include a 200-amp electrical service with subpanel, mostly double-pane windows with some newer vinyl replacements, copper and some PEX plumbing, an older heat pump, and a roof approximately 11 years old. A spacious home in a sought-after Nanaimo neighbourhood with a versatile floor plan and plenty of potential. (id:63476)
41 King William Street Unit# 300
Hamilton, Ontario
An exceptional turnkey office opportunity in the highly sought-after Empire Times building, ideally situated in the heart of the King William restaurant district. Surrounded by vibrant new developments and renowned local destinations, including The Mule, The French, The Diplomat, Conversate, and Undefined, this prime location offers outstanding visibility and an unmatched urban atmosphere. Through the thoughtful integration of two historic buildings, owner and developer Core Urban has created one of Hamilton's leading hubs for professional and hospitality spaces. Enter via the prominent King William Street entrance and ascend to the third floor by a striking, glass-walled, two-sided elevator that opens directly into the suite. The office features a functional and modern layout, including an open-concept bullpen work area, a glass-enclosed boardroom, kitchenette, and two private offices. Secure, fob-controlled elevator access ensures that entry is limited to your staff and invited clients, providing both privacy and peace of mind. This signature location offers immediate access to the newly-renovated TD Coliseum restaurants, financial institutions, courthouses, public transit, and a wide array of downtown amenities. Available today in one of Hamilton's most distinguished commercial buildings. Note: furniture shown in photography belongs to existing tenant and not available for use. Square footage provided by landlord. (id:63476)
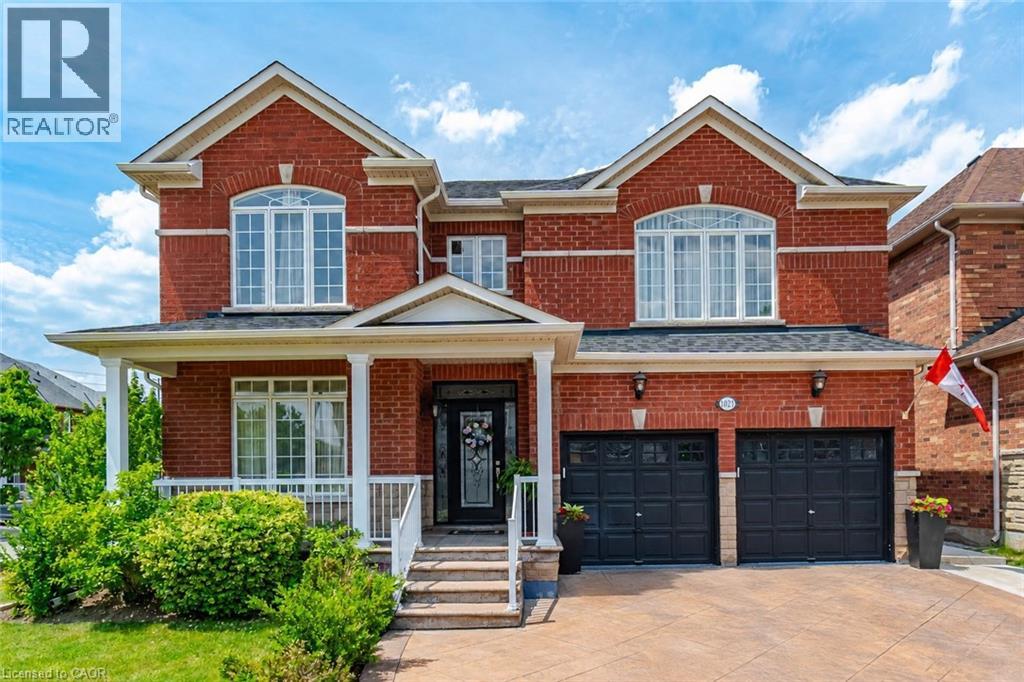
1021 Hemstreet Crescent
Milton, Ontario
Welcome to 1021 Hemstreet Crescent, Milton! Situated on a mature corner lot in a sought-after family-friendly neighbourhood, this beautifully maintained one-owner home offers over 2,480 sq. ft. of thoughtfully designed living space. Featuring 4 spacious bedrooms and 5 bathrooms, each bedroom enjoys convenient access to a bathroom, making it ideal for growing families. Step inside through the grand foyer and discover 9-foot ceilings throughout the main floor, a formal Dining and Family room, and an inviting family room. The spacious eat-in kitchen with granite countertops overlooks the family room and breakfast area, with a walkout to a beautifully landscaped backyard oasis adorned with ornamental trees, perennials, and extensive hardscaping. The professionally finished basement offers exceptional versatility with a separate entrance, full kitchen, bedroom, bathroom, and ample living space-ideal for extended family, guests, or multi-generational living. Additional features include hardwood flooring on the upper level and staircases, a double-car garage, stamped concrete driveway and walkways, gazebo, and numerous pride-of-ownership touches throughout. Major updates include a roof replaced in 2023. Conveniently located just minutes from Milton GO Station, schools, parks, shopping, recreation facilities, and major commuter routes, this is a rare opportunity to own a spacious family home in one of Milton's most desirable communities. (id:63476)
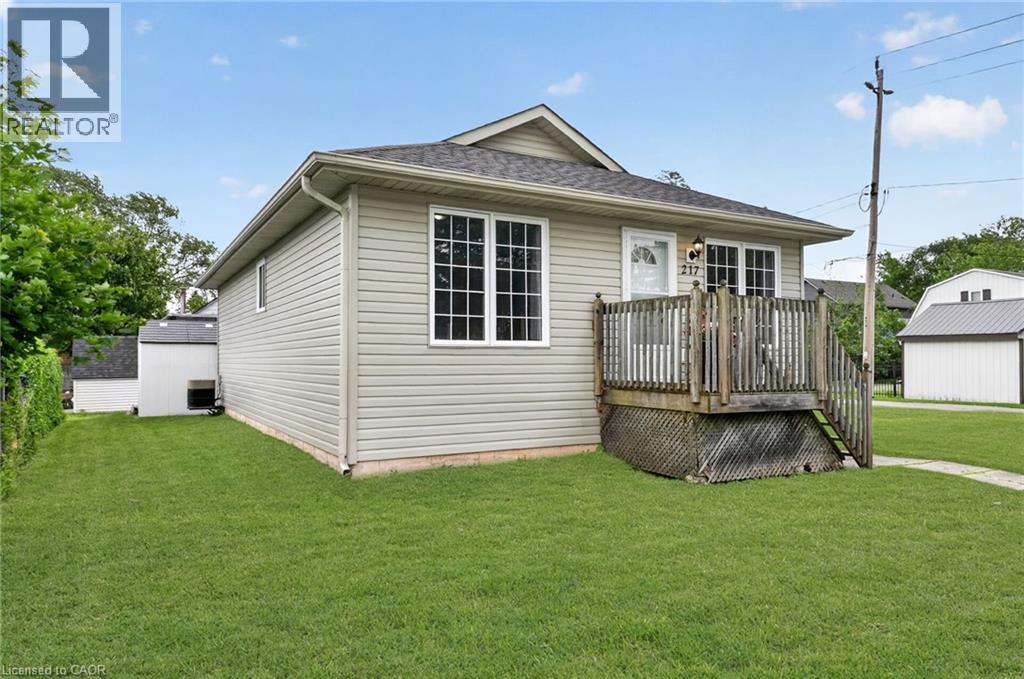
217 Pine Street
Dunnville, Ontario
Charming 2-bedroom bungalow in a fantastic location close to all amenities. The eat-in kitchen boasts a spacious dining area, oak cabinets, appliances, and a side door to a small covered porch—perfect for barbecuing year-round. The bright, roomy living room offers plenty of space for your furniture and opens onto the front porch. The primary bedroom is generously sized with double closets and ample space for a king-size bed, while the second bedroom also features a double closet and good dimensions. A 4-piece bathroom and main-level laundry complete the layout. The full-size crawl space has a concrete floor, about 5 feet in height, providing excellent storage with access from the second bedroom. Outside, enjoy parking for two cars, a large patio, and two sheds. Ideally located within walking distance to parks, the hospital, schools, and the Grand River with its scenic waterfront trails. Shingles were replaced in 2023. This home is a true gem waiting for you to make it yours. (id:63476)
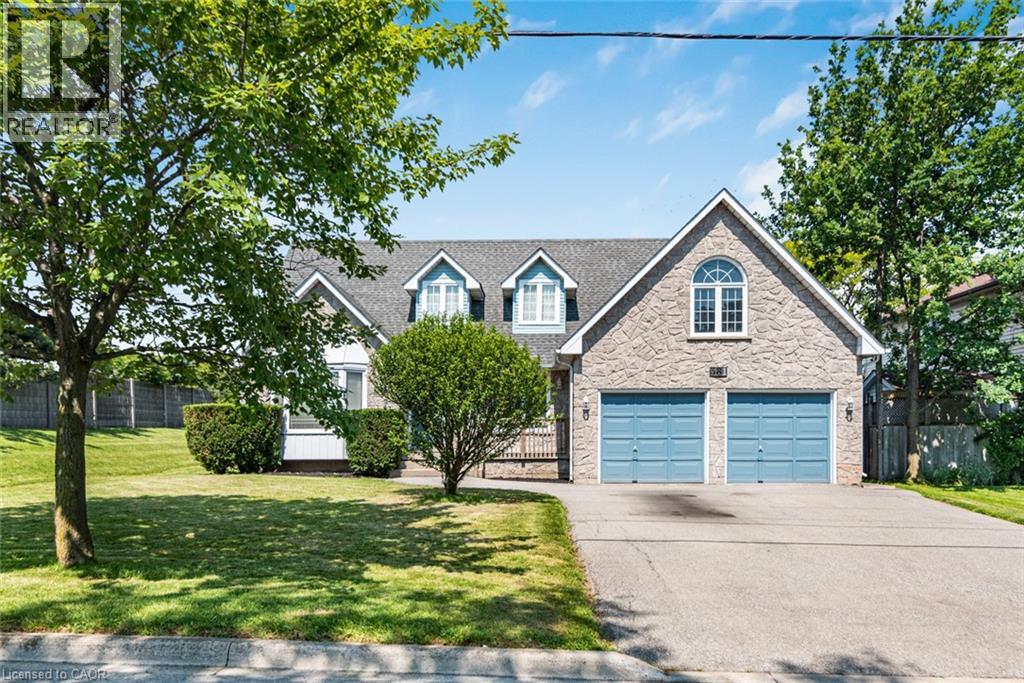
381 Kerman Avenue
Grimsby, Ontario
Rare opportunity in one of Grimsby's most sought-after lakeside neighbourhoods! Set on an exceptional premium corner lot with nearly 80 feet of frontage, this spacious 2-storey home offers over 2,400 sq. ft. of well-designed living space and endless potential to make it your own. The shores of Lake Ontario are just a short stroll away, offering the perfect setting for peaceful walks and beautiful sunsets. Inside, the grand curved staircase creates an impressive first impression, while the thoughtfully designed main floor features a formal living room, separate dining room, spacious family room with a cozy wood-burning fireplace, main floor laundry, and an eat-in kitchen overlooking the backyard. Upstairs, you'll find three generous bedrooms, including a large primary suite complete with a private balcony, walk-in closet and ensuite bath. An exciting bonus is the builder-designed space above the garage, offering excellent potential to create a fourth bedroom, home office, studio or additional family living space. The full unfinished basement provides over 1,200 sq. ft. of additional space, ready for your finishing touches. An attached double garage, double-wide driveway, mature landscaping and flexible possession complete the package. Solidly built and meticulously maintained, this home offers the perfect opportunity for buyers looking to personalize a property in an established neighbourhood where homes rarely become available. With its premium lot, lake views, spacious layout and future expansion potential, 381 Kerman Avenue offers the perfect blend of space, location and endless possibilities. (id:63476)
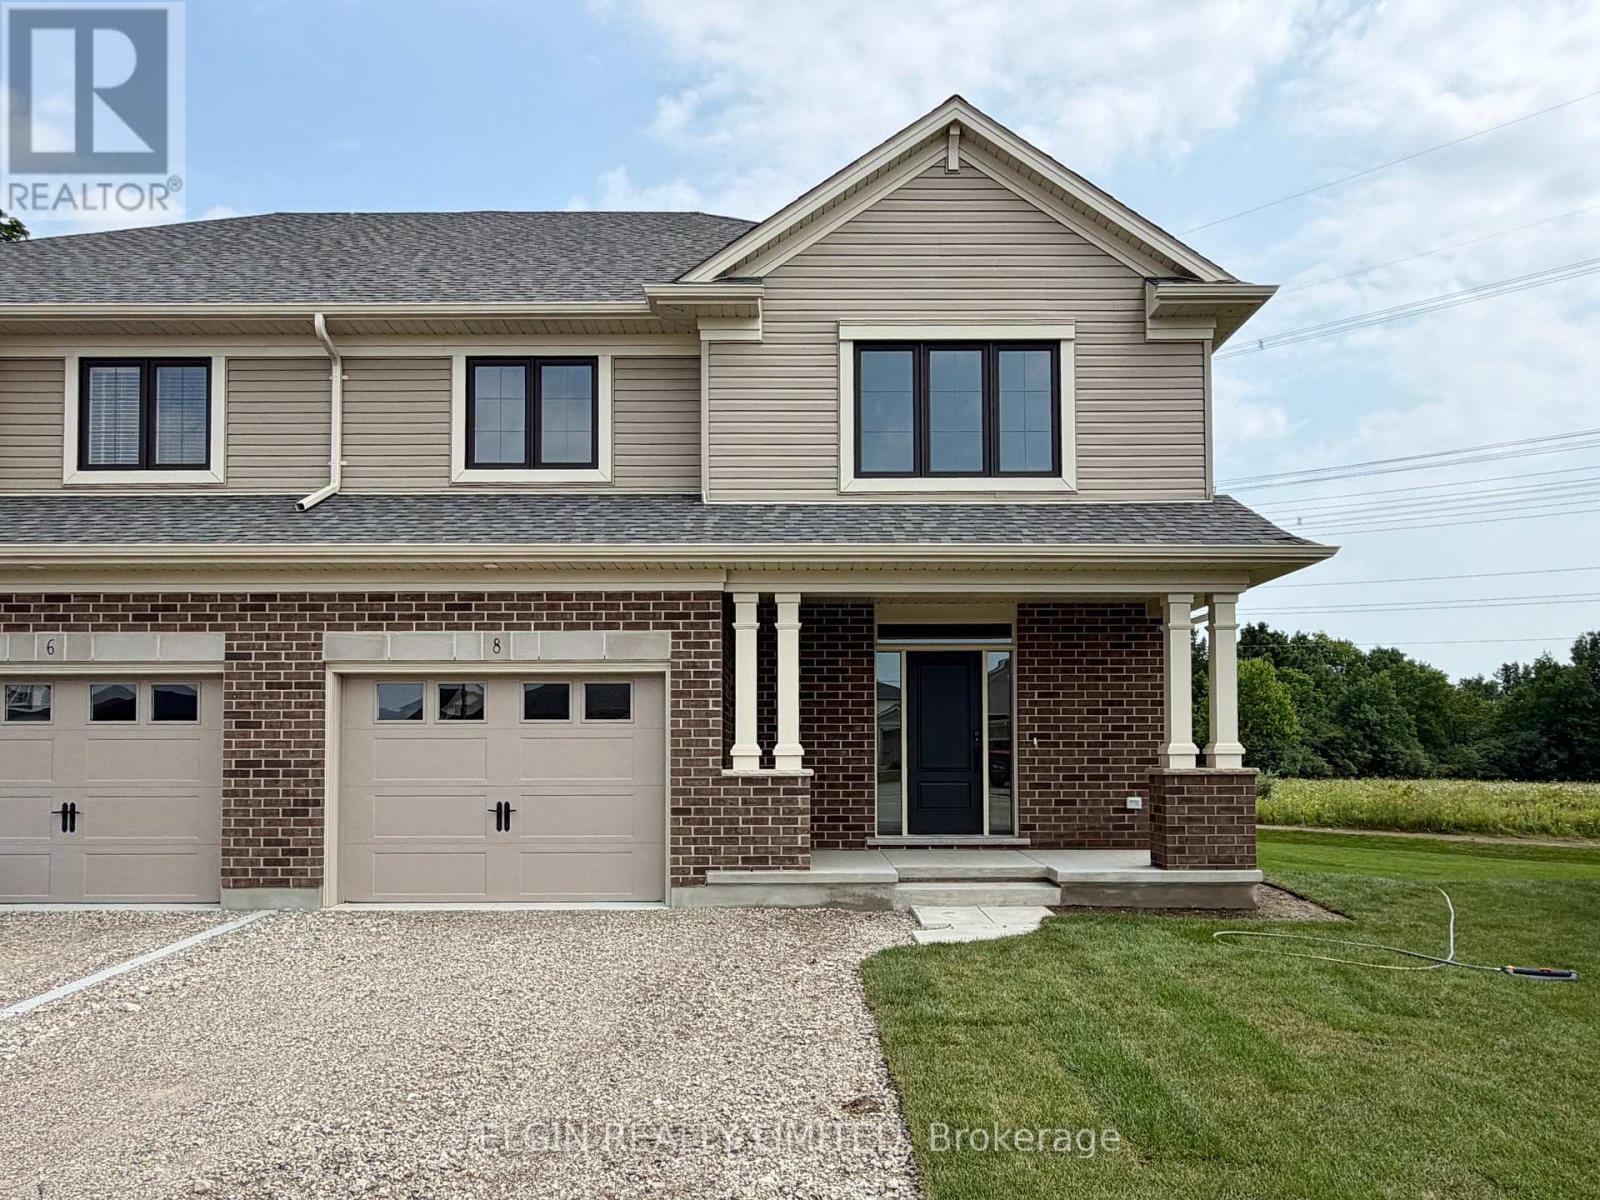
8 Columbus Court
Central Elgin, Ontario
HST Removed! Move-in ready and thoughtfully crafted by Hayhoe Homes, this beautifully designed 2-storey semi-detached home offers 4 bedrooms, 2.5 bathrooms, and an attached single-car garage, situated on a large pie-shaped lot at the end of a quiet cul-de-sac in the highly sought-after community of Lynhurst Heights. The open-concept main floor features 9' ceilings and luxury vinyl plank flooring throughout, with a designer kitchen boasting quartz countertops, tile backsplash, pantry, and a large central island that flows seamlessly into the great room and dining area, where patio doors lead to a rear deck. Upstairs, the spacious primary suite includes a walk-in closet and private 4-piece ensuite with double sinks and a walk-in shower, complemented by three additional bedrooms, a full bathroom, and a convenient second-floor laundry closet for stacked washer/dryer units. The unfinished basement offers excellent development potential for a future family room and additional bathroom. Additional highlights include a covered front porch, central air, HRV system, Tarion New Home Warranty, and numerous upgrades throughout. Taxes to be assessed. (id:63476)