
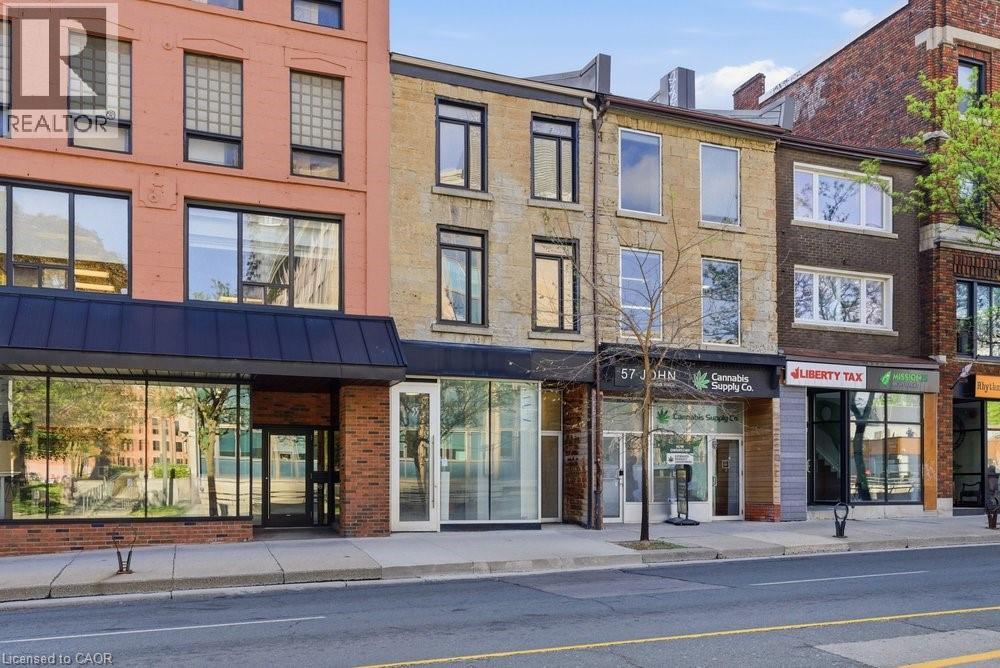
55 John Street S Unit# Main
Hamilton, Ontario
Newly renovated! Newly updated with HVAC and washroom rough-ins, this exceptional 1,700 sq ft unit commands prime real estate on bustling John Street South, positioned in the vibrant heart of Hamilton's revitalized downtown core. The versatile two-section layout (front and back) enables diverse dual-operation concepts such as a restaurant paired with a full-service bar or retail storefront with complementary back-of-house operations. The property features a full-height, dry basement providing generous storage and operational flexibility. Ideally situated steps from major transit hubs, including the future LRT corridor and the existing downtown Hamilton GO Centre, this location offers exceptional accessibility for customers and employees alike. The immediate surroundings showcase Hamilton's thriving downtown renaissance, with walkable access to eclectic dining, entertainment, cultural attractions, and retail destinations. The D1 Downtown Central Business District zoning supports diverse commercial uses, attracting a steady stream of foot traffic and commuter activity. The space benefits from high-visibility positioning on a major downtown thoroughfare, making it ideal for businesses seeking maximum market exposure. Whether positioned as a full-service restaurant with bar service, a specialty retail operation with support services, or any hybrid concept, this location provides the infrastructure and market positioning for success. Lease to be structured as semi-gross with tenant responsible for separately-metered utilities. (id:63476)
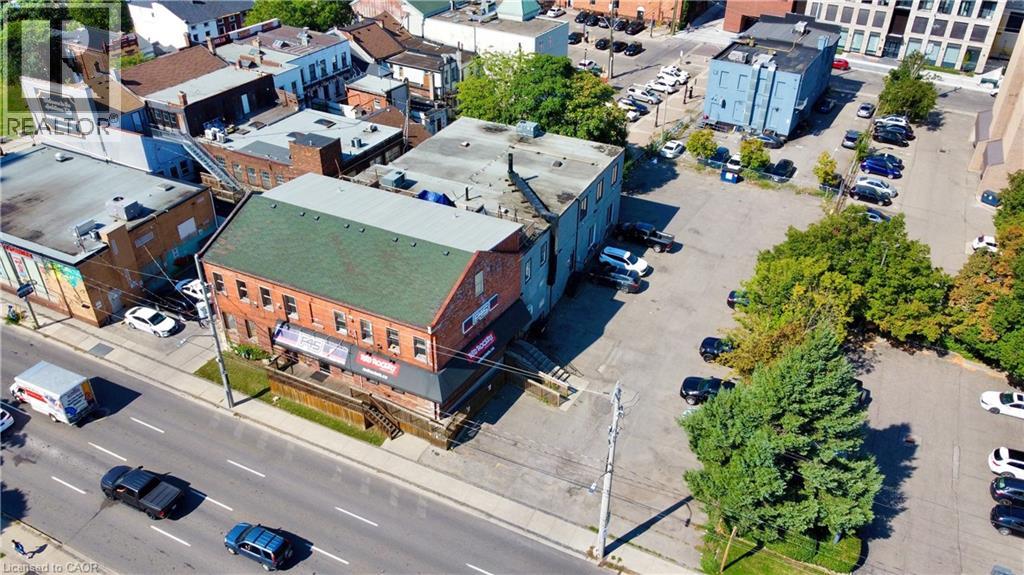
15-21 Wellington Street N
Hamilton, Ontario
Excellent investment and future redevelopment opportunity in the heart of Hamilton’s evolving downtown core. Located steps from a future LRT station and adjacent to the International Village BIA, this substantial mixed-use asset offers nearly 20,000 sq. ft. including basement space, plus the exceptional rarity of a 40+ car parking lot — a highly valuable feature in this increasingly urban, transit-oriented corridor. The property is substantially leased to a strong and diverse tenant mix including F45 Training Hamilton Downtown, Red Rockets BBQ, established office users, additional commercial tenants, and four character-filled two-storey loft residences featuring exposed brick, post-and-beam construction, and authentic urban-industrial appeal. Existing vacancy also presents immediate upside potential for investors seeking to increase income and further optimize the asset over time. Positioned within Hamilton’s highly flexible D3 Downtown Mixed Use zoning, the property permits a broad range of residential, commercial, institutional, entertainment, hospitality, and mixed-use redevelopment opportunities. The zoning framework encourages intensification through generous height permissions, minimal setbacks, pedestrian-oriented design, and transit-supportive density — making this an ideal candidate for future redevelopment as the surrounding downtown continues to transform. Whether viewed as a strategic land assembly, long-term hold, adaptive reuse opportunity, or income-producing redevelopment site, properties offering this combination of scale, parking, cashflow, zoning flexibility, and LRT adjacency are increasingly difficult to find. Purchasers may also wish to explore the rare opportunity to acquire the neighbouring property to the south, also available for sale, creating additional scale and future redevelopment potential along this rapidly evolving corridor. A rare opportunity to secure a landmark urban asset in one of Hamilton’s most strategic growth corridors. (id:63476)
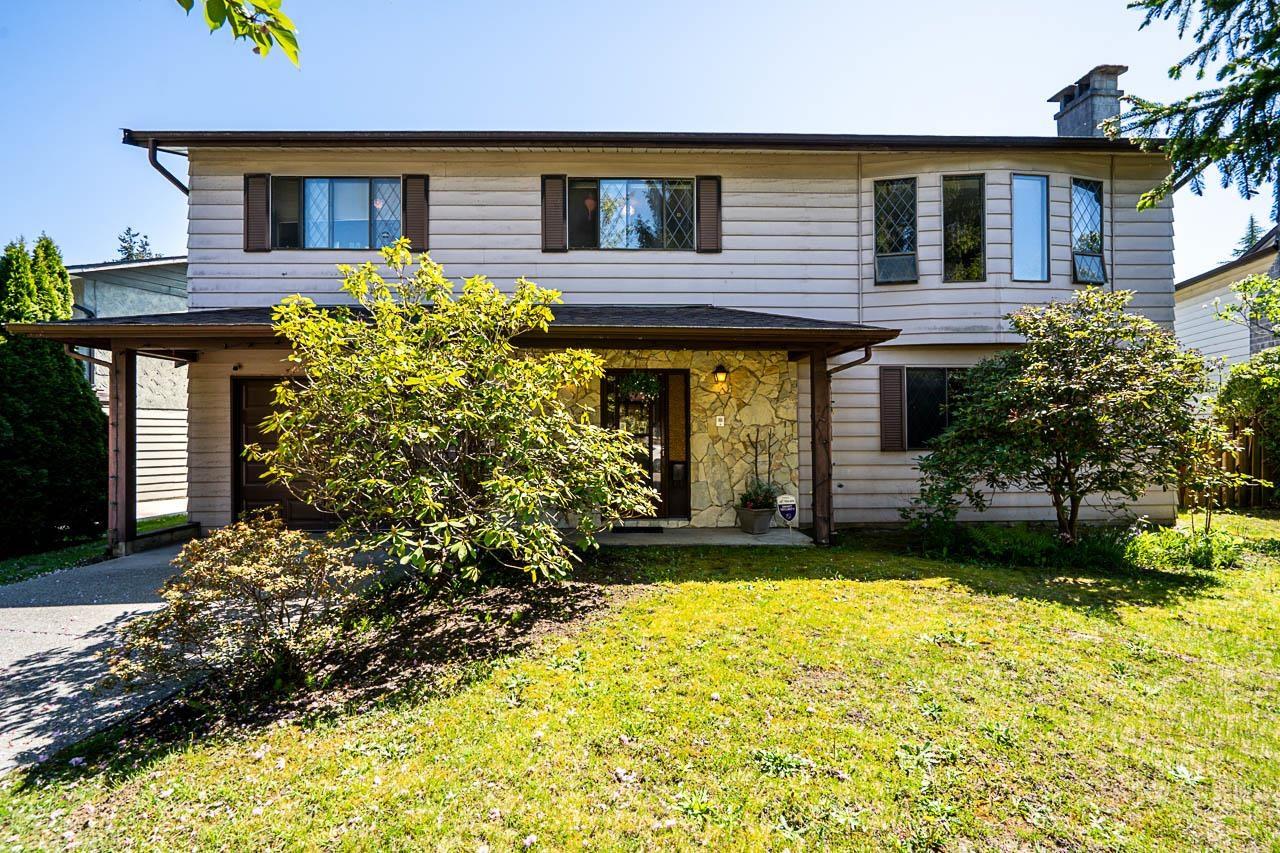
11132 Pitman Place
Delta, British Columbia
Opportunity awaits! 4 BD, 2 BA BASEMENT ENTRY, CUL DE SAC home located in the heart of North Delta. The main floor boasts a spacious and functional layout, featuring 3 BEDS, 2 BATHS, a bright living room, and a kitchen that opens onto a large deck overlooking the park like backyard. The basement offers suite potential with 1 additional beds, and a separate entry-perfect for a mortgage helper or in-law suite. Situated on a private and spacious 7,309 SQFT CUL DE SAC LOT, Walking distance to sought-after Sands Sec and Gray Elem schools. Close to Sungod Rec, North Delta Social Heart, Alex Fraser and transit - all in a quiet, family-friendly neighbourhood! Better hurry on this one! (id:63476)
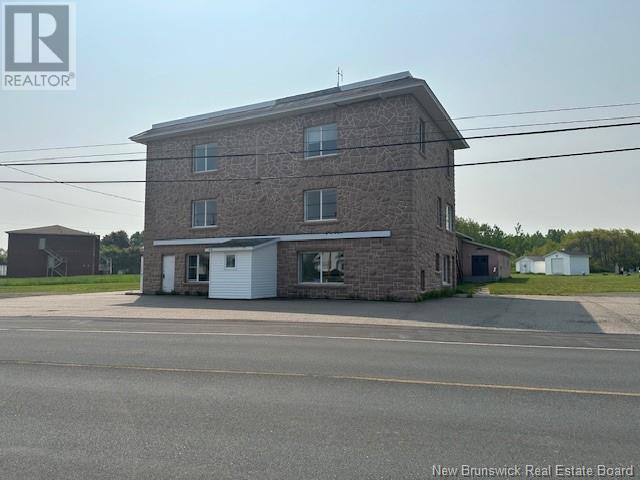
4117 Main Street
Belledune, New Brunswick
This Building Parish Hall located on Main Street in Belledune could make a great project for investors. Over 7000 sq. ft. living space, 4 storeys, used to be a movie theatre, there is also a kitchen, man and woman bathrooms, also attached on the building is also the old funeral parlor for the village. Oil heat the furnace, oil tank was replaced 7 yrs. ago and some wiring on the breaker panel as well. Hot water tank 2017, the Septic Field was also done approx. in the same time. (id:63476)
19 Woodward Avenue
Saint John, New Brunswick
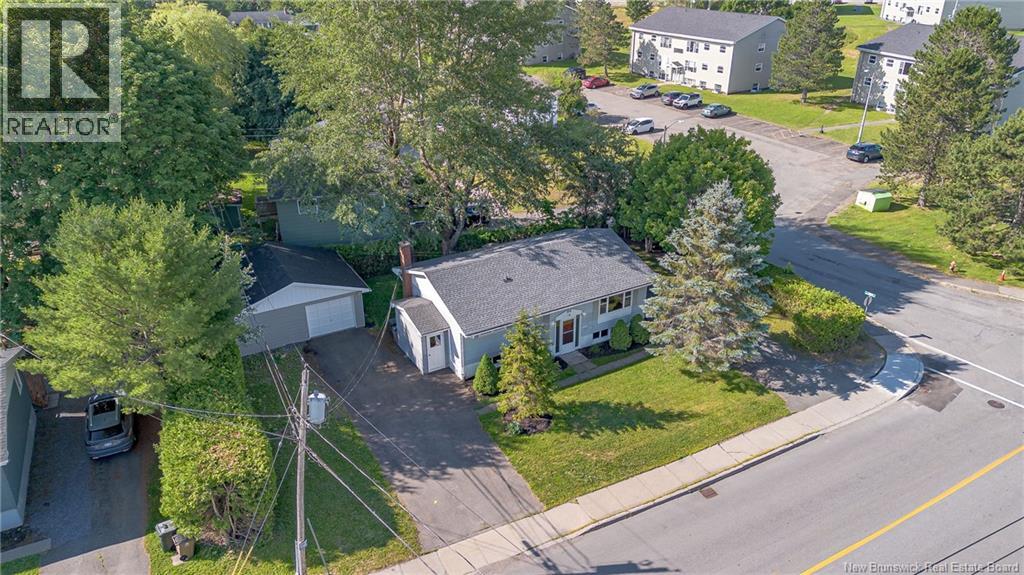
PRIME MILLIDGEVILLE LOCATION! Welcome to this spacious and well-maintained raised bungalow in one of Saint John's most sought-after neighbourhoods. The bright main level features 3 bedrooms, a full bathroom, a spacious living room with beautiful hardwood flooring, and a sun-filled eat-in kitchen with direct access to the private rear deck, perfect for relaxing or entertaining. Situated on a large corner lot, the beautifully landscaped and fenced backyard is surrounded by mature evergreens, offering privacy and plenty of outdoor space. An oversized detached garage provides excellent storage, workshop, or hobby space. The fully finished lower level features its own separate entrance, making it ideal for extended family, multi-generational living, or mortgage-helper potential. It offers 2 bedrooms plus an office, a full bathroom, a comfortable living area, a kitchen with laundry, and generous storage space. Two separate paved driveways provide ample parking and added privacy for each level. Recent updates include roof shingles replaced in 2022 and the electrical boiler replaced in 2016. Ideally located within walking distance to the University, Regional Hospital, English and French schools, School District offices, grocery stores, shopping, restaurants, pharmacies, gas stations, the yacht club, medical clinics, the beautiful Kennebecasis River shoreline, and virtually every daily amenity, this home offers exceptional convenience and outstanding versatility. Whether you're searching for a spacious family home or a fantastic investment opportunity in one of Saint John's premier neighbourhoods, this property is one you won't want to miss! Book your private showings with your REALTOR®. (id:63476)
42200 Mcbain Line
Central Elgin, Ontario
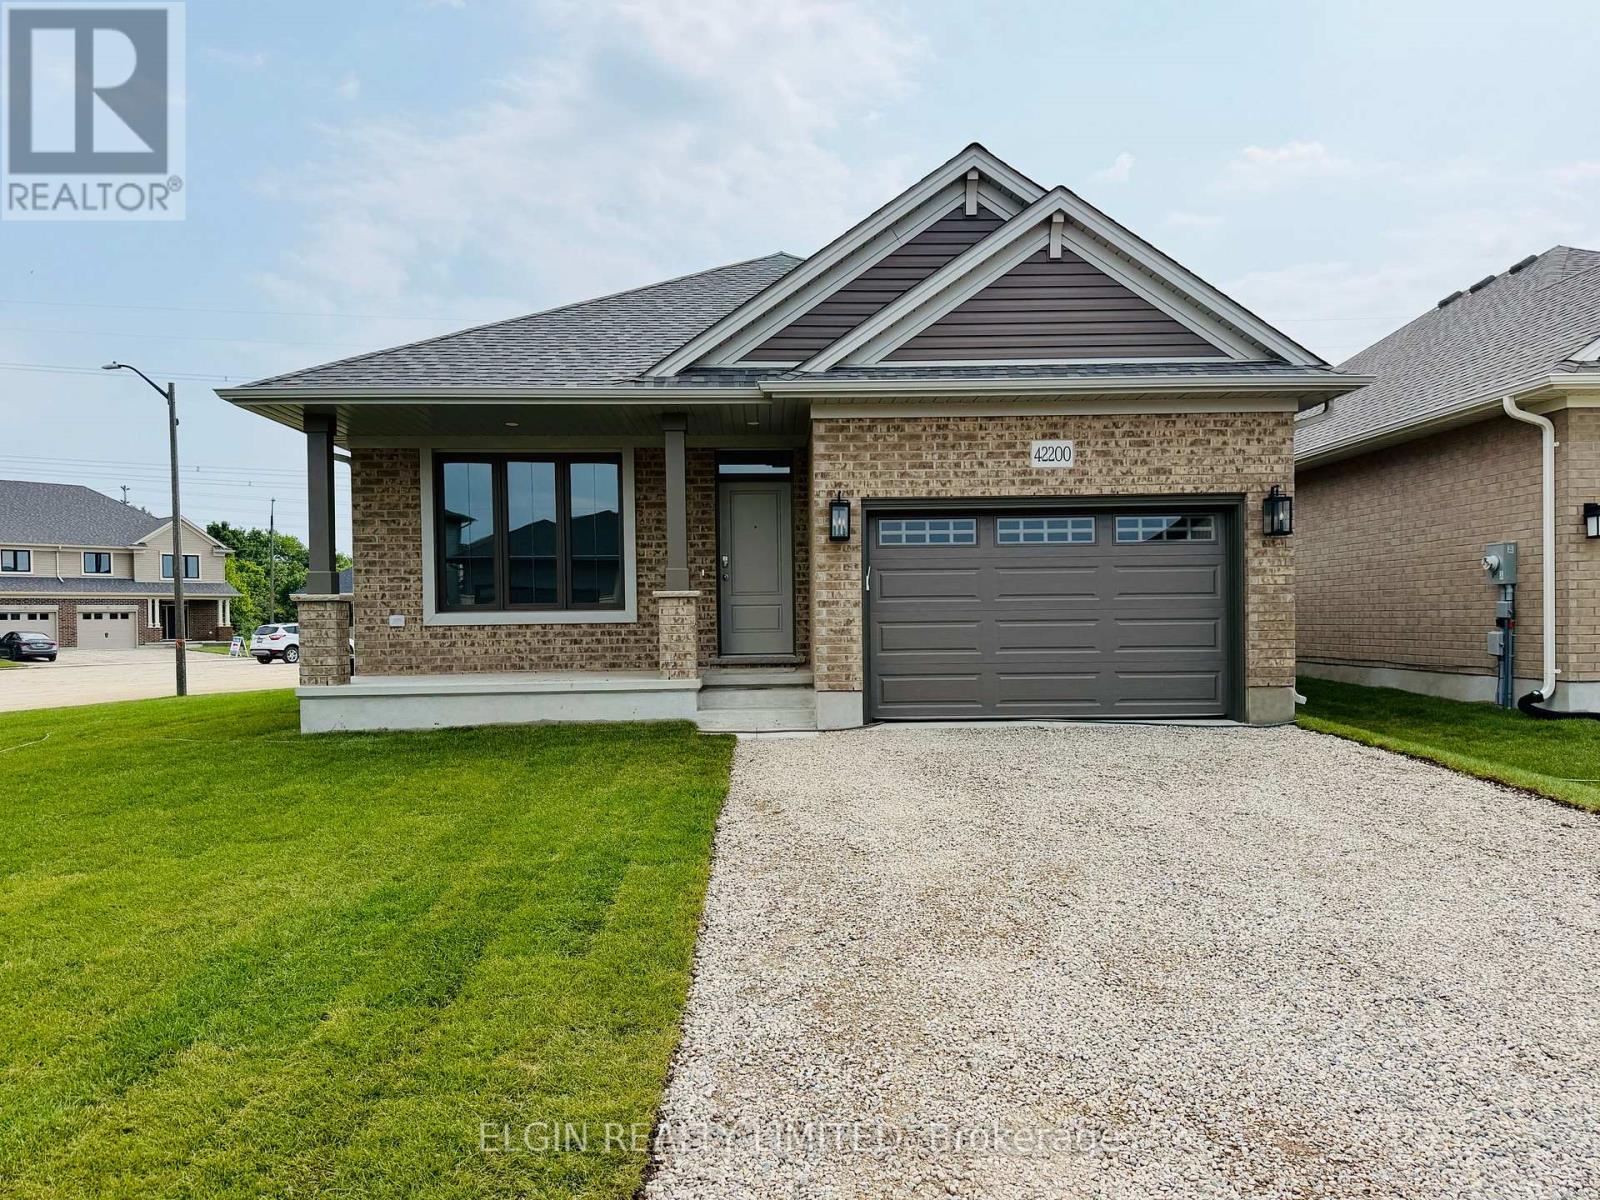
HST Removed! Move-in ready and ideal for young families or empty nesters, The Rumford bungalow by Hayhoe Homes features 3 bedrooms (2+1), 3 bathrooms, and a 1.5-car garage in a well-designed, open-concept layout. The main floor offers 9' ceilings and luxury vinyl plank flooring (as per plan), with a stylish kitchen that includes quartz countertops, a tile backsplash, and central island flowing into the great room with patio door to a rear deck complete with BBQ gas line. The primary suite features a walk-in closet and a 3-piece ensuite with shower. A second bedroom, a full bathroom, and convenient main floor laundry round off the main floor. The finished basement adds a spacious family room, 3rd bedroom, and bathroom with development potential for a future 4th bedroom. Additional highlights include a covered front porch, central air & HRV system, Tarion New Home Warranty, and numerous upgrades throughout. Taxes to be assessed. (id:63476)
268 Murray Drive
Tumbler Ridge, British Columbia
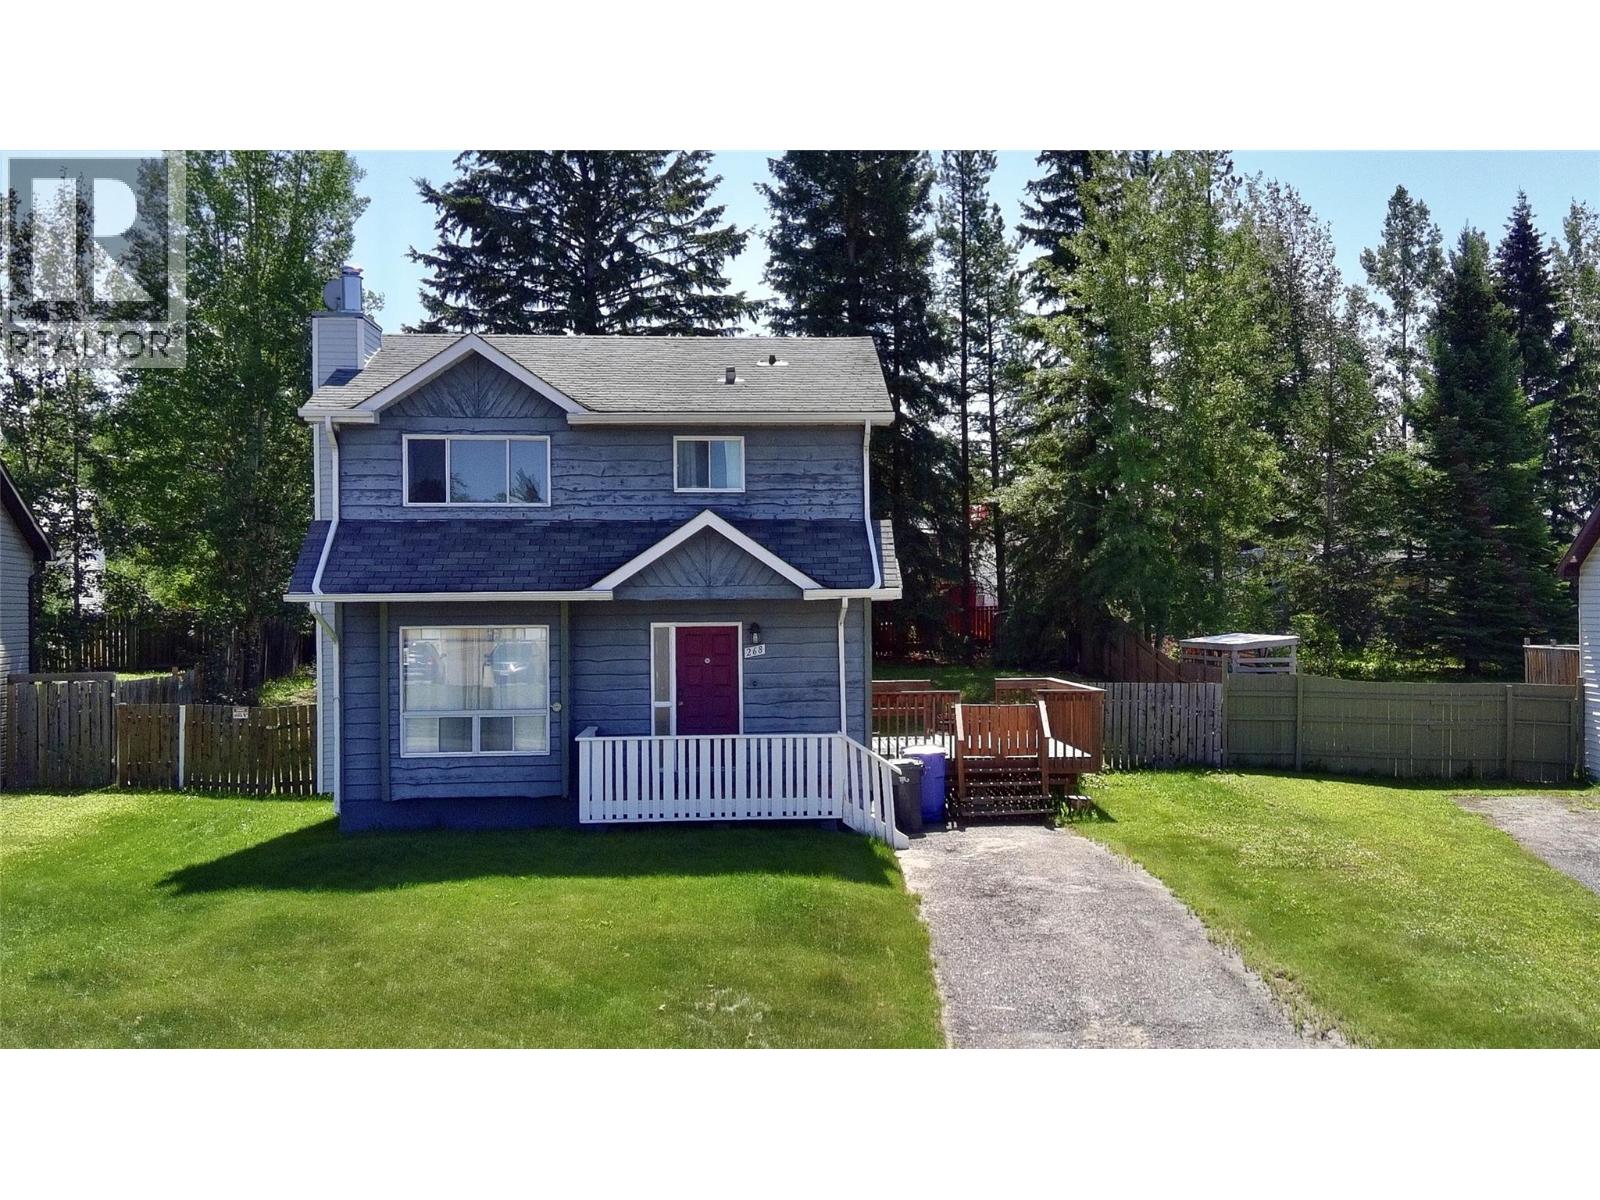
VACANT AND READY TO WELCOME SOME NEW HOMEOWNERS! Welcome to a beautifully renovated home that perfectly blends comfort, convenience, and value. Thoughtfully updated from top to bottom, this property features modern finishes and a brand new furnace, giving buyers peace of mind and energy efficiency for years to come. Step outside to a spacious backyard with a dedicated seating area, ideal for relaxing evenings, entertaining guests, or enjoying summer gatherings. Located directly across the street from a park, this home offers easy access to green space, walking paths, and outdoor recreation—perfect for families, pet owners, or anyone who enjoys an active lifestyle. With its stylish updates, desirable location, and pricing designed to sell quickly, this is a fantastic opportunity to own a move-in ready home that truly checks all the boxes. (id:63476)
285 Huckleberry Place
Kamloops, British Columbia
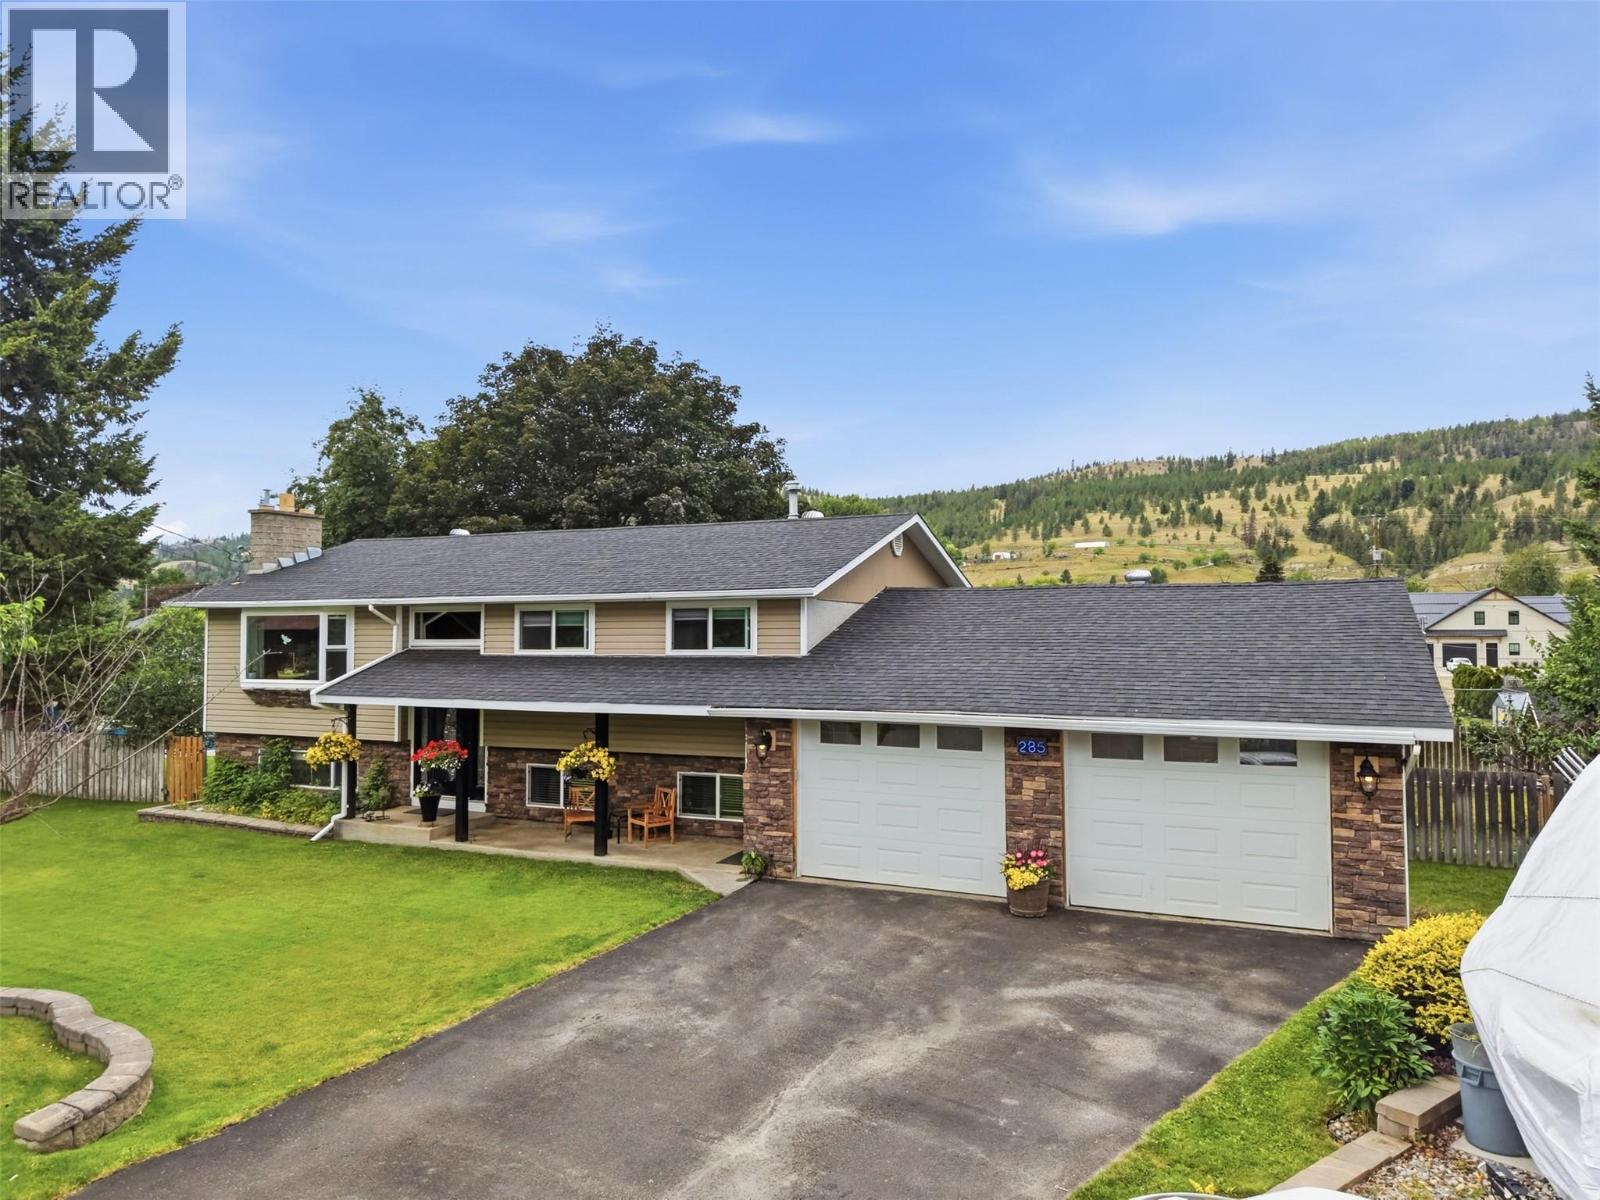
Discover your own private retreat in the heart of Rayleigh! Tucked away on a quiet cul-de-sac, this exceptional 5-bedroom, 2.5-bathroom home sits on a beautifully landscaped, fully fenced 1/3-acre lot, offering the perfect blend of privacy and outdoor living. Designed with families in mind, the functional layout features three bedrooms on the main level and a versatile basement ideal for a growing family, home office, gym, rec room, or guest space. Fresh interior paint gives the home a bright, move-in-ready feel. Step outside to an incredible backyard oasis featuring a spectacular 20' x 40' kidney-shaped saltwater pool. Whether you're hosting unforgettable summer gatherings, cooling off on hot days, or relaxing poolside, this outdoor space is truly one of a kind. The 12' x 16' covered deck is perfect for entertaining. The yard features mature cherry, apple, pear, and Italian plum trees, grapevines, strawberry and raspberry patches, plus an inground sprinkler system. Additional highlights include a newly sealed driveway with RV parking and a 30-amp hookup, a 10' x 10' shed, insulated 8' x 10' playhouse, heated double garage with attic storage, and a new roof installed in August 2025. More than a home, it's a lifestyle. (id:63476)
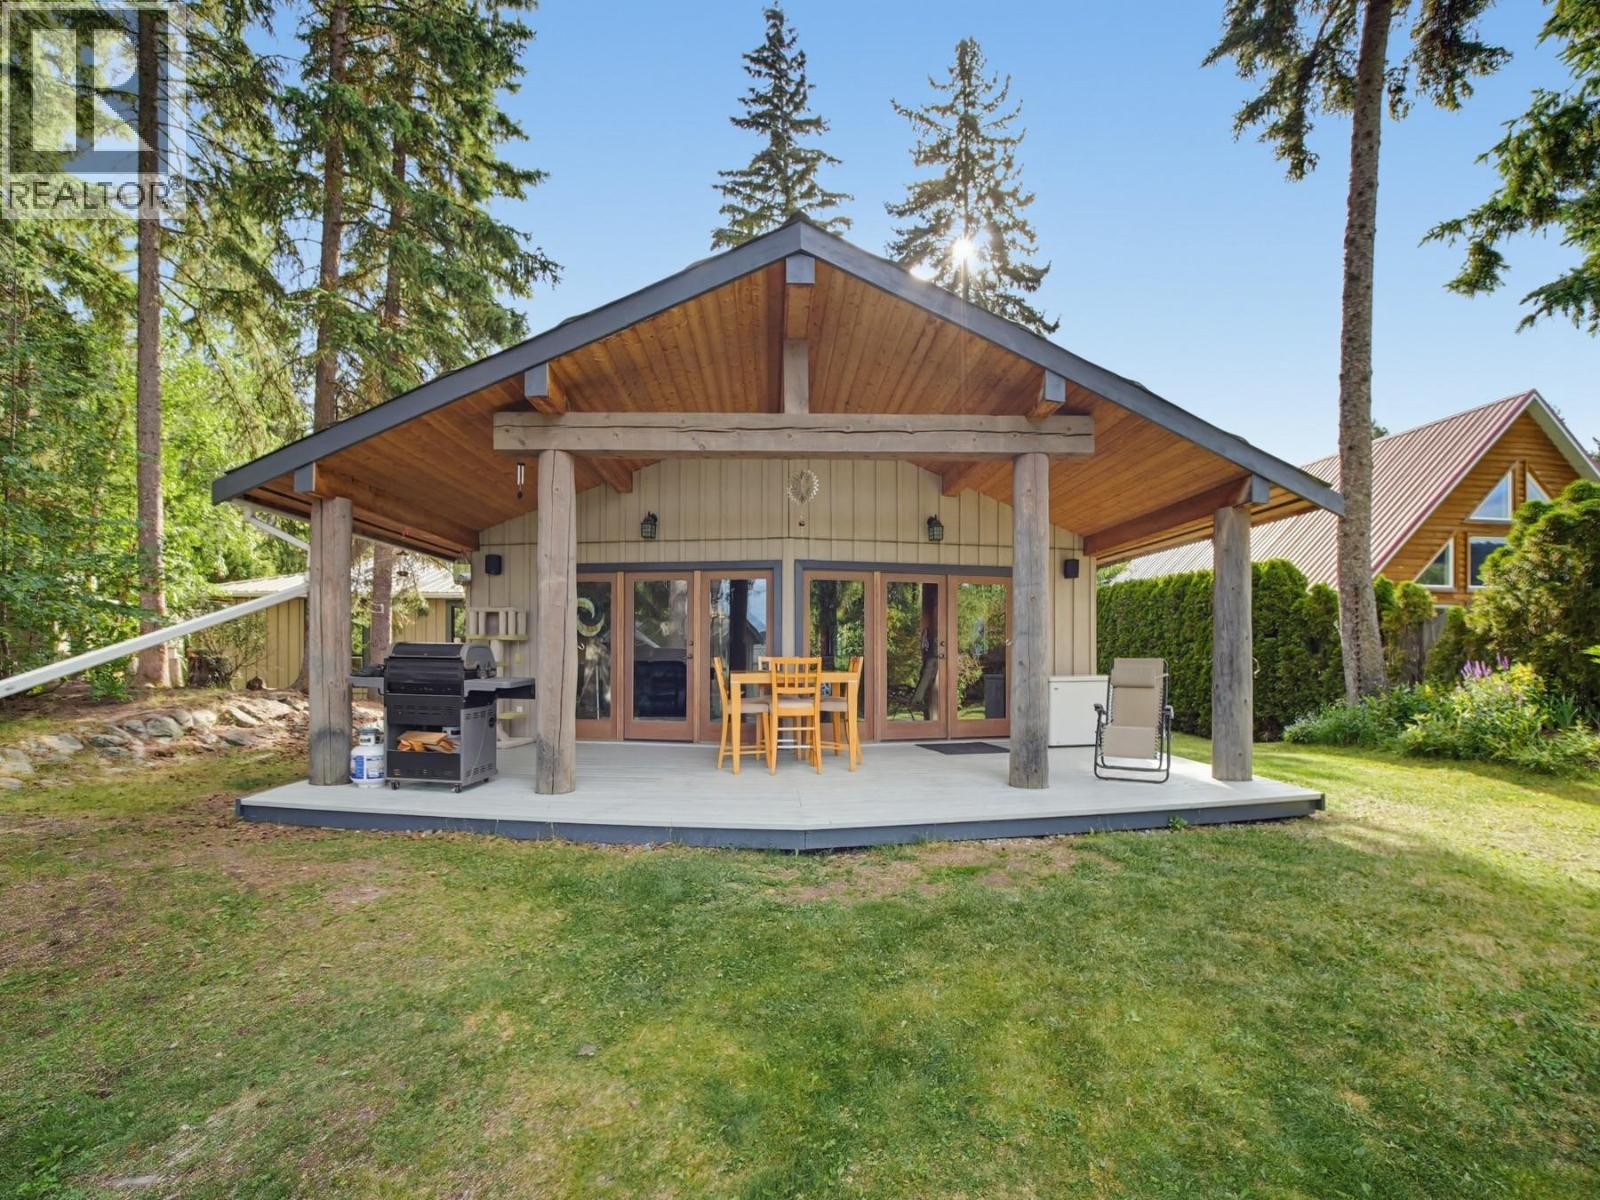
3037 Powell Road
Kamloops, British Columbia
Lakefront living is a rare luxury—one that creates the kind of moments you'll treasure for a lifetime. Imagine long summer afternoons spent on the dock with family and friends, cold drinks in hand as the sun dances across the water. As the seasons change, picture Christmas gatherings that end with a friendly hockey game on the frozen lake. This is more than a home—it's a lifestyle, and it's waiting to welcome you. Set on nearly half an acre of beautifully level waterfront, this executive 3-bedroom, 3-bath rancher is full of delightful surprises. The thoughtfully designed interior blends spacious comfort with timeless character, from the stunning vaulted living room, where a dramatic wall of windows frames breathtaking lake views, to the expansive chef's kitchen featuring a generous island and a custom range alcove designed for entertaining. The exceptional primary suite is a true retreat, showcasing striking post-and-beam accents and a spa-inspired ensuite unlike any other. Each additional bedroom also enjoys its own ensuite, offering outstanding comfort and privacy for extended family and guests. Outside, the magic continues. Gather around the lakeside fire pit as the sun sets, relax on the covered deck overlooking the water, or spend endless days swimming and boating from your private dock—complete with its own slide. A detached shop/garage, ample parking, and a charming bunkhouse provide exceptional flexibility for hobbies, visitors, and storage. This property checks every box—but more importantly, it offers something you can't quantify. It delivers a feeling. A place where every season brings new memories, every gathering feels special, and every day ends with the quiet certainty that you've found home. (id:63476)
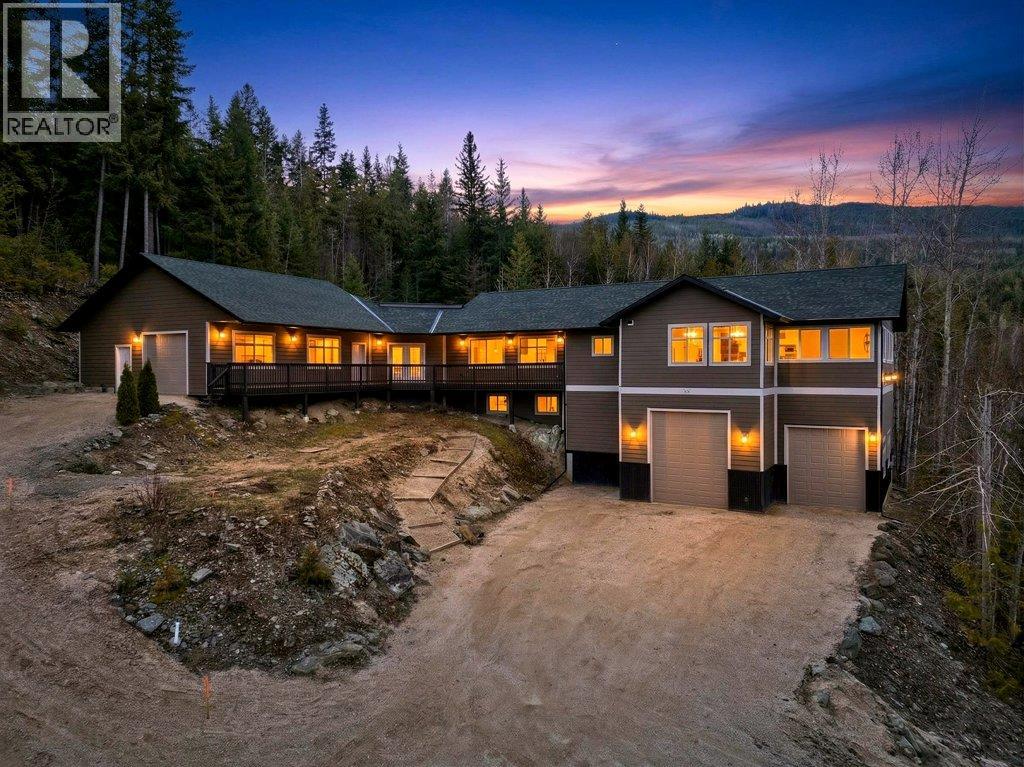
5058 Heritage Drive
Eagle Bay, British Columbia
Set on 1.21 acres in beautiful Eagle Bay, this fully renovated Shuswap property offers the perfect blend of lake views, privacy, exceptional shop space, and room for all your recreational toys. Surrounded by nature & just a short drive to marinas, boat launches, restaurants this is where Shuswap lifestyle meets everyday functionality. Extensively renovated throughout, the home features a new roof, modern kitchen, flooring, cabinetry, bathrooms, lighting, appliances, upgraded electrical panels, dual A/C units, and a heat pump, offering true move-in-ready living. The main level offers 2,165 sq.ft. with 3 beds, 2 baths, a spacious family room & an open-concept living area designed to capture the surrounding lake and mountain views. The beautifully updated kitchen showcases quartz countertops, quality finishes, and flows seamlessly into the dining and living spaces, making it ideal for entertaining family & friends. The walkout lower level provides an additional 587 sq.ft. with 2 beds, 1 bath & direct outdoor access, creating excellent flexibility for guests. One of the property's standout features is the incredible garage and shop setup. The attached garage measures approximately 51'10"" x 27'4"", while the shop offers 31' x 34' of additional workspace with oversized doors. Ample RV parking, and plenty of room for equipment, projects, and recreational vehicles, this is an exceptional setup for mechanics, contractors, hobbyists, or outdoor enthusiasts. As an added opportunity, the adjoining 1.245-acre parcel may also be available for purchase separately, providing additional space, privacy, or future potential. A rare turnkey Shuswap property where you can comfortably live, work, and enjoy everything Eagle Bay has to offer. (id:63476)
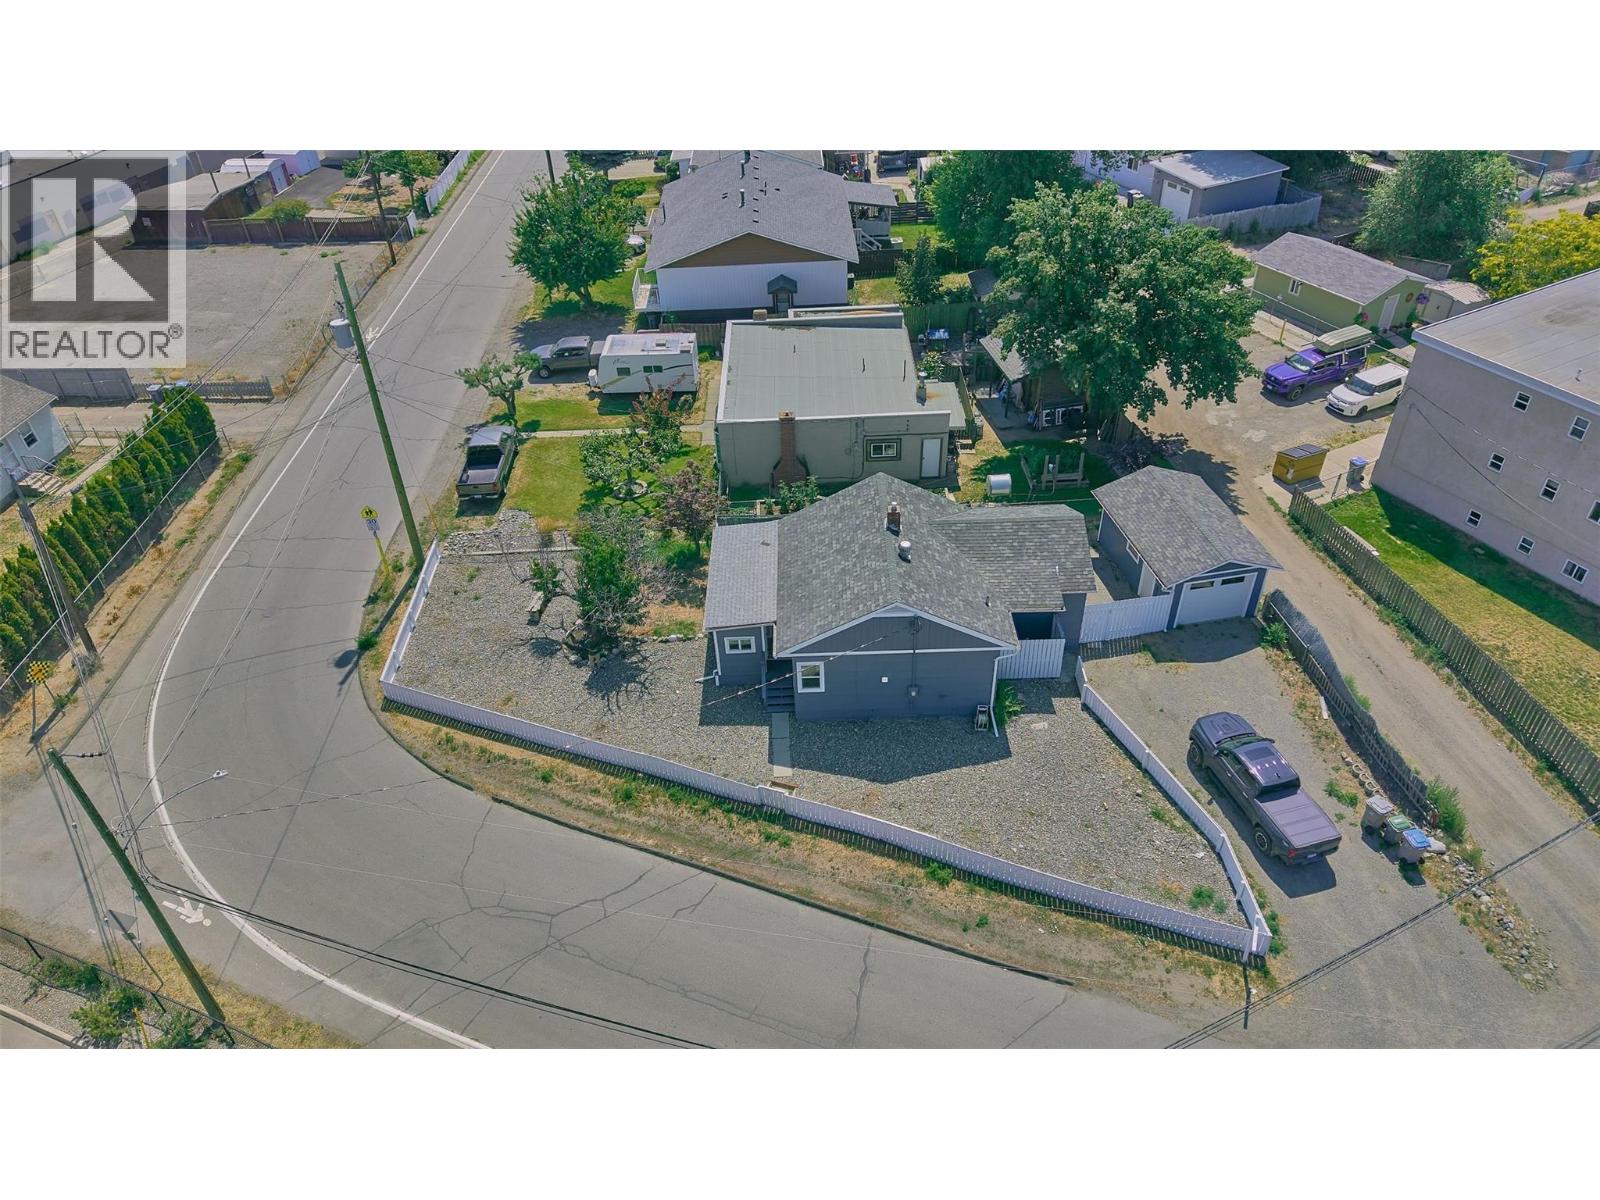
121 Willow Street
Kamloops, British Columbia
Buy a full detached home for less than the price of a half-duplex! Set in a highly desirable, central location, this beautifully maintained three-bedroom, two-bathroom residence offers an unbeatable combination of immediate comfort and massive future potential on an R2-zoned lot. Perfect for families, investors, or developers, the property has undergone extensive high-ticket infrastructure upgrades over recent years to ensure ultimate peace of mind. Major improvements include a two-hundred AMP electrical service upgrade, a brand-new sewer line connection to the city, updated plumbing throughout, and energy-efficient upgraded windows. The roof is approximately seven years old, while the furnace and central air conditioning were installed just four years ago. Inside, the home shows beautifully with refreshed flooring, modern paint, and updated trim completed within the last four years, complemented by stainless steel appliances. An additional 830 square foot unfinished basement provides a completely blank canvas for massive storage, a dedicated workshop, or future development. Outside, the detached single-car garage features its own electrical sub-panel, perfect for hobbyists. Located close to schools, shopping, parks, and transit, this move-in ready property offers immediate vacant possession. Listed by Shambhu Chitharanjan | Coldwell Banker Executives Realty (id:63476)
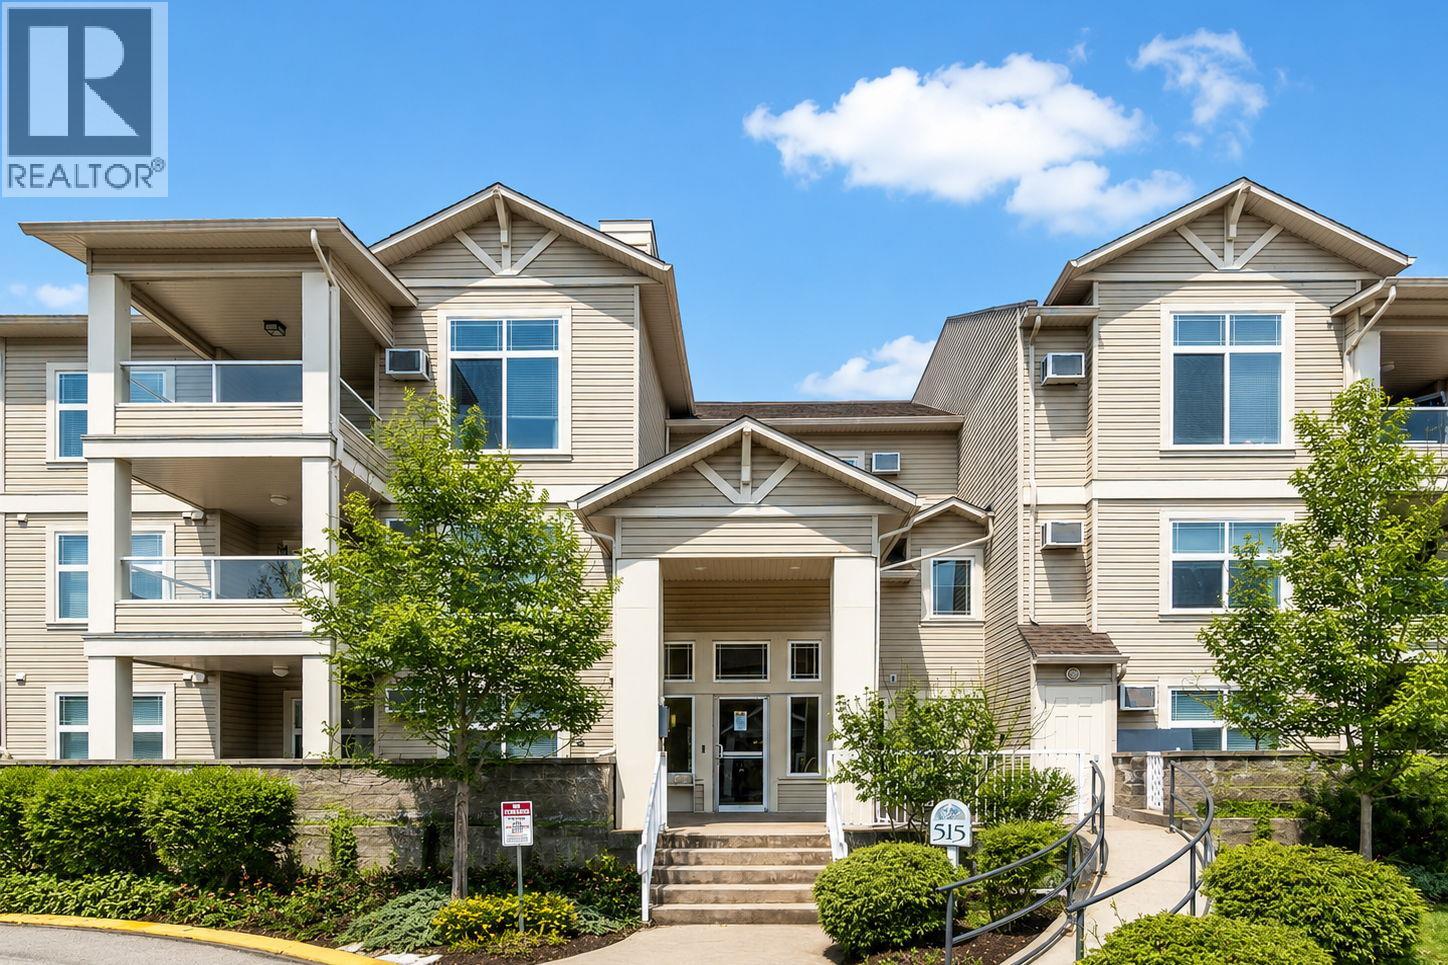
515 Houghton Road Unit# 220
Kelowna, British Columbia
Welcome to Magnolia Gardens — at 1,319 sq ft, the largest floorplan in the building, & one of the few with a den. The layout is what sets it apart. The 2 bedrooms sit on opposite sides of the home, separated by the open living space, so privacy is built in — ideal for a roommate, guests, or a home office that doesn't spill into the rest of your life. The primary is generously sized with a walk-in closet & a 5-piece ensuite. The den, with glass French doors, is a real room: work from home, set up the gym, or use it as the flex space you've never had. Kitchen, dining & living run open through the center, and a covered deck opens off the living room. In-unit laundry with newer LG machines, wall-mounted A/C, 1 secured u/g stall and a storage locker. Magnolia Gardens is a step above on amenities: a fully equipped clubhouse with kitchen, pool table, TV lounge, shuffleboard and a bookable dining room, plus a fitness center, BBQ and party room, guest suites for visiting family, a carpentry workshop, secure bike storage and a car wash bay. Elevator access, secured entry, visitor parking + an active social calendar. Step outside and the multi-use path takes you straight to Ben Lee Park. Groceries, restaurants and transit are all within walking distance, with UBC Okanagan, the airport and downtown Kelowna close at hand. Pet-friendly (with some restrictions), no age restrictions and a central location make this a smart buy. (id:63476)