
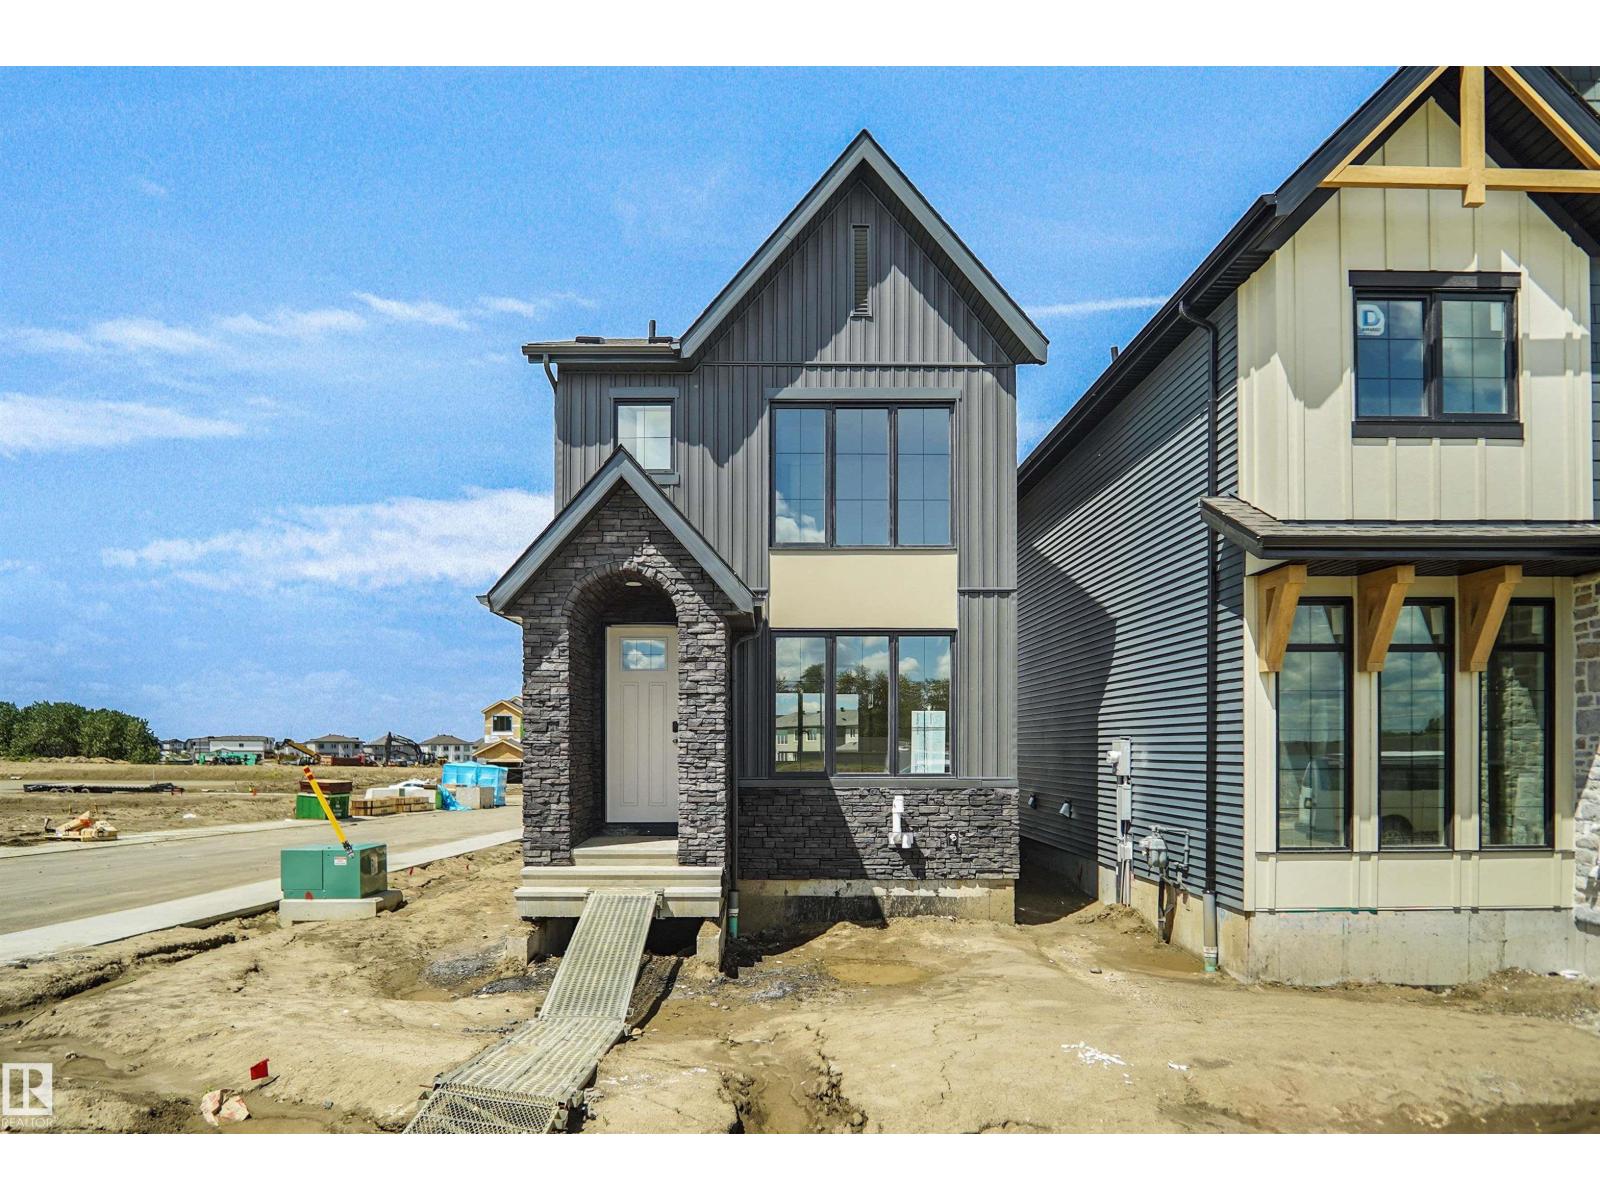
1308 9 St NW
Edmonton, Alberta
Welcome to the all new “Ritchie” Built by Broadview Homes and is located in one of South East Edmonton's newest premier communities of Aster. With just over 1500 Square Feet it comes with a detached parking pad, this opportunity is perfect for a young family or young couple. Your main floor is complete with Vinyl Plank flooring throughout the great room and the kitchen. The main floor open concept has a beautiful open plan with a kitchen that has upgraded cabinets, upgraded counter tops and a tile back splash. The upper level has 3 bedrooms, 2 full bathrooms and a good size bonus room. This single family home also comes with a side separate entrance to the unspoiled basement perfect for future development. This home is now move in ready! (id:63476)
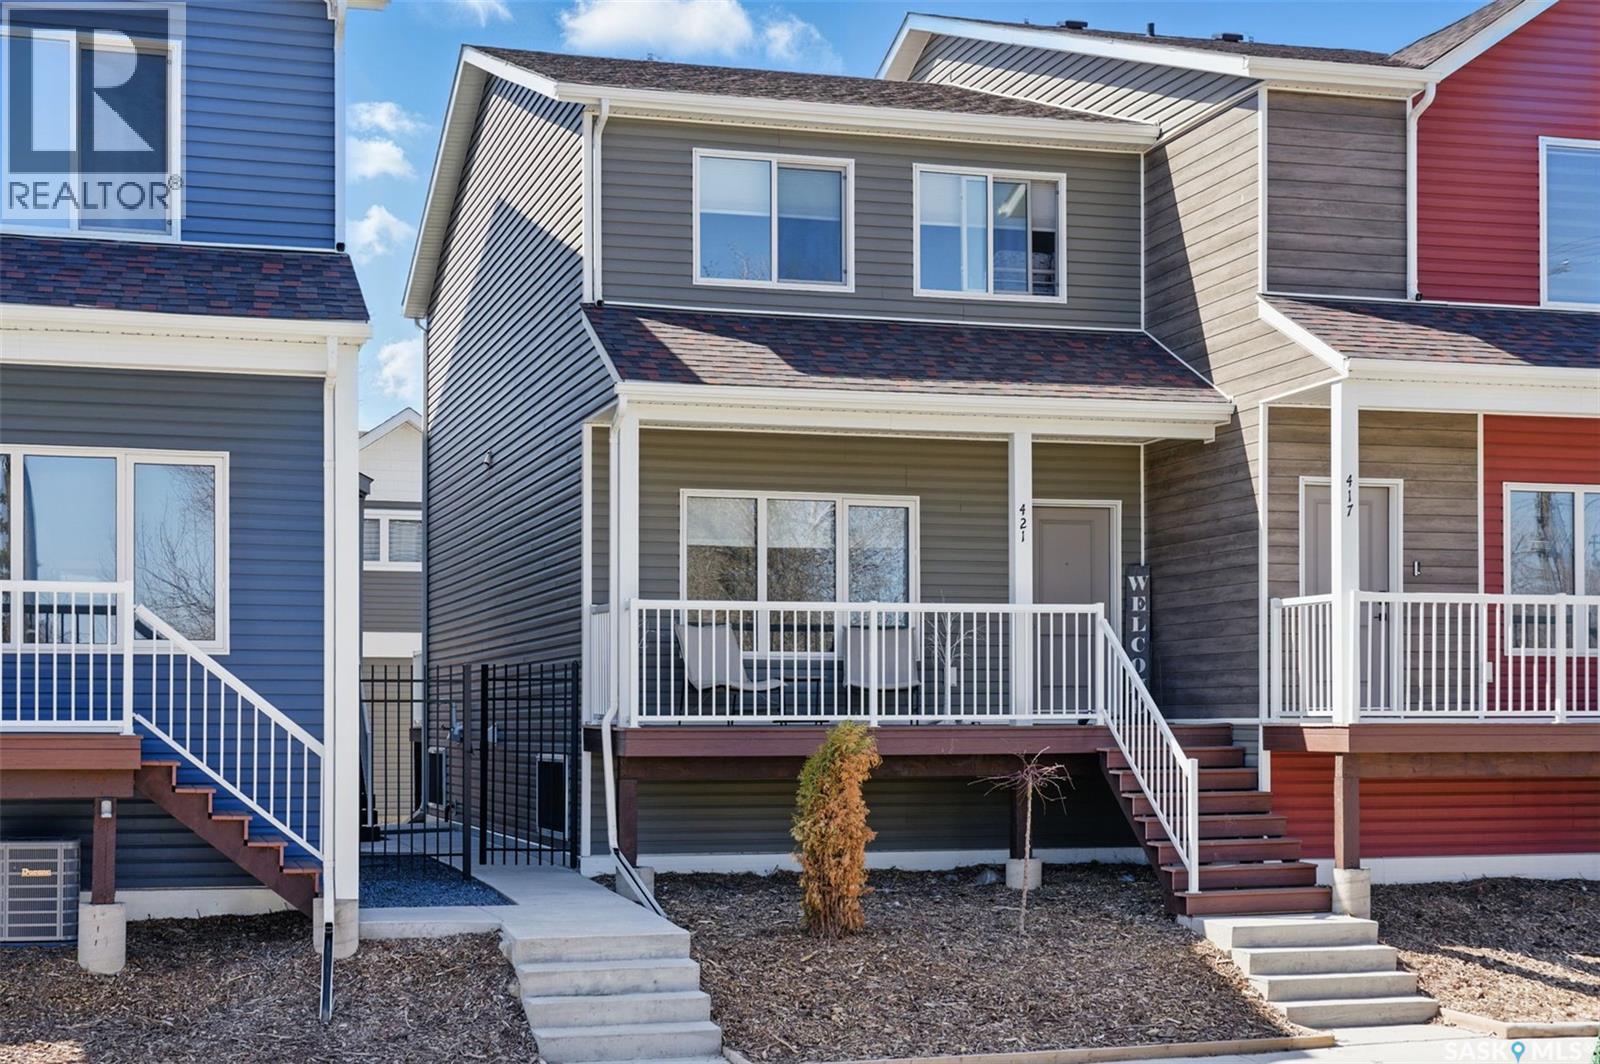
421 L Avenue S
Saskatoon, Saskatchewan
Welcome to Optimist View townhomes, where modern living meets effortless lifestyle — all overlooking the vibrant green spaces of Optimist Park. If you’ve been searching for the perfect blend of sleek design, premium finishes, and low-maintenance living, your search ends here. This highly desirable end-unit townhome offers a host of upgrades designed to impress, including crisp white shaker-style cabinetry, stainless steel appliances, quartz countertops, and laminate flooring throughout the main level. A newly installed central air conditioning unit ensures comfort all summer long. An inviting front veranda welcomes you into a spacious foyer, flowing seamlessly into a massive dining area ideal for entertaining. The galley-style kitchen is anchored by a functional island with seating, offering the perfect hub for culinary creativity. The bright living room with direct access to a maintenance-free rear deck sets the stage for memorable summer BBQs and relaxed evenings under the stars. A well-placed two-piece bathroom completes the main floor. Upstairs, you’ll discover three generously sized bedrooms, a stylish full bathroom, and the ultimate convenience of upper-floor laundry. The lower level is a blank canvas ready for your vision — featuring large windows and roughed-in plumbing for a future bathroom. For added value, enjoy the oversized, heated single detached garage, providing secure, comfortable parking no matter the season. And when it's time to unwind, Optimist Park is literally steps from your front door — the perfect setting for a game of catch, a morning jog, or simply soaking in the sunshine with a good book. 421 Avenue L South delivers the best of both worlds: a sleek, modern aesthetic paired with the freedom of low-maintenance living. Welcome home. (id:63476)
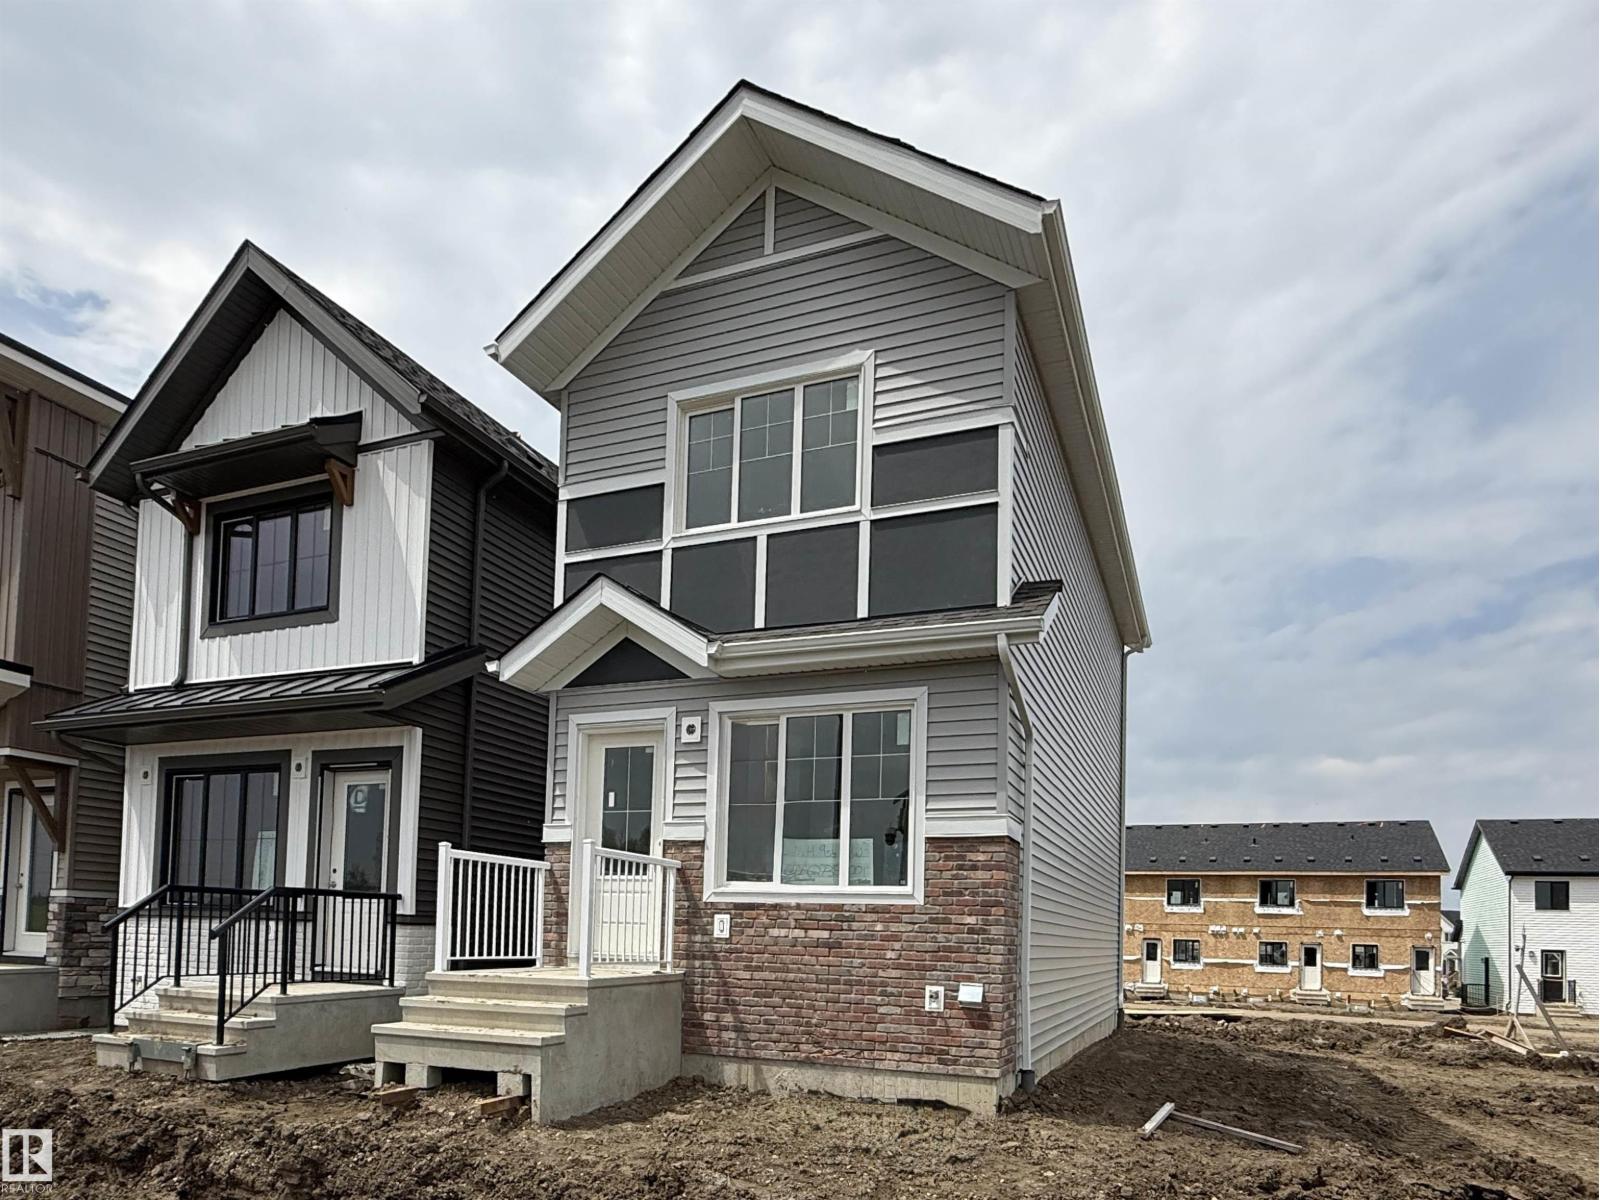
503 177 Av NE
Edmonton, Alberta
Welcome to the all new “Willow 2” Built by Broadview Homes and is located in one of North East Edmonton's newest premier communities of Marquis. With almost 1000 Square Feet it comes with an over sized parking pad, this opportunity is perfect for a young family or young couple. Your main floor is complete with Vinyl Plank flooring throughout the great room and the kitchen. The main floor open concept has a beautiful open plan with a kitchen that has upgraded cabinets, upgraded counter tops and a tile back splash. The upper level has 2 bedrooms and 2 full bathrooms. This single family home also comes with a side separate entrance and a unspoiled basement perfect for future development. *** This home is under construction and will be complete by September , Photos used are from the same model recently built and colors may differ**** (id:63476)
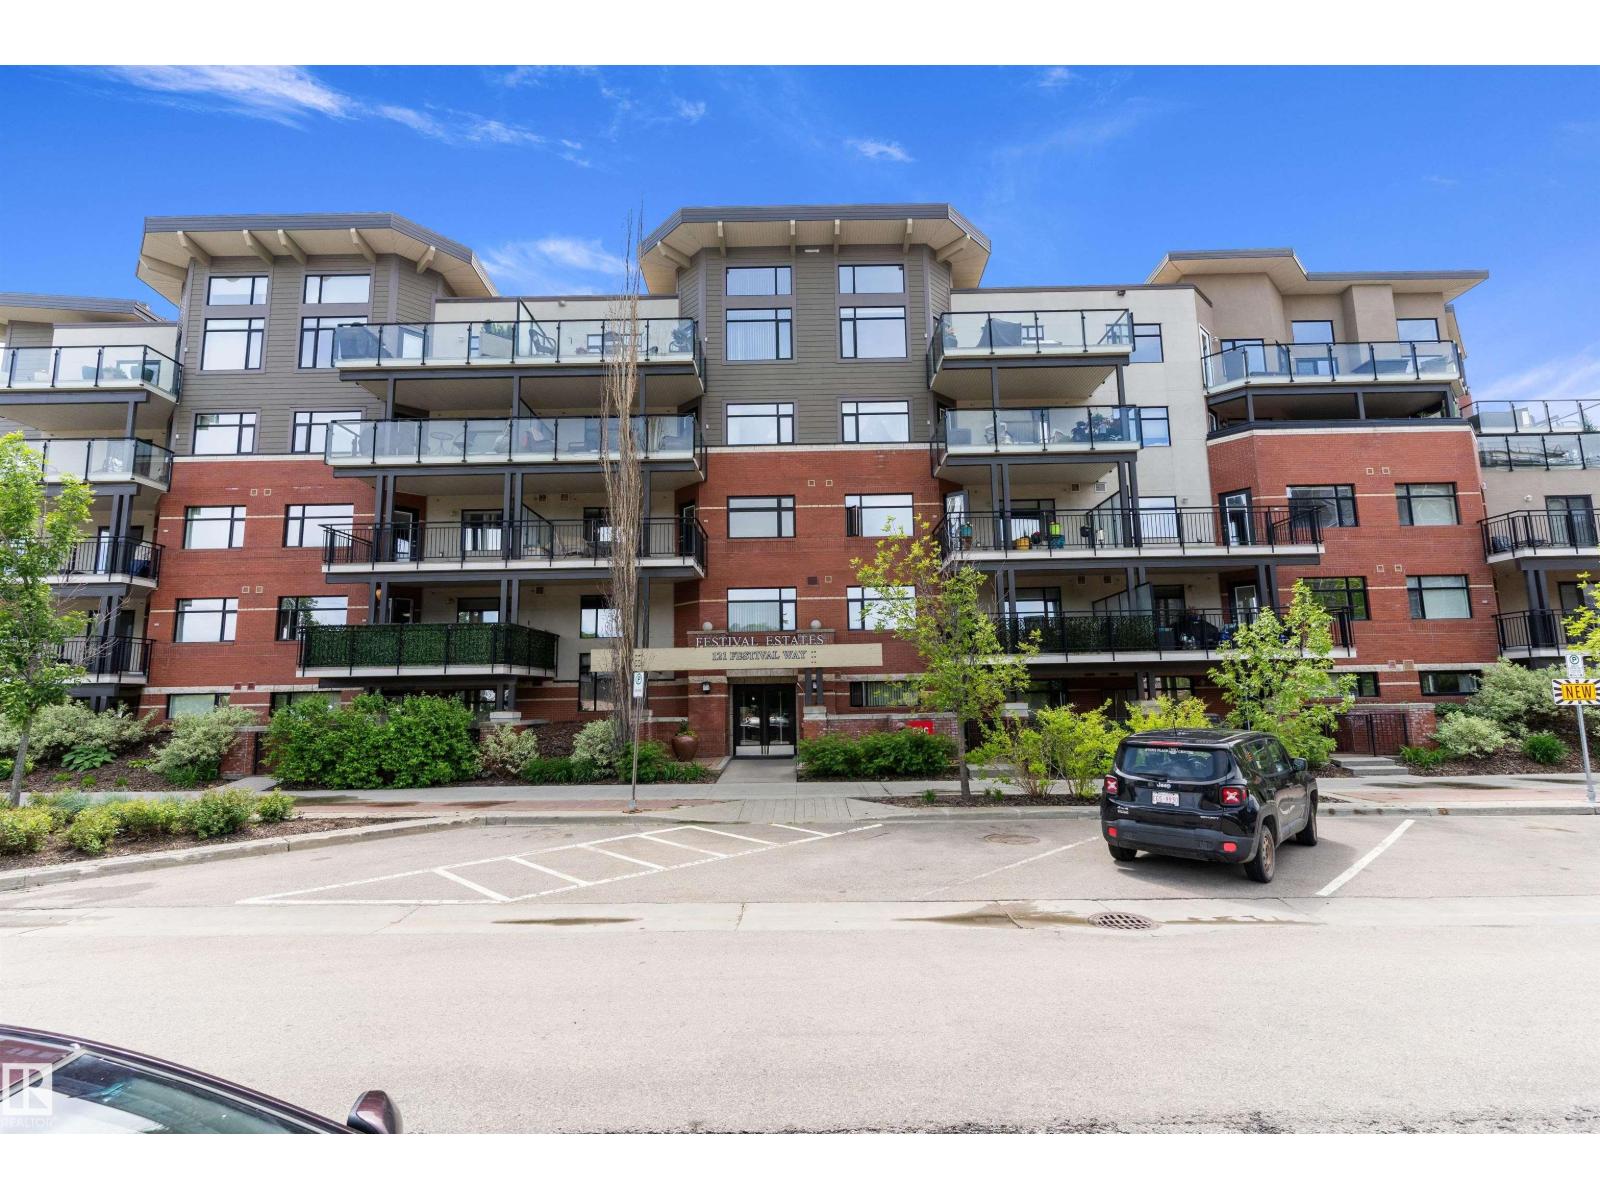
#204 121 Festival Wy
Sherwood Park, Alberta
WELCOME TO CENTRE IN THE PARK! This bright, freshly painted, SOUTH-FACING unit offers comfort and functionality. The open-concept main living area creates an inviting space for everyday living and entertaining. The kitchen features ample cabinetry, generous counter space, and a convenient eating bar. This home offers 1 BEDROOM, a VERSATILE DEN, and a well-appointed 4-piece bathroom. A spacious front entry with a walk-in closet provides excellent storage. Enjoy CENTRAL AIR CONDITIONING, in-suite laundry, and a covered south-facing balcony. The TITLED UNDERGROUND PARKING STALL (#49) and assigned storage cage (#11) are conveniently located near the elevator. Festival Estates is a sought-after 18+ CONDOMINIUM offering a fitness room, guest suite, and car wash. Close to shopping, restaurants, cafés, the County Library, Kinsmen Leisure Centre, Festival Place, and Broadmoor Lake Park trails. A perfect blend of comfort, convenience, and low-maintenance living in one of Sherwood Park's desirable communities. (id:63476)
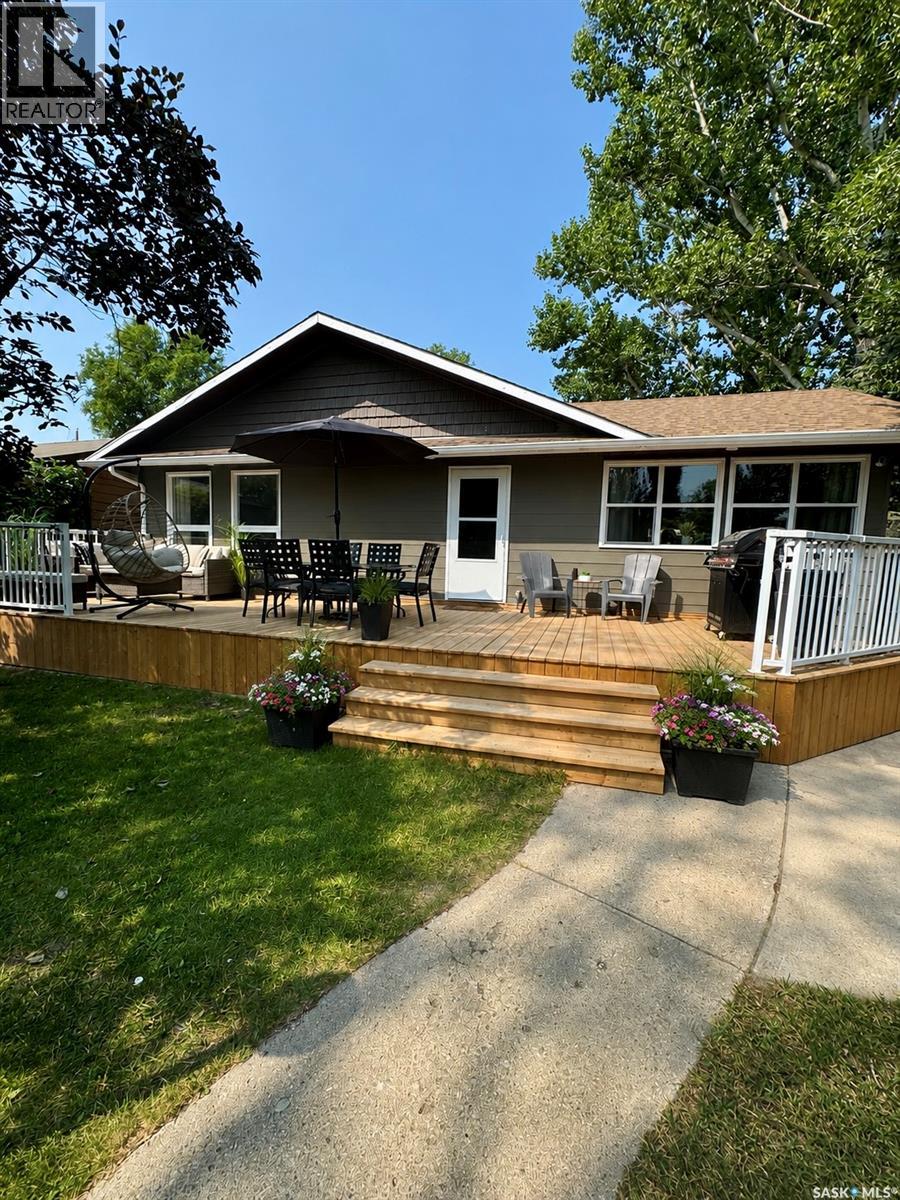
183 Poplar Lane
Wee Too Beach, Saskatchewan
The Lake Home You Weren't Expecting. Welcome to Wee Too Beach, where modern living meets year-round lake life. With loads of updates, this open concept 1,328 sq. ft. bungalow is move-in ready and just a short walk to the beach. Step inside to a the bright, open-concept layout featuring vaulted ceilings, luxury flooring, designer lighting, fresh paint, and a stunning redesigned kitchen, flows effortlessly into the spacious living area. The dining room is warmed by a natural gas fireplace, creating the perfect setting for family dinners or entertaining after a day at the lake. Offering 3 bedrooms, a beautifully renovated bathroom with convenient laundry, and extensive updates to the water, and electrical system, this home blends style with peace of mind. Situated on two landscaped lots totaling approximately 11,000 sq. ft., you'll enjoy a heated 24' x 20' detached garage, an additional 12' x 20' garage, RV parking, and a large deck designed for summer barbecues, morning coffee, and evenings under the stars. Whether you're searching for a year-round residence, weekend getaway, or retirement retreat, this exceptional property offers the perfect balance of modern comfort and relaxed lake living—all within an easy drive of 50 minute drive to Regina and easy access to Saskatoon. (id:63476)

3999 Skaha Lake Road Unit# 73
Penticton, British Columbia
Affordable Okanagan Living—Steps to Skaha Lake! Discover this spaciously renovated double-wide mobile home offering 3 bedrooms and 2 bathrooms, including a private 2-piece ensuite in the primary. The open-concept layout features vinyl windows, newer appliances, and too many updates to list—move-in ready and designed for comfort. Relax on your east-facing covered deck, enjoy a fully fenced pet-friendly yard, and take advantage of generous off-street parking for two vehicles. A handy workshop at the back adds extra space for hobbies or storage. Location is everything—walk to Skaha Beach or hop on your bike to ride the channel from one end of Penticton to the other. Whether you’re downsizing, starting out, or seeking an investment, this property offers affordable living in the heart of the South Okanagan. Don’t wait—homes this close to the lake and lifestyle don’t last long! All measurements are approximate, Buyer to verify if important. (id:63476)
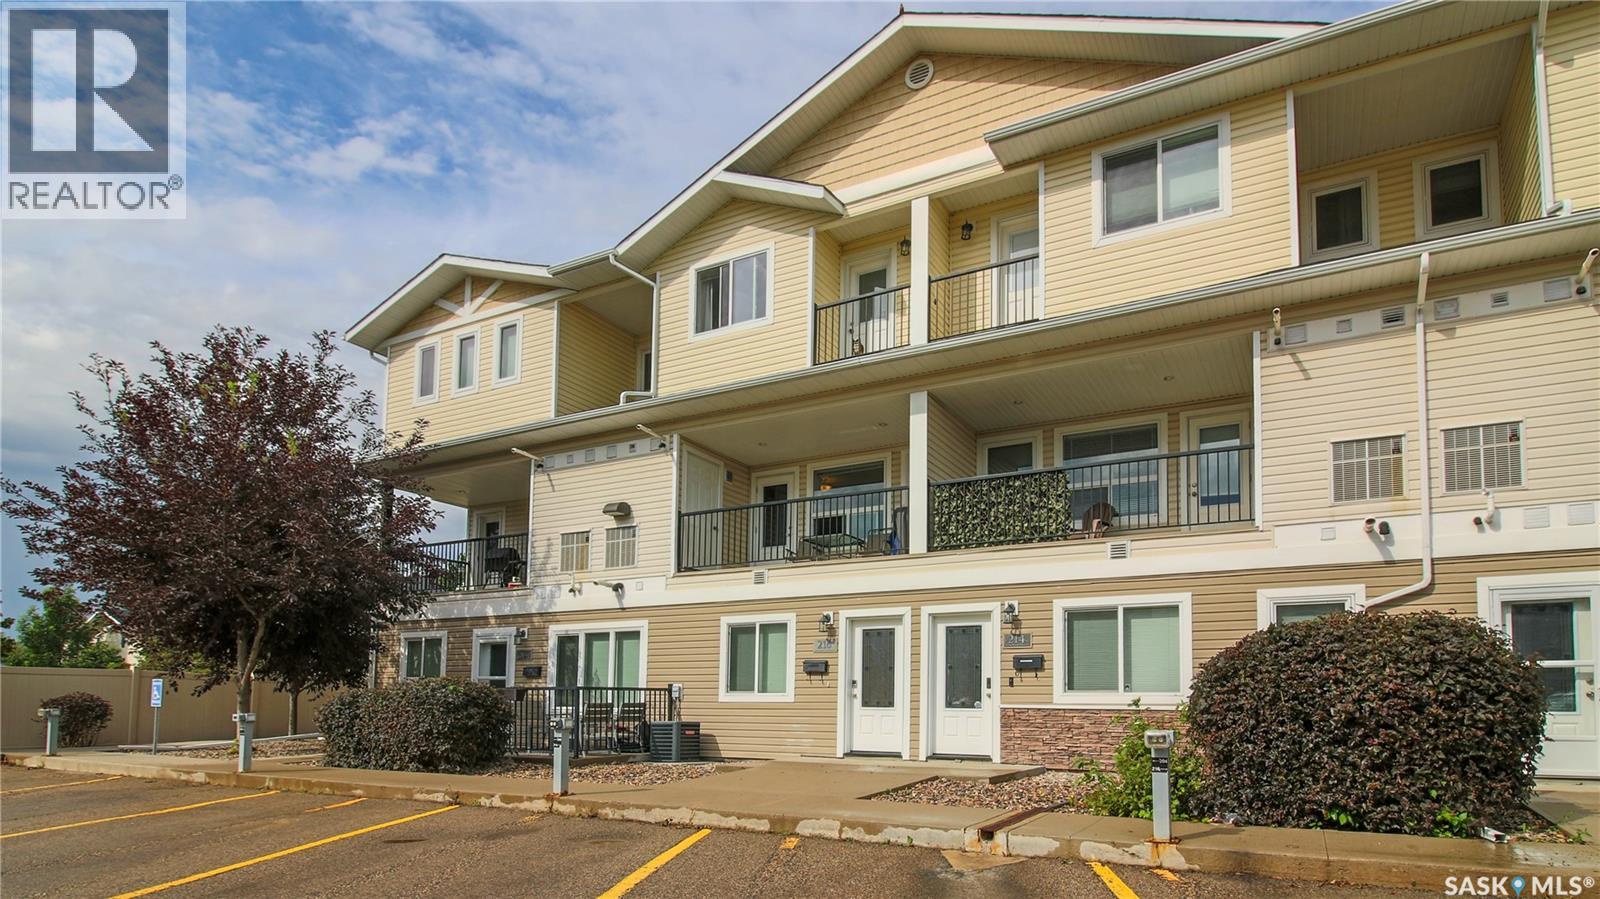
216 1220 Empress Street
Regina, Saskatchewan
Welcome to suite 216 at 1220 Empress Street in the Rosemont neighborhood close to multiple parks, bus routes, a convenience store and minutes away from Lewvan Drive providing quick access to shopping, restaurants and countless other amenities throughout the city. This 2013 built, 1098 square foot, 2 bedroom 2 bathroom, 2 storey townhouse style condo is a part of the Rosemont Court Condominium Complex. Condo fees are only $261 a month and include common area maintenance, exterior building maintenance, garbage, sewer, lawn care, snow removal, reserve fund and common insurance. The unit comes with two personal surface parking stalls, one of which is located right outside the front entrance. Residents also enjoy access to visitor parking and a shared playground. You enter the suite and at the top of the staircase is a handy coat closet and a 2 piece bathroom. The living room is spacious with multiple bright windows, a feature wall and access to the balcony that overlooks the courtyard. There is another door on the balcony that houses the owned furnace and provides storage space. The open concept flows seamlessly into the dine in kitchen with ample cupboard and counter space, a pantry and the fridge, stove, dishwasher and microwave hood fan are all included. Upstairs, you'll find a full 4-piece bathroom, while the conveniently located laundry area is discreetly tucked behind closet doors and includes the washer and dryer. The large primary bedroom is next with a walk in closet and a private 3 piece ensuite bathroom. Completing the home is one more bedroom with its own charming balcony. This home also features an owned gas water heater, water softener, air exchanger and portable air conditioners. (id:63476)
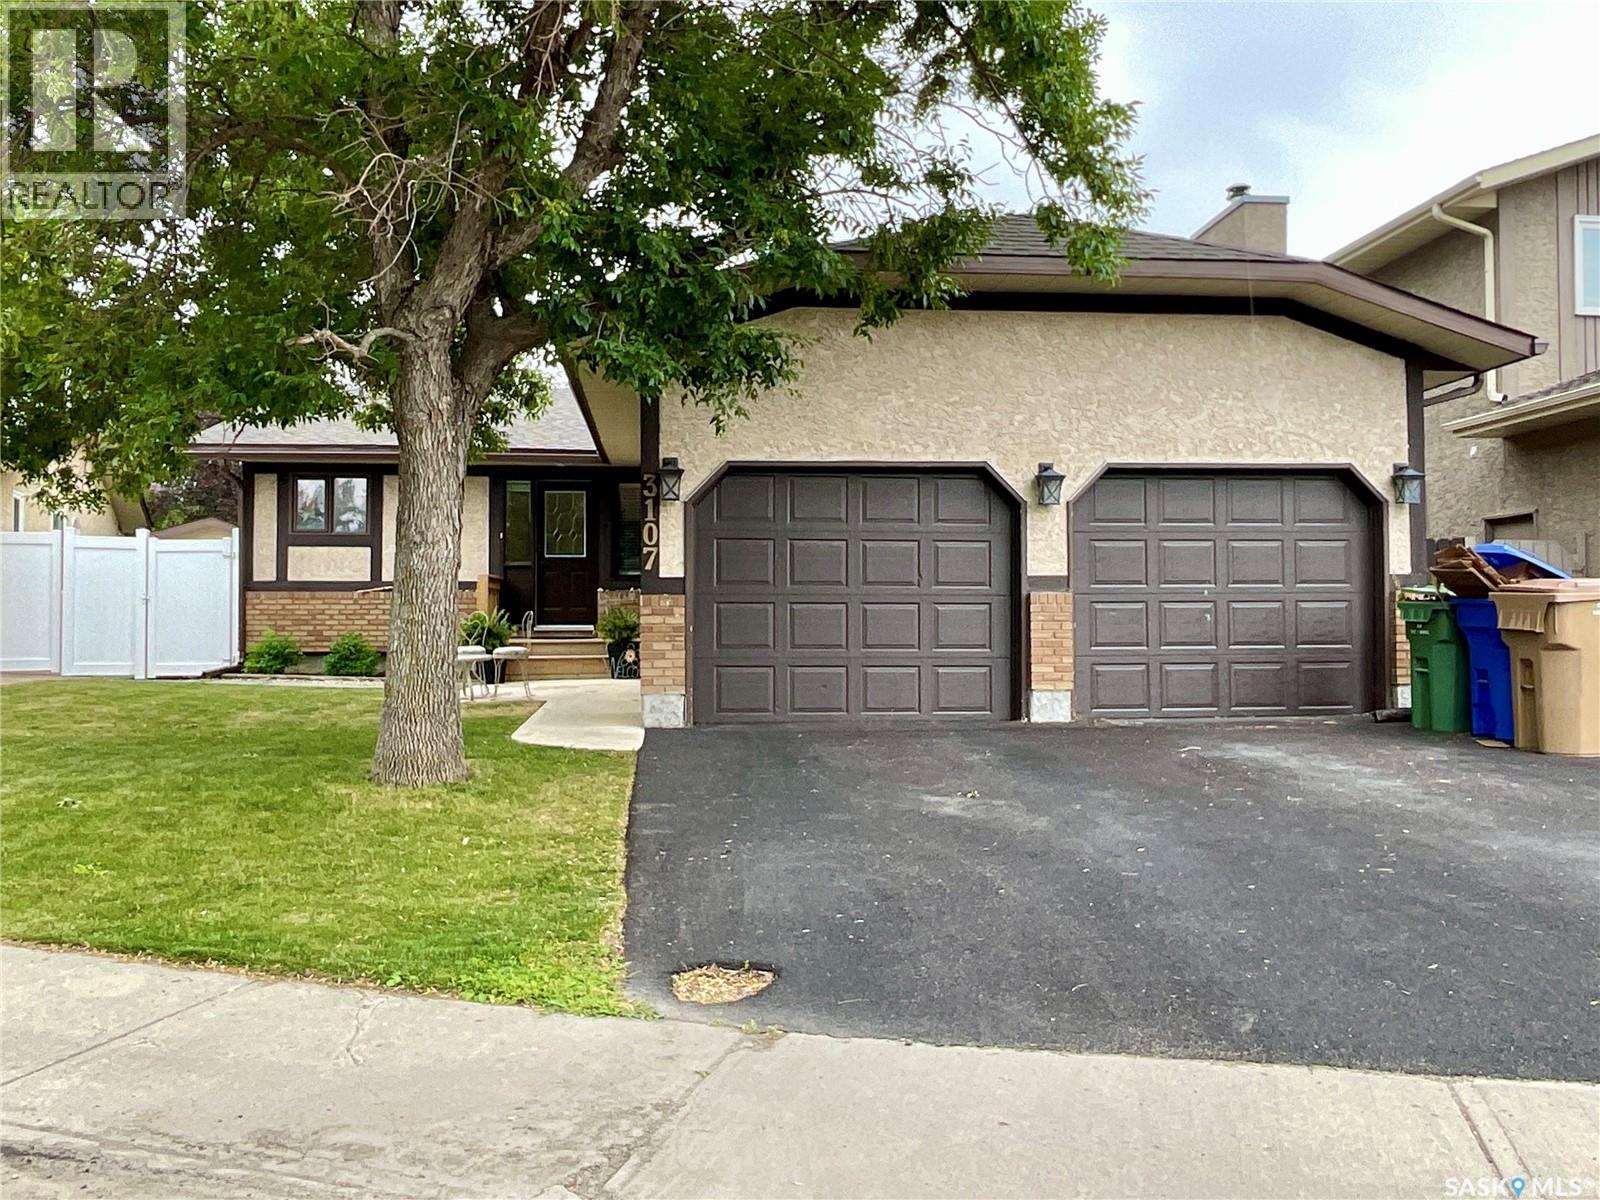
3107 Andreychuk Place E
Regina, Saskatchewan
Gorgeous bungalow on a quiet cul-de-sac in Regina’s East End, steps from a park and walking distance to Schmirler Centre and retail. Great curb appeal with rubber-paved driveway, and newer sidewalk and front step. Spacious foyer with access to the walk-in laundry/boot room. Bright living room features dark hardwood floors, gas fireplace and backyard views. Kitchen offers ample cabinetry, granite tile counters, stainless steel appliances and casual dining overhang. Dining room has updated lighting and garden door to the back deck. Three bedrooms on the main floor, including a primary with two organized closets, hardwood floors and 3-piece ensuite. Main bath has tile flooring and updated vanity. Fully finished basement includes large rec room, den/gym, bedroom (window may not meet egress), nook, 2-piece bath and plenty of storage. Fully fenced backyard with two-tiered deck, grassed area, shed and mature trees/shrubs. Double attached garage is EV charger wired. Updates over the years include alarm system, partial fence updated on east side, water heater (2025), washer/ dryer set (2024), high-efficiency furnace, radon mitigation system, eaves, and gas BBQ hookup. Well maintained and move-in ready. (id:63476)
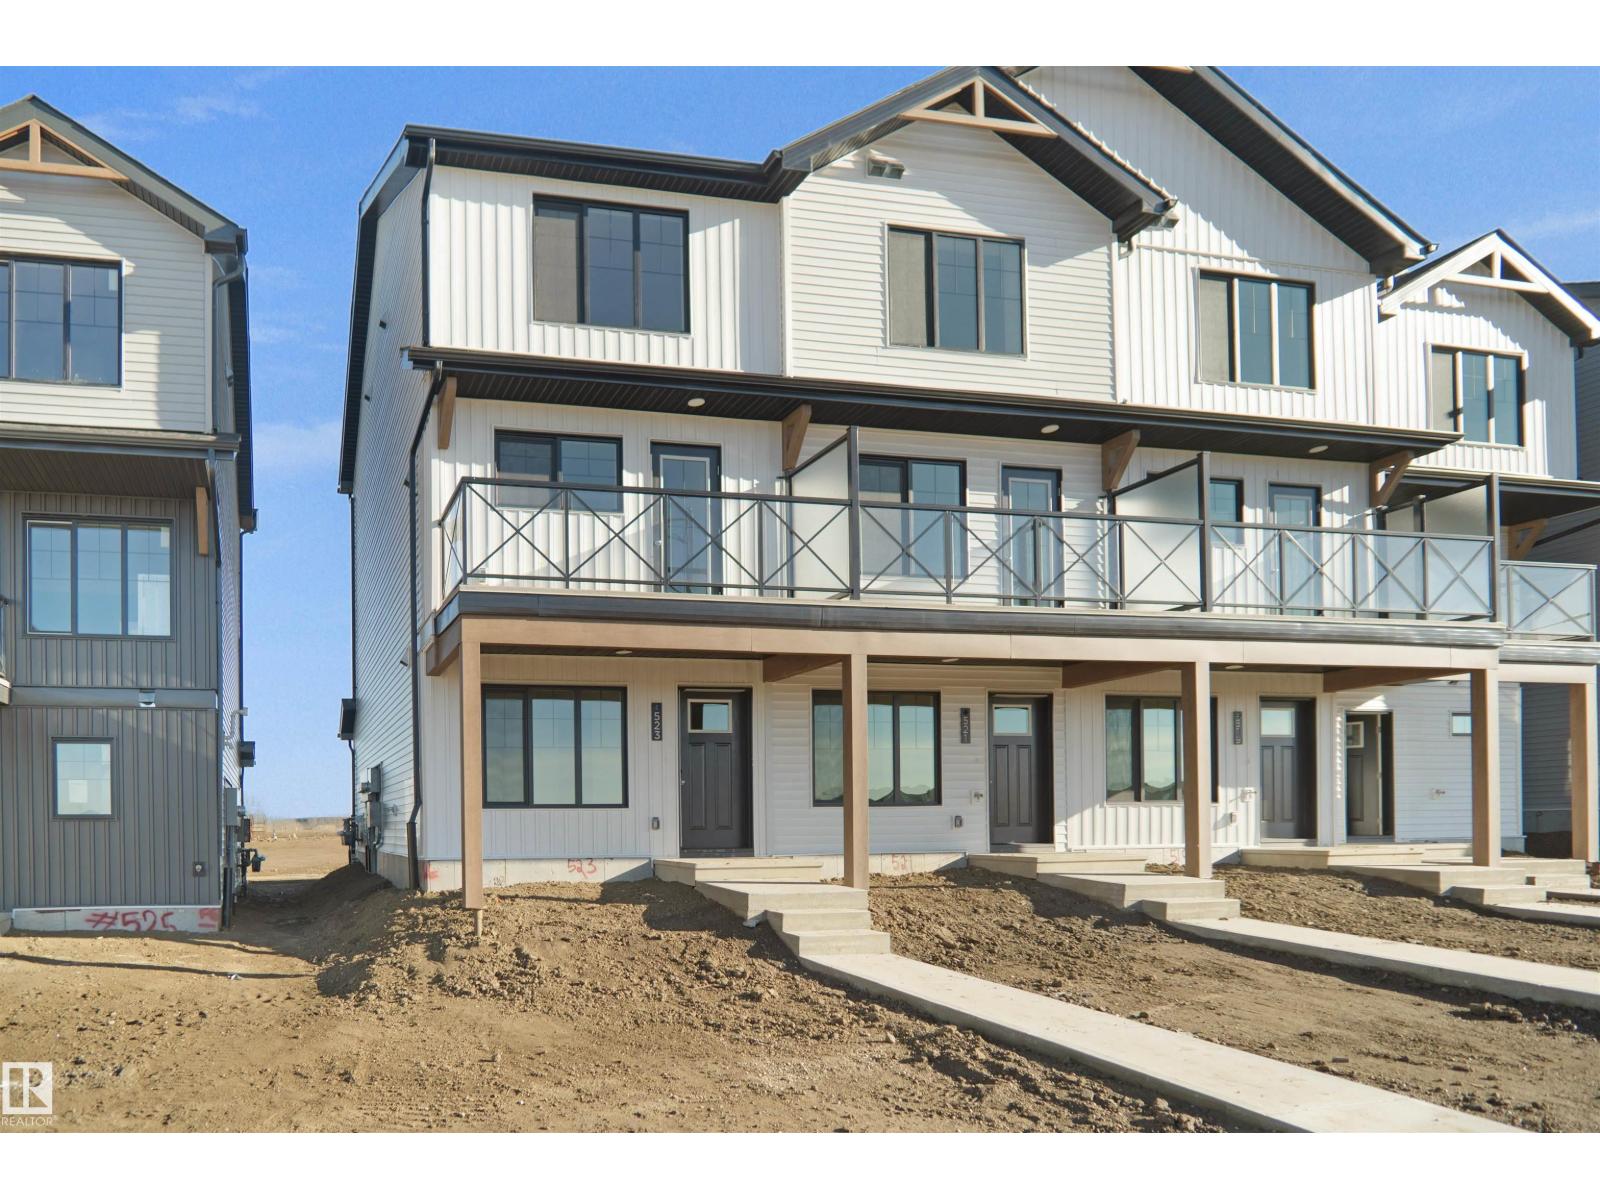
2034 Marquis Wy NE
Edmonton, Alberta
NO CONDO FEES and AMAZING VALUE! You read that right welcome to this brand new townhouse unit the “Demi Built by StreetSide Developments and is located in one of Edmonton's newest premier North East communities of Marquis. With over 1100 square Feet, it comes with front yard landscaping and a single attached garage, this opportunity is perfect for a young family or young couple. Your main floor is complete with upgrade luxury Vinyl Plank flooring throughout the great room and the kitchen. The main entrance/ main floor has a large sized foyer with a 2 piece bathroom. Highlighted in your new kitchen are upgraded cabinets, upgraded counter tops and a tile back splash. The upper level has 2 bedrooms and 2 full bathrooms. *** This home is under construction and the photos used are of the show home, the colors and finishings may vary *** Slated to be completed in December*** (id:63476)
#101 3715 141 St SW
Edmonton, Alberta
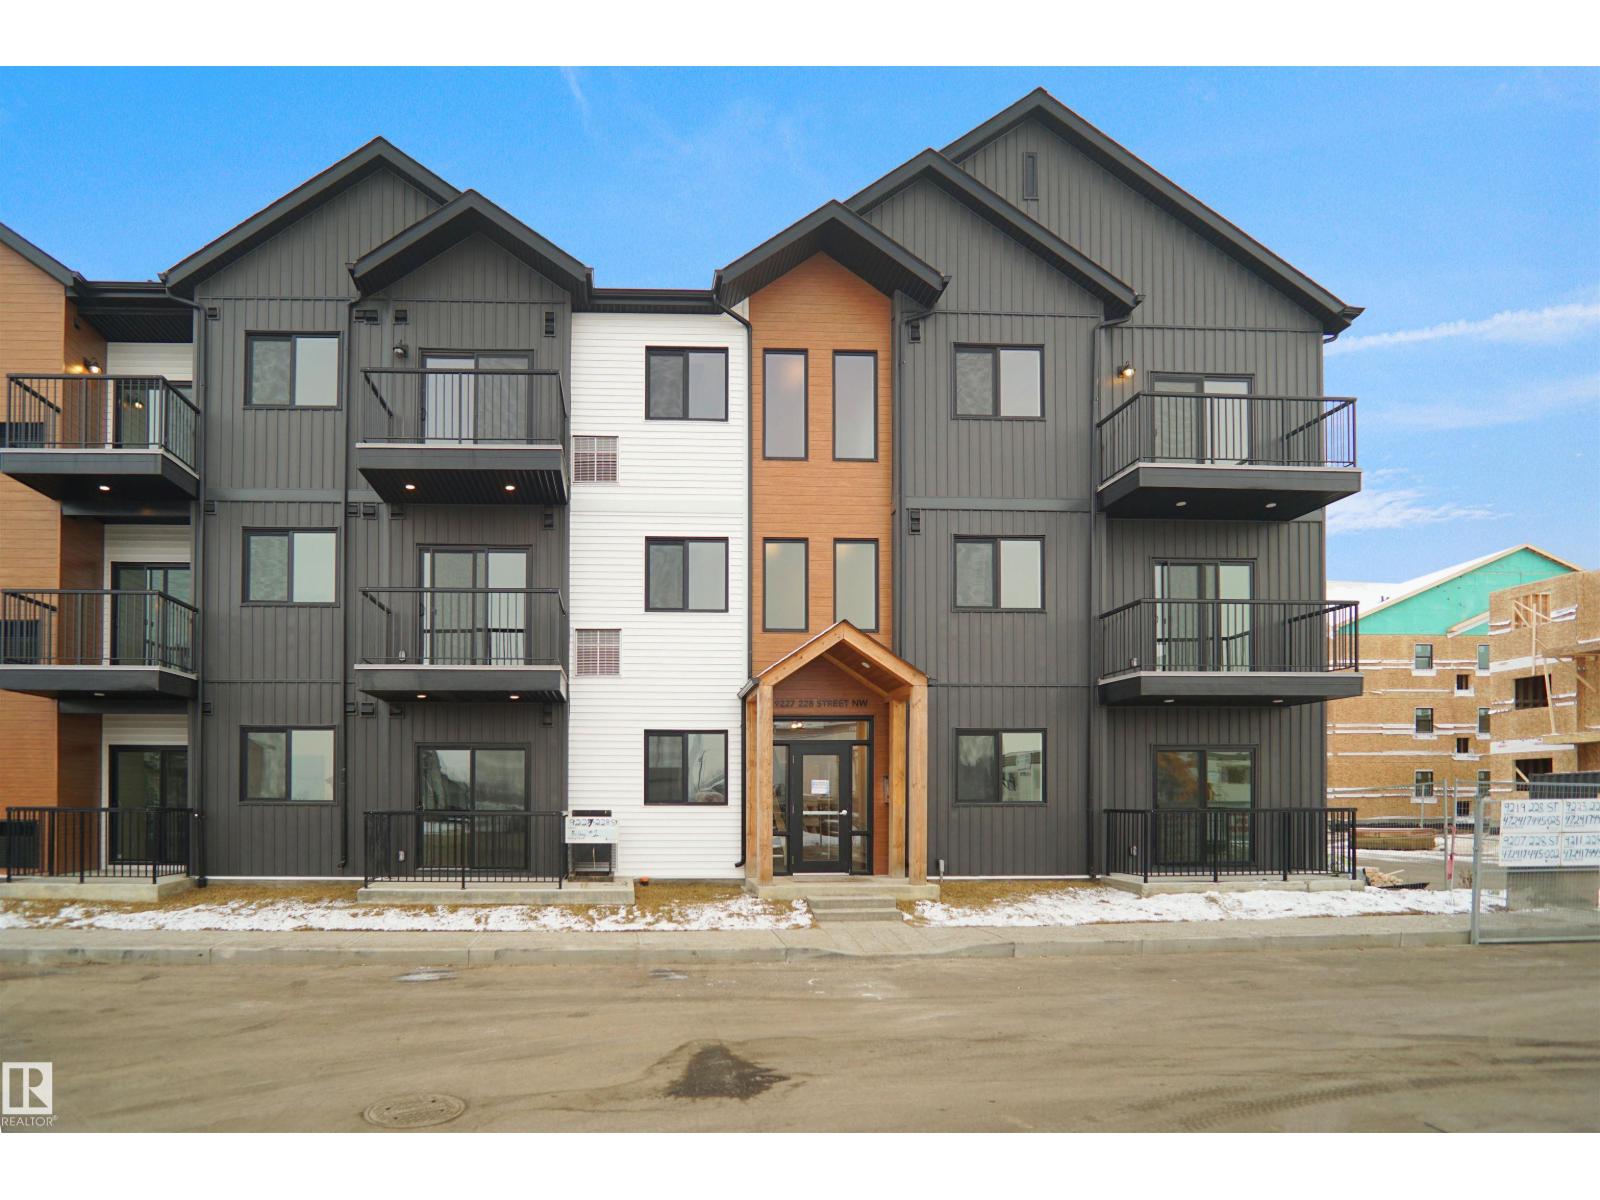
Welcome to Desrochers Village in Desrochers , where we master the art of Scandinavian design. This urban flat is StreetSide Developments KEFI 2 model which has modern Nordic farmhouse architecture and energy efficient construction, our maintenance free townhomes & urban flats offer the amenities you need — without the big price tag. Here’s what you can expect to find in this exciting new West Edmonton community. Modern finishes including quartz counters & vinyl plank flooring. Ample visitor parking, close to all amenities and much more. This unit includes a packaged terminal air conditioner and stainless steel appliances. *** This unit is under constriction and will be complete by this fall and the photos used are from a similar unit but the colors and finishings may vary *** (id:63476)
2970 Dumont Way
Regina, Saskatchewan
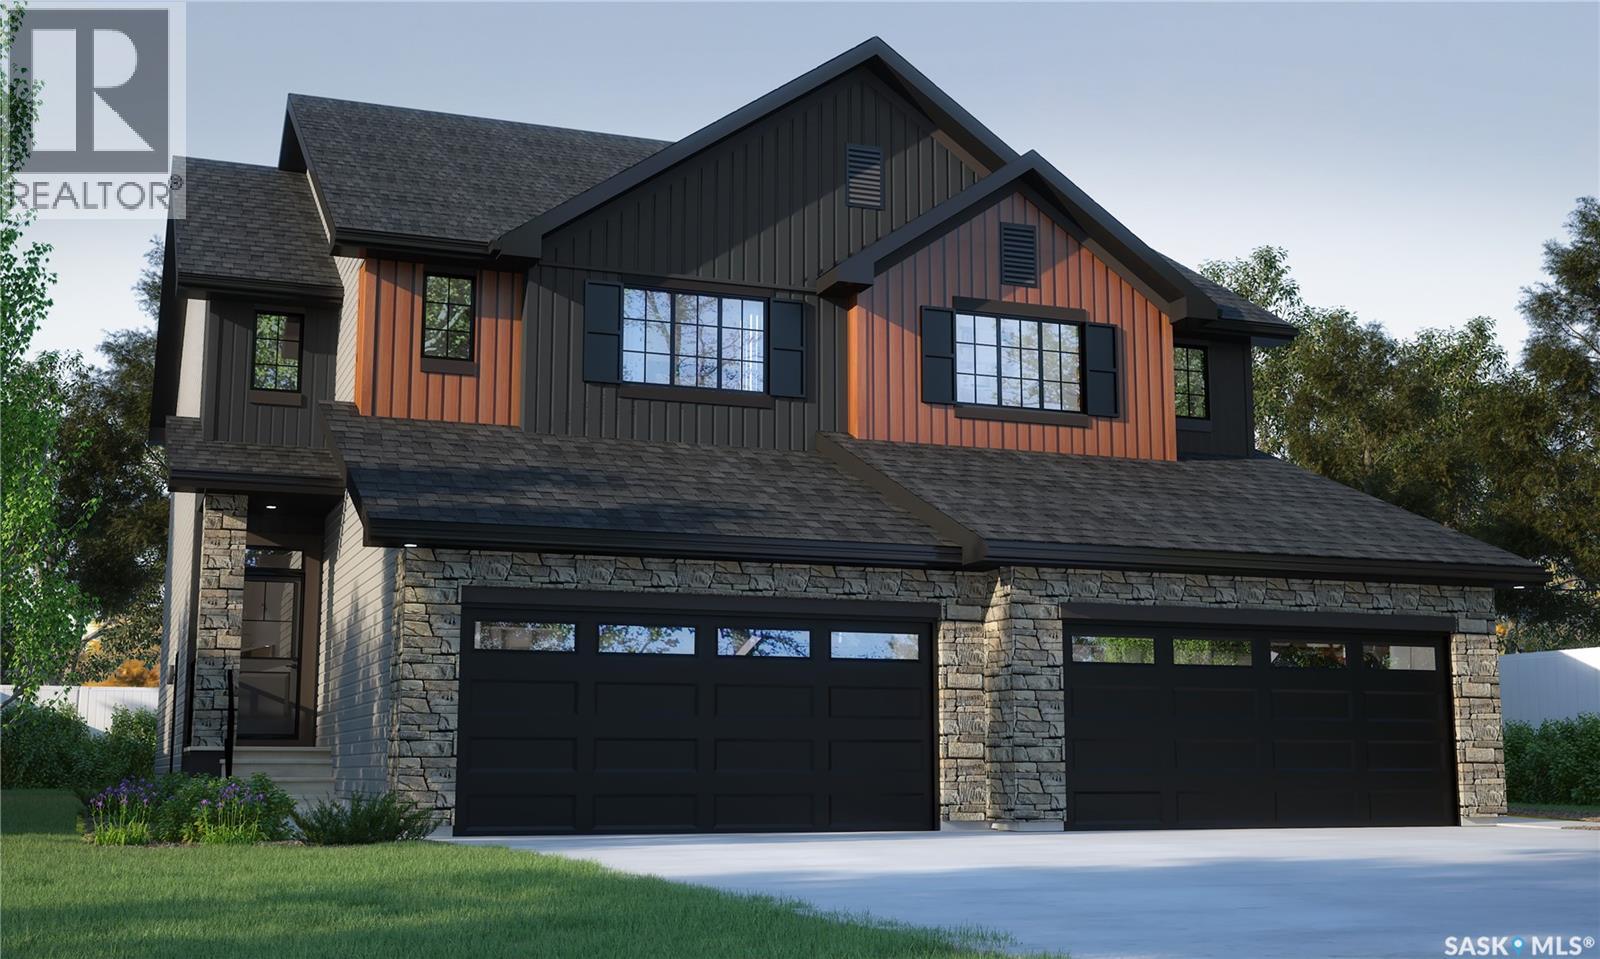
The Dallas in Urban Farm brings that modern farmhouse charm into an efficient two-storey duplex, perfect for families who love style and practicality. Currently under construction, this home’s artist renderings are conceptual and may be modified without notice. Please note: Features shown in the renderings and marketing materials may change, including dimensions, windows, and garage doors based on the final elevation. The main floor offers open-concept living, with rustic-inspired finishes and a functional flow that keeps the kitchen, dining, and living spaces all connected. A walk-through pantry helps keep the farmhouse kitchen tidy and organized. Head upstairs to find 3 comfortable bedrooms, including a private primary suite with walk-in closet and ensuite. Laundry is located on the second floor, making everyday tasks a breeze. A bonus room offers flexible space for a home office, playroom, or whatever your family needs most. This home includes Fridge, Stove, Built-In Dishwasher, Washer, and Dryer, giving you move-in-ready convenience with that warm, welcoming Urban Farm style. (id:63476)
3 Hoylake Road
St. Thomas, Ontario
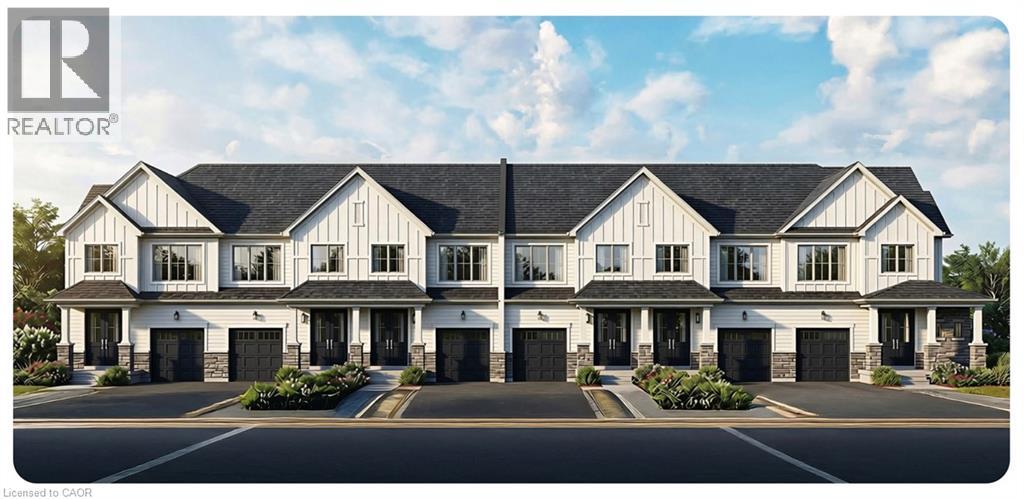
This townhome offers open-concept living with a fully finished main home plus a legal Additional Residential Unit (ARU), providing added flexibility for rental income or multigenerational living. Exterior features include brick and stone accents, vinyl siding, an insulated garage door with opener, EV rough-in, paved driveway, fully sodded lot, and gas BBQ rough-in. Inside, you’ll find quartz countertops, quality cabinetry, luxury vinyl plank flooring in principal areas, ceramic tile in bathrooms, modern trim and fixtures, energy-efficient windows, and efficient mechanical systems designed for comfortable, low-maintenance living. Price reflects the list price of the property, net of the applicable Ontario Enhanced New Housing Rebate. Rebate eligibility is subject to the purchaser meeting all applicable government requirements. Purchasers should confirm their eligibility with their legal and/or tax advisor. Seller makes no representation or warranty regarding an individual purchaser’s eligibility for the rebate. (id:63476)