
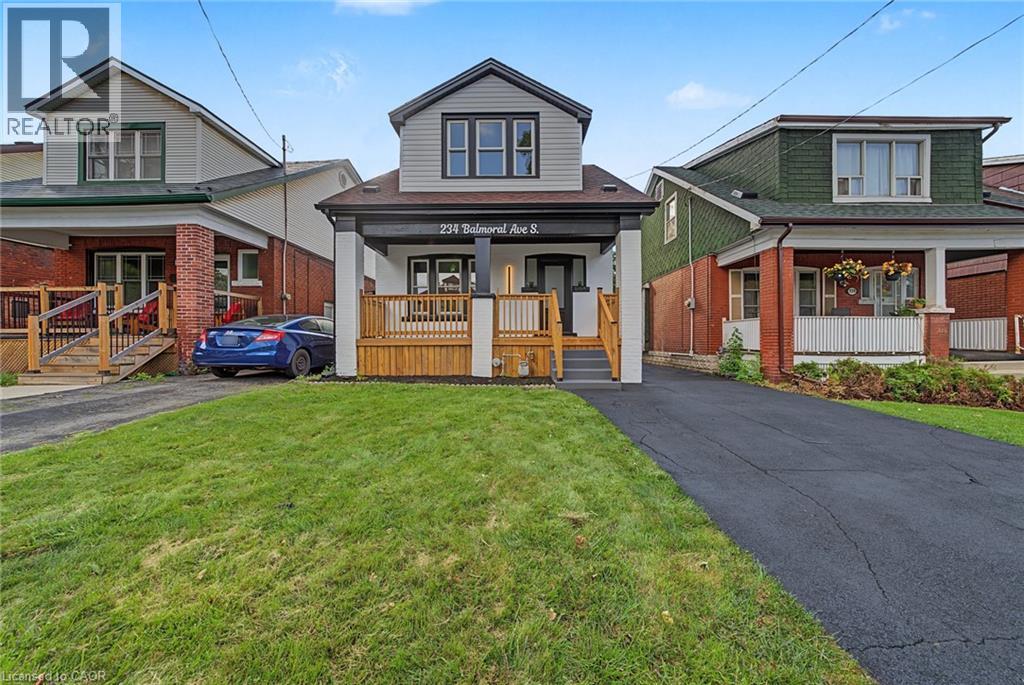
234 Balmoral Avenue S
Hamilton, Ontario
This one has the look, the updates, and the kind of versatility that makes a house especially easy to love. Completely refreshed with a crisp, modern point of view, this 3+1 bedroom, 2 bathroom home delivers style without sacrificing the practical pieces that matter. Inside, the transformation is immediately apparent. Fresh flooring, new baseboards and trim, updated lighting and thoughtfully selected finishes give the home a polished, cohesive feel. The kitchen brings a little drama in all the right ways, pairing quartz countertops with modern cabinetry, sleek accents and a full suite of brand new appliances. Both bathrooms have been completely updated, continuing the clean, contemporary aesthetic throughout. Downstairs, the finished lower level opens up an entirely new layer of possibilities. With an additional bedroom, bathroom, living space and second kitchen, there is plenty of room for all. Behind the scenes, important work has been done too, including brand new ESA certified electrical, while the newly renovated detached garage adds another valuable upgrade. And then there is the backyard. Large, open and ready for summer dinners, kids, pets, gardens or your future dream outdoor setup. With two car parking, schools, transit and beautiful Gage Park nearby, this is a home that feels current, comfortable and genuinely move in ready. Stylish where you want it to be, functional where it needs to be, and updated far beyond what first meets the eye. Shows exceptionally well. Bring your pickiest buyers. (id:63476)
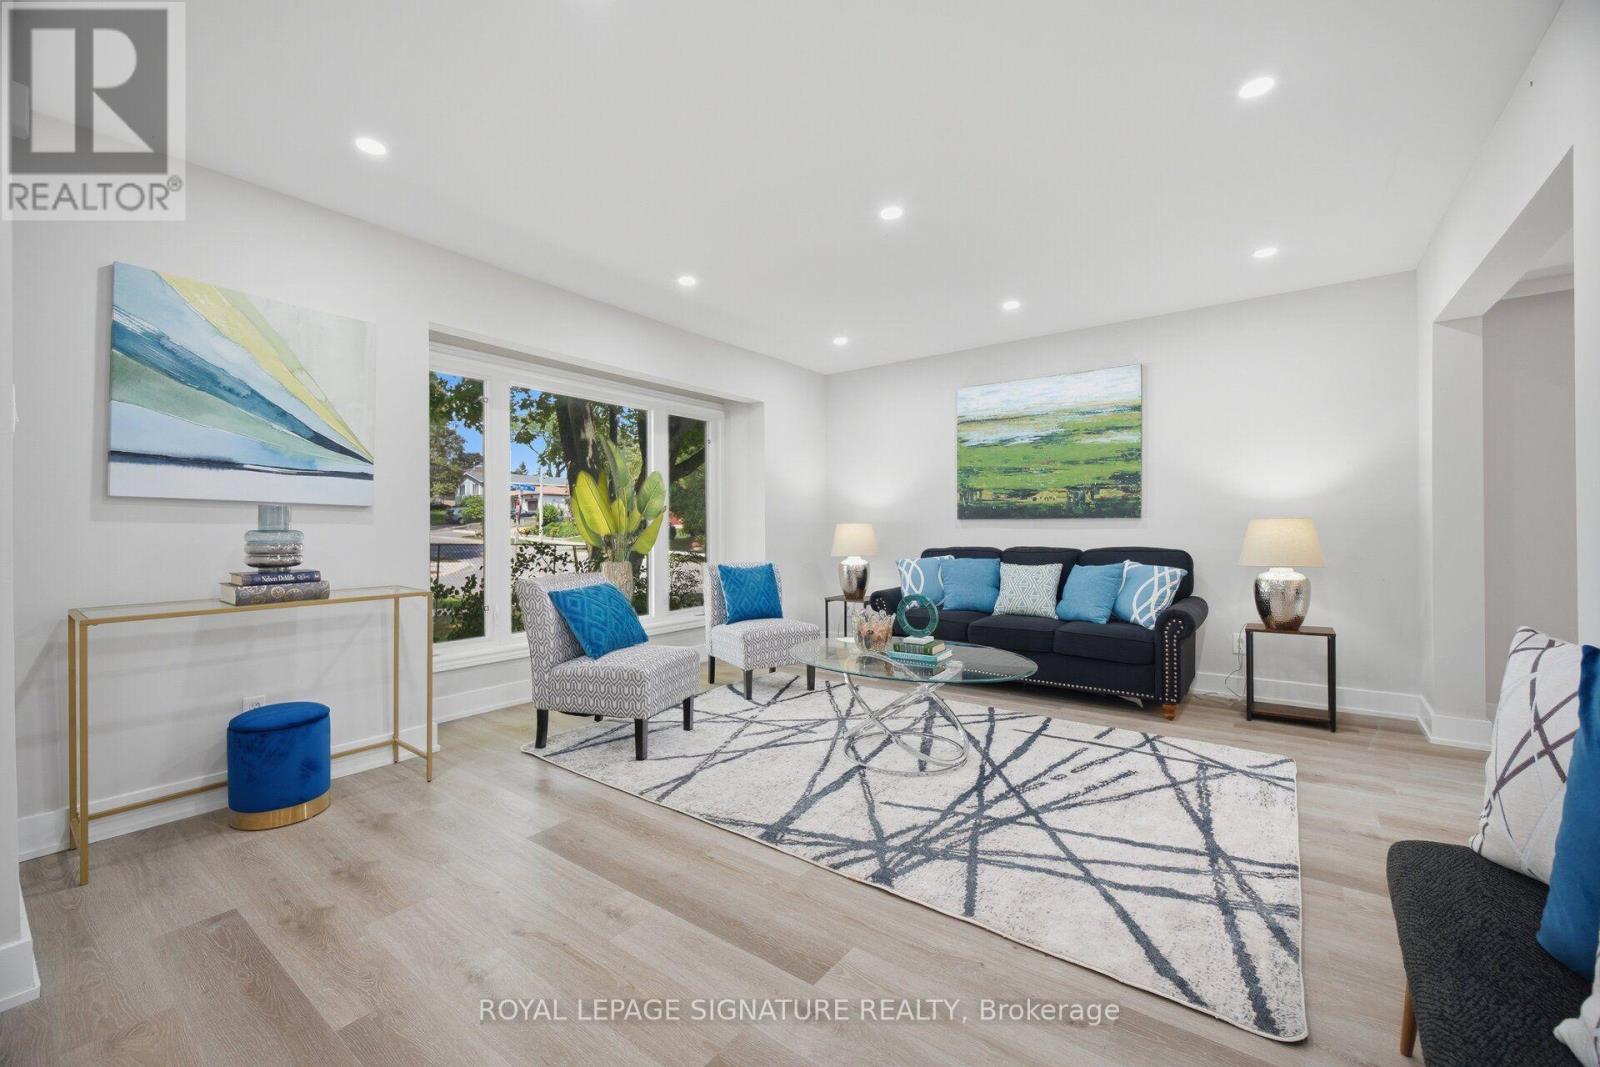
1345 Playford Road
Mississauga, Ontario
Welcome To This Beautifully Renovated 3 Bedroom, 4 Bathroom Semi Detached Home Situated On A Spacious Corner Lot In The Highly Sought After Clarkson Neighbourhood Of Mississauga! Featuring A Large Lot And Double Wide Driveway, This Move In Ready Home Offers Stylish Modern Finishes And Plenty Of Space For The Whole Family. Step Inside To A Bright, Freshly Painted Interior Featuring Oversized Vinyl Windows, Pot Lights Throughout, Neutral Modern Finishes And Sleek Matte Black Hardware! The Stunning Custom Kitchen Features Modern White Cabinetry, Quartz Countertops And Stainless Steel Appliances. The Finished Basement Offers Exceptional Additional Living Space With A Separate Entrance, Kitchen, Bedroom And Full Bathroom - Perfect For Extended Family, Guests Or Multi Generational Living. Enjoy A Fantastic Clarkson Location Close To Schools, Parks, Shopping, Restaurants And Everyday Conveniences. Just Minutes To Clarkson GO Station, Mi-Way Transit, Clarkson Community Centre And Library, With Easy Access To Lakeshore Road West And Major Highways. Enjoy Being Close To The Lake Ontario Waterfront, Rattray Marsh Conservation Area, Jack Darling Memorial Park And Beautiful Walking Trails And Green Spaces. A Beautifully Renovated Home On A Generous Corner Lot In An Established Family Friendly Neighbourhood, Ready For You To Move In And Enjoy! (id:63476)
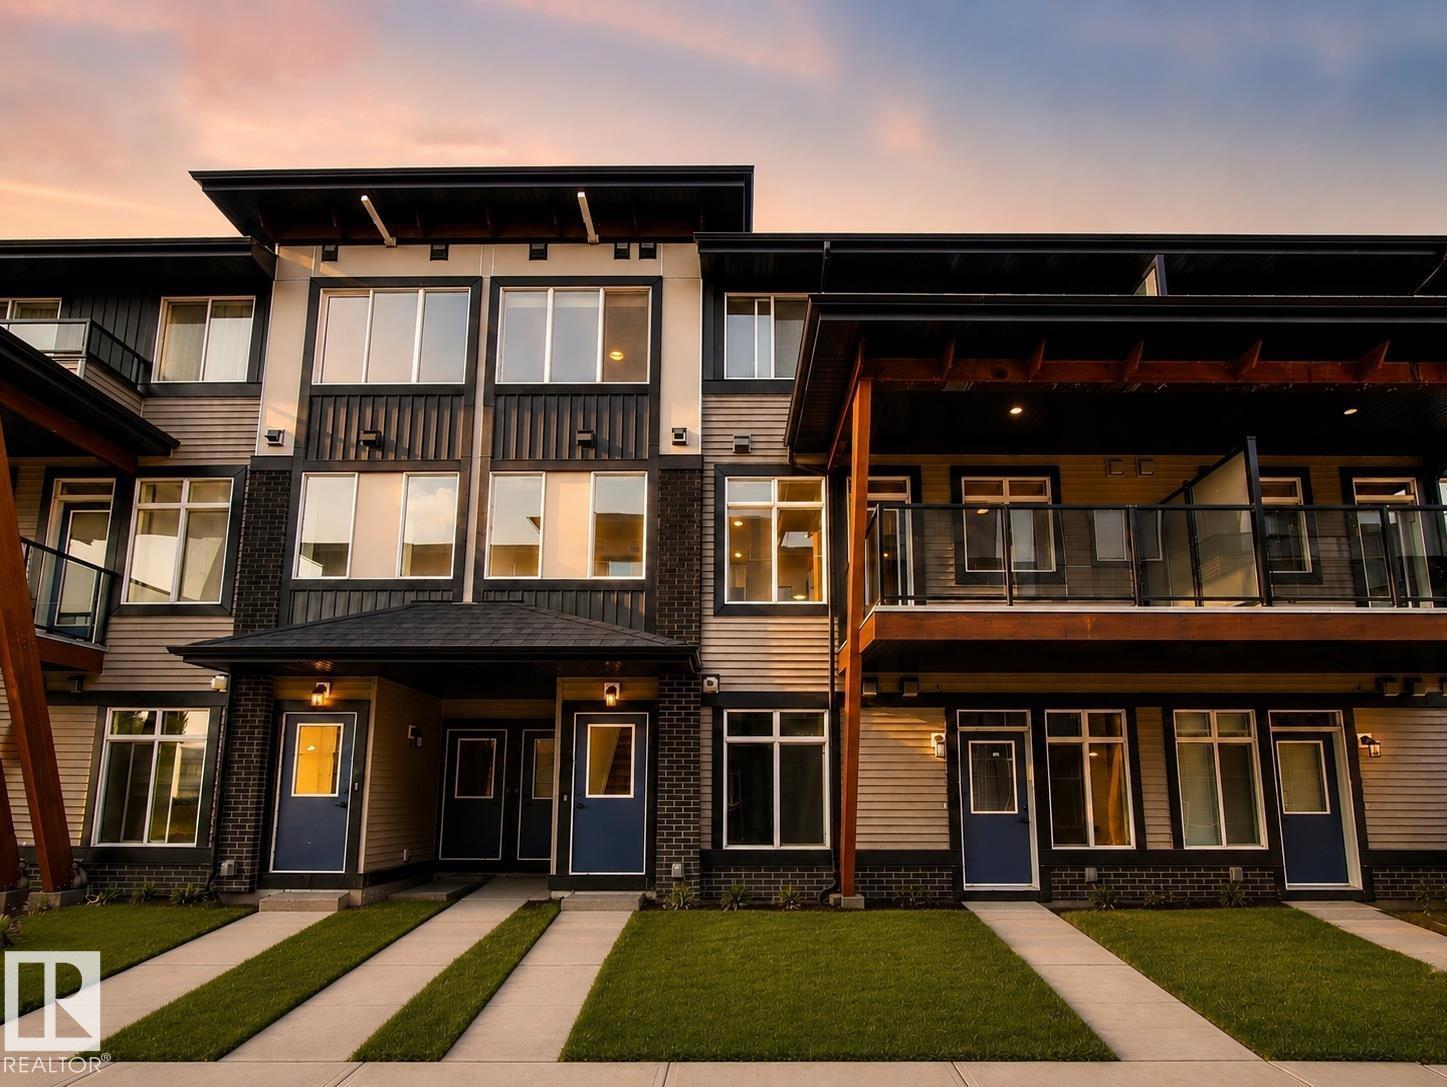
#53 16231 19 Av SW
Edmonton, Alberta
BETTER THAN NEW in Essential Glenridding! This stylish 3 BEDROOM townhome pairs warm, modern design with true move-in-ready living—including ALL APPLIANCES. Inside, breezy 9' CEILINGS and wide-plank flooring carry through the sun-filled, open-concept main floor, where the kitchen steals the show with QUARTZ counters, an oversized island, abundant full-height wood cabinetry, stainless appliances, waterline to fridge & designer pendant lighting. The adjoining dining and living spaces extend onto a private BALCONY, creating an easy extension of the main living space. Upstairs offers convenient LAUNDRY, a 4pc bath & 2 generous bedrooms alongside a spacious primary retreat with WALK-IN CLOSET, private ENSUITE & SECOND PRIVATE BALCONY. Complete with a main floor 2pc bath & SINGLE ATTACHED GARAGE, all within walking distance of PARKS, SHOPS & EATERIES in the heart of Glenridding Ravine, with easy access to the Anthony Henday. Some digitally staged photos. (id:63476)
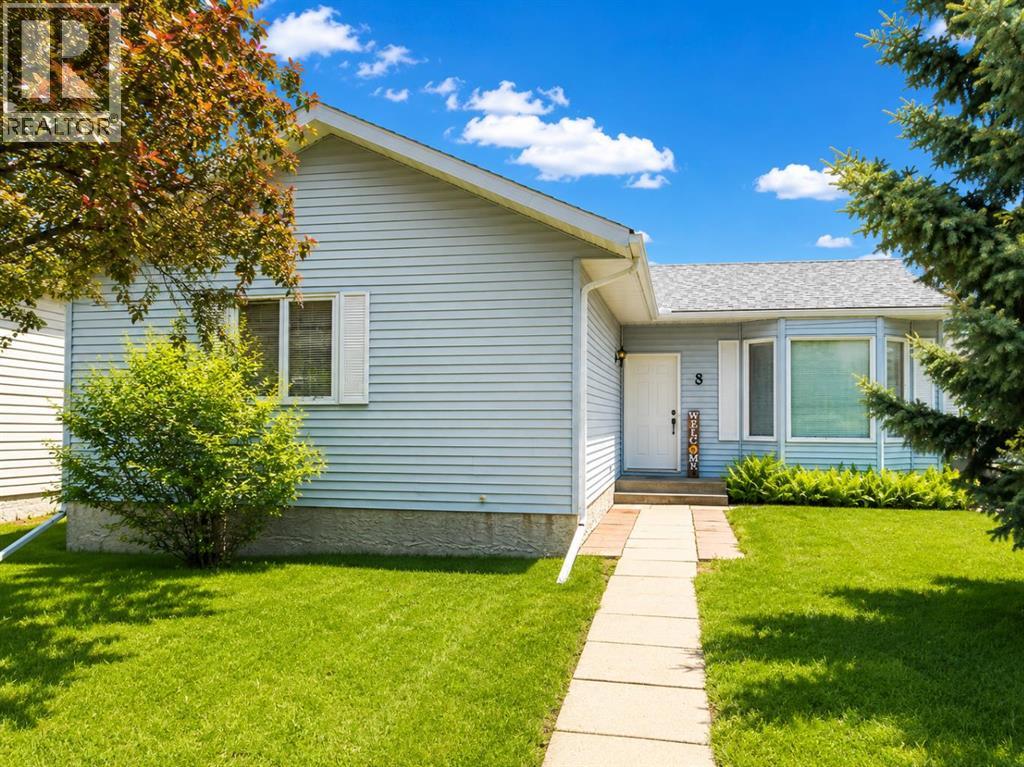
8 Harolds Hollow
Whitecourt, Alberta
Looking for space without the premium price tag? This well-maintained bungalow in desirable Harolds Hollow offers an impressive 1,245 sq ft on the main floor, a heated 24' x 26' garage, and a total of 6 bedrooms and 3 bathrooms, making it an excellent option for growing families or those needing extra room for hobbies, guests, or a home office.The bright main level features a spacious living room with large windows that flood the home with natural light, a functional kitchen with updated finishes, and a welcoming dining area with garden doors leading to the rear deck. Recent updates include fresh paint and flooring upstairs, along with a facelift to the kitchen and bathrooms.Downstairs, the basement offers three additional bedrooms, a full bathroom, laundry area, and a large family space. The basement has been freshly repainted and is already plumbed for a future kitchen, creating exciting possibilities for extended family living or future development. The main basement area is awaiting flooring, allowing the next owner to add their own finishing touch.Outside, you'll appreciate the fully landscaped and fenced yard, mature trees, back alley access, additional parking, and electrical already in place for a future hot tub.Additional updates include: Heated 24' x 26' garage House roof under 10 years old Garage shingles replaced in 2023 New hot water tank in 2025 Fully fenced yard Mature trees and landscaping Back alley access and additional parkingOffering exceptional space, flexibility, and value at under $350,000, this home is ready for its next family. (id:63476)
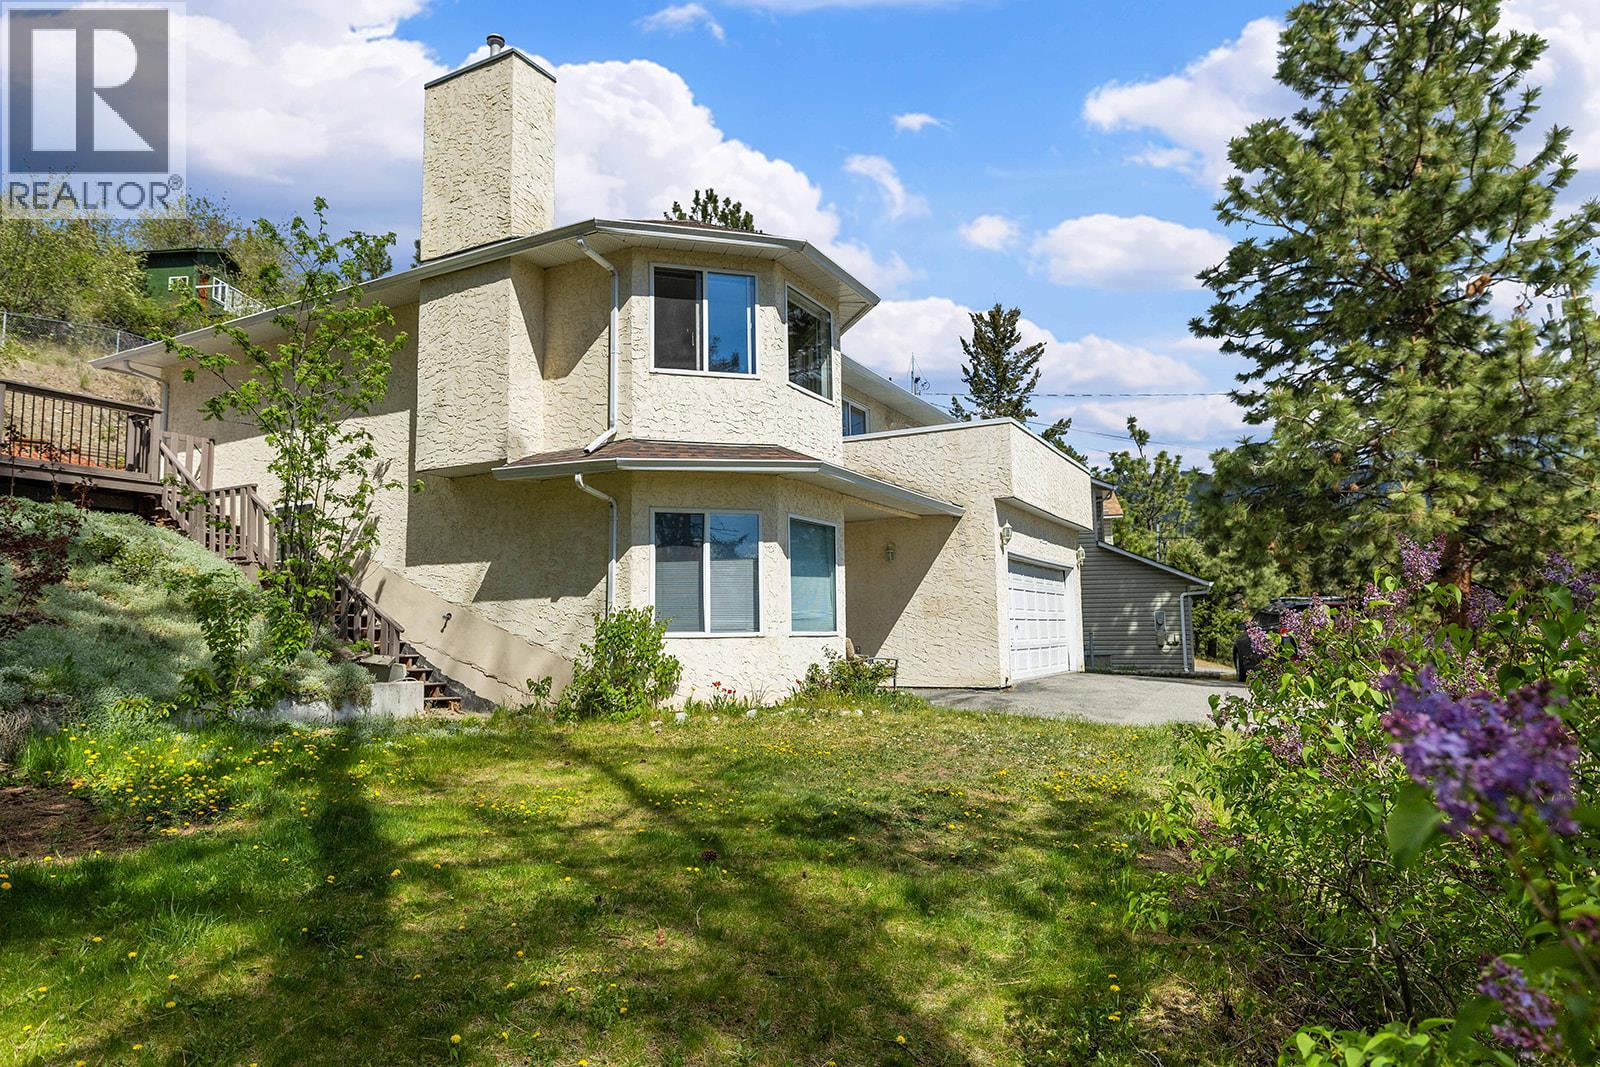
3412 Mciver Road
West Kelowna, British Columbia
Welcome to this home bursting with potential! With an existing self-contained one-bedroom suite, this family home offers mortgage-helping income in one of West Kelowna's most sought-after family communities, where quiet streets, abundant schools, endless trails, and a true sense of neighbourhood make it an exceptional place to call home. Situated on a private lot backing onto nature, this spacious home offers incredible potential with a great yard, double car garage, and a functional layout for families looking to add their own style to their new home. The upper level features three bedrooms, including a generous primary suite with ensuite and direct access to the large rear deck overlooking the natural setting. The bright living room offers large windows, unique architectural details, and a cozy gas fireplace, while the open kitchen and dining area lead to the front balcony, perfect for summer BBQs and entertaining. The lower level, complete with a large rec room, bedroom, full bathroom, and kitchenette adds versatility and value. Outside, the flat, shaded yard offers space for children and pets to play, while the attached double garage provides plenty of storage and secured parking. Located within walking distance to elementary and middle schools, parks, trails, transit, and everyday amenities, this is the kind of neighbourhood where kids ride scooters, neighbours become friends, and families stay for decades. (id:63476)

550 4 Avenue SW
Sundre, Alberta
Private Prairie Creekside Oasis in Sundre! Tucked away on a quiet dead-end road, this unique property offers privacy, nature & extensive renovations on a .44-acre lot w/ Prairie Creek trickling by. Bright bi-level w/ 1,957 sq. ft. of extensively renovated living spaces, a sunny entry/sunroom & a chef-inspired kitchen with a gas range & large island. Primary bedroom is its own retreat w/ two walk-in closets, gas fireplace & a private balcony. Enjoy 3 levels of south facing decks, green house & on its own well & septic. A walkout lower level offers a bedroom, bathroom, living area, additional kitchen & separate laundry. Ideal for extended family, mother-in law, adult children or guests. Laundry up & down, abundant parking & a heated double attached garage complete this special property, & with bonus of being in the heart of Sundre & all its glory. (id:63476)
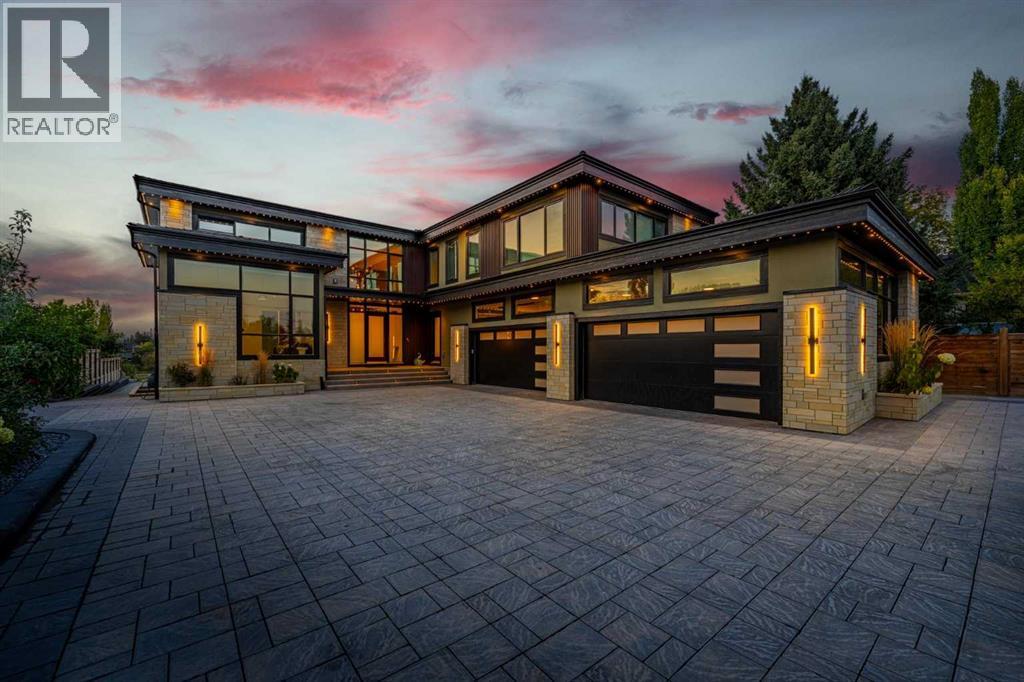
1911 52 Street NW
Calgary, Alberta
*Use virtual tour and watch cinematic video for full experience.* Your private, stunning palace awaits - backing directly onto the serene Bow River. Tucked away at the end of a private gated driveway in sought-after Montgomery, this custom-built masterpiece completed in late 2024, offers a total of 9 bathrooms, 7 bedrooms, and 9,502 sq ft of refined developed living space on a 0.41 acre riverfront lot. With a walkout basement, a heated quadruple garage, an elevator servicing all three floors, and uninterrupted river views from the main living areas, backyard, and primary suite, this home perfectly blends tranquility with luxury.Designed with exceptional craftsmanship and top-tier finishes throughout, the home features a dramatic floating glass staircase with integrated lighting, rich walnut millwork, solid core doors, EMTEK hardware, whole-home water filtration, and sophisticated security. The chef’s kitchen showcases high-gloss Denca cabinetry, premium Vicostone Verdalia countertops & backsplash with built-in dining table, Italian designer lighting, Wolf appliances, Sub-Zero refrigeration, commercial hood fans, and an 8-burner gas range. A fully equipped secondary kitchen with gas stove, warming drawers, additional refrigerator, and pantry room keeps entertaining seamless. The main level also includes a private ensuite bedroom, powder room, and spacious mudroom with wash station.The river-facing primary retreat offers a custom built-in king bed and nightstands, private study area, double-sided fireplace, boutique-inspired dressing room with central island, and a spa-inspired ensuite with jetted tub, steam shower, rainfall showerhead, body jets, and heated floors throughout. Connected to the primary suite is a luxurious laundry room featuring custom cabinetry, a garment steamer, a farm sink, and a dedicated work area.The upper level also features a river-facing bonus room, additional ensuite bedroom, third bedroom, full bathroom, and a fully separate professional office wing with private entrance, wet bar, mini fridge, full bathroom, and custom designer finishes - ideal for a home business, studio, consulting space or separate living quarters.Outdoors, enjoy breathtaking river views from the full-width upper deck with glass railings or relax on the covered aggregate patio complete with heaters, built-in speakers, TV hookup, and rough-in for an outdoor kitchen. Extensive landscaping leads to the heated epoxy-finished quad garage featuring its own furnace, extra windows, side garage door openers, fast charging EV station, and built-in vacuum system. Additional highlights include driveway stone engineered for heavy-duty vehicles, gemstone lighting, a 50-year rubber roof, and 50 solar panels. Located just minutes from downtown Calgary while surrounded by parks, pathways, boutique shops, cafés, and top-rated schools, this extraordinary riverfront estate offers a rare lifestyle opportunity. (id:63476)
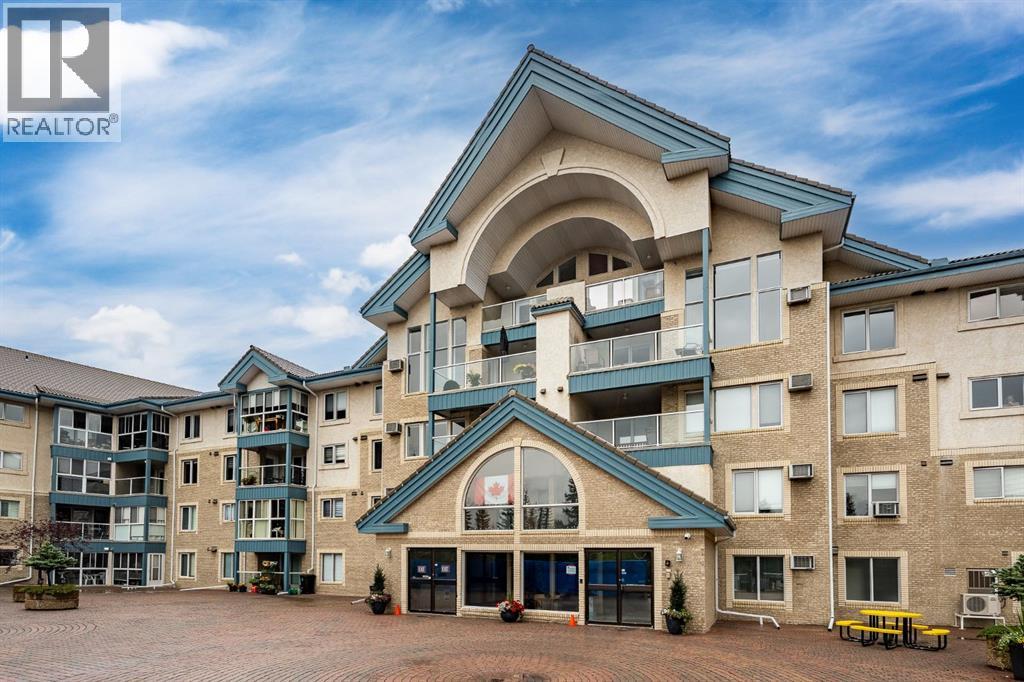
306, 7239 Sierra Morena Boulevard SW
Calgary, Alberta
Discover comfortable, low-maintenance living at #306 in The Sierras of Richmond Hill, a well-maintained 55+ Adult Living Community. Designed to encourage an active and social lifestyle, The Sierras offers an impressive range of amenities, including a fitness centre, library, wood shop, guest suites, social and hobby rooms, and more.This bright, spacious home features a west-facing balcony, creating the perfect setting to relax and enjoy spectacular sunsets. Two deck accesses are equipped with Phantom Screens, while a wall-mounted air conditioner and ceiling fans provide excellent airflow and year-round comfort.The thoughtfully designed open-concept floor plan makes the most of the natural west-facing light and offers an inviting flow between the living and dining areas—ideal for both everyday living and entertaining. Plenty of large doorways and easy flow areas for mobility. The spacious Kitchen is well appointed with beautiful stone countertops, a convenient eating bar, abundant cabinetry, generous workspace, and an upright pantry. Tucked conveniently at the rear of the kitchen is a large laundry/storage and pantry room, offering additional storage and room for a small freezer.A versatile Flex Room provides endless possibilities and can easily serve as a 2nd Bedroom or Guest Room, Den, Hobby Room, Home Office, or whatever best suits your lifestyle. A nearby 3 piece Bathroom adds convenience for guests and overnight visitors.The generous Primary Suite offers exceptional comfort and storage with three closets, a private Ensuite featuring a jetted tub, and direct access to the covered Balcony through a separate entrance with a Phantom Screen.For added convenience, the property includes a titled, heated underground parking stall with a front storage unit, conveniently located near the elevator. Additional building amenities include a Car Wash area, Bike Storage, and Recycling facilities—making it easy to simplify and downsize without sacrificing storage or conven ience.Condo fees include heat, electricity, water, sewer, garbage, and recycling, providing simple and predictable monthly expenses.Ideally located with convenient access to Stoney Trail, Sarcee Trail, Glenmore Trail, and Richmond Road, this home is also just minutes from a variety of community amenities, restaurants, shopping, and everyday conveniences. Limited Pets allowed with Board Approval (2 cats, no dogs)A wonderful opportunity to enjoy an active, social, and comfortable lifestyle with the freedom and ease of low-maintenance living. (id:63476)
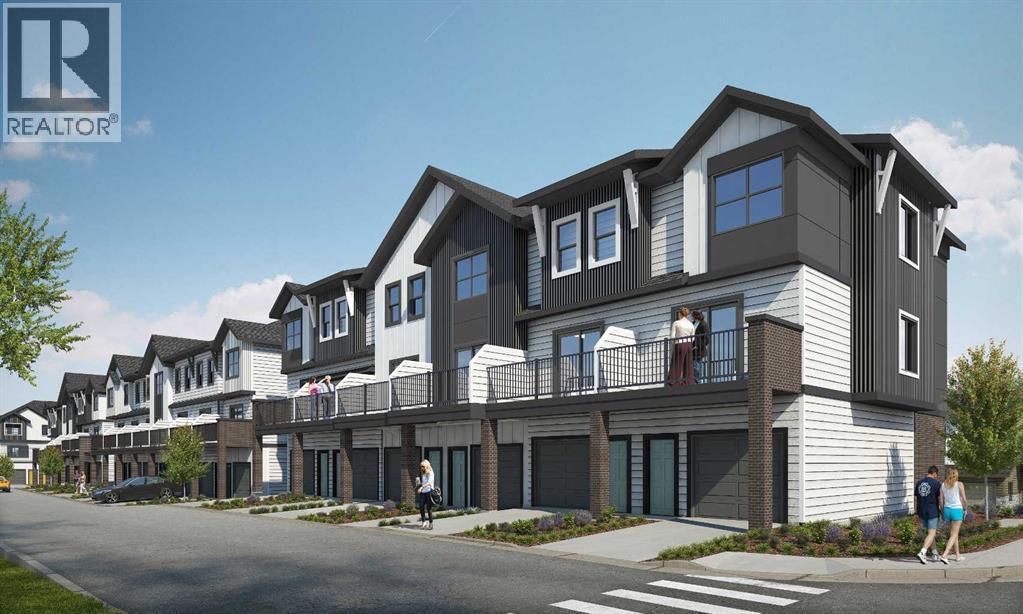
111, 2231 81st Street SW
Calgary, Alberta
"First-time Home Buyers save 5% off the listing price" Immediate Occupancy! Crafted by Slokker Homes, a family-owned builder with deep roots dating back to 1935. Every detail reflects our multi-generational commitment to "long quality"—ensuring your home is built beautifully and engineered to last for decades to come. Experience the peace of mind that comes with nearly a century of building excellence. Discover the charm and convenience of our Juniper Townhomes — a collection of stylish heritage-style row townhouses near the heart of our beautiful Environment Reserve Park! **This Heritage model B (Corner unit) offers the perfect blend of comfort and function, ideal for families with 3 bedrooms, 2.5 bathrooms, and a versatile main-floor den, this spacious home is designed for modern living. Upon entry, you'll find a bright, ground-floor den/home office featuring a large window, closet, and a convenient powder room. **Enjoy a professionally landscaped front yard, a single attached garage, and additional driveway parking. The open-concept main floor boasts 9' ceilings and is filled with natural light, creating a warm and inviting space for everyday living or entertaining. **The modern kitchen features quartz countertops, a breakfast bar, professional stainless steel appliances, and a chimney-style hood fan. Sliding doors open to a full-sized balcony — ideal for relaxing or dining outdoors. **Upstairs, you'll find two spacious bedrooms, including a primary suite with a double access closet and a private ensuite featuring a stand-up shower and sliding glass door. A second full 4-piece bathroom serves the additional bedroom, which can easily double as a home office. The upper level also includes a conveniently located washer and dryer, a linen closet, and thoughtful storage throughout. This home is located in vibrant Springbank Hill and offers easy access to Aspen Landing, Rundle College, Griffith Woods, Ambrose University, restaurants, and senior care facilities. * Th e GST is included in the price. * All Interior photos taken from our Show Home #2227-81St SW. (id:63476)
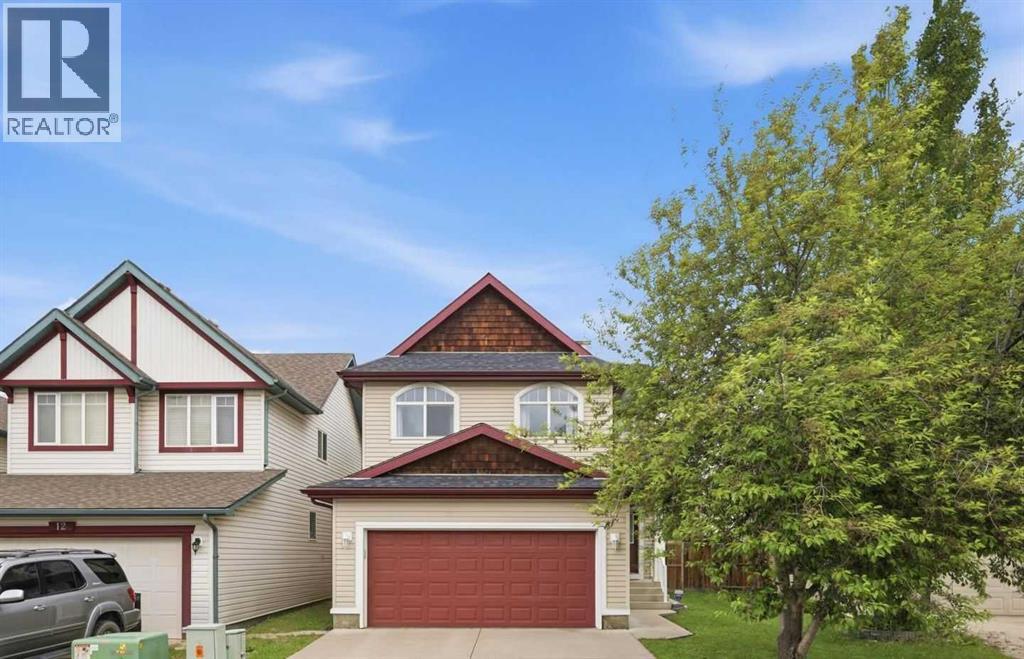
16 Evansbrooke Rise
Calgary, Alberta
Welcome to 16 Evansbrooke Rise NW, tucked away in a quiet cul-de-sac in the highly desirable community of Evanston. This beautifully updated 5-bedroom, 3.5-bathroom home offers the perfect combination of modern upgrades, functional family living, and exceptional outdoor space.Recent improvements include new flooring, fresh paint, stylish light fixtures, and a brand-new roof, giving the home a fresh, move-in-ready feel from the moment you arrive. The main floor is thoughtfully designed for everyday living and entertaining, offering comfortable and inviting spaces for the whole family.Upstairs, you’ll find three spacious bedrooms, including a generous primary retreat complete with a walk-in closet and private ensuite. A standout feature of the upper level is the large bonus room, thoughtfully separated from the bedrooms, creating the perfect space for movie nights, a playroom, home office, or family gathering area.The recently developed basement, which still carries warranty, adds incredible versatility with two additional bedrooms, a full bathroom, a spacious family room, and a wet bar—ideal for entertaining, guests, teenagers, or multi-generational living.Step outside and discover a backyard designed to be enjoyed. The large back deck is perfect for summer BBQs and outdoor gatherings, while the gazebo area offers a cozy retreat for relaxing evenings. Raised garden boxes provide space to grow your own flowers or vegetables, and the storage shed adds valuable functionality. With plenty of room for kids, pets, and outdoor entertaining, this backyard is a true extension of the home’s living space.Located close to schools, parks, playgrounds, walking paths, shopping, and all the amenities Evanston has to offer, this beautifully updated home delivers the space, style, and location today’s families are looking for.Don’t miss your opportunity to call this exceptional Evanston property home. (id:63476)

1508 6 Street SW
Calgary, Alberta
Rare opportunity in the belt line district. All 3 owners have come together to sell the entire building. With this building you aren’t just buying a home or investment property you are buying a piece of art. Designed by Davignon Martin and appearing in the 2006 edition of Canadian Architect. This building will be the crown jewel of your property collection. All 3 of the units are unique in their own ways and the solid concrete and steel construction means they are built to last. The Penthouse (unit 300) is a 2 storey apartment with 3 bedrooms and 2 bathrooms. There is a circular staircase connecting the 2 floors and features a roof top terrace. Perfect for entertaining and hosting your own Stampede after party. Suite 200 is a fully furnished unit with 2 Beds 1 bath and a private balcony. Suite 100 is another multi level unit with the main living area consisting of 2 Beds 1 bath and a large deck off the back of the building. The bottom level is connected and was previously used as an office space with reception area and bathroom. On the ground floor there is a heated 3 stall garage and a fully enclosed carport. The location also makes this property well suited for short term rentals being right next to all the unique shops and restaurants 17th Ave has to offer and walking distance to the Stampede Grounds. Don’t miss out on the opportunity to own this truly 1 of a kind property in the heart of all the action! (id:63476)
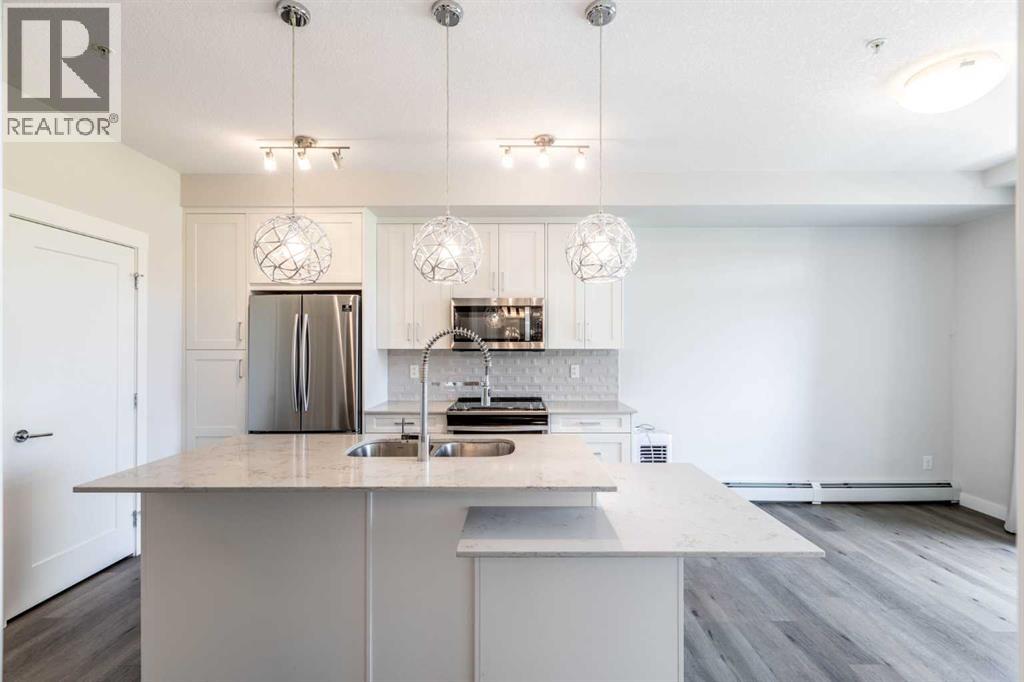
111, 300 Auburn Meadows Common SE
Calgary, Alberta
EXCEPTIONAL CORNER UNIT IN AUBURN BAY. Welcome to Unit 111 at The Auburn Rise an immaculate 2-bedroom, 2-bathroom ground-floor corner residence. Meticulously maintained and in pristine condition, this condo shows like it has never been lived in.The bright, open-concept layout features soaring 9-foot ceilings and expansive windows that flood the space with natural light. At its heart is a gourmet kitchen boasting white cabinetry, stainless steel appliance package, and a massive white quartz island. The primary suite offers a walk-through closet and a vanity ensuite, while the second bathroom features a highly functional dual-entry door system.Diverging from standard balconies, the massive, enclosed private patio features a gas line and faces lush, expansive greenery. Additional features include luxury vinyl plank flooring, titled weather protected underground parking, and assigned secure storage. Unmatched in location, this home is moments from the South Health Campus, premium shopping, dining, and major transit, while offering full, exclusive access to Auburn Bay lake amenities. Experience refined, maintenance free lakeside convenience. Contact today for your private viewing. (id:63476)
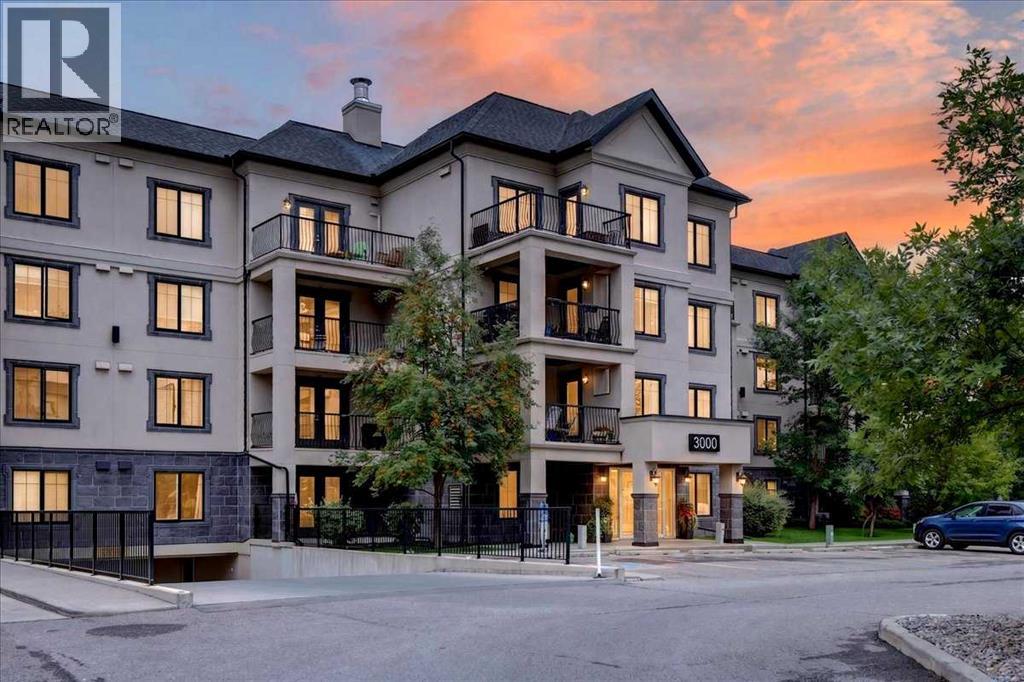
3111, 310 Mckenzie Towne Gate SE
Calgary, Alberta
Welcome to this beautifully maintained main-floor corner unit in McKenzie Towne’s sought-after adult living at The Monarch (18+) building. Offering 2 bedrooms, 2 full bathrooms, TWO TITLED PARKING STALLS - one underground and one surface stall conveniently located just outside your door - along with a separate storage locker. This bright and spacious home has been freshly painted and is move-in ready. Step inside to an inviting open-concept layout filled with natural light from the additional west-facing windows. The spacious living room features a cozy corner gas fireplace and flows seamlessly into the kitchen, thoughtfully designed with quartz countertops, stainless steel appliances, including a BRAND NEW stove and dishwasher, and a pantry offering plenty of additional storage. The adjoining dining area comfortably accommodates a table for 4-6 guests. The bedrooms are ideally positioned on opposite sides of the living space for added privacy and both feature BRAND NEW CARPET. The spacious primary bedroom includes a walk-through closet with built-in organizers and a private 4-piece ensuite with a walk-in shower. The generous second bedroom offers plenty of flexibility as a guest room, home office, or additional living space and is conveniently located next to the 4-piece main bathroom. A large laundry room provides additional storage and everyday functionality, while the private covered patio is the perfect place to enjoy your morning coffee or relax during the warmer months. With its desirable main-floor corner location, functional layout, and thoughtful updates, this home offers the perfect combination of comfort and convenience in the heart of McKenzie Towne. Living at The Monarch means enjoying the best of McKenzie Towne right outside your door! Owners enjoy access to McKenzie Towne Hall, while shops, restaurants, grocery stores, parks, ponds, and scenic walking paths are all just minutes away. Grab your morning coffee, meet friends for dinner, or head out for an evening stroll around the pond—all without venturing far from home. Whether you're ready to downsize without compromise or simply looking for a low-maintenance lifestyle in one of Calgary’s most established communities, this is a home and location you’ll love! (id:63476)
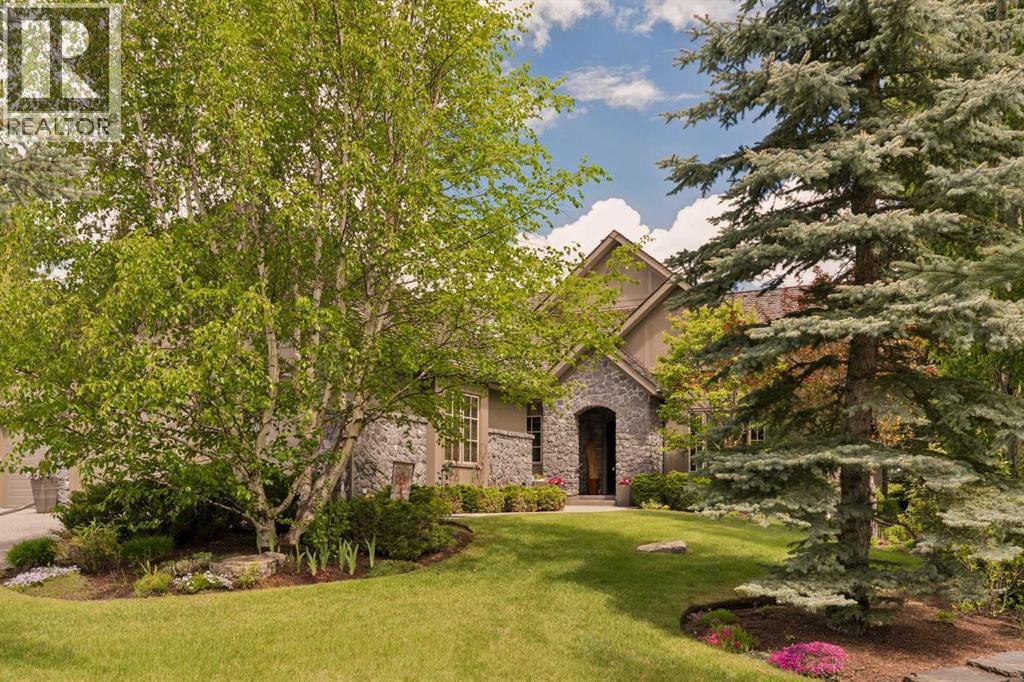
160 Stonepine Drive
Rural Rocky View County, Alberta
Stonepine has long been the address of choice for discerning buyers seeking privacy, security, and a true lock-and-leave lifestyle. Positioned at the quiet end of the community—well removed from Highway 8 and backing onto a mature forest of evergreens and aspens—this villa-coach home offers exceptional privacy and more than 5,000 sq.ft. of beautifully developed living space, along with an oversized triple-tandem garage. A natural-stone courtyard and elegant entry introduce interiors defined by custom quality, ten-foot ceilings, extensive millwork, and site-finished birch hardwood. The great room captures treed views and features a gas fireplace and a dramatic full-height wall of built-ins, while the chef’s kitchen includes abundant custom cabinetry, premium Sub-Zero, Dacor, and Miele appliances, and a generous island opening to a window-wrapped dining nook, large covered deck, and expansive private yard. A formal dining room with custom built-ins and a picture window provides an ideal setting for entertaining. The main-floor primary suite offers peaceful treed views, high ceilings, a bright walk-in closet, and a luxurious ensuite with steam shower, soaking tub, and double vanities. A sunny south-facing office with extensive built-ins, a discreet powder room, and a spacious laundry/mud room complete the level. The upper loft is a spectacular multi-purpose space with thirteen-foot vaulted ceilings, a full bathroom, fireplace, extensive custom built-ins, and a full-width upper deck rebuilt to capture serene forest views, creating a true treetop retreat. The lower level adds nine-foot ceilings, three generous bedrooms, two full baths, a wet bar, games area, welcoming family room with a gas fireplace, and a custom wine cellar. Additional features include central air conditioning, in-floor heating on the lower level and garage, epoxy garage flooring, and extensive custom storage. The bareland condominium provides comprehensive exterior maintenance, including landscaping, lawn care, snow removal, driveway sealing, window washing, trash and recycling, and ongoing groundskeeping, with planned roof replacement over the next two years reflecting Stonepine’s commitment to long-term excellence. Residents enjoy beautifully landscaped grounds with ponds, waterfalls, and winding walking paths, along with direct access to the Glencoe Golf & Country Club. With only 72 residences across its private 65 acres, Stonepine remains one of the region’s most exclusive enclaves, celebrated for enduring quality and effortless living. (id:63476)
84 Saddletree Close NE
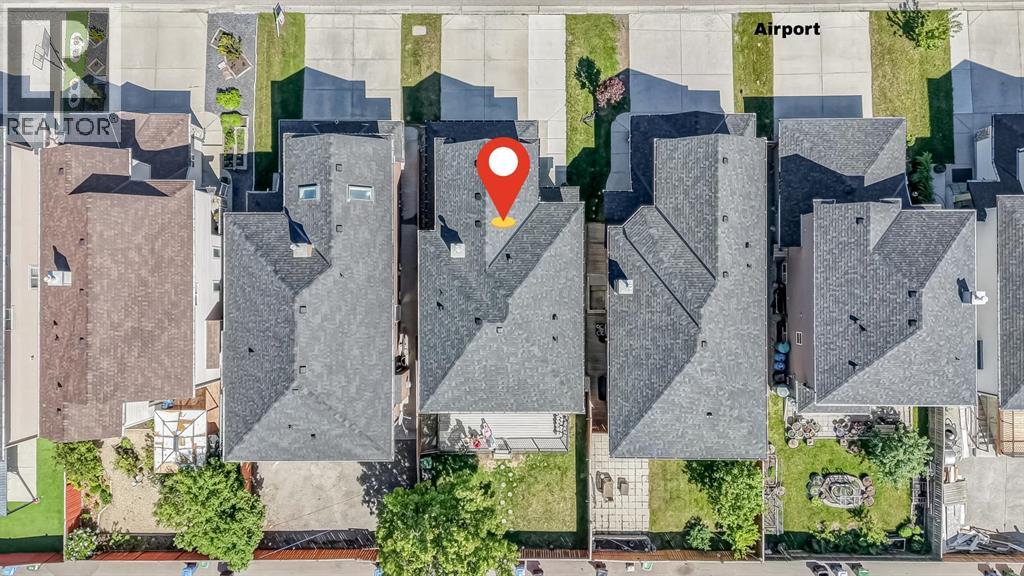
Calgary, Alberta
Imagine being able to walk your kids to school, visit the Gurudwara or mosque, and grab groceries within minutes of your home. Welcome to 84 Saddletree Close NE, a well-maintained front garage home located in the highly connected community of Saddleridge.This home offers a functional and family-friendly layout with a main floor den, ideal for a home office, study space, or flex room. The main level also includes a half bathroom, a spacious kitchen with ample cabinetry, a dining area, and a bright and open living room designed for everyday comfort and gatherings.Upstairs, you will find a large bonus room filled with natural light, along with three generously sized bedrooms. Each bedroom offers excellent space, and the upper level is completed with two full bathrooms, providing convenience for the entire family.The exterior features a fully fenced backyard with a large deck, perfect for outdoor entertaining. The property also includes back alley access and an extended front parking pad with space for up to three vehicles, in addition to the double attached garage. Basement is partially finished with the framing and wiring in place. The location is one of the strongest features of this home. You are within walking distance to Guru Gobind Singh School, nearby mosques, multiple public and Catholic schools, grocery stores, restaurants, parks, and transit options. The LRT station is also close by, making commuting across Calgary simple and efficient.This is a great opportunity to own a spacious, well-kept home in one of Northeast Calgary’s most convenient and family-oriented communities. (some of the images are AI Genertaed) (id:63476)

160 Kinniburgh Loop
Chestermere, Alberta
Welcome to the finest home in the finest spot in Kinniburgh. With a total of 5 bedrooms and over 4,000 sq ft of luxurious living space, this home could be the next home for your growing family. Inside you will find soaring 18' CATHEDRAL CEILINGS and large windows that overlook the POND and the SUNNY OASIS of a backyard. The bright, cream coloured kitchen is a chef's delight with a 6-burner gas stove, double built-in wall ovens, a MASSIVE ISLAND that easily seats 4 and tons of storage space for all of your kitchen appliances. The custom walk-through pantry is thoughtfully finished with more storage, a herring bone backsplash and pull out racks. The dining room easily accommodates guests of 8 or more with a custom, dark buffet with lighting and glass doors. Also on the mainfloor living room you will find a warm, modern GAS FIREPLACE with rich built-ins and in-ceiling speakers. The main floor den has FRENCH DOORS and a buit-in desk and shelving from floor to ceiling for all of your books. The mud room is perfect for your large family with lots of LOCKER STYLE CABINETS and even an incredible DOG-WASH STATION for your pooch. Upstairs, you will find an ELEGANT & SPACIOUS PRIMARY BEDROOM. Complete with a lofted ceiling, PERIMETER HIDDEN LIGHTING and doors out to your Romeo & Juliet balcony that overlooks the pond. The ENSUITE is SPA-LIKE with a stand-alone tub, his & her vanities and a space to do your make-up. Through the BARN DOOR, you can access your large closet with built-in drawers and shelving for all of your clothes. There are two other bedrooms upstairs, each with their own perimeter lighting and walk-in closets. Above the garage, you will find a large BONUS ROOM that your kids will love. The laundry room completes the 2nd level, with a sink and an area to dry and fold your clothes. Downstairs, the walkout basement is an entertainer's dream with a wet bar, full sized fridge and cupboards that go right up to the ceiling. The recreation area can accommodate any size d TV with still lots of space for a pool table or a poker table. There are two more bedrooms in the basement with one of them currently being used as a gym. Large windows, and full bathroom will make your teenagers never want to come upstairs. Outside you will love the STAMPED CONCRETE, the GAS OUTDOOR FIREPIT and an immaculately kept backyard with a pathway system that goes around the neighbourhood. Other extras of the house include CENTRAL AIR CONDITIONER, HEATED TRIPLE GARAGE, LARGE STORAGE SHED and a new hot water tank. This is a rare opporunity to own such an exceptional home. Visit the 3D Tour and come see for yourself why this house is like no other. (id:63476)

915, 1053 10 Street SW
Calgary, Alberta
Rare End-Unit Corner Suite with Panoramic Southwest City & Mountain Views – Fully Furnished & Move-In Ready!Welcome to one of the most desirable floor plans in Vantage Pointe! This bright and spacious end-unit corner suite offers exceptional privacy with only one shared wall, an abundance of natural light from multiple sides, and breathtaking southwest views of both the city skyline and the Rocky Mountains. Whether you’re a first-time buyer, investor, downsizer, or professional seeking a turnkey downtown lifestyle, this beautifully maintained 2-bedroom, 2-bathroom residence is ready for immediate possession.Offering over 800 sq. ft. of thoughtfully designed living space, this home features an open-concept layout with 9-foot ceilings, large windows, designer paint, upgraded luxury vinyl plank flooring, and a modern electric fireplace that creates a warm and inviting atmosphere. The spacious kitchen is ideal for everyday living and entertaining, complete with upgraded granite countertops, a functional island with seating, ample cabinetry, and appliances that have all been replaced within the last two years.The primary bedroom includes a walk-through closet and private 3-piece ensuite, while the second bedroom and full bathroom provide flexibility for guests, roommates, family members, or a home office setup. Step outside onto your oversized private balcony and enjoy stunning sunsets, mountain views, and the vibrant energy of downtown Calgary.An incredible bonus—this unit is being sold fully furnished. Furniture, TV, Dyson vacuum, bidet, and numerous household items are included, making this a true move-in-ready opportunity or an ideal turnkey investment property.Residents of Vantage Pointe enjoy excellent amenities including a fitness centre, steam room, bicycle storage, party room, secured entry, on-site security, and professional management. The unit also includes a heated titled underground parking stall for year-round convenience.Located in the heart o f the Beltline, you’re just steps from Midtown Co-op, restaurants, cafes, shopping, public transit, parks, and Calgary’s downtown core. Enjoy the convenience of urban living while still having the comfort of a spacious, upgraded home with incredible views.Rarely do end-unit corner suites offering this combination of views, upgrades, furnishings, location, and value come to market. Vacant and available for quick possession. Book your private showing today! (id:63476)
205, 345 Rocky Vista Park NW
Calgary, Alberta
Welcome to this EXTREMELY WELL PRICED 2 BEDROOM, 2 BATH condo apartment, with in suite laundry and your own private storage room off the deck. The LRT platform is an 8 minute walk from the complex and some local shopping is also very close. The condo layout is great with the bedrooms on either side of the living room for maximum privacy. Large windows capture lots of natural light and the private deck, with glass rail and shrouded with trees is perfect for a slow morning coffee or unwinding at the end of a busy day. Firing up the BBQ is simple with the built in gas line, so you never run out. Plenty of maple kitchen cabinets, great counter space and a raised eating bar make meal prep a breeze. The primary bedroom is spacious and the 3 piece ensuite(shower) and big walk in closet complete this room. The second bedroom has easy access to the 4 piece main bath and is perfect for another sleeping area or as a home office. Rather than laundry in a hallway closet, this condo has a dedicated laundry room with extra space for additional storage. Relax in the big living room allowing for excellent furniture placement options and a gas fireplace for those chilly evenings or winter days. Lastly, the underground parking stall is 4' WIDER than the average stall and is located only steps away from the elevator. Your very reasonable condo fee allows you to have unlimited access to the gym, games room and theatre a short walk away(all underground so need for a jacket). All this for an excellent price-SUPERB VALUE!! (id:63476)

609, 1025 5 Avenue SW
Calgary, Alberta
This 6th-floor, south-facing condo is a wonderful place to unwind or entertain after a long day. Every square inch of this one-bedroom suite is thoughtfully designed to maximize your comfort. A well-sized foyer with a large closet welcomes you inside. The stylish 4-piece bathroom is nicely tucked away from the main living area, providing privacy. Preparing meals and entertaining is made easy with the large, open-concept kitchen, featuring plenty of counter space and excellent storage, complemented by sleek appliances, including a gas range and built-in fridge that seamlessly blends into the cabinetry. Enjoy casual meals at the breakfast bar or create a cozy dining nook adjacent to the kitchen. The living room features large south-facing windows, filling the space with natural light. Your bedroom provides a comfortable and private retreat. In addition to the in-suite laundry room with space for storage, this home includes a titled parking stall and titled storage locker. Condo fees in this include use of the on-site gym, while security is enhanced with the presence of an on-site concierge. Ideally located just steps from the beautiful river pathway system and within walking distance of Prince’s Island Park, Eau Claire, the hustle and bustle of Kensington, downtown businesses, and the C-Train, this home is ideal for those looking for a sophisticated inner-city lifestyle. (id:63476)

288139 658 Avenue W
Rural Foothills County, Alberta
Discover a truly distinctive boutique riverfront rural retreat with direct access to the Highwood River, currently operating as an established hospitality destination, offering privacy, space, and extensive upgrades on approximately 6.65 acres, with an additional 2.4 acres on a separate titles. The main lodge has been thoughtfully enhanced, and three additional cabins help create the perfect escape at the foot of the Rockies. With tentative business-plan approval for up to 10 cabins, an event centre, and an additional dwelling this offering will appeal to those seeking either an exceptional personal retreat or a turnkey hospitality venture.Inside, the lodge showcases a warm, refined aesthetic with custom accents, custom hardwood flooring, custom tilework, updated railings, and windows. The layout includes five unique lodge rooms, each with its own custom bathroom featuring spa-like amenities including heated floors. The owner’s area can be kept for private use or adapted to expand guest space. The dining space known as the conservatory captures stunning mountain views and opens onto expansive outdoor decks. The pantry offers generous storage, and the kitchen is set up with commercial-grade features and room to optimize for a team environment. Upstairs, a beautifully finished lounge includes a striking copper-top bar and an inviting sitting area that opens onto another west-facing deck, creating the perfect setting to unwind and take in the scenery.The Kananaskis Wellness & Conference Centre space on the lower level adds valuable flexibility for wellness retreats, corporate meetings, and intimate events, enhancing the property’s appeal as a boutique hospitality operation. This property offers impressive infrastructure, including 600-amp electrical service, in-floor basement heat, generator backup, and water treatment including iron filtration - perfect to support both the current operation and future possibilities. Outside, enjoy breathtaking mountain views, di rect Highwood River access, multiple gathering areas, and spaces that are well suited for campsites or events. The location offers a rare combination of accessibility and seclusion approximately one hour from Calgary and just minutes from Longview delivering a private retreat feel without sacrificing convenience.The three log cabins are each beautifully finished and fully equipped with their own bathrooms and kitchenettes, creating charming, private guest accommodations. Each with outdoor living spaces and their own views of nature, they offer an inviting getaway experience underscoring that this is far more than a traditional rural residence. It represents a unique opportunity, with significant infrastructure and amenities already in place and thoughtful potential for future growth. Whether the vision is a luxury family compound, multigenerational living, or a guest-focused retreat, this exceptional acreage offers a compelling blend of lifestyle, flexibility, and long-term potential. (id:63476)
381 Silver Springs Way NW
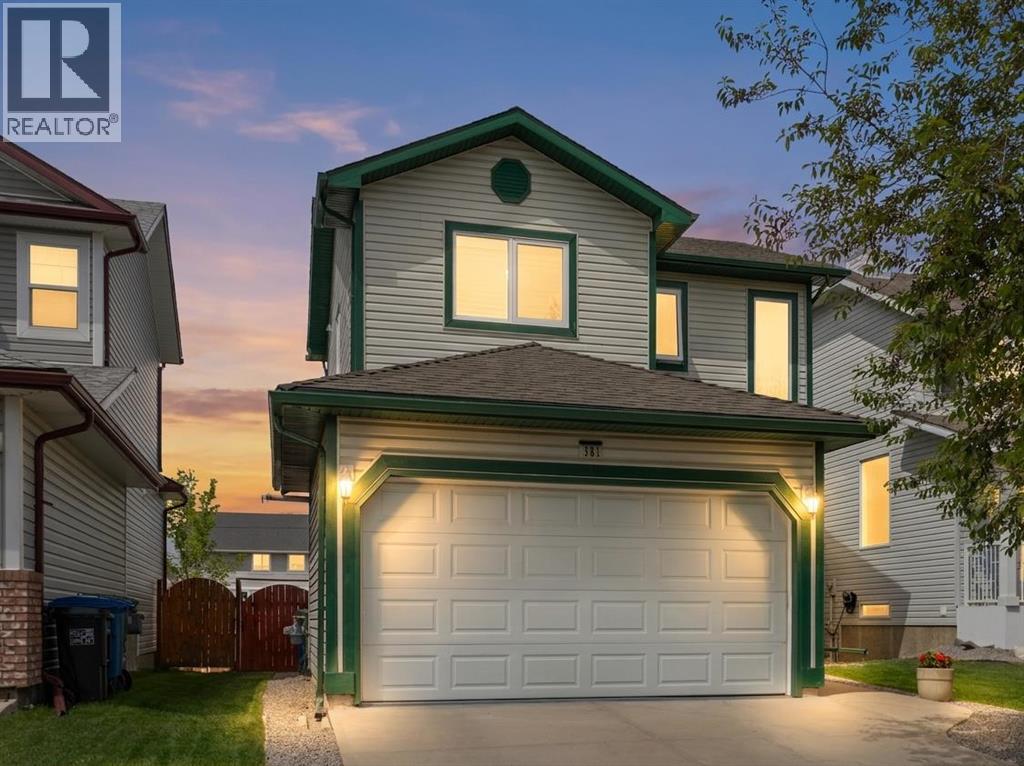
Airdrie, Alberta
HOME SWEET HOME! Welcome to this beautifully maintained, AMAZINGLY UPGRADED detached family home nestled in the heart of Silver Creek, one of Airdrie's most established and family-friendly communities. Complete with 4 bedrooms, 3.5 bathrooms, 2,099+ immaculately maintained SQFT throughout, a double attached garage and numerous major upgrades throughout, this move-in ready home offers the perfect blend of comfort, functionality, and modern convenience. Step inside and immediately appreciate the abundance of natural sunlight that fills the home, creating a bright, warm, and inviting atmosphere year-round. The spacious open concept main floor is perfectly suited for both everyday living and entertaining, featuring a cozy living room anchored by a charming fireplace, a well-appointed kitchen with stunning granite counters and island, updated appliances, ample counter space, and rich wood cabinetry that adds timeless warmth and character. Upstairs, you'll find a breathtaking primary retreat complete with a walk-in closet and a spa-like 5 piece ensuite bathroom, offering the perfect place to unwind at the end of the day. Two additional great-sized bedrooms provide plenty of space for a growing family, guests, or a home office setup. The fully finished basement adds great additional living space and includes a bedroom, bathroom, family recreation room, children's play area, home gym, media room, or whatever best suits your lifestyle needs. Major updates include a Malarkey Legacy 50-year roof (2016), hardwood/tile flooring (2016), Trane furnace with humidity control (2019), granite kitchen renovation with backsplash and Whirlpool appliances (2020), R75 insulation upgrade (2021), bathroom renovation (2021), basement carpet replacement (2021), steel exterior door (2021), Window Lux 3-pane windows (2023 & 2025), landscaping (2026), and extensive garage upgrades including heating, plumbing improvements, and an epoxy floor (2019–2026). Fencing and interior painting have been ma intained on an ongoing schedule. Step outside to your own backyard oasis, thoughtfully landscaped for both relaxation and entertaining. Enjoy summer BBQs on the spacious open deck, gather around the fire pit with family and friends, or relax under the patio umbrella while taking in the peaceful surroundings. The garage has a separate 125 amp breaker electric panel, which is capable of running a level 2 EV or hybrid charging system (240 volts) and additional outlets. Silver Creek is known for its beautiful parks, playgrounds, walking paths, and nearby Nose Creek trails. Families will love the close proximity to schools and daycare facilities, while everyday conveniences are just minutes away, including grocery stores, restaurants, coffee shops, fitness centres, wellness services, shopping, recreational amenities and a quick drive to Calgary. Don't miss your opportunity to make Silver Creek your next home, book your private showing today! (id:63476)

156 Belmont Boulevard SW
Calgary, Alberta
ONE OF THE BEST VALUES IN BELMONT! Enjoy rare MAIN-FLOOR LIVING today with incredible opportunity to expand tomorrow! This beautiful MORRISON HOMES Solaris bungalow offers future potential for 2 ADDITIONAL BEDROOMS and a SPACIOUS FAMILY ROOM in the undeveloped basement. With 3 LARGE WINDOWS, 2 BATHROOM ROUGH-INS, builder DEVELOPMENT PLANS and a professionally created CONCEPT RENDERING, you can easily envision creating space your lifestyle needs. (Concept rendering is for illustration purposes only). IMAGINE THE POSSIBILITIES! A home that grows with your family! But until then, you’ll already enjoy the convenience of over 1,033 sq. ft. of stylish main-floor living with soaring vaulted ceilings, luxury vinyl plank flooring throughout, plus an ergonomic kitchen with quartz countertops, stainless steel appliances, 2 dishwashers and modern open shelving. You'll love the open-concept layout that’s bright, welcoming, and perfect for entertaining. The spacious primary bedroom has deck access, large walk-in closet and full ensuite with double sinks and glass walk-in shower that measures 72"x36"! Built in 2022, this rare bungalow also features SOLAR PANELS already installed and fully paid for—providing energy savings with no additional cost to you, maintenance-free landscaping, a fully fenced yard, an exterior storage shed, and rear parking. Located in a family friendly community with great neighbours, approximately 500m from the future Belmont LRT station with several amenities nearby including Tim Hortons and medical services. Future gas station planned as well. Just a 5-minute walk to the extensive pathway system connection Belmont, Walden, Legacy, and Shawnessy - perfect for walking, running and cycling. Whether you’re downsizing, an empty nester looking to avoid stairs, a professional working from home, or a small family wanting room to expand over time, this home offers a unique combination of comfortable main-floor living today and exceptional future potential t omorrow. Bungalows like this don’t come along often in Belmont—and now with a brand new price of $550,000, this opportunity is even more compelling. Move in and enjoy from day one, with the flexibility to add valuable living space whenever the time is right. WATCH YOUR EQUITY GROW! Call your favourite realtor for a private showing and experience the potential for yourself! (id:63476)

8312 47 Avenue NW
Calgary, Alberta
Attention Developers, Builders and Investors, this is an opportunity to purchase a DP Approved 4+4 development site 1 km from Bowness Park. The community blends historic small-town ambiance with active urban lifestyle. Bowness offers investors strong rental demand, among diverse housing options through community redevelopment. The architectural design melds timeless traditional Brownstone style with modern living. The approved DP Plans feature four three-bedroom two-storey attached homes, each with lower-level units with separate entrances; back lane access to a four-car parking pad; and a detached storage garage to accommodate eight bicycles. Two exterior elevation options are provided to accommodate your investment cost objectives.The Seller also includes: the required DSSP and the City of Calgary Development Levy. The Buyer to complete the Ready for Construction drawings and the associated engineering. An existing 1292 sqft bungalow, including basement development, has potential value as a holding property. The Seller provides no warranty for any of the structures or components of the existing home and land. Buyer is required to do their own due diligence. The Pivot Development team is proud to offer this exceptional opportunity to all those looking to invest or live in the amenity-rich community of Bowness. See listing supplements for brochure floorplans of the DP approved drawings. (id:63476)
137, 1 Crystal Green Lane
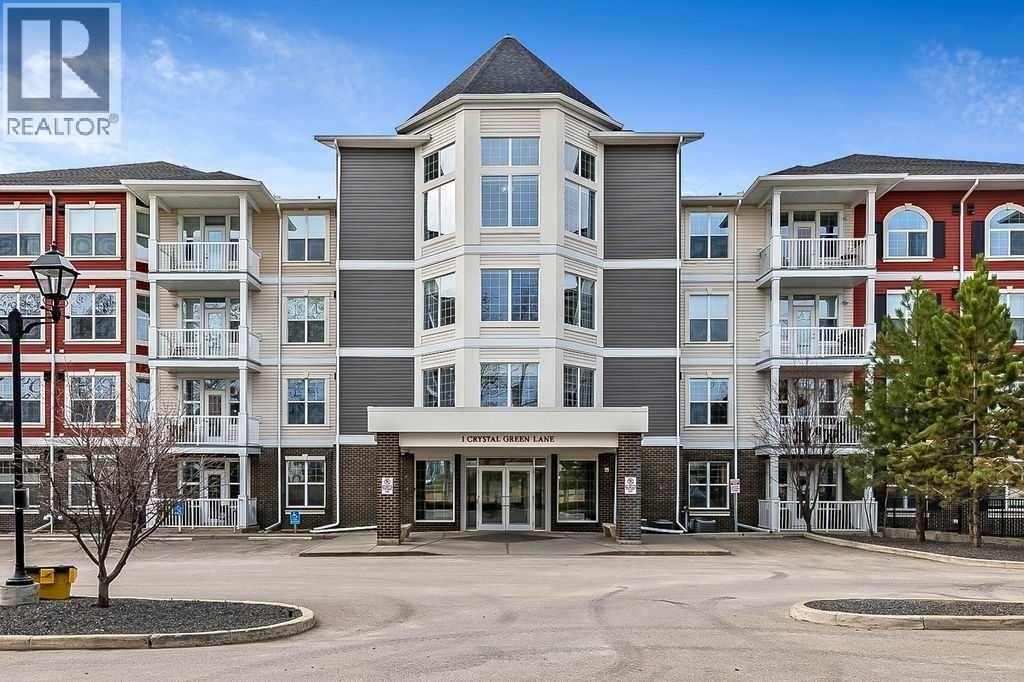
Okotoks, Alberta
Looking for a condo that offers the comfort and feel of the main floor of a spacious home?~ Perfectly positioned just steps from Crystal Ridge Golf Course, this immaculate, sun-filled corner suite offers an exceptional combination of elegance, comfort, and convenience. Soaring 9' ceilings and a dramatic wall of windows flood the home with natural light, creating a warm and inviting atmosphere throughout.Thoughtfully designed, the home features 2 generous bedrooms, 2 full bathrooms, a spacious walk-in shower, in-suite laundry, and a timeless, beautifully updated kitchen with abundant counter space, under-cabinet lighting, and plenty of room to gather. The dining area easily accommodates a large table and cabinet, making it perfect for entertaining family and friends.Your 2 TITLED UNDERGROUND PARKING STALLS are located directly beneath the unit, with additional storage conveniently attached to each stall. Best of all, you can come and go without ever needing to use the elevator.Penncross is a beautifully maintained building where pride of ownership is evident from the moment you arrive. Bright, welcoming hallways, a fitness room with expansive windows overlooking the beautifully landscaped courtyard, and inviting common spaces create a true sense of community. Enjoy a quiet afternoon with a book, meet friends for a game of cards, or practice your putting on the indoor green.The location is second to none. Stroll to the golf clubhouse for lunch, walk to the charming locally owned coffee shop and bakery, enjoy private access to Crystal Shores Lake, or explore the picturesque walking and biking trails that wind their way to the natural beauty of the Sheep River. The west-facing patio is the perfect place to relax with your morning coffee or unwind with an evening beverage while enjoying sunshine well into the cooler months.Pets are welcome at Penncross with board approval, making this an ideal home for both you and your four-legged companion.One final fe ature you'll truly appreciate is the convenient exterior exit located just steps from your front door—offering quick and easy access whenever you're heading out for a walk, meeting guests, or simply enjoying the outdoors.This is more than a beautiful condo—it's an effortless lifestyle in one of Okotoks' most desirable communities. (id:63476)
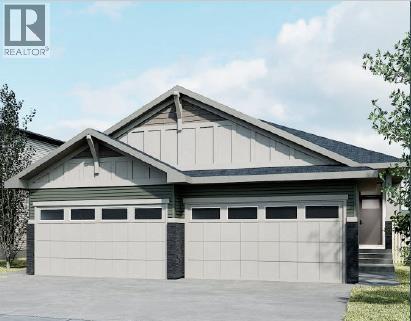
56 Heritage Grove
Cochrane, Alberta
***OPEN HOUSE EVERY SUNDAY 12PM TO 5PM VISIT THE SHOW HOME LOCATED AT 104 HERITAGE RIDGE *** Welcome to 56 Heritage Grove in Cochrane, where stylish bungalow living meets everyday convenience. This beautifully designed Cantiro duplex offers the perfect blend of comfort, functionality, and low-maintenance living. The bright, open-concept main floor features soaring ceilings, a spacious kitchen with ample cabinetry and pantry space, an inviting dining area, and a welcoming living room—ideal for entertaining or relaxing. The primary bedroom retreat includes a walk-in closet and private ensuite, while a dedicated front den provides the perfect space for a home office, hobby room, or reading nook. Main floor laundry and a convenient powder room complete the thoughtfully designed layout. The undeveloped basement offers nearly 1,000 sq. ft. of additional space, providing endless possibilities to customize with extra bedrooms, a recreation room, bathroom, and storage to suit your lifestyle. Located in the sought-after community of Heritage Hills, you'll enjoy easy access to parks, pathways, shopping, schools, and Cochrane's growing list of amenities, all while embracing the ease of bungalow living. Whether you're downsizing, buying your first home, or simply looking for the convenience of main-floor living, 56 Heritage Grove offers exceptional value in one of Cochrane's most desirable communities. (id:63476)
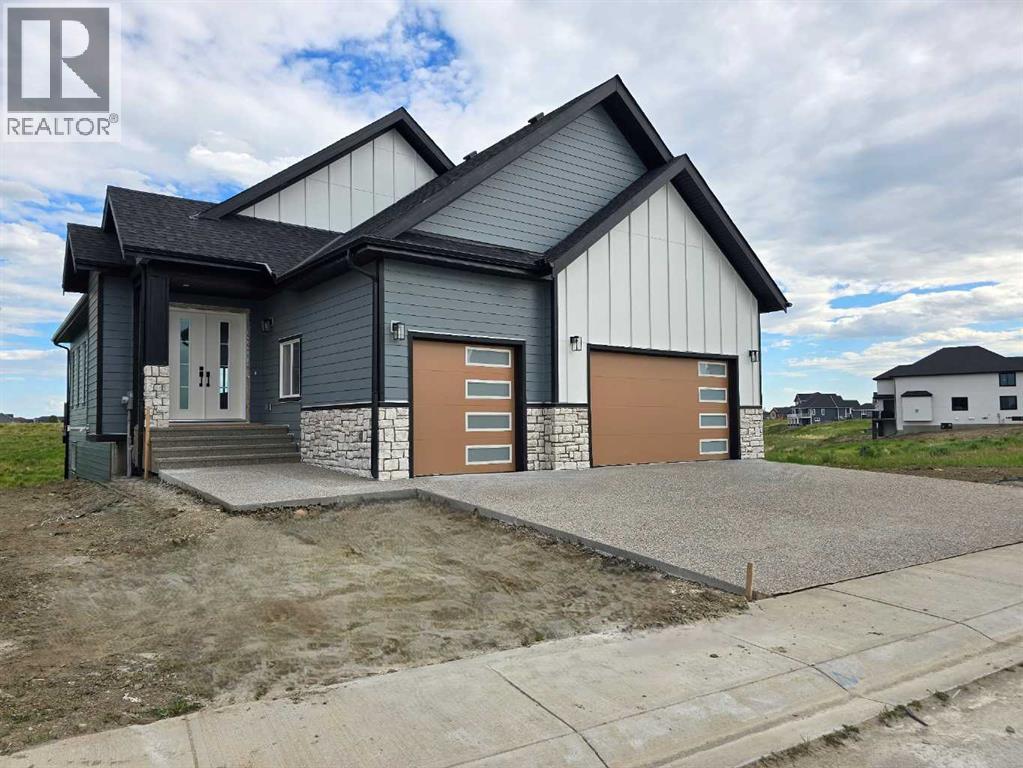
267 Muirfield Crescent
Lyalta, Alberta
ELIGIBLE FOR FIRST HOME BUYERS GST REBATE- Stunning vaulted walkout bungalow backing onto the canal in the sought-after Lakes of Muirfield, offering 1,838 sq ft on the main level plus 1,727 sq ft in the fully developed walkout lower level. This thoughtfully designed home blends spacious living with a relaxed, country-inspired setting. The main floor is filled with natural light and highlighted by soaring vaulted ceilings and peaceful canal views from the primary living spaces. The kitchen is both functional and inviting, featuring quartz countertops, a large central island, stainless steel appliances, abundant cabinetry, and built-in storage—ideal for everyday living and entertaining. Two bedrooms are located on this level, including a spacious primary retreat with a large walk-in closet and a five-piece ensuite. A second full bathroom and convenient main-floor laundry complete the level. The fully developed walkout lower level extends the living space with two additional bedrooms, a generous recreation area with custom built-ins, and seamless access to the outdoors—perfect for family gatherings, entertaining, or multigenerational living. Enjoy outdoor living with a large deck spanning the full width of the home, overlooking the canal and surrounding pathways. An oversized triple garage provides ample room for vehicles, storage, and recreational toys. Located in a quiet, welcoming golf-course community, residents enjoy access to scenic walking trails, lakeside pathways, private community greenspaces, and the Muirfield Golf Club. With serene canal and waterway views right from your backyard, this home offers a rare combination of comfort, functionality, and community charm. Enjoy the freedom of no water restrictions in this premier golf community - a significant advantage over Calgary, Chestermere, and Strathmore. (id:63476)

201, 122 Mahogany Centre SE
Calgary, Alberta
Welcome to a truly rare offering: an original-owner, former SHOW HOME corner unit in the heart of Westman Village. This bright, all-day sun-filled home faces south and southwest and comes complete with two premium, side-by-side titled parking stalls, close to the elevator — a hard-to-find luxury in this community. Step outside to over 600 square feet of unparalleled wraparound balcony space, with a south-facing and a west-facing covered patio overlooking Centre Street Westman Village and Mahogany Boulevard. Whether you're sipping coffee at sunrise or watching the sunset over the boulevard, this outdoor space is an extension of your living room.With 1,060 square feet of beautifully finished indoor living space, this two-bedroom plus den, two-bathroom home lives large. A spacious entryway welcomes you with generous closet storage, a dedicated utility room, and in-suite laundry. The kitchen is a chef's dream, featuring stylish stainless steel appliances, luxury vinyl flooring, custom cabinetry with abundant storage, and gleaming quartz countertops that bring warmth and sophistication to every meal prepared. Add bar stools at the peninsula and you have the perfect setup for casual dining or entertaining.A custom-designed kitchen feature wall sets a striking backdrop for the adjoining dining area, which opens directly onto the balcony — complete with a BBQ gas line for effortless outdoor entertaining. The living room impresses with floor-to-ceiling windows, professionally installed blinds, and a custom stone feature wall built to showcase a large-screen TV. Just off the living room, a private den with a west-facing window offers a versatile space for a home office, media room, or guest retreat.Resort-Style Amenities, Right Outside Your Door, Life in Calligraphy at Westman Village means access to amenities unlike anywhere else in Calgary. The Village Centre spans over 40,000 square feet across three stories, offering something for everyone: a high-end fitness centre , golf simulator, wine vault, marketplace, library, gymnasium, saltwater pools with waterslide, hot tub, steam room, demo kitchen, party room, pool tables, theatre, art room, and woodworking room, plus a scenic indoor walking track. Outside, residents enjoy electric vehicle charging, a car and pet wash, bike storage, a fire pit, a playground, a resident-only off-leash dog area, and inviting outdoor gathering spaces. The Village Centre is also home to Mode Fitness and JC Spa and Salon.Everything you need is within walking distance. As a resident, you'll also enjoy full lake access to the Main Beach area and be steps from West Beach, perfect for swimming, kayaking, and picnicking. Year-round, the community hosts a full slate of activities — from art and wine nights to movie evenings and pickleball.This is more than a home — it's a lifestyle. Book your private showing today. (id:63476)
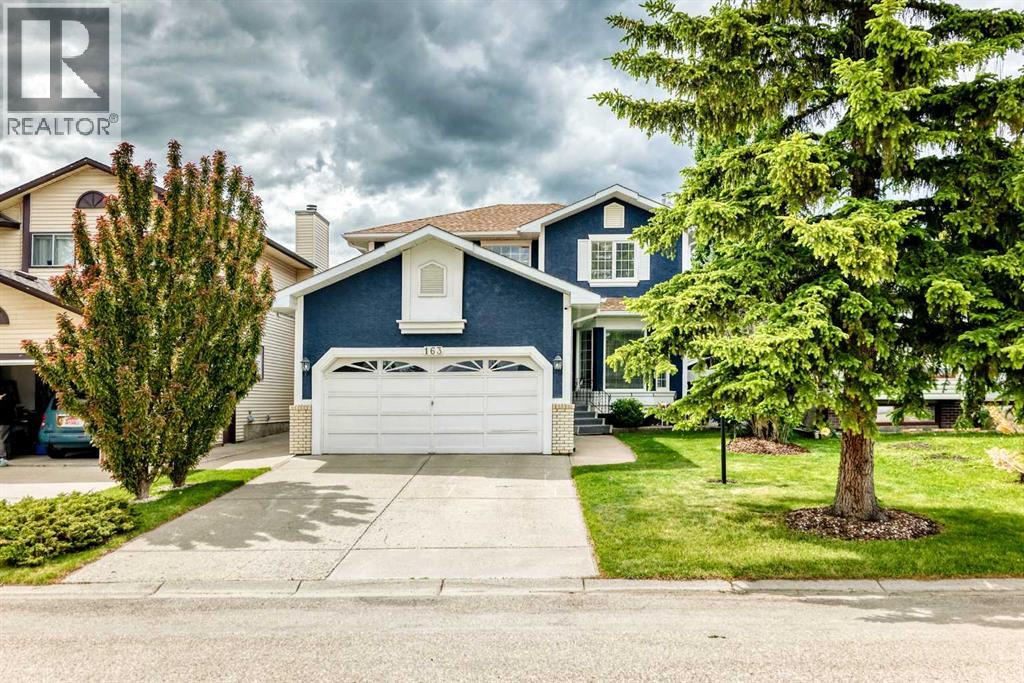
163 Shannon Circle SW
Calgary, Alberta
Welcome to one of Shawnessy's most sought-after locations, where convenience, family-friendly living, and exceptional value come together. Situated in a prime area of the community, you'll enjoy easy access to every amenity imaginable, including schools, shopping, parks, transit, and recreation.Finding a truly upgraded home with quality craftsmanship is rare—but this is one that stands out from the rest. Thoughtfully renovated from top to bottom, this home offers one of the most desirable floor plans in the neighborhood and has been extensively updated for modern living.The main floor features luxury vinyl plank flooring throughout, complemented by new baseboards, trim, and updated lighting. The outdated popcorn ceilings have been professionally removed, creating a clean, contemporary look. For added peace of mind, all Poly-B plumbing has been replaced.Designed for both everyday living and entertaining, the spacious kitchen offers ample room for family gatherings and hosting guests. The main level also includes formal living and dining rooms, along with a welcoming family room featuring a cozy gas fireplace.Upstairs, the generous primary bedroom easily accommodates a king-sized bed and full bedroom suite. The second bedroom is also large enough for a king bed, while the third comfortably fits a queen-sized setup.The fully developed basement expands your living space with a massive recreation room, a built-in bar, a full 4-piece bathroom, and an oversized storage/mechanical room.Additional recent upgrades include: • New furnace (2026) • New hot water tank (2026) • Updated kitchen and bathrooms • Complete exterior repaint • Two powered storage shedsStep outside to enjoy the private west-facing backyard—perfect for relaxing evenings, gardening, or entertaining.Families will appreciate having both Catholic (K–6) and Public (K–9) schools within the community and just minutes from home.With extensive upgrades, a fantastic layout, and an unbeatable Shawnessy location, this is a home that truly checks all the boxes. Don't miss your opportunity to see it in person. (id:63476)
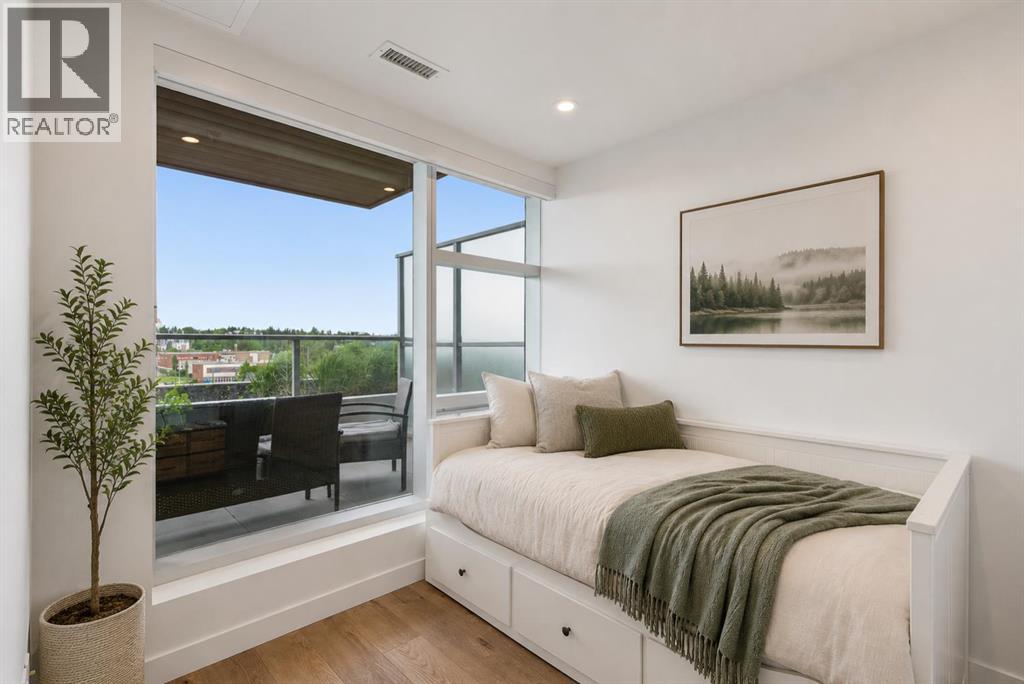
547, 110 18a Street NW
Calgary, Alberta
Welcome to Frontier, Truman's newest boutique condominium in the heart of Kensington, thoughtfully designed for urban professionals, first-time buyers, and investors seeking modern living in one of Calgary's most desirable inner-city locations. This beautifully finished one-bedroom, one-bathroom home offers a functional and efficient layout, maximizing both comfort and style. Builder size 409 sqft. Luxury vinyl plank flooring flows throughout the main living space, creating a clean and contemporary feel. The kitchen is thoughtfully designed with full-height white cabinetry, white stone countertops, stainless steel appliances, and a four-burner gas range, a rare feature in condo living. The bright living area opens directly onto an oversized north-facing balcony, providing an extension of your living space and the perfect place to enjoy your morning coffee, entertain guests, or unwind at the end of the day. With beautiful views of the escarpment and a natural gas line for your BBQ, this outdoor space is a standout feature of the home. The four-piece bathroom continues the modern aesthetic with white cabinetry, stone countertops, and full-height tile surrounding the tub and shower. Titled underground parking and an assigned storage locker add everyday convenience and valuable additional storage. Residents of The Frontier enjoy a collection of thoughtfully curated amenities, including a fitness centre, social and co-working lounge, outdoor communal patio, concierge service, two elevator banks, pet spa to wash up your pup, and multiple secure building entrances. Located in the vibrant community of West Hillhurst and steps from Kensington's renowned shops, restaurants, cafés, and amenities, this exceptional location also offers easy access to downtown, the Bow River pathway system, parks, and public transit. Offering modern finishes, premium building amenities, and an unbeatable inner-city lifestyle, this is an outstanding opportunity to own in one of Calgary's most sou ght-after urban communities. Pet friendly building. (id:63476)
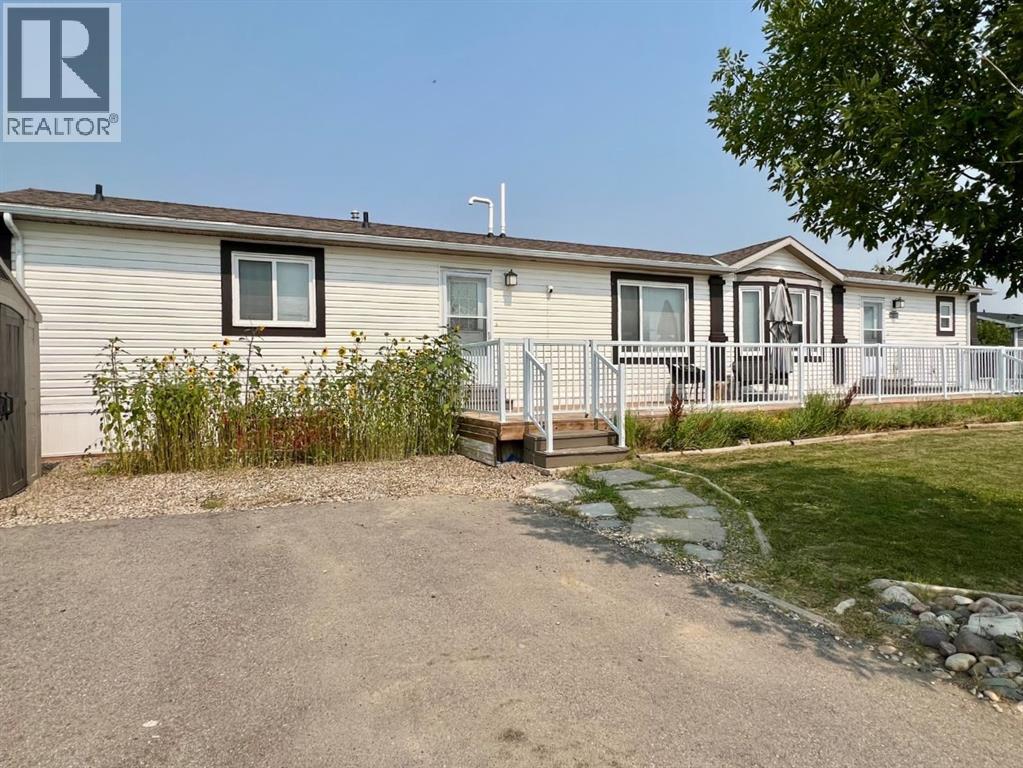
4002 Seasons Boulevard
Coaldale, Alberta
Are you looking for a home in Coaldale, AB, that gives you exceptional value, affordability and a great location? Welcome to 4002 Seasons Blvd, a 1,219 sq. ft. manufactured home on a large corner lot in The Seasons, one of Coaldale’s desirable manufactured home communities. Located on the quiet southeast edge of Coaldale this home offers a welcome break from highway and railway noise while keeping you close to recreation and amenities.The large south-facing deck, spacious yard and off street parking make it easy to enjoy the life both indoors and out.Step though the convenient laundry-room entry into a bright home with a spacious kitchen, dining area and living room. The kitchen features an island with storage, a corner pantry, dishwasher, stainless steel fridge and glass-top stove. The semi-open layout is great for everyday living, family gatherings, and entertaining. Two good-sized bedrooms and a 4-piece bathroom are located at one end of the home offering plenty of room for family, guests, a home office, studio or hobby room. At the other end the spacious primary suite provides a private getaway with a walk-in closet and 4-piece ensuite. Outside, the large corner lot is easy to maintain with a good sized lawn, fenced garden and a semi-mature trees. The Seasons also offer a large pond with a walking path, RV, boat or trailer parking and winter snow removal of the main roads. Coaldale’s walking/biking paths are a short walk away and so are the Soccer Fields and Baseball Diamonds. If you’ve been searching for a manufactured home in Coaldale, Alberta, with 3 bedrooms, 2 bathrooms, a large south facing deck, in a quiet setting, and close to amenities, this property deserves your attention. Come and see it before it’s sold! (id:63476)
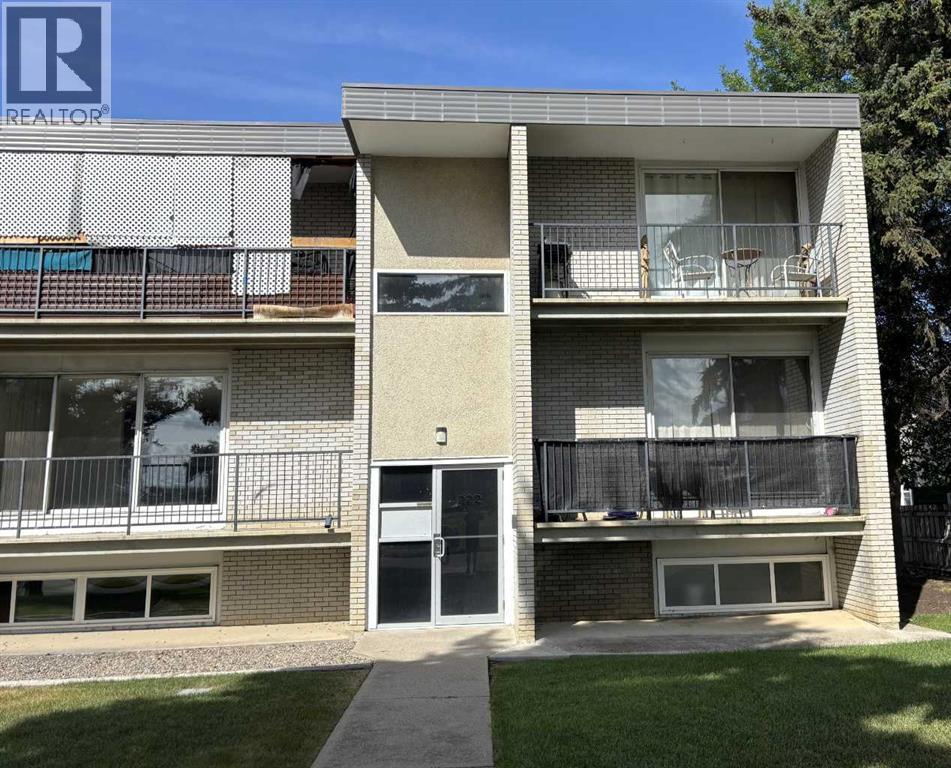
2, 222 Mayor Magrath Drive N
Lethbridge, Alberta
#2, 222 Mayor Magrath Drive, N. Affordable, low-maintenance senior living or an excellent investment opportunity! This well-maintained 1-bedroom condo offers a bright and spacious bedroom, a functional layout, and a private balcony—perfect for enjoying your morning coffee or unwinding at the end of the day. The unit also includes an on-site storage room, convenient off-street parking, and access to shared in-building laundry facilities, making everyday living both comfortable and practical. Ideally situated with quick access to Mayor Magrath Drive, major transportation routes, shopping, restaurants, and other everyday amenities, this condo offers outstanding convenience for homeowners and tenants alike. The professionally managed building is well established and provides peace of mind for owners and investors. With strong rental demand in the area and affordable ownership costs, this is an excellent opportunity for first-time buyers looking to enter the market or investors seeking a dependable addition to their portfolio. (id:63476)

2103, 510 6 Avenue SE
Calgary, Alberta
Welcome to the 21st floor of Evolution, where elevated living meets modern design in the heart of the city. This spacious 1,121 sqft unit offers a functional layout with a versatile front den that is perfect for a home office or flex space and the convenience of in-suite laundry. The kitchen is thoughtfully designed with granite countertops and a full-height granite backsplash, under-cabinet lighting, two-toned cabinetry, and a eating bar. The dining area is bathed in natural light, while the expansive living room offers flexibility to accommodate a variety of furniture options. Enjoy stunning northeast-facing views of the Bow River, along with breathtaking sunrises that fill the home with natural light creating a bright and inviting atmosphere throughout the day. The primary bedroom features a walkthrough closet leading to a stunning 5-piece ensuite complete with heated floors, dual sinks, granite countertops, a soaker tub, and a 10mm glass shower. The second bedroom is generously sized with ample closet space, and the additional 3-piece bathroom also includes heated floors, granite counters, and a 10mm glass shower. Residents of Evolution enjoy premium amenities located on the second floor, including a fully equipped fitness centre, sauna, party room, and rooftop patio. This unit includes one assigned underground parking stall and a storage locker. (id:63476)
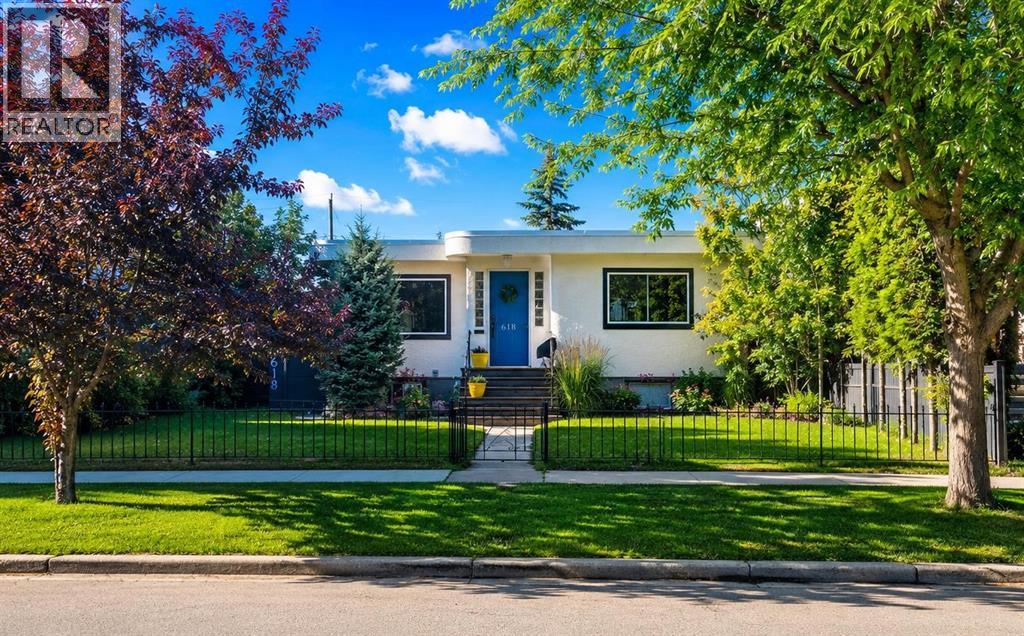
618 11 Avenue NE
Calgary, Alberta
Welcome to 618 11 Avenue NE—an exceptional inner-city opportunity on a beautifully treed 6,000 sq. ft. lot in sought-after Renfrew. This charming 1947 bungalow combines original character with extensive upgrades, flexible living space, and an outstanding oversized garage. The bright main level offers two generous bedrooms, a full bathroom, rich hardwood and tile flooring, and a spacious living room filled with natural light. At the heart of the home is a brand-new kitchen featuring new stainless steel appliances, ample cabinetry, and a comfortable dining area.The fully finished lower level is home to a LEGAL one-bedroom basement Legal suite with a separate exterior entrance, private laundry, full bathroom, family room, and functional kitchen area—an excellent option for rental income, extended family, or multigenerational living.Major improvements include two new furnaces, two hot water tanks, and upgraded plumbing, fixtures, and utilities, providing comfort and peace of mind. Outside, the private fenced yard offers mature trees, garden space, a deck, patio, and convenient back-lane access.Car enthusiasts, tradespeople, and hobbyists will appreciate the impressive 26' x 26' insulated and heated detached garage, complete with 10-foot ceilings and exceptional space for vehicles, storage, or a workshop.Located minutes from downtown, Bridgeland’s restaurants and cafés, the Calgary Zoo, schools, shopping, parks, playgrounds, recreation facilities, and the Bow River pathway system, this property delivers outstanding lifestyle convenience in one of Calgary’s most desirable established communities. Live upstairs and rent the legal suite, accommodate extended family, or explore the possibilities offered by this remarkable inner-city property. (id:63476)

412 Queen Avenue
Monarch, Alberta
Welcome to 412 Queen Avenue in Monarch, a thoughtfully designed bungalow set on a spacious double lot, offering comfortable one-level living with exceptional utility, energy efficiency, and outdoor space. This well-built home features 3 bedrooms, 2 bathrooms, and an oversized double attached garage. As you enter the home, you’re welcomed by a bright open-concept living area with high ceilings that create an inviting sense of space as well, all doorways are 36 inches wide for wheelchair access. The kitchen showcases beautiful cherrywood cabinetry, quartz countertops, and ample workspace, flowing seamlessly into the dining and living areas. The home also features a spacious primary bedroom with a 5-piece ensuite, two additional bedrooms, a 3-piece bathroom, and a convenient laundry room. Designed for year-round comfort, the home offers in-floor heating throughout, zone-controlled thermostats in every bedroom, triple-pane windows, and durable stucco siding. The property is equipped with three electrical panels and an oversized solar panel system designed to support high-energy demands, making it ideal for welding equipment, RV usage, and workshop operations. The oversized double attached garage features a 10-foot overhead door, cold storage area, and an unfinished 3-piece bathroom, providing excellent flexibility for hobbies, projects, storage, or future customization. Additional exterior features include RV hookups, a dedicated sewer-connected RV drain pit for grey/black water disposal, raised flower beds with irrigation, gardens and landscaping, and mature apple and plum trees. The expansive backyard offers exceptional outdoor living space with room for gardening, a greenhouse, workshop area, and plenty of space to enjoy the peaceful surroundings. Built with durable 40-year shingles and quality finishes throughout, this property combines practicality, efficiency, and functionality in a quiet community setting. With its energy-efficient features, oversized lot, impres sive garage, RV-friendly amenities, and thoughtfully designed layout, 412 Queen Avenue offers a rare combination of space, versatility, and modern conveniences, making it a property well suited to a wide range of lifestyles and needs. Please view the video walkthrough in the links tab or on YouTube by searching for the home address; this is a home you’ll want to experience in full. (id:63476)
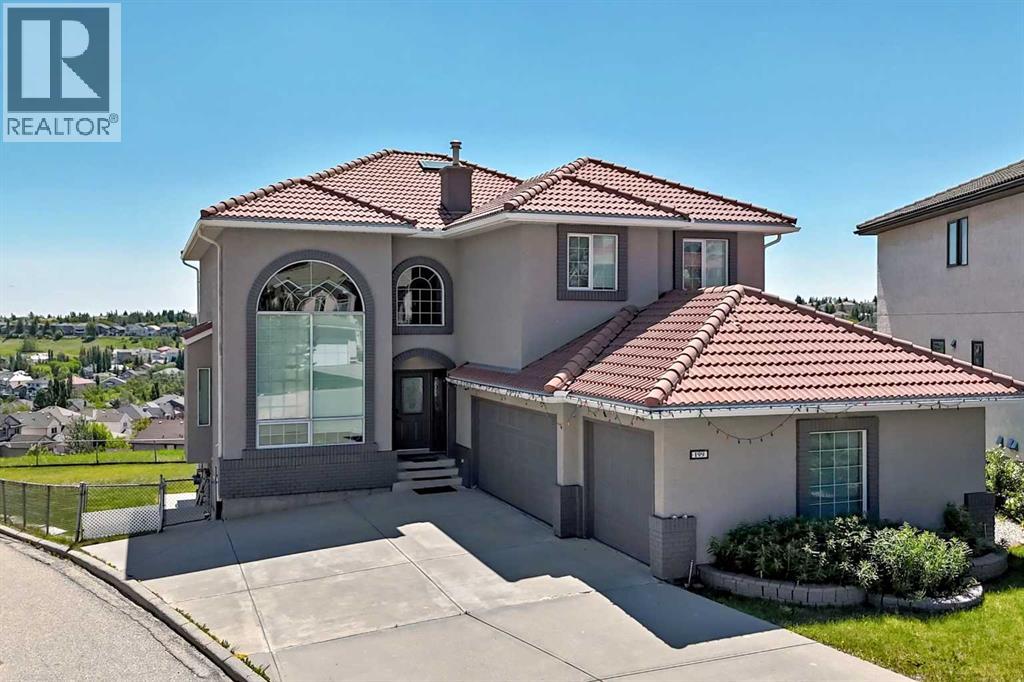
199 Hampstead Way NW
Calgary, Alberta
Back on the market and better than ever, this stately home has been meticulously maintained since its 2021 transformation. With nearly 4,000 sq ft of finished floor space and towering ceilings throughout, this residence sits on one of the largest lots in Hamptons (9,182 sq ft)—a rare find in today's market. This year's assessment is $1,410,000—yet we're listing at just $1,388,888, offering immediate equity from day one.Completely renovated from top to bottom by WhiteLoft Design, this amazing property can serve as a palace for a large family, with its walkout in-law illegal suite, a playground for kids, a fabulous work-at-home station (with a private, bright main-floor office), and much more. Spacious and elegant from entrance onward, the home astounds with towering windows and high vaulted ceilings that create an immediate sense of grandeur. The sprawling kitchen opens to both dining/bar and living room, and like most of the living space, is SOUTH ORIENTED—bathed in natural brightness all day long. Add to that stunning panoramic views of Nose Hill's northside and Edgemont Hills area, and you have a truly paradisiacal living experience.The main floor is completed by a secluded west-facing office, spacious laundry room, powder room, and of course, the OVERSIZE THREE-CAR GARAGE that can store any vehicle, any size! A gorgeous curved hardwood staircase takes you to exquisite views of the front foyer/dining area with its towering vaulted ceilings and dramatic two-storey window. All FOUR BEDROOMS upstairs are adorned with beautiful hardwood flooring. The primary bedroom is super spacious, with a generous walk-in closet and a BEAUTIFULLY RENOVATED 5-PIECE ENSUITE featuring a soaker tub, dual quartz vanity, and subway tile shower. A second LARGE BEDROOM with walk-in closet and its own ENSUITE makes this perfect for a growing teenager who needs privacy. Two more bedrooms and a remodeled 4-piece round out the upper floor, with a separate thermostat for complete AC comfort .The WALKOUT basement is ALSO SOUTH ORIENTED, SPACIOUS and BRIGHT. It includes a FULL KITCHEN with stainless steel appliances, smart contemporary décor, adjacent dining area, and huge living/media room perfect for entertaining. A good-sized bedroom with 4-piece bath completes this comfortable separate living space. Besides the dual furnace and in-floor heating, it has its own washer and dryer for total independence. The MASSIVE OVERSIZE 3-CAR GARAGE and 4-car driveway preserve great curb appeal, while freshly painted stucco and smart brick trim augment the lifelong clay tile roof beautifully. And then there's the yard—we could go on.This is a house you have to see for yourself! With autumn just beginning and 2026 demand at an all-time high, inventory is moving fast—this exceptional property priced below assessment won't last long. Book your private showing today! (id:63476)

2457 22a Street NW
Calgary, Alberta
Spectacular duplex that offers investors a rare opportunity to acquire a fully furnished, cash-flowing four-unit property in a stronge rental location. Situated within walking distance of the U of C, Foothills hospital and the Banff Trail LRT Station, the property is fully leased and currently generates an excellent rental income.The property features 3,022 square feet above grade and an additional 1,270 square feet of developed basement space. The layout consists of two large three-bedroom spaces (main and upper level) along with two self-contained ( illegal)one-bedroom suites in the lower level. This mix of unit types appeals to a broad tenant base and helps support consistent occupancy.Both upper units have been updated with new white shaker kitchens featuring large islands, generous storage, and full appliance packages. Open-concept layouts, fireplaces, and large windows create bright and functional living spaces, while the upper unit benefits from vaulted ceilings. Each unit offers spacious bedrooms, including oversized primary bedroom with private ensuites. All bathrooms throughout the property have been renovated.The lower level contains two self-contained (illegal) one-bedroom suites, each with a private kitchen, bathroom, and living area. Large windows provide natural light, while durable tile flooring offers easy maintenance. Unit A has been upgraded with newer maple shaker cabinetry and updated bathroom fixtures.A key feature for both tenants and investors is the availability of laundry facilities on every level. Each upper suite has its own dedicated laundry room with full-sized washer and dryer, while the lower suites share separate laundry facilities.The property has been well maintained, with two high-efficiency furnaces installed in 2008 and serviced annually, along with two 40-gallon hot water tanks. Additional features include three private decks, a storage shed, and a large rear parking area accommodating up to four vehicles, with poten tial for additional tandem parking.With strong existing income, updated interiors, four revenue-generating suites, and a proven rental location, 2457 22A Street NW represents an excellent turnkey investment opportunity in Calgary's northwest market. (id:63476)
16 Althorp Drive
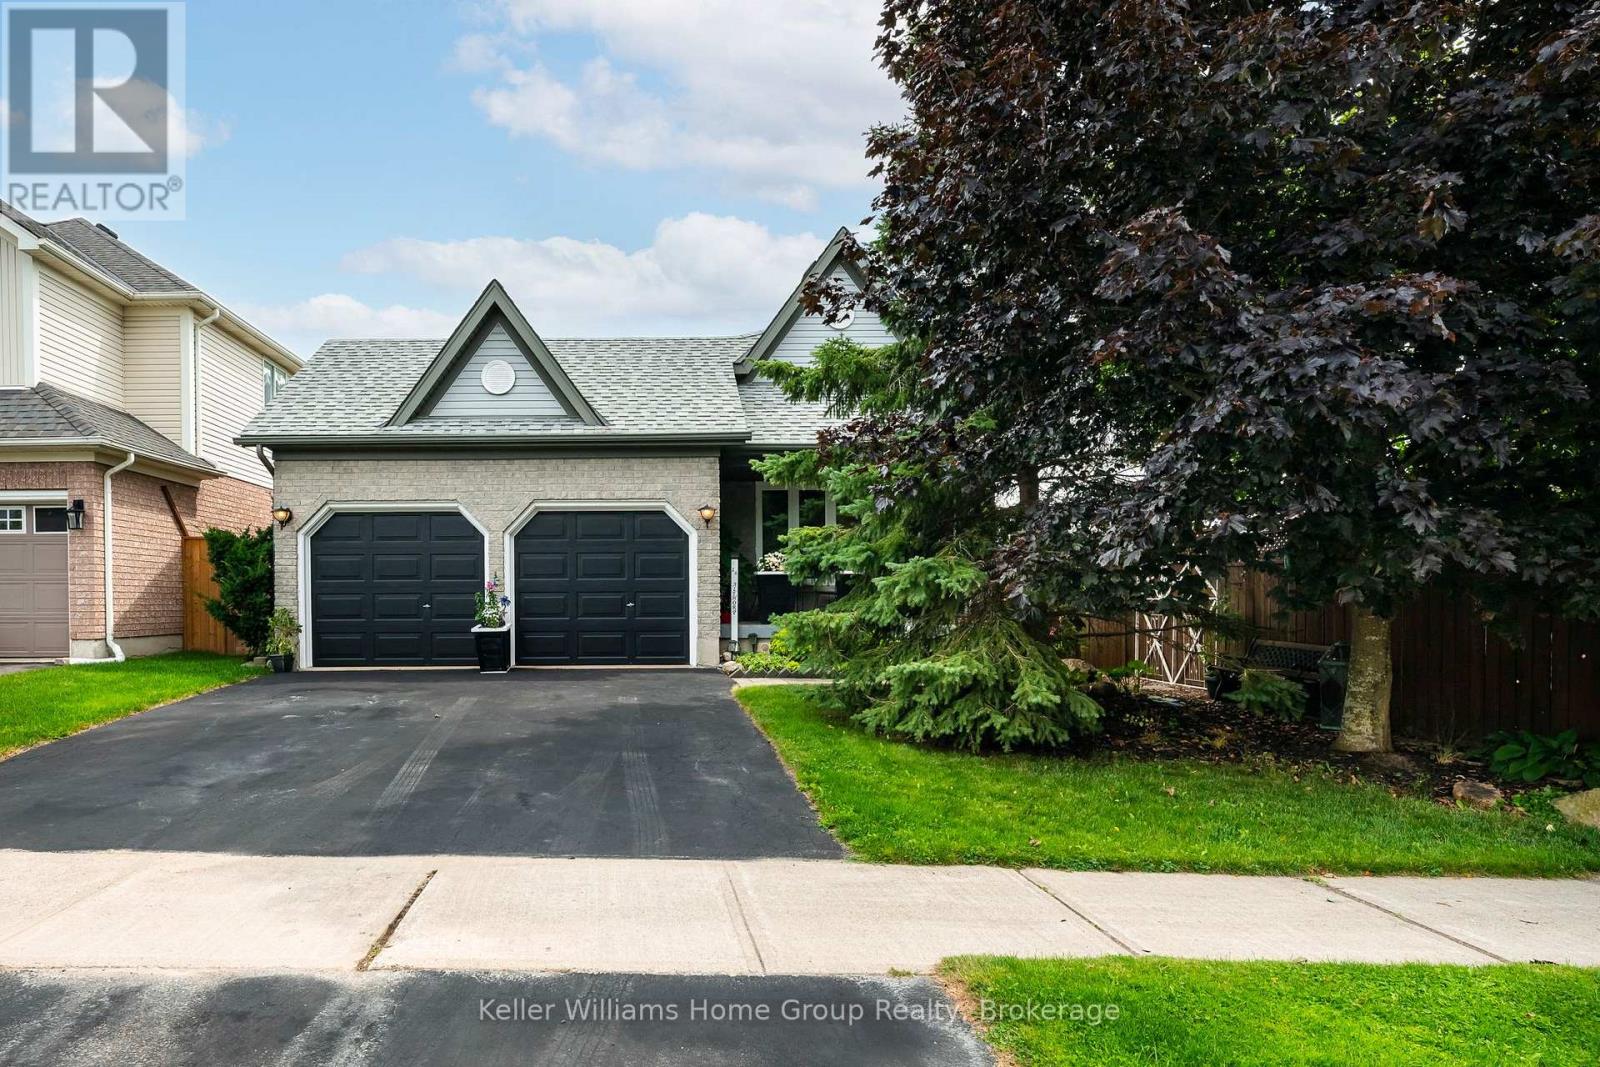
Orangeville, Ontario
Welcome to this well-maintained 4 level open concept backsplit, lovingly cared for by its original owners for 23 years in Orangeville's sought after west end. Located on a quiet street in an established neighbourhood, this spacious home offers a functional layout, generous living space and numerous updates. The bright main level features a spacious living room with ceramic flooring, large window and electric fireplace, flowing into the dining area and kitchen with generous cabinetry, breakfast bar and sliding glass doors leading to the deck and private rear yard. The dining area overlooks the large lower family room, creating an open and connected feel. The lower level offers a generous family room with laminate flooring, natural gas fireplace and a bright walkout to the newer fully fenced backyard. Mature fruit trees provide shade and a great setting for outdoor entertaining. Convenient main-floor laundry with cabinetry is combined with a 3-piece bathroom. Upstairs you'll find three bedrooms, including a spacious primary with 4-piece ensuite and walk-in closet. A second 4 piece bathroom serves the additional bedrooms. Both bathrooms feature upgraded sinks and painted vanities (2020). The finished basement provides additional living space with a rec room, built in storage, large multipurpose room and access to a sizeable cold cellar. The utility room includes a sink and built-in shelving. Enjoy the convenience of an attached 2-car garage, driveway parking and a private fenced yard. Updates include furnace (2025), windows (2016, excluding basement), glass doors (2021) and shingles (2018). Ideally located close to schools, shopping, recreation centre, parks, trails and public transit. A fantastic opportunity to own a spacious, well-maintained original owner home in a convenient location. (id:63476)
521 12th Avenue W
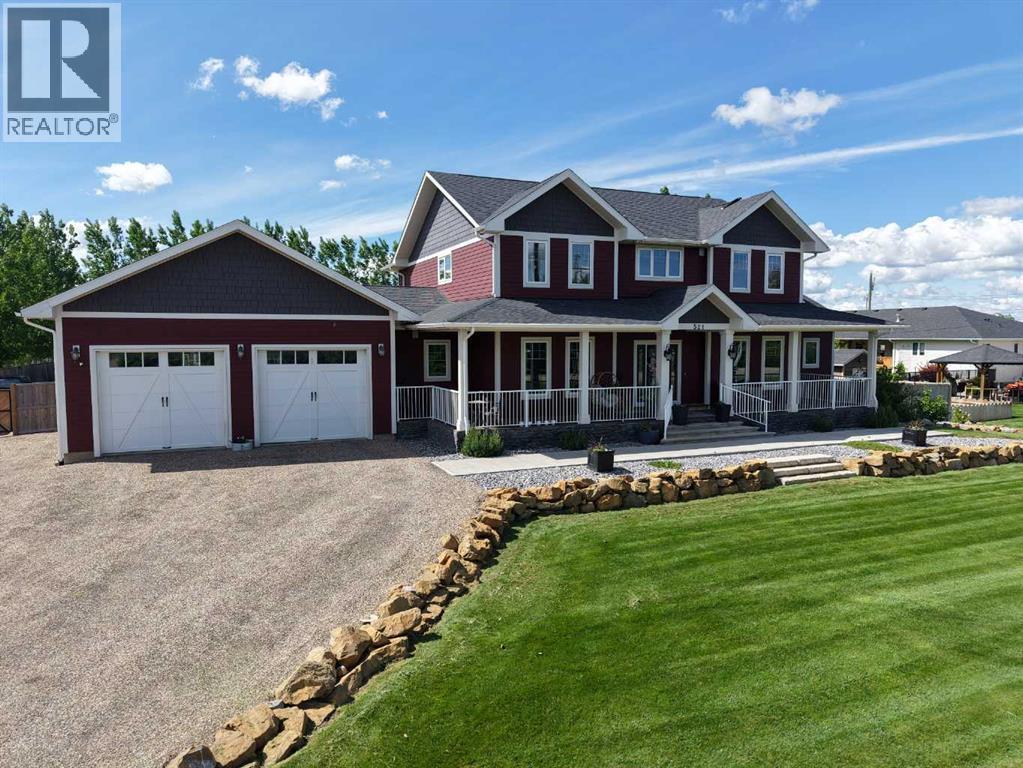
Barnwell, Alberta
This unique home presents a once-in-a-lifetime opportunity to enjoy a spacious, one-acre property while still having access to the community and town living. Through the grand front entrance, you'll find a quiet office space to your right, and the stairs to the basement on your left. As you enter the living room, your eyes are immediately drawn to the stunning chandelier that highlights the vaulted ceiling. The kitchen boasts brand-new granite countertops and connects to an open-concept dining room. The laundry room is right down the hall, across from the convenient, separate bathroom. The master bedroom, with a walk-in closet, Jacuzzi tub and a three-nozzle shower, is down the other hall. Upstairs is a cozy reading nook overlooking the living room, as well as four bedrooms and a bathroom. In the basement, thoughtful design results in a completely dark theatre room, equipped with fully functional surround sound. Three more bedrooms, a bathroom, a storage room, and the furnace room complete the basement. Stepping outside, you'll find the perfect hosting space on the deck, complete with a heated, salt-water pool, ready to use, as well as the functional, salt-water hot tub. The playground is perfect for kids to play. The garden is the hobbyist's dream, complete with raised boxes, a bird cage, and a shed. Park your toys in the 26'x36' heated shop, perfect for hobbies or extra storage. Even your RV or camping trailer has a spot to stay protected from the elements. This home is a rare blend of comfort, functionality, and lifestyle. Come out and have a look today! (id:63476)

422 Lynx Terrace N
Lethbridge, Alberta
Welcome to 422 Lynx Terrace N, an energy-efficient two-storey home located in the desirable community of Blackwolf, one of Lethbridge’s newest and fastest-growing neighbourhoods. Offering 3 bedrooms and 2.5 bathrooms, this well-maintained home combines functional living space with modern finishes and a family-friendly location. The main floor features a spacious tiled entryway, an attractive spindle staircase, and a bright open-concept living, dining, and kitchen area, highlighted by a cosy fireplace and large backyard-facing window in the living room, maple cabinetry and granite countertops in the kitchen, direct access to the back deck from the dining area, and the convenience of a 2-piece bathroom and laundry room. Upstairs, the primary bedroom includes a large walk-in closet and a 4-pc ensuite featuring a jetted tub, separate shower, and an enclosed toilet area for added privacy. Two additional bedrooms and a full bathroom provide plenty of space for family members, guests, or a home office. The attached double garage offers excellent storage and parking space. Outside, the fully fenced south-facing backyard is designed to maximize sunshine throughout the day and includes a deck and a storage shed. Set on a quiet street, this home is within walking distance of the impressive 73-acre regional park, offering playgrounds, pathways, and recreational opportunities. Everyday amenities are also close by, with shopping, restaurants, and services including Walmart and Tim Hortons just a short drive away. With its energy-efficient design, practical layout, and excellent location, 422 Lynx Terrace N offers a wonderful opportunity to enjoy comfortable family living in one of Lethbridge’s most sought-after communities. Please view the video walkthrough in the links tab or on YouTube by searching for the home address; this is a home you’ll want to experience in full. (id:63476)
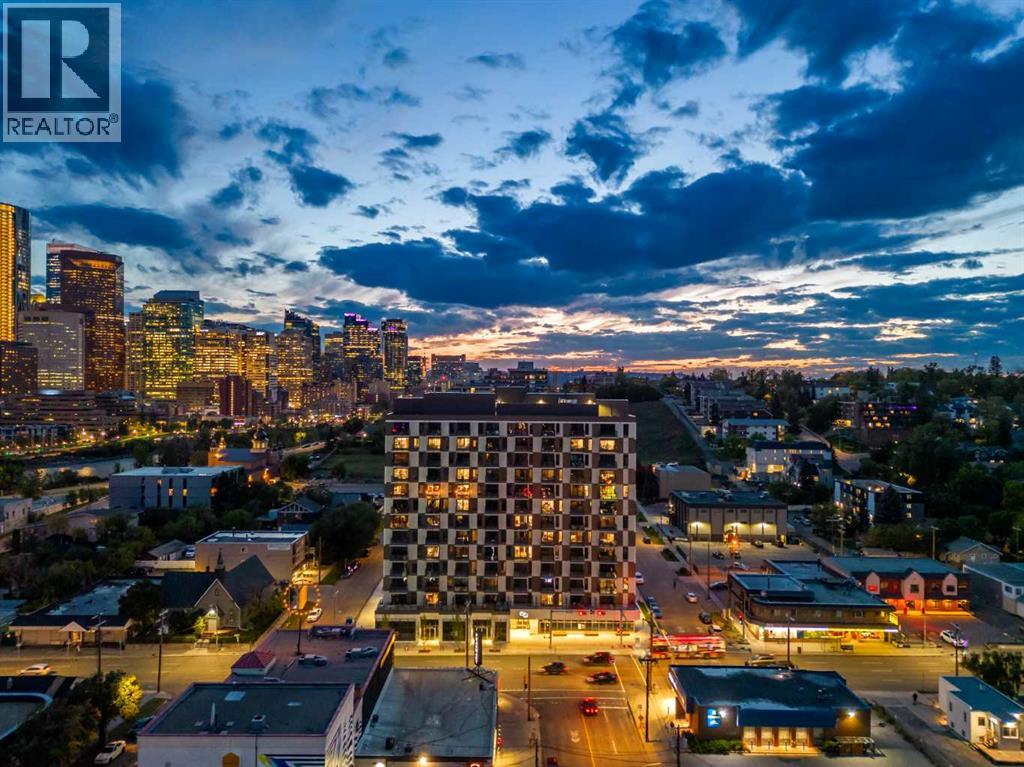
1208, 123 4 Street NE
Calgary, Alberta
Welcome to #1208, 123 4 Street NE, an exceptional opportunity to experience elevated inner-city living in one of Calgary’s most sought-after locations. Situated high above the city on the 12th floor, this beautifully appointed one-bedroom condominium offers breathtaking skyline views, contemporary finishes, and a thoughtfully designed floor plan that perfectly balances style, comfort, and convenience.From the moment you step inside, you are greeted by an abundance of natural light streaming through expansive windows that frame spectacular views of downtown Calgary. The open-concept layout creates an inviting atmosphere ideal for both everyday living and entertaining. Luxury vinyl plank flooring, modern finishes, and a neutral colour palette combine to create a sophisticated space that feels both warm and welcoming.The kitchen has been designed with both function and style in mind, featuring sleek cabinetry, quartz countertops, stainless steel appliances, and a spacious island that serves as the focal point of the home. Whether preparing meals, hosting guests, or enjoying a quiet morning coffee, this space seamlessly connects to the dining and living areas while maximizing the incredible city views.The living room offers a comfortable retreat where floor-to-ceiling windows showcase Calgary’s vibrant skyline and provide a stunning backdrop both day and night. Step outside onto the private balcony and take in the panoramic views, creating the perfect setting for relaxing after a long day or entertaining friends while enjoying the city lights.The thoughtfully designed bedroom provides a private and comfortable retreat, offering ample closet space and a functional layout that maximizes every square foot of the home. The stylish bathroom features contemporary fixtures and quality finishes, while in-suite laundry adds everyday convenience. Additional highlights include air conditioning, a dedicated storage locker, and access to outstanding building amenities.Resi dents enjoy access to impressive common areas, including a rooftop terrace complete with firepits, BBQ areas, gathering spaces, and incredible views of the Calgary skyline. Thoughtfully designed amenities and modern technology enhance daily living while creating a true lock-and-leave lifestyle. The building's prime location places transit, dining, shopping, entertainment, and recreation just steps from your front door.Living in Crescent Heights means enjoying one of Calgary’s most vibrant and connected inner-city communities. Located just north of downtown and moments from Bridgeland, the Bow River pathways, and the city core, residents enjoy an unmatched lifestyle filled with local cafés, restaurants, parks, and year-round activities. Don't miss out - book your private showing today!! (id:63476)
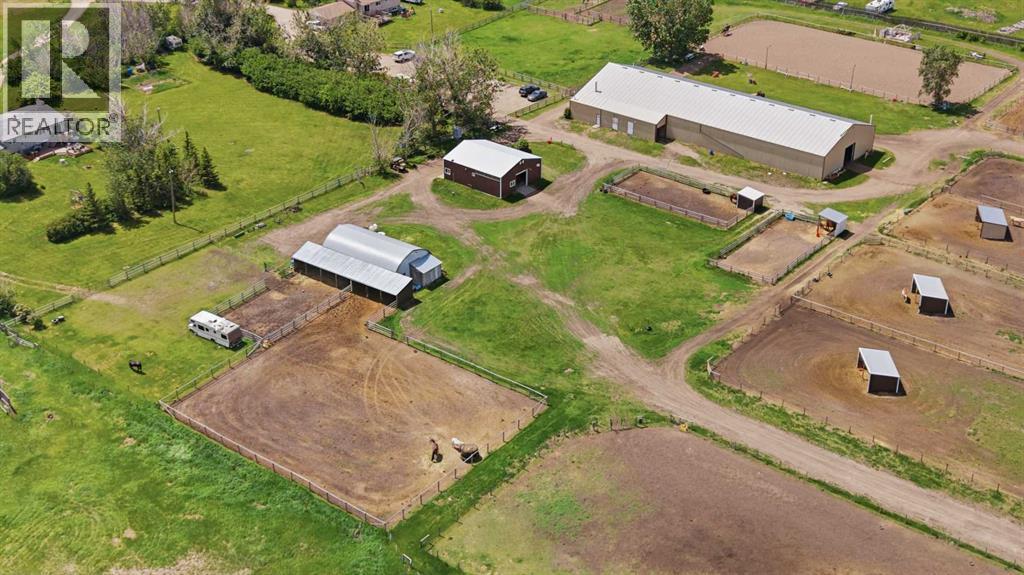
283080 & 283082 Township Road 254
Rural Rocky View County, Alberta
Fully operational equestrian facility on 40 acres with 2 titles, less than 5 km from Calgary city limits. A rare combination of city-edge convenience & serious horse infrastructure. Whether you're running a training program, lesson operation, or breeding facility.The 6-stall barn is clean, heated, and in excellent condition. Stalls are fitted with rubber mats & automatic waterers. The aisle is wide enough for a tractor & spreader with room to cross-tie. A large feed room & bathroom are located within the barn. The indoor riding arena with recently replaced footing & a built-in sprinkler system for dust control. A wash rack, dedicated blanket storage space, & large lounge with a viewing area & opening windows. Attached to the area is a covered carport/garage to park your tractor or use it for additional equipment storage.The outdoor arena has newer footing. 18 paddocks in total; 13 with automatic waterers. An additional 4 large grass turnouts, several with their own shelters or they are directly connected to paddocks with shelters.A quonset could be used as a shop or can be converted into additional stalls. Covered hay & bedding storage is located at the back of the property. A perimeter fence separates the barn area from the residential zone, providing a safety barrier between the horses & the road.This property carries strong investment & holding value, it offers flexibility for the future while operating as a fully functional equine centre today. Year-round paved road access makes it practical for clients and hauling trailers.The first residence is a bi-level. The living room has a large windows. The dining room connects the living spaces & the kitchen. There are patio doors leading to the 2 tier deck. The kitchen features quality oak cabinetry, lots of counter space, storage & with a window above the sink overlooking the yard. The primary bedroom is generous in size with 2 closets & 2 windows facing the private front yard with mature trees & landscaping. A second bedroom is currently being used as an office. The main 4-piece bathroom includes a soaker tub with shower. The developed basement has a large living space with egress windows & a fireplace, a large bedroom, a 4-piece bathroom, & laundry room with its own walkup entrance & separate exterior door. A carport & double attached garage.The second residence features an open-concept kitchen & dining area with built-in bench seating, custom cabinetry, butcher block countertops, white subway tile backsplash, & an abundance of drawer storage. A large living room with mountain views. Three bedrooms up & a 4-piece bath. A two-tiered deck off the back where you can watch the sunset while the horses and kids play. The walkup basement with a separate entrance includes a large rec room, a 2-piece bath with room to add a shower, laundry, home office space, and substantial storage. A double garage & mature trees. PARCELS AVAILABLE SEPARATELY A2334376 & A2324335 (id:63476)

925 Reynolds Lane SW
Airdrie, Alberta
Brand-New Luxury Awaits in Prestigious Coopers Crossing! Seize an amazing opportunity to own a truly custom, NEW, Never Occupied home in the highly sought-after community of Coopers Crossing. Custom-built by the esteemed 2019, 2020, & 2021 BUILD Award Winner, Harder Homes, this stunning 2-storey residence offers 1,821 Sq.Ft. of developed luxury and over $40,000 in high-end upgrades. The open-concept main floor welcomes you with a huge, inviting foyer that leads into a spacious living room featuring a cozy fireplace with a built-in mantel. The custom gourmet kitchen is a chef's dream, boasting white, ceiling-height cabinets, a contrast-color oversized center island, premium quartz countertops throughout, and high-end stainless-steel appliances, including a built-in microwave, gas range, and range hood. A spacious dining nook and a great-sized office complete this level, all enhanced by 9-foot ceilings and 8-foot doors. Upstairs, the expansive primary bedroom retreat is a sanctuary with a vaulted ceiling and a deluxe 5-piece ensuite featuring a dual sink vanity, deep tub, and separate shower. Two additional well-sized bedrooms and a second 5-piece bathroom with double sinks provide ample space. Custom built-in closets and an upgraded lighting package are found throughout the home. The undeveloped basement offers just over 800 Sq.Ft. of potential, featuring 9-foot ceilings, a separate side entrance, and a bathroom rough-in, ready for you to finish to your exact needs. Key Features Include: Unique outside elevation, sloped roof lines & color scheme. Huge windows for abundant natural light. Premium quartz countertops everywhere. Walk-in distance to Coopers Plaza Promenade, green space trails, parks, and schools. Don't miss this chance for immediate, brand-new luxury living. Call to book your private viewing today! (id:63476)
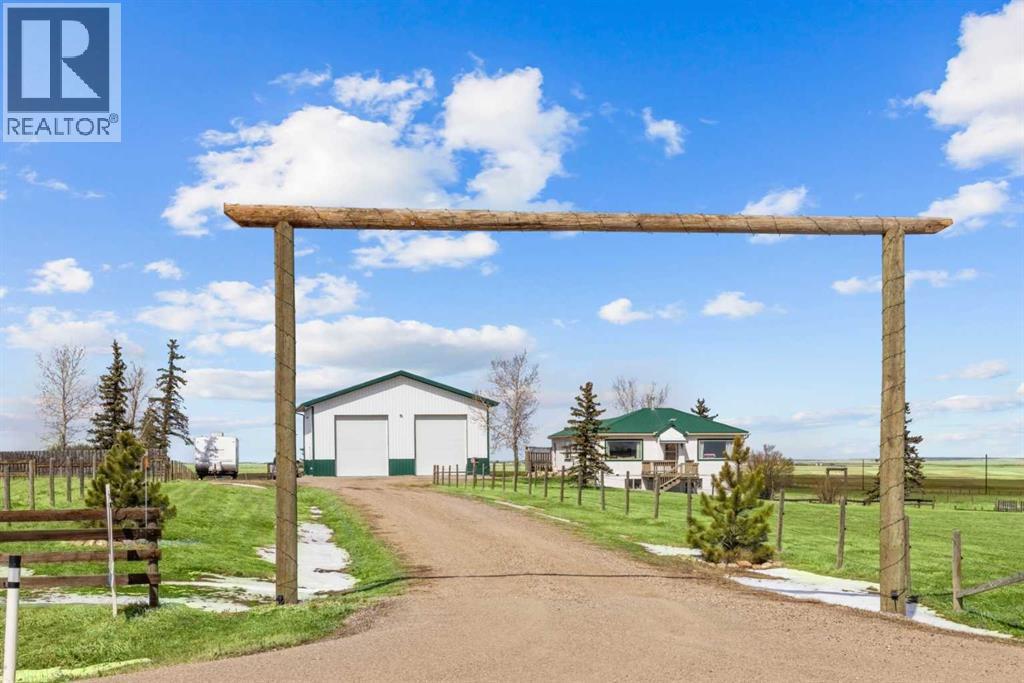
271008 529 Highway
Rural Willow Creek No. 26, Alberta
CHECK OUT THE VIRTUAL TOUR! Escape to acreage living just minutes from Hwy 2 with a HUGE 1920 SF SHOP - 40' x 48' with 2- 14’ Doors, complete with 100 amp service, 6-8’ LED lights, 15 amp general plugs, 20 amp bench plugs, 125,000 BTU 30’ Radiant Heater, pit drain and 6” insulated concrete. This shop will meet all your MECHANICAL needs and handle all your storage for commercial trucks, vehicles, toys, and RVs! Located on Hwy 529 between Stavely and Nanton, this well-kept 5+ acre property features a 3-bedroom BUNGALOW with a METAL ROOF and a WALKOUT BASEMENT (built in 2004). The spacious eat-in kitchen (over 300sf) is perfect for gatherings, with bright living areas and large NEWER WINDOWS offering views of the Porcupine Hills. Two decks provide outdoor space for relaxation and entertainment. The main floor offers 2 well-sized bedrooms and a 4-piece bath with a laundry chute. The lower level features IN-FLOOR HEATING, a MASSIVE family recreational room (485 sf) with a walkout, a huge primary bedroom (213 sf) with a walk-in closet, a 3-piece bath, laundry, and pantry storage. Outside, enjoy covered storage, a single garage/shed, fencing, mature trees, a chicken coop, a garden area, a stock waterer, and plenty of room to run and explore. Close to Twin Valley and Pine Coulee Reservoirs, as well as Silver Slate Arena. This is an ideal family acreage, home base for a business or hobby property! See supplements for shop specifications and permits. (id:63476)
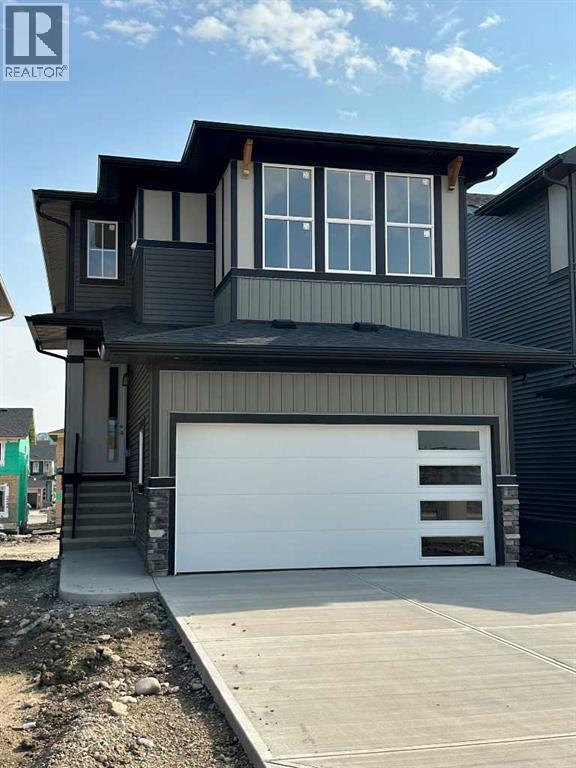
12 Topaz Place
Cochrane, Alberta
BRAND NEW HOME by Douglas Homes, Master Builder in central Greystone, short walking distance to parks, the Bow River, major shopping & interconnected pathway system. Featuring the Fairmont with a south facing back yard, walkout basement, deck off the main floor accented by built out columns on an R-MX zoned lot for POTENTIAL future lower level suite. NOTE: a secondary suite would be subject to approval and permitting by the city/municipality. Located on a quiet street, very close two Children's Play Parks & paved back lane. This gorgeous 3 bedroom, 2 & 1/2 half bath home offers over 1680 sq ft of living space. Loads of upgraded features in this beautiful, open floor plan. The main floor greets you with a grand glazed 8' front door, soaring 9' ceilings, oversized windows , & 8' 0" passage doors. Distinctive Engineered Hardwood floors flow through the Foyer, Hall, Great Room, Kitchen & Nook adding a feeling of warmth & style. The Kitchen is completed with an oversized entertainment island (7'0" single level island) & breakfast bar, roomy closet pantry with 8'0" French Door , Quartz Countertops, 42" Cabinet Uppers accented drop bulkhead, Pots & Pans Drawers, soft close doors & drawers throughout, new stainless appliance package including Side by Side Fridge with Ice & Water Feature, Microwave/Hood Fan combo over the stove , Gas Range, Fridge & built-in Dishwasher. The main floor is completed with an expansive, open Great Room & Nook finished with over height windows & Napoleon "Entice" fireplace. Upstairs you'll find a generous Primary Bedroom with 4 piece Ensuite including dual Quartz vanities with undermounted sinks, oversized 5'0" x 3'0" shower, Linen cubby, & ceramic tile flooring. There is also a nicely sized walk-in closet accessed from the Primary Bedroom. The 2nd floor is completed by a spacious, centralized family Loft & 2 good size additional bedrooms with double door closets. The 2nd & 3rd bedrooms have the convenience of a Jack & Jill main bath with Quartz countertop, undermounted sink & tile flooring. You're certain to love the convenience of the 2nd Laundry Room completed with large access doors, light & tile flooring. Spacious, Beautiful and Elegant! The perfect place for your perfect home. Call today! Photos are from prior build & are reflective of fit, finish & included features. Note: Interior photos are for illustration purposes only. Actual elevation style, interior colors/finishes, & upgrades may be different than shown & the Seller is under no obligation to provide them as such. (id:63476)
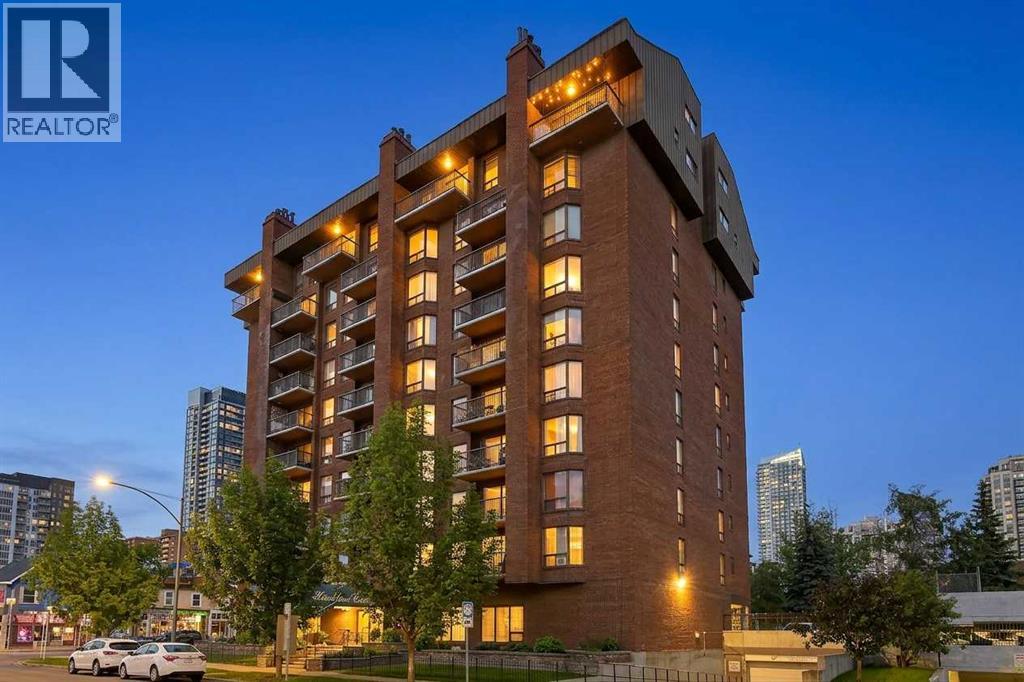
402, 1140 15 Avenue SW
Calgary, Alberta
Perched perfectly on the 4th floor of an exceptional concrete building in Calgary’s highly coveted Beltline district, this premium 2-bedroom, 1.5-bathroom residence delivers the ultimate downtown lifestyle. Effortlessly blending cozy residential charm with an unbeatable, walk-to-work inner-city location, this turn-key property is an absolute dream for young professionals, urban investors, and first-time buyers alike. Step into a bright, thoughtfully designed footprint optimized for both quiet relaxation and weekend hosting. The heart of the home centers around an expansive living room featuring a rare and cozy wood-burning fireplace, serving as the ultimate centerpiece for entertaining or relaxing. This social space transitions seamlessly into a crisp, beautifully maintained bright white kitchen outfitted with an abundance of cabinetry and generous counter workspace. Directly adjacent is a dedicated breakfast nook area positioned perfectly for morning coffees or casual dinners. Slide open the glass patio doors to discover your north-facing balcony, an elevated outdoor sanctuary that directly overlooks a quiet community park while framing spectacular, unobstructed views of the glittering downtown skyline. The smart architectural layout separates the living spaces from the quiet zones for maximum lifestyle flexibility. The master suite is a generously scaled primary retreat boasting excellent closet parameters and a rare, private 2-piece ensuite bathroom for added convenience. A spacious second bedroom—perfect for roommates, out-of-town guests, or a bright executive home office—sits directly adjacent to the immaculate 4-piece main family bathroom. Forget the stress of inner-city parking. This unit comes fully complete with one secured parking stall to keep your vehicle safe and warm all year round, alongside a dedicated personal storage unit for your seasonal gear. Location-wise, you are positioned directly on the pulse of Calgary’s most vibrant cultural hub. Say good bye to transit delays and parking fees, because from this prime location, you can comfortably walk to work in the downtown core in just minutes. When the weekend arrives, you can step out your front lobby door and walk straight to an endless array of Calgary’s most popular boutique shops, award-winning restaurants, trendy coffee spots, and lively local pubs right along 17th Avenue. (id:63476)
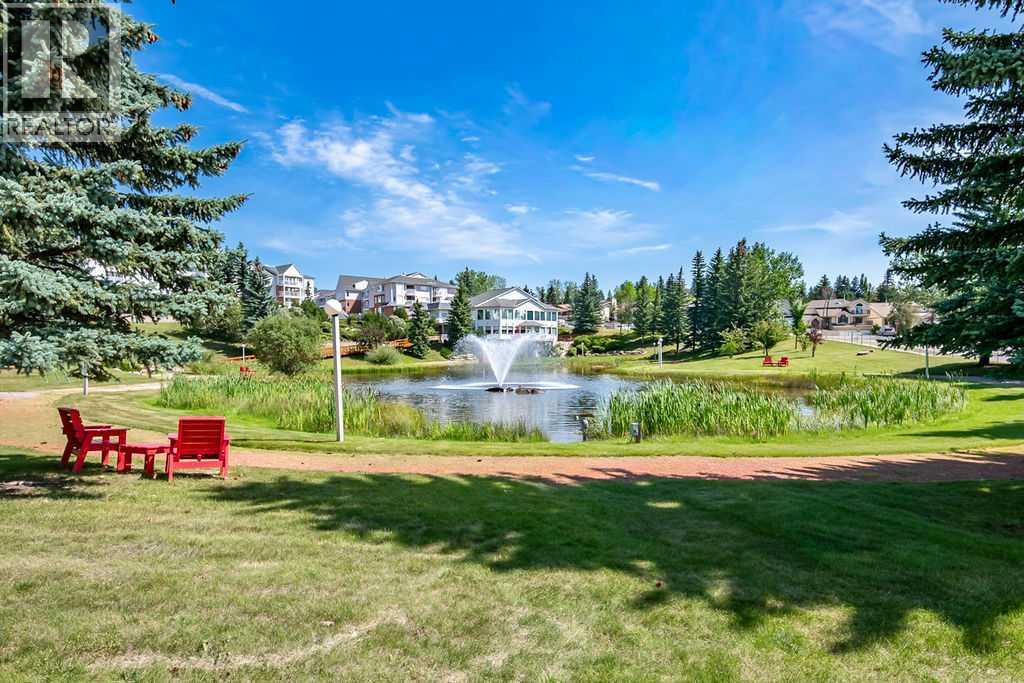
1103, 1103 Hawksbrow Point NW
Calgary, Alberta
Discover one of Dreamview Village's larger floor plans with over 1,070 sq. ft. of refreshed living space, where this bright ground-level end unit offers two bedrooms, two full bathrooms, abundant natural light, direct access to the beautifully landscaped grounds, and quality updates including new flooring, new baseboards, and fresh paint throughout.The desirable layout features a spacious primary suite with two double closets and a private ensuite. The second bedroom is ideal for guests, hobbies, a home office, or a roommate, with the nearby 4-piece bathroom providing privacy and flexibility.The efficient kitchen offers plenty of storage, an excellent workspace, and natural light, flowing into the dining area and comfortable living room. Step outside to the covered patio, complete with a private gate leading directly to the beautifully landscaped grounds—perfect for morning coffee, a stroll along the walking paths, or visiting with neighbours.Additional features include in-suite laundry with extra storage, central vacuum, a titled underground parking stall, and an assigned storage locker.Dreamview Village is a well-established 55+ community known for its beautifully landscaped grounds, tranquil pond, walking paths, and strong sense of community. Residents enjoy an impressive clubhouse featuring a library, exercise classes, billiards, shuffleboard, hobby and craft rooms, puzzles, games, and a full calendar of social activities, including popular Friday gatherings. Additional amenities include a guest suite for visiting family and friends, a woodworking shop, a car wash bay, garbage chutes on every floor, secure building access, and ample visitor parking.Public transit is located just steps from the building, while the Melcor YMCA, Crowfoot Library, grocery stores, restaurants, shopping, pharmacies, medical services, gas stations, and a movie theatre are all within approximately five minutes.Whether looking to simplify life, enjoy an active social community, or spend less time maintaining a home and more time enjoying it, this updated residence offers an outstanding opportunity in one of northwest Calgary's premier adult living communities. (id:63476)
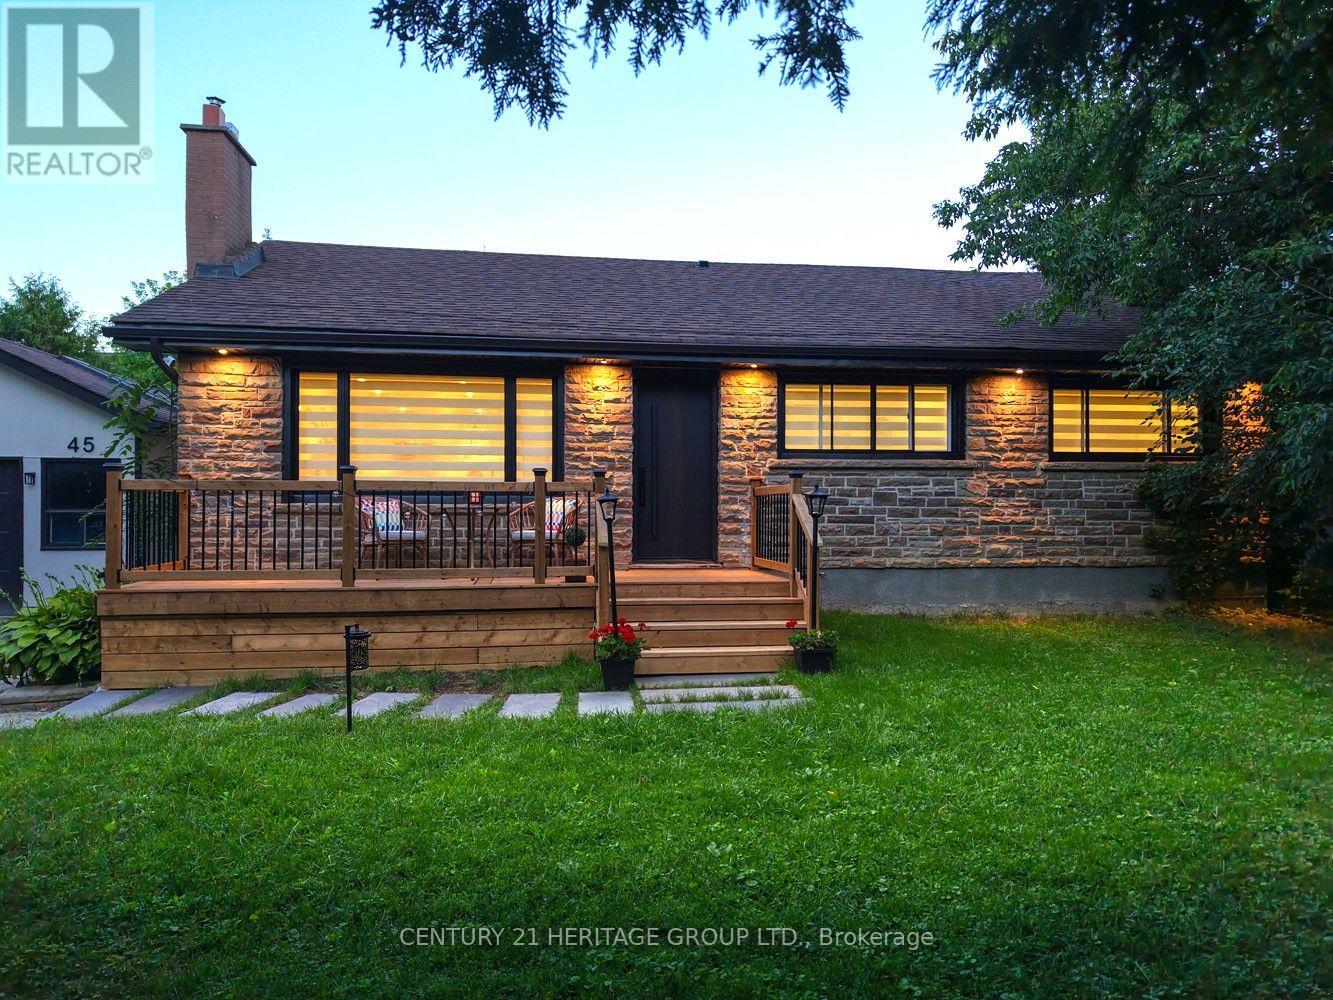
45 William Street
King, Ontario
Welcome to Your Dream Home in King City! Very Beautiful, Fully Renovated Home on an Exceptional 71.54' x 130' Lot, in a warm family-friendly neighbourhood, surrounded by multi-million-dollar estate homes. Beautiful, spacious backyard with a large deck and a charming front deck. Imagine sitting in your green backyard, listening to the birds singing. Enjoy your morning coffee, relax with family and friends and create special moments in a beautiful place you can truly call home. The separate basement entrance also provides excellent potential to finish the lower level and create a separate living space. Book your showing today if you are a stylish home buyer or a smart investor! (id:63476)
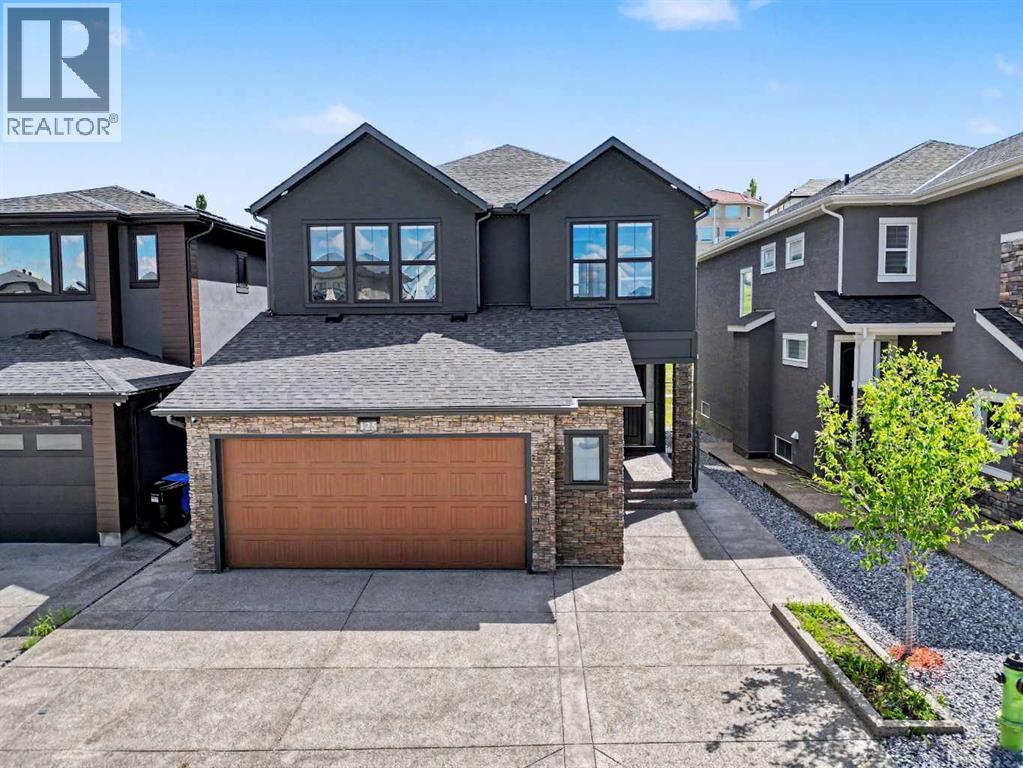
125 Hampstead Mews NW
Calgary, Alberta
Welcome to 125 Hampstead Mews NW, a truly exceptional custom estate home located on one of The Hamptons' most prestigious streets. Offering over 4,730 sq. ft. of developed living space, this meticulously crafted residence blends timeless luxury, thoughtful design, and outstanding craftsmanship. From the moment you enter, the attention to detail is unmistakable. Soaring 10-foot ceilings on the main floor and basement, 9-foot ceilings upstairs, custom floor-to-ceiling windows, designer wainscotting, extensive millwork, and carefully curated finishes create a home that feels both grand and inviting. Natural light floods every room, highlighting the exceptional quality found throughout. At the heart of the home is a chef-inspired kitchen featuring a Sub-Zero refrigerator, Wolf appliances, built-in Miele coffee system, filtered water, premium cabinetry, and an oversized island designed for both everyday living and entertaining. The adjacent living and dining areas are anchored by a stunning custom stone fireplace, while dual oversized sliding glass doors seamlessly connect indoor and outdoor living. Designed to prioritize luxury and comfort, the upper level features two spacious secondary bedrooms, each with their own private ensuite, a large bonus room, and one of the most impressive primary retreats available in Calgary today. Encompassing approximately 723 sq. ft. including the spa-inspired ensuite and walk-in closet, the primary suite offers a freestanding soaker tub, steam shower with integrated lighting, heated floors, and an atmosphere more reminiscent of a luxury resort than a residence. The professionally developed basement offers expansive recreation space, in-floor heating, wet bar area, and rough-in for a future golf simulator. Whether entertaining guests, creating the ultimate sports lounge, or building a private retreat, the possibilities are endless. Built to an exceptional standard, the home features dual furnaces, dual air conditioning systems, dual HRV units, dual boilers, advanced comfort zoning, snow melt, hot water recirculation, water softening, filtered water systems, a 120-gallon hot water tank, EV charging rough-in, and future solar readiness. The oversized heated garage is equally impressive with 14-foot ceilings, epoxy floors, custom cedar shelving, in-floor heating, hydronic unit heater, and a 60-amp disconnect for a future swim spa. Outside, enjoy professional landscaping, irrigation servicing both gardens and the heated greenhouse, exterior architectural lighting, security cameras, and multiple outdoor living spaces. A rare opportunity to own one of The Hamptons' most thoughtfully designed luxury homes. (id:63476)