
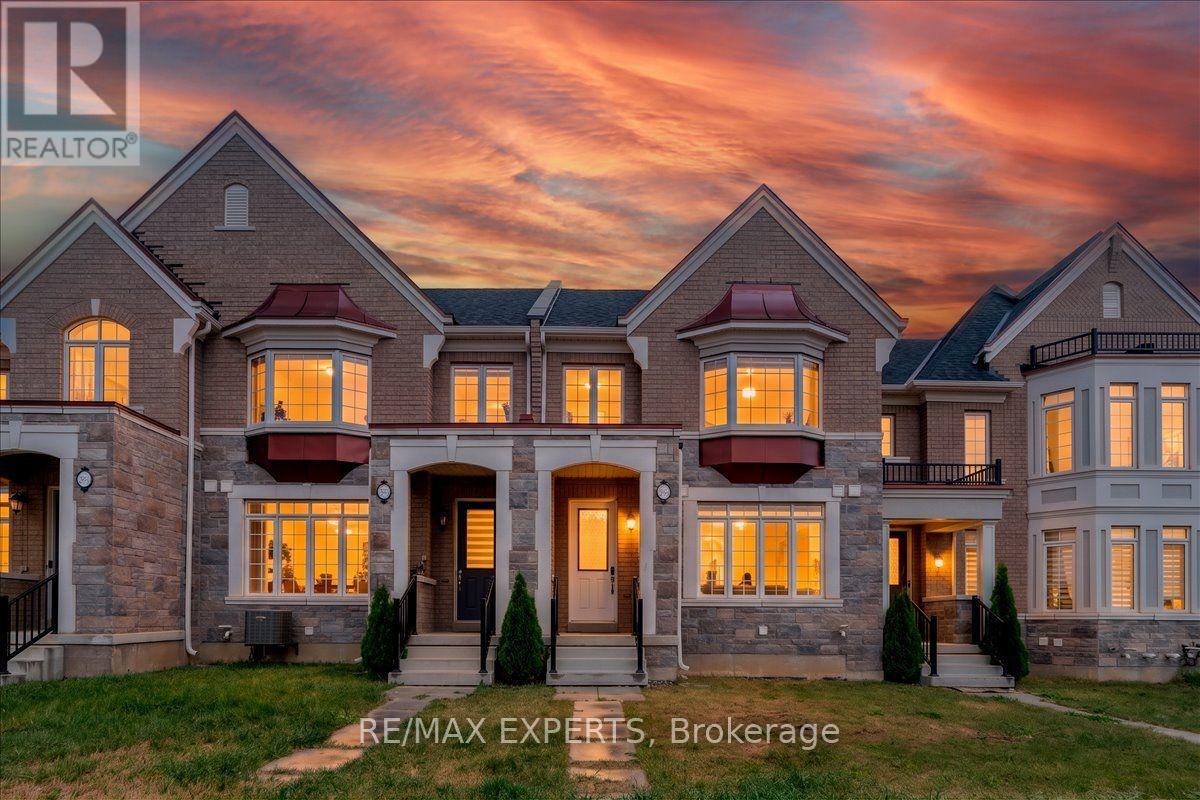
4025 Sixth Line
Oakville, Ontario
Welcome to This Exquisitely Appointed Executive Freehold Townhome Offering Approximately 2,000Sq. Ft. of Elegant Living Space in One of North Oakville's Most Coveted Family-Friendly Communities. Showcasing a Rare Double Car Garage, 9' Ceilings On Main-floor, Hardwood Flooring Throughout, Freshly Painted Interior & a Striking Stained Oak Staircase, This Move-In Ready Home Seamlessly Blends Sophistication with Everyday Comfort. The Bright Open-Concept Main Floor Features an Elegant Dining Area & a Spacious Family Room with a Cozy Gas Fireplace, Built-In Ceiling Speakers & Oversized Windows That Fill the Home with Natural Light. The Chef-Inspired Kitchen Boasts Quartz Countertops, a Large Centre Island, Pantry, Gas Stove & Extensive Cabinetry, Making It Perfect for Both Daily Living & Entertaining. The Sun-Filled Breakfast Area Walks Out to a Private, Fully Fenced Courtyard-An Ideal Outdoor Retreat for Relaxing, Dining & Hosting Family and Friends. Upstairs Features Convenient Second-Floor Laundry & aSpacious Primary Retreat Complete with a Walk-In Closet & a Spa-Inspired 5-Piece Ensuite. Ideally Located in the Heart of North Oakville, Just Steps to Top-Ranked Schools, Parks, Scenic Walking Trails & Everyday Amenities, and Minutes to Sixteen Mile Sports Complex, Oakville Trafalgar Memorial Hospital, Shopping, GO Transit & Highways 403, 407 and QEW. A RareOpportunity to Own an Impeccably Maintained, Turnkey Home in One of Oakville's Most Desirable Neighbourhoods. (id:63476)
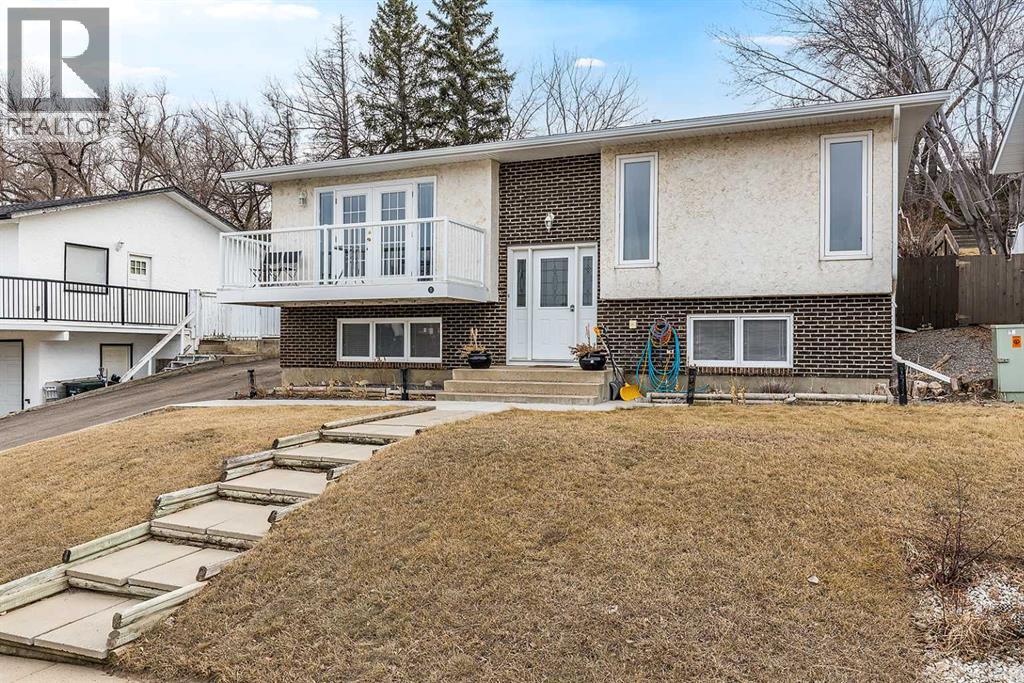
7 Valleyview Drive SW
Medicine Hat, Alberta
Beautiful 4-bedroom bi-level in a fantastic location close to the hospital, offering stunning river valley views and exceptional curb appeal. This home features a durable brick and stucco exterior, along with both front and back decks—perfect for enjoying your morning coffee or evening sunsets. Step inside to a warm and inviting interior, highlighted by updated flooring and fresh paint. The bright dining area sits just off the kitchen, creating a functional layout ideal for everyday living and entertaining. Large windows throughout both levels flood the home with natural light, enhancing the welcoming atmosphere. With four generously sized bedrooms—two up and two down—there’s plenty of space for family, guests, or a home office. The home also offers a full bathroom on each level for added convenience. Outside, you’ll find a beautifully landscaped backyard ready to enjoy. This lot is 8400 sq ft, and there are no neighbors behind you! The oversized single garage, driveway, and additional off-street parking provide ample space for vehicles and storage.A move-in ready home in a sought-after location—this one checks all the boxes! (id:63476)
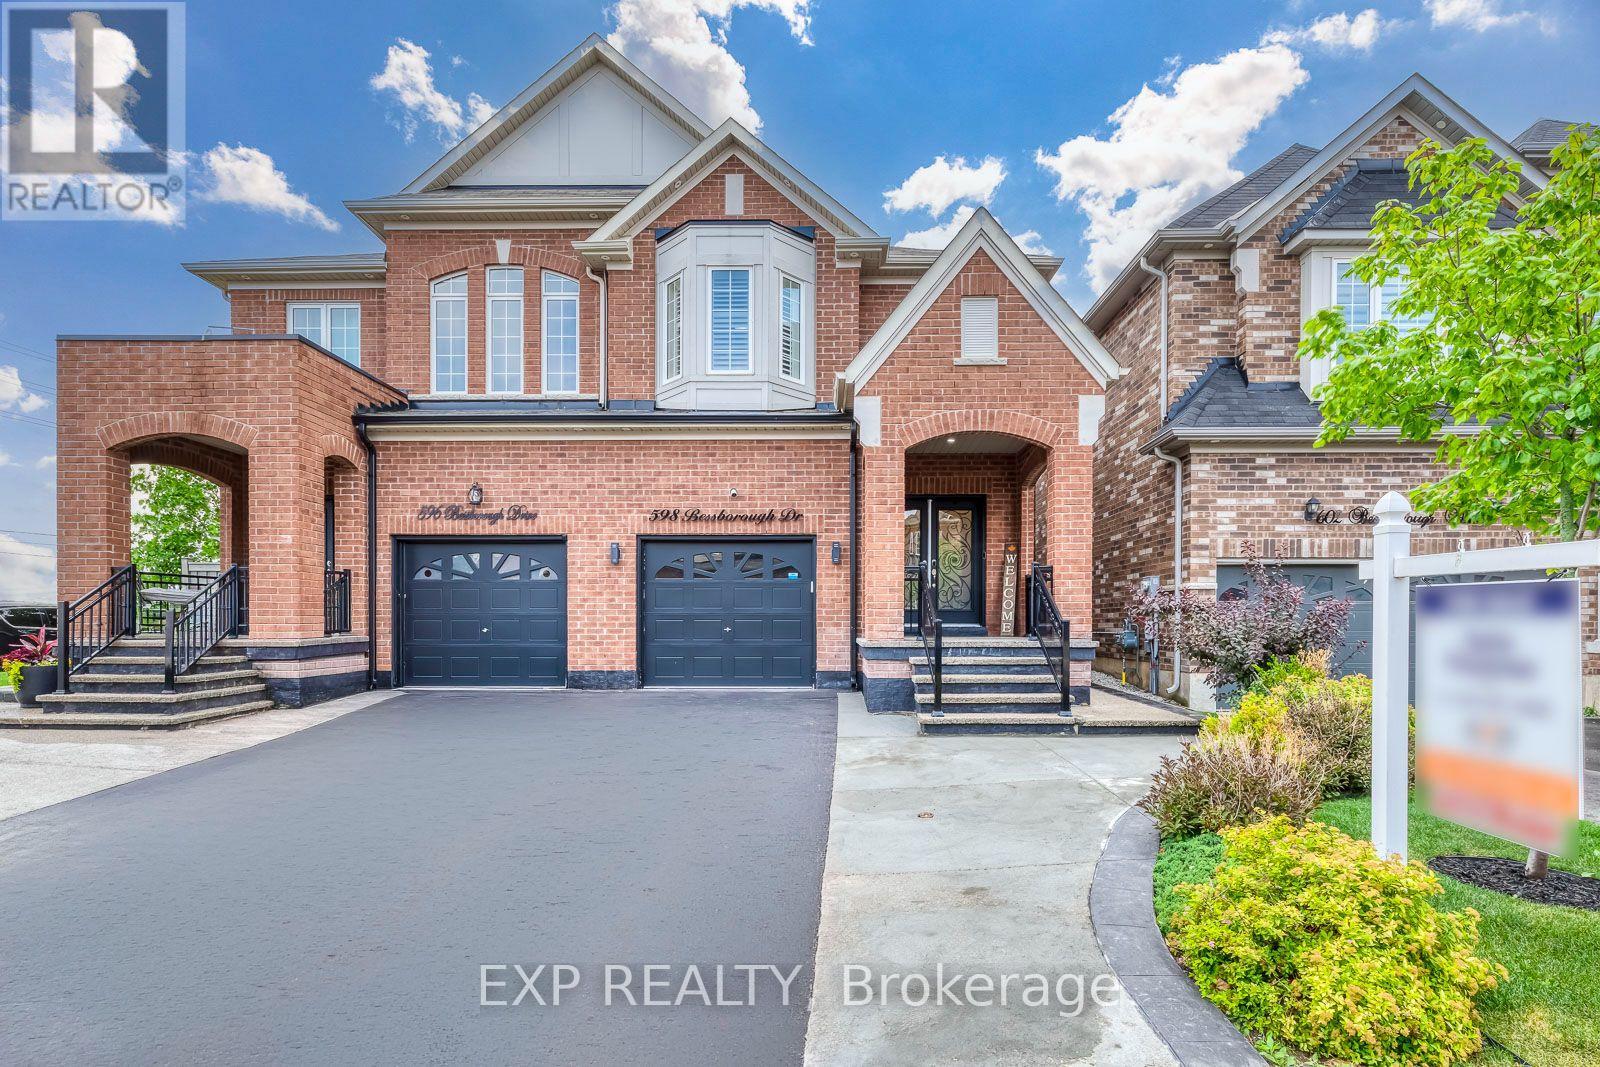
598 Bessborough Drive
Milton, Ontario
Welcome to this beautifully upgraded semi-detached home in one of Milton's most desirable neighbourhoods! Offering 2,922 sq. ft. of total living space, 4 spacious bedrooms and 4 bathrooms, this home offers exceptional space, comfort and flexibility. The bright FINISHED BASEMENT is a standout feature, with large windows, a 3-piece washroom, separate entrance through the garage, and a dedicated KITCHEN AREA complete with an electric stove, hood fan, sink, fridge and cabinetry. A fantastic setup for extended family, with future in-law suite potential, subject to applicable municipal requirements. The main floor showcases hardwood flooring, matching hardwood stairs, pot lights in the family room, California shutters throughout, and a stunning kitchen with quartz countertops, a convenient pantry, and plenty of storage. Enjoy the convenience of parking for 3 large vehicles on the extended driveway. Step outside to a private, fully fenced backyard featuring a patio and gazebo, perfect for relaxing or entertaining family and friends. The elegant curb appeal is enhanced by a modern double glass front door and exterior pot lights that create a sophisticated look both day and night. Located in a fantastic family-friendly neighbourhood close to schools, parks, shopping, transit, and major highways, this move-in-ready home is an exceptional opportunity you won't want to miss! (id:63476)
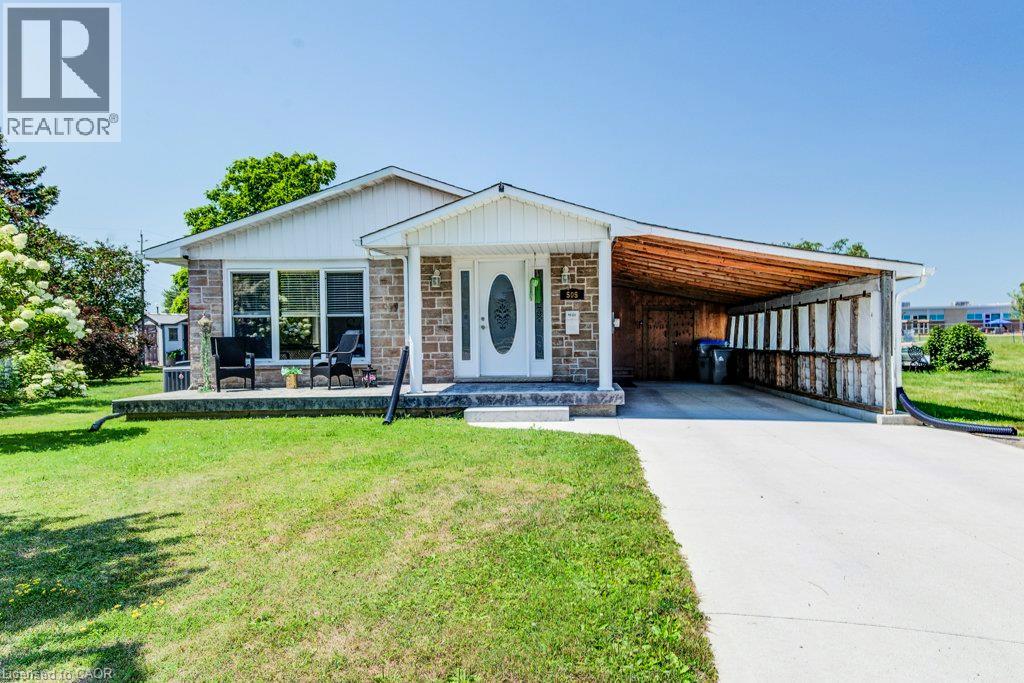
505 Briarwood Avenue
Listowel, Ontario
Tucked away on a quiet side street but in a perfect location! This updated bungalow is literally steps to a park, soccer field, ball diamonds, public school, arena, community center and more! Offering 3 bedrooms, 2 full bathrooms, galley kitchen, basement rec room, and a large yard, it is the perfect fit for a young family or a first time home buyer looking to plant roots. Main floor bathroom completely updated, new furnace and air conditioning in 2026, concrete driveway, carport, tool room, and more. This place is move in ready! Book your private showing today. (id:63476)
2 - 191 Hurontario Street
Collingwood, Ontario
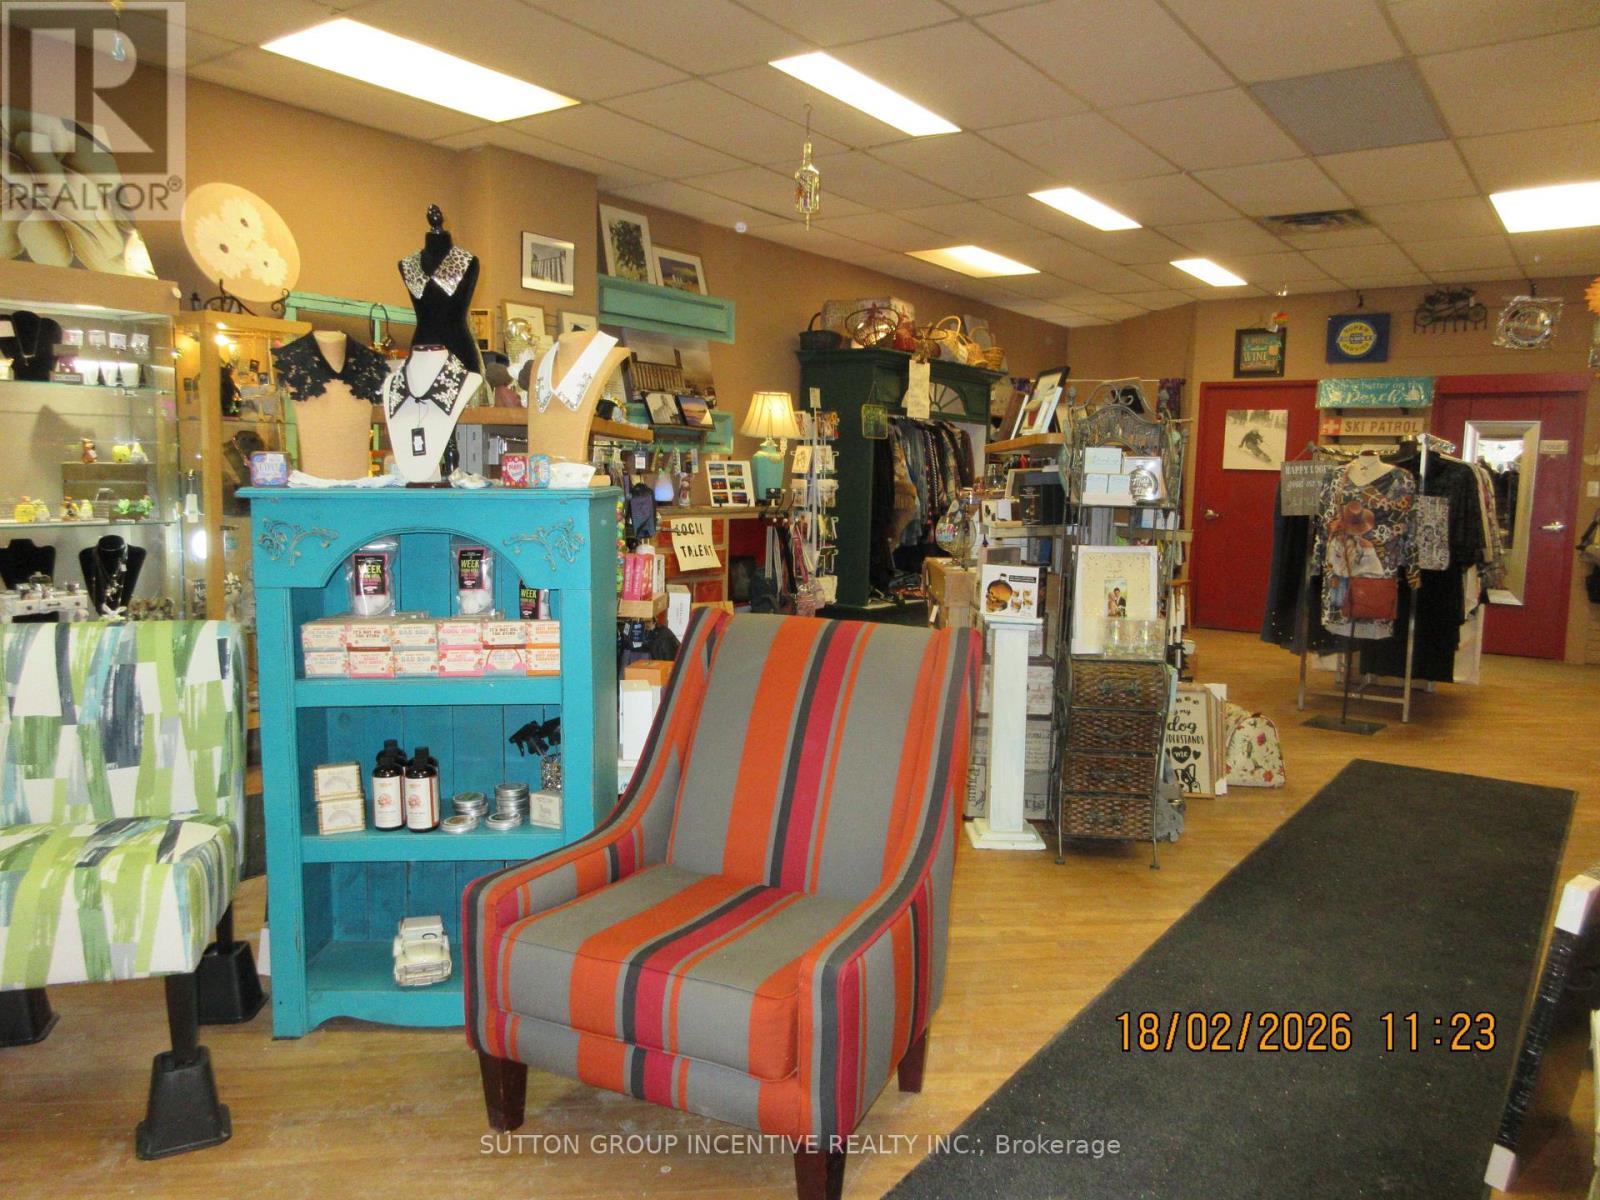
OPERTUNITY TO PURCHASE SUCCESSFUL GIFT STORE IN DOWN TOWN COLLINGWOOD. THE GRAPEVINE COTTAGE HAS BEEN IN BUSINESS FOR OVER 25 YEARS SALE OF BUSINESS INCLUDING ALL STOCK FIXTURES . CURRENT LEASE IN PLACE UNTIL DEC 31 2026 CON BE RENEWED BE YOUR OWN BOSS AND EXPAND ON LINE OF GOOD SOLD IN PRIME LOCATION (id:63476)
17 White Crescent
Barrie, Ontario
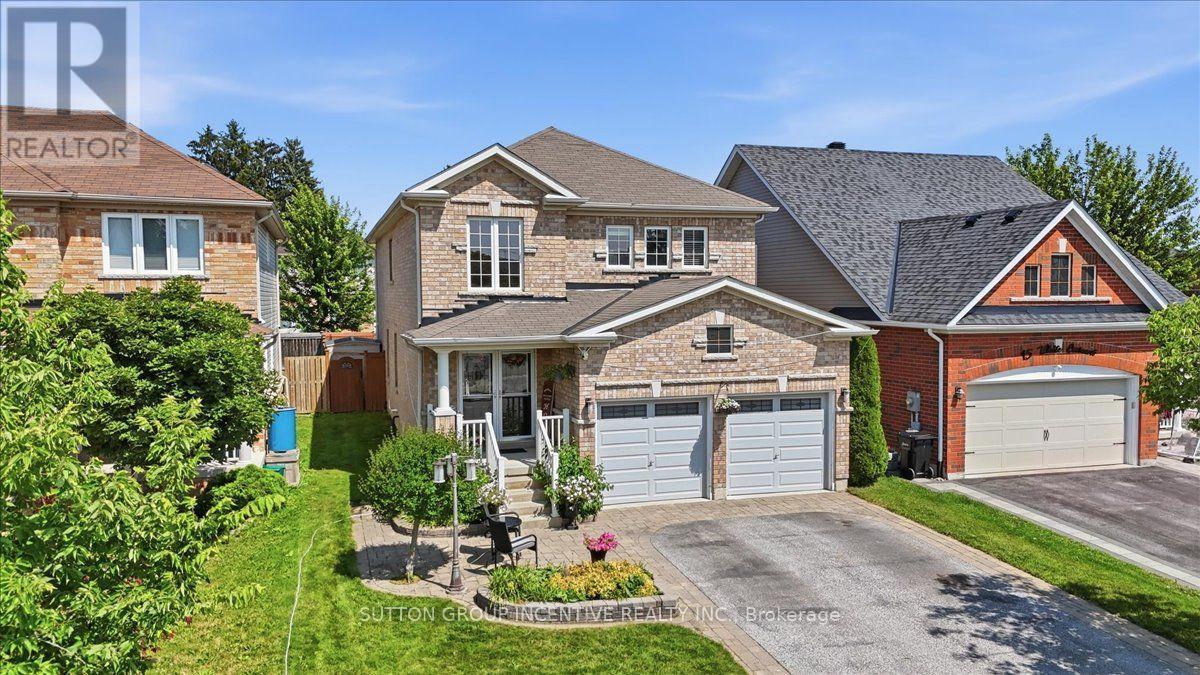
WELCOME TO 17 WHITE CRES! This spacious two-storey brick home offers more than 3000 sq. ft. of total living space! The bright main floor features generous living and dining areas, a separate breakfast space, and a well-appointed kitchen with granite counters, tiled backsplash, stainless-steel appliances and a breakfast bar. Walk out to an expansive deck and fully fenced backyard with multiple seating areas, an above-ground pool and hot tub. Convenient main-floor laundry includes cabinetry and a utility sink. Upstairs are four bedrooms, including a generous primary retreat equipped with a walk-in closet and a five-piece ensuite. The lower level adds a large recreation room with additional closet space, a fifth bedroom with a walk-in closet, and a four-piece bathroom. A double garage completes this well-cared-for home. WINDOW IN BASEMENT BEDROOM WILL BE CONVERTED TO AN EGRESS WINDOW. (id:63476)
12 Patricia Drive
Ramara, Ontario
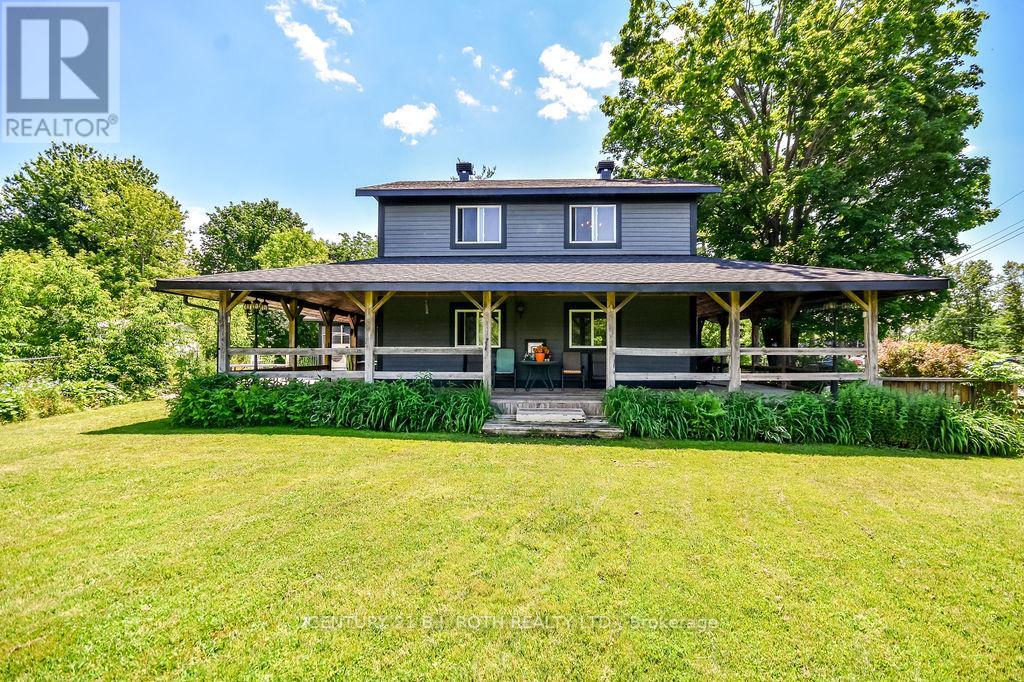
LAKE SIMCOE LIFESTYLE STARTS HERE! Close to Lake Simcoe, beaches, parks, marinas and all the conveniences of Orillia, this warm and inviting home offers space, charm and a relaxed lifestyle that feels refreshingly different from the typical subdivision home. A COVERED WRAP-AROUND PORCH creates instant curb appeal and the perfect setting for morning coffee, quiet evenings and time with family and friends. Inside, the home feels spacious, comfortable and welcoming, highlighted by a COUNTRY-STYLE KITCHEN that naturally becomes the heart of the home. Outside, enjoy a FENCED YARD, GARAGE and GENEROUS PARKING FOR APPROXIMATELY 10 VEHICLES-ideal for family, guests, recreational vehicles, hobbies and everyday convenience. A wonderful property for those who value breathing room, character and easy living while remaining close to the water and city amenities. LOW PROPERTY TAXES add to the appeal. ROOF RESHINGLED IN 2025. More than a house-this is a place to settle in, spread out and enjoy the Orillia/Lake Simcoe lifestyle. (id:63476)
23 Alsek Valley Road
Haines Junction, Yukon
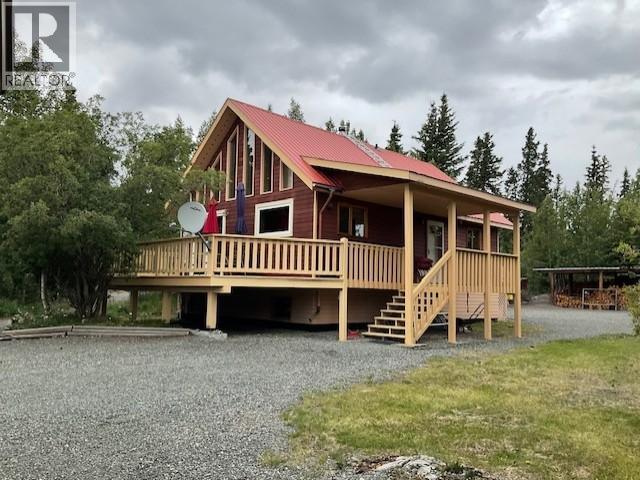
Yukon lifestyle at its finest! Just 10 km from Haines Junction, this exceptional 3.46-acre country residential property offers breathtaking views of the Auriol Range and the opportunity to embrace the peace, space and beauty of Yukon living. The 1,627 sq. ft. main home features 2 bedrooms, open-concept living, a loft/studio, gym, laundry, storage and full basement. Enjoy a wood/electric furnace combination, metal roof, water well, septic system, new fridge and range hood, plus four new European-style triple-pane windows. Step outside onto the large deck and take in the spectacular surroundings. A 384 sq. ft. dry cabin provides additional space for guests, hobbies or a private retreat. The property also includes a fully insulated 1.5-car garage with concrete floor, wood stove, workbench, cabinets and 2 freezers, plus an 8x10 greenhouse. A rare opportunity to live surrounded by Yukon beauty, with the Auriol Range as your backdrop. (id:63476)
87 Tonia Street
North Glengarry, Ontario
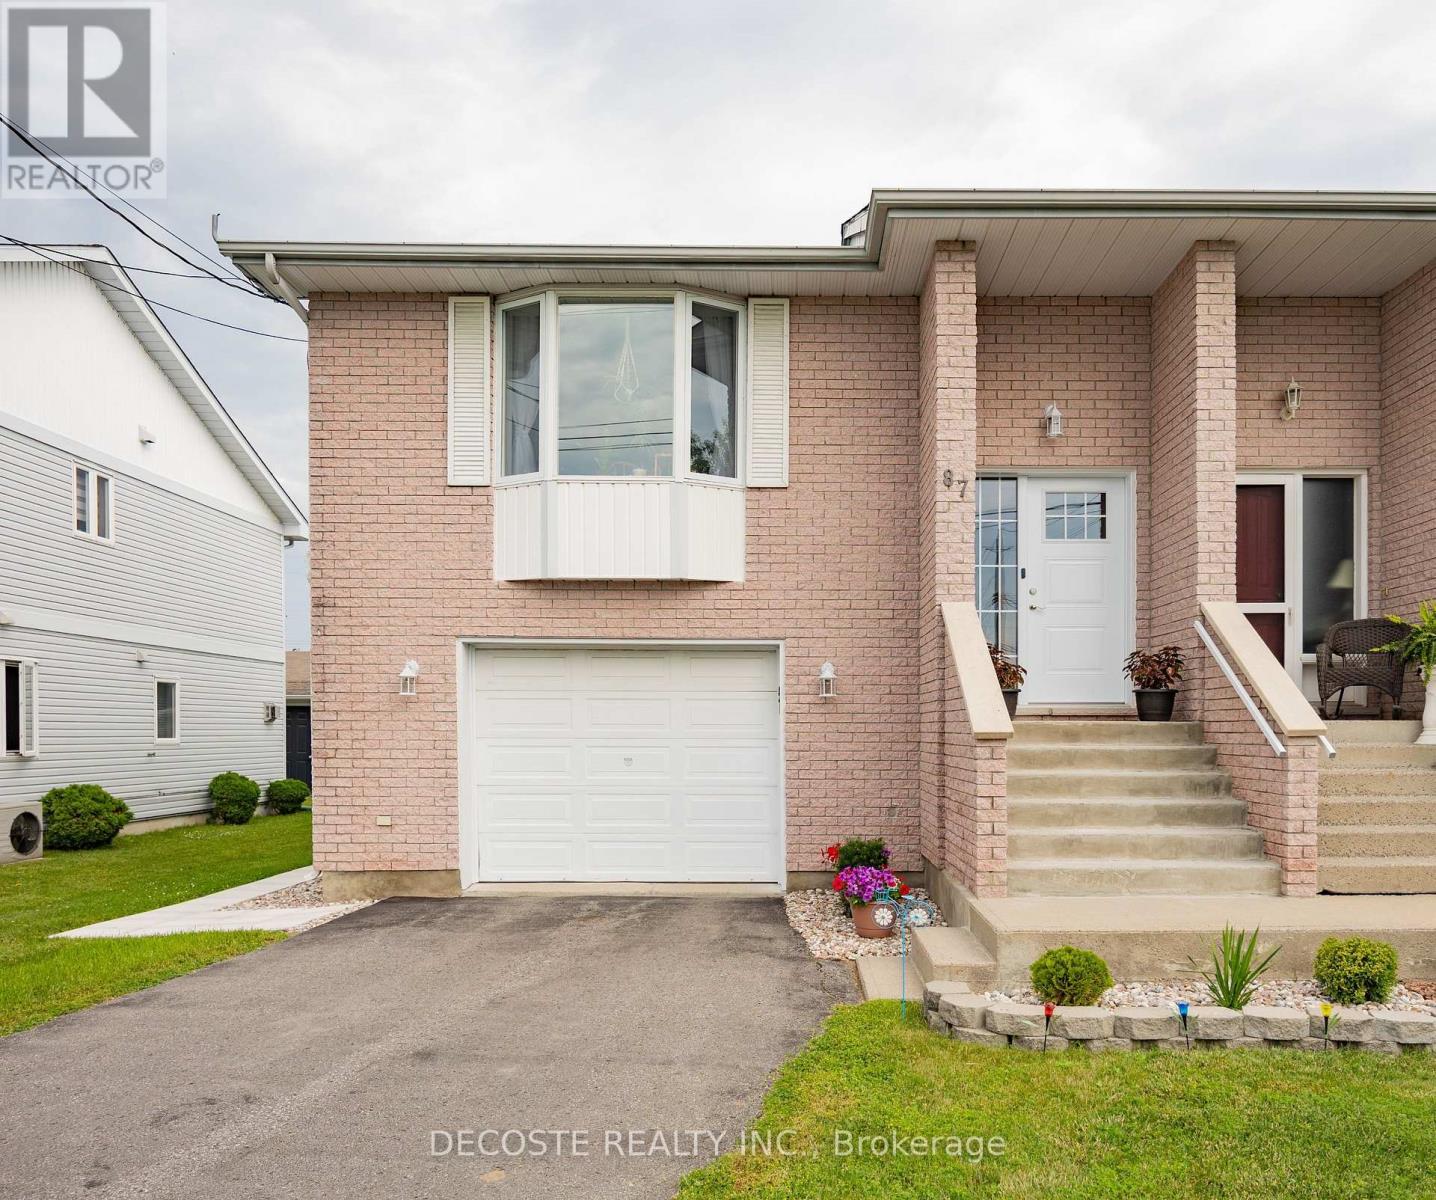
Welcome to 87 Tonia Street, Alexandria! This impeccably maintained semi-detached home offers a functional split-entry layout, modern updates, and inviting living spaces designed for comfortable everyday living. The bright upper level features a spacious open-concept living room highlighted by a large south-facing bay window that fills the home with natural light. The adjoining kitchen offers an abundance of cabinetry, a large pantry, and a center island that provides additional prep space and the perfect gathering spot for family and friends. The dining area flows seamlessly from the kitchen, creating an ideal space for entertaining. Two generously sized bedrooms and a spacious 4-piece bathroom with convenient main-floor laundry complete the upper level. Downstairs, you'll find a warm and welcoming family room with direct walkout access to the private backyard, making it an ideal place to unwind or host guests. A 3-piece bathroom and interior access to the attached single-car garage add even more functionality to this well-designed home. Numerous recent updates provide peace of mind and added value, including a high-efficiency heat pump with two indoor heads, a new front door, new side garage entry door, new front bay window, pot lights, garage heater, new vinyl flooring throughout the basement, and a new walkway leading to the side garage entrance. Step outside and discover your own backyard retreat. A spacious deck spans much of the yard, creating an exceptional outdoor living area that's perfect for summer entertaining. The screened-in gazebo and tranquil water fountain complete this private oasis, offering the perfect place to relax and enjoy the warmer months. Situated in one of Alexandria's desirable neighbourhoods, close to shopping, schools, parks, and everyday amenities, this move-in-ready home is an outstanding opportunity for first-time buyers, retirees looking to downsize, or savvy investors. Don't miss your opportunity to call 87 Tonia Street home! (id:63476)
Real Broker Ontario Ltd.
5 Auburn Bay Common SE
Calgary, Alberta
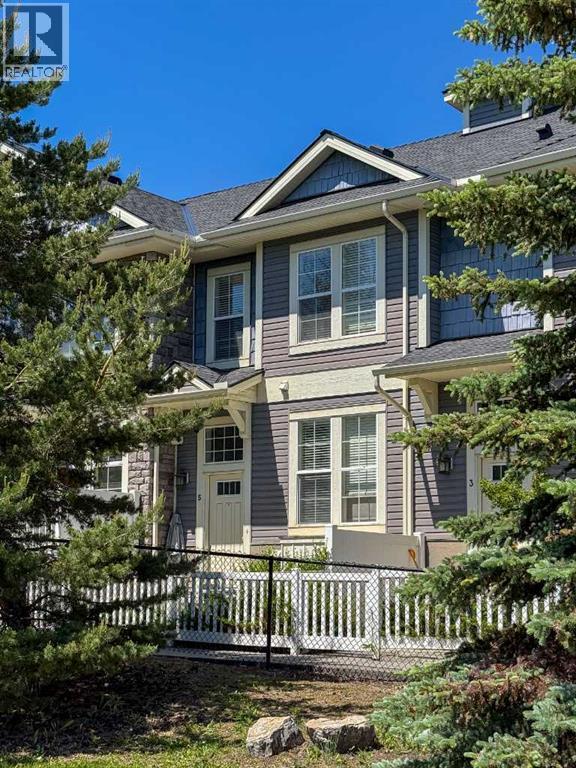
Welcome to this spacious two-storey condo in the highly sought-after lake community of Auburn Bay, offering an exceptional opportunity for families, first-time buyers, or investors looking to enjoy one of Calgary's most amenity-rich neighbourhoods.Perfectly situated directly across from a park and green space, this home offers an ideal setting for family living. Imagine watching the kids play at the park, enjoying evening strolls through the neighbourhood, and taking advantage of everything Auburn Bay has to offer.Residents enjoy exclusive year-round access to Auburn Bay Lake, featuring sandy beaches, swimming, paddleboarding, skating, and a wide variety of community events throughout the year. The impressive residents' facility includes a gymnasium, tennis courts, basketball courts, playgrounds, and seasonal programs designed for all ages.Inside, the functional open-concept main floor is designed for both everyday living and entertaining. The spacious living area flows seamlessly into the kitchen, which features granite countertops, ample cabinetry, and access to a private balcony.Upstairs, you'll find three bedrooms, including a primary suite complete with a walk-in closet and private four-piece ensuite. Two additional bedrooms and a full bathroom provide plenty of space for children, guests, or a home office.The lower level offers convenient access to the double attached garage, providing secure parking and additional storage for bikes, sporting equipment, and all the essentials that come with an active family lifestyle.Ideally located close to schools, shopping, restaurants, the South Health Campus, Seton Urban District, and major commuter routes, this home combines space, convenience, and an unbeatable community lifestyle.Don't miss your opportunity to enjoy all that Auburn Bay has to offer. (id:63476)
2, 21 Mckenzie Towne Gate SE
Calgary, Alberta
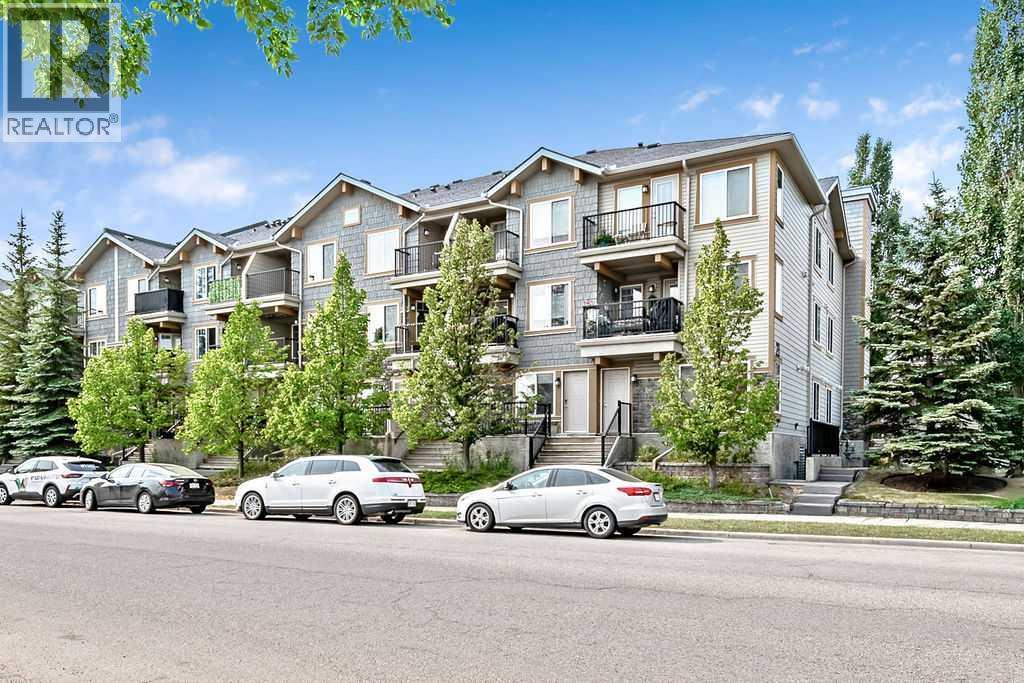
Welcome to Unit 2, 21 McKenzie Towne Gate SE, where this highly sought after condo is one of the largest and rarest main floor bungalows in the entire complex, at 1051 sq ft! You’ll enjoy low-maintenance tile flooring starting in the foyer, continuing to the great room with custom shelving unit, the dining nook and kitchen. The galley-style kitchen has an abundance of cabinets for all of your culinary needs, with stainless steel and black appliances, as well as modern light fixtures throughout. Completing the main floor is the primary bedroom with private 4 pc ensuite bathroom, a second bedroom with dedicated closet/storage space, the additional main 4pc bathroom and convenient, stacked laundry facilities. Enjoy barbecuing or relaxing in a comfy chair on your front veranda, with other amenities such as radiant heating, and an underground heated parking stall. The location is exceptional, with its proximity to pathways, schools, shopping, restaurants and more! Experience all that McKenzie Towne has to offer – call for your private viewing today! (id:63476)
405 - 4569 Kingston Road
Toronto, Ontario
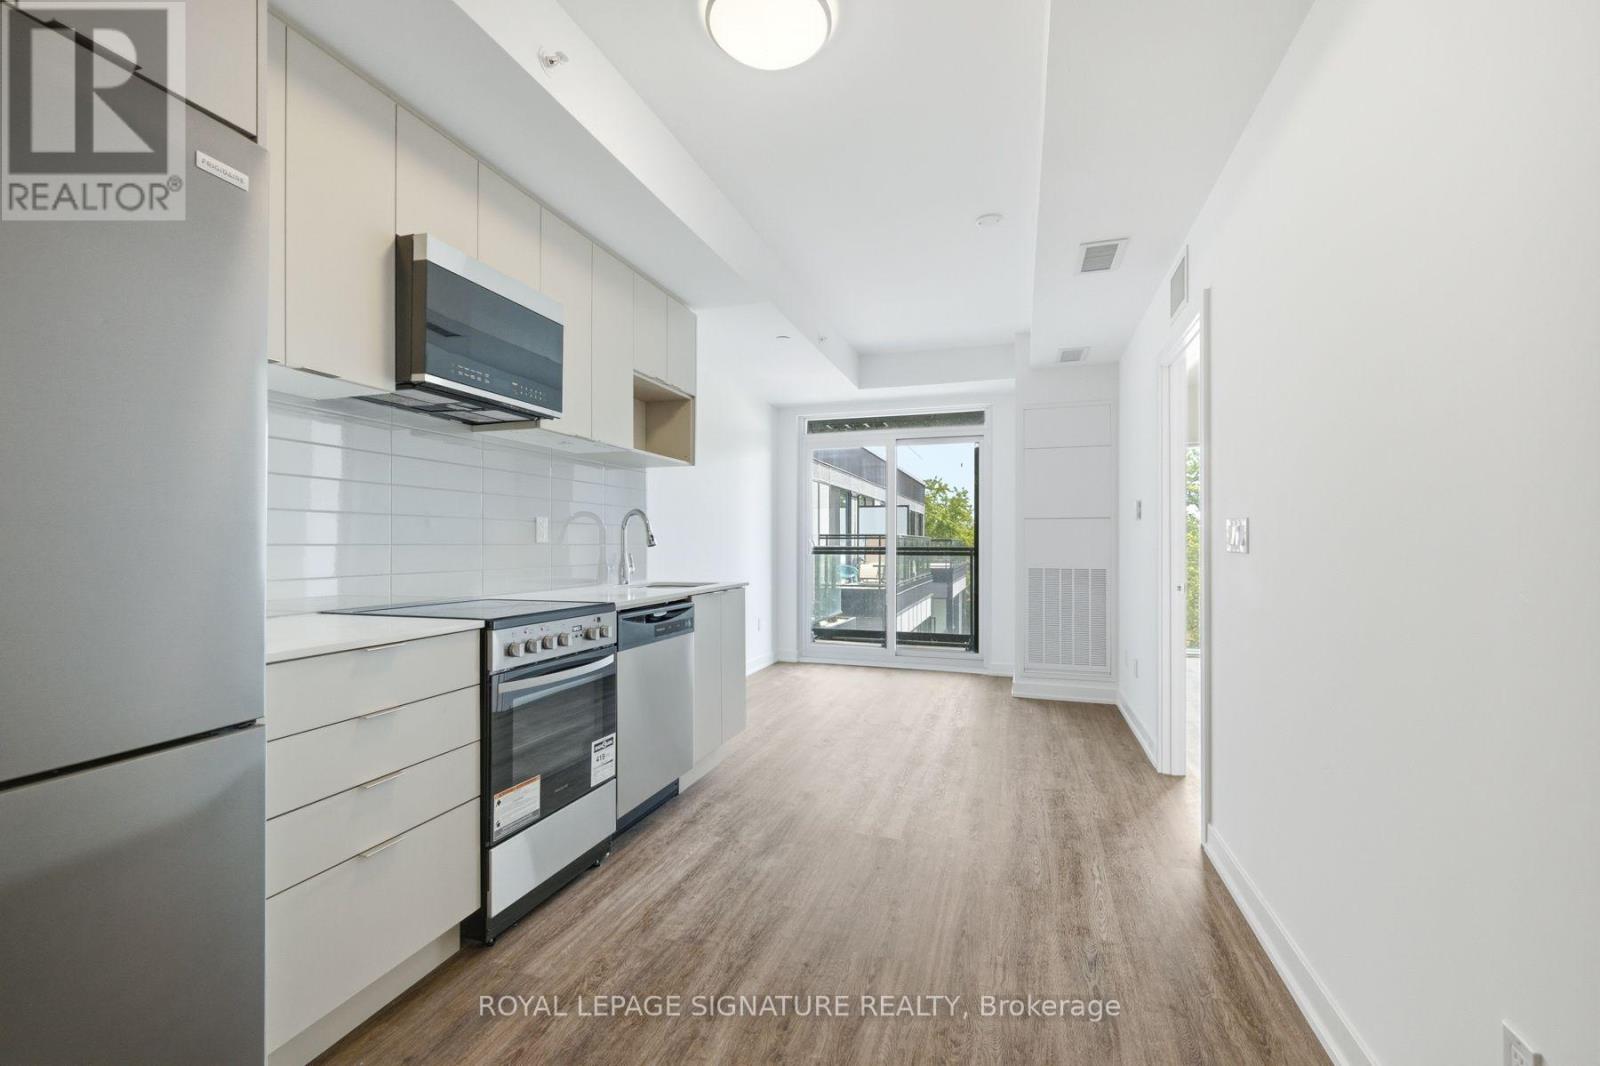
Step into something special at East Pointe Condos. This brand-new 2-bedroom plus den, 2-bathroom suite delivers 853 sq ft of thoughtfully designed open-concept living, where contemporary finishes and luxury vinyl flooring set a refined tone throughout. Oversized windows flood every corner with natural light, and the versatile den flexes seamlessly into a home office or guest retreat. Slip out to your private south-west facing balcony to soak in warm afternoon sun and paint-the-sky evening sunsets. The location delivers just as much: minutes from Guildwood GO Station and Highway 401, with the University of Toronto Scarborough, lush parks, scenic waterfront trails, and the breathtaking Scarborough Bluffs all within easy reach. Residents unlock premium amenities including a modern fitness centre, stylish lounge, and two outdoor terrace BBQ areas. Parking and locker available for rent. (id:63476)