
5025 Broad Ridge Pl
Lantzville, British Columbia
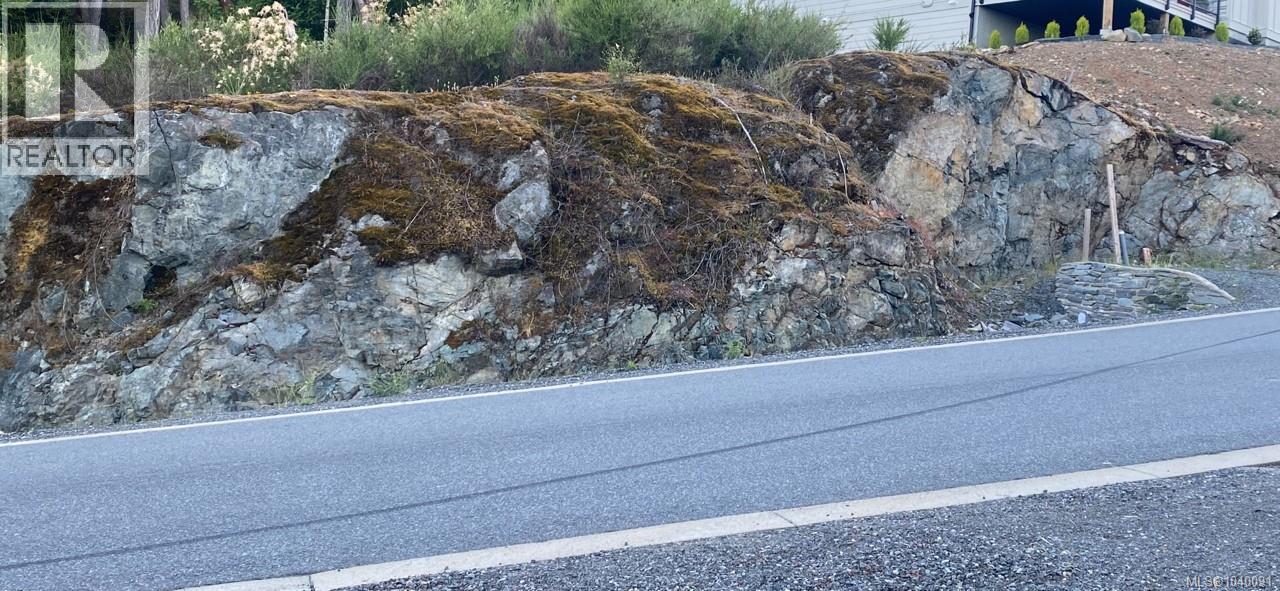
Gorgeous wide ocean and mountain views, worth driving to appreciate newly developed subdivision 'The Foothills' lot #24. Fully services, with building scheme, easy to build 1/2 acre. Only for $475,000 plus GST, protected by approx 1100 acres of parkland, surrounded by multimillion $$$ custom built hones complement your lavish lifestyle. Well designed prestige neighbourhood with 22 km of trails, scenic viewpoints with a future village centre anchored by a walkable plaza of shops and services. If provides a resort type feeling, privacy and outdoor living. Minutes away from all amenities i.e Health, Golf, Beaches, Theaters, Pubs, Dine-In Restaurants, fast food, Woodgove Mall, Home Depot and Costco. (id:63476)
206 1154 Westwood Street
Coquitlam, British Columbia
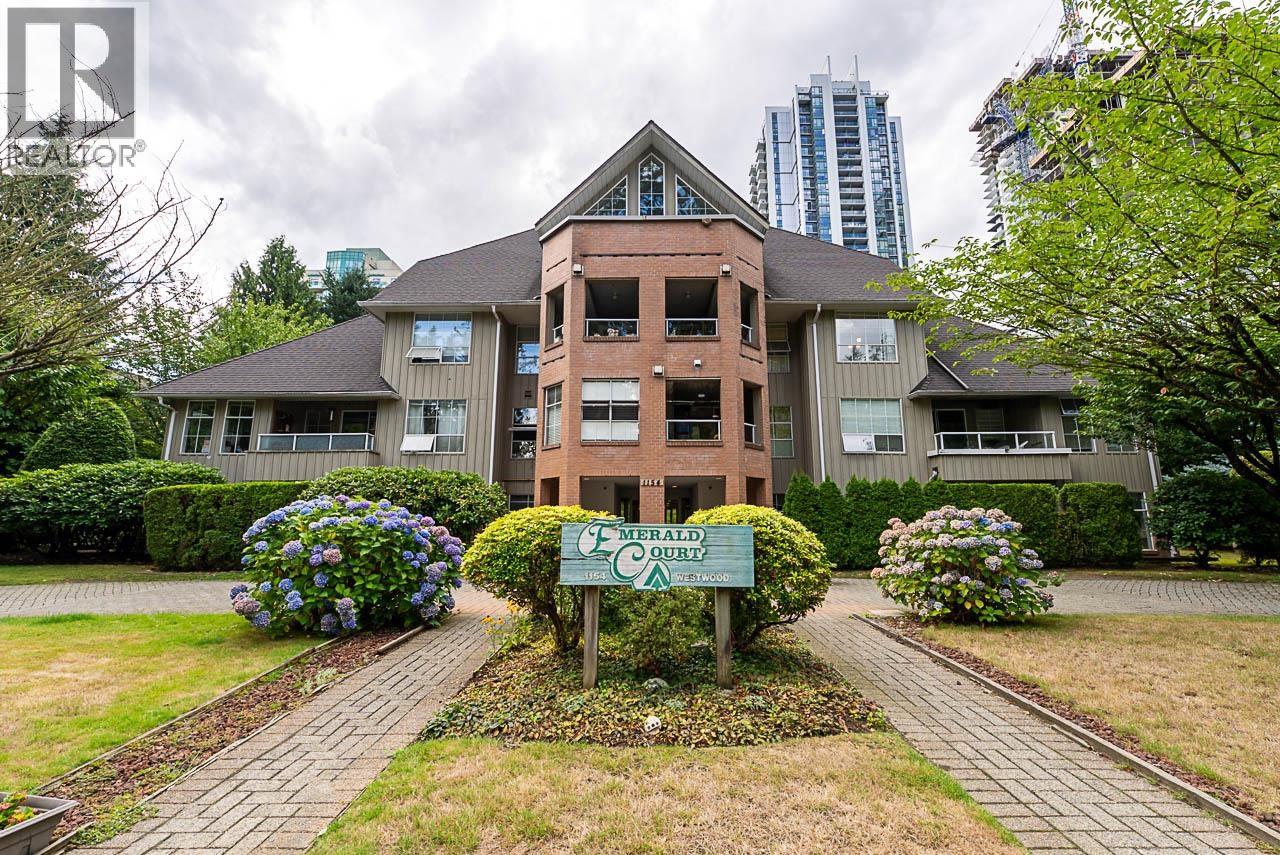
Bright and spacious 2-bedroom, 1-bathroom condo in the heart of downtown Coquitlam, just steps from SkyTrain and transit. Features two good-sized bedrooms, a generous living room, functional kitchen, and private balcony. The kitchen offers ample cabinet and counter space, fridge, stove, and dishwasher. Includes in-suite laundry, plenty of storage, 1 underground parking stall, and 1 storage locker. Minutes from Coquitlam Centre, Douglas College, Aquatic Centre, Lafarge Lake, shopping, and restaurants. Future high-rise potential under Coquitlam´s OCP makes this an excellent opportunity for first-time buyers or investors. (id:63476)
201 15 Smokey Smith Place Place
New Westminster, British Columbia
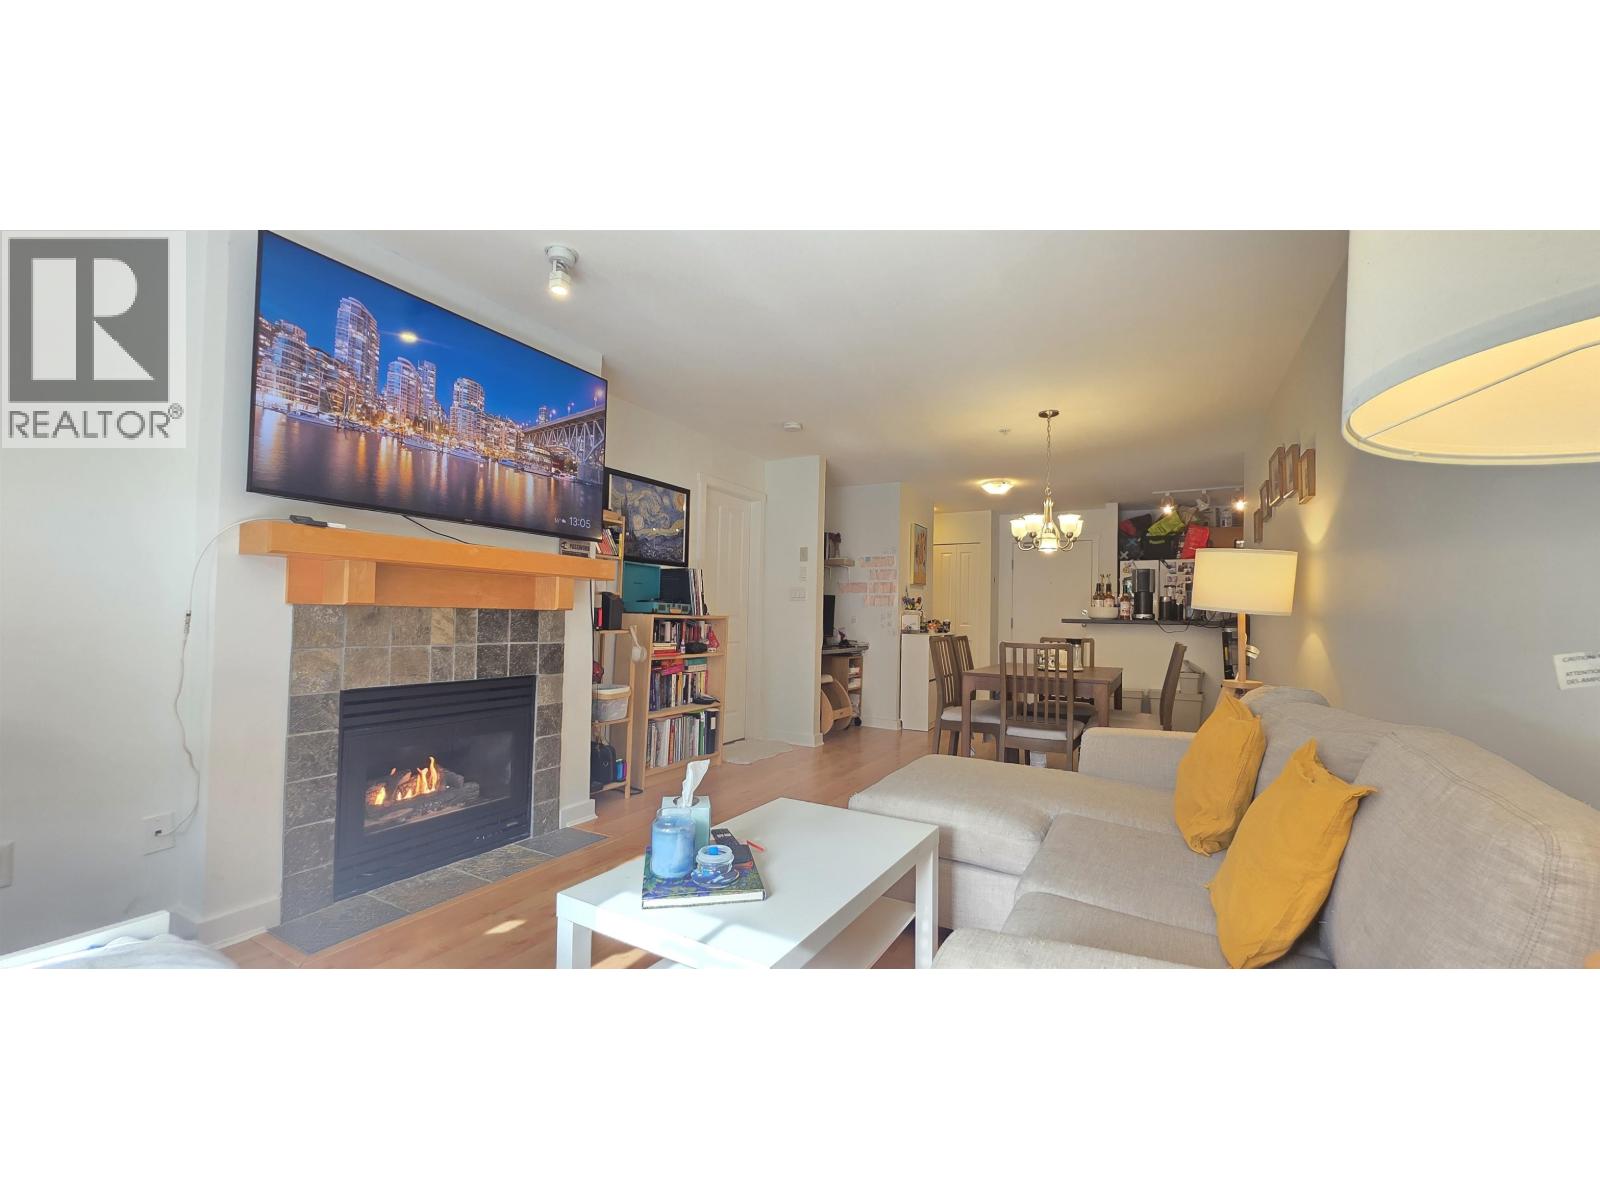
AMAZING FLOOR PLAN + VERY DESIRABLE GLENBROOKE LOCATION ! This very functional floor planned unit at The Westerly boasts 700 sqft of living space! VERY LARGE bedroom with large bathrooms. 1 parking stall. The unit features 1 bed & 1 bath with a covered balcony to use all year round! There is a open kitchen with amply cabinetry for storage, large windows allowing natural light in all year round. Walking distance to public transit, École Glenbrook Middle School, Queen's Park, Justice Institute of BC, Canada Games Pool Aquatic and Community Centre. It is a great opportunity for the first home buyer and investor! Book your PRIVATE showing today! Get it before it's gone! (id:63476)
Lot 1 Springhill Rd
Errington, British Columbia
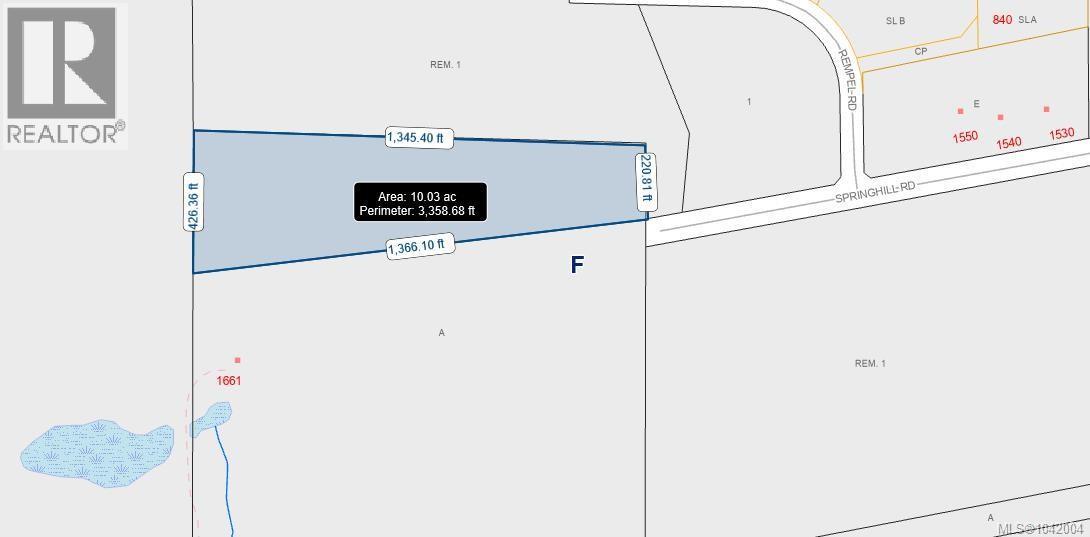
INVESTOR ALERT: THIS 10 ACRE PARCEL WILL BE SUBDIVIDED FROM THE 40 ACRE PARENT PARCEL. INDUSTRIAL LAND IN HEART OF NEW INDUSTRIAL DEVELOPMENTS IN SPRINGHILL ROAD AREA OFF CHURCH ROAD, PARKSVILLEB.C. LOCATED HALF AN HOUR FROM NANAIMO AND PORT ALBERNI, MINUTES FROM PARKSVILLE. AIRPORT AT QUALICUM BEACH WITHIN 15 MINUTES. THIS FLAT PIECE OF PROPERTY MAY BE INCREASED IN SIZE IF NEGOTIATED WITH OWNER PRIOR TO REGISTRATION SUBDIVISION APPROVAL. LEGAL ACCESS IS FROM SPRINGHILLROAD. EPCOR WATER SYSTEM MAY BE ACCESSED BY WAY OF LATE COMERS AGREEMENT. ROAD ACCESS WILL BE COMPLETED TO LOT PRIOR TO COMPLETION. 3 PHASE POWER IS ON SPRINGHILL ROAD OR OLD ALBERNI HWY, HIGHWAY 4A. ZONED INDUSTRIAL 1 WHICH ALLOWS FOR 5 ACRE LOTS WITH VARIOUS INDUSTRIAL USES (id:63476)
Marcus & Millichap
12002 102 A Street
Grande Prairie, Alberta
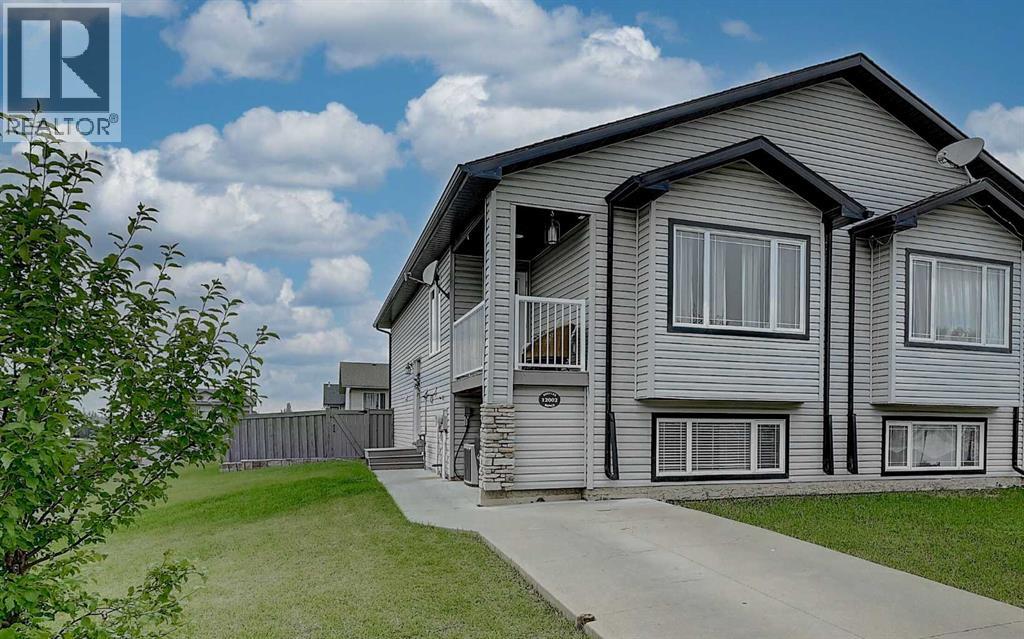
Welcome to this fantastic half duplex in the highly desirable community of Northridge! Offering a functional layout, modern updates, and excellent future potential, this home is perfect for families, first-time buyers, or investors alike. The bright and inviting main floor features a soaring vaulted ceiling, creating a spacious open-concept living area that seamlessly connects the generous living room, dining space, and beautifully updated kitchen. Whether you're entertaining guests or enjoying a quiet evening at home, you'll love the flow of this level. Step outside from the dining area onto the deck, the perfect place to relax or fire up the barbecue. On the main floor also includes two comfortable bedrooms and a well-appointed full bathroom. The fully developed lower level offers exceptional versatility with a large third bedroom, another full bathroom, a spacious family room, and direct walkout access to the backyard. Outside, the backyard offers plenty of room to enjoy and includes convenient RV parking access. Additional features include central air conditioning for summer comfort. If you've been searching for a well-maintained home in a fantastic neighbourhood with room to grow and outstanding investment potential, this Northridge property is one you won't want to miss. (id:63476)
31 Player Drive
Erin, Ontario
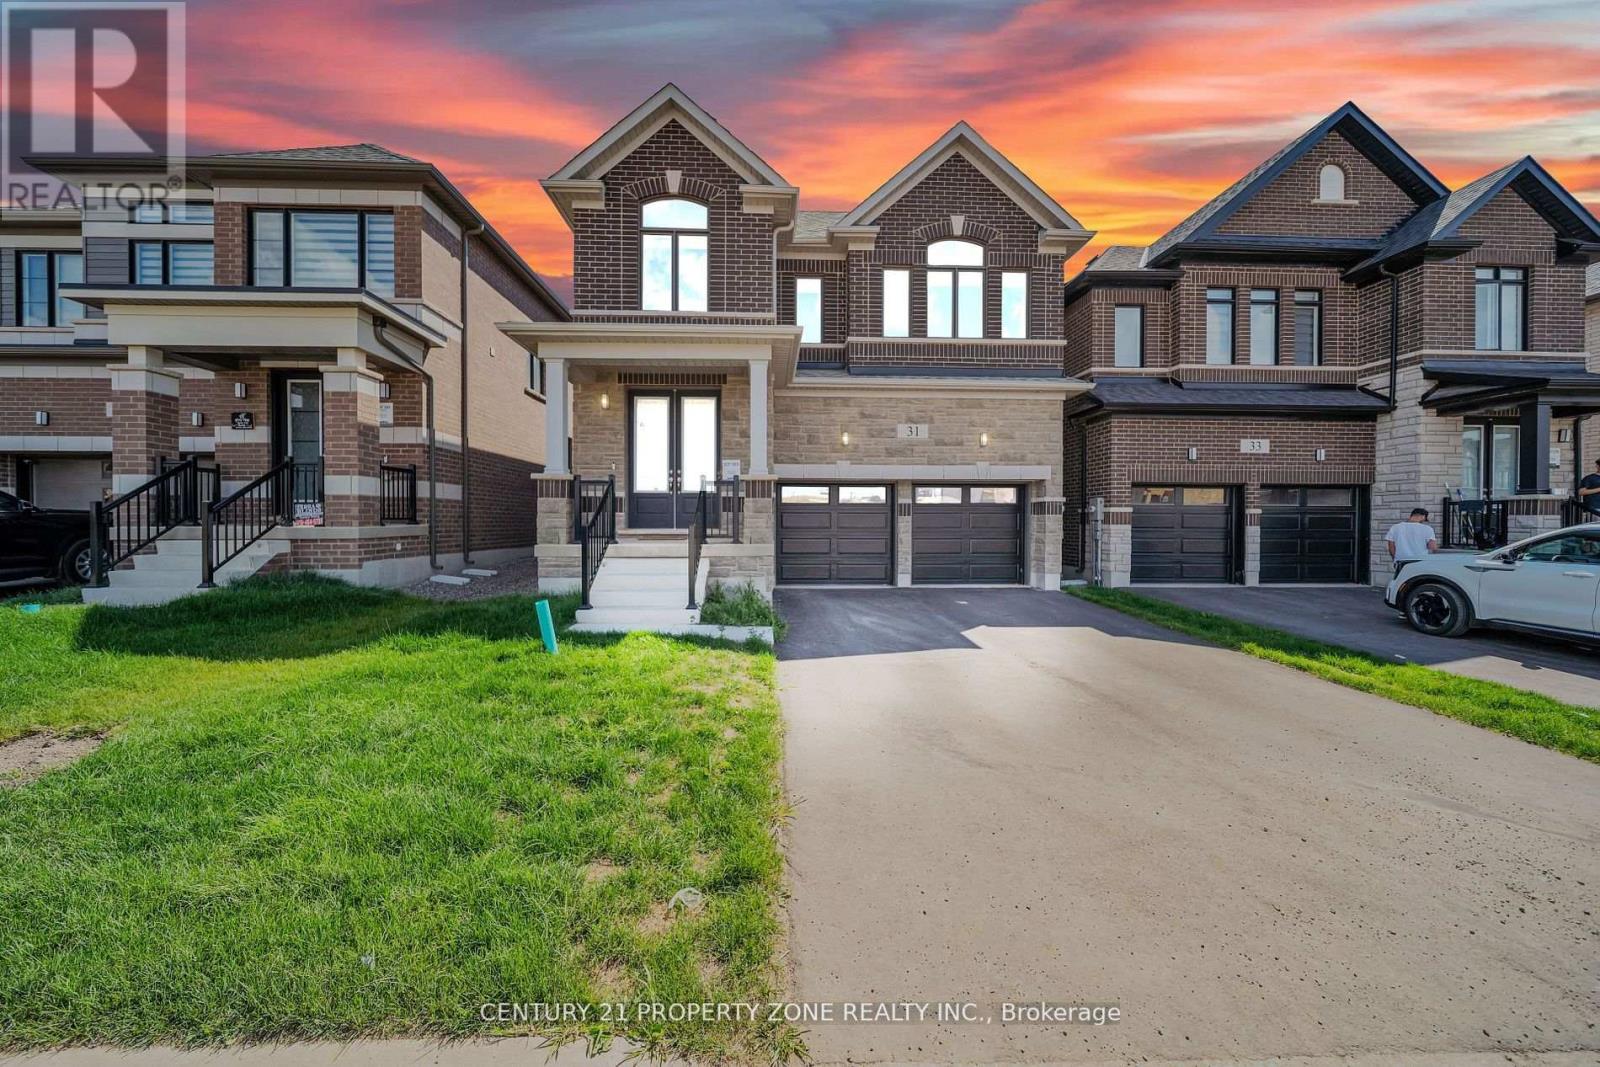
Step into refined luxury and modern elegance in this stunning 2025-built Cachet Alton Model home, offering approximately 3,600 sq ft of exquisitely designed living space with 6 bedrooms and 5 bathrooms, nestled in the charming and growing community of Erin. Thoughtfully crafted with 9-ft ceilings, rich hardwood floors, and separate living and dining areas, this home showcases a perfect balance of sophistication, comfort, and functionality.The newly upgraded 2026 chef-inspired kitchen is a true showpiece, featuring premium quartz countertops, a grand center island, extended custom cabinetry, and a spacious pantry-ideal for entertaining and everyday living alike. A newly installed 2026 fireplace in the living area adds warmth and a striking focal point, complemented by modern zebra blinds and elegantly upgraded bathrooms throughout.Designed with convenience in mind, enjoy second-floor laundry, a Jack-and-Jill bathroom, and a powerful 3-ton AC unit-perfect for today's dynamic lifestyle. The home is also equipped with a 200-amp electrical panel, supporting modern living and future upgrades.Adding exceptional value is the newly finished legal 2-bedroom legal basement with a separate entrance, offering immediate rental income potential from day one-ideal for investors or multi-generational living.Situated on a premium lot with an extended driveway (no sidewalk) and a double car garage, this home delivers excellent curb appeal and ample parking.A rare opportunity to own a truly luxurious, move-in-ready residence that blends upscale finishes, thoughtful upgrades, and strong income potential in a peaceful, family-friendly community. (id:63476)
9709 110 Avenue
Clairmont, Alberta
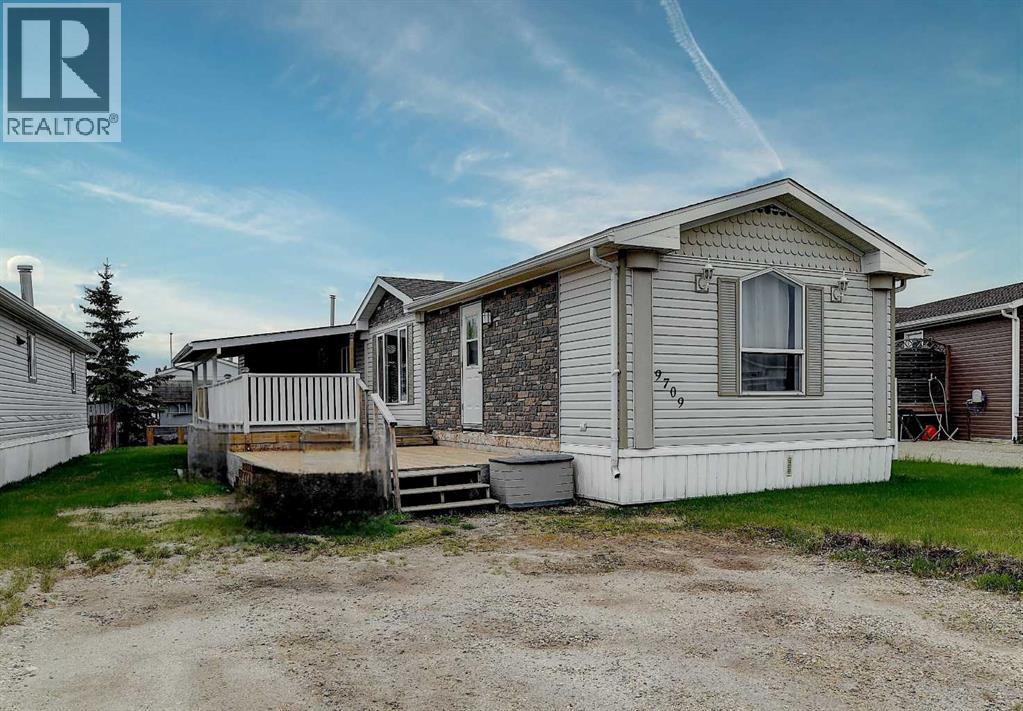
Welcome to this well-maintained modular home in Clairmont, situated on it's own lot with plenty of space for parking and outdoor enjoyment. Outside, you'll appreciate the large two-tier deck, featuring a covered area perfect for relaxing in any weather, along with a dedicated space for your barbecue and outdoor entertaining. The generous yard offers plenty of room for kids, pets, or gardening, and is complemented by a large storage shed for all your tools and equipment. Inside, you'll find a spacious open-concept kitchen, dining, and living area that is perfect for family living and entertaining. The bright kitchen is loaded with cabinetry and extra storage space, while the generous living and dining areas provide plenty of room for everyone to gather. The functional layout offers excellent separation between the bedrooms, with two spacious bedrooms located on one end of the home and a private primary bedroom on the other. Whether you're looking for your first home, downsizing, or seeking an affordable property with room to enjoy both inside and out, this home is one you'll want to see. Book your showing today! (id:63476)
SE-27-79-9-W6 92 Range Road
Rural Saddle Hills County, Alberta
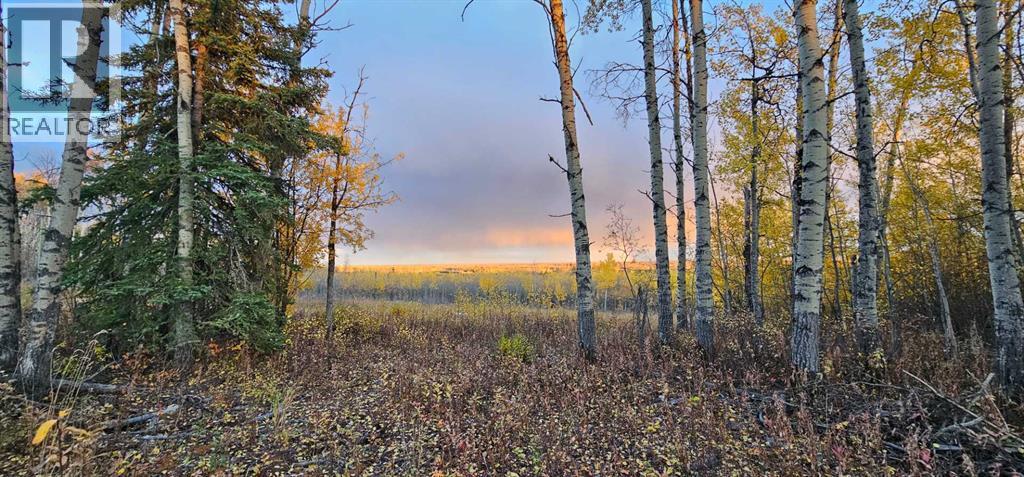
Are you searching for the perfect spot to build your dream home, run your business, or both? Look no further than this incredible 10-acre parcel of land! Nestled atop a hill, you'll enjoy breathtaking views of the Saddle Hills and easy access to Spirit River and Dawson Creek.This private oasis is surrounded by a variety of trees, including pine, spruce, and several species of deciduous trees, as well as a natural water feature that's perfect for attracting wildlife. With approximately 50,000 acres of Crown land to the North of the property, you'll have plenty of space to explore and enjoy. For even more outdoor adventure, this property is less than two miles as the crow flies from Moonshine Lake Provincial Park, and only five miles from the park's main entrance. Contact your Realtor today to learn more about making this stunning property your own. (id:63476)
3311 Colton Road
Tappen, British Columbia
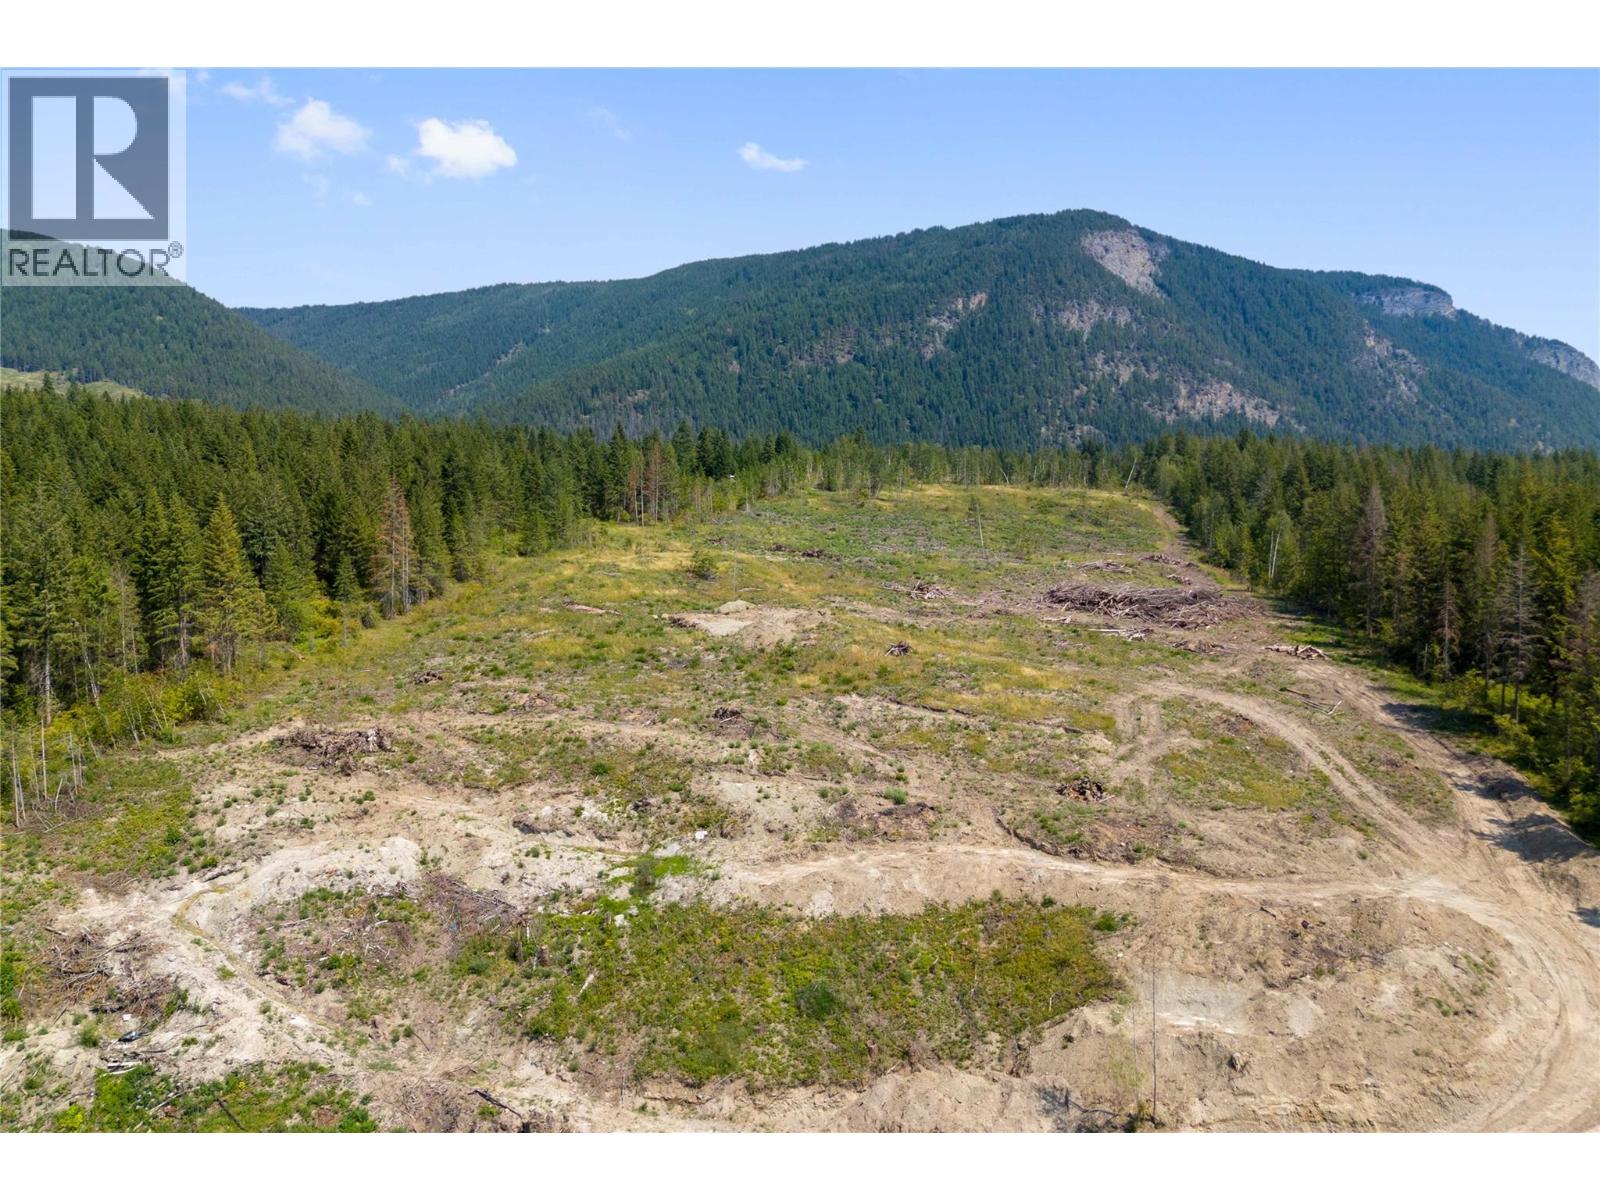
Exceptional property just 10 minutes from Salmon Arm, offering outstanding development potential. The current OCP is under review for amendment to support 5-acre parcels, with first reading already passed. The property includes two older homes that could be renovated or removed, depending on your vision. Approximately 6 acres within the ALR form part of the future 10-acre parcel and are mostly flat, making them ideal for a small hobby farm. The remaining 20 acres lies outside the ALR and offers excellent future development potential, ideally for seven 2.5-acre parcels. Layout plans are available. The upper 20 acres features beautiful valley views and gently sloped terrain, adding to the property’s overall appeal. Seller will also look at offers for the 10 acres separately to be completed upon final subdivision process. Est. value for the 10 acres is 600k. (id:63476)
101 Perryman Court
Erin, Ontario

Welcome to a truly exceptional estate offering over 8,234 sq ft of finished living space on an approximately 1-acre lot, where grand scale meets thoughtful design and premium craftsmanship throughout.The home features 10' ceilings on the main floor and 9' ceilings on both the second level and walk-out basement, creating an airy, light-filled atmosphere. With 7 bedrooms and 9 bathrooms, this residence is perfectly suited for large families, multigenerational living, or those who love to entertain. At the heart of the home is a spectacular great room open to above, anchored by a dramatic floor-to-ceiling stone fireplace. The chef's kitchen is a showstopper, equipped with high-end built-in stainless steel appliances, an oversized island, custom backsplash, and direct walkout to the expansive 55' x 16' deck, ideal for indoor-outdoor living. A butler's pantry with prep kitchen adds both elegance and functionality.Retreat to the main-floor primary bedroom which is a private sanctuary featuring a gas fireplace with stone slab surround, walkout to the deck, a spa-like 5-piece ensuite, and a massive walk-in closet complete with a large center island. The main level is rounded out by hardwood flooring, plaster mouldings, and a highly functional laundry room with two sets of washers and dryers. Upstairs, you'll find four generously sized bedrooms, each with its own 3-piece ensuite and walk-in closet, offering comfort and privacy for every family member.The fully finished walk-out basement continues the luxury with two additional bedrooms, each with private ensuites, a large recreation room, fitness room, wet bar and high-end vinyl flooring. A separate 3-piece bathroom with backyard access makes this level ideal for entertaining or poolside plans. Additional highlights incl. Geothermal heating, Mvac central vac with hide a hose, paved driveway with concrete curbs. This one-of-a-kind property delivers luxury, efficiency, and scale in a refined package. An extraordinary home. (id:63476)
166a 3 Street NE
Medicine Hat, Alberta
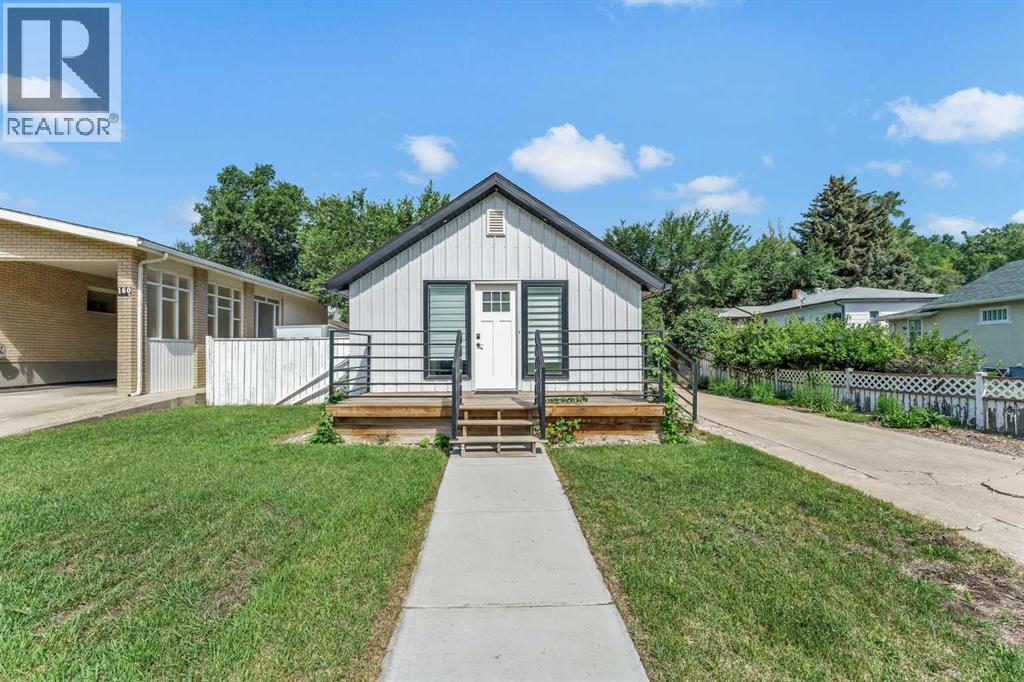
Welcome to this adorable and affordable bungalow in the heart of Riverside! Thoughtfully updated and filled with natural light, this charming home offers a bright, open-concept layout with impressive vaulted ceilings that create a wonderfully spacious and airy feel.The functional kitchen features quartz countertops and flows seamlessly into the dining and living areas, making the space perfect for both everyday living and entertaining. With two bedrooms, a 4-piece bathroom, and convenient main-floor laundry, everything you need is thoughtfully arranged on one easy-to-maintain level.Outside, this property truly shines. The giant, park-like backyard is fully fenced and landscaped, offering an incredible amount of space to relax, entertain, garden, or simply enjoy the outdoors. A patio and pergola create the perfect spot for summer evenings with family and friends, while the expansive lot offers plenty of possibilities for the future.Whether you're a first-time home buyer, looking to downsize, or searching for a great investment property, this move-in-ready Riverside gem offers charm, functionality, and an exceptional yard that's hard to find at this price point. Don't miss your chance to make it yours! (id:63476)
44555 Harriston Road
Gorrie, Ontario
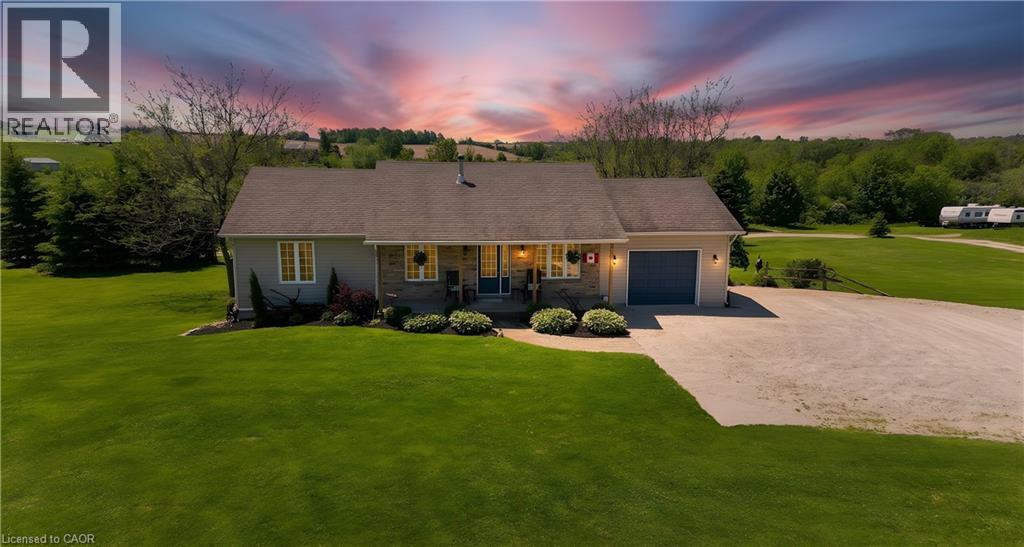
MOTIVATED SELLER!!!! Everything you need is here-this country property truly checks all the boxes.Set on 5.66 acres and surrounded by open farmland, this well-built bungalow (2002) offers spacious, flexible living with modern efficiency. A top-of-the-line heat pump installed in March 2026 ensures year-round comfort and energy efficiency, while new main-floor flooring installed in March 2026 by the highly regarded local Conway Furniture adds a fresh, polished feel throughout.Designed for convenient main-floor living, the home features three bedrooms and main-floor laundry - ideal for a wide range of lifestyles. The basement was purpose-built as a 2 Bedroom self-contained apartment, making it perfect for an in-law suite (by using the chair lift down from the garage for easy access), adult children, guests, or an additional household. It includes two bedrooms, a 3pc bathroom, it's own laundry area, an open-concept kitchen and living area, along with a walkout to the beautiful backyard.Outside, the property offers plenty of room to enjoy the outdoors, with expansive views of the surrounding countryside and farmland. A 26' x 32' detached heated shop along with the outdoor loading dock, this provides excellent functionality for those looking to work from home, operate a business, or pursue hobbies.Enjoy sunrise views over the horse fields at the back and sunsets from the front porch of the home, all while having the space and flexibility that only a country-sized property can offer. Come see for yourself today! (id:63476)