
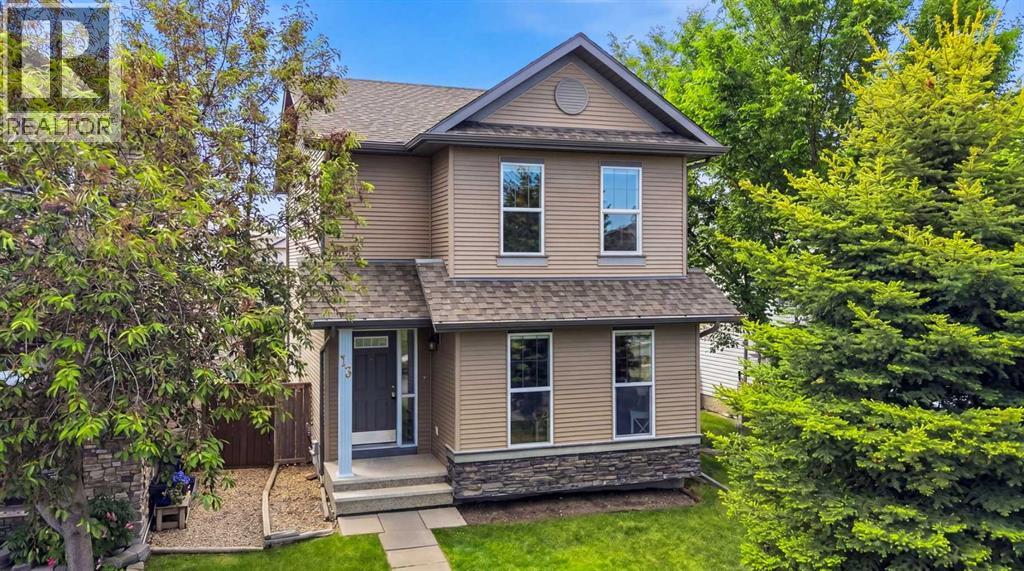
13 Drake Landing Way
Okotoks, Alberta
Welcome to 13 Drake Landing Way! This beautifully maintained 1,498 sq ft two-storey home sits on a spacious pie-shaped lot in a fantastic, family-friendly Okotoks community. The open-concept main floor features hardwood and ceramic tile flooring, a cozy three-way fireplace, and a stunning kitchen boasting ceiling-height maple cabinets, a gas stove, a corner pantry, and a raised eating bar perfect for entertaining.Upstairs offers convenient second-floor laundry and three bedrooms, including a primary suite equipped with a full ensuite and walk-in closet. The unfinished basement provides a blank canvas for your future development ideas. Outside, enjoy the massive landscaped backyard, a sunny west-facing deck with a BBQ gas line for year-round grilling, and plenty of room to build a huge future garage! (id:63476)
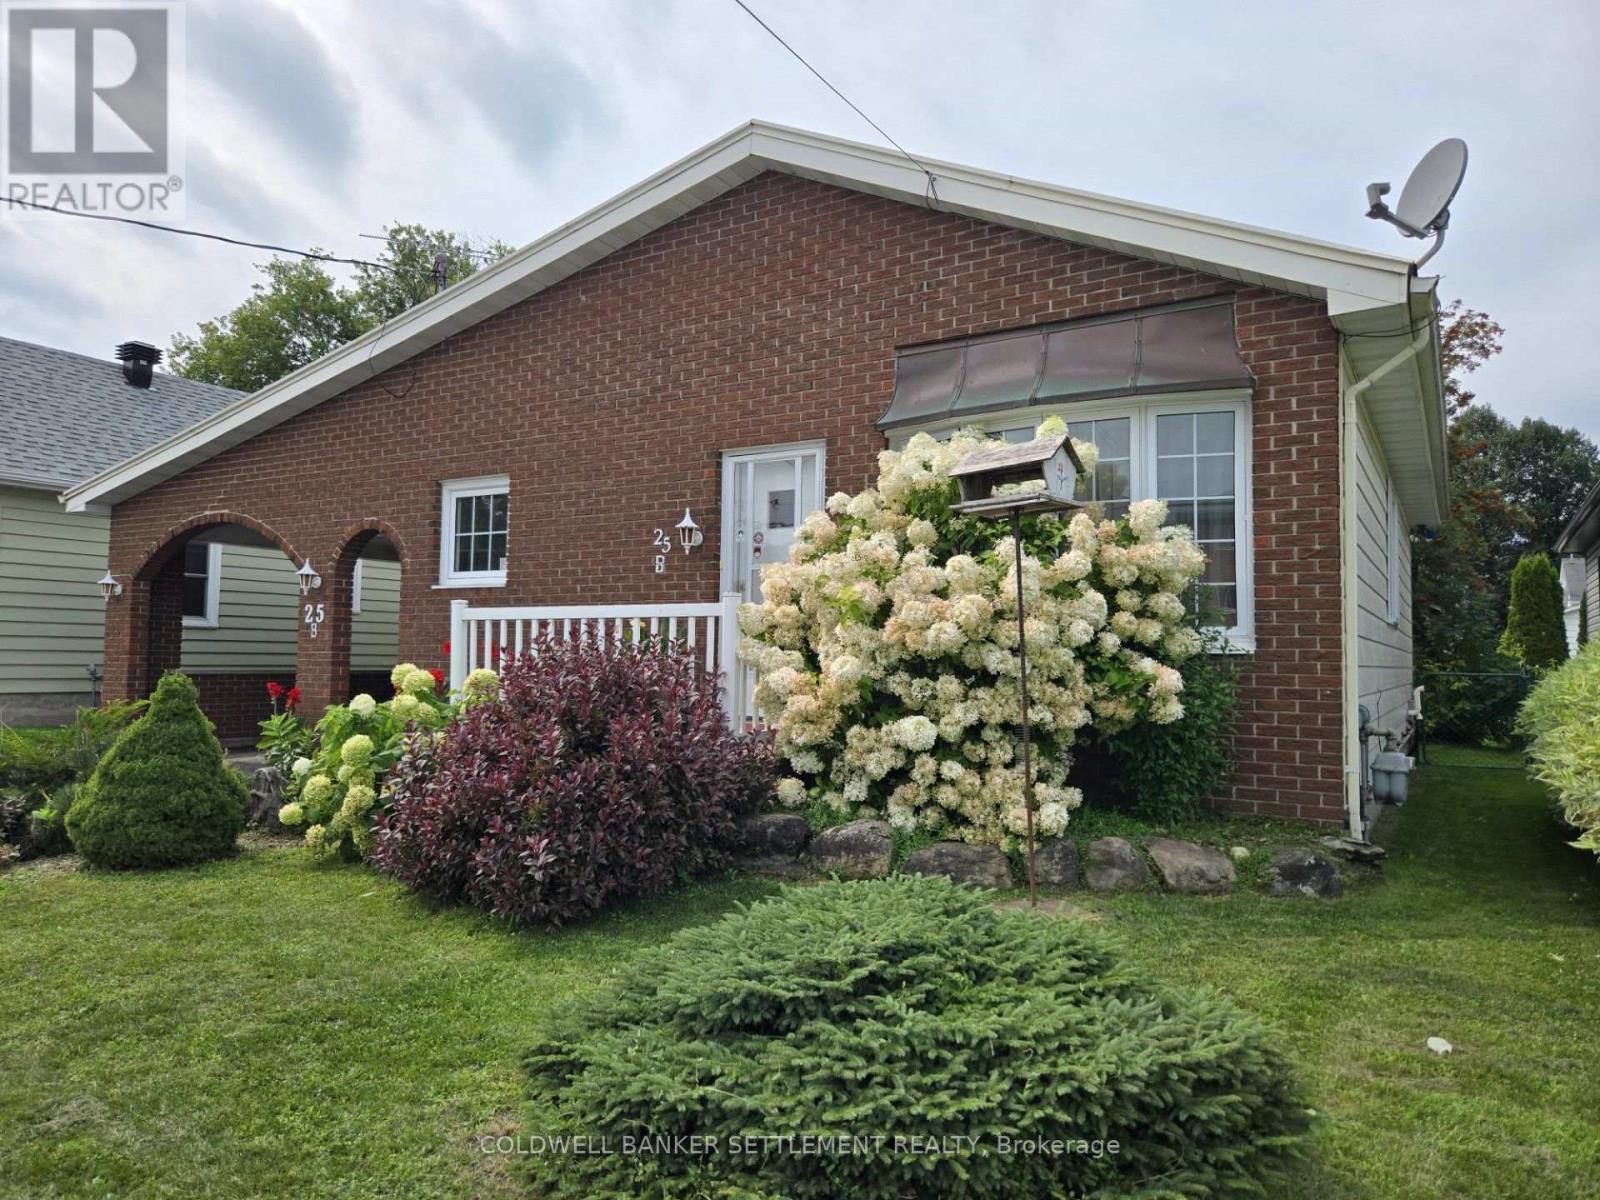
25b Haggart Street W
Perth, Ontario
Welcome to 25B Haggart Street in Perth - the perfect brick bungalow starter home or an ideal choice for those looking to downsize and enjoy comfortable, easy living. Beautifully maintained gardens in both the front and back create a welcoming setting, with two garden sheds providing plenty of space for tools and outdoor storage. A carport and single-car garage offer convenient covered parking and workshop space, while the charming three-season room overlooking the backyard is the perfect spot to relax and enjoy the gardens. Inside, the bright and inviting main level features an open-concept living and dining area, ideal for everyday living and entertaining. The spacious kitchen offers plenty of workspace, a convenient breakfast bar and a gas cook stove. Two bedrooms are located on the main floor, along with a thoughtfully designed bathroom featuring a walk-in shower - a wonderful feature for anyone looking to age comfortably in place. The lower level adds even more usable space with a large family room, an updated three-piece bathroom, laundry area, workshop space and plenty of storage. With its practical layout, lovely gardens, generous living space and convenient Perth location, 25B Haggart Street offers an appealing opportunity for first-time buyers, retirees or anyone looking for a comfortable home with room to enjoy both indoors and out. (id:63476)
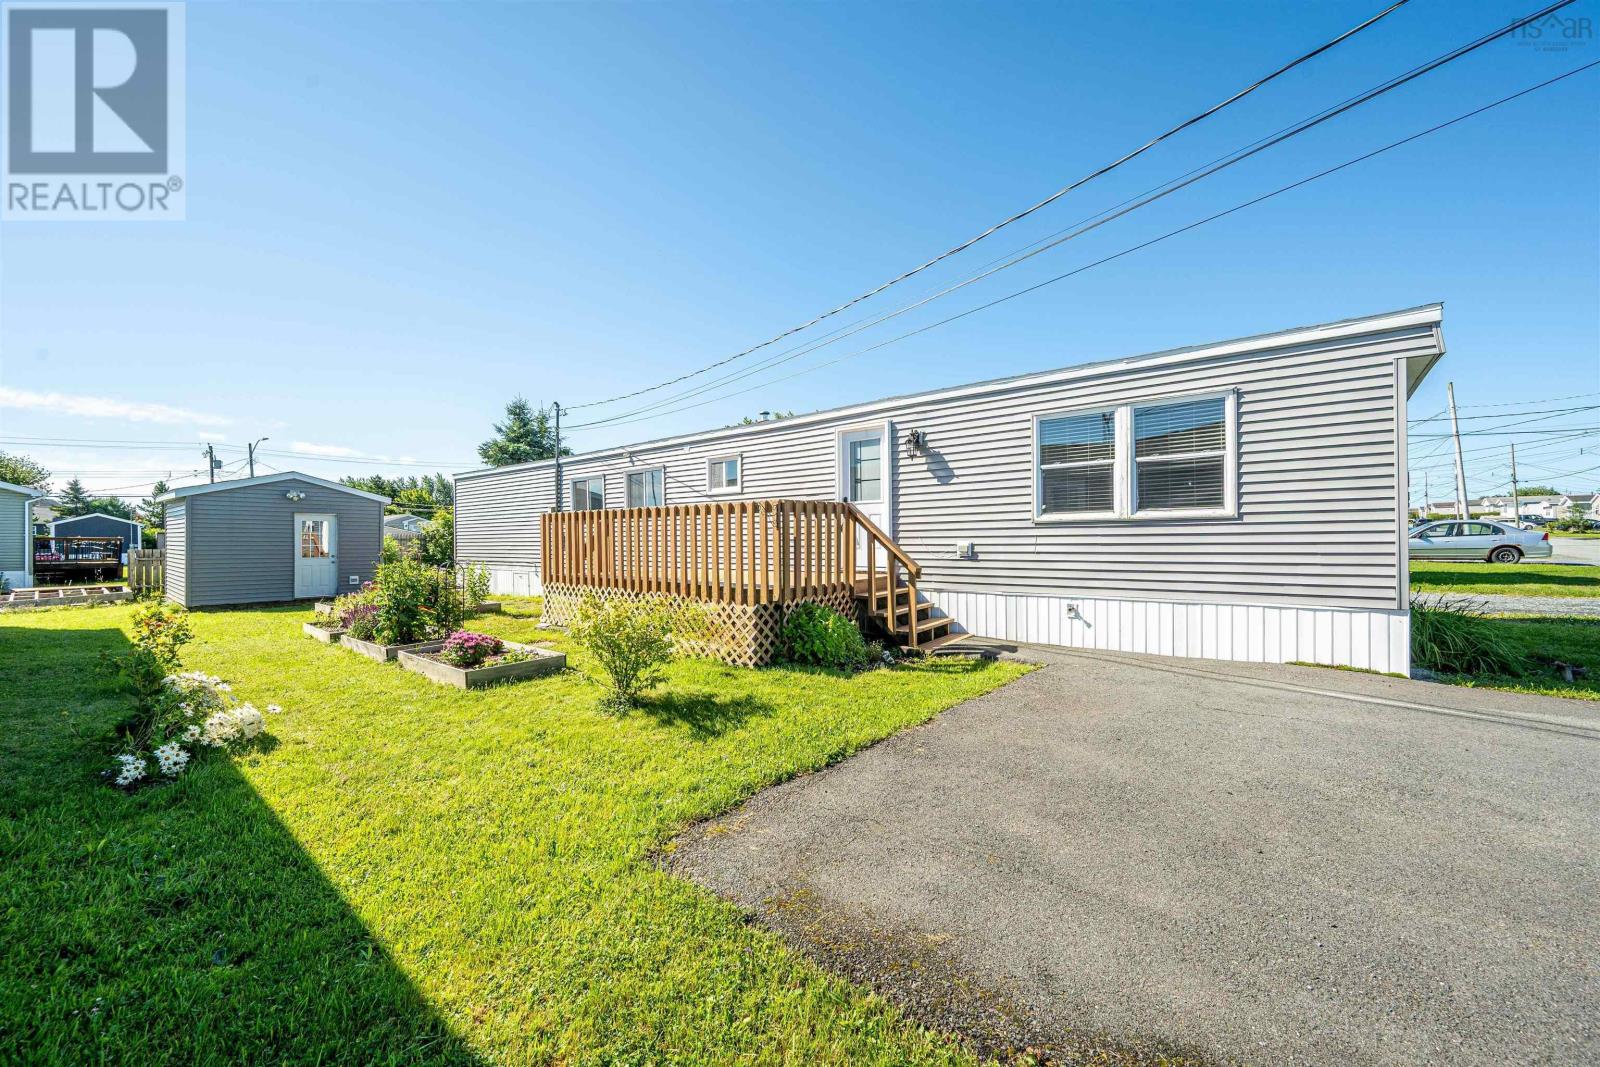
65 Juniper Crescent
Eastern Passage, Nova Scotia
Welcome to 65 Juniper Crescent! This lovely 2 Bedroom/1 Bath Home is located in one of HRM's most desirable Parks. Close to all amenities you could need including groceries, NSLC, gas stations, shopping and more. Just a short drive or even walk away is Fisherman's Cove Boardwalk with lovely restaurants/shops and a view of the water. Rainbow Haven beach is also just a short drive away! Recent upgrades to this Home include a freshly stained deck, updated Cabinetry/new Hardware, new kitchen flooring/sink and countertops, new dining room Window 2025, new Front Door, range hood, new light fixtures throughout and new ceiling fan. The Fridge/Stove are less than 2 years old. New water line underneath Property, new kitchen outside walls with new insulation and a new access to underneath the Home. Windows/Interior doors in 2016, kitchen countertops 2024, new Furnace in 2013 and a re-levelling in 2024. The large storage shed is wired and to top it all off, this Property has gorgeous landscaping completed with beautiful plants and shrubs, milkweed for the Monarchs and more. Come take a look foryourself today! (id:63476)
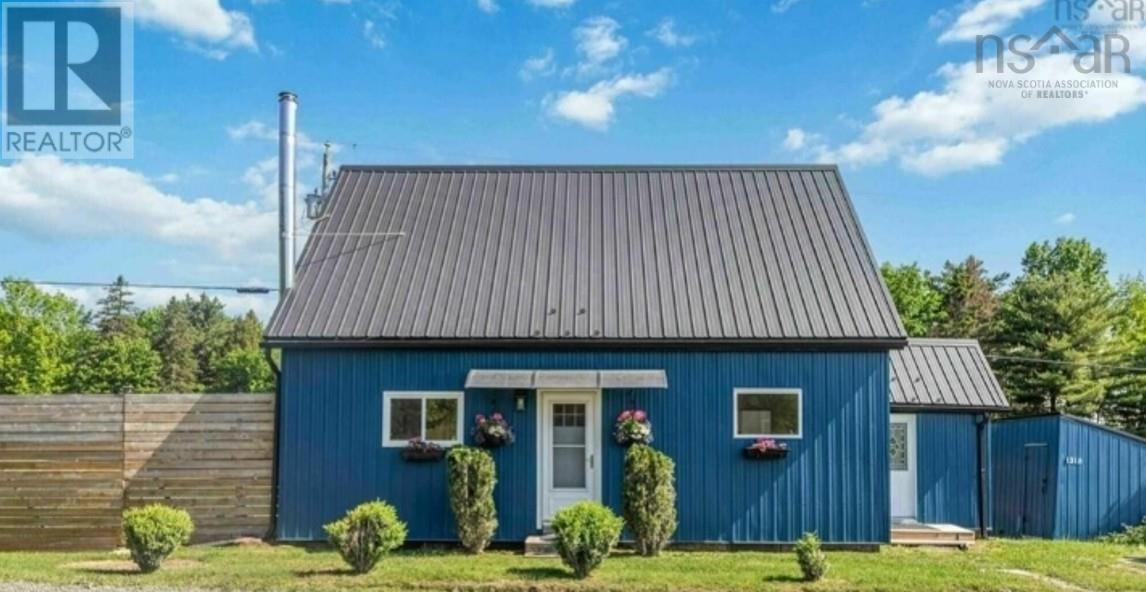
1318 Sweetland Road
Sweetland, Nova Scotia
Visit REALTOR® website for additional information. Heritage charm meets modern peace of mind at 1318 Sweetland Rd, Mahone Bay. This modernized, energy-efficient farmhouse offers 3 bed, 1.5 bath on 2.1 acres lined with heritage apple trees, serene forest land. With the two living levels taken to the studs and fully reinsulated. Upgrades include a new metal roof & siding, all-new windows, and a heat pump (living space, primary & cellar). A new generator transfer panel runs the heat pump and drilled well, and a new pressure tank and new septic tank (26) add to the peace of mind. Inside youll find a tiled walk-in mudroom with vinyl flooring, a custom kitchen w/ walk-in pantry, refinished pine floors, an oak staircase, and a WETT-certified Napoleon wood stove, plus new tile on the bathroom shower surround. The primary suite features a walk-in closet & half bath, with 2 more double bedrooms and a renovated laundry w/ new washer/dryer. The stone & concrete foundation includes a dry cellar w/ French drain. The property is served by both a drilled and a dug well. Multiple parking spaces include a driveway that accesses the entire backyard. Big Mush Lake Park is just a 5-minute bike ride away to swim or kayak, and youre 13 minutes to both Bridgewater and Mahone Bay, ~1 hr to Halifax. Turnkey country living. (id:63476)
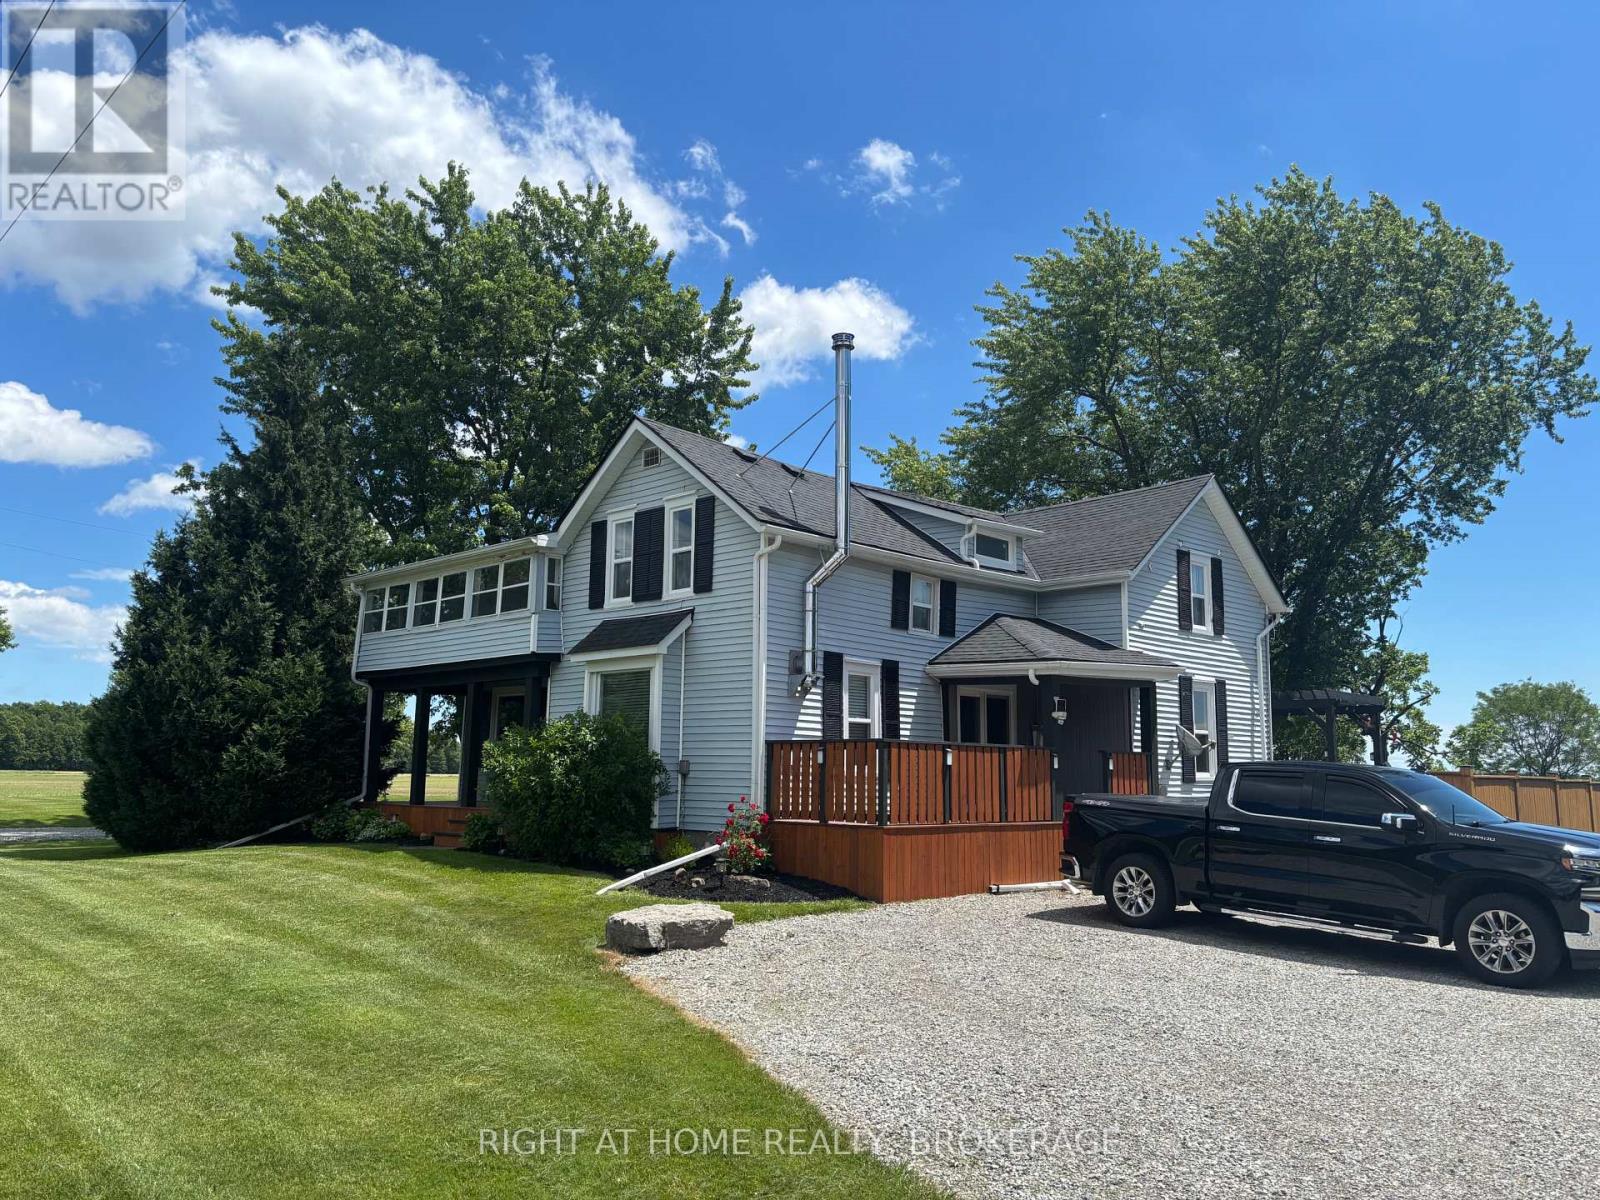
720 Webber Road
Pelham, Ontario
Dreaming of Country Living With Space for the Whole Family? Welcome to 720 Webber Rd a charming two-story home on a spacious 1.5-acre lot, offering the peace of no rear or side neighbours. Close to the E.C Brown Conservation Area next to River Road which is great for fishing or kayaking. This beautifully maintained property features: 4 Large Bedrooms 2 Bathrooms. It has a, Main-Floor Bedroom or Office Attached Garage plus a 60'x 24' Workshop and a bonus 20'X 17' Shop both with hydro (perfect for a second garage/ hobby/ or extra storage). Living/dining room has newly refinished hardwood flooring, Large eat-in kitchen with sliding door to a fenced in backyard with an updated raised deck. Convenient main-floor laundry and a 2-piece guest bathroom. Second Floor Features: 3 spacious bedrooms, Updated 4-piece bathroom, and a large sunroom. Multiple decks and patios for outdoor entertaining. New side driveway for extra parking installed, new 3000-gallon cistern installed. Tons of rock added to both driveways. Additional updates include: Shop resided, Roof, eavestroughs, soffits & fascia, wood-burning fireplace, 2021, most windows 2026, some new flooring, 2 new sump pumps, ceilings drywalled 2026, freshly painted throughout, Most doors done within the last 5 years. Updated sunroom with new door, Concrete patio, fence in the back, Ceiling fans & some light fixtures Updated Front & garage door 2020, garage door opener 2020, A/C 2020, Plumbing in the basement, water pump, and more. Basement can be used for hobbies. The two storey shop has an updated galvanized steel roof. All this within just 10 minutes of shopping and amenities. City said an accessory home could be built on the property. Buyer to verify with city. Owner is Licensed Realtor. (id:63476)
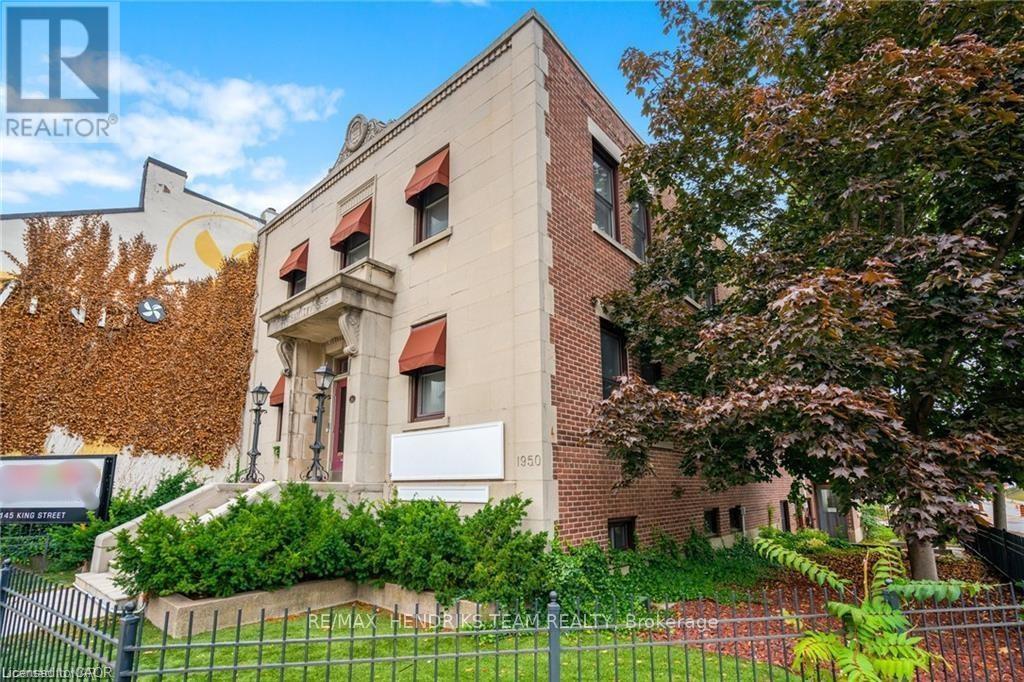
145 King Street
St. Catharines, Ontario
Historic gem nestled in the heart of downtown St. Catharines! This iconic former Grantham Township City Hall building built in 1950 is comprised of about 7,200 square feet of space. A grand facade and staircase lead up to a spacious foyer. Open concept main floor currently serving as a business centre with real estate, financial planner, and mortgage agent offices. Modern kitchen, dining area, reception area, administrative office, board room and extra storage space. Ascend from the foyer to discover a sprawling 2,400-square-foot residential suite also currently occupied by the real estate brokerage. This space was once the owner's remarkable 2 bedroom loft suite, complete with a 5-piece ensuite, an additional 4-piece bathroom, a laundry closet, a spacious kitchen and a living room with cozy gas fireplace. Lots of nice high windows for great natural light. A spiral staircase leads up to an amazing rooftop patio spanning approx. 1,000 square feet. Take in breathtaking views of the surrounding buildings - ideal for bbq's, dining, or simply unwinding under the open sky. Lower level with private side entrance is outfitted with multiple offices plus men's and women's washrooms and additional storage. Property includes 3 tandem parking spaces (6 cars) with leased parking spaces and street parking options nearby. Forced air gas heating and central air (2020) complemented by a secondary hot water gas system with a rebuilt boiler (12 years ago), ensuring year-round comfort throughout the building. All 44 windows replaced in 2008. A/C units updated within the last 5 to 12 years. New flooring throughout in 2018. Great convenient location across from bus terminal and parking garage and a short walk to the Performing Arts Centre, Meridian Centre and close to lots of restaurants. Whether you envision a mixed-use development, a thriving business hub or a unique live-work space, this building has endless possibilities! (id:63476)
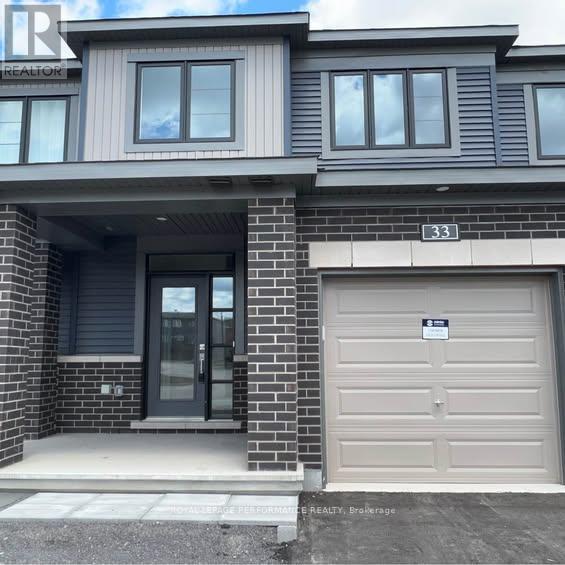
33 Watchim Street
Ottawa, Ontario
Beautiful Minto Executive Townhome featuring luxury vinyl tile flooring on the main floor and in the fully finished basement. The home offers stainless steel appliances and a functional, well-designed layout. The second level features three generously sized bedrooms, including a spacious primary bedroom with a walk-in closet and a well-appointed 3-piece ensuite with quality finishes. The fully finished basement provides excellent additional living space, ideal for a family room, office, or recreation area. Enjoy a private, nicely maintained backyard, perfect for relaxing or entertaining. Conveniently located on a quiet street, within walking distance to parks, public transit, schools, shopping, and other amenities. Book your showing today. (id:63476)
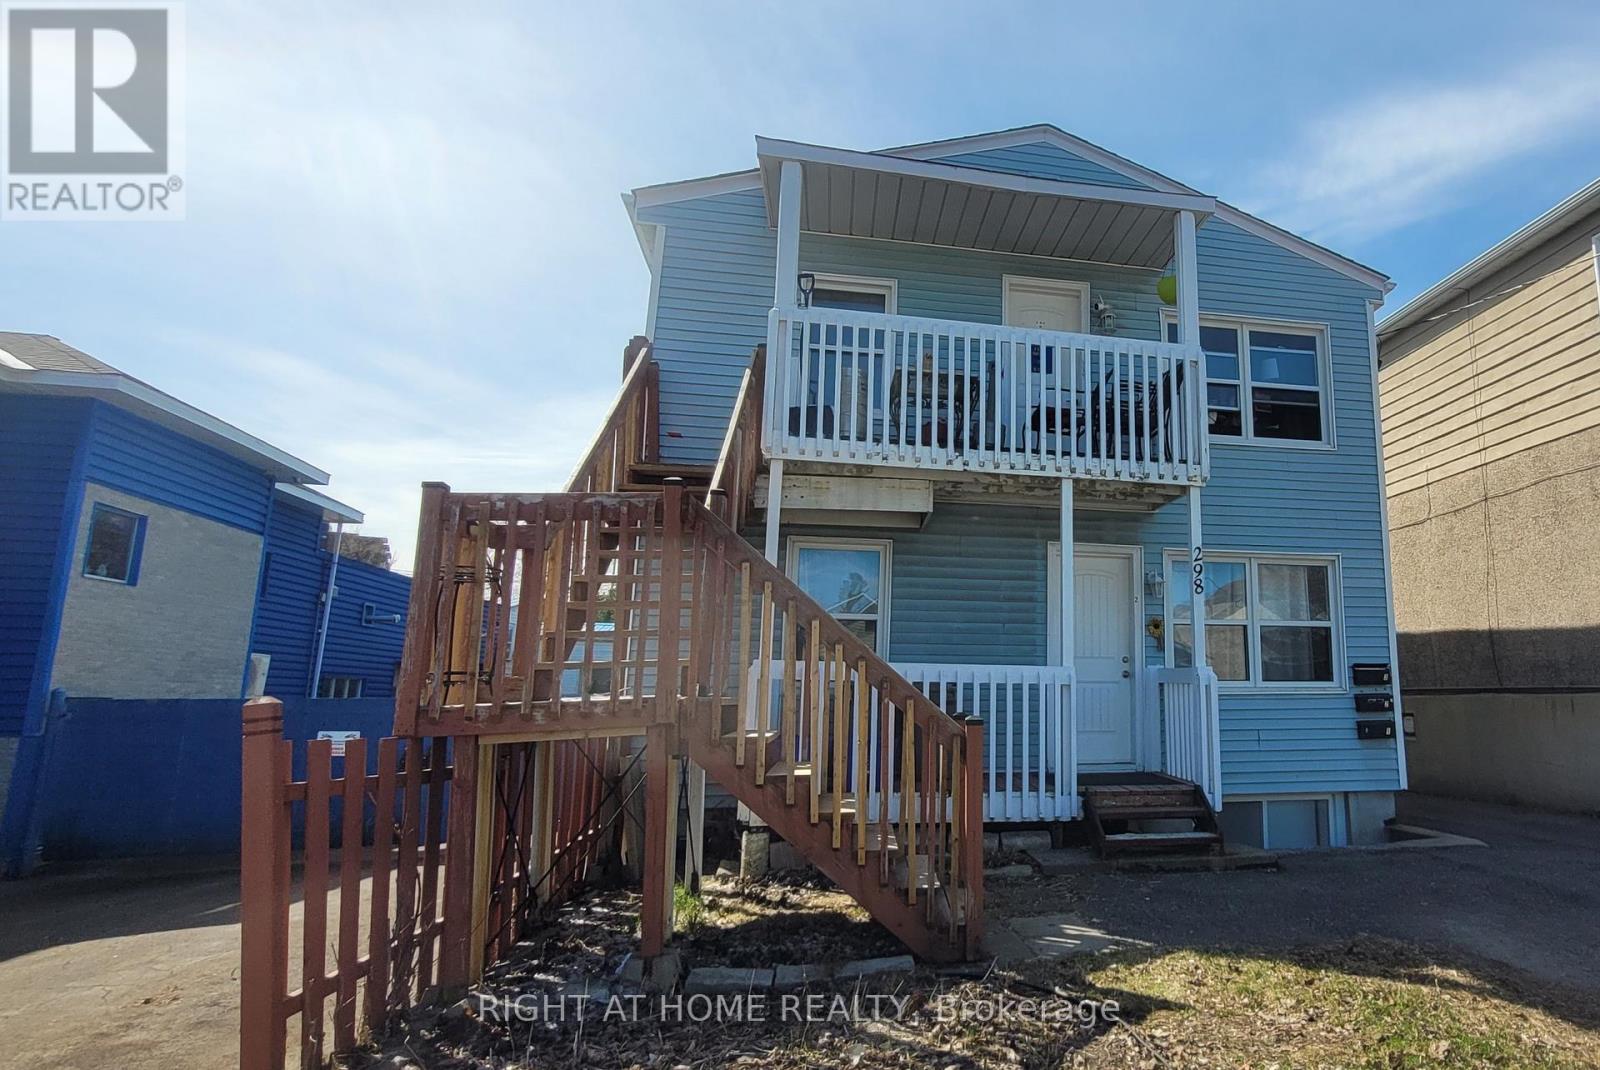
298 Montfort Street
Ottawa, Ontario
PRIME INVESTMENT OPPORTUNITY! Fully tenanted, income-producing triplex generating approximately $68,772 in gross annual rental income, with an estimated NOI of approximately $54,183, in a highly desirable central Ottawa location. This well-maintained property features three spacious 2-bedroom units, each offering the convenience of in-suite laundry and dedicated parking. A fourth parking space provides additional income potential. Designed for efficient ownership, the property includes three separate hydro meters, with Units 2 and 3 paying their own hydro costs. Recent improvements include new rear metal stairs (2025), a new rented furnace (2026), updated interior doors, modernized bathroom finishes, and LED lighting upgrades. The bright and functional units feature hardwood flooring, tiled kitchens and bathrooms, and abundant natural light from all four sides of the building. The desirable 3 x 2-bedroom configuration supports strong rental demand and broad tenant appeal. Ideally located just minutes from Montfort Hospital, downtown Ottawa, Highway 417, public transit, schools, shopping, restaurants, parks, and community amenities. Whether you are looking to expand your investment portfolio or acquire your first multi-unit property, this triplex offers immediate income and long-term growth potential in one of Ottawa's most convenient rental locations. Some interior photos were taken prior to current tenancy. (id:63476)
2265 Samuel Drive
Ottawa, Ontario
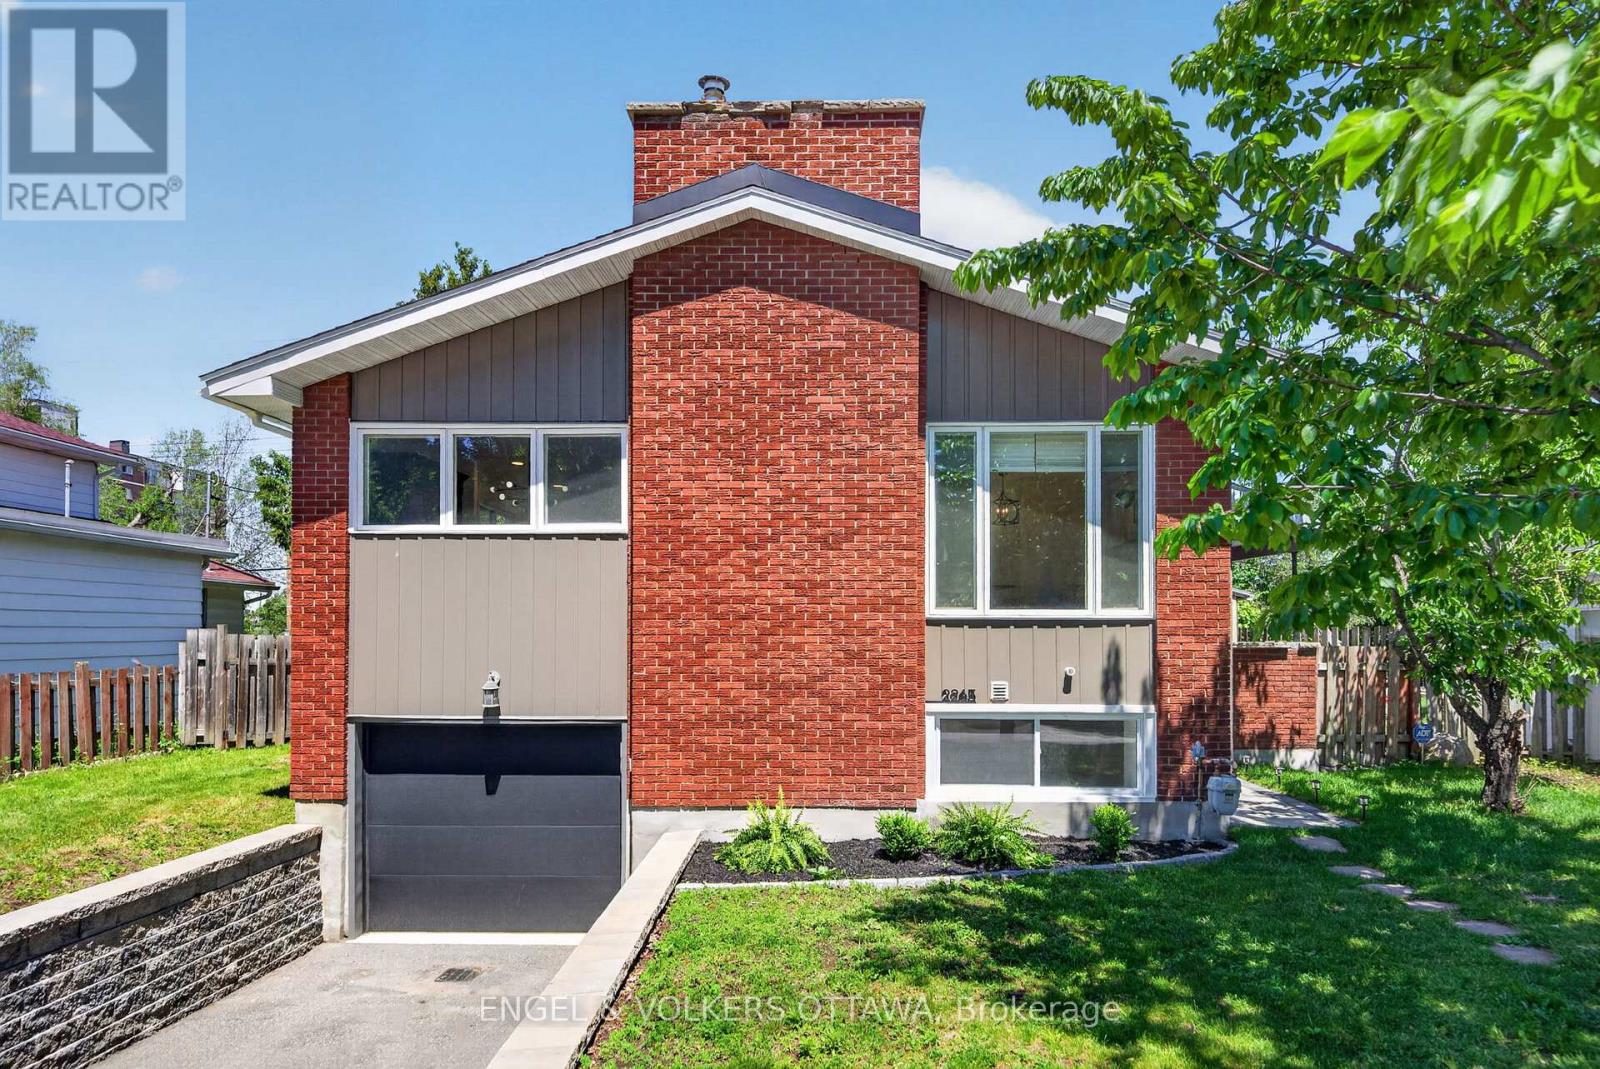
This thoughtfully renovated detached home offers exceptional flexibility with two self-contained living spaces and soundproofing between levels. The upper level features 3 bedrooms and direct access to the backyard, while the lower level offers 2 bedrooms and direct access to the attached garage. Whether you're accommodating extended family, creating space for adult children, welcoming guests, or exploring future income possibilities, you'll appreciate the private entrances and extensive updates throughout.The upper level has been redesigned into a bright, open-concept living space where the living room, spacious dining area, and kitchen flow seamlessly together. Large picture windows fill the home with natural light, highlighting the wide-plank flooring and wood-burning fireplace. The renovated kitchen features quartz countertops, stainless steel appliances, and a centre island with breakfast bar seating. Three well-proportioned bedrooms, a laundry closet, and an updated 4-piece bathroom with modern finishes complete this level.The lower level offers a bright open-concept living area with recessed lighting throughout and a large window that enhances the sense of space. The newly renovated kitchen features quartz countertops and stainless steel appliances. This level also includes two bedrooms, a renovated 3-piece bathroom with a glass walk-in shower, and its own laundry facilities.Outside, the private backyard is designed for summer enjoyment. Surrounded by mature trees, it features a wooden deck, multiple entertaining areas, and an in-ground swimming pool with a diving board.Located on a quiet, family-friendly street, this home is within walking distance of parks, Canterbury High School, and the Canterbury Recreation Complex, and just minutes from St. Laurent Shopping Centre, Train Yards, CHEO, and The Ottawa Hospital campuses. With convenient access to public transit and Highway 417, this is a versatile property in an outstanding location. (id:63476)

525 King Edward Avenue
Ottawa, Ontario
Ottawa residents know the corner of King Edward and Laurier Avenue hosts the city's mosticonic heritage homes, but only a rare few get to experience living in them. Discover three levels of beautifully maintained original Victorian features like 10 foot ceilings, hardwood and millwork. 21st century updates throughout make this 6 bedroom home a delight. Three private terraces and a secluded back garden plus surface level parking solidify this home's status as a unicorn on the market. Steps to Ottawa University, Parliament and Gatineau - don't wait - see it! (id:63476)
701 - 2759 Carousel Crescent
Ottawa, Ontario
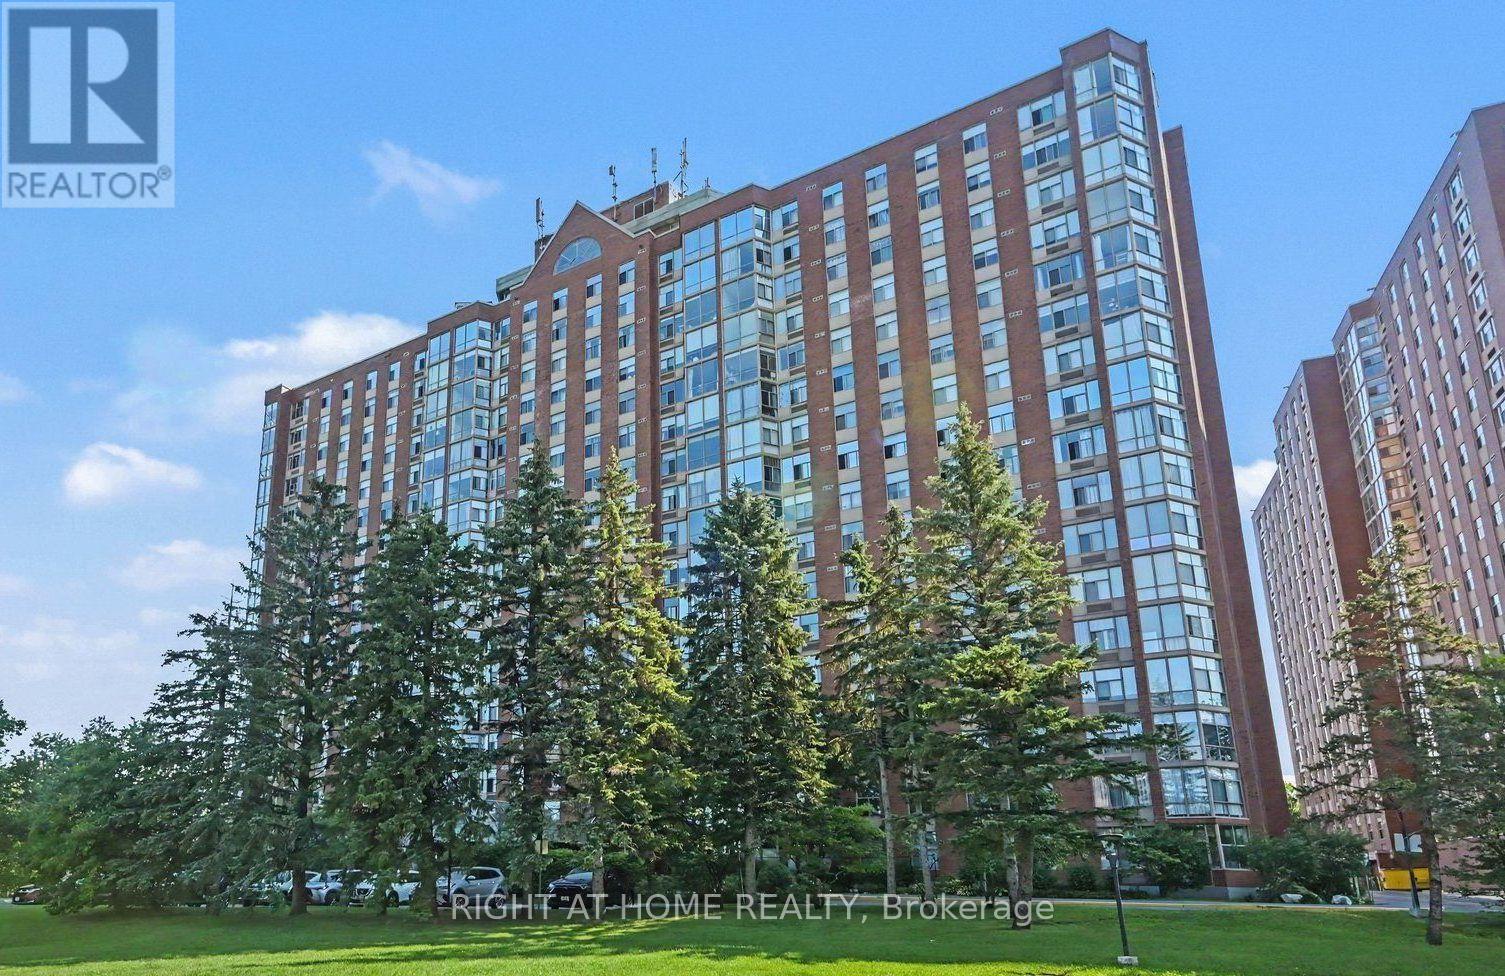
Discover your new home at 2759 Carousel Crescent! The Atrium II offers top-notch amenities, from a beautiful outdoor pool to a rooftop terrace. You'll love the unbeatable location near Sawmill Creek walking path, shops, and a charming duck pond. Inside, enjoy a spacious living area with room for an eat-in kitchen and dining space. The kitchen is stunning with a slate backsplash and "applewood colour" cabinet doors. The solarium is a standout feature with floor-to-ceiling windows. The primary bedroom boasts hardwood flooring and a 3-piece ensuite, while the second bedroom is versatile as a bedroom or a home office. Don't miss out on this amazing opportunity! (id:63476)
3045 Bower Road
Slocan Park, British Columbia
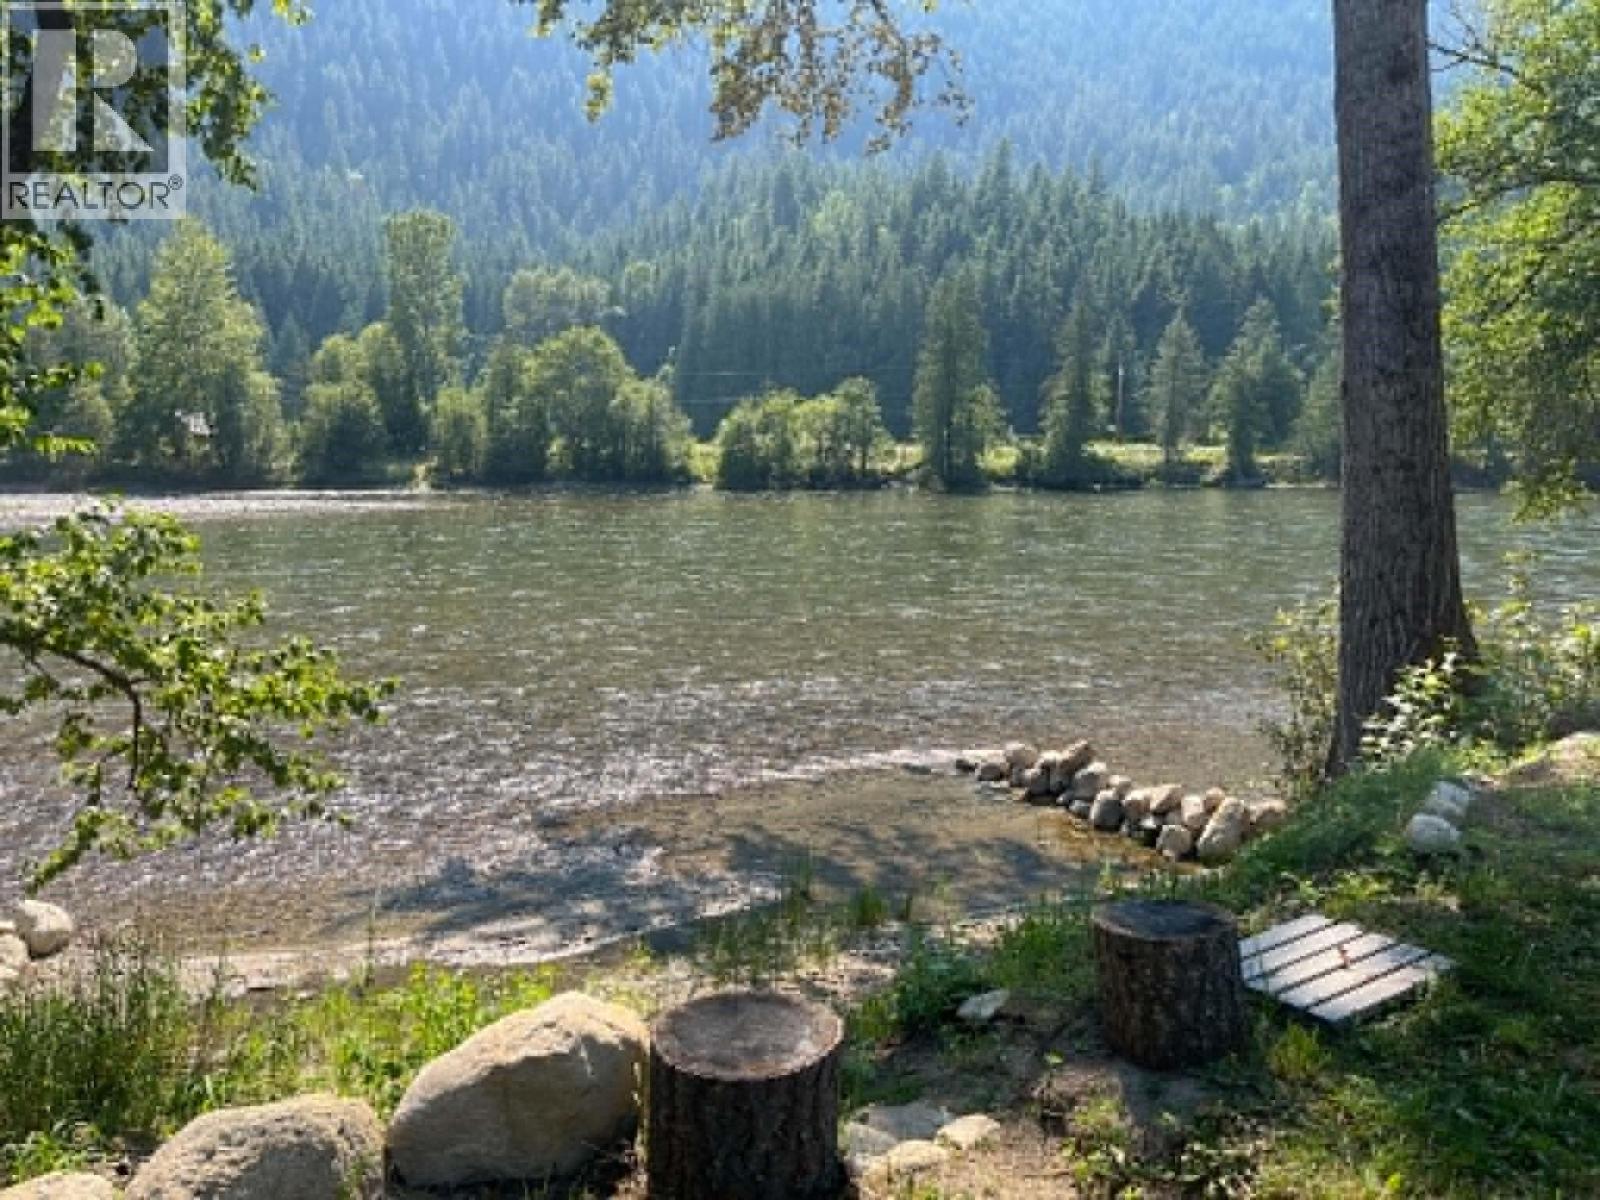
A truly exceptional Kootenay lifestyle property! This stunning, flat .6-acre parcel sits directly on the iconic Slocan River in the heart of Slocan Park, offering a rare combination of natural beauty, privacy, and effortless outdoor living. Thoughtfully designed for the ultimate glamping experience, the property features two charming A-Frame structures converted into cozy private bedrooms, creating an elevated riverside retreat that feels like your own boutique getaway. Step outside, wander down to the river, and spend the day floating through the valley to Crescent Valley Beach, or walk over to the Co-op for a cold drink and everything you need for the perfect summer afternoon. Ten mature fruit trees provide beautiful shade and an abundance of seasonal treats. Enjoy the property as a luxurious vacation escape, create a unique glamping destination for friends and family, or live here while you build your dream home on the top half of the lot. Located on a peaceful road with wonderful neighbours, just two minutes from the Rail Trail and approximately 30 minutes to Nelson or Castlegar. Water is installed to the lot line, power is available from neighbouring poles, and septic is required. A rare opportunity to own a truly special piece of the Kootenays and embrace the lifestyle you've been dreaming of! (id:63476)