

1145 & 1147 Yuill Street SE
Medicine Hat, Alberta
Investment Opportunity – Full Duplex with Excellent Parking & Low-Maintenance YardThis well-designed full duplex offers a total of 1,558 sq. ft. of living space, providing a functional layout that's ideal for homeowners, multi-generational living, or investors.The main floor features a spacious living room, a bright and open kitchen, a convenient 2-piece bathroom, and one bedroom. The fully developed lower level includes two additional bedrooms, a 4-piece bathroom with laundry, and a utility room, offering comfortable living space for the whole family.Parking is plentiful, with a two-car front driveway providing one dedicated parking space for each unit. At the rear, you'll find a detached double garage with a single garage bay for each side, plus an additional parking pad leading to each garage stall. One side of the garage also includes the added bonus of a root cellar, perfect for extra storage or preserving garden produce.The fully fenced yard is designed for low-maintenance living, making it easy to enjoy the outdoor space with minimal upkeep.Whether you're looking to live in one side and rent the other or add a solid income property to your portfolio, this duplex offers versatility, practicality, and excellent value. New shingles were installed in 2025. Rents is currently $900.00 for one side (tenant does yard maintenance) and $1025.00 for the other. Title Insurance will be offered in lieu of a Real Property Report. (id:63476)
121 Couture Lane
Fort Mcmurray, Alberta
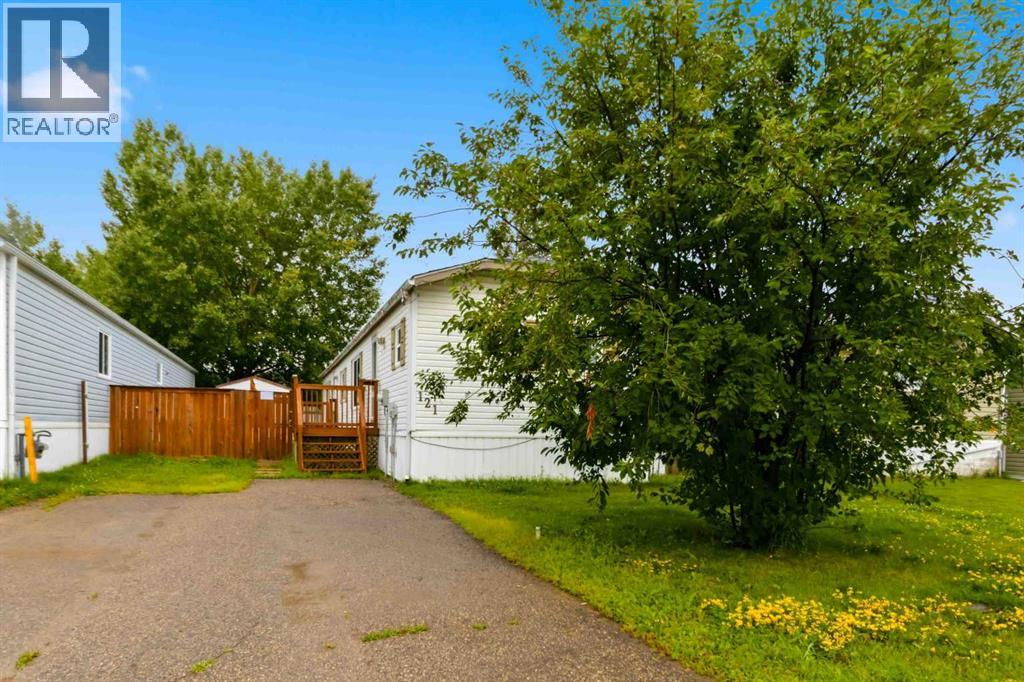
Fantastic manufactured home with NO CONDO FEES, features 3 bedrooms, 2 .5 bathrooms, open concept floor plan with laminate flooring throughout. The kitchen features skylights, a hutch for extra storage. This unit comes with laundry and 2 sheds. Nestled near walking trails, shopping, bus route, schools and more. IMMEDIATE POSSESSION AVAILABLE. Property is virtually staged. (id:63476)

29 Baywin Road
Rural Athabasca County, Alberta
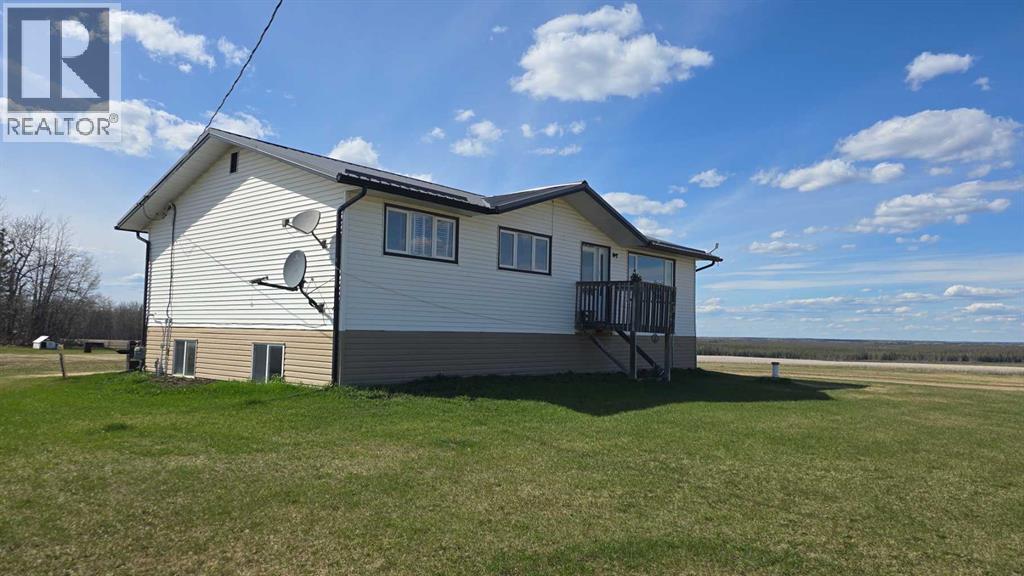
Escape to your dream acreage and peaceful lake country living at 29 Bay Win Road , 1.4 acres in BAYWIN ESTATES perfectly located between Amisk Lake and Skeleton Lake! This gated entrance and beautifully crafted custom home offers 2 bedrooms, including a spacious primary suite with two walk-in closets, and a large main bath with extra storage. The heart of the home features a stunning kitchen with a quartz island countertop, self-closing drawers, and a massive walk-in pantry, all flowing into a bright dining area with a cozy gas fireplace and direct access to your backyard. The large living room boasts high ceilings and a gas fireplace, allowing natural light to pour in and create a warm, inviting atmosphere. Step outside to a covered deck complete with built-in speakers and pull-down blinds—perfect for entertaining year-round. Comfort meets efficiency with in-floor heating (6 zones) and central air. The property is loaded with value, including a heated triple attached garage with laundry and 1/2 bath, plus a double heated detached garage with powered carport for all your toys, along with RV parking and power. BONUS; a fully self-contained loft above the detached garage offers 1 bedroom, 3-piece bath, living space, hot water on demand, and its own 500 cistern and 500 septic tanks. Every outbuilding features a metal roof, including the incredible firepit area with its own powered shed, cabinetry, overhead door, and man door—even the garden shed has power! It doesn't get better than this!!! Bring your family and friends and all your toys and make lake country living your reality! ! With a 2,000-gallon cistern and septic for the main home, a fully asphalted driveway, separate gardening area, and pride of ownership throughout, this property is a must-see! (id:63476)
683010 Rg Rd 175
Atmore, Alberta
Rare 10 acre parcel on a quiet no-through road near Atmore, AB. This practical acreage offers plenty of open space and flexibility to develop the property to suit your needs. The 1968 home was moved onto an ICF block basement and features a new high efficiency furnace, alarms on the cistern and septic tank, on-demand hot water and lines in the concrete floor to add in-floor heat if you so choose. The basement includes two large bedrooms, a bathroom, and a spacious rec room. Upstairs offers three bedrooms, two bathrooms, main floor laundry, some new windows, upgraded carpet, and a durable metal roof. Lastly an existing barn structure with partitions is also included, perfect for housing small or large animals. Located just 10 minutes from Atmore or Plamondon for amenities, this is a great starter acreage with room to grow. (id:63476)
117 Barber Drive
Fort Mcmurray, Alberta
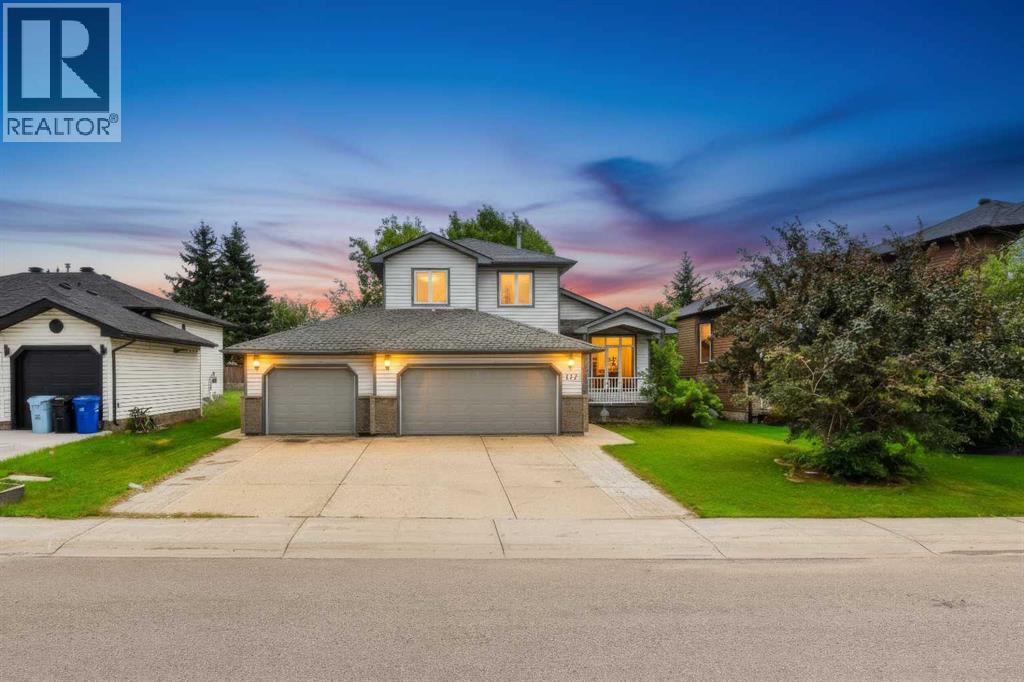
Welcome to 117 Barber Drive. With tons of parking and a triple car garage, this home has room for all your toys! The main floor offers a bright and open concept living room and eat-in kitchen, perfect for entertaining. Also located on this level is an office, perfect for your home business or a toy room, laundry room and half bathroom. Upstairs, there are 3 bedrooms and 2 bathrooms, including the primary with en-suite and walk-in closet. The basement has a spacious family room, 4th bedroom and 2 piece bathroom. The backyard is fenced and landscaped and as an added bonus, there is central air. This is the perfect opportunity to make the B's of Timberlea your new neighbourhood. Property sold "as is, where is". (id:63476)
192 Crane Rise
Fort Mcmurray, Alberta
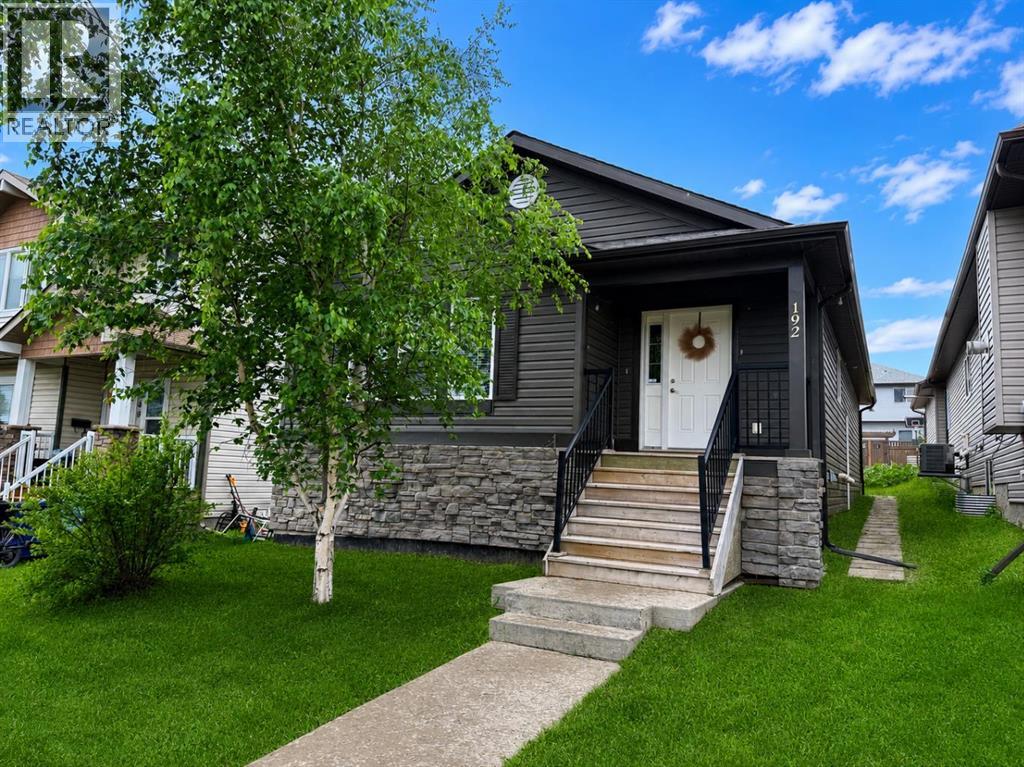
**OPEN HOUSE - 1:30-2:30pm Saturday, August 22nd** Welcome Home! This well-maintained bungalow offers a bright, open-concept living room, dining area, and kitchen with plenty of cabinet and counter space, making it ideal for everyday living and entertaining.Down the hall, you'll find a spacious primary bedroom complete with a walk-in closet and a private 4-piece ensuite. Two additional bedrooms, another 4-piece bathroom, and a convenient main floor laundry room complete the main level.The fully finished basement has its own separate entrance and features a large family room, second kitchen, three additional bedrooms, a 4-piece bathroom with a stackable washer and dryer, a generous storage room, and a cold room. With plenty of space and a functional layout, this home offers lots of possibilities.Title insurance will be provided in lieu of a Real Property Report. (id:63476)

1023 Kings Heights Road SE
Airdrie, Alberta
Welcome to this BEAUTIFULLY MAINTAINED 2-STOREY HOME offering 3 BEDROOMS, 2.5 BATHROOMS, a spacious BONUS ROOM, and thoughtful UPGRADES throughout, all in the family-friendly community of Kings' Heights. Step inside to a welcoming foyer with ENGINEERED HARDWOOD FLOORING and a bright, sun-filled main floor enhanced by large SOUTHEAST-FACING WINDOWS. Enjoy year-round comfort with CENTRAL AIR CONDITIONING for warm summer days and a cozy GAS FIREPLACE for Calgary winters.At the heart of the home is the spacious and functional kitchen, featuring GRANITE COUNTERTOPS, STAINLESS STEEL APPLIANCES, A NEW FRIDGE AND DISHWASHER, MODERN LIGHTING, A WALK-THROUGH PANTRY, and plenty of prep and storage space. A CUSTOM BUILT-IN CABINET/BAR adds both style and functionality, while the oversized island with seating connects seamlessly to the dining and living areas.Upstairs, HIGH-END RAILINGS AND NEWLY CARPETED STAIRS lead to a spacious second level featuring durable VINYL PLANK FLOORING. The large BONUS ROOM provides the perfect space for movie nights, a playroom, or a comfortable second living area. A dedicated laundry room with a NEW WASHER AND DRYER adds everyday convenience.The generous primary retreat offers approximately 140 SQ. FT. and features a well-appointed 4-piece ensuite with GRANITE COUNTERTOPS, A CORNER SOAKER TUB, SEPARATE GETTING-READY AREAS, and a WALK-IN CLOSET. Two additional spacious bedrooms and another full bathroom and laundry room complete the upper level.The PARTIALLY FINISHED BASEMENT offers excellent potential to add additional living space and value. With windows, a water softener, and BUILDER ROUGH-INS ALREADY IN PLACE FOR A FUTURE WET BAR, BATHROOM, AND ELECTRICAL, much of the groundwork has been done for you to customize the space to suit your needs.Outside, enjoy a LOW-MAINTENANCE SOUTHEAST-FACING BACKYARD designed for relaxing and entertaining. The fully fenced yard features a recently stained TWO-TIER DECK, HOT TUB, ARTIFICIAL TURF, AND BB Q GAS LINE—giving you more time to enjoy the space and less time maintaining it.The FINISHED GARAGE is another standout feature, complete with a HEATER, NEW LED LIGHTING, EXTENSIVE SHELVING, AND ABUNDANT STORAGE.The location offers outstanding convenience for families and commuters alike. HELOISE LORIMER SCHOOL AND ÉCOLE DES HAUTES-PLAINES ARE WITHIN WALKING DISTANCE, with St. Veronica, Cooper’s Crossing School, Meadowbrook Middle School, and St. Martin de Porres High School just a short drive away. Shopping and everyday essentials are nearby at SIERRA SPRINGS SHOPPING CENTRE, while CROSSIRON MILLS IS 7 MINUTES AWAY. Genesis Place is also just minutes from home, offering pools, arenas, fitness facilities, and a climbing wall.With quick access to QEII, commuting into north Calgary is easy, while King’s Heights offers the space and community feel that makes Airdrie living so appealing.Move-in ready, thoughtfully upgraded, and offering room to grow! (id:63476)
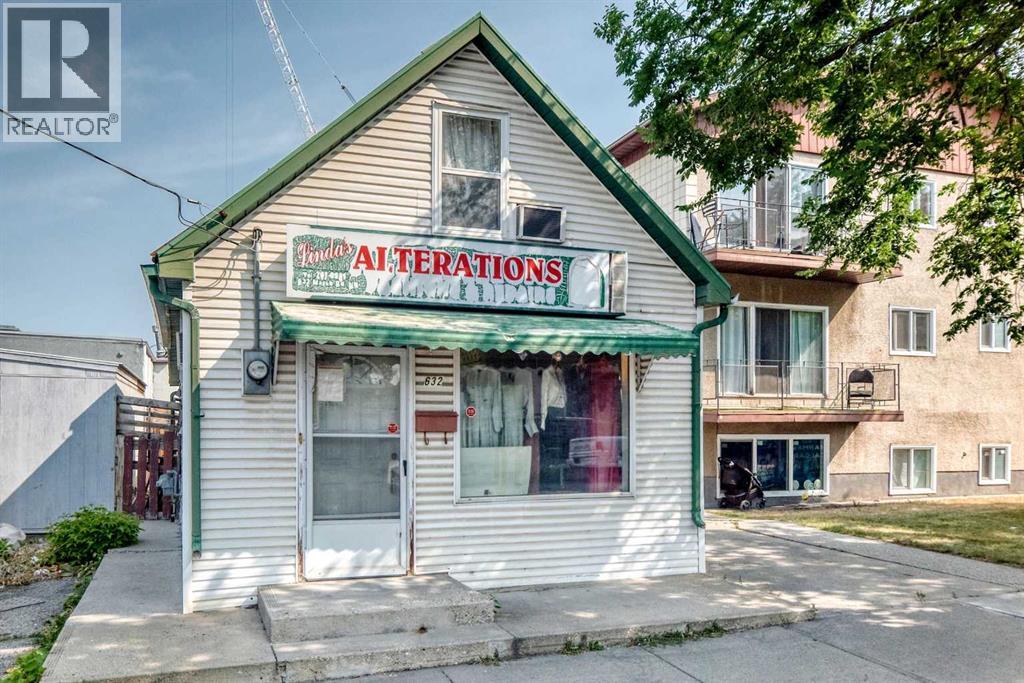
632 Marsh Road NE
Calgary, Alberta
Exceptional Live/Work Opportunity – MU-2 Zoned Property Currently Operating as a Tailor & Alteration Shop!Rarely does a property offer this level of flexibility and potential. Currently operating as a successful Tailor and Alteration Shop, this unique property is ideally suited for entrepreneurs, small business owners, investors, or first-time buyers looking for a convenient home-and-business combination.Situated on a MU-2 f4.0h22 zoned lot, this property offers outstanding mixed-use potential, allowing for a variety of residential and commercial uses (subject to municipal approvals). Whether you're looking to continue operating a tailoring business, establish a professional office, studio, retail space, or simply enjoy the flexibility of mixed-use zoning, the possibilities are extensive.The property features a functional layout with 1 bedroom, 1 full bathroom, and an additional 2-piece bathroom, along with a practical galley-style kitchen. The versatile interior space can easily accommodate both living and working requirements.Outside, enjoy a private backyard complete with a large deck, perfect for relaxing or entertaining. Parking is excellent with 3 dedicated parking stalls plus convenient 2-hour street parking, making access easy for clients, customers, and guests.Located in a highly visible and accessible area close to shopping, transit, and everyday amenities, this property presents an outstanding opportunity to own a versatile mixed-use property in a desirable location.Whether you're seeking a first home, an investment property, or a unique live/work setup, this MU-2 zoned property offers exceptional value and unlimited potential. Some of the photos are AI photoshopped (id:63476)

12 Oakvale Place SW
Calgary, Alberta
** CHECK OUT THE VIDEO TOUR ** Welcome home to 12 Oakvale Place SW — a beautifully renovated 5-LEVEL SPLIT tucked into one of OAKRIDGE's most established and family-friendly CUL-DE-SAC streets. Offering over 2,850 sq ft of developing living space, 5 bedrooms and 2.5 bathrooms, every detail in this home has been thoughtfully designed for both style and everyday functionality. From the moment you step inside, you'll be captivated by the SOARING VAULTED CEILINGS, rich hardwood floors, and an abundance of natural light pouring through oversized windows. The heart of the home is the open and airy main floor, anchored by a cozy WOOD-BURNING FIREPLACE in the sun-filled living room and flowing seamlessly into a spacious dining area — perfect for everything from quiet weeknight dinners to hosting the whole family. The FULLY RENOVATED CHEF'S KITCHEN is a true showstopper, featuring crisp white shaker cabinetry, sleek black quartz countertops, a designer herringbone backsplash, stainless steel appliances with double wall ovens, and a wall pantry. Upstairs, you'll find three generously sized bedrooms and a full 4-piece bathroom — ideal for growing families. A few steps up, a unique LOFT-STYLE SPACE overlooks the main living area, offering a bright and airy spot that works beautifully as a home office, reading nook, or kids' play area. The PRIVATE PRIMARY RETREAT occupies its own level and feels like a true escape. Wrapped in warm wood paneling with a vaulted ceiling, it features a walk-in closet, 2-piece ensuite, and not one but TWO PRIVATE DECKS — one facing northeast to catch the morning sun with your coffee, and another facing northwest, perfect for unwinding with a glass of wine as the sunset paints the Alberta sky. The lower levels extend your living space with a versatile den, a 5th bedroom, a 3-piece bathroom, and a large rec room — perfect for a media room, home gym, or guest suite. A dedicated laundry and ample storage round out the basement. Step outside to a generous , NW-FACING BACKYARD on a LARGE 5,736 Sq Ft LOT — ideal for summer barbecues, kids and pets at play, or quiet evenings under mature trees. An ATTACHED OVERSIZED SINGLE GARAGE with additional driveway parking and separate covered storage offers plenty of room for vehicles, tools, and hobbies. Updated TRIPLE-PANE WINDOWS keep the home quiet, efficient, and cozy year-round. Oakridge is known for its mature, tree-lined streets and strong sense of community. Top-rated schools, parks, playgrounds, and everyday amenities are all just minutes away, with SOUTH GLENMORE PARK and the Glenmore Reservoir around the corner offering endless pathways for biking, walking, and weekend adventures. Homes like this — MOVE-IN READY, full of character, and on a quiet cul-de-sac in such a sought-after neighbourhood — don't come along often. Renovated, Reimagined, Ready — Your Oakridge Dream Awaits. BOOK YOUR PRIVATE SHOWING TODAY and come see why this is the perfect place to call home!! (id:63476)
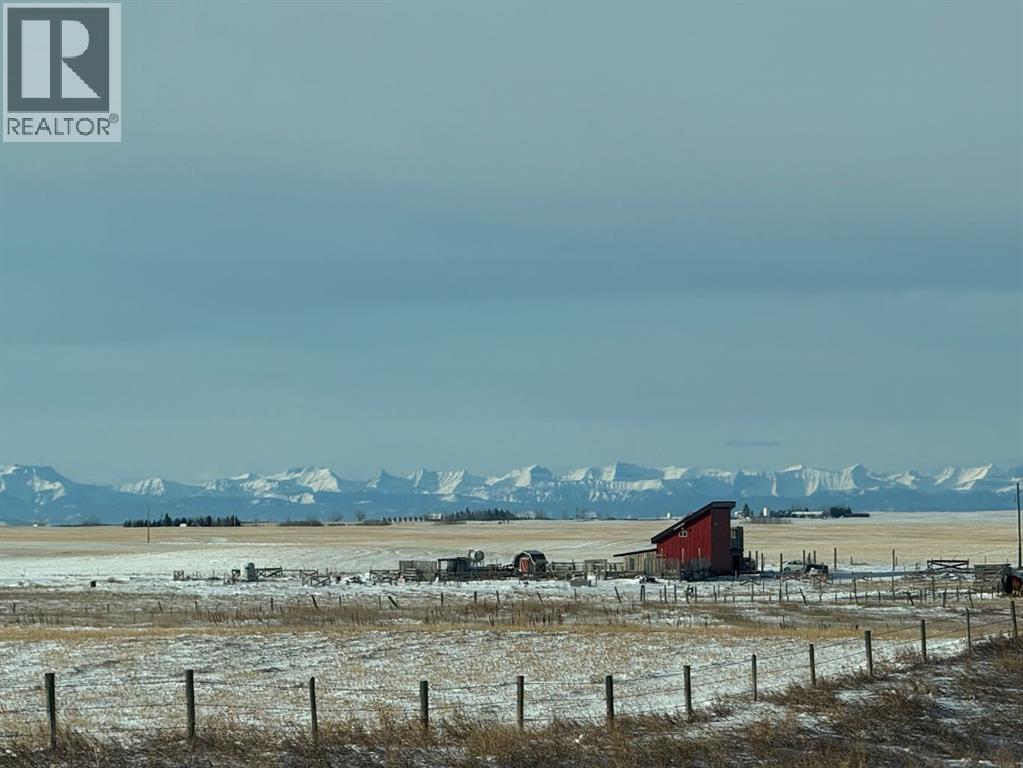
272079 Highway 547
Rural Foothills County, Alberta
Exceptional 31+ acre investment opportunity with panoramic mountain views and a rare combination of infrastructure, usable land, and flexibility. Whether you’re looking to establish an equestrian operation, agricultural business, light industrial use, or secure a strategic land holding, this property offers significant potential just 30 minutes from Calgary.A major investment advantage is the 400-AMP electrical service, providing substantial capacity for high-demand equipment, commercial operations, production, or future expansion. The existing steel-sided 22' x 24' shop/cabin with car shelter further reduces the need for immediate capital investment. Partially developed into temporary living quarters, it currently includes a kitchen, living room, bedroom, and 3-piece bathroom. Use it while developing the property, or reconfigure it as a shop with living space above.Infrastructure includes in-floor heating with a mini-boiler on the main level, radiant electric heating upstairs, compressor, pressure tank, and automated distribution controller—valuable improvements for a future business, agricultural operation, or equestrian venture.For the equestrian buyer, the combination of 31+ acres, hay/pastureland, water resources, existing infrastructure, and proximity to Calgary creates an excellent foundation for boarding, training, breeding, or other horse-related uses. The property also presents opportunities for crop or tree farming, greenhouse/agricultural production, or other permitted commercial uses.With substantial infrastructure already in place, this is more than an acreage—it’s an opportunity to acquire a versatile property with multiple potential revenue and development paths. Hold the land for the future, establish an income-producing operation, or build your dream rural residence while leveraging the existing improvements.Strategically located approximately 30 minutes from Calgary, this property offers the rare combination of acreage, infrastructure, mounta in views, and long-term investment potential. Explore the possibilities and bring your vision. All development and business uses are subject to County approval and permitting. (id:63476)
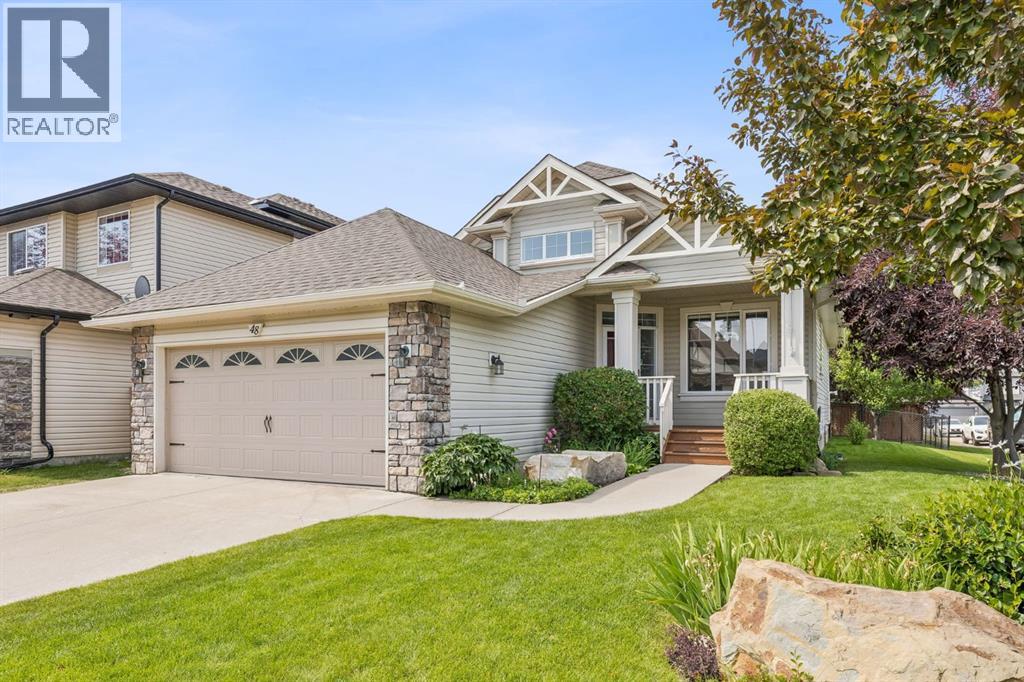
48 Rockywood Circle NW
Calgary, Alberta
Welcome to this beautifully updated bungalow, perfectly positioned on a spacious corner lot in one of Rocky Ridge's most peaceful and desirable enclaves. Surrounded by impeccably maintained landscaping, mature trees, and a stunning perennial garden, this home offers exceptional curb appeal and a tranquil setting just moments from parks, pathways, and everyday amenities. Step inside to a bright, open-concept floor plan where soaring vaulted ceilings in the foyer create an impressive first impression. Fresh interior paint and an abundance of natural light enhance the spacious living and dining areas, designed for both comfortable everyday living and effortless entertaining. At the heart of the home, the beautifully refreshed kitchen features newly painted cabinetry, new stone on the island and granite countertops. A convenient walk-through pantry connects directly to the mudroom, side entrance, and attached double garage for everyday practicality. The main floor also offers a dedicated home office. The private primary retreat features a walk-in closet and a spacious ensuite complete with dual vanities, a relaxing soaker tub, and a separate shower. The fully finished lower level continues to impress with two additional bedrooms that provide excellent flexibility for family, guests, or hobbies, renovated bathroom, and generous additional recreation space to suit your lifestyle. There is an additional hobby or storage room behind the wet bar. Outside, the west-facing backyard with great south exposure is a true private oasis. Thoughtfully upgraded with a new fence, lower deck, privacy screen, retractable awning, irrigation system, and storage shed, it offers the perfect place to enjoy sunny afternoons, entertain friends, or simply relax while surrounded by beautifully established gardens. Additional upgrades/features include a new garage door and opener, central vacuum system, furnace replaced in 2020, electronic air cleaner, ultraviolet air purification system, and num erous thoughtful improvements that provide exceptional comfort and peace of mind. Ideally located across from baseball fields in a quiet, exclusive pocket of Rocky Ridge, you'll enjoy easy access to scenic walking paths, Bearspaw Golf Club, the Shane Homes YMCA, Co-op, shopping, schools, and major commuter routes. Combining timeless bungalow living with extensive updates and an unbeatable location, this is a rare opportunity to own a truly move-in-ready home. (id:63476)
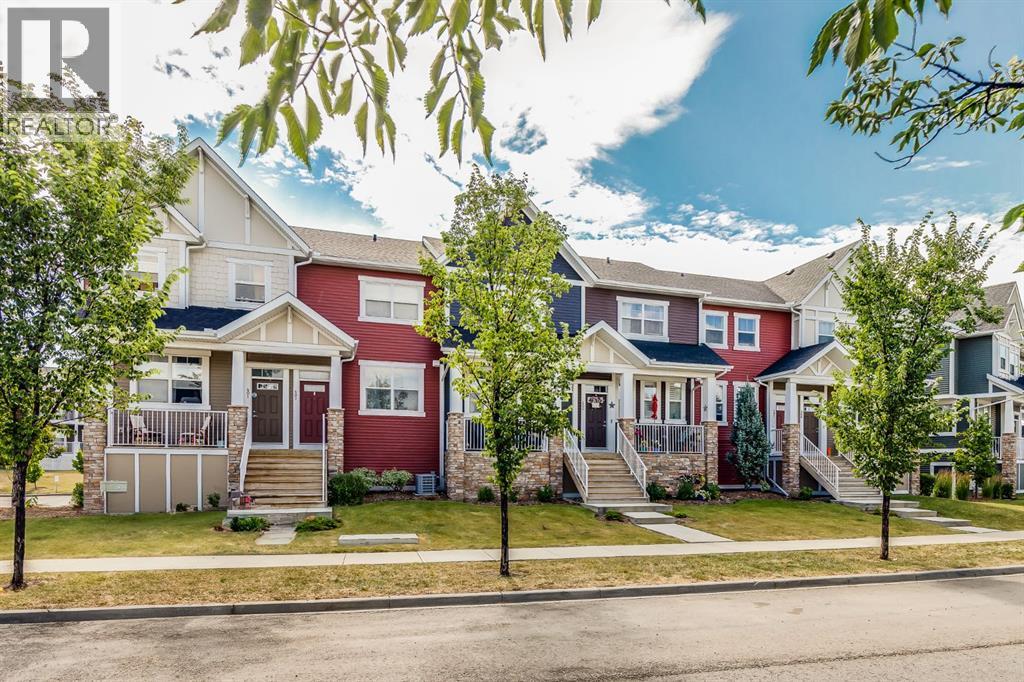
402, 1225 Kings Heights Way SE
Airdrie, Alberta
LOW CONDO FEES on this Immaculate Condo that has 2 PRIMARY BEDROOMS WITH 2 ENSUITES. This Great Condo shows Pride of Ownership from the Spotless TANDEM GARAGE to the Upper Level. When you enter, you will notice the flexibility in the Open Concept Floorplan which lets you choose where you want your Living Room and Dining areas to be. The Modern Kitchen features Granite Countertops, Upgraded Stainless Steel Appliances, Large Island with Seating, and Lots of Cabinetry. The South Facing Balcony allows you to BBQ and enjoy the view of the Courtyard. The Upper level Features 2 great Bedrooms that both have Ensuites, and Upper Laundry. The Lower Level has the 30' long Tandem Garage perfect for 2 vehicles or for extra storage or a Workshop as it is Heated, Insulated and Finished. This Great Townhouse also has Air Conditioning, Remote Blinds on the Main level, Newer Washer and Dryer (2023), Newer Carpet (2023), Grey tone Laminate Flooring on Main level. This Townhouse is Non-Smoking and has been Pet Free, is close to schools, Pathways, Shopping, Dining, and super quick access to QE2. (id:63476)