
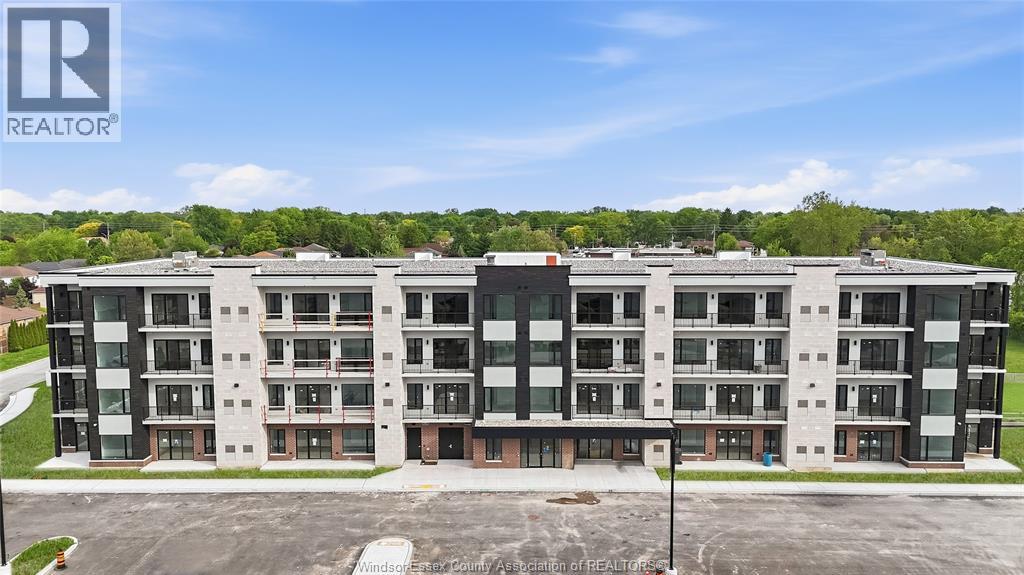
595 Lilymac Unit# 304
Windsor, Ontario
BRAND NEW LUXURY CONDO BUILDING OFFERING A STUNNING 1-BEDROOM UNIT WITH OPEN-CONCEPT DESIGN AND SUPER HIGH-END MODERN FINISHES THROUGHOUT. FEATURES A SPACIOUS LIVING AREA AND LARGE PRIVATE BALCONY, PERFECT FOR RELAXING OR ENTERTAINING. THE BUILDING BOASTS IMPRESSIVE CURB APPEAL AND AN ELEGANT LOBBY, ALONG WITH PREMIUM AMENITIES INCLUDING A PARTY ROOM, FULLY EQUIPPED GYM, BAR AREA, AND AN AMENITY BUILDING WITH OUTDOOR PATIO AND SEATING. ONE PARKING SPACE INCLUDED PER UNIT, WITH A SECOND PARKING SPACE AVAILABLE AT AN ADDITIONAL COST. PRIME LOCATION IN THE HEART OF SOUTH WINDSOR, JUST MINUTES FROM SHOPPING, DINING, AND EASY HIGHWAY ACCESS. EXCEPTIONAL QUALITY, STYLE, AND CONVENIENCE!! ALL TENANTS ARE SUBJECT TO LANDLORD APPROVAL, MINIMUM 1 YEAR LEASE. $2,050 + UTILITIES (id:63476)
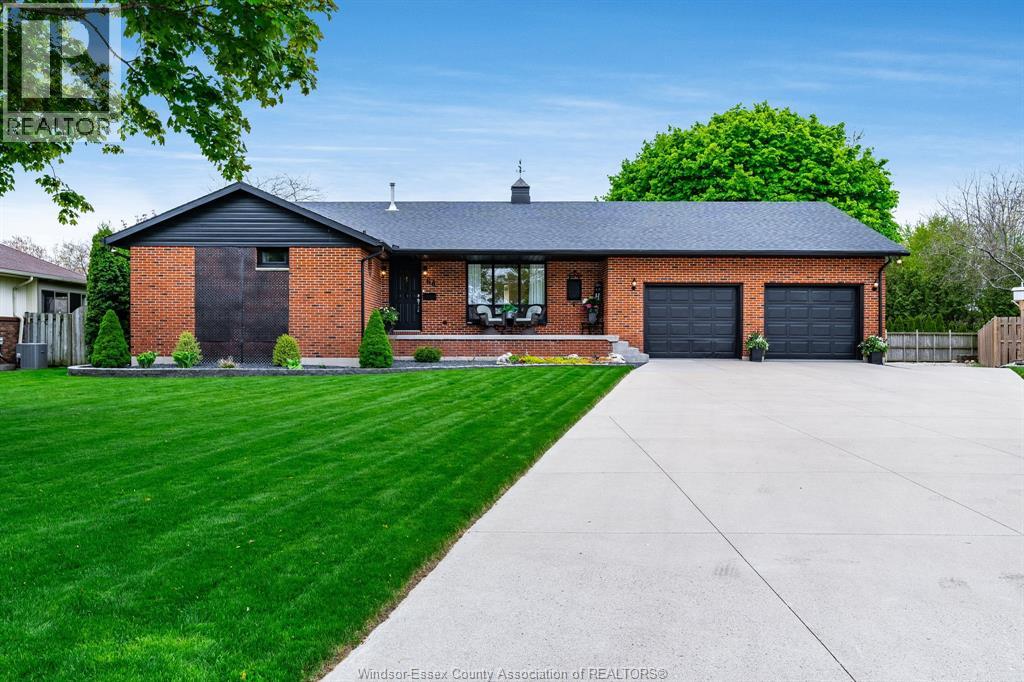
66 Shawnee Court
Leamington, Ontario
Welcome to your next chapter on one of Leamington's most charming court locations! This delightful 3-bedroom, 2.5-bathroom home delivers the perfect blend of comfortable living and functional workspace. The primary bedroom features its own private ensuite, giving you that little slice of daily luxury you deserve. Downstairs, a large basement offers endless possibilities - whether you envision a recreation room, home office, or entertainment hub. Step outside and enjoy a generous backyard that's made for weekend barbecues and lazy summer evenings. The double car attached garage keeps your vehicles cozy, while the real showstopper - a fully finished detached shop prepped for in-floor heating - is a dream come true for hobbyists, entrepreneurs, or anyone who need serious workspace. Nestled in a quiet, family-friendly neighbourhood, this home checks every box. Book your private showing today and discover what makes this property truly special! (id:63476)
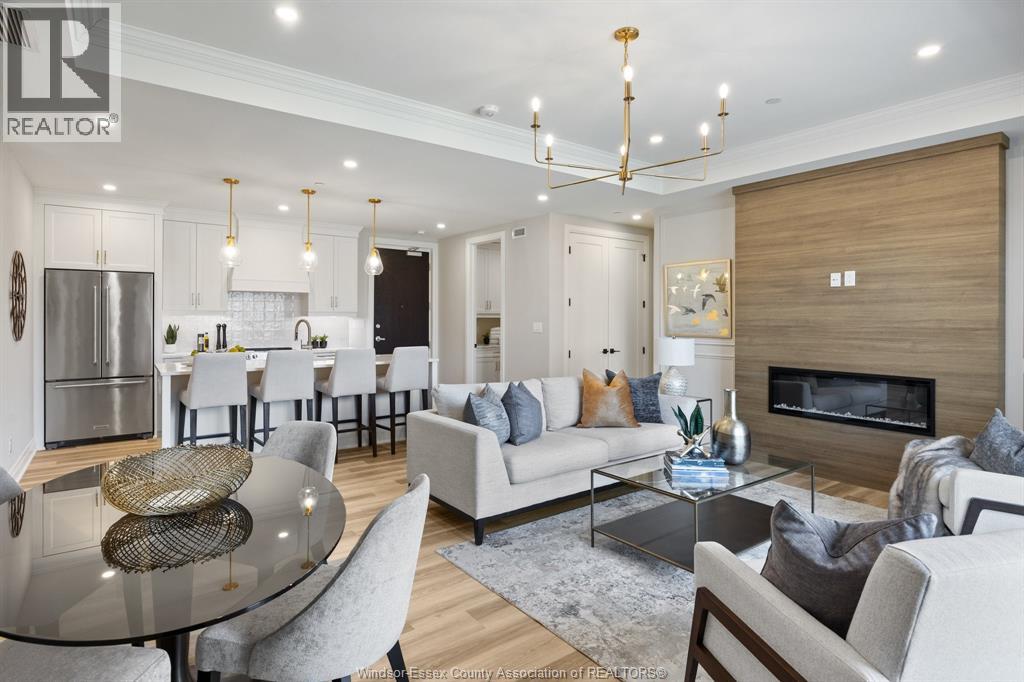
1855 Wyoming Unit# 207
Lasalle, Ontario
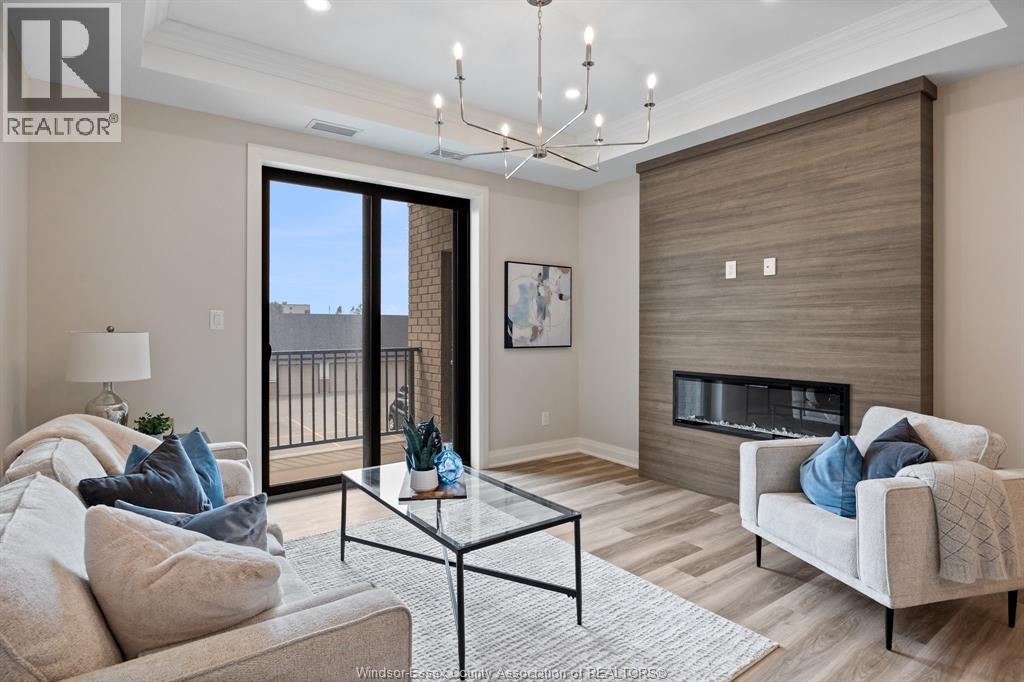
HST REBATE IS IN EFFECT FOR ALL BUYERS FROM APRIL 1, 2026 TO MARCH 31, 2027. BUYER TO SAVE UP TO AN ADDITIONAL $56,500 OFF THE LIST PRICE. BEST VALUE IN LASALLE!! LIMITED INVENTORY! LOCATED IN THE HEART OF LASALLE’S TOWN CENTRE STEPS FROM SHOPPING, MEDICAL, BANKING, RESTAURANTS AND SO MUCH MORE. RENOWNED TIMBERLAND HOMES, WELL KNOWN FOR QUALITY AND CRAFTSMANSHIP, HAS PUT HIS STAMP ON THIS PROJECT. LOADED WITH ARCHITECTURAL DETAIL INSIDE AND OUT. THIS SPACIOUS UNIT OFFERS 2 BEDROOMS, 2 BATHS, PROFESSIONALLY APPOINTED FINISHES THROUGHOUT. GORGEOUS KITCHEN WITH LARGE SIT UP ISLAND, STAINLESS STEEL KITCHEN AID APPLIANCES INCLUDED & STONE COUNTERS THROUGHOUT. GREAT ROOM IS COMPLETE WITH TRAYED CEILING AND 50’ LINEAR FIREPLACE. PRIMARY SUITE HAS AN ENSUITE BATH AND A LARGE WALK-IN CLOSET WITH LAMINATE SHELVING. IN-SUITE LAUNDRY WITH STORAGE AND STACKED WASHER & DRYER THAT ARE ALSO INCLUDED. THIS SUITE COMES WITH ONE ASSIGNED PARKING SPOT PLUS A STORAGE LOCKER. PRIVATE GARAGES ARE AVAILABLE. (id:63476)
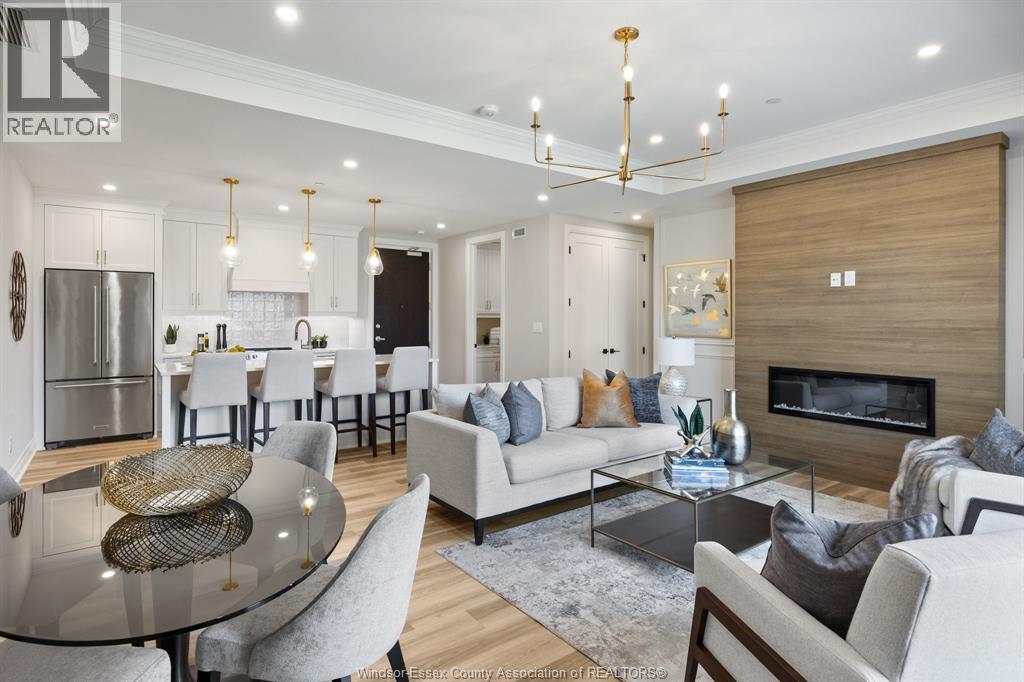
1855 Wyoming Unit# 206
Lasalle, Ontario
HST REBATE IS IN EFFECT FOR ALL BUYERS FROM APRIL 1, 2026 TO MARCH 31, 2027. BUYER TO SAVE UP TO AN ADDITIONAL $56,500 OFF THE LIST PRICE. BEST VALUE IN LASALLE!! LIMITED INVENTORY! LOCATED IN THE HEART OF LASALLE’S TOWN CENTRE STEPS FROM SHOPPING, MEDICAL, BANKING, RESTAURANTS AND SO MUCH MORE. RENOWNED TIMBERLAND HOMES, WELL KNOWN FOR QUALITY AND CRAFTSMANSHIP, HAS PUT HIS STAMP ON THIS PROJECT. LOADED WITH ARCHITECTURAL DETAIL INSIDE AND OUT. THIS SPACIOUS UNIT OFFERS 2 BEDROOMS, 2 BATHS, PROFESSIONALLY APPOINTED FINISHES THROUGHOUT. GORGEOUS KITCHEN WITH LARGE SIT UP ISLAND, STAINLESS STEEL KITCHEN AID APPLIANCES INCLUDED & STONE COUNTERS THROUGHOUT. GREAT ROOM IS COMPLETE WITH TRAYED CEILING AND 50’ LINEAR FIREPLACE. PRIMARY SUITE HAS AN ENSUITE BATH AND A LARGE WALK-IN CLOSET WITH LAMINATE SHELVING. IN-SUITE LAUNDRY WITH STORAGE AND STACKED WASHER & DRYER THAT ARE ALSO INCLUDED. THIS SUITE COMES WITH ONE ASSIGNED PARKING SPOT PLUS A STORAGE LOCKER. PRIVATE GARAGES ARE AVAILABLE. (id:63476)
1855 Wyoming Unit# 204
Lasalle, Ontario
HST REBATE IS IN EFFECT FOR ALL BUYERS FROM APRIL 1, 2026 TO MARCH 31, 2027. BUYER TO SAVE UPTO AN ADDITIONAL $45,000 OFF THE LIST PRICE. BEST VALUE IN LASALLE!! LIMITED INVENTORY! IMMEDIATE POSSESSION IS AVAILABLE! UPSCALE BOUTIQUE CONDOMINIUM LOCATED IN THE HEART OF LASALLE’S TOWN CENTRE. RENOWNED TIMBERLAND HOMES, WELL KNOWN FOR QUALITY AND CRAFTSMANSHIP, HAS PUT HIS STAMP ON THIS PROJECT. LOADED WITH ARCHITECTURAL DETAIL INSIDE AND OUT. THIS SPACIOUS UNIT OFFERS 2 BEDROOMS, 2 BATHS, PROFESSIONALLY APPOINTED FINISHES THROUGHOUT. GORGEOUS KITCHEN WITH LARGE SIT UP ISLAND, STAINLESS STEEL KITCHEN AID APPLIANCES. INCLUDED & STONE COUNTERS. GREAT ROOM IS COMPLETE WITH TRAYED CEILING AND 50’ LINEAR FIREPLACE. PRIMARY SUITE HAS AN ENSUITE BATH AND A LARGE WALK-IN CLOSET WITH LAMINATE SHELVING. IN-SUITE LAUNDRY WITH STORAGE AND STACKED WASHER & DRYER THAT ARE ALSO INCLUDED. THIS SUITE COMES WITH ONE ASSIGNED PARKING SPOT PLUS A STORAGE LOCKER. PRIVATE GARAGES ARE AVAILABLE. (id:63476)
5208 Vel Lane
Lasalle, Ontario
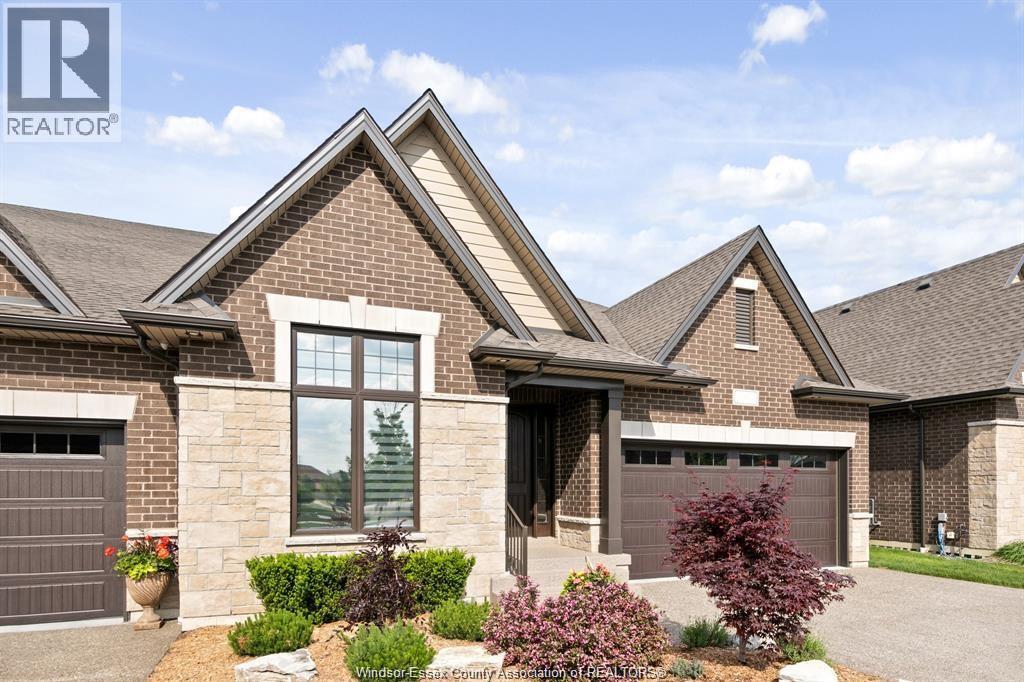
HST REBATE IS IN EFFECT FOR ALL BUYERS FROM APRIL 1, 2026 TO MARCH 31, 2027. BUYER TO SAVE UP TO AN ADDITIONAL $106,000 OFF THE LIST PRICE. THIS MASTER-BUILT SEMI-DET HOME OCCUPIES A PRIME LOCATION IN PHASE 2 OF FOREST TRAIL BUILT EXCLUSIVELY BY TIMBERLAND HOMES. THE SOARING CEILINGS AND STUNNING HARDWOOD FLOORS IMPRESS IN THIS LUXURY VILLA. THE OPEN-PLAN LIVING/DINING WITH FEATURE FIREPLACE OPENS ONTO A PRIVATE COVERED TERRACE, THE ADJOINING KITCHEN FEATURES GRANITE COUNTERS AND A HUGE SIT UP ISLAND. THE KING SIZE PRIMARY SUITE FEATURES A FULLY CLOSETED ENORMOUS WALK-IN AND ENSUITE WITH DOUBLE VANITY AND FRAMELESS GLASS SHOWER. PRIVATE FINISHED DRIVE, TWO CAR GARAGE & FULLY SODDED GROUNDS WITH SPRINKLERS ARE ALSO INCLUDED. LEAVE THE LAWN MAINTENANCE, SNOW REMOVAL AND ROOF REPLACEMENT TO US. THIS IS MAINTENANCE FREE EXECUTIVE LIVING AT ITS BEST! IF YOU ARE LOOKING TO DOWNSIZE THE MAINTENANCE OF YOUR CURRENT HOME YET STILL ENJOY THE LUXURIES AFFORDED TO YOU, THE SEARCH STOPS HERE. LOCATED IN THE HEART OF LASALLE NEAR ALL AMENITIES, SHOPPING, BIKE TRAILS & WALKING TRAILS. OVER 50% SOLD. PICTURES ARE FROM THE MODEL HOME.ALL OPEN HOUSES AND SHOWINGS ARE AT OUR MODEL HOME LOCATED AT 7458 SILVERLEAF LANE. (id:63476)
6259 Forest Trail
Lasalle, Ontario
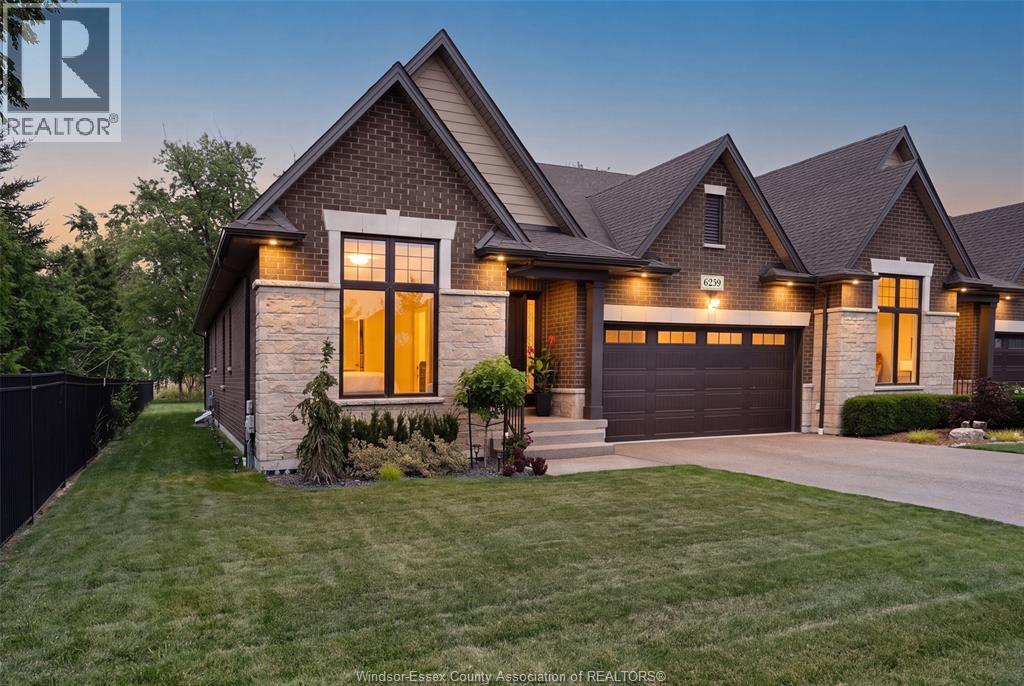
Executive LaSalle semi-detached ranch townhouse offering low-maintenance luxury. The open-concept main level boasts a light living area, tall ceilings, with fireplace, premium cabinetry, built-in appliances, & a sophisticated primary suite with walk in closet and a private ensuite. The professionally finished lower level serves as a refined retreat, featuring a wet bar, recreation zoom and ample storage. Highlights include 2+2 BR & 3 full baths a double driveway, covered porch with screens & a heated epoxy garage. Ideally situated near elite schools, parks, shopping, golf course & the US border. Association fee of $220 includes snow and grass maintenance. Call listing agent to book your private viewing. This property is a must-see. (id:63476)
77 Belleview Drive
Cottam, Ontario
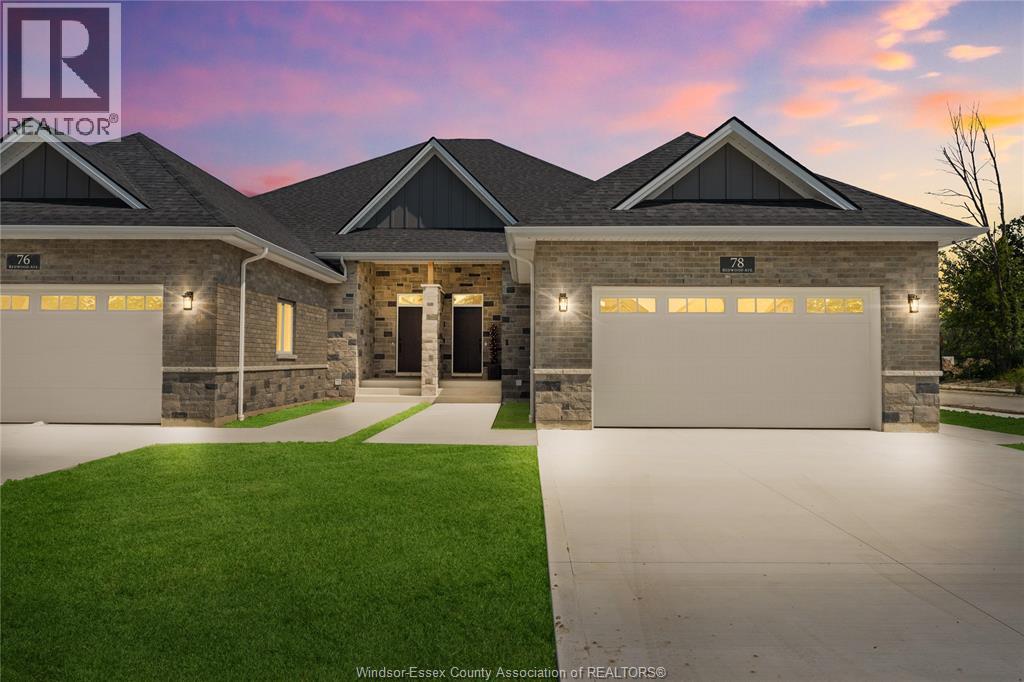
MODEL HOME OPEN EVERY SUNDAY 1-4PM - ELIGIBLE HOMEBUYERS SAVE THE HST FOR A LIMITED TIME - ASK FOR DETAILS! - Welcome to Cottam, just 18 mins to Windsor! These luxurious ranch-style Twin Villas by Ridgeside Homes offer 2 floorplans and are built with the highest quality of materials and craftsmanship. Incredible curb appeal with full brick/stone exterior, 4 car conc. driveway, rear privacy fencing, sodded yard & front yard sprinkler system incl. Enjoy 9ft ceilings w/10ft tray & ambient LED lighting, LVP flooring and porcelain tile, custom cabinetry, 9ft island w/quartz counters, walk-in pantry, ceramic b-splash, living rm w/opt. N.G. fireplace & 12ft patio doors to cov'd conc. patio, main-floor laundry, prim. suite w/tray ceiling, walk-in clst, dble vanity, ceramic/glass shower. Opt. finished bsmnt pck. incl. 2 bdrms, 1 full bthrm, opt. wet bar and opt. N.G. fireplace. Note: Approx. $160/month for lawn maint. & snow removal. HST Incl. w/rebate to builder. Peace of mind with 7 Yrs of New Home Warranty w/Tarion! (id:63476)
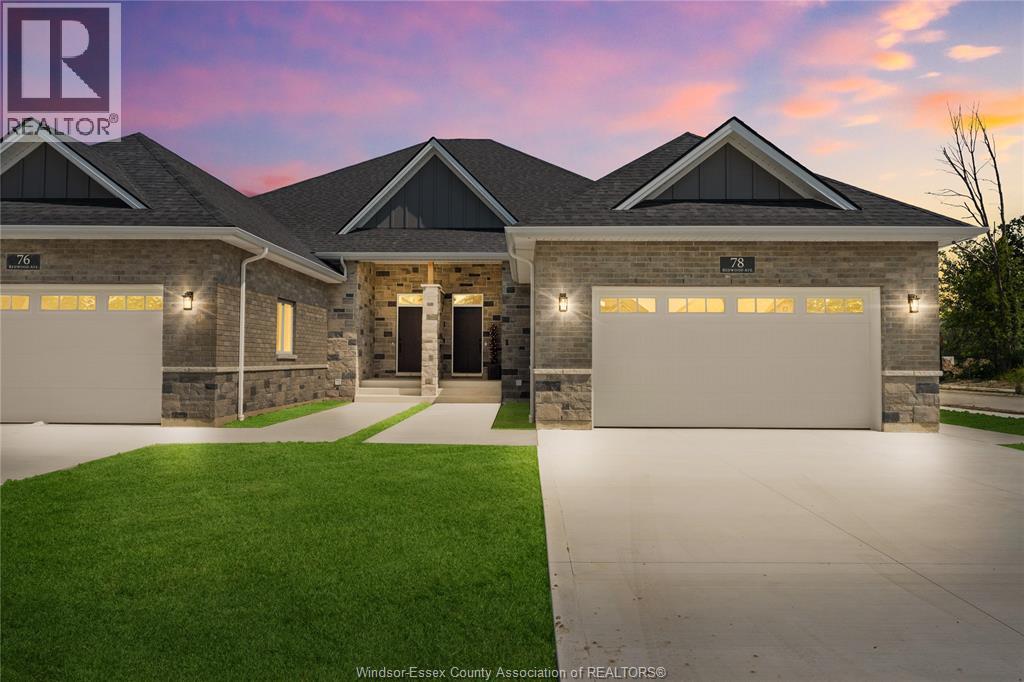
62 Redwood Avenue
Cottam, Ontario
MODEL HOME OPEN EVERY SUNDAY 1-4PM - ELIGIBLE HOMEBUYERS SAVE THE HST FOR A LIMITED TIME - ASK FOR DETAILS! - Welcome to Cottam, just 18 mins to Windsor! These luxurious ranch-style Twin Villas by Ridgeside Homes offer 2 floorplans and are built with the highest quality of materials and craftsmanship. Incredible curb appeal with full brick/stone exterior, 4 car conc. driveway, rear privacy fencing, sodded yard & front yard sprinkler system incl. Enjoy 9ft ceilings w/10ft tray & ambient LED lighting, engineered hardwood flooring and porcelain tile, custom cabinetry, 9ft island w/quartz counters, walk-in pantry, ceramic b-splash, living rm w/N.G. fireplace & 12ft patio doors to cov'd conc. patio, main-floor laundry, prim. suite w/tray ceiling, walk-in clst, dble vanity, ceramic/glass shower. Opt. Basement package gives ~1600 sq ft of addt. living space incl. 2 bdrms, 1 full bthrm, opt. wet bar and opt. gas fireplace. Note: Approx. $160/month for lawn maint. & snow removal. Peace of mind with 7 Yrs of New Home Warranty w/Tarion! *Purchase price includes HST rebate assigned to Builder. Buyer to confirm HST rebate terms and applicability.* (id:63476)
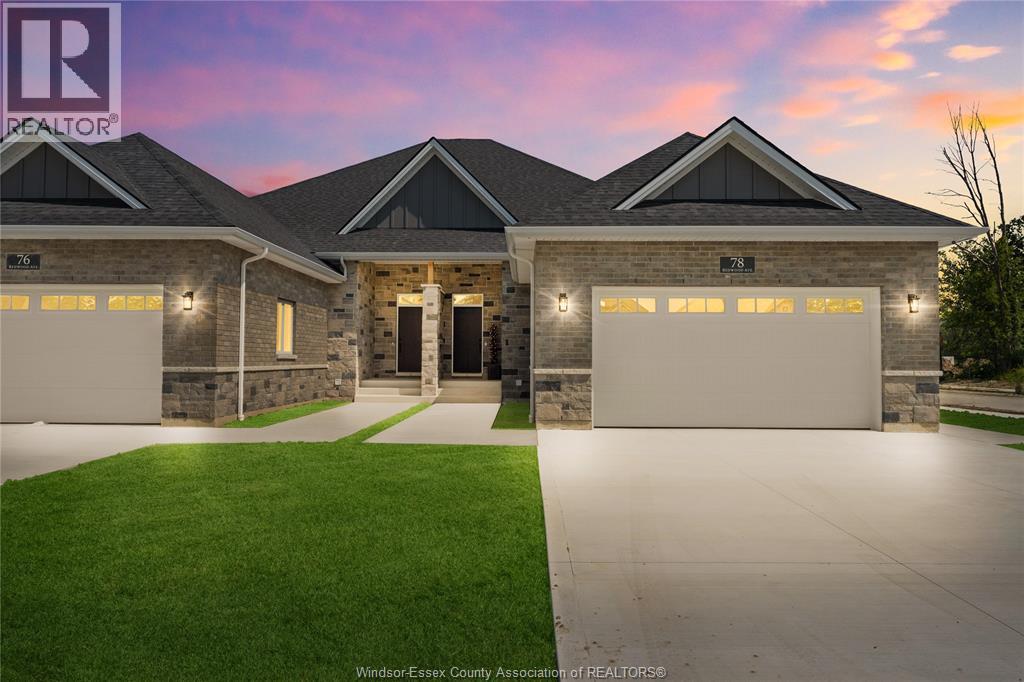
72 Redwood Avenue
Cottam, Ontario
MODEL HOME OPEN EVERY SUNDAY 1-4PM - ELIGIBLE HOMEBUYERS SAVE THE HST FOR A LIMITED TIME - ASK FOR DETAILS! - Welcome to Cottam, just 18 mins to Windsor! These luxurious ranch-style Twin Villas by Ridgeside Homes offer 2 floorplans and are built with the highest quality of materials and craftsmanship. Incredible curb appeal with full brick/stone exterior, 4 car conc. driveway, rear privacy fencing, sodded yard & front yard sprinkler system incl. Enjoy 9ft ceilings w/10ft tray & ambient LED lighting, engineered hardwood flooring and porcelain tile, custom cabinetry, 9ft island w/quartz counters, walk-in pantry, ceramic b-splash, living rm w/N.G. fireplace & 12ft patio doors to cov'd conc. patio, main-floor laundry, prim. suite w/tray ceiling, walk-in clst, dble vanity, ceramic/glass shower. Finished Basement package gives ~1600 sq ft of addt. living space incl. 2 bdrms, 1 full bthrm, opt. wet bar and opt. gas fireplace. Note: Approx. $160/month for lawn maint. & snow removal. Peace of mind with 7 Yrs of New Home Warranty w/Tarion! *Purchase price includes HST rebate assigned to Builder. Buyer to confirm HST rebate terms and applicability.* (id:63476)
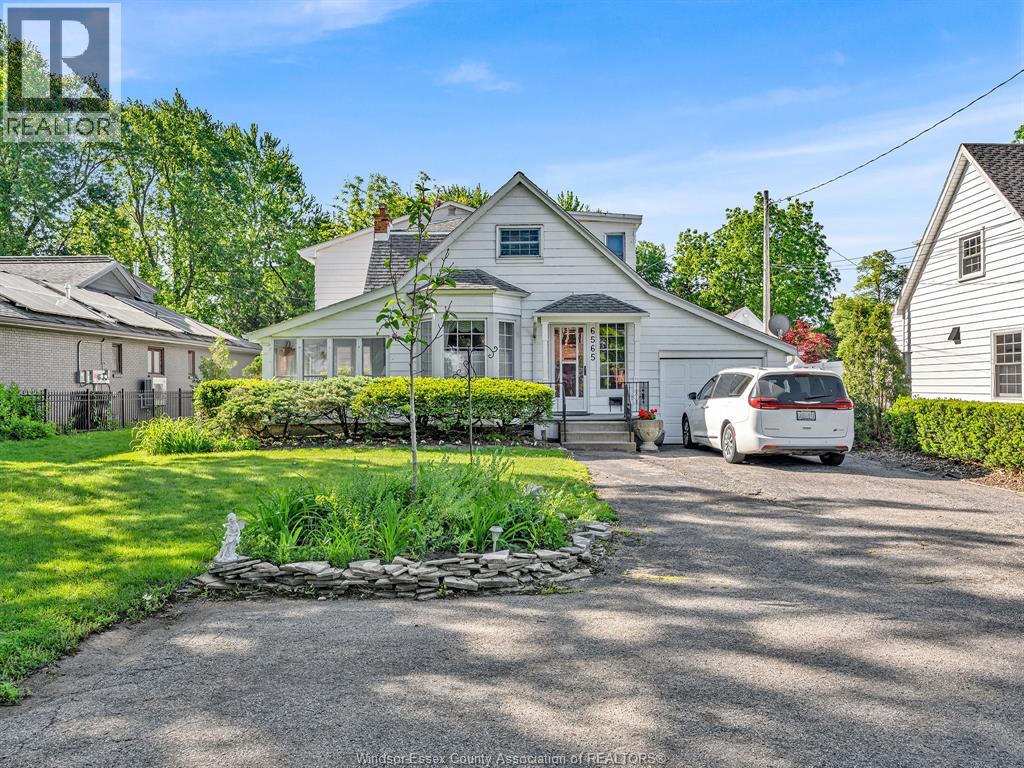
6565 Riverside Drive East
Windsor, Ontario
It’s not often an opportunity like this becomes available on prestigious Riverside Drive! Offering an incredible combination of location, space, and future potential at an attractive price, this sprawling family home is a must see for buyers seeking room to grow both inside and out. Nestled along one of Windsor’s most coveted streets, Riverside Drive offers a lifestyle few locations can match, with scenic views of the Detroit River, beautiful waterfront trails, parks, and easy access to shopping, dining, and downtown amenities. Step inside and discover a home where space is the defining feature. Boasting 4 bedrooms and 2.5 baths, this home offers an abundance of room for the entire family. Two of the bedrooms are exceptionally large, including the enormous primary suite, which serves as a true retreat complete with a private ensuite bath featuring a relaxing sauna and two oversized closets. The additional bedrooms provide comfortable accommodations for family members, guests, or a home office. The spacious family room is the perfect gathering place, highlighted by a beautiful woodburning fireplace that adds warmth and character. A bright Florida room at the front of the home provides additional living space and a wonderful place to relax and enjoy your surroundings. What truly sets this property apart is the spectacular 66 ft x nearly 400 ft lot—a rare offering in today’s market. With rear access to the backyard for vehicles and equipment, the possibilities are endless. Create your dream backyard oasis with an inground pool, pickleball court, detached workshop, winter skating rink, or simply enjoy the privacy and open space that properties of this size provide. Large Riverside Drive properties with this much living space and such incredible lot depth are becoming increasingly difficult to find. Don’t miss your chance to secure a property that offers exceptional value, unlimited potential, and one of Windsor’s most sought-after addresses. (id:63476)
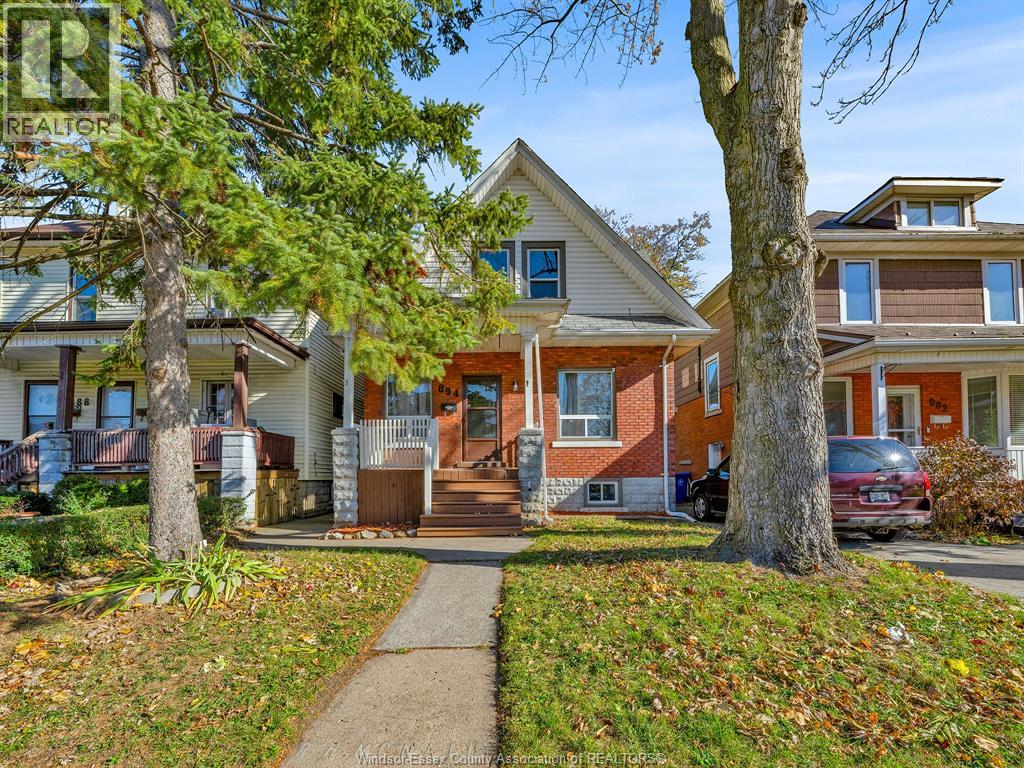
894 Dougall
Windsor, Ontario
Welcome to this beautiful home located in a family friendly neighbourhood within walking distance to bus routes, restaurants, schools university of Windsor and Windsor's beautiful riverfront. Additional improvements include recently refinished stairs with new carpeting on main floor. Fully fenced backyard offers a storage shed and newly built wooden deck (2025). Furnishings and Appliances currently in the home will be included with the sale along with an app based 5-camera security system. (id:63476)