
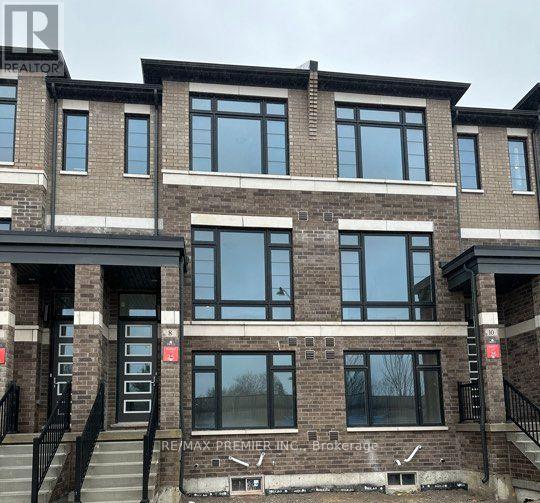
8 Cherry Hill Lane
Barrie, Ontario
Location! Location! high demand southside of Barrie, close to Go Station, major highway, and all other amenities. Brand new 3-Storey townhouse with 4 bedroom with 4 bathrooms, 9ft ceiling with large window, quartz counter top, kitchen backsplash, premium sinks and faucets, serene environment surround by parks, playground, easy access to Lake Simcoe shores just move in and enjoy, a must see home. (id:63476)
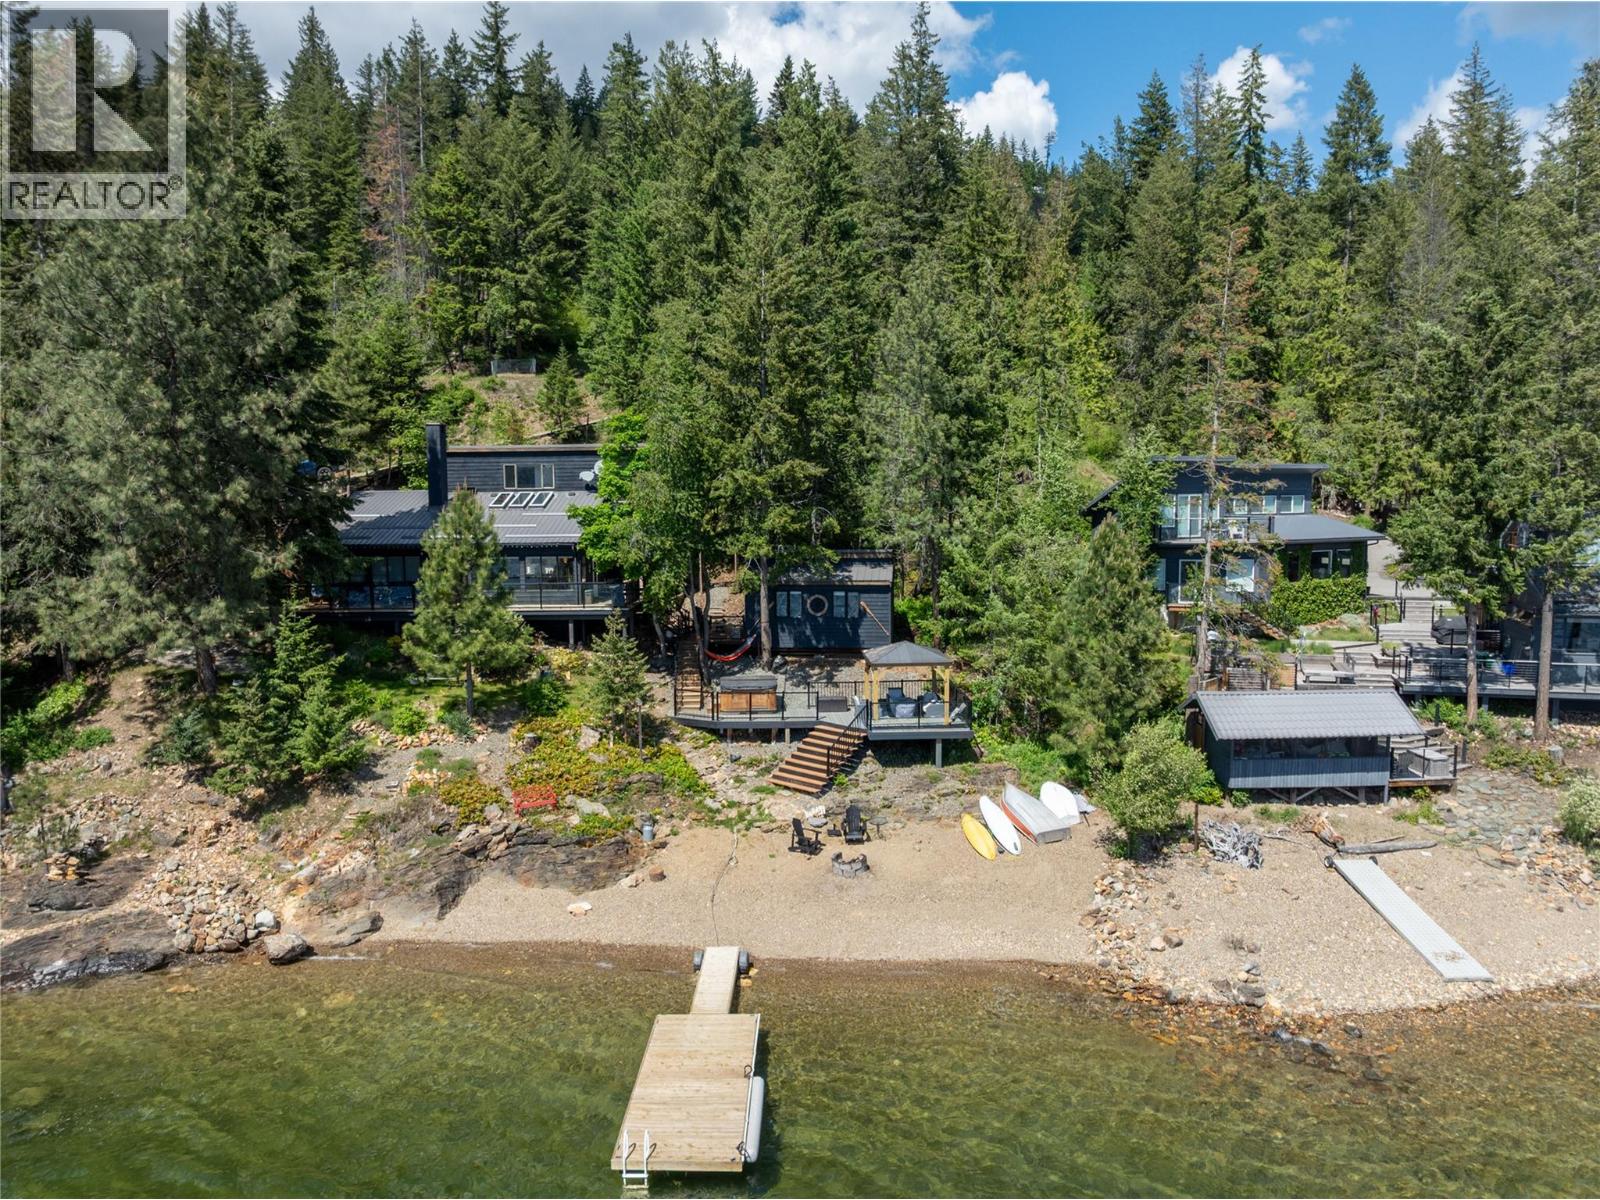
4378 Copper Cove Road
Scotch Creek, British Columbia
4378 Copper Cove, welcome to the Shuswap Lake life. This Shuswap waterfront has all the features in this character cottage with some well-appointed updates to bring in the modern comforts with classic design. Close to Scotch Creek, year-round use, right on the water with privacy and stunning views facing south to Copper Island. With a little bunkie for the kids and guests, this 2 bed 2 bath home has more room than you first think. In a small friendly strata called Copper Cove which provides a water system and more, including a common area beach and dock. This property features its own dock and buoy on approx 139 feet of water frontage. All appliances updated in the last few years. The sun deck wraps around almost 3 full sides of the house, with lower decks, gazebos and hot tub area perfect for enjoying this property in multiple seasons. Check out the 3D tour. This could be your view this summer. (id:63476)
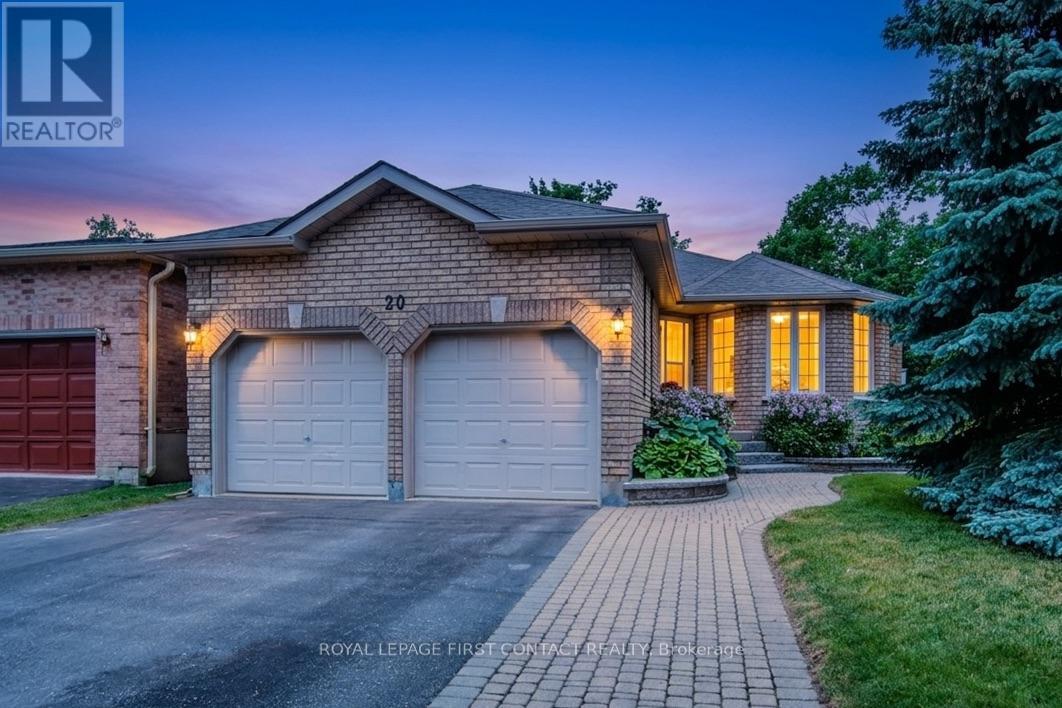
20 Mcveigh Drive
Barrie, Ontario
A move-in-ready family home in Northwest Barrie, 20 McVeigh Drive combines almost 1,400 sq. ft. on the main level with a fully finished basement, extensive updates and outdoor spaces designed for everyday living. This original-owner home offers 3 bedrooms and 2.5 bathrooms on a beautifully landscaped corner lot with mature perennials, stone walkways, a spacious deck, lower stone patio, garden shed and attached double garage.Inside, the living room is anchored by a floor-to-ceiling fireplace with a custom live-edge mantel. The renovated kitchen combines leathered granite countertops, custom cabinetry and built-in storage with a walkout to the deck and BBQ area, creating an easy connection between cooking, gathering and outdoor living. Three well-sized bedrooms include a primary with a generous double closet and built-in organizers. The updated semi-ensuite family bath features a large glass shower, corner jetted tub and custom vanity.The finished lower level adds valuable flexibility with a spacious recreation room, games room, fitness area, bar and 3-piece bathroom-room for movie nights, hobbies, teenagers, guests or simply more space to spread out.The Northwest Barrie location makes daily routines convenient. Emma King Elementary School is within easy walking distance, the secondary school bus stops directly across the road, Barrie Transit is about a two-minute walk away, and walking trails are located at the end of the cul-de-sac.Recent improvements include fresh paint throughout, dishwasher (2026), water heater (2024), furnace and air exchanger (2022), eavestroughs with gutter guards (2021) and living room fireplace (2020). A well-cared-for Barrie home where important updates, flexible living space, outdoor areas and neighbourhood convenience come together. (id:63476)
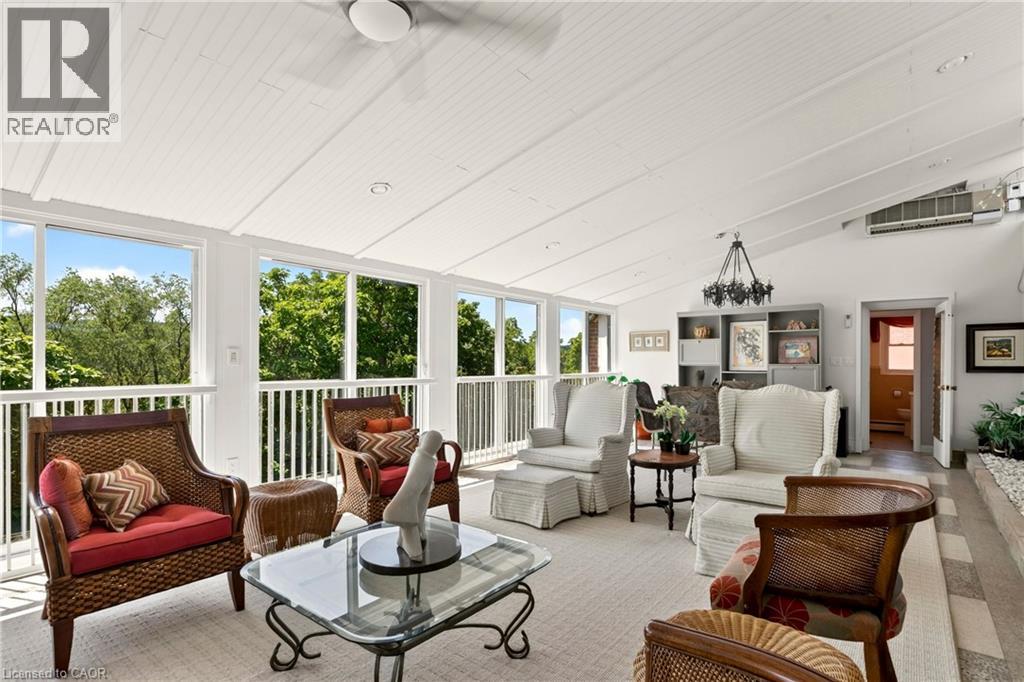
9 Grant Boulevard Unit# 602
Dundas, Ontario
Welcome to this truly one-of-a-kind 2,300 sq. ft. penthouse co-op, offering an exceptional blend of style, elegance, comfort, and an easy lock-and-go lifestyle. A standout feature is the spectacular 30' x 17' four-season sunroom, where a wall of floor-to-ceiling sliding glass doors frames breathtaking panoramic views of the Dundas and Ancaster Escarpments. A wall-mounted cooling unit provides added comfort, making this extraordinary space the perfect place to relax, entertain, or simply enjoy spectacular sunsets and the ever-changing seasons.A spacious foyer off the elevator welcomes you with generous pantry and storage space. Large updated windows on all sides flood the home with natural light, highlighting the tasteful neutral decor, crown mouldings, quality wood-look flooring, and contemporary finishes throughout. The spacious living and dining rooms flow effortlessly into the sunroom and the charming retro-inspired U-shaped kitchen, featuring built-in appliances, abundant cabinetry, deep countertops, under-cabinet lighting, a pantry/prep area or cappuccino station, and a granite breakfast bar with additional storage and seating. Adjacent to the kitchen and sunroom are a versatile den/home office and convenient 2-piece bath. The private bedroom wing features a generous primary bedroom with a wall-to-wall closet, an updated 4-piece bath, and a spacious second bedroom with ample closet space. Includes exclusive-use parking and a locker. Sun Valley Apartments is a very well-maintained, smoke-free, pet-free adult building with laundry room, workshop, meeting room, and library. The value-packed monthly co-op fee includes Cogeco Wi-Fi and TV, gas for heat , water, parking, locker, building maintenance, insurance, and property taxes—owner pays hydro (or cogeco upgrades). Ideally located minutes from vibrant downtown Dundas, conservation trails, golf, parks, schools, McMaster University, and directly across from University Plaza. Co-op Board approval is required. (id:63476)
27 Tower Crescent
Barrie, Ontario
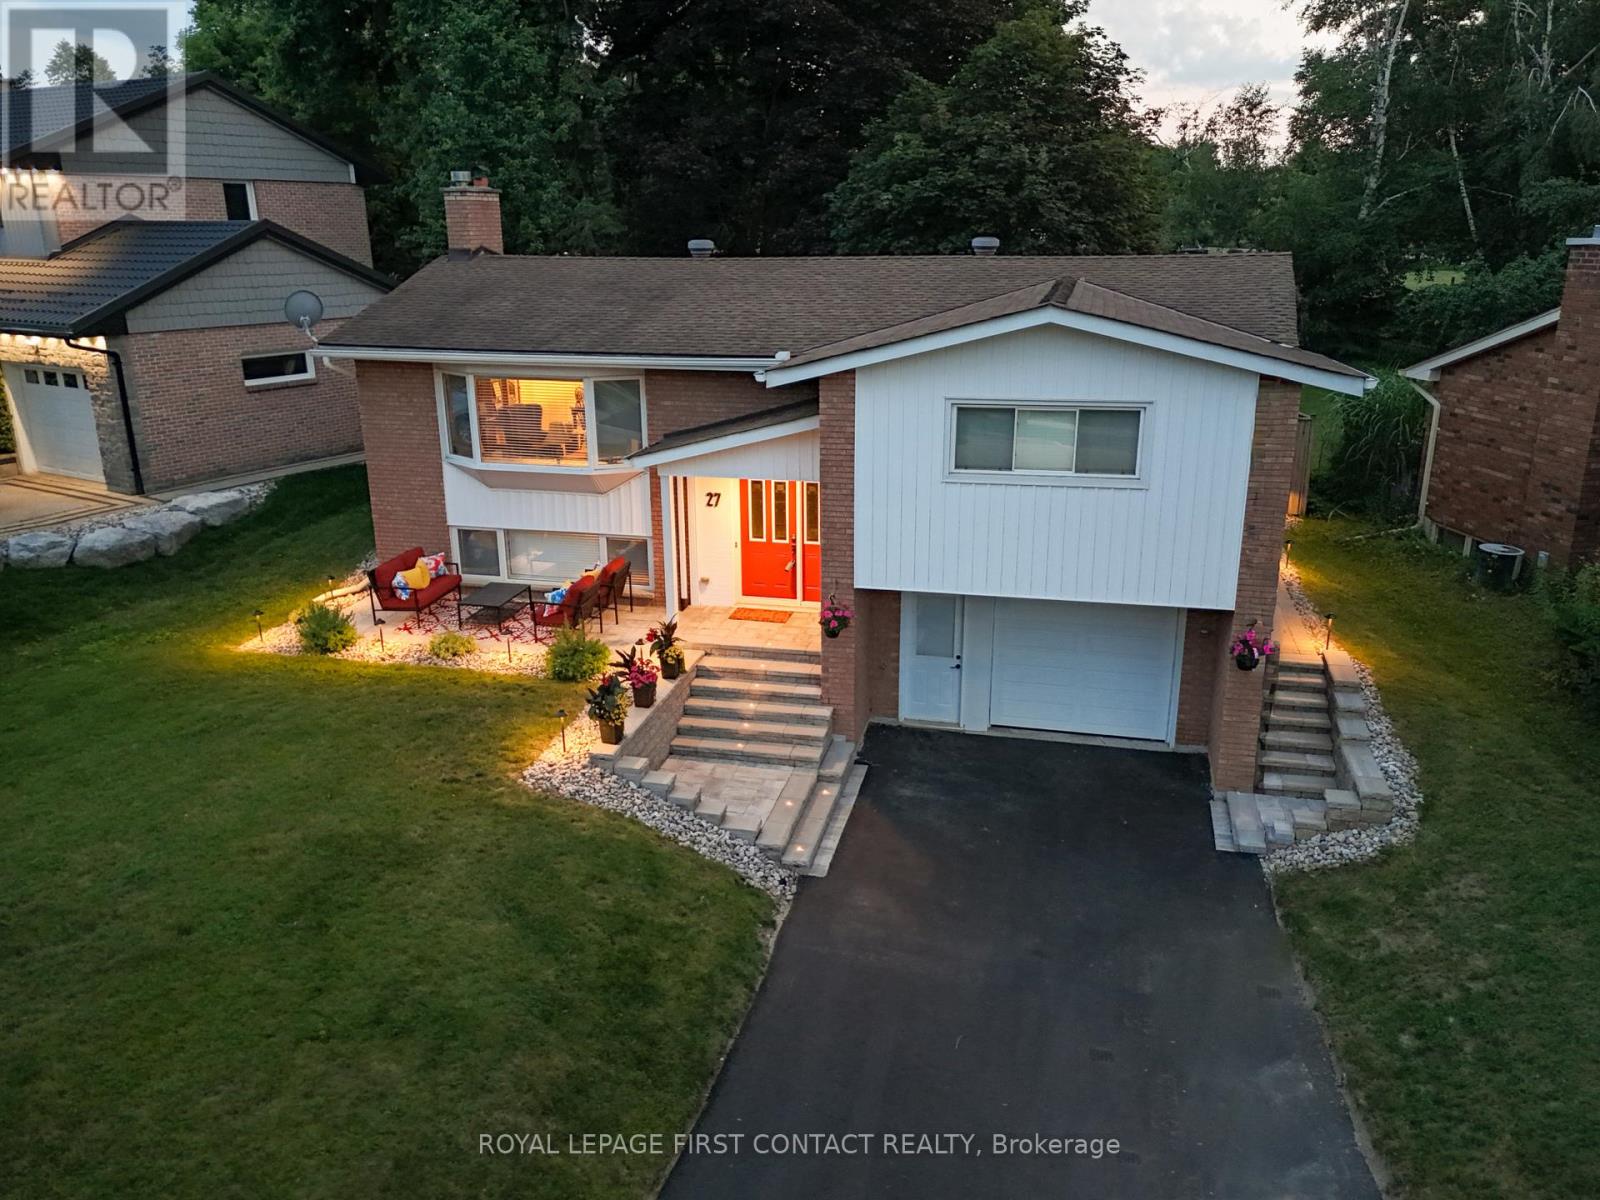
A rare extension of your own backyard sets this well-maintained family home apart in Barrie's established Allandale Heights neighbourhood. Set on an impressive lot approximately 77 feet wide by nearly 200 feet deep, with mature maple trees and attractive stone landscaping, the property includes a one-twelfth ownership interest in a private one-acre greenspace directly behind the home. It's extra room for soccer, ball hockey, dogs, family gatherings, Easter egg hunts or simply enjoying more green space in the city.The location makes everyday family life equally appealing. Walk to Allandale Heights Public School, Innisdale Secondary School, Mariposa Skating Club, neighbourhood parks, scenic walking trails and Barrie's waterfront.Inside, oversized windows bring natural light into generous principal rooms. The renovated kitchen (2017) features custom cabinetry, quartz countertops, porcelain tile flooring and backsplash, plus abundant counter and storage space. The main bathroom, also renovated in 2017, includes double sinks, quartz counters, porcelain tile and an oversized glass shower. The laundry room and second four-piece bathroom were completely renovated in 2015. Downstairs, the finished basement provides a spacious recreation room with a gas fireplace for movie nights, games and relaxed family time.Important improvements include a new sewer line (2023), high-efficiency furnace and heat pump (2023), upgraded attic insulation to R-60+, and a newly paved driveway with new front stonework (2024). An upgraded breaker panel with added circuits and extensive plumbing updates add further value. The oversized attached garage offers space for a vehicle, workbench, tools and storage.A distinctive Allandale Heights home combining excellent condition, a large mature lot, walkable Barrie amenities and the unusual benefit of shared one-acre greenspace directly behind the property. (id:63476)
26 Lake Road
Puslinch, Ontario
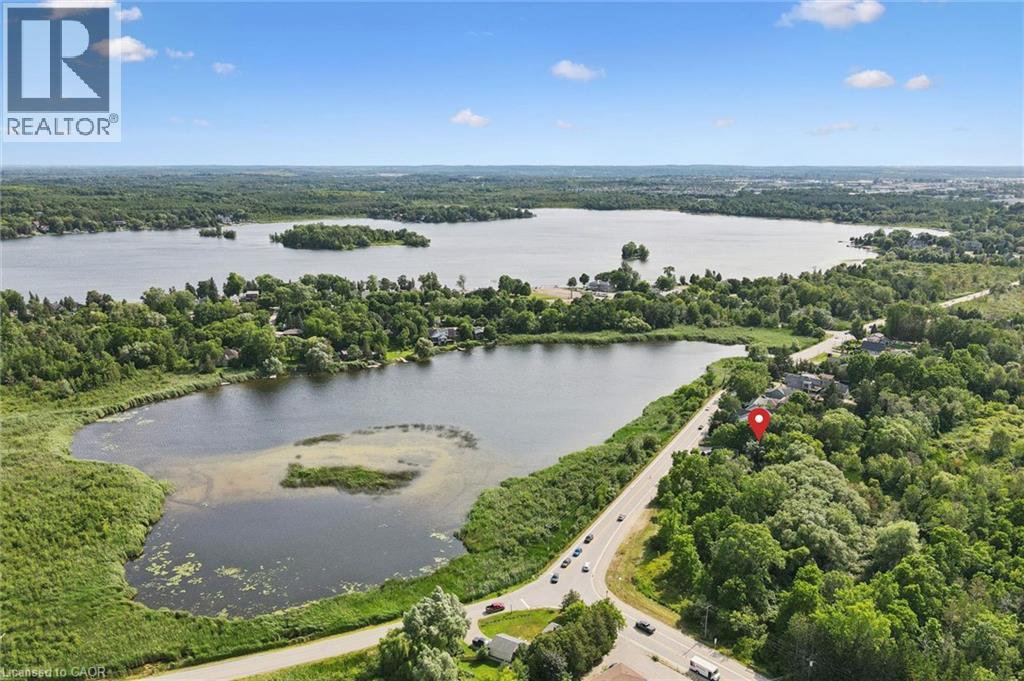
Dreaming of the Puslinch Lake lifestyle without the waterfront price tag? Situated directly across from the lake on an incredible 45' x 285' lot, this beautifully maintained 3-bedroom home offers the perfect blend of nature, privacy, and convenience in one of Cambridge's most unique locations. Inside, you'll find over 1,600 sq. ft. of inviting living space featuring a spacious living room with a cozy wood-burning fireplace, a separate dining area, an updated kitchen, three generous bedrooms, and a finished lower-level recreation room perfect for movie nights, a games room, or additional family living. Stretching nearly 300 feet deep, the backyard is a private oasis surrounded by mature trees, offering exceptional space to entertain, garden, play, or simply unwind. Relax on the raised deck, gather under the gazebo with family and friends, or enjoy the peaceful setting that makes this property so special. A bonus feature is the additional living space which backs on the treed lot featuring 6 inches of insulation making this man/she cave perfect for year round living. The major updates include attic insulation upgraded to R-60 (2026), high-efficiency furnace (2022), roof (2020/2021), reverse osmosis system (2021), kitchen (2019), wood-burning fireplace (2019), water softener (2017), windows (2009), and front door (2012). Adding even more value, the sellers are installing a brand-new 1,000-gallon septic system (August 2026) at their expense, with permits obtained and all disturbed areas professionally restored. The private well was inspected in July 2026 and offers excellent water production (approximately 15 GPM). Whether you're looking for a year-round home or simply a lifestyle that's connected to nature, this rare offering combines the charm of Puslinch Lake with the convenience of being just minutes from Highway 401, shopping, and city amenities. A truly special place to call home. (id:63476)
299 Atherley Road
Orillia, Ontario
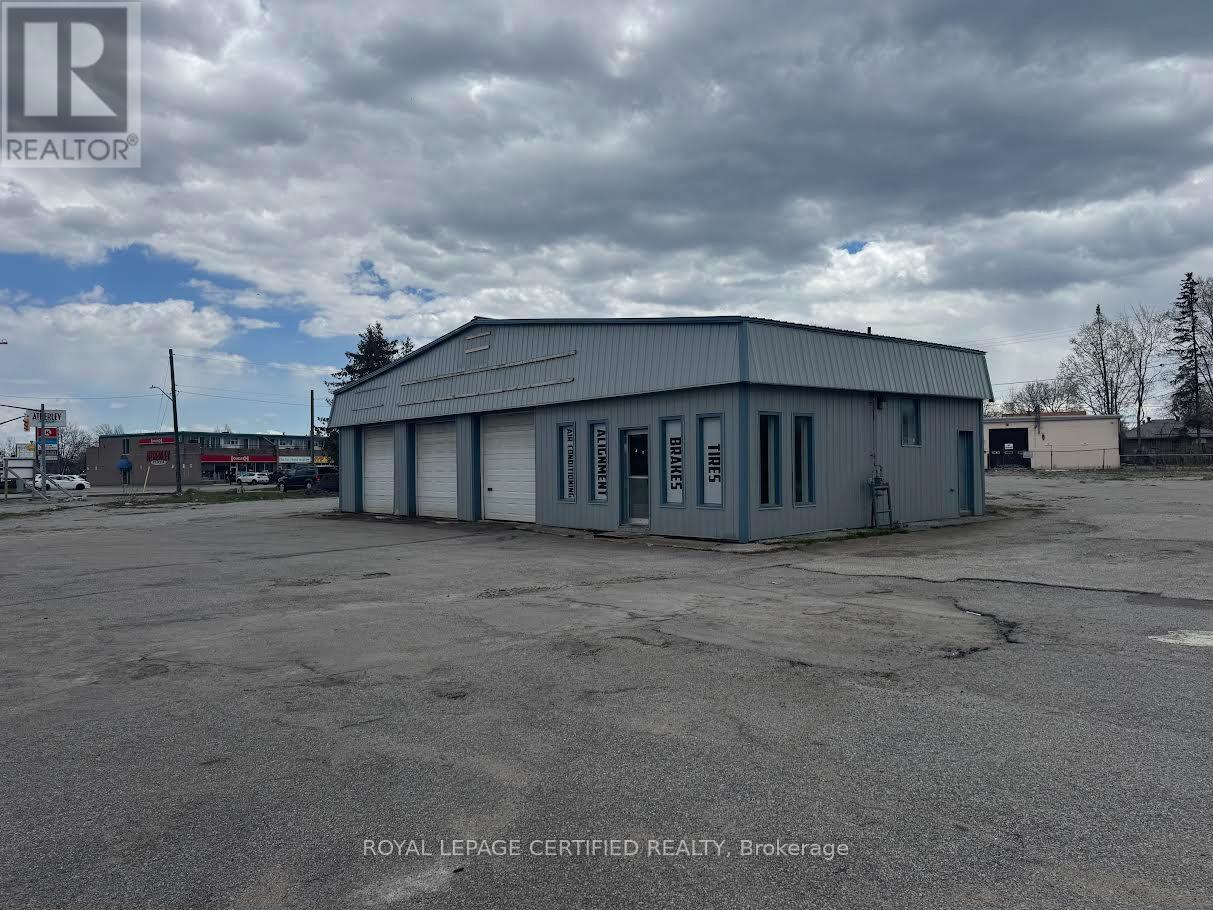
Located in a high-traffic area with great exposure! Includes 3 bay doors, 1 washrooms, and a functional retail area. Ideal for an automotive service shop. Automotive sales not permitted on-site. (id:63476)

74 Forest Avenue
Wasaga Beach, Ontario
This fully serviced vacant lot on a desirable, family-friendly dead-end street offers the perfect opportunity to build a multi-unit home of over 2,000 sq. ft. The lot is cleared and ready, with gas, water, sewer, and hydro available at the lot line. A survey is available. Enjoy ultimate convenience with a short walk to Wasaga Beach Area 1, the worlds longest freshwater beach plus the Nottawasaga River, trails, parks, places of worship, tennis courts, library, restaurants, Walmart, grocery stores, and more. Whether you're planning a multi-family home for both income and living or designing your dream property, this location offers tremendous potential. Located near Wasaga's Main Beach redevelopment area, currently undergoing a multi-million-dollar transformation, this site combines strong investment appeal with a fantastic lifestyle opportunity small-town charm, year-round recreation, and a revitalized waterfront core. Don't miss the chance to secure prime land in one of Wasaga Beach's most sought-after areas. (id:63476)
1 & 2 - 33 Mississaga Street E
Orillia, Ontario
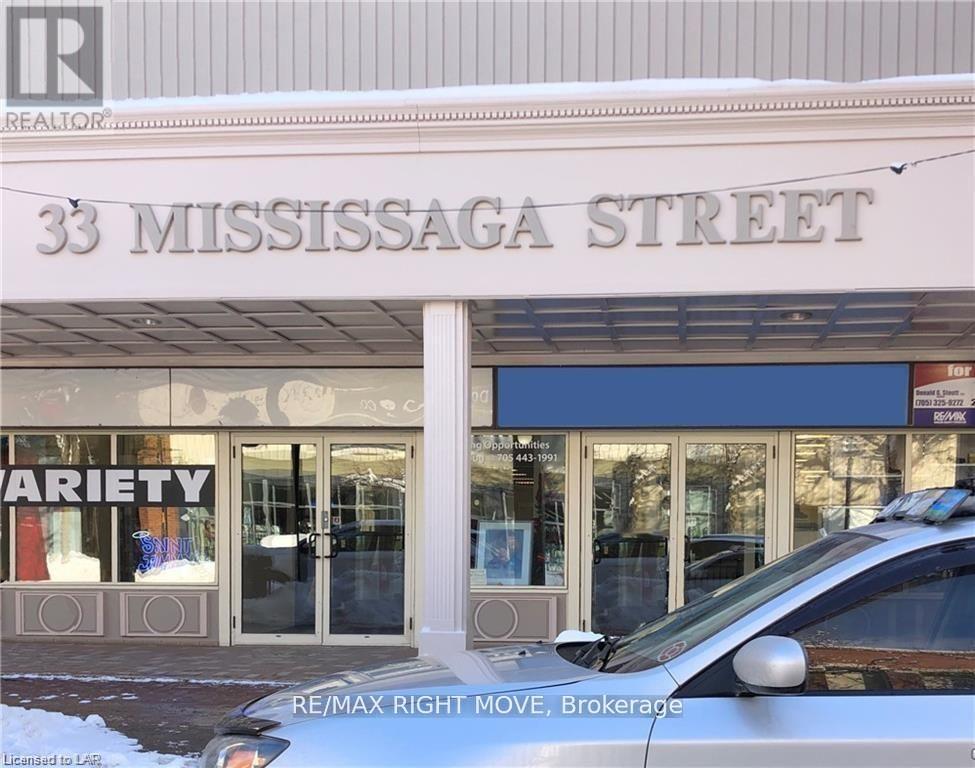
Prime downtown location. Middle of Main block. Excellent visibility. Located in the Heritage mall with 86 municipal parking spaces to the rear. The unit can be divided. There is a delivery dock at the back of the building. Ceiling height 12 feet. Monthly rent for 2025 is $2891.16, including TMI $10.00. HST is in addition. (id:63476)

3 - 33 Mississaga Street E
Orillia, Ontario
1115 sq. ft. main floor, heritage centre, shopping mall, upscale leaseholds, access to 86 car municipal parking lot at door. Located in middle of main block. There is a delivery dock at the back of the building. Ceiling height 12 feet. GST in addition. $24.00 per sq. ft. gross rent. See listing broker for accelerated rental rates for 5 year lease. (id:63476)
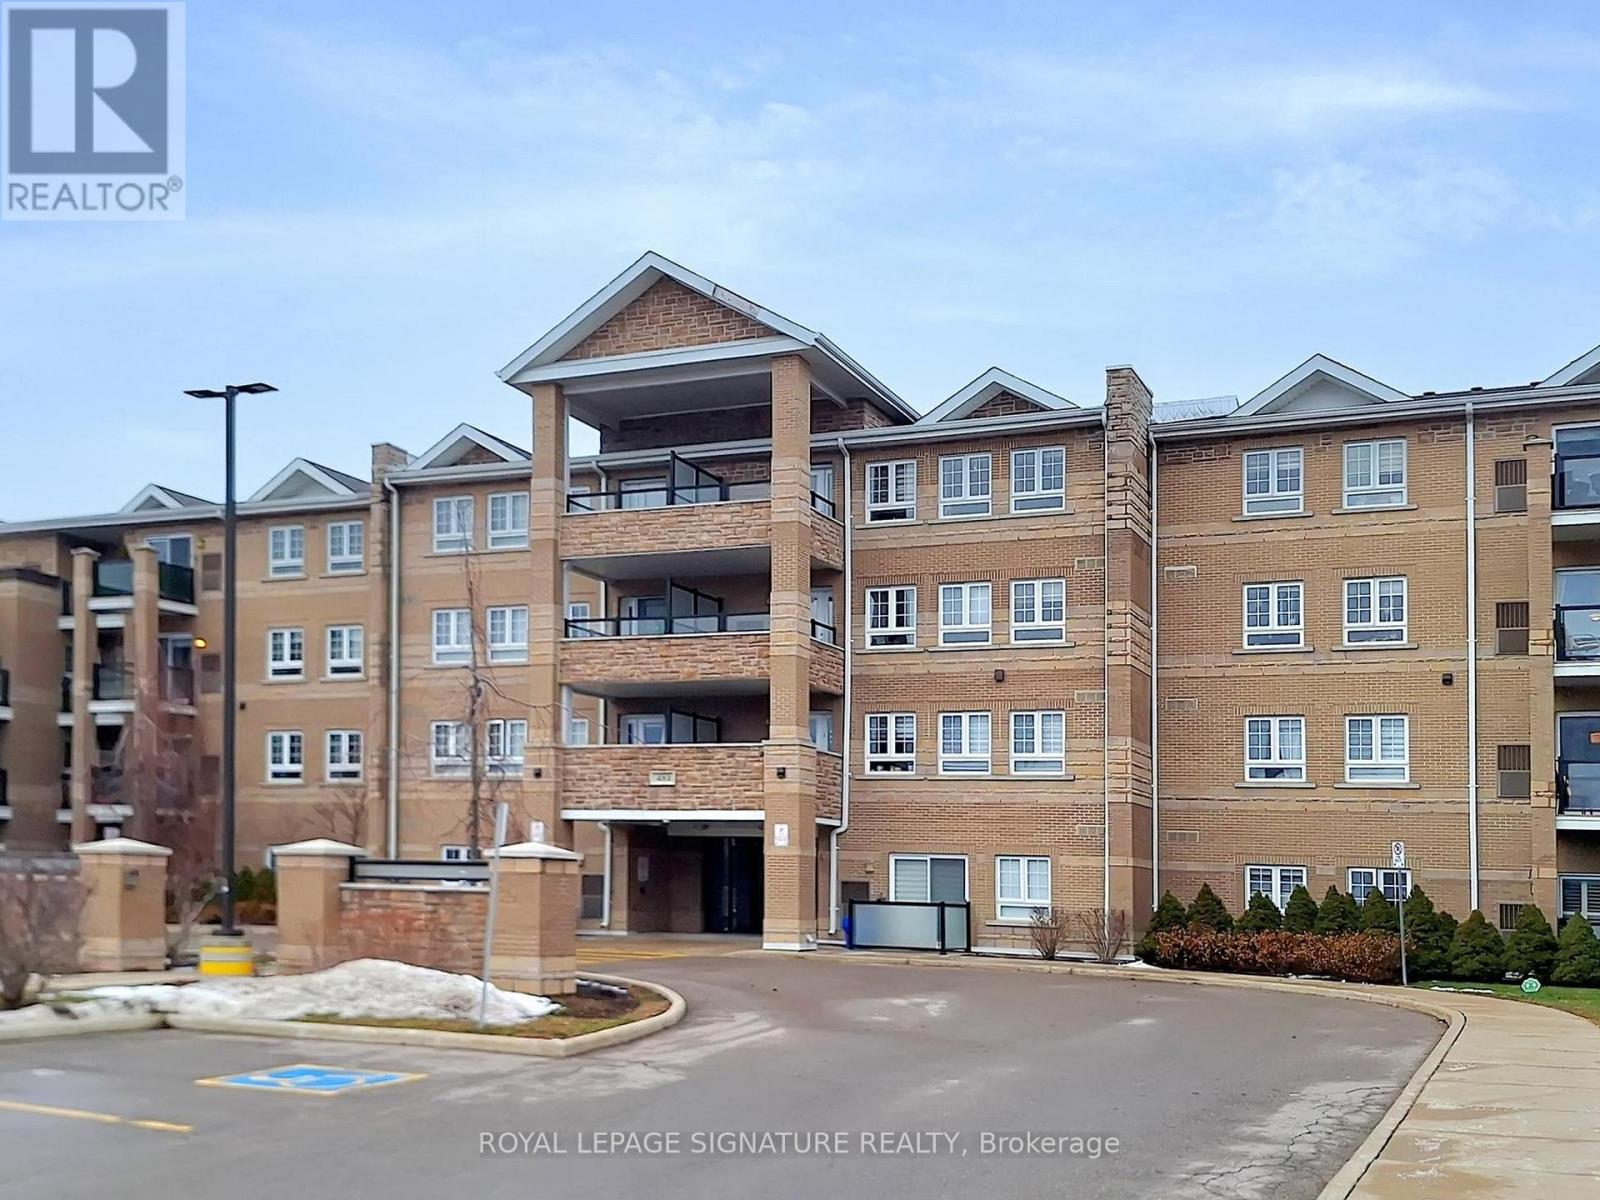
2119 - 481 Rupert Avenue
Whitchurch-Stouffville, Ontario
Beautiful Spacious and Gracious corner Suite with oversized terrace, featuring 2 generous Bedrooms and 2 Bathrooms. The Open concept living space is flooded with natural light. Enjoy the beautiful plank flooring with exceptional Chef's Kitchen that has a stone counter, stylish backlash and stainless steel appliances. The Primary includes an Ensuite and large closet. Take pleasure in stepping outside on your private Balcony for your morning coffee. Do not miss out on your amenities that include a gym, indoor pool and meeting/party room. Unbeatable location just steps from shops, cafes, transit and parks. A most perfect place to call HOME (id:63476)
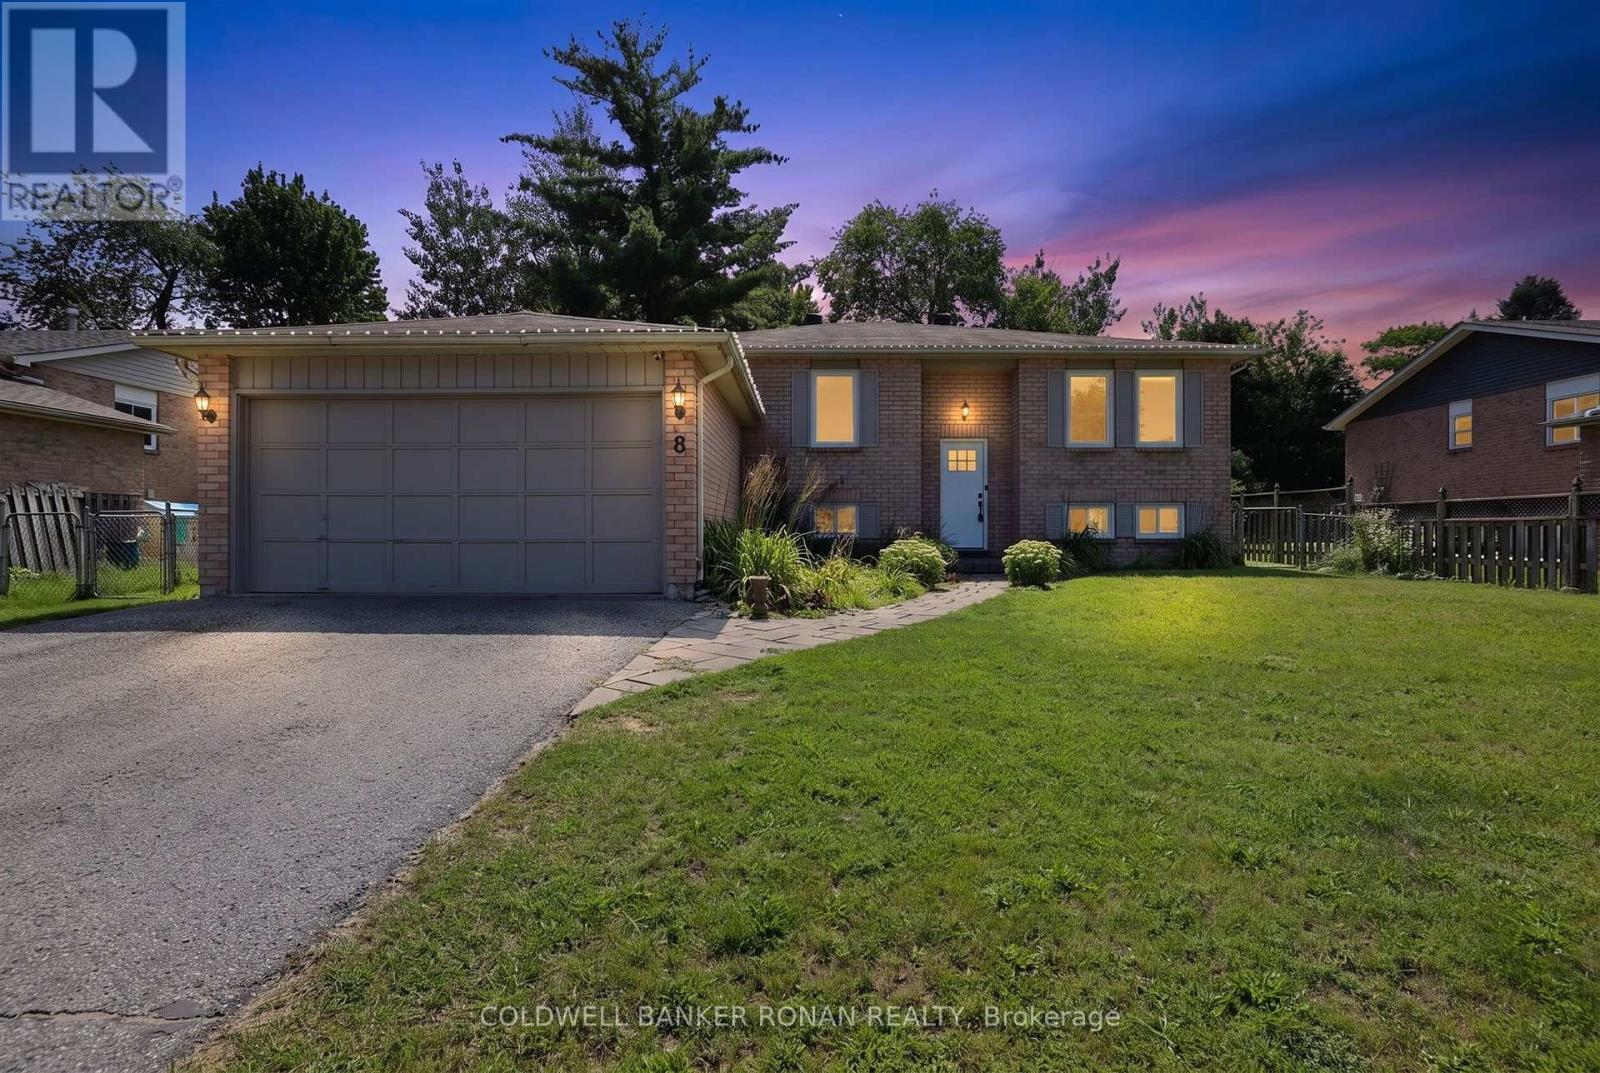
8 Mccarthy Crescent
Essa, Ontario
Welcome to 8 McCarthy Crescent! This all-brick raised bungalow on a quiet street in Angus offers the perfect blend of comfort, privacy and versatility, making it an excellent choice for families or multi-generational living. Step inside to find a spacious main floor with a bright and open layout. The large living room flows seamlessly into the dining area, creating an ideal space for gathering and entertaining. The kitchen offers stainless steel appliances and an eat-in area with a walkout to the deck. Overlooking the peaceful fully fenced yard the outdoor space is perfect for morning coffee or summer barbeques. The main floor is complete with three well-appointed bedrooms. Downstairs, the fully finished lower level provides an ideal space for extended family or guests with two bedrooms, bathroom, kitchen and cozy living room. Conveniently located near parks, schools, and amenities, with easy access to Base Borden, Alliston, and Barrie. (id:63476)