
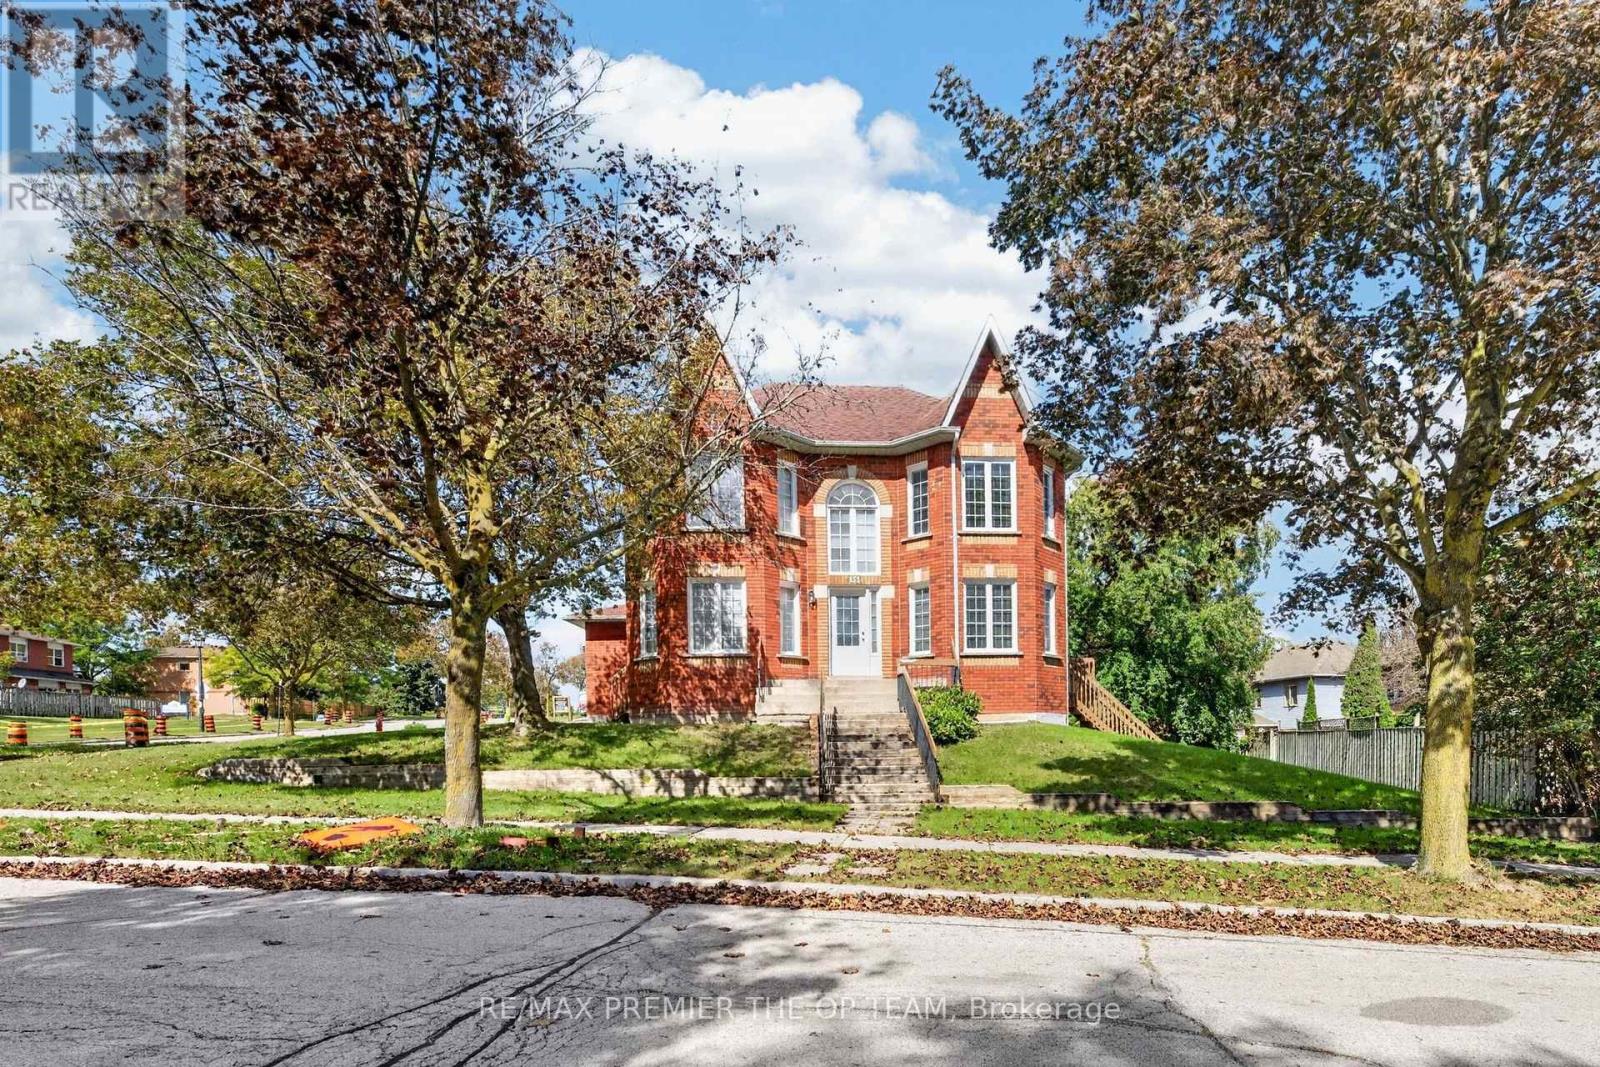
151 Stellick Avenue
Newmarket, Ontario
A GREAT OPPORTUNITY FOR INVESTORS, END USERS, CONTRACTORS! Welcome To This Well-Maintained Detached Corner Home, Proudly Offered By Its Original Owners! The Home Features A Unique Castle-Inspired Exterior, A Walkout Basement, A Side Entrance, A Backyard Deck, 4 Bedrooms, 3 Bath, 2 Car Garage, And 1 Impressive Location. The Primary Bedroom Is The Complete Package With A 5 Pc Ensuite, His/Her Closets, And A Charming Bay Window. The Basement Is Partially Complete, Allowing You To Choose All Finishes. Lovingly Cared For Over The Years, This Home Is Situated In A Family-Friendly Neighborhood, Close To Schools, Retail, Restaurants, Mandarin, HWY 400, And Walking Distance To The NEW Mulock Park. With Everyday Amenities And Public Transportation Nearby, This Home With Its Character, Functionality, And An Excellent Newmarket Location - Is Ready To Welcome Its Next Family. HOME IS BEING SOLD 'AS IS' CONDITION. (id:63476)
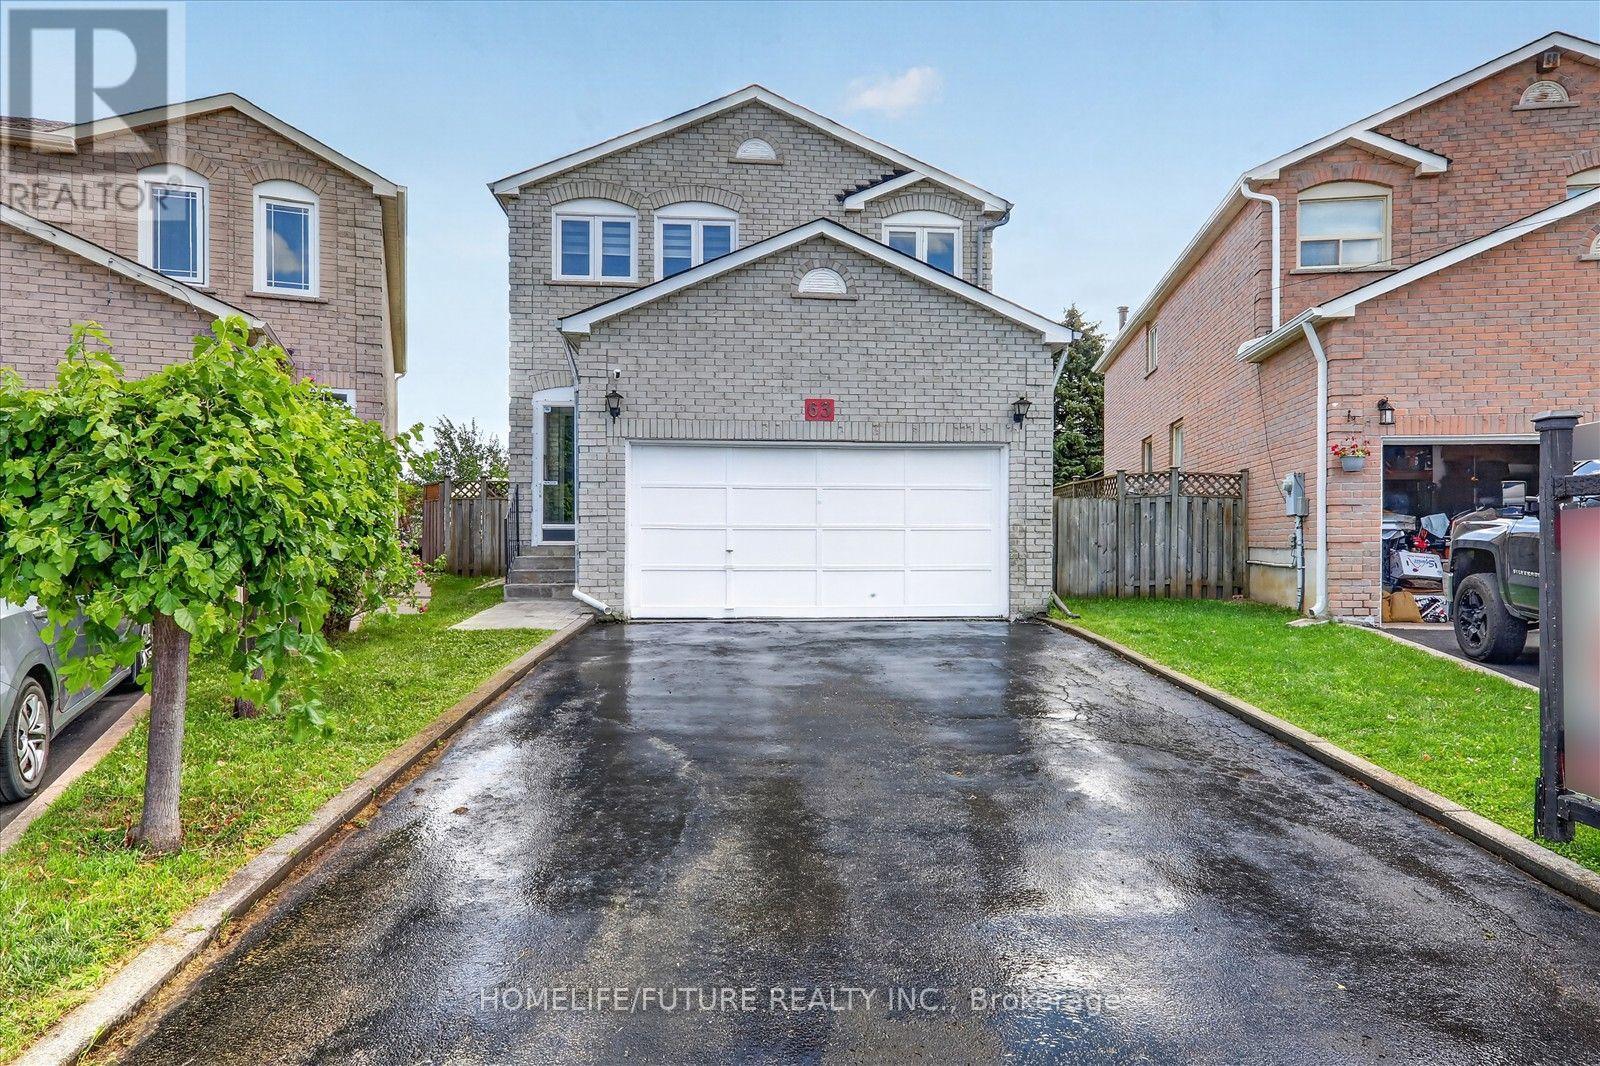
63 Chloe Crescent
Markham, Ontario
**Welcome To 63 Chloe Cres! Well Maintained 4 Bedroom Home Situated On A Premium Lot With No Homes Behind. Located In A High-Demand Middlefield & Steeles Neighbourhood. Offering Approximately 2,050 Sq. Ft. Of Versatile Living Space, This Beautifully Maintained Home Features A Double Garage, A Bright Main Floor Family Room With A Cozy Gas Fireplace, Open Concept Living And Dining Areas. Hardwood Floor Throughout, Skylight And Freshly Painted. Four Generously Sized Bedrooms. Finished Basement With 2 Bedrooms, Sep-Entrance, & WRM &EXTRAS Bsmt With All Electrical & Plumbing Connections For All Appliances. Conveniently Located Close To Ranked Schools, Community Centre, Transit, Hwy 407, Costco, Home Depot, Shopping, Dining, And More. Dont Miss It! You Will Love The Neighbourhood & Quiet Street.... ** This is a linked property.** (id:63476)
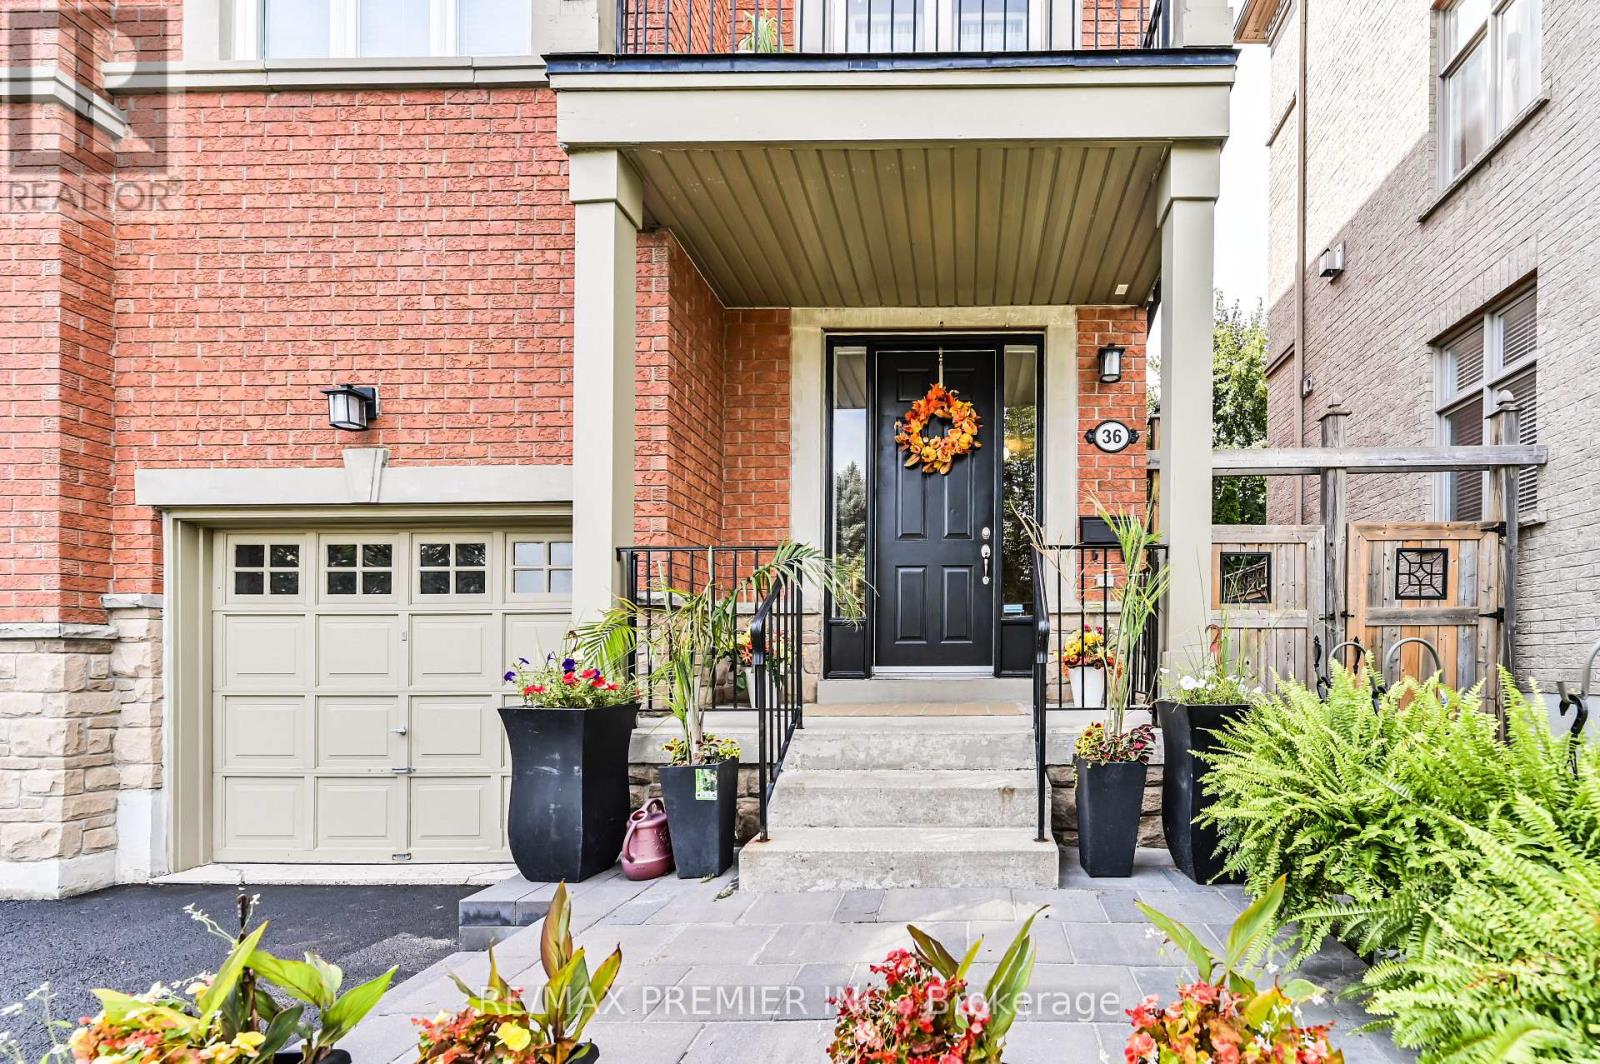
36 Helen Street
Vaughan, Ontario
THIS IS THE ONE YOU'VE BEEN WAITING FOR! Welcome to this exceptional three-storey freehold semi-detached home offering approximately 2,400 sq. ft. of beautifully designed living space, plus a fully finished basement. Bright, spacious and anything but ordinary-this is a home you won't want to miss! The open-concept main floor features a stylish kitchen, breakfast area, generous dining room and inviting living room with gas fireplace and walkout to a private balcony. A stunning staircase and French doors lead to a spacious family room with its own walkout to a patio and sun deck-perfect for entertaining, outdoor dining and summer gatherings. The finished basement offers a versatile gym and recreation area, while main-floor laundry and a 2-piece powder room add convenience. Prime location just steps to transit, shopping, restaurants and everyday essentials. With its unique layout, multiple outdoor spaces and incredible flexibility, homes like this are increasingly hard to find. Don't wait until someone else calls it home! Recent Updates: Roof: 2022 , A/C: 2023, Stove & Refrigerator: 2025, Furnace: December 2025, Owned Water Tank. Book your showing before it's gone! (id:63476)
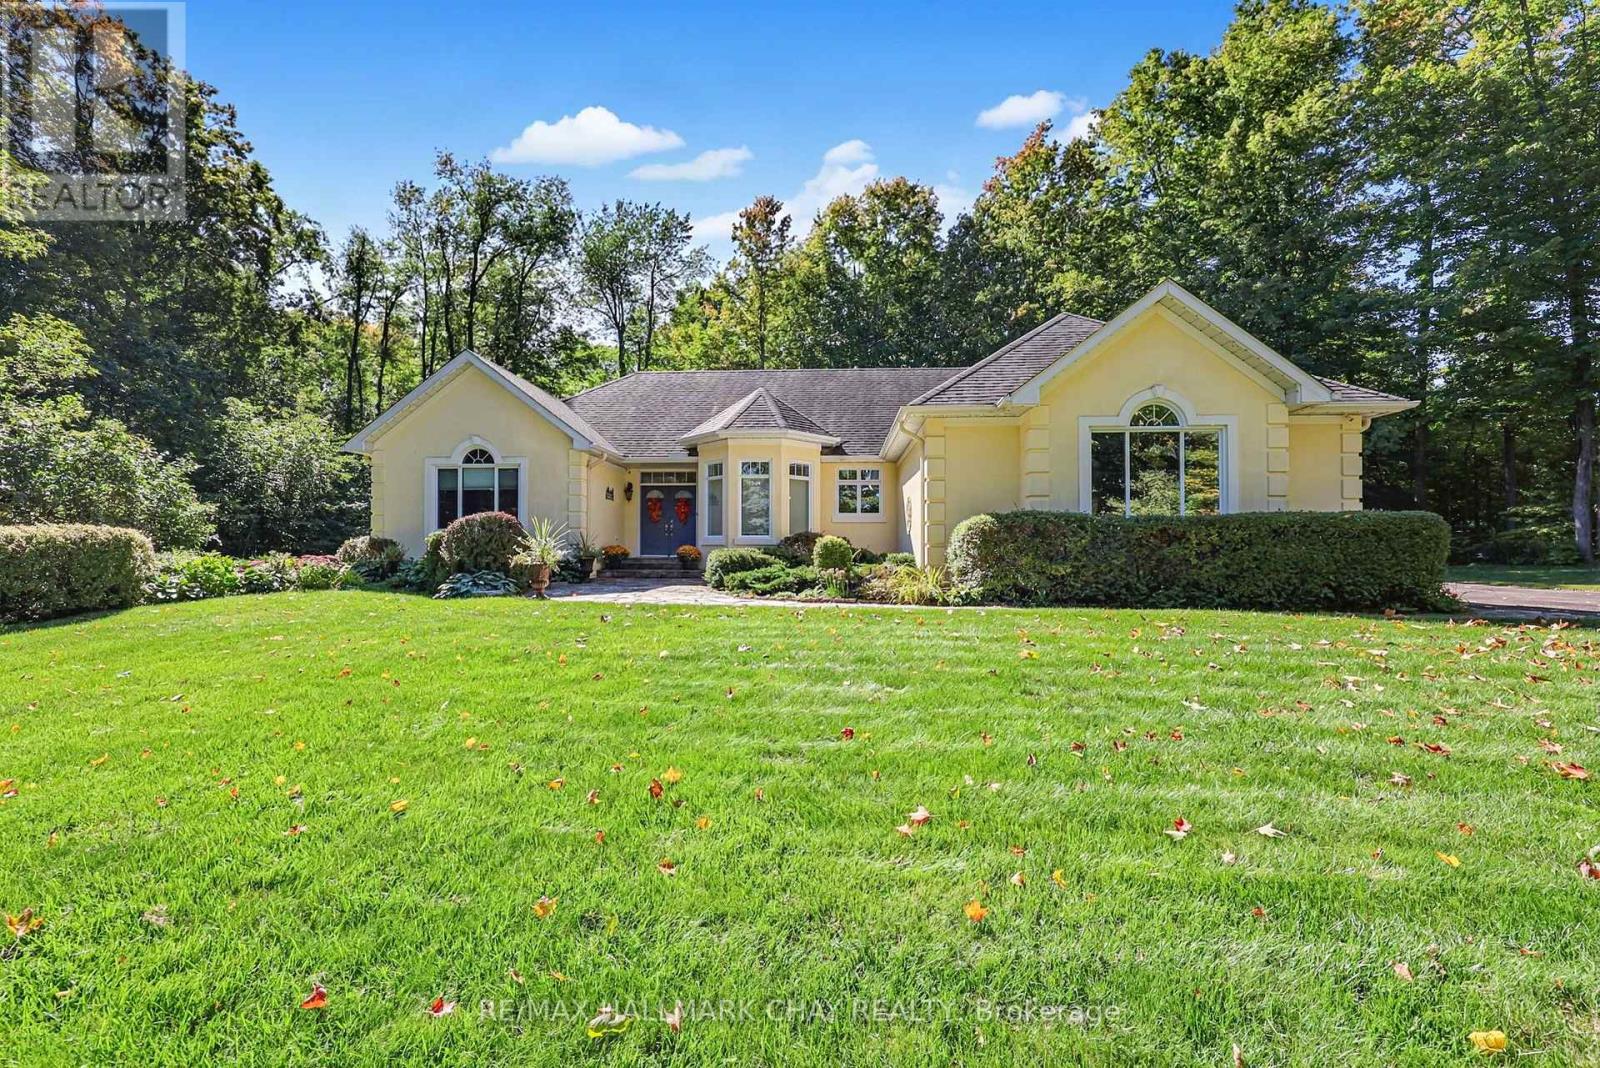
1919 Innisbrook Street
Innisfil, Ontario
Welcome to refined luxury in one of the area's most prestigious and exclusive neighbourhoods. Tucked away on a quiet cul-de-sac, this exceptional custom bungalow sits on a stunning 1.5 acre lot surrounded by mature trees, extensive landscaping and beautifully detailed gardens. A bright, spacious foyer welcomes you into an elegant open-concept living space featuring 10-foot ceilings, rich walnut flooring, crown mouldings, premium light fixtures and solid wood doors. The gourmet kitchen offers granite countertops, built-in appliances, gas stove top, oversized island with pendant lighting, large pantry and built-in wine fridge. The adjoining dining area impresses with soaring cathedral ceilings and expansive floor-to-ceiling windows overlooking the resort-like backyard. Relax in the inviting living room beside the gas fireplace while enjoying peaceful views of the private grounds. The spacious primary suite features a luxurious 4-piece ensuite and walk-in closet, complemented by a second bedroom and 4-piece main bathroom. The finished lower level is filled with natural light and offers two additional bedrooms, 3-piece bathroom, spacious recreation room with gas fireplace and large workshop, with a separate entrance from the oversized double-car garage. Step outside to your private oasis featuring mature landscaping, detailed gardens, gas BBQ hookup and a large outdoor entertaining area just off the kitchen, with no neighbours behind. Ideally located minutes from Highway 400, golf, shopping and amenities, this remarkable property offers an exceptional combination of privacy, elegance, quality and convenience. (id:63476)
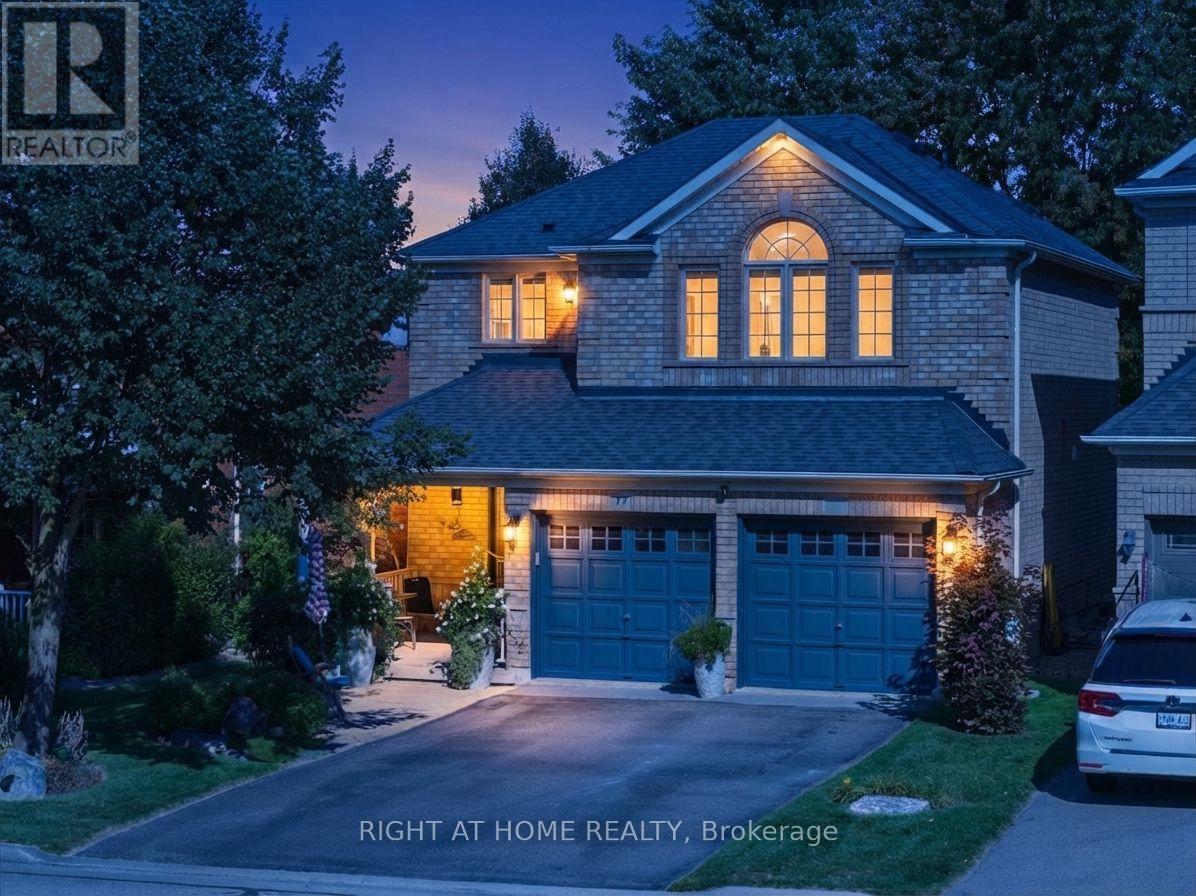
77 Shoniker Drive
Newmarket, Ontario
Welcome to sought-after Summerhill Estates, one of Newmarket's most desirable family-friendly communities! Offered by the original owners who have meticulously maintained the property, this stunning detached home radiates pure pride of ownership. Loaded with curb appeal and ideally located on a quiet, child-friendly crescent, it features a stone entrance, covered porch, direct entrance from the garage, no sidewalk, and no rear neighbours.Step inside to a home featuring exquisite hardwood flooring, enhanced by gorgeous 9-inch laminate flooring on the upper, smooth ceilings, fresh paint, updated LED lighting & baseboards,& stylish matte black door handles.The bright, open-concept kitchen is beautifully appointed with tons of counter space, convenient pot&pan drawers, and built-in appliances, flowing right into the family room with a gas fireplace flanked by windows for natural light, plus a convenient walkout from the kitchen straight onto the backyard.Upstairs, oak stairs lead to a home office space & very comfortable-sized bedrooms, with a spacious primary retreat with a walk-in closet and a sleek 4-piece ensuite, accompanied by beautifully updated washrooms featuring elegant porcelain counters. The professionally finished basement provides additional living space-complete with a large recreation area with laminate over cork underlay, a convenient 2-piece powder room, and a mini wet bar with a fridge-making it perfect for movie nights, a playroom, a gym, or extra entertaining! Outside, enjoy your private backyard space that backs onto greenspace & scenic trails, gas BBQ hook up. Step right through your exclusive permitted rear gate and you're instantly connected to nature, local parks, & schools-making morning school runs, walking the dog, or getting outside completely effortless.Plus, this incredible location puts you just minutes from local tennis clubs, the brand-new Mulock Park, & offers exceptionally access to Highway 404/400! Roof 2021, Must watch video tour! (id:63476)
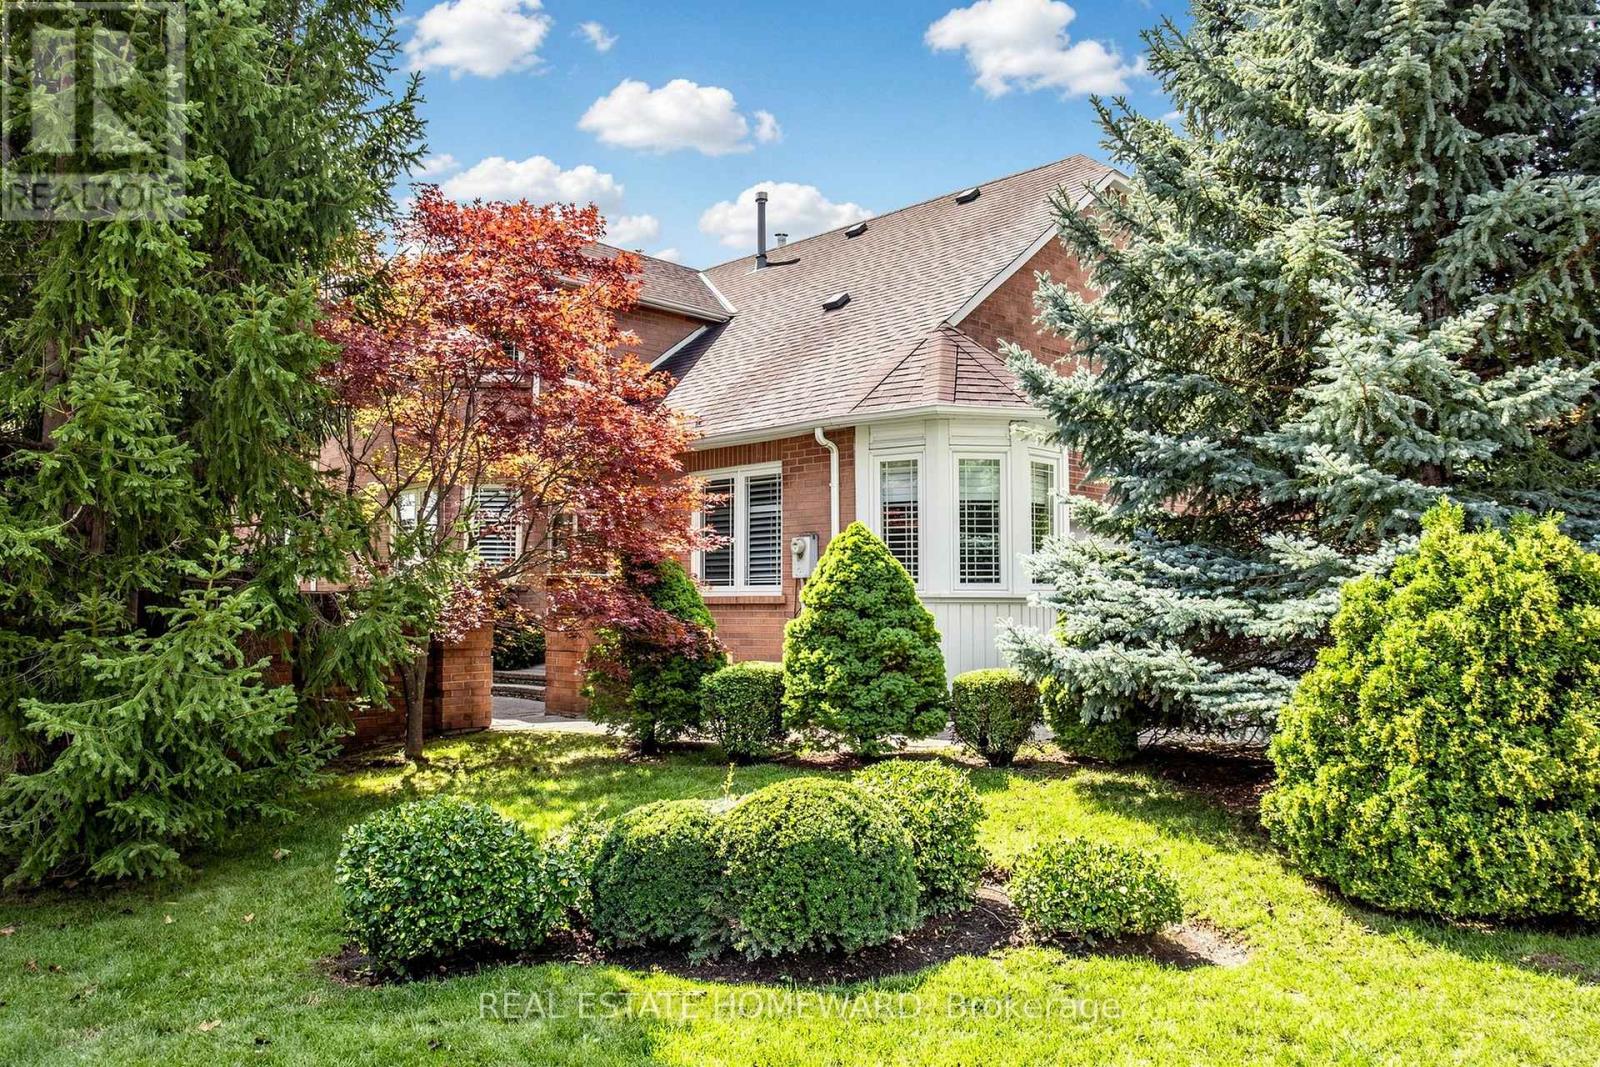
3 Green Acres Road
Vaughan, Ontario
Welcome to 3 Green Acres Road. This impeccably maintained home has been loved by the same family since 1987. Your home is nestled in the highly sought-after Thornhill Uplands Community. It offers abundant natural light throughout. Enjoy the professionally landscaped yard all day. Cathedral ceiling in the main floor hallway and Den. Natural wood-burning fireplace. Access to the garage from inside the house. An oversized laundry room offers extra storage. A spa-inspired bathroom with a full-size Jacuzzi in the basement offers an oasis escape. Steps from Garnet A. Williams Community Centre, Places of Worship, Parks, Schools, Transit, Shopping, Yonge St., and with quick access to Hwy 404, 407, and 7. (id:63476)
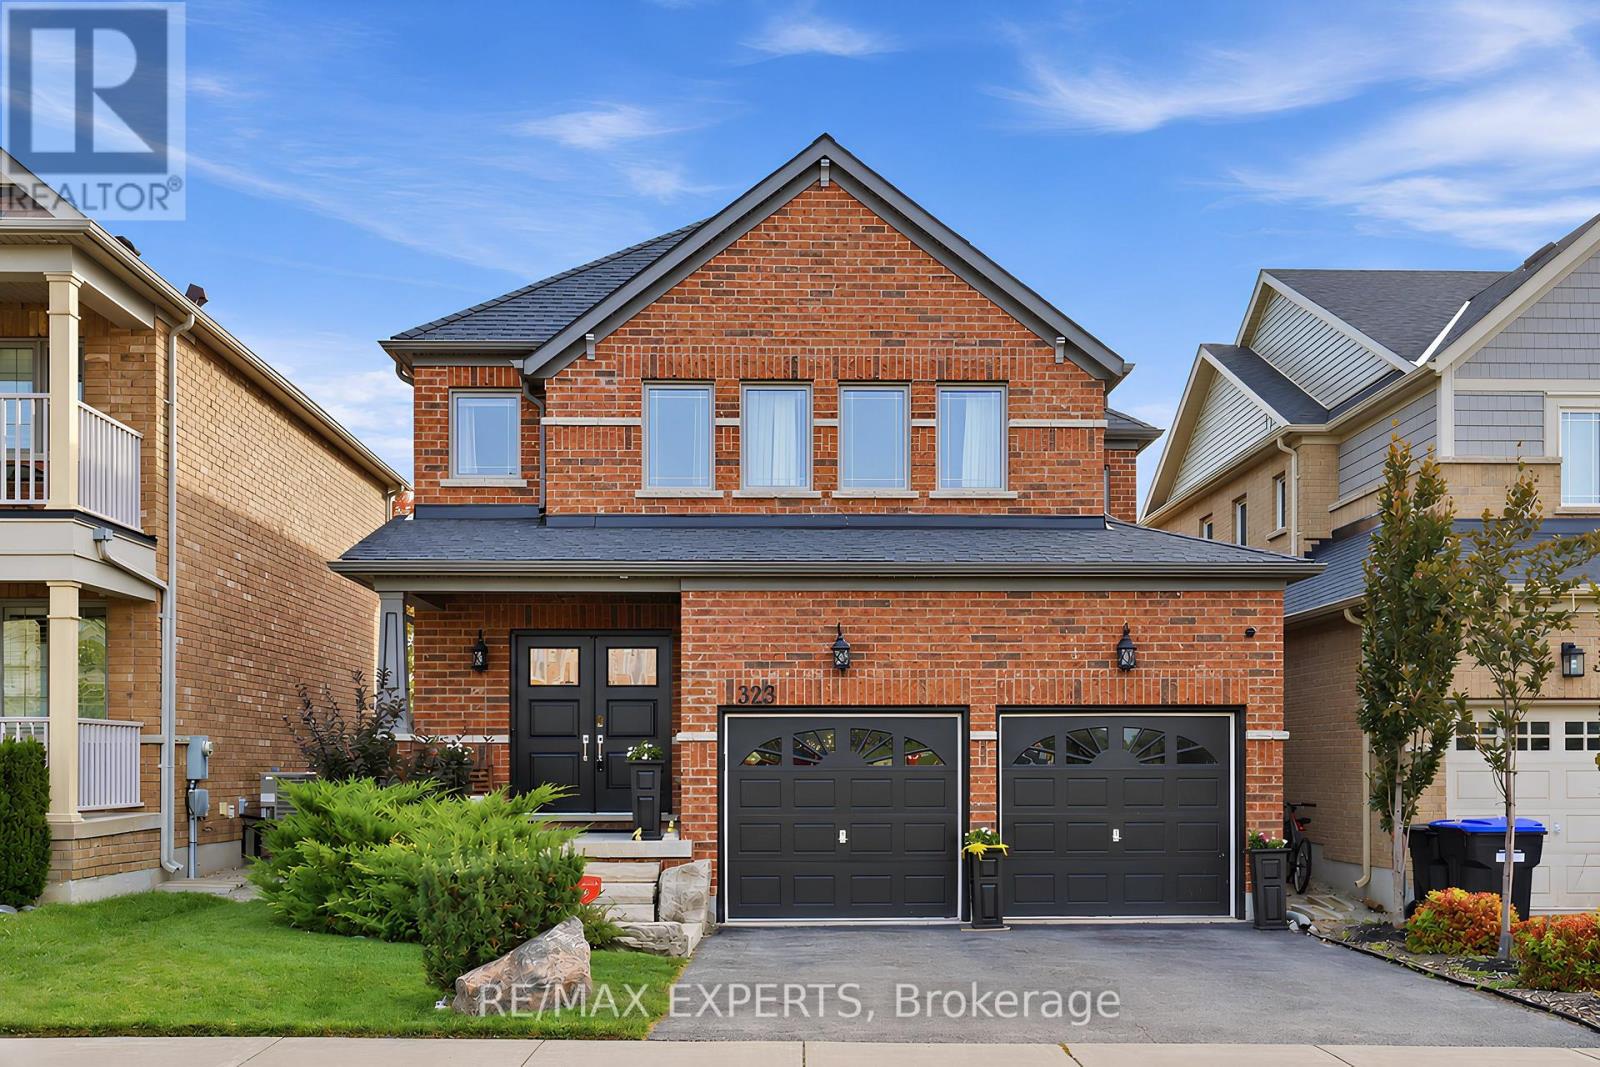
323 Langford Boulevard
Bradford West Gwillimbury, Ontario
This beautiful 4 bedroom, 4 bathroom detached home offers a bright and spacious layout designed for everyday living and entertaining. The open concept kitchen and living area create an easy flow, complemented by hardwood flooring throughout the main and upper levels, California shutters, and a spacious kitchen featuring granite countertops and stainless steel appliances. The finished basement provides valuable additional living space, complete with a washroom and plenty of flexibility for a rec room, home office, gym or guest area. Outside, beautiful curb appeal, a double car garage and a landscaped backyard complete this impressive family home. Ideally located in a family friendly Bradford neighbourhood, just minutes from schools, parks, trails, shopping, restaurants, Highway 400 and the Bradford GO Station. (id:63476)
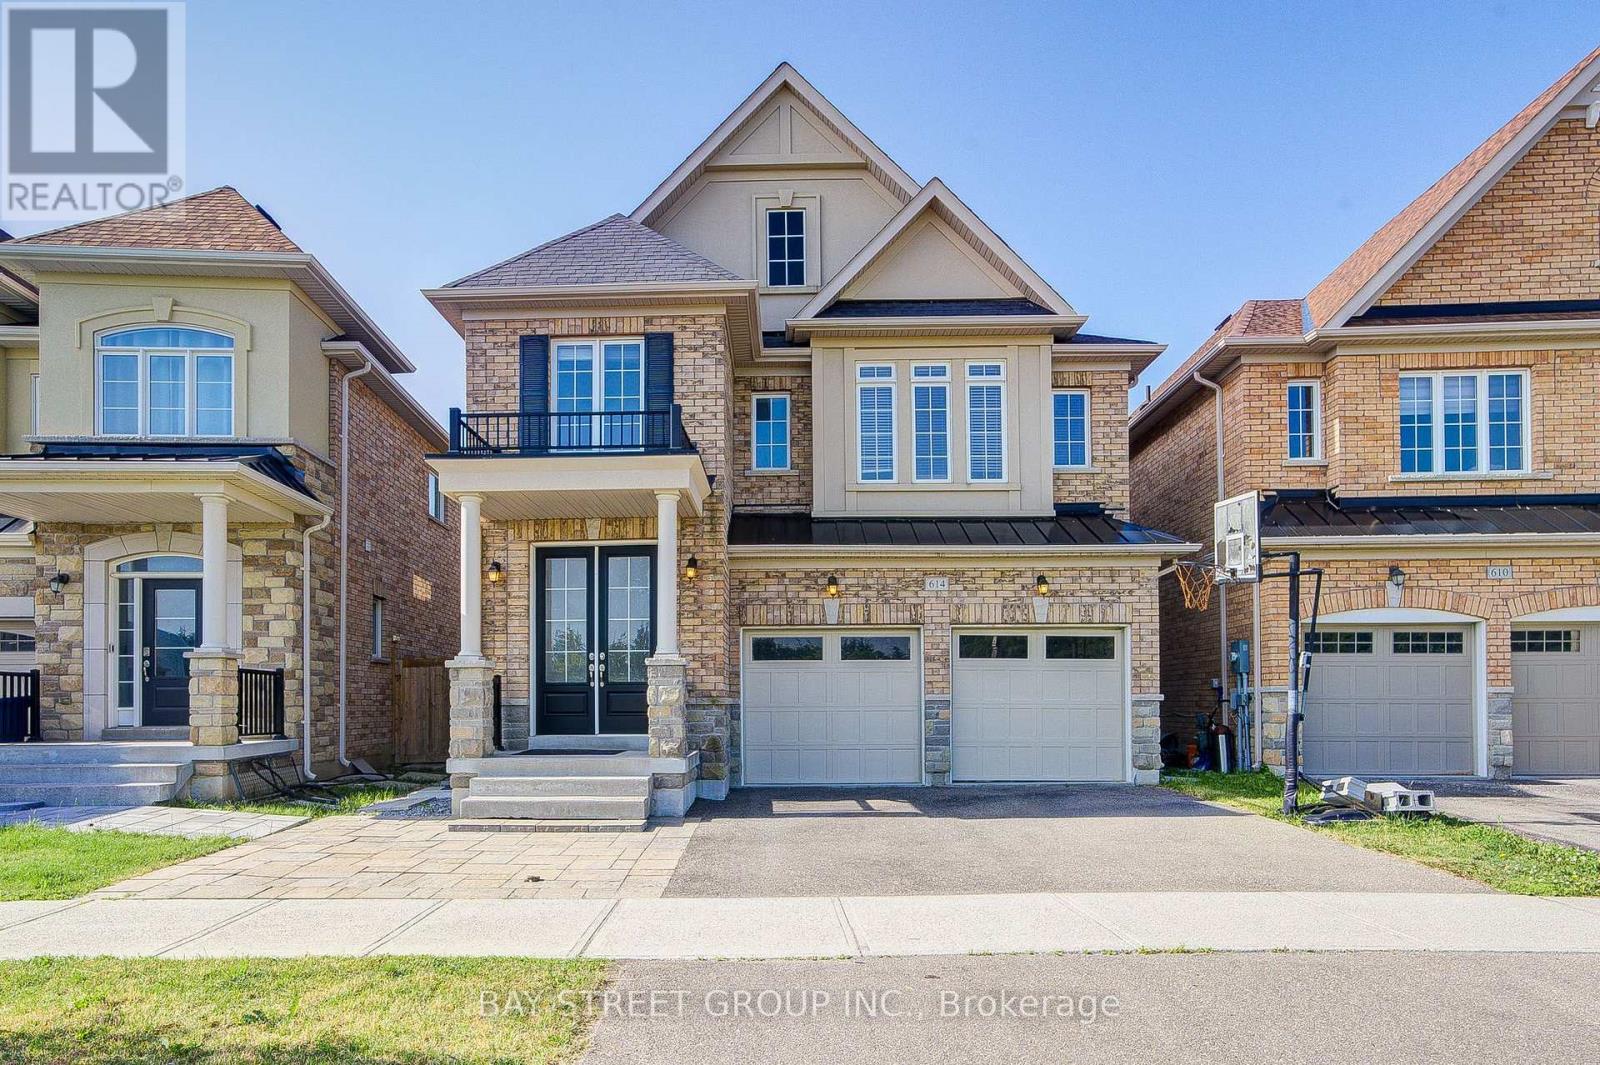
614 Baker Hill Boulevard
Whitchurch-Stouffville, Ontario
Absolutely Gorgeous 4-Bedroom, 2-Car Garage Home Featuring a Bright Open-Concept Layout and a Private Main-Floor Office! Impressive Double-Door Entry Leads to a Spacious Family Room with a Gas Fireplace. Enjoy 9-Ft Smooth Ceilings Throughout the Main Floor, Modern Upgrades, Direct Garage Access, and Hardwood Flooring Throughout the Main and Second Levels. The Upgraded Eat-In Kitchen Features Granite Countertops and Ample Space for Everyday Family Living. Retreat to the Private Primary Bedroom with Raised 9-Ft Ceilings, a Walk-In Closet, and a Luxurious 5-Piece Ensuite. Convenient Second-Floor Laundry and a Fully Fenced Backyard Complete This Beautiful Family Home (id:63476)
57 Gail Parks Crescent
Newmarket, Ontario
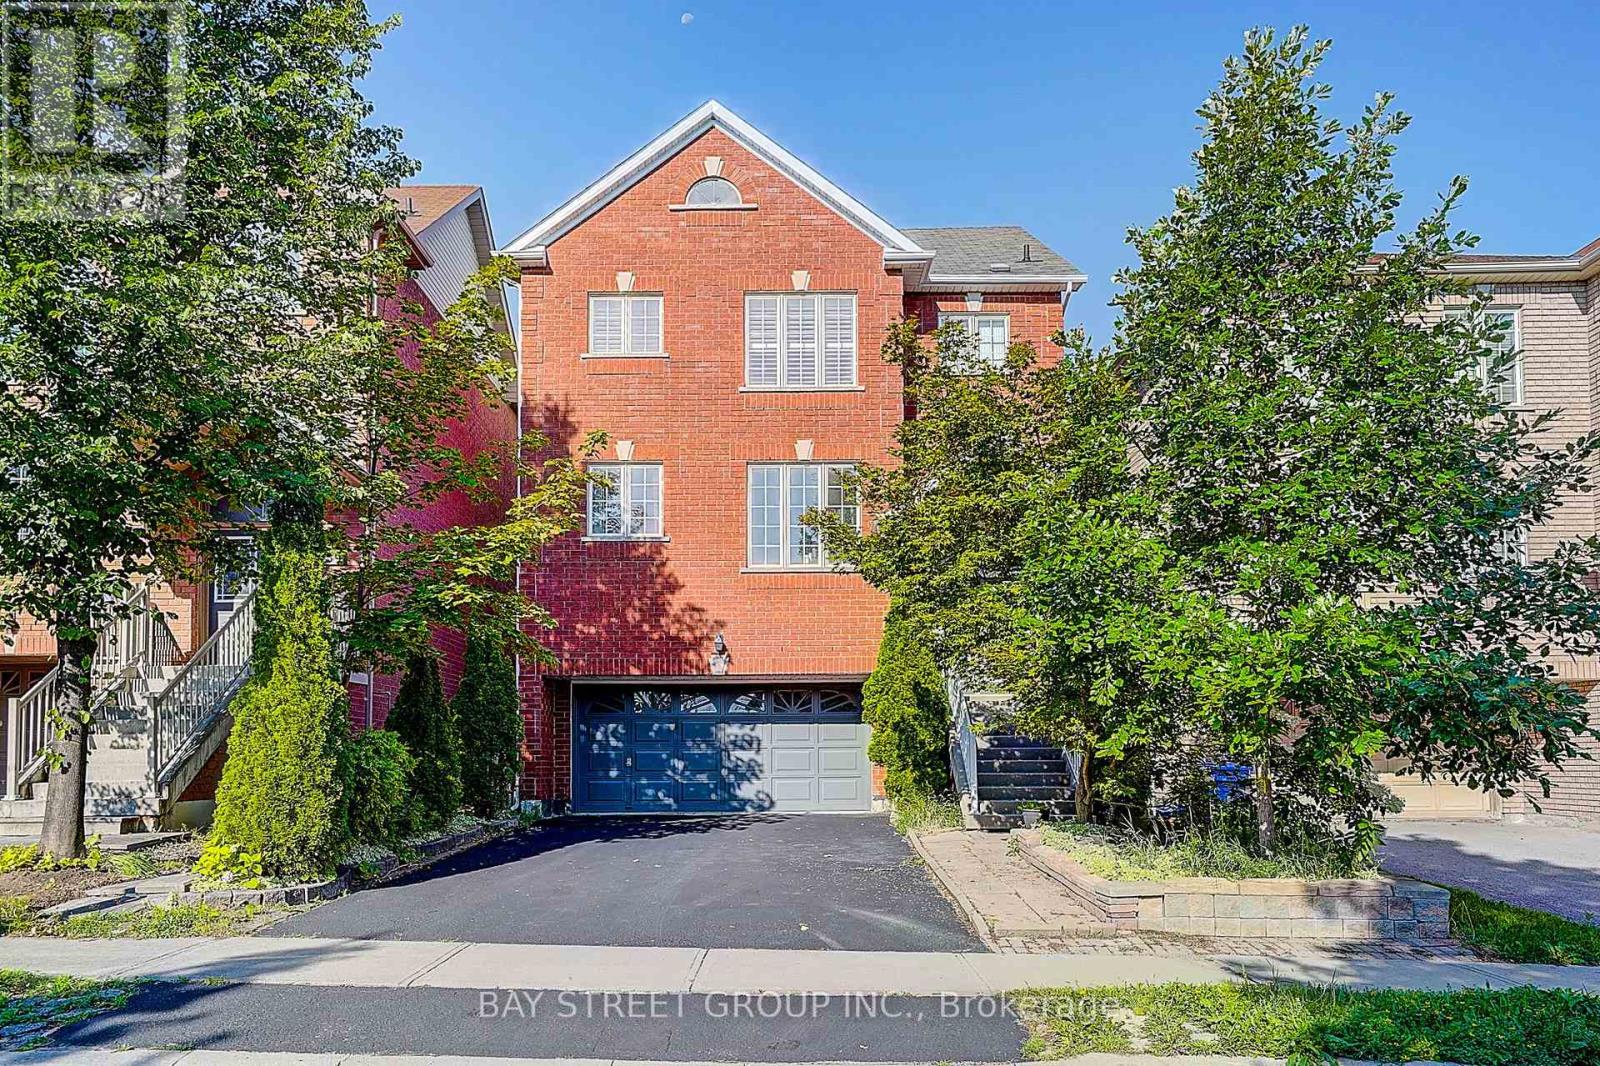
Finished Walk-Out Basement! 2-Car Garage Home! Open to Top Foyer! Nestled on a quiet family-friendly crescent, just a short walk to Upper Canada Mall, this beautifully maintained home offers the perfect blend of style, comfort, and convenience. Featuring 9' ceilings, hardwood floors & stairs, and a bright open-concept layout, the home is ideal for both everyday living and entertaining. The upgraded eat-in kitchen boasts granite countertops, stainless steel appliances, and a walk-out to a spacious wood deck. Relax in the inviting family room with a gas fireplace or host guests in the formal dining area. The spacious primary suite features California shutters, a walk-in closet, and a 4-piece ensuite. The finished walk-out basement with garage access provides exceptional flexibility for a recreation room, home office, or extended family. Move-in ready and located in one of Newmarket's most desirable communities-don't miss this fantastic opportunity to call it home! (id:63476)
149 Revell Road
Newmarket, Ontario
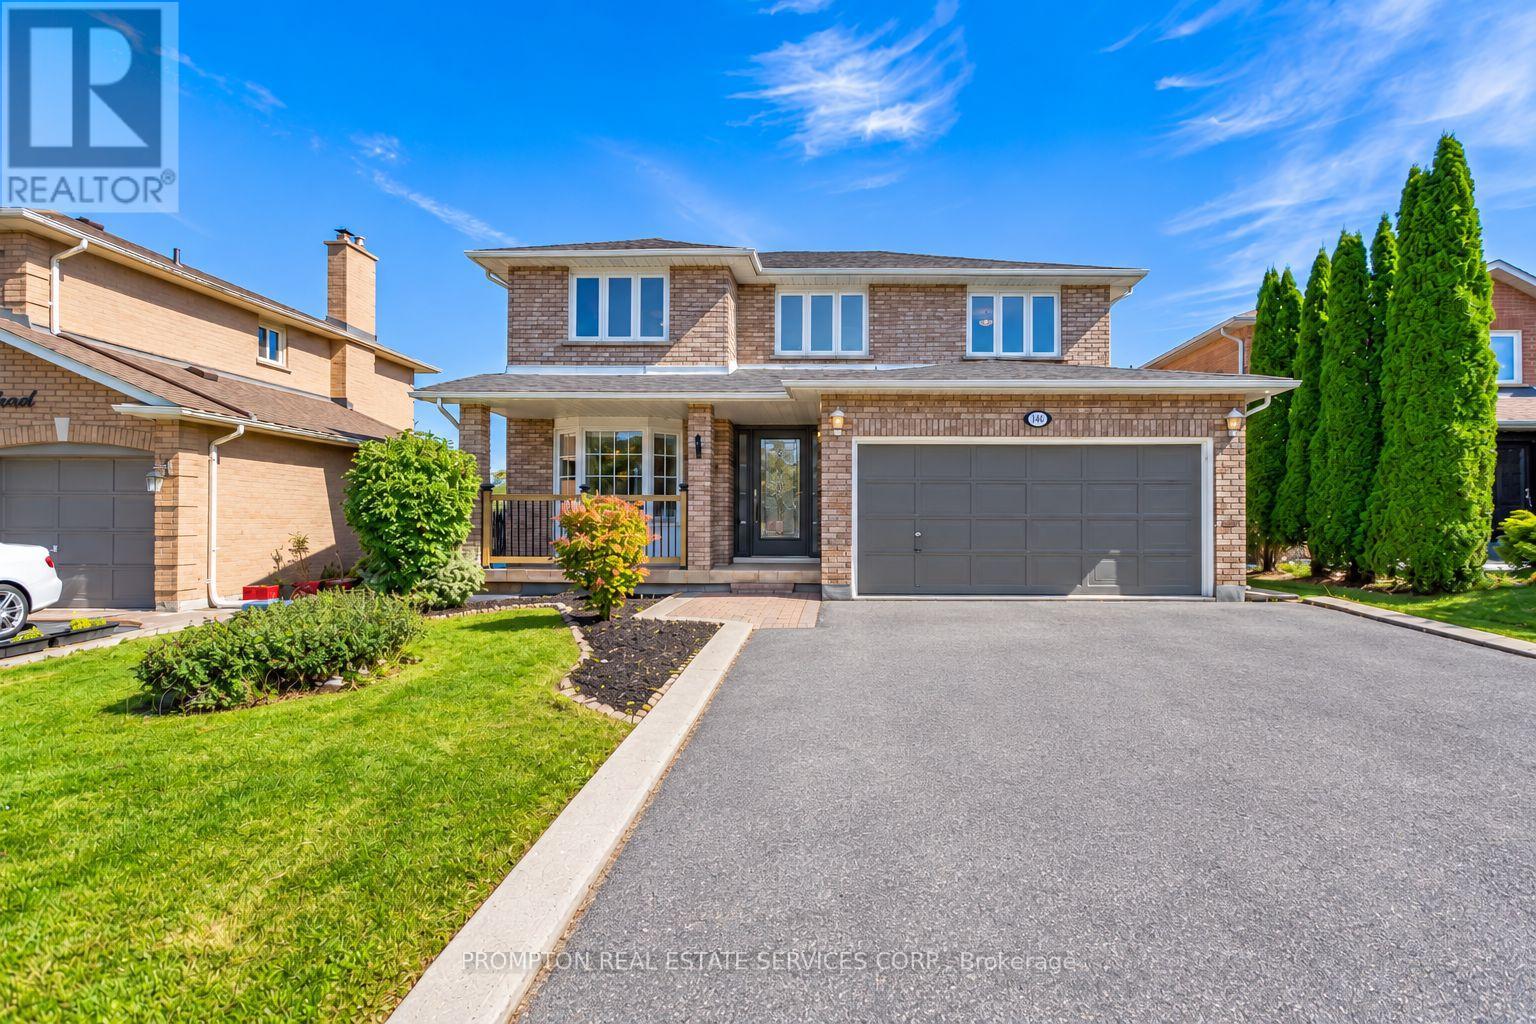
Rare Opportunity! Premium Ravine Lot On A Quiet, Family-Friendly Street, Backing Onto Green Space, Trails And Park. Enjoy Breathtaking Views And Total Privacy From The Back, With Nature Right At Your Doorstep. Lovingly And Meticulously Maintained Home, Offering Great Pride Of Ownership. New Roof (2026) For Added Peace Of Mind. Convenient Direct Entry From Garage. Bright Finished Walkout Basement Opening To The Ravine Setting, Perfect For Extended Family, Entertaining Or Relaxing. Close To Schools, Parks And Everyday Amenities. A Must See! (id:63476)
49 Wagner's Road
Uxbridge, Ontario
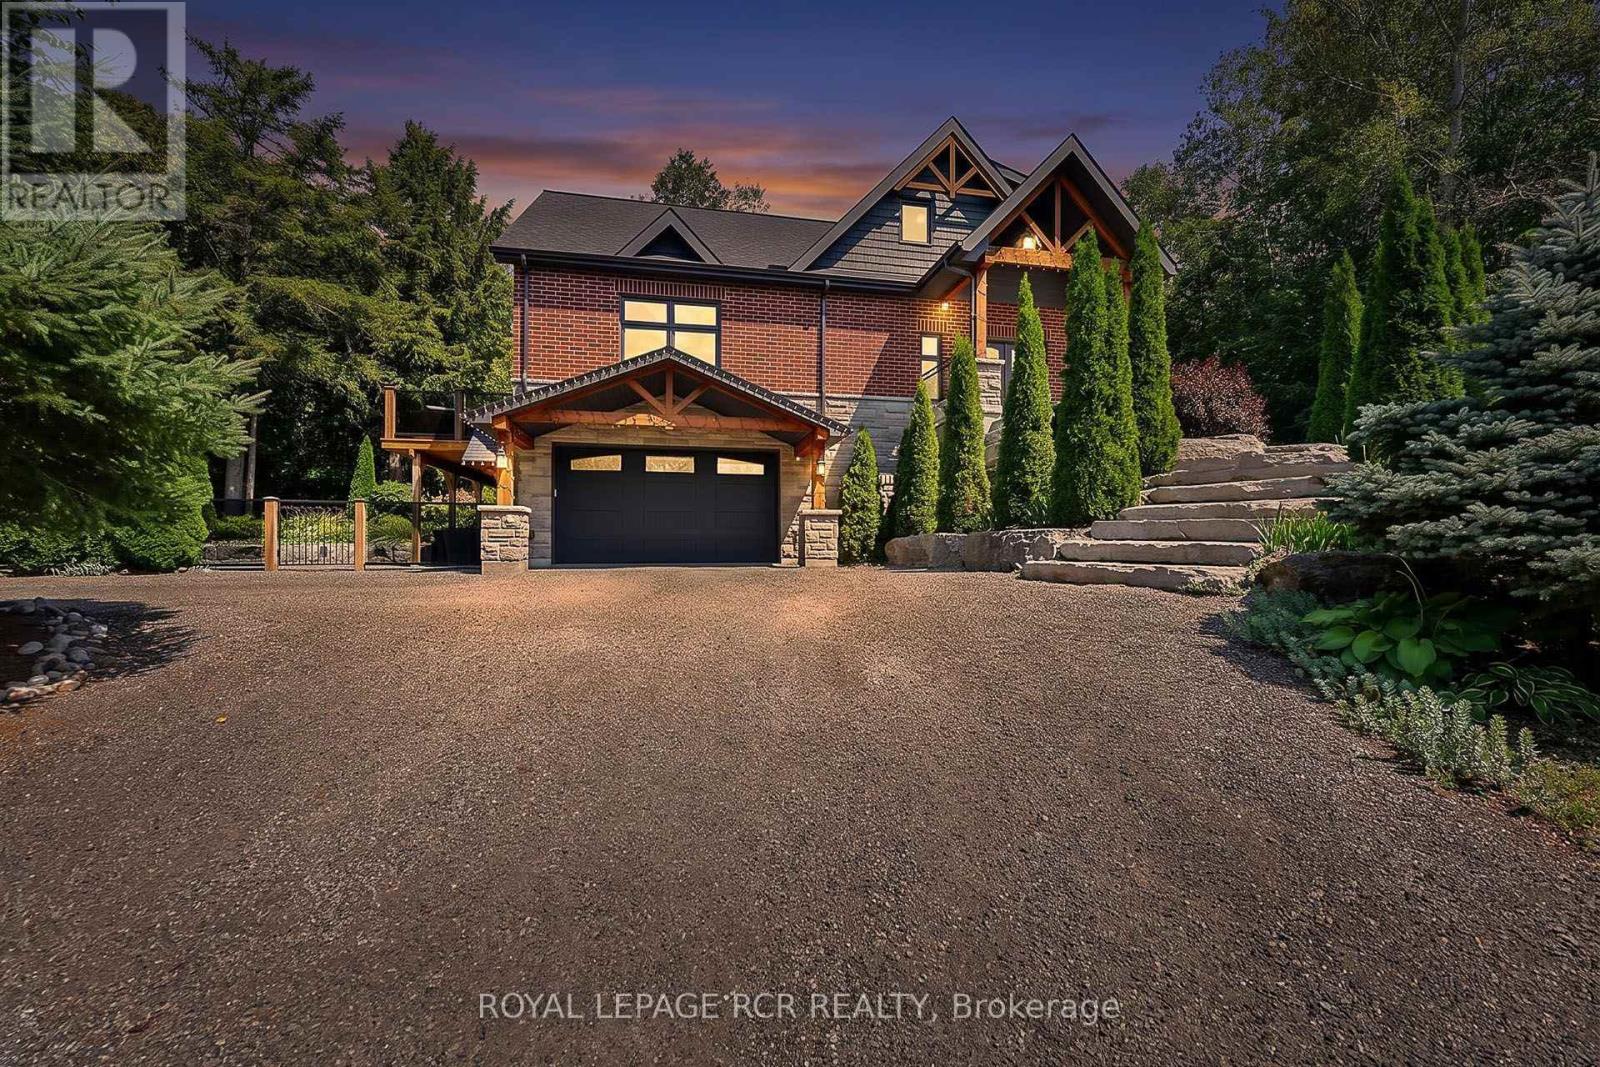
Designer Custom Bungaloft with Dream Pool on 1.23 Private Mature Treed and Professionally Landscaped Acres on a quiet, forested cul-de-sac with fibre-optic high speed internet in desirable Wagner Lake Uxbridge. Approach via a grand stone stairway framed by mature landscaping and step into a spacious foyer complete with a large walk-in pantry. The heart of the home is an open-concept main living area featuring soaring vaulted ceilings and floor-to-ceiling windows that frame stunning views of the backyard and pool. The combined living and dining space includes a gas fireplace, beautiful wood staircase, hardwood floors, ceiling fan, and seamless walk-outs to a covered patio and expansive entertaining-sized deck. The chef's two-tone kitchen impresses with granite countertops, custom cabinetry, built-in stainless steel appliances, a breakfast bar with wood countertop, and striking wood beam accents. The primary suite is conveniently located on the main floor and features a luxurious 4-piece ensuite with built-in cabinetry, dual his-and-her sinks, granite counters, and a walk-in closet complete with laundry facilities. Upstairs, a generous 900 sq. ft. loft offers a versatile media/recreation area plus two additional bedrooms that share a bathroom. Both bedrooms enjoy private walk-outs to a second-floor sundeck with elegant glass railings. Outside, the backyard is a true oasis: an 18' 26' heated in-ground pool surrounded by armour-stone, pool shed with electrical, landscaping, a covered patio, hot tub, large entertaining deck with glass railings, outdoor firepit, and indirect access to Wagner's Lake. A rare combination of custom design, indoor-outdoor living, and a serene natural setting. Includes ~20'x 38' attached garage with heated floors, and an additional detached hobby garage, as well as a 50'x150' fenced dog run. (id:63476)
30 Snowy Meadow Avenue
Richmond Hill, Ontario
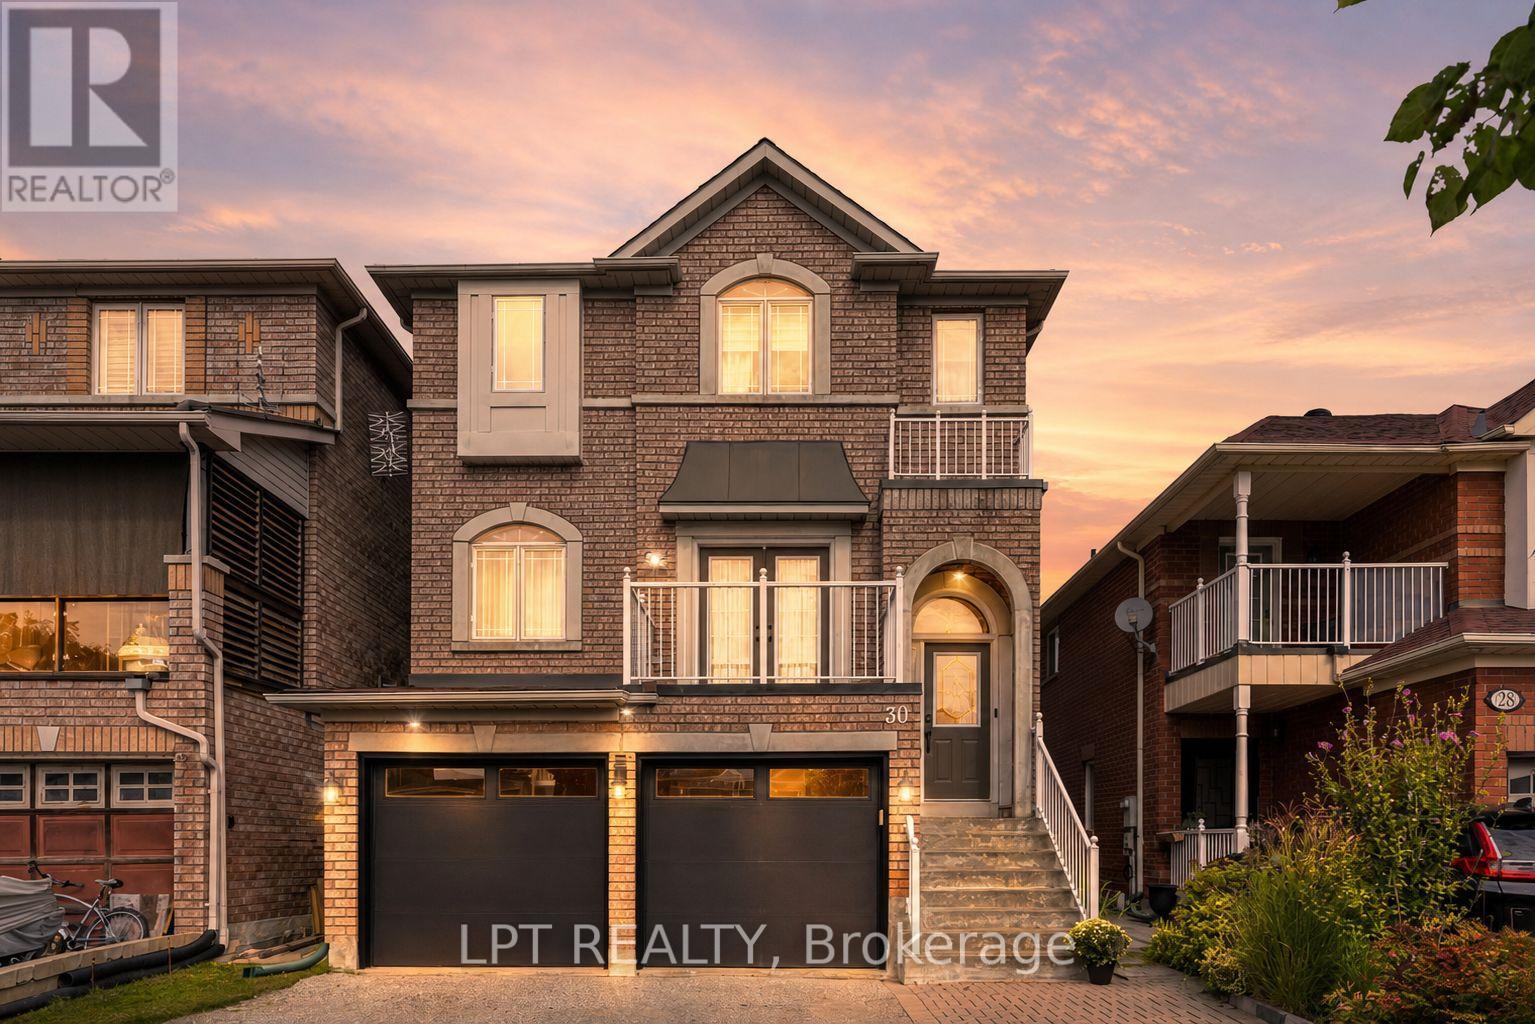
A Home Designed To Stand Apart. Step Inside The House Where Every Detail Has Been Thoughtfully Curated. From Distinctive Designer Finishes To Custom Details Throughout, This Residence Was Created For Those Who Appreciate Exceptional Design And Refined Living. Every Room Offers Something Special - Carefully Selected Materials, Statement Features, And Unique Touches That Give The Home Its Own Character. It's Featuring A Spacious Main Floor Living Area Filled With Natural Light, Creating An Inviting And Airy Atmosphere, A Modern Kitchen And Dining Area That Opens Up To A Resort-Style Private Deck Complete With Gazebo-Ideal For Entertaining And Relaxation; Beautifully Designed Master Suite, Showcasing A Bright Five-Piece Ensuite And A Convenient Walk-In Closet. Walk-Out Basement Is Fully Finished And Ready To Be Used As A Home Office Or Recreational Room, Offering Versatile Space For Your Needs. This Property Is Conveniently Located To Everything That Your Family Needs: Schools, Parks, Trails, Community And Medical Centres, Shopping And Restaurants, GO Station And YRT/Viva, Lake Wilcox And Bond Lake, Perfect For Outdoor Activities And Adventures. (id:63476)