
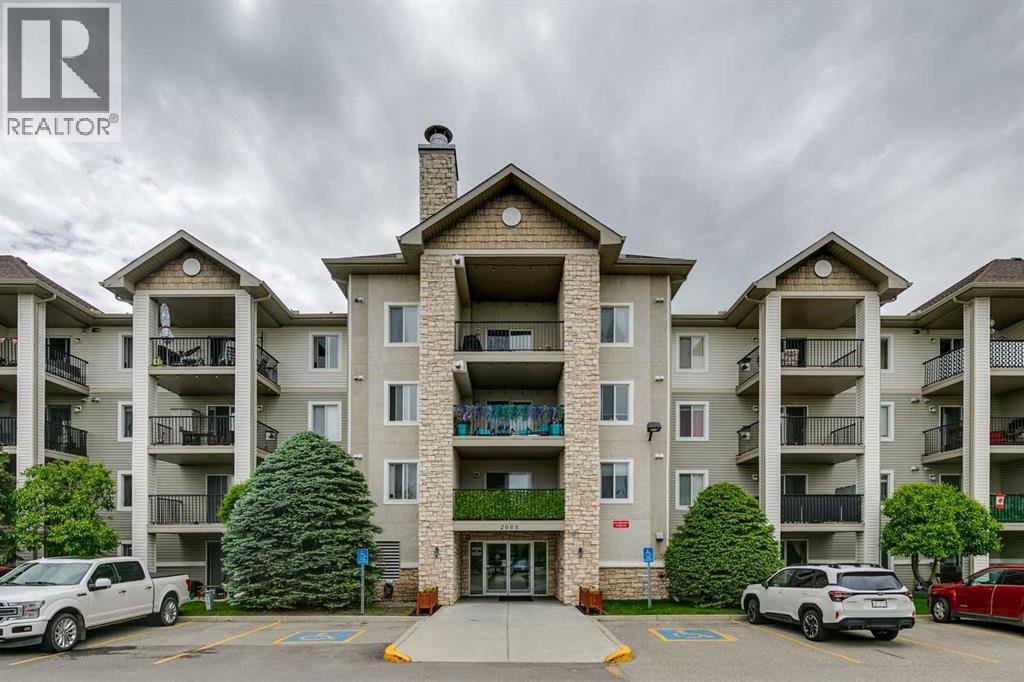
2407, 12 Cimarron Common
Okotoks, Alberta
TOP FLOOR 2 bedroom, 2 bathroom condo offering one of the largest layouts in the building. The spacious floorplan has a generous living room with a gas fireplace, two big bedrooms, 2 full bathrooms, and a practical laundry room with additional storage space. Enjoy the convenience of a heated underground parking stall along with a secure storage locker located nearby. The covered balcony includes a gas hookup for your BBQ and provides a great outdoor space to enjoy year round. The building is secure and equipped with an elevator. Condo fees INCLUDE ELECTRICITY, gas, and water, helping simplify your monthly expenses. Located within walking distance of shopping, restaurants, and everyday amenities, making it an excellent opportunity for investors or future homeowners looking to secure a property in a convenient location. (id:63476)
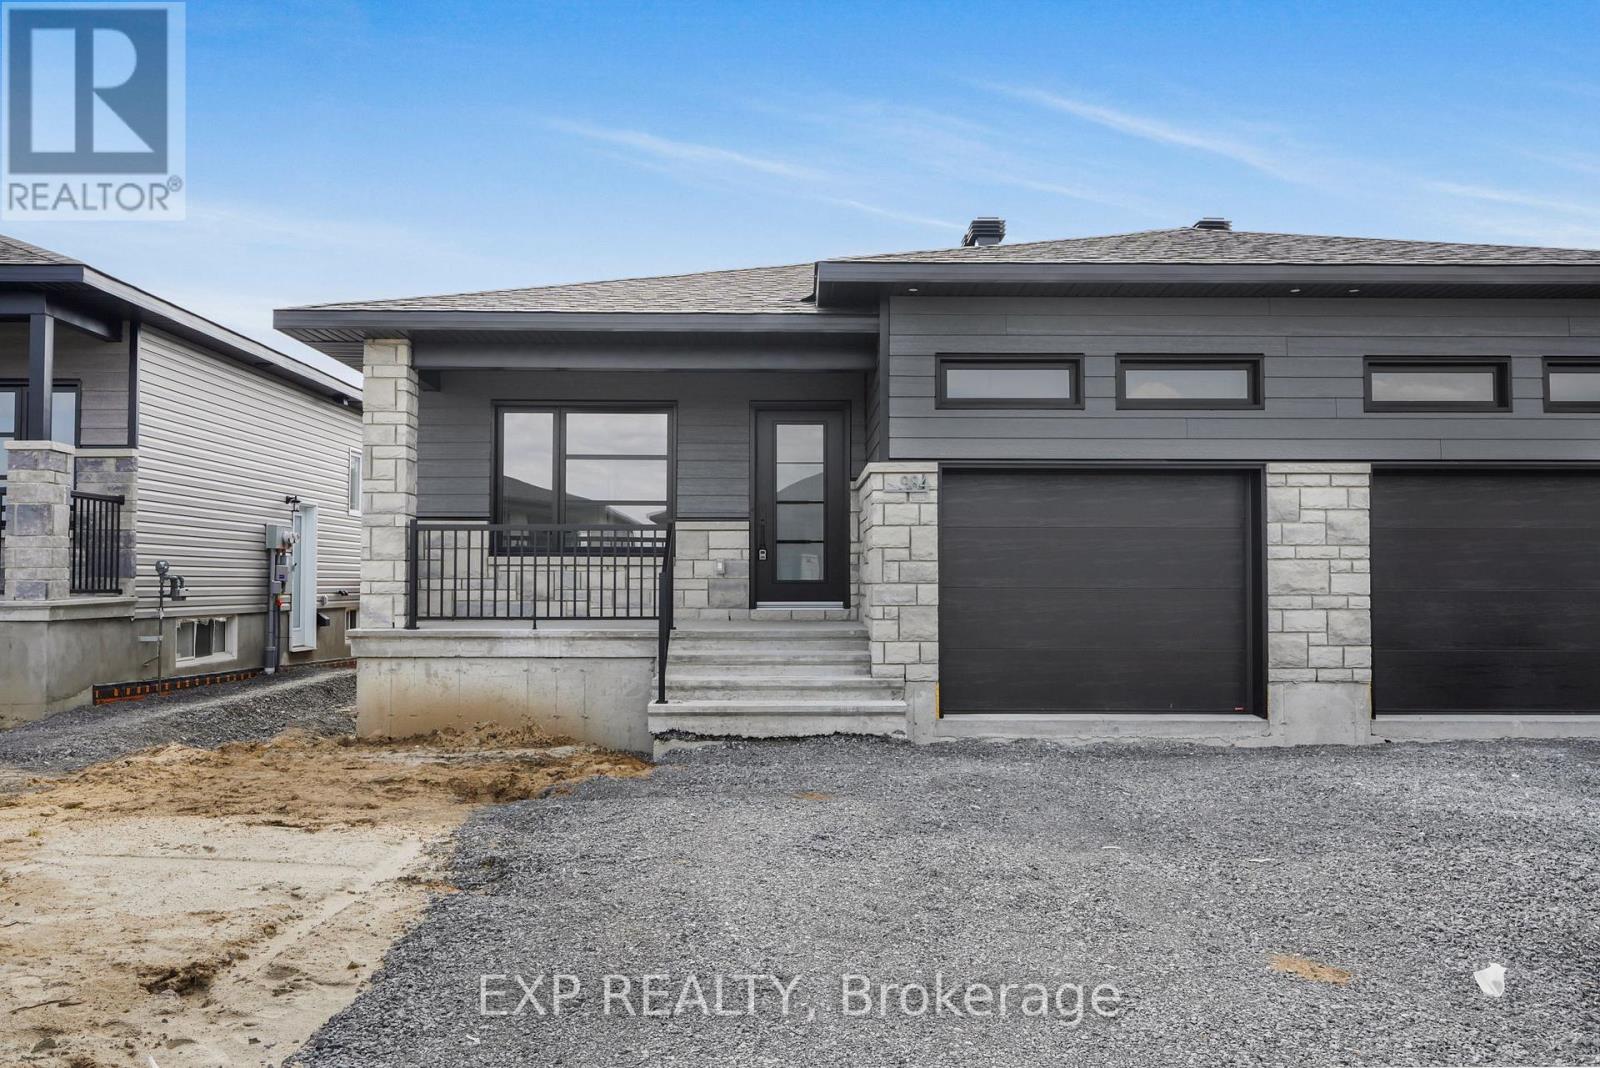
995 Katia Street
The Nation, Ontario
*FULL HST REBATE INCLUDED IN LISTING PRICE* OPEN HOUSE Sunday August 30, between 2:00 pm to 4:00 pm at 136 Giroux St, at Benam Model house. Discover the Dolomite model by Benam Construction. The perfect balance of comfort and practicality in this thoughtfully designed 2-bedroom, 2-bathroom semi-detached bungalow, featuring a bright open-concept layout and the convenience of main floor laundry. From the moment you enter, you'll appreciate the seamless flow between the spacious living room, dining area, and modern kitchen ideal for both relaxing evenings and effortless entertaining. The kitchen offers generous counter space, and stylish finishes, all bathed in natural light from large windows throughout the living space. The primary bedroom features its own private ensuite, while the second bedroom is perfect for guests, a home office, or personal retreat. A second full bathroom and a dedicated laundry room on the main floor add everyday convenience and make one-level living truly effortless. Outside, enjoy a manageable yard space that's great for quiet mornings or summer get togethers. This home is perfect for downsizers, first-time buyers, or anyone looking for easy, low-maintenance living with smart design touches. This house is loaded with upgrades and comes with Central A/C, cabinet to the ceiling in kitchen, pot lights, upgraded shower and bath, basement plumbing rough-in. Taxes not yet assessed. *Pictures are from a previously built home and may include upgrades. (id:63476)

990 Katia Street
The Nation, Ontario
*FULL HST REBATE INCLUDED IN LISTING PRICE* OPEN HOUSE Sunday August 30, between 2:00 pm to 4:00 pm at 136 Giroux St, at Benam Model house. Discover the Dolomite model by Benam Construction. The perfect balance of comfort and practicality in this thoughtfully designed 2-bedroom, 2-bathroom semi-detached bungalow, featuring a bright open-concept layout and the convenience of main floor laundry. From the moment you enter, you'll appreciate the seamless flow between the spacious living room, dining area, and modern kitchen ideal for both relaxing evenings and effortless entertaining. The kitchen offers generous counter space, and stylish finishes, all bathed in natural light from large windows throughout the living space. The primary bedroom features its own private ensuite, while the second bedroom is perfect for guests, a home office, or personal retreat. A second full bathroom and a dedicated laundry room on the main floor add everyday convenience and make one-level living truly effortless. Outside, enjoy a manageable yard space that's great for quiet mornings or summer get togethers. This home is perfect for downsizers, first-time buyers, or anyone looking for easy, low-maintenance living with smart design touches. This house is loaded with upgrades and comes with Central A/C, cabinet to the ceiling in kitchen, pot lights, upgraded shower and bath, basement plumbing rough-in. Taxes not yet assessed. *Pictures are from a previously built home and may include upgrades. (id:63476)
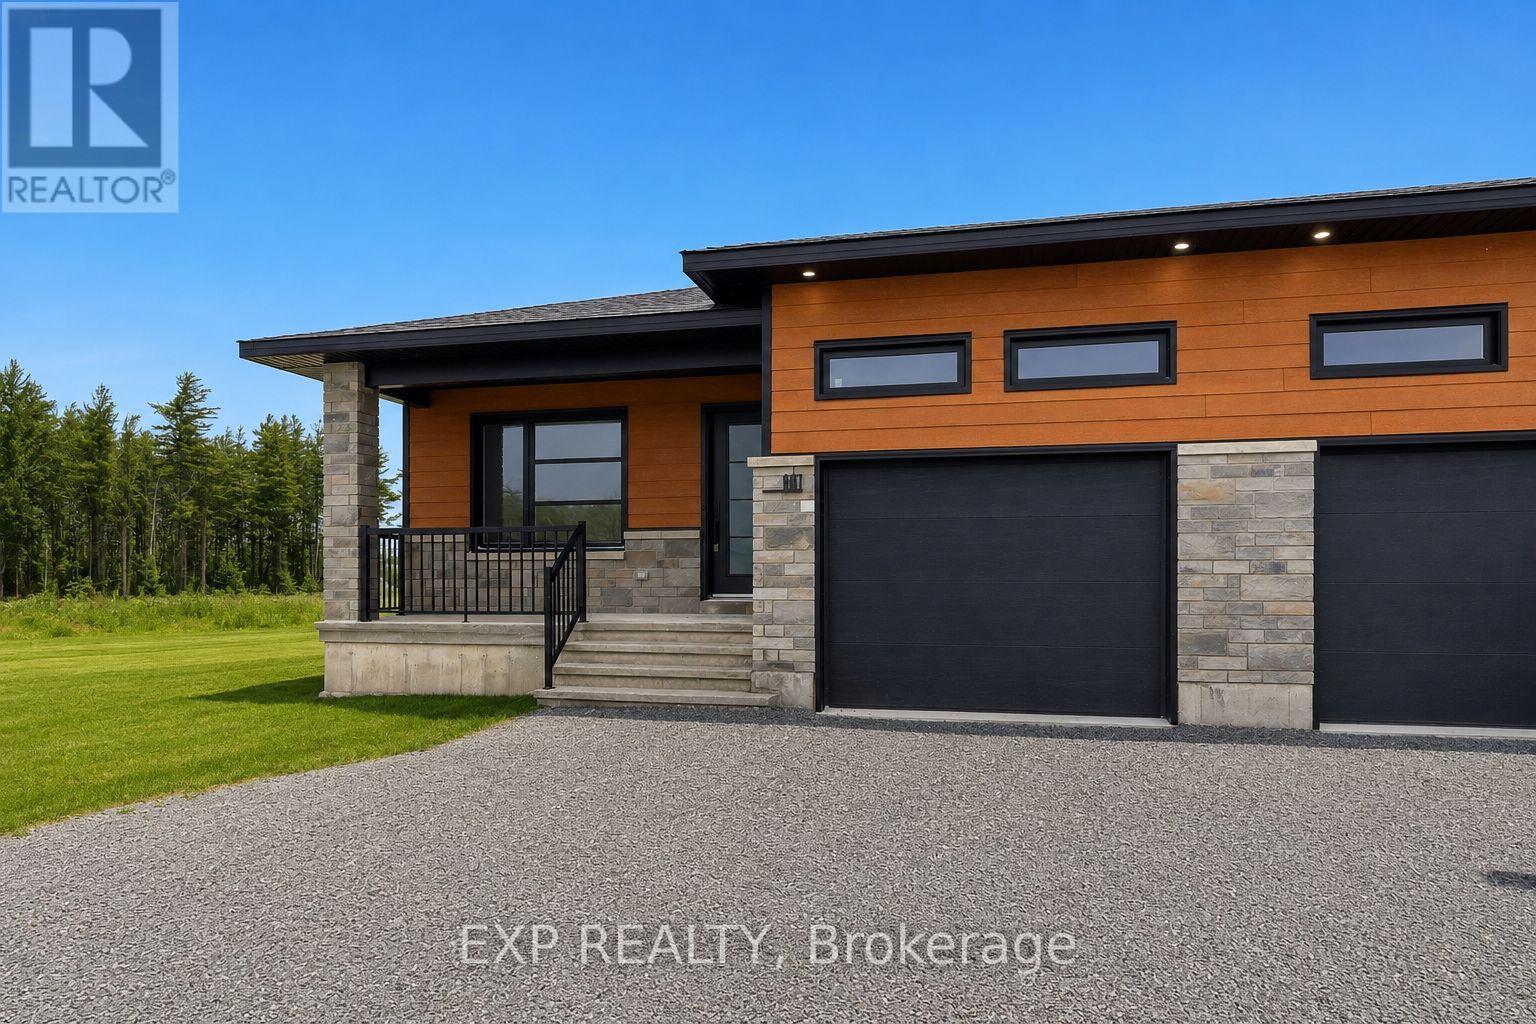
988 Katia Street
The Nation, Ontario
*FULL HST REBATE INCLUDED IN LISTING PRICE* OPEN HOUSE Sunday August 30, between 2:00 pm to 4:00 pm at 136 Giroux St, at Benam Model house. Discover the Dolomite model by Benam Construction. The perfect balance of comfort and practicality in this thoughtfully designed 2-bedroom, 2-bathroom semi-detached bungalow, featuring a bright open-concept layout and the convenience of main floor laundry. From the moment you enter, you'll appreciate the seamless flow between the spacious living room, dining area, and modern kitchen ideal for both relaxing evenings and effortless entertaining. The kitchen offers generous counter space, and stylish finishes, all bathed in natural light from large windows throughout the living space. The primary bedroom features its own private ensuite, while the second bedroom is perfect for guests, a home office, or personal retreat. A second full bathroom and a dedicated laundry room on the main floor add everyday convenience and make one-level living truly effortless. Outside, enjoy a manageable yard space that's great for quiet mornings or summer get togethers. This home is perfect for downsizers, first-time buyers, or anyone looking for easy, low-maintenance living with smart design touches. This house is loaded with upgrades and comes with Central A/C, premium quartz countertops, cabinet to the ceiling in kitchen, pot lights, upgraded shower and bath, basement plumbing rough-in. Taxes not yet assessed. *Pictures are from a previously built home and may include upgrades. (id:63476)
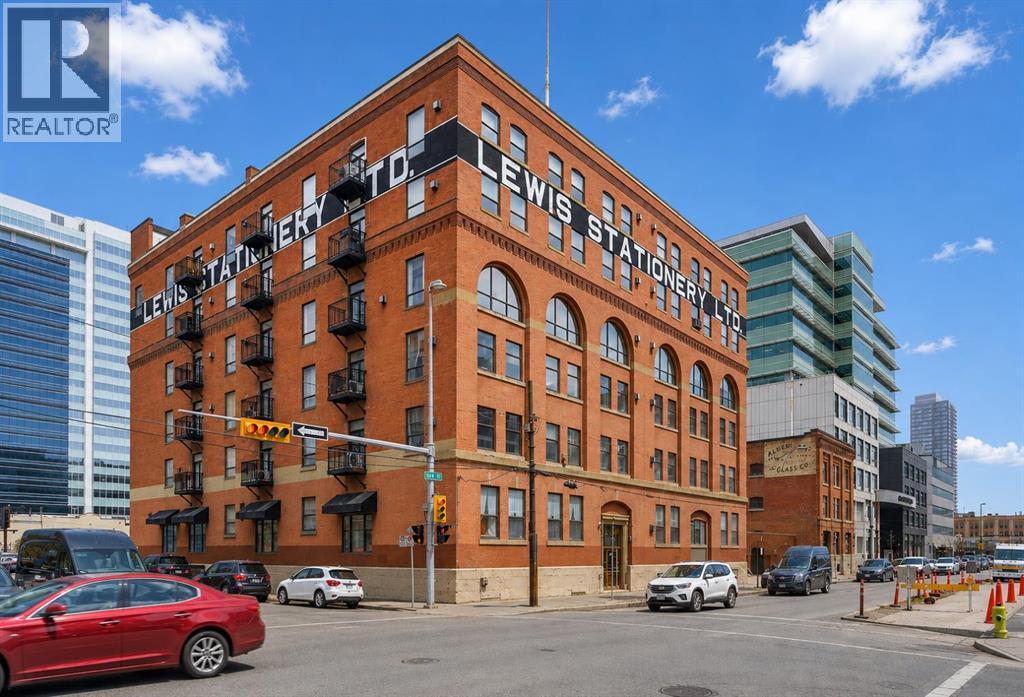
601, 240 11 Avenue SW
Calgary, Alberta
Welcome to the Lewis Lofts! This building gives New York vibes and a rare opportunity to own a piece of history in this 1911 converted Lewis Stationary building. One of Calgary’s only true “hard lofts” a provincial Class "A" Heritage Building that was converted in 1995 to residential condos. This TOP FLOOR penthouse unit features open concept living with polished concrete flooring, original brick feature walls, open industrial ceilings, and large fluted columns that give the property a ton of character. Gorgeous kitchen with sleek white cabinetry, brand quartz counters, undermount sink, built-in integrated dishwasher and fridge, and island with custom glass counter and matching shelving unit. Open to the main area with lots of space for dining, living room, and office area. Remodeled open concept bathroom with floor to ceiling tile, free-standing soaker tub, walk-in glass shower, and separate water closet. Bedroom area with garden door out to the top floor West facing balcony with High Park and DT views. In suite laundry and a direct vent outside with air conditioning unit included complete this amazing space. The unit comes with heated underground parking, storage locker, and the building features a huge common area patio with gazebo, BBQs, and lawn furniture, a great spot to hang out with friends on summer days! All located in the heart of the Beltline across the street from Vintage Chop house and walking distance to all the bars, restaurants, shops, DT Core, Vibrant 10th and 17th Avenue. Convenient close access to the +15 walkway, Scotiabank Saddledome, Stampede Park, and so much more! Don’t miss your chance own in one of Calgary’s most sought after historic landmarks, with timeless architecture and character that will be the envy of all your friends! (id:63476)
6 Ryans Lane
Brigus Junction, Newfoundland & Labrador
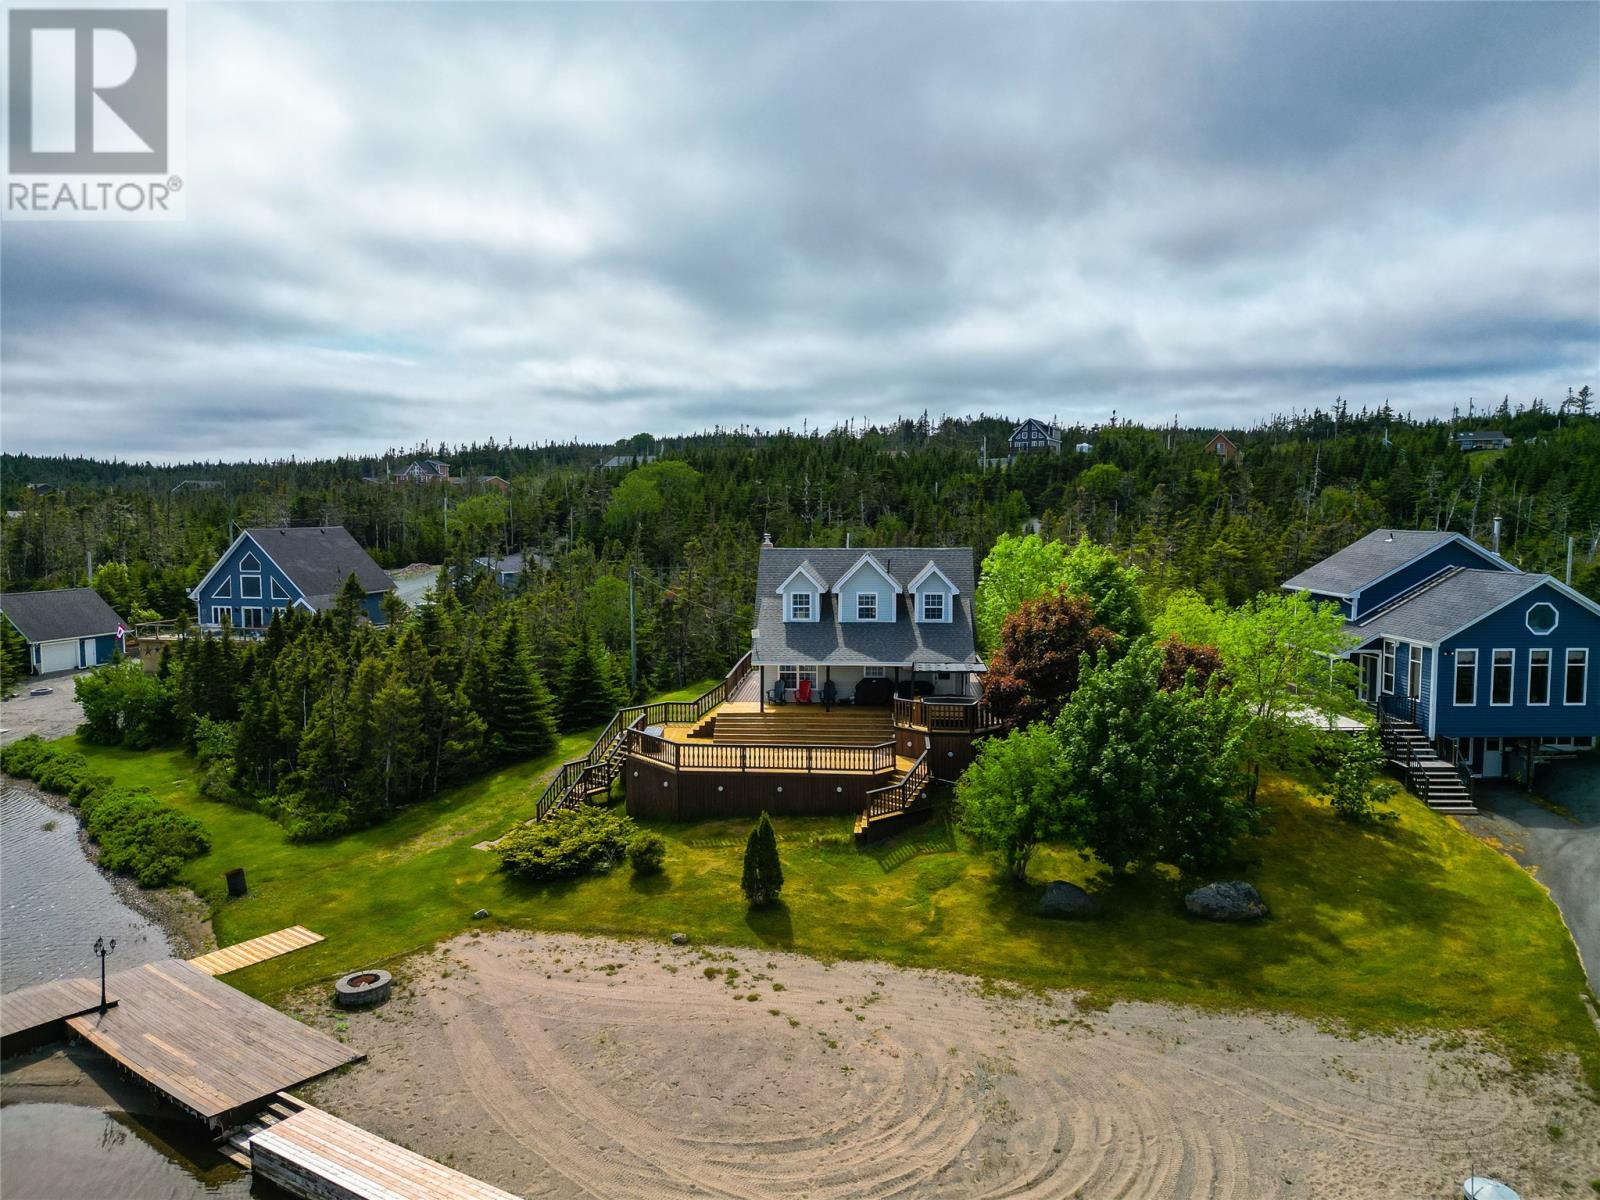
Experience true waterfront living with this beautiful A-frame home set along the shores of Whalen’s Pond in sought-after Brigus Junction. Tucked away at the end of a private, winding paved driveway on over an acre of land, this property offers exceptional privacy along with direct access to the water. Enjoy your own private sandy beach, oversized wharf, and a spacious double-tiered patio ideal for entertaining or unwinding. A new hot tub (installed in 2025) overlooking the pond enhances the outdoor space, creating a relaxing retreat in every season. Inside, the open-concept main floor is designed for comfort and connection. The welcoming living area features a new Pacific Energy wood-burning fireplace and flows into the dining space and large kitchen with sit-up peninsula. This level also includes a spacious bedroom and a convenient 2-piece bath. A mini split system on the main floor and basement ensures efficient heating and cooling. Upstairs, you’ll find two additional bedrooms and a full 4-piece bathroom. The fully developed basement offers a cozy rec room with a new Pacific Energy wood stove, plenty of storage, and its own mini split for added comfort year-round! Outside is a garage and small shed, perfect for storage! Enjoy morning coffees or evening drinks on the dock overlooking for the pond! A perfect place to relax on the weekends! (id:63476)

Lot 10a 1 Finch Street
North Stormont, Ontario
*FULL HST REBATE INCLUDED IN LISTING PRICE* OPEN HOUSE Sunday August 30, between 2:00 pm to 4:00 pm at 136 Giroux St, at Bam Home Model house. NEW NEW NEW, the small town life with the modern luxuries, a home built with only the finest of craftsmanship. Enjoy the bike trails, arena, and walking trails, surrounding yourself with beautiful nature. Customizable finishes and layouts available - choose your preferred flooring, cabinetry, countertops, and more to create a home that truly reflects your style. *** House is currently under construction and pictures attached are from a previously built model and may include upgrades not included in this price. (id:63476)
1102, 530 12 Avenue SW
Calgary, Alberta
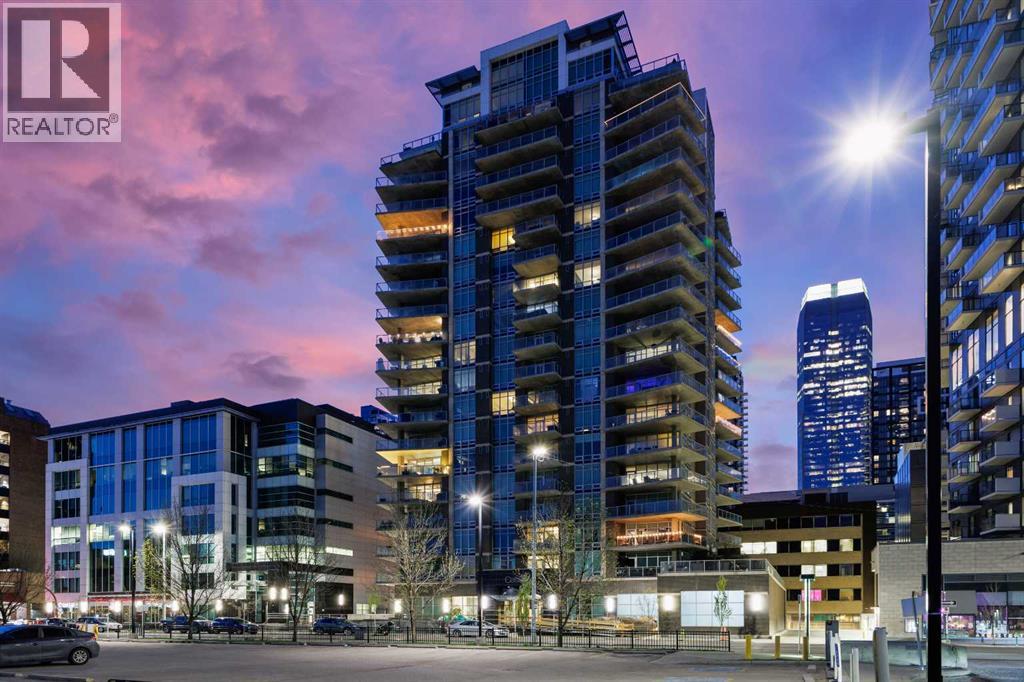
Experience elevated inner city living at the prestigious Castello building in the heart of the Beltline! This gorgeous 2-bedroom, 2-bathroom corner unit has been meticulously maintained and upgraded by the original owners and is being offered on the market for the first time. Over 1120 sq ft feet of sophisticated space with floor to ceiling windows showcasing the stunning sunset, mountain, and DT skyline views. The sprawling 250 sq ft wrap around balcony is an amazing spot to unwind after a busy day or host summer BBQs/evening cocktails and watch the sun set behind the mountains while being surrounded by the sparkling city lights. As you enter this well-designed open concept space you are greeted by the newer white birch hardwood plank flooring. Guiding you from the spacious foyer through the wide curved hallway which features a den/office area with built in desk and cabinetry. Well appointed kitchen with 24x12 tile flooring, quartz counters, upgraded LG appliances, sleek stainless steel backsplash, natural maple cabinetry, large pantry, and center island with undermount Blanco sink and wine fridge. Open to the spacious dining room and living room flooded with natural light from the West exposure and massive wall to wall windows. The primary retreat offers a spa-like ensuite bathroom with dual vanities, custom 10mm glass and tiled shower, walk-in closet, and even more mountain and DT views! Generous sized second bedroom and another adjoining full 4-piece bathroom with deep soaker tub complete this well-designed floorplan. Enjoy ultimate convenience with in-suite laundry, central air conditioning, titled storage and underground heating parking. Castello is one of Calgary’s premier executive buildings, featuring concierge services and state-of-the-art amenities including a fully equipped fitness centre, guest suites, car wash and a modern lobby that impresses upon entry. All this in a prime location with a walk score that is second to none. You are just steps away fro m trendy bars, top tier restaurants, cozy coffee shops, upscale retail stores and vibrant nightlife. While being just a short walk or bike ride to the DT core, Stampede grounds, BMO Centre and upcoming new arena and entertainment district. Explore the nearby river pathways, parks, historic Memorial Library, or just relax above the hustle and bustle on your private balcony retreat. This is luxury urban living at it’s finest in a unit that shows 10/10 and truly must been seen to be appreciated! (id:63476)
13181 15 Avenue
Surrey, British Columbia
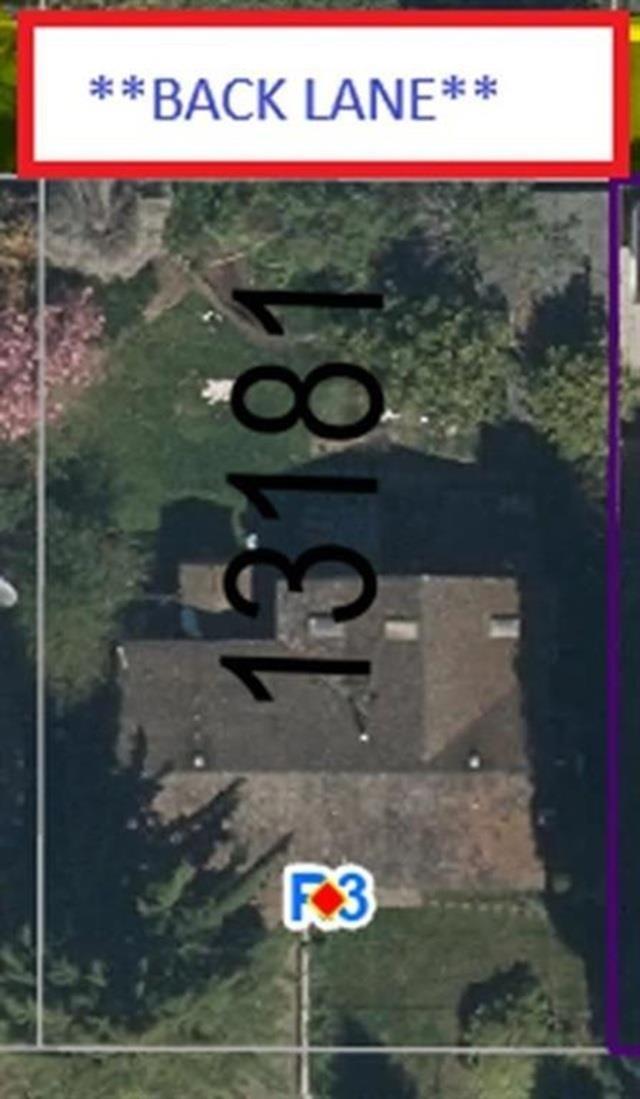
ATTENTION BUILDERS & DEVELOPERS - OCEAN PARK - 8,500 SQ FT (74ft frontage) LOT WITH BACK LANE ACCESS! Exceptional building opportunity in the heart of prestigious Ocean Park surrounded by quality homes . This flat, sun-drenched 8,500 sq ft lot is ideally positioned on a quiet cul-de-sac with the added advantage of back lane access - an increasingly sought-after feature for new construction. Zoned R3, offering exciting redevelopment potential in one of South Surrey's most established and desirable neighbourhoods. Build a standout new home or explore the multifamily possibilities available under the current zoning (buyers to confirm development options and requirements with the City of Surrey). Excellent location just minutes from top schools, parks, shopping, restaurants and the beach. (id:63476)
#h23 - 240 Pinewood Park Road
Whitewater Region, Ontario
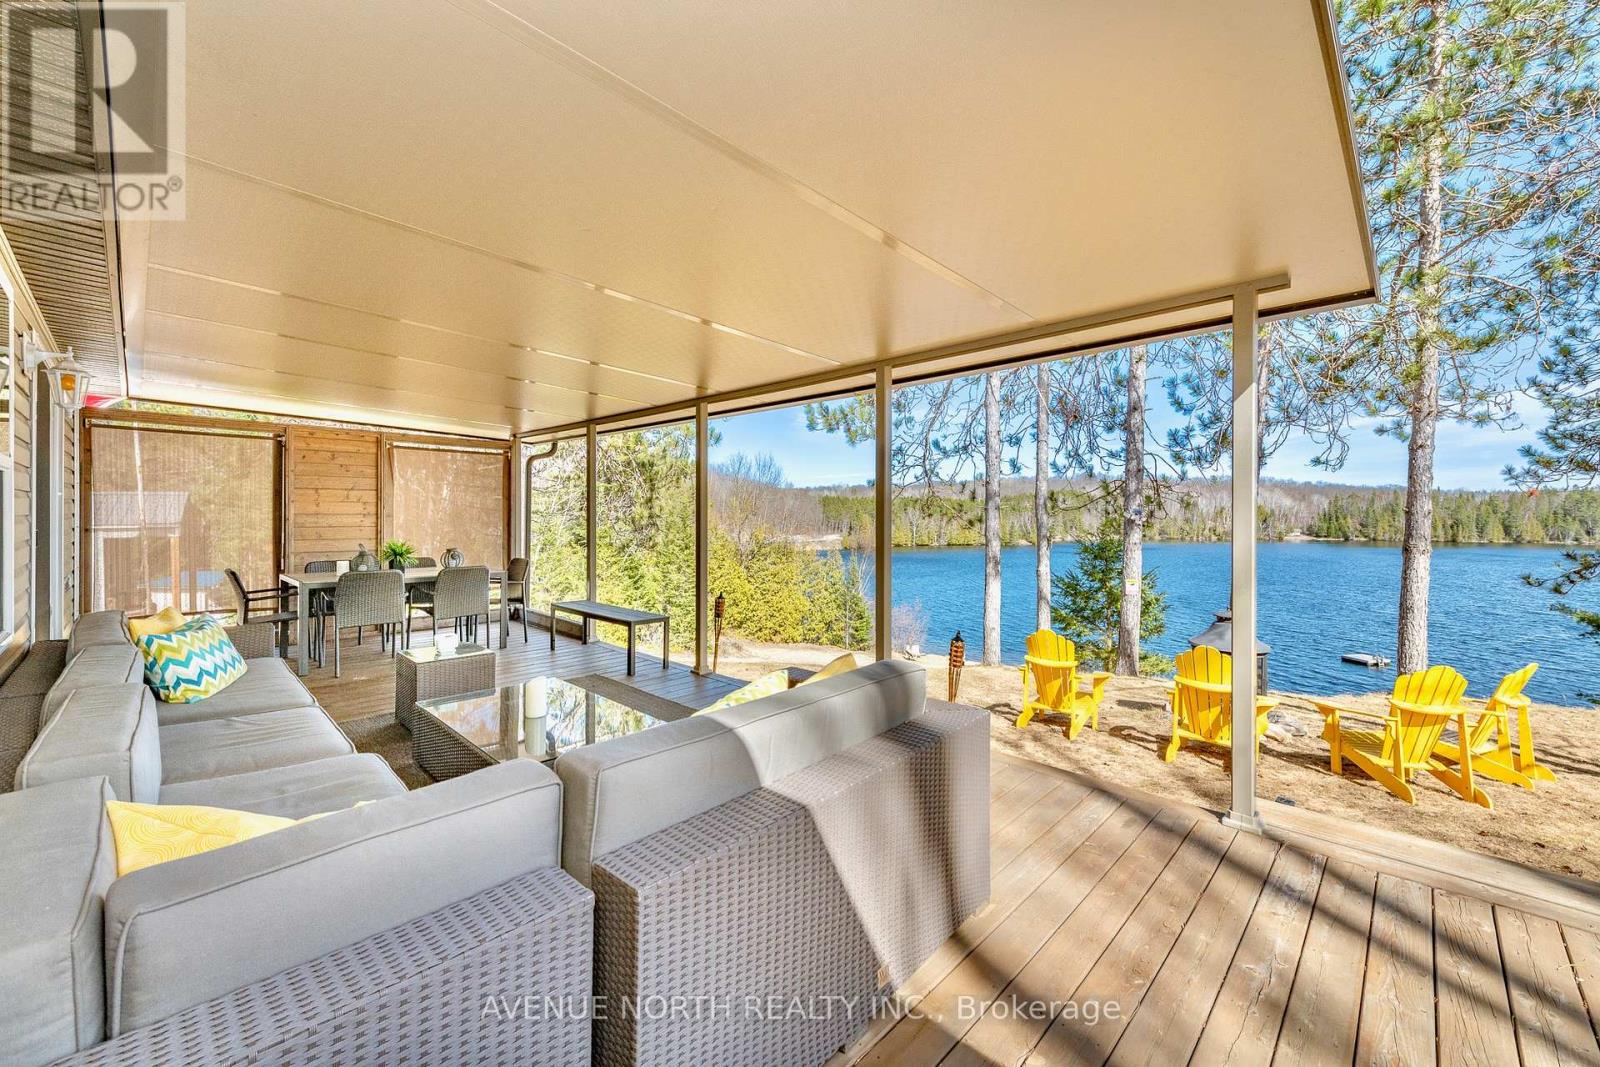
A FANTASTIC FULLY FURNISHED TURN KEY BEACHFRONT PROPERTY WITH AERIAL VIEWS OF BEAUTIFUL OLMSTEAD LAKE JUST 50 MINUTES FROM OTTAWA! Welcome to Pinewood Park, an excellent family oriented park. The seasonal park fee has been paid for the year which starts in May 2026 - $3,890.16. Quick internet speeds are available here for remote work or streaming. This is a forced air heated and cooled 2016 property perched on top of the beach with easy step down access to the water, shorelines, the communal docks and great fishing. This property offers a spacious, well flowing layout and 9 foot ceilings. The main living space offers a large kitchen, plenty of natural light with surrounding windows, countertop and cabinetry space, double sink and gas range. The living room features a fireplace, many windows and has gorgeous views of the lake from the couch through the patio door. The living space extends outdoors to the incredibly large deck with included furniture that sits under a custom built fully aluminum roof. The living space continues with the beach house style bunkie set with two beds for additional room. (id:63476)
41 Waterton Street
Gander, Newfoundland & Labrador
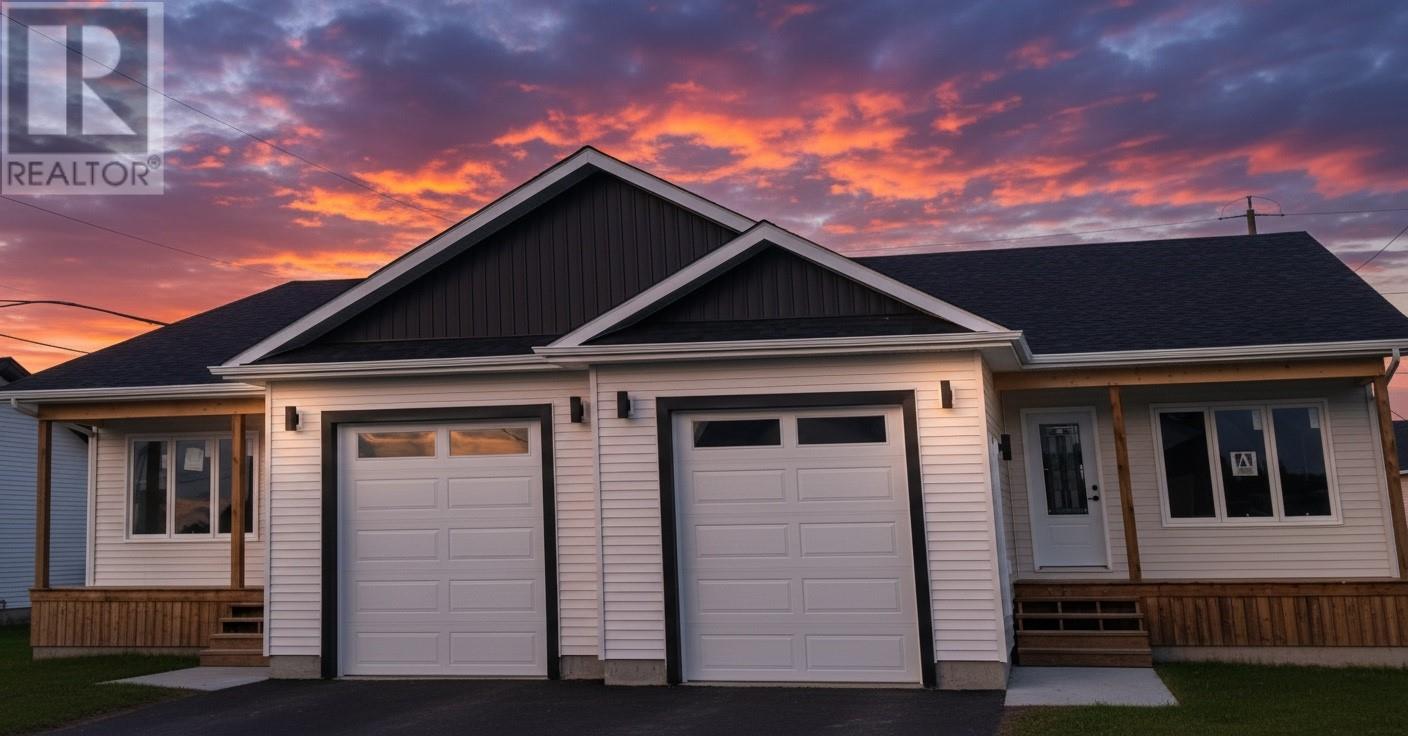
Stylish 2 bedroom home with 2 baths, open concept living, large kitchen area with walk in pantry. There is an ensuite off the master bedroom with double sinks, and walk-in closet. Storage room on main level and extra storage in the heated crawlspace. Also has rear covered porch for sitting outside. Also features a spacious attached multi purpose garage. Under construction. Comes with Seven Year Atlantic Home Warranty. (id:63476)

142 Elizabeth Street
North Dundas, Ontario
*FULL HST REBATE INCLUDED IN LISTING PRICE* OPEN HOUSE Sunday August 30, between 2:00 pm to 4:00 pm at 136 Giroux st, Limoges. Welcome to White Rock 2 , NEW semi detached model featuring a bright open-concept layout with a chef's kitchen including an island and walk-in pantry. Retreat to the primary suite with a large walk-in closet and unwind in the spa-like 3-piece ensuite with a handy linen closet. Set up a playroom or office space in the 3rd bedroom and enjoy the convenience of a 2nd-level laundry room. This property is located just steps away from the . Don't miss the opportunity to make this beautiful Brand new semi-detached house yours! Very well located in a quiet family oriented neighborhood, minutes away from Winchester Hospital. *Pictures are from as previously built home and may include upgrades. (id:63476)