
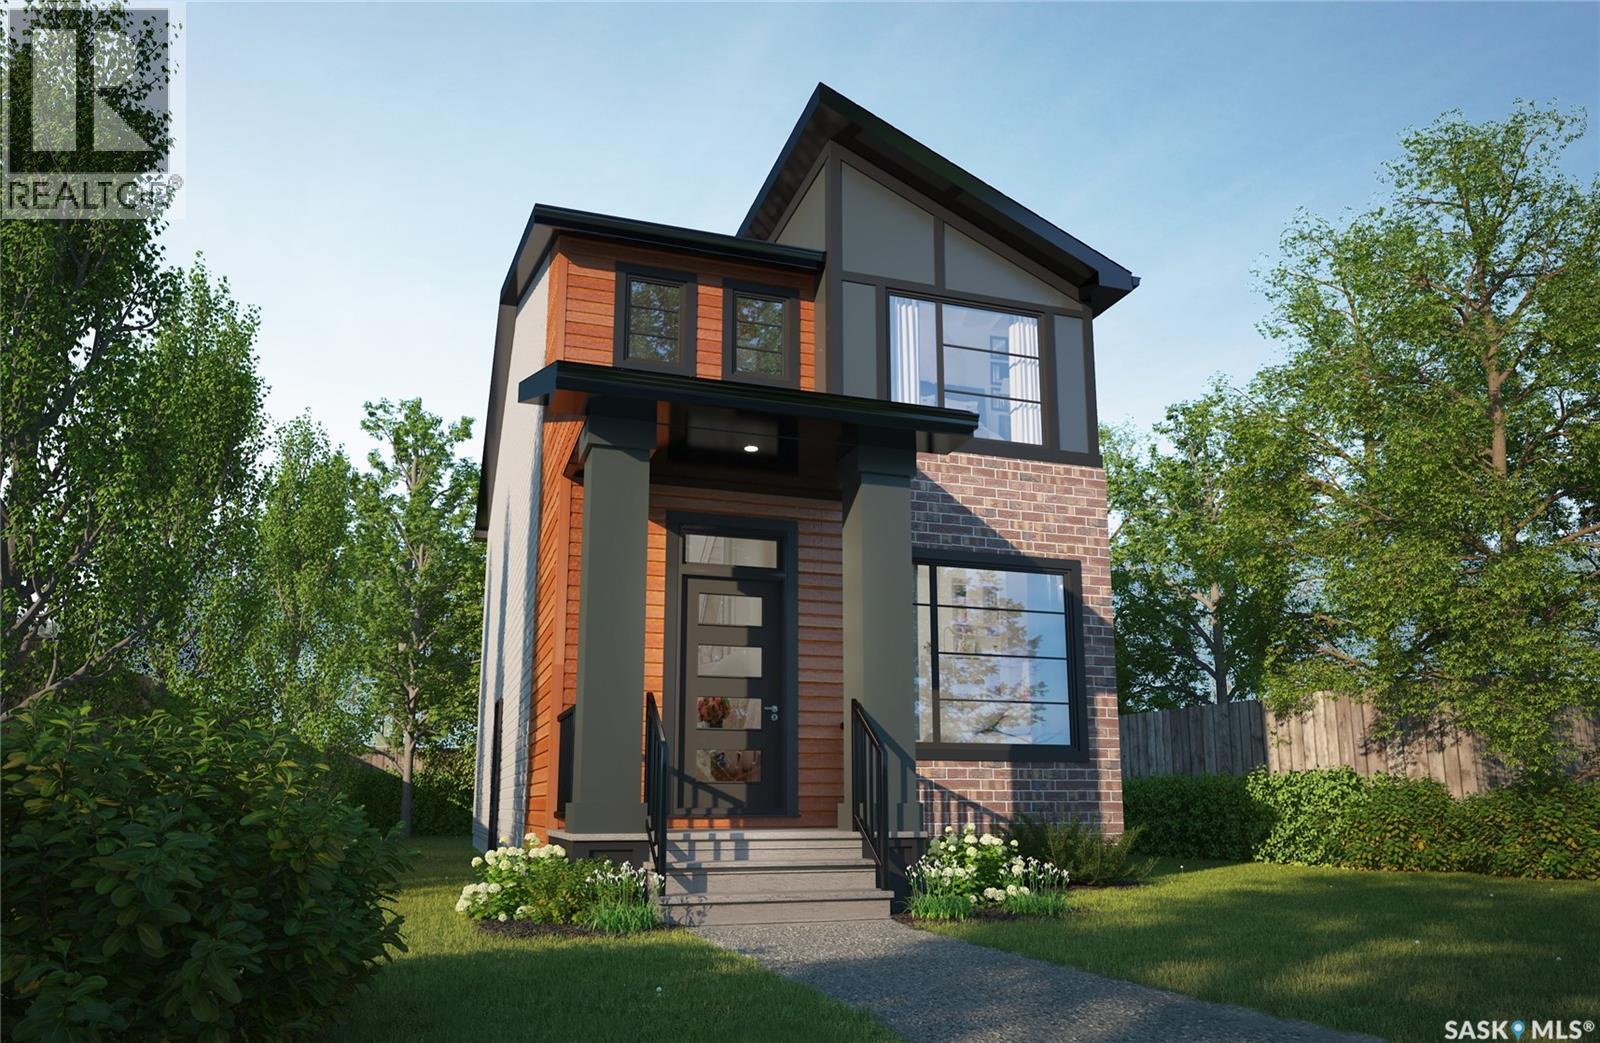
4537 Arens Road E
Regina, Saskatchewan
Please note, this home is under construction. The photos provided are for reference purposes only. Discover contemporary elegance at its finest with The Misto. At a new price that includes essential appliances—fridge, stove, built-in dishwasher, hood fan, washer, and dryer, this home is designed for modern living. Please note that internal pictures are for reference purposes only. The Misto is a two-storey masterpiece that effortlessly blends style with functionality. With three bedrooms and 2.5 bathrooms, it offers a spacious open living area that’s perfect for creating memorable moments with family and friends. The main floor features 9-foot ceilings, enhancing the sense of openness, while the kitchen, complete with an island, flows seamlessly into the living space, making entertaining a breeze. Upstairs, the master suite provides a private retreat, featuring a luxurious ensuite and a generous walk-in closet. The second floor is thoughtfully designed to meet all your family’s needs, with a convenient laundry area and a versatile bonus room that can adapt to your lifestyle. The Misto also includes a side entrance and a double garage pad with alley access, adding to the home's practicality. Situated across from a vibrant green space with an outdoor rink and playground, this home offers an exceptional location that enhances your quality of life. (id:63476)
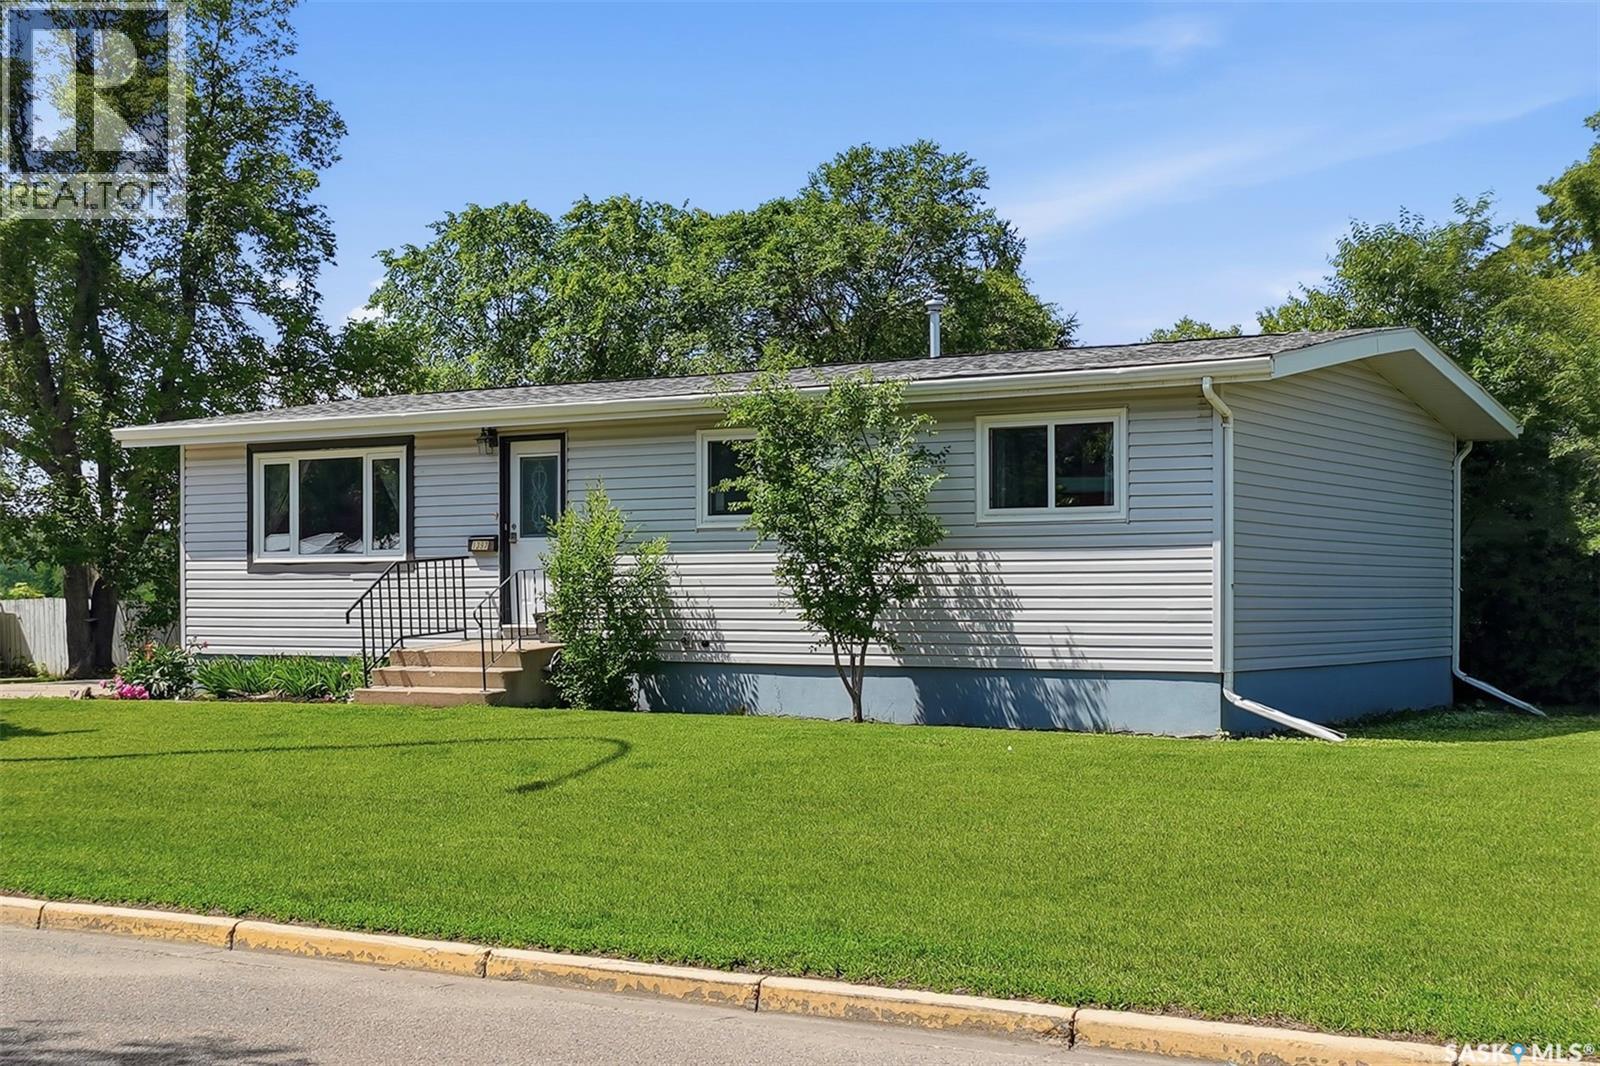
1397 7th Street E
Prince Albert, Saskatchewan
Welcome to this well-maintained 3-bedroom, 1-bathroom bungalow offering over 1,000 sq. ft. of comfortable living space, featuring numerous recent updates and plenty of potential to make it your own. Step inside to a bright and inviting main floor featuring a beautiful white kitchen with an island and plenty of cabinetry, flowing seamlessly into the dining area and spacious living room—creating the perfect layout for everyday living and entertaining. The charming breakfast nook adds extra character and provides a cozy spot to enjoy your morning coffee. The main floor offers three generously sized bedrooms along with a beautifully updated 4-piece bathroom. Natural light pours in through new triple-pane argon gas windows throughout most of the main level, including the stunning bay window in the living room, helping improve both comfort and energy efficiency. The basement is ready for your personal vision, featuring a large family room, a partially finished 4th bedroom, an additional storage room, and a partial rough-in for a potential second bathroom—providing an excellent opportunity to add value and customize the space to suit your needs. Additional updates include a new furnace and new shingles, offering peace of mind for years to come. Outside, you'll appreciate the partially fenced, private backyard complete with a cozy fire pit area, a convenient metal storage shed, and a massive driveway. Backing onto open space, the yard offers added privacy and a spacious feel. You'll also love the convenient location, just minutes from Cornerstone Shopping Centre, with a school just outside your door, making this an ideal home for families. Whether you're a first-time buyer, growing family, or investor looking for a home with solid updates, an excellent location, and future potential, this bungalow is one you won't want to miss. (id:63476)
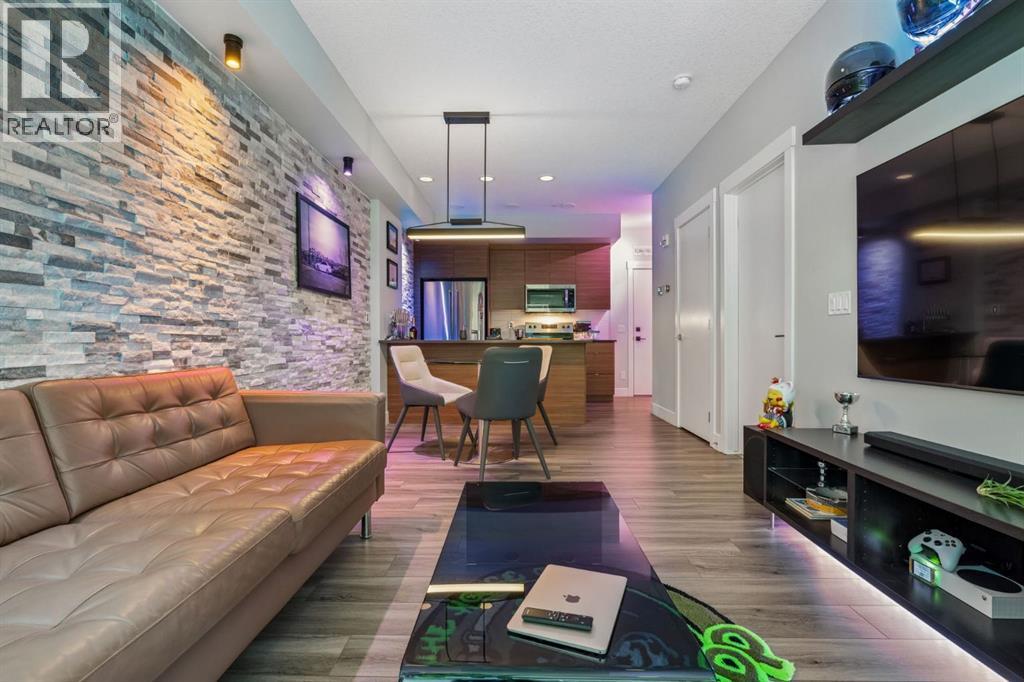
316, 19661 40 Street SE
Calgary, Alberta
Welcome to the “Rosso”, built by the AWARD-WINNING home builder Rohit Homes. Discover this truly unique, EXTENSIVELY UPGRADED condo featuring over $25,000 in CUSTOM UPGRADES and stunning MOUNTAIN VIEWS from the living room, master bedroom and PRIVATE BALCONY. Thoughtfully customized throughout, this PET-FRIENDLY move-in-ready home offers a one-of-a-kind living experience. FRESHLY PAINTED walls and a striking STONE VENEER FEATURE WALL in the living room and kitchen create a warm, contemporary feel. The spacious bedroom easily accommodates a king-size bed along with additional furniture, while CUSTOM BUILT-INS maximize storage and organization. The chef's kitchen is equipped with UPGRADED STAINLESS-STEEL APPLIANCES, including a refrigerator with an ice and water dispenser, making it both stylish and functional. The gorgeous cabinets are SOFT-CLOSING with plenty of space. QUARTZ COUNTERTOPS and ISLAND SEATING make this very functional! Enjoy the convenience of a fully integrated Google Home automation system, allowing you to control the lighting and temperature settings from your smartphone anywhere you have a cellular connection. Wall lights, pot lights, and the dining room light can all be controlled through an app or traditional wall switches. The UPGRADED COLOUR AMBIANCE LIGHTING adds a modern touch throughout the home, while the living room features a CUSTOM ILLUMINATED SHELF. Entertainment is seamlessly integrated with IN-WALL WIRING, including 4 HDMI connections. Stay comfortable year-round with the independently controlled 18,000 BTU heat pump, providing EFFICIENT AIR CONDITIONING even on the hottest summer days. Additional thoughtful upgrades include CUSTOM LIGHTING in the foyer closet, hardwired into the Google Home system and IN-SUITE LAUNDRY. The PRIVATE BALCONY features attractive hardwood tiles, creating the perfect space to relax while taking in spectacular WEST-FACING MOUNTAIN VIEWS and unforgettable sunsets. This exceptional condo also includes a SECUR ED TITLED UNDERGROUND PARKING STALL (#278) and bicycle storage. Offered as a true turnkey opportunity, most furniture is negotiable, allowing you to move in and immediately enjoy your new home. Seton is a modern, master-planned community in southeast Calgary designed as an urban district where residents can live, work, shop, and play in one area. It's known for its contemporary homes, walkable streets, and major amenities, including the South Health Campus, YMCA, a public library, shopping, restaurants, and entertainment. Seton is also well connected by Deerfoot Trail and Stoney Trail, making it a popular choice for families, professionals, and first-time homebuyers looking for a convenient lifestyle in Calgary's southeast. This condo is approximately one block from the future planned LRT Station and the Seton Dog Park. (id:63476)
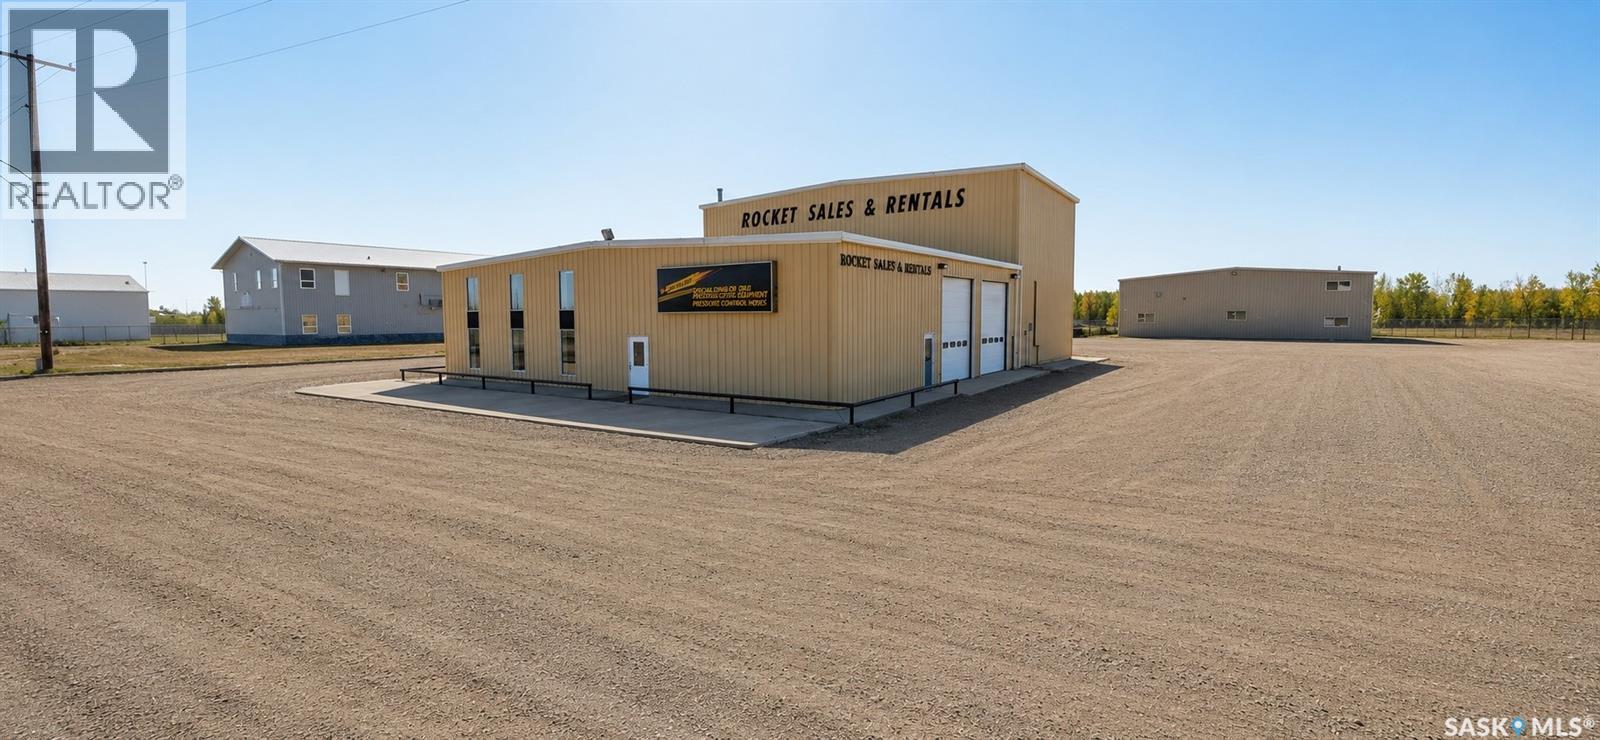
48 39 Highway
Estevan, Saskatchewan
Excellent opportunity for an established business, expanding operation or investor looking for a substantial industrial property with extensive shop, office and support space. The north building features a reception/office area of approximately 1,286 sq. ft., including a main entrance room, large reception area, private office, storage and restroom. The 68'2" x 39'8" north shop is equipped with two 12' x 14' overhead doors, two Lennox gas heaters and central vacuum. An adjoining tank shop provides excellent flexibility for larger equipment and features 24' x 24' and 14' x 14' overhead doors, a 16' x 14' overhead door dividing the shop areas, a Kaverit 7-ton overhead crane, Lennox gas heat and central vacuum. The upper level provides additional loft storage, locker room, break room, restroom, records room and furnace room. The south building offers three dedicated work areas designed to accommodate a variety of industrial uses. The 65' x 70' truck shop features three 16' x 16' overhead doors and in-floor heat supplied by two gas boilers. The 65' x 70' concrete shop includes three 12' x 12' overhead doors and three gas radiant heaters. Completing the main floor is a 40' x 70' welding shop with a 16' x 14' overhead door, air-to-air heating and dual-fan exhaust system. The upper level provides additional utility and storage rooms, a coffee/break room and restroom. Additional features include three-phase power and City of Estevan water supply. The property is serviced by four septic tanks, with two dedicated to the restroom facilities in the respective shop buildings and two dedicated to the shop floor drainage systems. With multiple oversized overhead doors, a 7-ton overhead crane, extensive shop space and dedicated office and staff areas, this property offers the infrastructure and versatility required for a wide range of industrial, trucking, construction, fabrication or service-based operations. (id:63476)
332 Mariner Avenue
Aquadeo, Saskatchewan
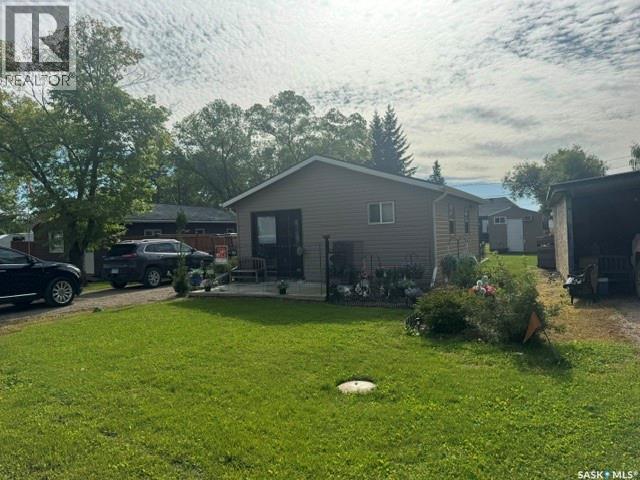
Welcome to this quaint four-season cabin in Aquadeo, Sk. This cozy retreat offers one bedroom, along with a 10' × 10' bunkhouse that comfortably sleeps two additional guests. The inviting backyard features a concrete patio, gazebo, and fire pit—perfect for relaxing and entertaining. A 9' × 10' storage shed provides space for your recreational and seasonal items. The fridge, stove, and dishwasher are included, and the furniture may also be included. An ideal year-round getaway! (id:63476)
48 39 Highway
Estevan, Saskatchewan
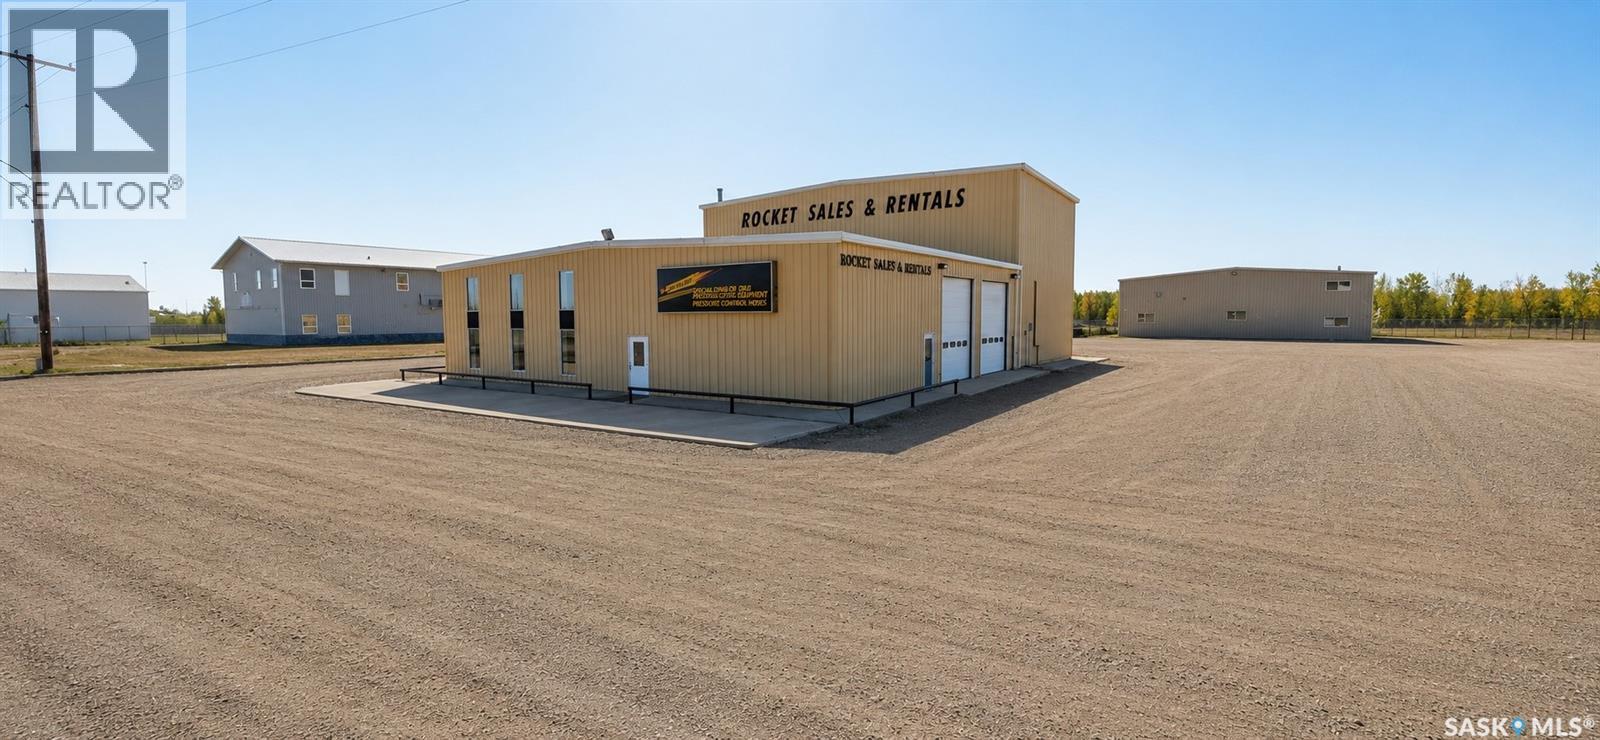
Excellent opportunity for an established business, expanding operation or investor looking for a substantial industrial property with extensive shop, office and support space. The north building features a reception/office area of approximately 1,286 sq. ft., including a main entrance room, large reception area, private office, storage and restroom. The 68'2" x 39'8" north shop is equipped with two 12' x 14' overhead doors, two Lennox gas heaters and central vacuum. An adjoining tank shop provides excellent flexibility for larger equipment and features 24' x 24' and 14' x 14' overhead doors, a 16' x 14' overhead door dividing the shop areas, a Kaverit 7-ton overhead crane, Lennox gas heat and central vacuum. The upper level provides additional loft storage, locker room, break room, restroom, records room and furnace room. The south building offers three dedicated work areas designed to accommodate a variety of industrial uses. The 65' x 70' truck shop features three 16' x 16' overhead doors and in-floor heat supplied by two gas boilers. The 65' x 70' concrete shop includes three 12' x 12' overhead doors and three gas radiant heaters. Completing the main floor is a 40' x 70' welding shop with a 16' x 14' overhead door, air-to-air heating and dual-fan exhaust system. The upper level provides additional utility and storage rooms, a coffee/break room and restroom. Additional features include three-phase power and City of Estevan water supply. The property is serviced by four septic tanks, with two dedicated to the restroom facilities in the respective shop buildings and two dedicated to the shop floor drainage systems. With multiple oversized overhead doors, a 7-ton overhead crane, extensive shop space and dedicated office and staff areas, this property offers the infrastructure and versatility required for a wide range of industrial, trucking, construction, fabrication or service-based operations. (id:63476)
Rr 224 & Twp Rd 510
Rural Strathcona County, Alberta
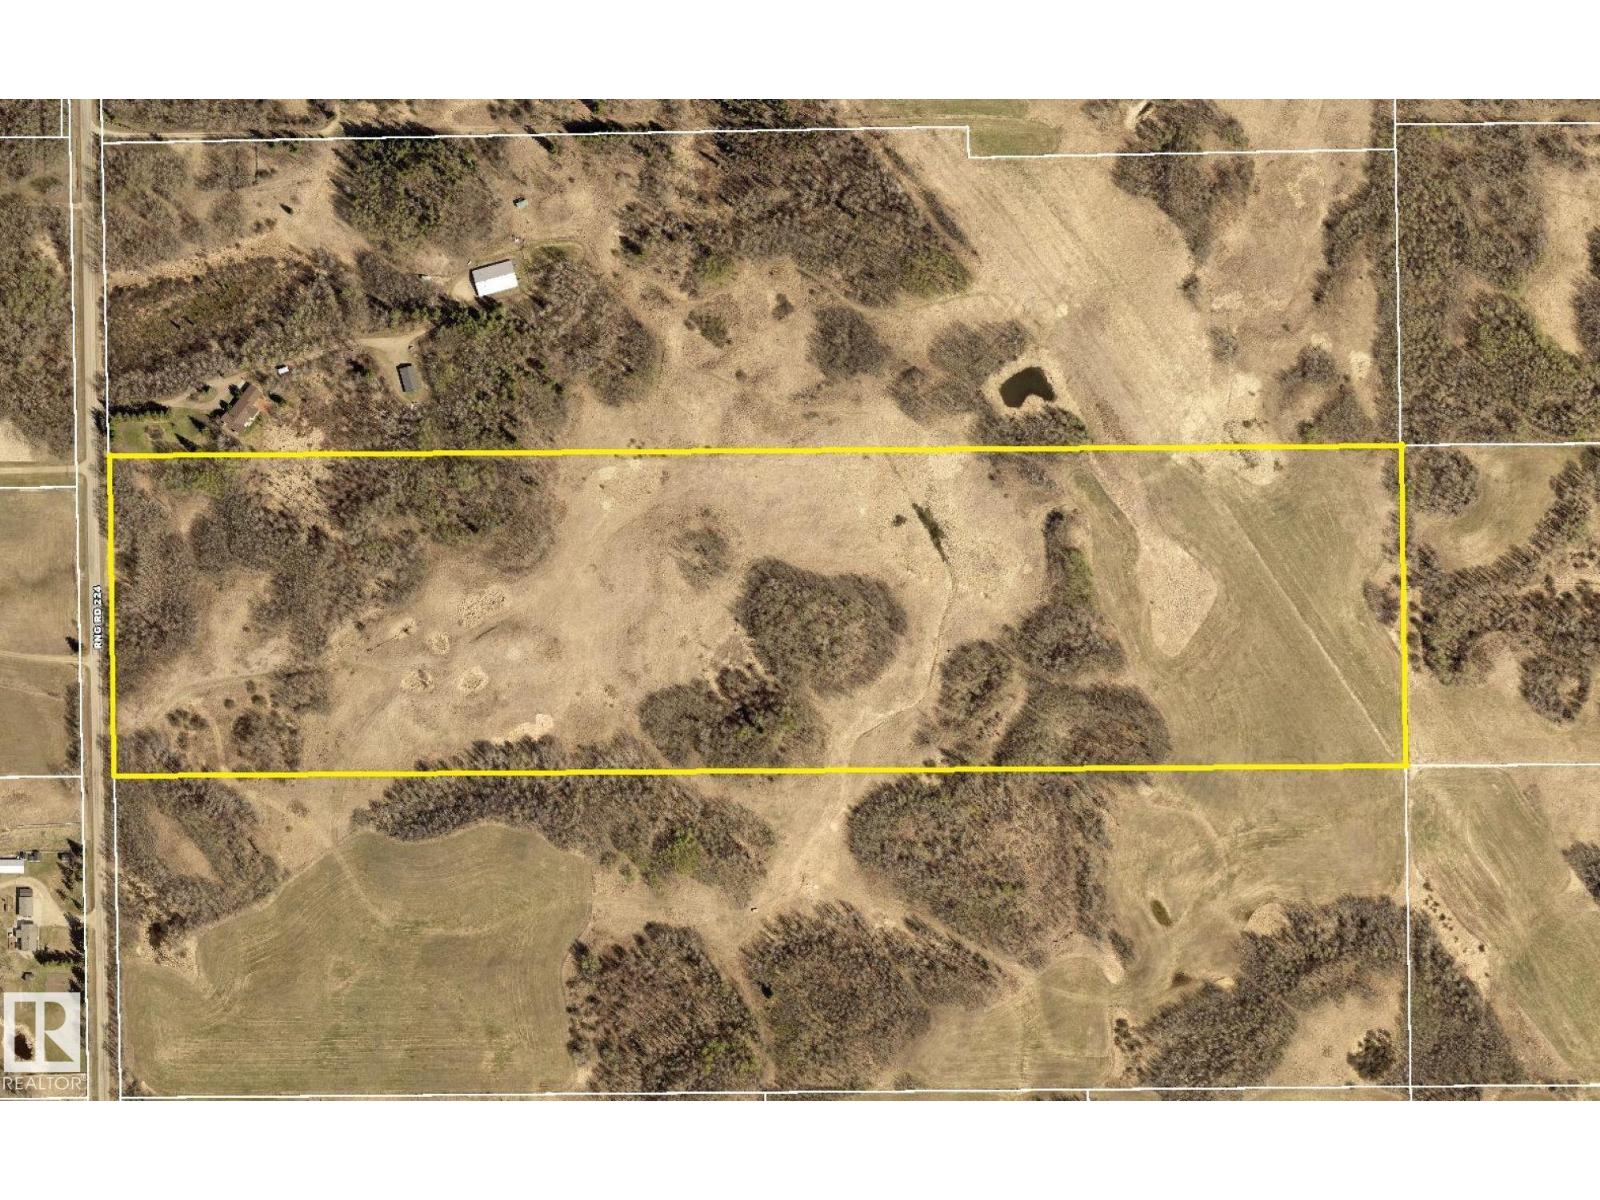
Opportunity knocks! This private 40-acre parcel offers a well-balanced mix of mature trees and open building sites, creating the perfect setting for your dream home, hobby farm, or recreational retreat. Ideally located just 15 minutes from Sherwood Park, South Edmonton, and Beaumont, you'll enjoy the peace of country living with city conveniences close at hand. (id:63476)
1202 10620 150 Street
Surrey, British Columbia
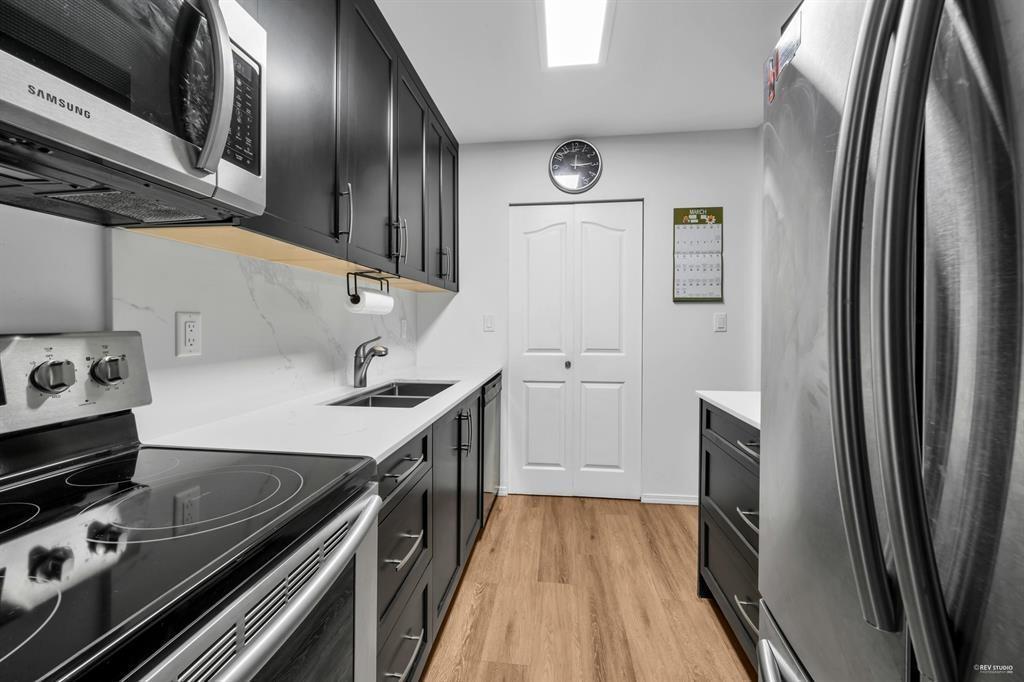
Welcome to Lincoln's Gate where you will find this upper one level corner townhome situated in a very quiet park like setting with lots of trees, green space, and an outdoor pool. Just steps away from Guildford Rec Centre, Library, and Guildford Mall. This home offers many new recent upgrades; completely renovated kitchen, stove, hot water tank, shower stall from bath fitters, new windows, outside deck has new vinyl and stairs all replaced. This well-maintained home with all it offers won't be on the market for long. Don't miss out, call to book a showing. Seller is open to any reasonable offer. Try your offer. (id:63476)
48028 Rr 133
Rural Beaver County, Alberta
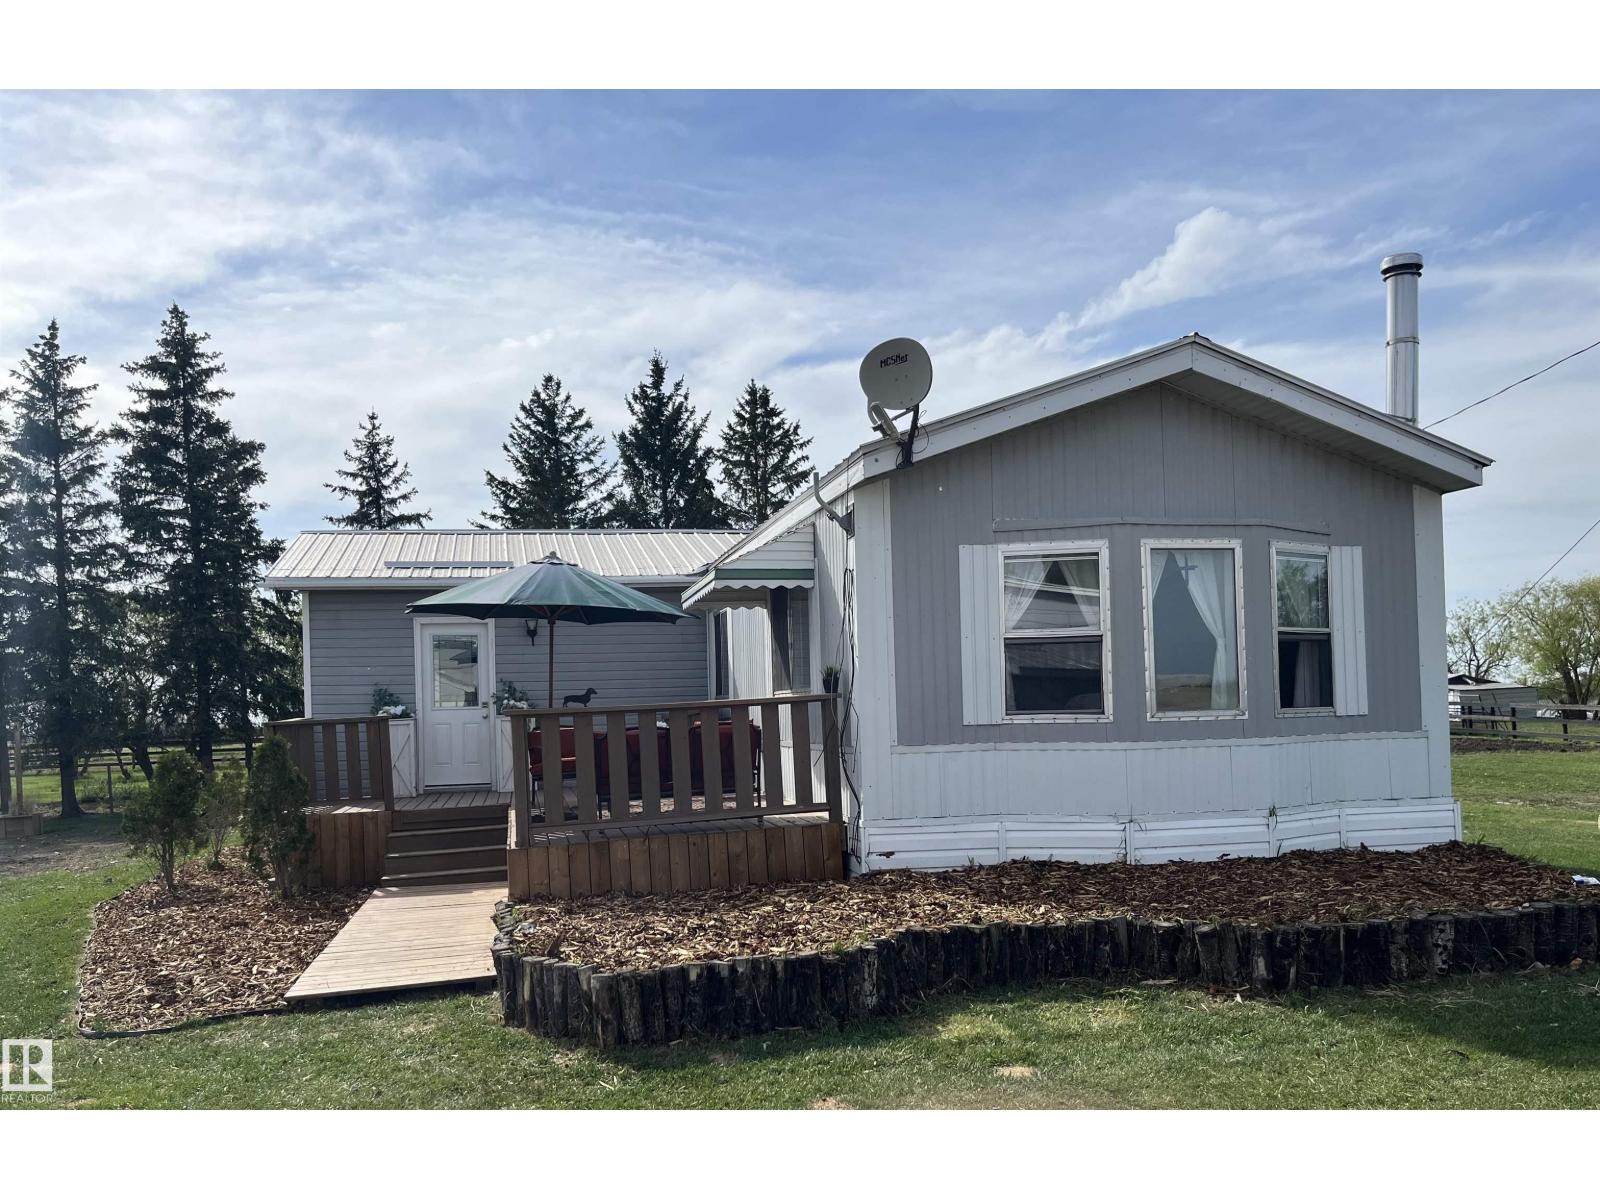
Very well maintained, clean, bright, mobile home on 5 acres just minutes from Viking. With 3 bedrooms, 1 bathroom, large open kitchen and living room and a large heated addition, this would make a great starter home for someone wanting a rural property while still being close enough to get the kids to their various events. Some recent upgrades include some flooring, paint, new water tank, upgrades to the furnace, natural gas recently run to the property and a new stacked washer/dryer. With two decks, you can enjoy the sun from the front deck or enjoy the sunset and watch your horses from the large, covered back deck. The acreage has a sweet horse set up with a new outdoor arena with fine screened sand, fenced and cross fenced, 2 newly installed automatic waterers, metal shelter and a small barn. Additionally, there is an insulated chicken coop with power, and goat fencing along one side that can be electrified. For the toys there is a garage/workshop with an addition for wood storage. Great hobby farm! (id:63476)
218 Wattle Rd
Leduc, Alberta
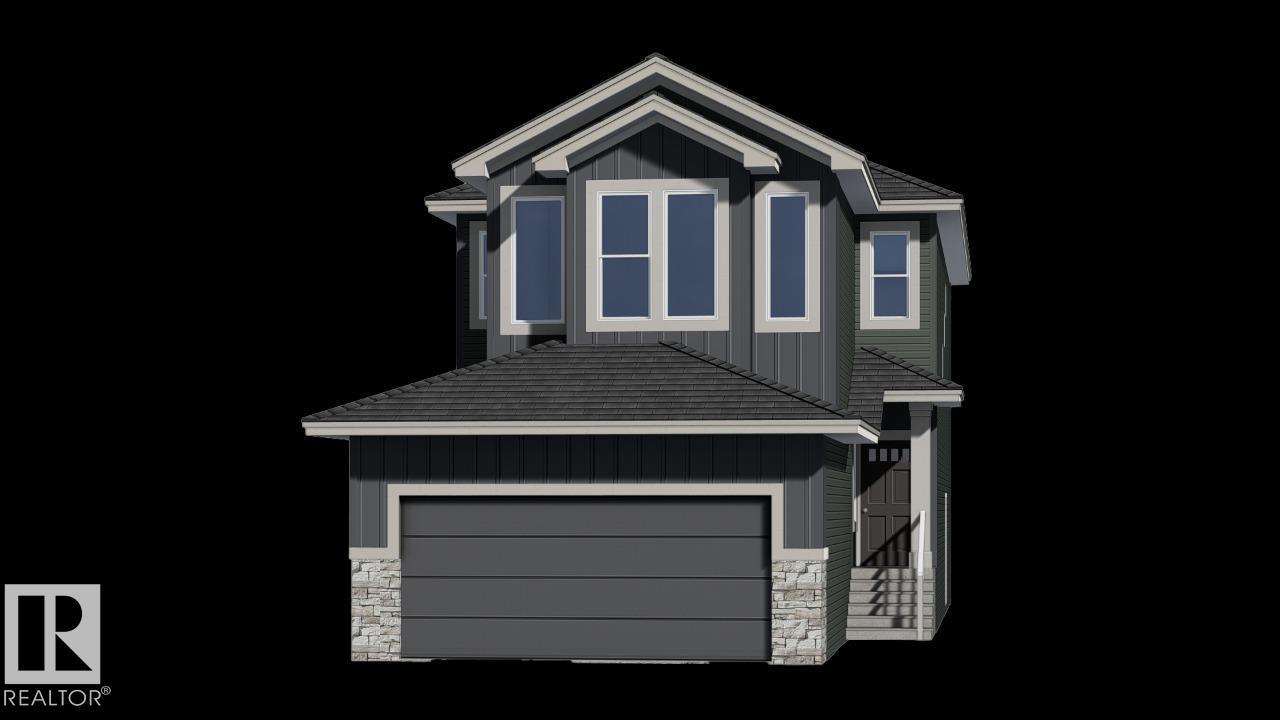
Meet the Julianna by San Rufo Homes! This beautiful 2,118 sq. ft. home offers the perfect combination of space, style, and functionality, all while backing onto a beautiful pond on a walkout lot. The Julianna features 3 bedrooms, 2.5 bathrooms, and a spacious upstairs bonus room, making it perfect for families and entertaining. The walkout basement includes 9' basement walls, while the main floor features an inviting fireplace in the living room, a raised deck overlooking the pond, and a convenient side entry. Photos are representative. (id:63476)
91 Hilton Cv
Spruce Grove, Alberta
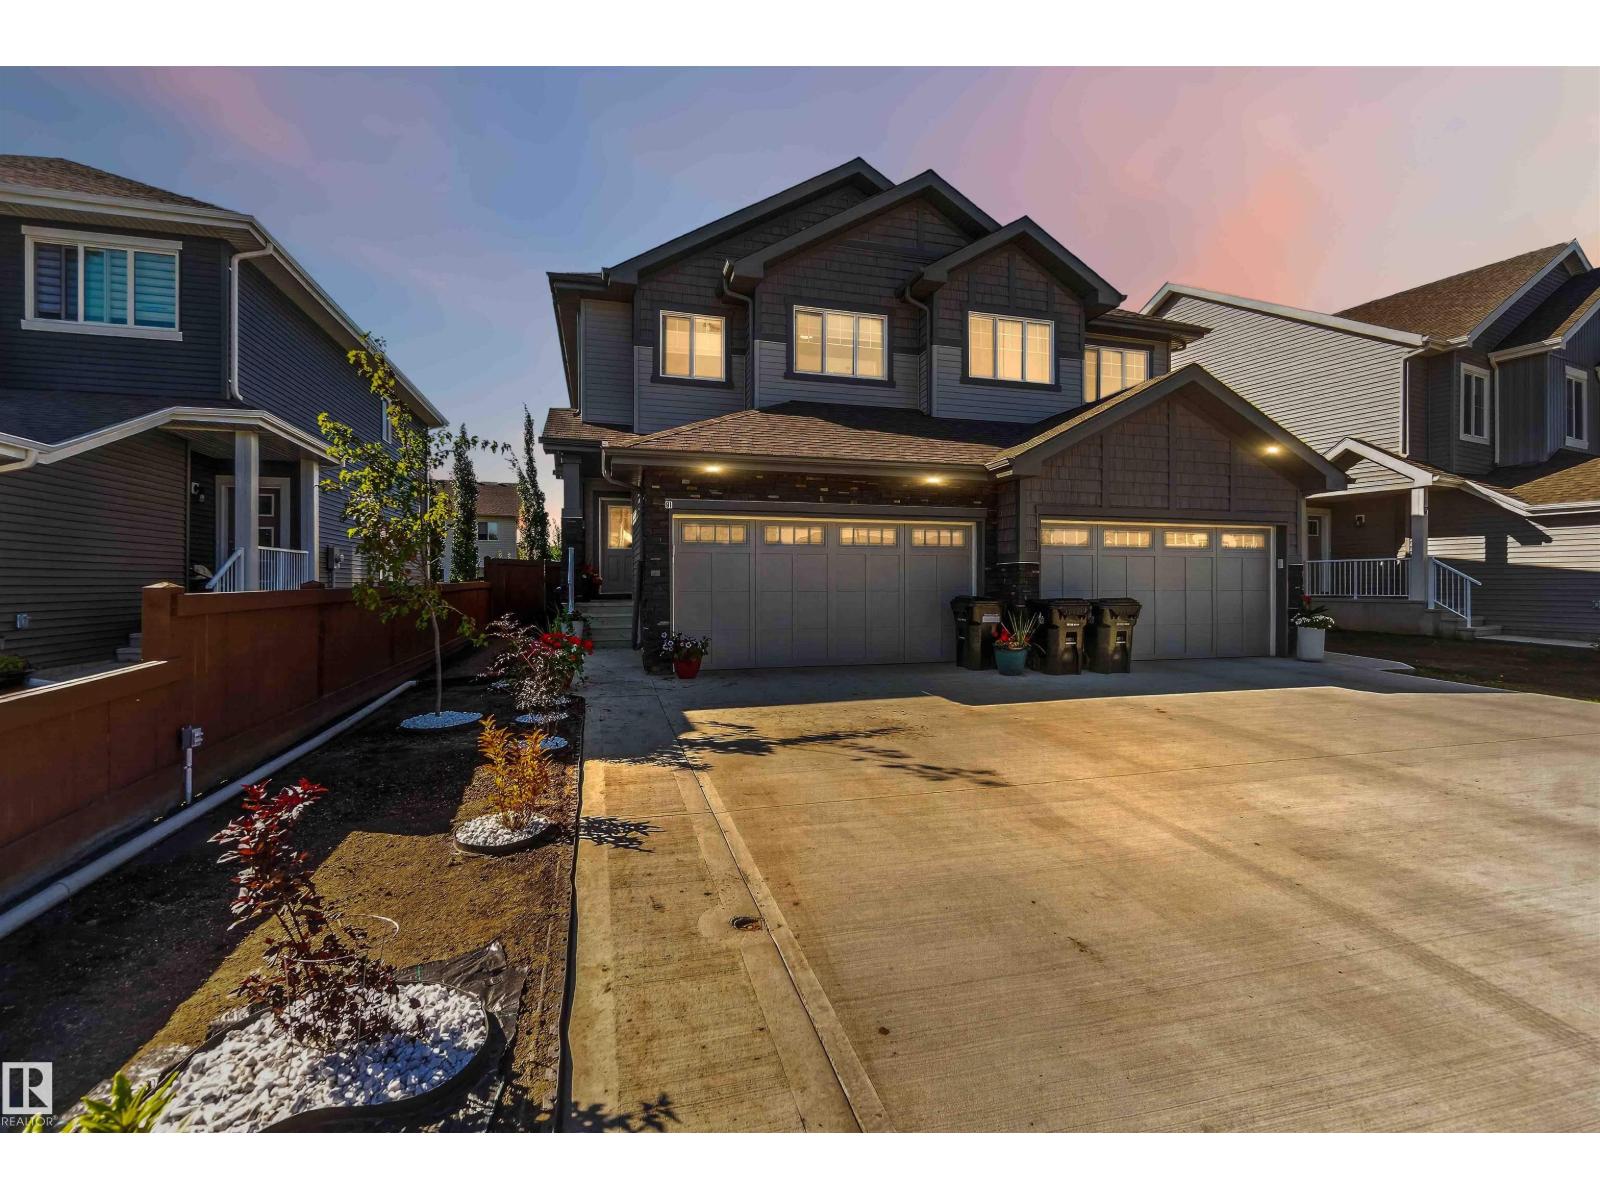
Welcome to 91 Hilton Cove in Harvest Ridge! This JUST LIKE BRAND NEW modern 2-storey home offers the feel of new without the added expense or hassle of completing the extras. Thoughtfully upgraded inside and out, it is truly move-in ready. The open-concept main floor features 9' ceilings, a gorgeous kitchen with quartz countertops, oversized pantry, induction stove and eat-up island, plus spacious living and dining areas. Upstairs are 3 oversized bedrooms, 2 full baths and upper laundry. The primary suite offers a walk-in closet and 4-pc ensuite. The permitted finished basement adds a large family room, bathroom and storage, with space for a 4th bedroom. Outside enjoy a fenced landscaped yard, shed, extended deck with gazebo and privacy screen, underground sprinklers and walkway. Heated finished garage, central A/C, upgraded lighting, custom blinds, gas BBQ hookup, 6 appliances and Weber BBQ included. Remaining New Home warranty. Nothing left to do but move in and enjoy! (id:63476)
843 Armitage Wd SW
Edmonton, Alberta
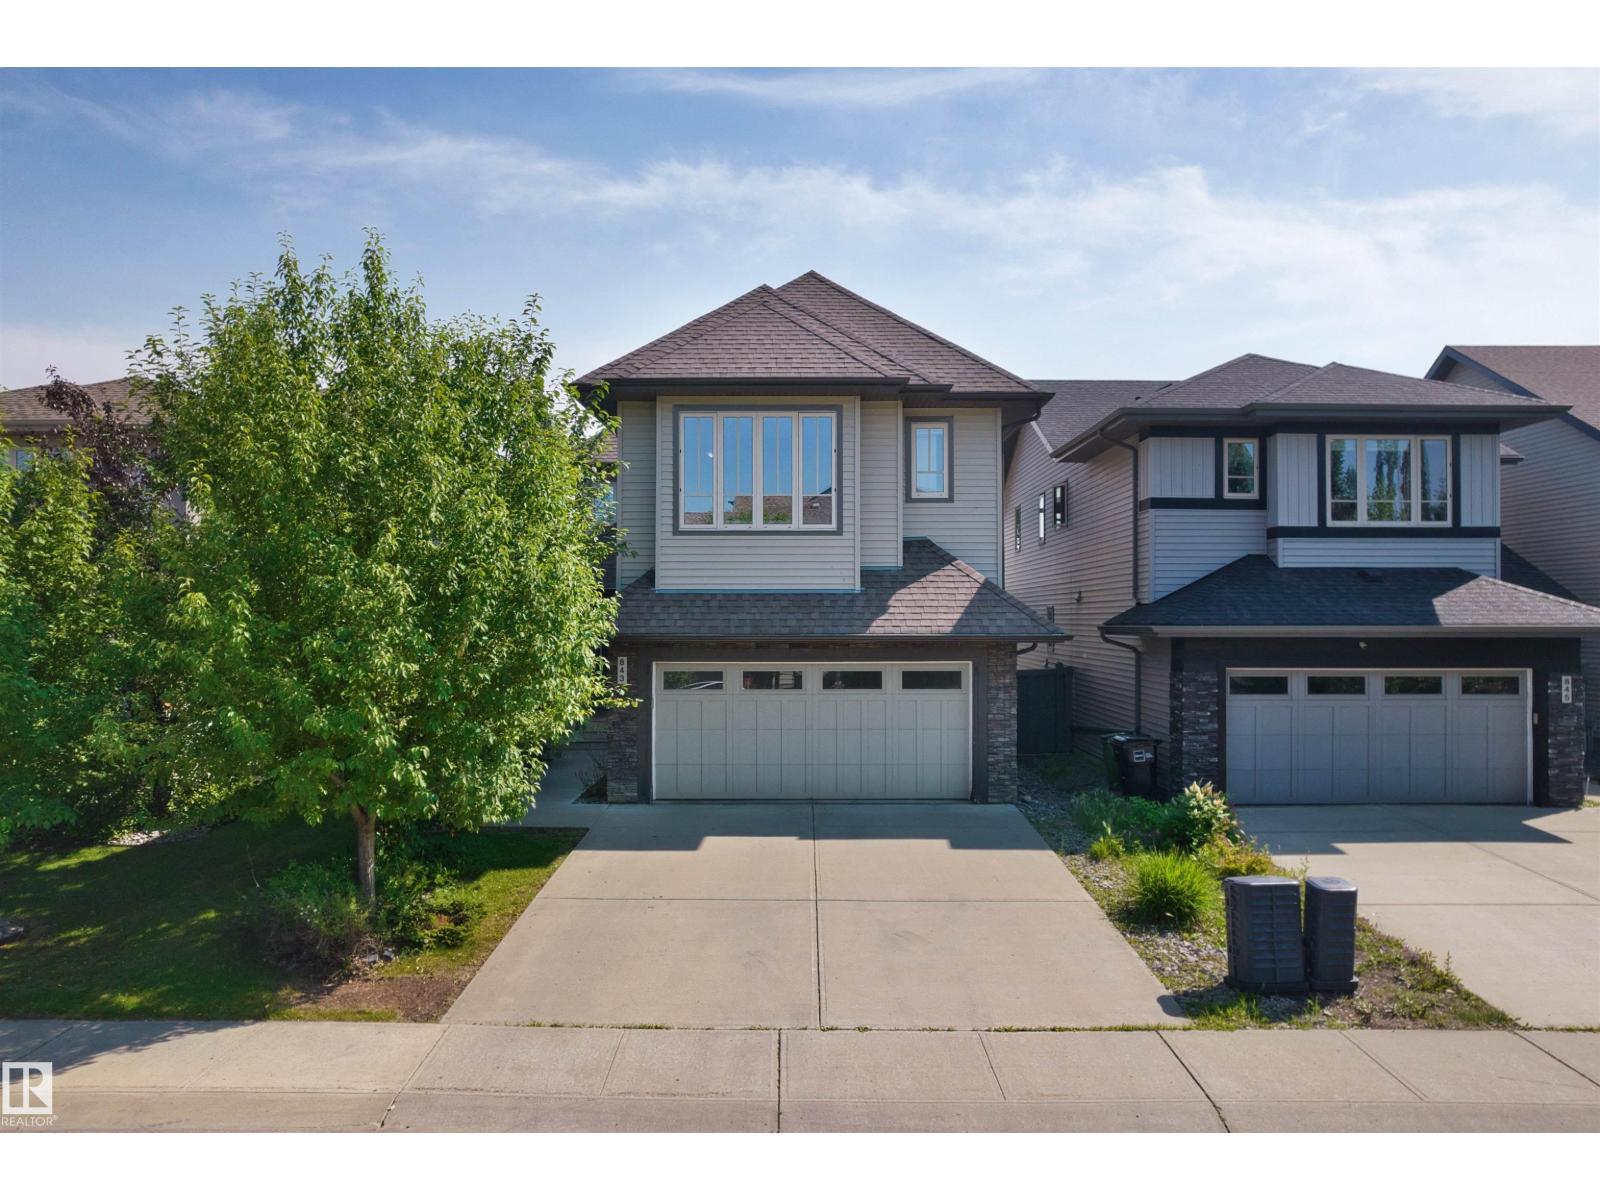
Welcome to this beautifully maintained Kimberley built 2-storey home in Ambleside, thoughtfully designed living space with 3 beds, 2.5 baths & a double attached garage. A grand open-to-above foyer creates an impressive first impression. The main floor features a versatile den, ideal as a home office or guest bedroom, rich dark hardwood flooring & a bright open-concept layout. The inviting living room showcases a tile-surround fireplace & flows seamlessly into the dining area with large patio doors overlooking the sunny south-facing backyard. The well-appointed kitchen offers premium stainless steel appliances, a raised eating bar, custom cabinetry & a walk-through pantry. A convenient laundry room, mudroom with garage access & 2-pc powder room complete the main floor. Upstairs, the spacious primary suite offers a large walk-in closet & luxurious 5-pc ensuite. Two additional generously sized beds, a full bath & a bright bonus room provide ample space for the whole family. (id:63476)