
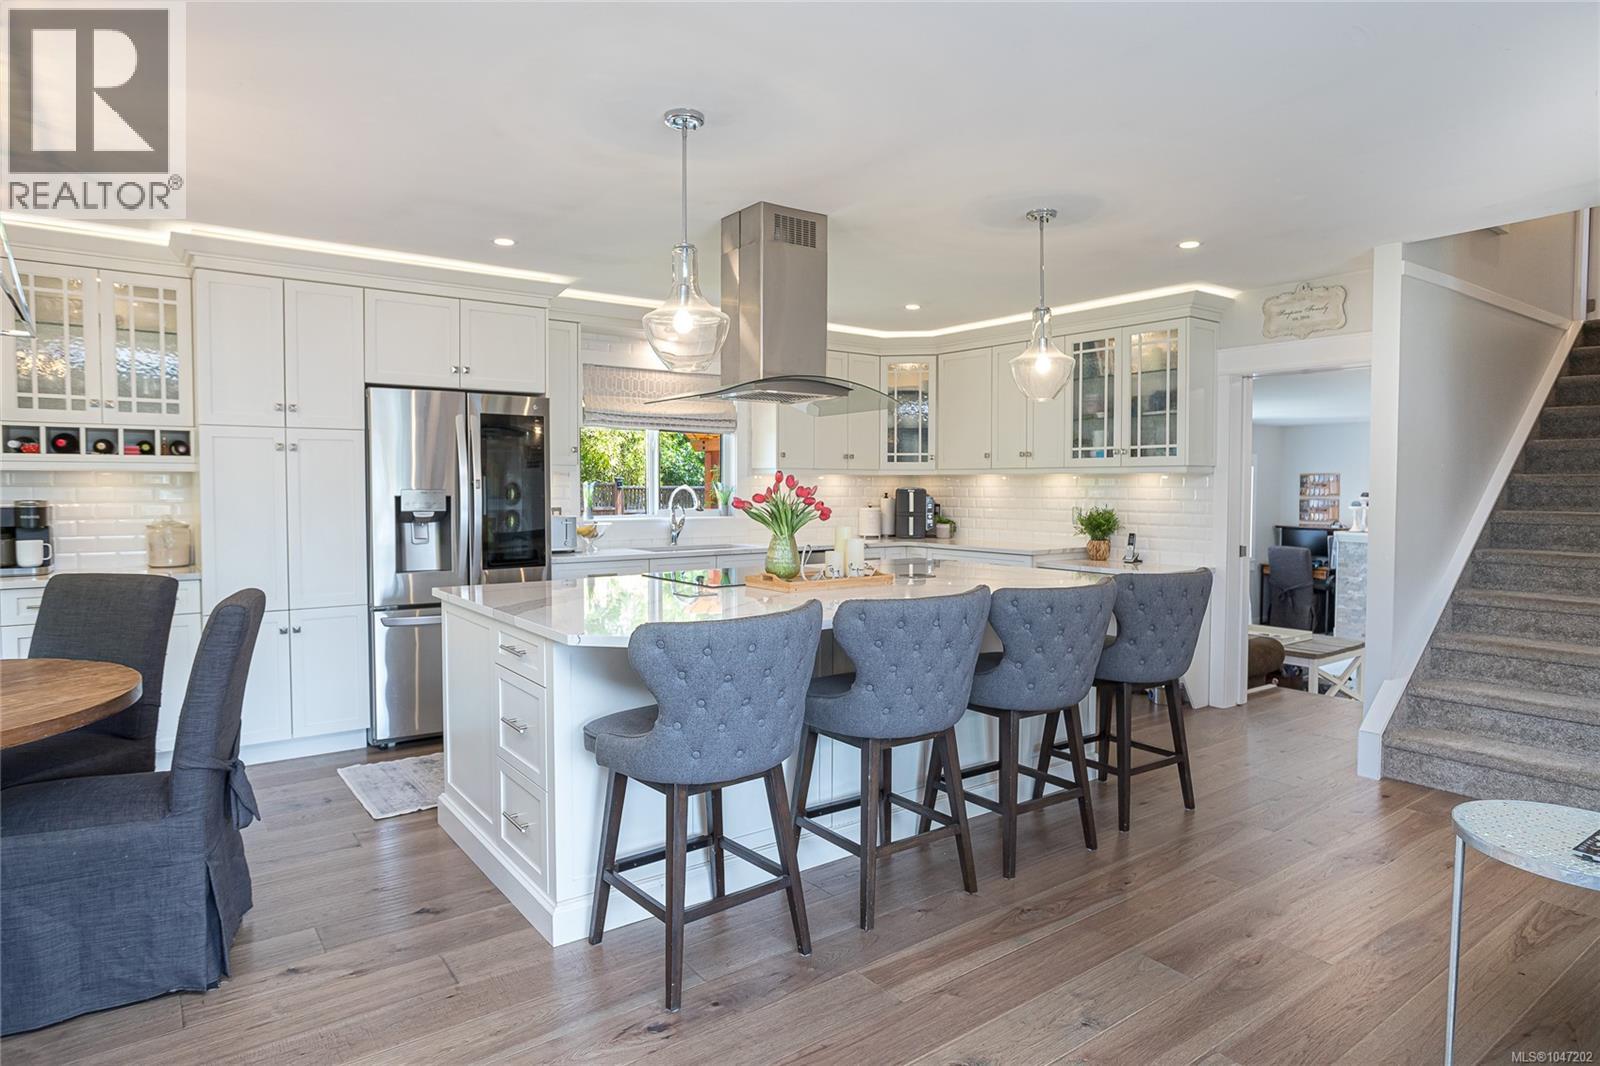
7859 Simpson Rd
Central Saanich, British Columbia
OH SAT Aug 29th 11-1 pm. Just steps to the village of Saanichton, this tastefully updated split-level home offers a thoughtful layout, quality craftsmanship & a long list of professional upgrades. Perfect for families, downsizers, or anyone seeking a move-in-ready home, this property is sure to impress the most discerning buyer. The heart of the home is the fully renovated kitchen w/ center island, custom contemporary cabinetry, stone counters & premium fixtures & appliances, ideal for family gatherings & entertaining. Sizable living & dining rooms w/ feature gas f/p & cozy bay window seating. Main level office is great for those who work from home. Adjoining the kitchen is a family room w/ direct access to the private backyard patio, 2-piece bath & laundry/utility room. All three bedrooms up including a primary w/ spa-inspired 4-piece ensuite. Dble garage, RV parking, manicured lawns & gardens, separate storage w/ East & West facing patio spaces offering the best of outdoor living. (id:63476)
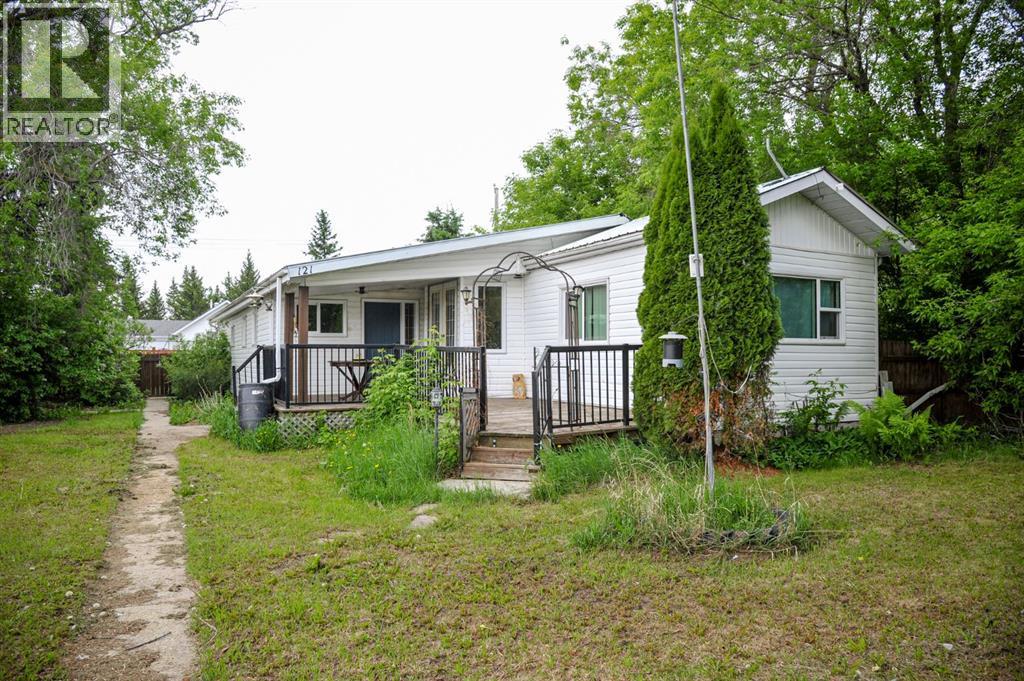
121 Alberta Street
Kingman, Alberta
Welcome to this spacious mobile home located in the community of Kingman, Alberta. Situated on two lots, this property offers exceptional space, privacy, and flexibility both inside and out. Inside, you’ll find two large bedrooms, including a primary suite complete with a convenient 2-piece ensuite. A full bathroom featuring a relaxing jetted tub adds to the comfort of the home. The layout includes a bright kitchen with a cozy dining nook, as well as an additional space that can accommodate a larger formal dining area—perfect for entertaining or family gatherings. A standout feature of this home is the massive bonus room, offering endless possibilities as a family room, recreation space, home office, or hobby area. Outside, the property continues to impress with a single detached garage, a covered deck ideal for year-round enjoyment, and the added benefit of the large yard being fully fenced, providing plenty of room for outdoor living. This unique property combines space, versatility, and small-town living—an excellent opportunity in Kingman. (id:63476)
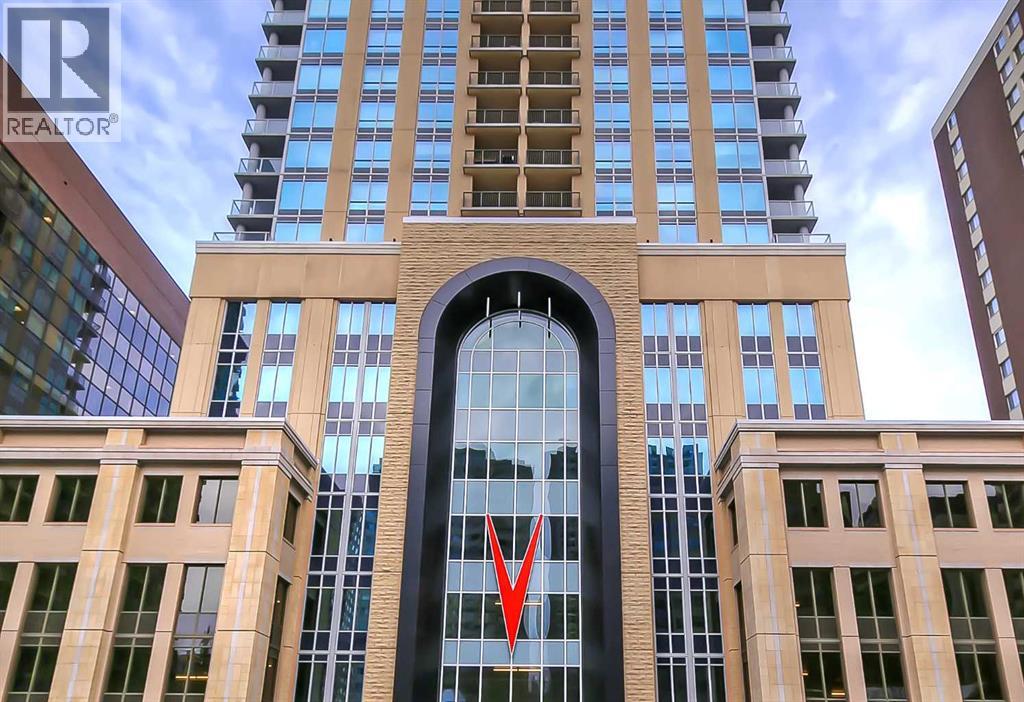
2304, 930 6 Avenue SW
Calgary, Alberta
*VISIT MULTIMEDIA LINK FOR FULL DETAILS, INCLUDING IMMERSIVE 3D TOUR & FLOORPLANS!* This bright NORTH-facing 1-bed + den unit with stunning PANORAMIC RIVER VIEWS from the 23rd floor in the upscale Vogue building is a must-see! There are only 4 upgraded floors in the Vogue building, which were specially customized for Bedouin Suites, and this is one of them! EXCLUSIVE BEDOUIN FEATURES include upgraded hallways and common areas, as well as INCREDIBLE UNIT UPGRADES like custom kitchen islands with bar seating, upgraded appliances & lighting including dimmers throughout, custom bedroom panelling including built-in side tables with convenience plugs, upgraded bathrooms with tile wainscoting and glass shower doors, built-in walnut entertainment units, a Smart Sensor energy management system for the eco-minded buyer and MORE! This customized ‘VARSITY’ floorplan also had a kitchen wall removed for improved flow and natural light, and WOW, does it look good! This condo presents modern living at its finest, including an open-concept layout filled with natural light through ample floor-to-ceiling windows, complemented by luxury vinyl plank flooring adorning the main living spaces. The modern kitchen boasts wood-grain cabinets with modern hardware and under-cabinet lighting, a specially designed central island with quartz counters, a tile backsplash, a dual-basin undermount sink, and upgraded stainless steel appliances, including a chimney-style hood fan. The open main living area features a built-in walnut entertainment unit with a wall-mount TV included and access to a large balcony with a gas line for a BBQ and panoramic views of the Bow River. The bedroom features custom wall panelling with built-in side tables, wall sconce lighting and a convenient receptacle with a USB port, plus an included wall-mounted TV. A large walkthrough closet with built-in organizers and a stacked laundry leads to the 4-pc bathroom complete with occupancy-sensored lights, quartz countertops, tile wainscoting, an undermount sink with modern faucet, tile backsplash, modern vanity with storage, tile floors, and a large tub/shower combo with full height tile and an upgraded glass door. The unit is complete with a sizeable den, a perfect home office or flex space. VOGUE is a high-end building with a ton of amenities, including central A/C, an elegant formal lobby, full-time concierge, gym, billiards, a large party room with a kitchen, a yoga studio, a Sky Lounge on the 36th floor, and multiple rooftop terraces. Surrounded by parks, transit, the LRT, shopping & more, & within walking distance to the downtown core & all Kensington shops & services – this location offers the best urban lifestyle in the Downtown Commercial Core. (id:63476)
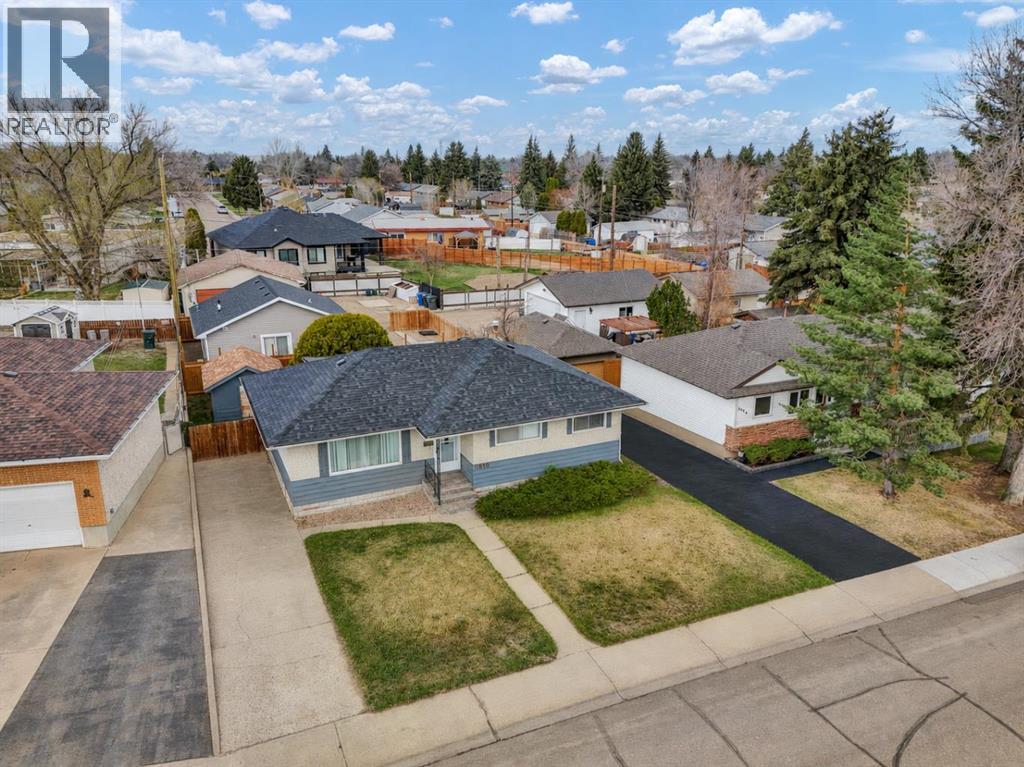
1804 29 Street SE
Medicine Hat, Alberta
One property. TWO SEPARATE HOMES. Limitless possibilities! Maybe you're looking to live in a nice home and also collect rental revenue to subsidize your mortgage. Maybe you have mature children who need their own space and responsibility. Maybe you have aging parents who would benefit from having you live closeby. Or maybe you're a revenue buyer looking to add a strong performing property to your rental portfolio. This versatile property provides numerous options - it's up to you how you'd like to benefit from it! This property is centrally located in the desirable Norwood area, close to countless parks, businesses, and other amenities. The main home is a 1,063 sqft bungalow with a total of 4 bedrooms and 2 bathrooms. The fully developed basement offers additional opportunities with a large rec/family room and even a summer kitchen. This home has new shingles and offers a private, fenced yard space, a covered deck and a handy storage shed. The main home is currently rented at $1,750/month and the tenant pays their own utilities. At the back of the property house sits a brand-new 676 sqft detached backyard suite bungalow built in 2025, with its own separate utility account and mailing address, making it extremely easy to manage for rental purposes. This suite offers 2 bedrooms, a 4-piece bathroom, and an open concept kitchen & livingroom area. The suite offers it's own laundry facilities, in-floor heating, a wall AC unit, & an on-demand hot water system. This suite is currently rented at $1,700/month and the tenant pays their own utilities. NOTE: The square footage noted on the listing reflects the main home only, and does not include the square footage of the suite. NOTE: Many of the photos on this listing have been Virtually Enhanced and Virtually Staged using AI and should not be relied upon for important decisions made by any potential buyers - a personal viewing of the property is always recommended. NOTE: the main house will be vacant as of Sept 1, 2026 so if I buyer would like to move into the main house and continue renting to the rear tenant then the possession can be much quicker than the usual 90 days. (id:63476)
447 Spruce Way SE
Medicine Hat, Alberta
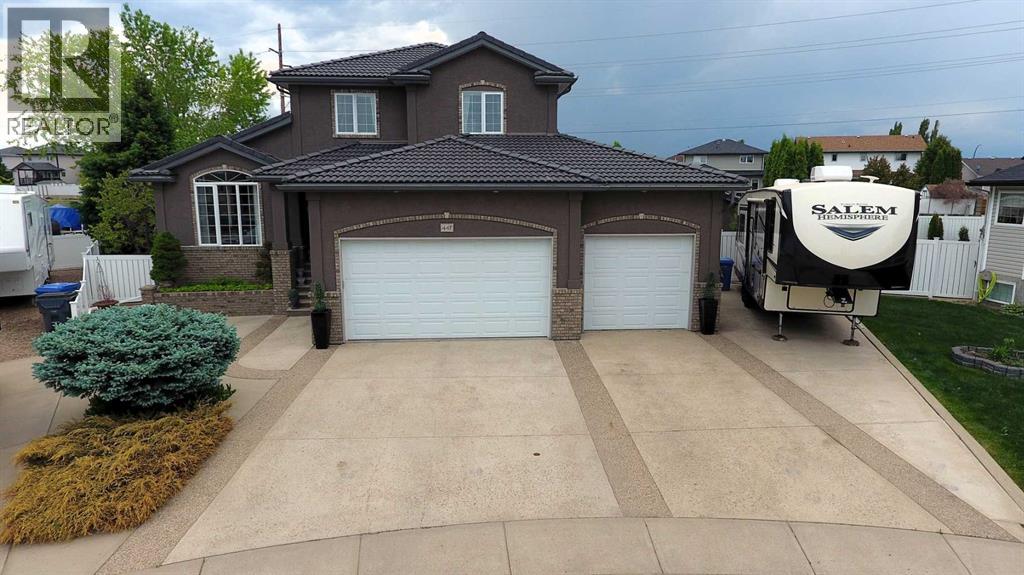
Welcome to 447 Spruce Way.This type of property rarely comes available in Medicine Hat. Sitting on a very large lot this home offers an attached 3 car heated garage with RV parking and 50 amp service conventiently located next to the home. A separate 2 car heated garage with back alley access is also included. The back yard is landscaped with beautiful flower beds trees and shrubs and includes a play ground area. Enjoy the relaxing patio ares to entertain guests and watch your favourite movies or sports programs out doors. Indoors you will see that the home has been upgraded with no expense spared. The kitchen includes custom maple cabinets with extra shelving and unique corner pull out shelves along with granite countertops and high end appliances. Extensive tile and maple hardwood flooring throughout the home. Bathrooms and laundry room cabinets match the kitchen. Large living room and separate dinning room provide comfort and entertainment for the family. The upper floor has a primary bedroom with ensuite as well as 2 other bedrooms and a 4piece bathroom. The basement is fully finished and provides 2 more bedrooms as well as a large area for living room and recreation room space. Home has 2 furnaces and 2 hot water tanks. This home is move in ready. (id:63476)
1263 Johnston Avenue
Quesnel, British Columbia
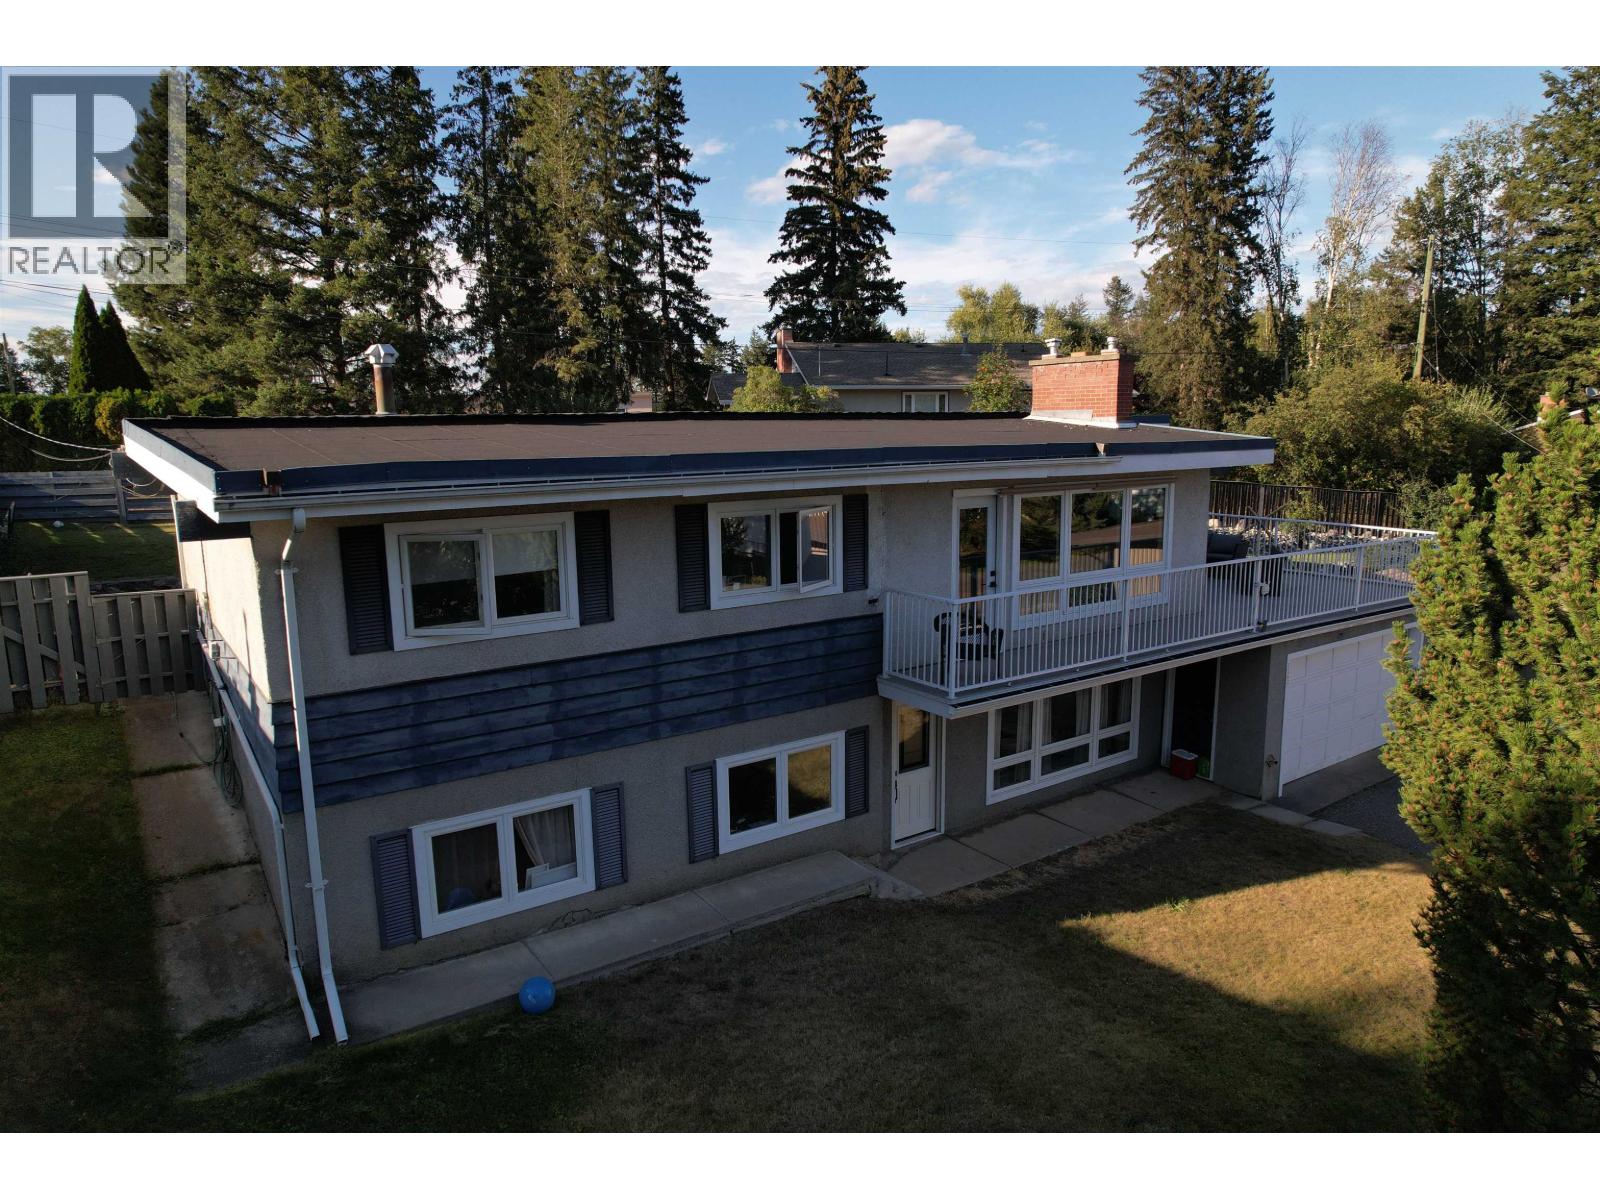
Beautifully updated Johnston Sub home! New kitchen, main bath, flooring, light fixtures and more. Relax in the hot tub in the private and fenced back yard or enjoy the sunshine from the large vinyl covered deck. Super convenient location is close to school, parks, and shopping. 4 bedrooms and 2 full baths. Garage and carport with access from Johnston Ave and the paved alley. Recent roof and hot water tank. (id:63476)
1 Harbour Lane
Goderich, Ontario
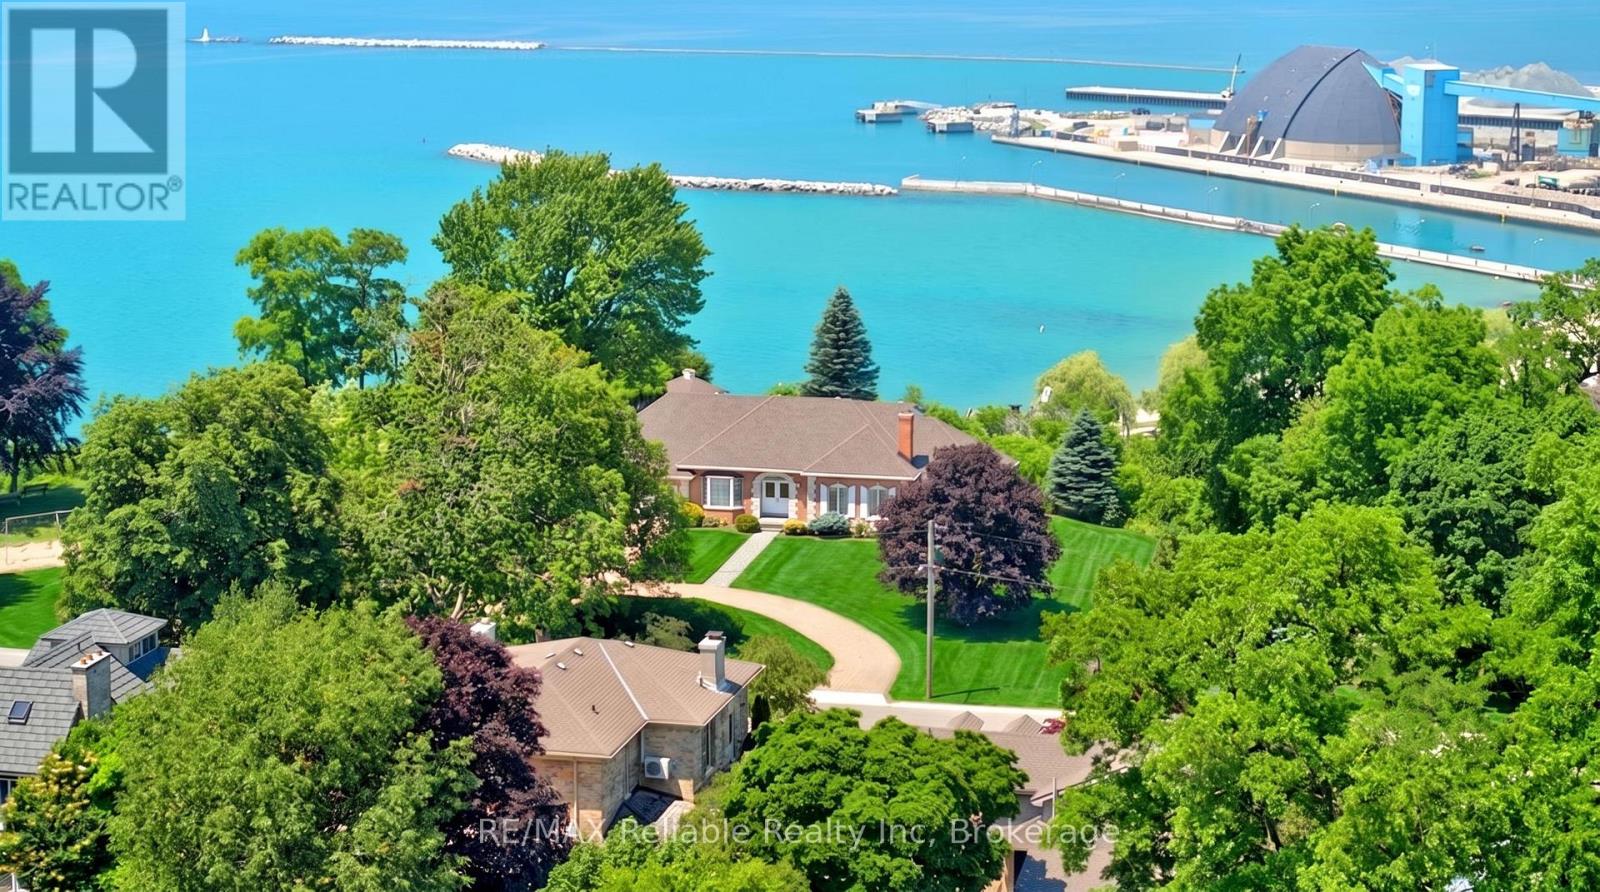
Discover one of Goderich's most rare and special lakefront views. Primely located beside the historic Goderich Lighthouse, this exceptional property, offers a lifestyle of unparalleled beauty every day and evening, right inside the home. The floor plan of the home was thoughtfully designed to take full advantage of the outstanding views. From the main-floor primary suite, family room, and kitchen to the second-floor bedrooms-all boasting breathtaking views of Lake Huron. The upper balcony offers jaw-dropping, front-row seats to Goderich's legendary sunsets. Situated with no neighbors on either side and just steps away from the beach, boardwalk, and pier. The historic late 1800's gazebo has hosted weddings and celebrations. Just a few blocks away, you can explore Harbour Park or the downtown Square. This is a once-in-a-lifetime opportunity to own a piece of paradise. You'll have a hard time finding a better location than this in the beautiful town of Goderich. (id:63476)
7118 Foxridge Court
Prince George, British Columbia
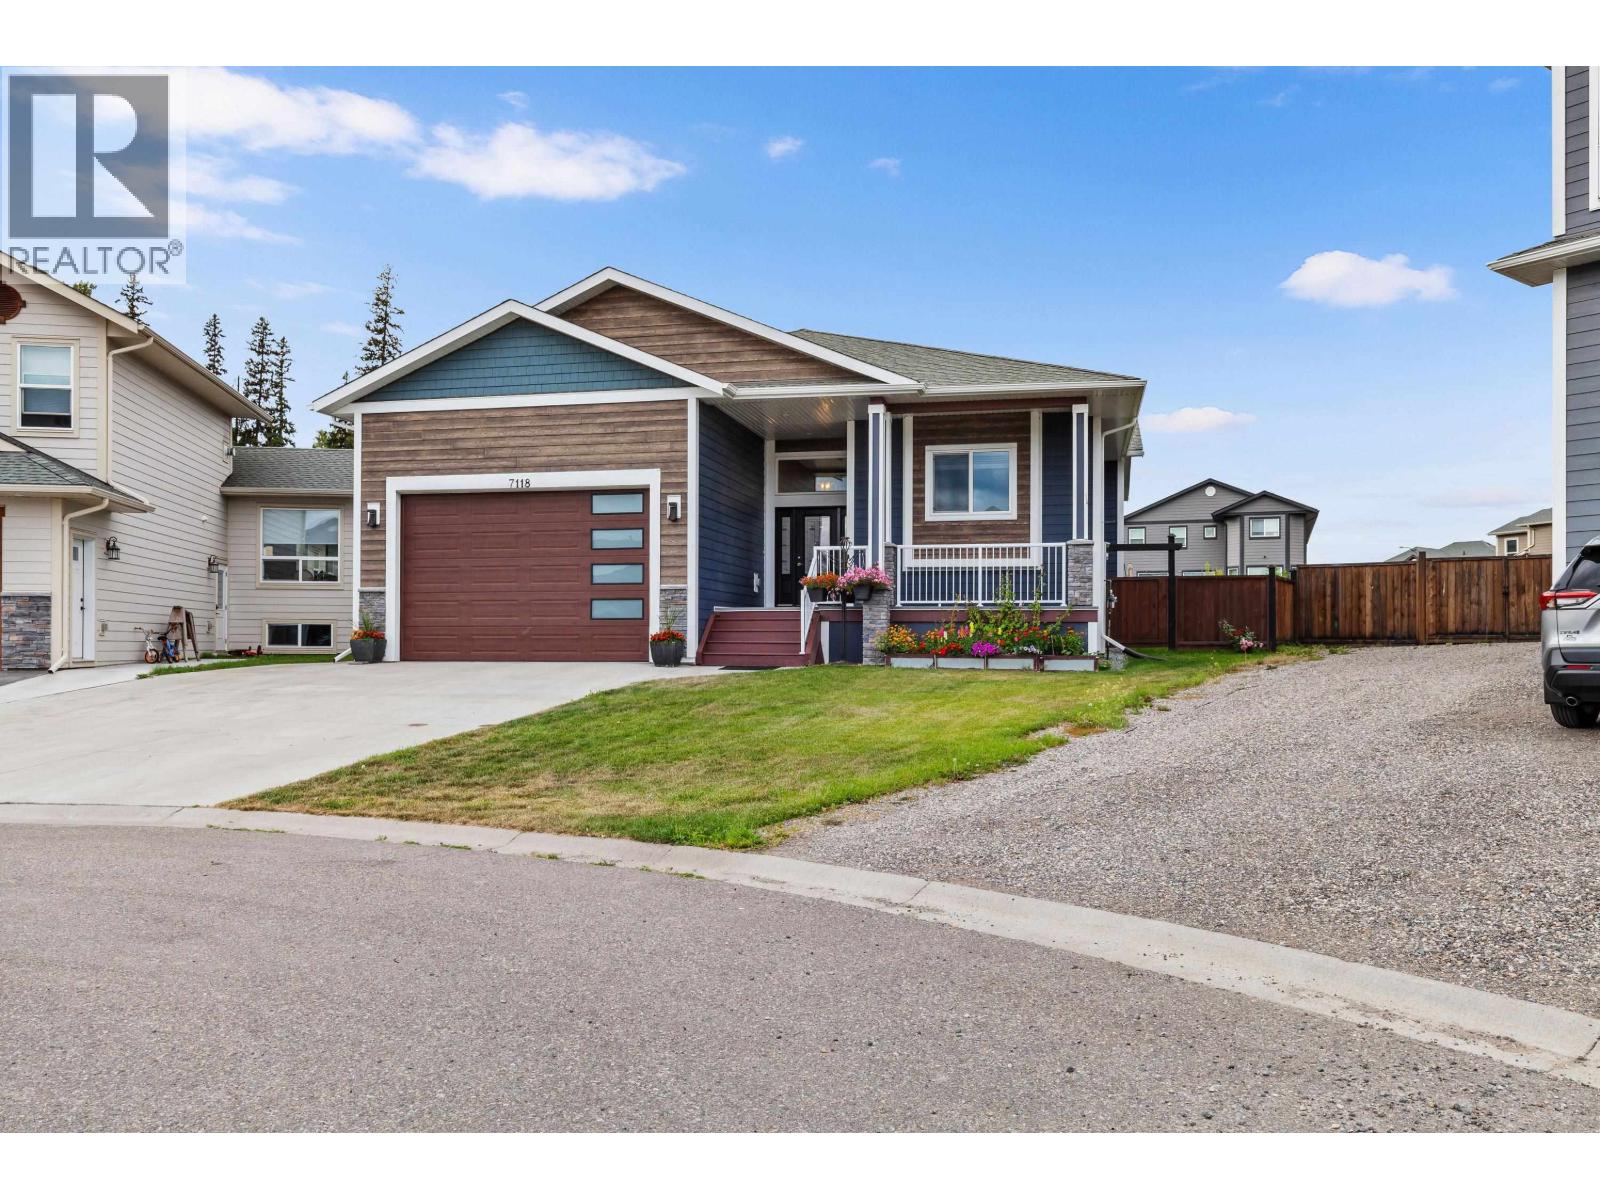
Welcome to 7118 Foxridge Court! Located on a quiet cul-de-sac in a desirable neighbourhood surrounded by newer homes, this beautifully maintained home offers a spacious floor plan with large bedrooms, quartz countertops, main-floor laundry, and accessibility features. The partially finished basement includes a completed 4-piece bathroom, OSBE, roughed-in plumbing for a future kitchen, and excellent suite potential. Enjoy the fully fenced, level 0.24-acre yard with raised garden beds, a 6' x 6'1" greenhouse, 7'8" x 9'8" shed, and a 14' x 17'4" covered deck with a natural gas BBQ hookup. The stair chairlift can remain in place or will be removed professionally. (id:63476)
8004 Meo Boulevard
Lasalle, Ontario
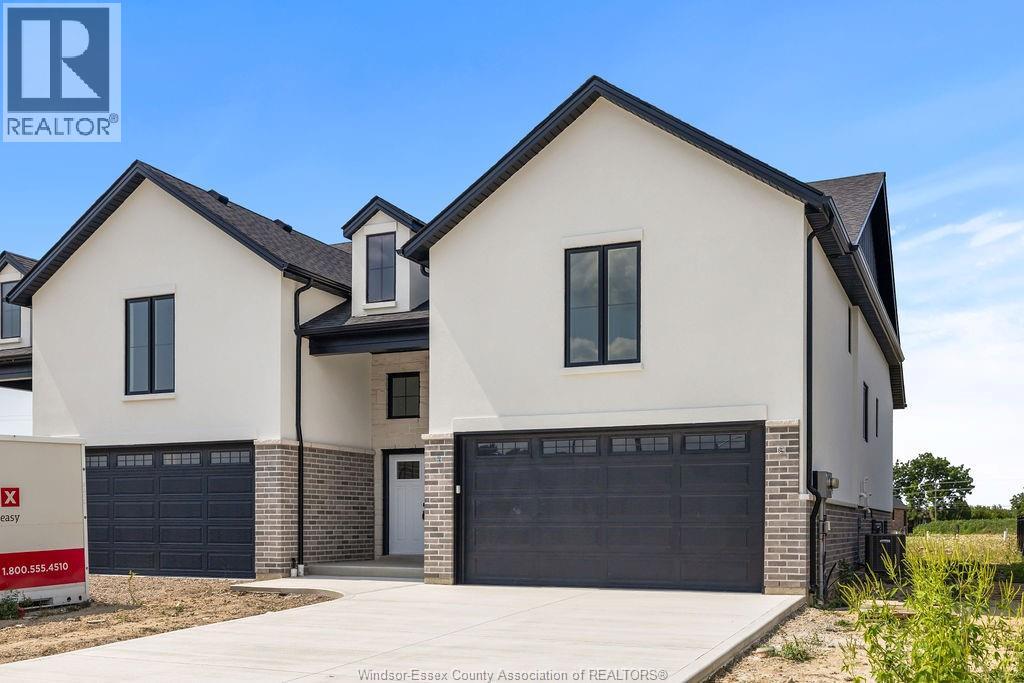
Model Home For Sale-DeThomasis Custom Homes Presents Silverleaf Estates-Nestled Btwn Huron Church & Disputed, Steps from Holy Cross School, Parks & Windsor Crossing/Outlet. Only the finest finishes and details. 3 Bdrm, 2 Bth, Grade entrance & optional 2nd Kitchen. Rear covered area, gorgeous custom cabinets, quartz backsplash & tops thru-out, Spacious Primary Bdrm Features Lrg Walk-in Clst & Ensuite w/ceramic glass shwr, 3 mins to 401 & 10 Mins to USA Border. Other models/styles avail. (id:63476)
9290 Disputed Road
Lasalle, Ontario
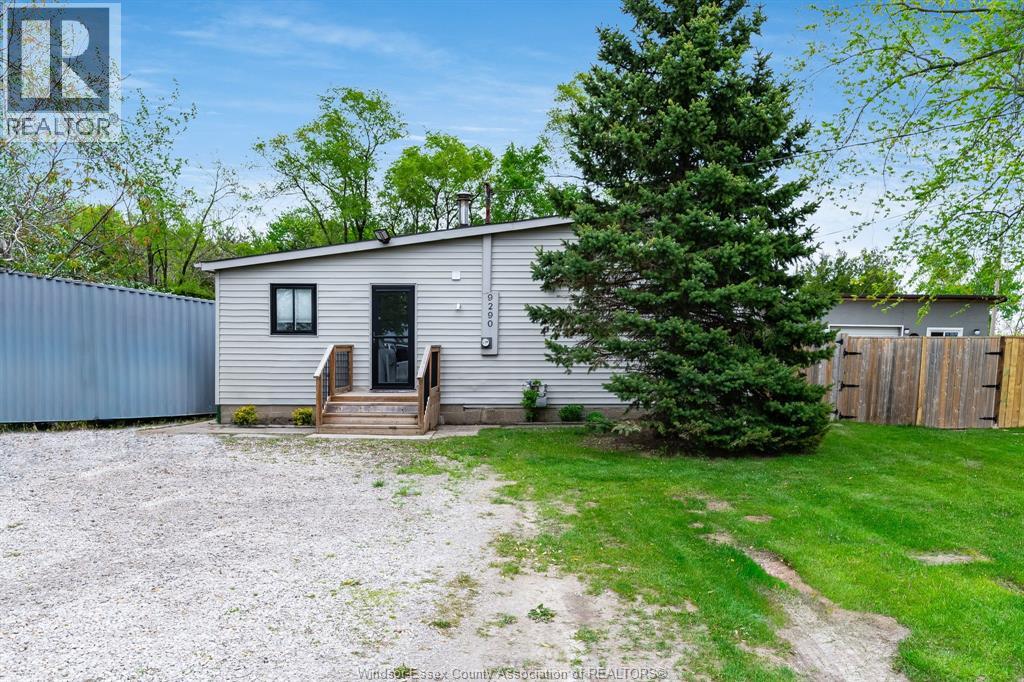
Fully fenced bungalow offers the perfect mix of charm and space. Featuring 3 bedrooms, 1 bath, and endless potential. Just minutes from St. Thomas Villanova High School and An-Noor Private School. Enjoy peaceful living, Available immediately. Credit check and employment/income verification are must (id:63476)
222-224 Lesperance
Tecumseh, Ontario
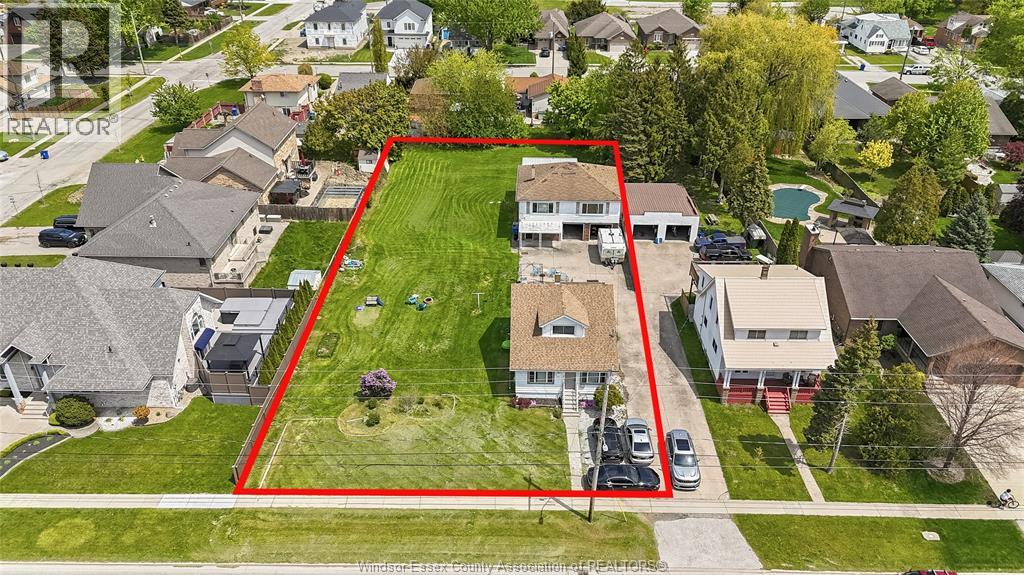
WELCOME TO 222-224 LESPERANCE! A RARE OPPORTUNITY IN THE HEART OF TECUMSEH OFFERING INCREDIBLE FLEXIBILITY FOR A WIDE RANGE OF BUYERS. THIS UNIQUE PROPERTY, APPROXIMATELY 100 X 240 FT, FEATURES TWO SEPARATE HOMES ON A LARGE LOT, INCLUDING A CHARMING 3 BEDROOM, 1 BATH MAIN HOME AND A SEPARATE 2 BEDROOM, 1 BATH SECOND HOME, PLUS A DETACHED 2-CAR GARAGE. PERFECT FOR MULTI-GENERATIONAL LIVING, LIVING IN ONE HOME WHILE GENERATING RENTAL INCOME FROM THE OTHER, RENTING BOTH AND ADDING TO YOUR INVESTMENT PORTFOLIO, OR EXPLORING FUTURE SEVERANCE(PREVIOUSLY APPROVED BY TOWN OF TECUMSEH) / DEVELOPMENT POTENTIAL (BUYER TO VERIFY). IDEALLY LOCATED CLOSE TO SCHOOLS, PARKS, SHOPPING, AND ALL AMENITIES. A TRULY HARD-TO-FIND PROPERTY WITH IMMEDIATE VALUE AND LONG-TERM UPSIDE. LAND AND PROPERTY LIKE THIS RARELY COME UP FOR SALE IN TECUMSEH SO DO NOT MISS THIS OPPORTUNITY! (id:63476)
1313 Clementsport Road
Clementsvale, Nova Scotia
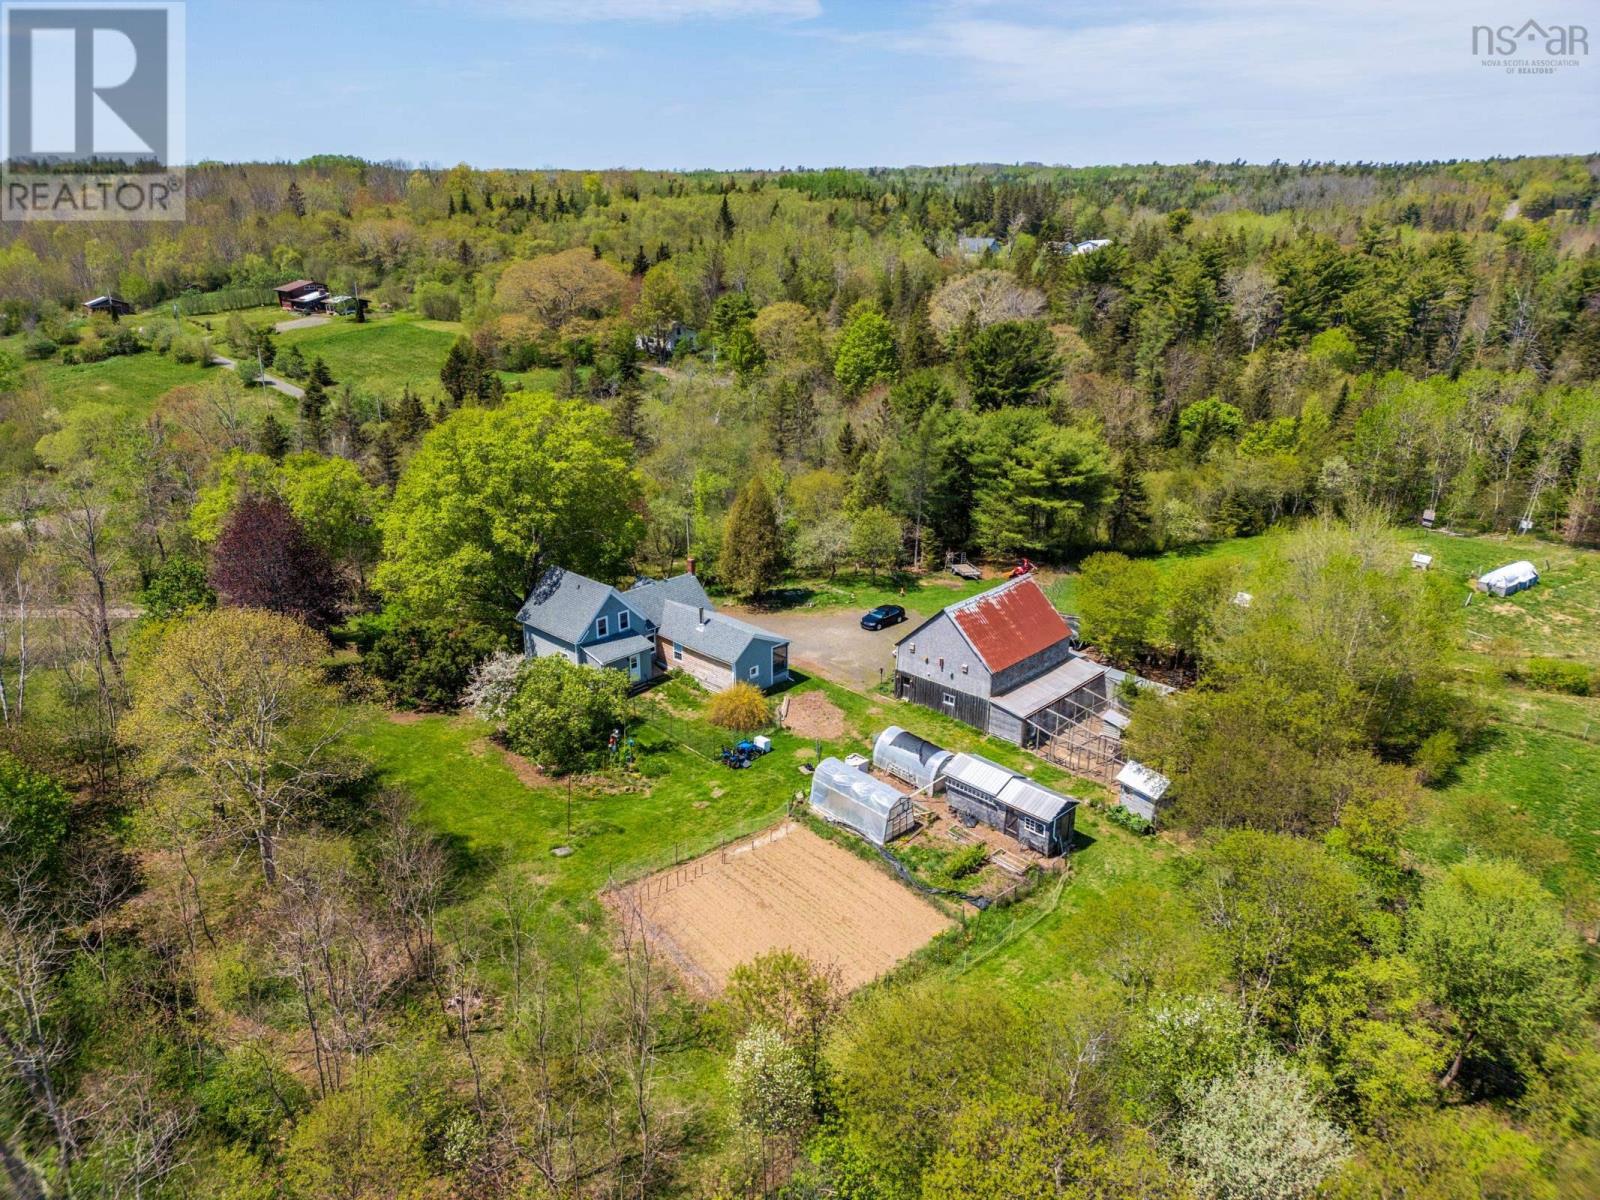
Escape to the country with this charming 3 bedroom, 2 bathroom farmhouse nestled on 11 picturesque acres bordering the beautiful Moose River. Perfect for hobby farmers, nature lovers, or anyone seeking peaceful rural living, this property offers endless potential with plenty of open space, greenhouses, and room to grow. The home features a warm and inviting farmhouse feel with several recent upgrades already completed, including a new roof in 2020, hot water heater in 2019, and the added peace of mind of a generator panel already in place. Making it ready for its next owners to enjoy while still offering opportunities to add your own personal touch. Outside, the expansive property is ideal for gardens, livestock, and outdoor recreation. Whether you dream of starting a hobby farm, enjoying a self-sufficient lifestyle, or simply relaxing by the river surrounded by nature, this unique property is packed with possibilities. Just 15 minutes to Digby or Annapolis where you can find all amenities. (id:63476)