

613 & 617, 13221 Twp Rd 680
Lac La Biche, Alberta
This stunning 1.6-acre lakefront property offers breathtaking views of Lac La Biche Lake, making it an ideal spot to live or unwind with friends. With over 1,800 sq.ft of finished space, the home boasts high-end finishes, including granite countertops, premium stainless steel appliances, Kitchen Craft cabinets, engineered hardwood floors, a steam shower, and a walk-out basement. Two covered decks provide spectacular views of the lake. Located in the Golden Sands subdivision, the property is 2.5 hours south of Fort McMurray and 3 hours north of Edmonton. Built to the highest standards, this home features a glued and screwed subfloor, 9' ceilings throughout, an ICF block basement, in-floor heating with four zones, a heatilator fireplace, triple-glazed windows, 35-year shingles, and 220 wiring to a 40' sea-can. Additionally, there is another 20' sea-can, a shed, outdoor wiring for a hot tub, and a geotechnical report available. This listing includes two titled lots, offering the potential to sell one or use it for parking a friend’s RV for weekend visits. Enjoy the beauty of sunsets and the tranquility of this exceptional home for years to come. (id:63476)
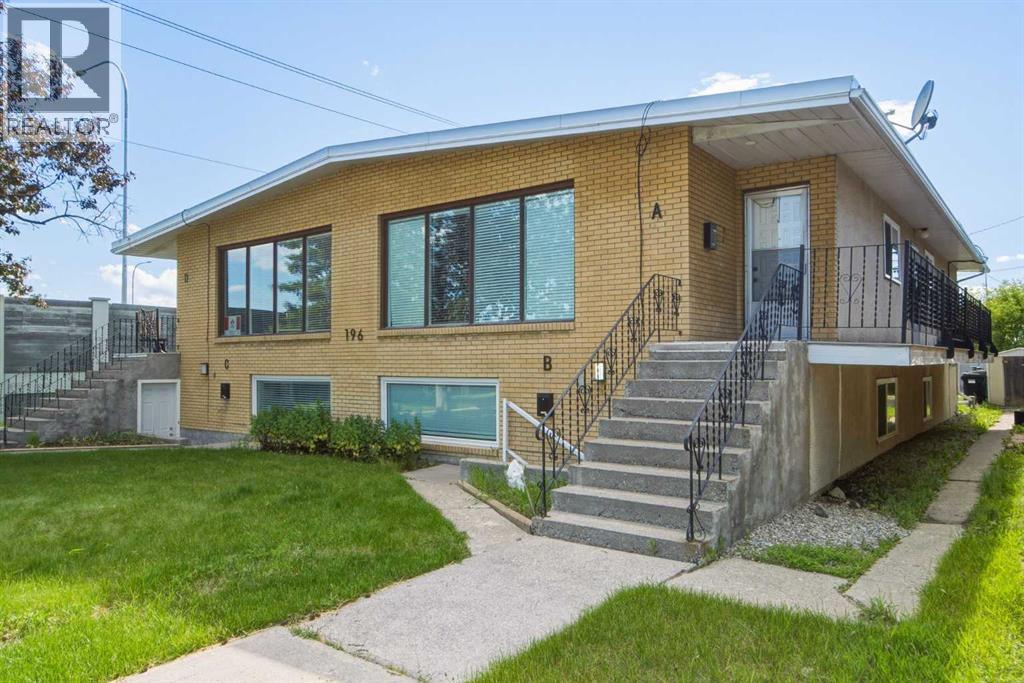
196 Gordon Drive SW
Calgary, Alberta
A rare opportunity to acquire a purpose-built 4plex in the established community of Glamorgan, sitting on a 7,471 sq ft M-C1 zoned lot. The building features two large (1259 sq ft) upper-level 3-bedroom, 1-bathroom units and large two lower-level 2-bedroom, 1-bathroom units, all four fully tenanted and generating combined gross rent of $6,500/month ($78,000/year). Every unit has its own dedicated laundry and is individually metered for electricity, water, and gas, meaning tenants handle their own utilities entirely with no landlord involvement required. All four units are also equipped with high-efficiency furnaces. The M-C1 zoning adds long-term upside with flexibility for future redevelopment , while the Glamorgan location offers convenient access to Mount Royal University, Westhills/Signal Hill retail, and major routes including Glenmore Trail and Sarcee Trail. A turnkey, low-hassle income property for investors seeking stable cash flow with minimal day-to-day management. (id:63476)
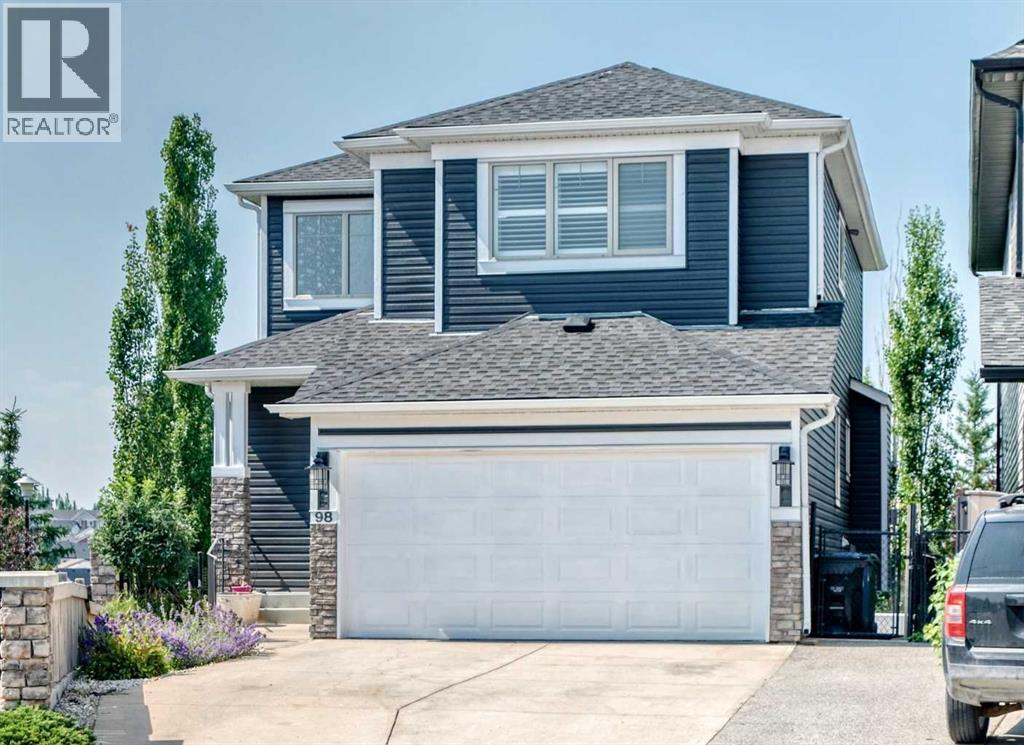
98 Panamount Villas NW
Calgary, Alberta
Welcome to an exceptional opportunity to own a beautifully maintained two-storey walkout home in the highly sought-after community of Panorama Hills. The bright main level offers an open floor plan with gleaming hardwood floors, a welcoming Living Room with a fireplace, a spacious Dining area & a functional Sunroom overlooking the green space behind the home— perfect for everyday living and entertaining. The stunning Kitchen features stainless-steel appliances, quartz countertops, a large island, a corner pantry and abundant cabinetry. The Laundry Room includes a sink and extensive built-in cabinetry for added storage. A massive entertainment-sized deck provides the ideal setting for summer BBQs and outdoor dining, while the expansive yard offers plenty of space for children and pets to play. Upstairs, you will find a large Bonus Room with a vaulted ceiling and a large window. The spacious Primary Retreat includes a walk-in closet and a well-appointed 4-piece Ensuite. Two additional Bedrooms & a full Bathroom complete this level. Wait there's more… The fully developed walkout basement expands your living space with a generous Family Room, an additional Bedroom, an Office area, a dedicated Gym or flex space, a 4-piece Bathroom, and ample storage in the Utility Room. The walkout leads to a low-maintenance yard backing directly onto green space with access to extensive pathways. Children can conveniently reach the playground and athletic fields of Captain Nichola Goddard Elementary School through the back gate. Perfectly situated in one of NW Calgary's most desirable family-friendly communities, this home is just steps from schools, parks, playgrounds, scenic ponds, picturesque walking pathways and open green spaces. It is conveniently situated just minutes from shopping, restaurants, transit, Vivo Recreation Centre, golf, movie theatre and major roadways including Stoney Trail, Deerfoot Trail, and Country Hills Boulevard. Don't miss your chance to own this outsta nding family home— thoughtfully designed for comfort, functionality, and everyday family living.Note: Brand new roof & siding (2025) & fresh paint throughout (2026). (id:63476)
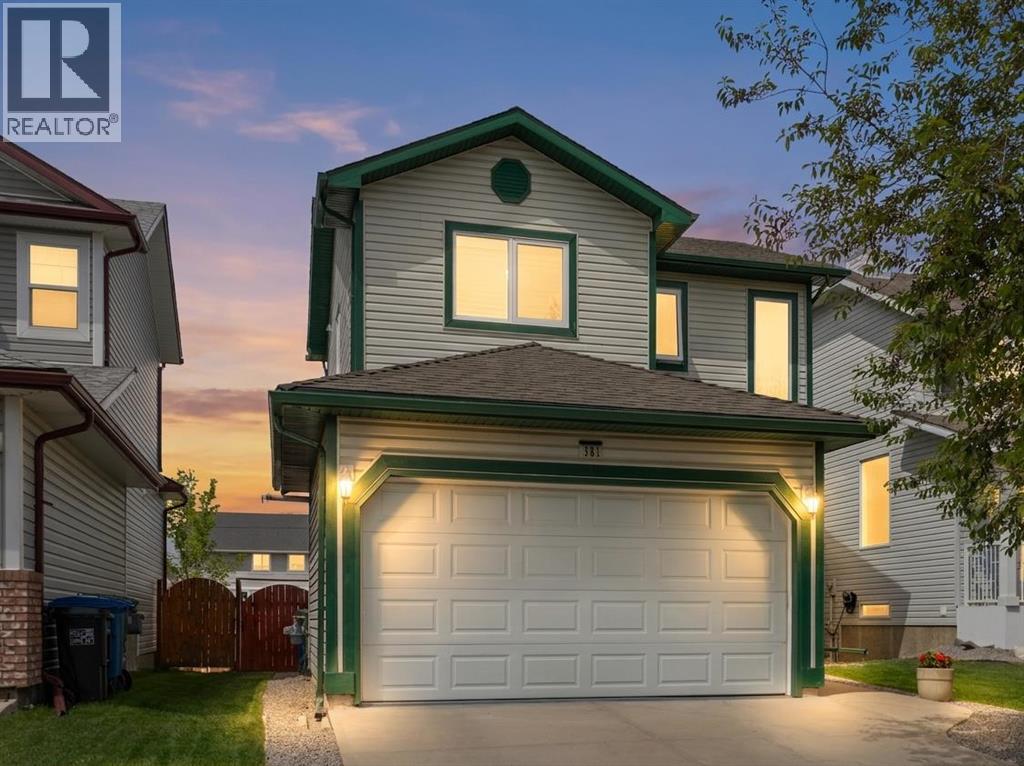
381 Silver Springs Way NW
Airdrie, Alberta
HOME SWEET HOME! Welcome to this beautifully maintained detached family home offering over $55,000 IN UPGRADES nestled in the heart of Silver Creek, one of Airdrie's most established and family-friendly communities. Complete with a double attached garage and numerous major upgrades throughout, this immaculately maintained, move-in ready home offers the perfect blend of comfort, functionality, and modern convenience. Step inside and immediately appreciate the abundance of natural sunlight that fills the home, creating a bright, warm, and inviting atmosphere year-round. The spacious open concept main floor is perfectly suited for both everyday living and entertaining, featuring a cozy living room anchored by a charming fireplace, a well-appointed kitchen with stunning granite counters and island, updated appliances, ample counter space, and rich wood cabinetry that adds timeless warmth and character. Upstairs, you'll find a breathtaking primary retreat complete with a walk-in closet and a spa-like 5 piece ensuite bathroom, offering the perfect place to unwind at the end of the day. Two additional great-sized bedrooms provide plenty of space for a growing family, guests, or a home office setup. The fully finished basement adds great additional living space and includes a bedroom, bathroom, family recreation room, children's play area, home gym, media room, or whatever best suits your lifestyle needs. Major updates include a Malarkey Legacy 50-year roof (2016), hardwood/tile flooring (2016), Trane furnace with humidity control (2019), granite kitchen renovation with backsplash and Whirlpool appliances (2020), R75 insulation upgrade (2021), bathroom renovation (2021), basement carpet replacement (2021), steel exterior door (2021), Window Lux 3-pane windows (2023 & 2025), landscaping (2026), and extensive garage upgrades including heating, plumbing improvements, and an epoxy floor (2019–2026). Fencing and interior painting have been maintained on an ongoing schedule. Ste p outside to your own backyard oasis, thoughtfully landscaped for both relaxation and entertaining. Enjoy summer BBQs on the spacious open deck, gather around the fire pit with family and friends, or relax under the patio umbrella while taking in the peaceful surroundings. The garage has a separate 125 amp breaker electric panel, which is capable of running a level 2 EV or hybrid charging system (240 volts) and additional outlets. Silver Creek is known for its beautiful parks, playgrounds, walking paths, and nearby Nose Creek trails. Families will love the close proximity to schools and daycare facilities, while everyday conveniences are just minutes away, including grocery stores, restaurants, coffee shops, fitness centres, wellness services, shopping, recreational amenities and a quick drive to Calgary. Don't miss your opportunity to make Silver Creek your next home, book your private showing today! (id:63476)
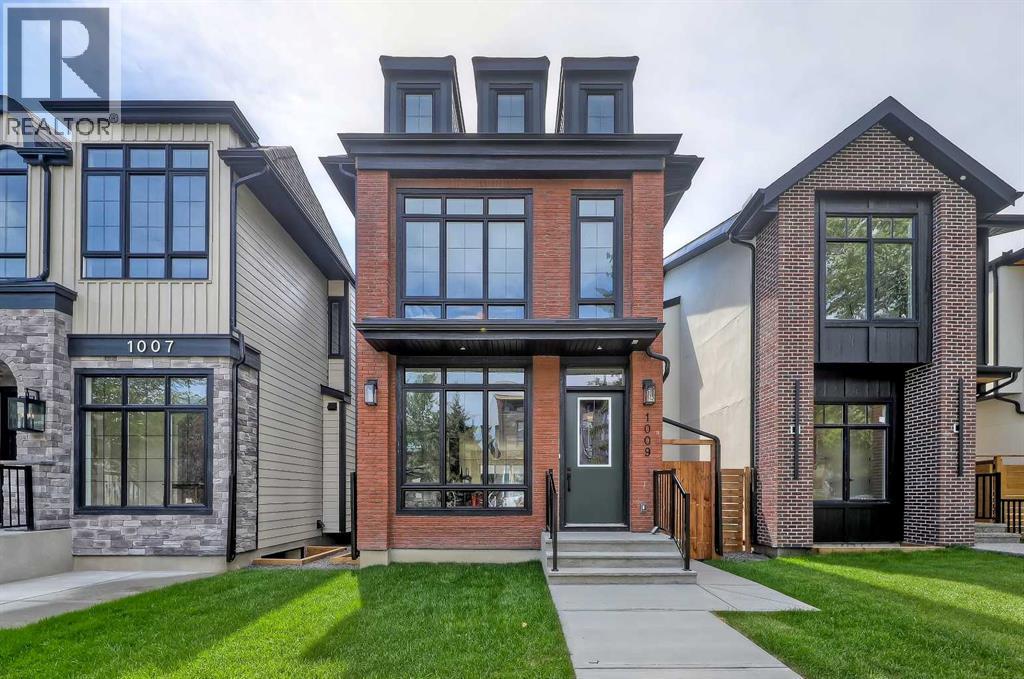
1009 18 Avenue NW
Calgary, Alberta
Exceptional homes aren't defined by trends—they're defined by thoughtful design, timeless materials, and craftsmanship that stands the test of time. This brand-new move-in ready detached home in the heart of Mount Pleasant blends those qualities with refined finishes and functional living. Offering almost 2,700 square feet of developed living space across three levels, with four bedrooms, three-and-a-half bathrooms, a fully finished basement, and a double detached garage, every space has been designed to elevate daily living. Step inside and appreciate the quality throughout. Soaring ten-foot ceilings, oversized windows, eight-foot doors, wide-plank engineered hardwood flooring, custom millwork, and designer finishes create bright, inviting spaces that feel timeless rather than trendy. At the heart of the home, the kitchen blends beauty with function. A striking quartz island with fluted detailing is complemented by ceiling-height cabinetry, a quartz backsplash, premium built-in appliances, and generous storage. The adjoining dining area comfortably hosts family dinners and holiday celebrations while flowing naturally into the living room. At the rear of the home, the living room is anchored by a sleek linear gas fireplace framed by timeless brick, while oversized glass doors open to the sunny south-facing backyard, creating effortless indoor-outdoor living. A mudroom with custom built-ins and a stylish powder room complete the main level. Upstairs, the primary suite offers a peaceful retreat inspired by boutique hotel design. The spa-like ensuite features heated tile floors, a freestanding soaker tub, dual vanities, an oversized steam-ready shower, and a spacious walk-in closet. Two additional bedrooms, each with walk-in closets, share a beautifully finished bathroom, while the upper laundry room adds everyday practicality. The lower level offers exceptional flexibility with a spacious recreation room featuring a custom built-in entertainment centre and wet bar, a fourth bedroom, and a full bathroom—ideal for guests, teenagers, or a private home office. Outside, James Hardie siding and classic red brick create timeless curb appeal. The fully landscaped south-facing yard, spacious rear deck, and insulated double detached garage complete the outdoor living experience, while premium mechanical systems provide lasting comfort and efficiency. Mount Pleasant is one of Calgary's most sought-after inner-city communities, offering mature tree-lined streets, excellent schools, Confederation Park, neighbourhood cafés, and quick access to downtown, SAIT, the University of Calgary, Foothills Medical Centre, and major commuter routes. Luxury isn't measured by a list of features—it's found in thoughtful design, enduring craftsmanship, and spaces that make everyday living extraordinary. Beautifully crafted and perfectly positioned, this is a home you'll be proud to own for years to come. (id:63476)
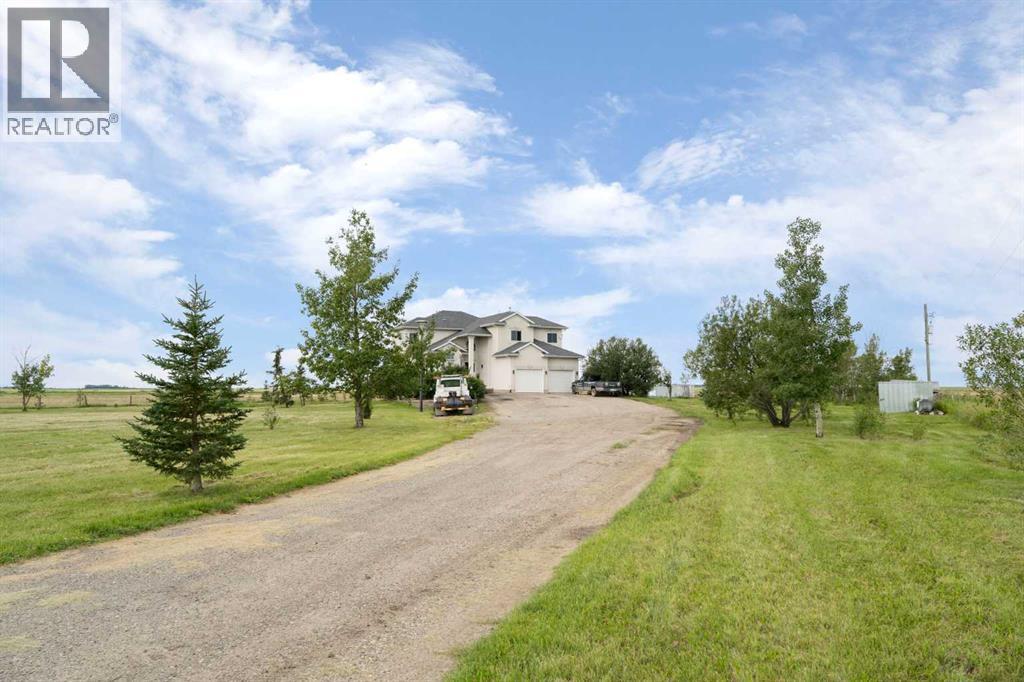
250257 Range Road 271
Rural Rocky View County, Alberta
Step into a life where sweeping views, privacy, and comfort come together in perfect harmony. This stunning 2,741 sq ft two-storey walk-out home sits on a peaceful 4-acre parcel of prairie in Rocky View County -- perfect for that serene acreage charm. From the moment you arrive, a grand spiral staircase makes a dramatic first impression, setting the tone for thoughtful design and spaces meant to be lived in. The open-concept main floor boasts vaulted ceilings in the family room and living areas, complemented by rounded corner detailing, hardwood and ceramic tile finishes, and a gourmet kitchen featuring a large island, breakfast bar, double oven and eat-in nook -- built for both everyday living and entertaining. The fully finished lower level is a self-contained illegal suite -- featuring two additional bedrooms, bathroom, a full kitchen, and a living area complete with a cozy gas fireplace. It also benefits from a walk-out to the backyard and massive amounts of natural light. Enjoy both privacy and easy access; in under 15 minutes you can be in Calgary. Whether you’re sipping coffee on the balcony or exploring your land, this is a property that brings the calm and beauty of country living right to your doorstep. (id:63476)
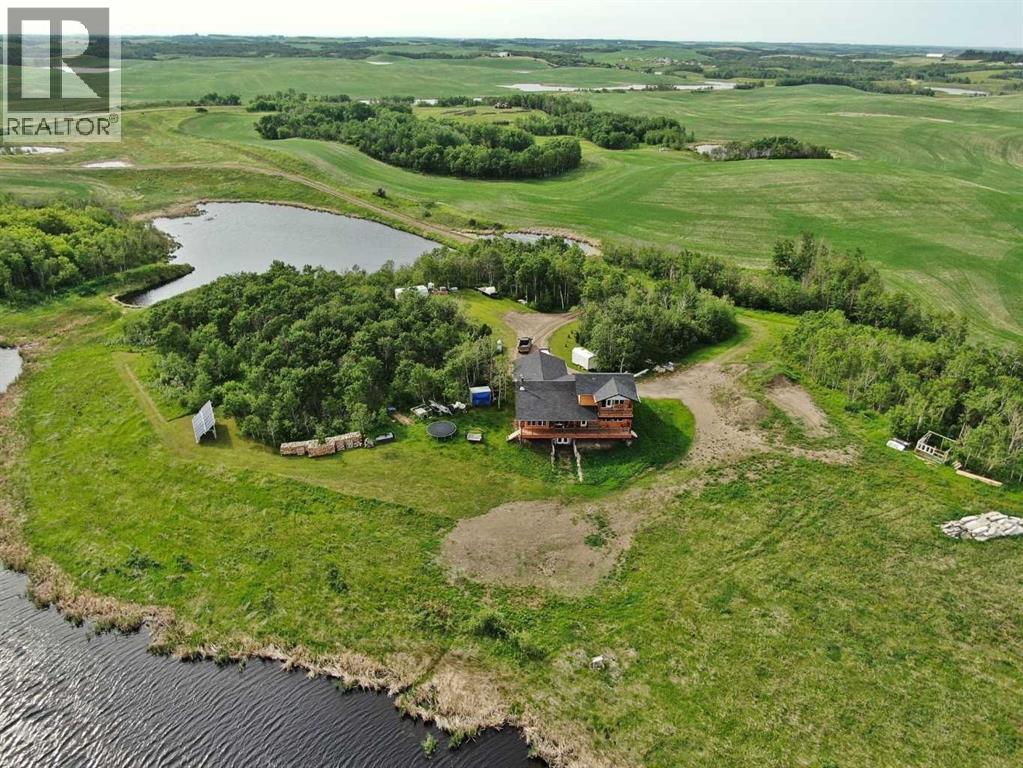
40225 Rr 19-2
Rural Stettler No. 6, Alberta
Set on approximately 150 acres, this exceptional property offers over 3,400 sq ft of thoughtfully designed living space with 5 bedrooms and 4.5 bathrooms(basement is not completely finished; See Virtual Tour for more views). The land is a remarkable blend of natural beauty and functionality, featuring ±100 acres of mature treed wildlife habitat and ±40 acres of productive cropland. Ultimate privacy is assured, with the nearest neighbour located half a mile away, Crown land bordering the south, and Nature Conservancy land to the east.The main floor showcases an open-concept design with 9’ ceilings, rich hardwood flooring, and granite countertops throughout. The spacious kitchen is equipped with a premium stainless steel 8-burner dual-oven propane range, perfectly suited for entertaining or serious home chefs. Large windows frame breathtaking panoramic views, while the striking wood stove creates a warm and inviting focal point in the living area. Two generously sized main-floor bedrooms each feature private ensuites and large closets. An office, half bath, and laundry room add functionality, while the slate-tiled mudroom provides convenient access to the attached garage.A grand staircase leads to the upper-level primary retreat, complete with a private ensuite, two walk-in closets, and access to a second-floor deck—an incredible vantage point to enjoy the peace, privacy, and sweeping views of the surrounding landscape.The walkout lower level is equipped with in-floor heating and offers two additional bedrooms, a full bathroom, cold storage, roughed-in wet bar area, and a spacious family room awaiting your finishing touches with primed walls and stippled ceilings already in place. The mechanical room houses the 1,100-gallon water cistern, furnace, in-floor heating tank, hot water tank, power inverter, and deep-cycle battery bank.Outside, the beautifully maintained yard site features a mowed walking trail, secluded firepit area, ground-mounted solar array, a 200 sq ft multi-purpose/wood shed with additional solar panels, a smaller lean-to garden/wood shed, and young shelterbelt evergreens. A large level area offers excellent potential for a future shop. The surrounding forest is woven with trails ideal for walking or quadding, along with a spectacular toboggan hill and a wildlife-rich slough that transforms into a classic outdoor hockey rink during the winter months.Power and water services are already available on the west side of the property, and subdivision potential adds further long-term value to this truly one-of-a-kind rural retreat. (id:63476)
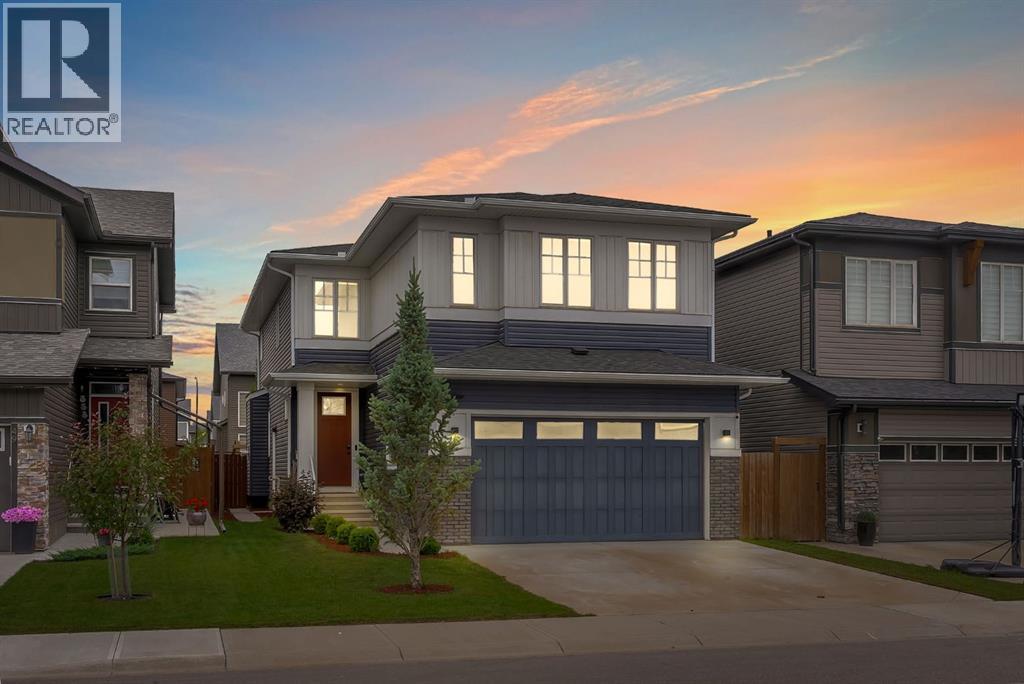
45 Carringsby Landing NW
Calgary, Alberta
Welcome to this beautifully maintained and thoughtfully designed home in the highly sought-after community of Carrington NW! Offering two levels of exceptional living space, this spacious home features 4 generously sized bedrooms, 3.5 bathrooms, and a functional layout perfect for growing families, multi-generational living, or those who love to entertain.One of the home's standout features is its two primary bedrooms, each complete with its own private ensuite, providing comfort and privacy for family members or overnight guests. Two additional spacious bedrooms, a full bathroom, and a versatile upstairs family room offer the perfect space for relaxation, a kids' play area, or a cozy media room.The main floor is designed with both style and functionality in mind, featuring a bright and open-concept living area, a dedicated home office ideal for remote work, a spacious dining area, and a well-appointed kitchen complete with a walk-in pantry/mud room for added storage and convenience.The unfinished basement offers endless possibilities for future development and includes a separate side entrance, making it an excellent opportunity to create a legal secondary suite (subject to city approval) or a customized recreation space.Additional highlights include a double attached garage, central air conditioning, and the peace of mind that comes with a newly installed roof and gutters in 2025. Located in the vibrant and family-friendly community of Carrington NW, you'll enjoy easy access to beautiful parks, scenic walking paths, playgrounds, schools, shopping, restaurants, and everyday amenities. With quick access to Stoney Trail, commuting throughout Calgary is convenient, making this an ideal location for busy families and professionals alike.This is an exceptional opportunity to own a move-in-ready home in one of Northwest Calgary's most desirable and growing communities. Don't miss your chance to make this outstanding property your next home! (id:63476)
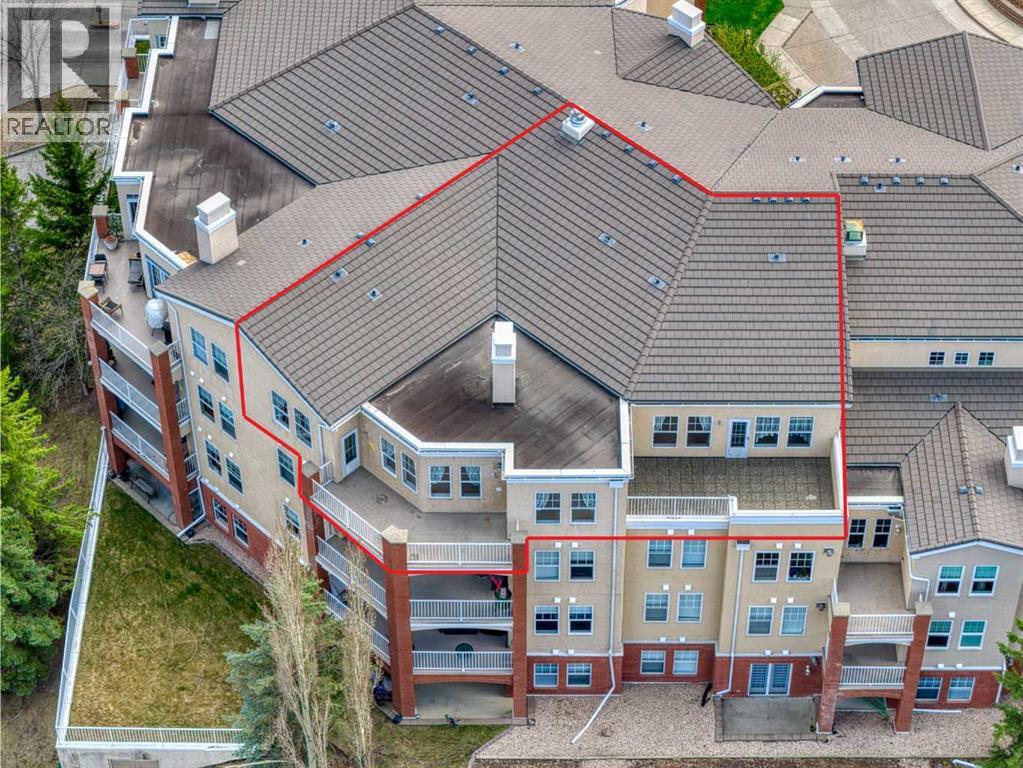
5406, 14645 6 Street SW
Calgary, Alberta
An extremely RARE OPPORTUNITY to acquire a 1728 SQ.FT. PENTHOUSE CONDO located in the sought after complex of BEACON HILL. Are you downsizing from an acreage or a large home in the city? This HUGE UNIT is EXACTLY WHAT YOU NEED! It has been very well kept by the original owners, so you can just move in and keep it as is, or renovate to your own taste. Your future home comes with 2 UNDERGROUND TITLE PARKING STALLS, an assigned storage locker and 2 BALCONIES! Inside you will find a FORMAL DINING ROOM, a humongous living room with a 3 sided fireplace and access to the 1st balcony (offering GREAT VIEWS OF THE NORTHEAST OF THE CITY), a second dining room and a large kitchen with yet another dining area! The master bedroom is large and comes with an oversized 5pce ENSUITE and WALK-IN CLOSET as well as access to the second balcony (with VIEWS OF DOWNTOWN). There's another versatile room which can be used as the 2ND BEDROOM or an OFFICE. You also have a 2nd full 4pce. bathroom and a laundry room with a sink. Note that there is no age restriction in this complex, and there is also a NO pets policy. BEACON HILL is a VERY WELL MANAGED COMPLEX that offers excellent amenities. These include a WINE ROOM, free underground heated visitor parking, 2 guest suites, 2 woodworking shops, 2 fitness centers, and 2 resident lounges. This is a rare opportunity to own a spacious, amenity-rich home in one of Calgary’s most sought-after southwest communities—where nature, transit, and lifestyle come together seamlessly. The location is very convenient too - short walking distance to FISH CREEK PARK, the LRT station, easy access to Macleod Trail and the Shawnessy Shopping Plaza. Book your private viewing now and come see this property before it's too late! (id:63476)
3206, 10 Country Village Park
Calgary, Alberta
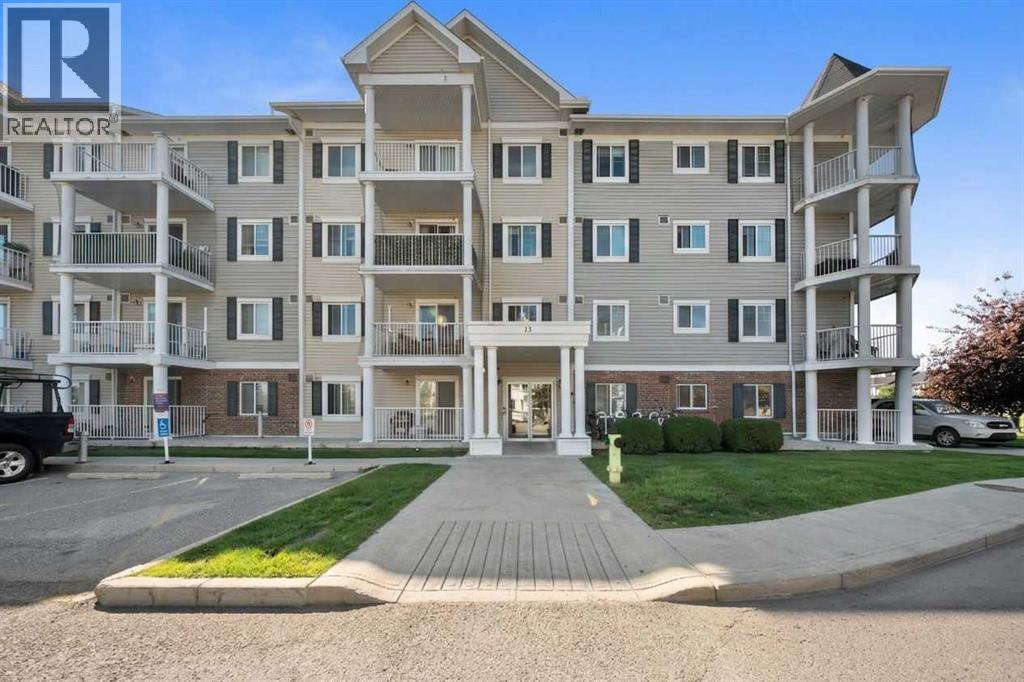
Welcome to Lighthouse Landing in the heart of Country Hills Village! This beautifully maintained 2-bedroom, 2-bathroom with titled underground parking condo offers of bright, comfortable living space in one of Northwest Calgary's most convenient and picturesque communities.One of the standout features of this home is its peaceful setting. Enjoy your west-facing balcony overlooking beautifully landscaped green space, a tranquil water feature, and views of the community pond. It's the perfect spot to enjoy your morning coffee, unwind after a busy day, or entertain family and friends while taking in the peaceful surroundings.Inside, the open-concept layout is both functional and inviting. The kitchen features stainless steel appliances plenty of cabinet and counter space, and opens seamlessly to the dining and living areas, creating a space that's perfect for everyday living and entertaining. Upgraded laminate flooring and a modern neutral colour palette give the home a fresh, move-in-ready feel.The spacious primary bedroom offers a walk-in closet and private 3-piece ensuite, while the second bedroom and full bathroom provide flexibility for guests, family, or a home office. You'll also appreciate the convenience of in-suite laundry, a heated titled underground parking , and a private storage cage conveniently located beside the parking stall.Living here means enjoying an exceptional lifestyle with scenic walking paths around the lake and every amenity close at hand. You're within walking distance of Country Hills Town Centre, Superstore, Sobeys, restaurants, coffee shops, Landmark Cinemas, medical clinics, banks, and the Vivo Recreation Centre. Commuting is easy with quick access to Deerfoot Trail, Stoney Trail, Country Hills Boulevard, public transit, and Calgary International Airport.Families will appreciate the excellent selection of nearby schools, including Notre Dame High School, Coventry Hills School, St. Clare School, Northern Lights School and Pu rple Potamus Preschool , making this an ideal location for buyers at every stage of life.Whether you're a first-time home buyer, looking to downsize, or searching for a fantastic investment opportunity, this home offers the perfect combination of comfort, convenience, and location. Come experience everything this wonderful lakeside community has to offer! Book a private showing today! (id:63476)

12 Sunset Way
Priddis Greens, Alberta
Calling all golfers & nature enthusiasts! Highly desirable “Priddis Greens” development in the heart of the foothills offering spectacular mountain views, treed woodlands & world class golfing right at your doorstep. Minutes from Calgary City limits & new ring road providing quick access to all areas of Calgary & shopping conveniences. This marvelous community offers year-round activities including social club events, miles of walking paths, winter cross country skiing on groomed trails & ice skating. Enjoy dining at the full menu Country Club restaurant or order your meal to take out! Bragg Creek & Priddis restaurants & shopping options are sure to add variety. Excellent location on a quiet enclave backing to a forested area with the golf course beyond. Walk to the Club House in a few minutes! Inside you’ll discover an impeccably maintained & renovated villa offering a move in ready home. This Pebble Beach model was the second largest model built. The oversized, heated, double garage has expensive built-in cabinets, work bench & utility sink. The Primary bedroom retreat is spacious, has vaulted ceilings & a bay window sitting area to enjoy leisure time enjoying the treed privacy. Convenient main floor bedroom or den has built-ins featuring a coffee bar & beverage fridge. Remodelled main floor laundry room & 2-piece bathroom. The renovated kitchen is a stunning Chef’s dream! Features timeless quality cabinets, tile backsplash, Quartz counter tops & top of the line JennAir stainless steel appliances. 6 burner gas stove, side by side fridge, wall oven, warming bread drawer, large beverage fridge & a massive sit up island is all perfect for hosting family & friends to a beautiful meal! The vaulted great room has been opened to the kitchen & offers loads of room to arrange furniture with access to a roomy upper deck to enjoy a BBQ or relaxation. The dining room is a more formal, perfect space to enjoy a quiet meal together. The developed walk-out basement adds a 3rd bed room, renovated full bath & a family room complete with a beautiful multi sided fireplace. More space awaits your needs in a massive multi-purpose room plus loads of storage space. New carpet & fresh paint. Walk-out to the covered patio & yard. Some new windows & exterior doors. Central A/C. Mechanicals have all been serviced regularly offering peace of mind. Come enjoy the beautiful, low maintenance lifestyle this executive villa offers! (id:63476)
SE-14-19-29 W4m
Rural Foothills County, Alberta
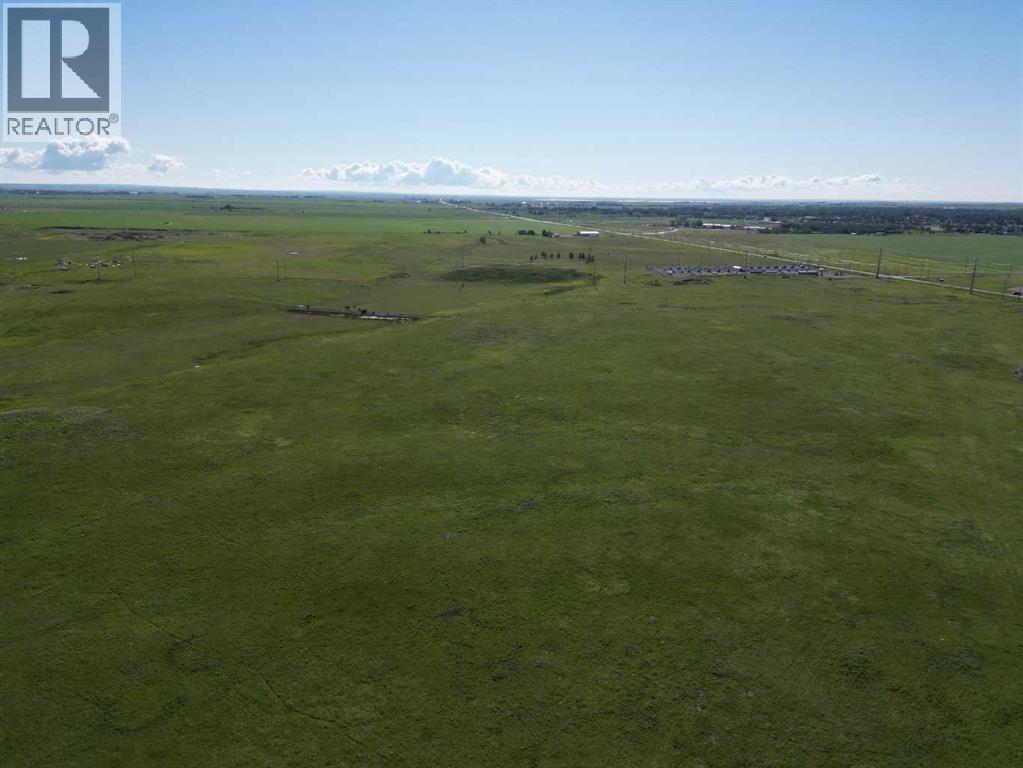
Exceptional 158 acre investment opportunity located immediately west of High River. Currently zoned Agricultural and used for cattle grazing, this property offers an excellent opportunity for agricultural use, investment, or long-term land holding.Ideally situated within the Inter-municipal Development Plan (IDP) between Foothills County and the Town of High River, and also within the Highway 2A Industrial Area Structure Plan (H2AIASP), the property is positioned in an area identified for long-term planning. Buyers are encouraged to complete their own due diligence regarding future land use and development potential.Located immediately west of lands approved for gravel extraction and in close proximity to existing industrial uses, utility infrastructure, and Highway 543, this is a rare opportunity to acquire a large parcel in a highly strategic location just minutes from High River. (id:63476)