
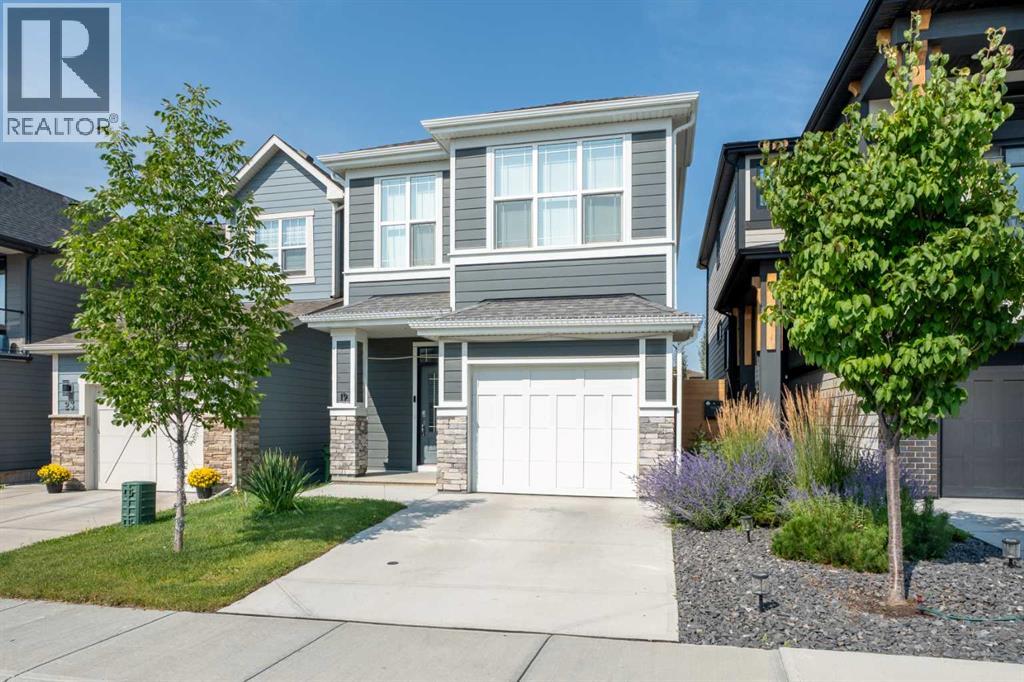
19 Cranbrook Gardens SE
Calgary, Alberta
OPEN HOUSE Saturday August 29th 2:00-4:00 p.m. Welcome to this beautifully maintained 5 level split in the valley of Riverstone, one of the most sought after pockets of Cranston. Hardie board and stone across the front, a tidy front yard, and an insulated single attached garage with a matching single driveway give the home clean, low maintenance curb appeal.Inside, a large, bright foyer with a closet handles the everyday storage, with direct entry to the garage and a stairway up to the main floor and a convenient powder room. Nine foot ceilings, an open floorplan, and a mix of vinyl plank, tile and carpet flooring keep the interior bright and easy to live in. The kitchen is the heart of the home, with a large island and breakfast bar, full height cabinetry, quartz countertops, a gas range, a built-in microwave and stainless steel appliances. Deep drawers and a double pantry provide abundant storage, while a built-in desk adds everyday functionality. The living room is warm and inviting, anchored by a brick front electric fireplace, and large north facing windows fitted with roller shades fill the space with natural light. The dining room flows directly out to the deck, with a pergola for shade and a gas line for the barbecue, an ideal setup for indoor to outdoor entertaining.A bright family room with large windows sits on the next level up, offering additional living space for the whole family. The upper level holds two bedrooms and a 4 piece main bathroom. The primary bedroom is a true retreat, complete with a walk-in closet and a 4 piece ensuite featuring a walk-in shower. A dedicated laundry room adds everyday convenience.Downstairs is where the upside is. The unfinished walk-out basement is a blank canvas with a bathroom rough-in already in place, so the plumbing groundwork for a future development is done and the level opens straight out to the yard rather than up to it. Outside, the fully fenced yard and concrete patio are set up for relaxing or entertai ning in a private outdoor setting.Built in 2020 and held by the original owners, this is a no pet, no smoking home that has been carefully looked after and shows like new. It sits in the SW corner of Cranston, within walking distance of the Bow River pathways and a short drive to Deerfoot Trail and Stoney Trail, a peaceful setting with easy access to the rest of the city. 19 Cranbrook Gardens SE is a must see for buyers looking for space, style and an unbeatable Cranston location. To more fully appreciate the features of the home, please visit the virtual tour link. (id:63476)
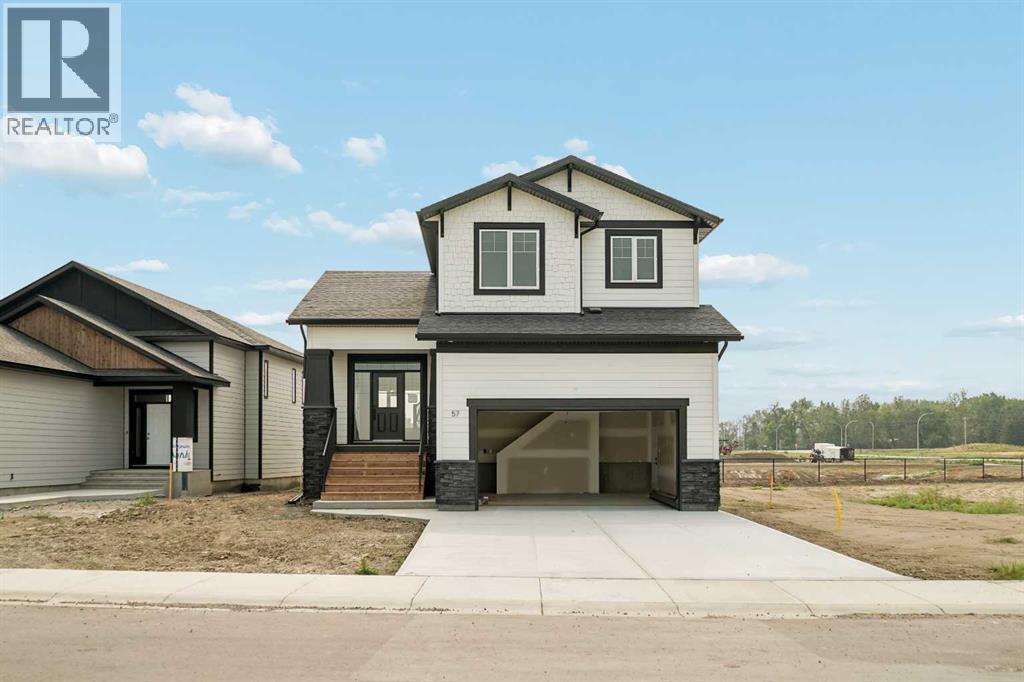
57 Malloy Terrace
Coaldale, Alberta
57 Malloy Terrace is a 1,587 SqFt new build that backs directly onto the community pond with no rear neighbours. The main floor features an open layout anchored by a fireplace with custom brickwork, a walk-in pantry, and quartz countertops throughout. You’ll appreciate the dedicated mudroom off the garage, it’s designed to stash your groceries, bags, coats, and all that daily clutter so it doesn't end up piling up in your living space. From the dining room, you can step out onto a covered rear deck that overlooks the quiet pond. Upstairs, the primary suite is finished with a double vanity and a custom-tiled shower, alongside two additional bedrooms and a full laundry room equipped with a sink. The exterior includes an oversized 23’ x 21’ double attached garage with a man door that leads straight to the yard, a concrete stairway to your front door, and a covered porch. With an unfinished basement ready for future development, this home focuses on quality and long-term utility. The property is located in the new Malloy Landing community, just a quick walk or drive from the SHIFT Community Centre & School, Land O’ Lakes Golf Course, the Birds of Prey Centre, and downtown Coaldale. Call your REALTOR® to book a tour and see this brand new Destiny Home build for yourself! (id:63476)
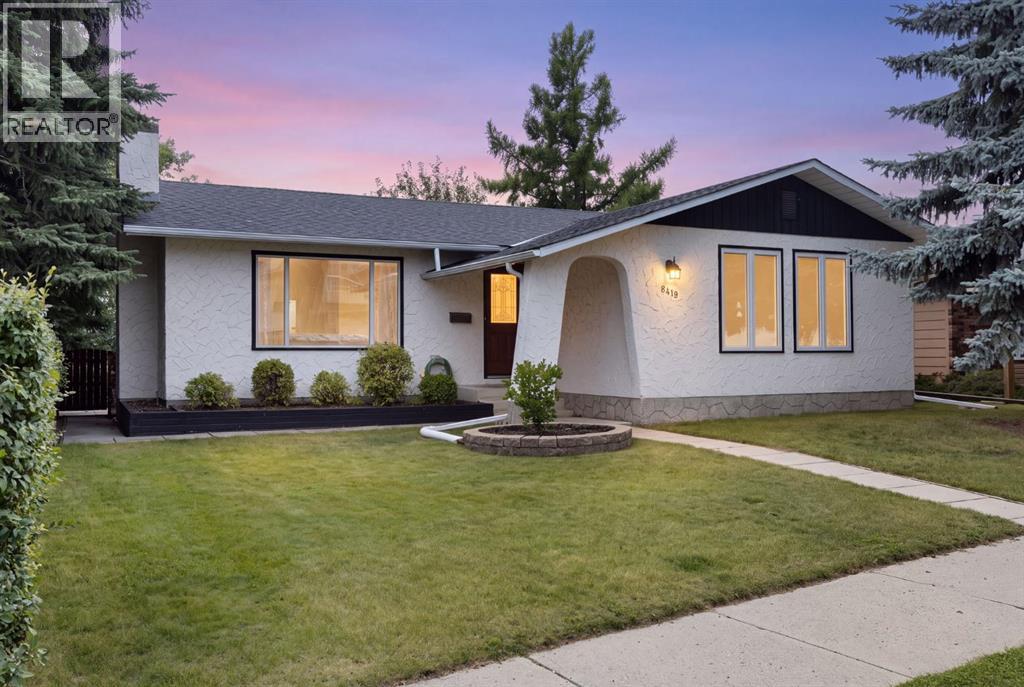
8419 Silver Springs Road NW
Calgary, Alberta
Welcome to this beautifully maintained bungalow on a beautiful treed lot in the desirable community of Silver Springs, where pride of ownership is evident throughout. This spacious home offers 4 bedrooms on the main floor, a functional layout, and plenty of updates and features for comfortable family living.The main floor features engineered hardwood and tile flooring, a cozy wood burning fireplace, a 4 piece bathroom, and a convenient 2 piece ensuite. The kitchen is equipped with stainless steel appliances a downdraft range oven and a garburator for easy clean up.The fully developed basement provides even more living space with a 3-piece bathroom, laundry room, and sauna; perfect for relaxing after a long day! Recent updates include a new hot water tank in 2024 and a new water softener installed approximately 1.5 years ago. This home also has vinyl windows and upgraded shingles installed four years ago. Outside, enjoy the beautifully treed and fenced yard, spacious patio, grassed areas, and a gas hookup for the BBQ. The property also offers trailer parking and a garden shed for additional storage.The 24’ x 24’ detached garage is an excellent bonus, featuring 220V power, 60-amp service, a built-in workbench. The garage provides plenty of room for vehicles, projects, hobbies, and storage.Located in the established and sought-after community of Silver Springs, this meticulously cared-for bungalow offers a wonderful combination of space, updates, and functionality. A great opportunity to own a well-loved home in an exceptional neighbourhood! Do not hesitate to book your showing today! (id:63476)
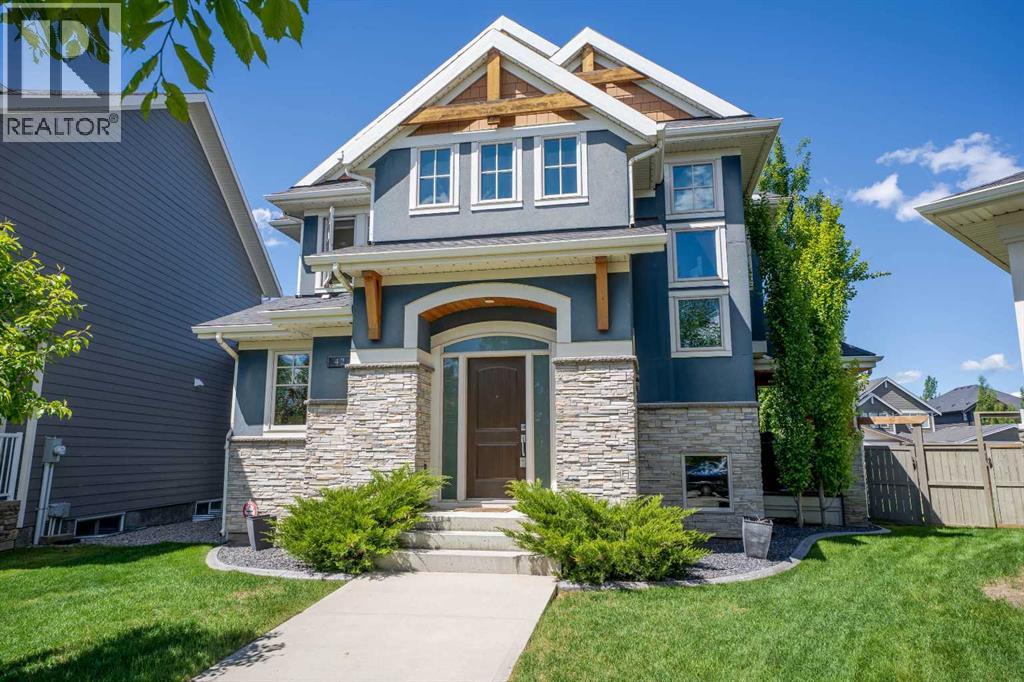
42 Cooperstown Court SW
Airdrie, Alberta
WELCOME HOME to a custom built 5-Bedroom masterpiece in the prestigious Estate Community of Coopers Crossing, Airdrie’s premier boutique-style neighbourhood. Nestled in an exclusive cul-de-sac of just 27 executive homes surrounding a central park, this property isn’t just a home—it’s a lifestyle designed for families who value togetherness while embracing independence. From the outside, the home’s curb appeal is undeniable, highlighted by its rare rear-attached oversized Double Garage. But it’s what’s above that garage that truly sets this home apart: a SECOND PRIMARY LIVING SPACE with over 550 Sq feet. More than just an addition, this studio-style retreat is a world of its own. Imagine a teenager ready for more independence, an aging parent who craves comfort and privacy, or a guest who deserves something extra special. With enough room for a king bed, desk, and couch, plus its own 3-piece bathroom, walk-in closet, and charming dinette, it offers the perfect blend of connection and autonomy. It’s not self-contained—it’s still part of the home—but it feels like its own sanctuary. Back in the heart of the house, the gourmet Kitchen steals the spotlight. With sleek quartz countertops, an induction cooktop, double wall ovens, built-in fridge, and custom cabinetry, this is where family meals turn into memories. The unique built-in dining table invites everyone to gather, while the spacious living room—with its fireplace, built-ins, and access to a fully enclosed deck—becomes the setting for late-night talks and weekend movie marathons. Upstairs, the main wing continues the story of family living, with three generous bedrooms and a primary suite that’s nothing short of a retreat. A 7-piece ensuite pampers with a freestanding soaker tub, dual vanities, an O/S glass-enclosed shower, and even an outdoor shower—luxury with a dash of adventure. The fully finished basement extends the possibilities: a large recreation room for games and laughter, another bedroom and bath for v isitors, and a workout room that could just as easily become a sixth bedroom if needed. Every corner of this home has been crafted with flexibility in mind, ready to grow and change with your family. Step outside to the west-facing backyard and you’ll find a private oasis framed by mature trees. There is a fantastic fenced dog run with perfect turf grass and a dedicated BBQ area just outside the side door. Whether it’s roasting marshmallows around the fire pit, hosting summer barbecues, or simply soaking in the evening sun, this space was made for connection. Set in Coopers Crossing—renowned for its lush parks, scenic pathways, highly regarded school, and boutique-style Promenade— where luxury and community meet. 42 Cooperstown Court isn’t just a house. It’s a home built for generations—where grandparents can stay close, teenagers can have their independence, and everyone can find their own space while still being together. Book your private showing before it’s too late! (id:63476)
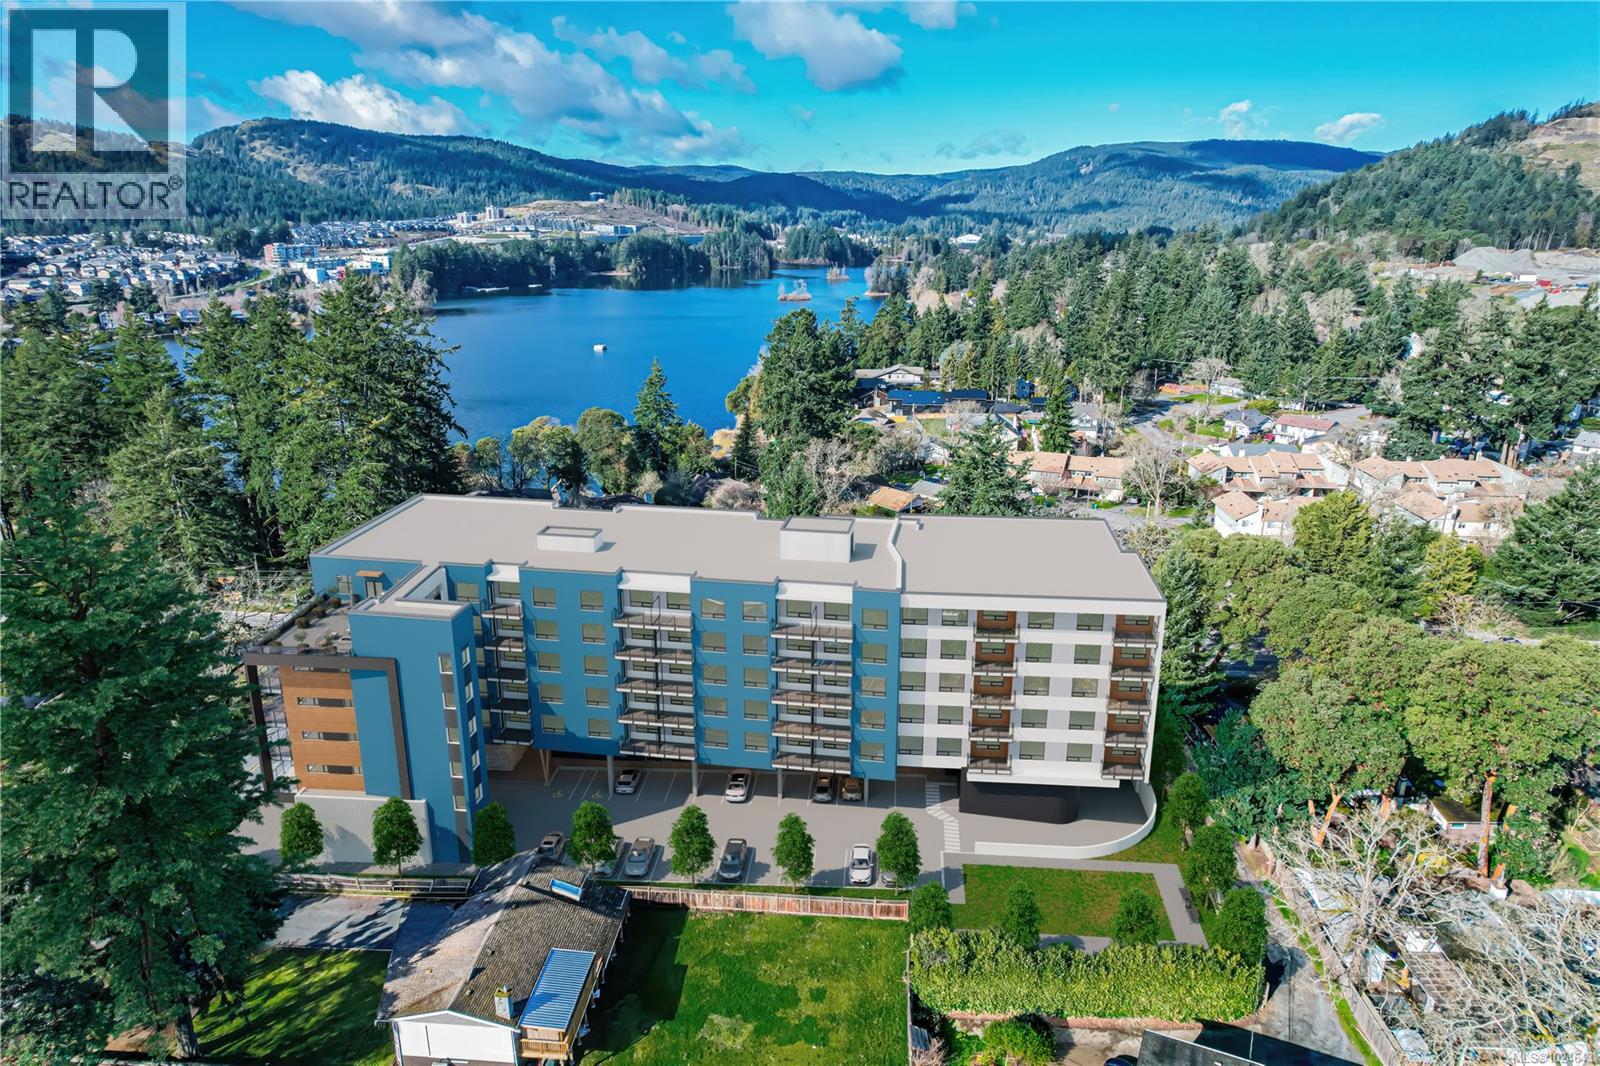
207 2881 Leigh Rd
Langford, British Columbia
Welcome to Lakeside West, a thoughtfully curated collection of 78 contemporary homes set in one of Langford’s most connected neighbourhoods. Located steps from Langford Lake, Ed-Nixon Trail, parks, fantastic schools, shopping, transit, & the ample recreational establishments that Westhills & the heart of Langford offer. Showcasing a well-designed selection of spacious 1 bed & 2 bed floor plans, many enhanced by additional dens for added space & picturesque landscape, lakeside views. Each home features elevated modern finishes from quartz countertops, stainless steel Samsung appliances packages, including induction range & open concept living spaces brought to life by Spaciz Design Co. Built by the well-established & award winning Designated Developments, known for their quality & integrity with commitment to creating residences where people want to live, connect & grow – Lakeside West is just that. Move into your brand-new condo this year! In suite laundry, parking, & storage included. (id:63476)
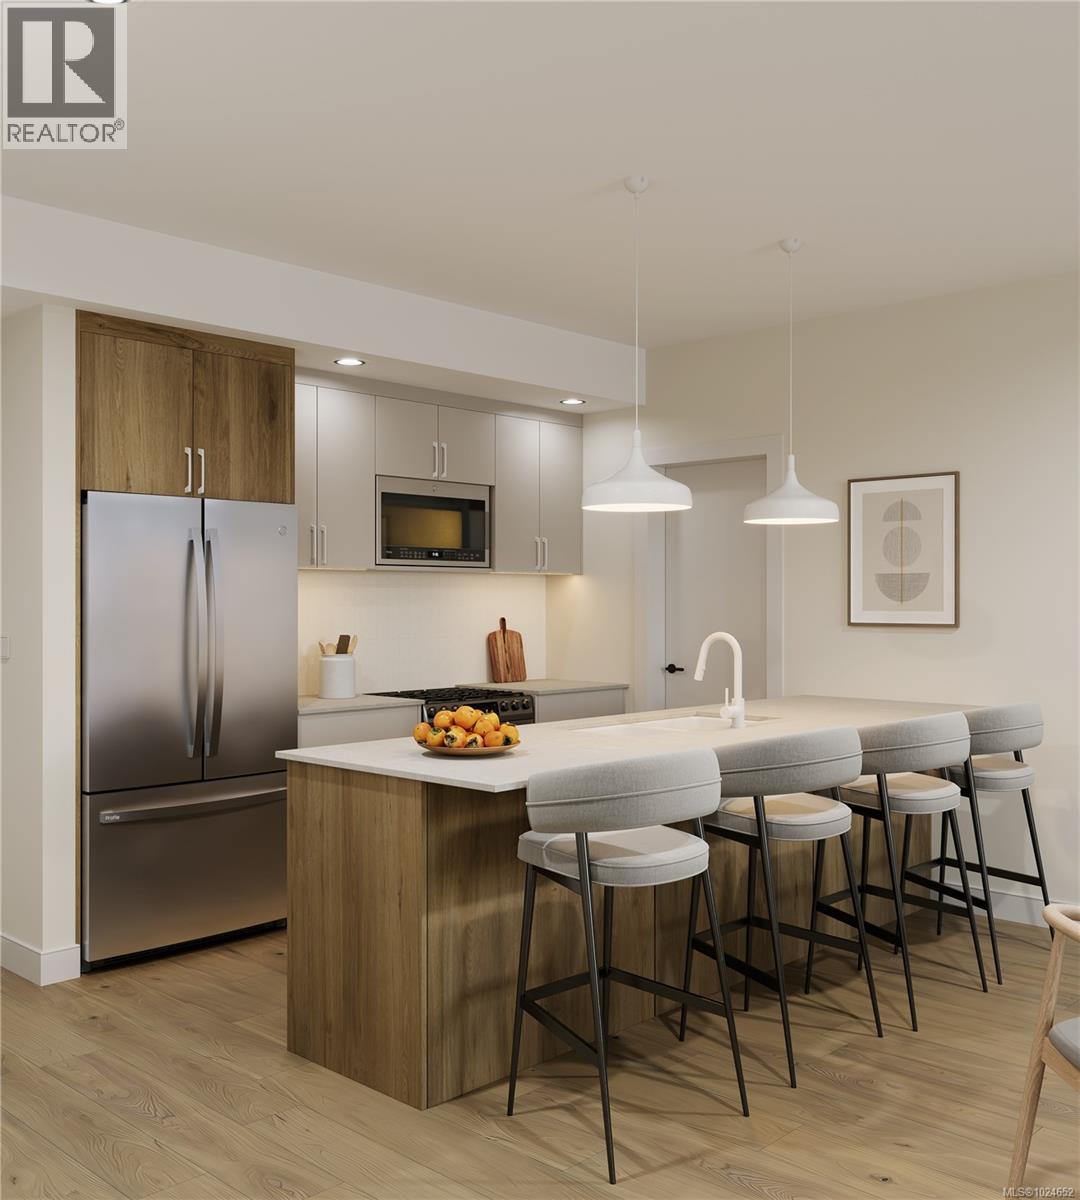
212 2881 Leigh Rd
Langford, British Columbia
Welcome to Lakeside West, a thoughtfully curated collection of 78 contemporary homes set in one of Langford’s most connected neighbourhoods. Located steps from Langford Lake, Ed-Nixon Trail, parks, fantastic schools, shopping, transit, & the ample recreational establishments that Westhills & the heart of Langford offer. Showcasing a well-designed selection of spacious 1 bed & 2 bed floor plans, many enhanced by additional dens for added space & picturesque landscape, lakeside views. Each home features elevated modern finishes from quartz countertops, stainless steel Samsung appliances packages, including induction range & open concept living spaces brought to life by Spaciz Design Co. Built by the well-established & award winning Designated Developments, known for their quality & integrity with commitment to creating residences where people want to live, connect & grow – Lakeside West is just that. Move into your brand-new condo this year! In suite laundry, parking, & storage included. (id:63476)
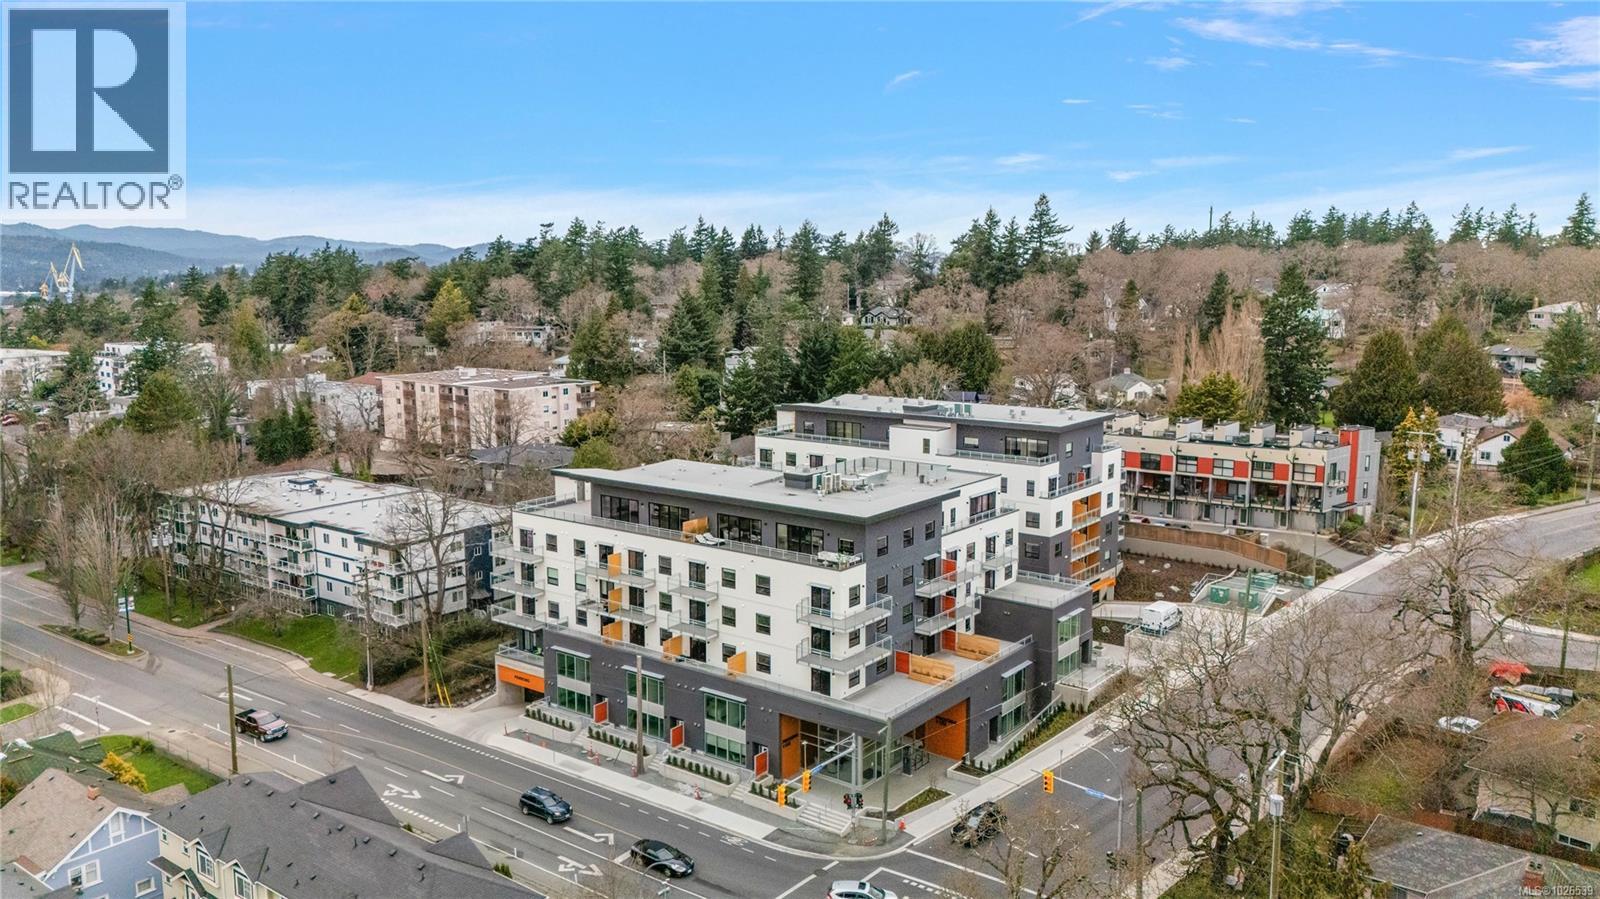
307 610 Lampson St
Esquimalt, British Columbia
Move in to this southwest facing 1 bedroom corner unit where natural light floods through! Located in the back Bellus building, this is an interior courtyard and Lampson facing unit inclusive of parking and storage. Finished in our popular Caligo colour scheme mixing neutral & modern tones with quartz countertops, large eat-in island, and black stainless KitchenAid appliance package. Brought to you by award winning GT Mann Contracting and superior design by Spaciz Design. The grand glass lobby welcomes residents to enjoy the state of the art gym, atrium, and courtyard. Located in the heart of Esquimalt Village, The Proxima is perfectly positioned for a life full of adventure, experiences, & amenities w/ Saxe Point Park, local breweries, Esquimalt Market, shopping, & the Archie Browning Sports Centre just a stone’s throw away. (id:63476)
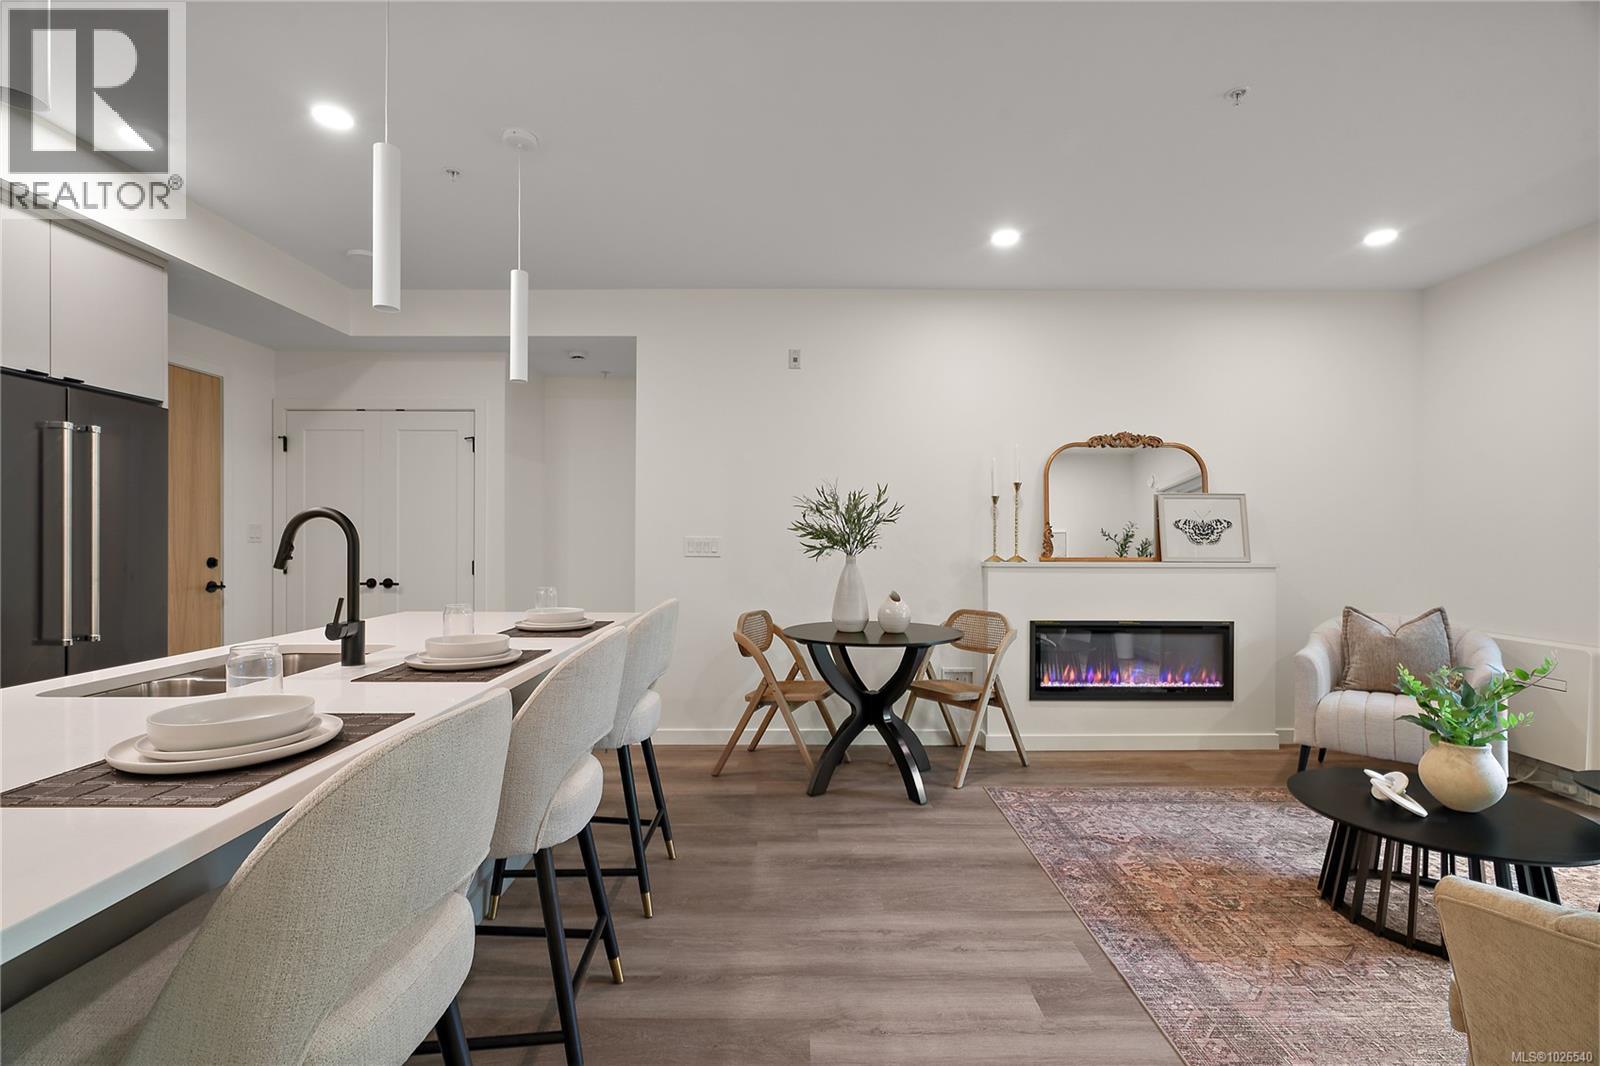
404 610 Lampson St
Esquimalt, British Columbia
Move in ready! Located in the heart of Esquimalt Village, The Proxima is perfectly positioned for a life full of adventure, experiences, & amenities w/ Saxe Point Park, local breweries, Esquimalt Market, shopping, & the Archie Browning Sports Centre just a stone’s throw away. Unit 404 is located within the back Bellus building in a spacious 2 bedroom, 2 bathroom floor plan featuring our Caligo colour scheme mixing neutral & modern tones with quartz countertops, eat-in kitchen island, and black stainless KitchenAid appliance package. This unit is inclusive of one underground parking stall and storage locker. Brought to you by award winning GT Mann Contracting and superior design by Spaciz Design. The grand glass lobby welcomes residents to enjoy the state of the art gym, atrium, and courtyard – live life your way at The Proxima. (id:63476)
202 1102 Esquimalt Rd
Esquimalt, British Columbia
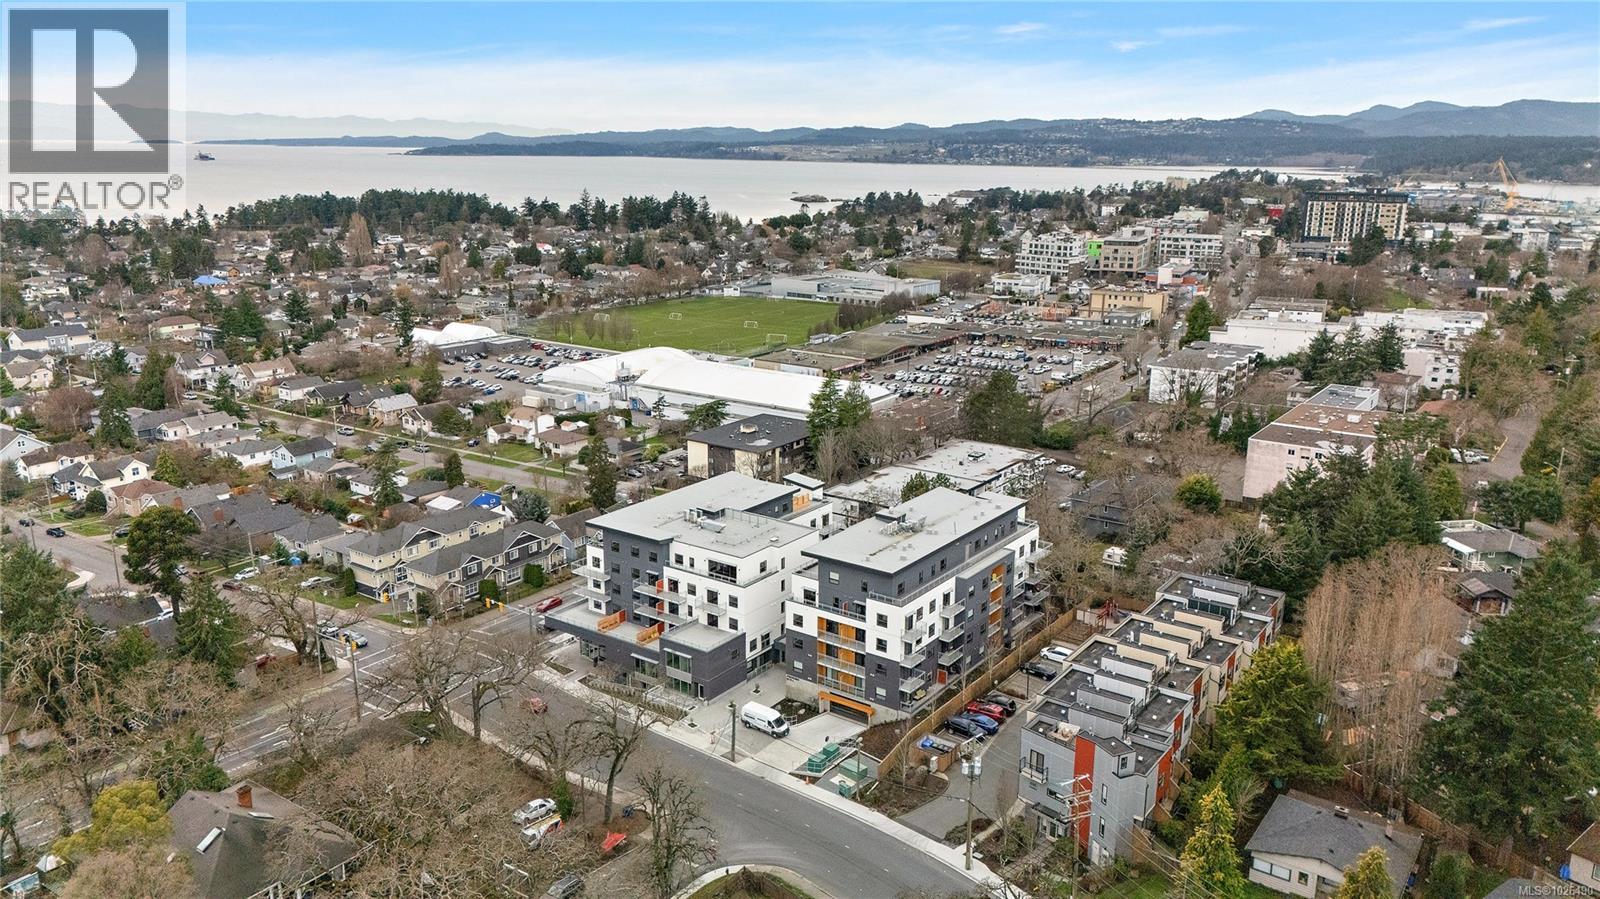
Move in Ready!! Located in the heart of Esquimalt Village, The Proxima is perfectly positioned for a life full of adventure, experiences, & amenities w/ Saxe Point Park, local breweries, Esquimalt Market, shopping, & the Archie Browning Sports Centre just a stone’s throw away. A variety of units remaining consisting of 1 & 2 bedroom condos, luxury penthouse, and townhouse options available brought to you by award winning GT Mann Contracting. Stunning interior finishing choices & superior space planning provided by Spaciz Design featuring quartz countertops, eat in kitchen island, deluxe appliance pkg, heated ensuite flooring, fireplace, & heat pumps w/ cooling. Whether relaxing on the sunny balcony, working out in the state-of-the-art gym, visiting the atrium or courtyard, residents can live life their way at The Proxima. (id:63476)
407 610 Lampson St
Esquimalt, British Columbia
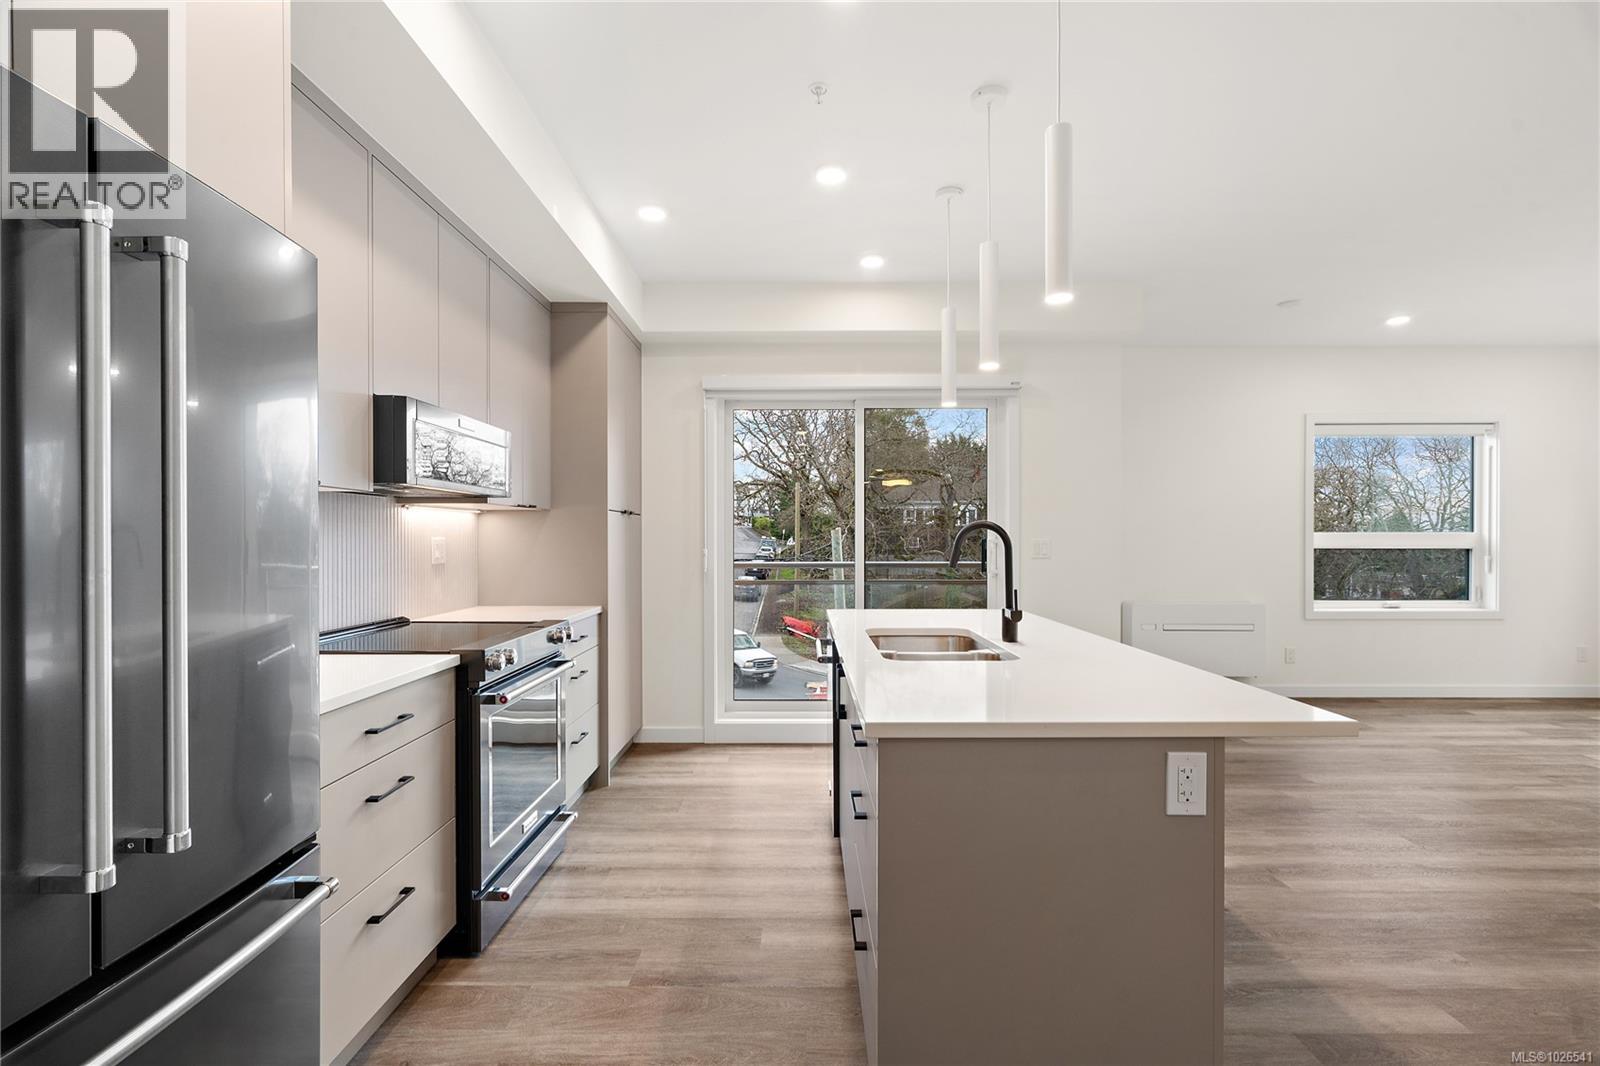
Move in ready!! Southwest facing 1 bedroom corner unit where natural light floods through! Located in the back Bellus building, this is an interior courtyard and Lampson facing unit perched up on the 4th floor inclusive of parking and storage. Finished in our popular Caligo colour scheme mixing neutral & modern tones with quartz countertops, large eat-in island, and black stainless KitchenAid appliance package. Brought to you by award winning GT Mann Contracting and superior design by Spaciz Design. The grand glass lobby welcomes residents to enjoy the state of the art gym, atrium, and courtyard. Located in the heart of Esquimalt Village, The Proxima is perfectly positioned for a life full of adventure, experiences, & amenities w/ Saxe Point Park, local breweries, Esquimalt Market, shopping, & the Archie Browning Sports Centre just a stone’s throw away. (id:63476)
305 610 Lampson St
Esquimalt, British Columbia
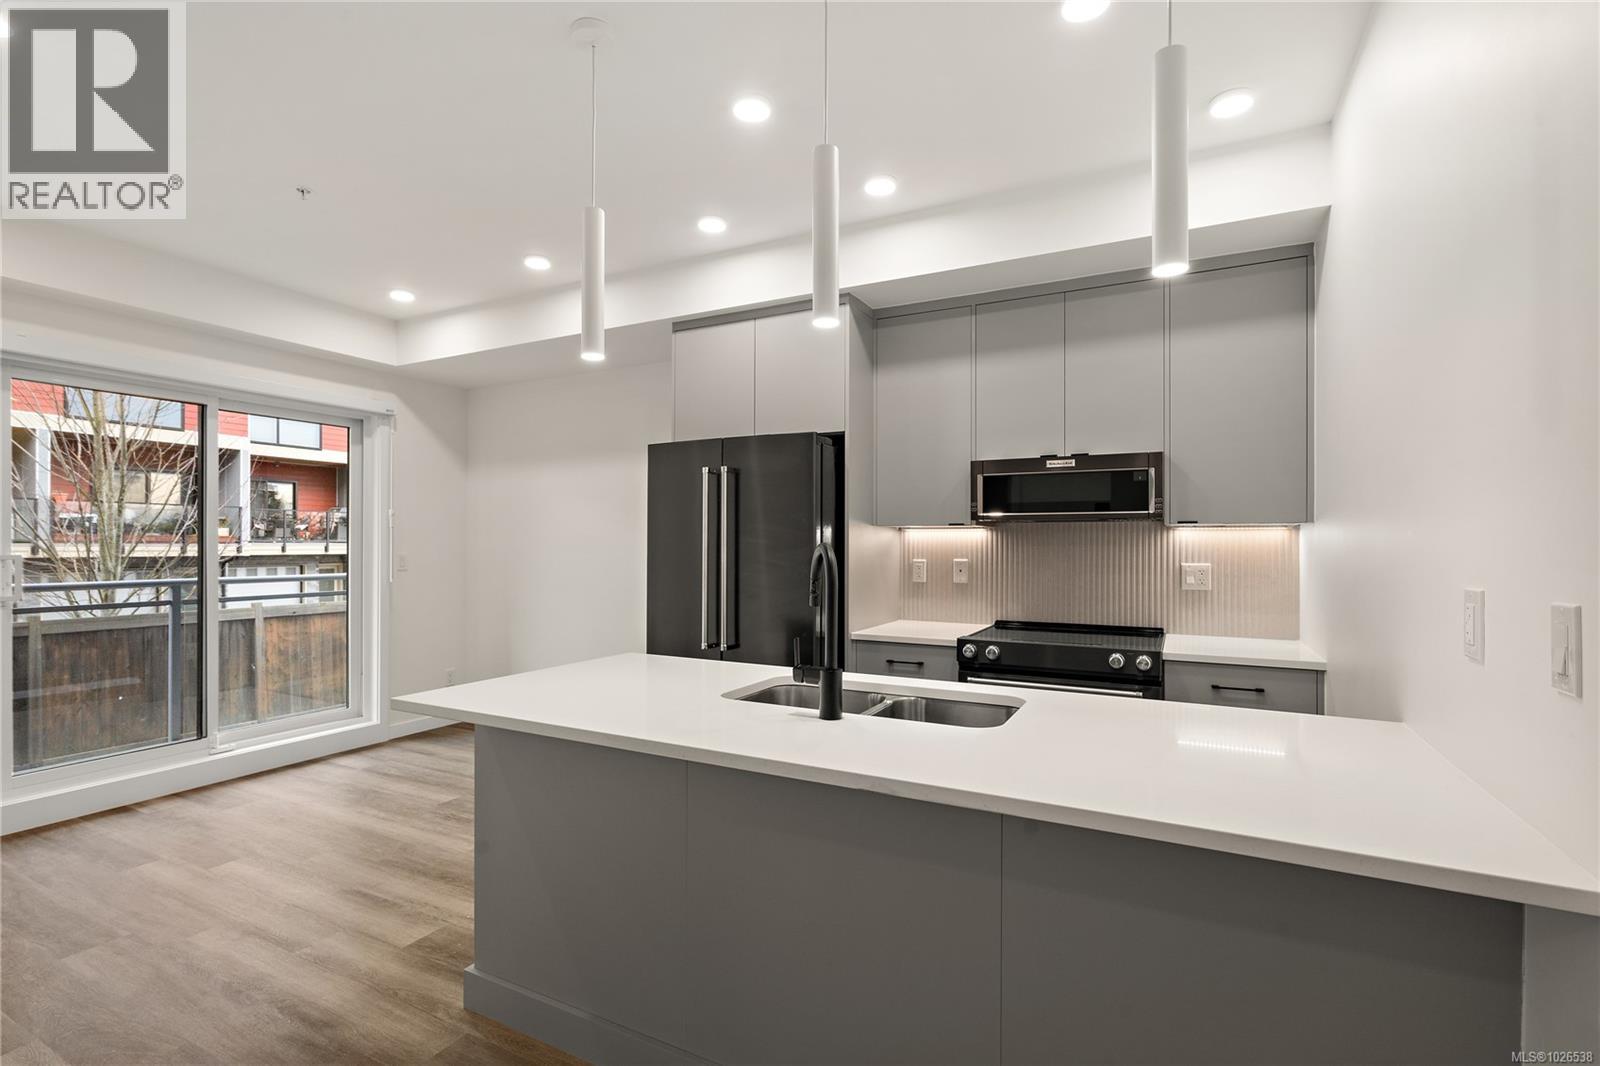
Move-in ready at The Proxima!! Welcome to Unit 305 in the Bellus building, the last remaining 1 bedroom + den floor plan available. Offering 602 finished square feet plus a private balcony, this thoughtfully designed home provides the flexibility today’s buyers are looking for. The dedicated den creates the perfect work-from-home office, reading nook, or additional storage space, adding valuable versatility to the layout. Designed by Spaciz Design, the home is finished in the sophisticated Caligo colour scheme — a rich, contemporary palette complemented by quartz countertops, an eat-in kitchen island, premium appliance package & heat pump with cooling for year-round comfort. Ideally located in the heart of Esquimalt Village, residents are just moments from everyday conveniences and outdoor recreation including Saxe Point Park, local breweries, Esquimalt Market, shopping, and the Archie Browning Sports Centre. (id:63476)
304 610 Lampson St
Esquimalt, British Columbia
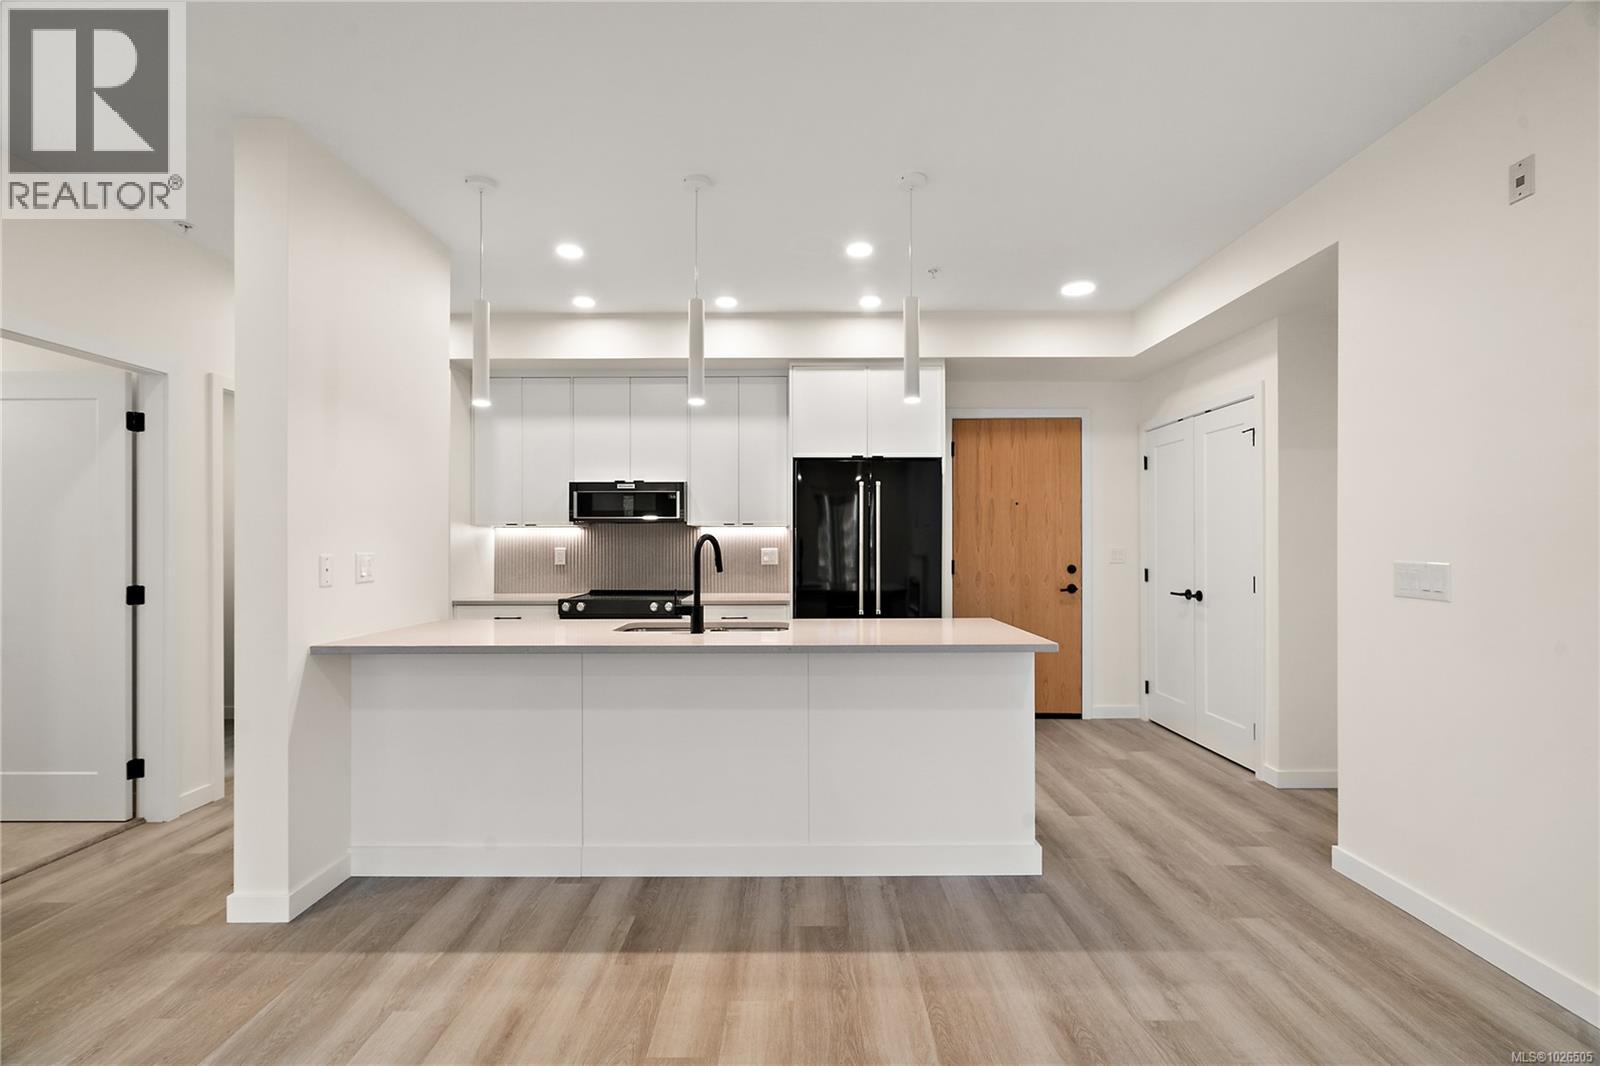
Move in ready!! Located in the heart of Esquimalt Village, The Proxima is perfectly positioned for a life full of adventure, experiences, & amenities w/ Saxe Point Park, local breweries, Esquimalt Market, shopping, & the Archie Browning Sports Centre just a stone’s throw away. Unit 304 is located within the back Bellus building in a spacious 2 bedroom, 2 bathroom floor plan with quartz countertops, eat-in kitchen island, and black stainless KitchenAid appliance package. This unit is inclusive of one underground parking stall and storage locker. Brought to you by award winning GT Mann Contracting and superior design by Spaciz Design. The grand glass lobby welcomes residents to enjoy the state of the art gym, atrium, and courtyard – live life your way at The Proxima. (id:63476)