
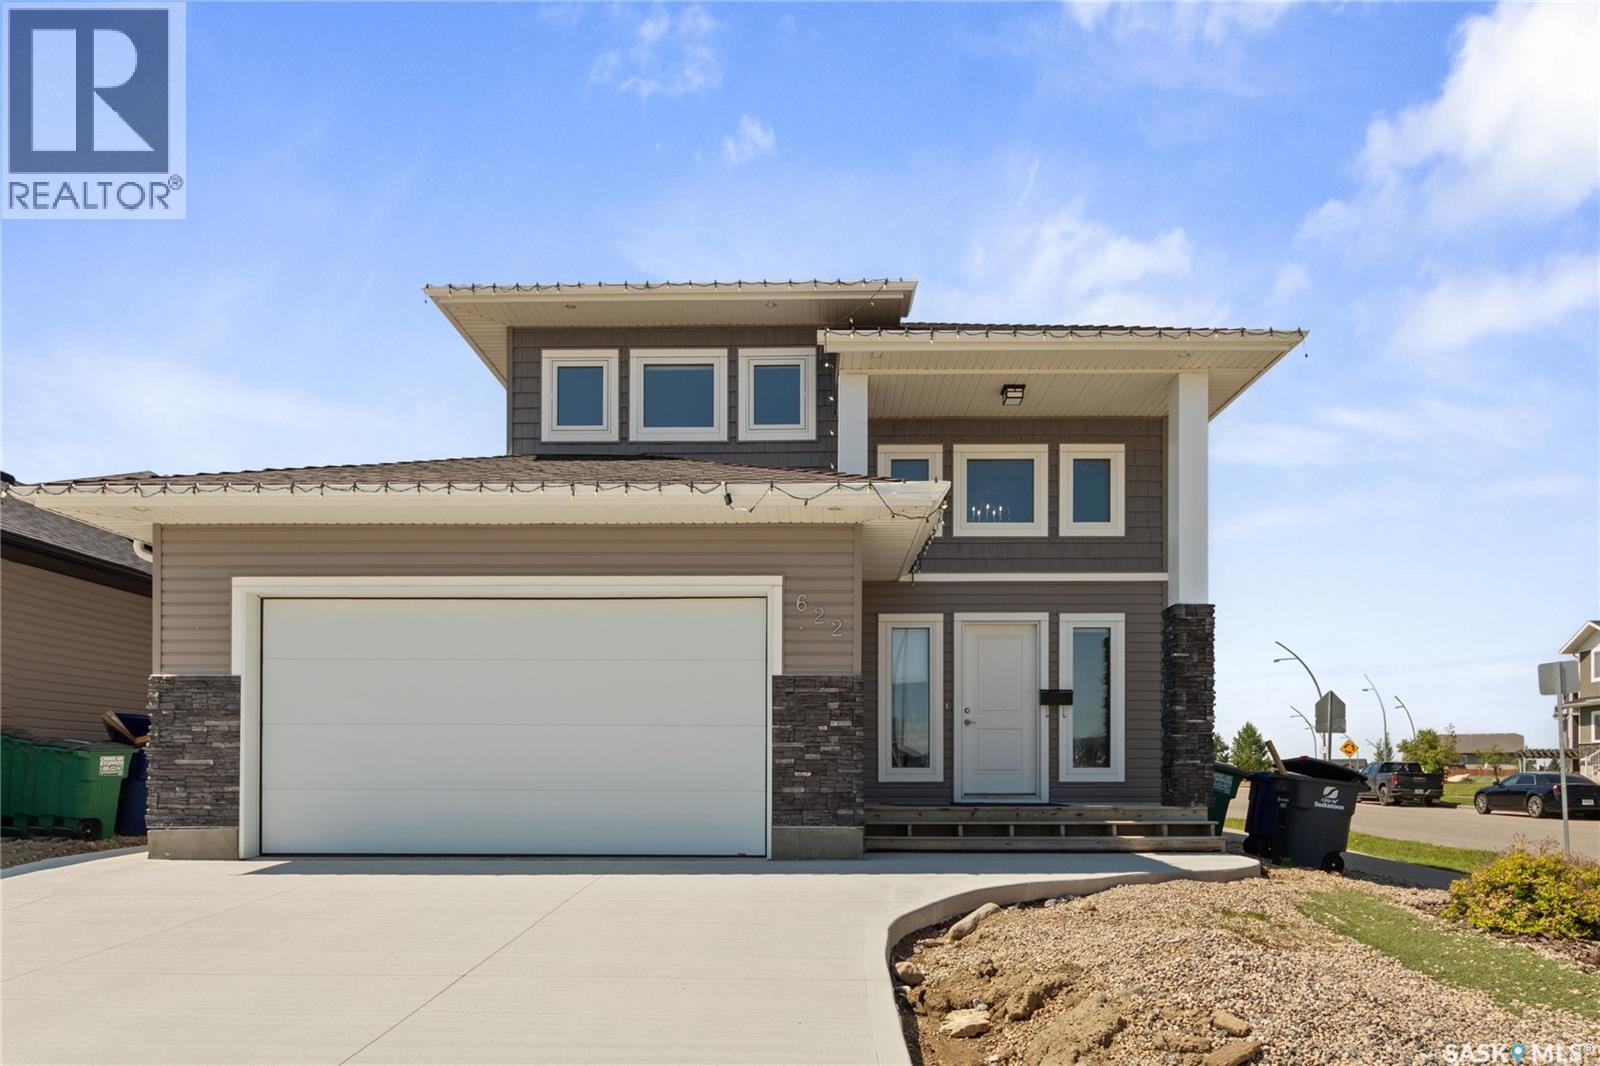
622 Glacial Shores Way
Saskatoon, Saskatchewan
Welcome to 622 Glacial Shores Way—an outstanding revenue opportunity in the heart of Evergreen with multiple income streams and incredible flexibility. - The main residence offers **4 bedrooms and 2 bathrooms**, including a spacious primary suite with a walk-in closet and private ensuite. The functional layout features a bright living room, dining area, kitchen, generous basement family room, **brand-new flooring throughout the main dwelling**, and separate laundry from the basement suite. - Downstairs, the **2-bedroom suite** features **in-floor heat**, providing consistent comfort, improved efficiency, and no baseboard heaters to dictate where the couch has to live. - Outside, the income keeps coming with an **attached garage**, plus a **double detached garage** that's currently rented separately. A **brand-new concrete driveway** completes the package and adds great curb appeal. - The revenue history speaks for itself. The current owner has previously achieved rents as high as **$3,800/month** for the main residence, with the most recent rent at **$3,400/month**. The **basement suite is currently tenant occupied at $1,600/month**, while the **detached garage generates an additional $400/month**. Historically, both the main home and suite have been rented with **utilities paid separately by the tenants**. The **main residence is currently vacant**, giving the next owner the flexibility to move in or secure a new tenant at today's market rates. - Located in sought-after **Evergreen**, you're just minutes from **Sylvia Fedoruk School**, **St. Nicholas Catholic School**, **Funk Park**, **Evergreen Square**, plus the shopping, restaurants, and amenities of **Aspen Ridge** and **University Heights**. - Whether you're looking for a smart investment, a mortgage helper, or simply enjoy the idea of a property that works almost as hard as you do, 622 Glacial Shores Way is an opportunity that's too good to overlook. (id:63476)
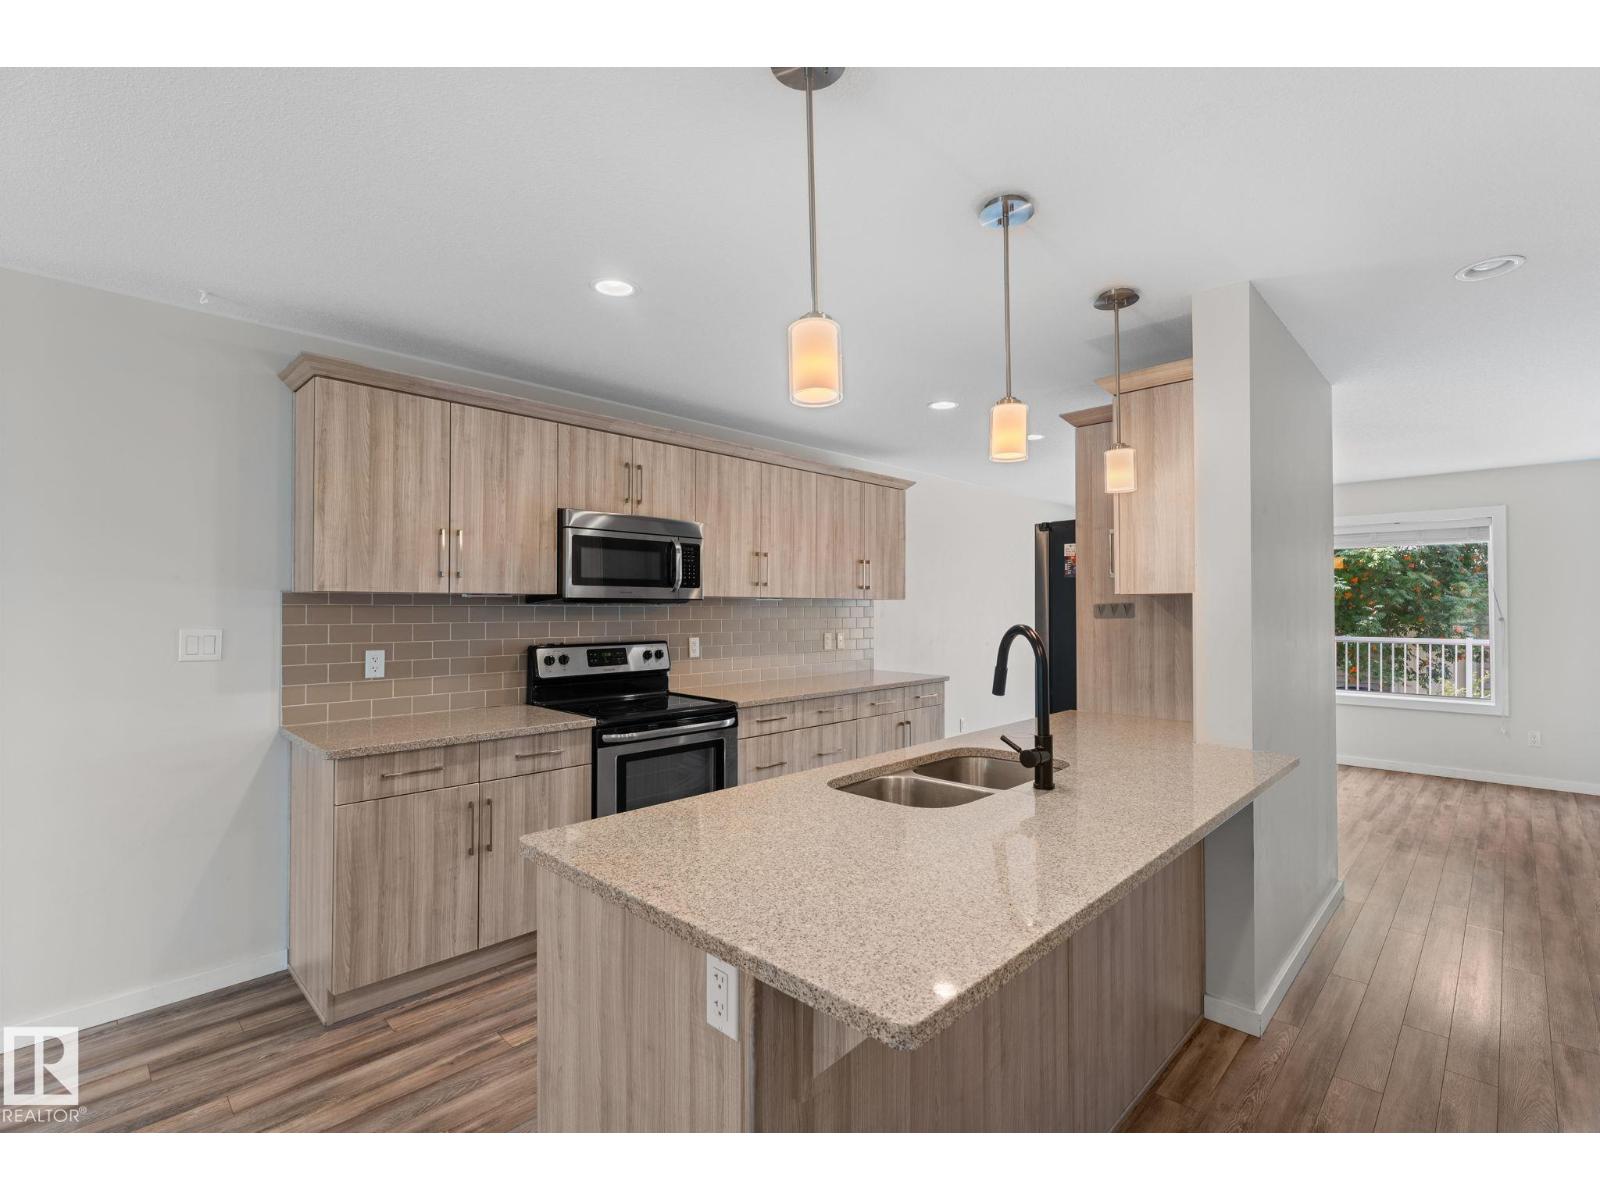
11840 122 St NW
Edmonton, Alberta
Live in the heart of Edmonton in this stunning infill townhouse, situated on a quiet, tree-lined street in Prince Charles. Offering over 1,550 SQFT of thoughtfully designed living space, this home blends modern style w/ an unbeatable central location. The bright open-concept main floor features large windows that fill the space w/ natural light. The beautifully finished kitchen showcases quartz countertops, soft-close cabinetry, stainless steel appliances, subway tile backsplash, & a spacious pantry. Upstairs, the primary suite offers a walk-in closet & spa-like ensuite, while 2 additional bedrooms, a full bathroom, & convenient laundry w/ added storage complete the upper level. Recently installed central A/C provides year-round comfort. Enjoy the maintenance-free deck & secure parking, just moments from the boutiques, cafés, & restaurants along 124 Street, downtown, the Brewery District, & river valley! Whether you're looking for your next home or a turnkey investment this is one you won't want to miss! (id:63476)
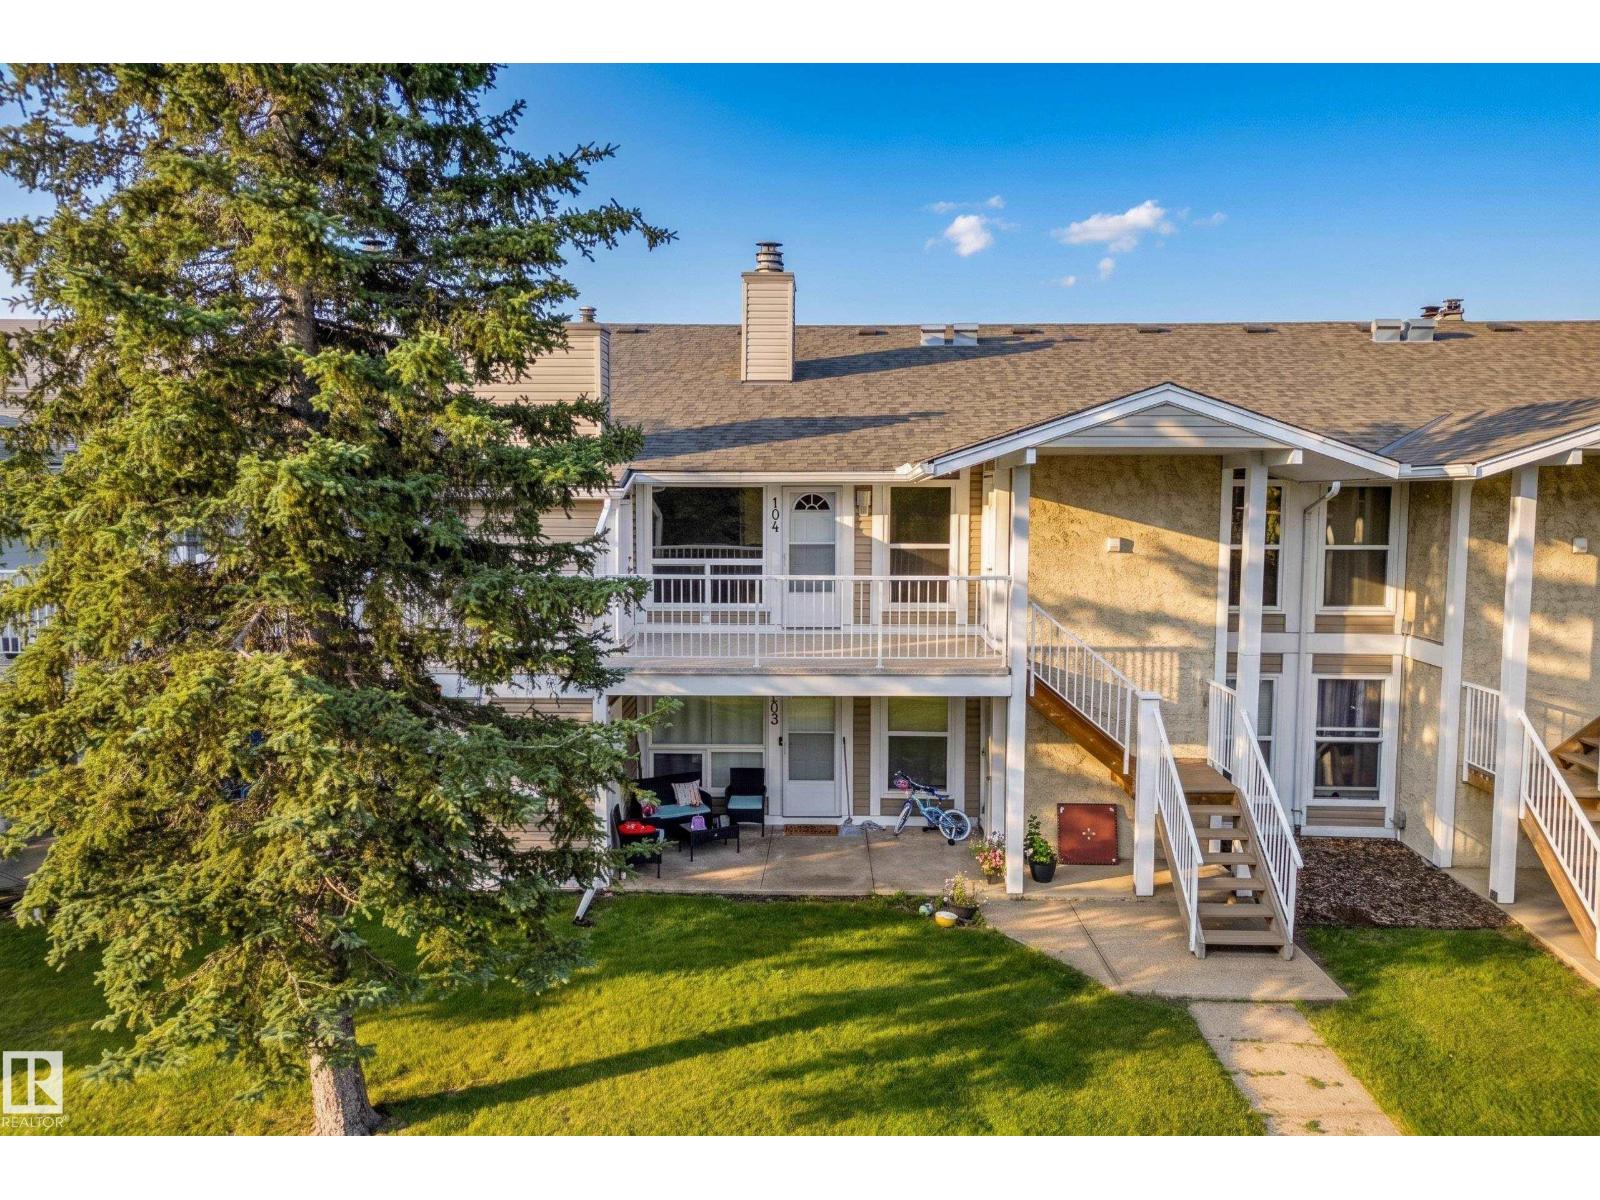
#104 2204 118 St NW
Edmonton, Alberta
Prime location, Super convenience & Many updates! ***** Features: ** One of the most desirable communities, Blue Quill/Skyrattler. ** Close to 1,000 sqft. ** At the top level. ** 2 bedrooms, 1 full bathroom & 1 surface parking stall. ** Updates: stove (2026), baseboard (2026), paint (2026), lights (2026), vanity (2026), hot water tank (2025), dishwasher (2024), refrigerator (2023), and washer (2022). ** East-facing windows & facing a big green space. ** Two-sided traditional wood burning fireplace. ** Has its own furnace, hot water tank & storage room. ** 10-minute bus ride to the Century Park LRT train station & 15-miute drive to the University of Alberta. ** Close to many top-rated schools. ***** Move in & Enjoy! (id:63476)
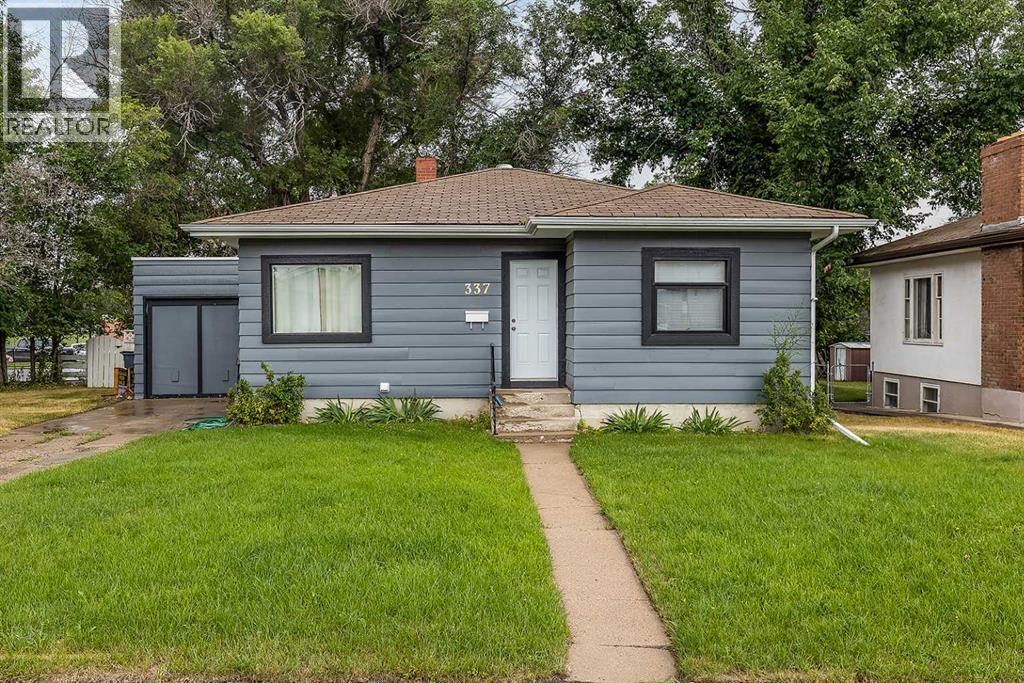
337 4 Street SW
Medicine Hat, Alberta
Looking for a home that's ready to go? This one checks every box. Sitting on an oversized, tree-lined lot on the SW Hill, this bungalow has seen renovations in 2022 and has just been freshly cleaned — vacant and available for immediate possession. Its proximity to the hospital also makes it a smart pick for shift workers or anyone who wants a short commute. Inside, you'll find roughly 900 sq ft of main-floor living with an easy, functional flow. Updated finishes throughout blend hardwood, vinyl plank, carpet, and linoleum, giving each space its own character. Two generous bedrooms and a full 4-piece bathroom round out the upper level, while the fully finished basement adds a third bedroom, a 3-piece bathroom, laundry, and plenty of storage — great for guests, teens, or a work-from-home setup. The backyard is fully fenced and framed by mature trees, with an attached single garage that opens onto an oversized driveway with room for several vehicles. Schedule your showing whenever works for you. **Some photos have been virtually staged** (id:63476)
1411 2 Street SW
Calgary, Alberta
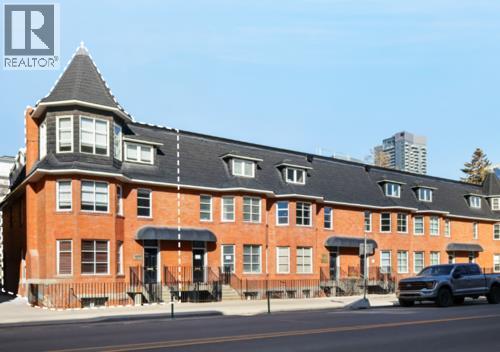
Very unique character office condo with live/work opportunity. The condo has 6 private surface stalls. Exterior patio / deck on third floor. Lower level has windows, separate exterior entrance, ideal for residential, retail, office with one or multiple occupants. A prominent location on 2nd street influenced by Edwardian-era row housing and late Queen Anne revival style. 24 minutes 19.0 km to YYC International Airport, 4 minutes 1.5 km to Downtown Core. An easy walk to the new Scotiabank Arena, the Entertainment District, Tennis Courts, Central Park. Excellent long term investment as the 6 unit condo is located on a large piece of high density land. Offices, retail stores, personal service businesses and dwelling units may be allowed in buildings existing on the site on the date of approval of this by-law. When it was first built, the Alexandra Terrace marked the beginning of the first building boom and its earliest occupants were members of Calgary’s middle and upper-middle class. Past owners include Dr. James D Lafferty, a medical pioneer in Canada who helped found the Alberta Medical Association and the College of Physicians and Surgeons, and Eric Harvie, a prominent Calgary businessman and philanthropist who founded the Glenbow Museum. Subsequent owners include members of the Singer and Belzberg families who were prominent in Calgary’s society and Jewish communities. (id:63476)

256 Bedford Highway
Halifax, Nova Scotia
Tomasos Pizzeria & Tommy's original recipe! Licensed! Opportunity knocks the legends pizza could be yours & hard work and dedication can probably make yo some good money. Set in a high traffic location with a casual cafe feel inside, this place has tons of potential. Some social media and new signage alone would do wonders. Excellent hours compared to others. Similar businesses could be expanded. Bring your cooking skills & seize this generational opportunity. Price will include all fixtures & finishes, furniture existing at time of sale. (id:63476)
17715 6 Av SW
Edmonton, Alberta
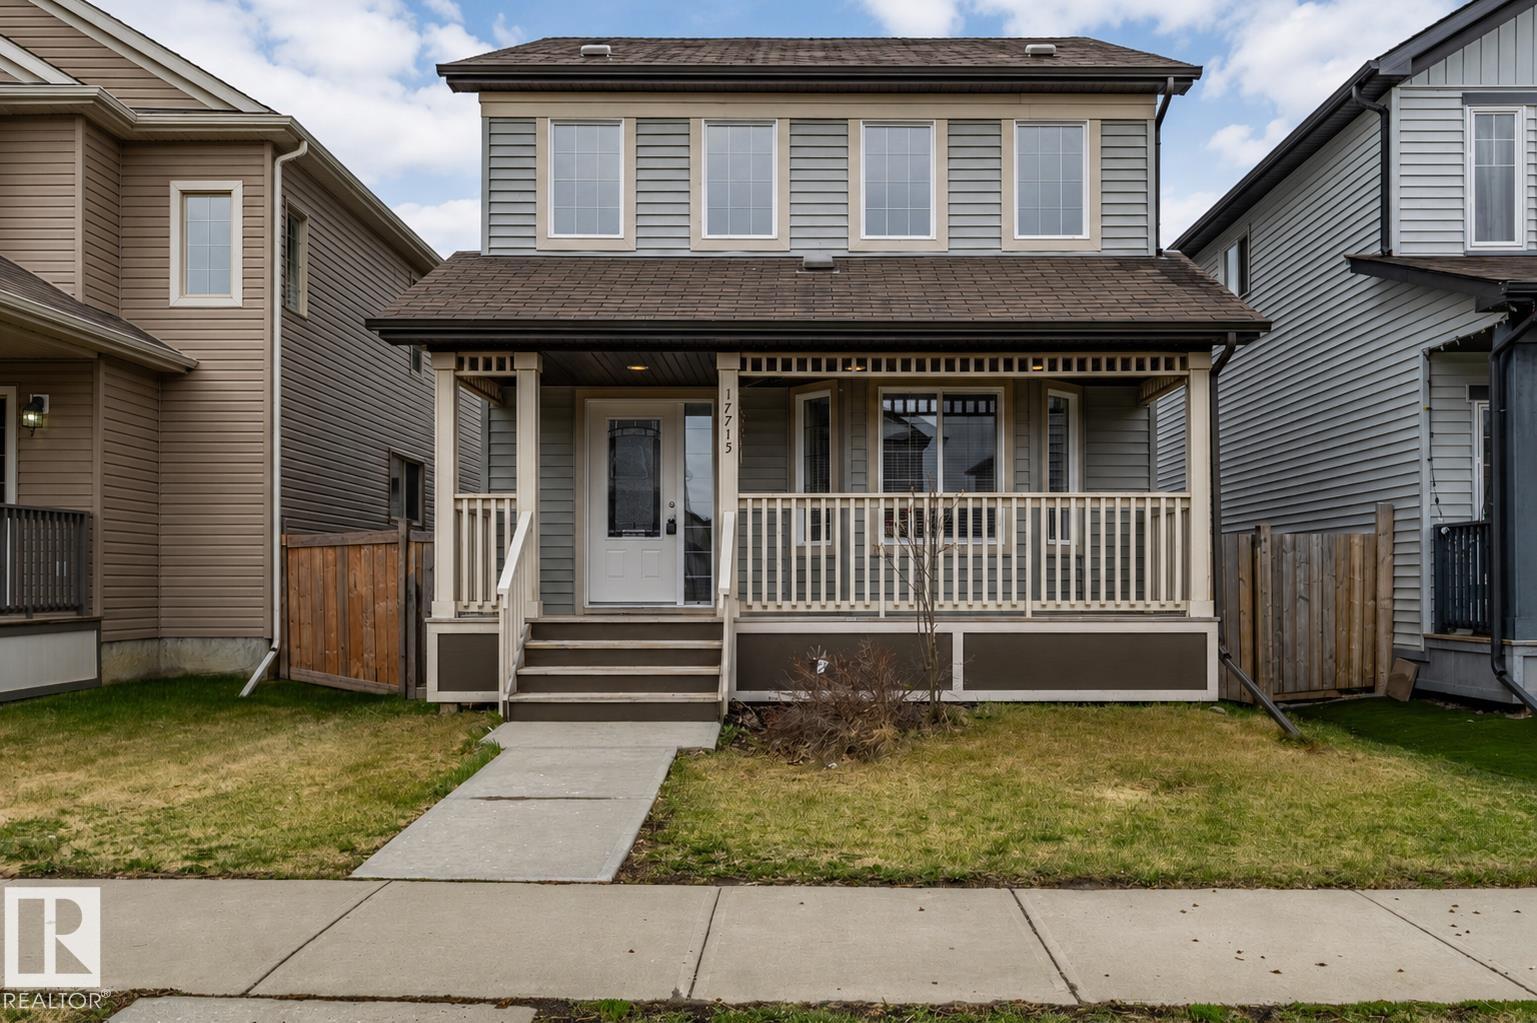
Move-in ready and beautifully maintained, this stunning 2-storey home is located on a quiet street in sought-after Langdale, Windermere. Offering 1,540 sq. ft. of well-designed living space, this home features an open-concept layout with soaring 17-foot ceilings in the foyer and living room, oversized bay windows, and a bright formal dining area. A rare main-floor DEN is perfect for a home office or flex space. The gourmet kitchen offers ample cabinetry, stainless steel appliances, a raised eating bar island and walk-in pantry. Upstairs features a spacious primary bedroom with walk-in closet and 4-piece ensuite, plus two additional bedrooms and a full bath. Additional highlights include an oversized 22’ x 22’ double detached garage, new flooring on main floor (2026),new hot water tank (2026), and washer/dryer (2024). Conveniently located near parks, walking trails, Currents at Windermere, public transit and Anthony Henday. Fantastic family home - Won't Last! (id:63476)
10425 Young Road, Fairfield Island
Chilliwack, British Columbia
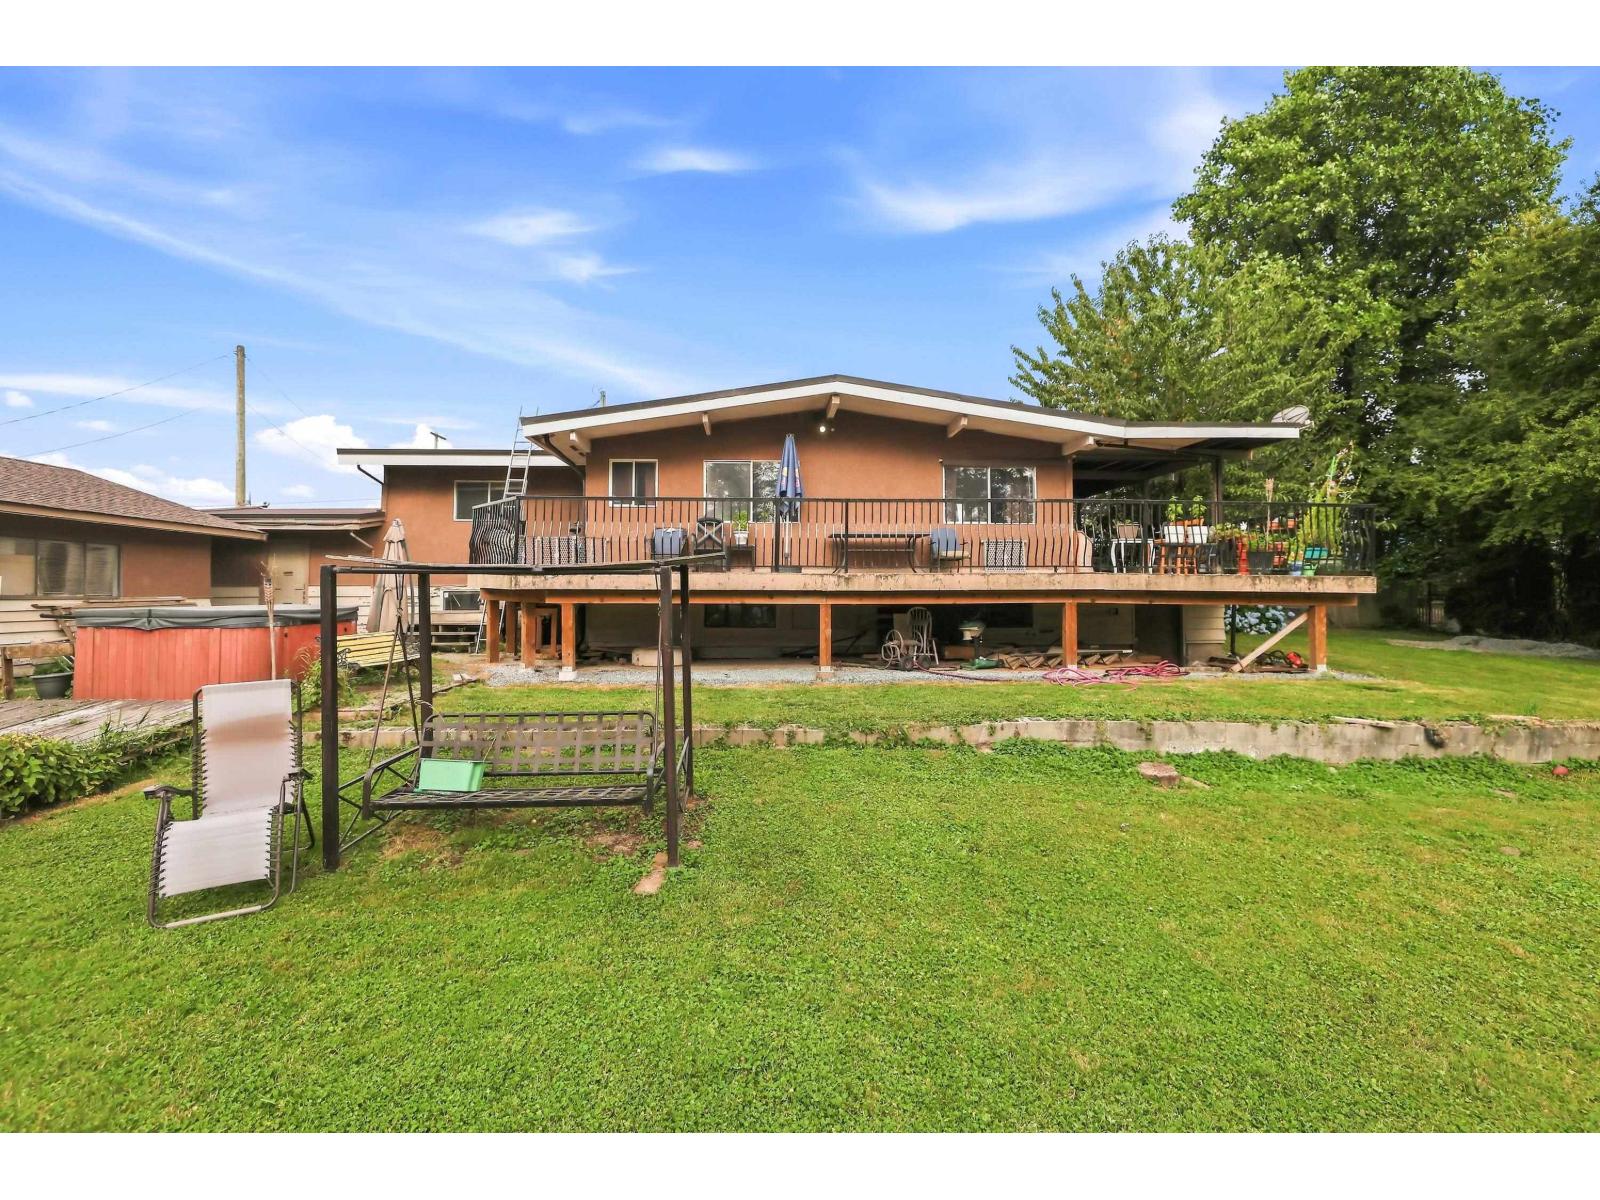
This Fairfield Island 6-bedroom, 2-bathroom Chilliwack home sits on a private half-acre lot with stunning Mount Cheam mountain views and easy access to town. Built in 1972 and offering 2,701 sq. ft. across two levels, the split-entry layout provides an open-concept living and dining area, functional kitchen, and three bedrooms upstairs, including a primary suite with a walk-in closet. A wrap-around deck and screened porch extend the living space outdoors, while the lower level features a separate entry, three additional bedrooms, and its own kitchen, ideal for extended family living. The greenbelt, rural setting includes apple, plum, and pear trees, grape vines, and a wired 240V workshop with a pit, perfect for hobbyists. RV parking, additional parking, and a detached shed round out this rare Chilliwack acreage-style property with room to add your own updates. Buy this home and enjoy my 1-Year Buyer Satisfaction Guarantee Program. (id:63476)
40 Crouchers Point Road
Glen Haven, Nova Scotia
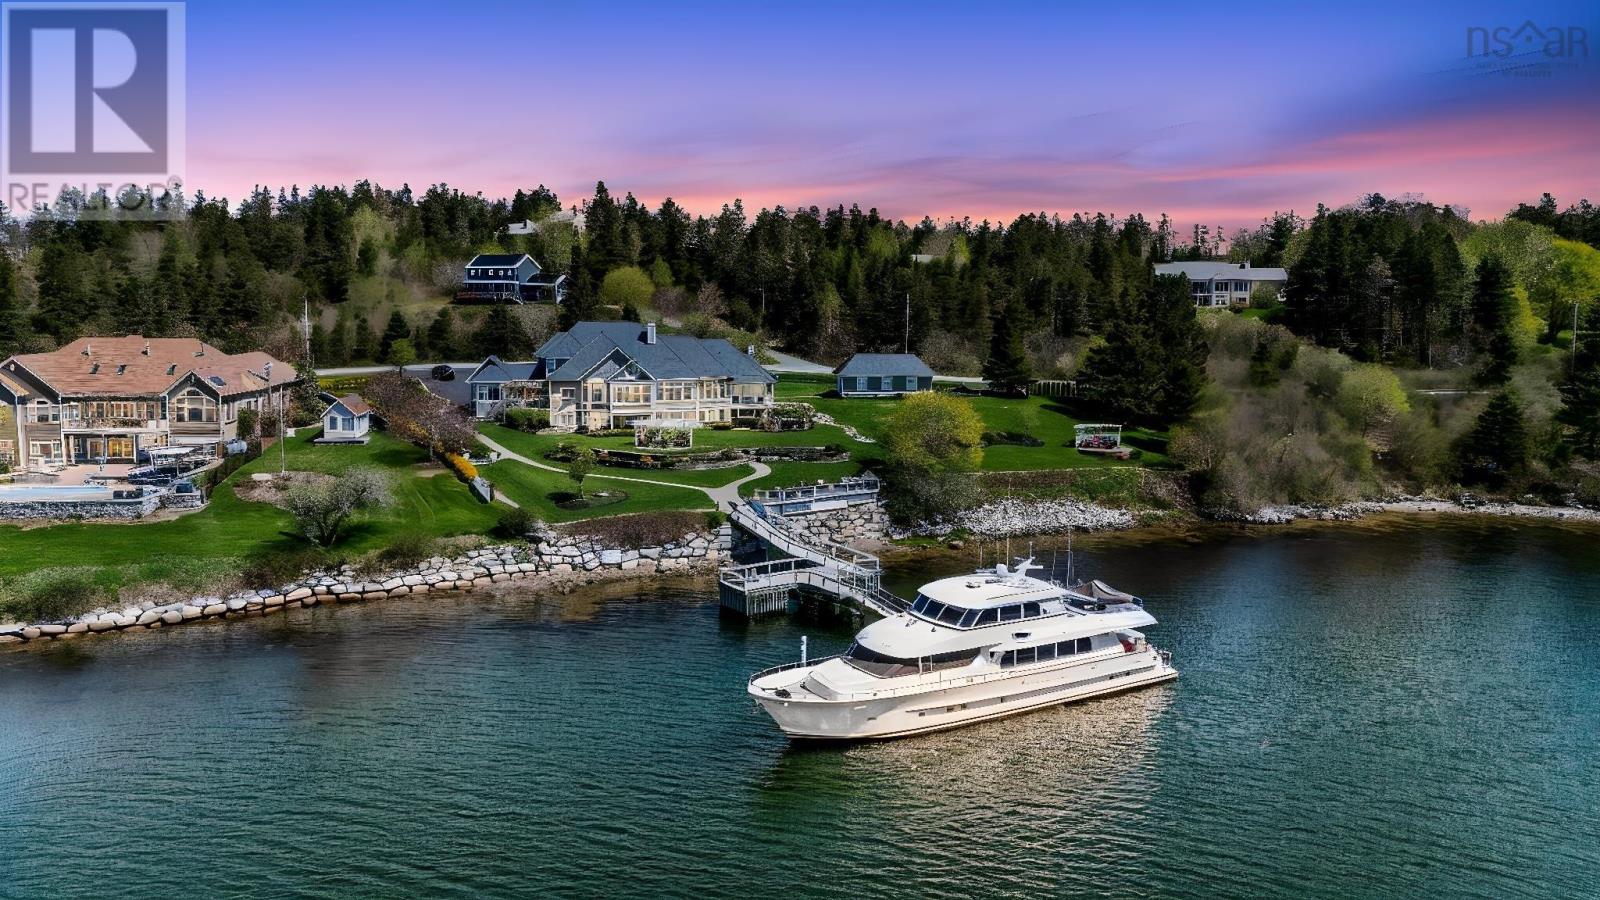
Magnificent 7,047 sf waterfront estate gracefully positioned on 1.7 acres of pristine oceanfront, offering exceptional privacy, breathtaking views, and an unparalleled coastal lifestyle. Designed with both comfort and sophistication in mind, the main level features a luxurious primary retreat with a spa-inspired 5-pc ensuite, a sun-drenched sunroom, 2 offices, convenient main-floor laundry, and a striking dbl-sided fireplace that seamlessly connects the formal living and family rooms. The gourmet kitchen is beautifully appointed for both everyday living and elegant entertaining. The upper level offers 2 additional bdrms and a well-appointed 4pc bath.The walkout lower level showcases an impressive 2,857 sq. ft. secondary suite, complete with 2 bdrms, including a spacious primary suite with its own 5-pc ensuite, laundry facilities, workshop, storage areas, utility room, and direct ground-level access. Ideal for extended family, guests, or multi-generational living. Additional highlights include an attached dbl-car garage and detached finished garage, perfectly suited as an art studio, workshop, fitness space, or additional storage. Step outside to experience the ultimate waterfront lifestyle which includes a hot tub & pergola, a private dock & wharf with 100 amp service, providing direct access to boating, kayaking, and all your favorite water activities. Located just 30 minutes from the city, this extraordinary property combines the tranquility of a seaside retreat with the convenience of urban amenities. Featuring premium finishes throughout, 400 amp service & timeless architectural elegance, this is a rare opportunity to own one of the region's most distinguished oceanfront residences. Not part of HOA (id:63476)
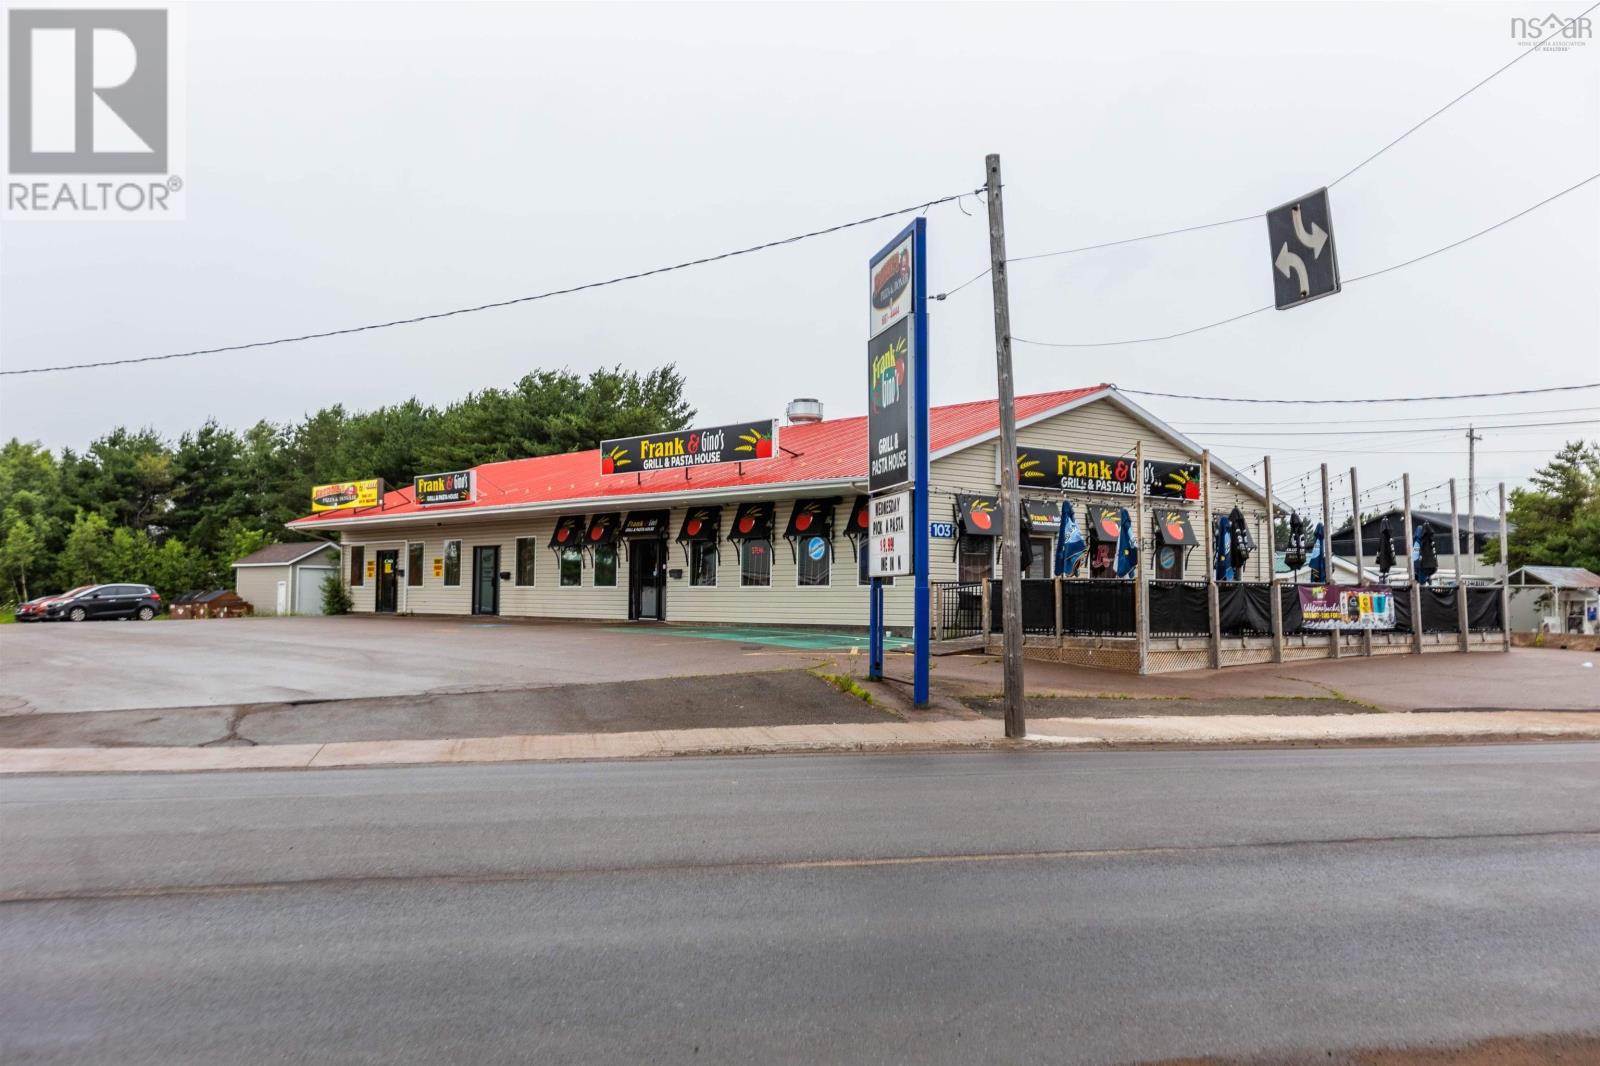
103 South Albion Street
Amherst, Nova Scotia
This large 4200 Sq Ft. commercial building sits on one of the most active streets in Amherst making it a prime location for tenants. Both spaces are currently being rented by local restaurants. This building offers plenty of parking for both tenants and their customers. Outback there is a 25 x 14 garage as well. This property has a long history of being fully rented. This is a great investment opportunity for someone looking to grow there portfolio. (id:63476)
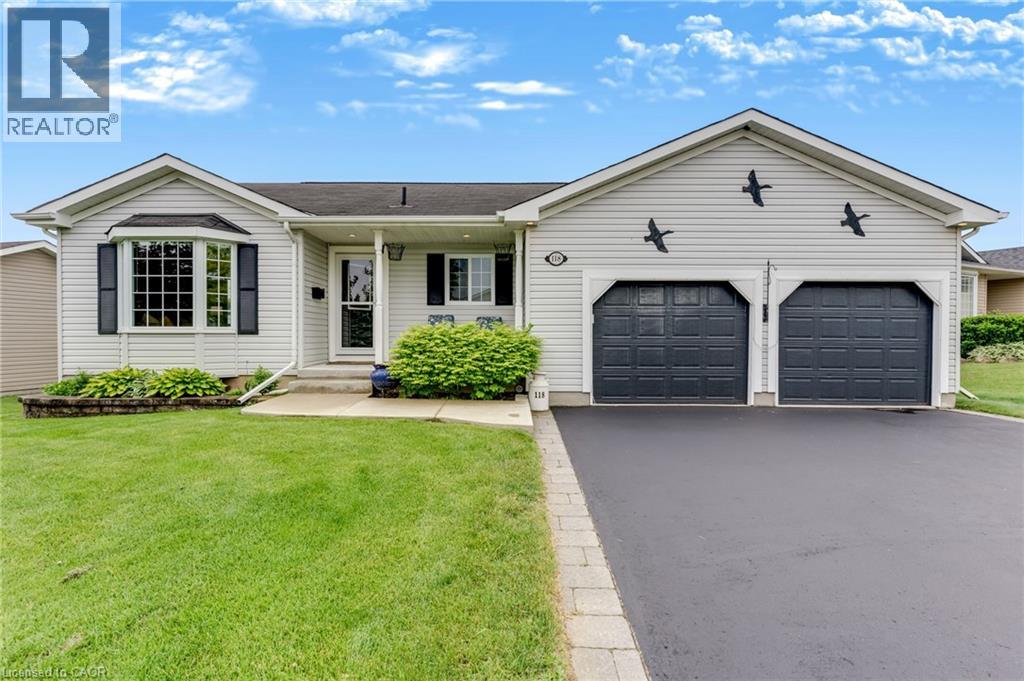
118 Crumlin Lane
Freelton, Ontario
Rare custom-designed, one-owner home with a full walk-out basement and a car enthusiast's dream garage in Antrim Glen! 118 Crumlin Lane features a true double garage with roll-up doors and extra-high ceilings capable of housing a hoist or car stacker. The freshly painted main floor offers a spacious living and dining combination alongside a quality kitchen with ample cabinetry, a tile backsplash, quartz countertops, and a bright, south-facing dinette with bay windows. A covered upper deck is easily accessible from both the kitchen and the primary suite, which comes complete with a walk-in closet and a 3-piece ensuite. The lower level walks out to a covered patio and features a large, open-span workshop and storage area, plus a private, self-contained guest suite with 4-piece ensuite privilege. Outside, the manicured yard is easy to care for thanks to a fully programmable irrigation system, while the generous double-wide driveway makes visitor parking a breeze. Located in the peaceful rolling hills near the village of Freelton, this premier adult lifestyle community offers the perfect rural escape just a short drive to Waterdown, Burlington, Cambridge, and Guelph. Antrim Glen offers an exceptional lifestyle with great amenities, including a heated saltwater pool, social BBQ area, Sundowner Lounge, community kitchen, billiards, exercise facilities, and woodland trails. Monthly land lease fees of $1,198.81 include property taxes and use of all facilities. A truly unique custom home that checks every box! (id:63476)
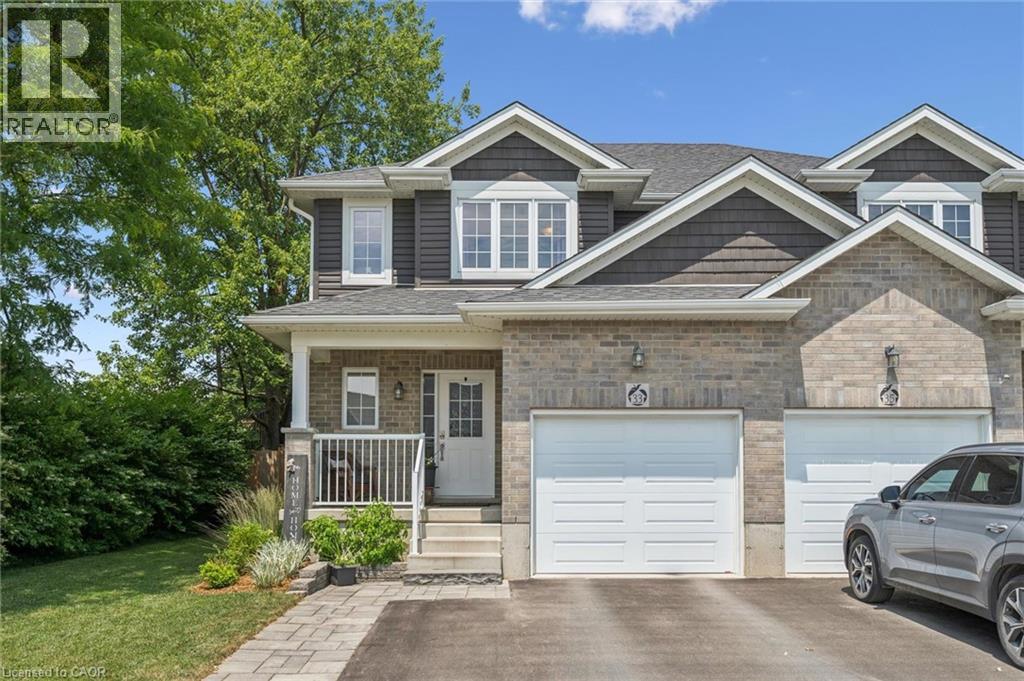
33 Roth Street
Tavistock, Ontario
Escape the hustle without sacrificing convenience in this beautiful semi-detached home, nestled in the charming community of Tavistock. Perfectly located for an easy commute to Waterloo, Kitchener, or Woodstock, this home offers the best of both worlds—small-town tranquility with city amenities within reach. Step inside to a bright, open-concept main floor designed for comfortable everyday living and effortless entertaining. The spacious kitchen features elegant quartz countertops and overlooks the dining and living areas, with sliding doors leading to a deck and a beautifully landscaped, fully fenced backyard complete with a storage shed—ideal for summer gatherings or simply relaxing outdoors. Upstairs, you’ll find three generously sized bedrooms and a full bathroom, providing plenty of space for families, guests, or a home office. The unfinished basement, complete with full-sized windows, offers endless potential to create additional living space, a recreation room, or a home gym tailored to your needs. Whether you’re a first-time buyer, growing family, or someone looking to enjoy a quieter pace of life, this move-in-ready home is one you won’t want to miss. (id:63476)