
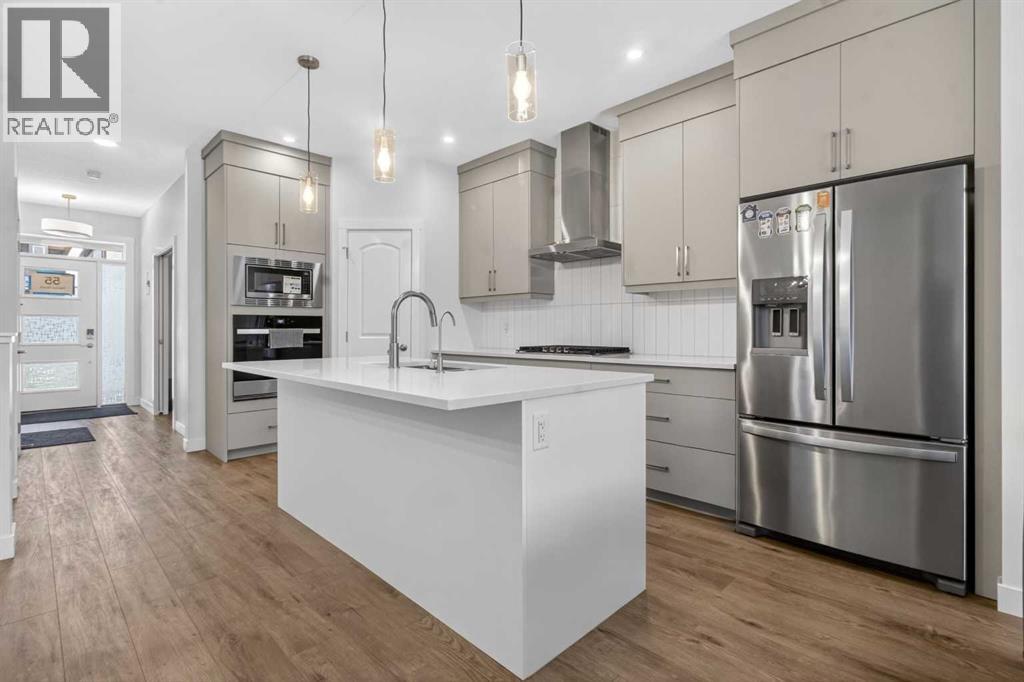
55 Herron Street NE
Calgary, Alberta
WELCOME TO THIS STUNNING MODERN HOME IN THE HIGHLY SOUGHT-AFTER COMMUNITY OF LIVINGSTON!Offering 1,815 sq. ft. of thoughtfully designed living space, this beautifully upgraded home shows like new and combines style, functionality, and future potential. Built in 2024 and occupied in 2025, it offers the benefits of modern construction without the wait.The bright open-concept main floor features luxury vinyl plank flooring throughout and a spacious living room with large windows and double patio doors leading to the backyard, creating the perfect space for entertaining and everyday living. The chef-inspired kitchen is the heart of the home, showcasing premium built-in appliances, a gas cooktop, reverse osmosis water filtration system, modern cabinetry, and a large island with eating bar. A generous dining area and versatile flex room complete the main level.Upstairs, you'll find a spacious bonus room, three bedrooms, and two full bathrooms. The primary retreat features a walk-in closet and a luxurious 4-piece ensuite with dual sinks, tiled flooring, and a stand-up shower. The secondary bathroom offers tiled flooring and a full bathtub.The unfinished basement provides excellent potential for future development and may accommodate a separate entrance configuration for future rental opportunities, subject to municipal approvals.Step outside to a backyard ready for your personal vision. Whether you dream of a landscaped retreat, outdoor entertaining area, or family play space, the possibilities are endless. Partial fencing and a side-yard gate have already been installed.Located in one of Calgary's premier master-planned communities, Livingston offers incredible amenities including the Livingston Hub, skating rinks, splash park, tennis and pickleball courts, playgrounds, pathways, and year-round community events. Enjoy quick access to Stoney Trail, Deerfoot Trail, Calgary International Airport, CrossIron Mills, shopping, dining, schools, and major employment ce ntres, with Downtown Calgary approximately 20 minutes away.Move-in ready, beautifully upgraded, and packed with future potential—this is an opportunity you won't want to miss.CALL TODAY TO BOOK YOUR PRIVATE SHOWING! (id:63476)
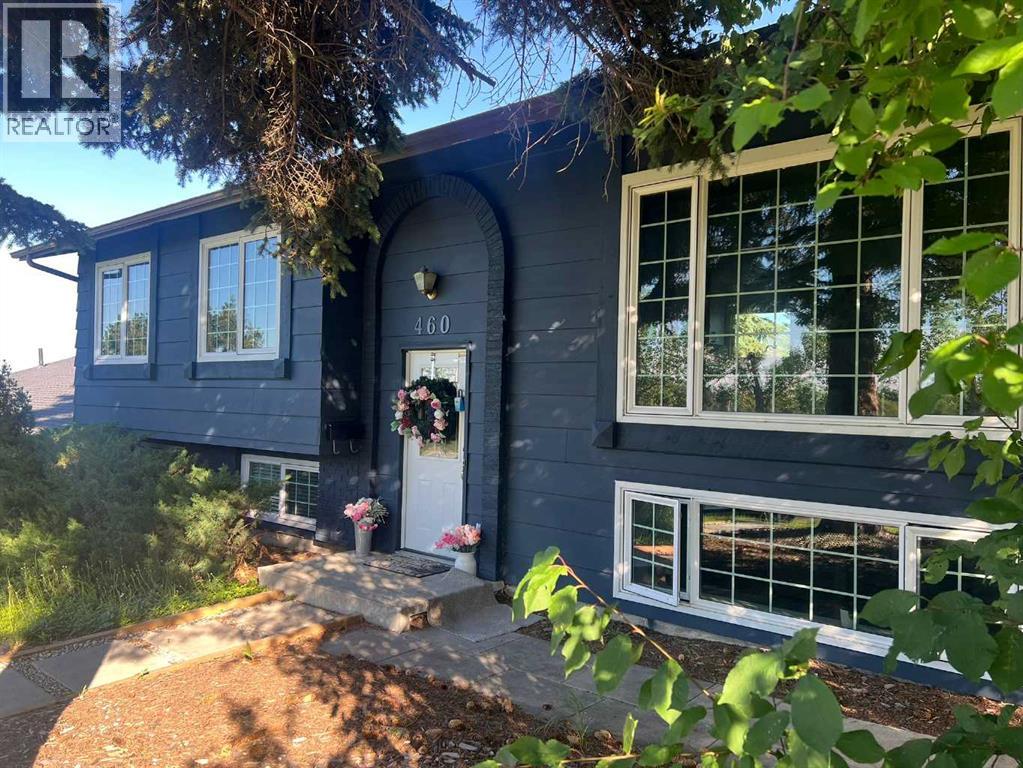
460 Parkridge Crescent SE
Calgary, Alberta
Openhouse August 2, 2:30 to 4:30pm. Welcome to this beautifully maintained and extensively renovated detached bi-level home, offering over 2,300 sq. ft. of developed living space, featuring 4 bedrooms, 3 bathrooms, a fully renovated basement with SEPARATE entry, and an insulated, double-detached garage in the highly sought-after community of Parkland. Perfectly positioned on a generous 53’ wide lot, surrounded by mature trees and exceptional privacy, this home offers peaceful green-space views from the main living areas, including glimpses of downtown Calgary. Enjoy your morning coffee or evening sunsets from the raised east-facing deck overlooking the beautiful surroundings. This move-in-ready property has undergone extensive renovations between 2024 and 2026, including:, • Brand-new kitchen cabinets (May 2026), • New furnace (2026), • Fully renovated bathrooms (2025), • New garage door (2025), •Updated pathway to the home (2025), • Fresh interior and exterior paint (2025), • Basement kitchen addition (2024)Separate entrance and functional two-unit layout (2024), • Added main-floor laundry (2024). The bright and welcoming main floor features large windows that flood the spacious living room with natural light, durable laminate flooring throughout, and a beautifully renovated kitchen with ample cabinetry and a convenient pass-through to the dining area. The upper level offers three bedrooms, including a primary suite with a private 2-piece ensuite, plus a renovated 4-piece bathroom. Main-floor laundry provides added convenience for everyday living. The fully developed lower level has been thoughtfully redesigned into a separate living space with its own private entrance, kitchen, and laundry — ideal for extended family, guests, or excellent rental income potential. This level also includes a large rec room with oversized windows and pot lights, a spacious bedroom, and a beautifully renovated 4-piece bathroom. Electrical service also has been upgraded to a 200-AMP pa nel. Located just steps from Fish Creek Provincial Park and offering access to the exclusive Park 96 private park and amenities, this home is close to excellent Catholic and public schools, Deerfoot Trail, South Center Mall, Deer Ridge shopping, and the restaurants and shops along Macleod Trail. This is a rare opportunity to own a beautifully updated home in one of Calgary’s most established and desirable communities. (id:63476)
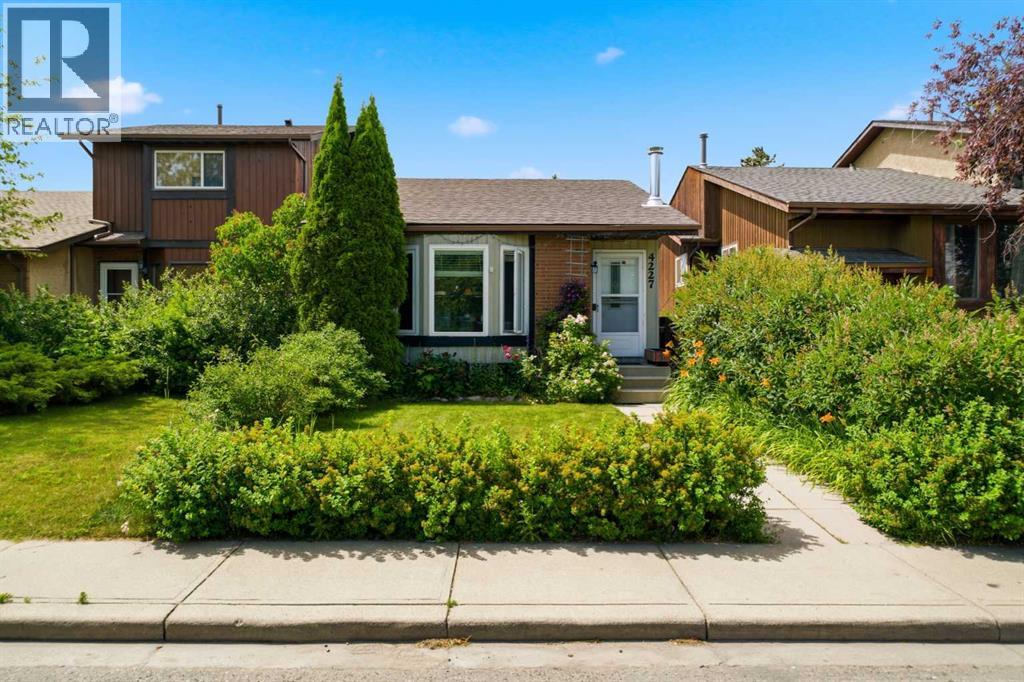
4227 49 Street NE
Calgary, Alberta
Welcome to this charming and beautifully maintained bungalow, offering the perfect combination of comfort, functionality, and future potential. Thoughtfully updated throughout, this home features a bright open-concept kitchen that flows seamlessly into the spacious living and dining areas, creating an inviting space for everyday living and effortless entertaining. Every room has been well cared for, making this a truly move-in-ready home.The separate entrance provides excellent flexibility for future development, offering the potential to create a basement suite (subject to municipal approvals and permits). Whether you're a growing family looking for extra space or an investor hoping to expand your portfolio, this property presents an incredible opportunity with endless possibilities.Conveniently located near schools, shopping centers, major malls, public transit, bus routes, and the C-Train, everything you need is just minutes away. Commuting is a breeze with quick access to Deerfoot Trail, Stoney Trail, and other major roadways, while Calgary International Airport is only a short drive away. Enjoy an active lifestyle with nearby parks, walking pathways, playgrounds, and tennis courts, making this a wonderful place to call home. (id:63476)
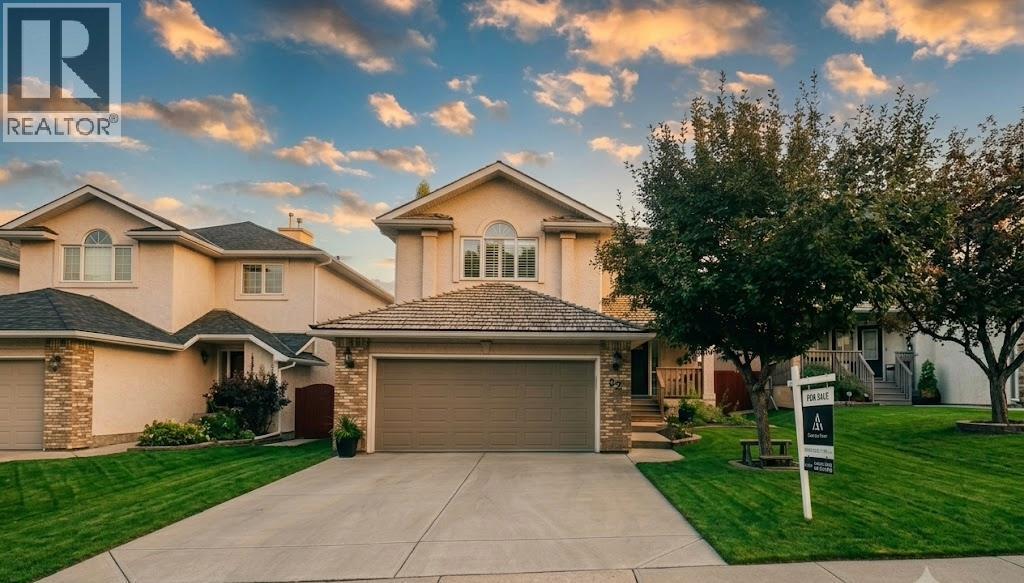
82 Mt Gibraltar Heights SE
Calgary, Alberta
Welcome to one of McKenzie Lake's most desirable streets! Perfectly located with direct access to the ridge pathway system and within walking distance to parks, schools, shopping, and the incredible amenities of Lake McKenzie, including the private sandy beach, swimming, skating, tennis courts, and year-round recreation.This beautifully maintained 4-bedroom, 4-bathroom home offers over 3,000 sq. ft. of developed living space, ideal for growing families and entertaining. The bright, open main floor features 9-foot ceilings, fresh neutral paint throughout, central A/C, plantation shutters, and stylish new tile flooring in the foyer and kitchen.The updated white kitchen boasts quartz countertops, a large grey island, pull-out pot drawers, new stainless steel refrigerator, induction range, dishwasher, and a sunny breakfast nook. The main level also offers a spacious living room, formal dining area, cozy reading nook with a stunning three-sided stone fireplace, and a convenient laundry room.Recent upgrades include new lighting, blackout blinds, humidifier, Vacuflo system, and an 8-month-old front-loading washer and dryer.Upstairs, the vaulted bonus room with a corner stone fireplace provides the perfect family retreat. The spacious primary suite features a walk-in closet and a luxurious ensuite with dual sinks, jetted tub, and separate tiled shower, while two additional bedrooms complete the upper level.The fully finished basement offers even more living space with a fourth bedroom, full bathroom, recreation room, dedicated home office or den, and ample storage.Outside, enjoy beautifully landscaped grounds with mature trees, new decking, inviting patio spaces, and a gas fire pit—perfect for relaxing or entertaining.For added peace of mind, all Poly-B plumbing has been replaced with PEX.This exceptional family home combines space, quality updates, and an unbeatable location in one of Calgary's premier lake communities. A must-see! (id:63476)
27, 605 15 Avenue SW
Calgary, Alberta
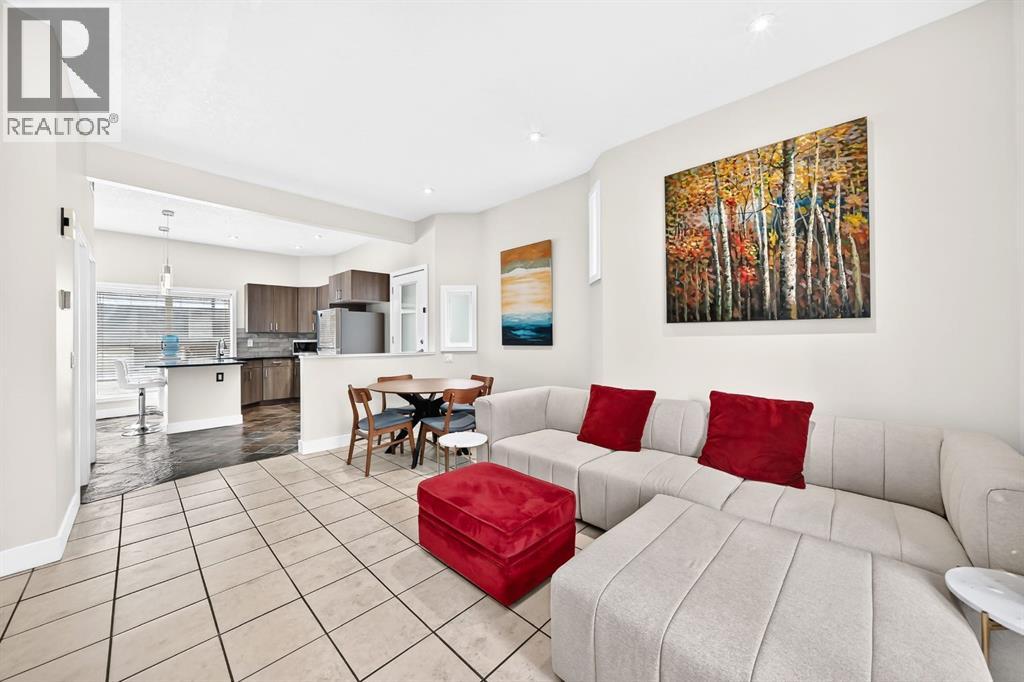
***OPEN HOUSE August 1st and 2nd - 12pm-2pm*** Experience the best of inner-city living in this beautifully maintained 1-bedroom plus den condo. Tucked away in the secure gated community of Chateau Falls, just steps from the vibrant energy of 17th Avenue. Offering 725 sq. ft. of thoughtfully designed living space, this inviting home combines comfort, style, and peace of mind. Inside, you'll find heated tile flooring throughout, quartz countertops, updated stainless steel appliances, fresh paint, a cozy gas fireplace, and in-suite laundry. The large windows let in ample light throughout the entire unit with gentle sounds from the seasonal courtyard fountain. This brings a peaceful ambiance and a touch of everyday luxury to the kitchen and den. The versatile den is ideal for a home office or creative space, while the private south-facing balcony provides a sunny outdoor retreat. All poly b has been replaced at the end of 2025. Complete with heated underground parking, a storage locker, and a meticulously maintained complex with recently sealed concrete walkways. This home offers the rare opportunity to enjoy the excitement of restaurants, cafés, shopping, and nightlife just moments away, with the security and serenity of coming home to your own private urban retreat. (id:63476)
6016 Dalcastle Crescent NW
Calgary, Alberta
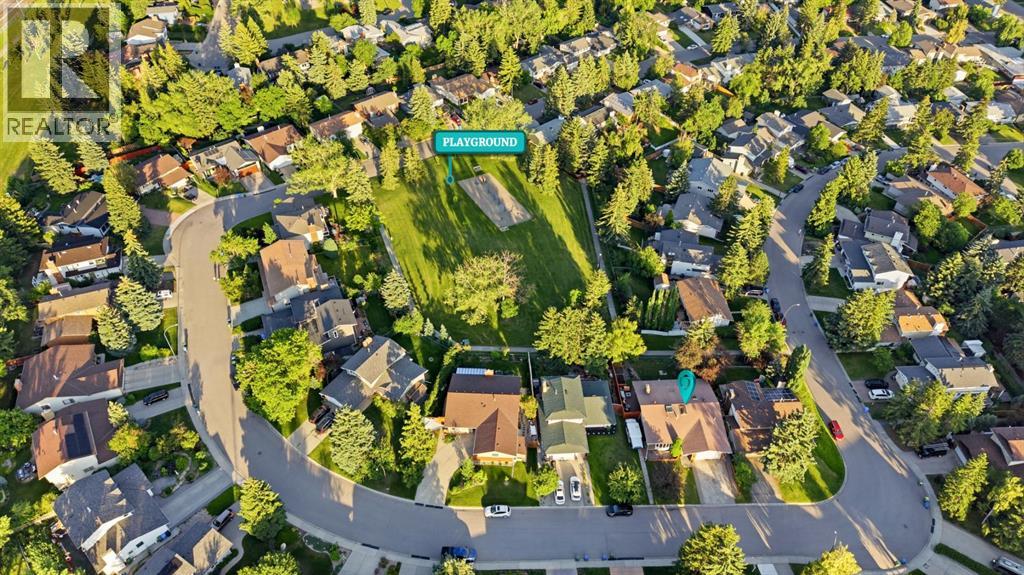
Welcome to a rare offering in luxury Calgary real estate, a beautifully maintained walk-out bungalow in Calgary set on a street where every neighbour takes genuine pride in their home. With over 3,300 SqFt of thoughtfully designed living space spread across two levels, this remarkable Dalhousie Calgary residence is one of the most versatile multi-generational homes Calgary has to offer, blending elegance, comfort, and everyday practicality in equal measure. Arriving at the property, you are greeted by an extended driveway finished with exposed aggregate and decorative stamped concrete edging, a polished first impression of the care found throughout. The main floor spans a generous 1,700 SqFt, where gleaming hardwood flooring, fresh paint, and abundant natural light create an inviting sense of warmth. A large living room anchored by a beautiful bay window flows gracefully into the dining area, which opens to a kitchen appointed with plentiful maple cabinetry, pull-out shelving, and a tiled backsplash. Light pours in from a newly replaced skylight above, one of three skylights that brighten this home. Just off the kitchen, the family room invites you to gather around a feature wood-burning fireplace before stepping out to the outdoor living spaces. The spacious master bedroom enjoys a three-piece en-suite, complemented by two further generously sized bedrooms, a large family bathroom, a dedicated laundry room, and ample storage. Descend to the fully independent lower level which is currently under the legalization process with the city for a registered suite, purpose-built for comfortable multi-generational living. Here you will find an open living area warmed by a gas fireplace, a fully equipped kitchen with dining space, two large bedrooms, a full bathroom, and a separate laundry room, all served by its own heating source. A private walk-out patio, entirely separate from the spaces above, offers peaceful independence. Outdoors, the home continues to impress. The bac kyard backs onto a playpark, framed by mature perennial foliage for privacy, with a Rundle stone pathway and stairs adding refined character. The upper deck presents seating areas facing north, east, and south, ideal for morning coffee, afternoon sun, or shaded evenings beside your outdoor TV. RV parking, triple-glazed windows, AC, a durable metal roof that should never need replacing, one brand-new furnace, and an attached heated garage round out this exceptional package. Perfectly positioned, you are just five minutes from Dalhousie Station Shopping Centre and the Dalhousie LRT, with both Catholic and public schools close by. The University of Calgary is a ten-minute drive or two stops on the train, while John Laurie Boulevard and Sarcee Trail place the mountains and downtown Calgary within easy reach. (id:63476)
43 Beaconsfield Place NW
Calgary, Alberta
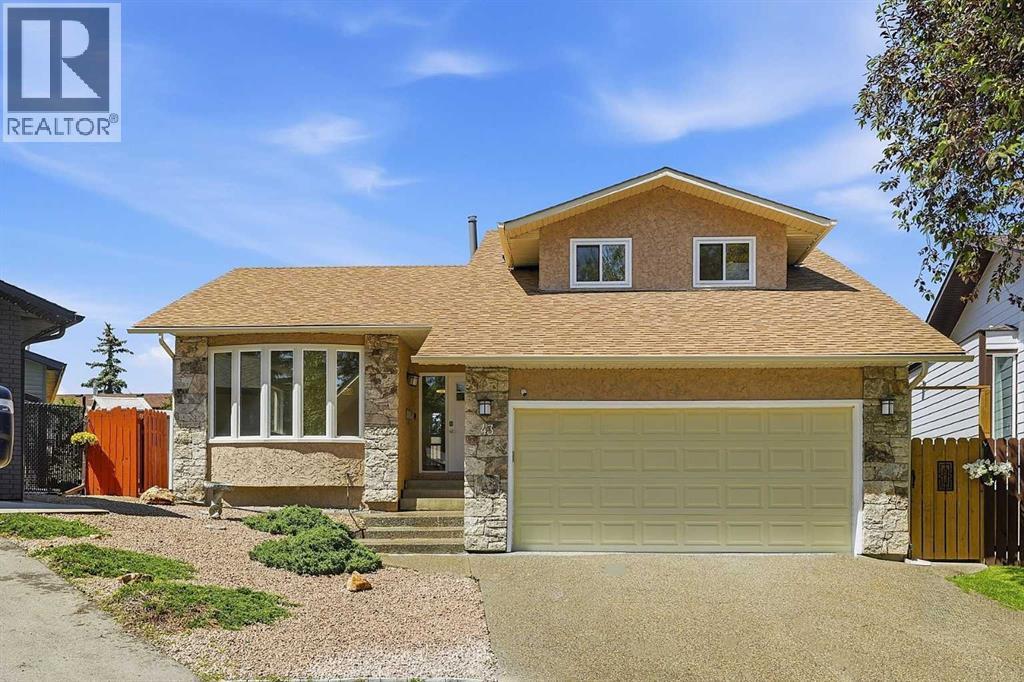
Welcome to this extensively renovated, move-in ready home tucked away on a quiet cul-de-sac, just steps from the endless pathways of Nose Hill Park and only 15 minutes to downtown. Offering over-the-top upgrades, exceptional functionality, and a 1-bedroom basement legal suite, this is a rare opportunity for families, multi-generational living, or savvy investors.Designed with comfort in mind, the home features central air conditioning, two high-efficiency furnaces providing zoned climate control, triple-pane windows for outstanding energy efficiency, a hot water tank, water softener, humidifier, and fresh paint throughout. High-end carpeting and luxury vinyl plank flooring create a stylish, cohesive feel from top to bottom.The beautifully updated kitchen is the heart of the home, showcasing sleek stainless steel appliances, elegant quartz countertops, and soft-close cabinetry. The spacious layout is perfect for everyday living and entertaining alike.The bathrooms have all been tastefully refreshed with new toilets and modern faucets, while the luxurious primary ensuite offers a spa-inspired retreat featuring an impressive 6-foot walk-in shower with an incredible 72-jet customizable shower system.Outside, the oversized pie-shaped lot has been professionally landscaped for beauty and ease of maintenance. Enjoy artificial turf, stunning rock gardens, a brand-new fence, and an expansive backyard designed for relaxing, entertaining, or letting pets play without the upkeep of traditional grass. Two storage sheds provide plenty of additional space for all your outdoor essentials.Car enthusiasts and outdoor adventurers will appreciate the heated double attached garage with EV rough-in, along with gated rear RV parking that also includes EV rough-in. The rear lane access offers exceptional flexibility while still leaving plenty of yard space to enjoy.Location is everything, and this home delivers. Situated on a quiet, no-through-traffic cul-de-sac with abundant s treet parking, you'll appreciate the peaceful setting, a school within walking distance, Nose Hill Park just 100 metres away, and quick access to major routes, shopping, and downtown Calgary.This exceptional property combines thoughtful upgrades, energy-efficient features, incredible outdoor space, and income potential with its basement legal suite—all in one of Calgary's most desirable locations. Homes like this rarely come to market. Don't miss your chance to make it yours! (id:63476)
308, 327 9a Street NW
Calgary, Alberta
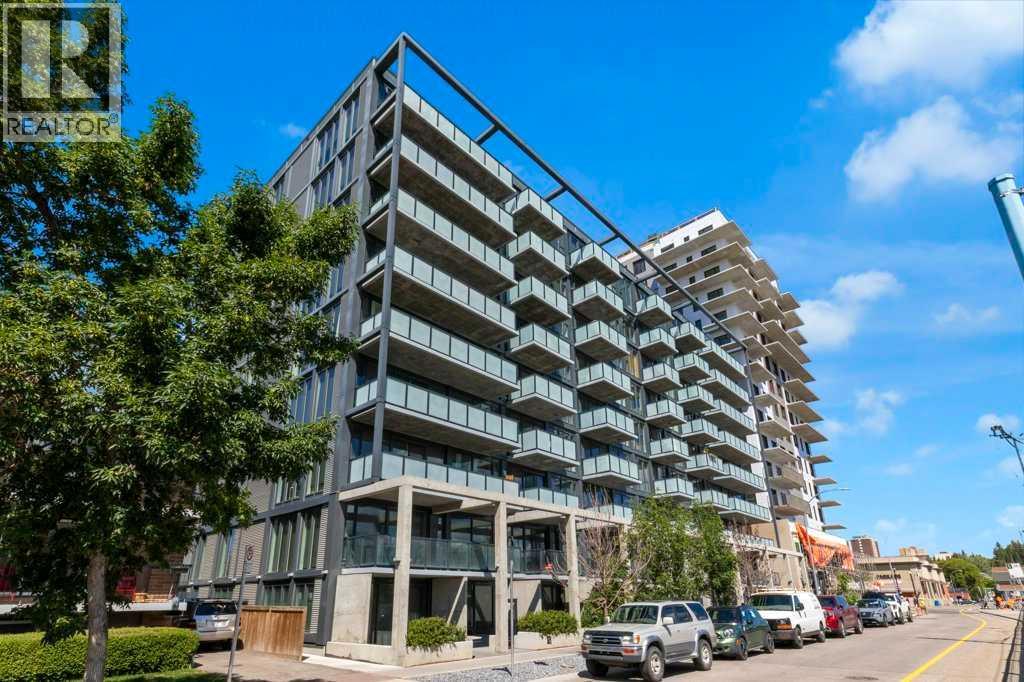
Welcome to Annex in Sunnyside, urban living at its finest, where the energy of Kensington and the peacefulness of the Bow River come together. Start your mornings with a walk on the tree lined street or along the river pathways, visit the local coffee shops, drop by Safeway on your way home. This modern One bedroom and den unit, has a slate gray kitcen with island , stainless appiances, LVP flooring, and a large west facing balcony. The felxible den space can be a work form home, creative space or a small guest room. The unit is completed with a 4 piece bathroom and ensuite laundry. After work enjoy the roof top patio with a barbque area , gardens and even a dog run while you enjoy the panoramic city views . Annex is pet friendly as well airbnb is allowed . Transportaion is easy with the c train so close, most things within walking distance, and you still have you titled heated underground parking stall (id:63476)
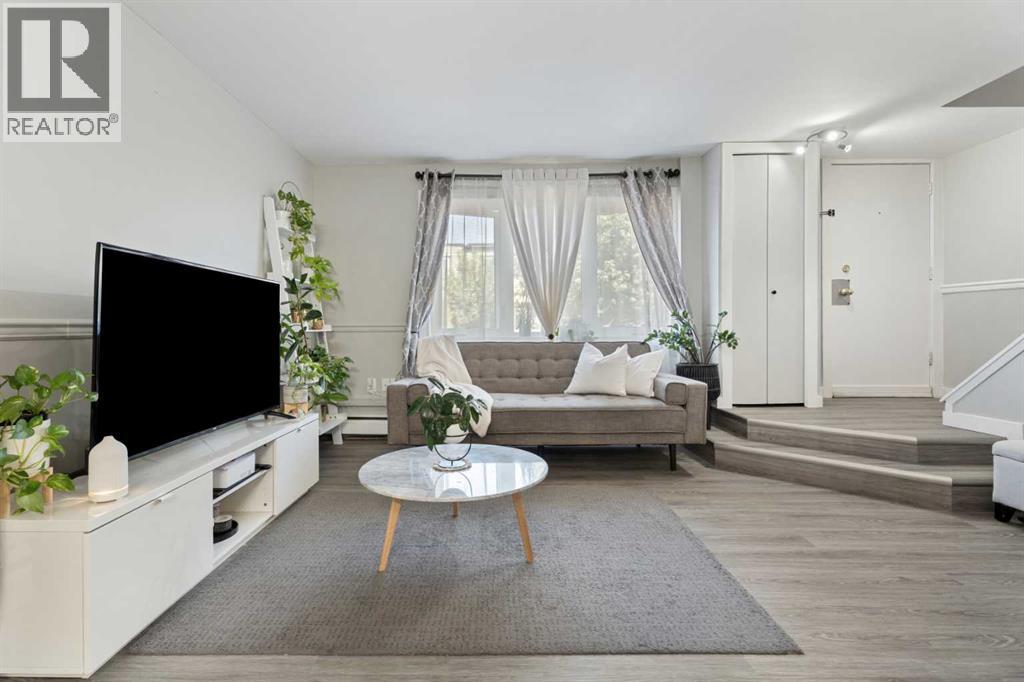
63, 3809 45 Street SW
Calgary, Alberta
OPEN HOUSE SUNDAY AUG 2 FROM 12-2PM. Why settle for a cramped condo when you can have a 3-bedroom townhome with your own fenced yard? Welcome to Regent Gardens in the heart of Glenbrook—where homeownership becomes surprisingly affordable without sacrificing space or convenience.This bright and inviting two-storey home offers almost 1,000 sq. ft. of functional living space, featuring three bedrooms, a spacious primary retreat, an updated kitchen with stone countertops, vinyl plank flooring, and a comfortable open-concept main level designed for everyday living. Outside you have your own private, fully fenced patio and yard—perfect for summer BBQs, kids, pets (with board approval), gardening, or simply enjoying your morning coffee in your own outdoor space.Location is everything, and this one delivers. You're just minutes from Mount Royal University, Westhills Shopping Centre, Signal Hill, Glenmore Trail, Sarcee Trail, parks, schools, transit, and countless restaurants and amenities, making commuting and everyday errands effortless.Whether you're a first-time buyer, young family, investor, or simply looking for incredible value in Calgary's southwest, this home checks all the boxes. More space. More privacy. More lifestyle. All at a price that's hard to beat. (id:63476)
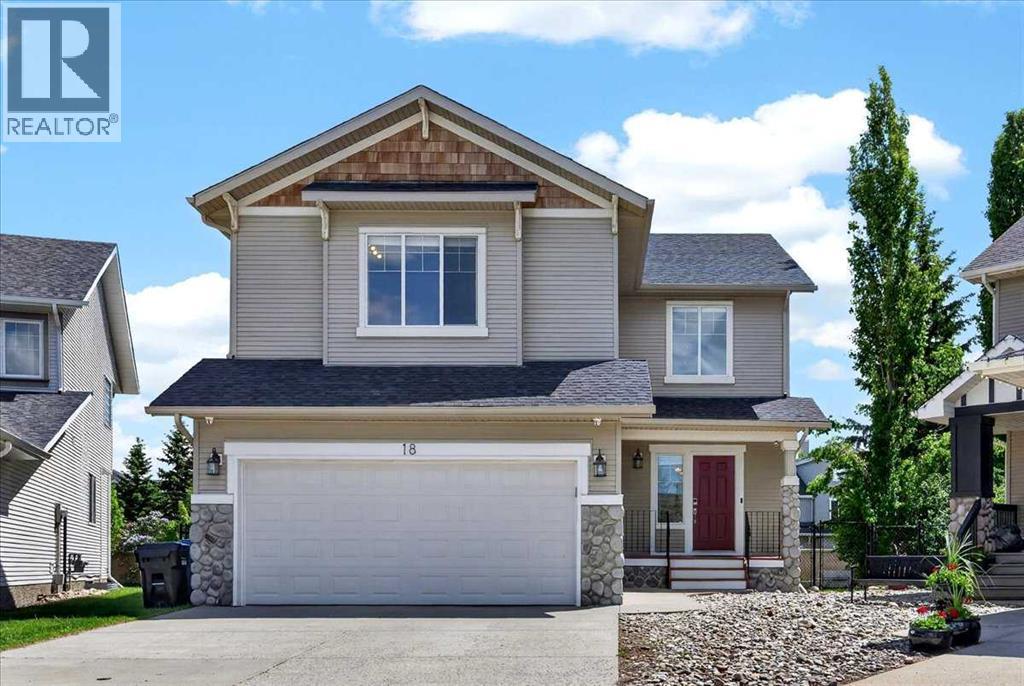
18 Cougarstone Bay SW
Calgary, Alberta
***OPEN HOUSE SATURDAY AUGUST 1 & SUNDAY AUGUST 2: 2:00 PM - 4:00 PM ***Nestled on a premium, low-maintenance pie lot within a quiet Cougar Ridge cul-de-sac, this immaculate and freshly painted 2,307 sq ft two-story residence blends classic architectural charm with a bright, welcoming interior. The journey begins in a grand cathedral foyer, where soaring ceilings establish a sense of scale and openness. Just off the entrance sits a versatile flex room, a sunlit space ideally suited for a home office, a quiet reading retreat, or a formal sitting area. The main level transitions into a beautifully integrated, open-concept living space designed for daily life and effortless entertaining. The inviting living room serves as a central gathering point, anchored by a handsome stone-faced corner gas fireplace that radiates warmth throughout the main floor. This space connects smoothly to a chef-friendly kitchen, thoughtfully equipped with expansive cabinetry, a generous walk-through pantry, and a casual breakfast nook. Positioned adjacent to the formal dining room, the layout ensures that hosting dinner parties or family holiday meals is always a seamless experience. Rounding out the main floor’s practical design is a discreet two-piece powder room for guests, alongside a highly functional mudroom and laundry area that makes coming and going organized and simple. The upper level is conceived as a private sanctuary tailored for rest and relaxation. It opens to a massive bonus room with a striking vaulted ceiling and a second gas fireplace, creating an enviable environment for movie nights, a children's play area, or a secondary family room. The primary suite offers a peaceful escape, featuring an expansive walk-in closet and a spa-like five-piece ensuite complete with a deep corner soaking tub and a separate walk-in shower. Two additional bright bedrooms, each offering ample closet storage, share a pristine four-piece main bathroom, ensuring plenty of space and privacy for fa mily members or overnight visitors. Downstairs, the unfinished basement presents an incredible opportunity for future equity and customization. Standing as a blank canvas, this massive lower level is ready to be transformed into whatever fits your lifestyle, whether that means additional bedrooms, a home theater, or a fitness studio. The outdoor living space is just as impressive as the interior. Step outside onto the rear deck to look over a massive, fully fenced backyard. Because it sits on a sought-after pie lot, the yard offers an abundance of green space paired with low-maintenance landscaping and an easy-to-maintain 5-zone irrigation system, making it a haven for children and pets to play. For parking, the property features a double front-attached garage with a driveway that comfortably accommodates two additional vehicles. Featuring a new furnace (2024) and AC (2025), this exceptional home pairs sophisticated style with functional living! (id:63476)
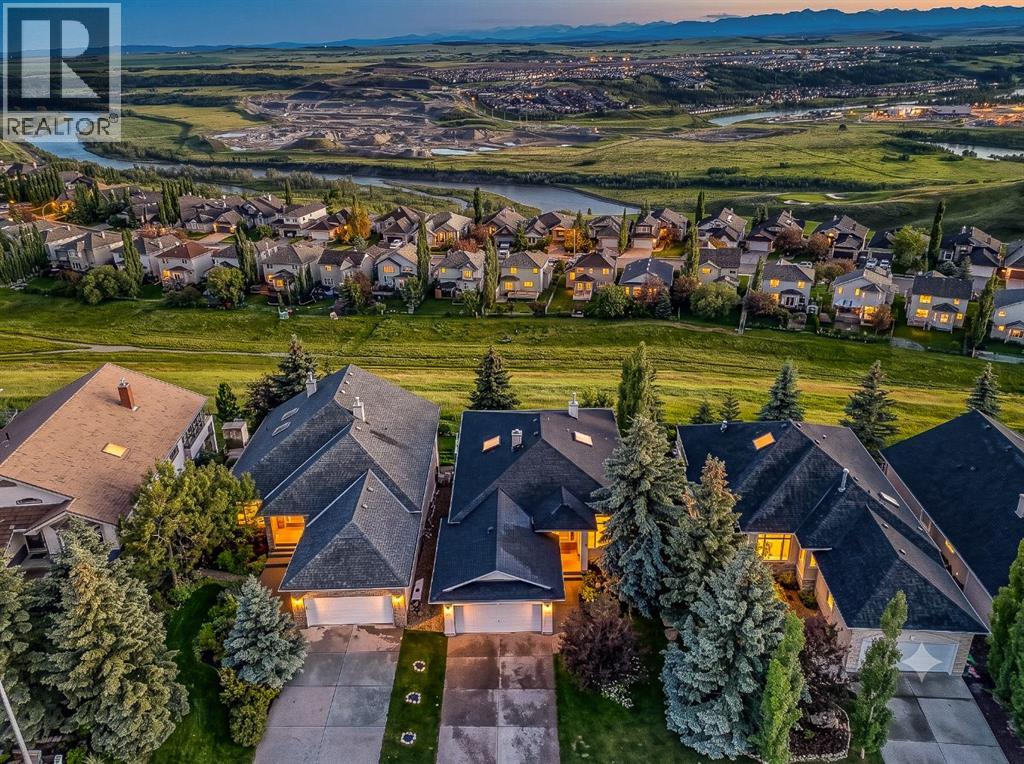
19 Gleneagles View
Cochrane, Alberta
Welcome to this beautifully maintained walkout bungalow in the highly sought-after community of Gleneagles, where stunning mountain and valley views, beautifully landscaped gardens, and exceptional outdoor living spaces create a home you'll enjoy year-round. Offering just under 3,200 sq. ft. of developed living space, this home combines the convenience of main floor living with plenty of space for family and guests.Large windows and skylights fill the main floor with natural light while showcasing the incredible views from nearly every principal room. The open-concept layout is both functional and inviting, featuring an updated kitchen with a walk-in pantry, ample cabinetry, and a spacious breakfast nook that opens directly onto the wraparound balcony. Whether you're enjoying your morning coffee, hosting dinner with friends, or simply taking in the mountain and valley scenery, this outdoor space offers multiple areas for dining, relaxing, and entertaining.The living room is centred around a beautiful three-sided gas fireplace, creating a warm focal point while allowing the surrounding mountain and valley views to remain the highlight. The main floor also features a spacious primary bedroom positioned to capture the scenery, complete with a five-piece ensuite offering dual sinks, a jetted soaker tub, and a separate walk-in shower. A dedicated home office, an additional sitting room or den, a generous laundry room, and access to the attached double garage complete the main level.The fully developed walkout basement provides excellent additional living space with three bedrooms, a four-piece bathroom, a large recreation room, and a built-in bar area that's perfect for entertaining or family gatherings. Step outside to the covered patio and enjoy the beautifully landscaped backyard, where mature trees, established gardens, and thoughtfully designed outdoor spaces provide privacy and colour throughout the seasons. Additionally, the home has a new asphalt roof(2025) and Duradeck(2025) on the upper deck.Gleneagles is one of Cochrane's most desirable communities, known for its incredible setting overlooking the Bow Valley, extensive walking paths, proximity to Glenbow Ranch Provincial Park, The Links of Gleneagles Golf Course, schools, shopping, and easy access to both Calgary and the Rocky Mountains.If you've been searching for a bungalow with exceptional views, a functional layout, and outdoor spaces that are just as enjoyable as the home itself, this Gleneagles property is one you won't want to miss. (id:63476)
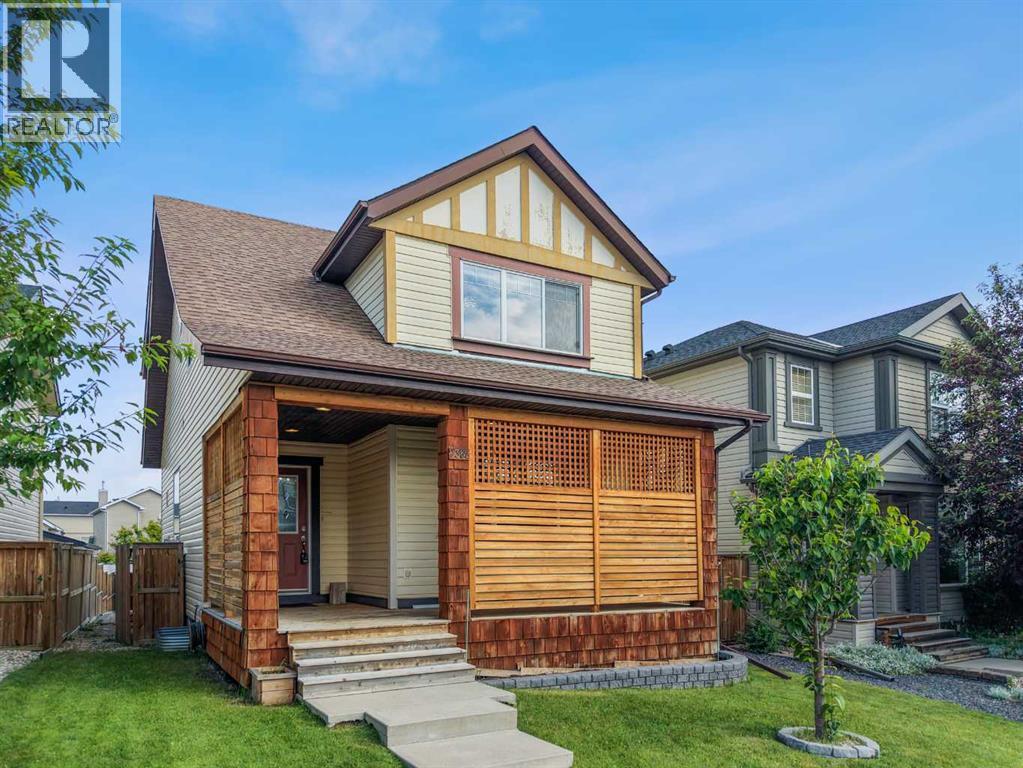
2362 Sagewood Crescent SW
Airdrie, Alberta
OPEN HOUSE SUNDAY AUGUST 2nd 1:00pm - 3:00pm - Welcome to this beautifully maintained family home in the highly sought-after community of Sagewood, where comfort, functionality, and outdoor living come together perfectly. Ideally situated close to walking paths, ponds, schools, parks, Woodside Golf Course, shopping, and convenient access to Veterans Boulevard, this location offers an outstanding lifestyle for families and commuters alike.Step inside to discover a bright, open-concept main floor featuring 9-foot ceilings, oversized windows that flood the home with natural light, and a spacious layout designed for everyday living and entertaining. The inviting living room is anchored by a cozy corner gas fireplace, creating the perfect gathering space. The well-appointed kitchen showcases upgraded cabinetry, under-cabinet lighting, an island with a raised eating bar, abundant storage, and generous counter space, making meal preparation effortless. A convenient main floor laundry room and stylish 2-piece powder room complete this level.Upstairs, you'll find three generously sized bedrooms, including an impressive primary retreat featuring a walk-in closet and a private 4-piece ensuite. Two additional spacious bedrooms and another full bathroom provide plenty of room for the entire family.The professionally finished basement expands your living space with a massive recreation room that is projector-ready, making it ideal for movie nights, gaming, or entertaining. A fourth bedroom and a full 4-piece bathroom create the perfect setup for guests, teenagers, or a home office.Outside, the backyard is designed for enjoying Alberta summers. Relax or entertain on the large elevated deck complete with a natural gas BBQ hookup, while the low-maintenance landscaping provides plenty of room to unwind around the fire pit. Car enthusiasts and hobbyists will appreciate the oversized heated double detached garage featuring durable epoxy fleck flooring and valuable attic stora ge.Additional upgrades include a high-efficiency furnace, high-efficiency water heater, and brand-new shingles installed on both the home and garage in June 2026, providing peace of mind for years to come.This move-in-ready home offers the perfect combination of space, thoughtful upgrades, and an exceptional location in one of Airdrie's most desirable family communities. Don't miss your opportunity to make it yours. (id:63476)