
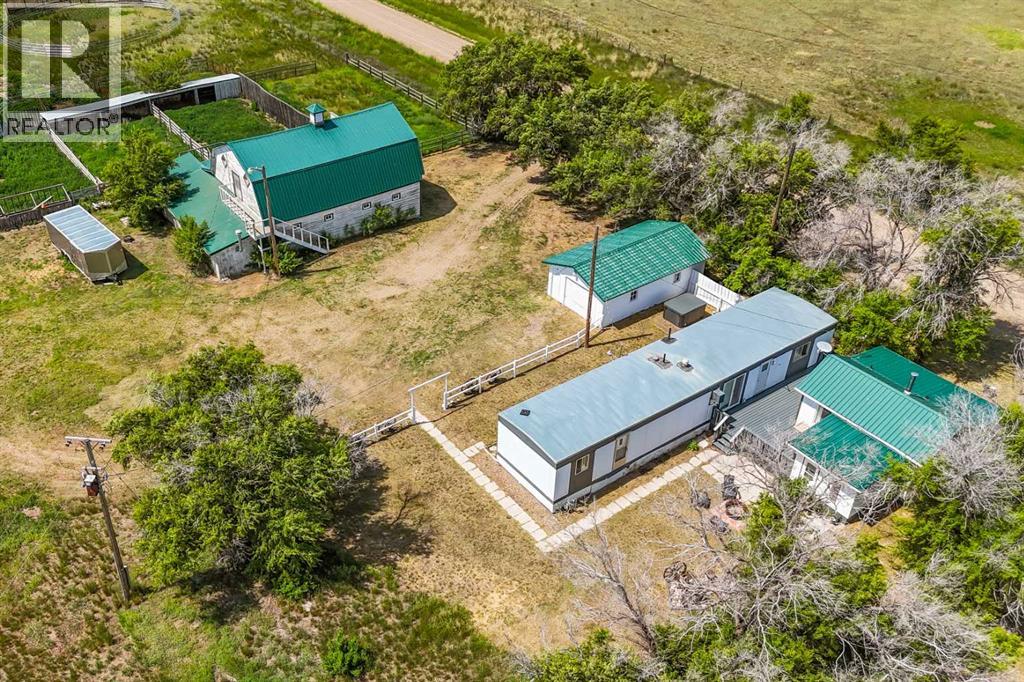
1043, 6 Ave
Empress, Alberta
Escape to the peace and simplicity of prairie living with this beautifully revived 10 acre mini farm just south of Empress, Alberta. Once a beloved petting zoo, this unique property has been lovingly brought back to life by its current owner and has been enjoyed as a summer retreat, offering endless possibilities as a hobby farm, horse property, weekend getaway, or future homestead.The property features a charming 500 sq ft seasonal home that has been beautifully refreshed with fresh interior and exterior paint, updated flooring, a new hot water tank, a new kitchen sink and faucet, and a new toilet. Also included is a 1979 mobile home, serviced with natural gas, electricity, village water, and septic. The mobile home offers additional potential but will require repairs, making it a great opportunity for storage, future renovation, or other permitted uses.Outside, you'll appreciate the tremendous amount of work that has gone into restoring the property. Trees have been cleaned up, the yard has been extensively tidied, and the horse facilities have been maintained. The seller is including the horse panels, making it easy for the next owner to continue enjoying the property with livestock.The impressive 44 x 53 barn sits on a concrete foundation and includes a 12 x 44 workspace addition. The automatic livestock watering system is operational, adding convenience for those planning to keep animals. Additional outbuildings include a 16 x 28 garage with a concrete floor and a 14 x 12 storage shed. Horse enthusiasts will also appreciate the 120 x 180 outdoor arena already in place.One of the newest additions to the property is a hot tub, installed in 2025 and winterized, creating the perfect place to relax while taking in the peaceful prairie sunsets.Located in the welcoming Village of Empress, you'll enjoy small town charm with local amenities including a diner, gift shop, hair salon, gas station, mechanic, driving range, basketball and tennis courts, along with regular visits from a nearby Hutterite Colony offering fresh produce and homemade goods. Oyen, with its hospital and high school, is approximately 40 minutes away, while nearby Acadia Valley offers Kindergarten through Grade 9 schooling.Whether you're dreaming of raising horses, starting a hobby farm, creating a peaceful country escape, or simply enjoying wide open spaces, this unique property is ready for its next chapter. Much of the hard work has already been done, leaving an incredible opportunity for the next owner to enjoy everything this special prairie property has to offer. (id:63476)
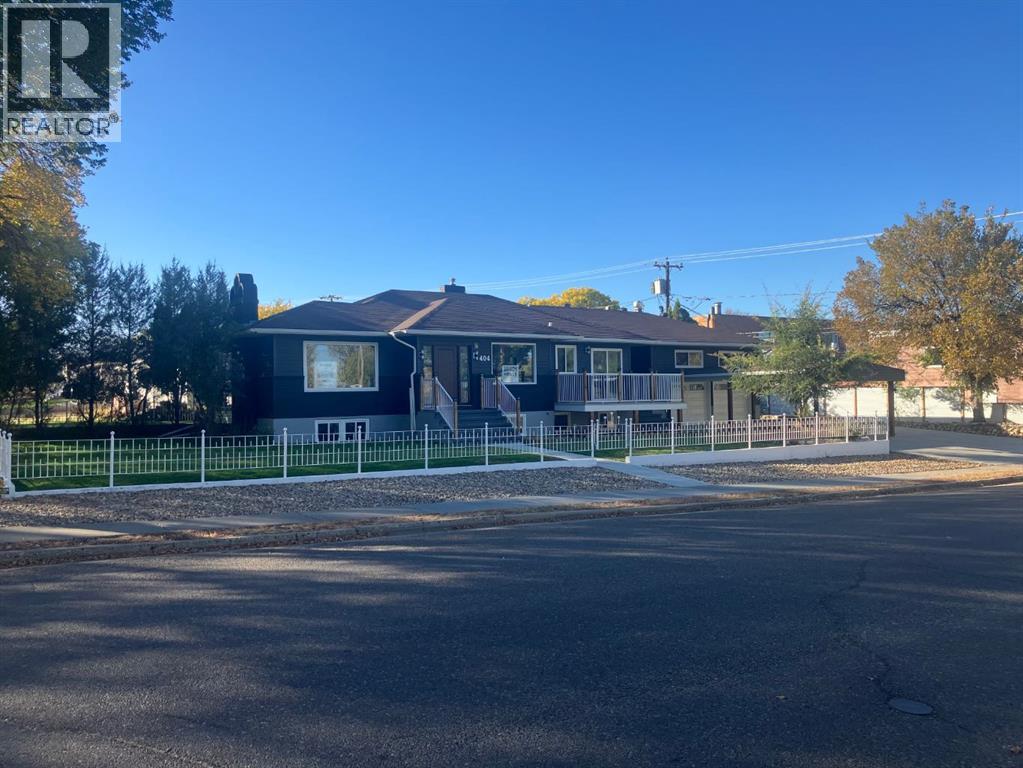
404 8 Street SW
Medicine Hat, Alberta
This amazing executive property has been affectionately restored to its former glory under the watchful eyes of our skilled trades people at Amron Homes. Originally constructed in 1956 by Waldimer Link Construction, we have renovated and updated all aspects of this novel “before its time” home. Highlights: • 3,538 total square footage (including garage): Main level is 1,861sq ft with a lower level Mother-in-law/Summer • kitchen suite at 1,251 sq ft. • 5 bathrooms. • 4 bedrooms. • Bonus/Hobby room over the garage c/w bathroom. • 22’ x 24’ finished garage c/w separate heat. • 65’x 125’ corner lot. Ornamental iron fence enclosure on concrete curb. • 6’ alley side privacy fence. 16’ x 51’ RV parking. • The attached garage is fronted with a 20’ x 24’ covered carport, which in turn is fronted by a further 21’ of concrete driveway. • Yard is irrigated by U/G sprinkler system. 10’x 16’ front patio deck with vinyl floor and pre finished aluminum railings. • Private 5 1/2’ x 12 1/2’side patio deck accessed from both the living room and bedroom. • Appliances up & down. • Brick/Vinyl siding exterior/asphalt shingles. • A/C. • Fireplace. *TRADES CONSIDERED* (id:63476)
5 1st Avenue E
Acadia Valley, Alberta
This 2 bedroom, 1 bathroom home is conveniently located in the heart of Acadia Valley on 2 lots. Nested directly across from the restaurant and community center. Numerous updates have been completed including the kitchen, furnace, hot water tank, roof and electrical. Enjoy the back deck overlooking a spacious yard. Don't miss out on this opportunity with so many possibilities with such a shortage of open homes in this town you could even develop the empty lot included with this home for a great investment opportunity in a very desirable location. (id:63476)
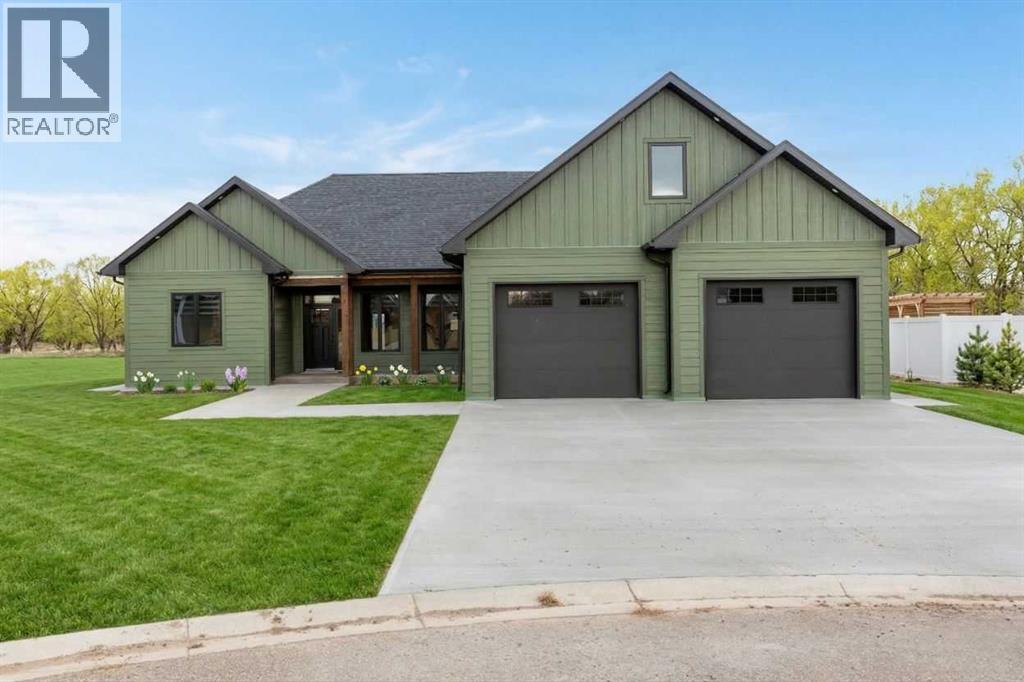
308 Yuma Court
Dunmore, Alberta
Custom-Built Perfection Meets Effortless Main-Floor Living!! Welcome to this beautifully crafted, newly built home that blends thoughtful design with high-end finishes throughout. From the striking composite siding to the covered front porch that invites you in, every detail has been carefully considered. Step inside to discover a luxury kitchen featuring a stunning island, hidden walk-in pantry, full appliance package including a gas range, and elegant finishes that make cooking and entertaining a joy. The open-concept main level offers seamless living with three spacious bedrooms, including the primary suite, and the convenience of main-floor laundry — all designed for comfort and ease. Upstairs, you’ll find versatile bonus space above the garage — a large family room, full bathroom, and a dedicated office that could easily double as a guest suite when needed. Outdoors, enjoy year-round entertaining on the covered back deck, complete with a gas line for your BBQ. The fully fenced yard, finished in white vinyl fencing, ensures privacy and peace of mind. Parking is a dream in the heated 28x28 Garage! Every corner of this home showcases thoughtful upgrades, quality craftsmanship, and modern style.Plus — the price includes GST and a 10-year builder’s warranty for added confidence and peace of mind. (id:63476)
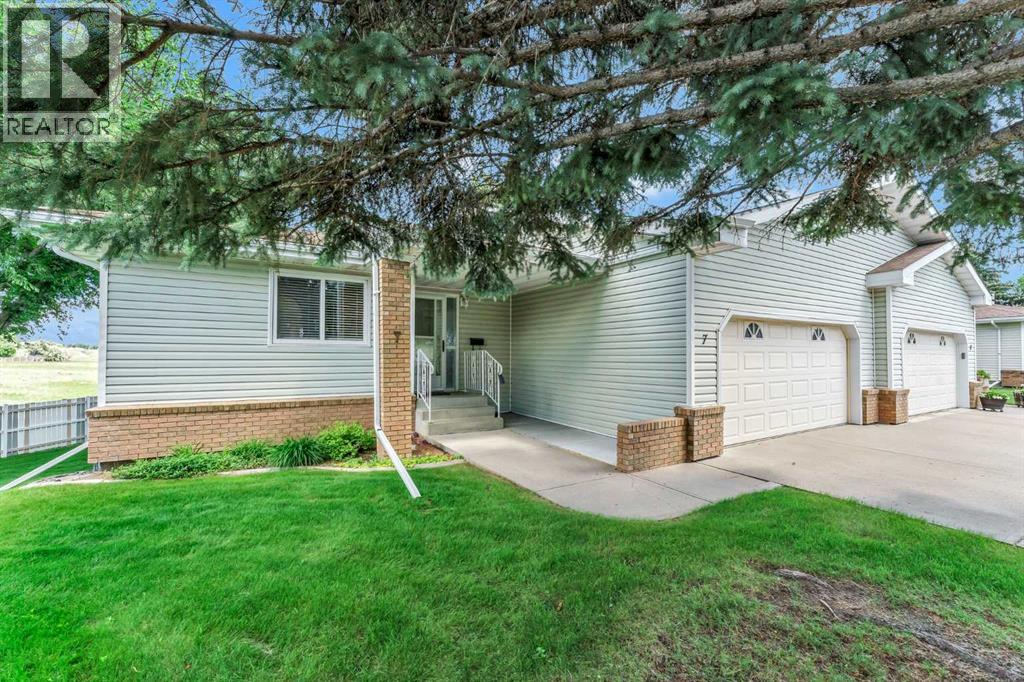
7, 459 Carry Drive SE
Medicine Hat, Alberta
Start your next chapter in this exceptional 50+ community ! This spacious WALK-OUT BUNGALOW is located on the outside ring giving it exceptional coulee views. Enjoy the morning sun and watch the wildlife roam! The main floor consists of a large entryway that opens up to a spacious living / dining area with beautiful hardwood floors , the kitchen and breakfast nook to the left , and the 2 main floor bedrooms and a full guest bathroom to the right. The primary bedroom has an ensuite with a shower and ample closet space. The attached double garage has direct access to the inside. There is also room for 2 vehicles on the driveway. The upper deck has a gas line for the BBQ. Did I mention the view from here?! Downstairs holds a large bright family room with a walk-out to the yard, a 3rd bedroom, a full bathroom , and a large laundry room with a wash sink and plenty of additional storage space. This well kept property has a great layout, great location, fantastic views, full appliance package, and is available for quick possession. The Horizon Village Community also has an excellent clubhouse with numerous amenities. Condo fee is $445.00 / month ( 2026). Pets allowed with restrictions. (id:63476)
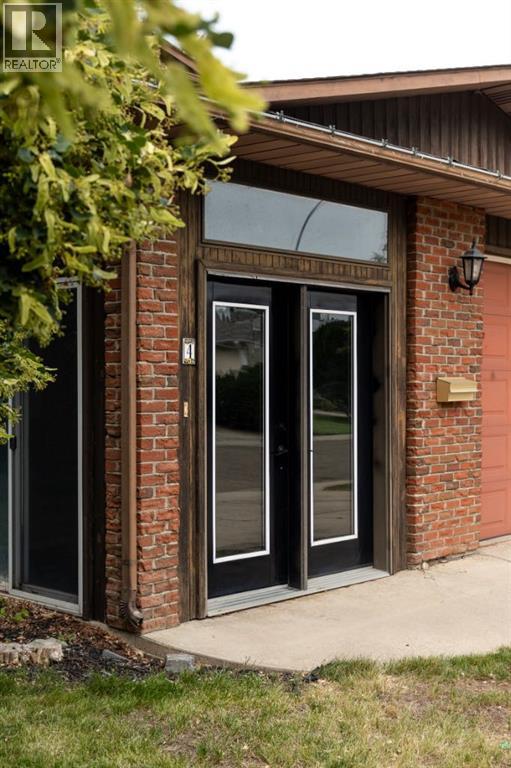
4 Greenwood Court SW
Medicine Hat, Alberta
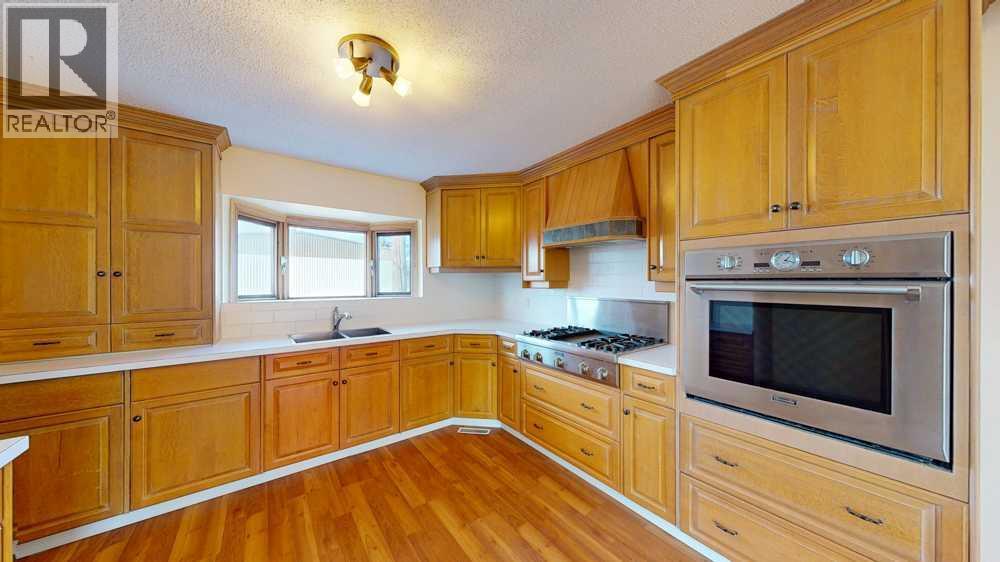
Located in a quiet cul-de-sac near the river on Medicine Hat's south side, this spacious home offers a unique layout with plenty of room for the whole family. Upon entry you are greeted by a large enclosed front porch. A versatile bonus space for a mudroom or a sunroom. Inside, the main floor features a living room and dining room with updated flooring, along with a functional kitchen with an island, gas range, an addition built-in-oven for those large family gatherings.. The kitchen over looks a sunken family room wth a stone fireplace and access to the backyard deck! Additionally the main floor offers a 3 piece bathroom , main floor laundry and a bedroom that could easily serve as a home office or guest room. Upstairs is where you will find The Primary bedroom with a 3-piece ensuite including a new vanity, along with 2 additional bedrooms and a 4-piece bathroom with newly installed flooring. Head downstairs to discover to 2 more generously sized bedrooms, an enormous family room with a beautiful brick fireplace, and another 4-piece bathroom to complete the lower level. Outside you will find a fully fenced and treed yard creating a tranquil oasis to enjoy. This home has seen many updates as already mentioned. There was also a new hot water tank installed , a new a/c - installed in July 2026, new carpet on the second floor and fresh paint in some areas! The double attached garage provides convenient entry into the home, while the driveway has enough space for multiple vehicles incluling enough space to park a boat or a small trailer along side the home. Call you favourite agent today to book showing! (id:63476)
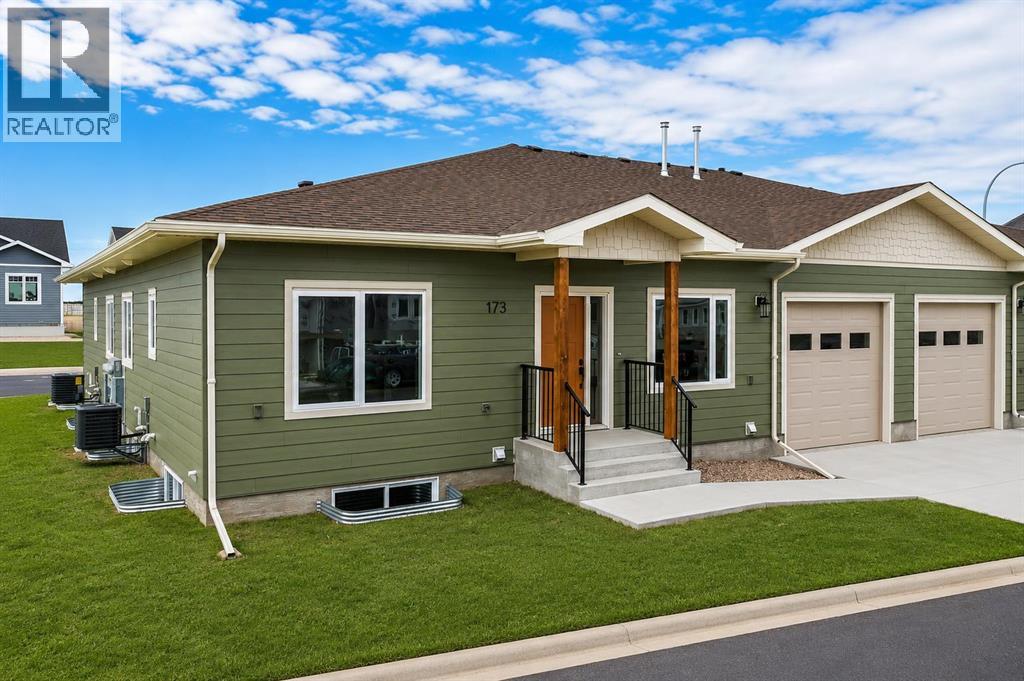
240 Parkview Lane W
Bow Island, Alberta
Welcome to Parkview Crescent, Bow Island’s newest subdivision— contemporary design meets small-town charm. This brand-new 1,070 sq. ft. south-facing home, built by JAYCO, is part of a thoughtfully designed four-plex offering an easy, low-maintenance lifestyle with no condo fees—ideal for downsizers, first-time buyers, or young families. Step inside to a bright, open-concept main floor featuring a stylish electric fireplace, spacious kitchen, and a functional dining area perfect for everyday living or entertaining. The main level offers two bedrooms, including a comfortable primary suite complete with a 4-piece ensuite. Enjoy flexible laundry options with the choice of main floor or basement setup. Built with an ICF foundation, this home delivers excellent energy efficiency and long-term durability. The attached heated single garage adds year-round convenience, while the undeveloped basement provides a blank canvas to create additional living space tailored to your needs. As an added bonus, take advantage of a $7,500 property tax credit offered by the Town of Bow Island. Move-in ready and built for modern living—this is your opportunity to enjoy the benefits of a brand-new home in a welcoming community. Some photos have been virtually staged. Some exterior photos have been altered to show what landscaping and completed infrastructure will look like. (id:63476)

125 Pearson Drive
Fort Mcmurray, Alberta
Build Your Dream Home in Waterways! Welcome to 125 Pearson Drive, a good opportunity to secure a vacant residential lot in one of Fort McMurray's most unique and established communities. This 3,282 sq. ft. lot offers the perfect setting to design and build a custom home tailored to your lifestyle, surrounded by quality homes on a quiet residential street. Whether you're envisioning a modern family home, an executive-style residence, or an investment property, this lot provides the flexibility to bring your vision to life. Located in Waterways, you'll enjoy a community known for its custom homes, unique character, and convenient access to downtown Fort McMurray. Build-to-suit opportunities may be available, allowing buyers to work directly with a builder to customize floor plans, finishes, and layouts to suit their individual needs. This is an excellent opportunity to secure land and build exactly what you've been looking for in the growing community of Waterways. (id:63476)

174081 Hwy 855 Highway
Atmore, Alberta
Nestled just west of Atmore, this meticulously landscaped 3.14 acre property offers a move in ready home featuring four spacious bedrooms, three well-appointed bathrooms, a dedicated office, tray ceilings, generous storage, quality finishes, and a large covered deck designed for comfortable outdoor living, while its energy efficient construction includes a wood stove, triple pane windows, hardy board siding, 2x6 framing with 1 inch exterior styrofoam insulation, R60 attic insulation, extended eaves for reduced heat gain, and a heat recovery ventilator that continuously circulates fresh, HEPA filtered air; the property is further enhanced by a private well with iron filtration, a septic field, and a newly built 1,800 square foot heated and insulated shop complete with an office, kitchenette, and full bathroom, all ideally located just 2 kilometers from the Highway 63 and Highway 55 junction with convenient access to lakes, crown land, and amenities, making it an excellent option for those seeking a well-built home, suitable for a multi-generation property or space for a home based business. (id:63476)
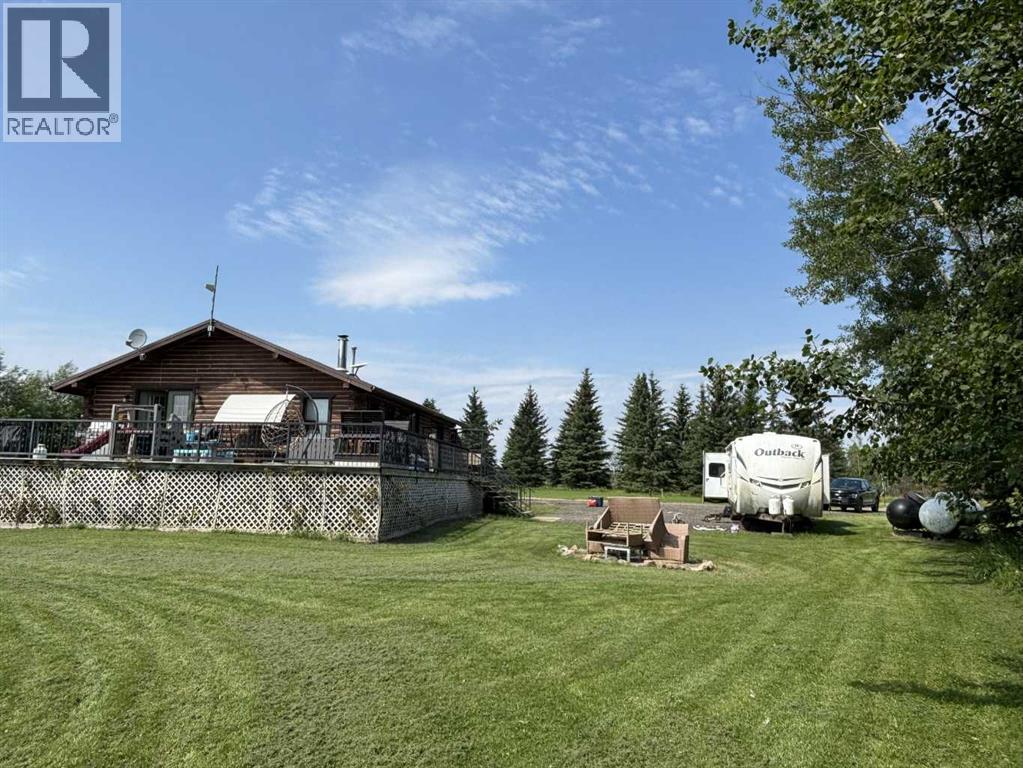
224011 680 Rural Athabasca County
Athabasca, Alberta
Welcome to your own private slice of country living just minutes from the charming town of Athabasca. This beautifully maintained bungalow offers the perfect blend of comfort, space, and functionality—ideal for families, hobbyists, or anyone seeking room to live, work, and play.The main level features a bright and spacious open-concept layout, seamlessly connecting the kitchen, dining, and living areas—perfect for both everyday living and entertaining. With 3 bedrooms and 2 bathrooms, this home offers a practical and inviting floor plan for families of all sizes.Downstairs, the fully developed basement provides additional living space, including a versatile den or playroom area that can easily adapt to your needs—whether it’s a home office, gym, or recreation space.Step outside and enjoy the impressive 745 sq ft two-sided wraparound deck, offering plenty of room for outdoor dining, relaxing, and taking in the peaceful surroundings.For those who need space for projects or storage, this property truly delivers. The heated 1,680 sq ft shop is a handyman’s dream—perfect for trades, hobbies, or running a home-based business. In addition, the 689 sq ft detached garage provides even more flexibility and convenience.The expansive yard is beautifully set up for both relaxation and recreation, featuring a children’s play centre, fire pit area, fenced garden space, mature trees, and established flower beds—creating a private and welcoming outdoor oasis.Located just 12 minutes from Athabasca, you’ll enjoy easy access to a full range of amenities, including schools, healthcare services, shopping, and recreation facilities like the Athabasca Regional Multiplex, as well as scenic riverfront parks and walking trails.This property offers the best of rural tranquility with town conveniences close at hand—a rare opportunity you won’t want to miss. (id:63476)
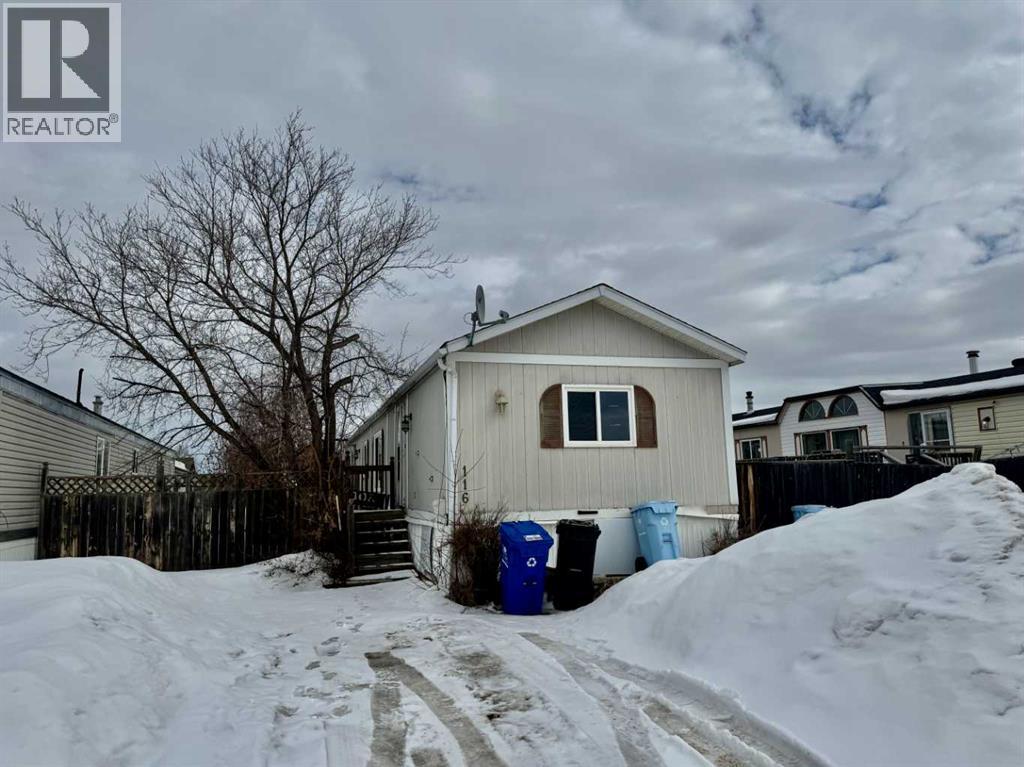
116 Cokerill Crescent
Fort Mcmurray, Alberta
Welcome to 116 Cokerill Crescent. This 1996 Triple E features 3 bedrooms, large living room, vaulted ceilings, big eat in kitchen with tons of cabinets and island. Large master bedroom with walk in closet and 4 pce ensuite. Newer laminate flooring throughout. Outside has a fenced back yard and deck. Close to schools, Syncrude Athletic Park , shopping, restaurants and nightlife. (id:63476)
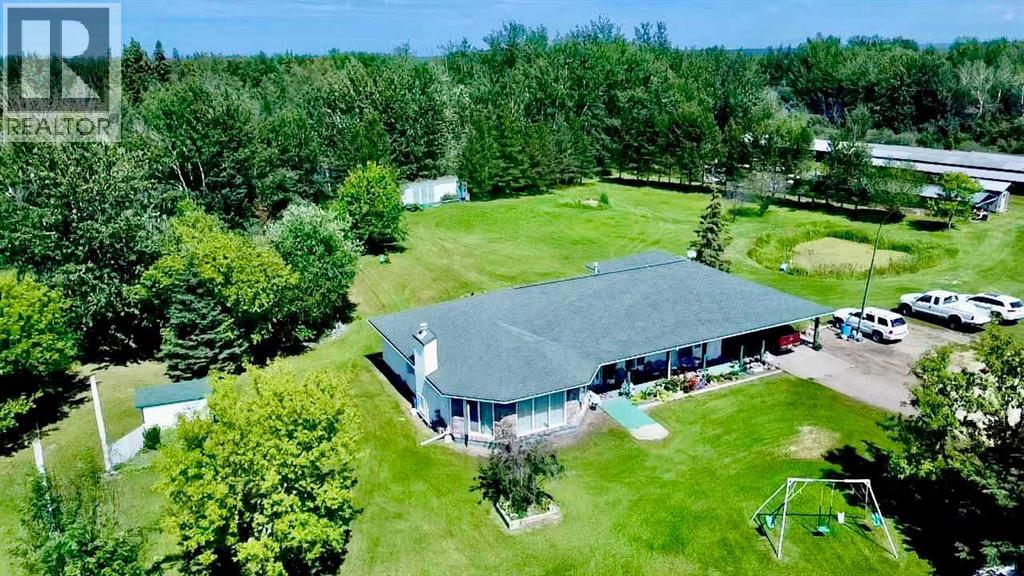
13164 Lakeland Drive
Lac La Biche, Alberta
Enjoy Country Living in this 2179 square foot home on 15.84 acres! Discover the perfect blend of tranquility and convenience with this beautifully maintained home on acreage located on paved Lakeland Drive—just minutes from town and close to all amenities. The owner previously listed the home property on 9.93 acres, and now has included an additional 5.91 acres with 2nd adjacent lot to the east totally 15.84 acres. The spacious 2,180 3 bedroom/4 bathroom home features a bright, sunny kitchen with abundant cabinetry, generous counter space, and brand-new stainless steel appliances, including a large refrigerator and upright freezer. This home offers a complete living space without stairs, features wide door ways, and handle bars in by a toilet and shower that making access easier. The inviting living room boasts gleaming hardwood floors, a ceramic-faced fireplace, and expansive windows overlooking the professionally landscaped grounds. Step outside and enjoy your own private oasis, complete with a gazebo, mature shade trees, a picturesque pond, vibrant flower gardens, and countless planter pots. Additional features include a versatile 2-room office space, carport, equipment shelters, storage sheds, and a charming chicken coop—perfect for hobby farm enthusiasts! There is room here to have a few horses, cows, chickens, other livestock. A large garden could be planted here an watered with a pump to the pond. The property is located near the golf course, boat launch, and Churchill Park, this property offers the space, setting, and lifestyle your family will love! The distance to town is also nice for children take part in extra curricular activities. Cal to day to book your showing of this unique home. (id:63476)

522, 8528 Manning Avenue
Fort Mcmurray, Alberta
HOTEL READY! JUST BRING YOUR SUITCASE! This AMAZING investment opportunity awaits you! Do you commute to Fort McMurray for work? Are you an empty nester or professional couple? This opportunity is for you! This one bedroom condo apartment has an concept and contemporary feel, just like a hotel! Fully self contained with full kitchen, stocked with all the dishes, pots, pans small appliances and more! Over looking into your living area where you can enjoy your own exclusive use balcony deck. The bedroom is spacious with its own closet and direct access to the main bathroom. So many things to LOVE about this home including the fantastic price! If you are a savvy buyer then come check this one out, you will want to make this your own today! Call now to view. (id:63476)
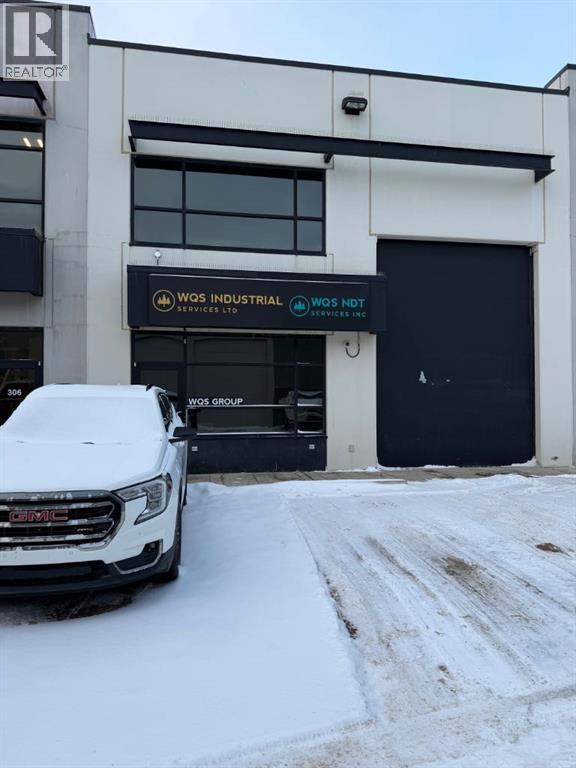
307, 400 Mackenzie Boulevard
Fort Mcmurray, Alberta
**WOW. Stop scrolling — this is the one.** Industrial Condo Bay 307, 400 MacKenzie Blvd! CALLING ALL NDT COMPANIES! TURNKEY SPACE!Rarely do fully built-out condo bays come to market in Gregoire that look this sharp and function this well. Positioned minutes from Highway 63, downtown, and every major amenity, this **turnkey commercial condo bay** delivers the ceiling height, professional office finish, and layout most businesses want but almost never find already done. Highlights that matter: Impressive **26’ clear ceiling height** in the bay, Fully developed two-storey buildout, Professional reception area to greet clients, Boardroom + vault room, 2-pc bath on main Rustic-industrial finishes:, wood accent walls, black railings, vinyl plank flooring, Upper level with utility room, staff lounge/kitchenette, 3-pc bath, offices, Mezzanine overlooking bay/workshop ,3 assigned parking stalls (P118, P119, P94) * **Available for sale or triple net lease** This isn’t a cold warehouse box — it’s a polished, client-ready workspace with character and functionality. Walk in Monday and get to work Tuesday. Perfect for contractors, service businesses, trades, light industrial, NDT Companies or anyone who wants a professional presence without renovation headaches. **Opportunities like this don’t sit long.**Call today for details and your private tour.*Note: Measurements not to BOMA standards.* (id:63476)

1007 Popular
Rural Athabasca County, Alberta
Discover your dream lakefront retreat in the Summer Village of Bondiss on beautiful Skeleton Lake. This unique waterfront property features two charming cottages on one lot, offering the perfect setup for extended family, guests, or a fantastic investment opportunity. Tucked away in a quiet cul-de-sac with the golf course right behind the property, you'll enjoy the peaceful setting while being surrounded by everything Skeleton Lake is known for—boating, fishing, swimming, and endless summer memories. The property offers a total of 5 bedrooms (2 bedrooms in the main cottage and 3 in the cabin) and 2.5 bathrooms (1.5 Bathrooms in main cottage and 1 bathroom in the cabin), along with a sandy beach shoreline, although water levels are currently a little higher than usual this season PLUS a boat house at waters edge making it convenient for all your toys. This is a rare opportunity to own an exceptional lakefront property in one of Skeleton Lake's most desirable locations. (id:63476)
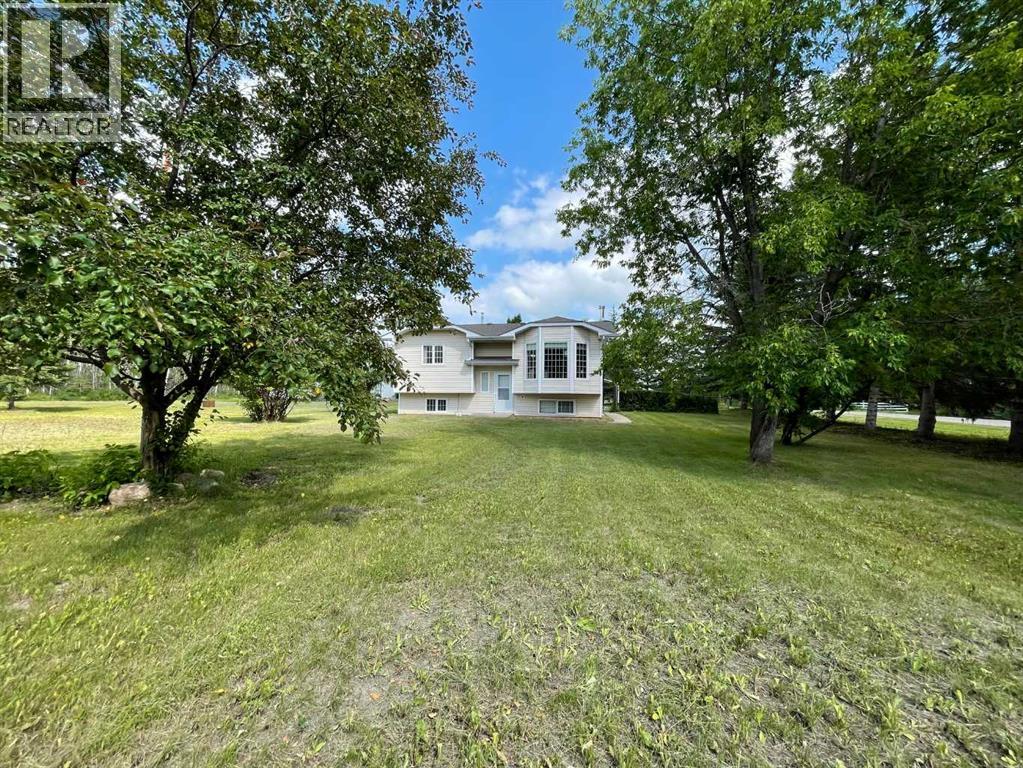
229 58532 Rr 113 Range
Lottie Lake, Alberta
4-Season Cottage Living at Beautiful Lottie Lake—Just 20 Minutes from St. Paul. This warm and inviting 4-bedroom, 2-bathroom cottage sits on a rare combination of two lots totaling .98 acres, offering the perfect blend of year-round living and classic lake-life charm. Whether used as a full-time residence or a 4-season getaway, this property provides space, privacy, and exceptional value. Features include four bedrooms, two bathrooms, laminate flooring throughout the main living areas, high-efficiency furnace, new hot water tank, double heated garage (24x23), additional shop (24x24), municipal water, septic field, and a corner lot with mature trees and garden beds. The main floor offers a bright kitchen with stainless steel appliances, adjoining dining area, and a comfortable living room with large windows overlooking the property, plus two bedrooms and a full bathroom. The fully developed basement includes two additional bedrooms, a second bathroom, and a large family room with a wood-burning stove. The nearly acre-sized lot provides natural privacy, mature trees, and open spaces. Lottie Lake offers a public boat launch, kids’ park, ball diamond, and nearby garbage bins for convenience. Located in the friendly lakeside community of Lottie Lake, this home delivers year-round comfort and the relaxed lifestyle of lake living. Enjoy this property all seasons—fishing, hunting, or simply embracing the outdoor experience, and relax in the screened room off the kitchen after all the outdoor activities for the day, or enjoy your morning coffee without the bugs. (id:63476)
104, 13040 Hwy 881
Rural Lac La Biche County, Alberta
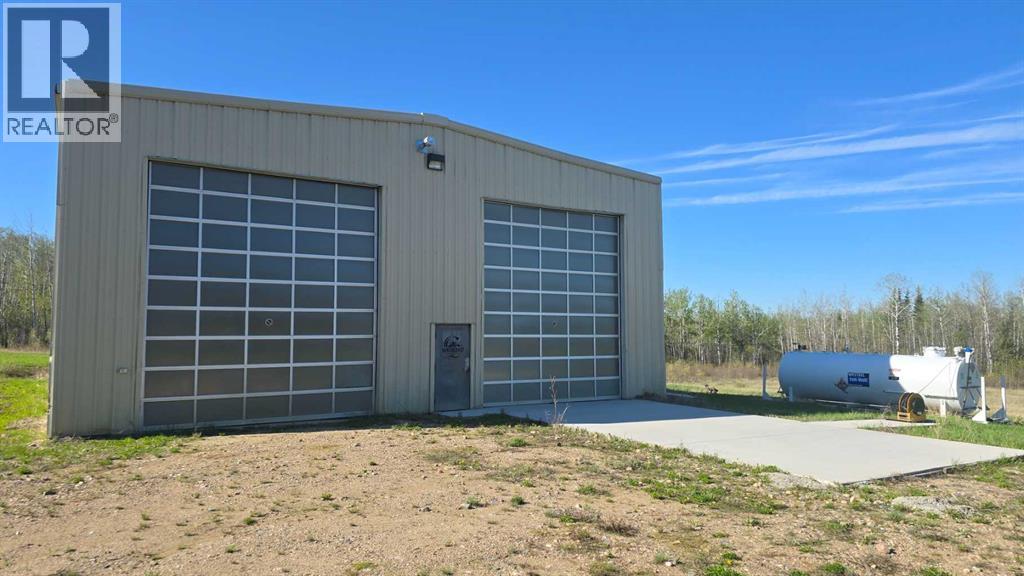
Excellent opportunity to own a well-located 19.52-acre rural industrial property with direct frontage on Highway 881 and convenient access to Conklin, Fort McMurray, and Lac La Biche, just 11 km away. The property features a 50' x 75' heated commercial shop, built in 2012, with two large translucent overhead doors that provide abundant natural light. The shop is heated with a natural gas-fired infrared system, spray foam insulated for efficiency, and includes a concrete floor, 220-volt power, and a paved apron for easy access and maneuverability. Zoned Rural Industrial District (RI), the property is ideal for trucking, oilfield services, equipment storage, contractors, and other industrial operations. A mobile home/office is also included and can serve as office space, staff accommodations, or a surveillance/security suite. This versatile industrial property offers excellent highway exposure, functional improvements, and a strategic location in one of Northern Alberta's key industrial areas. (id:63476)
124 Crown Creek Lane
Fort Mcmurray, Alberta
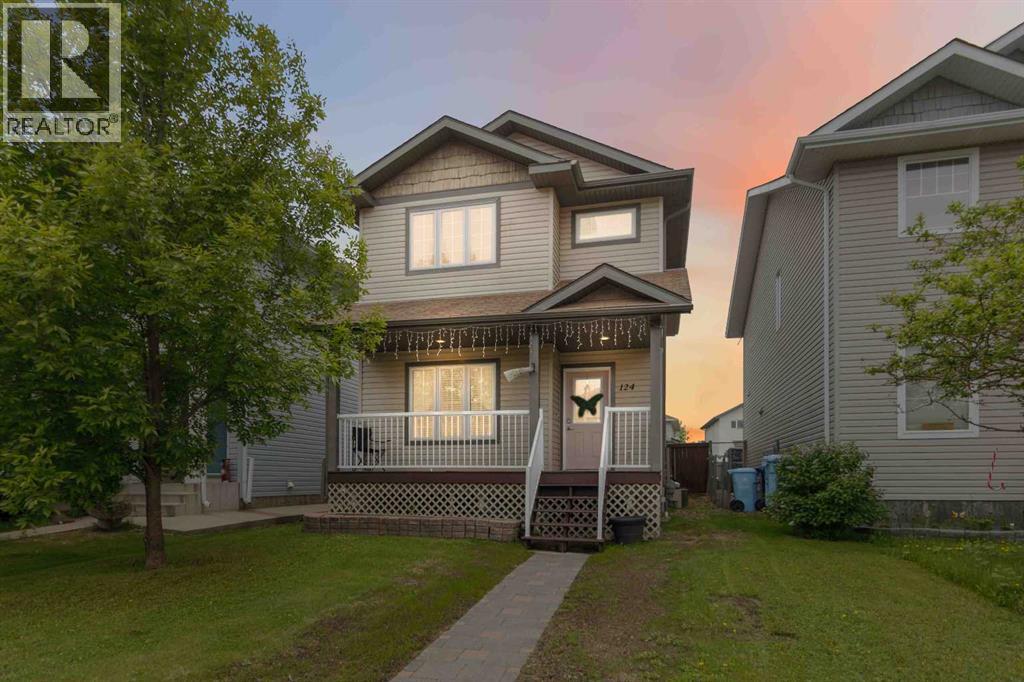
Home Sweet Home! Centrally located in Timberlea you will love this home the minute you lay eyes on it. Walk up to the covered deck and step inside to the entrance leading to the front living room. Past the living room is the open concept kitchen, dining and family room. The kitchen boasts Quartz counter tops and stainless steel appliances, while the family room features a gas fire place. As an added bonus, the back entrance offers a boot room. Also located on this level is a 2 piece bathroom and laundry room. Upstairs are 3 bedrooms including the primary bedroom with 4 piece en-suite and walk-in closet. The main 4 piece bathroom is conveniently located outside bedrooms 2 and 3. The basement boasts a rec room, 4th bedroom and 2 piece bathroom. Outside is a beautiful and fully fenced yard with artificial grass (NO MOWING) and shed that backs on to the alley with an overhead door, so you can store your toys. Next to the shed is a parking space. This home had new flooring installed in 2024 and the house was freshly painted in 2025. As an added bonus, this home has central air (id:63476)
7310 Bulyea Avenue
Fort Mcmurray, Alberta
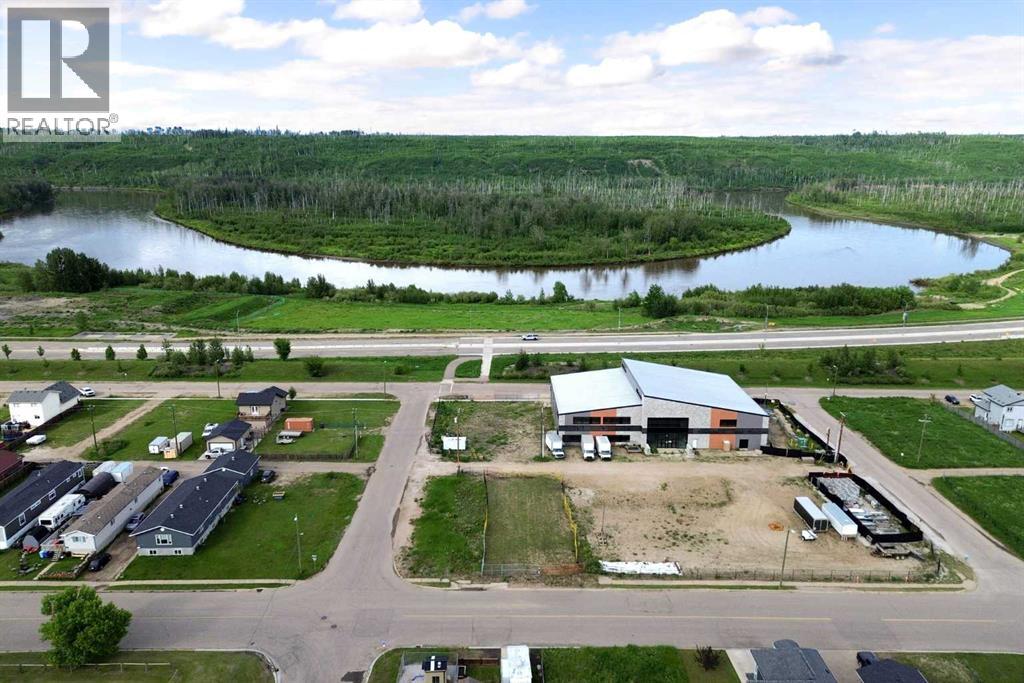
COMMERCIAL DEVELOPMENT OPPORTUNITY | BUILD-TO-SUIT AVAILABLE! Welcome to 7310 Bulyea Avenue, a 5,625 sq. ft. C1-zoned commercial lot ideally located in the growing community of Waterways. Whether you're an entrepreneur, investor, or business owner looking to establish a presence in Fort McMurray, this affordable commercial parcel offers exceptional potential with a variety of permitted and discretionary uses under its current zoning. Situated just steps from the Clearwater River and surrounded by a mix of residential and commercial development, this property provides excellent visibility, accessibility, and future growth potential. The seller is willing to consider build-to-suit opportunities, allowing purchasers to customize a building and site layout tailored to their business needs. Whether you're envisioning office space, retail, professional services, personal services, or another commercial venture, this property offers the flexibility to bring your vision to life without the challenges of finding an existing building that fits your requirements. Waterways continues to evolve as one of Fort McMurray's most unique communities, benefiting from ongoing redevelopment, proximity to downtown, and easy access to Highway 63. Commercial land opportunities at this price point are becoming increasingly difficult to find, making this an attractive option for businesses seeking ownership rather than leasing, as well as investors looking to secure land in a developing area with long-term upside. Take advantage of this rare opportunity to own affordable commercial land and position your business for future success in Fort McMurray. (id:63476)
188 Grenoble Crescent
Fort Mcmurray, Alberta
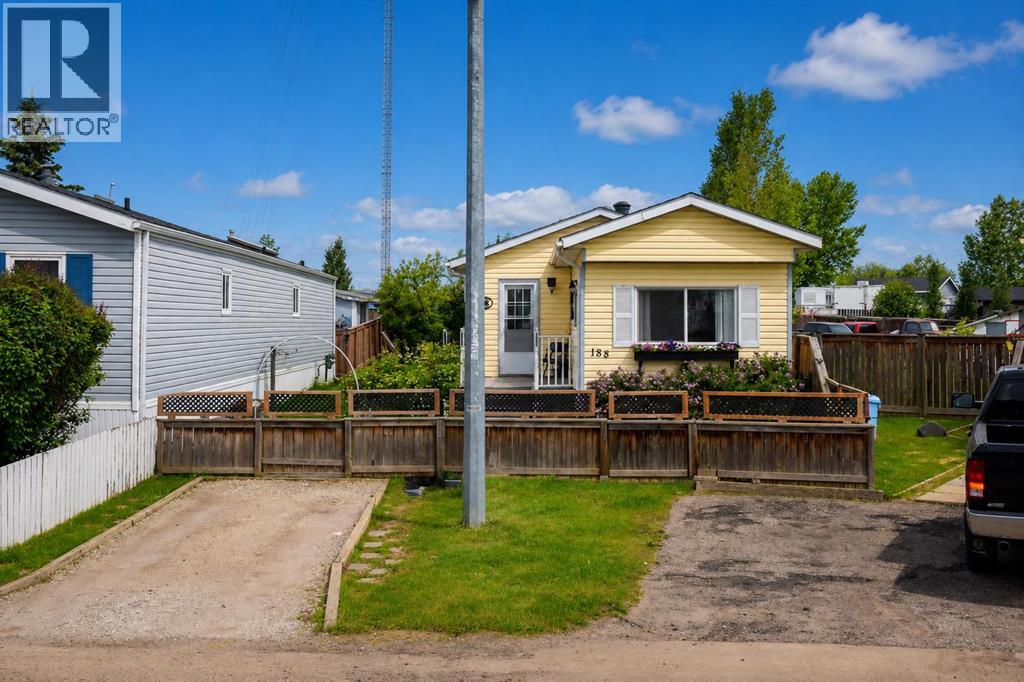
Welcome home! This well-maintained 2-bedroom plus den mobile home offers comfortable living on a beautifully landscaped lot with plenty of outdoor space to enjoy. Inside, you'll find a bright living room filled with natural light, an eat-in kitchen featuring custom wood countertops, and a spacious entryway with a double closet and convenient laundry closet. The updated 3-piece bathroom includes a large double shower with a glass door. Step outside and appreciate everything this oversized, fully fenced lot has to offer. Enjoy two decks, including one with a gazebo, established gardens, beautiful greenery, a workshop, and a garden shed. The double gate at the back provides easy access, and there's parking for up to three vehicles.If you're looking for an affordable home that's been lovingly cared for and offers plenty of outdoor space, this property is definitely worth a look! Title insurance in lieu of a real property report. (id:63476)

613 & 617, 13221 Twp Rd 680
Lac La Biche, Alberta
This stunning 1.6-acre lakefront property offers breathtaking views of Lac La Biche Lake, making it an ideal spot to live or unwind with friends. With over 1,800 sq.ft of finished space, the home boasts high-end finishes, including granite countertops, premium stainless steel appliances, Kitchen Craft cabinets, engineered hardwood floors, a steam shower, and a walk-out basement. Two covered decks provide spectacular views of the lake. Located in the Golden Sands subdivision, the property is 2.5 hours south of Fort McMurray and 3 hours north of Edmonton. Built to the highest standards, this home features a glued and screwed subfloor, 9' ceilings throughout, an ICF block basement, in-floor heating with four zones, a heatilator fireplace, triple-glazed windows, 35-year shingles, and 220 wiring to a 40' sea-can. Additionally, there is another 20' sea-can, a shed, outdoor wiring for a hot tub, and a geotechnical report available. This listing includes two titled lots, offering the potential to sell one or use it for parking a friend’s RV for weekend visits. Enjoy the beauty of sunsets and the tranquility of this exceptional home for years to come. (id:63476)
14, 711 Beacon Hill Drive
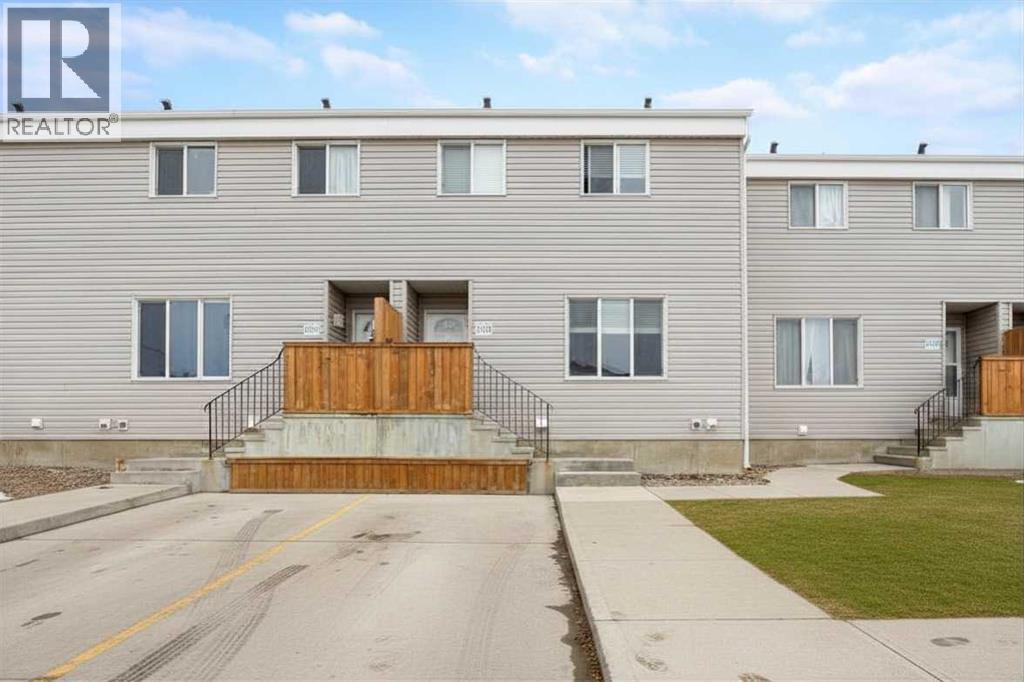
Fort Mcmurray, Alberta
Welcome to 711 Beacon Hill Drive, Unit 14, a townhome in the sought-after Southridge Gardens. Built in 2016, it offers the perfect blend of modern updates, functionality, and value in the heart of Beacon Hill. This well-maintained 3-bedroom, 1-bath, two-storey home is ideal for families, first-time buyers, or investors alike. The main floor welcomes you with a spacious foyer that opens into a bright, inviting living room, seamlessly connected to the dining area—perfect for both everyday living and effortless entertaining. The kitchen is thoughtfully designed with ample cabinetry and counter space, featuring stylish grey cabinetry, upgraded appliances, and beautiful quartz countertops complemented by a modern backsplash. Durable luxury vinyl plank flooring runs throughout the main level, tying the space together with both style and practicality. Upstairs, you’ll find three generously sized bedrooms, including a spacious primary retreat that easily accommodates a king-sized bedroom set and offers a large double closet. The upper level is finished with a well-appointed 4-piece bathroom, enhanced with modern touches including a quartz countertop. The basement with a separate entrance presents a fantastic opportunity to customize the space to suit your lifestyle. Whether you envision a recreation room, home gym, office, or additional living area, you have full control and creative freedom to transform this space! The laundry area is conveniently located on this level, adding to the home’s functionality. Step outside to your fully fenced and landscaped backyard with south exposure—an ideal setting for relaxing, entertaining, or enjoying summer evenings in your own private outdoor space. Additional features include front driveway parking and visitor parking located just steps away. Situated close to schools, parks, walking trails, and everyday amenities, this home delivers both comfort and convenience in a family-friendly community. A fantastic opportunity to own a stylish and versatile home in a great location! So check out the photos and floor plans, and call today to book your personal viewing. (id:63476)
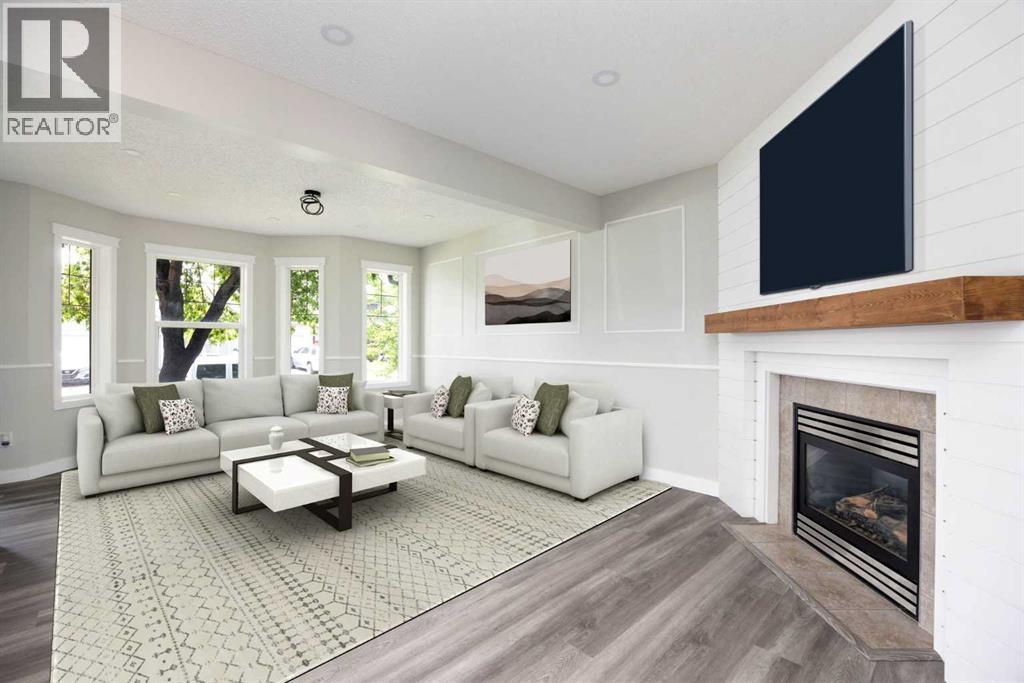
134 Rattlepan Creek Crescent
Fort Mcmurray, Alberta
WELCOME TO THIS BEAUTIFULLY RENOVATED 2 STOREY HOME IN THE HEART OF TIMBERLEA FEATURING A BRAND NEW ROOF, 1 BEDROOM ILLEGAL BASEMENT SUITE, SEPARATE ENTRANCE, AND DOUBLE DETACHED HEATED GARAGE.This MOVE IN READY home has been extensively updated from top to bottom and offers MODERN FINISHES, FUNCTIONAL LIVING SPACE, and exceptional value for homeowners and investors alike.Step inside and you'll immediately appreciate the FRESH PAINT, NEW FLOORING, UPDATED LIGHT FIXTURES, and bright contemporary design throughout. The stunning NEW KITCHEN has been completely transformed with CEILING HEIGHT CABINETRY, QUARTZ COUNTERTOPS, and BRAND NEW STAINLESS STEEL APPLIANCES, creating a stylish and practical space for everyday living and entertaining.The main floor features a spacious living room with a cozy GAS FIREPLACE, a bright dining area, and a beautifully renovated kitchen that is sure to impress.Upstairs, the PRIMARY BEDROOM showcases a BEAUTIFUL FEATURE WALL and a large WALK IN CLOSET. Two additional bedrooms and a full bathroom provide plenty of space for a growing family, guests, or a home office.The fully developed basement includes a 1 BEDROOM ILLEGAL SUITE WITH KITCHENETTE and its own SEPARATE ENTRANCE, offering flexibility for extended family, guests, or potential rental income.Outside, you'll love the DOUBLE DETACHED HEATED GARAGE with plenty of room for vehicles, storage, tools, and toys. The fully fenced backyard provides space for children, pets, and outdoor entertaining.Located close to SCHOOLS, PARKS, WALKING TRAILS, SHOPPING, PUBLIC TRANSIT, and all major amenities, this property offers both convenience and lifestyle.Major renovations have already been completed, allowing the new owner to simply move in and enjoy. Whether you are a first time buyer, growing family, or investor, this property checks all the boxes. (id:63476)
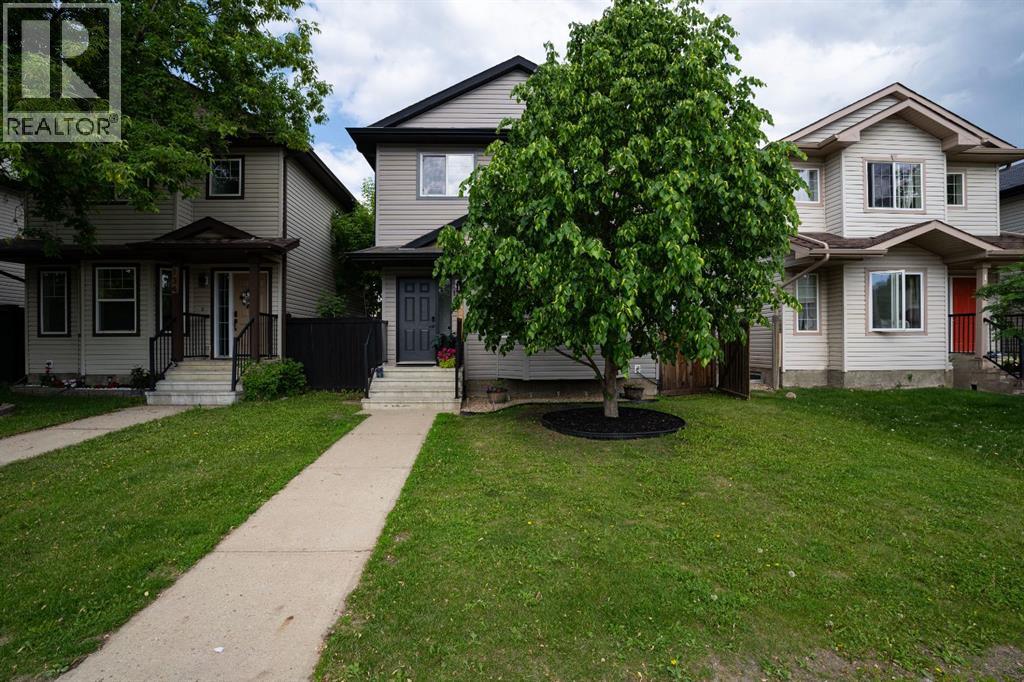
138 Rattlepan Creek Crescent
Fort Mcmurray, Alberta
{OPEN HOUSE SUNDAY JUNE 28TH FROM 11AM-1PM}Welcome to 138 Rattlepan Creek Crescent, a beautifully updated and move-in ready home that has undergone EXTENSIVE RENOVATIONS FROM TOP TO BOTTOM over the last few years. From the moment you arrive, the incredible curb appeal sets the tone for what awaits inside.Step through the front door and into a bright, modern living space that immediately feels warm and inviting. The stunning feature wall with electric fireplace creates a gorgeous focal point in the living room, while the fresh paint, updated lighting, new trim, and engineered hardwood flooring throughout the main level give the home a fresh, contemporary feel. The spacious dining area offers plenty of room for a large family table, making it the perfect place to gather and entertain.The kitchen has been completely transformed in 2025 and is sure to impress. Featuring beautiful new cabinetry, quartz countertops, a stylish backsplash, corner pantry, and brand-new stainless steel appliances including a fridge, stove, dishwasher, and over-the-range microwave, this space is both functional and beautiful. There is also additional room for a breakfast table or casual dining area. Completing the main floor is a convenient laundry area, storage closet, and fully updated two-piece bathroom.The backyard offers a fully fenced space with a storage shed and plenty of room for children, pets, or entertaining. The rear parking area can comfortably accommodate two full-size vehicles with an additional space for smaller vehicles, while the refreshed window wells with new stone add another thoughtful touch to the home's exterior.Upstairs you will find three spacious bedrooms, newer carpet installed approximately two to three years ago, and a stunning renovated bathroom featuring new flooring, vanity, sink, and tub. The primary bedroom is truly a retreat and boasts an impressive walk-in closet measuring approximately 12' x 5', offering storage space rarely found in homes of this si ze.The fully developed basement provides even more living space with one additional bedroom, great sized family/rec room which could easily be used as another bedroom, gym, office, or playroom. A second four-piece bathroom completes the lower level, making this home ideal for larger families or those needing extra space.Additional updates include air conditioning installed approximately three years ago, updated lighting throughout the entire home, renovated bathrooms with new sinks, vanities, flooring, and tub, updated trim on the main and upper levels, fresh paint throughout, and a fully renovated kitchen completed in 2025.Perfectly positioned close to schools, parks, walking trails, shopping, public transit, and all major amenities, this home offers an exceptional lifestyle, shows beautifully, with everything you need just minutes away. Simply move in and enjoy everything this incredible property has to offer. Call now for a personal tour. (id:63476)