
5 1st Avenue E Acadia Valley, Alberta T0J 0A0

$115,000
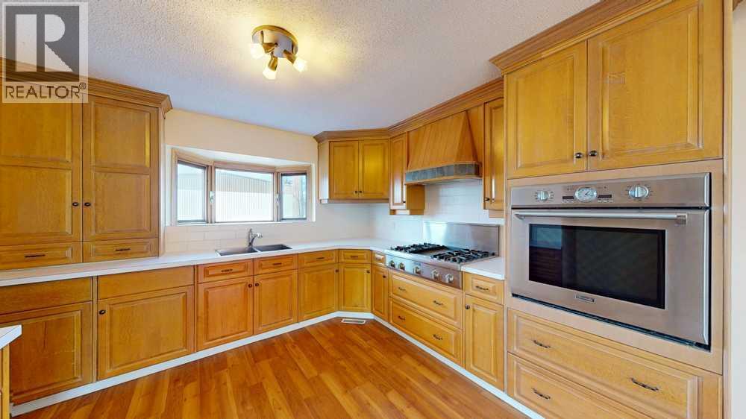
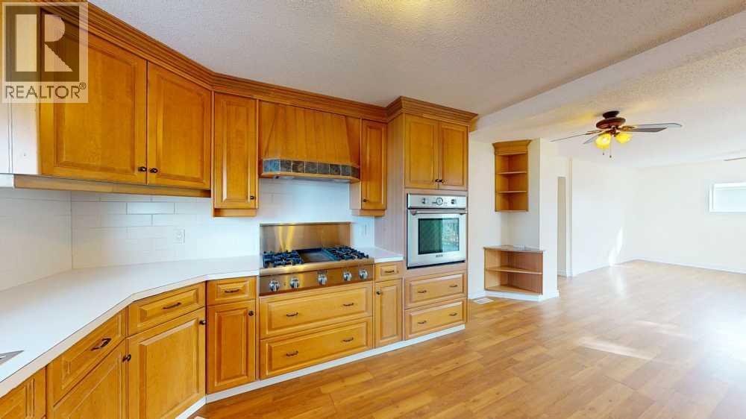
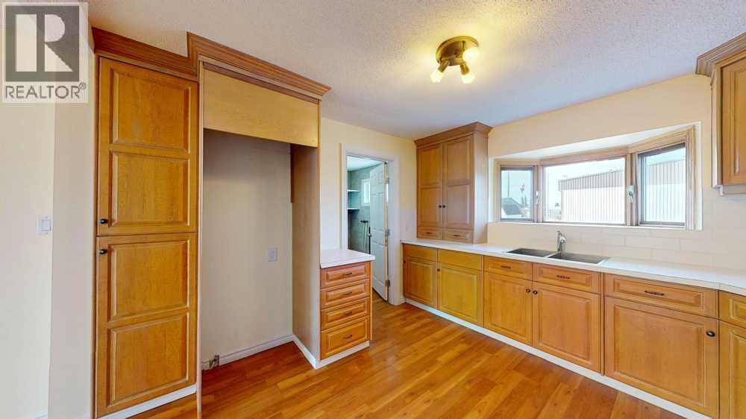
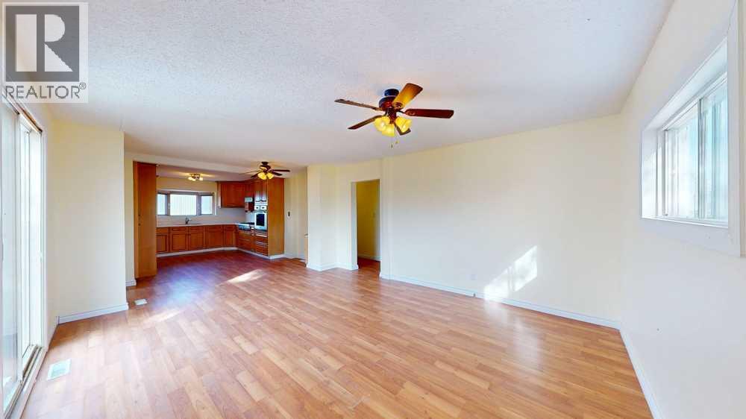
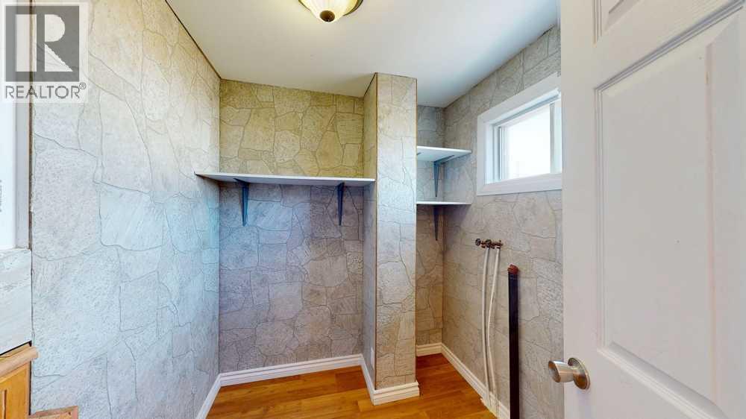
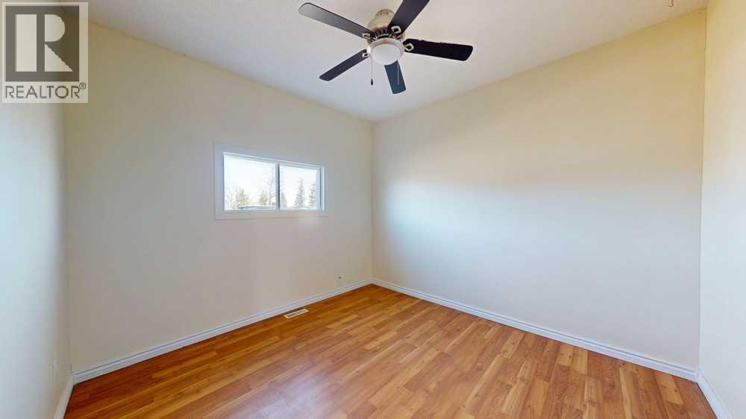
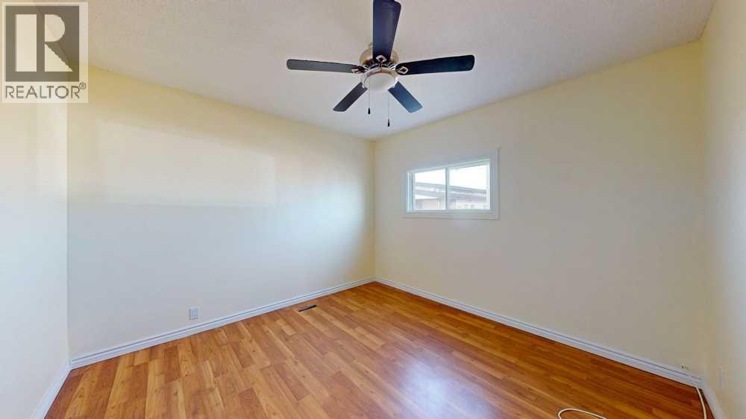
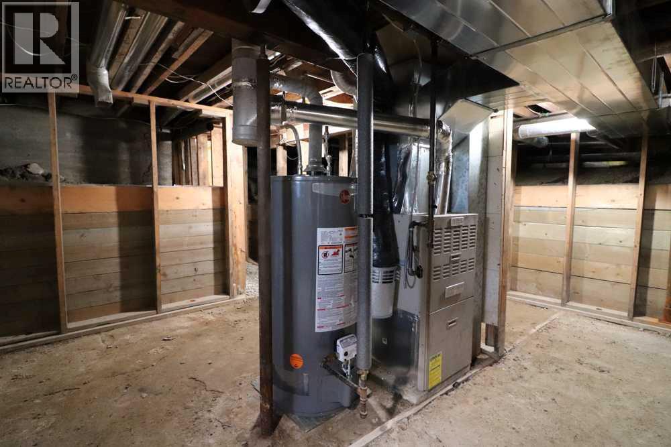
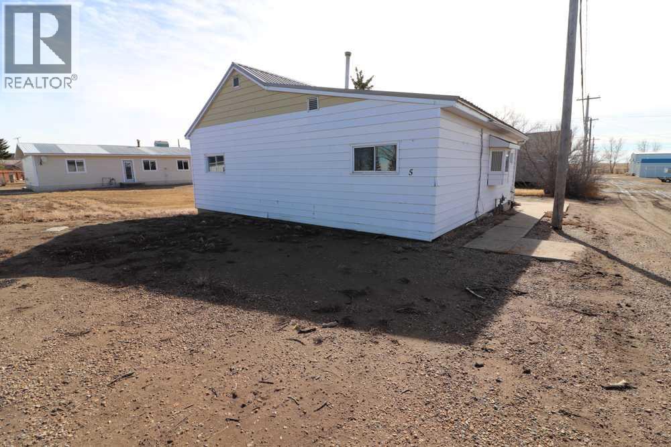
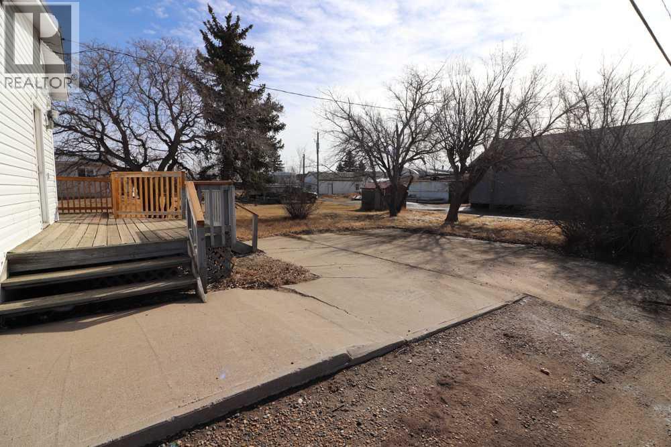
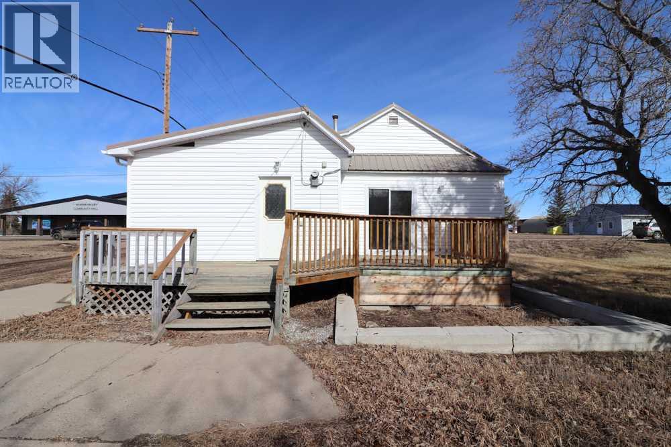
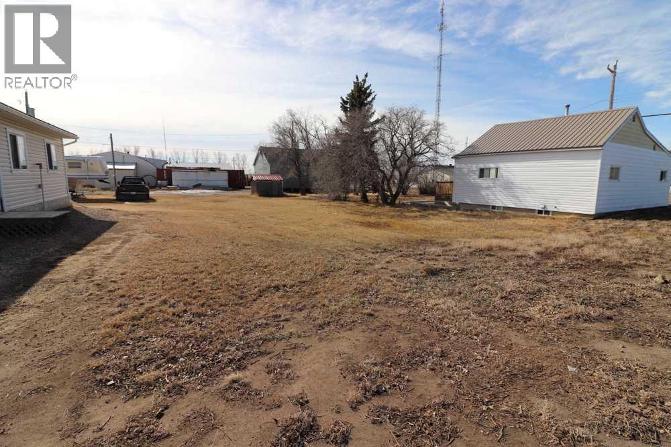
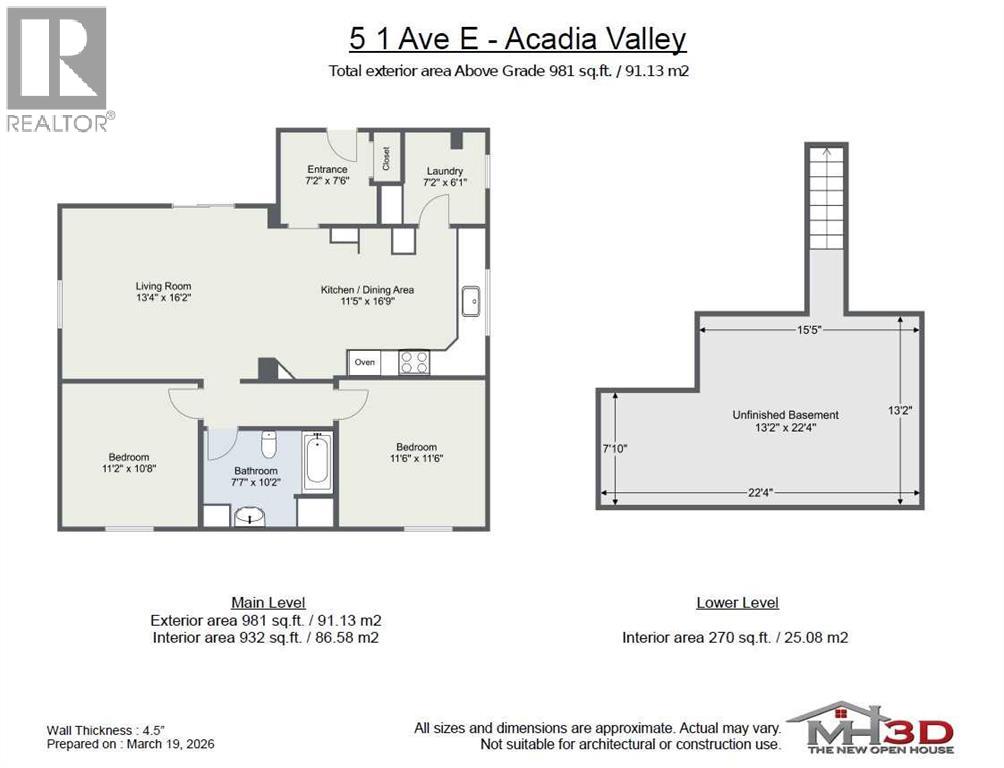
This 2 bedroom, 1 bathroom home is conveniently located in the heart of Acadia Valley on 2 lots. Nested directly across from the restaurant and community center. Numerous updates have been completed including the kitchen, furnace, hot water tank, roof and electrical. Enjoy the back deck overlooking a spacious yard. Don't miss out on this opportunity with so many possibilities with such a shortage of open homes in this town you could even develop the empty lot included with this home for a great investment opportunity in a very desirable location. (id:63476)
Property Details
| MLS® Number | A2323074 |
| Property Type | Single Family |
| Amenities Near By | Park, Schools |
| Features | Back Lane |
| Parking Space Total | 2 |
| Plan | 6630cr |
| Structure | Deck |
Building
| Bathroom Total | 1 |
| Bedrooms Above Ground | 2 |
| Bedrooms Total | 2 |
| Appliances | Gas Stove(s), Oven - Built-in |
| Architectural Style | Bungalow |
| Basement Development | Unfinished |
| Basement Type | Partial (unfinished) |
| Constructed Date | 1920 |
| Construction Material | Wood Frame |
| Construction Style Attachment | Detached |
| Cooling Type | None |
| Flooring Type | Laminate |
| Foundation Type | Poured Concrete |
| Heating Fuel | Natural Gas |
| Heating Type | Forced Air |
| Stories Total | 1 |
| Size Interior | 932 Sqft |
| Total Finished Area | 932 Sqft |
| Type | House |
Parking
| Other |
Land
| Acreage | No |
| Fence Type | Not Fenced |
| Land Amenities | Park, Schools |
| Size Depth | 38.1 M |
| Size Frontage | 30.48 M |
| Size Irregular | 0.29 |
| Size Total | 0.29 Ac|10,890 - 21,799 Sqft (1/4 - 1/2 Ac) |
| Size Total Text | 0.29 Ac|10,890 - 21,799 Sqft (1/4 - 1/2 Ac) |
| Zoning Description | R |
Rooms
| Level | Type | Length | Width | Dimensions |
|---|---|---|---|---|
| Main Level | Other | 7.17 Ft x 7.50 Ft | ||
| Main Level | Living Room | 13.33 Ft x 16.17 Ft | ||
| Main Level | Bedroom | 11.17 Ft x 10.67 Ft | ||
| Main Level | Primary Bedroom | 11.50 Ft x 11.50 Ft | ||
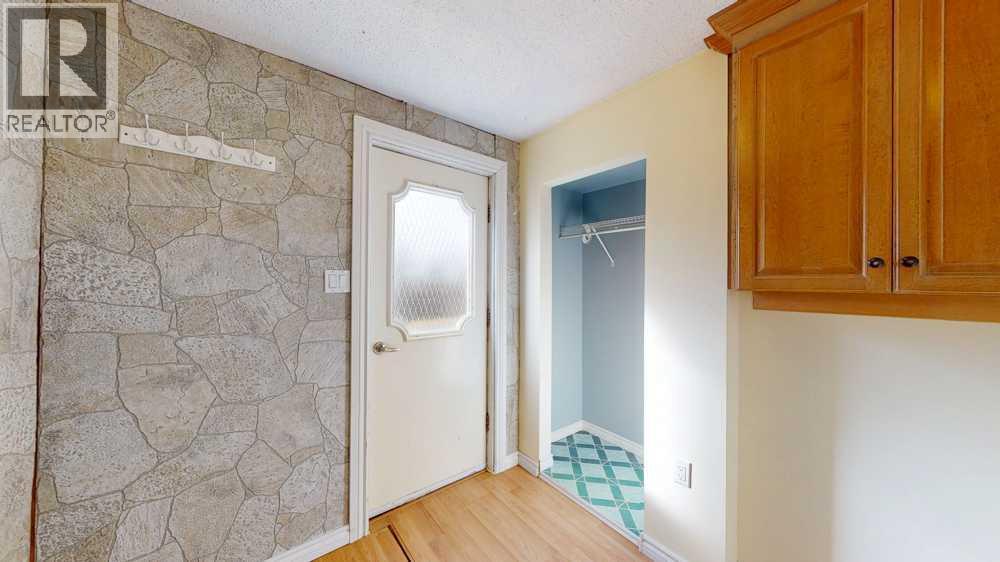
| Main Level | Laundry Room | 7.17 Ft x 6.08 Ft | ||
| Main Level | Other | 11.42 Ft x 16.00 Ft | ||
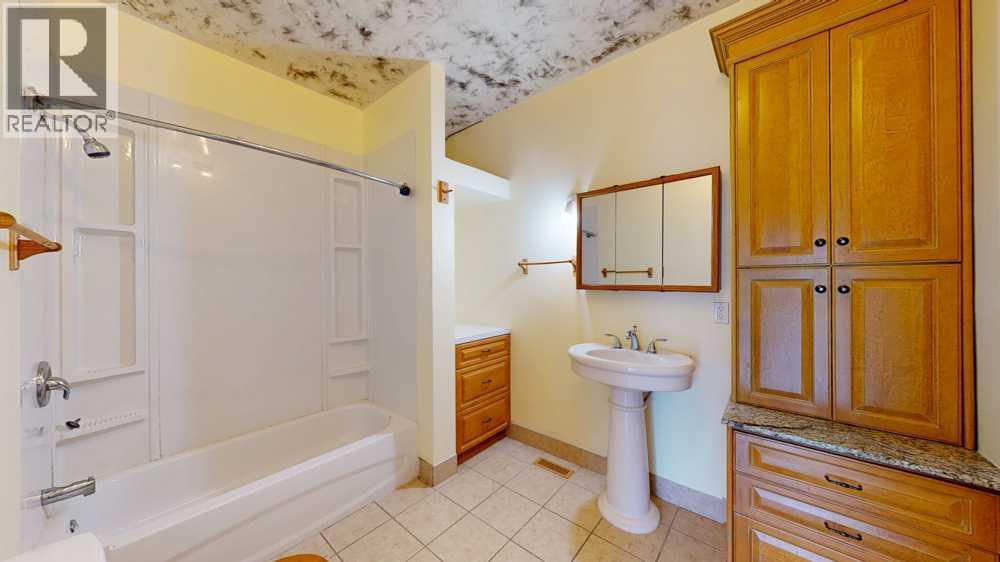
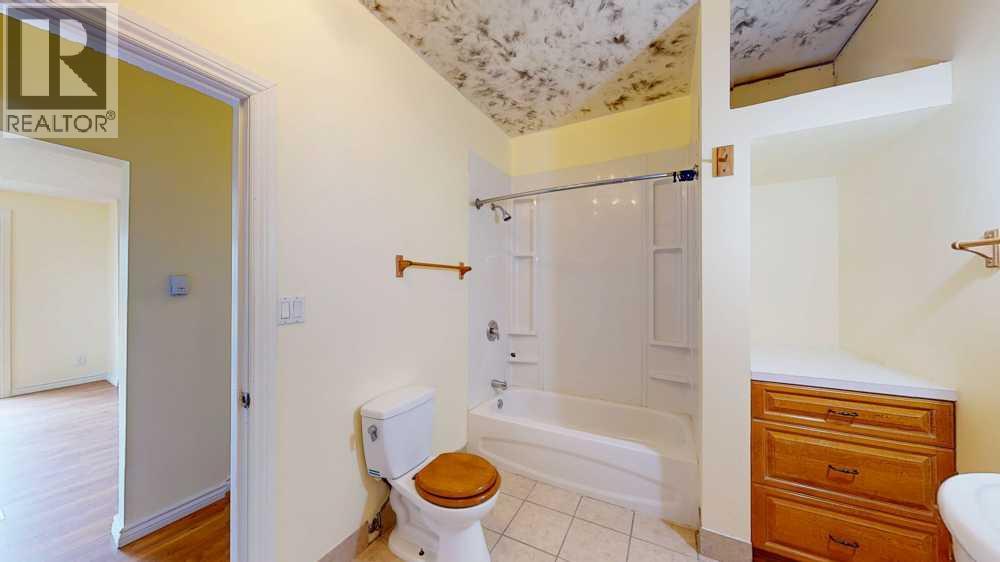
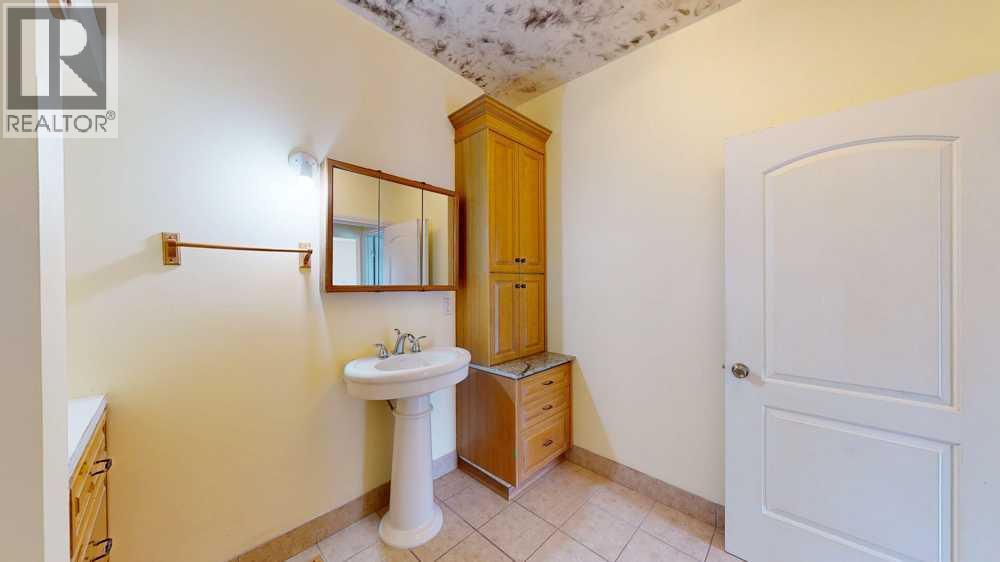
| Main Level | 4pc Bathroom | 7.58 Ft x 10.17 Ft |
Contact Us
Contact us for more information

The trademarks REALTOR®, REALTORS®, and the REALTOR® logo are controlled by The Canadian Real Estate Association (CREA) and identify real estate professionals who are members of CREA. The trademarks MLS®, Multiple Listing Service® and the associated logos are owned by The Canadian Real Estate Association (CREA) and identify the quality of services provided by real estate professionals who are members of CREA. The trademark DDF® is owned by The Canadian Real Estate Association (CREA) and identifies CREA's Data Distribution Facility (DDF®)
August 09 2026 05:54:56
Medicine Hat Real Estate Board Co-op
Royal LePage Community Realty