
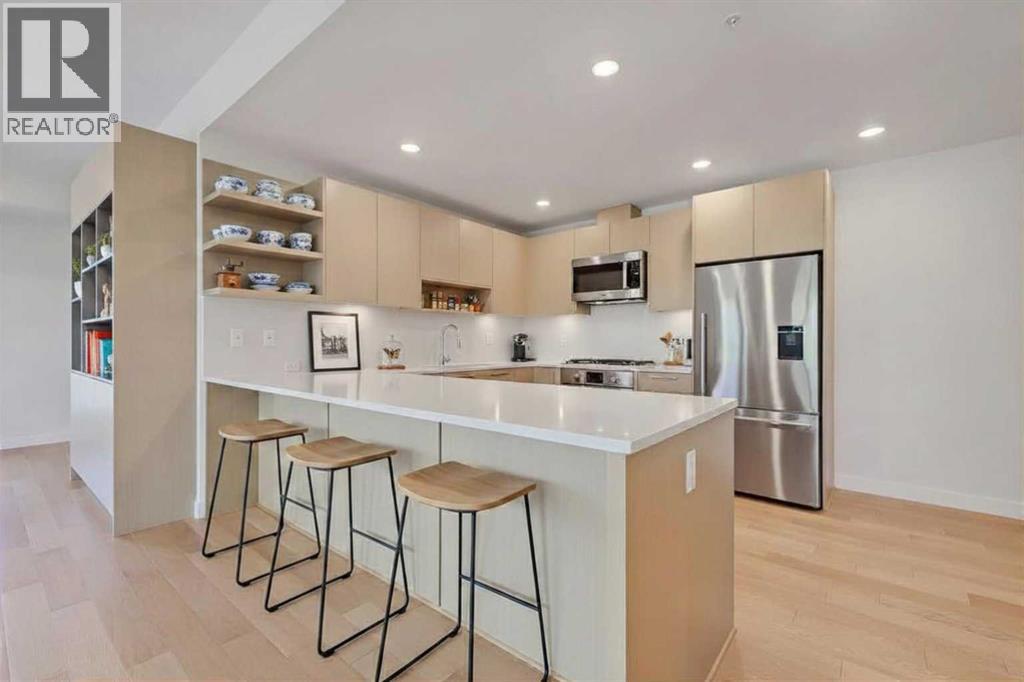
211, 88 9 Street NE
Calgary, Alberta
EXECUTIVE LIKE-NEW 2-BEDROOM + DEN, CORNER UNIT IN A CONCRETE BUILDING WITH 3 PARKING STALLS, DOWNTOWN VIEWS, IN THE HEART OF BRIDGELAND. Easily the most intelligent floorplan design and positioned at the front of the building for discerning buyers or high-end downsizers seeking condo living without compromising on space, comfort and style. Don't forget the NEW full-size Shoppers Drug Mart only 2 short blocks away! A spacious foyer welcomes you inside, where engineered white oak flooring, custom built-ins, dimmer lighting throughout, upgraded blinds and corner unit windows create a bright and refined living environment. The oversized kitchen is rarely found in condo living and features quartz countertops, extensive cabinetry, generous prep space, a gas range, and wine fridge. Adjacent to the kitchen, the large dining area easily accommodates a full-sized dining table and is highlighted by a designer light fixture. The expansive living room offers ample space for entertaining and for larger furniture arrangements that rival even penthouse-style living. Easily access the oversized balcony with downtown and neighbourhood views, large enough for substantial outdoor furniture. This private outdoor retreat also features frosted lower balcony glass for added privacy. The spacious primary suite is a true retreat with custom built-in closet and a luxurious 5-pc ensuite featuring dual sinks, quartz countertops, extensive cabinetry with integrated lighting, lower motion-activated cabinet lighting, and a fully tiled shower with separate soaker tub. Positioned on the opposite side of the unit, the second bedroom offers excellent privacy, storage and is conveniently located next to a beautifully appointed full bathroom with a fully tiled shower, extra upper cabinetry built-ins, and more lower motion-activated cabinet lighting. A dedicated enclosed office/den, complete custom-designed built-ins provides an ideal work-from-home space, while full-size in-suite laundry appliances add everyday convenience. A rare highlight is the inclusion of THREE parking stalls and an oversize storage locker, all conveniently located on P1 for easy access and ideal for multi-vehicle households or full-size trucks. Residents of Radius enjoy exceptional amenities, including concierge service, two gyms, yoga and spin studios, a landscaped courtyard, a rooftop patio with BBQs, a dog wash station, car wash facilities, bike storage, and a tool room. Located in the heart of Bridgeland, one of Calgary’s most sought-after inner-city communities, this home is just a short walk to the CTrain, Bow River pathways, downtown, and some of the city's best restaurants, cafés, breweries, and local shops. (id:63476)
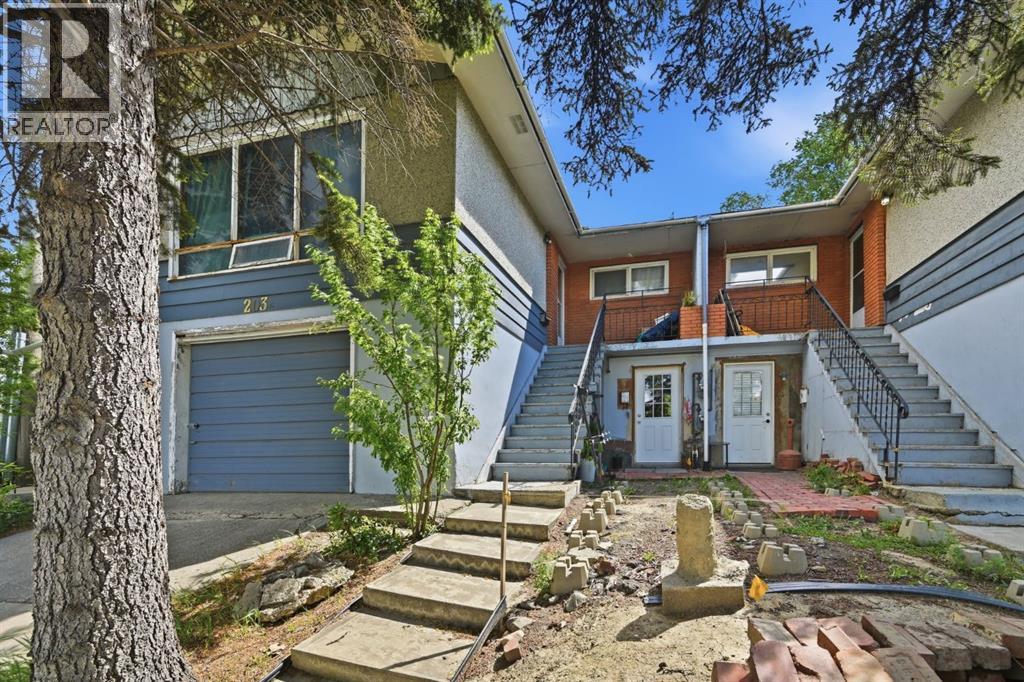
203 42 Avenue SW
Calgary, Alberta
RARE INVESTMENT OPPORTUNITY IN PARKHILL! Situated on an oversized 6,800+ sq ft lot in one of Calgary's most sought after inner city communities, this full duplex offers exceptional holding income today with tremendous future upside.Each side features a spacious 3 bedroom upper suite and a 1 bedroom illegal basement suite, creating four income generating units in total. This property has experienced strong tenant demand with minimal vacancy over the years, making it an attractive opportunity for investors seeking reliable cash flow in a premier inner city location.Whether you're looking to renovate, hold as a long-term investment, or redevelop, the possibilities are endless. Located just minutes from downtown, stampede park, and the amenities along Macleod Trail, this property offers unmatched convenience with easy access to transit, shopping, dining, and major commuter routes.Opportunities like this are rare. This property combines immediate income with exceptional redevelopment potential. A true opportunity to secure long term value in Parkhill! (id:63476)

613 & 617, 13221 Twp Rd 680
Lac La Biche, Alberta
This stunning 1.6-acre lakefront property offers breathtaking views of Lac La Biche Lake, making it an ideal spot to live or unwind with friends. With over 1,800 sq.ft of finished space, the home boasts high-end finishes, including granite countertops, premium stainless steel appliances, Kitchen Craft cabinets, engineered hardwood floors, a steam shower, and a walk-out basement. Two covered decks provide spectacular views of the lake. Located in the Golden Sands subdivision, the property is 2.5 hours south of Fort McMurray and 3 hours north of Edmonton. Built to the highest standards, this home features a glued and screwed subfloor, 9' ceilings throughout, an ICF block basement, in-floor heating with four zones, a heatilator fireplace, triple-glazed windows, 35-year shingles, and 220 wiring to a 40' sea-can. Additionally, there is another 20' sea-can, a shed, outdoor wiring for a hot tub, and a geotechnical report available. This listing includes two titled lots, offering the potential to sell one or use it for parking a friend’s RV for weekend visits. Enjoy the beauty of sunsets and the tranquility of this exceptional home for years to come. (id:63476)
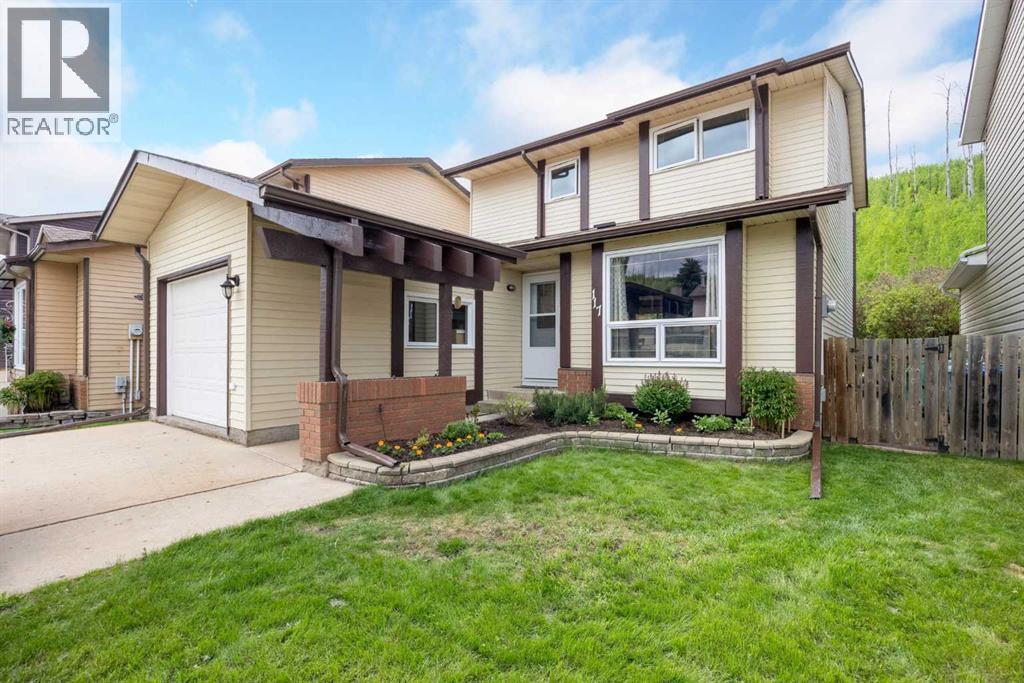
117 Goodwin Place
Fort Mcmurray, Alberta
Welcome to 117 Goodwin Place, Location, Location, Location a true gem nestled in the desirable community of Grayling Terrace, located in a quiet cul-de-sac & backing directly onto mature trees and green space for ultimate privacy and tranquility.From the moment you enter, you’ll appreciate the exceptional pride of ownership showcased throughout this meticulously maintained home. The spacious living room features gleaming oak hardwood flooring and large updated windows that fill the space with natural light.The open-concept eat-in kitchen is both functional and inviting, boasting quartz countertops, a glass mosaic backsplash, abundant solid oak cabinetry, tile flooring, and a gas stove. A large bay window provides stunning views of the beautifully landscaped backyard. The sunny dinette, complete with hardwood flooring and garden doors, opens onto a two-tiered deck overlooking a gardener’s paradise. Enjoy raised garden boxes, a storage shed, mature perennials, a gas line for your BBQ, and a peaceful treed backdrop that creates your own private outdoor oasis.The main floor is completed by a convenient two-piece powder room, and access to the attached Garage.Upstairs, the beautiful hardwood flooring continues throughout all three bedrooms. Spacious closets with organizers provide excellent storage. Spacious primary bedroom has amazing views of Beautiful hillside, while the updated four-piece main bathroom features non-slip porcelain tile flooring & porcelain tile tub surround.The fully developed basement provides additional living space with a large family room featuring laminate flooring, a separate laundry room with utility sink, an upgraded three-piece bathroom with tile flooring, and a versatile den/storage area. located just off downtown core close to all the amenities. There is a park within walking distance and beautiful walking trails along the river valley, and the bus stops are just a skip away. Truly a family area. Kitchen Appliances included , washer & Dryer ,hot water tank, newer Roof, upgraded Quartz countertops, water filtration , Central air conditioner, central vacuum and attachments, 7 X7 Shed (id:63476)
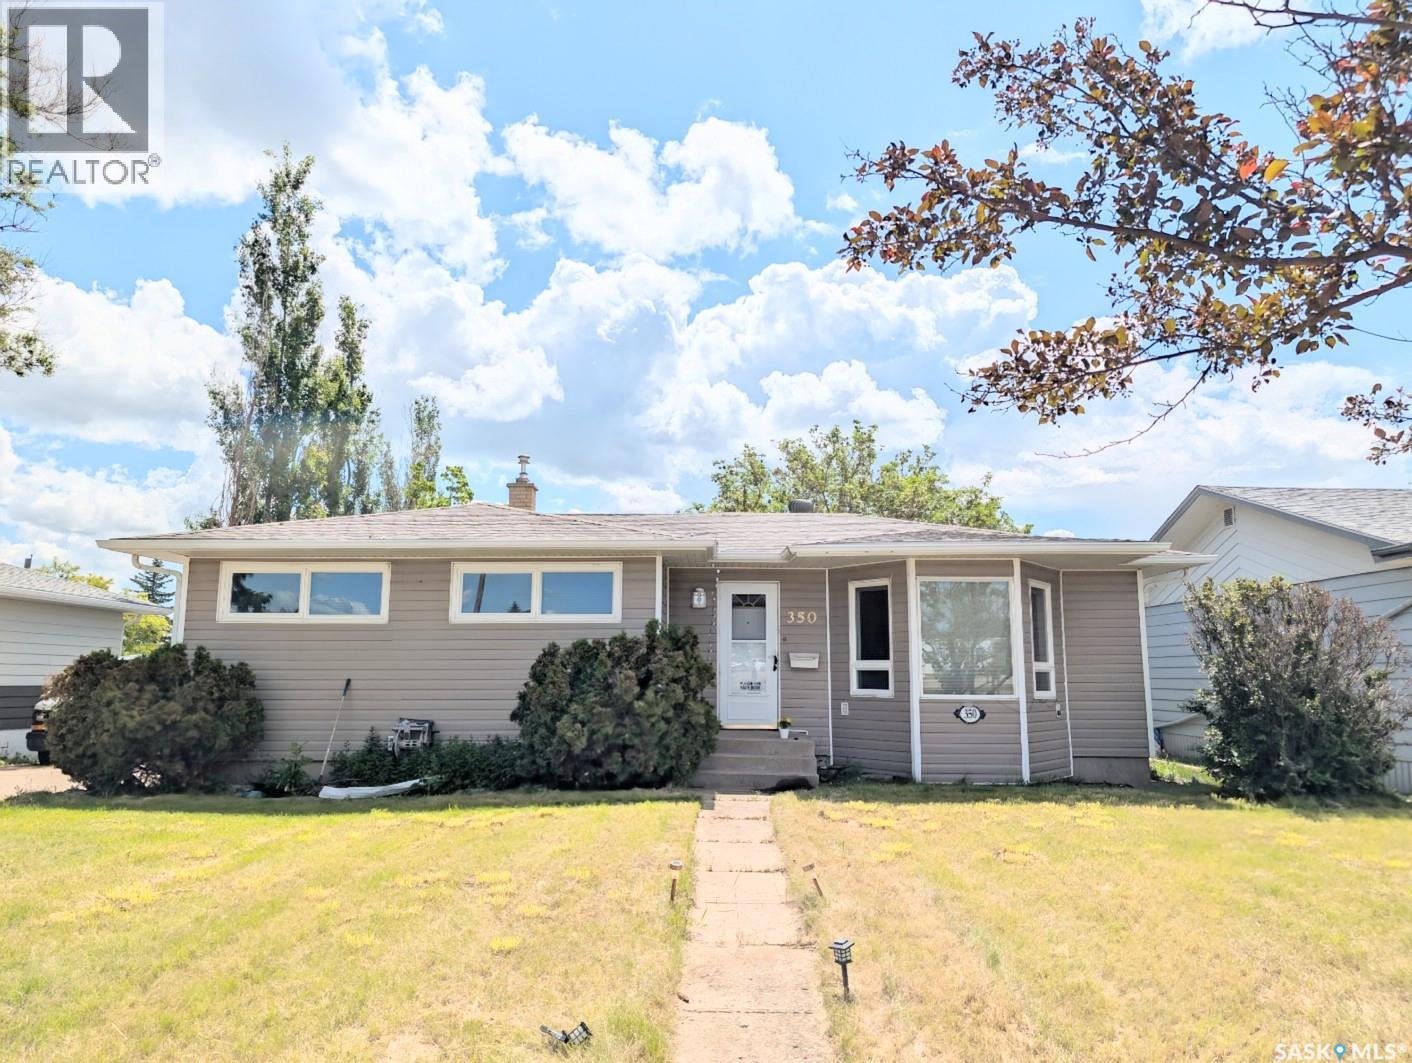
350 Begg Street W
Swift Current, Saskatchewan
Welcome to this well-maintained bungalow ideally situated in one of Swift Current’s most convenient neighborhoods, just minutes from shopping, restaurants, a K–8 school, and everyday amenities. Offering over 1,300 sq. ft. of living space, this home provides comfort, functionality, and room for the whole family. Step inside to a bright and inviting living room featuring beautiful hardwood flooring and a large bay window that fills the space with natural light. The impressive kitchen is designed for both everyday living and entertaining, showcasing an abundance of cabinetry with pull-out drawers, two pantry cupboards, and a spacious dining area perfect for gathering with family and friends. The main level includes three comfortable bedrooms, a full 4-piece bathroom, and a generously sized porch/mudroom with plenty of room for additional storage solutions. Downstairs, the fully finished basement offers a cozy family room, two additional bedrooms, and a 3-piece bathroom, making it ideal for guests, teenagers, or a growing family. Storage is plentiful with two dedicated storage rooms, ensuring everything has its place. The single attached garage provides shelter for your vehicle or a great workspace for hobbies and projects. Outside, you'll appreciate the concrete driveway, additional backyard parking, and ample space for your RV. This move-in-ready home offers exceptional value in a sought-after location. Call today to schedule a personal viewing! (id:63476)
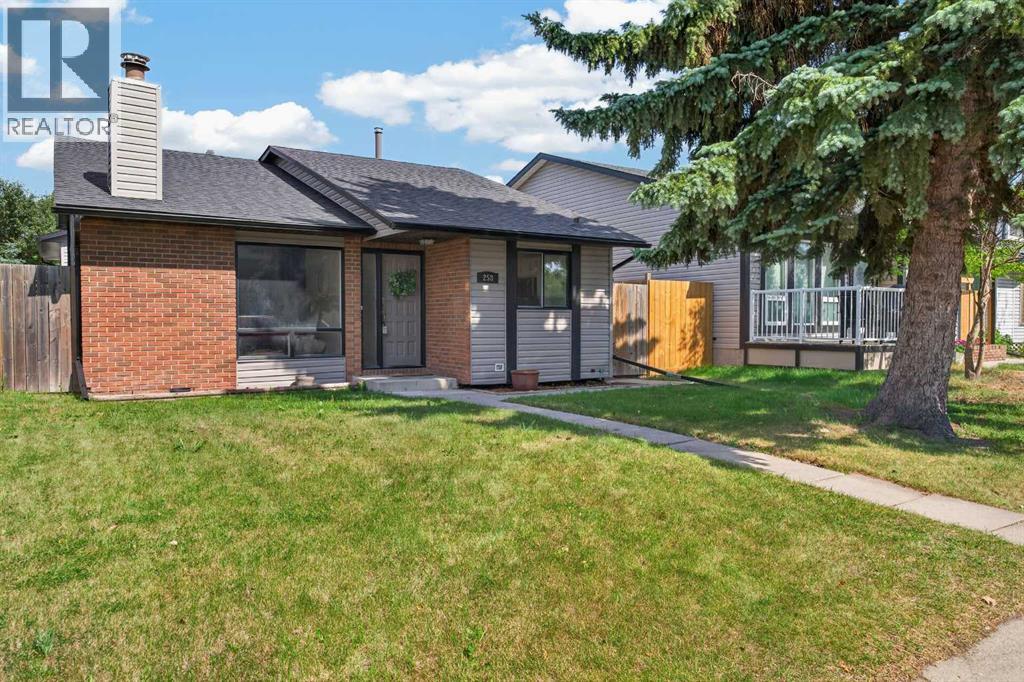
258 Summerwood Place SE
Airdrie, Alberta
Welcome to this charming home in the heart of Summerhill! Offering over 1,700 sq. ft. of developed living space, plus a spacious 15'3" x 23'5" loft above the garage, this unique 4-bedroom, 2-bathroom home offers character, flexibility, and an unbeatable location.Step inside to high vaulted ceilings, fresh paint, and a bright, inviting living room featuring a cozy fireplace. The dining area offers convenient access to the backyard, while the primary bedroom includes its own sunroom—a peaceful retreat perfect for morning coffee, reading, or relaxing.The fully developed basement provides even more living space with a large rec room, fourth bedroom, den, and crawl space for additional storage. The heated and insulated oversized single garage is a standout feature, complete with an expansive loft above—an ideal space for a home office, kids’ play area, hobby room, art studio, man cave, or extra storage.Outside, enjoy the fully fenced backyard with a dog run, plus RV parking or room for two additional vehicles. most windows replaced with vinyl, furnace (2021), siding (2022), and hot water tank (2024).Located just minutes from downtown Airdrie, shopping, schools, parks, walking paths, and tennis and pickleball , this home offers the perfect blend of charm, space, and convenience. (id:63476)

301, 499 Meadow Lake Court
Brooks, Alberta
Enjoy refined condo living in this 3rd-floor unit located in a quiet adult-oriented building, offering incredible lake views and abundant natural light. This well-designed 1 bedroom home features a lovely, open concept living space, 4 pc bathroom and in-suite laundry room, ideal for comfort and privacy. The beautiful kitchen is a standout, showcasing quartz countertops, custom cabinetry, tiled backsplash and ample workspace, perfect for both everyday living and entertaining at the island. The thoughtful layout flows seamlessly into the living and dining areas, where glass doors frame the stunning lake scenery. Step outside to the balcony, where you’ll find two exterior storage units, providing ultimate convenience and extra space for seasonal, outdoor or workshop items. Additional highlights include in-suite laundry, one secure indoor parking stall and an additional outdoor parking spot - a valuable combination! Building amenities enhance the lifestyle, featuring a workshop, exercise room, an inviting entry-level common area ideal for visits and enjoying a coffee, along with an elevator for easy access to and from the units. All of this is complimented by the peaceful atmosphere of adult living, making this wonderful home an exceptional opportunity in a sought-after condo community. *This unit comes with an upgraded A/C unit, Fridge, Stove, Dishwasher, MicroHood, Washer/Dryer, Kitchen Table & Chairs, Island Stools (2), Balcony Storage Unit Shelving, Deep Freeze , Shelving in Parking Stall w/ Custom Vinyl Cover and much more! (id:63476)

2305 7 Avenue N
Lethbridge, Alberta
This bungalow includes a parking extravaganza! 42 foot by 24 foot heated workshop, on a corner lot, with carport, driveway, and fence gate access to spacious R.V parking too. Conveniently located directly across from Jock Palmer Park and playground, and close to schools and churches. Hardwood flooring upstairs and gas fireplace downstairs. Enjoy the South facing park view and sunshine from the kitchen and living room, and help keep the home cooler in summer, with Peka roll shutters on the South-facing windows. (id:63476)

521 12th Avenue W
Barnwell, Alberta
This unique home presents a once-in-a-lifetime opportunity to enjoy a spacious, one-acre property while still having access to the community and town living. Through the grand front entrance, you'll find a quiet office space to your right, and the stairs to the basement on your left. As you enter the living room, your eyes are immediately drawn to the stunning chandelier that highlights the vaulted ceiling. The kitchen boasts brand-new granite countertops and connects to an open-concept dining room. The laundry room is right down the hall, across from the convenient, separate bathroom. The master bedroom, with a walk-in closet, Jacuzzi tub and a three-nozzle shower, is down the other hall. Upstairs is a cozy reading nook overlooking the living room, as well as four bedrooms and a bathroom. In the basement, thoughtful design results in a completely dark theatre room, equipped with fully functional surround sound. Three more bedrooms, a bathroom, a storage room, and the furnace room complete the basement. Stepping outside, you'll find the perfect hosting space on the deck, complete with a heated, salt-water pool, ready to use, as well as the functional, salt-water hot tub. The playground is perfect for kids to play. The garden is the hobbyist's dream, complete with raised boxes, a bird cage, and a shed. Park your toys in the 26'x36' heated shop, perfect for hobbies or extra storage. Even your RV or camping trailer has a spot to stay protected from the elements. This home is a rare blend of comfort, functionality, and lifestyle. Come out and have a look today! (id:63476)
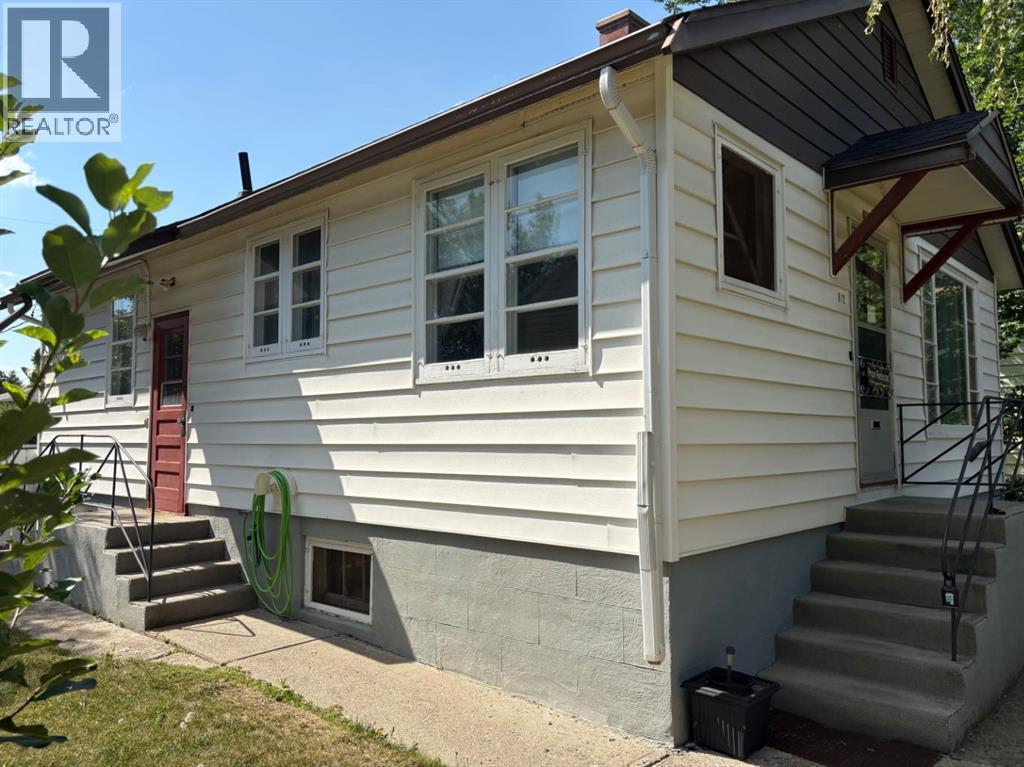
812 6 Street S
Lethbridge, Alberta
Located in the desirable south side of Lethbridge, in the sought-after London Road neighbourhood, this property is within walking distance of downtown, schools, daycares, parks, and other amenities.This well-maintained home offers 866 sq. ft. of main-floor living space and presents an excellent opportunity for a buyer looking to add their own updates and personal touches. The main floor features a functional kitchen and dining area, a spacious living room with well-preserved hardwood flooring, two bedrooms with hardwood floors, and a 3-piece bathroom. The home also boasts ceilings exceeding 8 feet in height, creating an open and inviting feel.The mostly developed basement features over 8-foot ceilings and includes two large rooms, a 3-piece bathroom, and a full laundry/utility room. With some redesign and finishing touches, this space offers excellent potential for additional living areas.Outside, you'll find a large lot that provides plenty of room for recreation, gardening, or future opportunities. (id:63476)

422 Lynx Terrace N
Lethbridge, Alberta
Welcome to 422 Lynx Terrace N, an energy-efficient two-storey home located in the desirable community of Blackwolf, one of Lethbridge’s newest and fastest-growing neighbourhoods. Offering 3 bedrooms and 2.5 bathrooms, this well-maintained home combines functional living space with modern finishes and a family-friendly location. The main floor features a spacious tiled entryway, an attractive spindle staircase, and a bright open-concept living, dining, and kitchen area, highlighted by a cosy fireplace and large backyard-facing window in the living room, maple cabinetry and granite countertops in the kitchen, direct access to the back deck from the dining area, and the convenience of a 2-piece bathroom and laundry room. Upstairs, the primary bedroom includes a large walk-in closet and a 4-pc ensuite featuring a jetted tub, separate shower, and an enclosed toilet area for added privacy. Two additional bedrooms and a full bathroom provide plenty of space for family members, guests, or a home office. The attached double garage offers excellent storage and parking space. Outside, the fully fenced south-facing backyard is designed to maximize sunshine throughout the day and includes a deck and a storage shed. Set on a quiet street, this home is within walking distance of the impressive 73-acre regional park, offering playgrounds, pathways, and recreational opportunities. Everyday amenities are also close by, with shopping, restaurants, and services including Walmart and Tim Hortons just a short drive away. With its energy-efficient design, practical layout, and excellent location, 422 Lynx Terrace N offers a wonderful opportunity to enjoy comfortable family living in one of Lethbridge’s most sought-after communities. Please view the video walkthrough in the links tab or on YouTube by searching for the home address; this is a home you’ll want to experience in full. (id:63476)

412 Queen Avenue
Monarch, Alberta
Welcome to 412 Queen Avenue in Monarch, a thoughtfully designed bungalow set on a spacious double lot, offering comfortable one-level living with exceptional utility, energy efficiency, and outdoor space. This well-built home features 3 bedrooms, 2 bathrooms, and an oversized double attached garage. As you enter the home, you’re welcomed by a bright open-concept living area with high ceilings that create an inviting sense of space as well, all doorways are 36 inches wide for wheelchair access. The kitchen showcases beautiful cherrywood cabinetry, quartz countertops, and ample workspace, flowing seamlessly into the dining and living areas. The home also features a spacious primary bedroom with a 5-piece ensuite, two additional bedrooms, a 3-piece bathroom, and a convenient laundry room. Designed for year-round comfort, the home offers in-floor heating throughout, zone-controlled thermostats in every bedroom, triple-pane windows, and durable stucco siding. The property is equipped with three electrical panels and an oversized solar panel system designed to support high-energy demands, making it ideal for welding equipment, RV usage, and workshop operations. The oversized double attached garage features a 10-foot overhead door, cold storage area, and an unfinished 3-piece bathroom, providing excellent flexibility for hobbies, projects, storage, or future customization. Additional exterior features include RV hookups, a dedicated sewer-connected RV drain pit for grey/black water disposal, raised flower beds with irrigation, gardens and landscaping, and mature apple and plum trees. The expansive backyard offers exceptional outdoor living space with room for gardening, a greenhouse, workshop area, and plenty of space to enjoy the peaceful surroundings. Built with durable 40-year shingles and quality finishes throughout, this property combines practicality, efficiency, and functionality in a quiet community setting. With its energy-efficient features, oversized lot, impres sive garage, RV-friendly amenities, and thoughtfully designed layout, 412 Queen Avenue offers a rare combination of space, versatility, and modern conveniences, making it a property well suited to a wide range of lifestyles and needs. Please view the video walkthrough in the links tab or on YouTube by searching for the home address; this is a home you’ll want to experience in full. (id:63476)
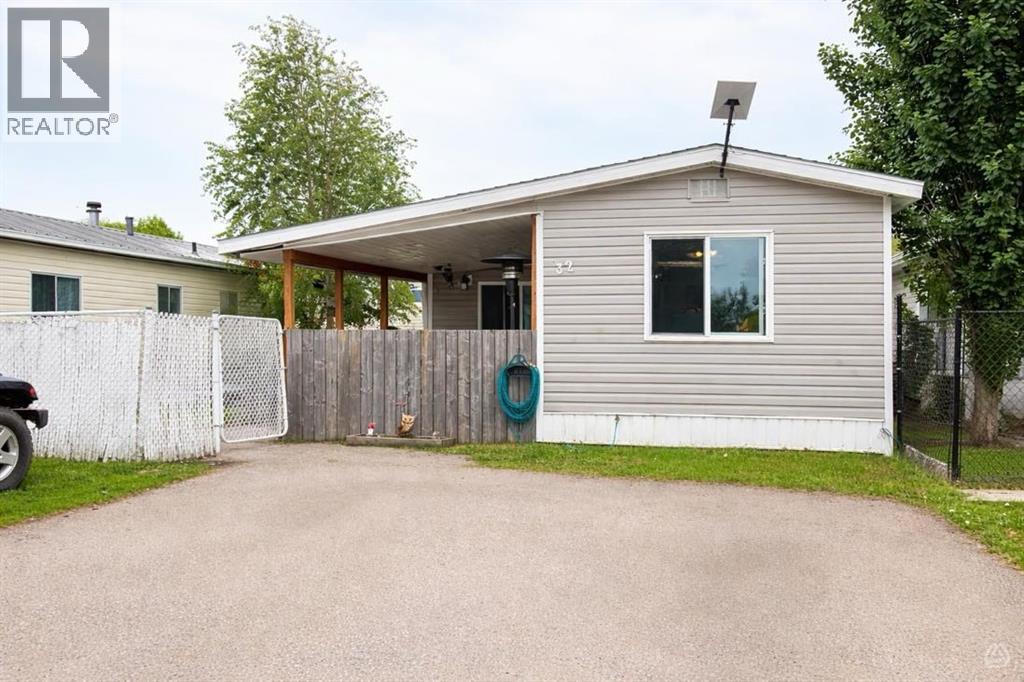
32 River Valley Estates
Whitecourt, Alberta
This charming mobile home, built in 1974 and encompassing 1,128 sf offers a delightful blend of comfort and functionality. Situated on a rented lot in Whitecourt's most desirable mobile home park, it features 3 good sized bedrooms, making it an ideal space for families or those seeking extra room for guests or hobbies.The heart of the home is undeniably the kitchen, adorned with white cabinets and equipped with modern appliances. The thoughtful design includes an island that not only enhances the kitchen's usability but also provides ample storage for all your culinary needs. Adjacent to the kitchen, the living room is spacious and inviting, perfect for entertaining or simply relaxing after a long day.One of the standout features of this home is the fully renovated 4 pc bathroom, which combines modern elegance with practical functionality. Additionally, the mobile home has benefited from various updates, including newer windows that enhance energy efficiency and aesthetics, as well as a hot water tank that is just one year old. The newer shingles on the roof provide peace of mind regarding maintenance and durability.Outdoor living is equally appealing, with a covered front deck that invites you to enjoy morning coffee or evening gatherings. At the back, a smaller deck area offers a private retreat, ideal for unwinding in solitude. The property also includes a sizable workshop shed equipped with power, catering to hobbyists or those in need of extra storage space.The mobile home is set on a fenced yard, providing an added layer of privacy and security. With two designated parking stalls, convenience is at your fingertips. The lot is a good sizeThis clean and well-cared-for home strikes a perfect balance between modern updates and classic charm, making it a wonderful place to call home in a vibrant community at this price point ! To complete this already great home you will find 6 newer appliances, window coverings and a 12 X 13 Shed with power: (id:63476)

1401 54 Street
Edson, Alberta
This uniquely designed home offers the perfect blend of comfort, character, and space for both everyday family living and effortless entertaining. From the moment you arrive, you’re welcomed by a charming covered front deck with a cozy seating area — an ideal spot to relax and enjoy the outdoors. Step inside to a spacious foyer that opens into the light-filled living room, where soaring vaulted ceilings create an airy, open feel. The adjoining dining area features a south-facing window overlooking the yard, allowing natural sunlight to pour into the heart of the home. The kitchen is thoughtfully laid out for both functionality and gathering, offering warm stained wood cabinetry, plenty of counter space, a powered island with breakfast bar and convenient pull-out drawers, plus a wall pantry for added storage.The main level also features two generously sized bedrooms, a 4-piece bathroom complete with a jetted tub, a 2-piece powder room, and a large rear mudroom — perfect for busy family life. Upstairs, the loft-style primary suite provides a private retreat with a walk-in closet and 3-piece ensuite. A true highlight is the covered balcony off the primary bedroom — the perfect place to enjoy your morning coffee or unwind at the end of the day while taking in the southwestern exposure, stunning sunsets, and mountain views in the distance. The developed basement adds even more living space with a comfortable family room featuring a dry bar, a fourth bedroom, laundry and utility rooms, and a large storage area. Outdoors, the landscaped and fenced backyard is designed for enjoyment, with a spacious patio ideal for hosting family and friends. The detached 21’ x 25’ garage includes a loft space — perfect for a workshop, crafting area, or creative studio. A double concrete driveway provides ample additional parking. Numerous upgrades have been completed over the years, including 100-year shingles with snow guards (approx. 2008), new windows (approx. 2008), upper-level balcon y cover, updated paint, light fixtures, flooring, trim, and basement carpet. Situated on a corner lot in the family-friendly Tiffin subdivision, you’ll appreciate the welcoming atmosphere — from festive holiday decorating to friendly neighbours — all while being conveniently close to amenities, schools, the YCE Rec Plex, and the Town’s scenic trail system. Move-in ready and full of charm, this is a home you won’t want to miss. (id:63476)
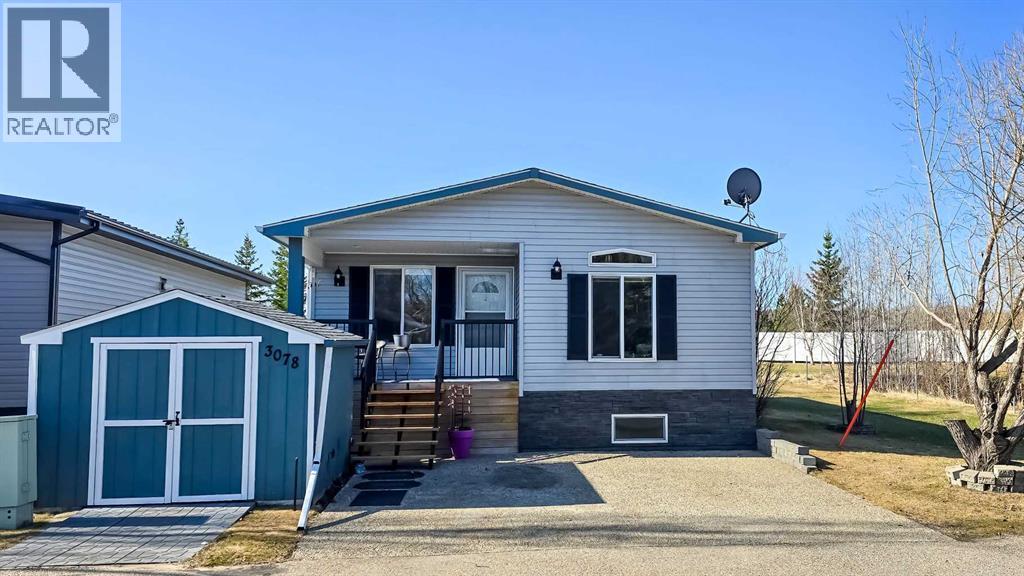
3078, 25074 South Pine Lake Road
Rural Red Deer County, Alberta
Welcome to #3078 in Whispering Pines Resort at Pine Lake! Photos were taken with owner's furniture & decor, before occupied by tenant. This beautifully updated 3-bedroom, 1.5-bath home with a partially finished basement offers the perfect blend of comfort, recreation, and low-maintenance living. Located in Phase 3, this property enjoys a peaceful setting with green space behind and a pond with fountain beside the home. The bright, inviting interior features large windows, a skylight, stainless steel appliances, central air conditioning, and a spacious living room that opens onto a covered south-facing deck. Recent updates include shingles, eavestroughs, railings, deck improvements, paint, lighting, and more. Whispering Pines is a gated four-season resort community on Pine Lake, just 30 minutes from Red Deer. Enjoy exceptional amenities including an 18-hole golf course, marina, private beach, clubhouse with restaurant, indoor pool, hot tub, fitness centre, pickleball courts, walking trails, and an active community atmosphere. Whether you're looking for a year-round home, weekend escape, or retirement retreat, this move-in-ready property offers an outstanding lifestyle opportunity in one of Central Alberta's most sought-after resort communities. (id:63476)
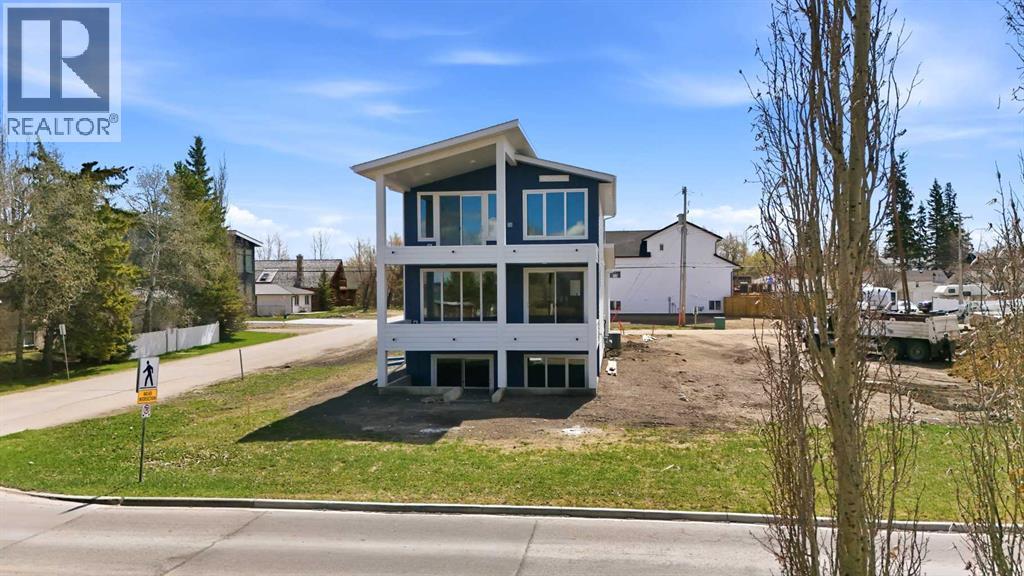
4205 Lakeshore Drive
Sylvan Lake, Alberta
Imagine the possibilities here! Situated in the perfect central location on Lakeshore Drive, w/ beautiful views from 3 front decks, this Amazing brand new home has a Legal Suite! Right across the street is the park & the beach, 1/2 block from food & shopping, this could be the Perfect home for an Air BnB, either from the legal suite downstairs or from the upper floor. Enter from the east facing door into the fully insulated stairwell & choose to go upstairs to the main levels or downstairs. Or enter from the south (back) deck into the main area & you will be amazed @ all the windows and light. Every little detail was considered, from the moment you enter this spacious entrance with built in bench & hooks, to the half bath with full tile wall & the view towards the front of the home to the lake. This kitchen is the dream layout, with an over 5'x12' island with a leather finish quartz countertop (check out the storage underneath the overhang), the pull out shelf for your mixmaster or blenders, the custom coffee bar with RO tap to fill up your coffee maker & wine rack above. Beside the stove is spice & knife storage. The FULL SIZED fridge/freezer will make you giddy! Through the pocket door to your custom pantry with sink, tons of shelving & more cabinetry. Not to be outdone, this living room features a VIEW through triple paned windows & a fireplace that's so powerful it could heat the whole house. From the dining area, head out the patio doors to this covered deck with glass railing & has a gas line for a firetable. Upstairs, this stairwell takes advantage of its location with no neighbors & uses more windows to bring in morning light. 2 good sized bedrooms, a full bathroom with room for your custom shelving unit & a large linen make excellent use of the space. This laundry room will make everyone want to spend time in it, with a built in ironing board & custom cabinetry that is thoughtfully planned to make sure everything gets a spot. The primary bedroo m area is a retreat that makes you want to stay in bed all day & enjoy the view from the multitude of windows & or head out the patio door that lead onto this 3rd level deck with even better views of the lake & town. This upper deck is partially covered, & was beefed up to allow a hot tub on this level if wanted, with 220 wiring ready as well as gas line for heater or firetable as well. The ensuite features a soaker tub, an extra large tile shower & double sinks + underfloor heat. Stroll into this walk in closet that will make you jump for joy with all the organization. & This legal suite is bright & airy, has a walk up & full patio with view of the lake as well, 2 good sized bedrooms & underfloor heating & it's own HRV + it's own laundry as well! Furnace room has 2 HW on demand, 2 HRV, 1 high efficient furnace & RO system. 24x24 garage is insulated & drywalled & roughed in for gas heat. Concrete pad will be poured for extra parking beside garage. (id:63476)

5418 37 Street
Red Deer, Alberta
OPEN HOUSE TODAY 2-4 (SATURDAY AUGUST 8)The BEST of Both Worlds! Dream Workshop; Dream Home.This fully refreshed Red Deer property delivers the holy grail of real estate: a massive, high-end toy box, and a gorgeous, turnkey interior. For the person with projects and toys, the backyard is absolute paradise. The star of the show is a massive 30x24 detached garage with BONUSES—the ultimate heated workshop, mechanic's haven, or man cave. IT EVEN HAS ITS OWN BATHROOM! Next to it, a private, gated 15x10 covered storage bay stands nearly 8 feet tall, perfectly built to shield the quad, canoe or bikes from the elements, while a huge detached shed keeps the lawn gear out of sight.Once you're done drooling over the garage, you will fall in love with the sleek, modern interior of this home. The entire home has been completely refreshed, flowing with brand-new luxury vinyl plank flooring and contemporary baseboards that match the home's sharp, modern profile. Custom feature walls add a designer touch to the bright living spaces, which light up under brand-new fixtures. The heavy lifting has already been done with over $15,500 recently invested in a brand-new electrical upgrade and fresh shingles on both the house and garage, plus a crisp exterior paint refresh.The kitchen is a dream, previously overhauled with modern countertops, upgraded taps, and a stylish backsplash. Both bathrooms have been beautifully modernized, meaning there is zero remodeling stress.The layout is awesome. A separate entrance leads straight down to an additional living room, Bedroom, (window needs upgrade), a complete second kitchen, full bathroom and a laundry space with huge amounts of storage. It’s the perfect setup!Outside, the fully fenced yard keeps pets and kids secure, while the prime location puts you minutes from Red Deer Polytech, the hospital, shopping, and the outdoor trails of Heritage Ranch.Everybody wins. Its a great home, isn't it! Shouldn't it be yours? (id:63476)
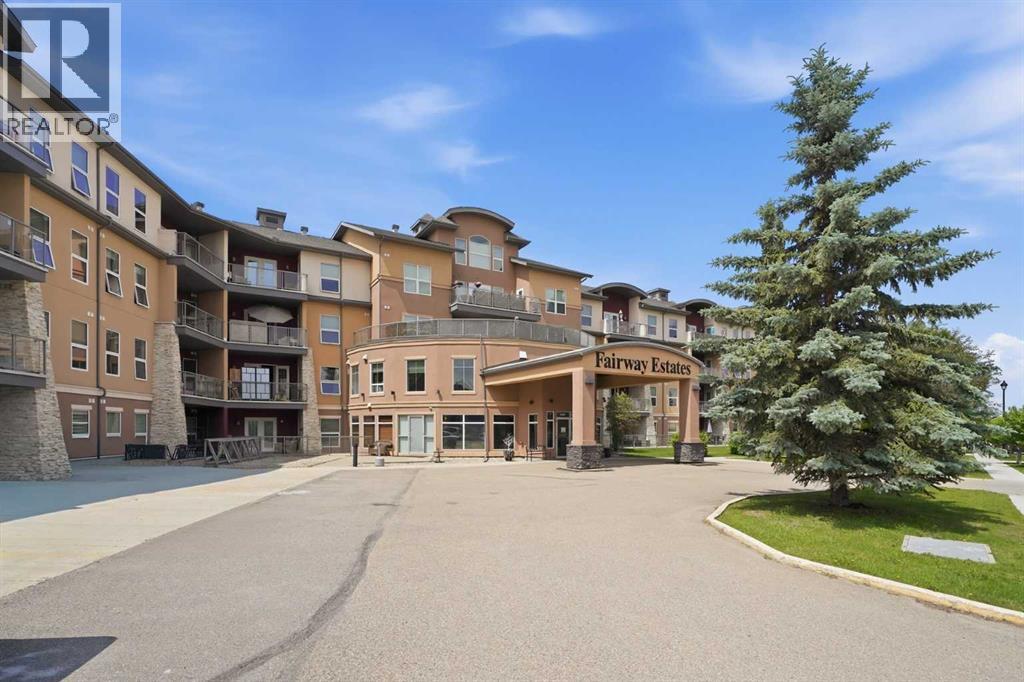
310, 5040 53 Street
Sylvan Lake, Alberta
Welcome to one of the most sought-after condominium buildings in town! Perfectly situated within WALKING DISTANCE to the lake, marina, shopping, restaurants and walking trails. The building also backs directly onto the Sylvan Lake Golf & Country Club, offering an unbeatable lifestyle and location. Residents enjoy an impressive list of amenities including a 20-seat private theatre, hot tub and sauna, fitness centre, party room, library, car wash, bike storage, secure underground parking and additional storage. The open-concept design is perfect for everyday living and entertaining, a large kitchen offering lots of cabinetry, generous counter space, stainless steel appliances featuring a gas stove. Enjoy beautiful sunrise views from the east-facing balcony and living room, complete with a cozy corner gas fireplace. Split-bedroom layout with the bedrooms thoughtfully positioned on opposite sides of the unit for added privacy. Large primary suite, complete with a walk-in closet, a luxurious 4-piece ensuite with a relaxing soaker tub. Not to mention the in-suite laundry and TWO UNDERGROUND parking stalls (in tandem). Whether you're looking to downsize without compromise, purchase your first home, add to your investment portfolio or own a recreational getaway, this home offers comfort, convenience, and exceptional amenities in one of Sylvan Lake's premier condominium communities. Don't miss your opportunity—this one won't last long! (id:63476)
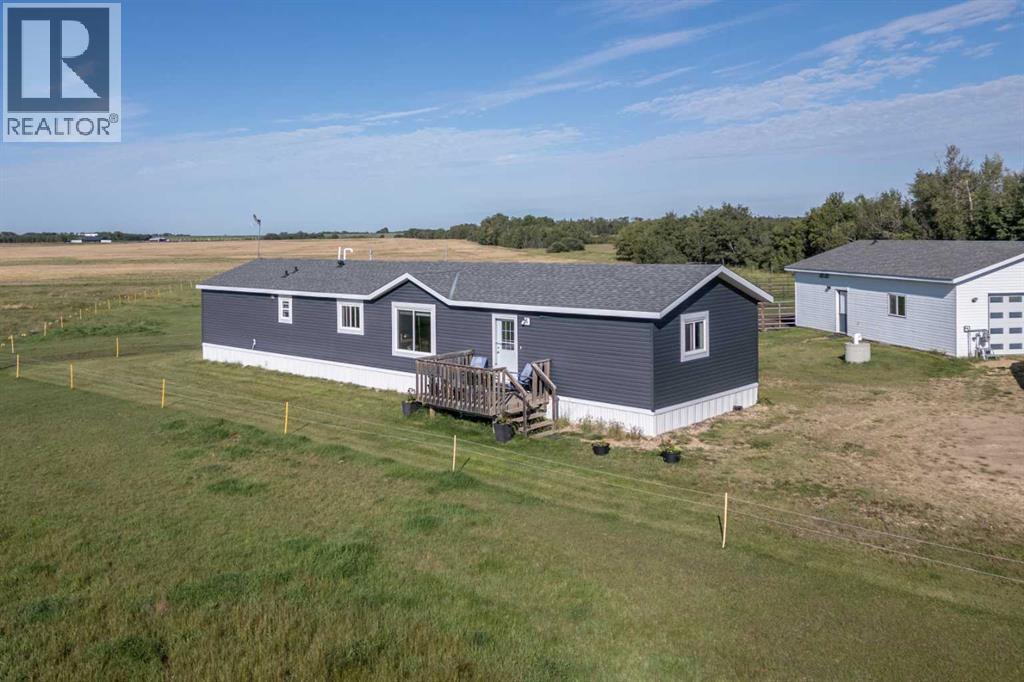
48040 Range 212 Road
Rural Camrose County, Alberta
Welcome to this beautifully maintained property offering the perfect balance of modern comfort and country living. Situated on 134 acres of productive crop land, this acreage provides ample space, privacy, and potential—all within minutes of Camrose.Step inside and experience the warmth and style of this thoughtfully designed home. The spacious kitchen is a showstopper, featuring stylish cabinetry, a large island, and a walk-in pantry—perfect for home cooks and entertainers alike. Vaulted ceilings and abundant natural light create a bright, airy atmosphere throughout the main living spaces.The large primary bedroom is your private retreat, complete with a walk-in closet and a full 4-piece ensuite bathroom. Two additional generously sized bedrooms and another full bathroom offer plenty of room for family or guests. A dedicated laundry room with extra storage ensures daily life stays organized and efficient.Convenience is key with both front and back entryway closets, keeping clutter out of sight. Enjoy your morning coffee on the east-facing deck and unwind in the evenings on the west-facing deck—each offering stunning prairie views.Outside, an oversized double detached garage provides more than just parking. Heated with in-floor heat and featuring a roughed-in shower and workshop area, it’s the perfect setup for hobbyists, mechanics, or anyone in need of a versatile workspace.Whether you're dreaming of a hobby farm, expanding your operation, or simply enjoying wide-open spaces, this property is ready to meet your needs. Don't miss this rare opportunity to own a prime piece of land with a move-in-ready home just outside the city. (id:63476)
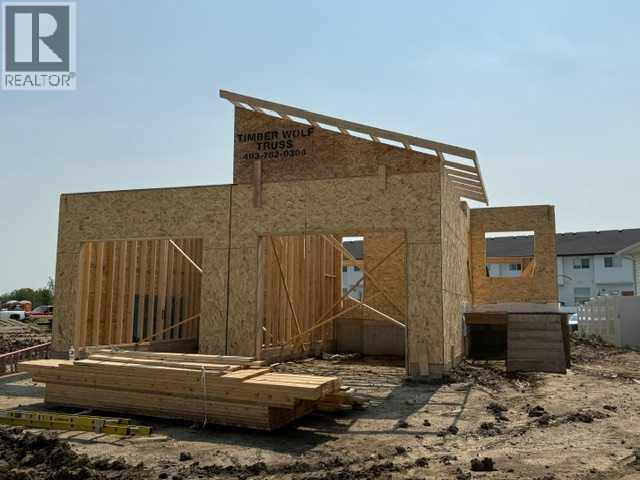
15 Ellington Crescent
Red Deer, Alberta
Welcome to this brand new bungalow in Evergreen, one of Red Deer's most desirable communities. Thoughtfully designed with 3 bedrooms, 3 bathrooms, and a fully finished basement, this home offers stylish, low-maintenance living that's perfect for downsizers, professionals, or anyone seeking the convenience of main floor living. The bright open-concept main floor features 9-foot ceilings, durable vinyl plank flooring, and large south-facing windows that fill the home with natural light. The beautifully appointed kitchen is designed for both everyday living and entertaining, offering a spacious center island, corner pantry, soft-close cabinetry, under-cabinet lighting, granite sink, and upgraded stainless steel appliances. Retreat to the spacious primary suite complete with a walk-in closet and a spa-inspired ensuite featuring dual vanities and a luxurious tiled shower with sliding glass doors. Main floor laundry and a convenient 2-piece powder room add everyday functionality.The fully finished basement continues the spacious feel with 9-foot ceilings, a generous family room, two additional bedrooms, and a full 4-piece bathroom—providing plenty of space for guests or family. Small south facing yard for minimal yardwork. Front sod to be provided, back yard leveled black dirt to grade. Additional highlights include a high-efficiency furnace, high-efficiency hot water tank, and comprehensive New Home Warranty for added peace of mind. Located in Evergreen, you'll enjoy quick access to schools, golf courses, pickleball courts, Clearview Market, city transit, walking trails, parks, and abundant green space, making it easy to enjoy an active outdoor lifestyle while remaining close to all of Red Deer's amenities. GST is included with the rebate assigned to the builder. Taxes have yet to be assessed. Measurements and photos will be updated as construction progresses. Renderings and photos shown are from a similar home previously built and may not reflect the final finishes, co lours, or specifications of this property. (id:63476)
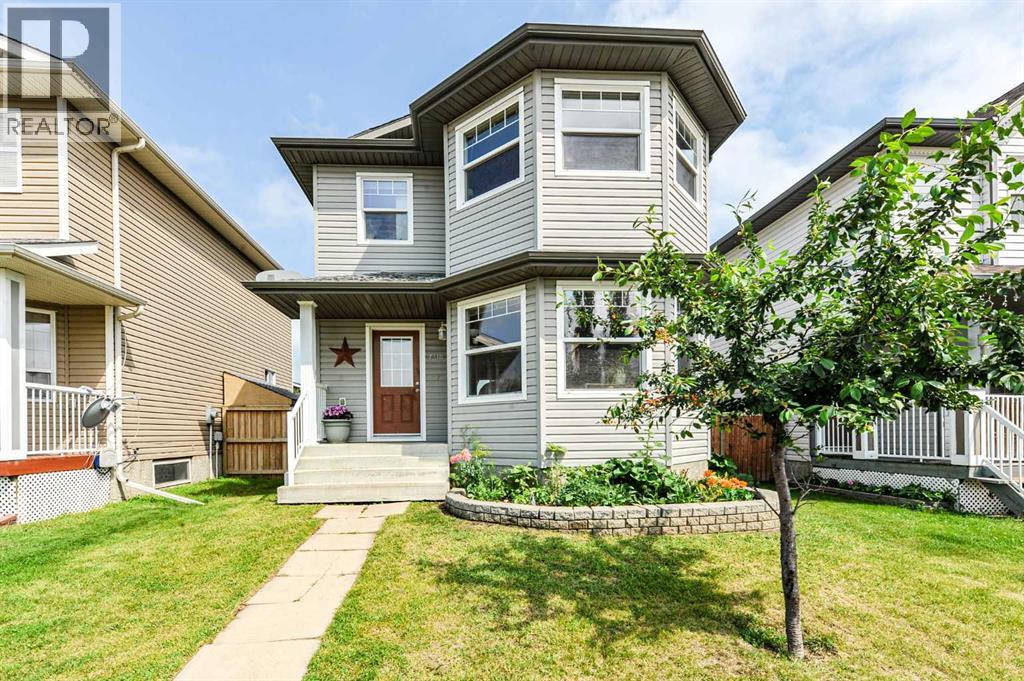
7310 46 Avenue
Camrose, Alberta
Welcome to this charming 3-bedroom, 2-storey home in desirable West Park Court, ideally situated close to west-end shopping, schools, parks, and everyday amenities. Offering exceptional value and room to grow, this property is perfect for families, first-time buyers, or savvy investors. Step inside and enjoy the abundance of natural light streaming through the beautiful bay windows, creating a bright and inviting atmosphere throughout the open-concept main floor. The spacious living room flows seamlessly into the functional kitchen, featuring a corner pantry, movable island, and three included appliances. A generous dining area provides plenty of space for family meals and entertaining, while convenient powder rooms on the main level—including a 2-piece bath near the back entrance—offer added practicality after a day spent gardening or enjoying the backyard. Upstairs, the bright primary bedroom features a walk-in closet and private 4-piece ensuite. Two additional bedrooms and another full 4-piece bathroom complete the upper level, making this an ideal layout for growing families. The undeveloped basement has been left for your personal design ideas and includes a rough-in for a potential fourth bathroom, providing endless possibilities for additional living space. Outside, you'll find an impressively large backyard with back alley access, offering ample room to build a future single or double detached garage while still maintaining plenty of outdoor space for children, pets, or gardening enthusiasts. This home truly offers incredible potential, allowing you to customize both the basement and outdoor space to suit your lifestyle and needs. A fantastic opportunity to invest in your future while enjoying affordable homeownership in a convenient location. (id:63476)

390039 Range Road 54
Rural Clearwater County, Alberta
PRIME CENTRAL ALBERTA HWY FRONTAGEExceptional 25,000 sqft. (100x250x20ft) Insulated, heated STEEL Engineered Equestrian & Event facility. Situated on a 138.6 Acres & wonderfully located on paved Highway 11, just 32 mins W of Red Deer, AB & Hwy 2. Fully operational property, perfectly diverse for commercial activities, it enjoys a Heated Viewing lounge w Kitchen, 2 accessible Bthrms. The 34x100ft upper Mezzanine with roughed-in plumbing for 6 Bthrm /2 Showers & Natural Gas for a Kitchen, ready for completion. Just built in 2022, the Heated Barn 36x84x14ft (with full length 14 ft Lean-too) features 12 stalls, all w Auto waterers. Don't worry about sourcing hay! You can produce your OWN HAY on a productive S sloping 105 Acres and store it out of the weather in the 40x80x16ft Hay Shed, it was also just built in 2022. Steel pipe paddocks--fenced & cross-fenced, 2 water wells, 2 septic systems add to the value. Live the dream, enjoy the lifestyle & generate income with this well-established business! WANT to build your DREAM HOME? The 2013 1,520 sq. ft. 4-Bdrm, 2-Bthrm modular, can be removed to adjust the sale price. With ongoing developments in this area, this property is a robust investment opportunity expecting significant growth potential, for equestrian enthusiasts or anyone looking to capitalize on its strong location, quality buildings & income potential. (id:63476)
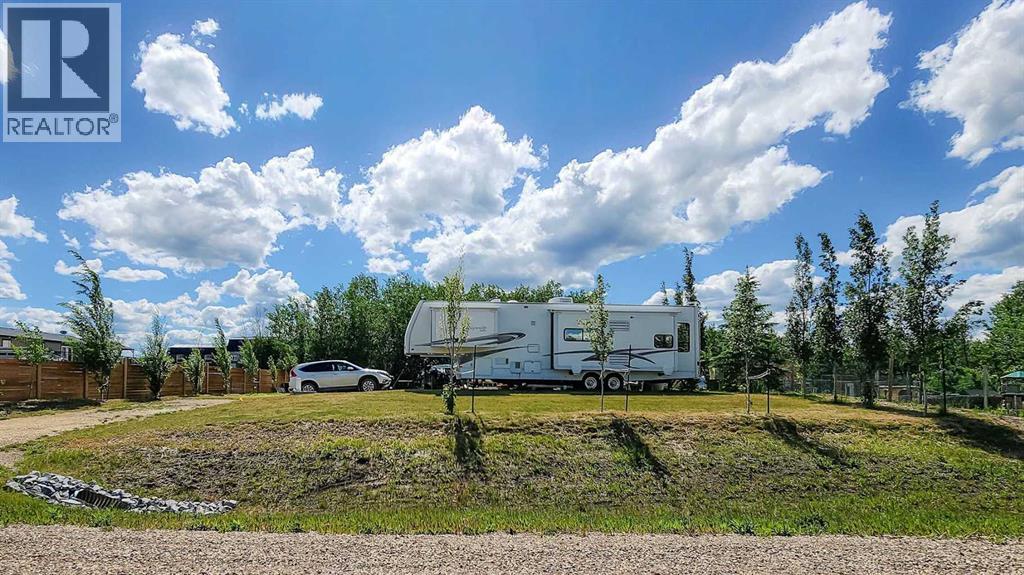
15 Horse Shoe Lane
White Sands, Alberta
Life is better at the lake! This nearly half-acre lot in the Summer Village of White Sands backs onto a municipal reserve, offering privacy and natural surroundings. Set up for immediate enjoyment with RV hookups and a spacious deck, the property is landscaped and partially fenced, and includes a ShelterLogic storage unit plus a cozy bunkhouse with electricity.A standout feature is the custom grain bin fire pit area—perfect for entertaining—along with a charming hidden fairy garden tucked into the trees. Services include natural gas to the property line, electricity on site, and a septic holding tank. Water is available at the nearby filling station.Located in a vibrant lake community with 9 beach access points and year-round recreation, including boating, fishing, trails, tennis, pickleball, and winter activities. Just 20 minutes to Stettler and about an hour to Red Deer. Ideal as a seasonal retreat or future build site. 5th wheel available separately. (id:63476)
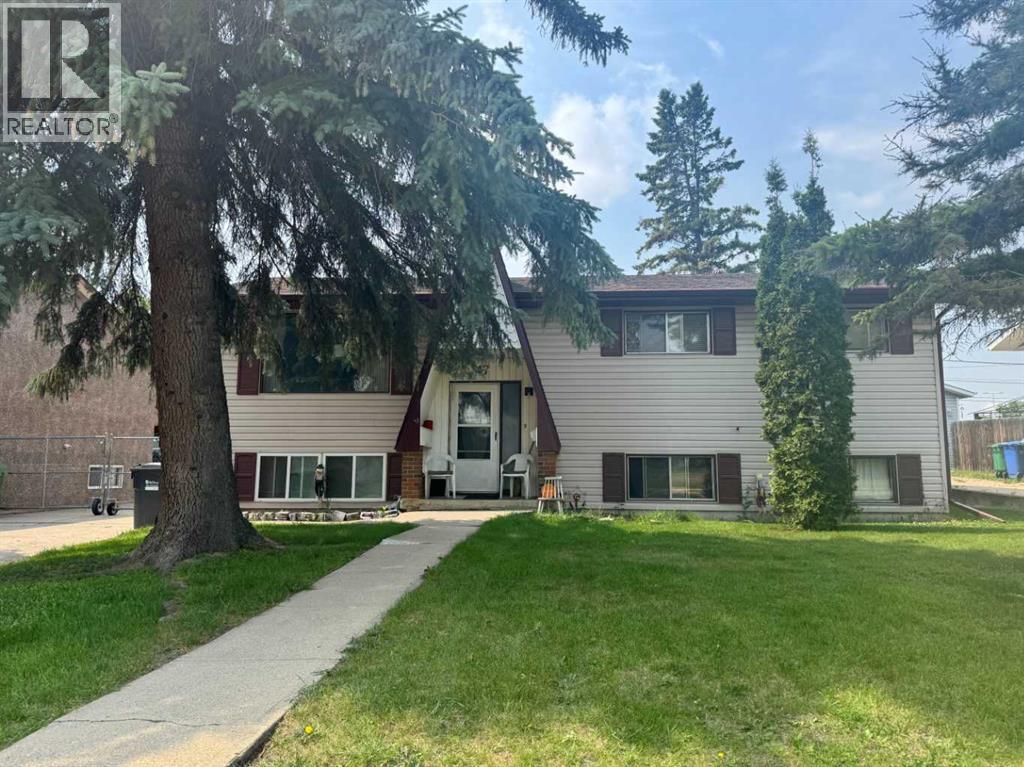
47 Patterson Crescent
Red Deer, Alberta
SITUATED IN THE PINES, THIS BILEVEL HAS 7 BEDROOMS AND 3 BATHROOMS AND IS SITUATED ON A QUIET CRESCENT WITH A HUGE 59.7 FT X 154.8 FT LOT! This unique fully developed home has 3 bedrooms up and 4 down! Main floor kitchen with oak cabinetry and an adjoining dining area with a garden door out to a spacious deck. Bathrooms consist of a 4 Pce Bath and 3 Pce Ensuite on the main level, a 4 Pce Bath and a Combination Kitchenette/Laundry Room on the lower level...Each bedroom has a TV and Fridge... Furnace and HWT have been upgraded in recent years... There are two vacant bedrooms right now. All furniture and chattels are included in the purchase price... (id:63476)
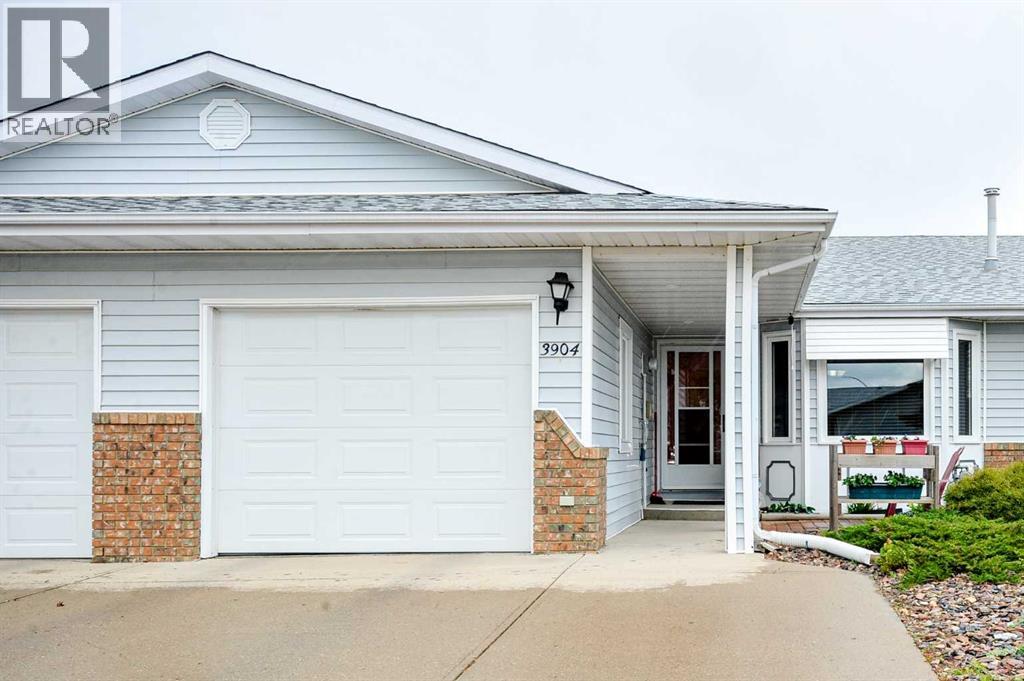
3904 56a Street
Camrose, Alberta
Enjoy the ease of living in Liberty Village, one of the area's most sought-after communities. Tucked away on a quiet cul-de-sac, this friendly neighbourhood is renowned for its peaceful setting and strong sense of community. Residents appreciate the nearby walking trails that wind through a picturesque wooded valley, along with convenient access to recreation facilities and community gardens.This bright and inviting zero-step home is filled with natural light, thanks to large windows and "sun tube", that illuminate the space from front to back. Offering three bedrooms and a fully finished basement, there is plenty of room to relax, entertain, and comfortably host family and friends. The main floor features a spacious kitchen with updated cabinetry, along with two welcoming living areas. Enjoy a bright front living and dining room, as well as a cozy bonus room at the rear of the home with direct access to the deck—an ideal space for morning coffee or evening relaxation. The spacious primary bedroom is conveniently located on the main level and includes its own 3-piece ensuite that includes a large walk in shower wth occupational health approved, levered grab bar, generous closet space, and easy access to the designated main-floor laundry room. Thoughtfully designed with accessibility in mind, the home also includes a grab bars in the main shower, providing added comfort and practicality. Downstairs, the finished basement offers an additional bedroom, a 3-piece bathroom, and an abundance of storage space. Outside, you’ll appreciate the private deck with pergola and fenced yard, perfect for quiet evenings or gathering with family and friends. Additional features include a single attached garage with direct entry into the home. Situated in a prime location with incredible neighbours and a strong sense of community, this is the kind of place where you’ll feel warmly welcomed from day one and truly at home for years to come. List of upgrades: Shingles on East side (2025), Windows (2016), Plumbing Fixtures, Kitchen Cabinets, Flooring (id:63476)
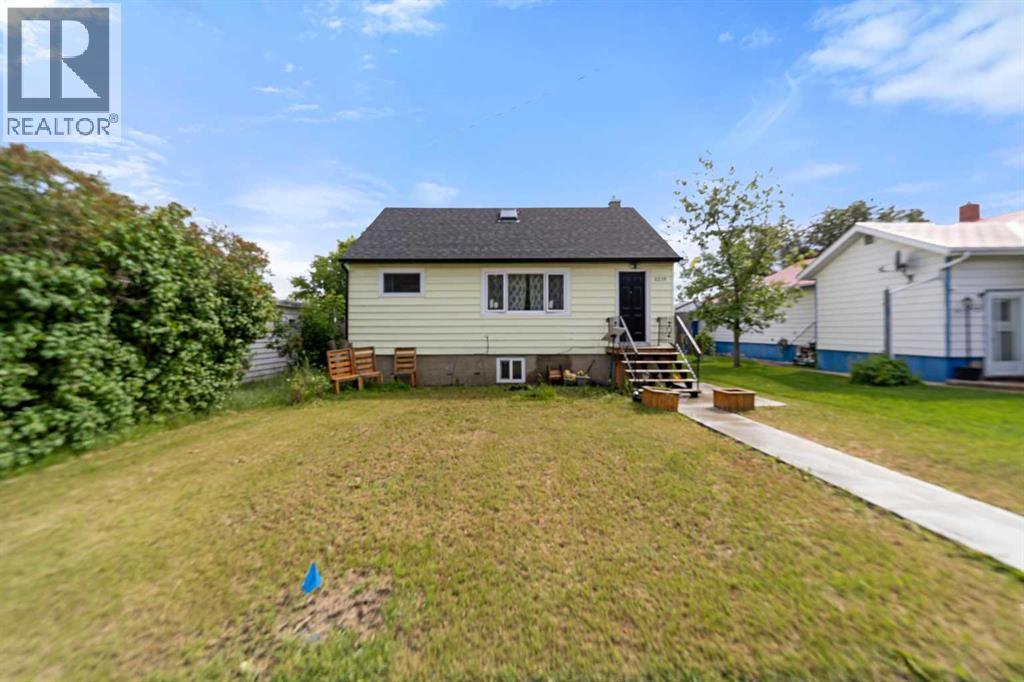
5219 50 Avenue
Camrose, Alberta
Hard to believe when you see it for the first time that this is actually a three unit house. This property features a renovated 2-bedroom main-floor unit, a 1-bedroom basement unit with egress windows, and a spacious refreshed 1-bedroom upper unit with private exterior access. Extensive upgrades in 2024 include shingles, windows, doors, soffit, fascia, eaves, landing, sidewalks, kitchens, bathrooms, flooring, lighting, and paint. New high efficiency furnace and hot water tank (2025). Common laundry, ample rear parking, fully fenced yard. An excellent opportunity for investors or owner-occupants. (id:63476)

702 10 Avenue
Wainwright, Alberta
Spacious and versatile 4-level split offering room for the whole family. This 6-bedroom, 3.5-bathroom home features over 2,000 sq ft of living space with a functional layout that provides separation without sacrificing flow. The main level includes a bright living room, a dining area with double patio doors leading to a deck, and a U-shaped kitchen complete with a gas stove and ample cabinetry. The second level offers 3 bedrooms, including a primary suite with a 2-piece ensuite and a large walk-in closet. Rounding off the second level is a 4-piece main bathroom. The third level down features a large family room, one bedroom, and a 3-piece bathroom. The fourth level down is partially finished and awaiting the touches of the new owner—ideal for a home gym or theatre space—with a laundry, utility, and storage area on the same level. A separate 2-bedroom living space is connected by a heated enclosed breezeway and has seen a lot of recent renovations including new flooring and paint, trims and lighting. Featuring its own kitchen with gas stove, full bathroom, private laundry, and living area. The living room in this space features patio doors leading to a deck with stairs down to the backyard, and the 10’ ceilings add to the open feel. Situated on a fully fenced 9,810 sq ft corner lot, the property offers plenty of outdoor space along with a heated garage/shop (approximately 900 sq ft) and ample parking with a long driveway. Outdoor living is a highlight here, with multiple deck spaces including a brand new 10’ x 18’ front deck—perfect for morning coffee or evening sunsets. The home has seen updates over the years, including laminate flooring and interior paint, shingles on house and garage (2021) furnace (2017) Hot water tank (2023) and features a whole-house commercial exhaust fan to help keep the home cool on hot days and promote airflow.A solid property with flexible living options and strong value. Photos of main house taken when home was empty, it is currentl y being lived in. More photos to come. (id:63476)
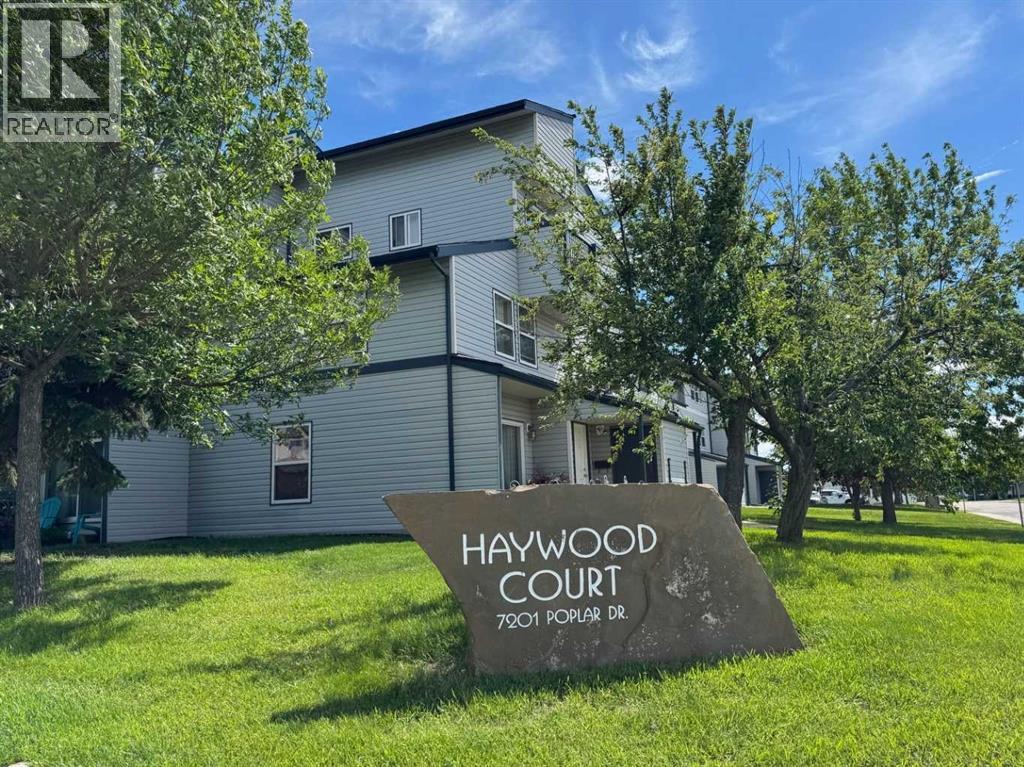
2204, 7201 Poplar Drive
Grande Prairie, Alberta
This wonderful, spacious and updated bachelor/bachelorette suite with loft is located in the 'Haywood Court' complex on the southside of Grande Prairie. Well-maintained, this top floor home has lots of natural light, storage and modern finishing including vinyl plank flooring, and white kitchen cabinets. Budget-friendly, condo fees include primary utilities except for power, along with Professional Management, common area maintenance and more. 1 assigned energized parking stall, and laundry facilities are just down the hall. Grounds are very well-kept with ample greenspace. Ideally located near public transit, walking trails, schools, playgrounds, restaurants & shopping, this space makes for an excellent revenue opportunity or for first time home owners or those looking to downsize. Super option if you work in the area and own elsewhere, and want to put your money towards more equity and not just rent. Contact a REALTOR® today for more info or to view! (id:63476)

81 Peace River Avenue
Joussard, Alberta
Enjoy a year-round lakefront lifestyle. This 2009-built home is perfectly designed for lakeside living, offering both comfort and incredible functionality. The main house features three bedrooms and two bathrooms, but the standout feature is the expansive, heated 28' x 40' garage. This incredible space includes a versatile bonus bedroom and bathroom, accessible through French doors to its own fenced, private yard with direct access to the lake—ideal for guests, extended family, or a home business. With room for a pontoon boat or RV, the garage is a dream come true for outdoor enthusiasts. A multi-level, wrap-around deck with glass panels provides breathtaking views of the lake, with stairs leading down to a rocky/sandy beach. The yard is thoughtfully laid out with multiple fenced areas, including the one connected to the garage bedroom for ultimate privacy, and another east-facing fenced yard wrapping around to the front of the home. Enjoy the multiple raised south-facing gardens placed strategically around the driveway and front of the home.Inside, the home is oriented to maximize the stunning lake views. An east-facing entrance serves as a practical mudroom with a stacking washer/dryer, while the sunroom, living room, and open-concept kitchen/dining area all overlook the water. The living room is warmed by a gas fireplace and features custom bookshelves, creating a cozy atmosphere. The primary bedroom is , complete with a walk-in closet and an ensuite boasting a soaking tub and a stand-up shower. Immediate possession available: enjoy the rest of the summer on the beaches of Lesser Slave Lake: call today to book your viewing. (id:63476)
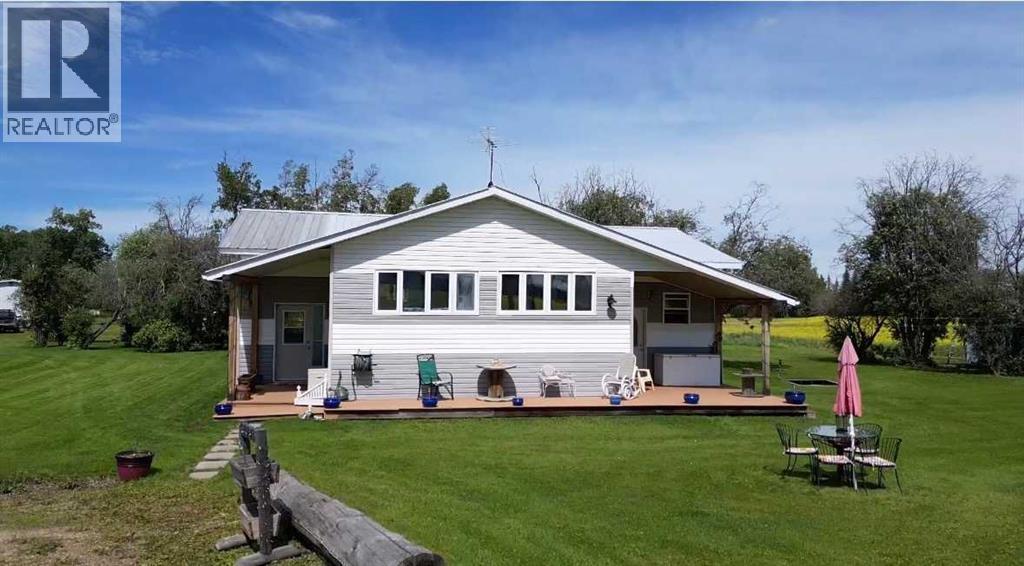
764047 Rge Rd 35
Rural Birch Hills County, Alberta
This cute acreage is about 45 mins from Grande Prairie. You get 2.89 acres, a 20 x 40 wood working shop, a cabin or guest house, wood shed, garden shed, storage shed. The yard is very welcoming with mature trees, garden, and perennials. You are greeted with large entry, and into huge family room with bright south windows. The kitchen is also bright with tonnes of cupboards and counters, gas stove, new fridge, and beautiful dining area. There is a wood stove to keep you cozy in the winter, and also propane furnace. There are 4 bedrooms, and 2 bathrooms. The primary bedroom has a walk through closet with vanity, and large en suite You also have a great 1 bedroom cabin for guests or family. This home has been beautifully updated, and features unique built in cabinets. It would be perfect for any family wanting to be out of the city. You can see no neighbors, just gorgeous scenery and wild life. Call to view today. This is a totally redone manufactured home with addition. None of the original make, model, serial or csa is available (id:63476)
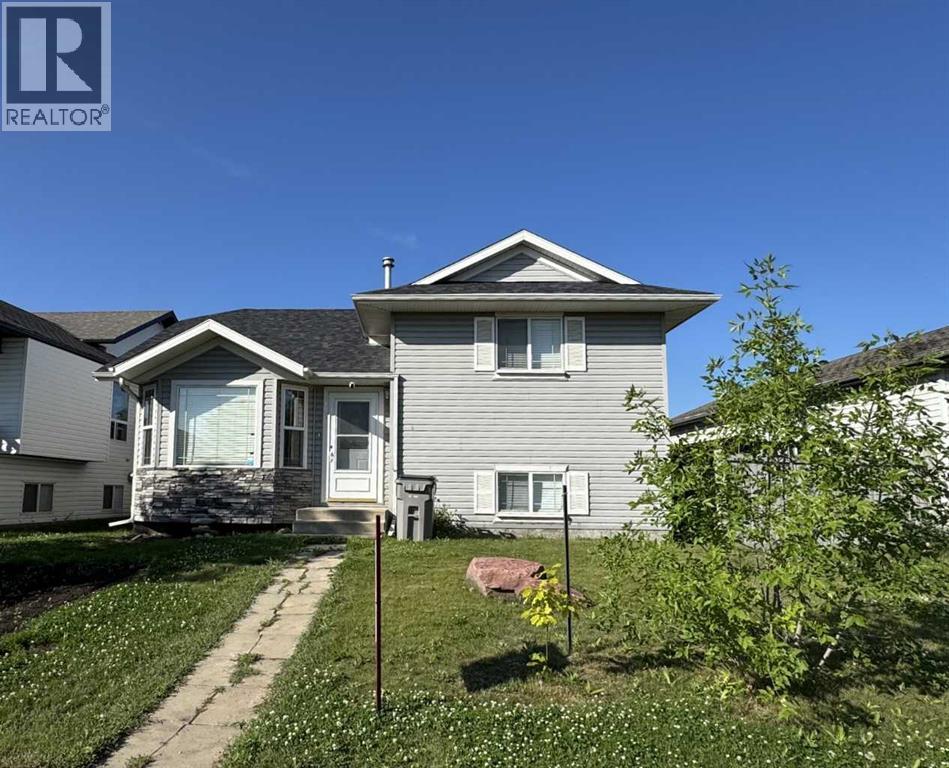
108 Pinnacle Boulevard
Grande Prairie, Alberta
Vacant possession possible for early September! Welcome to this spacious, carpet-free home nestled in the popular 'Pinnacle Ridge' subdivision. Offering five bedrooms and three bathrooms across four finished levels, this property balances a functional layout with plenty of character.The main floor opens with vaulted ceilings that elevate the bright kitchen and dining area. Home chefs will appreciate the cabinetry in a classic white finish, centre island, and pantry, while architectural wall nooks introduce a touch of charm. The stove, fridge & dishwasher were all updated to stainless steel in July 2024. Upstairs, the top level hosts a trio of bedrooms, including a primary retreat featuring a private three-piece ensuite.Descending to the third tier, you will discover two additional bedrooms and a delightfully retro, black-and-white bathroom. The fourth level is dedicated to utility and entertainment, housing a large laundry room alongside an expansive family gathering space, perfect for movie nights. Air conditioning, is extra delightful and will keep everyone cool on those hot, summer days & nights. Outside, the two-tiered rear deck sets the stage for barbecues and visiting with loved ones, complete with convenient alley access to the detached double garage. 2 schools just to the west and 2 high schools to the east, make this a fantastic location for families. You are also super close to the multipurpose 'Eastlink Centre' and a variety of restaurants to the south of it. ***Please note: The photographs and 3D tour showcase the property when it was vacant; the home is currently tenant-occupied. *** Connect with a REALTOR® today to obtain more information or arrange your viewing! (id:63476)
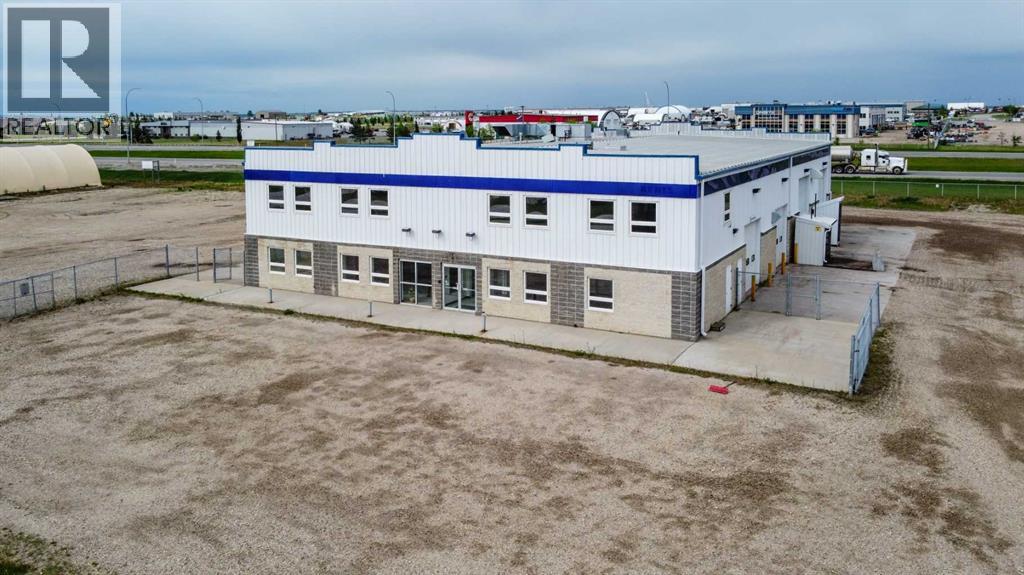
8704 99 Street
Clairmont, Alberta
High-exposure Highway 2 industrial property on 2.01 acres featuring a functional combination of showroom, office, warehouse, shop, service, and storage space. The main floor includes an 80' x 50' shop with a 5-ton overhead crane and dedicated wash bay; a repair area, a 23'8" x 50'warehouse, plus separate parts storage, reception/showroom, multiple offices, and washrooms. Multiple overhead doors provide access to both the shop and warehouse areas, including four 14' x 16' overhead doors serving the main operational areas and supporting efficient equipment and material movement through an approximately 80' drive-through bay. The layout is designed to support efficient operations, with warehouse, parts storage, repair, wash bay, and shop areas strategically connected to streamline inventory handling, maintenance, service, and equipment workflows.A standout feature is the forklift-accessible second-floor load-bearing storage area located directly above and connected to the warehouse. This configuration significantly increases storage capacity without sacrificing valuable warehouse floor area required for receiving, shipping, staging, service work, and equipment storage. The second floor also includes multiple offices, a meeting room, training room, lunchroom, washrooms, and additional storage. Independent stair access allows the upper office area to operate separately from the main floor, creating flexibility for management, additional business functions, or potential sublease opportunities.Additional features include three-phase power, in-floor heating, air-conditioned office space, air compressor connections, pressure washer system, and excellent access and visibility from four-lane Highway 2. Floor plans and architectural drawings are available upon request. Base rent is $14 per sf with annual additional rents at 4.69 per sf. (15,867 Base + 5,311 CAM = 21,178 per month). Property is also listed for sale on MLS# A2334216. (id:63476)
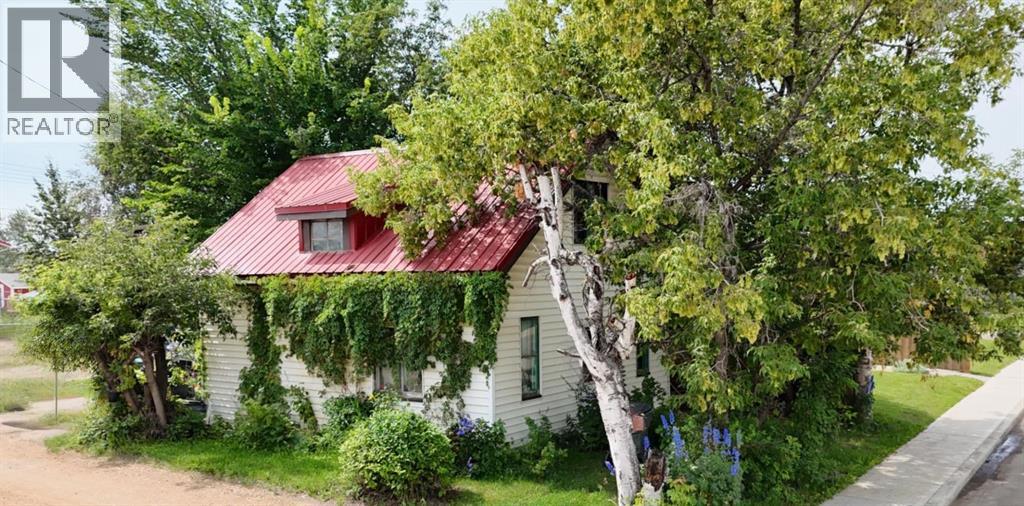
5009 52nd Avenue
High Prairie, Alberta
Set on a deep, private lot measuring 33 feet wide by 122 feet deep, this charming 1947 two-storey home offers 2 bedrooms, 1 bathroom, and timeless character. The main floor features a convenient primary bedroom, while upstairs you'll find a second bedroom and a versatile loft space. The exterior boasts low-maintenance vinyl siding, a durable metal roof, and mature trees that provide beauty, shade, and privacy. A practical mudroom at the back of the house offers the perfect spot to tuck away coats and boots. The spacious backyard is fully enclosed with a chain link fence, creating a safe, secure area for kids and/or pets. Located close to downtown. This home is a solid opportunity—schedule your private viewing today. (id:63476)

A & B, 8876 75 Avenue
Grande Prairie, Alberta
Welcome to an exceptional real estate opportunity perfectly timed for Grande Prairie’s high-demand housing & rental market. This wonderful up/down legal duplex offers ultimate flexibility for savvy buyers. You can choose to live in one beautifully finished unit while letting your tenant pay the mortgage, or immediately generate strong dual-stream revenue by renting out both levels. Privacy and comfort are guaranteed for all occupants, as each self-contained unit features its own private entry, dedicated laundry, separate furnace, and energy-efficient tankless hot water system. Beautiful finishes flow through both levels, showcasing sleek stainless steel appliances, contemporary dark cabinetry, lovely tile, and durable vinyl plank flooring. The upper level boasts a fantastic, open-concept layout elevated by dramatic vaulted ceilings. This fresh 3-bedroom, 1-bathroom home features elegant wrought-iron and wood stair railings, a kitchen with a coveted corner pantry, and wonderful, sunshine-filled living room with new carpet installed in May 2024. Step outside from the dining area onto your private deck to overlook & access the massive backyard. The lower level completely redefines basement living with desirable, oversized windows that flood the entire space with beautiful natural light. This unit offers a very generous 2-bedroom, 1-bathroom floor plan featuring a big living and dining area with plenty of room to stretch out. Situated on a massive, pie-shaped lot, the property backs directly onto a peaceful greenspace with no rear neighbours. The backyard has been smartly divided with fencing, allowing residents on both levels to enjoy the great outdoors in their own private spaces. Out front, a large concrete parking pad easily accommodates four vehicles. The home is within short walking distance of Mother Teresa Catholic School (Pre-K to Grade 8), making it highly attractive to families or staff. With 'Resource Landing' being currently developed, you are also in close proximity to convenient drive-thru restaurants, medical practitioners and grocery store. ***Please Note: Marketing photos & the 3D Tour were taken when the property was vacant. The duplex is currently tenant-occupied, and a minimum of 24 hours' notice required for showings.***Don't miss out on this fantastic investment. Call a REALTOR® today for more information or to book your private viewing! (id:63476)
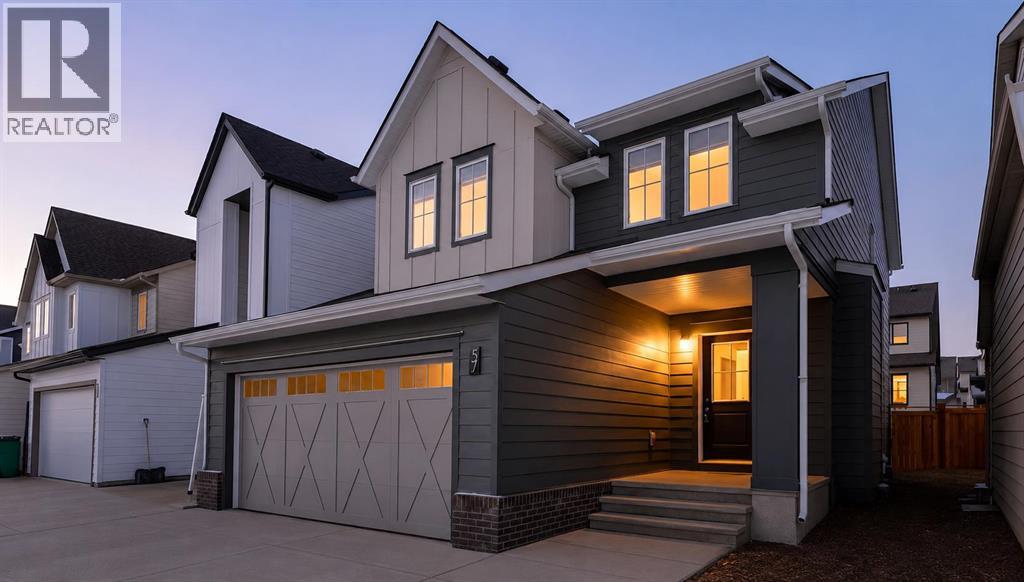
57 Willow Green SW
Airdrie, Alberta
Voted Best New Community in Airdrie for 2025! Located in the desirable Wildflower community, residents will enjoy upcoming HOA amenities including a future outdoor pool, open-air sports court, tot lot, green-space, community facility, pickleball courts, playground, and firepit plus an off-leash dog park for your furry family member — offering something for everyone. Bright and beautifully designed, this property is filled with an abundance of natural light thanks to the extra windows throughout. The heart of the every home is the kitchen, and this chef-inspired kitchen does not disappoint. Massive quartz island, ceiling-height cabinetry, and elegant gold hardware plus faucet detailing. Accent windows enhancing the dining area, plus oversized windows. Individual locker spaces for the whole family, in this thoughtfully designed mudroom, plus convenient closet just inside the front entry. A perfectly placed two-piece bath between the front door and garage entrance. Luxury vinyl flooring flows seamlessly across the entire main level. Upstairs, add'l stairwell windows continue the airy feel. You’ll love the spacious laundry room. Bright and inviting bonus room, ideal for relaxing or entertaining. The primary suite is a true retreat, complete with a walk-in closet, double sinks, private water closet and separate shower room. Two additional bedrooms are generously sized. Step outside to the west facing back yard full of sunshine and enjoy the back deck with brand-new Regal railing plus a newly fenced yard. The insulated and drywalled double garage comfortably fits two vehicles, its big enough to accommodate a truck. (id:63476)
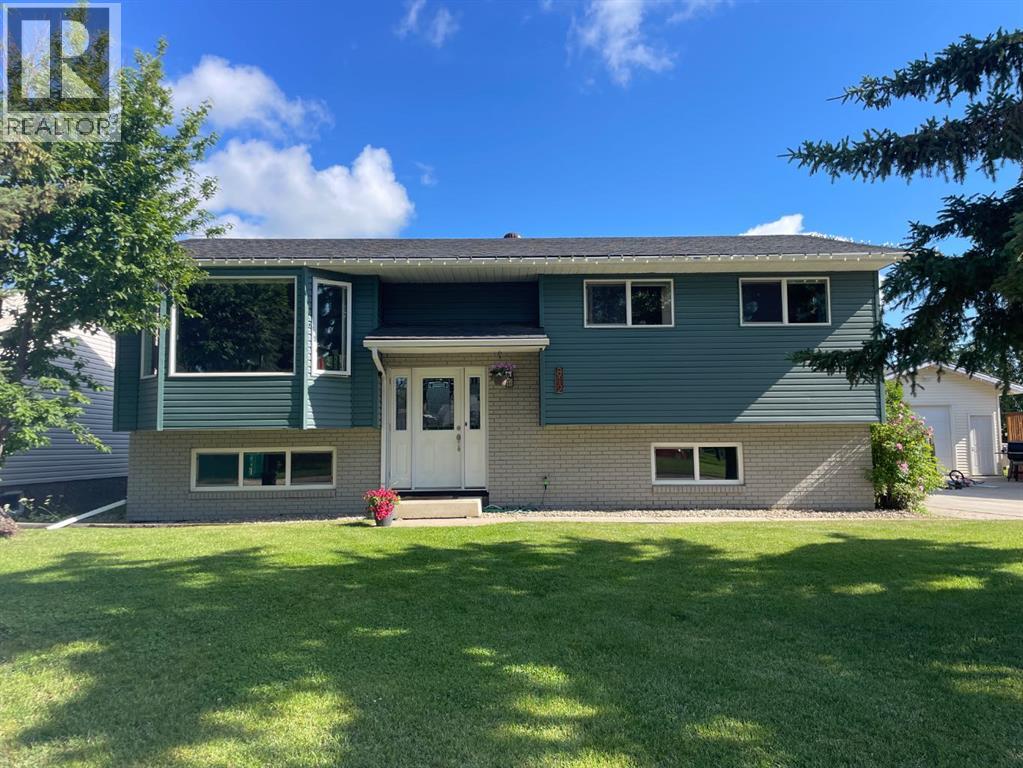
812 3 Avenue
Bassano, Alberta
THE EYE CATCHING EXTERIOR IS JUST THE BEGINNING! This substantially upgraded 5 bdrm, 3 bath home sits on one of Bassano's most desirable mature blocks, where a large boulevard green space buffers the traffic, affords privacy between neighbours & a place for children to play. It is the location of your imagination for a quiet, safe, friendly & well cared for community. Most of the big ticket home maintenance priorities have been done; upgraded insulation under newer maintenance free siding, shingles, fascia, soffits, all doors & windows & AC. Roomy, front entry way with a coat closet, seldom seen in a bi-level. This floorplan has the right balance of openness & privacy with walls in the right place for easy furniture placement & quiet where you want it. Your favourite place to be is in the sunbeam, in the bay window of the living room; your houseplants & pets will love it too. This living room fits the largest sectional & a piano comfortably! 2 year old, high quality custom blinds on most windows up & down. Kitchen & dining area overlook pretty, fenced backyard. A mature apple tree shades the deck; you can easily forget you have neighbours with all of the trees & the size of the yard. Easy BBQing with patio door access from dining area to deck. Very practical u-shaped kitchen has space for all of your little chefs & peninsula style counter makes a great buffet area for entertaining. Main bath has been updated with modern tub & surround, toilet & sink. Primary bdrm could host king sized bed & has good closet. 3 PC ensuite bath with shower. Two additional main floor bdrms; larger of the two fits bunkbeds with ease. Basement is fully developed & recently renovated with new drywall in family room, all new doors & trim & flooring. It's a bright, neutral & inviting look which will get you into the basement on the treadmill or provide an appealing children's play area. 2 additional basement bedrooms, a large storage space, laundry & 3 pc shower bath. The yard must be seen to really be appreciated; mature roses line the East side of the house, a long driveway will fit your RV, boat & other vehicles easily. Yard is fully fenced & notably larger than other locations in town. An oversized back garage would fit easily without cutting into the garden or play area. Don't sleep on this property; the location & upgrades are seldom seen at this price. Take the virtual tour & get ready for a move! There's still lots of summer to get settled into your new home & enjoy this amazing yard. (id:63476)
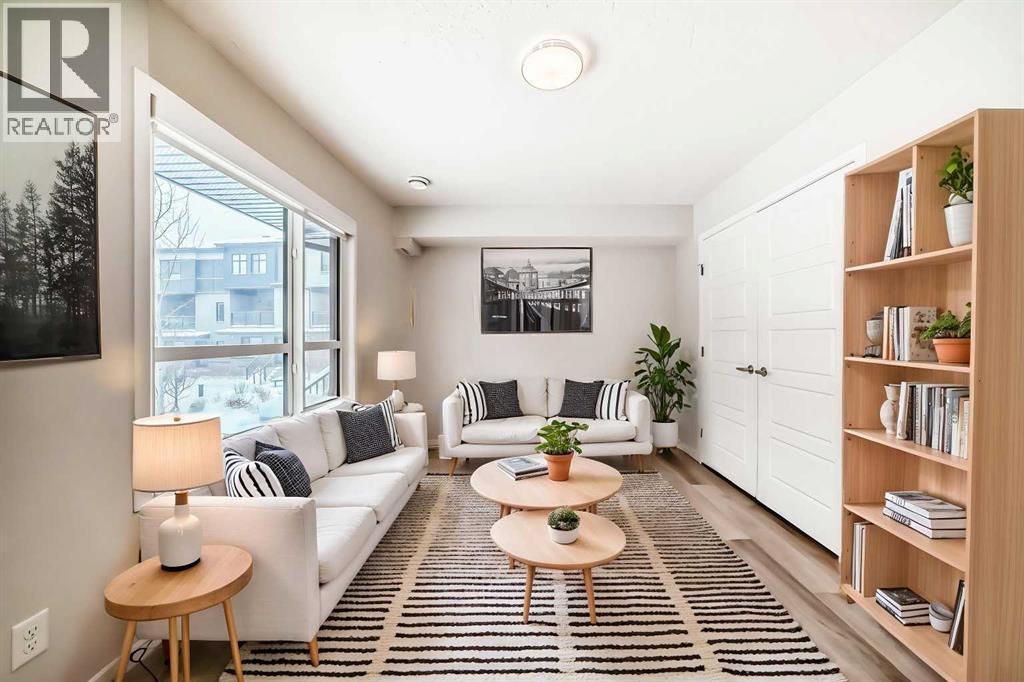
136, 42 Cranbrook Gardens SE
Calgary, Alberta
Fronting onto a beautifully landscaped courtyard, this exceptional 3-bedroom + 2-den townhome by award winning Cedarglen Living offers a refined blend of modern design, premium upgrades and effortless everyday living. Perfectly positioned within a pet friendly complex surrounded by tranquil ponds and scenic pathways, this home delivers a rare balance of serenity and connectivity. From the moment you enter, you’ll appreciate the thoughtful design and upgraded finishes throughout. The entry level features a versatile flex space with upgraded LVP flooring. Ideal for a private office, fitness area or stylish lounge alongside an insulated double attached garage complete with a water bib for added convenience. The main floor is a showpiece of contemporary living, flooded with natural light. Designed for both entertaining and daily comfort, the open concept layout seamlessly connects the living and dining areas to a beautifully upgraded chef inspired kitchen. Here, you’ll find quartz countertops, full height cabinetry, a premium stainless steel appliance package and a timeless tile backsplash. Elevated further by thoughtful enhancements including pot and pan drawers, a built in recycling centre and expanded storage, the large central island becomes the true heart of the home. Perfect for gathering and hosting. Step out onto the glass railed balcony with a gas line and enjoy peaceful courtyard views. An ideal setting for summer evenings. A bright, fully enclosed den offers a quiet and sophisticated workspace, complemented by a sleek powder room and custom roller blinds that add both style and function. Upstairs, retreat to a serene primary suite designed with comfort in mind, featuring a spacious walk in closet and a spa inspired ensuite complete with dual vanities, quartz surfaces, enhanced cabinetry with additional drawers and an oversized shower with full height tile for a polished, upscale finish. Two additional generously sized bedrooms, a full bathroom and convenient upper laundry complete the level. This home is further enhanced by over $15,000 in builder upgrades, including upgraded stone throughout, cabinetry enhancements, designer finishes, and A/C offering both immediate comfort and long term value. Residents enjoy exclusive access to a private clubhouse featuring sports courts, a spray park, skating rink, and more, while being just minutes from Fish Creek Park, Seton’s vibrant amenities, restaurants, shopping, and the world class YMCA. Move in ready and meticulously upgraded, this is an elevated townhome offering where design, lifestyle and location come together seamlessly. (id:63476)

1321, 222 Riverfront Avenue SW
Calgary, Alberta
Sky-High Luxury Living in the Waterfront! Exceptional value! $80,000 in upgrades! Prime northwest corner location with spectacular views of Prince's Island Park, Bow River, mountains, COP and the downtown city lights! The many large expansive corner windows provide an abundance of bright natural light while enhancing those incredible views from every room! Exceptional open floor plan that's perfect for entertaining and great layout with opposite side bedrooms for complete privacy! Completely renovated kitchen, bathrooms, flooring and UV-Coated windows all in 2018. Immaculate 2 Bedroom + Den home with gorgeous hardwood flooring, quartz counter-tops throughout, soft-close kitchen drawers, custom Hunter Douglas blinds and tasteful recessed lighting! You'll be sure to enjoy the large covered balcony with incredible views, natural-gas fireplace, 5 pce ensuite bath with soaker tub and rain shower, custom closet organizers, separate office-den, open kitchen with large eat-in Island, gas range, 2 built-in freezer drawers, brand new dishwasher and microwave, separate laundry room with storage, high-end stack washer/dryer and spacious entrance to greet your guests. Comes with 2 very convenient SXS parking stalls across from elevator doors and storage locker in secure storage room. **Vacant with a quick possession available!** The luxurious Waterfront towers provide first-class amenities with concierge service, impressive lobby with comfortable seating area, fully equipped fitness center, hot tub area, steam room, yoga studio, social lounge with billiard table, awesome Theater room, private inner courtyard and 2 car wash bay facilities! The location is extraordinary along the south bank of the Bow River next to Prince's Island Park, world-class pathway system, near by shops and boutiques, great restaurants and cafes, Chinese Cultural Center and quick access to transportation and the LRT. Time to enjoy the ultimate in downtown urban living! (id:63476)

5936 Dalmead Crescent NW
Calgary, Alberta
Stunning Bungalow Backing Onto Green Space in Desirable Dalhousie!Welcome to this beautifully upgraded 1,391 sq. ft. bungalow, perfectly situated on a quiet street and an oversized 60-foot lot in the highly sought-after community of Dalhousie. Offering the ultimate blend of privacy and convenience, this exceptional property featuring stunning backyard with large mature trees backs directly onto a serene green space and playground, while remaining just minutes from top-rated schools, shopping, and transit. Meticulously maintained and modestly updated over the past few years, this move-in-ready home boasts substantial capital improvements, including a new high-efficiency furnace and hot water tank, fresh fencing, newer concrete rear pad, and updated front entry stairs.Step inside to find a bright, refreshed interior painted in a timeless Swiss Coffee palette. The main floor features freshly sanded and cleared original hardwood, complemented by brand-new carpet and luxury vinyl flooring that flows seamlessly through the main level and into the basement bathroom.The layout offers generously proportioned rooms throughout, featuring 3 spacious bedrooms on the main level. The fully developed basement adds incredible functional space with a 4th bedroom, a large Family room featuring wood burning fireplace, two dedicated storage rooms, and an enormous utility room. Complete with a double detached garage and an expansive, private backyard, this is a rare opportunity to own a premium lot in an unbeatable location. Call today to schedule your private viewing before it’s gone! (id:63476)
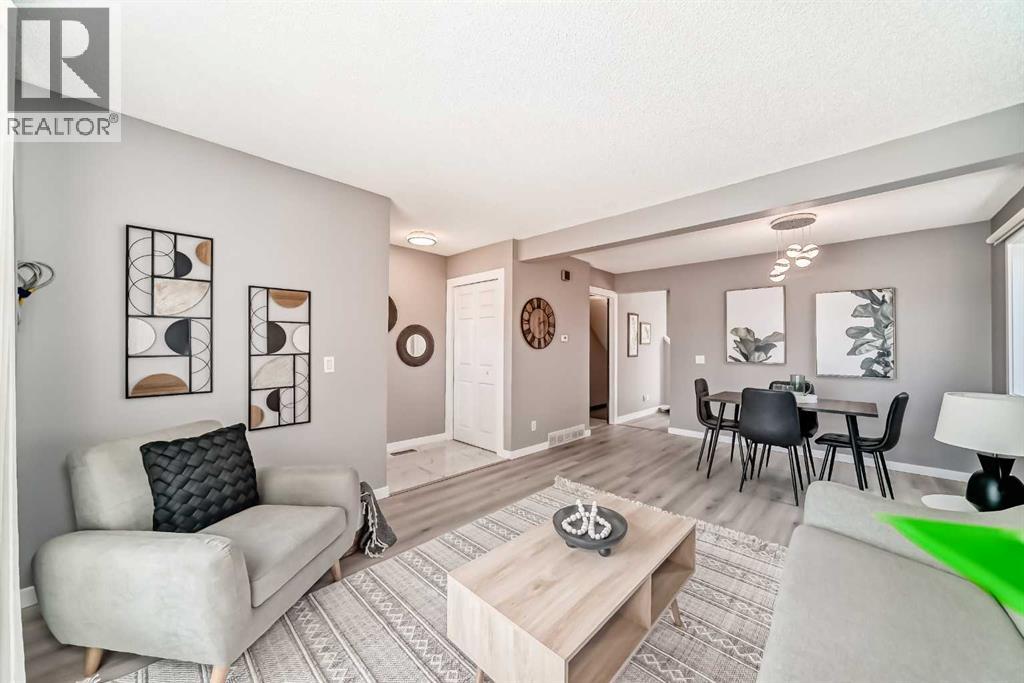
7 Martinview Crescent NE
Calgary, Alberta
**REDUCTION** HOW IS THIS NOT THE ONE? Do you want Poly B? do you want upgrades.....? Located on a quiet crescent with no through traffic, this extensively updated 3-bedroom, 2-bathroom home offers exceptional value with many of the major ownership expenses already completed. Featuring a finished basement, double detached garage, and numerous significant upgrades, this is a move-in ready home you can enjoy with confidence.Do you want to avoid the risk $ and insurance issues with Poly-B? All the Poly-B plumbing has been professionally removed and replaced with new PEX plumbing (2024), providing valuable peace of mind for future owners. Additional major improvements include new main floor and upper windows (2021), new stucco exterior (2021), new double detached garage (2021), new furnace (2020), new 100-amp electrical panel, new deck and concrete pathways (2022), fully renovated upper bathroom (2025), BRAND NEW LUXURY VINYL PLANK FLOORING throughout the main level (May 2026), and the entire house was painted ( May 2026).The beautifully renovated kitchen (2022) features quartz countertops, full-height cabinetry extending to the ceiling, and exceptional storage. The finished basement adds valuable living space with a family room, flex area, and full bathroom.Outside, enjoy the fully fenced yard, rear lane access, private outdoor space, and double detached garage. Conveniently located close to schools, parks, shopping, transit, Martindale C-Train Station, Genesis Centre, and major routes including Stoney Trail and Deerfoot Trail. A bus stop is located just steps away, and there are no HOA fees. (id:63476)

1318 Windsor Street NW
Calgary, Alberta
From the moment you pull up to this lush St. Andrews Heights street, it’s clear this isn't your standard luxury build. This is an architectural masterpiece balancing timeless character with modern functionality. With over 5,810 sq ft of total developed living space, the home underwent extensive renovations a couple years ago; including top-tier custom built-ins elevating the design & storage of the home; professional paint on all walls; wainscoting; built-ins; & the kitchen cabinetry, which shine in a classic white. The main & upper levels’ stunning natural tropical walnut floors have been fully refinished, complementing the brand-new lighting fixtures throughout the home & the plush new carpet underfoot. The main floor is a masterclass in layout & flow. Beautiful stone & refinished hardwoods ground the space, while a central two-way gas fireplace surrounded by granite connects the grand foyer to the heart of the home. The formal dining room sets a gorgeous scene with its massive front window & a unique architectural archway leading into the kitchen. Tailored for serious cooking, the gourmet kitchen features a paneled fridge, a high-end 6-burner gas range with a griddle, dual ovens, & an expansive slab-granite island with a prep sink. It opens directly into a sun-filled living room featuring a charming, rounded seating alcove, & quick access to the upper deck. Also tucked away on this level is a highly productive executive office with extensive built-ins. Upstairs, the home is bathed in natural light from strategic skylights. This level features a convenient laundry room & three remarkably large bedrooms-each equipped with its own private ensuite and cozy in-floor heating. The primary suite is a total escape, offering a sitting area, a boutique-style walk-in closet with custom dresser storage, & a spa-like 6-piece ensuite complete with a deep soaker tub, a steam shower, dual vanities, & a makeup area. The walk-out lower-level steps from traditional basement & leans into a high-end resort experience. A sprawling rec room centers around a stone feature wall, a built-in library,& a fully loaded wet bar with a paneled beverage fridge & dishwasher.Around the corner, wine collectors will find a dedicated cellar with room for over 500 bottles.This level also includes a flexible fourth ensuite bedroom & a full-scale wellness wing boasting a private gym, a second steam shower & a natural cedar sauna.The lifestyle extends right out the walk-out doors to a covered patio & a private backyard space with a dedicated gas fire pit area, making it perfect for evening entertainment.The triple oversized, heated garage adds functionality & additional storage. Beyond the property line, the location is unbeatable-offering effortless walkability to schools, Foothills Hospital, McMahon Stadium, the UofC, & local shopping.Benefiting from recent, high-caliber capital investments, this is a rare opportunity to secure a deeply cared-for, legacy estate in one of the city's finest neighborhoods. (id:63476)

156 Belmont Boulevard SW
Calgary, Alberta
ONE OF THE BEST VALUES IN BELMONT! Enjoy rare MAIN-FLOOR LIVING today with incredible opportunity to expand tomorrow! This beautiful MORRISON HOMES Solaris bungalow offers future potential for 2 ADDITIONAL BEDROOMS and a SPACIOUS FAMILY ROOM in the undeveloped basement. With 3 LARGE WINDOWS, 2 BATHROOM ROUGH-INS, builder DEVELOPMENT PLANS and a professionally created CONCEPT RENDERING, you can easily envision creating space your lifestyle needs. (Concept rendering is for illustration purposes only). IMAGINE THE POSSIBILITIES! A home that grows with your family! But until then, you’ll already enjoy the convenience of over 1,033 sq. ft. of stylish main-floor living with soaring vaulted ceilings, luxury vinyl plank flooring throughout, plus an ergonomic kitchen with quartz countertops, stainless steel appliances, 2 dishwashers and modern open shelving. You'll love the open-concept layout that’s bright, welcoming, and perfect for entertaining. The spacious primary bedroom has deck access, large walk-in closet and full ensuite with double sinks and glass walk-in shower that measures 72"x36"! Built in 2022, this rare bungalow also features SOLAR PANELS already installed and fully paid for—providing energy savings with no additional cost to you, maintenance-free landscaping, a fully fenced yard, an exterior storage shed, and rear parking. Located in a family friendly community with great neighbours, approximately 500m from the future Belmont LRT station with several amenities nearby including Tim Hortons and medical services. Future gas station planned as well. Just a 5-minute walk to the extensive pathway system connection Belmont, Walden, Legacy, and Shawnessy - perfect for walking, running and cycling. Whether you’re downsizing, an empty nester looking to avoid stairs, a professional working from home, or a small family wanting room to expand over time, this home offers a unique combination of comfortable main-floor living today and exceptional future potential t omorrow. Bungalows like this don’t come along often in Belmont—and now with a brand new price of $550,000, this opportunity is even more compelling. Move in and enjoy from day one, with the flexibility to add valuable living space whenever the time is right. WATCH YOUR EQUITY GROW! Call your favourite realtor for a private showing and experience the potential for yourself! (id:63476)
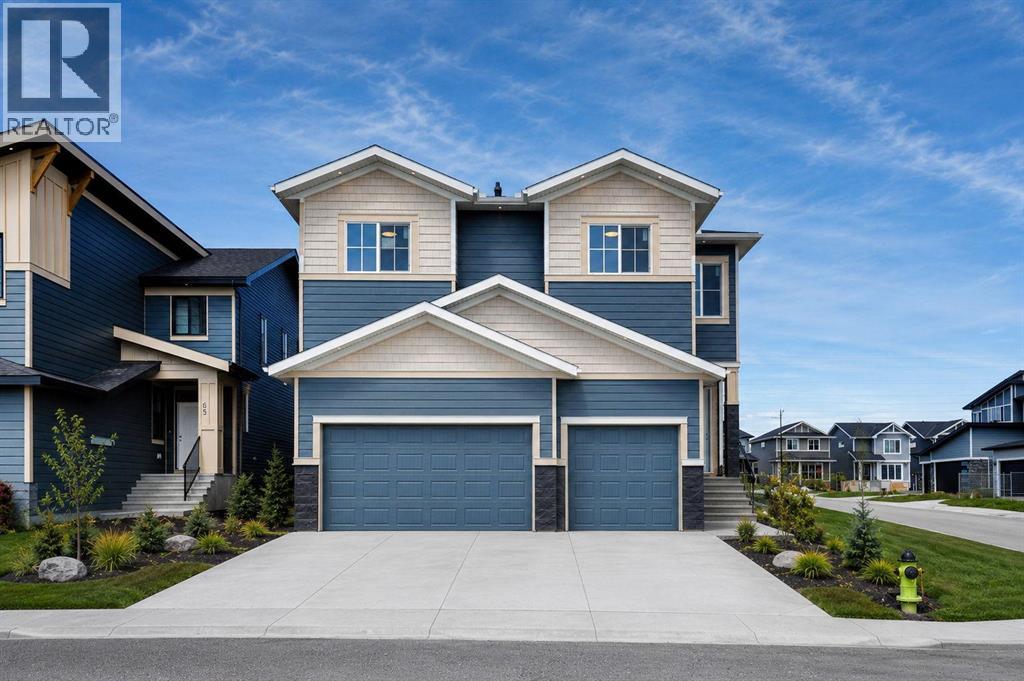
69 Waterford Place
Chestermere, Alberta
IMMEDIATE POSSESSION AVAILABLE !! Experience LUXURY living in this stunning new-build home featuring 9-ft ceilings, an OPEN-TO-BELOW design that fills the home with natural light, an open-concept layout, and premium finishes throughout. The main level offers a BEDROOM SUITE, private OFFICE, spacious living and dining areas, a 2-piece bath, and a chef-inspired kitchen with QUARTZ countertops, a large ISLAND, Built-In Appliances, extensive cabinetry, and a separate SPICE KITCHEN.Upstairs, enjoy a cozy family room, TWO luxurious PRIMARY SUITES and two more bedrooms with a shared bath and , convenient laundry, . The main PRIMARY retreat features a large WALK-IN CLOSET with a built-in vanity and a spa-like 5-piece ensuite complete with a SOAKING TUB.Step outside to the deck, perfect for entertaining and outdoor gatherings. The LEGAL 2-bedroom BASEMENT SUITE, complete with its own SEPARATE SIDE ENTRANCE, offers excellent mortgage-helper potential or ideal space for extended family. Complete with a TRIPLE ATTACHED GARAGE, this exceptional home enjoys a prime location just minutes from Chestermere Lake, schools, shopping, parks, and everyday amenities, with convenient access to major commuter routes. A rare combination of luxury, functionality, and income-generating opportunity. Book your showing today! (We also have another lot available for sale that is almost complete. Contact us for more details and pricing information.) (id:63476)

2, 828 8 Avenue NE
Calgary, Alberta
**EFFECTIVE PRICE OF JUST $333,333 FOR FIRST-TIME BUYERS WHO QUALIFY FOR THE NEW GST REBATE!** Brand new, move-in ready Urban Multi-level Home in Renfrew, offering nearly 1,000 sq ft of total developed living space, with 2 beds, 2.5 baths. It's Airbnb-friendly, so it works no matter if you are buying your first home or adding to your portfolio. The sunny main floor has a private street-facing entrance, vinyl plank flooring, and an open kitchen. The central kitchen boasts 2-tone slab-style cabinetry, tiled backsplash, quartz countertops, a central island with bar seating, and stainless-steel Samsung appliances, including a French-door refrigerator and ceramic top stove. The adjoining living and dining areas provide a comfortable setting for meals or unwinding after a long day, while a stylish 2-piece powder room completes the main level. On the lower level, 2 spacious bedrooms, each with a 4-piece ensuite, await. Both bathrooms feature tiled flooring, quartz vanities, and a tub/shower combo. Completing this level is a laundry closet with a stacked washer/dryer. Stylish and durable, the exterior features Hardie Board and Smart Board detailing, as well as brushed concrete steps and walks. Located in the heart of Renfrew, a tranquil inner-city community filled with tree-lined streets and green spaces. Enjoy being steps from ample parks, playing fields, and the Renfrew Community Association, which includes a playground and seasonal ice rink. Plus, you are just minutes from the vibrant dining and shopping scene of neighbouring Bridgeland! Offering quick access to Calgary’s downtown core and major roadways, this townhome project blends inner-city convenience with the ease of a lock-and-leave lifestyle. *Buyers must qualify for the GST rebate program, enquire for details. *VISIT MULTIMEDIA LINK FOR FULL PROJECT DETAILS INCLUDING FLOORPLANS AND AVAILABLE UNITS!* (id:63476)
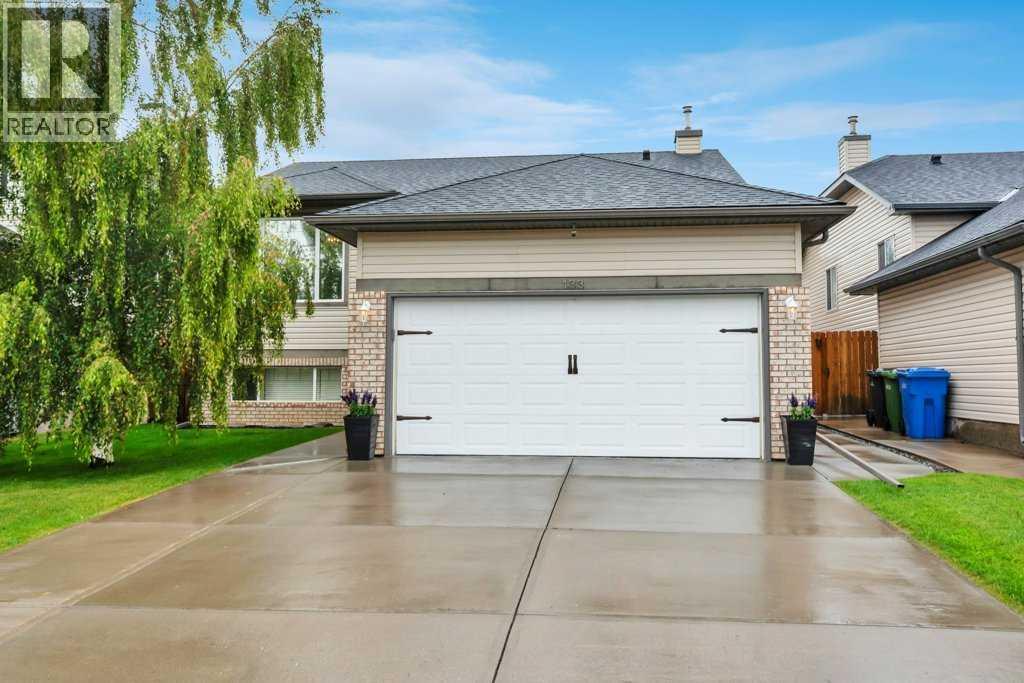
133 Oakmere Point
Chestermere, Alberta
Move in and enjoy! This beautifully maintained bi-level offers exceptional space, thoughtful upgrades, and absolutely nothing left to do but unpack. Step into the bright and inviting living room featuring VAULTED CEILINGS, a cozy GAS FIREPLACE, and an abundance of natural light. The open-concept layout flows seamlessly into the spacious kitchen, complete with upgraded STAINLESS STEEL appliances, a generous dining area, and access to the HUGE DECK WITH A BUILT-IN BBQ—perfect for entertaining family and friends. The main level features 3 bedrooms, including a spacious primary retreat with vaulted ceilings, a walk-in closet, and a private 4-piece ensuite. A second full 4-piece bathroom completes the main floor.The FULLY FINIISHED BASEMENT is equally impressive with 9 FOOT CEILINGS, an expansive family room, a WET BAR, a LARGE 4TH BEDROOM, an additional 4-piece bathroom, and a separate WALK-UP ENTRANCE, offering incredible flexibility for extended family, guests, or future suite potential (subject to any required approvals). Additional features include CENTRAL AIR CONDITIONING, UNDERGROUND SPRINKLERS, and an attached garage that is fully insulated and drywalled. The SOUTH FACING DRIVEWAY is a welcome bonus, helping snow melt more quickly during the winter months. Escape to your own private backyard oasis, where mature trees create a peaceful, secluded setting. Thoughtfully landscaped and complete with a fountain, a spacious deck, and a large storage shed, this outdoor space is perfect for both entertaining and unwinding. This immaculate 4-bedroom, 3-bathroom home has been lovingly cared for and is truly MOVE-IN READY. A rare opportunity to own a home that combines comfort, functionality, and pride of ownership. (id:63476)
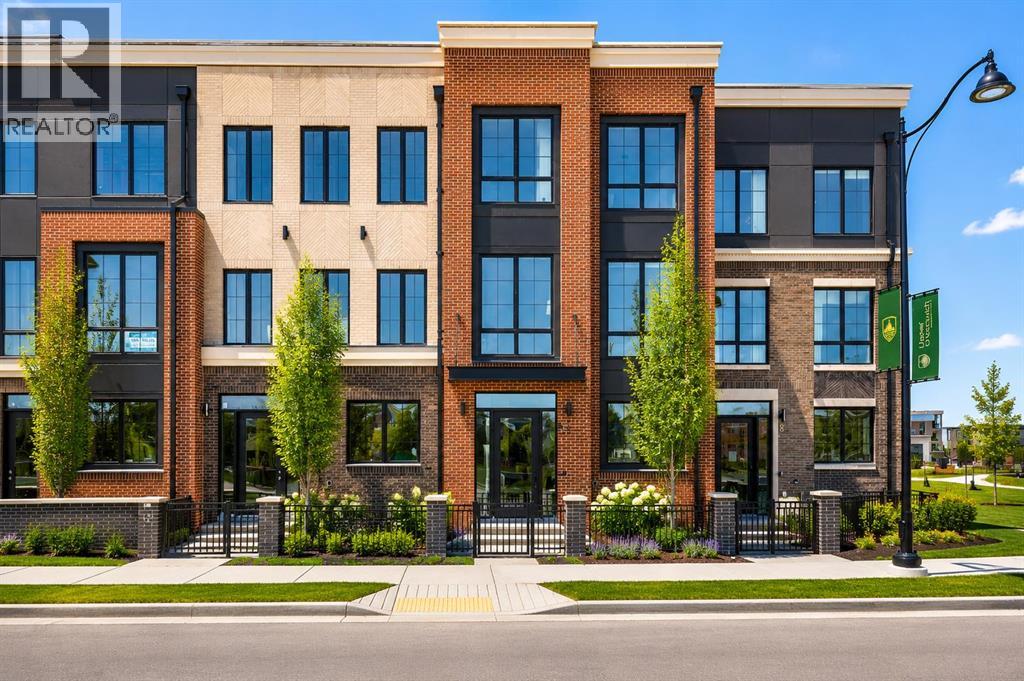
133 Greenwich Common NW
Calgary, Alberta
Welcome to the Cascia by Partners, a distinctive canal-front residence with no condo fees in the highly sought-after northwest community of Upper Greenwich. Offering 2,578 square feet of thoughtfully designed living space and direct frontage onto the community's signature water canal, this is a rare opportunity to secure a luxury home in one of Calgary's most unique and exciting emerging neighbourhoods. Combining the freedom of fee-simple ownership with elegant design, exceptional functionality, and an unparalleled waterfront setting, the Cascia delivers a lifestyle rarely found in Calgary's new home market. Expansive windows and carefully considered living spaces are designed to maximize natural light and showcase views of the canal, creating a connection to the outdoors rarely found in urban living. The home features a spacious three-bedroom layout designed for both everyday comfort and entertaining. Open-concept living areas provide seamless flow between the kitchen, dining, and great room, while elevated finish opportunities allow purchasers to create a home tailored to their personal style and lifestyle needs. Whether hosting family gatherings, entertaining friends, or enjoying a quiet evening overlooking the water, the Cascia offers a setting that feels both sophisticated and welcoming. Upstairs, the private living quarters are designed to provide comfort and privacy. The spacious primary retreat serves as a peaceful escape, while two additional bedrooms offer flexibility for guests, family members, or a dedicated home office. Thoughtful planning throughout the home ensures functionality without compromising on design. Unlike many completed homes, this residence presents a rare opportunity for purchasers to personalize the interior finishes and selections, creating a home tailored to their own style and preferences. Additional features include a rear attached double garage, air conditioning, and in-slab heating rough-in on the main floor. Upper Greenwich offer s a lifestyle unlike any other in Calgary. Thoughtfully designed around the community's signature canal, it creates a unique waterfront atmosphere rarely found in a new neighbourhood setting. Residents enjoy access to extensive pathways, playgrounds, sports courts, future parks, and beautifully planned gathering spaces. Calgary Farmers' Market West, WinSport, the Bow River pathway system, and major commuter routes are all just minutes away, providing the perfect balance of recreation, convenience, and connectivity. With no condo fees, direct canal frontage, luxury design inspiration, the opportunity to personalize interior selections, and an exceptional location, the Cascia represents a rare opportunity to create a truly custom home in one of northwest Calgary's most prestigious new communities. (id:63476)
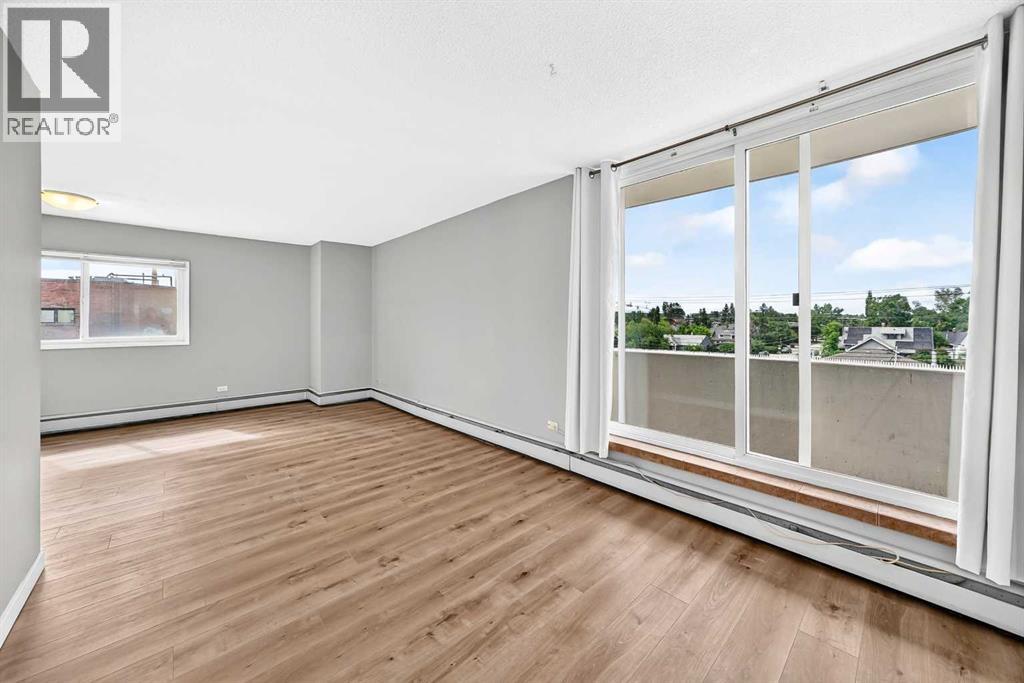
401, 316 1 Avenue NE
Calgary, Alberta
** NEW PRICE ** AIRBnb freindly (must have board approval) . Welcome to an outstanding opportunity in the community of Crescent Heights, one of Calgary’s most established and desirable inner-city neighbourhoods. Perfectly positioned just minutes from the downtown core, this bright and affordable 625 sq. ft. one-bedroom condominium offers exceptional value for first-time buyers, investors, or anyone seeking a low-maintenance urban lifestyle.From the moment you step inside, you’ll appreciate the modern feel created by the new vinyl plank flooring that flows throughout the spacious living and dining areas. The open-concept design maximizes every square foot, creating a comfortable and functional space for everyday living and entertaining. The large north-facing patio doors flood the home with natural light while providing a peaceful outlook over the surrounding neighbourhood. Whether enjoying your morning coffee or relaxing after a busy day, the bright living area offers a welcoming retreat. One of the standout features of this property is the building itself. Constructed of concrete with approximately 6-inch thick floor systems, residents enjoy enhanced durability and superior noise reduction, compared to many wood-frame buildings. This solid construction helps create a quieter living environment, making it an ideal choice for those who value peace and privacy. The galley-style kitchen provides ample cabinetry and workspace, while the generously sized bedroom offers plenty of room for furnishings and storage. Practicality is another major advantage. Laundry facilities are conveniently located in the hallway on the same floor, ( steps away from unit ) with other laundry rooms available on every level of the building. The assigned parking stall is ideally situated just outside the main stairwell entrance, providing quick and easy access to your vehicle year-round. Yes, there is also an elevator for anyone with mobility issues. Location is everything and Crescent H eights delivers. Residents enjoy exceptional access to downtown Calgary, river pathways, public transit, restaurants, coffee shops, shopping, and countless amenities. Whether commuting to work, enjoying a night out, or taking advantage of Calgary’s extensive pathway system, everything is within easy reach. Adding even more value are the affordable condo fees, helping keep monthly ownership costs manageable while providing the convenience and lifestyle benefits condominium living offers. (id:63476)
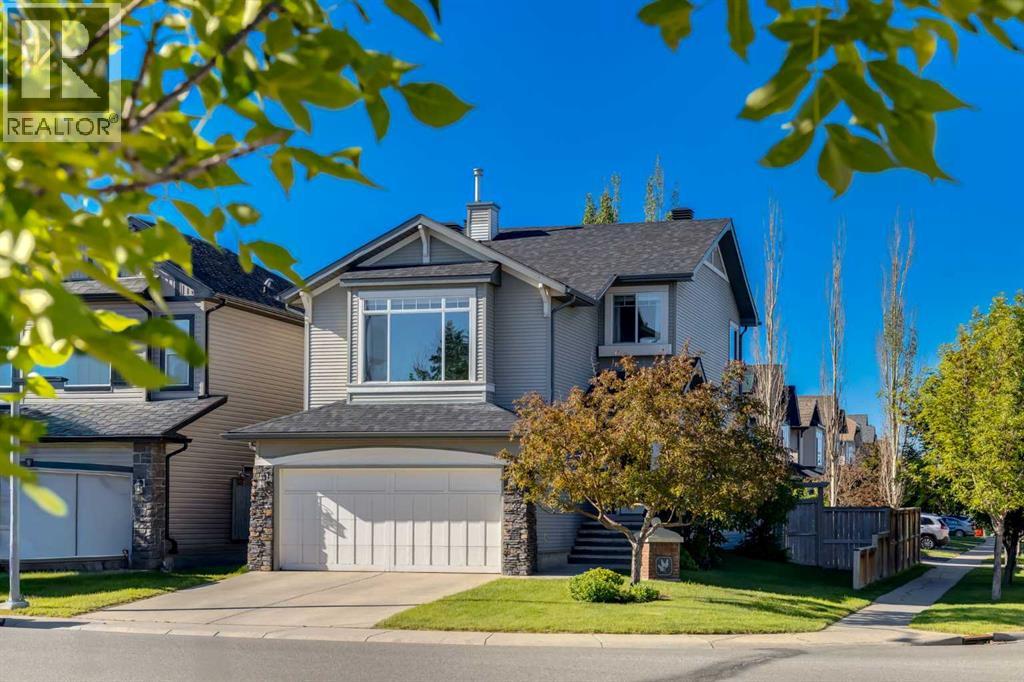
5 Brightonstone Grove SE
Calgary, Alberta
Air-conditioned, filled with natural light and excellently positioned across from a green space with playground, this inviting and charming New Brighton home offers over 2,320 sq ft of developed living space. Situated on a large corner lot with a sunny south-facing yard and boasting a functional layout, this home offers multiple spaces to gather, relax, work, play, and make lasting memories. Stepping inside you'll instantly feel at home as you discover hardwood flooring, 9' ceilings, and an abundance of windows that create a bright and airy atmosphere throughout the main floor. The upgraded white kitchen features ceiling-height cabinetry with glass accents, s/s appliances, granite countertops, a corner pantry, and plenty of prep/storage space. The kitchen flows seamlessly into the dining area with plenty of space to host dinner parties/holiday gatherings and overlooks the inviting living room, where a cozy gas fireplace and large windows create a warm and welcoming place to entertain and relax. Conveniently located just off the double attached garage, you'll find a combined laundry area and 2-piece bath making laundry day a breeze. Upstairs, a thoughtfully designed layout offers excellent separation between living and sleeping spaces. The bright vaulted bonus room is positioned away from the bedrooms, creating a versatile space for to unwind. The peaceful and spacious primary suite includes a walk-in closet and private 4-pc ensuite. 2 good-sized bedrooms and a 4-pc bath complete the upper level. The fully developed basement features a family room that's ideal for movie nights and could be used easily as a home gym, homework space, place for your hobbies, or a combination of all of the above. A 4th bed and 2-pc bath and storage under the stairs complete the lower level. Outside, the sunny south-facing backyard invites you to slow down and is the perfect place to fire up the BBQ with the convenient gas line on the deck or gather around the firepit with family and frie nds. The large corner lot provides additional breathing room, while the dbl attached garage, front driveway and street offer plenty of parking for guests. Life in New Brighton comes with plenty of perks. When you're ready to venture beyond your backyard, you'll appreciate having parks, paths, schools, shopping at nearby 130th Avenue's South Trail entertainment district, and the New Brighton Club just mins away. From skating/hockey in the winter to tennis, pickleball, splash park fun, playgrounds, and community events throughout the year, there is always something to do close to home. Add in the playground and green space directly across the street and it's easy to picture the lifestyle this location offers. Commuters will appreciate the quick access to major roadways and public transit allowing you to navigate around the city with ease. Additional peace of mind comes from the brand-new roof, allowing you to focus less on maintenance and more on enjoying everything this home and community have to offer. (id:63476)