
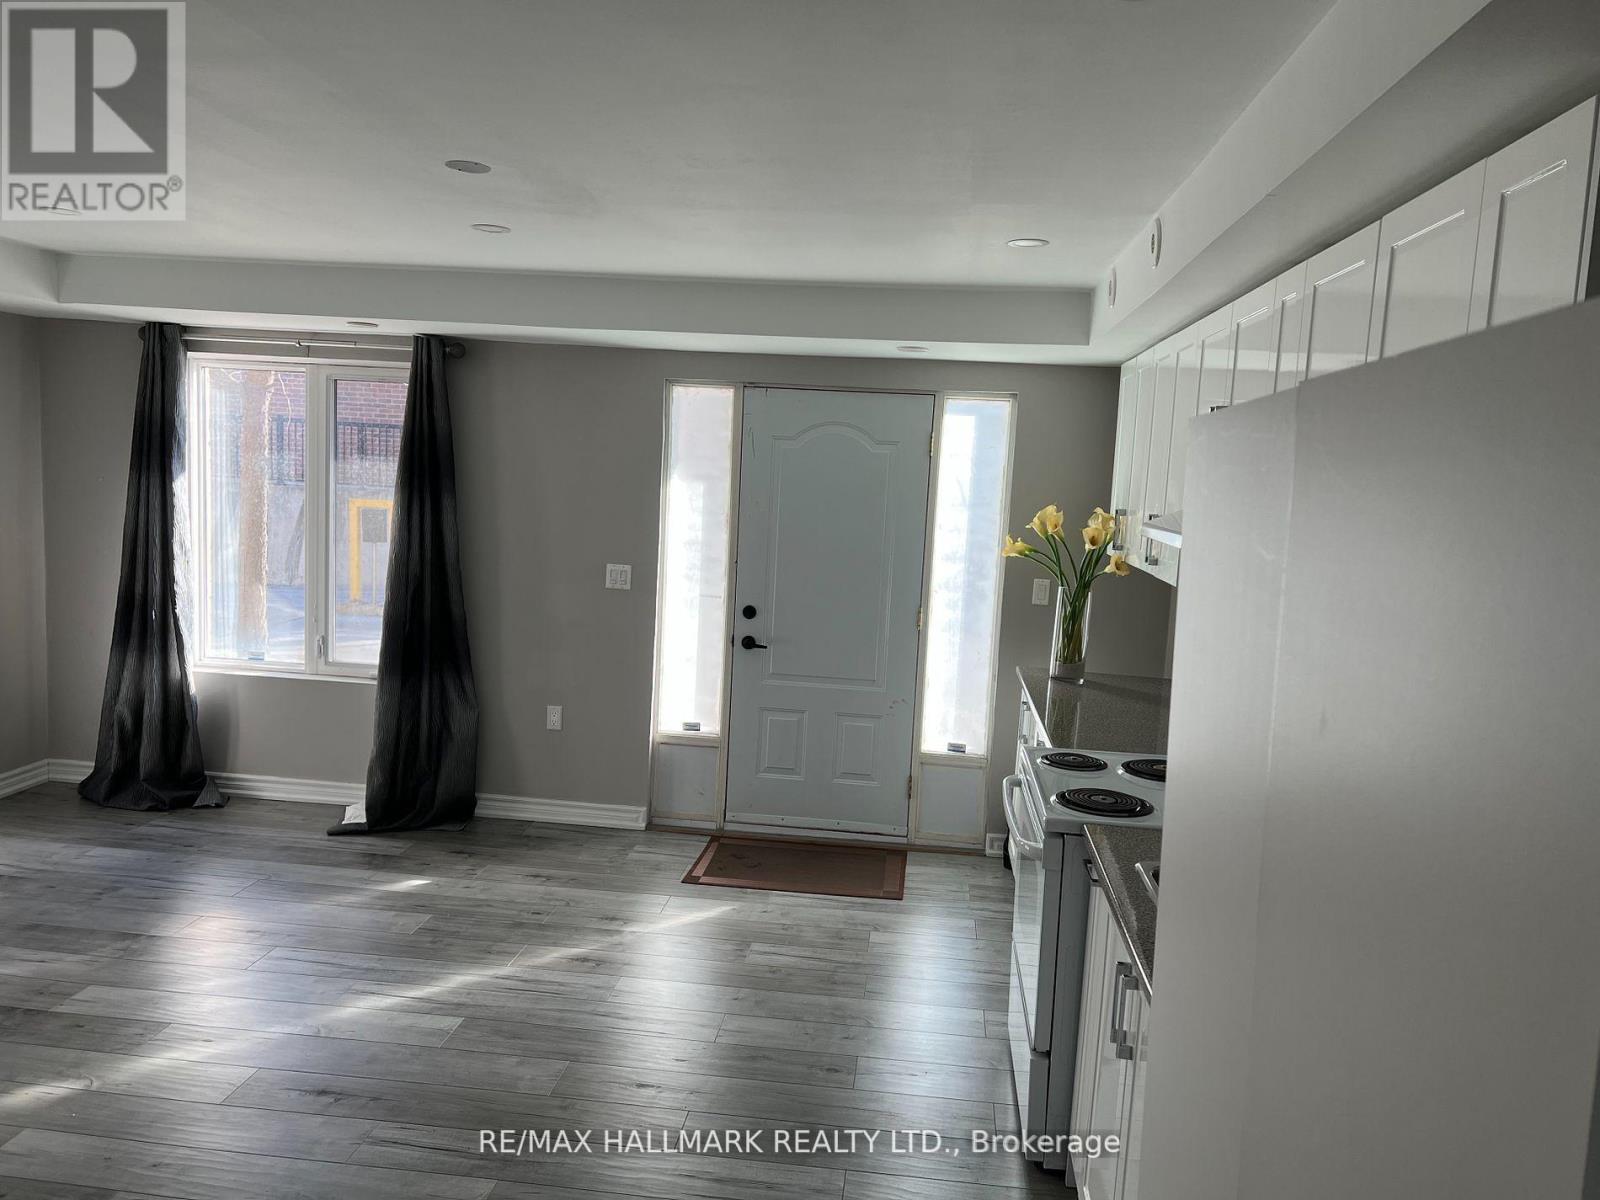
14 #basement - 3029 Finch Avenue W
Toronto, Ontario
Bright and recently renovated bachelor apartment in a beautiful and family oriented neighborhood. Walk out separate entrance. Driveway parking available (with restriction and no extra cost), Private in-unit laundry. 2 mins walk to TTC. Students are welcome. 8 mins drive (20 mins by bus) to Humber College. 15 mins drive (43 mins by bus) to Pearson Airport. All utilities included. (id:63476)
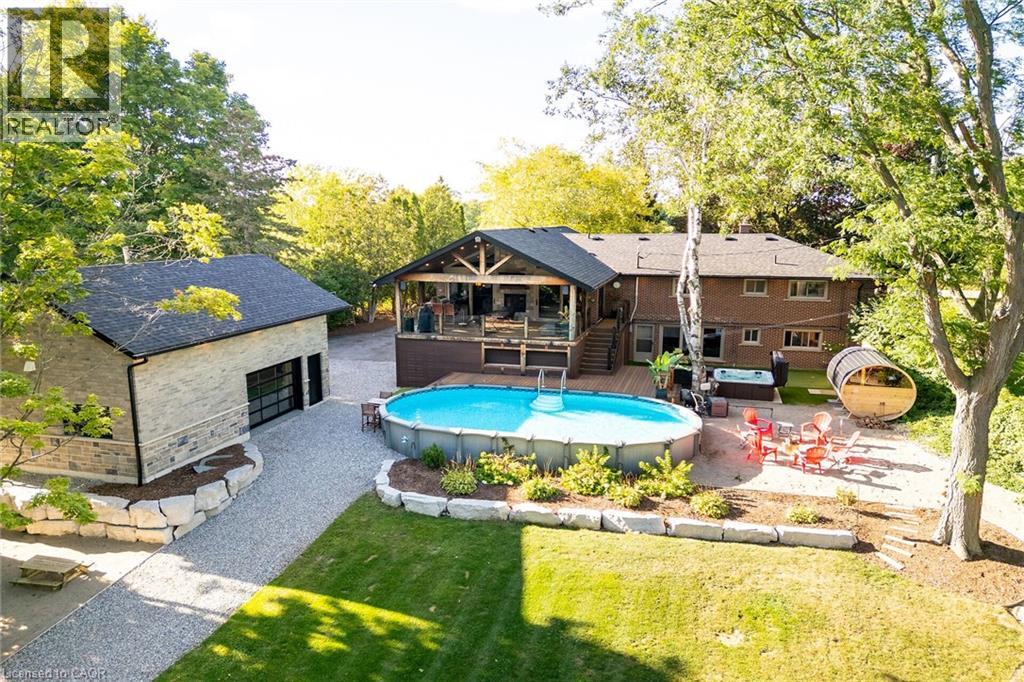
1417 Highway 54
Caledonia, Ontario
Irreplaceable Grand River Waterfront Masterpiece. A home and cottage retreat all in one with rare & sought after private dock! Exquisitely updated throughout by “Kreekside Construction” this 4 bedroom, 4 bathroom all stone & complimenting brick Bungalow with walk out basement is situated on “Muskoka” Like 100’ x 299’ lot with over 20 km of navigable water allowing you to boat, wakeboard, fish, kayak & enjoy all that Grand River Living has to offer right from your own backyard. Incredible curb appeal with detached 20’ x 30’ garage offering heat, A/C, epoxy floor, & Trusscore interior. Entertainers dream backyard Oasis complete with Douglas Fir post & beam covered porch with composite decking, TV, stone clad double-sided gas FP, outdoor kitchen w/ leathered granite, BBQ & griddle, 3 hole putting/chipping green, barrel sauna, hot tub, & 17’ x 33’ salt water heated pool. The easily accessible waterfront area includes extensive use of armour stone, entertaining area with astroturf, & steps to access your 6’ x 20’ Dock. The stunning interior features approximately 3200 sq ft of beautifully updated living space highlighted by great room with vaulted ceilings, wood beamed accents, gas fireplace set in stone floor to ceiling hearth, Pagoda hardwood flooring throughout, custom hickory kitchen cabinetry with granite countertops, contrasting island with quartz, & walk-in pantry, dining area, 3 spacious MF bedrooms including primary suite with vaulted ceilings & spa bathroom with soaker tub, walk in tile shower, & infloor heat. The finished lower-level features rec room with woodstove set in brick hearth, 4th bedroom, 2 pc bath, plus gym/living room area with 2 pc bath & separate entrance allowing for ideal inlaw set up or perfect home office. Conveniently located close to amenities & easy access to Ancaster, Caledonia, & 403. Grand River Living is more than a place to call home – It’s a Lifestyle you deserve to Experience. (id:63476)

599 Thede Drive
Saugeen Shores, Ontario
The wait is over. It checks all the boxes! Shop that is insulated with it's own electrical panel; large fenced yard; family sized home with 3 + 1 bedrooms, 2 bathrooms and a walk-out level with potential to turn into rentable space. Even the backyard has space for an ARU - complimenting your mortgage payments so you can be financially worry free. The main floor of the home features an open concept layout with updated kitchen, dining area opening to backyard and a bright living room. Upstairs holds 3 perfect sized bedrooms and a 4 pc bath. On the lower level, there is a walkout to the backyard and a 3pc bath, bedroom and family room (currently used as a 5th bedroom). The basement level also has a walk-up doorway, laundry and a large room that could easily be converted to a kitchen, making this lower level and basement the perfect layout for an ARU. Be sure to watch the video created by the local realtor, to get a full walkthrough of this home. (id:63476)
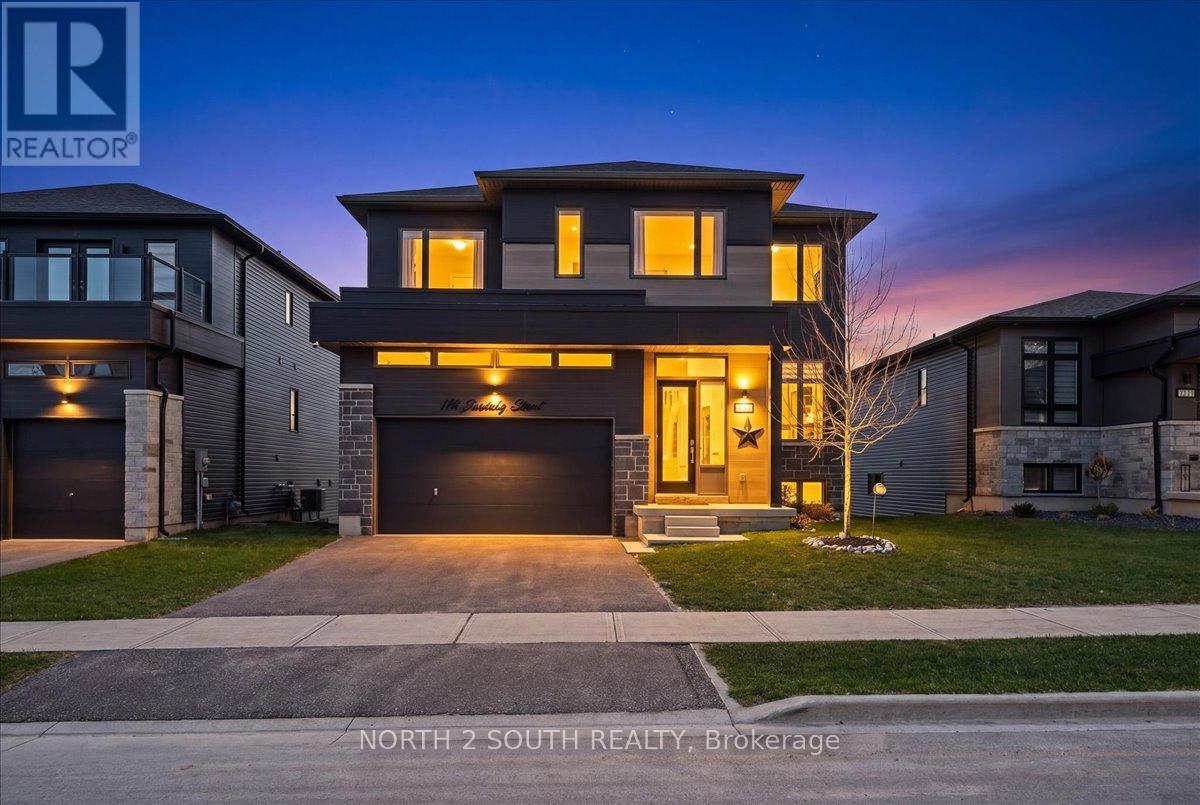
118 Berkely Street
Wasaga Beach, Ontario
This upgraded bungalow-loft offers a practical layout with well-finished spaces throughout. The main level features a spacious primary bedroom with a 5-piece ensuite-soaker tub, glass shower, double sinks, and a walk-in closet-along with an additional bedroom and a full 4-piece bathroom, ideal for guests or flexible use. The kitchen is modern and functional, equipped with stainless steel appliances (including a gas stove), granite countertops, a large double sink with reverse-osmosis filtration, and extended cabinetry with under-cabinet lighting. It opens into a bright living area with 9-foot sloped ceilings, pot lights, and hardwood flooring. Upstairs, the open loft overlooks the main living space and works well as an office or sitting area, along with two additional bedrooms and a full bathroom.The finished walk-out basement adds flexibility, offering two bedrooms, a 3-piece bathroom, a sauna, storage, and a second kitchen. With direct access to the backyard and rough-in for another laundry, it's well suited for extended family or separate use. Additional features include central vacuum, water softener, security system, and EV charger outlet. Located just a 5-minute drive to Beach Area 1. (id:63476)
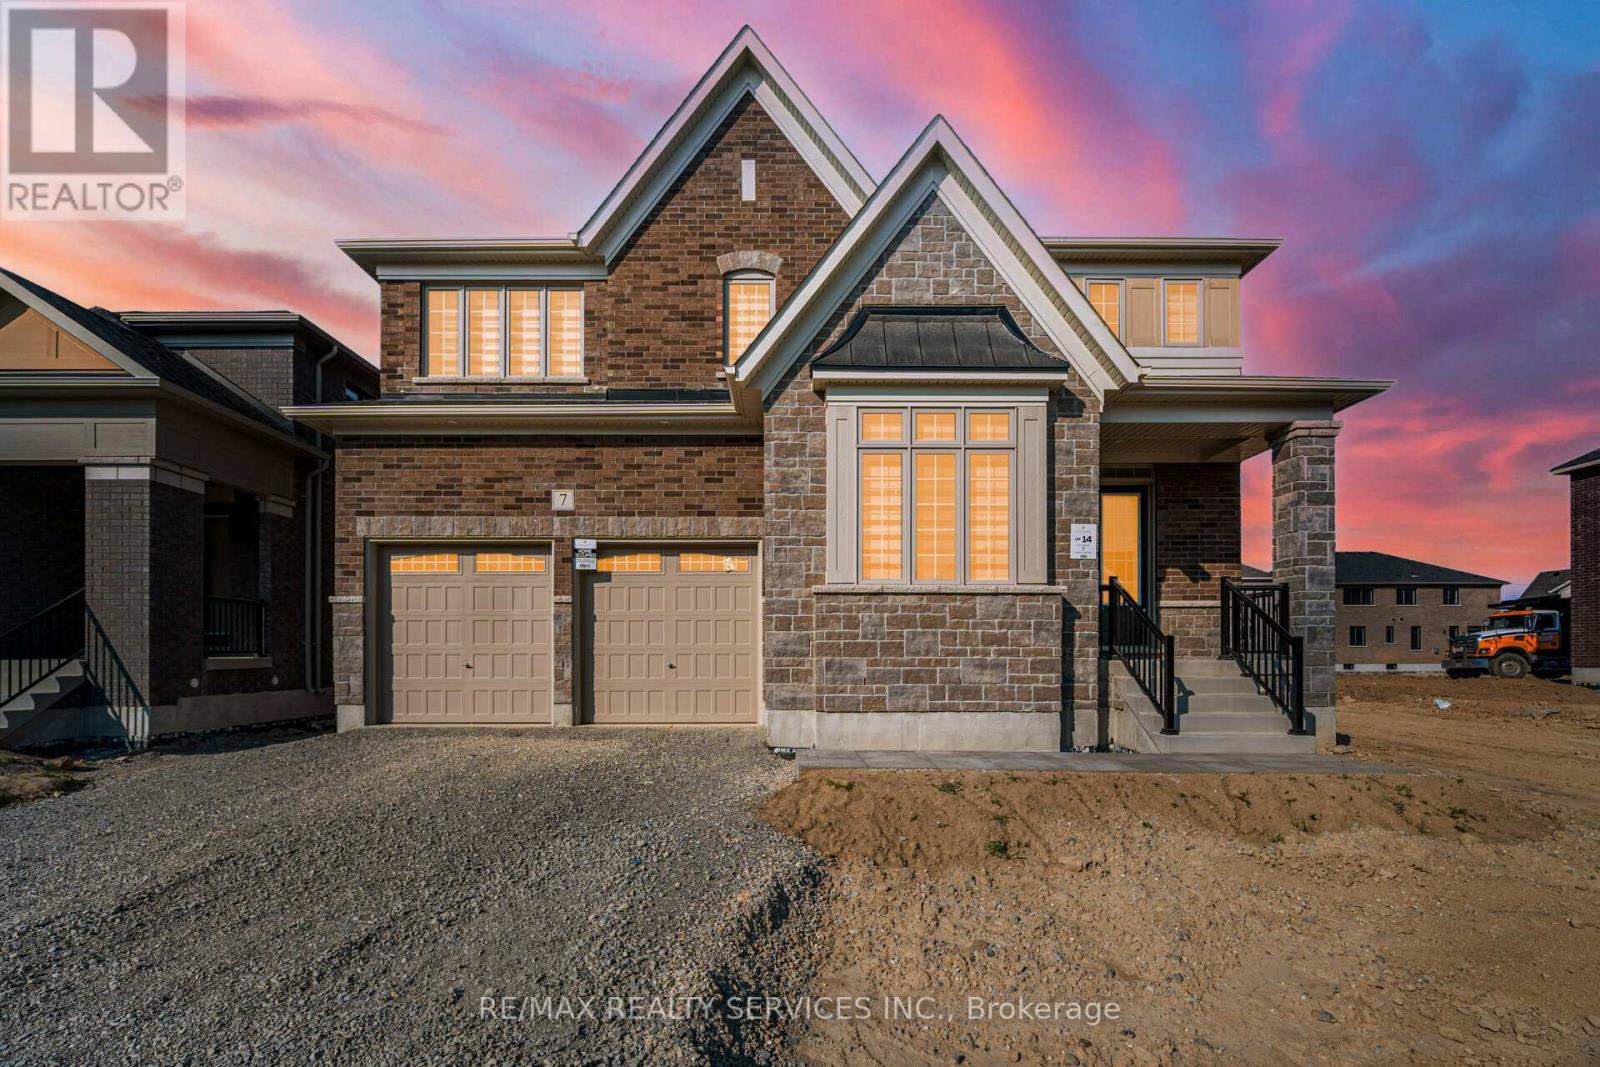
7 Sandhill Crescent N
Adjala-Tosorontio, Ontario
Detach House Located On A Premium Lot With Lots of Natural Light Among The Colgon Community Of Luxury Homes! This 4 Bedroom & 4 Bath Home Features A Great Open Concept Layout and a Features: Modern Upgraded Hardwood Floors & Tiles | 10 Ft Ceilings on Main. 2nd Floor Offers 4 Spacious Bedrooms. Master Bedroom With 5 Pc EnSuite. Close To all Amenities, Mnts To Bus Stops, Schools. This is your ideal family home!Do Not Miss This One. (id:63476)
Basement - 35 Jewell Street
Markham, Ontario
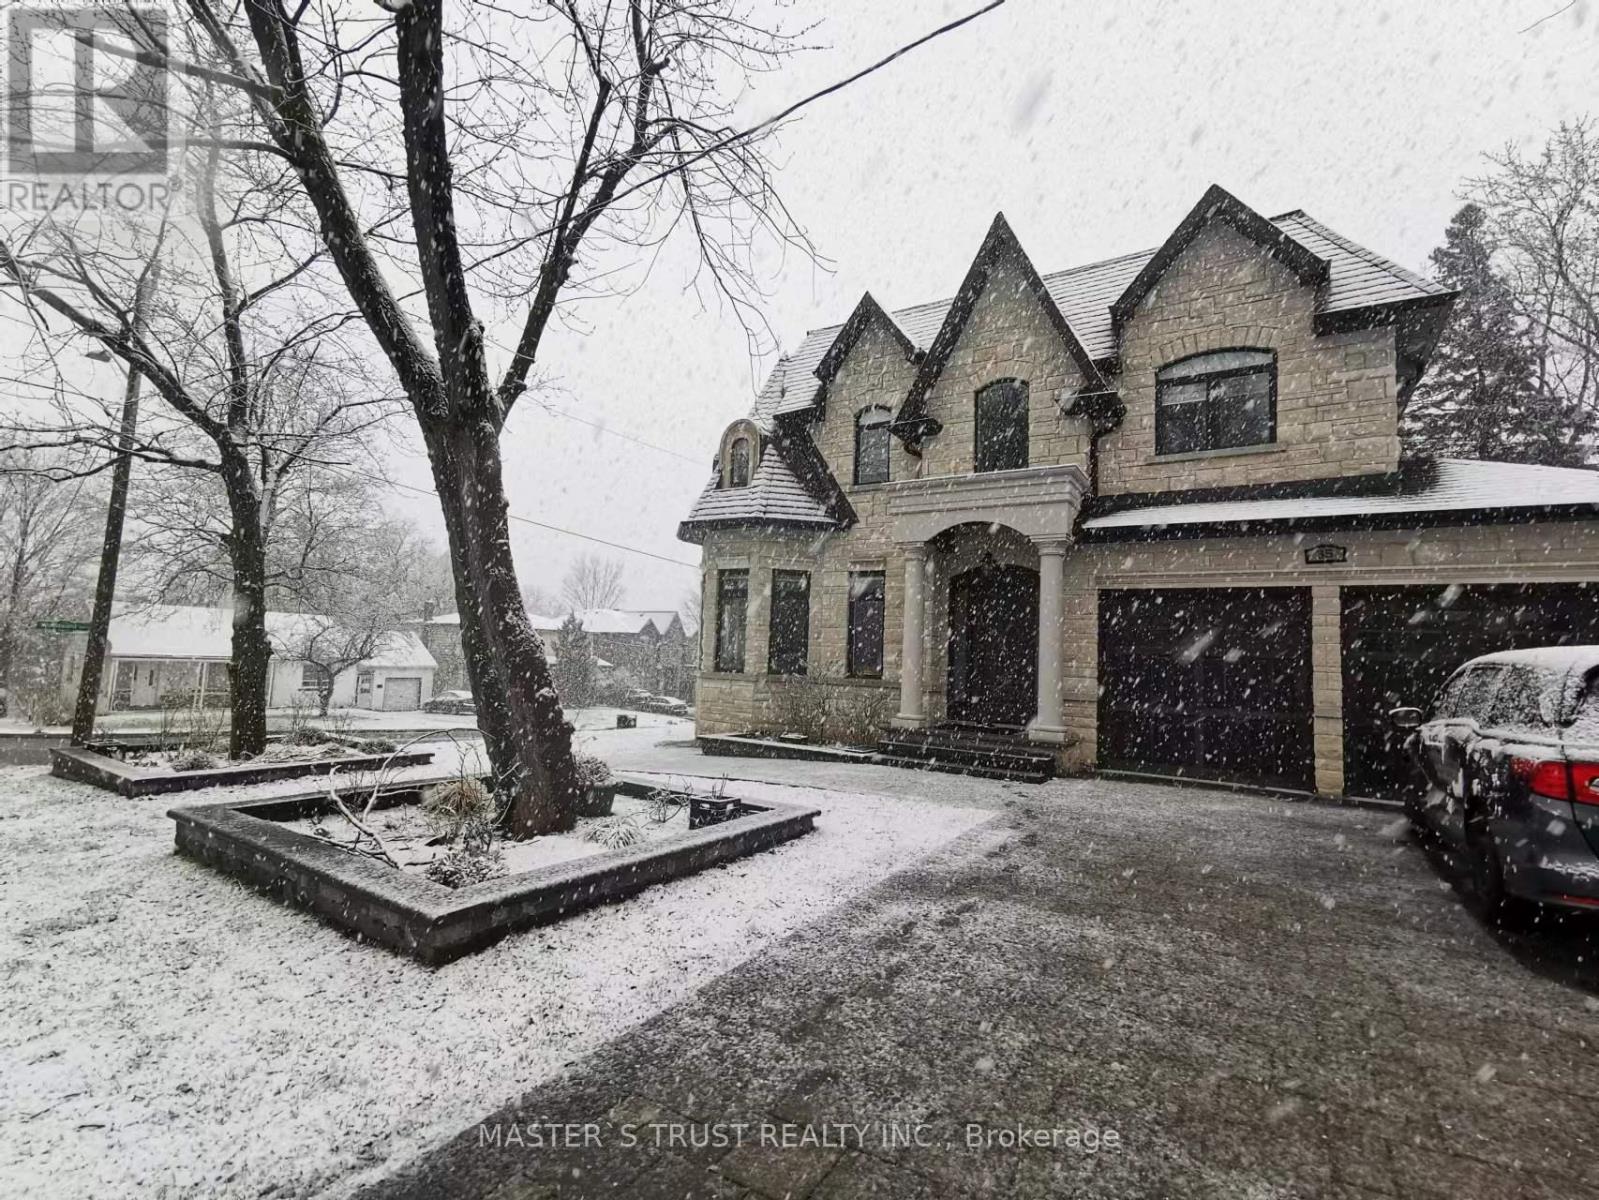
Prime Grandview Area, Large And Cozy 3 Bedroom Apartment (1,500 sq. ft.), Full Furnished, With An Open Concept Kitchen And Bright Family Room. Includes: New Washer & Dryer, New Fridge, Stove, Oven, Microwave, Central Air Conditioner And Window Coverings. Convenient location: Quiet And Safe Neighborhood, Security Cameras, 4-minute Walking Distance To TTC, Top Ranking School, Close To Supermarket, Shopping Plaza, Restaurants And Park. Unit Is In The Lower Level With A Separate Walk-Out Entrance. Rent Includes one Parking Spot And The Tenant Pays 1/3 of Utilities. Free Wifi. ** This is a linked property.** (id:63476)
107 - 5039 Finch Avenue E
Toronto, Ontario
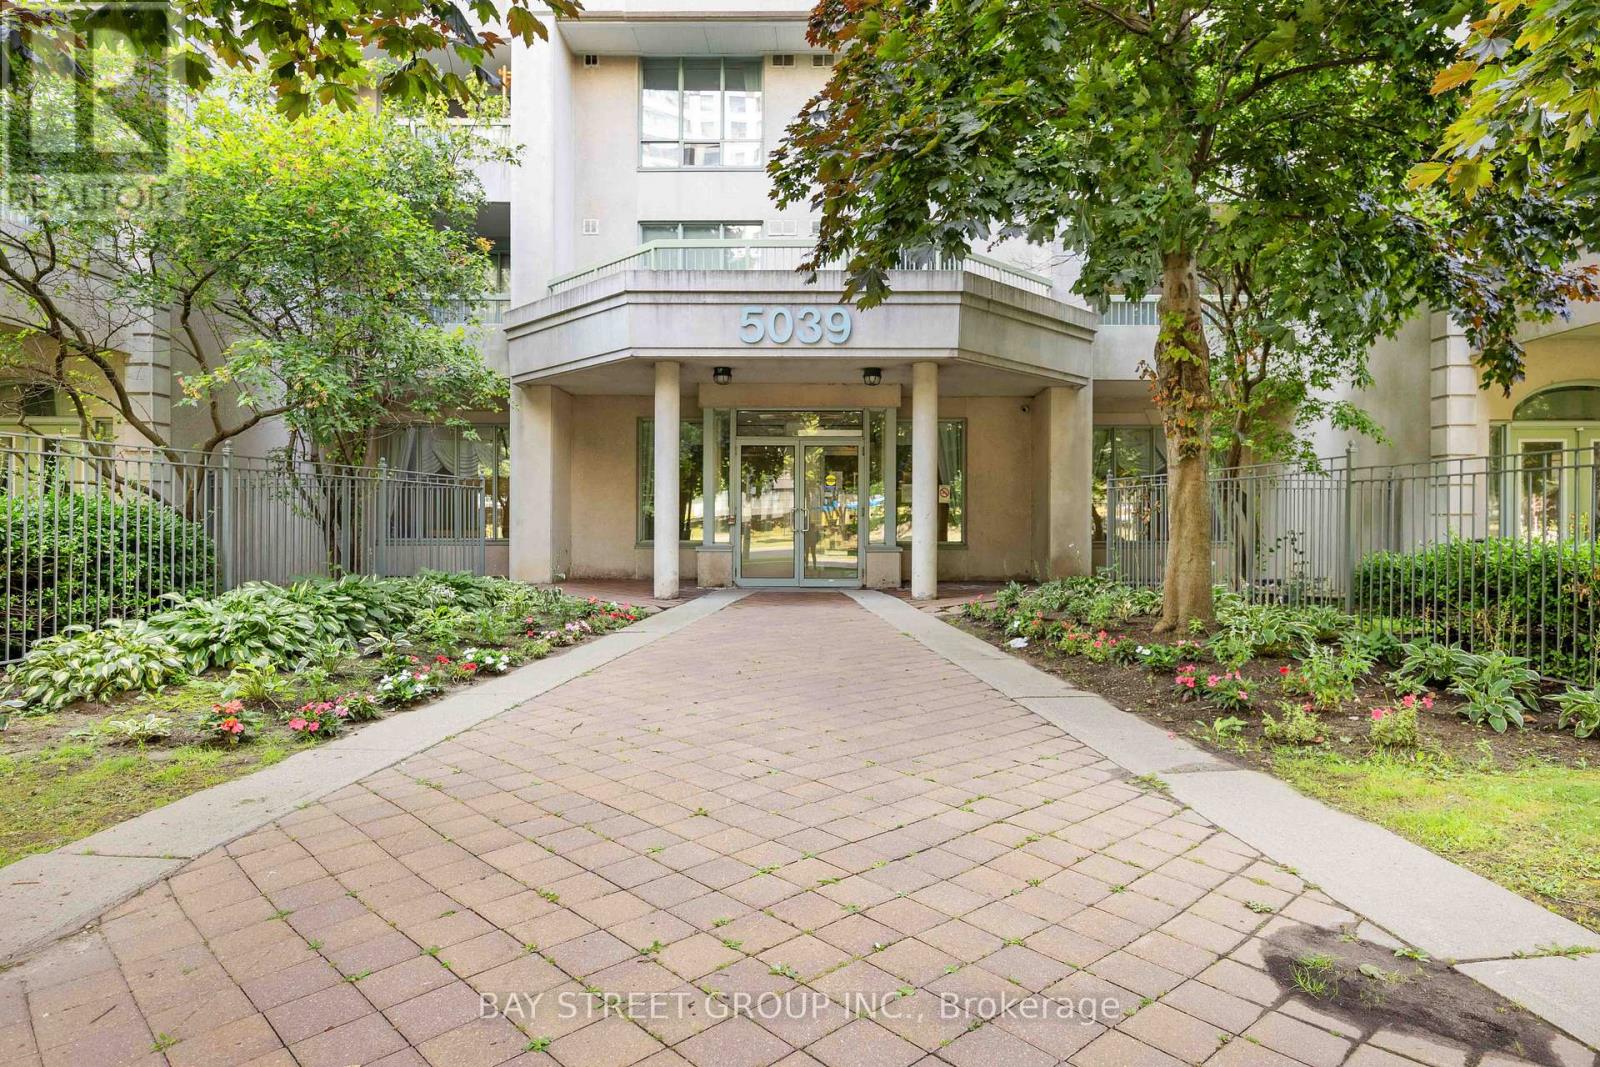
Charming 615 Square Feet 1-Bedroom Condo Built By Monarch Is Move-In Ready. This Freshly Painted Unit Features A Spacious Bedroom With Walk-In Closet, 9-Ft Ceilings, & A 4-Piece Bath. Upgraded California Shutters Throughout, Conveniently Located On The First Floor With Easy Access To Public Transit & Short Drive To Highway 401. Close to Woodside Square Mall, Restaurants, Schools & Parks. Amenities Include Indoor Pool, Sauna, Gym, Tennis Court, Concierge, & Many More. (id:63476)
210 Shaughnessy Boulevard
Toronto, Ontario
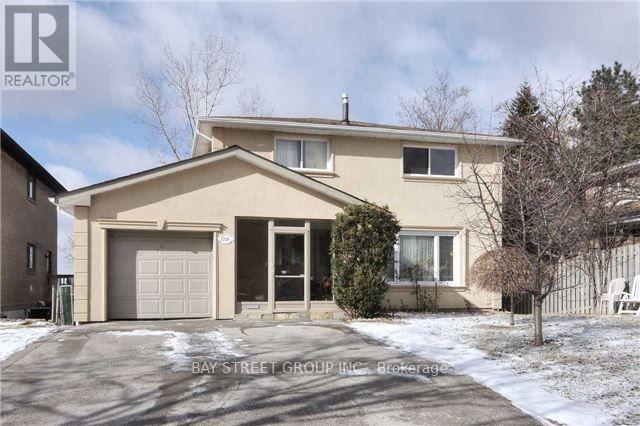
Spacious 4-Bed Main & Upper Floor Rental In High-Demand North York Location! Lot 50X125! Practical Layout Featuring A Modern Kitchen With Granite Countertops, Stainless Steel Appliances, Hardwood Floors Throughout, Private Walk-Out Garden, Basement Laundry, And 3 Parking Spots (1 Garage). Meticulously Maintained, Offering Furnished Or Unfurnished Options. Prime Location With Easy Access To Hwy 401/404, Minutes To Don Mills Subway & 24-Hr Transit. Excellent School Zone Near Georges Vanier S.S. & Seneca College. Walk To Fairview Mall, T&T Supermarket & Peanut Plaza, Plus Nearby Library, Community Centre & Hospital. Non-Smokers & No Pets Preferred. (id:63476)

1203 - 133 Wynford Drive
Toronto, Ontario
**LUXURY GREENPARK BUILT 2 BEDROOM PLUS DEN 1028 SQ FT PLUS BALCONY,2 FULL BATHS,9' CEILINGS,PARKING AND LOCKER,OPEN CONCEPT,GRANITE,LAMINATE,BALCONY,FACING SOUTH WEST WITH THE VIEW OF THE AGAKHAN MUSEUM/PARK/CITY SKYLINE,24 HRS CONCIERGE,UNDERGROUND VISITORS PARKING LOUNGE,GYM,PARTY RM,CLOSE TO THE NEW LRT,TTC.SHOPPING AND MORE,PRICED FOR QUICK SALE,DON'T MISS THIS DEAL,PROPERTY IS NOW VACANT ,UNIT WILL BE FRESHLY PAINTED AND CLEANED. (id:63476)
32560 Highway Highway
Laurentian Hills, Ontario
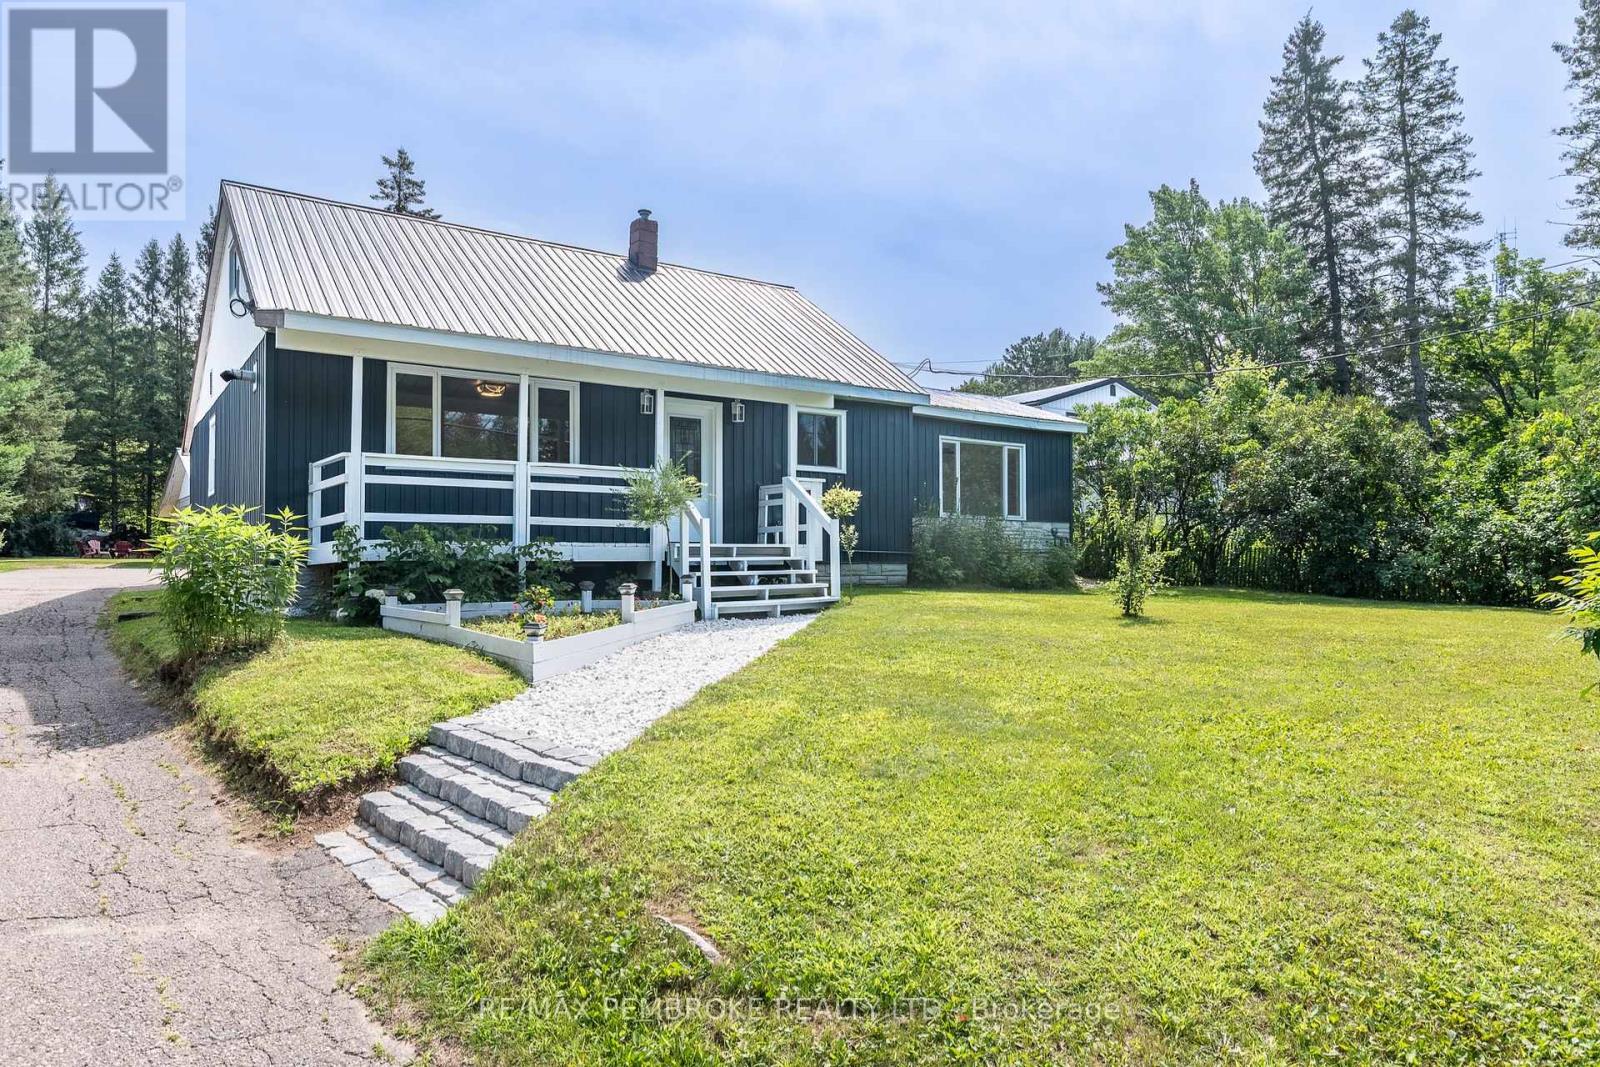
Welcome to 32560 Highway 17, a bright, spacious, move-in-ready home offering 4+ bedrooms, 2 bathrooms, flexible living space, and an outstanding shop in the heart of Laurentian Hills. The open concept main floor brings the kitchen, dining, and living areas together, creating an inviting setting for everyday family life and entertaining. The updated kitchen provides plenty of cabinetry and workspace, while large windows and neutral finishes create a warm, fresh feel throughout.The entire main level has been thoughtfully designed with wheelchair friendly features, including a convenient entrance ramp, wider doors and entryways, an accommodating shower, and the option for comfortable main floor living. Main level laundry adds further convenience and offers enough versatility to double as office space.The finished lower level provides even more room, featuring a spacious recreation area ideal for movie nights, a playroom, home gym, games area, or office, along with the possibility of a fifth bedroom.A major highlight is the impressive approximately 1,106 sq. ft. shop. With two generous bays and a large rear room, there is excellent space for vehicles, tools, recreational equipment, storage, hobbies, or hands on projects. Whether you're a contractor, car enthusiast, outdoor adventurer, or simply need extra space, this versatile shop truly sets the property apart.Outside, the covered front porch overlooks a spacious yard, while the backyard offers a dedicated area for children, a firepit, fruit trees, and plenty of room to relax or entertain. With convenient Highway 17 access and boating, fishing, hiking, ATV, and snowmobile trails all within easy reach, this exceptionally versatile property offers room to live, work, and play all in one place. (id:63476)
39 Glenvista Place
Cochrane, Alberta
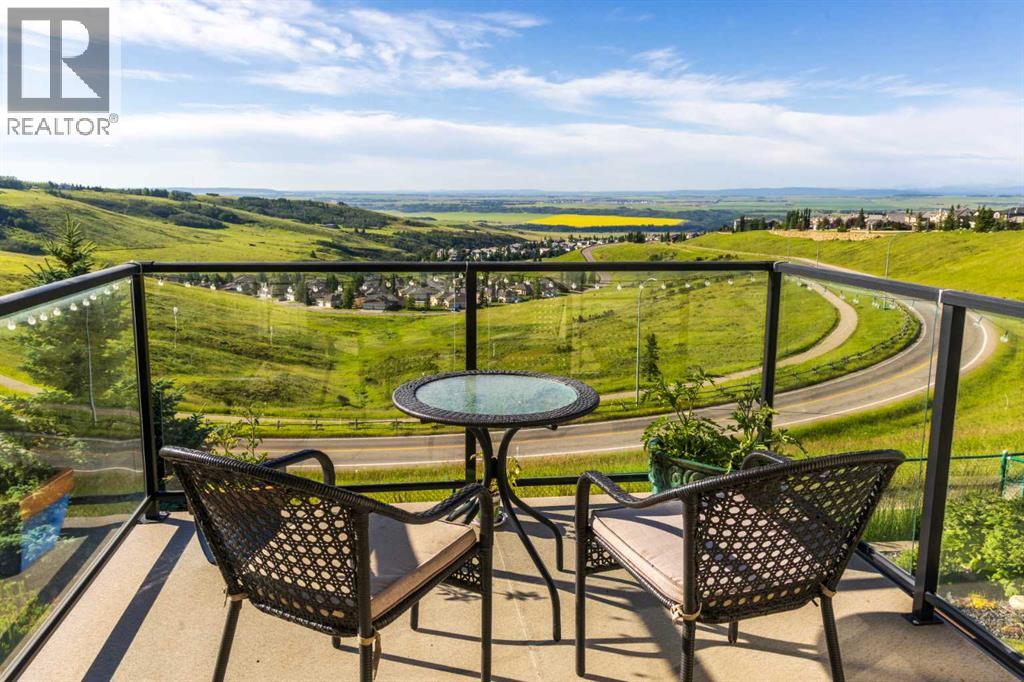
Welcome to GLENEAGLES VISTAS! With unsurpassed views of the Rocky Mountains and Bow River valley. Over 2600sqft of living space this walk out Bungalow has it all. The unobstructed panoramic views draw you in from the moment you walk through the front door. You will feel the warmth of this lovely well maintained home with an abundance of natural light, enhanced with light hardwood floors, a gourmet kitchen with pantry, granite countertops, gas range and a bright sky light. The vaulted ceiling, south/west facing windows frame the magnificent views from the great-room and dining area, adding to the warmth is a floor to ceiling stone gas fireplace. The dining area provides access to the partially covered spacious deck with low maintenance decking and glass railing. Located on this level is the spacious Primary suite with walk in closet, ensuite with soaker tub and shower with benches. The laundry room/mudroom leading to the double attached garage completes this level. As you walk down the stairs to the walk out level you will again be amazed by the mountain and valley views out the large windows and the abundance of natural light. This level offers an open family/rec room, 2 additional good size bedrooms, a full bathroom and large storage areas. From here you access the partially covered patio, the back yard is fully fenced with a beautiful perennial garden, automatic underground sprinkler system and garden shed. Gleneagles Vistas is ideally located on the multi use pathways leading into Cochrane or Glenbow Ranch Provincial Park. Quick access to HWY 1A, 5 min to down town Cochrane and only a 15 min drive to Calgary. Bungalows in Gleneagles Vistas do not come on the market often so be sure to book your viewing today as this beautiful property is well worth your consideration. (id:63476)
378 Patterson Boulevard SW
Calgary, Alberta
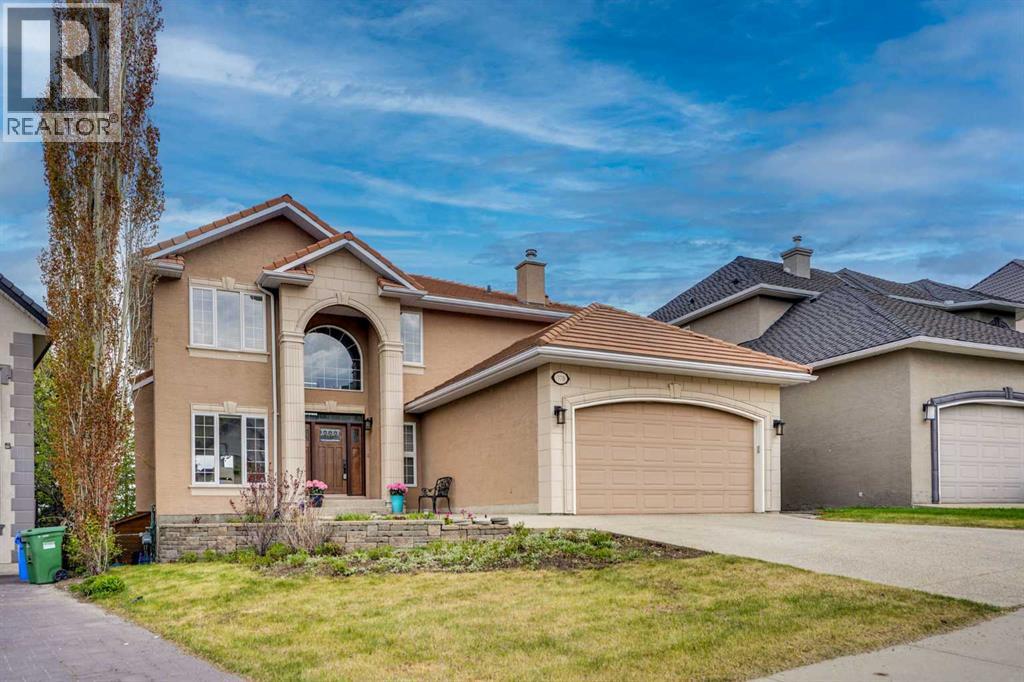
Elegant Walk-Out Estate home in Patterson Hills. The spacious foyer reveals the spiral staircase to the second floor, enclosed main floor den & elegant formal dining room. A three-way fireplace with custom built-in cabinetry separates the living room and casual family room w/dry bar area - all offering amazing views through oversize windows. Open concept Kitchen/breakfast nook provide the perfect setting for casual dining w/high end stainless appl's fit to impress any chef. The upper level has 4 bedrooms, laundry room, elegant master suite with hardwood flooring & spacious closet & ensuite w/steam shower & audio system w/stunning views! Walk-Out level features Family Room with fireplace, 5th bedroom, bath & nanny/in-law quarters. Enjoy the endless backyard views on the ~1/4 acre lot w/concrete and covered patio. Perfect location - minutes to West LRT transit, easy downtown commute, schools, pathways & all amenities close by. (id:63476)