
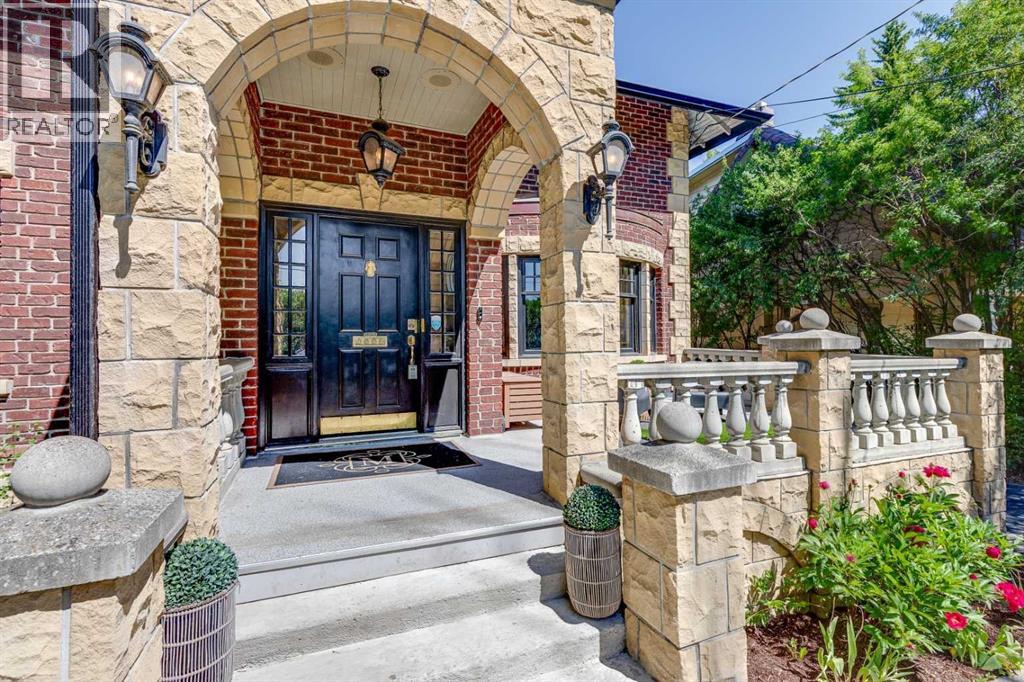
628 Elbow Drive SW
Calgary, Alberta
Ideally located within walking distance to downtown, the Glencoe Club, the shops and restaurants of 4th Street and 17th Avenue, and all levels of schooling, this charming traditional home offers an exceptional lifestyle in one of Calgary's most sought-after inner-city locations. Situated directly across from the Elbow River and its extensive pathway system, this exceptional property combines urban convenience with outstanding access to nature, recreation, and some of Calgary's most desirable amenities. Set on an incredibly private, gated 1/3-acre (50' x 330') flat lot, a rare offering in this premier location, the property boasts outstanding curb appeal with its timeless brick and stone exterior, welcoming front patio, mature landscaping, and park-like backyard. The expansive grounds also provide exceptional parking and storage with a rare triple detached garage, creating a unique opportunity to own a wonderful family home on an extraordinary lot. This beautifully maintained home has benefited from numerous recent improvements throughout. The entire interior has been freshly painted, all flooring has been professionally stained, and all interior light fixtures have been replaced. Significant mechanical upgrades include new plumbing throughout, updated electrical systems, two furnaces, a new water heater (2026), and central air conditioning. The main floor offers spacious principal rooms, including a formal living room, dining room, private office, laundry room, and a generous family room addition overlooking the park-like backyard. The fully renovated kitchen is equipped with a large island, professional-grade appliances, a wine refrigerator, new backsplash and countertops, including a new washer and dryer, and a new oven and microwave in 2025. A renovated powder room and electric fireplace complete the main level. Upstairs, four generously sized bedrooms provide excellent family accommodation. The primary suite features a walk-in closet and private ensuite, while t wo full bathrooms have been beautifully renovated. The staircase railing has also been replaced, adding to the home's updated appeal. The redeveloped lower level offers a spacious family/recreation room, guest bedroom, full bathroom, new carpeting, and upgraded mechanical systems. Additional exterior improvements include refinished garage flooring, deck flooring, and a restored chimney, all completed in 2026. Featuring hardwood flooring throughout, abundant natural light, three fireplaces, and beautifully proportioned living spaces, this move-in-ready property seamlessly combines timeless character with thoughtful modern updates in one of Calgary's premier neighborhoods. (id:63476)
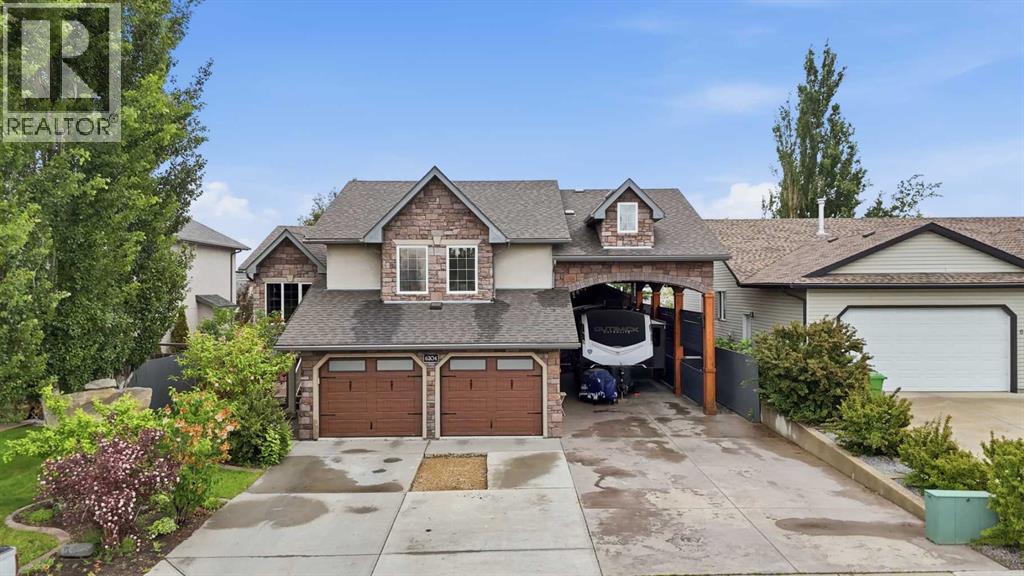
6204 58 Street
Olds, Alberta
Welcome to this stunning one-owner modified bi-level home, ideally located in a quiet and welcoming neighborhood in Olds, Alberta. This exceptional property offers over 1,892 sq. ft. of beautifully designed living space, featuring 5 bedrooms, 3 bathrooms, and a heated attached garage — with an incredible amount of room for the whole family.Built with entertaining in mind, this home offers the perfect blend of comfort, space, and functionality. The bright main floor welcomes you with vaulted ceilings, a spacious living room, and an open dining area that flows seamlessly into the impressive kitchen. The kitchen features a large island, corner pantry, abundant cabinetry, and plenty of workspace for family meals and entertaining. The dining area opens onto a private deck overlooking the beautifully landscaped backyard — the perfect place to enjoy summer BBQs, gatherings, and relaxing evenings outdoors.The upper level features a spacious primary bedroom complete with a walk-in closet and 3-piece ensuite, along with a second bedroom offering a large window and plenty of natural light. The fully finished basement provides even more living space with a large recreation room, two additional bedrooms, and a 4-piece bathroom.The backyard is truly an entertainer’s dream! Enjoy the 600 sq. ft. detached recreation room featuring a wet bar and bathroom — perfect for hosting family and friends, a home gym, games room, or private retreat. The property also offers a heated attached garage, RV parking with full hookups, and a 14’ x 16’ heated storage building for all your extra space needs.The private, maturely landscaped yard creates a peaceful outdoor oasis with plenty of room to enjoy. This home has been thoughtfully designed, well maintained, and offers exceptional versatility with everything already in place.Located in Olds, Alberta, close to Olds College and all amenities, this is a rare opportunity to own a property that truly has space for everyone. A home like this doesn ’t come along often — book your showing today! (id:63476)
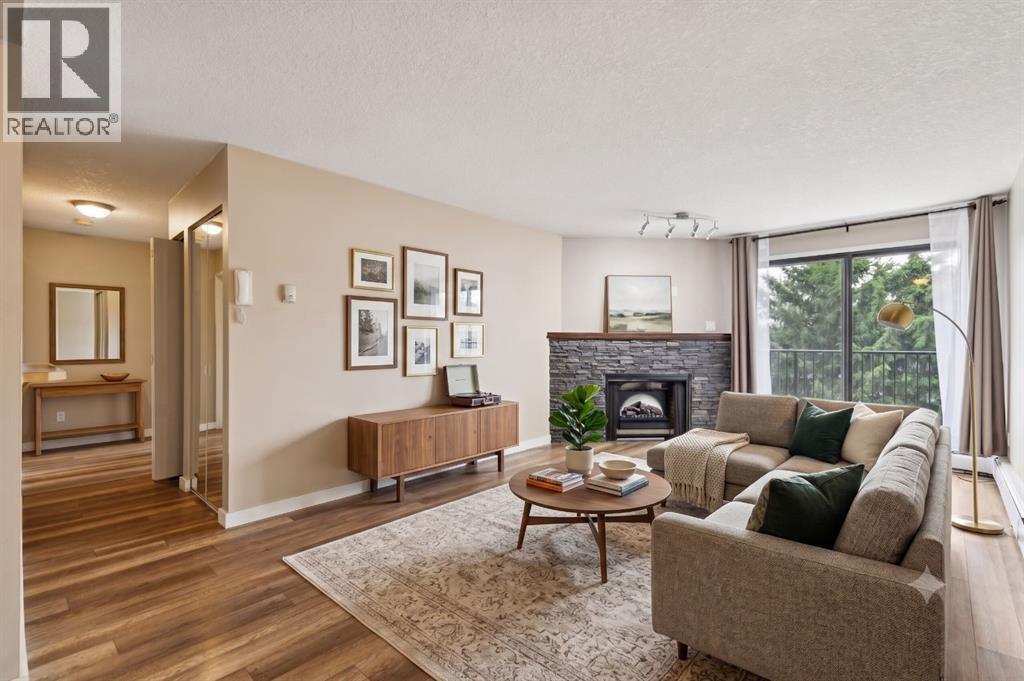
3315, 13045 6 Street SW
Calgary, Alberta
TOP FLOOR - don't miss this opportunity for affordable living in the leafy green SW community of Canyon Meadows, steps to Fish Creek Park! Perched in the SW corner of this complex, you can see trees out your windows and enjoy the privacy of the west-facing deck with houses behind (not condos). This clean unit has laminate flooring, maple cabinetry, neutral wall colours and an updated bathroom. The kitchen includes a dishwasher and has a lovely dining area adjacent to it. The living room features a wood burning fireplace with electric insert (can be used as wood-burning if a WETT certificate is obtained). Oversize private balcony with updated railing. Both bedrooms face west and the primary bedroom has a walk-in closet, making every day better :) Full-sized washer & dryer is included as well as storage cabinet in the laundry room. The unit includes an assigned UNDERGROUND PARKING stall and storage locker. Complex includes a fitness facility. Enjoy an easy commute with a c-train station in walking distance and make the best of Calgary's best park, Fish Creek, with endless walking and biking trails in the mature forest. Some images have been virtually staged. (id:63476)

1007 Popular
Rural Athabasca County, Alberta
Discover your dream lakefront retreat in the Summer Village of Bondiss on beautiful Skeleton Lake. This unique waterfront property features two charming cottages on one lot, offering the perfect setup for extended family, guests, or a fantastic investment opportunity. Tucked away in a quiet cul-de-sac with the golf course right behind the property, you'll enjoy the peaceful setting while being surrounded by everything Skeleton Lake is known for—boating, fishing, swimming, and endless summer memories. The property offers a total of 5 bedrooms (2 bedrooms in the main cottage and 3 in the cabin) and 2.5 bathrooms (1.5 Bathrooms in main cottage and 1 bathroom in the cabin), along with a sandy beach shoreline, although water levels are currently a little higher than usual this season PLUS a boat house at waters edge making it convenient for all your toys. This is a rare opportunity to own an exceptional lakefront property in one of Skeleton Lake's most desirable locations. (id:63476)
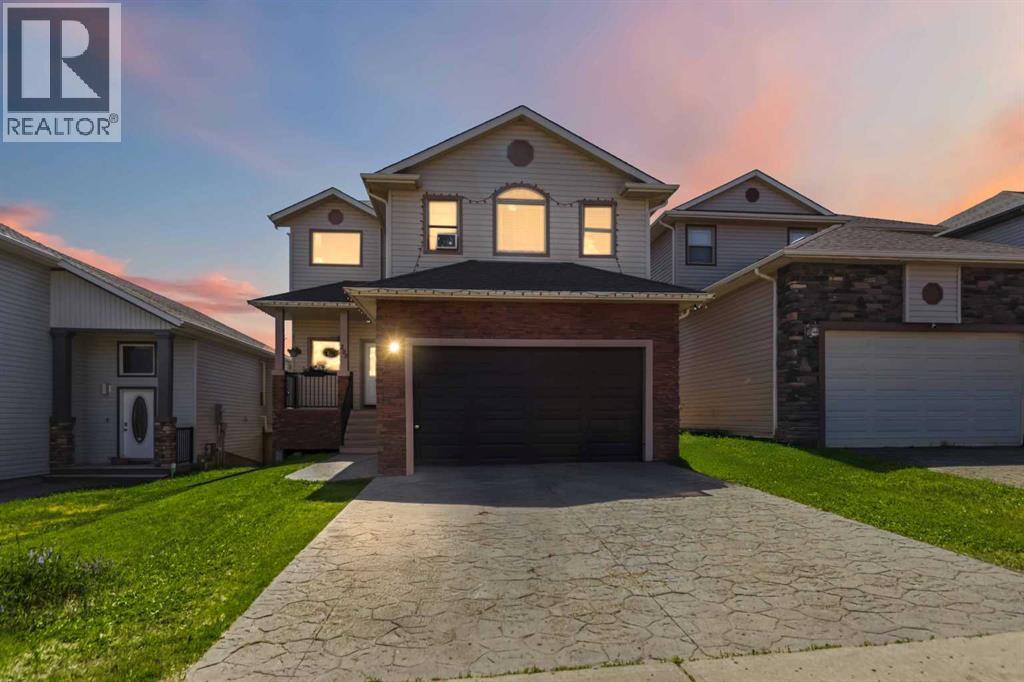
205 Gravelstone Way
Fort Mcmurray, Alberta
FANTASTIC PROPERTY LOCATED IN PREMIER NEIGHBORHOOD OF STONECREEK! Fully developed 5 bedroom, 3.5 bathroom 2 storey home has space to roam. The Cherrywood Martin is the perfect floor plan for the family savvy buyer. The open concept floor plan features a spacious living/dining/kitchen area, with garden door leading to your balcony deck overlooking your backyard and valley views of the greenspace/pond. The spacious foyer allows direct access to the basement, heated garage, laundry. The basement is Walkout and features 2 bedrooms, family room with kitchenette, bathroom, storage and utility room, and 2nd laundry room. The 2nd floor features a huge primary bedroom with walk up/thru closet to your spacious ensuite with separate jetted tub & shower. There are two more generous size bedrooms and another full bathroom for kids or guests. The basement and garage have in floor heating. If you are looking for a spacious family home, look no further. If you are looking for an investment property there is a tenant in place until end of August. Call today to view. (id:63476)

35 Kingfisher Estates
Lake Newell Resort, Alberta
Build at Your Own Pace—Steps from the Water at Lake NewellDiscover the perfect place to build your dream home in one of southern Alberta’s best-kept secrets—Lake Newell. This generously sized residential lot offers a peaceful escape just 13 minutes from the City of Brooks. Ideally located close to the water, beach, and marina, you’ll enjoy easy access to swimming, boating, and all the natural beauty lake life has to offer.This fully serviced lot is ready for development with no timeline or building commitment, giving you the flexibility to plan your future on your terms. Whether you’re looking to build a year-round home, a weekend retreat, or invest for the future, this property offers unmatched potential in a quiet and scenic lakeside setting.Don’t miss the chance to secure your piece of paradise at Lake Newell—where peaceful living meets everyday convenience. Call your agent today for HOA building guidelines, community information, or just to talk about great this community is. (id:63476)
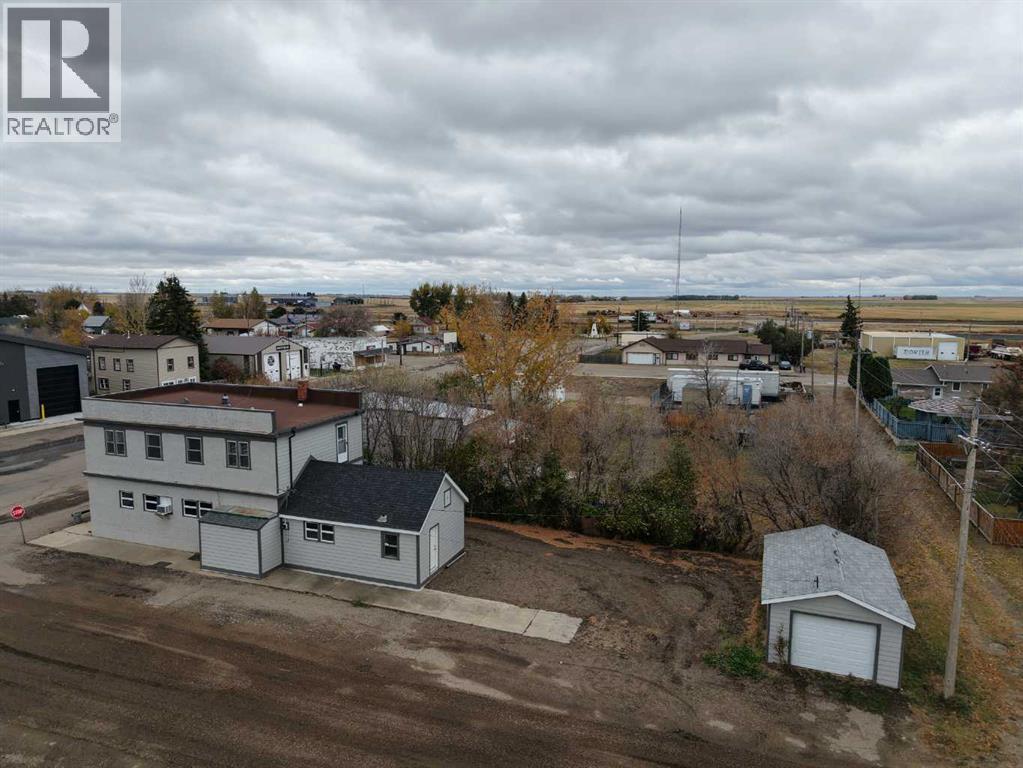
218 Main Street
Burdett, Alberta
Small Town Living with an income Opportunity !! This little hotel has so many things to talk about ! Tons of renos have been done to this historic property , and if you are looking for a move-in and ready to go property with the opportunity for income, this is it ! Main level has a bar area and a an old vault that was made into a big walk-in cooler, bathrooms for both men's and women's has totally been redone , another separate area for games and a kitchen area as well if a restaurant is more your interest ! The upstairs has 6 bedrooms that could be rented out, as it is set up for their own private entrance separate from the bar/restaurant area, for ease of renting. Upstairs also has a a two washrooms and a kitchenette area. The furnace and hot water tank is 1 year old, the outside has been updated and there is also a 15x24 garage in the back, with hardi siding and a roof that's only a few years old. Tons of parking and a nice clean spacious yard. This property has been well kept, loved and is clean and ready to go ~ (id:63476)

2409 20 Street N
Lethbridge, Alberta
Welcome to 2409 20 Street N, a well-maintained bi-level home on a large, mature lot in a family-friendly northside neighbourhood, backing onto Vista Park. With no neighbours directly to the north and green space just outside your backyard, this property offers a unique park-side setting with easy access to outdoor space, along with a carport that helps keep vehicles sheltered from snow and frost. Offering 4 bedrooms and 3 bathrooms, this home provides a functional layout with plenty of space for comfortable living. The main floor features a bright living room with a fireplace and formal dining area, a kitchen and dining room, a spacious family room, a 4-piece bathroom, and a primary bedroom with a 3-piece ensuite bathroom and direct access to the back deck. The kitchen and bathrooms have seen updates over the years and the home shows well throughout. The fully developed basement includes a large family room with a fireplace, a laundry/utility room, 3 bedrooms, a 3-piece bathroom, and a separate back entrance. One of the standout features of the property is the large full-seating back deck, offering plenty of room for outdoor dining, hosting, and gatherings while enjoying the park-side setting. Located minutes from Sobeys, Walmart, and other northside amenities, this home offers space, practicality, and a desirable location. Please view the video walkthrough in the links tab or on YouTube by searching for the home address; this is a home you’ll want to experience in full. (id:63476)
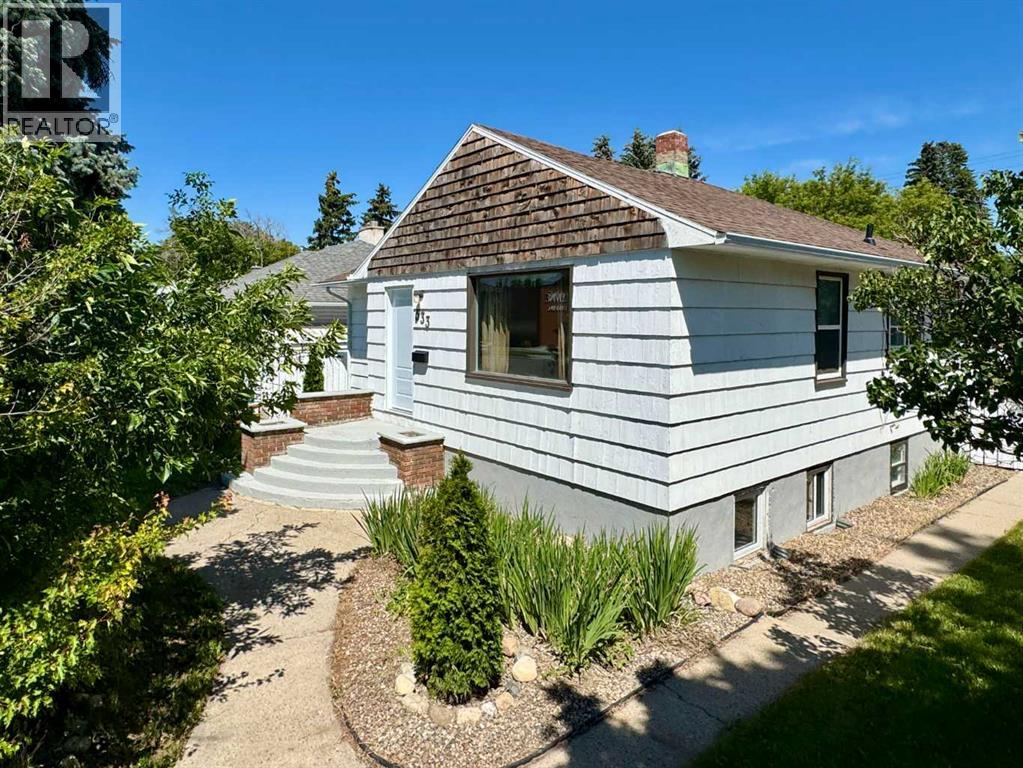
533 23 Street S
Lethbridge, Alberta
Welcome to this lovingly maintained character bungalow, offering the perfect blend of classic charm and modern functionality. Located in a highly desirable, central southside neighborhood, this move-in-ready home features 3 bedrooms, 2 bathrooms, and a versatile layout. It represents an incredible opportunity for first-time buyers, families, or investors looking for a turn-key property with excellent income potential. Enjoy ultimate peace of mind with a host of recent, high-value upgrades. The home features brand-new shingles installed in August 2025 across the house, garage, and garden shed. The entire property has been refreshed with professional cleaning, fresh interior and exterior paint, three new basement windows, and modern, updated bathroom fixtures on both levels. The main floor is designed for comfortable everyday living, welcoming you with a bright, sunlit living room and a practical kitchen complete with a dedicated dining area. This level also hosts two cozy bedrooms and a beautifully updated 4-piece bathroom, offering a seamless and convenient layout. The fully finished lower level dramatically expands your living options. Featuring a large family room, a third bedroom, an updated 3-piece bathroom, and a second kitchenette, this space is highly adaptable. It is perfect for hosting extended family, accommodating guests, or utilizing as a rental suite where permitted. Step outside into your private, fully fenced backyard. The crown jewel of the outdoor space is the newly built, oversized double detached garage (25'1" x 23'2"), offering massive space for secure parking, a workshop, or hobby storage. A large garden shed provides additional storage to keep your yard tidy and clutter-free. Conveniently situated just minutes from local schools, parks, shopping centers, and everyday amenities, this southside gem offers an unbeatable location. Want to see more? Be sure to view the video walkthrough in the links tab, or search the property address on YouTube to experience this beautiful home in full detail! (id:63476)
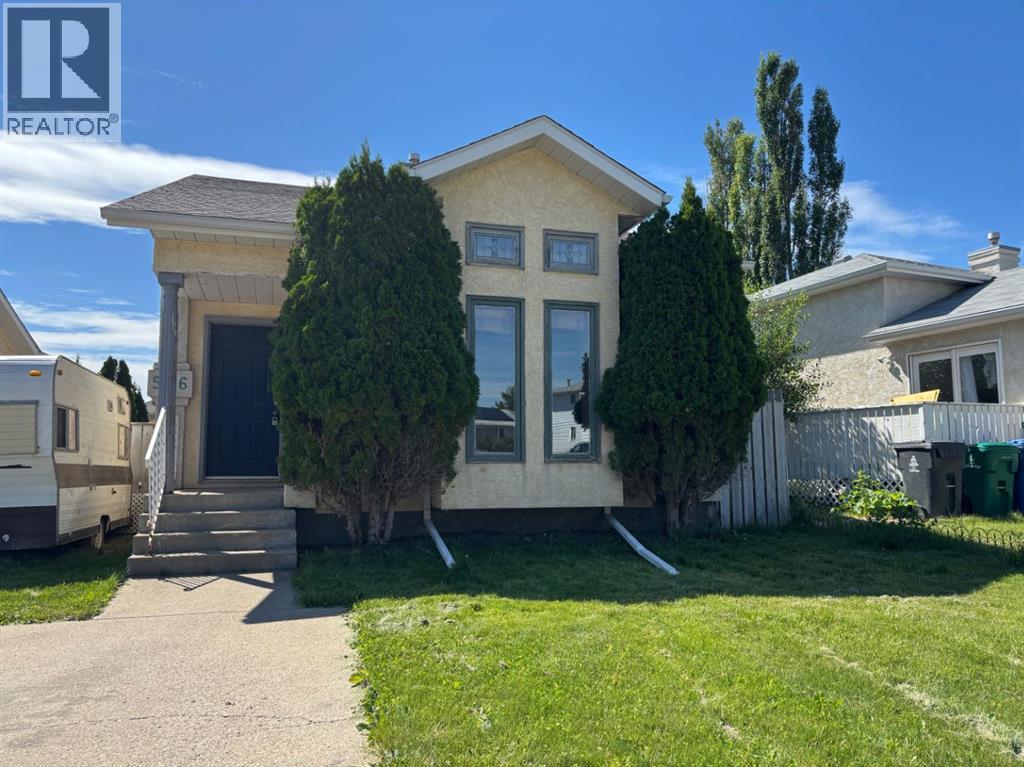
506 Columbia Boulevard W
Lethbridge, Alberta
Whether you're a first-time buyer, a University of Lethbridge student, a parent looking for student housing, or an investor, this property is worth a look. Conveniently located within walking distance to schools, parks, shopping, and restaurants, it offers 5 bedrooms and 2 baths in a bright, open 4-level split with vaulted ceilings and large windows that bring in abundant natural light. Recently updated with new laminate flooring and fresh paint throughout. The large fenced backyard is ideal for pets, outdoor gatherings, and future garden plans. Close to the University of Lethbridge, primary schools, parks, shopping, and transit. A great option as a starter home or a student rental with strong potential. (id:63476)
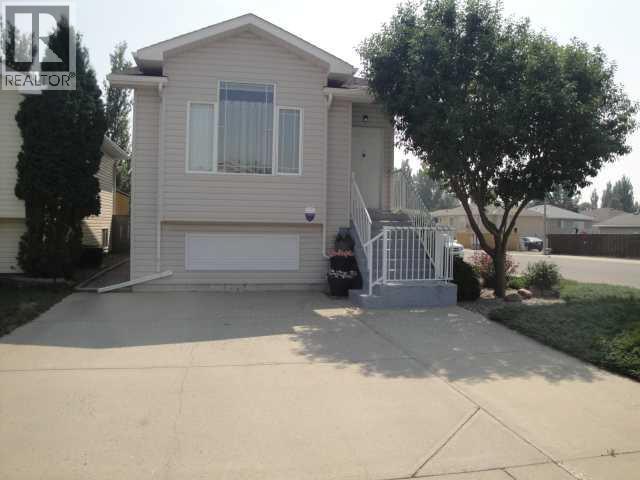
94 Heritage Lane W
Lethbridge, Alberta
Immaculate 1,405 sq ft four-level split featuring 3 beds, 2 baths, a walk-out third level, and a bright 4-season sunroom plus a covered patio that both overlook the picturesque, low-maintenance yard and garden area. Set on a corner lot with extra street parking, this home offers a 24×24 detached garage , radiant tube heating alongside R40 insulation for efficient even warmth all winter, particle sheeting throughout plus a front driveway with comfortable parking for 3. Enjoy the premium features in this home such as central A/C, jetted tub, fully developed levels throughout and with many of the furnishings included in the price. Clean, polished, and packed with top notch extras—this is a standout property with exceptional functionality and curb appeal. (id:63476)
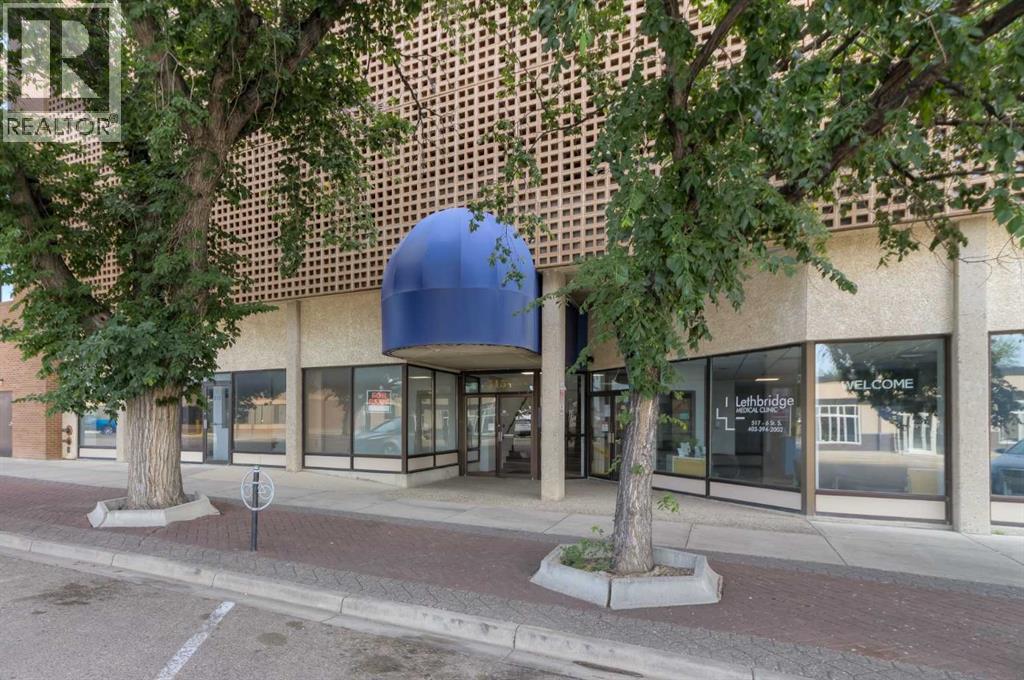
407, 515 6 Street S
Lethbridge, Alberta
Here is a chance to own a beautiful, move in ready, quality renovated, 2 bedroom condo with the big city feel. The location is perfect on the 4th floor with a corner balcony that shows 3 sides of the City and what spectacular views this is for all four seasons!! The feel of this condo is awesome. The kitchen was crafted by Fuzo Cabinets & Design and is timeless! There is very little of the 80's left in this floorplan. Extra cabinetry and storage were added and this condo has worked for a family of 4. (They are sad they must leave Lethbridge). This condo is ideal for the retiree that want security , covered, underground parking, a few amenities such as newly renovated exercise room, sauna & bathroom, common area that can be booked for personal functions, including pool table, shuffleboard and ping pong and there is bike storage. The Landmark is an ideal choice for the working person or couple that want to own, but want to travel on weekends and not worry about maintenance. The Landmark is a non-smoking building and Pets must need approval. Condo fees include electricity, heat, sewer, water, garbage, recycle, reserve fund, insurance, professional management . Do not overlook the value offered in the Landmark. The construction costs of a concrete building, secure parking, amenities and elevators compared to a wood structure condo complex may be something to consider. One of the benefits is the walking distance to shops, restaurants, dental and medical clinics, retail and easy transit route. This building has a nice vibe from a diverse mix of young to middle age and includes seniors wanting a solid place to call home. The building is half way through the process of completing boiler replacements, roof replacement, updated washer/dryers in freshened laundry room , renovated the exercise equipment and sauna room, including new bathroom, as well as redoing the common meeting room and recently built up the Reserve Fund for the continuation of operating a sound bu ilding. Patio decks are in the process of being resealed and repainted. The two elevators have recently been replaced too. . Be sure to consider this condo if you are looking for something affordable and move in ready. (id:63476)
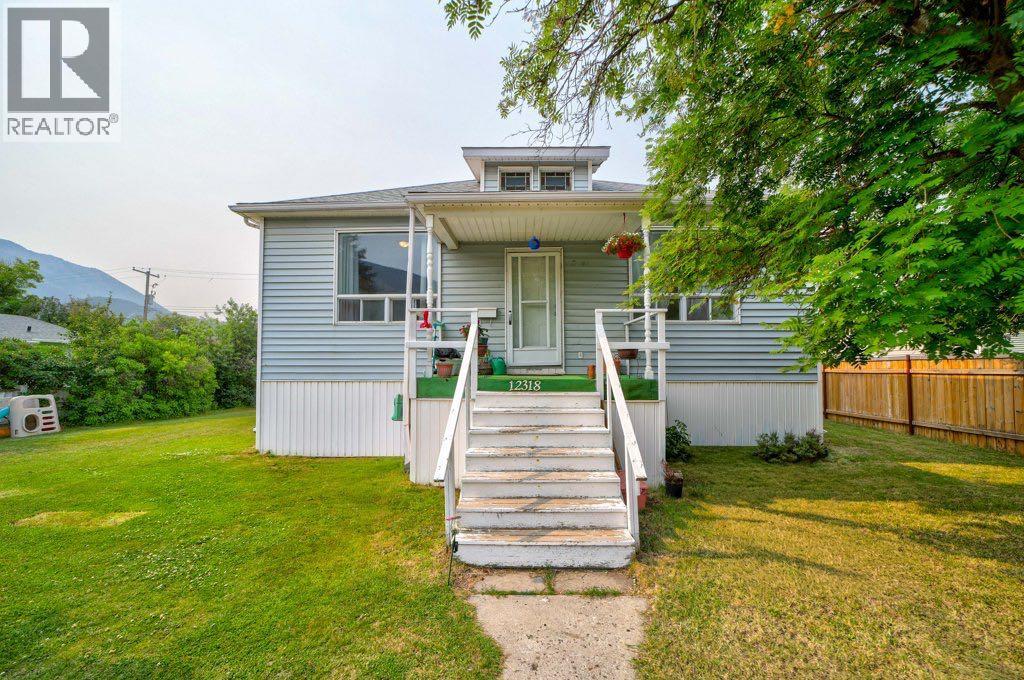
12316 21 Avenue
Blairmore, Alberta
Welcome to Blairmore, Crowsnest Pass. This 1777 sq. ft. Duplex situated on a 9,000 sq. level lot. Located in a convenient desirable area, within walking distance to all amenities. Both units have 2 bedrooms, kitchen/dining, living room and 4 piece bathroom, with shared laundry in the basement. Both units are heated by one shared forced air furnace. Unit 1 offers a covered verandah, gas fireplace, electric range, laminate and tile, access to laundry thru outside door to basement. Unit 2 presents original hardwood flooring, tile, gas stove and back porch with interior access to the shared laundry. Both units are tenant occupied on a month to month lease, The space could also be reverted back into single family home and provides ample space on the lot to build a substantial out building with alley access. (id:63476)

186 8 Street W
Cardston, Alberta
Welcome to your new sanctuary in Cardston, Alberta—a delightful 1,066 sq ft home set on a stunning lot with sweeping mountain views. Located just 45 minutes from Waterton Park, this property gives you quick access to one of Canada’s most beautiful natural playgrounds.Inside, you’ll find 4 bedrooms and 2 bathrooms, perfect for families, guests, or flexible living arrangements. The home has been lovingly updated, and a new metal roof will be installed before you take possession, giving you peace of mind for years to come.The real magic happens out back: a lush garden, mature fruit trees, and a serene outdoor space designed for unwinding. Whether you dream of summer evenings under the stars or harvesting your own produce, this yard delivers.Move-in ready, thoughtfully upgraded, and surrounded by natural beauty—this Cardston gem is waiting for you. (id:63476)

53412 Highway 748 East
Rural Yellowhead County, Alberta
Great location with incredible potential! This 29.93-acre property is ideally located just east of Edson on Highway 748 E/Bear Lake Road, with pavement right to the driveway. Zoned Rural District, this versatile property offers excellent flexibility for acreage living, business use, storage, trades, or a combination of residential and commercial-style needs. The property features an impressive 3-bay, fully finished 60’ x 40’ shop with overhead doors, radiant and in-floor heat, and a floor drain. A second heated 60’ x 40’ Quonset includes a bathroom, kitchen area, septic holding tank, and chain-link fenced compound. Attached to the back is an additional 32’ x 52’ shop with an overhead door and concrete floor. A radiant heater is in place but is not currently operational. The main residence is a ranch-style home set on concrete pilings, offering 1,975 sq. ft. of living space, plus a covered deck and patio area. The home includes 3 bedrooms, a 4-piece bathroom with a corner soaker tub and separate shower, and a 2-piece bathroom located in the laundry room. The spacious layout features a full kitchen, dining room, living room, front bonus room, and a large family room at the back of the home with separate exterior access—ideal for a home office or private work area. Behind the main home is an older mobile home that, with some TLC, could provide additional accommodation, office space, or storage. The heated pump house contains the artesian well, with a setup at the back for an outdoor kitchen or entertainment area. Additional storage and workspace can be found in the 39’ x 22’ powered shed. Underground power services all buildings from the main pole. The entire property is fenced with page wire and includes a gated driveway, open pasture areas, and treed/bush areas for added privacy and usability. This Estate Sale property is being sold as is/where is. (id:63476)

316a, 5611 10 Avenue
Edson, Alberta
A fantastic investment opportunity awaits! This 3-bedroom unit is on the 3rd floor of Mountain Vista Condos Building A and has northwest exposure. All rooms are a good size and have either carpet or linoleum. The galley-style kitchen is equipped with full-sized appliances (fridge, stove and dishwasher) and plenty of cabinets. The spacious living room has sliding doors to the large balcony that is great for BBQing or enjoying the outdoors. Down the hall, there’s the primary bedroom with 2-piece ensuite and two additional good-sized bedrooms, a 4-piece bathroom, and an in-suite storage room. The building's laundry room is located on the main level and has upgraded machines operated by a Coinomatic card system. Building security includes interior hallway and entrance cameras and each entrance has fob controlled access for tenants and an intercom system for guests. The large parking lot provides one powered spot for each unit and there’s lots of street parking for guests. Mountain Vista Condominiums are professionally managed by Realty Canada, and there is an onsite manager with an office in Building A. There’s a great Condo Board in place and the Condo Corporation has a healthy Reserve Fund and reasonable monthly condo fees. The complex is located in the Westhaven neighborhood, close to schools, shopping, recreation, and the Town's trail system. This unit can be self-managed or managed by a property manager for a hassle-free investment. Whether you’re looking to start out in the real estate market or for an investment property, this Condo is worth a look. (id:63476)
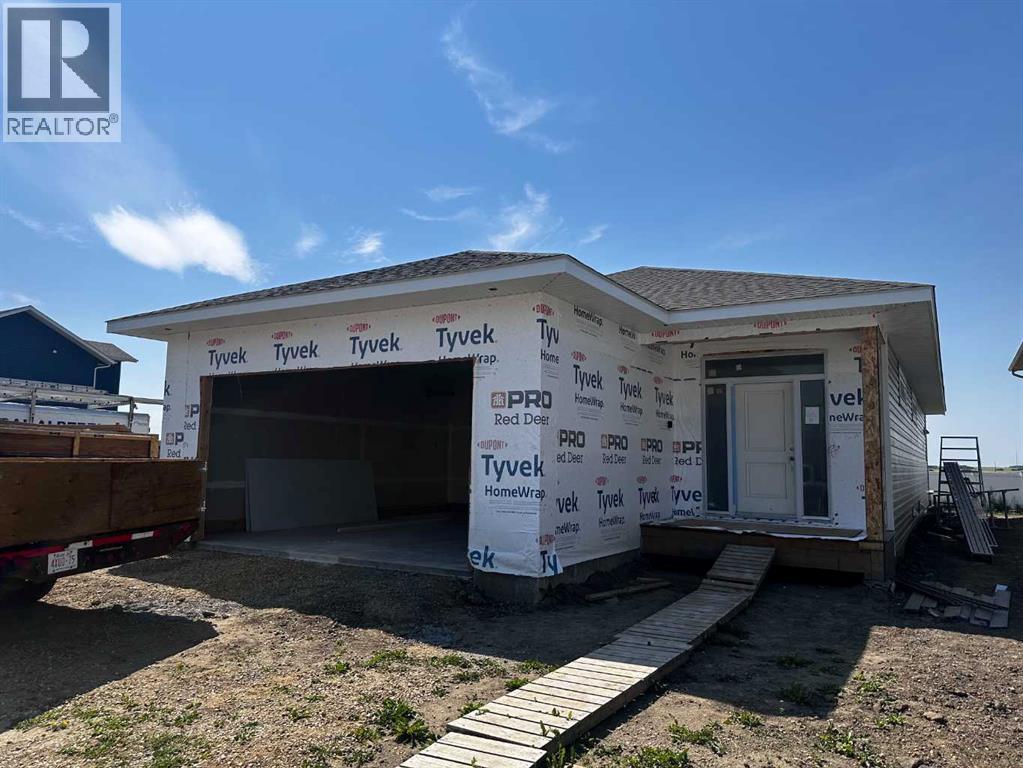
26 Norseman Close
Penhold, Alberta
Discover exceptional craftsmanship in this rare 1,664 sq.ft. bungalow by Vector Homes, one of Central Alberta’s most trusted quality builders. Thoughtfully designed with 9-foot ceilings, luxury vinyl plank flooring, quartz countertops, a stylish coffee bar, and a full suite of Samsung appliances (fridge, range, dishwasher, microwave, bar fridge, plus washer and dryer), this home delivers the size and modern finishes that are increasingly hard to find. Enjoy a heated double garage, composite decking with a great West-facing view off the rear deck, completed front sod, and an extended driveway for extra parking. Perfectly located in Penhold within walking distance of the new schools and recreation centre, and backing onto a walking trail for added privacy and outdoor enjoyment. High-efficiency furnace and hot water tank complete this move-in-ready package from a builder known for lasting quality and attention to detail. (id:63476)
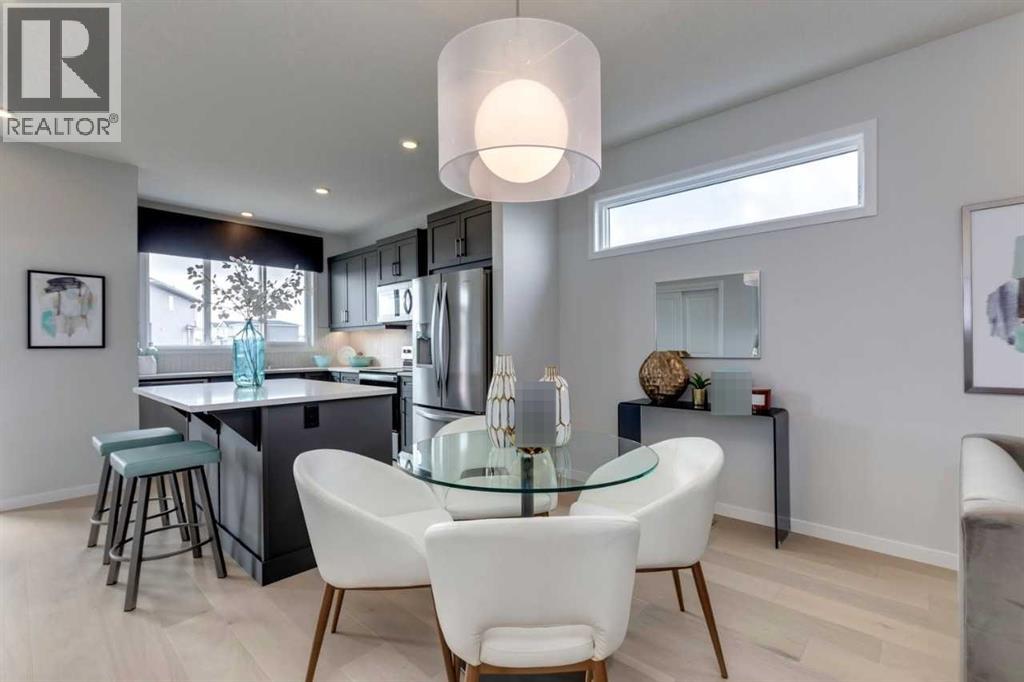
259 Chelsea Road
Chestermere, Alberta
Welcome to 259 Chelsea Road—a spectacular, turnkey former showhome packed with premium builder upgrades and luxury finishes. KEY FEATURES: • Full main floor engineered oak hardwood & wider entry • Fully installed 3-Ton central A/C & upgraded appliance package • Showhome drapery fabric, custom hardware & wooden spindle railings • Smart home security package & built-in audio zone • 9'0" raised basement foundation walls & developed stairwell • Custom 100 sq. ft. rear deck & programmable exterior trim lights • Detached parking pad with concrete curb wall. UNBEATABLE LOCATION: • Steps to Calgary Transit MAX Purple express route • Highly walkable to local shopping & upcoming multi-use rec centre • Future K-9 school with anticipated opening Fall 2027. Welcome to Chelsea: Chestermere’s Community! Blending lakeside charm with big-city convenience, Chelsea is located on the western edge for a quick Calgary commute and instant access to Chestermere Lake. Future-Ready & Family-Focused. The area is slated for three upcoming schools, including a funded Catholic K-9, plus planned public K-9 and High Schools. Active living is at your doorstep with 9 acres of parks, an eco-park, pathways, and future community recreation spaces. Unbeatable Convenience You are just a 5-minute drive from the Calgary border’s East Hills and Belvedere commercial district, giving you immediate access to Costco, Walmart, and major retail. Locally, the developing Chelsea Commons provides walkable shops and daily essentials right in the neighbourhood. Experience the perfect balance of nature, education, and modern amenities! Photos representative. (id:63476)
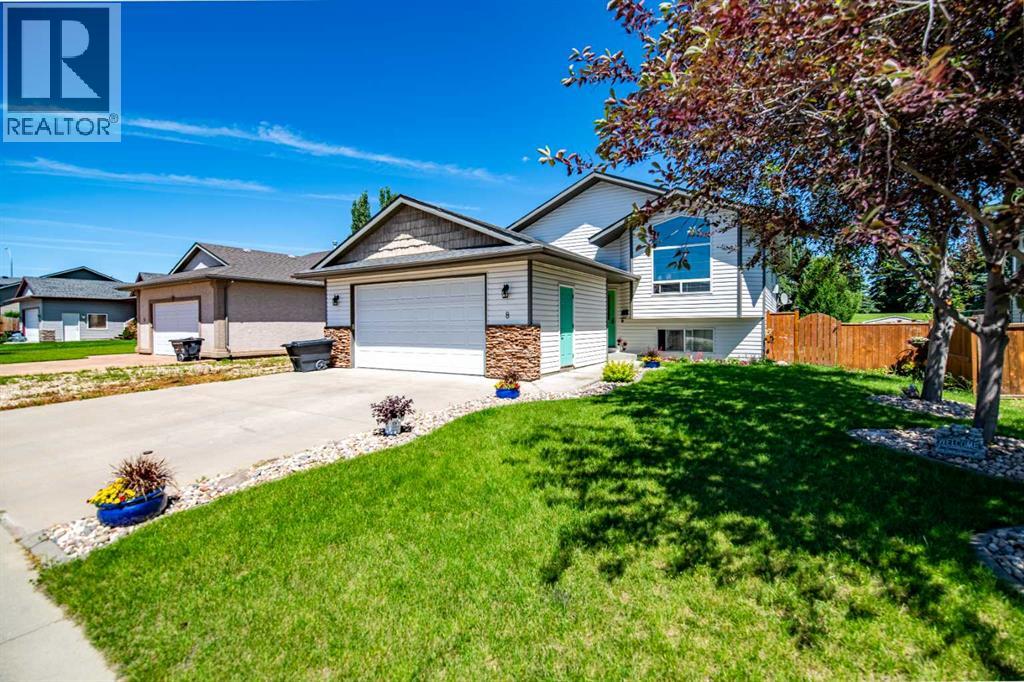
8 Iron Wolf Ridge
Lacombe, Alberta
Welcome home to this spacious 6-bedroom family retreat, tucked into a beautiful, quiet cul-de-sac in one of Lacombe's most sought-after family neighbourhoods. Situated on a huge lot backing directly onto green space, this property offers the privacy and peace so many families are looking for.Inside, you're greeted by a bright and airy living room with vaulted ceilings, flowing into a roomy dining area. The main floor features 2 bedrooms plus a generous primary suite complete with a walk-in closet and private ensuite.Downstairs, the fully finished basement is an entertainer's dream, with in-floor heat keeping things cozy year-round, a spacious family room, 3 additional bedrooms, and a separate laundry room for added convenience.Outside, enjoy RV parking and all the space this incredible lot has to offer, a rare find so close to green space in a quiet, established area.This is family living at its finest. (id:63476)
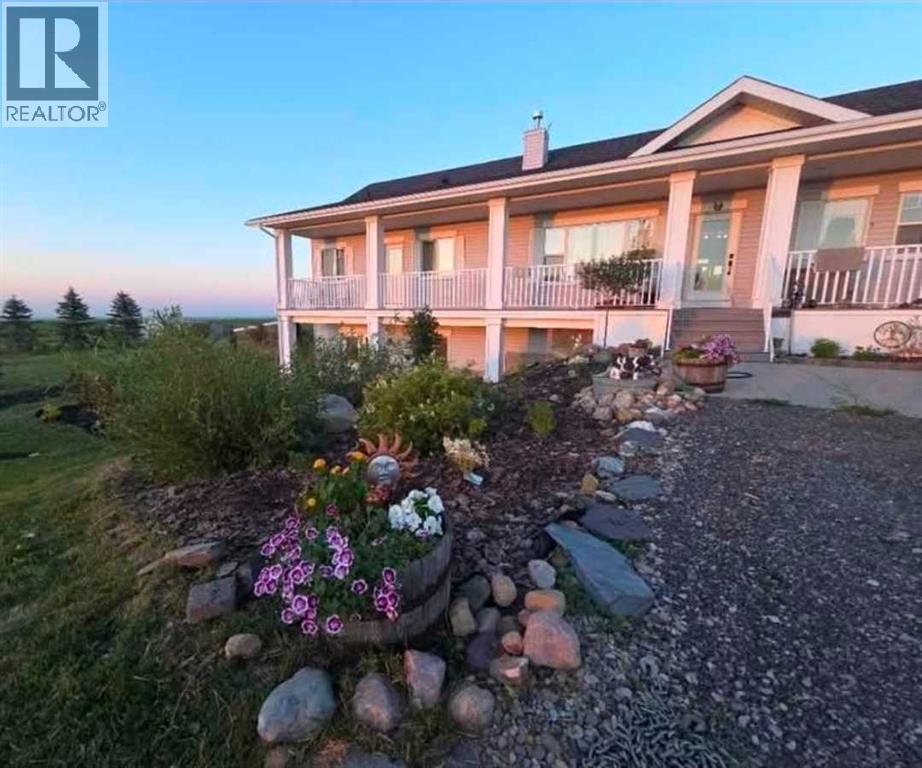
320016 402 Avenue E
Rural Foothills County, Alberta
Set on nearly 8.3 private, fully fenced acres with sweeping mountain views, this beautifully maintained and extensively landscaped property offers the perfect balance of peaceful country living and modern convenience, located approximately 15 to 20 minutes from Okotoks and just 30 minutes from Calgary. Built in 2008, this walkout bungalow offers 1,874 sq. ft. on the main floor plus an approximately 1,870 sq. ft. finished walkout basement, providing over 3700 sq. ft. of developed living space. Features include 6 bedrooms, 4 bathrooms, a flexible den/gym, 9-foot ceilings, main floor laundry, central air conditioning, a heated attached three-car garage, enclosed back porch, spacious deck, and unobstructed mountain views with both sunrise and sunset exposure. Infrastructure includes two wells (approximately 9 GPM and 15+ GPM), a backup cistern, a 14 kW natural gas standby generator, 200-amp electrical service, livestock fencing, and page wire fencing for dogs. The extensively landscaped grounds feature hundreds of mature lilacs, spruce, shade and ornamental trees, fruit trees, an oak tree, a newly established rose hedge, a large garden area, and multiple fire pit areas. Nearly all landscaping has been water-lined and mulched. Outbuildings include a 40 × 50 barn/shop with a 1,200 sq. ft. upper level, a 24 × 40 lean-to, a 12 × 16 shed, additional outbuildings, garden sheds, and a horse shelter. Located on a well-maintained school bus route. (id:63476)
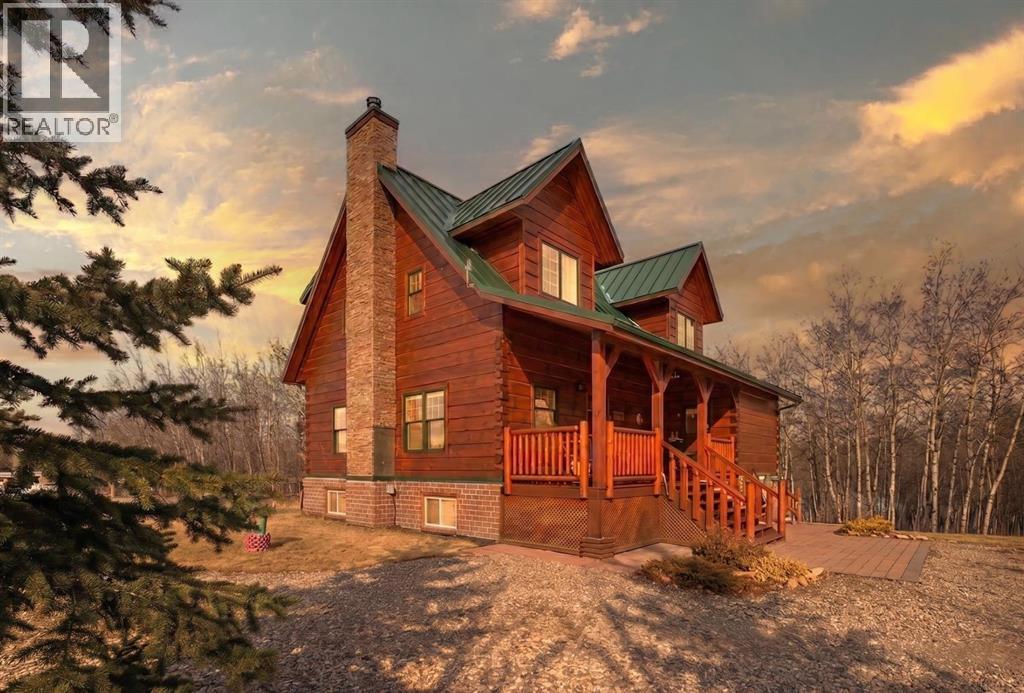
13 Destini Drive
White Sands, Alberta
Tucked into the peaceful lakeside community of White Sands, set on a beautifully sized lot spanning over half an acre this custom-built log home offers a thoughtful balance of craftsmanship and everyday comfort. A spacious front veranda welcomes you in, setting the tone for what’s to come. Inside, soaring 10-foot ceilings on the main and upper levels and an abundance of windows create a bright, open feel, while the kiln-dried 8”x12” pine logs—sourced from Wisconsin—bring warmth and character throughout. Stunning exposed beams add to the architectural charm, and thoughtfully designed windows that fold inward make exterior cleaning simple and convenient. The main floor is designed for both relaxing and gathering, featuring engineered hardwood, a cozy wood-burning fireplace, and an open layout that flows effortlessly into the kitchen. Designed with indoor-outdoor living in mind, the expansive deck extends your living space seamlessly. The kitchen offers ample cabinetry, a corner pantry, stainless steel appliances, and a peninsula with seating. A versatile bedroom or office, along with a laundry room and 2-piece bath, complete the main level—creating a home that functions beautifully with nature in mind. Upstairs, a loft overlooks the living space below, enhancing the home’s airy feel. This level features two bedrooms, including a spacious primary retreat with a sitting area, walk-in closet, and access to a private upper deck—an ideal spot to take in the quiet surroundings. A well-appointed 4-piece bathroom with a deep soaker tub and separate tiled shower serves the upper level, blending comfort and functionality with subtle antique-inspired details. The fully developed walk-out basement with 8-foot ceilings provides additional space for family or guests, featuring a welcoming family room, kitchenette, spacious bedroom large enough for a king-sized bed, full bathroom, and additional storage rooms. Direct access to a large covered patio and fire pit area makes this level perfect for summer evenings. Stepping outside, the property is surrounded by mature trees and bordered by an environmental reserve, offering a sense of privacy and a natural backdrop that’s hard to replicate. Fruit trees and berry bushes—including apple, saskatoon, chokecherry, and raspberry—enhance the setting, along with multiple outdoor spaces to relax and unwind. For those who enjoy gardening, a fully fenced garden with a dedicated shed creates the perfect space to grow and enjoy. The oversized heated 24'x28' double garage features 220V service, while a separate 10'x28' cold storage area provides excellent additional space. With an RV sani-dump and ample parking, this property is well-equipped for both -everyday living and weekend getaways. (id:63476)
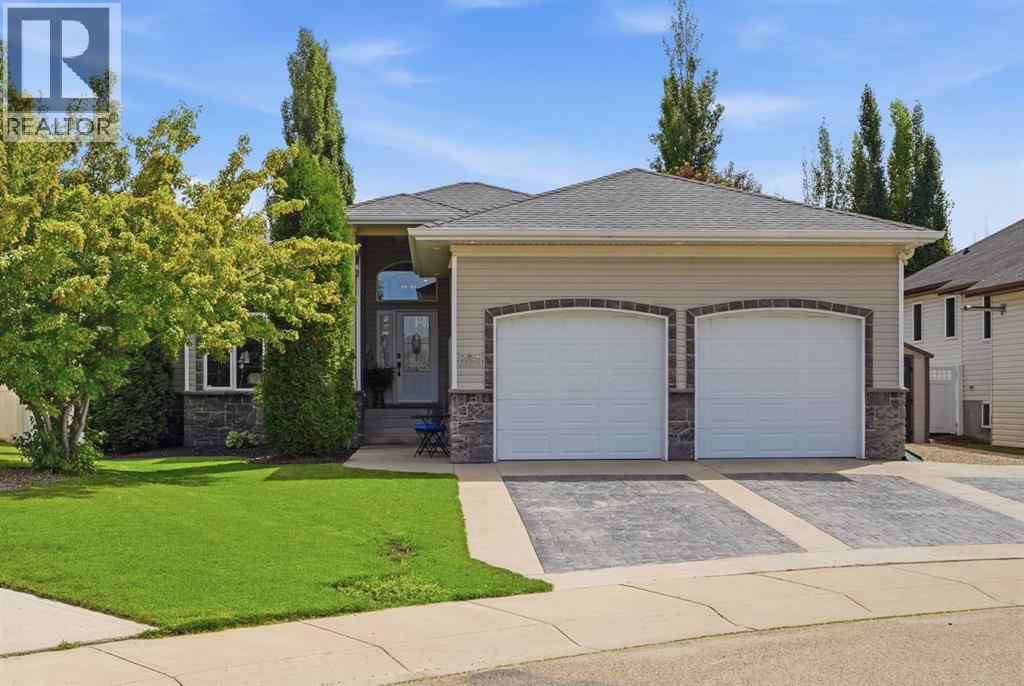
35 Aldrich Close
Red Deer, Alberta
Wow, just WOW! Say "hello!" to this beautiful bungalow in the sought-after area of Anders. This home isn’t just a place to live; it’s a lifestyle. Think quiet morning coffee on the patio or better yet in your HOT TUB . From the moment you step inside, light pours through soaring VAULTED CEILINGS that crown the OPEN CONCEPT main floor. The living, kitchen, and dining areas flow together effortlessly, creating a sense of airiness and connection. Every detail feels elevated, anchored by a striking stone gas fireplace and beautiful luxury vinyl plank flooring that stretches seamlessly throughout. At the heart of the home is a CHEF’S KITCHEN designed for both beauty and purpose. The rich toned cabinets & granite countertops are complemented by The OVERSIZED Peninsula is not only a gathering place - it’s brilliantly functional, with banks of deep drawers for organized, easy-access storage. The dining room opens directly to the rear patio providing effortless indoor-outdoor living. The living room feels warm yet sophisticated, just off the main area. The primary suite is designed as a true retreat - it’s connected to everything you need: a walk-in closet, 4pc ENSUITE with door to deck and hot tub. Every finish, every fixture whispers “relax, you’re home. Downstairs, the FULLY DEVELOPED BASEMENT extends your living space beautifully with two additional bedrooms, a full bath, and a versatile rec room - perfect for a home gym, and a living room with another gas fireplace and wet bar. THE ULTIMATE MAN CAVE steals the show this oversized double heated garage is fully custom with interlocking vinyl flooring and drain to extensive cabinetry, pegboard organization and a built in sink with hot and cold water. To the south side of the garage, you will find RV Parking with full services (Power 220, water, septic). Outside the property shines with impeccable professional landscaping including underground sprinklers, tree drips to expansive 800 sq ft deck with water feature and gazeb o. Located in a family friendly community close park, walking paths around Anders on lake, playgrounds, schools. both elementary and high schools not to mention – all just minutes from everyday conveniences. Every inch of this beautiful bungalow is a testament to thoughtful intentional design and modern living. It’s a home that celebrates both beauty and function - perfect for those who want to live stylishly and comfortably. *Ask your favorite realtor for a list of all the property highlights. (id:63476)
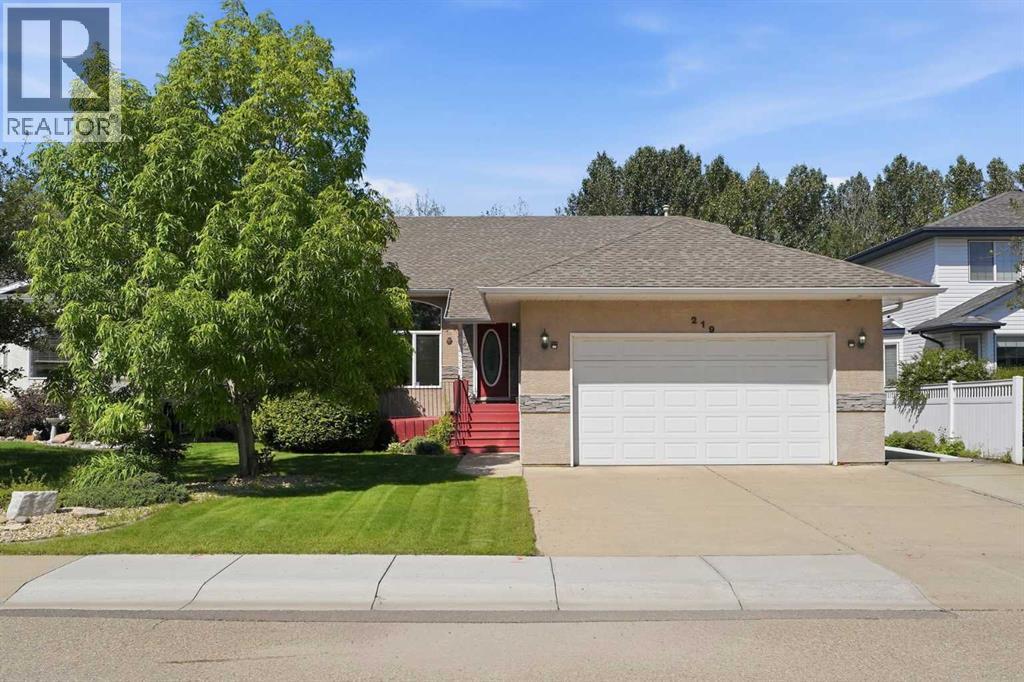
219 Lampard Crescent
Red Deer, Alberta
Welcome home to this beautiful 1392 sqft bungalow tucked against a treed park — and once you see the backyard, you'll understand why this one is different from anything else on the market. Backing directly onto the reserve, this yard is your own private, treed escape with zero backyard neighbours. Picture your Saturday afternoons swaying in the hammock, or enjoying your evening around a fire or simply curling up with a book on the deck. Inside, the main floor welcomes you with a bright living room, then leads up a few steps to an open kitchen and dining space where garden doors frame that gorgeous backyard view. Three bedrooms complete this level, including a spacious primary retreat with a spa-like 4-piece ensuite featuring a two-person tub and separate shower — your own at-home escape after a long day. Downstairs offers two more generous bedrooms, and a 3-piece bath. You'll also find an entertainer's dream downstairs with a rec room and a bar, pool table/ping pong table combo, a dart board, and space to unwind and watch movies. This home is built for the couple that likes to entertain or the family that loves a big space for the kids to play....or both. What a great place to come home to. Upgrades include New Dishwasher, Microwave and Stove in last 3 years, A/C in 2021, 240V in garage for electric car, New Rheem hot water tank 2024, Water Softener 2022. Home also has inground irrigation system with 4 zones, infloor heat in basement and garage. (id:63476)
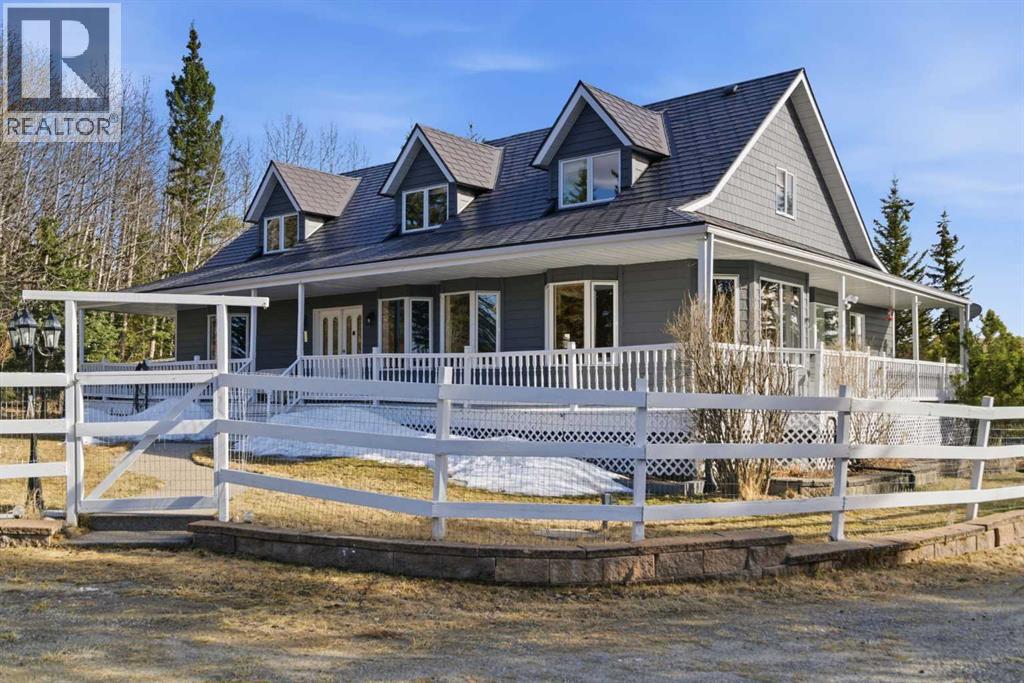
273116 Grand Valley Road
Rural Rocky View County, Alberta
This beautiful Victorian style 1 & ½ storey home was built in 1989 and sits on 20 acres with trees & pasture land. It was updated in 2012 with interlocking metal roof (with transferable 50 year warranty) and Hardy board siding in 2022 on both the house and detached triple garage. The covered deck wraps around most of the house. The large fenced in yard (1 acre) is perfect for keeping young children and dogs close by. This fenced in yard includes a hot tub, pond, green house (c/w power & heat) & garden. The entrance features double French doors with a closet & ceramic tile flooring leading into the huge living room. This room boasts a vaulted ceiling, brick surround wood burning fireplace with mantle, a cozy alcove on the north side with 2 bay windows & picture windows & double doors leading to the deck on the south side. Off the living room is a bright inviting solarium with 4 skylights and a sliding glass door to the deck on the south side. On the west side of the house is an updated kitchen with cream cabinets, granite countertops, tile backsplash & a deep bay window over the double kitchen sink. There is a reverse osmosis system on the kitchen sink faucet. The appliances include a refrigerator, the oven & microwave are both built in, the dishwasher (new in 2025), the gas stove top with 4 burners & grill has a downdraft fan. Off the kitchen is a formal dining room with a bay window & built-in china cabinet. The laundry room presents upper cabinet storage, a pantry, laundry tub & washer and dryer (new in 2024). The spacious primary bedroom is on the main level with a linen closet & 5 piece ensuite. The ensuite has a double sink vanity with granite countertops, a free standing claw foot tub, large steam shower, plus both a storage & walk-in closet. The main level boasts stained Hickory hardwood floors, ceramic tile & Pergo laminate flooring. The upper level has 2 extensive bedroom with large closets c/w organizers. The bonus area has built-in shelving. A 3 piece bat hroom completes this level. The flooring in natural stained Hickory hardwood & ceramic tile. The basement is insulated & drywalled. It is partially finished with a huge rec room area with built-in storage, dry bar & storage room. The workshop & utility rooms both include built-in shelving. The furnace & hot water tank were new Oct ’25. The 32’ x 24’ 3 car detached garage is insulated & drywalled. The double garage door has a remote opener. The 40’ x 30’ barn is insulated & plywood paneled with tack room, 3 full sized stalls, storage & utility room (c/w hot water tank & heater). The barn is on it’s own well. The panels & water troughs are included. Only 15 minutes from Cochrane on paved roads. A beautiful & serene property to call home. (id:63476)
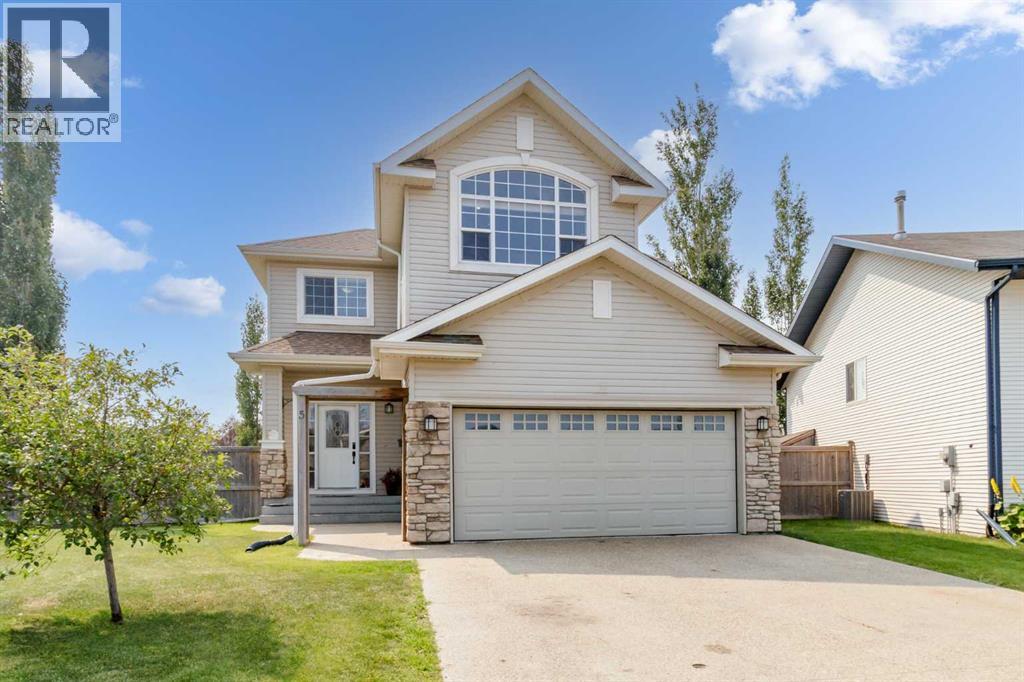
5 Lambertson Place
Sylvan Lake, Alberta
Not very many homes in Sylvan Lake can offer you 5 bedrooms! Welcome to this beautiful fully finished 2 storey home, tucked away on a quiet close in the desirable community of Lakeway Landing. This family friendly home features 5 bedrooms, 4 bathrooms, and a functional layout that's perfect for growing families.The bright main floor is filled with natural light and showcases a spacious kitchen with ample cabinetry, corner pantry, breakfast bar, and seamless flow into the dining and living areas, ideal for everyday living and entertaining. Main floor laundry adds everyday convenience!Upstairs, you'll find a generous primary suite complete with a walk in closet and private ensuite, along with three additional bedrooms, and a full bathroom. The 4th upstairs bedroom is large enough to be a versatile bonus room, an excellent family room, playroom, or home office. The fully finished basement expands your living space with a large family room featuring a wet bar, a fifth bedroom, office or flex area, and an additional 3 piece bathroom, perfect for guests, teenagers, or entertaining.Outside, enjoy the privacy of the huge south facing pie shaped lot, fully fenced and beautifully landscaped with plenty of room for children, pets, and summer gatherings. Alley access and RV Gate for ease!Additional upgrades and features include central air conditioning, a water-on-demand system, a newer electrical panel, basement carpet updated just a few years ago, 35-year shingles installed in 2017, completed TELUS fibre infrastructure with no foreseeable future yard disruption, and an insulated, finished and heated garage.Situated on a family friendly close near parks, schools, trails, and all of Sylvan Lake's amenities, this move in ready home offers the perfect combination of space, comfort, and location. (id:63476)
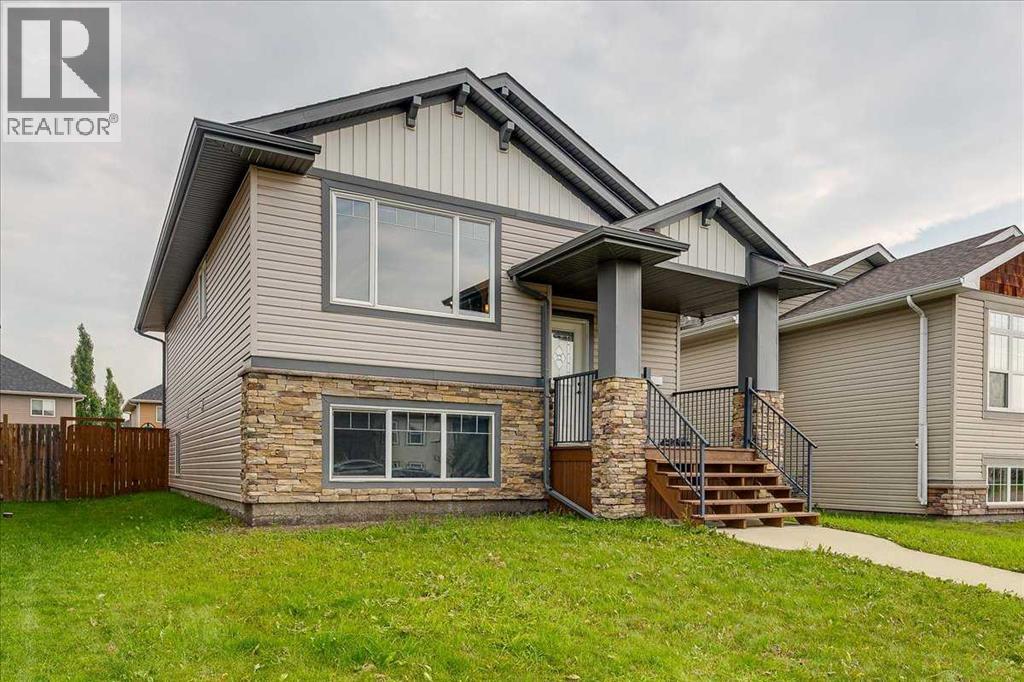
13 Rogers Road
Sylvan Lake, Alberta
SMART BUYERS LOVE THIS IDEA! Fantastic legally suited home in Ryders Ridge with 2 completely separate living spaces, complete with their own high efficient furnaces, HWT's, laundry areas+ utilities are separately metered. . Each suite has 6 appliances each(Fridge, Stove, OTR Microwave, BI Dishwasher, Side BY Side W&D), 2 bedrooms & 1 bath on each floor, w/beautiful darker hickory cabinets, large windows, & more. Upstairs features vaulted ceilings, laminate flooring throughout main area, great open kitchen, & a 8x15 covered deck. Plus it has 1.5" concrete floor on the main to reduce sound travel. Downstairs is super bright also, features laminate flooring, carpet & lino, w/a private entrance from the back, large storage space, + rough in for underfloor heat. Large gravel parking pad @ back. Yards are separated with divider fence. ADD THIS TO YOUR PORTFOLIO (id:63476)
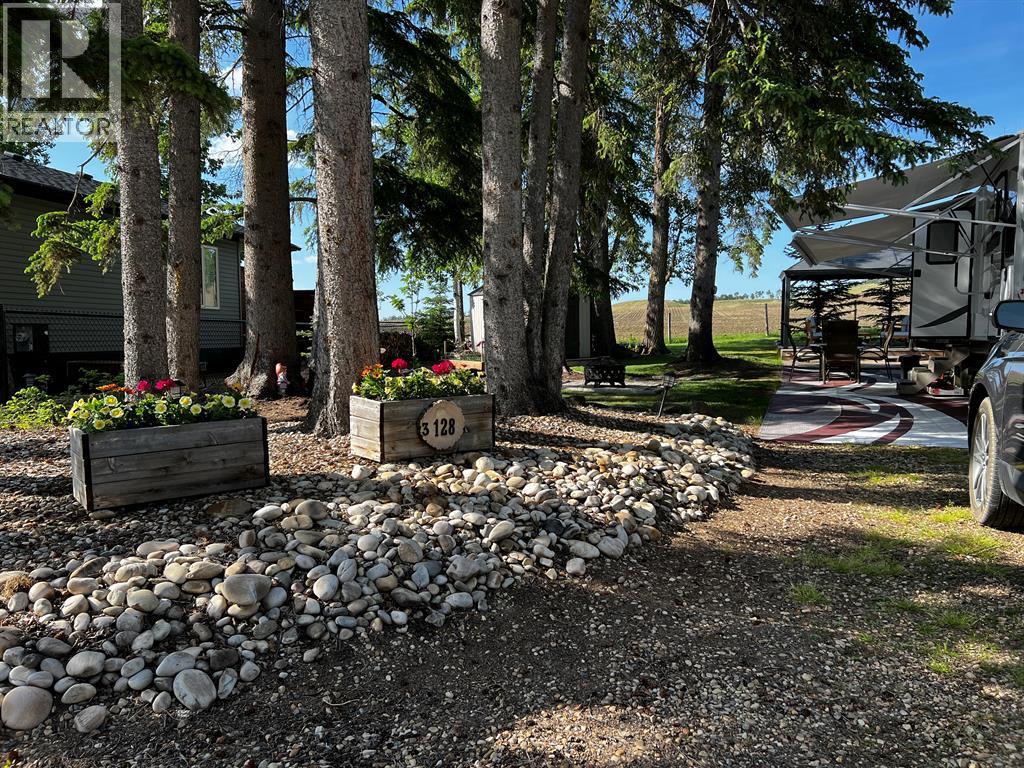
128b, 10032 Township Road 422
Rural Ponoka County, Alberta
Get away from the Hustle of the city and enjoy the comforts of luxury camping. This lot has only one neighbor to the north and a park reserve on west side giving you even extra space and a private setting . This Lot must be seen to be appreciated , included in the sale is the GOLF CART . Raymond shores park is fully equipped with a indoor swimming pool ,hot tub, exercise room, grand clubhouse , beautiful beach with a dock system . The friendly community atmosphere will leave you enjoying a campfire with neighbor and friends in no time. (id:63476)
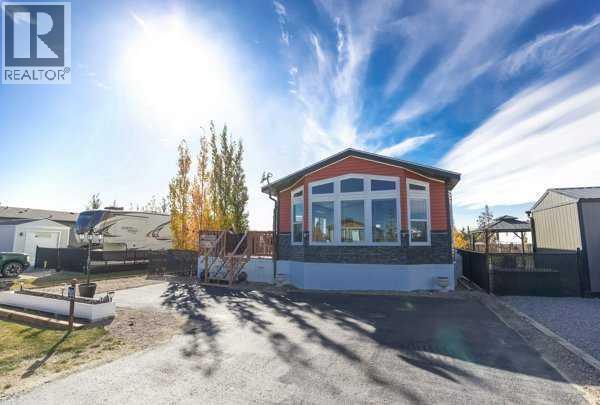
130, 41019 Range Road 11
Rural Lacombe County, Alberta
This turn-key property features modern laminate flooring, a great kitchen island, a pantry, and a dedicated laundry room. Enjoy the mature trees from your fenced yard, complete with a wonderful deck featuring an outdoor firepit and a handy storage shed.Live like you're on vacation year-round! Incredible community perks include a brand-new golf course, marina/boat access, beach, playgrounds, walking paths, beach volleyball, a General Store, and an active summer social committee. Winter lovers can enjoy ice fishing and sledding. All this, and you're only 5 minutes to Bentley for the Saturday Farmers Markets. A fantastic year-round community feel! (id:63476)
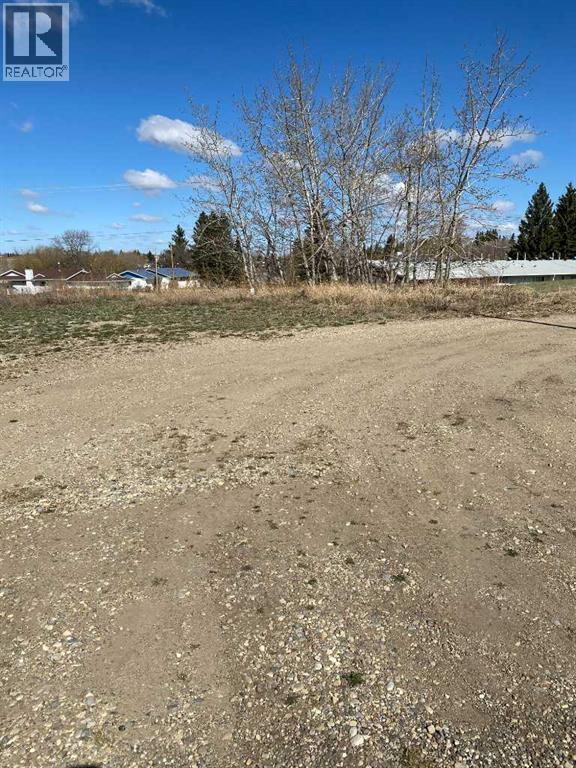
4816 50 Street
Alix, Alberta
If you need some land to build a commercial building, than look no further than this lot. Right on the main street close to the lake, this 60x120 lot could work for you. The adjacent lot is also for sale and could be purchased in conjunction with this lot. MLS A2308556 is the adjacent listing. See attachements for C1 land use bylaw information from the Village of Alix as to what can be built here. Great oppurtunity to build and house a number of small business ventures. Alix is a bustling community with a K-12 school, home to Rhar malting, and awesome lake with swimming, beach, playground and campground just down the street from the lots in question. (id:63476)
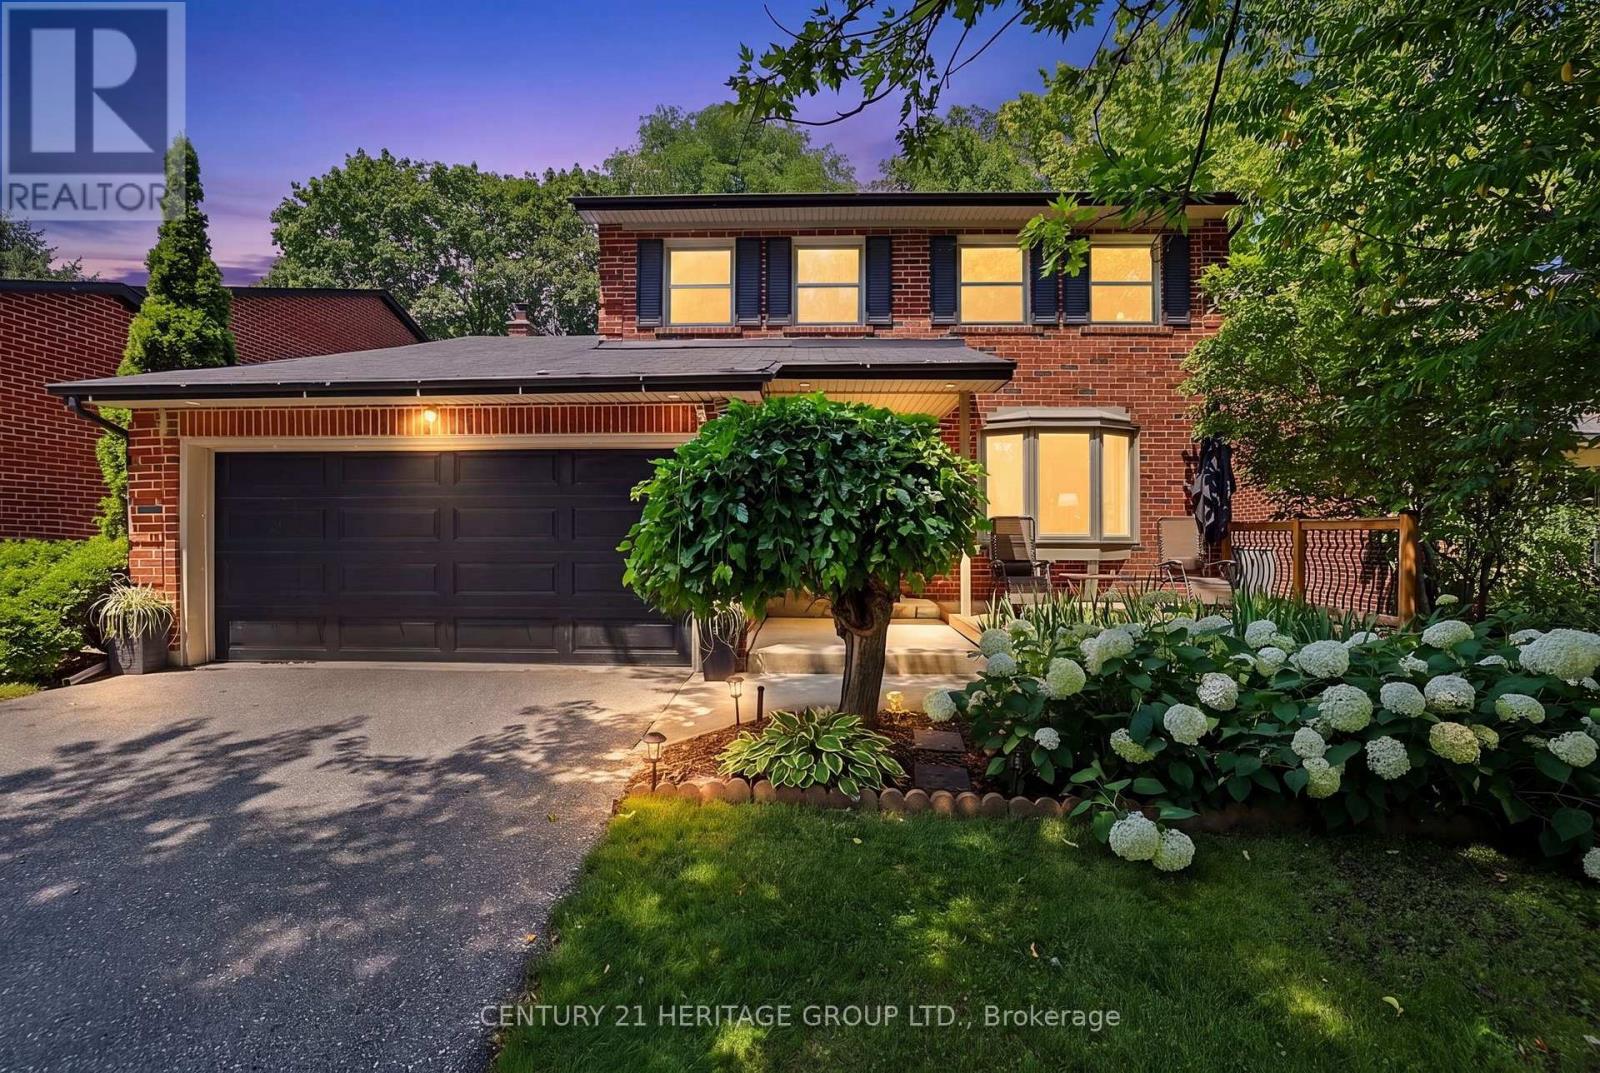
214 Lancaster Avenue
Newmarket, Ontario
Location! On a quiet crescent! Walking distance to shopping and public transit. Welcome to this well-loved three-plus-one-bedroom home on one of the premium lots in the neighbourhood. This exceptional all brick home is family-ready with a playset, trampoline and a fenced yard for the children while the parents sit under the pergola with their morning coffee overlooking the trees. The entrance is bright and open, featuring a large, convenient front hall closet. The open concept formal Living and combined Dining room is highlighted by a large bay window to the generous front yard and a large window to the private back yard. A spacious kitchen offers plenty of room in the eat-in area for family meals. Walk past the powder room to the private family room complete with woodburning fireplace and sliding door to the backyard completes the main floor layout. The upper floor features three generous bedrooms and a 5 pc family bathroom. The lower level features a recreation or play room where you can relax, an additional office, and a three-piece washroom with an adjoining sauna. The lower-level laundry room has plenty of space to hang your laundry and utilize the freezer. There are spacious storage rooms for all those extras. The garage was built as a two car garage but the current owners extended the front hall closet, reducing its size. It can be changed back to the original size. Be sure to book a showing and make this your next home. (id:63476)
101 Ingram Park Drive E
Brooks, Alberta
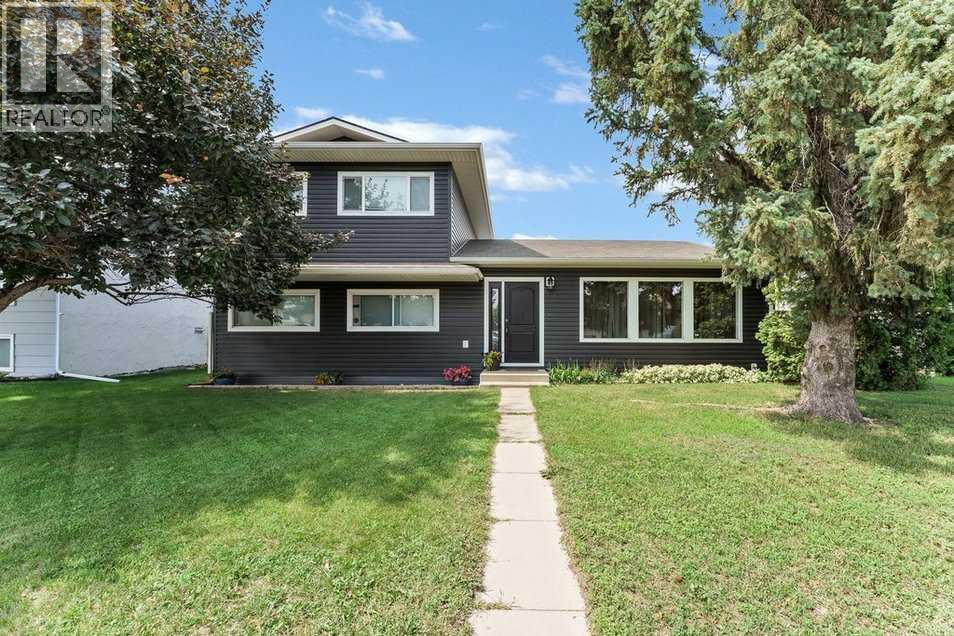
Whether you're looking for your first home, room to grow, or the perfect place for your family, this property delivers comfort, practicality, and exceptional value. The recently refreshed exterior lends to the welcoming curb appeal of this great property! Offering 3 bedrooms and 2 bathrooms, the home features a functional 3-level split layout with bright living spaces designed for everyday living. The kitchen and dining area provide plenty of room to gather, while the bedrooms offer comfortable accommodations for family or guests. One of the standout features is the impressive 24' x 28' heated detached garage, giving you the ideal space for projects, storage, or keeping your vehicles warm year-round. The backyard also includes RV parking with convenient rear access, making it easy to accommodate trailers, campers, or additional vehicles. The yard provides plenty of space to enjoy summer evenings, entertain friends, or let kids and pets play, while the detached garage and extra parking create the flexibility today's buyers are looking for. A fantastic combination of comfortable living, outstanding garage space, and sought-after RV parking makes this property one you won't want to miss. Schedule your private showing today! (id:63476)
220 16 Street E
Brooks, Alberta
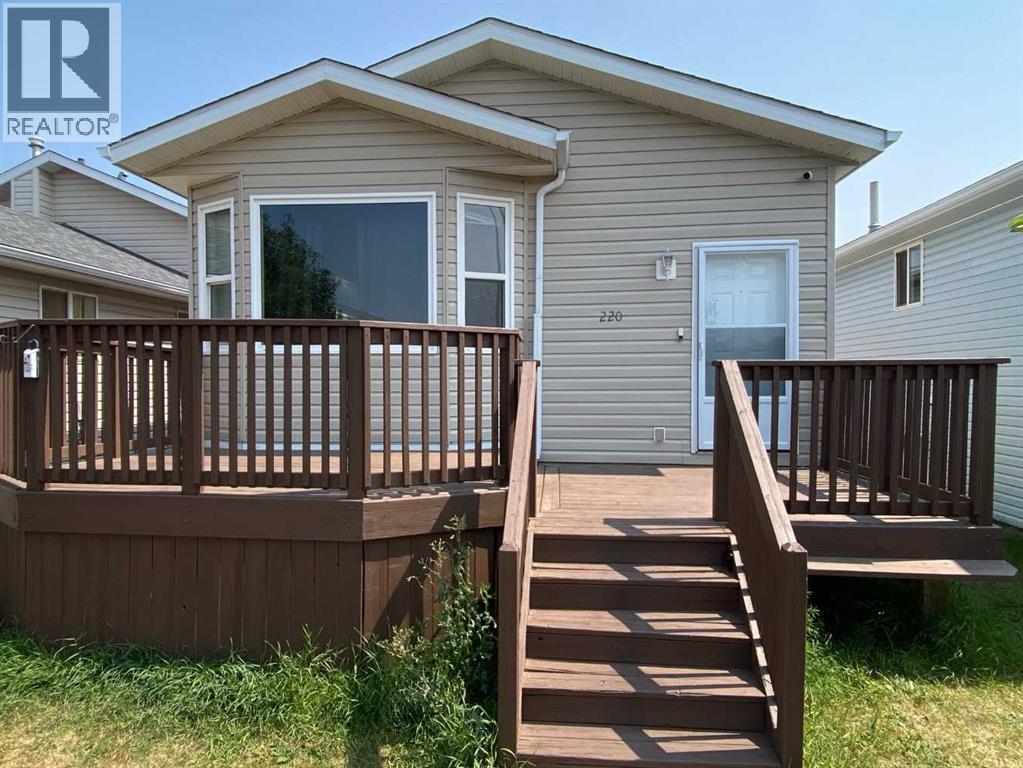
Welcome to this spacious and versatile 1,100 sq. ft. home, perfectly located on 16 Street in Brooks. Offering six bedrooms—three on the main floor and three on the lower level—this property provides the space and flexibility today’s buyers are looking for.The home features a full kitchen on each level, along with a separate lower-level entrance, making it ideal for extended family, guests, multi-generational living, or anyone seeking additional flexibility for changing lifestyle needs.A rare highlight at this price point is the oversized 20’ x 24’ detached garage, providing plenty of room for vehicles, storage, or a workshop. Hail damaged siding is sceduled for replacment July 27, new shingles are already in place (2026). Whether you’re searching for a home with room to grow, space to accommodate family and visitors, or a property that offers versatile living options, this home is ready to meet whatever life has in store. Don’t miss your opportunity to own a property that combines value, functionality, and endless possibilities in one great package. (id:63476)

1145 & 1147 Yuill Street SE
Medicine Hat, Alberta
Investment Opportunity – Full Duplex with Excellent Parking & Low-Maintenance YardThis well-designed full duplex offers a total of 1,558 sq. ft. of living space, providing a functional layout that's ideal for homeowners, multi-generational living, or investors.The main floor features a spacious living room, a bright and open kitchen, a convenient 2-piece bathroom, and one bedroom. The fully developed lower level includes two additional bedrooms, a 4-piece bathroom with laundry, and a utility room, offering comfortable living space for the whole family.Parking is plentiful, with a two-car front driveway providing one dedicated parking space for each unit. At the rear, you'll find a detached double garage with a single garage bay for each side, plus an additional parking pad leading to each garage stall. One side of the garage also includes the added bonus of a root cellar, perfect for extra storage or preserving garden produce.The fully fenced yard is designed for low-maintenance living, making it easy to enjoy the outdoor space with minimal upkeep.Whether you're looking to live in one side and rent the other or add a solid income property to your portfolio, this duplex offers versatility, practicality, and excellent value. New shingles were installed in 2025. Rents is currently $900.00 for one side (tenant does yard maintenance) and $1025.00 for the other. Title Insurance will be offered in lieu of a Real Property Report. (id:63476)
25 Jack Potts Way
Clarington, Ontario
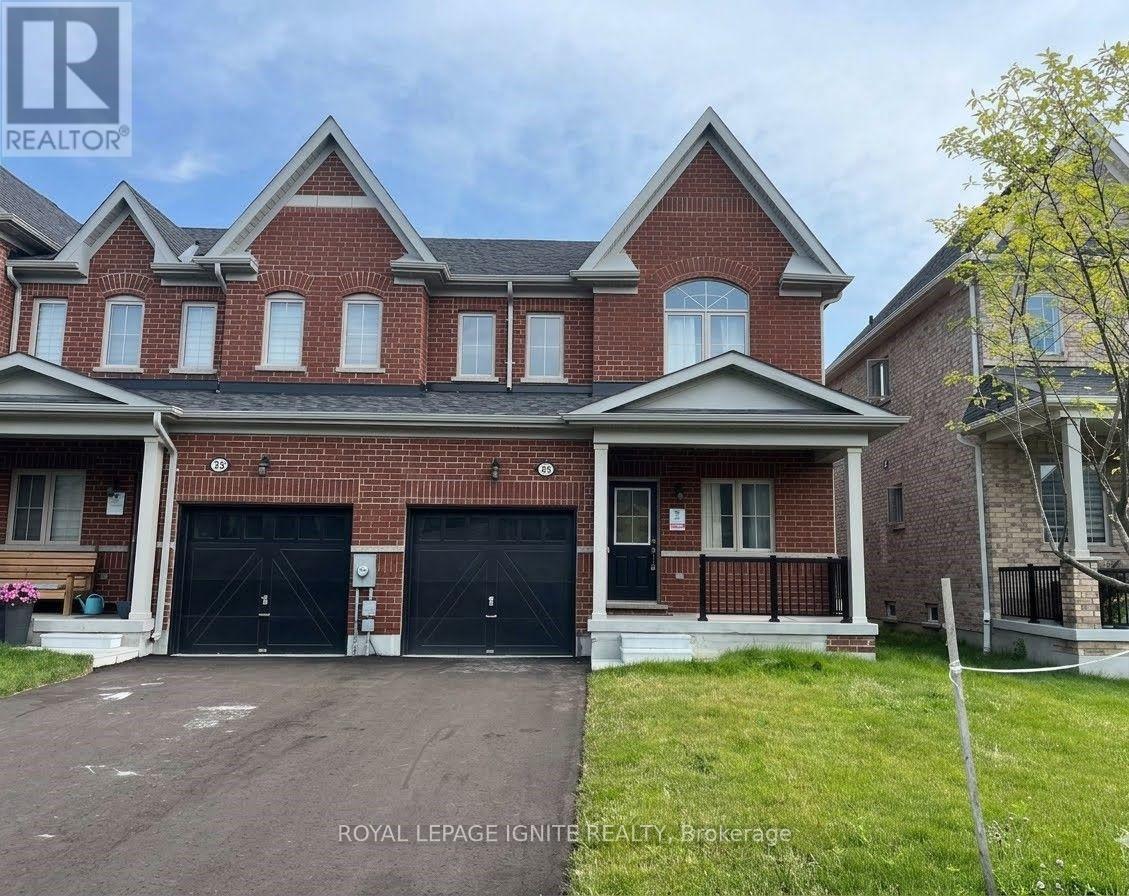
Welcome to 25 Jack Potts way A bright and spacious corner townhouse for lease in the heart of Courtice, Ontario. This 3-bedroom, 3-bathroom home features a versatile lower-level den ideal for a home office or in-law suite. Backing onto a peaceful ravine for added privacy, it offers an open-concept layout, modern finishes, and large windows throughout. Located on a quiet, child-friendly street with a long driveway and ample parking, and just minutes from top schools, parks, and everyday amenitiesthis is the perfect home for families or professionals alike. Extra room can be use as 4th Bedroom or as an office room. No sidewalk drive way can park 2 cars and 1 in extra large garage. Close to public schools,5 minutes to Hwy 401,Oshawa GO, steps to Courtice Arena, OPG , GM , play grounds, shopping centers, and much more. (id:63476)
4436 51st Avenue
High Prairie, Alberta
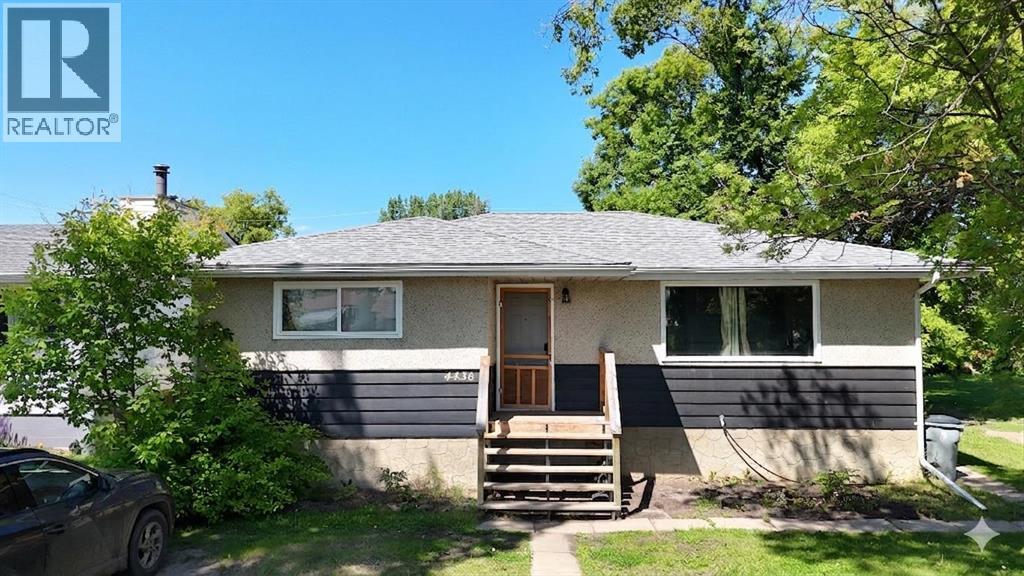
Welcome to this well-designed 1,124 square foot bungalow (above grade) offering two self-contained suites with separate entrances. The upper suite features three bedrooms, one bathroom, a large front entrance with a convenient coat closet, and a ground-level deck off the back—perfect for outdoor relaxation. The fully contained basement suite includes one bedroom, one bathroom, and its own separate entrance (basement square footage is additional and not included in the 1,124 sq. ft. above grade). Both suites share a common area laundry located downstairs, which is free to use for both units. This setup is ideal for owner-occupants seeking rental income, investors, or multi-generational families wanting privacy under one roof. Call to book your viewing today. (id:63476)
8610- 102a Ave
Grande Prairie, Alberta
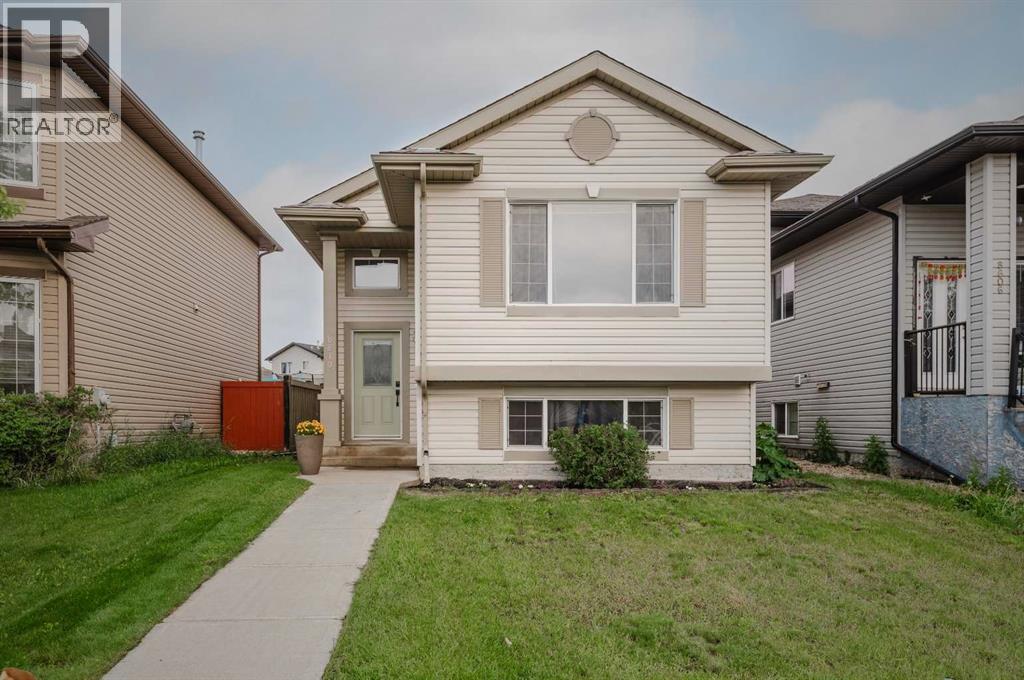
This home just had a 10 k price drop , nice home with lots to offer .Welcome to this bright and beautifully updated home, where modern upgrades, thoughtful features, and everyday comfort come together to create an exceptional living experience. Large windows on every level fill the home with natural light, enhancing the open and inviting layout.The heart of the home is the spacious main living area, designed for both comfortable everyday living and effortless entertaining. The kitchen is equipped with a modern gas stove and brand-new appliances, including a dishwasher, washer, and dryer. A reverse osmosis water filtration system provides fresh, clean drinking water, while the instant hot water system adds convenience to your daily routine.Throughout the home, you'll appreciate the fresh updates, including new vinyl plank flooring in the basement and a fresh coat of paint that gives rooms a clean, modern feel. Additional improvements such as new roof shingles and a new sump pump offer valuable peace of mind for years to come.The fully developed basement provides the perfect place to relax or entertain. Unwind in the luxurious soaker tub after a long day, or host family and friends around the wet bar, creating a space that's both functional and inviting.Step outside and enjoy the beautifully landscaped, fully fenced backyard, offering privacy and plenty of room for children and pets to play. A natural gas hookup on the deck makes outdoor grilling simple and convenient, while the rear lane access provides additional parking or storage options.Located just steps from two beautiful parks, this home offers easy access to walking trails, green space, and outdoor recreation. With the flexibility of two potential primary bedrooms, the layout can easily adapt to suit your family's changing needs.Every detail of this move-in-ready home has been carefully considered, combining stylish updates, practical features, and timeless comfort. This is a property you'll be p roud to call home. (id:63476)

5015 8 Avenue
Edson, Alberta
This charming 2-bedroom, 1-bathroom bungalow has been completely transformed from the studs in, offering modern comfort with cozy character throughout. Step inside to a bright and welcoming living room featuring a wood-burning fireplace and custom built-in cabinetry—perfect for relaxing evenings at home. The spacious eat-in kitchen offers an abundance of cabinetry and counter space, tiled backsplash, upgraded appliances, and a dining area with convenient access to the back porch—ideal for everyday living and entertaining. Down the hall, you’ll find two comfortable bedrooms, a laundry closet, and a beautifully updated 4-piece bathroom. The covered back porch entry includes a unique built-in catio, creating a safe and enjoyable space for your pet. The basement, accessed from the rear of the home, houses the utility area and provides excellent dry storage and workshop space. Outside, the fenced backyard is designed for low-maintenance enjoyment, featuring gravel landscaping, raised garden beds, an outdoor fireplace, and charming decorative touches—perfect for summer gatherings. A large storage shed adds convenience, while the included motorhome offers additional guest accommodation and there’s a gravel parking pad off the alley. Extensive upgrades include electrical, plumbing, insulation, drywall, flooring, furnace and ducting, hot water tank, windows, shingles (2021), and more—giving you peace of mind for years to come. Whether you’re looking to downsize, purchase your first home, or invest in a turnkey property with Airbnb potential, this home checks all the boxes. Quick possession available! (id:63476)
146 Fuller Place
Hinton, Alberta
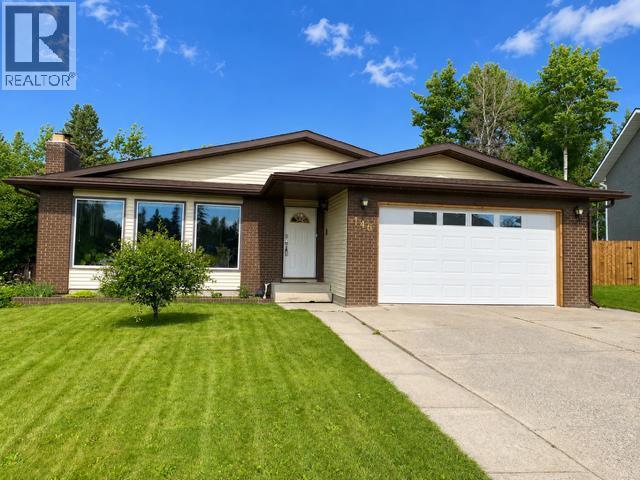
A Rare Opportunity in One of Hinton’s Most Desirable Locations! Offering approximately 3,600 sq. ft. of beautifully maintained living space (1,800 sq. ft. on the main floor plus a fully developed walkout basement), this impressive 5-bedroom, 3-bathroom home is perfectly situated on an exceptional 0.28-acre lot backing directly onto park green space. Enjoy the feeling of acreage living while still having all the conveniences of town just minutes away.Designed with space in mind, this home features generously sized rooms throughout. The bright kitchen overlooks the backyard and opens onto the deck through recently replaced patio doors, creating the perfect space for entertaining or simply enjoying the peaceful views. The expansive living room is warm and inviting, featuring floor to ceiling front windows. The primary suite includes a private ensuite, while the main bathroom offers a relaxing soaker tub.The fully developed walkout basement adds incredible versatility, offering a spacious family room, a den that’s perfect for a home office, gym, or hobby space, and direct access to the backyard. The basement also features updated flooring and a beautifully renovated bathroom completed in 2020, making it an ideal space for family living or guests.This home has seen numerous valuable updates over the years. In 2021, the shingles and eavestroughs were replaced. In 2024, the garage received a new overhead door, new drywall, added insulation, and a gas heater. Additional insulation was also added to the home’s attic, improving comfort and energy efficiency. Permanent exterior LED lighting installed beneath the eaves allows you to customize the home’s appearance with virtually any colour combination, making every holiday, celebration, or game day a little more special.Properties offering this much living space, an oversized 0.28-acre lot, a walkout basement, and a setting that backs directly onto park green space are rarely available. If you’ve been dreaming of the pr ivacy and feel of acreage living while remaining in town, this exceptional home is one you won’t want to miss. (id:63476)

601 3 Street
Fox Creek, Alberta
Step inside to a bright, spacious foyer with 10ft ceilings and immediate access to a convenient4piece bathroom and the laundry room. A front bedroom sits just off the entry, ideal for guests ora home office.Continue into the open main living area, where large windows fill the space with natural light.The kitchen, dining, and living room flow together seamlessly. The kitchen features a largeisland with a double sink and dishwasher. There is also an induction stove, builtin microwave,and a bright walkin pantry with a window. Garden doors off the dining area lead to the DuraDeckpatio, perfect for outdoor living. The living room is anchored by a cozy gas fireplace.The primary bedroom is tucked privately on the main floor and offers a walkthrough closet to the3piece ensuite, and direct access to the laundry room for everyday convenience.Head downstairs to the 9ft ceiling basement with dropdown panels, where approximatelythreequarters of the space is finished. One bedroom is fully completed with a walkthrough closetand access to a large 3piece bathroom. A second basement bedroom is partially finished, withadditional open space ready for future development and a dedicated utility room.Mechanical and structural highlights include ondemand hot water, a 50gal tank for infloorheating, reverse osmosis system, water filter, highefficiency furnace (2022), central AC, centralvac, 100amp service, and two sump pumps with a highwater alarm. The home also features twoexterior taps and a natural gas line for a BBQ.Outside, the property offers graveled RV parking, the yard is fully fenced using chain-link, andan easement behind the home that may become a future alleyway. The attached double garageprovides 10ft ceilings and excellent storage options. (id:63476)
Township Road 703a
Rural Greenview No. 16, Alberta
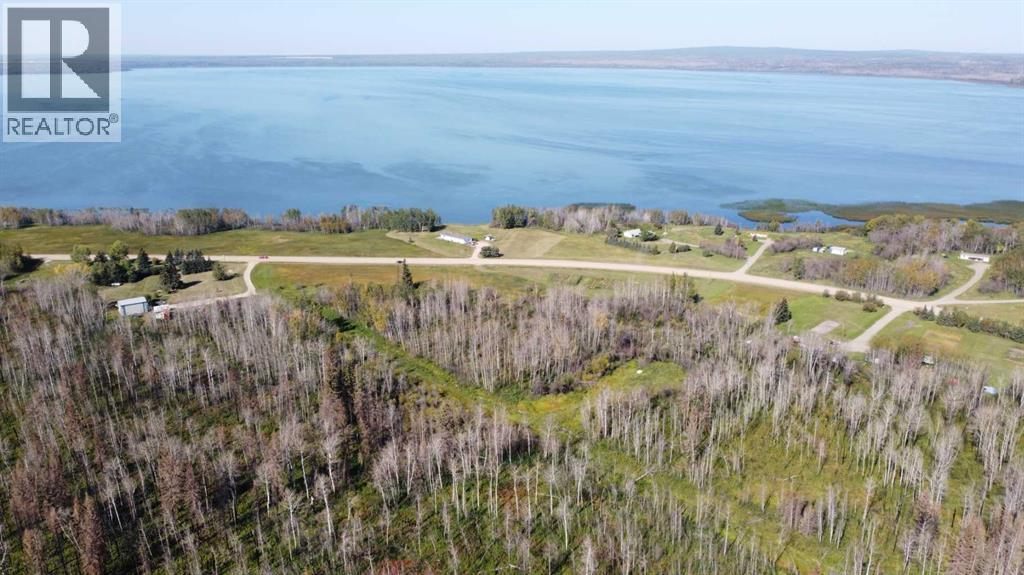
Are you searching for an affordable canvas to build your dream home or lake retreat? Look no further! Nestled on 0.91 acres of pristine land located on the east end of Sturgeon Lake, Alberta. ZONED CR-3. This property offers an exceptional opportunity for those seeking a tranquil escape with proximity to essential amenities. Situated just across the road from the picturesque lake, this property offers unparalleled access to one of the most beautiful natural wonders in the Peace Region. Whether you're an outdoor enthusiast, a fishing/boating aficionado, golf nut or simply looking for a serene getaway, Sturgeon Lake provides an idyllic backdrop for relaxation and recreation. With just shy of an acre of land at your disposal, you have the freedom to design and build your dream home, complete with all the features and comforts you've ever imagined. This generous lot size ensures privacy and space to create your perfect oasis. Convenience is key, and this property delivers just that. You're only seconds away from the Calai gas station, 50 min from Grande Prairie and 15 min to Valleyview making it easy to access shopping, dining + entertainment options. Greenview golf course & Williamson boat launch near by! Whether you envision a year-round residence or a seasonal lake retreat, this property provides the flexibility to bring your vision to life. (id:63476)
10244 97 Street
Sexsmith, Alberta
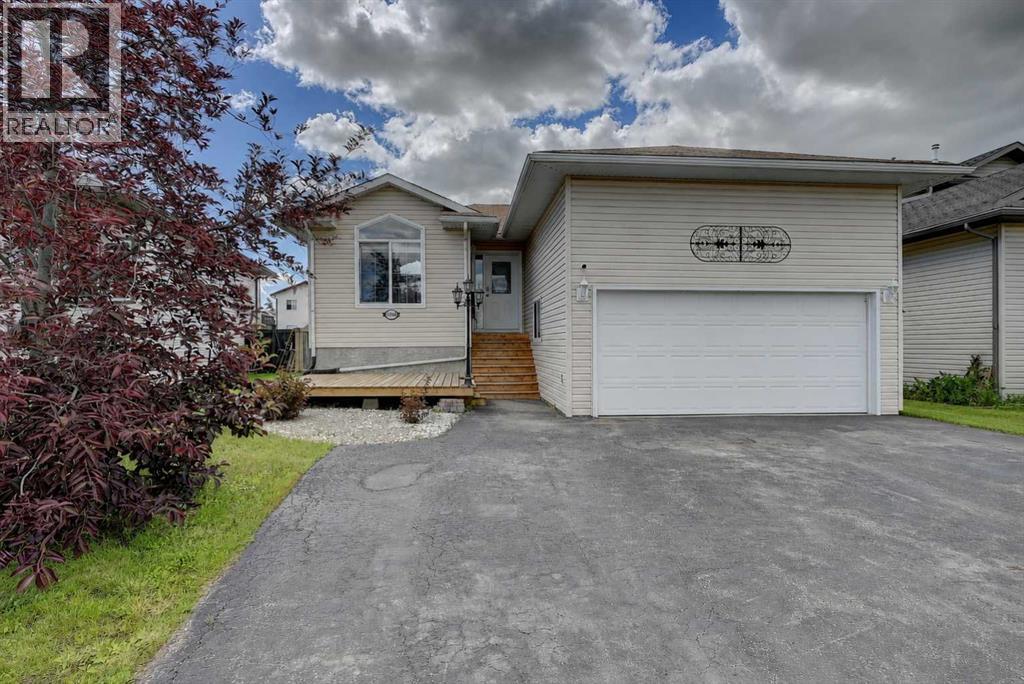
Situated in the Willow Estates subdivision, just 20 minutes north of Grande Prairie within the community of Sexsmith, this vibrant location offers the perfect blend of small-town charm and everyday convenience, offering multiple schools, an arena, local restaurants, and boutique shopping in the historic downtown area.The curb appeal of this 1107 sq ft, 4-bed, 3-bath bungalow on a large lot welcomes you, setting the stage for a property that has all the space a growing family needs.The main floor features an open layout with soaring vaulted ceilings that stretch across the living, kitchen, and dining areas, creating an airy and expansive atmosphere with durable vinyl plank flooring throughout.Just inside the front entrance, a built-in coat cubby adds functional convenience, while a bright front-facing bedroom offers flexibility as a guest room, home office, or private den. The main level also hosts a 4-pc bathroom and a spacious primary bedroom that includes its own walk-in closet and a three-piece ensuite.The heart of the home is the roomy kitchen and dining area, with an abundance of cabinets accented by a full tiled backsplash, a functional pantry, and an eye-catching copper sink that adds a timeless, rustic touch to the space.The dining area easily accommodates a large family table and provides direct access to the spectacular outdoor living space.Step outside to find two distinct decks designed to impress. You can start your day with a morning coffee on the front patio, then spend your afternoons and evenings entertaining on the massive two-tiered back deck, which comes fully equipped with built-in garden boxes. The lower level expands your living space with a fully developed basement centred around a massive recreation room that is ideal for movie nights or kids' play space. This level also hosts the third and fourth large bedrooms, another full four-piece bathroom, and an oversized laundry, utility, and storage room to keep your home organized. Downs tairs, the fully developed basement expands your living space, featuring a rec room, a 3rd and 4th bedroom, an additional 4-pc bathroom, and an oversized laundry/utility/storage room to keep your home organized. The property is completed by a double attached HEATED garage that is boarded, insulated, and features a large MEZZANINE that provides plenty of room for all your extra seasonal storage needs. Offering a fantastic layout, abundant storage, and exceptional indoor and outdoor living spaces, this home is an excellent opportunity to enjoy all that the welcoming community of Sexsmith has to offer. IMMEDIATE POSSESSION! (id:63476)
4653 55th Avenue
High Prairie, Alberta
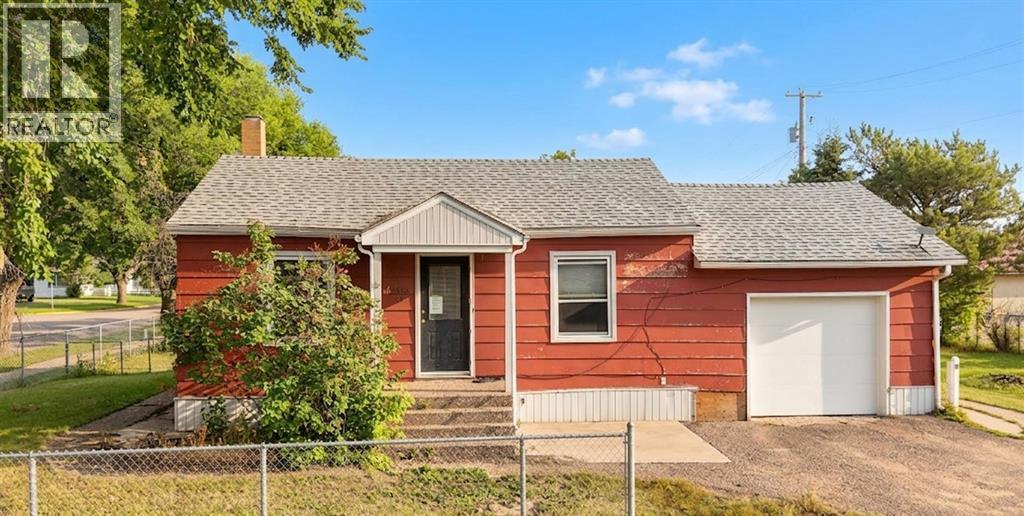
Welcome to this charming home, perfectly situated on a desirable corner lot with a fenced yard for ultimate privacy and security. 3 comfortable bedrooms and 2 full bathrooms, providing both convenience and functionality. The attached garage adds ease to your daily routine, while recent updates elevate the interior—featuring fresh paint upstairs and brand-new flooring in the living room, creating a bright and modern atmosphere. Immediate possession available. (id:63476)

#132 160 Peace River Avenue
Joussard, Alberta
Lot 61B in Joussard's Red Sky community offers a prime marina-backing vacant lot at just $169,900, with all utilities already in place—so you're ready to build or park with no extra hookup delays. For those who want to move in immediately, the seller offers a complete turnkey package that includes the lot, a 2020 Coachmen Apex 300 BHS (a 34-foot bunkhouse that sleeps ten with a full kitchen, bath, AC, outdoor kitchen, and multiple slide-outs), plus a deck, 12 x 24 garage, and accessories—allowing you to start enjoying lake life right away while you plan your future dream home. A boat slip is just $1,200 annually, condo fees run $1,100 seasonally or $1,400 year-round (water/sewer included), and the community boasts a sandy beach, sports courts, trails, and pet-friendly spaces in a peaceful setting 35 km from High Prairie and about three hours from Edmonton. Swim, boat, fish, or snowmobile through every season—and whether you choose the vacant lot or the full package, you're securing your slice of Alberta's lake country, with the complete move-in-ready package available for one all-in price of $210,000. Call to book your viewing today. (id:63476)
158 Pinnacle Drive
Grande Prairie, Alberta
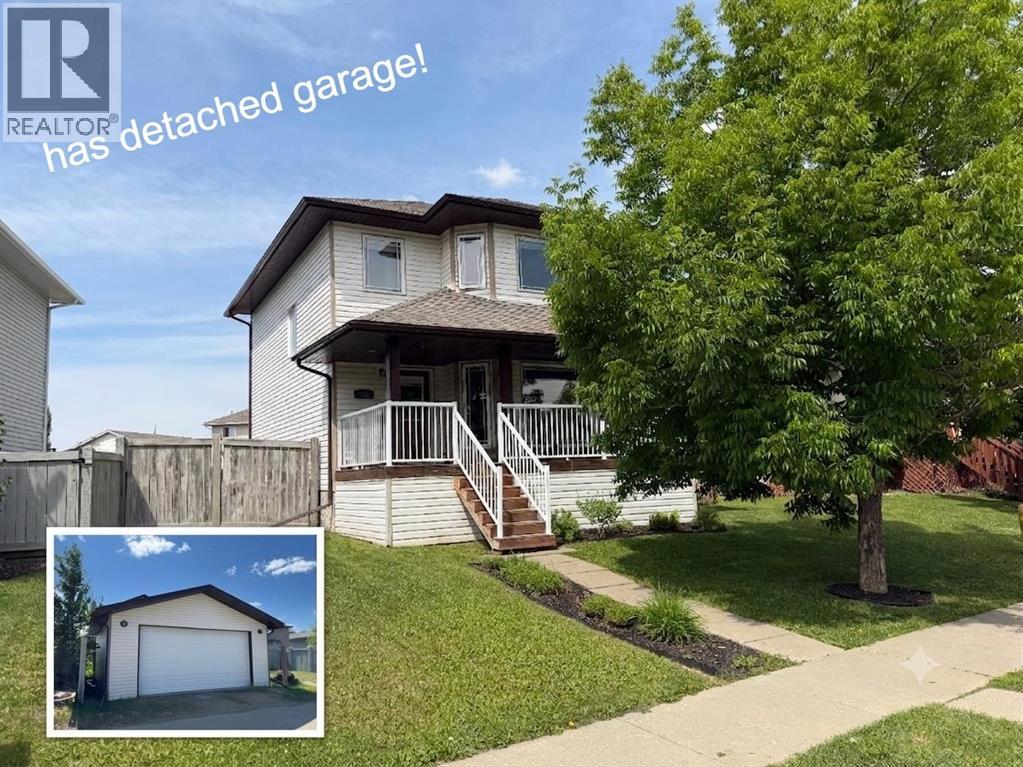
Available for immediate possession, this two-storey home is ready & waiting for your summer move-in! The property features a covered front veranda with white metal railings providing clean & welcoming curb appeal. Inside, the home features a completely carpet-free layout across both the main and upper levels. The main floor begins with a tiled front entry that flows into a living room centered around a gas fireplace and finished with durable & attractive hardwood flooring. The kitchen is equipped with black appliances, a corner pantry, and an integrated dining area. Situated near the back door, a practical half-bathroom doubles as the laundry room, complete with a built-in utility sink. Upstairs, the layout is comprised of three bedrooms, the main bathroom and hall closet. The primary bedroom offers a private retreat, complete with a four-piece ensuite and a large walk-in closet outfitted with shelving and a window for ample natural light.The undeveloped basement provides a blank canvas for a future living space tailored to your needs. The backyard is accentuated with a 10' x 12' deck for all your outdoor pursuits & enjoyment and there is back alley access to the double detached & heated garage. This west-end property is situated in a great location near École Nouvelle Frontière, the Eastlink Centre, local parks, Pinnacle Lake walking trails, and oodles of nearby shopping & dining options. Contact a REALTOR® today for more information and to arrange your private viewing. ***Some interior photos have been virtually staged*** (id:63476)

Lot 25, Wapiti River SW-21-69-10-W6
Rural Grande Prairie No. 1, Alberta
Breath-taking recreational lots on the Wapiti River; the only development of it's kind in the Peace Country! If you are looking for a tranquil spot to build the ultimate campsite or dream cabin; a place to get away from the hustle and bustle, this is the development for you, an ideal property for any River boater with access to neighboring boat launch. Location is stunning with mature trees, power at property lines, and well built all weather roads, private titled lots, architectural guidelines and covenants. There is common access to the sand and rock beach. Less than one hour from Grande Prairie and only 5.5 km off pavement! Developments like this are rare, and limited lots are available, call a Realtor to start your own recreation property life today! (id:63476)

Lot 23, Wapiti River SW-21-69-10-W6
Rural Grande Prairie No. 1, Alberta
Breath-taking recreational lots on the Wapiti River; the only development of it's kind in the Peace Country! If you are looking for a tranquil spot to build the ultimate campsite or dream cabin; a place to get away from the hustle and bustle, this is the development for you, an ideal property for any River boater with access to neighboring boat launch. Location is stunning with mature trees, power at property lines, and well built all weather roads, private titled lots, architectural guidelines and covenants. There is common access to the sand and rock beach. Less than one hour from Grande Prairie and only 5.5 km off pavement! Developments like this are rare, and limited lots are available, call a Realtor to start your own recreation property life today! (id:63476)

136 Saddlecreek Terrace NE
Calgary, Alberta
Beautifully Updated | 1,524 Sq.Ft. | 3 Bedrooms Upstairs + Main Floor Flex Room | Side Entrance | Illegal Basement Suite | Large Deck | Stairlift | Prime Saddle Ridge Location!Welcome to this beautifully maintained detached home offering over 1,524 sq. ft. of above-grade living space in the highly sought-after community of Saddle Ridge. Thoughtfully designed for families, multi-generational living, or investors, this home combines modern finishes with exceptional functionality.Step inside to discover a bright and inviting open-concept main floor featuring luxury vinyl plank flooring, large windows that fill the home with natural light, and a spacious living and dining area perfect for everyday living and entertaining. The stylish kitchen is complete with quartz countertops, stainless steel appliances, ample cabinetry, a pantry, and plenty of workspace for the home chef.A versatile main-floor bedroom/flex room offers the perfect space for guests, a home office, or those seeking main-floor accessibility. A convenient 2-piece bathroom completes this level.Upstairs, you'll find three generously sized bedrooms, including a spacious primary retreat featuring its own private ensuite and closet. Two additional bedrooms, another full bathroom, and the convenience of upper-floor laundry complete the upper level.The home also features a separate side entrance leading to an illegal basement suite, providing excellent potential for extended family or future rental opportunities (subject to municipal approvals).One of the standout features of this property is its focus on accessibility, with the home equipped with a stairlift, making upper-floor access easier for those with mobility needs.Enjoy summer evenings in the fully fenced backyard, complete with an expansive deck ideal for entertaining, BBQs, and outdoor gatherings, plus a storage shed for all your seasonal equipment.Additional features include:Luxury Vinyl Plank FlooringQuartz CountertopsStainless Ste el AppliancesFront Attached Double GarageLarge Rear DeckFully Fenced YardStorage ShedStairliftSide Entrance to Illegal Basement SuiteIdeally located just approximately 5 minutes from Saddletowne CTrain Station & Park & Ride, this home offers outstanding access to public transit, shopping, schools, restaurants, recreation, the Genesis Centre, Calgary Public Library, and major commuter routes including Stoney Trail and Metis Trail. Calgary Transit's Saddletowne Park & Ride is one of the city's major northeast transit hubs.Whether you're searching for your next family home or an investment opportunity with excellent potential, this move-in ready property offers outstanding value in one of Calgary's most convenient northeast communities. (id:63476)
102, 9810 96 Street
Grande Prairie, Alberta
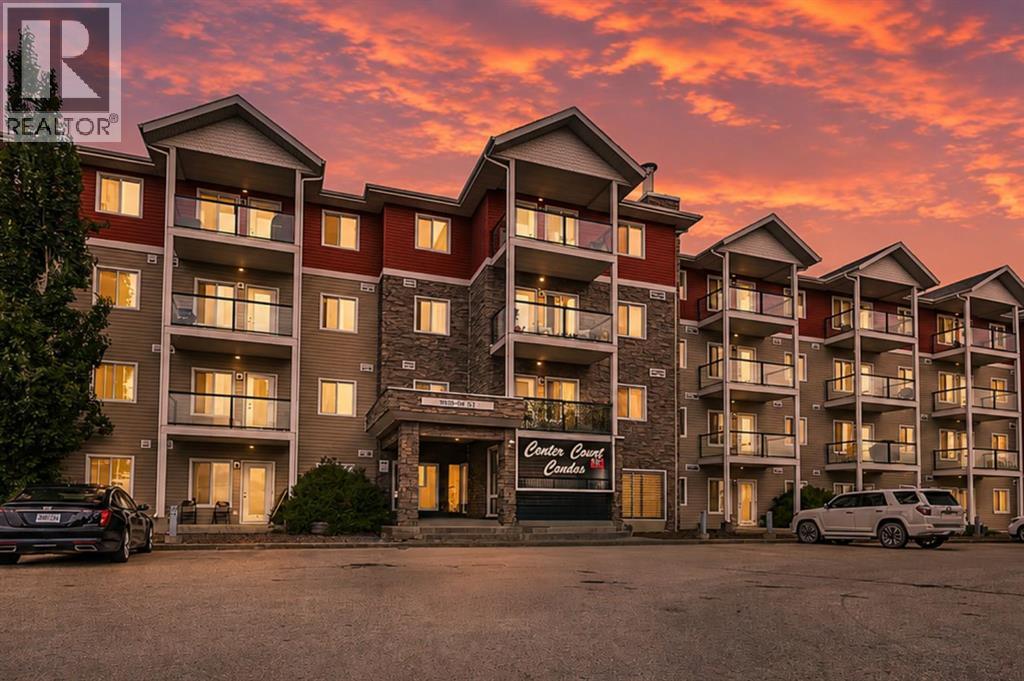
Ground Floor 2 Bed, 2 Bath Condo – Bright, Spacious & Ideally Located/Welcome to this beautifully designed Ground Floor unit. With two spacious bedrooms and two full bathrooms, this home delivers both comfort and convenience in one of Grande Prairie's most sought-after locations. Interior Highlights: Thoughtfully designed open-concept floor plan /In-suite laundry /Two generously sized bedrooms, both accommodating king-sized furniture/Primary bedroom includes a walk-in closet, a full ensuite bath/open ambiance Parking and Condo Fees: Includes one assigned parking stall/Option to rent an additional stall Convenient street parking available nearby/Condo fee: $455.38/month, covering heat, water, sewer, garbage, snow removal, common area maintenance, and professional property management Building Features: Clean, well-maintained complex with tiled common areas/Elevator access for ease and mobility Secure mail and parcel delivery area/Prime Location :Just minutes from downtown Grande Prairie/Close to gas stations and Keyera Place—a vibrant recreation hub offering pickleball, basketball, roller skating, badminton, skateboarding, a climbing wall, and more/Experience modern condo living with space, style, and unbeatable convenience!Discover tranquility in the heart of the city (id:63476)