
109, 5213 61 Street
Red Deer, Alberta
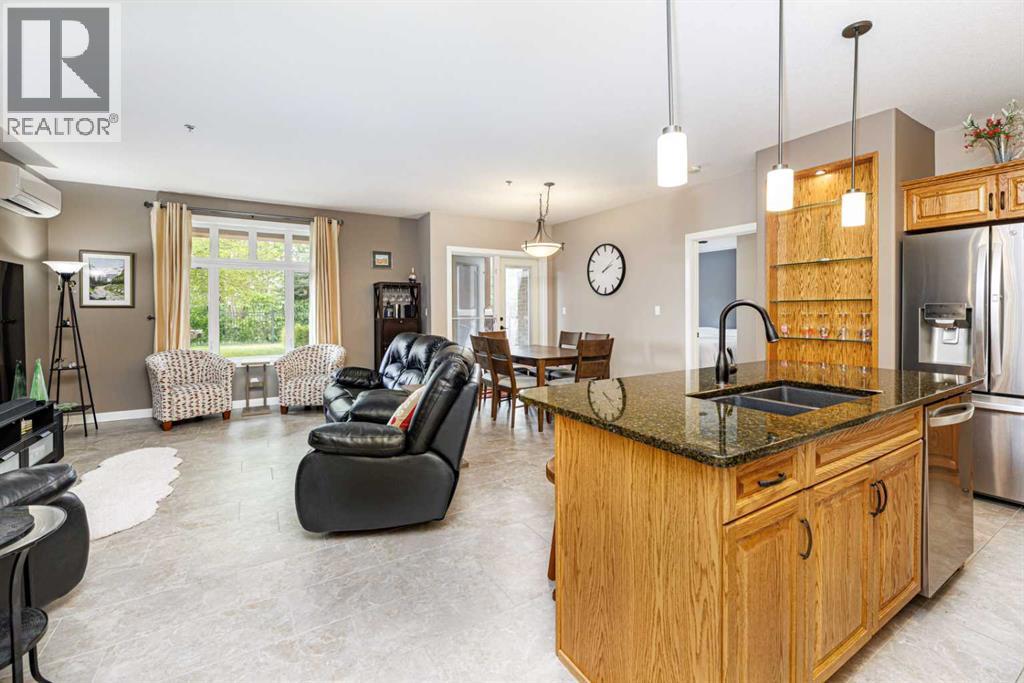
WELCOME to the Views St.Joseph. If you've been THINKING OF DOWN SIZING this MAIN Floor SOUTH FACING CONDO is ready for you to LIVE THE LIFESTYLE you deserve. SOAK UP the Sun & enjoy the VIEW of the well maintained property. Beautiful layout WITH 9 FOOT ceilings THROUGHOUT. The kitchen and living room is BRIGHT with lots of NATURAL light leading to a SPACIOUS private PATIO (with BBQ gas line). The kitchen has GRANITE countertops, LARGE ISLAND and a corner PANTRY with NEWER appliances. This STUNNING UNIT has a large PRIMARY bedroom with a BAY window, GORGEOUS walk in closet and CUSTOM tub & separate SHOWER in the ensuite. The SECOND bedroom is a GENEROUS size room as well on the opposite side. Across the hall is the LAUNDRY/ STORAGE ROOM. Just next to the second bedroom is a 4pc BATHROOM for your guest. This unit comes with two underground HEATED PARKING STALLS (with remotes) FOR YOUR COMFORT. SECURED STORAGE ROOM in the garage as well. BRAND NEW AIR CONDITIONING INSTALLED in 2025 to keep you cool on the HOT SUMMER days! BRAND NEW CENTRAL VAC & attachments also in 2025. 2 zoned IN-FLOOR HEAT (one zone for bedrooms & one zone for the living/ kitchen area) TO KEEP YOU WARM IN THE WINTER. What a opportunity TO CALL THIS PLACE HOME. Very welcoming FOYER with a WATER feature and SECURE 6' FENCE surrounds the property. LOTS OF MATURE SHURBS & LANDSCAPING to enjoy a evening walk. AMENTIES include multi purpose/ party room for family gatherings, exercise room, guest suite and activity area on each floor. IT JUST DON'T GET MUCH BETTER THAN THIS. CLOSE TO SHOPPING, BIKE TRAILS & EASY ACCESS TO HIGHWAY 2. (id:63476)

6708 48 Avenue
Camrose, Alberta
Discover THREE exceptional commercial units perfectly suited for healthcare, wellness, professional services, retail, or administrative operations. Located along one of Camrose’s busiest arterial roads, these spaces offer unmatched visibility, easy access, and an established mix of medical and service-based tenants already drawing consistent foot traffic. Ground floor unit (2,390 sq ft) offers a rare street-level opportunity with maximum visibility. Inviting layout suitable for medical and wellness clinics, physiotherapy, chiropractic, dental, or any customer-facing professional service. Generous storefront windows bring in natural light and create strong visual presence for branding and signage. Second floor unit (3,870 sq ft) Perfect for administrative, healthcare, or specialty service uses seeking a quieter, more private environment. Ideal for counselling, diagnostics, aesthetics, massage therapy, medical specialists, or professional offices. Third floor space (2,700 sq ft) is a great combinate of large offices, bright offices, communal workspaces, board room, & storage - ideal for a thriving professional business. Private and quiet setting well-suited for patient appointments or office workflows. Flexible floorplan to accommodate multiple treatment rooms or workstations. Accessible via interior common areas with elevator access if required. Opportunity to customize to specific medical or professional needs. (id:63476)

117 Rainbow Falls Boulevard
Chestermere, Alberta
Welcome to this beautifully maintained home in the highly sought-after community of Rainbow Falls. Opportunities to own on this desirable street are rare, making this a property you won't want to miss. From the moment you step inside, you'll be impressed by the inviting entrance and bright, open-concept design. The spacious living room features a stunning gas fireplace and a large picture window that fills the space with natural light, creating a warm and welcoming atmosphere.The thoughtfully upgraded kitchen is designed for both functionality and style. Professional enhancements include custom drawer-style lower cabinetry, additional storage in the island, extended countertops and cabinetry near the stove, and elegant open shelving perfect for displaying your favorite décor. With an abundance of cupboard space, generous countertops, and a large walk-in pantry, this kitchen is sure to impress even the most discerning home chef.The adjoining dining area offers plenty of room for family gatherings and entertaining, easily accommodating a large dining table. Another oversized window allows sunlight to pour into the space, enhancing the home's bright and airy feel. A convenient two-piece powder room completes the main level.Upstairs, the spacious primary retreat features a large walk-in closet and a beautiful four-piece ensuite designed for comfort and relaxation. The second bedroom is exceptionally generous in size and includes its own walk-in closet and convenient access to the main four-piece bathroom through a cheater door.The versatile bonus room provides the perfect space for movie nights, a home office, playroom, or family room. For those needing additional bedroom space, this area could be easily converted into a third bedroom.The double attached garage offers ample room for vehicles, storage, and protection from the elements year-round.Step outside and discover what truly sets this home apart. The expansive deck and beautifully private backyard cre ate your own personal oasis. Backing onto open green space with no neighbours behind, this tranquil setting is ideal for relaxing with your morning coffee, hosting summer barbecues, or simply enjoying the peace and privacy that is increasingly difficult to find.Additional upgrades include: new hot water tank, new humidifier, new flooring, new dishwasher, new motor in garage door opener and new springs on door, deck enlarged with composite flooring. This exceptional home combines comfort, functionality, and an unbeatable location. Don't miss your chance to make it yours—schedule your private viewing today. (id:63476)
40 Sunrise Terrace
Cochrane, Alberta
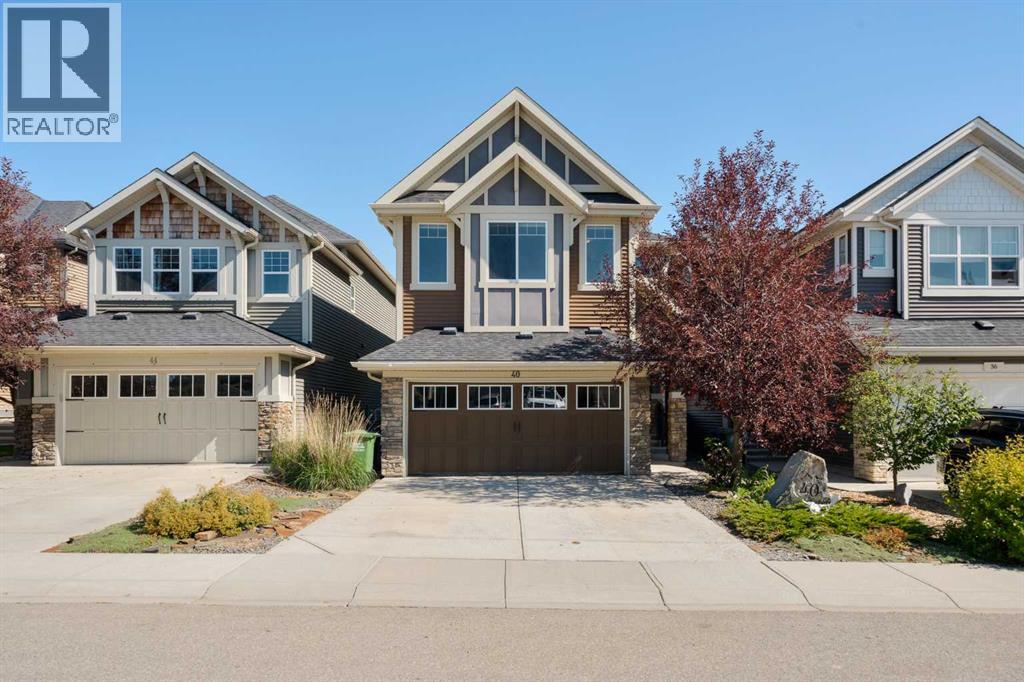
This beautiful home boosts just over 2000 square feet with a functional and spacious layout designed for everyday family living. The bright, open-concept main floor creates a natural gathering place where you can prepare meals while staying connected with your children and your guests. The living and dining spaces are generous in size and provide plenty of room for family dinners, celebrations, and everything in between. Upstairs, you'll find 3 comfortable bedrooms that offer privacy and space for every member of the family, including a welcoming primary retreat where you can unwind at the end of the day. The extra large family room with vaulted ceilings offers a separate space where there's enough room for the whole family to gather for a movie or games night! The recently renovated basement, adds valuable additional living space that can easily adapt to your family's needs. Whether it's a children's playroom, teenagers hangout, home gym, office, or cozy family recreation room, this beautifully updated space is ready for whatever your next chapter brings. Located in the family-friendly community of Sunset Ridge, you'll love being surrounded by parks, playgrounds, walking paths, schools, and breathtaking Rocky Mountain views. Kids can enjoy the outdoors, and families benefit from the perfect blend of small-town charm and modern amenities right outside your door! This is more than just a house—it's a place where your family can grow, connect, and feel at home for years to come. Call your trusted Real Estate Agent to view this home today! (id:63476)
58 Sierra Morena Green SW
Calgary, Alberta
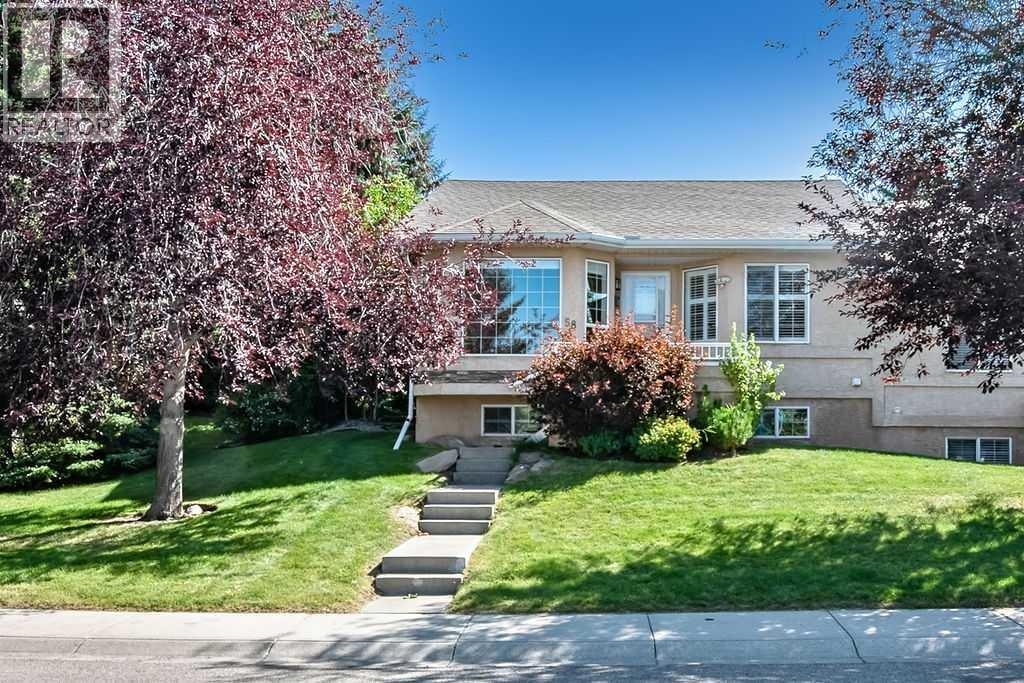
Open House: Sat, Aug 8, 2-4 pm | Sunny and spacious semi-detached bungalow — perfect for 'Downsizers' looking for low maintenance, single-level living. Step through the front door to a bright and vaulted open plan living-dining area. A truly flexible and sun-filled space with large west facing windows. The heart of the home is this fabulous kitchen (renovated 10-15 years ago) with centre island, granite counter tops, custom cabinetry and newer stainless appliances. Enjoy your morning coffee in the cozy breakfast nook or on the private and maintenance-free patio - your choice! The connected family room has a gas fireplace and is open to the kitchen and nook, making it ideal for casual entertaining of daily life. The main floor primary bedroom feels like a true retreat with lofty vaulted ceilings, walk-in closet and an updated 4-pc ensuite with walk-in shower. Main-floor laundry and mud room storage is found conveniently off the attached double garage, alongside an updated 'powder room'. Downstairs you’ll find a large and flexible recreation room, pleasant guest bedroom, a 4-pc bathroom, hobby room and tons of storage space — everything you need to downsize without stress. Recently painted and offering updated mechanicals, this home just needs a couple finishing touches to make it move-in ready. The very affordable $185/month HOA fee (for landscaping & snow removal) keeps maintenance to a minimum at an affordable cost. (Comparable villas in condominium developments often have condo fees ranging from $500-$700 per month!) The very central and convenient west hill location means you have every amenity nearby including all shops and services, your choice of fabulous restaurants, a public library, Westside Rec centre as well as lovely walking/biking paths to enjoy. Easy, comfortable living at an affordable price— come see how simple downsizing can be! (id:63476)
903 Clover Road
Carstairs, Alberta
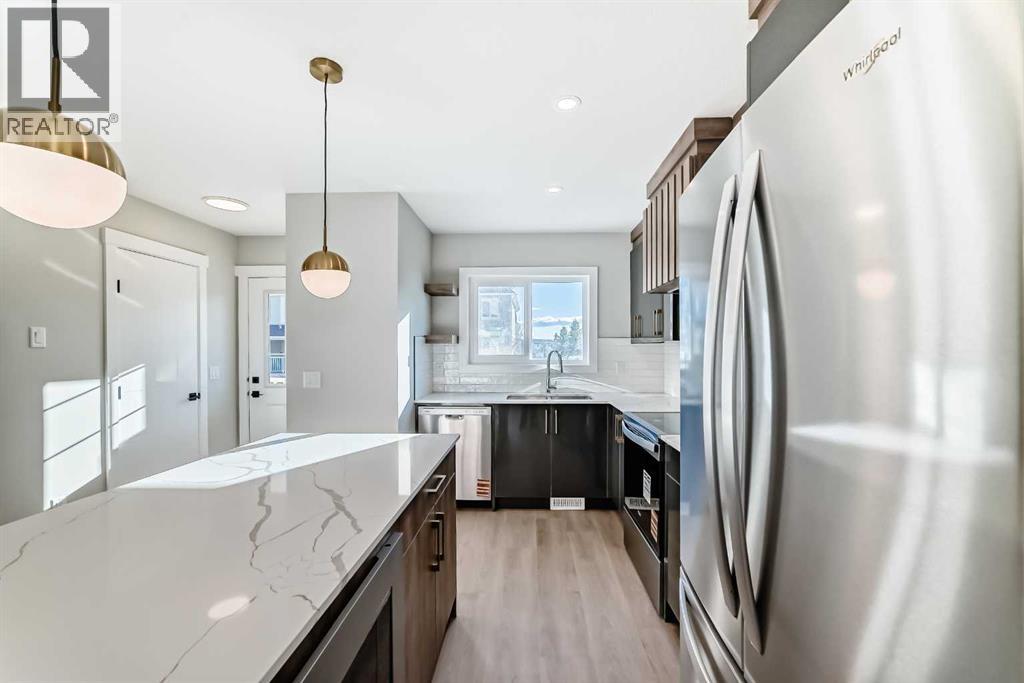
**NO CONDO FEES FOR 2026** Welcome to 903 Clover Road – a newly built, fully finished townhome that perfectly blends modern design, quality craftsmanship, and thoughtful functionality. Offering over 1590 sq ft of fully developed living space, this stunning two-story features 4 bedrooms and 3.5 bathrooms, making it ideal for young professionals, investors or families seeking extra space and comfort. Step inside and you’ll be greeted by 9-foot ceilings, a bright and open layout, and stylish finishes throughout. The main floor features LVP flooring, numerous LED pot lights, and a beautiful kitchen with quartz countertops, high-gloss cabinetry, subway tile backsplash, and Whirlpool stainless steel appliances. The undermount sink with a pull-spray faucet and a convenient water line to the fridge add both elegance and practicality. Upstairs, you’ll find a spacious primary suite complete with its own 3 pc ensuite and walk in closet, 2 additional bedrooms, a main 4-piece bathroom, and stacked laundry room for added convenience. All bathrooms feature quartz counters, undermount sinks, ceramic tile floors and walls, and comfort-height toilets. The fully finished basement expands your living space with a cozy recreation area, a custom dry bar with a mini fridge, an additional bedroom, and a full bathroom—perfect for guests, entertaining, or a home office setup. Additional highlights include a high-efficiency furnace and 50-gallon hot water tank. Outside, the home showcases Smartboard siding, and a decorative fiberglass front entry door. Large private concrete patio equipped with a gas line rough-in for easy summer BBQs. This home also includes two assigned parking stalls, and a low-maintenance lifestyle with monthly condo fees of $290.25. This move-in-ready home combines modern design, energy efficiency, and functional living in a peaceful Carstairs community — the perfect place to call home. **OPEN HOUSE SATURDAY 12-2PM AND SUNDAY 12-2PM VISIT SHOW HOME AT 903 CLOVER ROAD** (id:63476)

20 Ellington Crescent
Red Deer, Alberta
Offering 2,550 sq ft of beautifully developed living space, this fully finished two storey delivers exceptional value, premium finishes, and all the right upgrades. A walk-in entry closet is the first of many smart design features with this floorplan and the open concept main level is ideal for everyday living and easy entertaining. The kitchen is unquestionably the heart of the home with an expansive, quartz topped island, striking two-toned cabinetry, and a wall pantry with extensive pull-out storage. A wide staircase leads to the upper level where the bonus room provides access to the private lounging deck ~ covered and South-facing. The primary bedroom feels like an upscale retreat with a wall of windows and a luxurious ensuite. Two additional bedrooms and a laundry room complete this family level. The finished basement offers the comfort of in-floor heating and provides additional living space with a family room, fourth bedroom and full bathroom. Beyond the impressive floorplan, this home offers the extras buyers appreciate but don’t always find ~ central air conditioning, in-floor basement heating, automated blinds, professional landscaping, and a low maintenance backyard designed as a private summer retreat. With this home, the work is already done. Simply move in and enjoy a home where the development and upgrades are already part of the package. Evergreen is an edge-of-the-City community with tree-lined streets that offers walking paths and parks with urban amenities only minutes away. (id:63476)
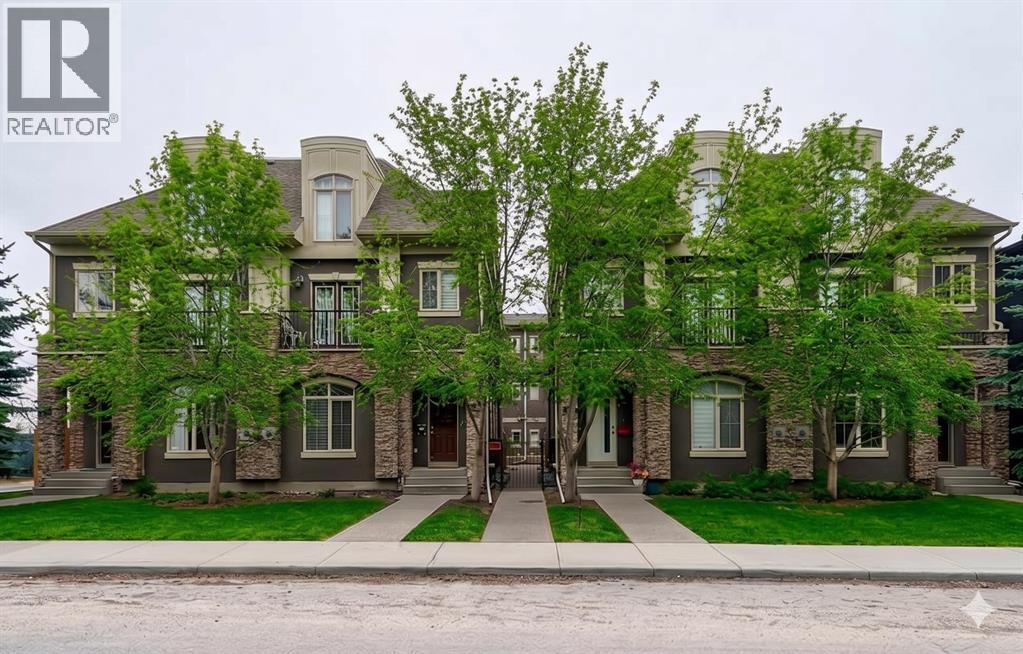
3, 1916 36 Street SW
Calgary, Alberta
OPEN HOUSE SUNDAY AUG 2nd from 2:00-4:00pm. Welcome to this beautifully maintained 2 bedroom, 2.5 bathroom townhouse in the heart of Killarney with over 1,500 Sq Ft of living space, offering exceptional inner city value with a low condo fee of just $145 per month. Thoughtfully designed across three levels, this bright and inviting home features desirable east and west exposure, filling the space with natural light throughout the day. The open concept main floor showcases rich hardwood flooring, 9 foot ceilings, fireplace, and a spacious living area that flows seamlessly into the well appointed kitchen. Complete with stainless steel appliances, a functional island, abundant cabinetry, and a dedicated pantry, the space is perfectly suited for both everyday living and entertaining. A private patio with convenient gas BBQ hookup provides an easy outdoor space for grilling, container gardening, or enjoying your morning coffee. Upstairs, both bedrooms are oversized and feature their own private 5 piece ensuite bathrooms with dual sinks, creating a highly sought after dual primary layout ideal for professionals, guests, roommates, or a home office setup. Additional highlights include in-suite laundry, a single attached garage, and extra storage space for bikes, seasonal gear, and everyday essentials. The well managed complex offers true low maintenance living, with landscaping and snow removal included. Located just minutes from downtown, the C-Train, and Westbrook Mall, this home delivers the perfect combination of convenience, lifestyle, and affordability in one of Calgary's most desirable neighbourhoods. Whether you're a first time buyer, investor, or looking to simplify without compromise, this turnkey property is a rare opportunity to secure premiu m inner city living at an exceptional value. (id:63476)

607, 13221 Macdonald Drive
Fort Mcmurray, Alberta
RENOVATED 1 bedroom, 1 bath condo is perfect for the empty Nester, professional couple, or investors alike. If you are looking to downsize or just an affordable living, come check out 607 - 13221 MacDonald Drive, located in the Tower 2 - Concrete buildings. This condo complex is one of the best run condo complex's in the City and is certified by the RMWB as crime free. Enjoy parks, trails, MacDonald Island and SMS Place for concerts, schools, shopping and all amenities, located in the area within walking distance. So many things to LOVE about this place. For those savvy buyers, there is a tenant in place on a month to month, which is also professionally managed, making it a turnkey investment. Call now to view, please give 24 hours notice for all viewings. (id:63476)
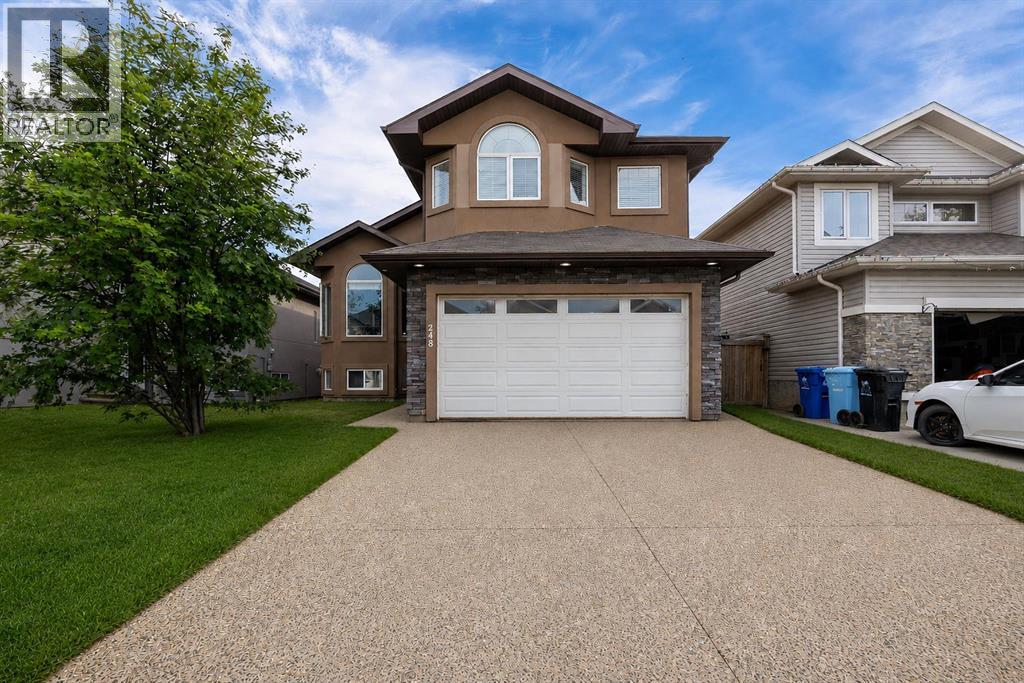
248 Hawthorn Way
Fort Mcmurray, Alberta
Welcome to 248 Hawthorn Way! Recently painted from top to bottom and featuring brand-new vinyl plank flooring throughout the main level (2026), this spacious 6-bedroom home offers incredible versatility for large families, multigenerational living, or those looking for mortgage-helping income potential.The main floor boasts a bright and functional layout with vaulted ceilings, large windows, and multiple living spaces. At the front of the home, you'll find a formal living and dining area, perfect for hosting family gatherings and special occasions. Toward the back, the cozy family room features a stunning floor-to-ceiling stone fireplace and opens seamlessly to the kitchen, complete with granite countertops, stainless steel appliances, espresso cabinetry, a glass tile backsplash, and a large corner pantry.The main level also includes two generously sized bedrooms, a full bathroom, and convenient laundry. Upstairs, the private primary retreat offers vaulted ceilings, a walk-in closet, and a 4-piece ensuite with a relaxing corner jetted tub.The lower level is what truly sets this home apart. In addition to a bedroom, bathroom, and living area connected to the main home, there is also a separate-entry legal suite featuring 2 bedrooms, 1 bathroom, a kitchen, living room, and brand-new washer and dryer (2026). Whether you're looking to offset your mortgage, accommodate extended family, or add to your investment portfolio, this setup provides exceptional flexibility.Outside, you'll appreciate the fully fenced backyard, large deck, attached double garage, ample parking, stucco exterior, and attractive custom stone accents.Offering space, functionality, and income potential all under one roof, this is a home you won't want to miss. Book your private showing today! (id:63476)

1011, 13221 Macdonald Drive
Fort Mcmurray, Alberta
COME FOR THE STUNNING VIEWS FROM YOUR BALCONY! TRULY Affordable living in a PRIME location of Downtown. THE PERFECT LOCATION, Walk to MacDonald Island for all your leisure pleasure such as golfing, hockey, swimming, concerts at SMS Place & more! The perfect investment property for those savvy buyers, this beautiful 2 bedroom, 1 bath condo/apt is on the 10th Floor , elevator in the building and is a turnkey investment property. Call now to view. Condo fee is and includes heat, hot-water, insurance for the complex, common area and exterior maintenance for the building. Comes with one titled covered parking stall. CALL NOW. Tenants in place with lease in place until March 31, 2027. 24 hour notice required for all showings. (id:63476)

257, 15538 Old Trail
Plamondon, Alberta
Fabulous 3 bedroom seasonal lakefront cabin situated in Bayview Beach on beautiful Lac La Biche Lake. Features include a large living room with wood stove, island kitchen with eating bar, and dinette area, expansive primary bedroom with his and hers closets and French door to private covered deck area. Rare west facing double lot with a white sand beach with endless postcard worthy sunsets. In addition to a 298 sq. ft. guest house, there is also a bunk house that sleeps 2. Numerous out buildings such as a wood shed, quonset tarp shelter for all boat, toys and equipment. Also comes with all furnishings, hot tub next to the deck and 92' of custom aluminum dock with wheels, lights and accessories. Site on your large covered deck complete with awnings and relax around your firepit to enjoy the serene and scenic views of the lake, wildlife and sunsets all summer long. One of a kind property awaits you, your family and friends. (id:63476)