
58 Sierra Morena Green SW Calgary, Alberta T3H 3E5

$625,000
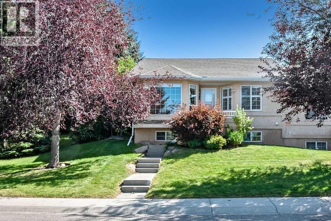
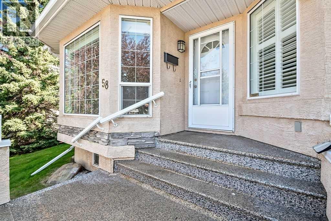
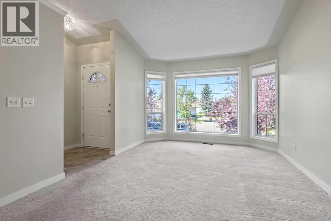
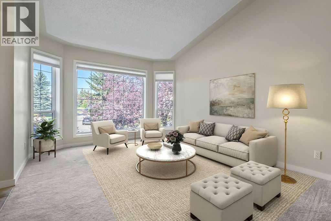
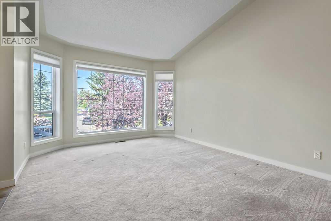
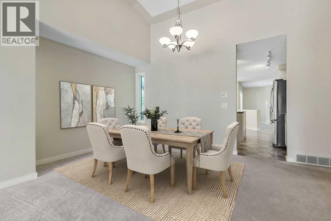
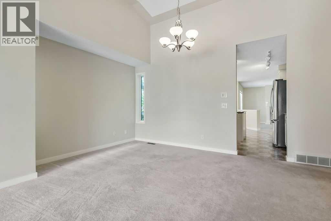
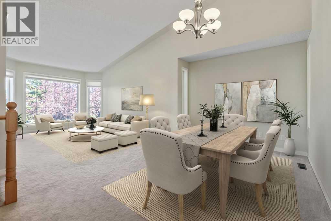
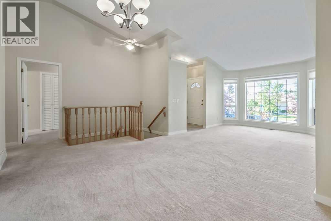
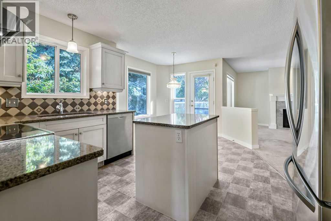
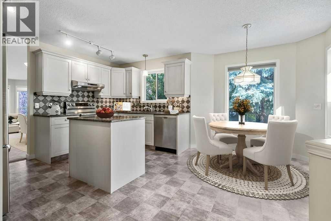
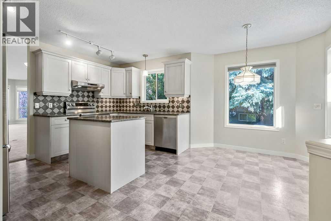
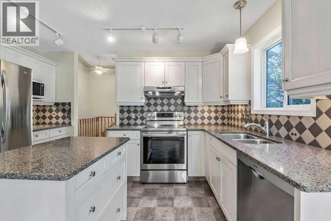
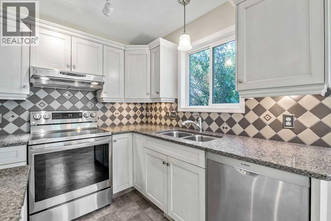
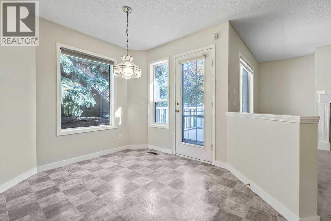
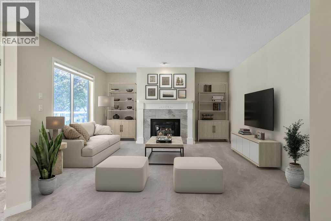
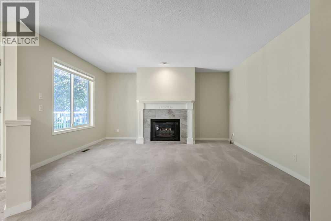
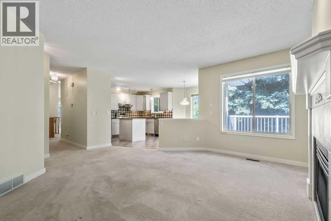
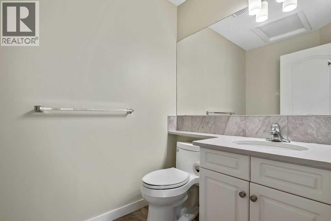
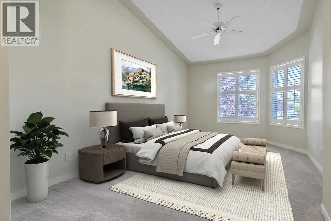
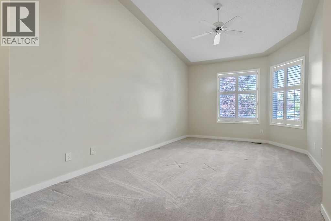
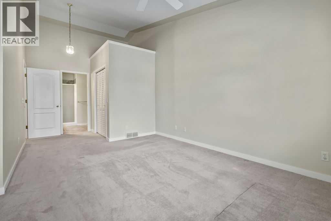
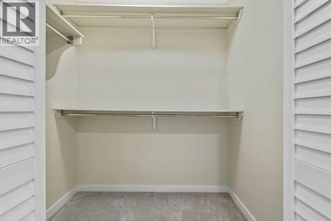
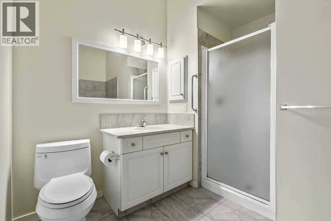
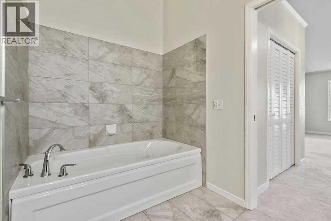
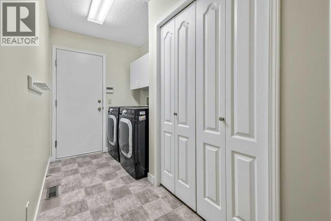
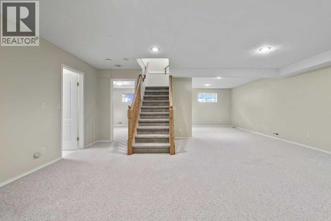
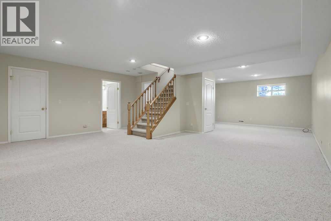
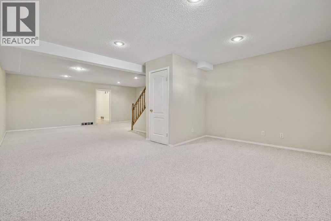
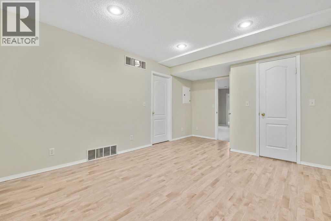
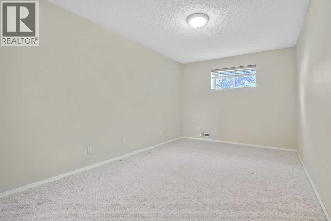
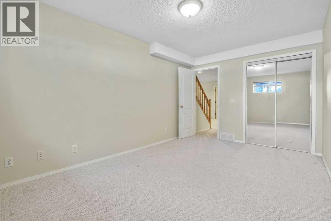
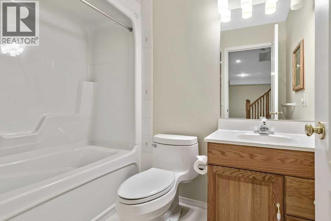
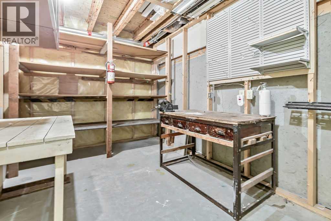
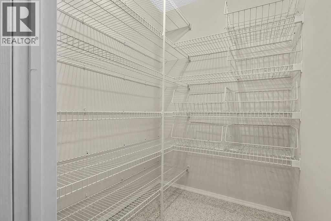
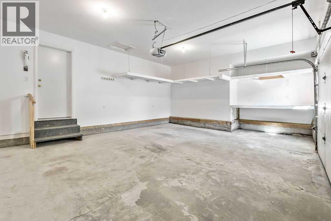
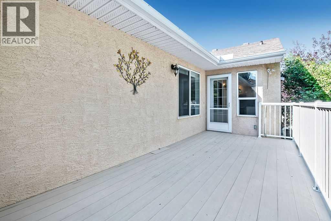
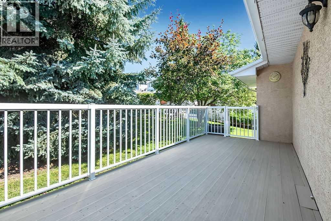
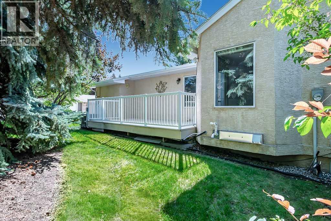
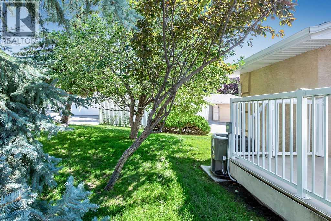
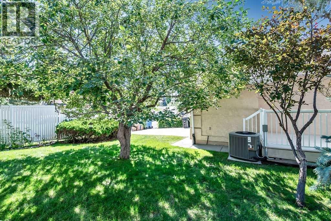
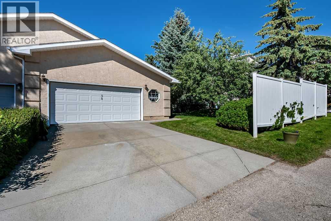
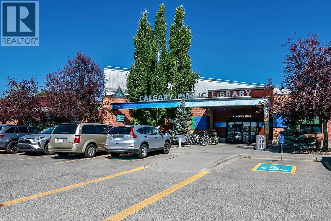
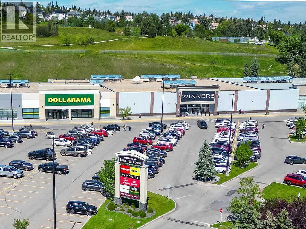
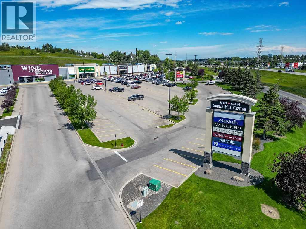
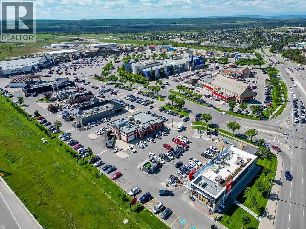
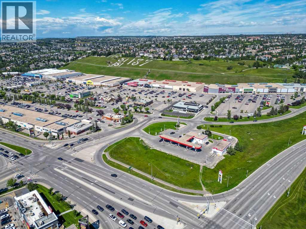
Open House: Sat, Aug 8, 2-4 pm | Sunny and spacious semi-detached bungalow — perfect for 'Downsizers' looking for low maintenance, single-level living. Step through the front door to a bright and vaulted open plan living-dining area. A truly flexible and sun-filled space with large west facing windows. The heart of the home is this fabulous kitchen (renovated 10-15 years ago) with centre island, granite counter tops, custom cabinetry and newer stainless appliances. Enjoy your morning coffee in the cozy breakfast nook or on the private and maintenance-free patio - your choice! The connected family room has a gas fireplace and is open to the kitchen and nook, making it ideal for casual entertaining of daily life. The main floor primary bedroom feels like a true retreat with lofty vaulted ceilings, walk-in closet and an updated 4-pc ensuite with walk-in shower. Main-floor laundry and mud room storage is found conveniently off the attached double garage, alongside an updated 'powder room'. Downstairs you’ll find a large and flexible recreation room, pleasant guest bedroom, a 4-pc bathroom, hobby room and tons of storage space — everything you need to downsize without stress. Recently painted and offering updated mechanicals, this home just needs a couple finishing touches to make it move-in ready. The very affordable $185/month HOA fee (for landscaping & snow removal) keeps maintenance to a minimum at an affordable cost. (Comparable villas in condominium developments often have condo fees ranging from $500-$700 per month!) The very central and convenient west hill location means you have every amenity nearby including all shops and services, your choice of fabulous restaurants, a public library, Westside Rec centre as well as lovely walking/biking paths to enjoy. Easy, comfortable living at an affordable price— come see how simple downsizing can be! (id:63476)
Property Details
| MLS® Number | A2334582 |
| Property Type | Single Family |
| Community Name | Signal Hill |
| Amenities Near By | Schools, Shopping |
| Parking Space Total | 2 |
| Plan | 9310593 |
| Structure | Deck |
Building
| Bathroom Total | 3 |
| Bedrooms Above Ground | 1 |
| Bedrooms Below Ground | 1 |
| Bedrooms Total | 2 |
| Appliances | Washer, Refrigerator, Dishwasher, Stove, Dryer, Microwave, Hood Fan, Window Coverings, Garage Door Opener |
| Architectural Style | Bungalow |
| Basement Development | Finished |
| Basement Type | Full (finished) |
| Constructed Date | 1995 |
| Construction Material | Wood Frame |
| Construction Style Attachment | Semi-detached |
| Cooling Type | Central Air Conditioning |
| Exterior Finish | Stucco |
| Fireplace Present | Yes |
| Fireplace Total | 1 |
| Flooring Type | Carpeted, Linoleum |
| Foundation Type | Poured Concrete |
| Half Bath Total | 1 |
| Heating Type | Forced Air |
| Stories Total | 1 |
| Size Interior | 1,375 Sqft |
| Total Finished Area | 1374.75 Sqft |
| Type | Duplex |
Parking
| Attached Garage | 2 |
Land
| Acreage | No |
| Fence Type | Fence |
| Land Amenities | Schools, Shopping |
| Landscape Features | Landscaped, Lawn |
| Size Frontage | 14 M |
| Size Irregular | 479.00 |
| Size Total | 479 M2|4,051 - 7,250 Sqft |
| Size Total Text | 479 M2|4,051 - 7,250 Sqft |
| Zoning Description | R-cg |
Rooms
| Level | Type | Length | Width | Dimensions |
|---|---|---|---|---|
| Lower Level | 4pc Bathroom | 5.00 Ft x 8.00 Ft | ||
| Lower Level | Other | 13.33 Ft x 16.00 Ft | ||
| Lower Level | Recreational, Games Room | 15.50 Ft x 20.67 Ft | ||
| Lower Level | Bedroom | 9.75 Ft x 14.75 Ft | ||
| Lower Level | Den | 11.50 Ft x 13.25 Ft | ||
| Main Level | Living Room | 11.00 Ft x 15.17 Ft | ||
| Main Level | Dining Room | 9.00 Ft x 15.25 Ft | ||
| Main Level | Kitchen | 8.17 Ft x 13.00 Ft | ||
| Main Level | Breakfast | 8.25 Ft x 11.08 Ft | ||
| Main Level | Family Room | 13.75 Ft x 14.42 Ft | ||
| Main Level | Laundry Room | 5.83 Ft x 13.08 Ft | ||
| Main Level | Primary Bedroom | 10.08 Ft x 21.75 Ft | ||
| Main Level | 2pc Bathroom | 4.75 Ft x 7.00 Ft | ||
| Main Level | 4pc Bathroom | 5.83 Ft x 10.08 Ft |
Contact Us
Contact us for more information

The trademarks REALTOR®, REALTORS®, and the REALTOR® logo are controlled by The Canadian Real Estate Association (CREA) and identify real estate professionals who are members of CREA. The trademarks MLS®, Multiple Listing Service® and the associated logos are owned by The Canadian Real Estate Association (CREA) and identify the quality of services provided by real estate professionals who are members of CREA. The trademark DDF® is owned by The Canadian Real Estate Association (CREA) and identifies CREA's Data Distribution Facility (DDF®)
August 09 2026 11:47:00
Calgary Real Estate Board
Charles