

522, 8528 Manning Avenue
Fort Mcmurray, Alberta
HOTEL READY! JUST BRING YOUR SUITCASE! This AMAZING investment opportunity awaits you! Do you commute to Fort McMurray for work? Are you an empty nester or professional couple? This opportunity is for you! This one bedroom condo apartment has an concept and contemporary feel, just like a hotel! Fully self contained with full kitchen, stocked with all the dishes, pots, pans small appliances and more! Over looking into your living area where you can enjoy your own exclusive use balcony deck. The bedroom is spacious with its own closet and direct access to the main bathroom. So many things to LOVE about this home including the fantastic price! If you are a savvy buyer then come check this one out, you will want to make this your own today! Call now to view. (id:63476)

1005 15 Street
Wainwright, Alberta
Welcome to this beautifully maintained 1,389 sq. ft. 4-bedroom, 3-bathroom home in one of Wainwright's most desirable locations! Backing directly onto greenspace and situated on a quiet street, this property offers the perfect blend of privacy, convenience, and functionality for families and hobbyists alike.Step inside to discover a bright, open-concept layout filled with natural light, creating a warm and inviting atmosphere throughout the home. Recent updates provide peace of mind and modern appeal, including a newer furnace, hot water tank, updated flooring, fresh paint, new shingles on the garage and the complete removal of Poly-B plumbing.The spacious kitchen, dining, and living areas flow seamlessly together, making everyday living and entertaining effortless. With four bedrooms and three bathrooms, there's plenty of room for growing families, guests, or a home office setup.One of the standout features of this property is the incredible oversized (42'-6" x 28'-3") heated double garage. More than just a place to park, this impressive space includes its own 3-piece bathroom, making it ideal for projects, hobbies, a workspace, or anyone who appreciates extra functionality.Outside, you'll find a massive driveway with room for multiple vehicles, trailers, RVs, recreational toys, or even a game of basketball with the family. After a long day, relax and unwind in the included hot tub while enjoying the peaceful greenspace views behind the home.Location is everything, and this home delivers. You'll be within walking distance or a short drive to schools, parks, the splash park, and all the amenities Wainwright has to offer, while still enjoying the tranquility of a quiet, family-friendly neighborhood.If you've been searching for a move-in-ready home with an exceptional garage, unbeatable outdoor space, and a fantastic location, this property is one you won't want to miss. (id:63476)

35 Kingfisher Estates
Lake Newell Resort, Alberta
Build at Your Own Pace—Steps from the Water at Lake NewellDiscover the perfect place to build your dream home in one of southern Alberta’s best-kept secrets—Lake Newell. This generously sized residential lot offers a peaceful escape just 13 minutes from the City of Brooks. Ideally located close to the water, beach, and marina, you’ll enjoy easy access to swimming, boating, and all the natural beauty lake life has to offer.This fully serviced lot is ready for development with no timeline or building commitment, giving you the flexibility to plan your future on your terms. Whether you’re looking to build a year-round home, a weekend retreat, or invest for the future, this property offers unmatched potential in a quiet and scenic lakeside setting.Don’t miss the chance to secure your piece of paradise at Lake Newell—where peaceful living meets everyday convenience. Call your agent today for HOA building guidelines, community information, or just to talk about great this community is. (id:63476)

301, 499 Meadow Lake Court
Brooks, Alberta
Enjoy refined condo living in this 3rd-floor unit located in a quiet adult-oriented building, offering incredible lake views and abundant natural light. This well-designed 1 bedroom home features a lovely, open concept living space, 4 pc bathroom and in-suite laundry room, ideal for comfort and privacy. The beautiful kitchen is a standout, showcasing quartz countertops, custom cabinetry, tiled backsplash and ample workspace, perfect for both everyday living and entertaining at the island. The thoughtful layout flows seamlessly into the living and dining areas, where glass doors frame the stunning lake scenery. Step outside to the balcony, where you’ll find two exterior storage units, providing ultimate convenience and extra space for seasonal, outdoor or workshop items. Additional highlights include in-suite laundry, one secure indoor parking stall and an additional outdoor parking spot - a valuable combination! Building amenities enhance the lifestyle, featuring a workshop, exercise room, an inviting entry-level common area ideal for visits and enjoying a coffee, along with an elevator for easy access to and from the units. All of this is complimented by the peaceful atmosphere of adult living, making this wonderful home an exceptional opportunity in a sought-after condo community. *This unit comes with an upgraded A/C unit, Fridge, Stove, Dishwasher, MicroHood, Washer/Dryer, Kitchen Table & Chairs, Island Stools (2), Balcony Storage Unit Shelving, Deep Freeze , Shelving in Parking Stall w/ Custom Vinyl Cover and much more! (id:63476)

5302 19 Avenue
Coleman, Alberta
Perched to capture breathtaking panoramic views, this extraordinary three-story+ estate is the perfect blend of rustic elegance and modern luxury. From the moment you arrive, the home's striking architecture commands attention ...soaring beams, rich natural wood, and expansive windows that flood every level with light while framing the surrounding landscape like a living masterpiece.Inside, the open-concept design offers grand yet inviting living spaces, ideal for both for quiet retreats and unforgettable gatherings. The chef-inspired kitchen flows seamlessly into a dining area with vaulted ceilings and a statement fireplace creating a warm and welcoming heart of the home.Each level reveals its own charm: The main level is designed for entertaining with expansive decking overlooking the mountain scenery. There is a large primary suite, bathroom, laundry room and entry which add to the character. The upper floor features a well planned family room, two additional spacious bedrooms, and another full bathroom. One more level from the family space is a loft which would make a large 4rth bedroom. The lower level offers additional living space perfect for guests, another bedroom and bath, recreation room, and in-floor heating. Here you have access to the attached garage and utility room. A three vehicle detached workshop was recently added to house all sorts of vehicles and toys. Walk down to the bottom of the acreage to discover bike paths and the Crowsnest River. Whether you are enjoying sunrise coffee above the treetops or hosting evenings under the stars, this one-of-a-kind estate delivers an unparalleled lifestyle. This is more than a home...it is a statement! (id:63476)

2305 7 Avenue N
Lethbridge, Alberta
This bungalow includes a parking extravaganza! 42 foot by 24 foot heated workshop, on a corner lot, with carport, driveway, and fence gate access to spacious R.V parking too. Conveniently located directly across from Jock Palmer Park and playground, and close to schools and churches. Hardwood flooring upstairs and gas fireplace downstairs. Enjoy the South facing park view and sunshine from the kitchen and living room, and help keep the home cooler in summer, with Peka roll shutters on the South-facing windows. (id:63476)

2409 20 Street N
Lethbridge, Alberta
Welcome to 2409 20 Street N, a well-maintained bi-level home on a large, mature lot in a family-friendly northside neighbourhood, backing onto Vista Park. With no neighbours directly to the north and green space just outside your backyard, this property offers a unique park-side setting with easy access to outdoor space, along with a carport that helps keep vehicles sheltered from snow and frost. Offering 4 bedrooms and 3 bathrooms, this home provides a functional layout with plenty of space for comfortable living. The main floor features a bright living room with a fireplace and formal dining area, a kitchen and dining room, a spacious family room, a 4-piece bathroom, and a primary bedroom with a 3-piece ensuite bathroom and direct access to the back deck. The kitchen and bathrooms have seen updates over the years and the home shows well throughout. The fully developed basement includes a large family room with a fireplace, a laundry/utility room, 3 bedrooms, a 3-piece bathroom, and a separate back entrance. One of the standout features of the property is the large full-seating back deck, offering plenty of room for outdoor dining, hosting, and gatherings while enjoying the park-side setting. Located minutes from Sobeys, Walmart, and other northside amenities, this home offers space, practicality, and a desirable location. Please view the video walkthrough in the links tab or on YouTube by searching for the home address; this is a home you’ll want to experience in full. (id:63476)

521 12th Avenue W
Barnwell, Alberta
This unique home presents a once-in-a-lifetime opportunity to enjoy a spacious, one-acre property while still having access to the community and town living. Through the grand front entrance, you'll find a quiet office space to your right, and the stairs to the basement on your left. As you enter the living room, your eyes are immediately drawn to the stunning chandelier that highlights the vaulted ceiling. The kitchen boasts brand-new granite countertops and connects to an open-concept dining room. The laundry room is right down the hall, across from the convenient, separate bathroom. The master bedroom, with a walk-in closet, Jacuzzi tub and a three-nozzle shower, is down the other hall. Upstairs is a cozy reading nook overlooking the living room, as well as four bedrooms and a bathroom. In the basement, thoughtful design results in a completely dark theatre room, equipped with fully functional surround sound. Three more bedrooms, a bathroom, a storage room, and the furnace room complete the basement. Stepping outside, you'll find the perfect hosting space on the deck, complete with a heated, salt-water pool, ready to use, as well as the functional, salt-water hot tub. The playground is perfect for kids to play. The garden is the hobbyist's dream, complete with raised boxes, a bird cage, and a shed. Park your toys in the 26'x36' heated shop, perfect for hobbies or extra storage. Even your RV or camping trailer has a spot to stay protected from the elements. This home is a rare blend of comfort, functionality, and lifestyle. Come out and have a look today! (id:63476)

133, 102 Scenic Drive N
Lethbridge, Alberta
Welcome to luxury living at 102 Scenic Drive N, one of Lethbridge’s most prestigious and amenity-rich condo buildings. This brand-new, never-lived-in 2-bedroom, 2-bath residence offers over 1,000 sq. ft. of thoughtfully designed living space, finished with over $5,000 in builder upgrades.The bright, open-concept kitchen features quartz countertops throughout, hidden, integrated appliances, and a huge walk-in pantry, creating a sleek, modern look without sacrificing functionality. The spacious living area flows seamlessly onto a private balcony overlooking the beautifully landscaped courtyard and gazebo - with a clear, unobstructed view from the unit itself, offering both beautiful scenery and privacy.The primary bedroom is a true retreat, complete with a generous walk-through closet leading into a spa-like ensuite with dual vanities. A second bedroom + full bathroom provide ideal space for guests, a home office, or family living.This home includes two (not one) heated underground parking stalls plus a separate storage unit. Even better, all utilities are included in the condo fees, offering exceptional value and worry-free living.Residents of 102 Scenic Drive enjoy an unmatched suite of luxury amenities, including a fully equipped fitness centre, yoga studio and sauna, golf simulator, private theatre, woodworking shop, wine tasting room with personal storage, coffee bar, games room, co-working spaces, car wash, dog wash, sunroom, community garden, AND a stunning central courtyard... all within a solid concrete building designed for quiet, comfort, and convenience.This is an incredible opportunity to own a never-occupied luxury condo in one of Lethbridge’s most sought-after buildings. (id:63476)
812 6 Street S
Lethbridge, Alberta
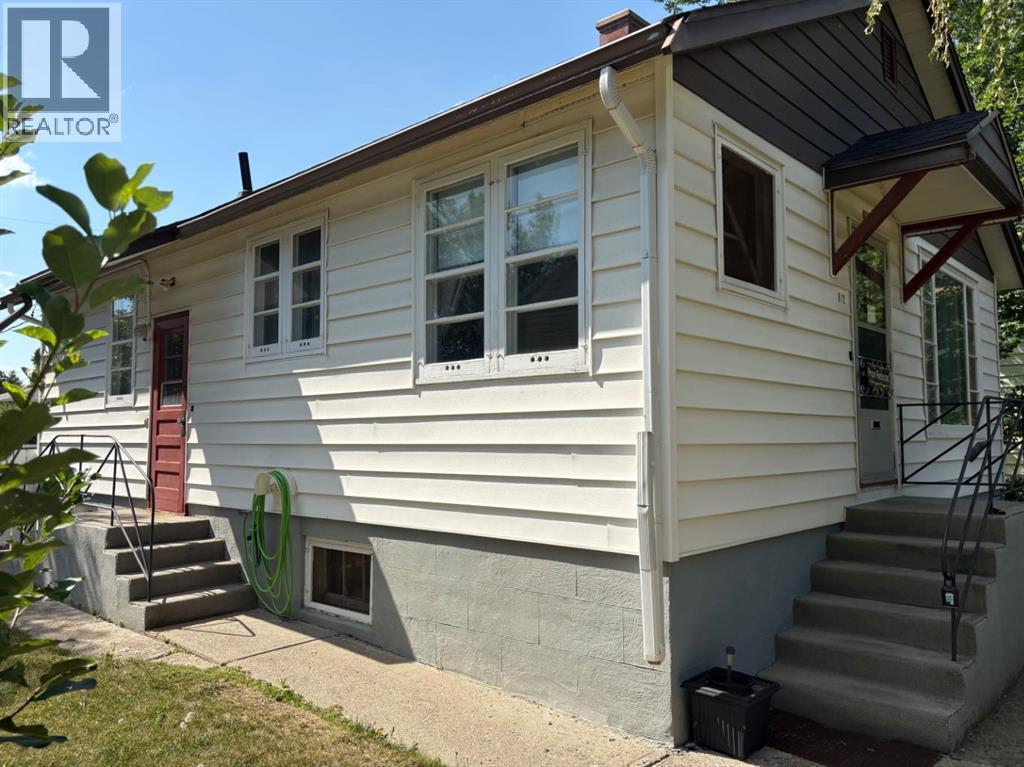
Located in the desirable south side of Lethbridge, in the sought-after London Road neighbourhood, this property is within walking distance of downtown, schools, daycares, parks, and other amenities.This well-maintained home offers 866 sq. ft. of main-floor living space and presents an excellent opportunity for a buyer looking to add their own updates and personal touches. The main floor features a functional kitchen and dining area, a spacious living room with well-preserved hardwood flooring, two bedrooms with hardwood floors, and a 3-piece bathroom. The home also boasts ceilings exceeding 8 feet in height, creating an open and inviting feel.The mostly developed basement features over 8-foot ceilings and includes two large rooms, a 3-piece bathroom, and a full laundry/utility room. With some redesign and finishing touches, this space offers excellent potential for additional living areas.Outside, you'll find a large lot that provides plenty of room for recreation, gardening, or future opportunities. (id:63476)

209, 1080c Cougar Creek Drive
Canmore, Alberta
This bright and spacious corner unit is beautifully renovated. Ask for the list of upgrades. A wall of windows fills the living and dining area with natural light and offers beautiful mountain views. A toasty gas fireplace in the living room with it's own thermostat heats the entire apartment. Both bathrooms have been fully renovated with a modern & comfortable style. The west-facing deck with a propane BBQ is the perfect place to enjoy the warm afternoon sun and mountain views. The unit comes with one heated underground parking stall, a storage locker for your outdoor gear and separate storage for bikes and winter tires. Residents can also enjoy the recreation amenities which includes a lounge with a fireplace piano and pool table, and an outdoor hot tub that's open during the winter months. Additional outdoor parking stalls can be rented if available. (id:63476)
Penthouse 1 - 19a West Street N
Kawartha Lakes, Ontario
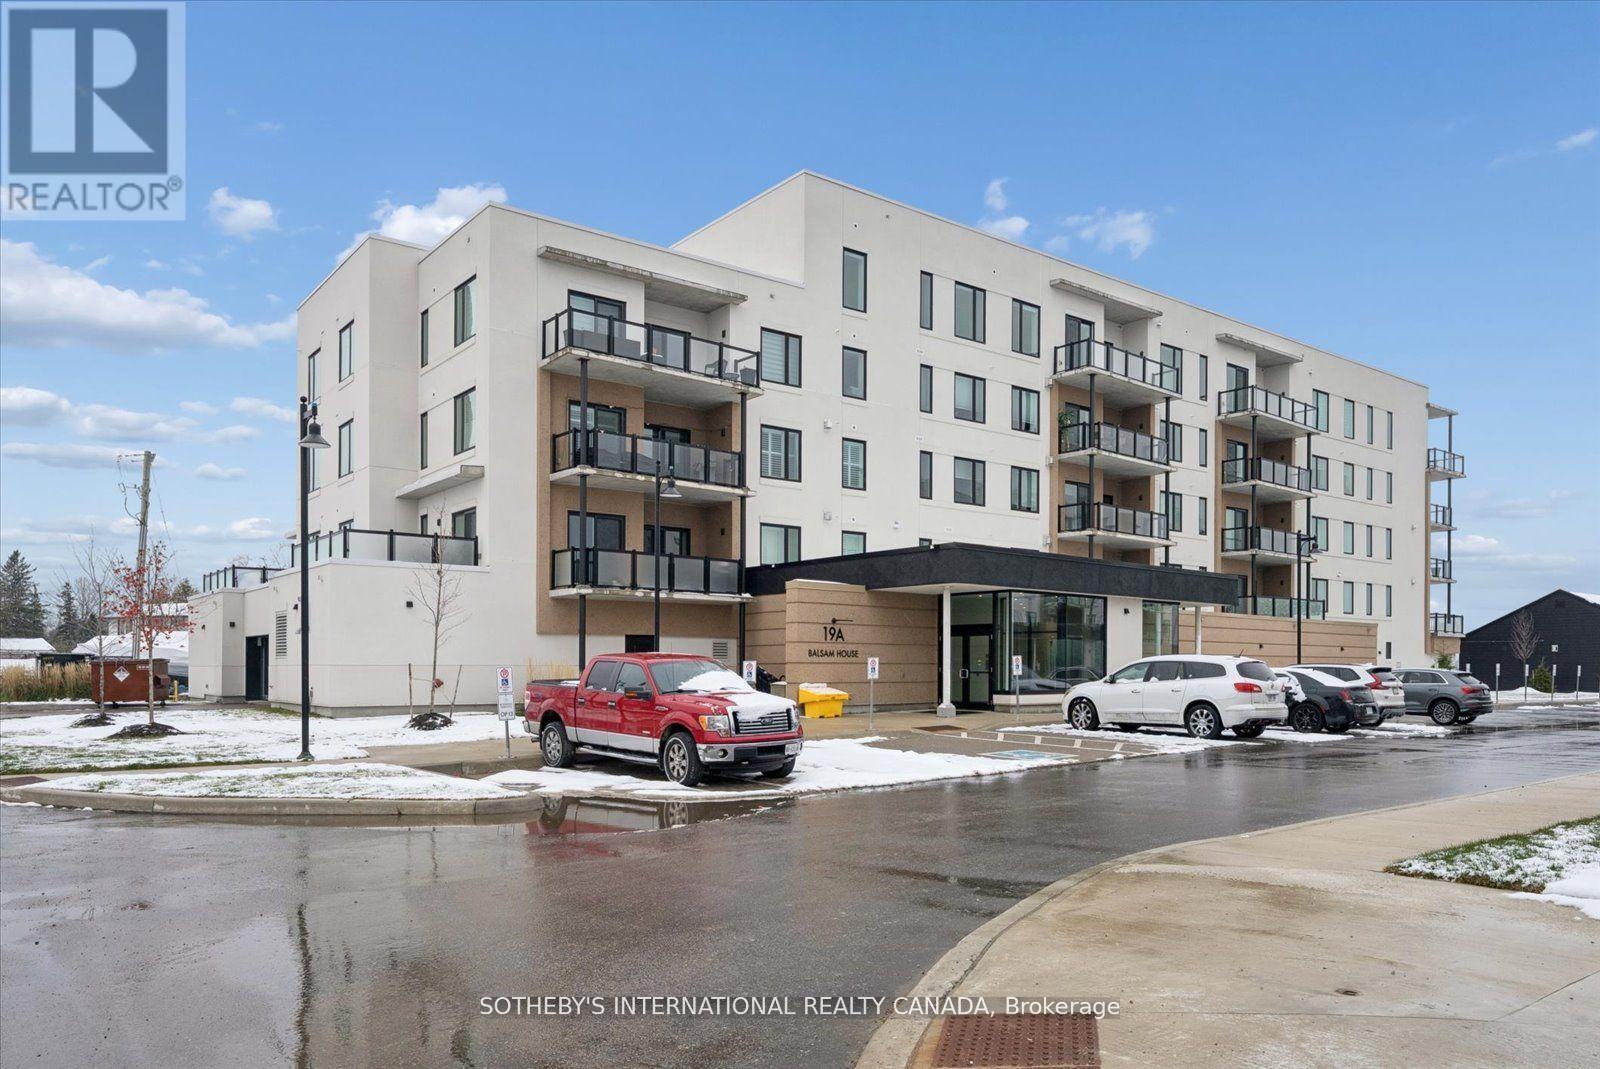
Incredible Price Improvement! Previously $799,000, now offered at $750,000 making this luxurious lifestyle more attainable. Welcome to the Balsam House, Penthouse #1. The penthouse floor boasts 10 foot ceilings and fewer suites per floor given the sense of space the moment the elevator door opens. The suite has upgraded finishes with quartz counter tops and matching backsplash for a sleek look . An island with pendant lights and upgraded pot lights throughout. Soaring 10 foot ceilings and extra large fireplace elevate the living space. This suite is 1232 square feet featuring 2 bedrooms & 2 bathrooms and in-suite laundry and 2 Parking Spots ( 1 indoor and 1 surface) The primary has double closets, 4 piece ensuite with glass shower & double sinks. The 2nd bedroom is a great size acting as a 2nd primary with a 70 square foot walk in closet with it's own window! Utilize as a closet & flexed office space. The 4 piece bath is directly across from 2nd bedroom and there is great separation of space between bedrooms. Bright and airy with beautiful views. Access to the terrace from the living room and primary bedroom. The lake views from this terrace are SPECTACULAR complete with (BBQ hookup). There is enough space for a dining table for 4 plus a chaise. Shared amenities include a clubhouse, gym, outdoor salt water pool, tennis/pickleball courts, and private dock area for residents with planned finger docks for daytime use. This is a pet friendly community with dog wash station in the parking garage. Maintenance free living, the snow is removed, the grass is cut and all the outdoors and indoor amenities are taken care of, giving you more time to do things you love. Discover the charming town of Fenelon Falls. Just a short stroll from the Fenelon Lakes Club, you'll find unique shops, delightful dining, and rejuvenating wellness experiences. Conveniently located 20 minutes from Lindsay and Bobcaygeon, and only 90 minutes from the GTA. (id:63476)