
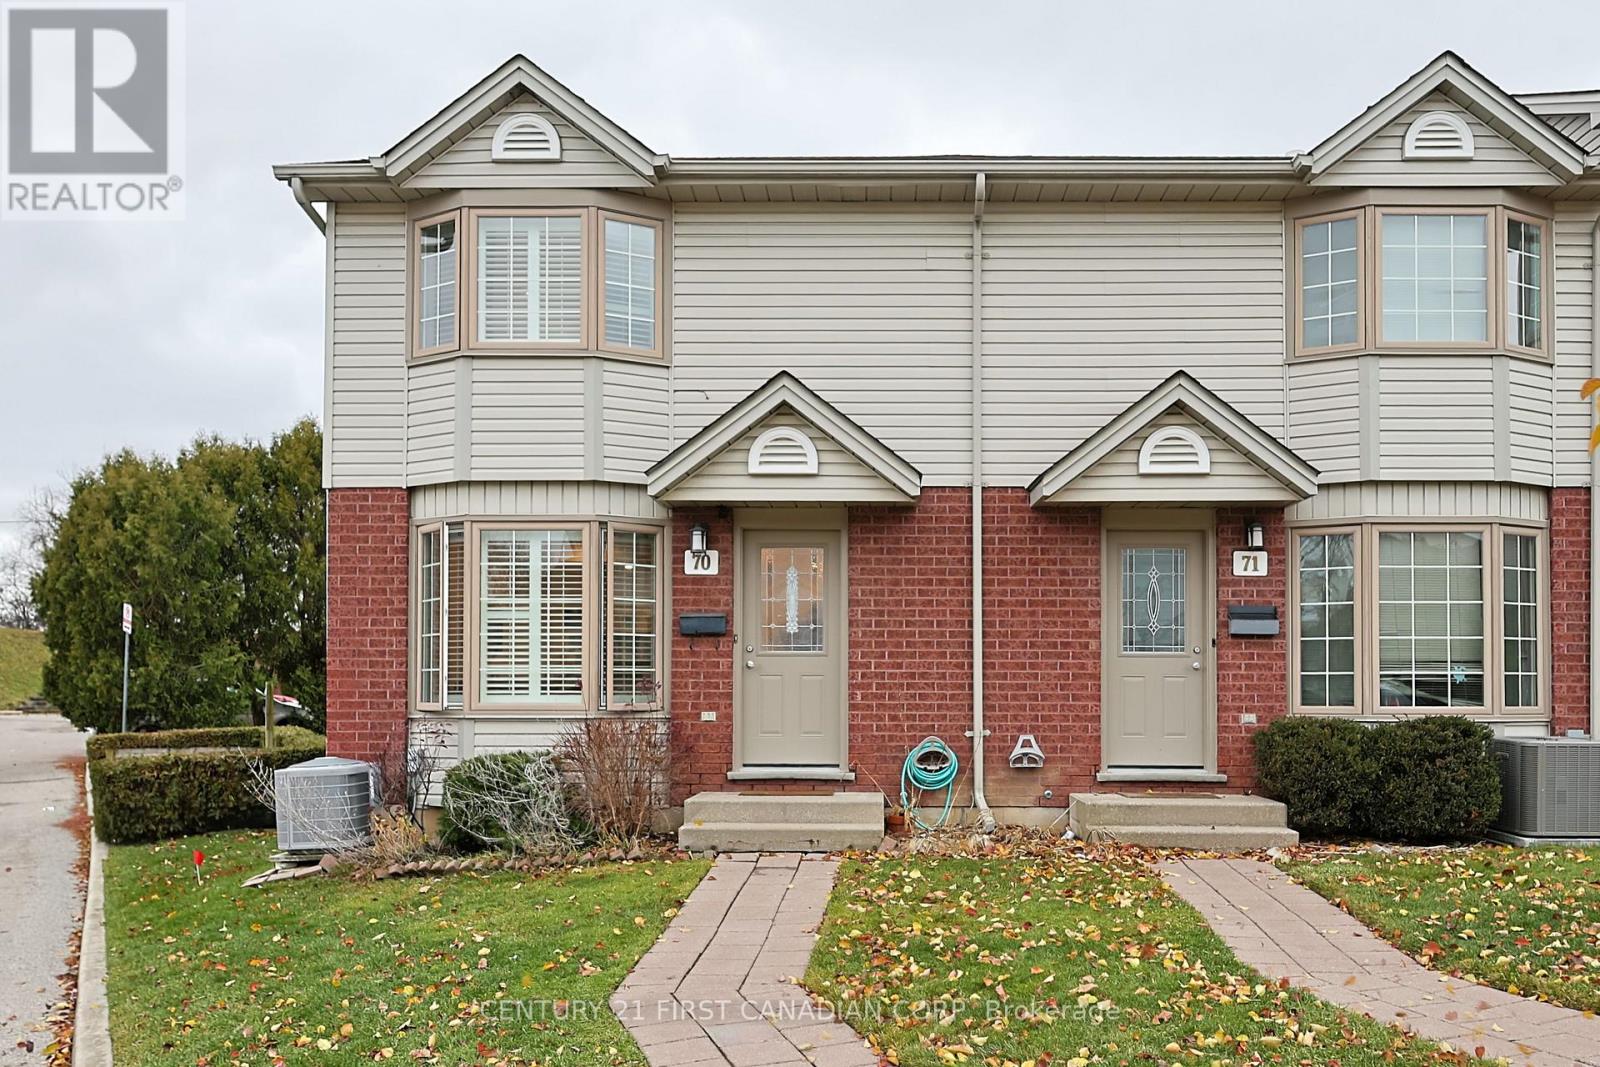
70 - 70 Chapman Court
London North, Ontario
FURNISHED..... 3 bedroom, 1.5 bath townhome for rent. All furnishings, furniture is included in the rent. This home is renovated top to bottom with high end finishes, Engineered hardwood floors throughout the home, New kitchen, pot lights, patio doors, Both bathrooms are updated with state of the art showers, sinks and plumbing fixtures. End unit is quite bright and airy. The home is ready to move in for an Executive, Medical Resident, or Mature Adults. High credit scores, income statement/Employment letter preferred. Conveniently located near UWO, University Hospital, Costco, Masonville Mall and major shopping areas. (id:63476)
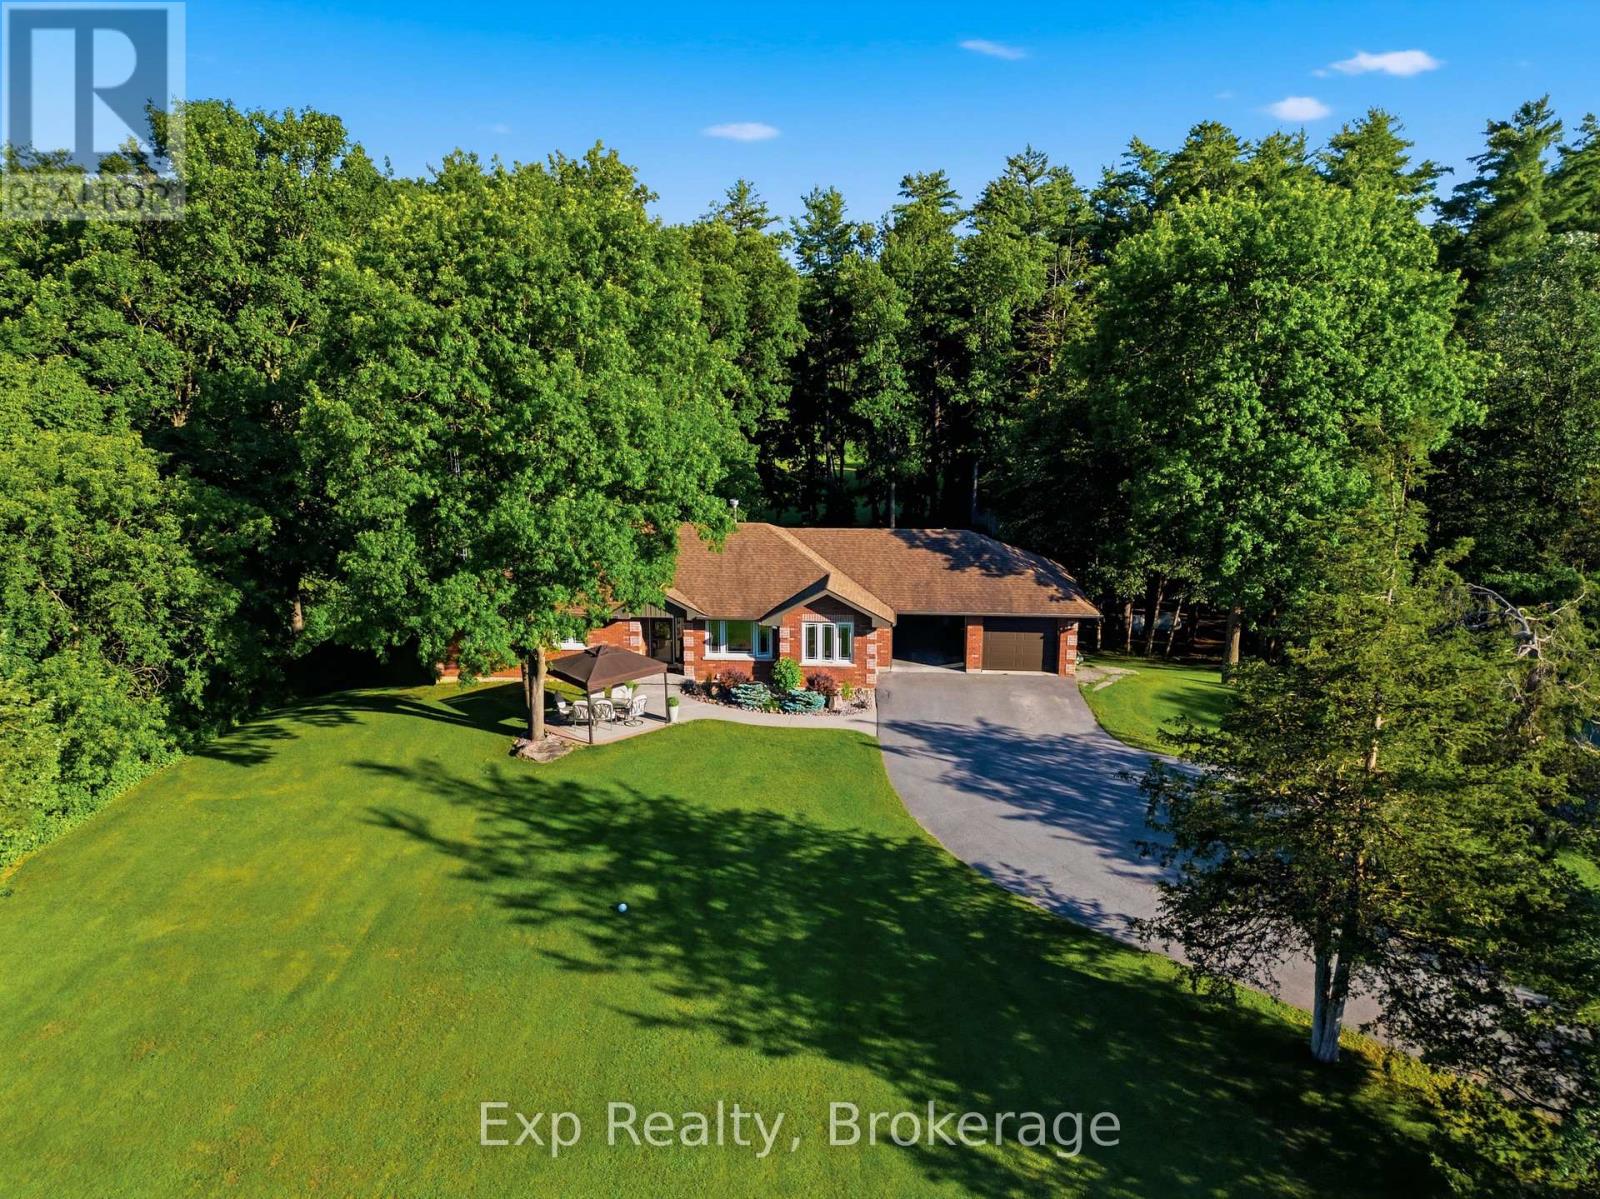
1226 Little Creek Road
Greater Napanee, Ontario
Welcome to 1226 Little Creek Road, a beautifully maintained all-brick bungalow set on just under 4 acres, offering the perfect balance of peaceful country living and everyday convenience, only 10 minutes from Napanee and 20 minutes from Kingston. Surrounded by mature trees, this exceptional property provides a tranquil setting with space to enjoy. Inside, the bright open-concept main level showcases a generous dining area, a beautifully updated kitchen, hardwood flooring, and a centrally positioned propane fireplace that creates a warm and inviting atmosphere. The adjoining living room is the perfect place to unwind with direct access to the raised back deck overlooking the private yard. The main floor offers two well-sized bedrooms, a full bathroom, and a spacious primary suite featuring an updated ensuite, creating a comfortable private retreat. A practical mudroom with direct access to the attached double-car garage adds everyday convenience. The walkout lower level offers exceptional flexibility with two additional bedrooms, a full bathroom, a large recreation room anchored by a second propane fireplace, a dedicated laundry room, storage, and direct access to an additional single-car garage. Whether you're accommodating a growing family, hosting guests, or exploring the potential for an in-law suite, this level offers endless possibilities. Step outside to experience everything this remarkable property has to offer. Beautifully landscaped grounds, multiple decks and patios, a peaceful creek, and a detached 20' x 24' outbuilding with a nearby water hydrant create an outdoor setting equally suited for entertaining, gardening, hobbies, or simply unwinding. A newer Generac generator provides added peace of mind year-round. Notable updates include new propane furnace and heat pump (2026), kitchen (2020), updated ensuite (2026) and new garage doors (2026). Thoughtfully maintained, 1226 Little Creek Road is a rare opportunity to enjoy space in an exceptional location. (id:63476)
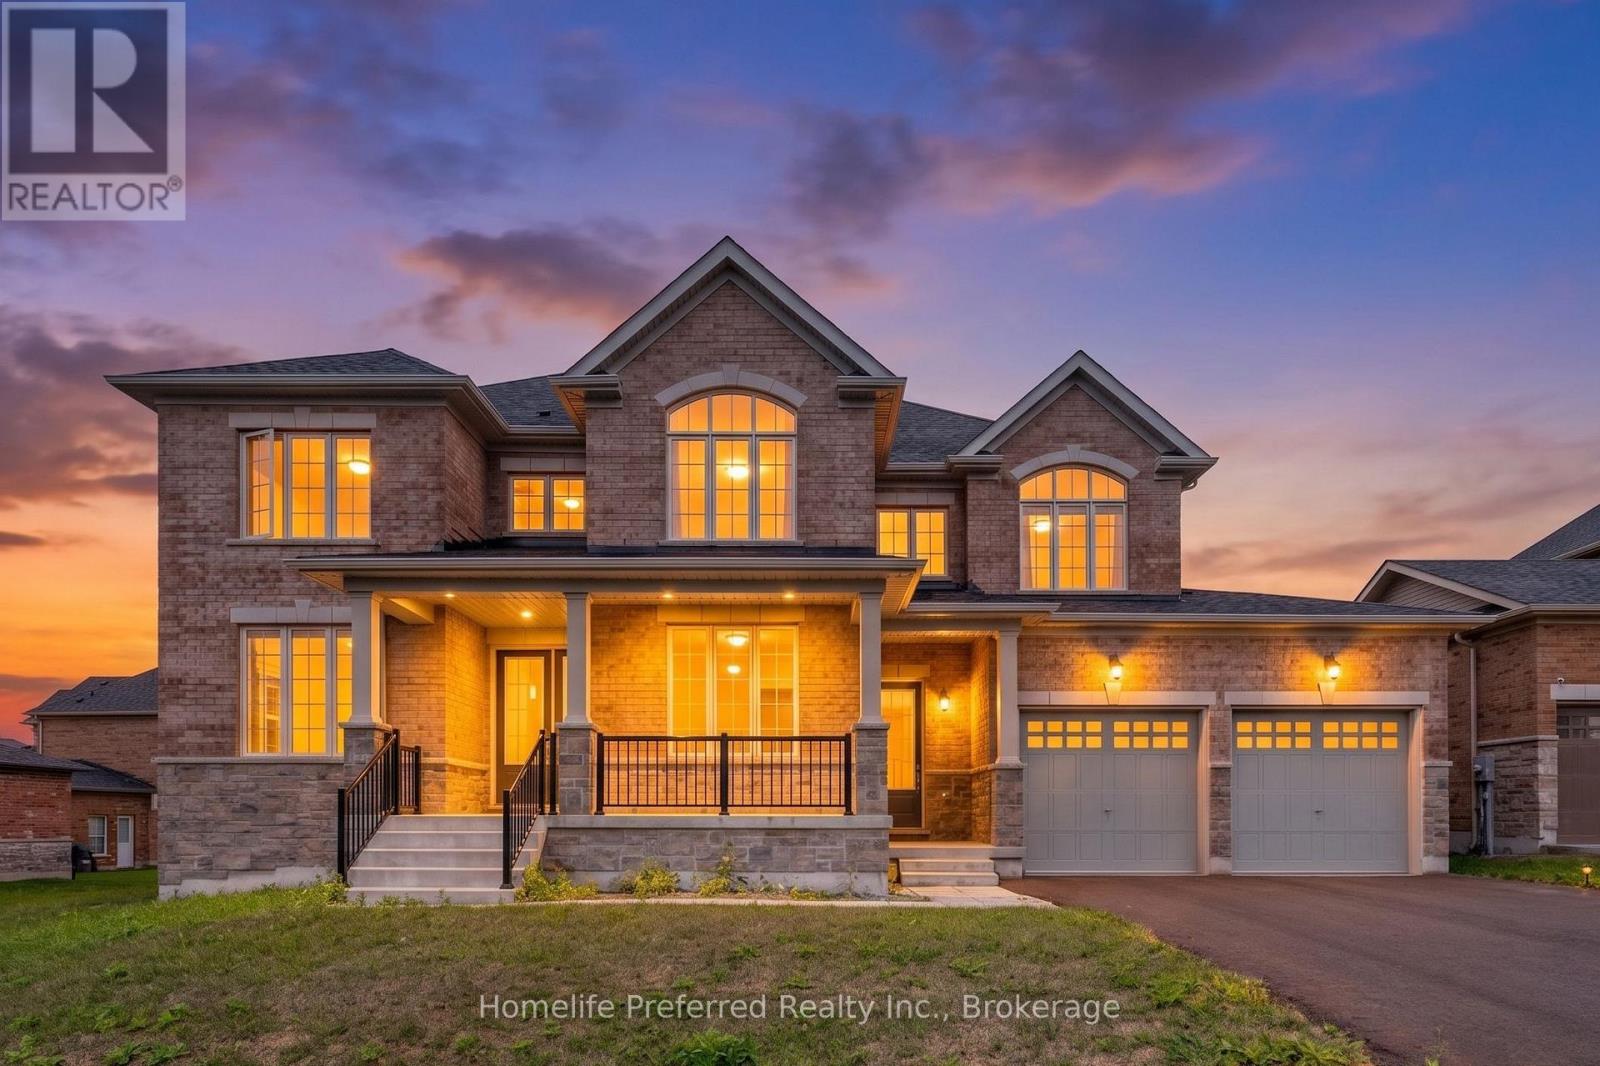
101 Golden Meadows Drive
Otonabee-South Monaghan, Ontario
Welcome to The sought after Riverbend Estates- a substantial two-storey, Five-bedroom, Five-bath home offering outstanding value . This is one of the best priced homes offering substancial opportunities in the area, making it an ideal choice for buyers who want maximum space without paying a premium for high-end finishes. Inside, you'll find soaring 9' ceilings, a bright open-concept main floor, large eat in kitchen with walk out to yard and separate walk out to the outdoor kitchen, butlers pantry for seamless transition to the dining room. The great room features large windows for plenty of natural light and cozy fireplace, adding a main floor family room and office or den for a functional layout designed for real life. The upper level boasts five generously sized bedrooms, each with its own bathroom, and bathroom access perfect for families, guests, or multi-generational living. Main floor laundry and separate entrance to the attached 3 car garage set this home apart. Set on a large lot surrounded by nature, this home offers a quieter lifestyle just minutes from Peterborough and easy access to Hwy 115 for the commuters. If you've been searching for space, flexibility, and long-term value, this is an opportunity to get into a sought after area at a great price. (id:63476)
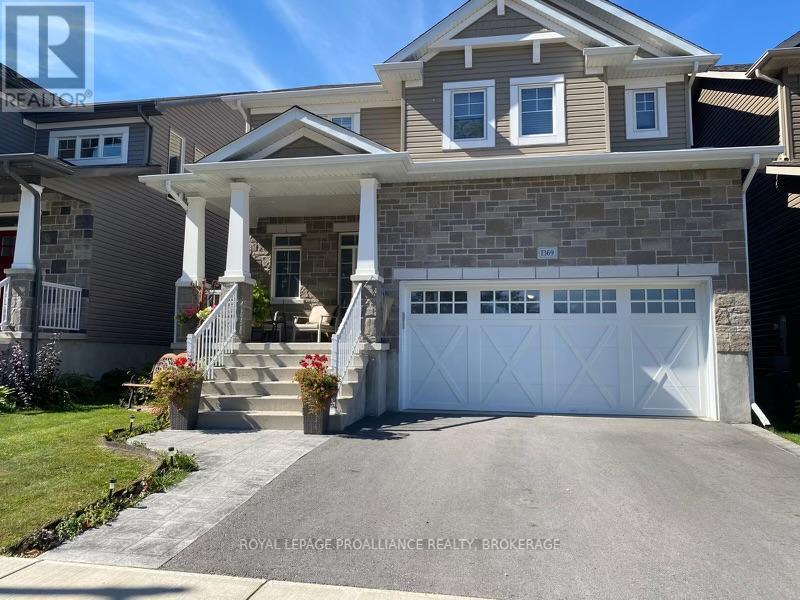
1369 Andersen Drive
Kingston, Ontario
WOW! EXECUTIVE STYLE FAMILY HOME PRICED TO SELL AND CAN CLOSE IMMEDIATELY. Conveniently located in Kingston's growing Trails Edge subdivision, this nearly new Caraco Parkridge model offers 2,600 sq/ft, 4 bedrooms, 3 baths and a family friendly open concept design. Bright and spacious with an impressive list of features like hardwood and ceramic tile flooring, 9 ft ceilings, C/Air, family room fireplace and more. A formal living room welcomes family and friends upon entry and flows beautifully into the open family room, dining area, and kitchen, creating a "great room style" family space. Preparing meals is easy and fun in the upgraded kitchen, which features a center island, quartz countertops, and huge walk-in pantry. Main floor laundry, bathroom and access to the double garage complete the main floor. The upper level offers 4 spacious bedrooms and 2 full baths (with quartz countertops), including a large primary suite with a walk-in closet and a luxurious ensuite bath featuring ceramic tile floors, a soaker tub, and a separate tiled shower. The fully insulated lower level is ready for your finishing and houses the high-efficiency furnace, HRV, on-demand hot water and a bathroom rough-in. Benefits of this "nearly new" property include landscaping, paved driveway, stamped concrete walk-way, fencing, deck with a hardtop gazebo and underneath covered storage, window blinds/dressings, garage door equipment, and more. Watch the children play in the park across the street from the spacious covered front deck. On a school and public bus routes and so easy to the 401 and downtown, this home offers and spacious and features you deserve. Two remaining years on the Tarion New Home Warranty. Welcome Home! (id:63476)
94 Macdonnell Street N
Kingston, Ontario
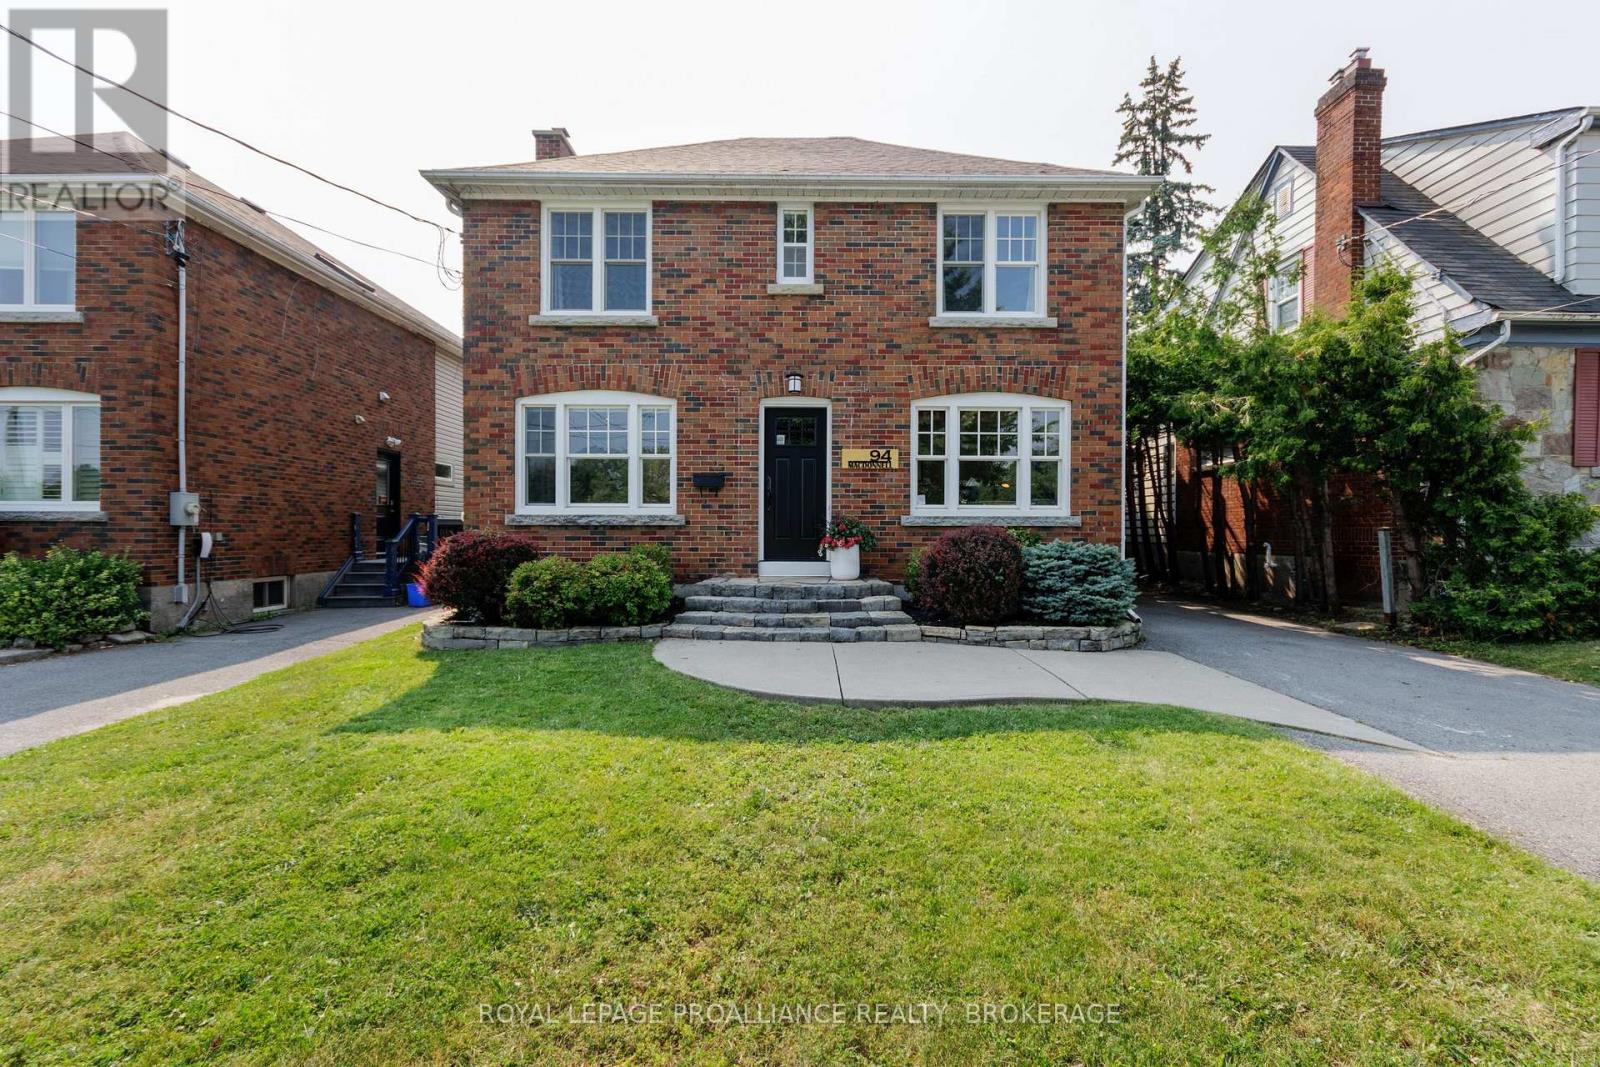
For buyers that want to walk to both hospitals, Queen's or downtown this lovely home is a must see! No expense was spared on updating this property over the owner's 24 years of ownership. See the extensive list of improvements in the documents. The rear addition (kitchen, family room, mud room and 2nd floor master ensuite) was designed and constructed by well respected Mark Peabody Construction. The designer kitchen presents a definitive "wow" factor with skylights, wood beams and an oversized entertainment island. The bright sun filled rear family room, with vaulted ceilings and skylights and a floor to ceiling gas fireplace opens to a landscaped and stone terraced private and mature treed and fenced 253 ft deep backyard. The hot tub, covered by a cedar shake pergola, is included. Above the rear kitchen family room addition is a master bedroom retreat complete with a 4pc ensuite and a walk in closet. In the upstairs original house are 3 bedrooms and another bathroom. There is a spacious and elegant formal dining room with the original wood burning fireplace, main floor private front office and small reading nook. The generous main floor mudroom and separate laundry within the main floor bathroom makes this ideal for a busy family. Downstairs the rec room with a gas fireplace and a two piece bathroom was refinished in 2012. To the rear the separate but large partially finished basement features a cold cellar and is currently used as a work out room but could be a large indoor play space for younger children. Attached to the long (22'6") single garage is a 120 sq ft separate workshop. The kids are now launched and the owners are ready to pass this home to those who want a spacious home in a truly move-in condition. Directly across the street is one of the top rated elementary schools in the province! One block away is the Kingston Tennis Club. Come and view this home that exudes pride of ownership. (id:63476)
0 Airport Road
Highlands East, Ontario
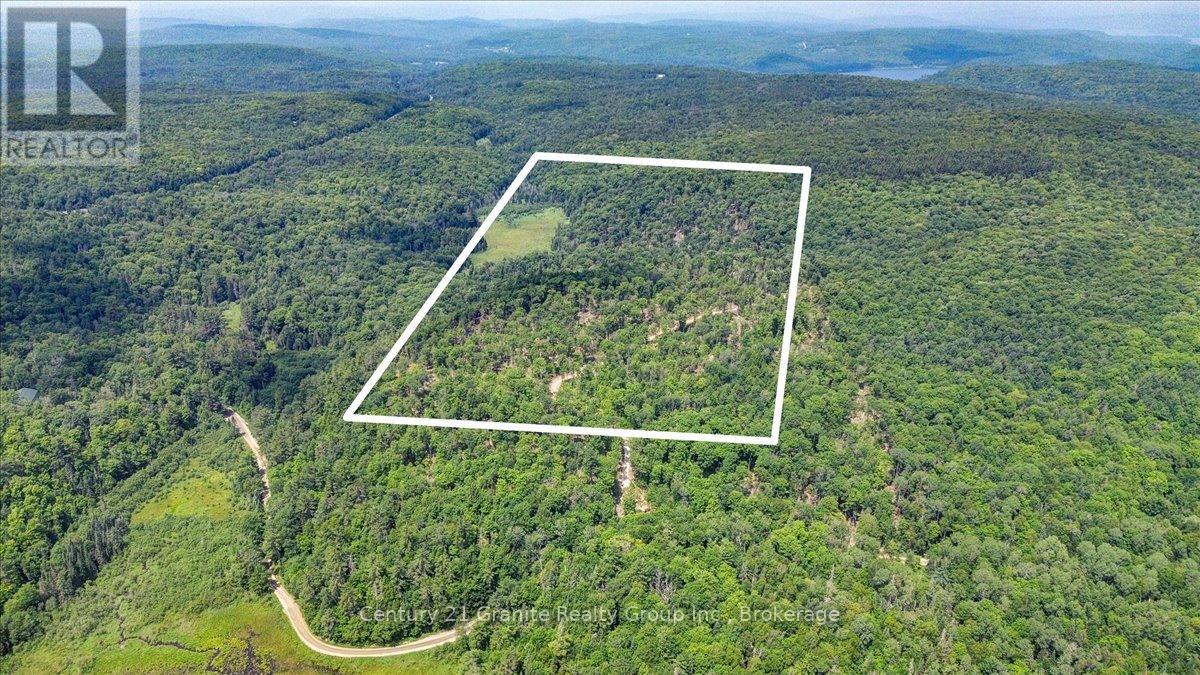
Off-Grid 83-Acre Retreat. Incredible opportunity to own 83 acres of pristine, off-grid land perfect for outdoor enthusiasts, hunters, or those seeking total seclusion. This treed parcel features a private driveway already in place, with access running through Crown land. There are hundreds of acres of additional Crown land and several lakes close by , the possibilities for adventure and recreation are endless. Whether you're dreaming of building a rustic cabin, creating a private hunt camp, or simply owning a piece of nature, this property offers peace, privacy, and the ultimate wilderness experience. No hydro or services ideal for those looking for a true off-grid lifestyle. Located in Highlands East, Haliburton. Don't miss your chance to own this unique and rare acreage! (id:63476)
933 Oklahoma Drive
Pickering, Ontario
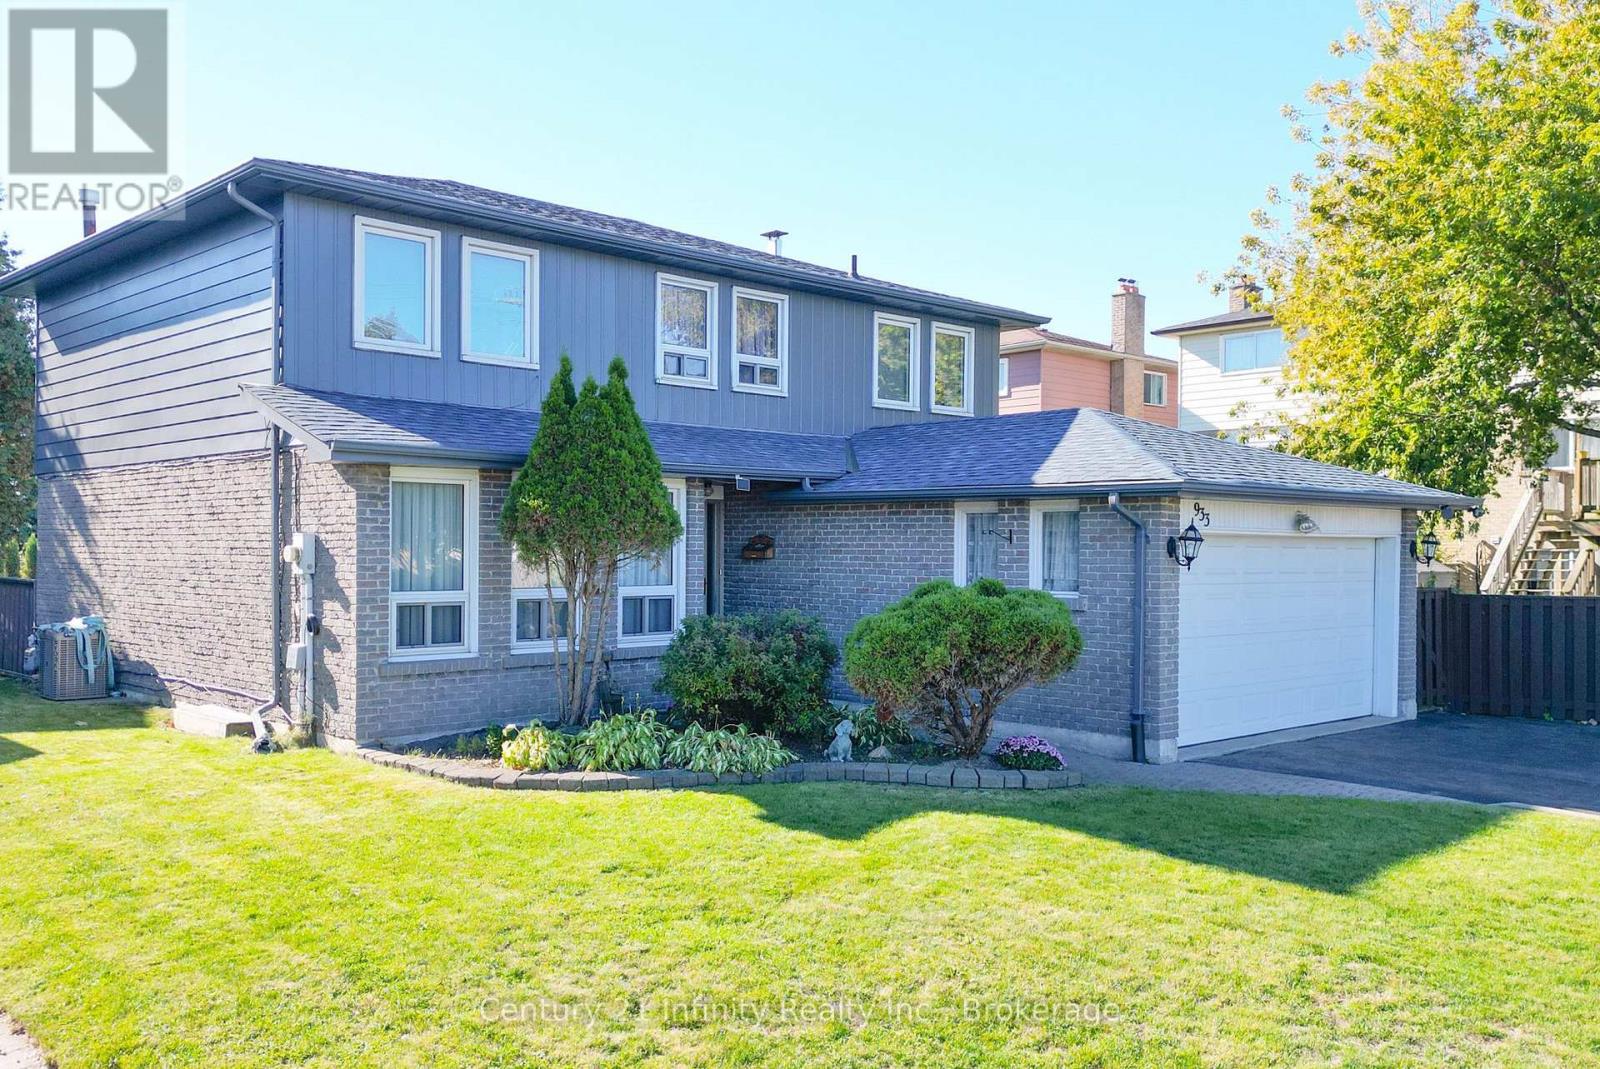
Welcome To 933 Oklahoma Drive In The Highly Sought-After Frenchman's Bay Community! Nestled In One Of Pickering's Most Desirable Neighbourhoods & Steps To The Beach, This Spacious 2-Storey Home Offers An Incredible Opportunity To Own In A Family-Friendly Location Just Steps From Frenchman's Bay Public School. Step Outside To A Truly Impressive Backyard Set On An Expansive Premium Lot, Complete With A Heated Inground Pool - Ideal For Summer Entertaining And Creating Lasting Memories. Featuring 4 Generously Sized Bedrooms And 4 Bathrooms, Including A Primary Bedroom With A Walk-In Closet And A 4-Piece Ensuite.This Well-Maintained Home Offers A Functional Layout Perfect For Growing Families With Open Foyer Staircase, Separating The Space. Main Floor Boasts The Convenience Of Laundry And Multiple Living Spaces, Including A Cozy Family Room With Gas Fireplace. The Kitchen Offers Quartz Countertops, A Bright Eat-In Area And Durable 24x24 Ceramic Tile Flooring - Providing A Solid Foundation For Everyday Living And Future Personal Touches. Additional Features Include A Double Car Garage And A Large Driveway With No Sidewalk, Offering Ample Parking For 8 Vehicles And The Added Bonus Of No Winter Shoveling Across A Walkway. The Finished Basement Adds Even More Versatility With A Den Space Perfect For A Home Office, Gym Or Guest Area. This Is A Rare Opportunity To Own A Solid, Well-Cared-For Home In An Unbeatable Location - Move In And Enjoy As-Is Or Update To Your Taste In A Neighbourhood That Truly Holds Its Value.**VIEW VIRTUAL TOUR** (id:63476)
1835 Granite Road
Nelson, British Columbia
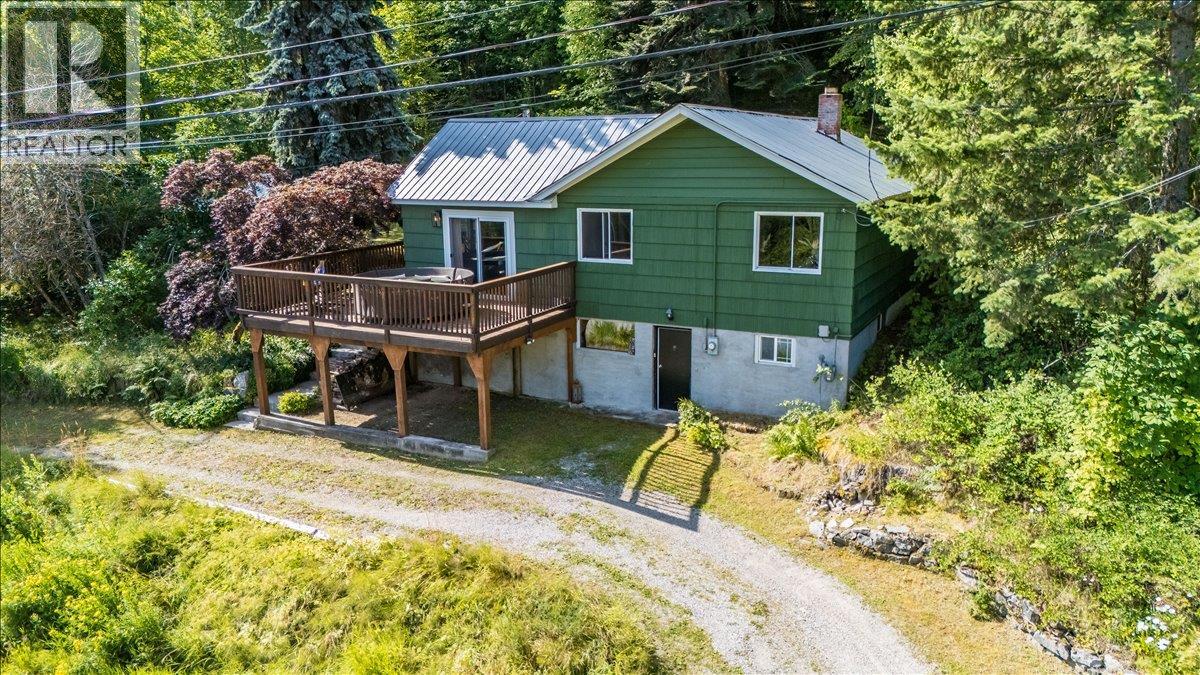
Your three-acre Kootenay haven, five minutes from downtown Nelson. 1835 Granite Road is a 3-bedroom, 1-bath home on 3.03 acres where rural space and town access actually coexist - a desirable combination. The home is warm and grounded, with wood detailing throughout and a layout that opens toward mountain views. Morning coffee on the patio, evening light across the ridgeline, room inside to settle in and room outside to breathe. The tiered yard is a cozy space nestled among the trees. Three acres gives you space for gardens, workshops, recreation, or simply the kind of privacy that's getting harder to find this close to town. A fresh water source flows directly from the mountain, adding to the property's self-sufficient and sustainable charm. A carport, generous storage, and a drive-through driveway handle the practical side. For a buyer who wants a foothold in the Kootenays without committing to a remote commute - a family home, a basecamp, a retreat. With room to grow and space to breathe, this property is truly a piece of paradise. This property is unzoned! May 2026 updates include a new UV water filtration system, a new water box cover, a cleaned cistern tank, a new vent cover, electrical upgrades, and the fireplace is in the process of being WETT certified! Make sure you check out the 3D virtual tour! (id:63476)
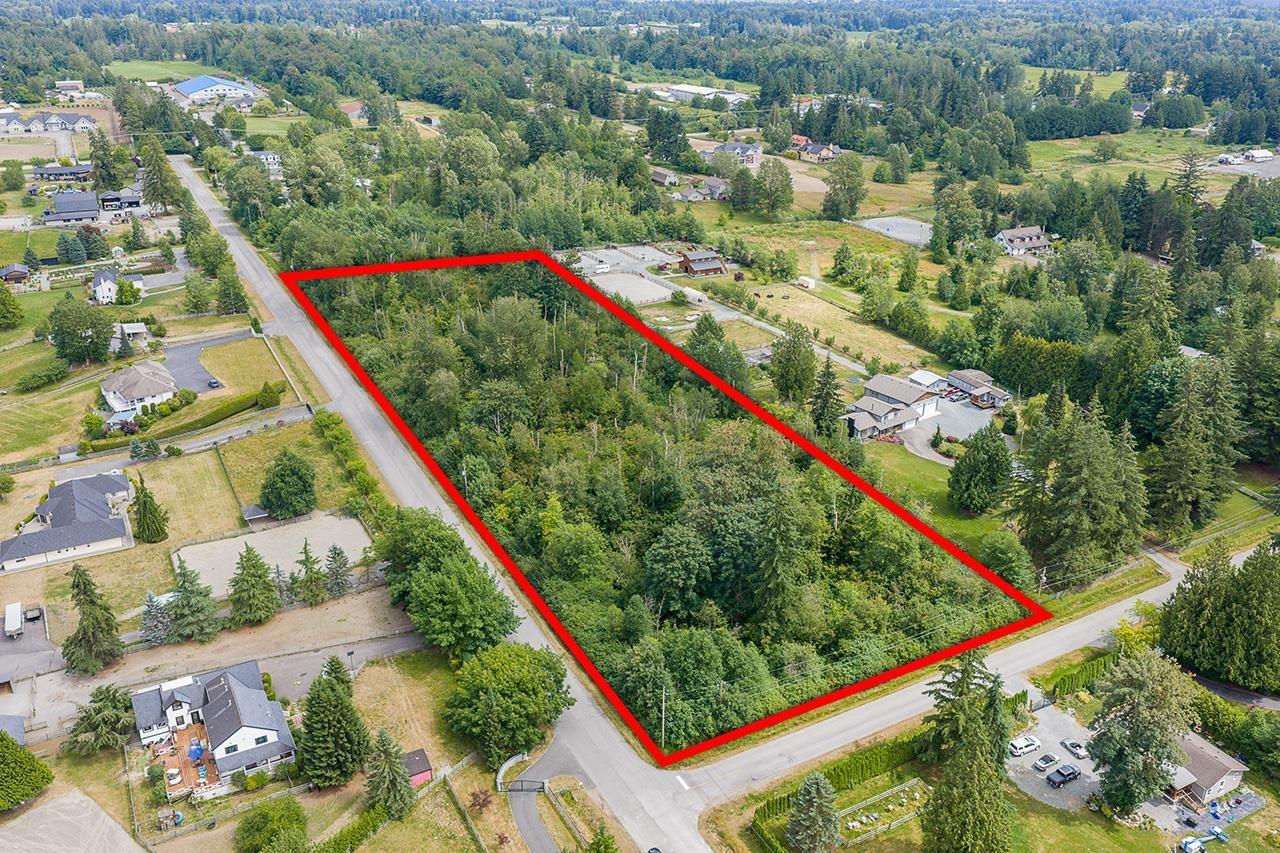
Lt.10 12 Avenue
Langley, British Columbia
Rare, level, treed 4.8 acre corner property in super quiet area of south Langley estate homes, adjacent to Campbell Valley Park Trails with easy access to US border crossings and White Rock ....Located at the corner of 237A street and 12 th avenue off 240 street or 8th avenue. First time on the market and a dream site for your country home. (id:63476)
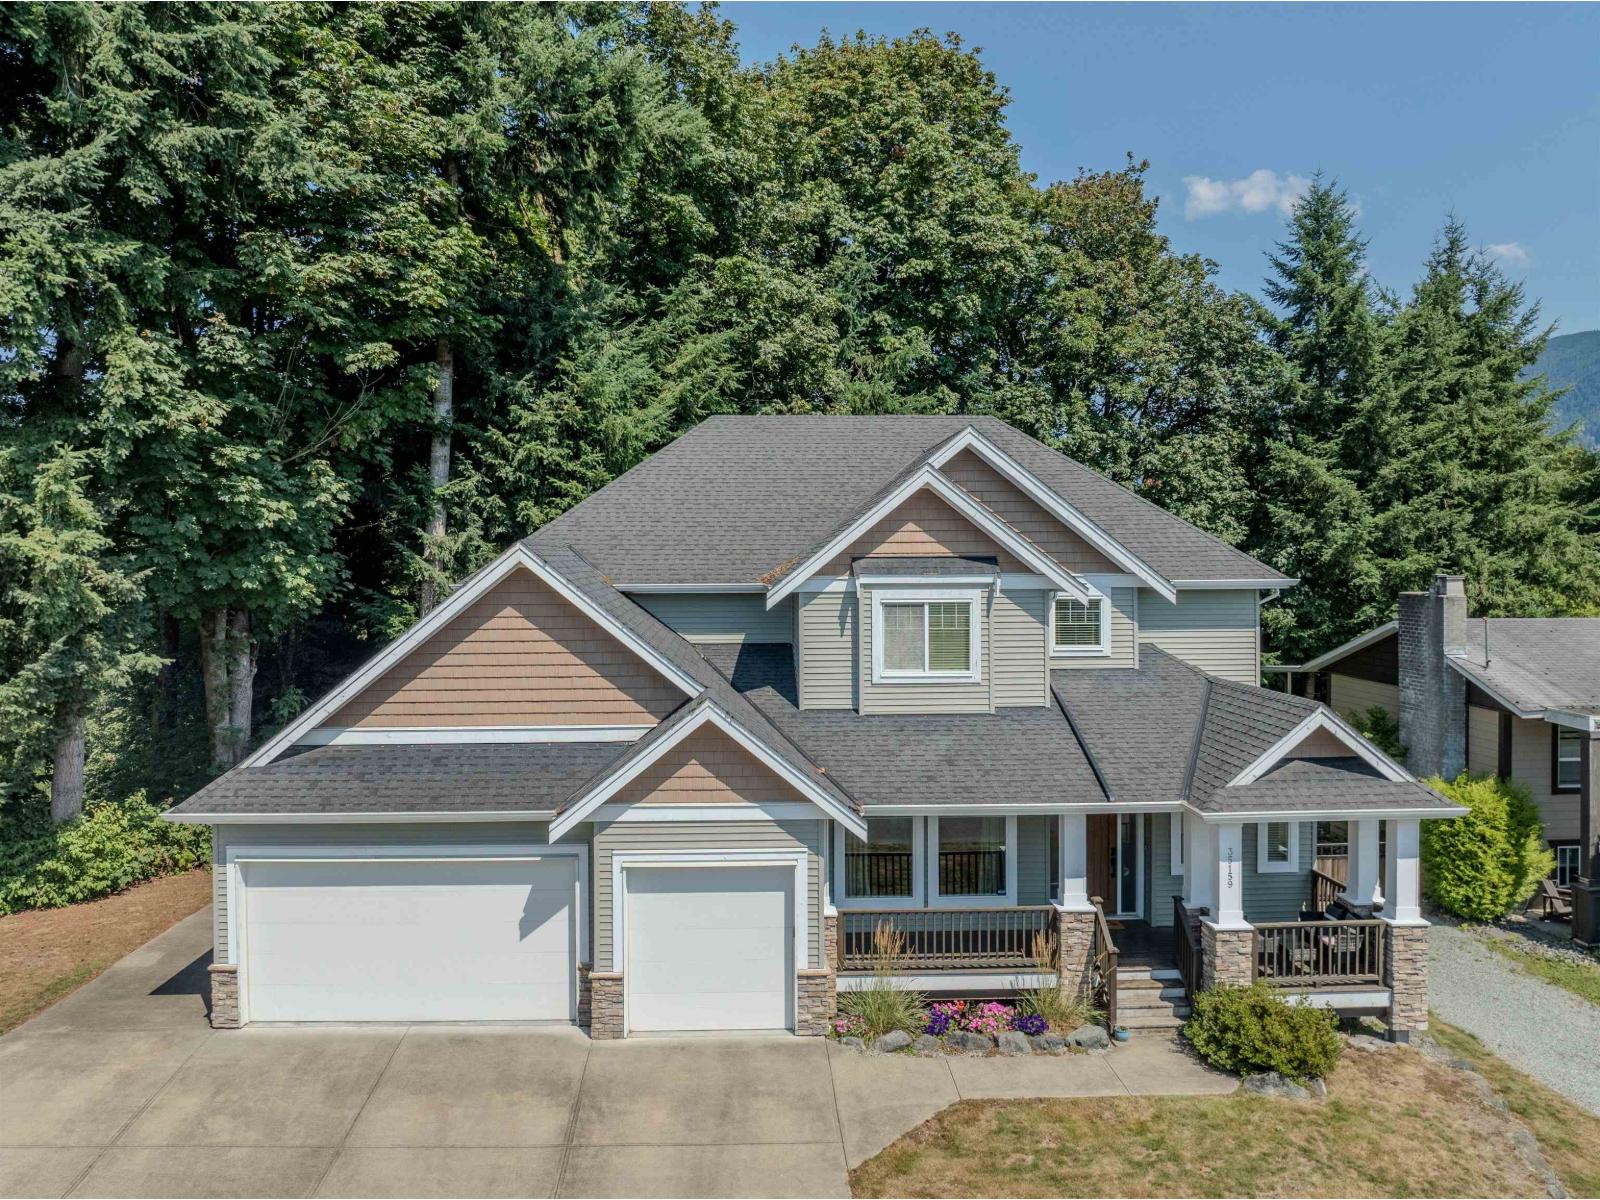
35159 Mcewen Avenue
Mission, British Columbia
Custom-built 4,000 sqft two-storey with a fully finished basement on a private 0.61 acre lot backing onto a tranquil greenbelt. Triple garage plus RV parking with sani-dump and plenty of space for all your vehicles, toys, and guests. Designed for entertaining, the home features a spacious kitchen with granite countertops, a large formal dining room, and an impressive great room. Upstairs offers 4 generous bedrooms, while the finished basement is ideal for extended family self contained with laundry. A separate workshop/den behind the garage is perfect for a home-based business, studio, or hobby space. Relax and entertain in the beautifully landscaped backyard featuring a custom gazebo, deck and fire-pit area. A rare opportunity offering exceptional space, privacy, and versatility Hatzic! (id:63476)
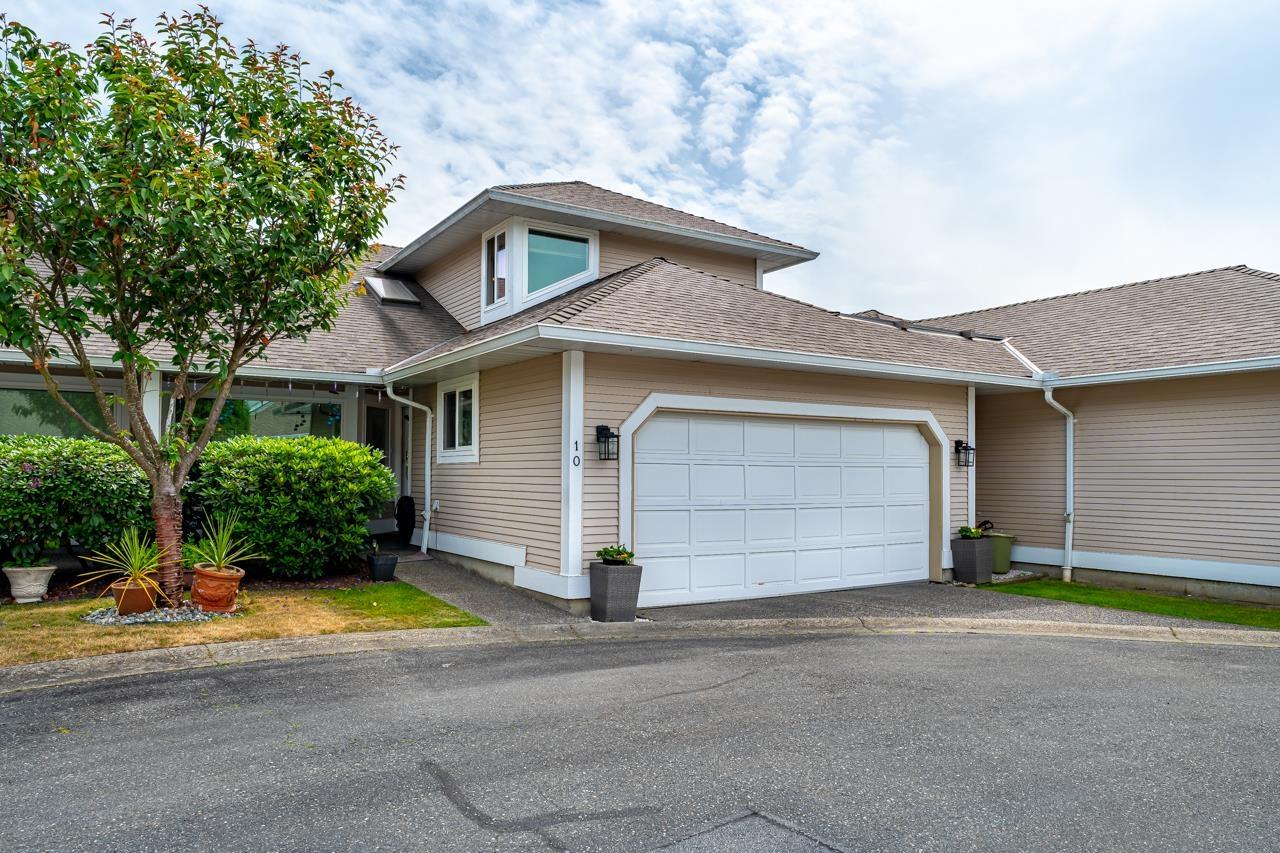
10 11965 84a Avenue
Delta, British Columbia
Welcome to this rare, executive-style townhome boasting massive square footage (2592sf) & unparalleled storage. SO MUCH SPACE! Updates (2024) feature stunning new engineered hardwood flooring & a gorgeous renovated kitchen with new SS appliances, sleek countertops, a stylish backsplash & beautifully refreshed cabinetry. 3 cozy fireplaces, 2 bedrooms upstairs, easy to add 1-2 more downstairs, 4 bathrooms. Main floor features living room, family room, kitchen, eating & dining areas. The fully finished downstairs has a large rec room, 3 pce bathroom & open bedroom already in place. See pics. Walkout bsmt to fully fenced backyard with patio, hot tub & sundeck. Complete with SIDE-BY-SIDE double garage, this home will tick every box on your list! (id:63476)
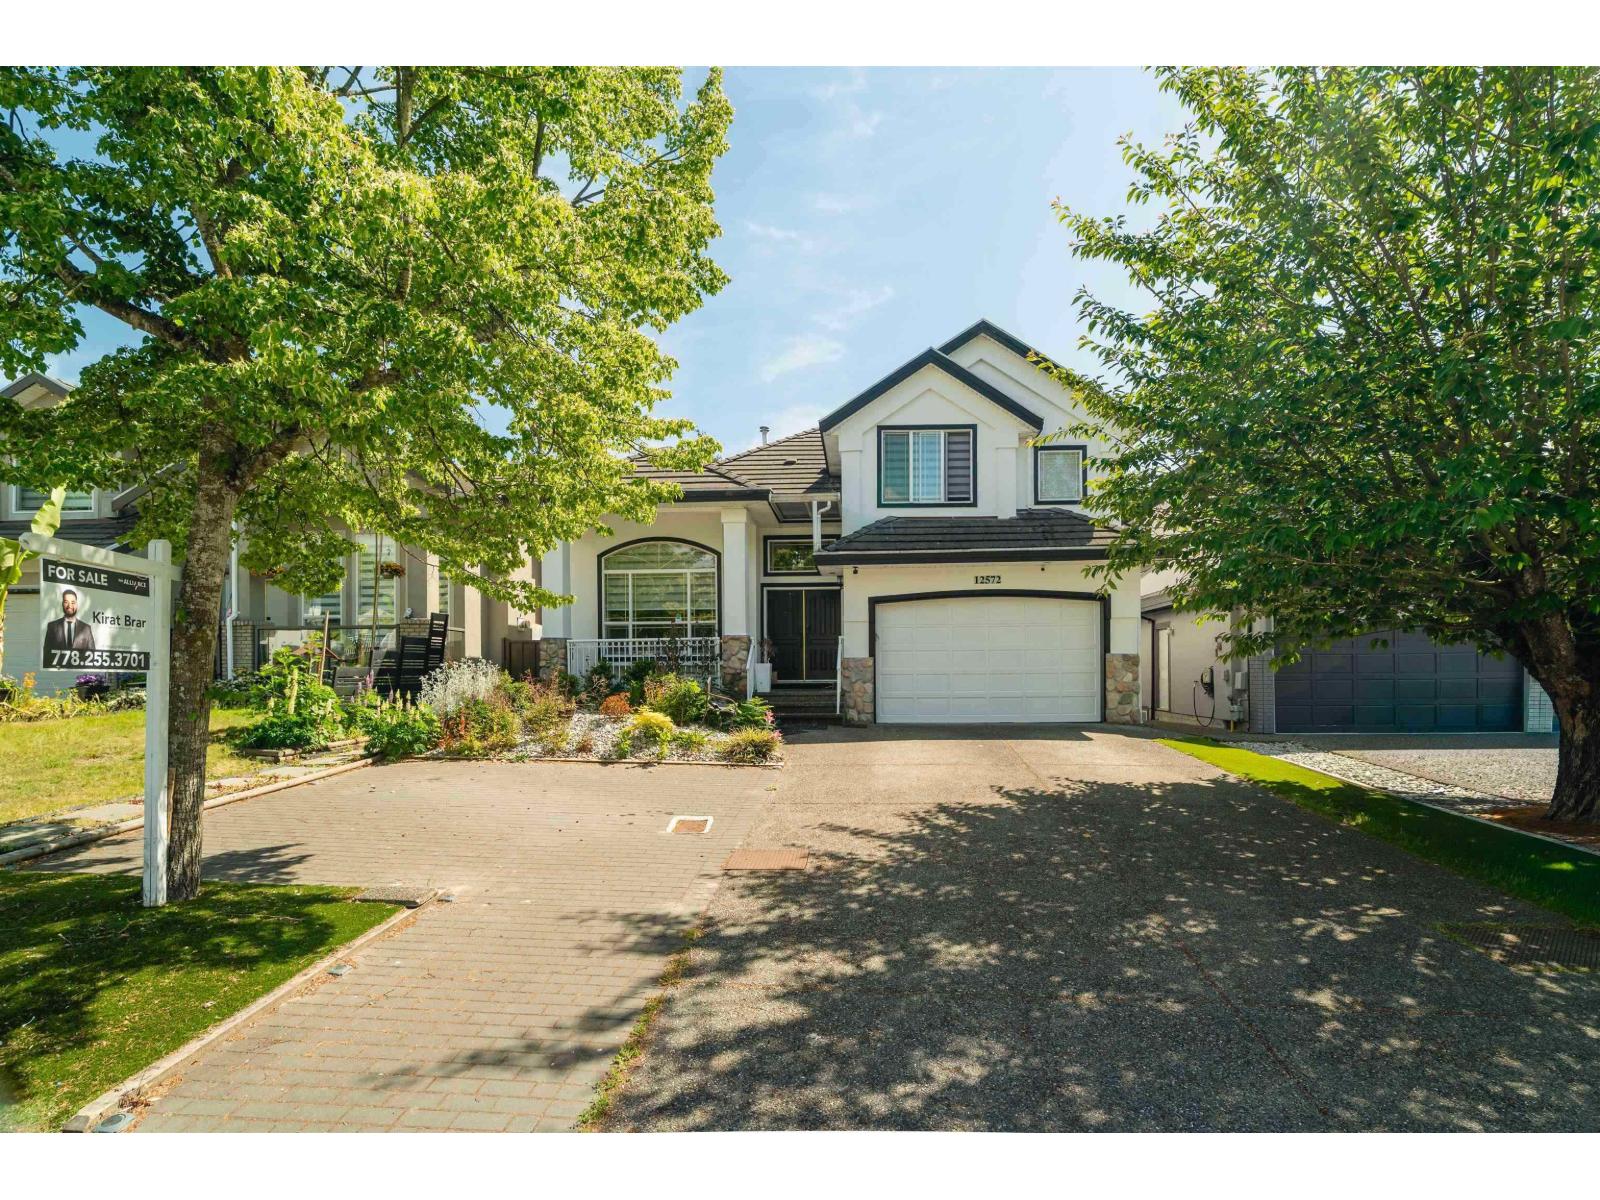
12572 62b Avenue
Surrey, British Columbia
FULLY RENOVATED 3-level custom-built home in PANORAMA offering over 3,650 sq ft of living space on a 4,203 sq ft lot. The main house features high ceilings, a spacious living and dining area with a gas fireplace, and a modern kitchen with a large island, granite countertops, and stainless steel appliances. A generous family room with another fireplace, plus a main-floor bedroom with a full bathroom, adds excellent functionality. Upstairs offers four bedrooms with three ensuite bathrooms, including a large primary bedroom. The basement includes a 2-bed suite with separate entry and a large REC room for the main house. Additional features include CENTRAL AC, EV CHARGING, 10 CAR PARKING, rear lane access, walking distance to schools, and easy access to Highways 10 & 91. (id:63476)