
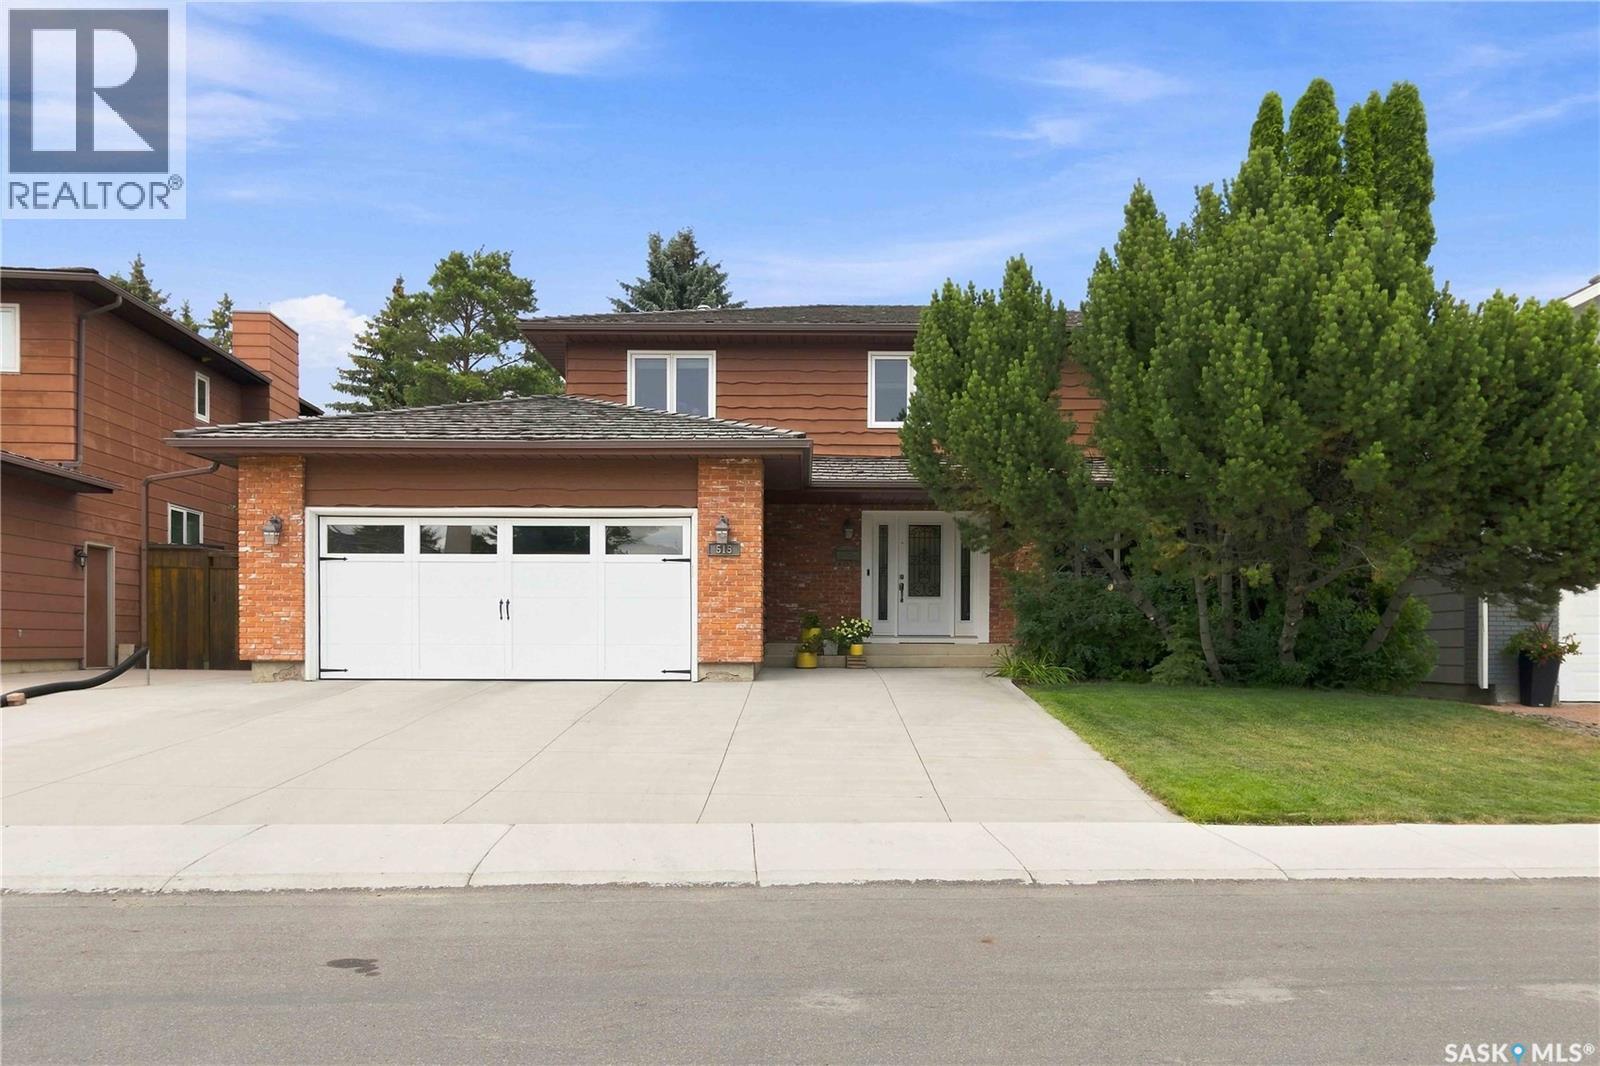
515 Emerald Place
Saskatoon, Saskatchewan
Welcome to this exceptional two storey residence, gracefully situated on one of Lakeview's most prestigious addresses, Emerald Place. Tucked away on a quiet cul-de-sac just steps from the lake, parks, schools, and neighbourhood amenities, this extensively renovated five bedroom, four bathroom home masterfully balances refined design with everyday comfort. Set on a beautifully established 55' x 124' lot, the property has been thoughtfully transformed with quality craftsmanship and timeless finishes throughout, including upgraded cedar shake shingles that complement the home's distinguished curb appeal. The main level showcases elegant flooring and a custom designed kitchen featuring quartz countertops, premium JennAir stainless steel appliances, a gas range, and an expansive island complete with a second prep sink, beverage fridge, built in wine storage, and casual seating. Designed with both entertaining and family living in mind, the space flows effortlessly through garden doors to the professionally landscaped backyard, where a spacious deck, charming garden shed, garden beds, and a welcoming fire pit create a private outdoor retreat. The upper level has been beautifully reimagined to offer exceptional comfort and luxury. Four generously proportioned bedrooms and an open den are accompanied by an elegant five piece bathroom featuring dual vanities, a soaker tub, separate shower, in-floor heat, finished with thoughtfully layered lighting. The private primary suite is a true sanctuary, offering a walk in closet and a spa inspired ensuite complete with a custom steam shower featuring rain head and body jets, along with heated tile floors for year round comfort. Beautifully renovated inside and out, this is a rare opportunity to own an exceptional family home in one of Lakeview's most established and sought after enclaves, where quality craftsmanship, timeless style, and an unrivaled location come together effortlessly. (id:63476)
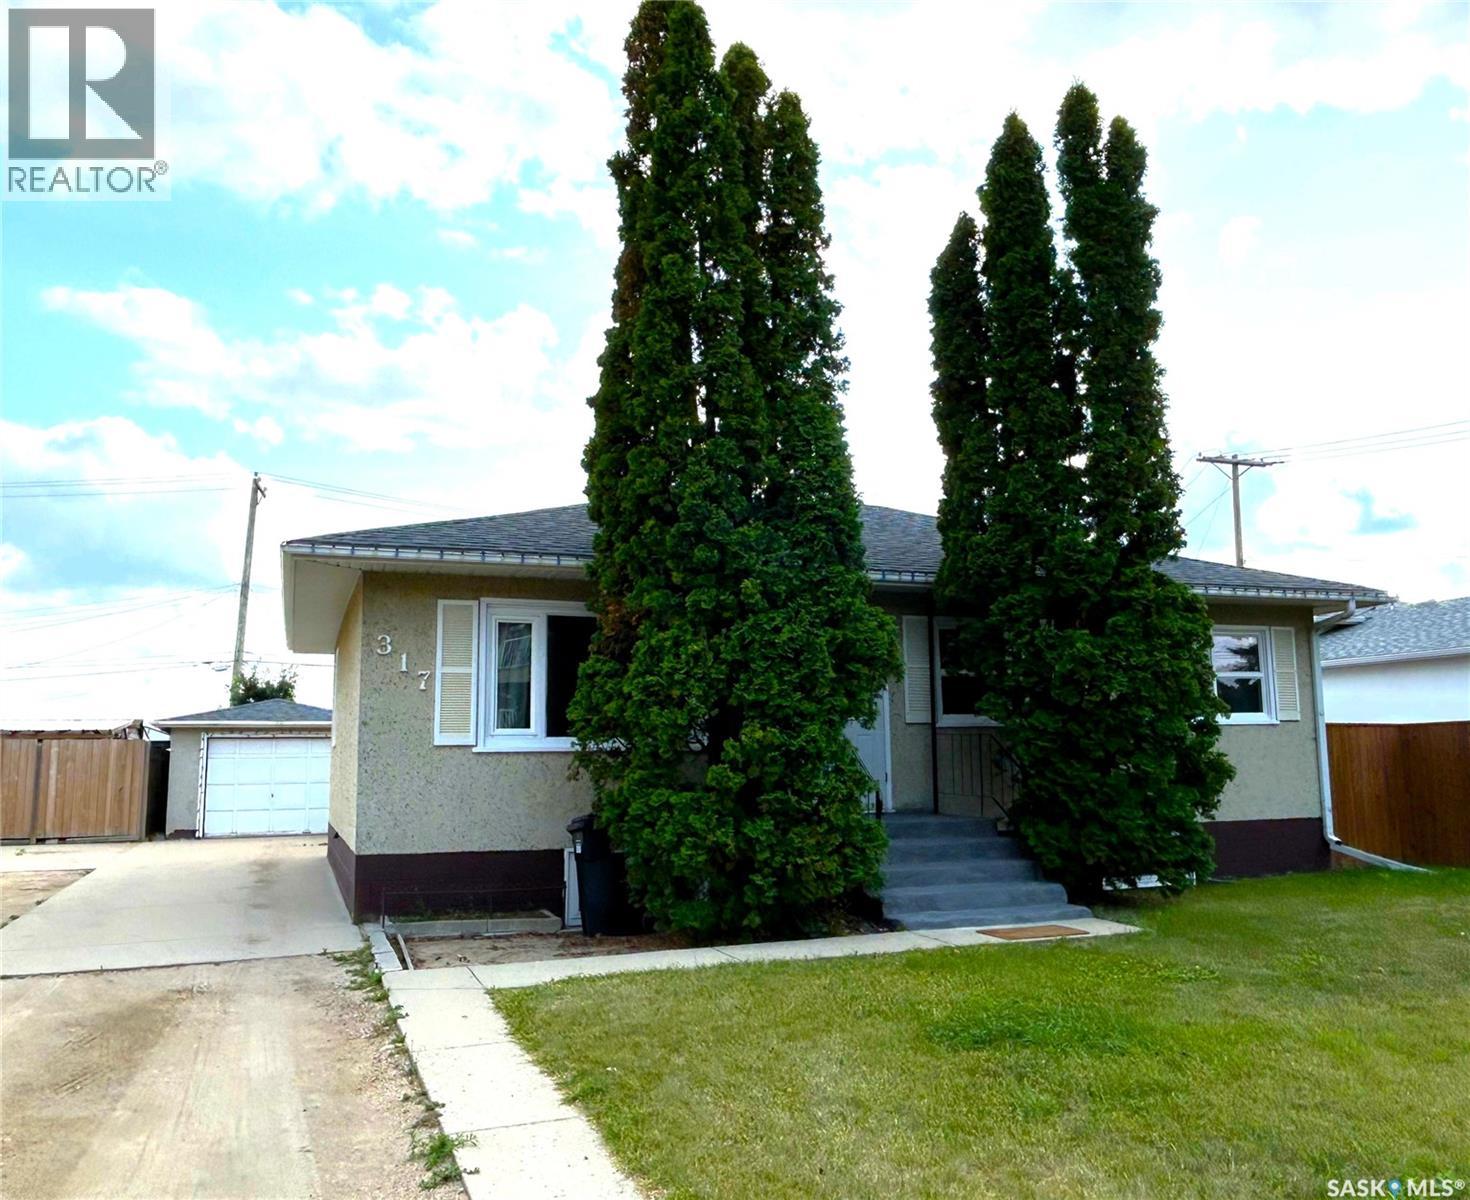
317 108th Street W
Saskatoon, Saskatchewan
This excellent-condition 3 + 1 bedroom, 2 bath fully developed bungalow offers outstanding value and versatility in a highly convenient location. The main floor features an inviting eat-in kitchen with all appliances included. The built-in dishwasher will be replaced with a new Bosch dishwasher, color choice of buyer. The L-shaped living/dining room is a very popular floor plan and is accented by newer vinyl plank flooring throughout. Three comfortable bedrooms and a full bathroom complete the bright, functional main level. The fully finished lower level provides a spacious family area, a fourth bedroom, and a second bathroom. Newer large basement windows and a separate rear entrance create strong potential for a future suite, making this home an appealing option for buyers seeking flexibility or income opportunities. Mechanical updates include a high-efficient furnace and newer shingles, offering peace of mind for years to come. Situated on a large lot with lane access and backing onto an open field, the property delivers privacy, room to grow, and excellent outdoor potential. A 12' x 26' garage and off-street parking for up to four vehicles adds everyday convenience, while the home’s attractive street appeal enhances its overall charm. Located in a desirable area with easy access to Circle Drive and the University, this well-maintained bungalow combines comfort, updates, and opportunity in one impressive package. Virtual staging photo was used for the basement family room. Public Open House Saturday, August 8, 2026 from 2:00 - 4:00 PM and Sunday, August 9, 2026 from 12:00 - 2:00 PM. (id:63476)
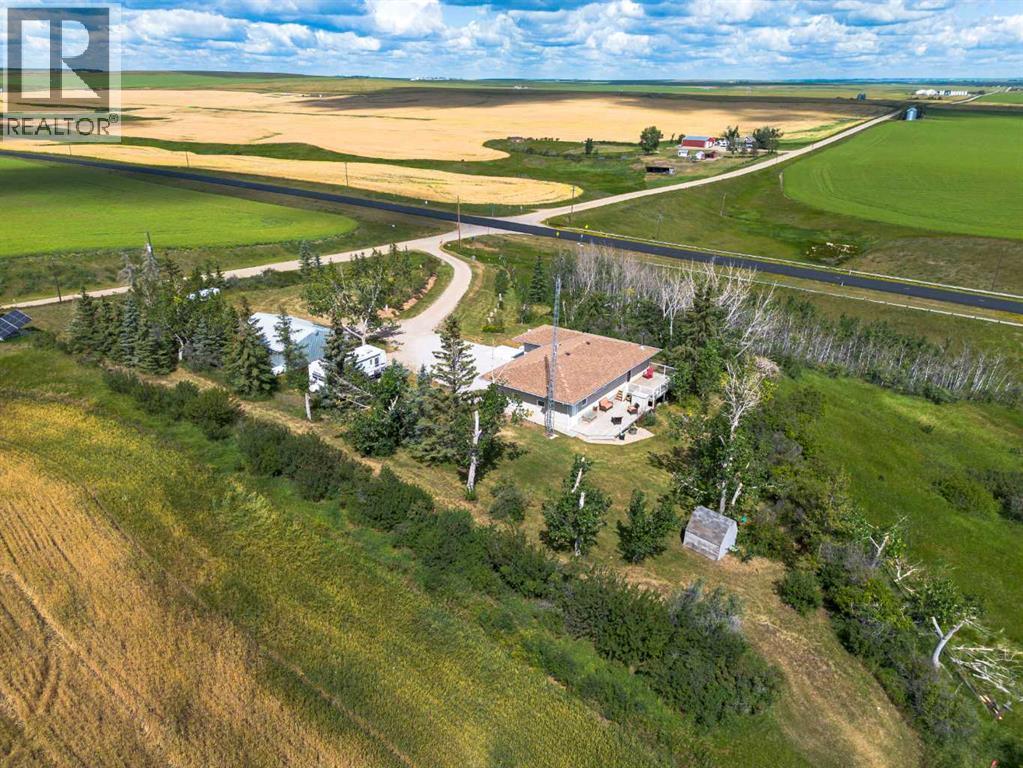
311081 Range Road 225
Rural Kneehill County, Alberta
Welcome to this charming acreage, located just off the pavement and only 10 minutes from Three Hills. Set on a mature yard site with plenty of room to explore, this property offers the perfect balance of peaceful country living and everyday convenience with minimal gravel travel. Recent improvements include a new roof, a newly poured front patio, updates to the attached garage, and yard clean-up, making this property inviting and move-in ready. The bungalow home, originally built in 1959 and placed on a 1982 foundation, offers 3 bedrooms, 2 bathrooms, an attached single garage, and a heated detached double garage/shop. A spacious main entry/mudroom provides excellent storage and convenient access to the basement. Just a few steps up, the main level features a bright eat-in kitchen, a comfortable living room warmed by a cozy wood stove, three bedrooms, a bathroom, and access to the large back deck overlooking the picturesque yard and surrounding countryside. The developed basement features in-floor heat, a generous family room, a versatile flex room with closet, an updated 3-piece bathroom with laundry, a utility room with access to the attached garage. Step outside and enjoy everything acreage living has to offer. Mature trees provide privacy and beauty, while the pasture and scenic coulee offer endless opportunities for exploring, recreation, and winter tobogganing. The heated detached shop/garage is ideal for projects, hobbies, or additional vehicle storage, and two storage sheds provide even more practical space. As an added bonus, the property is equipped with solar panels that help reduce utility costs by feeding power back into the grid. This is an opportunity to enjoy the tranquility of country living while remaining just minutes from the many amenities of welcoming Three Hills, including schools, parks, walking paths, shopping, restaurants, the arena, golf course, and hospital services. Please contact your favourite REALTOR® to arrange a scheduled showing be fore accessing the property. (id:63476)
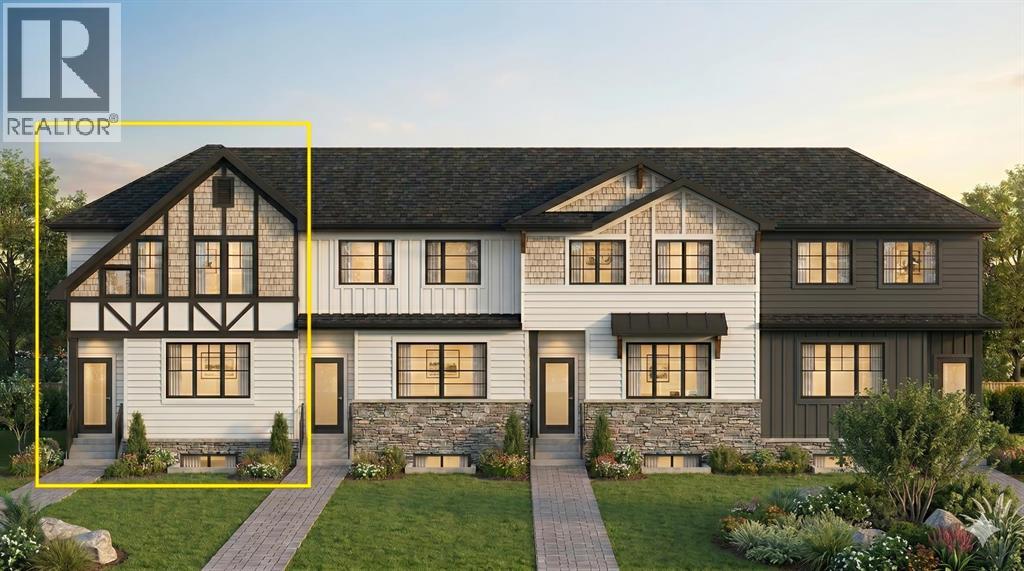
166 Waterford Road
Chestermere, Alberta
Welcome to the complete package in the peaceful "Lake City" community of Waterford! This 2-STOREY END-UNIT TOWNHOUSE offers the perfect layout and privacy without the burden of monthly fees (NO CONDO FEES). Plus, BOTH FRONT AND BACK LANDSCAPING ARE INCLUDED, offering a COMPLETE READY TO MOVE IN HOME UPON COMPLETION. The list price includes GST, and qualified first-time buyers can TAKE ADVANTAGE OF THE NEW HOUSING GST REBATE UPFRONT to reduce their purchase price! Inside, the main floor features a bright, open-concept family room, a spacious dining area, and a functional, tucked-away U-SHAPED KITCHEN DESIGNED TO MAXIMIZE SPACE. Bonus: ALL KITCHEN APPLIANCES ARE INCLUDED! Upstairs, discover 3 spacious bedrooms, including a primary retreat with a walk-in closet and a private ENSUITE WITH STANDING SHOWER, alongside the ultimate convenience of an upper-floor laundry room. The unfinished basement is a blank canvas awaiting your touch, comes with an UPGRADED 9 FT. CEILING HEIGHT AND 2 WINDOWS for incredible future development potential. Outside, the property includes a rear concrete parking pad. Enjoy an effortless commute to Calgary via easy access to Glenmore Trail and 17th Ave, while living just minutes from Rainbow Creek Elementary, Chestermere Lake Middle School, local groceries, popular restaurants, and the lake! (The front elevation photo is only for illustration purposes). (id:63476)
302, 1208 14 Avenue SW
Calgary, Alberta
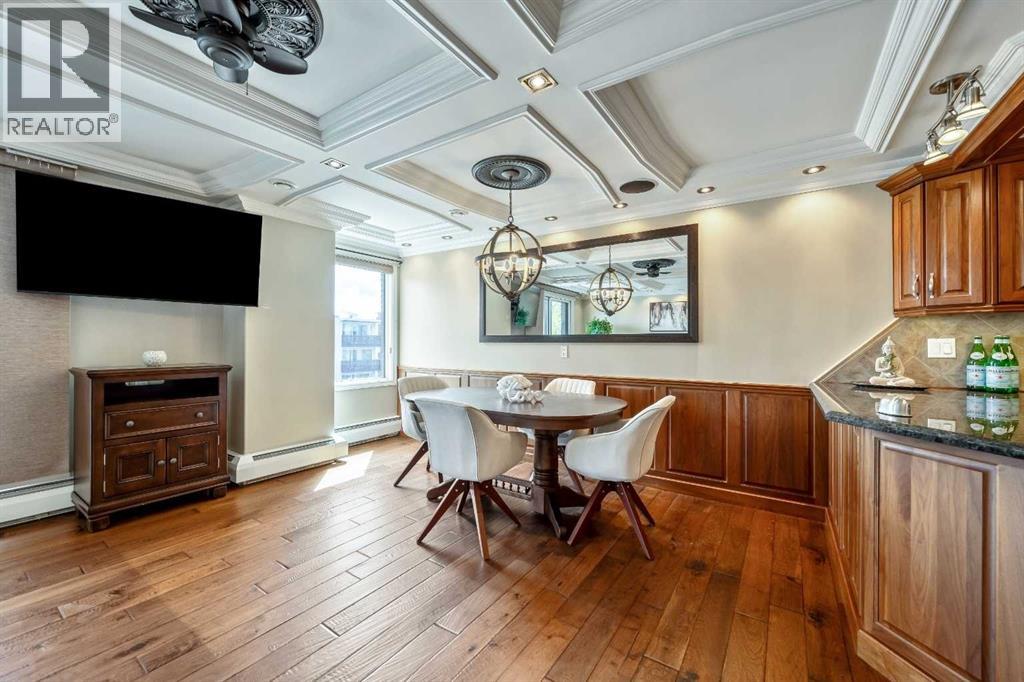
A rare Beltline showstopper, fully renovated from top to bottom, this bright third-floor corner unit faces Connaught Off-Leash Park and offers beautiful downtown views from the wrap-around, south-facing balcony. Tucked on a quiet street, this one truly delivers the perfect blend of style, sunlight, and unbeatable inner-city lifestyle. This 2 bedroom, 1 bathroom condo is rich in detail, featuring coffered ceilings throughout and recessed lighting, a refined finish typically reserved for high-end homes, along with hardwood flooring and a beautifully updated kitchen with granite countertops and quality cabinetry. You’ll also appreciate the added comfort and convenience of built-in speakers throughout the unit, central vacuum, and new carpet recently installed in the bedrooms. At the entry, in addition to the main coat closet, you’ll find a large storage closet that offers excellent storage and can easily double as a small workshop or hobby area. The in-suite laundry area is thoughtfully designed with a laundry sink and shelving for extra storage, keeping everything neat and functional. As you move down the hall, the layout opens into a massive open-concept living space that seamlessly connects the kitchen, dining, and living areas, making it perfect for entertaining. One of the best features is the wrap-around south-facing balcony, providing sunshine throughout the day and incredible park and city views. The unit also includes one heated parking stall with its own electrical outlet. This location is hard to beat with easy walking access to 17th Avenue, cafés, restaurants, shops, professional services, and everything that makes the Beltline so vibrant. (id:63476)
2203, 402 Kincora Glen Road NW
Calgary, Alberta
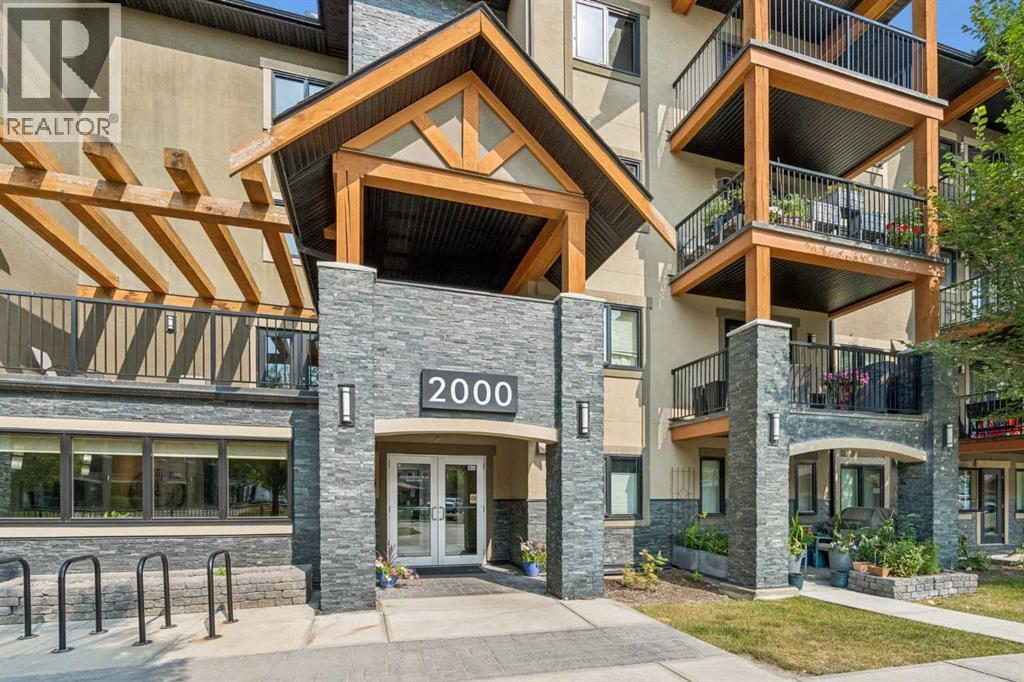
Enjoy the perfect combination of comfort, convenience, and low-maintenance living in this spacious 1-bedroom + den condo. Located in a beautifully maintained 18+ building, with low condo fees, in the heart of Kincora. One of the biggest highlights of this home is the location. Step outside and you're just a short walk to Sage Hill Plaza, where you'll find grocery stores, restaurants, cafés, fitness facilities, banks, and all of the everyday amenities you need. Whether you're meeting friends for dinner, grabbing a coffee, or running errands, everything is just minutes from your front door. Inside, you'll appreciate the bright, open-concept layout that makes the home feel both spacious and welcoming. The kitchen is designed for everyday living, featuring a large peninsula with plenty of seating for casual meals, visiting with friends, or enjoying your morning coffee. It flows naturally into the living room, creating a comfortable space that's easy to relax in or entertain guests. The den adds valuable flexibility and can easily be used as a home office, reading room, hobby space, or cozy TV lounge. For anyone working remotely, it's the perfect way to have a dedicated workspace without giving up your living area. The bedroom is generously sized and offers plenty of room for a king-sized bed and additional furniture. You'll also appreciate the convenience of in-suite laundry, newer luxury vinyl plank flooring, and a titled underground parking stall complete with private storage directly above the stall, making it easy to keep seasonal items organized. The large balcony is another feature you'll love. There's enough room for a full-sized BBQ along with a dining table and chairs, making it an ideal place to enjoy warm summer evenings or relax with family and friends. The building has been exceptionally well cared for and offers beautiful curb appeal, low condo fees, and plenty of visitor parking for your guests. It's the kind of building where owners take pride in their h omes, giving you confidence whether you're purchasing your first property, downsizing, or adding to your investment portfolio. If you've been looking for a move-in-ready condo in one of northwest Calgary's most convenient neighborhoods, this is one you'll want to see. (id:63476)

123 Centre Street N
Sundre, Alberta
Amazing opportunity to take forward the development of a new subdivision in Sundre. Part of the proposed Sundre Hills ASP, this key parcel is already on it's own title and ready to go! A short distance from the future HEALTH CAMPUS and carefully proposed subdivision. This community is medium density residential (R2) and the initial plan includes 56 lots. At ~$14,000 per lot this is incredible value! Services are close by, including Fibre on the south side of the parcel! Sundre is a thriving town with a strong tourism industry, great amenities and unlimited growth potential! Don't miss this chance to take this plan forward! Reference A2253999, A2253998 & A2291063 for additional development opportunities! (id:63476)
Greater Calgary Real Estate
502, 1900 25a Street SW
Calgary, Alberta
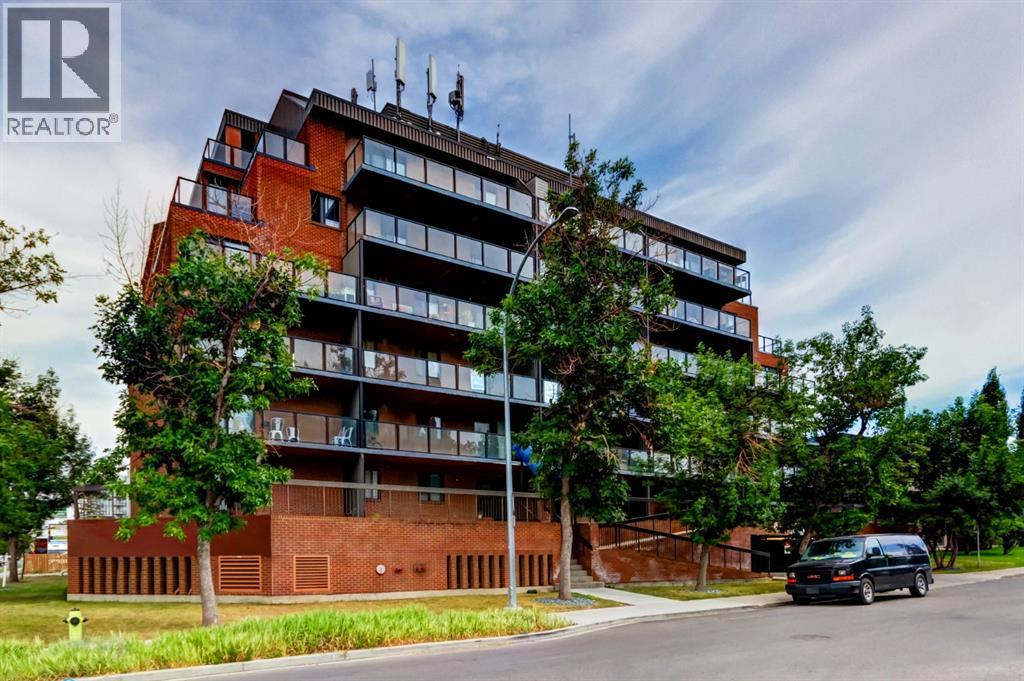
Tastefully updated and move-in ready, this bright 2-bedroom corner unit offers exceptional value in the sought-after inner-city community of Richmond Hill/Killarney/Glengarry. Featuring luxury vinyl plank flooring, fresh paint, and a timeless neutral colour palette, this home provides the perfect backdrop to add your own personal style. Enjoy an expansive west-facing balcony with peek-a-boo mountain views and plenty of afternoon sunshine.The functional kitchen offers ample cabinetry and generous counter space, flowing into an open-concept living and dining area with flexibility for a home office or reading nook. Both bedrooms are generously sized with excellent closet space, while the 4-piece bathroom is conveniently located between them. An assigned heated underground parking stall adds year-round comfort and convenience.Situated just off vibrant 17 Avenue SW, this unbeatable location offers exceptional walkability to shopping, restaurants, cafés, transit, schools, and recreation. You're just a 5-minute walk to the Killarney Aquatic & Recreation Centre, Shaganappi LRT Station, Alexander Ferguson School, and the New Castle Pub, with easy access to downtown, Marda Loop, and the Bow Trail corridor.Ideal for first-time buyers, professionals, downsizers, or investors looking for a turnkey property in one of Calgary's most desirable inner-city neighbourhoods. (id:63476)
122 Bridlewood Lane SW
Calgary, Alberta
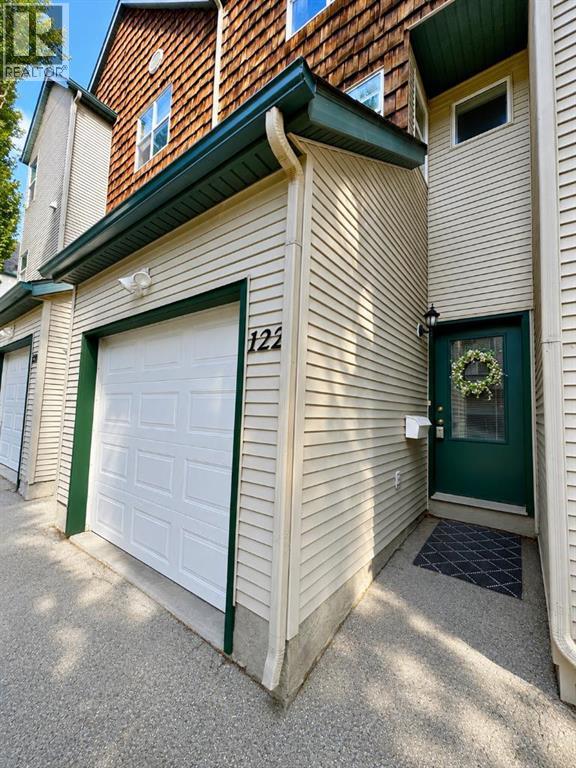
Located in the quiet, well-maintained Wildflower complex in Bridlewood, this bright 2-bedroom, 1.5-bath, 1271 square foot townhome offers excellent value with an attached single car garage and soaring vaulted ceilings. The bright open floor plan enhances the sense of space throughout the main living areas. Amazingly low condo fees and a strong reserve fund make ownership even more attractive. The entry level features a foyer with direct garage access, a large closet, and an unfinished basement/utility room with a window, offering excellent storage and future development potential. The spacious living room features soaring ceilings, a large window, a gas fireplace, and access to the spacious balcony (8.5x9.8). The open kitchen offers white cabinetry and matching appliances, with a generous dining area and a convenient half bath. Upstairs is a very nice primary bedroom with a walk-in closet and a large window, a second spacious bedroom also with a large window, and a four-piece bath, along with the convenience of upstairs laundry. Also, the furnace has just been inspected and cleaned and the ducts have been cleaned too. Quiet and serene with plenty of visitor parking, steps to a great park, and close to schools and all the shopping, restaurants, and LRT amenities of Shawnessy. This is a well maintained home! (id:63476)

606, 505 19 Avenue SW
Calgary, Alberta
Welcome to an exceptional opportunity in the heart of Cliff Bungalow! This top floor, fully furnished (if desired) 1-bedroom, 1-bathroom condo offers an incredible combination of location, lifestyle, and income potential. Situated in Urban Street, this 509 sq. ft. unit is a rare find for investors seeking a property with the flexibility to generate immediate income through short-term rental opportunities, subject to applicable regulations and condominium bylaws.The seller is offering the property fully furnished (if desired), allowing the next owner to step in and start generating income without the time, expense, or hassle of furnishing a property from scratch. The efficient layout makes excellent use of every square foot, creating a comfortable and functional urban home or investment property.A titled parking stall adds tremendous value in this highly walkable inner-city location, while the condo fees include all utilities except electricity, helping simplify ownership and operating costs.Location is truly the star here. Enjoy the best of inner-city Calgary with easy access to the vibrant shops, restaurants, cafés, and amenities of 4th Street SW and 17th Avenue, while being close to downtown, the Elbow River pathway system, and the many lifestyle attractions that make Cliff Bungalow and neighbouring Mission so desirable. The building’s central location and urban setting make it particularly appealing to professionals, travelers, and those looking for a convenient Calgary base.Whether you’re looking for a turn-key investment, a furnished short-term rental opportunity, a pied-à-terre, or an affordable entry into Calgary’s sought-after inner city, this property delivers flexibility and exceptional potential. With furnishings included, titled parking, low-maintenance ownership, and a location that is difficult to replicate, this is an opportunity worth serious consideration.Opportunities like this are increasingly difficult to find—book your private showing today and explore the possibilities. (id:63476)
211 32 Avenue NW
Calgary, Alberta
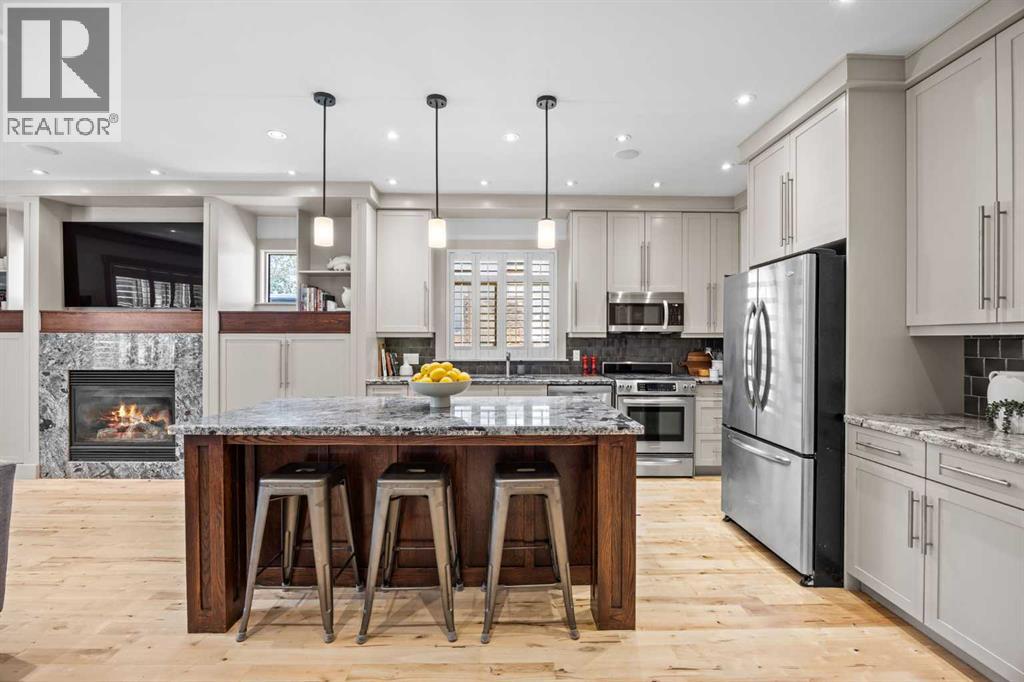
One of the largest semi-detached infills with over 3100 SF of total SF and located in the heart of a vibrant inner-city neighbourhood, just moments from Confederation Park, Lina's Italian Market, schools, playgrounds, and downtown! Noteworthy updates include: Brand new upstairs carpet (Aug/2026), sunny south facing backyard, refinished hardwood flooring (2026), central AC (2015), Furnace (2014), Garburator (2026), Kegerator (2018), Microwave (2026), HWT (2020), Dryer (2020). From the moment you step inside, you'll notice how spacious this home feels. Generously proportioned rooms, soaring ceilings, and an exceptionally functional layout create an airy feel rarely found in inner-city infills built by a custom Italian boutique builder. Rich hardwood flooring, refinished in 2026, flows throughout the main level and staircase, while extensive custom millwork, solid-core doors, heated tile flooring, and timeless design selections showcase the home's enduring craftsmanship. A stunning formal dining room, enclosed by French doors and transom windows, offers incredible flexibility as a dining space, home office, or playroom. The expansive kitchen features abundant cabinetry, a large walk-in pantry, under-cabinet lighting, granite countertops, a gas range, oversized island, and exceptional storage rarely found in comparable homes. Adjacent to the kitchen, an informal breakfast nook and spacious living room with a gas fireplace create a welcoming hub for everyday living and entertaining alike. Upstairs, you'll find BRAND NEW CARPET (REPLACED AUG 2026) with three exceptionally spacious bedrooms, including a private primary retreat thoughtfully separated from the secondary bedrooms for added comfort and privacy. The luxurious 5-piece ensuite features dual vanities, heated tile floors, and plenty of room to unwind. The secondary bedrooms are generously sized, including one with a charming hand-painted ceiling mural that would make an ideal nursery, bedroom, office, or creative s pace. Convenient upper-floor laundry and custom Normandeau shutters throughout complete the level. The fully developed basement offers more than 1,000 SF of additional living space and serves as the ultimate entertainment and recreation zone. Featuring a rare second gas fireplace, projector and projector screen (included), custom dual-tap Marvel kegerator, a spacious family room, an additional bedroom, and a full bathroom, this level is perfectly suited for hosting guests, movie nights, or relaxing with family. Outside, the sunny south-facing backyard offers a seamless transition from deck to lawn, creating an inviting outdoor space for children, pets, gardening, or summer entertaining. The insulated double garage includes built-in shelving, while central air conditioning ensures year-round comfort. Meticulously maintained and thoughtfully designed throughout, this is a rare opportunity to own a home that perfectly balances timeless style, exceptional functionality, and an unbeatable inner-city location. (id:63476)
387 Sunrise View
Cochrane, Alberta
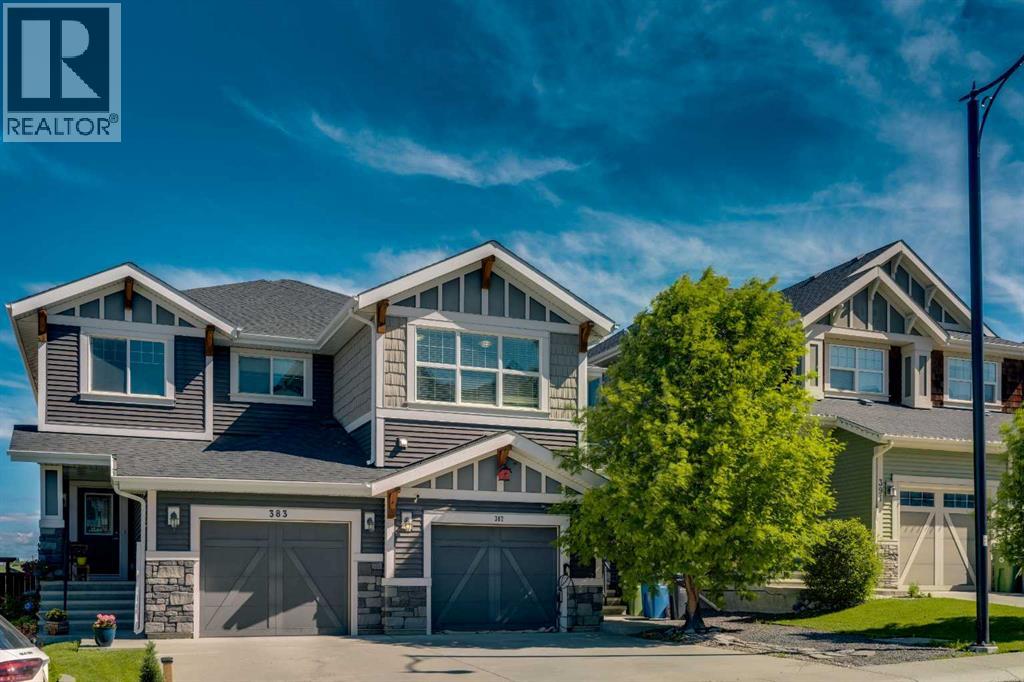
Finally, a home that doesn’t sacrifice bedroom size for an extra room. This thoughtfully designed home features two generously sized bedrooms, a versatile bonus room, and an open, functional layout perfect for everyday living. Arrive home to your attached single garage with additional driveway parking, framed by one of the largest mature trees in Sunset Ridge, offering exceptional curb appeal, shade, and privacy. Inside, you’ll find luxury vinyl flooring leading to a bright, modern kitchen featuring a large quartz island, white shaker cabinetry, newer stainless steel appliances, a stylish tile backsplash, and plenty of prep space. The open concept living and dining area is ideal for entertaining or relaxing, complete with central A/C and a convenient 2 piece powder room. Step outside to your private, two tier outdoor living space, your own backyard oasis. Whether you’re hosting summer BBQs, enjoying a quiet morning coffee, or winding down in the evening, this space delivers. The hot tub adds year round enjoyment, cool it down in the summer for a refreshing, pool like escape, or turn up the heat in the winter for the ultimate relaxation experience under the open sky. Upstairs, the flexible bonus room provides the perfect space for a home office, TV room, or play area. The spacious primary suite features a walk in closet and private 4 piece ensuite, while the oversized second bedroom offers the kind of space that’s becoming increasingly hard to find. A second full bathroom and upper floor laundry complete the level. Located in the highly desirable community of Sunset Ridge, you’ll enjoy parks, pathways, schools, and amenities just minutes away, with quick access to Calgary and the Rocky Mountains. If you’ve been searching for a home that offers larger bedrooms, functional living space, and a peaceful setting, with a backyard that truly stands out, this one checks all the boxes. (id:63476)
9667 Oakhill Drive SW
Calgary, Alberta
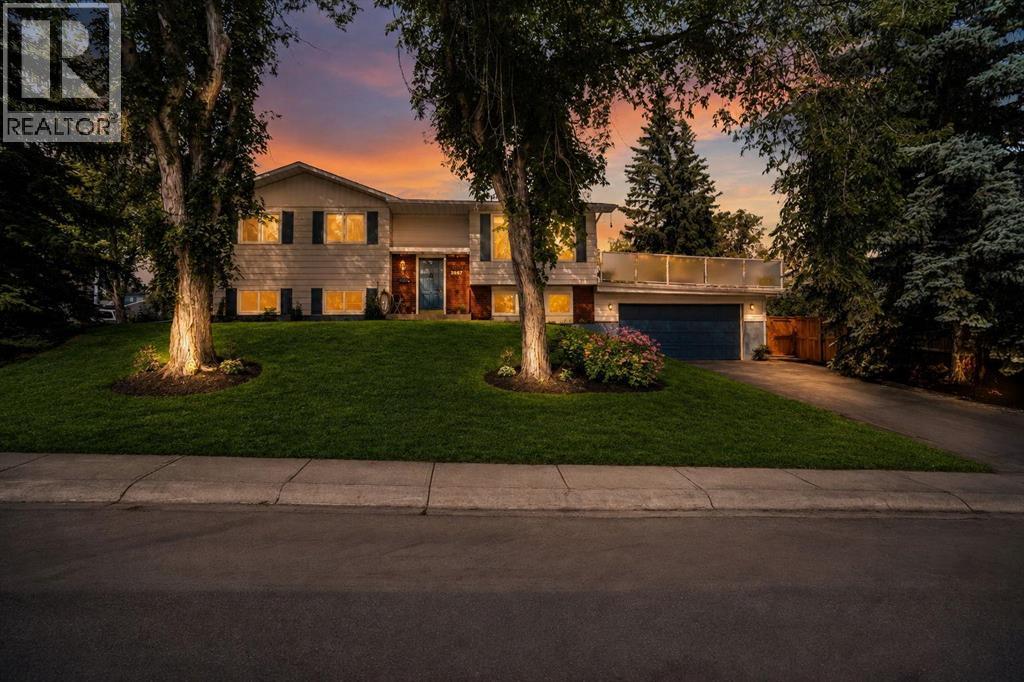
Welcome to this stunning Oakridge bi-level home, perfectly situated on a large, mature corner lot with scenic outdoor access. Offering over 2,100 square feet of total developed living space, this property features four bedrooms and two bathrooms.The moment you step inside, you are greeted by an expansive open-concept floor plan. The bright, inviting living room flows seamlessly into the kitchen and dining area, which overlooks an impressive 25x21-foot private deck nestled by the privacy of mature trees—perfect for outdoor entertaining. The chef-inspired kitchen comes fully equipped with a central island, stainless steel appliances, and a gas range.Retreat to the updated, spacious primary suite, measuring 16 feet in length and boasting a luxurious five-piece ensuite. The main floor also includes a second versatile bedroom, currently utilized as a home office.The fully developed lower level features two additional bedrooms and a generous recreation room centered around a cozy gas fireplace. Thanks to the large, signature bi-level windows, the lower level is flooded with natural light, offering the bright feel of main-floor living.Located just moments away from top-rated schools, parks, and premier recreation facilities, this exceptional Oakridge home is an opportunity you don't want to miss. (id:63476)
4203, 24 Hemlock Crescent SW
Calgary, Alberta
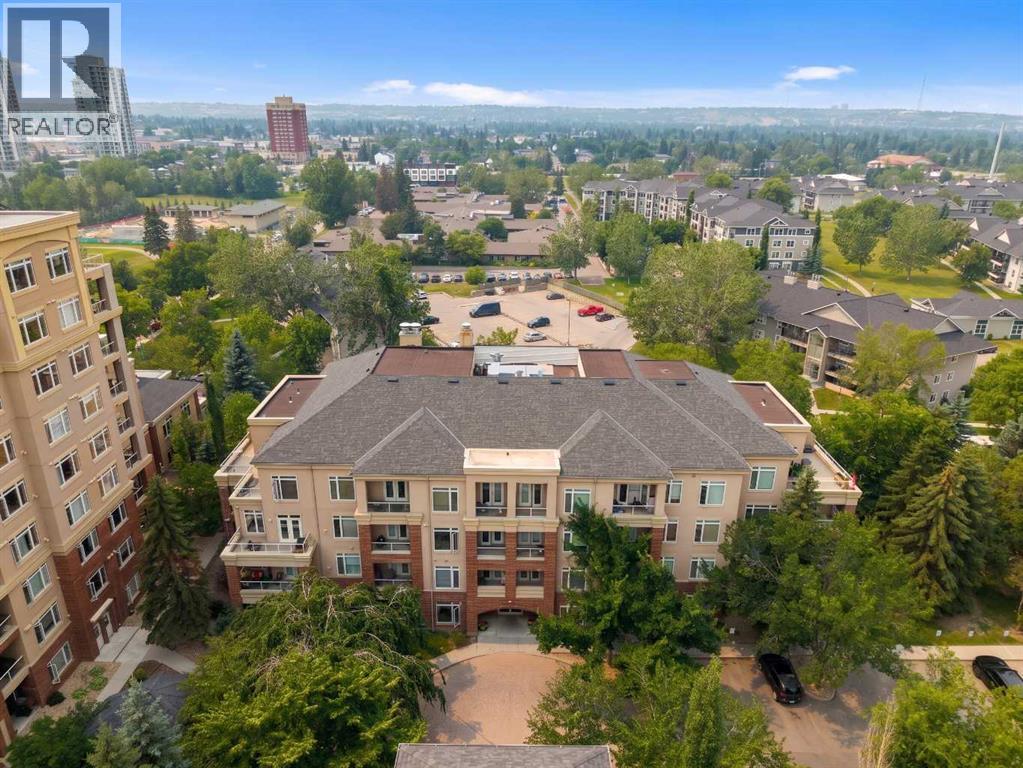
Welcome Home - this beautifully designed and well kept 1 bedroom with den is truly one of the best floor plans in this desirable location. Situated with a west exposure on the 2nd floor, this condo welcomes you in with its large foyer. A powder room is discreetly located off of the foyer, as is the well sized laundry room. Step ahead into the principal living space consisting of a custom built in home office/ book case that provides a quiet place to study, work or create from home. The open concept kitchen is nicely laid out and overlooks the living room with corner fireplace and access to the west facing deck. You’ll find the primary bedroom large enough for your king sized bed ( and more!) and will appreciate the walk in closet and spacious ensuite. Two Titled Underground Parking Stalls and an assigned storage locker are included in this attractive package. The affordable condo fees include use of the common amenities including a gym, workshop and carwash. Adjacent the golf course, you can enjoy the quiet pace of this hidden gem. Walking distance to the Westbrook C-Train station, Edworthy park, and a quick drive to downtown, this peaceful location can’t be beat. (id:63476)
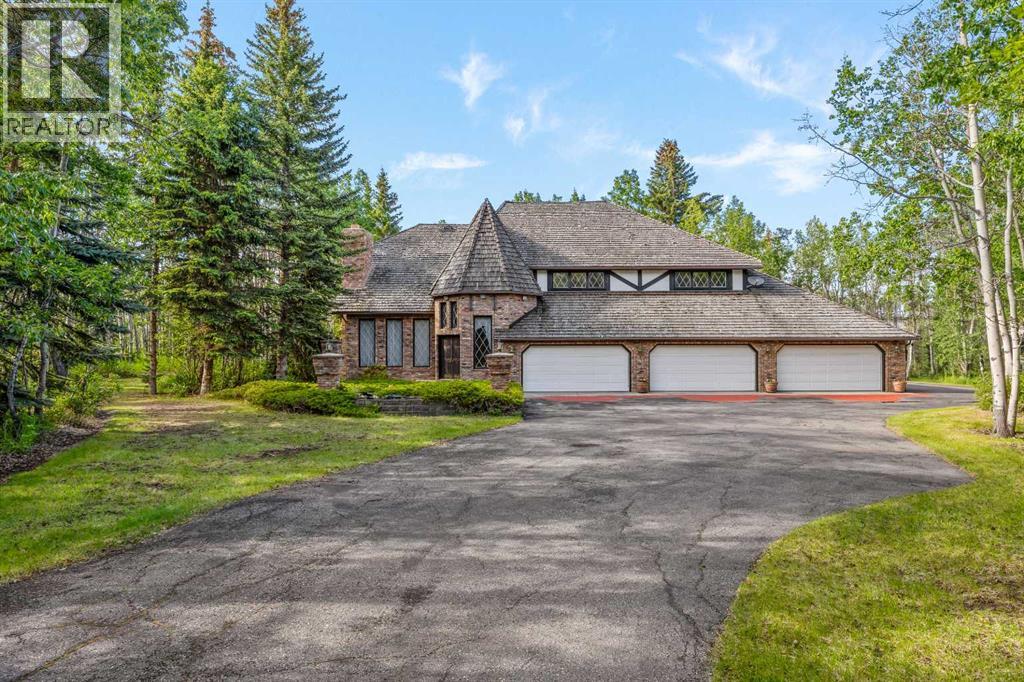
7 Biggar Heights Bay
Rural Rocky View County, Alberta
Four acres. Thirty-five years. Built exactly as it was designed - without compromise, and never a single corner cut. Tucked into the tree canopy of Bearspaw just ten minutes west of Calgary - and set on an extraordinary lot on a quiet cul-de-sac with almost no passing traffic - this is the kind of acreage that surfaces once in a generation. Not because properties like this don't exist, but because the people who build them rarely let them go. When they do, what they leave behind is something remarkable. The approach sets the tone. A tree-lined driveway opens to a fully heated six-car garage, a 24x24 workshop with 220 wiring, and a pump house with genuine conversion potential - the infrastructure acreage buyers spend years searching for. Inside, craftsmanship announces itself before you've taken three steps. Solid wood millwork with brass inlays, solid interior doors, custom trim detail, and joinery that tells you immediately this home was built to a standard, not a budget. Every casing, every piece of hardware chosen with intention. A Schonbek chandelier anchors the entry. The front living room is centred on a fireplace clad in floor-to-ceiling imported Italian stone with a mantle. French craftsman hardwood, crystal hardware, and hand-milled trim carry that finish through every room. The kitchen flows into the main living areas with blue pearl granite, a premium appliance package that has hardly seen a full season of use, built-in Bose speakers, and a family dining space where mornings linger and nobody rushes off. Across from the kitchen, an indoor hot tub wrapped in matching blue pearl granite adds a spa-like touch. The adjacent living room features a stone fireplace and built-in indoor garden that quietly dissolves the line between inside and out. The outdoors simply pours in. A skylit home office with its own fireplace, built-in cabinetry, and private side entrance sits off the main level - perfect for client meetings or closing the laptop before rejoining famil y. A laundry room and powder room complete the main floor before the staircase draws you up. A custom winding staircase leads to an intimate den and reading nook with detailed cabinetry, framed by a window overlooking the trees. Through French doors, the primary suite is spacious and serene - dual sinks, fully tiled shower, soaker tub, and custom walk-in closet. Three additional bedrooms, two connected by a Jack and Jill bath, give a growing family genuine room. The lower level offers a media room with full wet bar, gym space, and flexible entertaining areas. Outside, a built-in BBQ and chimneyed stone gas fireplace anchor a deck and patio built for every season, across four private acres that balance mature trees with open space for sport, play, and room to roam. Whoever comes through the door next is inheriting something rare - thirty-five years of thoughtful decisions, genuine craftsmanship, and a life well lived. This one is in a category of its own. The next chapter starts here. (id:63476)
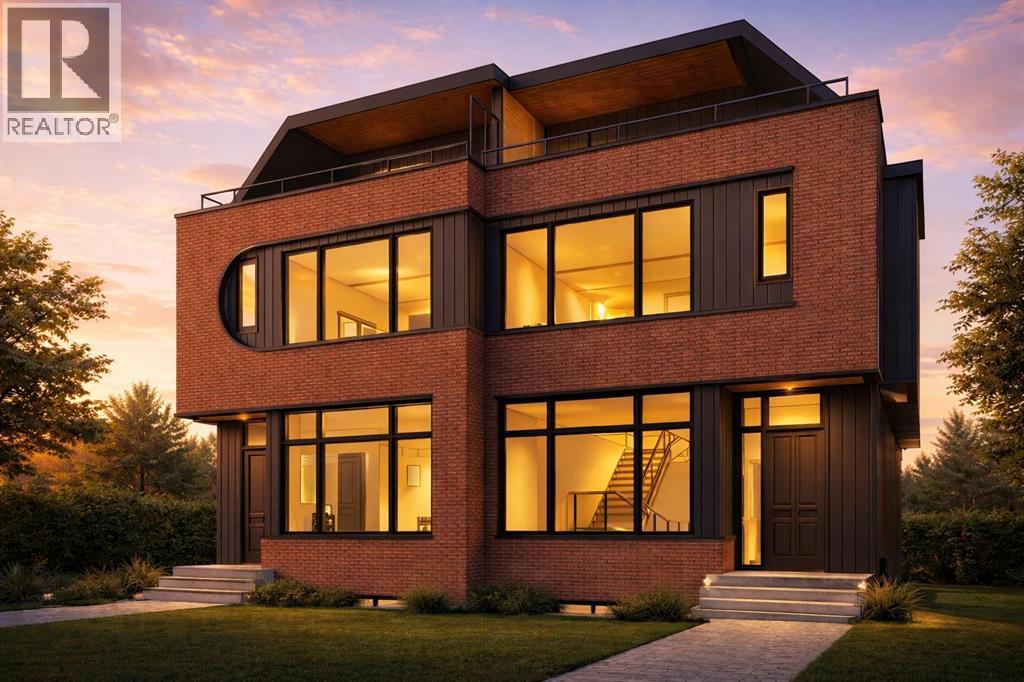
907 35a Street NW
Calgary, Alberta
Experience elevated inner-city living in this architecturally striking 3-storey luxury semi-detached residence in highly sought-after Parkdale. Thoughtfully designed with refined modern elegance, this exceptional home blends sophisticated finishes, functional design, and upscale comfort in one of Calgary’s most prestigious lifestyle locations.Set on a quiet street just moments from the Bow River Pathway System, Foothills Hospital, Alberta Children’s Hospital, Westmount Charter School, the University of Calgary, and downtown, this residence offers the perfect balance of urban convenience and tranquil residential living.Designed to impress, the main floor showcases timeless contemporary styling with a seamless open-concept layout tailored for both everyday living and entertaining. A stunning chef-inspired kitchen anchors the space with custom ceiling-height cabinetry, quartz countertops, full-height backsplash detailing, an oversized statement island, and a premium stainless steel appliance package including a gas cooktop, built-in wall oven, built-in microwave, and designer hood fan. Expansive living and dining spaces are complemented by oversized windows, designer lighting, and a striking full-height tiled gas fireplace with custom millwork.Large sliding glass doors open to the sunny WEST-facing backyard, creating an effortless indoor-outdoor lifestyle ideal for summer evenings. A well-appointed mudroom with built-in storage provides practical luxury alongside direct access to the double detached garage.The second level is dedicated to comfort and privacy, featuring beautifully finished bedrooms, a designer laundry room, and a stunning primary retreat complete with a spa-calibre ensuite. Heated tile floors, dual vanities, a freestanding soaker tub, oversized glass shower, and a custom walk-in closet create a true boutique hotel experience within the home.The third floor offers a spectacular lifestyle space designed for elevated entertaining and flexible li ving. Complete with a sophisticated wet bar, expansive bonus lounge, and dedicated flex/office area, this level opens onto dual private balconies that capture both east-facing skyline views and picturesque west-facing river valley vistas — the perfect setting for morning coffee, sunset cocktails, or working from home in style.The fully finished lower level has been curated as a private wellness and recreation retreat featuring a spacious guest bedroom, full bathroom, expansive GYM, SAUNA, and additional living space. Ideal for fitness enthusiasts, multigenerational living, or luxurious guest accommodation, this level adds exceptional versatility to the home.With its striking curb appeal, elevated interior design, premium craftsmanship, and highly desirable Parkdale location, this is a rare opportunity to own a truly distinguished luxury residence in one of Calgary’s most coveted inner-city communities. *See realtor's website for additional render views!**See Supplements for Appliances* (id:63476)

6510 Hwy 53 Highway
Ponoka, Alberta
Prime Development Land spanning 70.70 acres with Area Structure Plans, offering a strategic opportunity for land development. The two parcels, 6510 Hwy 53 (Urban Reserve, 53.27 acres) and 6302 48 Avenue (C2 Commercial / Urban Reserve, 17.43 acres), are available for a large contiguous parcel, providing over 70 acres for a master-planned community in Ponoka or can be sold individually. The site features flat topography, excellent development flexibility for staged capital construction, and options for commercial, single-family, and multi-family residential projects. The NW5-43-25-W4 lands offer a short- to medium-term development opportunity in the Town of Ponoka, with existing services nearby, residential neighbourhoods in proximity, and strong frontage potential along key transportation routes. This parcel is uniquely positioned for a mixed-use concept combining commercial, medium-density residential, and single-family housing, with superb access and visibility along Highway 53 and underground services nearby. Explore the supplements for more detailed information on the ASP outline plans, including sanitary sewer and water main concepts, as well as grading and storm water management concepts. Seize this development opportunity now or hold it for the future! (id:63476)
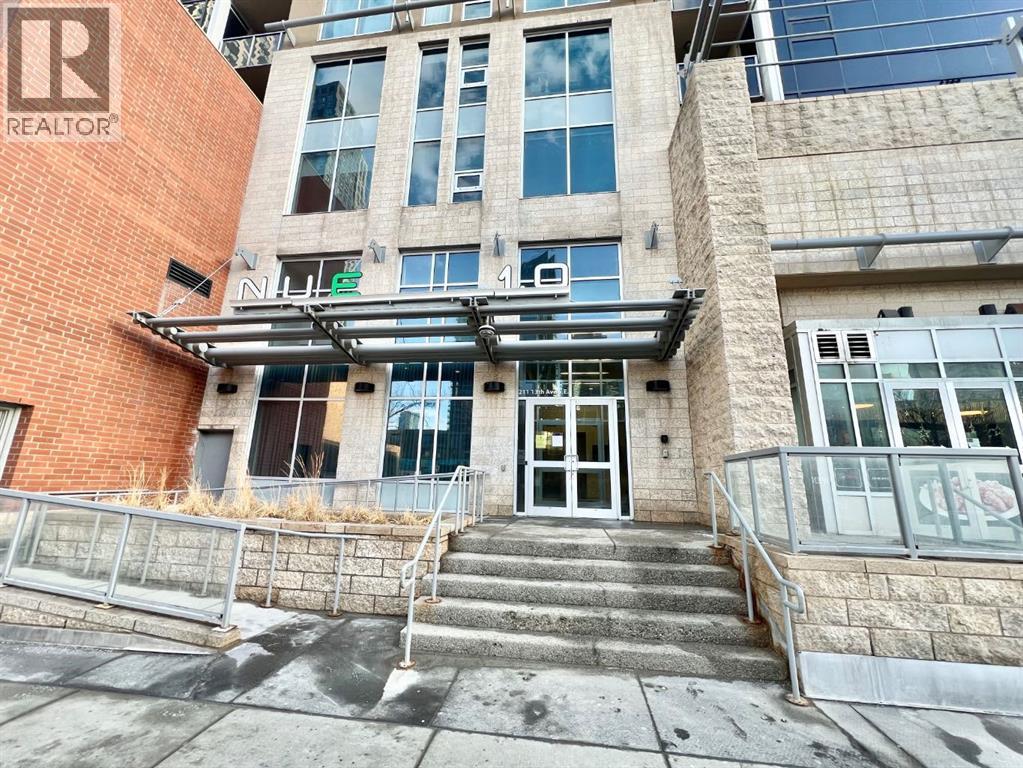
2607, 211 13 Avenue SE
Calgary, Alberta
Location!, Location!, Elegant City Condo living at it's best , near to all the amenities that the city can provide!!! Breathtaking view , just a few steps away from Stampede Grounds, LRT , BMO Centre, 2 Casinos around the area, Sunterra Market and lots and lots of places to shop and eat out. Floor to ceiling windows, that flood the place with natural lights. The Primary Bedroom has a walk in closet and an ensuite 4 pc Bathroom. The other bedroom has a nice view of the Stampede grounds, 3 pc bathroom just right beside. The residents have an access to a well equipped gym, courtyard, security concierge, 3 elevators, bike storage and a titled parking area. Bring in your favorite Realtor to view this amazing property, you won't be disappointed. (id:63476)
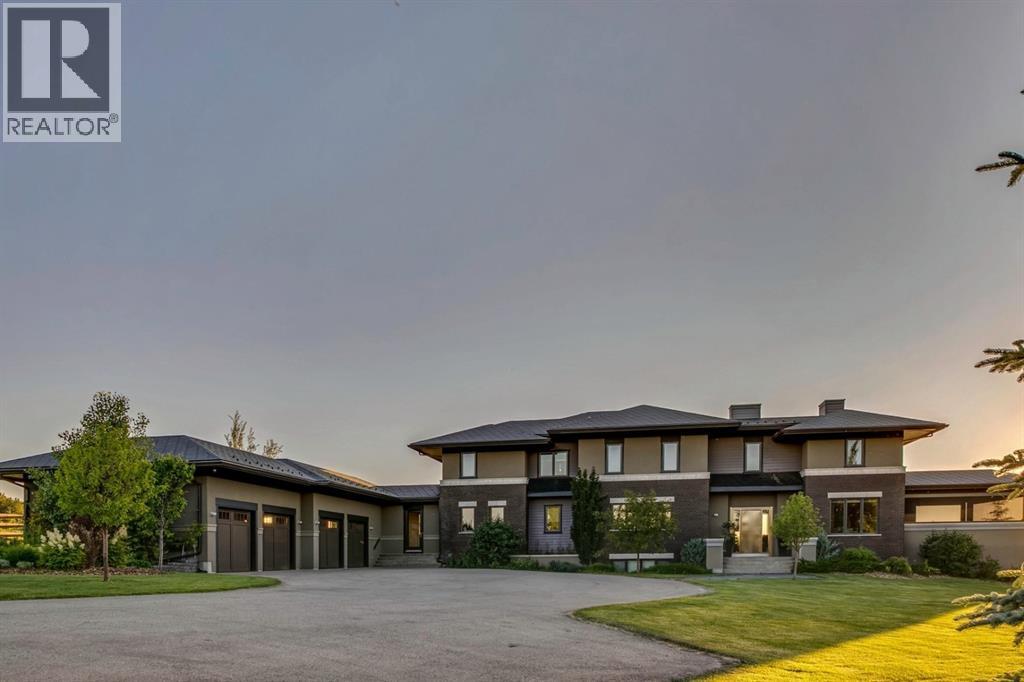
218 Grizzly Rise
Rural Rocky View County, Alberta
Architecturally inspired by Frank Lloyd Wright and designed to capture breathtaking west-facing views of the Rocky Mountains, this Built Green & Gold Certified, energy efficient estate is one of the most exceptional homes in Bearspaw. Thoughtfully curated on 2.91 pristine acres at the end of a quiet cul-de-sac, this 5 bedroom, 7 bath residence offers over 6,200 sq ft of developed living space, all warmed & cooled via advanced geothermal technology with in-floor heating. Striking floor-to-ceiling commercial grade windows frame the dramatic mountain vistas throughout the home. The chef’s kitchen is impeccably appointed with full Sub-Zero fridge & freezer, six-burner Wolf cooktop, custom hood fan, dual Wolf convection wall ovens, Wolf warming drawer, & Miele dishwasher & coffee station. A substantial quartz island provides abundant prep space, while the built-in kitchen table finished in Capolavoro honed granite adds warmth & texture. Entertain effortlessly as a 15.5-ft NanaWall opens to the spectacular backyard oasis, featuring a built-in Lynx BBQ, custom water feature, natural gas fireplace, & professionally designed landscaping with automated irrigation. The seamless indoor-outdoor flow is ideal for hosting gatherings large &/or small. The main level is completed by a spacious living area with dual-sided fireplace, a west-facing home office filled with natural light, formal dining room well suited for large gatherings, & a well-designed mudroom with extensive built-ins, laundry facilities, & a second floor laundry chute. A covered courtyard with motorized screens, sound system, & natural gas fire table creates an inviting outdoor lounge experience. A bright breezeway connects to the heated 4+ car garage, complete with dog wash & EV charging. The upper level hosts four generous bedrooms. The primary suite & fourth bedroom each feature private ensuites, while the second & third bedrooms share a Jack & Jill bath. The primary retreat rivals a six-star hotel, showcasing a custom built-in king bed & a Holt Renfrew-inspired walk-in dressing room. A thoughtfully designed kids’ media area completes this level. The walkout lower level is equally impressive, offering guest quarters, a media room with blackout blinds, custom banquet seating, wine room, wet bar, & a fitness studio with direct access to the private salt water hot tub. The spa-inspired bathroom features a rainfall steam shower & large infrared sauna, creating the perfect space for healthy detox & rejuvenation. A full Control4 smart home system provides advanced automation (lighting, audio video, temperature, blinds, irrigation, + security) all accessible via your smartphone. The property also has a radon mitigation system & reverse osmosis water throughout. Ideally located with quick access to the mountains, the airport, & the downtown core, this remarkable property offers a rare blend of architectural distinction, cutting-edge technology, & serene natural beauty, call for more information! (id:63476)
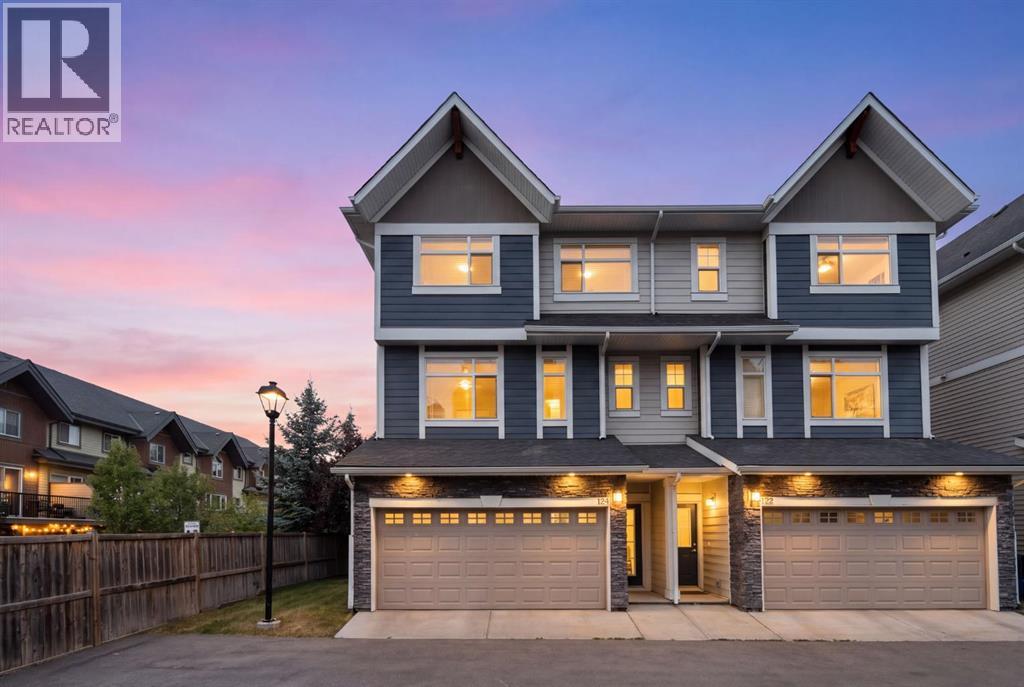
124 Wentworth Row SW
Calgary, Alberta
Welcome to 124 Wentworth Row SW — a beautifully maintained end-unit townhouse offering over 1,800 sq ft of above-grade living space, a fantastic multi-level layout, and the extra windows and natural light that make an end unit so desirable. Designed with both everyday living and flexibility in mind, this home offers 3 bedrooms upstairs, a fourth bedroom in the developed basement, 3.5 bathrooms, a dedicated den/office, and a double attached garage.The spacious entry level immediately sets this home apart, with a generous foyer, convenient mudroom access from the garage, and a separate den that makes an ideal home office, study, or flex space.Up one level, the main living area is bright, open, and exceptionally functional. Large windows fill the space with natural light, while laminate flooring carries through the kitchen, dining, and living areas. The kitchen sits at the heart of the home, with plenty of room to gather and an easy connection to the dining area and impressively spacious living room. A 2-piece powder room and access to the balcony complete this level.Upstairs, the thoughtful layout continues with all three bedrooms and the convenience of upper-floor laundry together on one level. The generous primary bedroom offers a walk-in closet and private 5-piece ensuite, while two additional bedrooms and a full 4-piece bathroom provide plenty of space for family. The developed basement extends the versatility of the home even further, adding a fourth bedroom, another full bathroom, and additional storage — an ideal setup for guests, teenagers, extended family, or simply extra space to spread out.Central air conditioning keeps the home comfortable through the warmer months, while the double attached garage, well-planned mudroom, and abundant storage add to the everyday functionality.Bright, spacious, and exceptionally well laid out, this well-maintained end-unit townhouse offers more than 1,800 sq ft of above-grade living space, four bedrooms, 3.5 bathro oms, a dedicated office, and the functionality of a larger home with the low-maintenance appeal of townhouse living. The location makes it even better — within walking distance of neighbourhood schools and an incredible selection of nearby shopping, restaurants, and everyday services, with Calgary’s newly completed Radio Park and the growing West District just minutes away. Enjoy 8.4 acres of green space, pathways, a playground, basketball court, outdoor amphitheatre, skating and year-round community programming, while convenient access to Stoney Trail makes getting around the city easy. All of this in the sought-after community of West Springs. (id:63476)
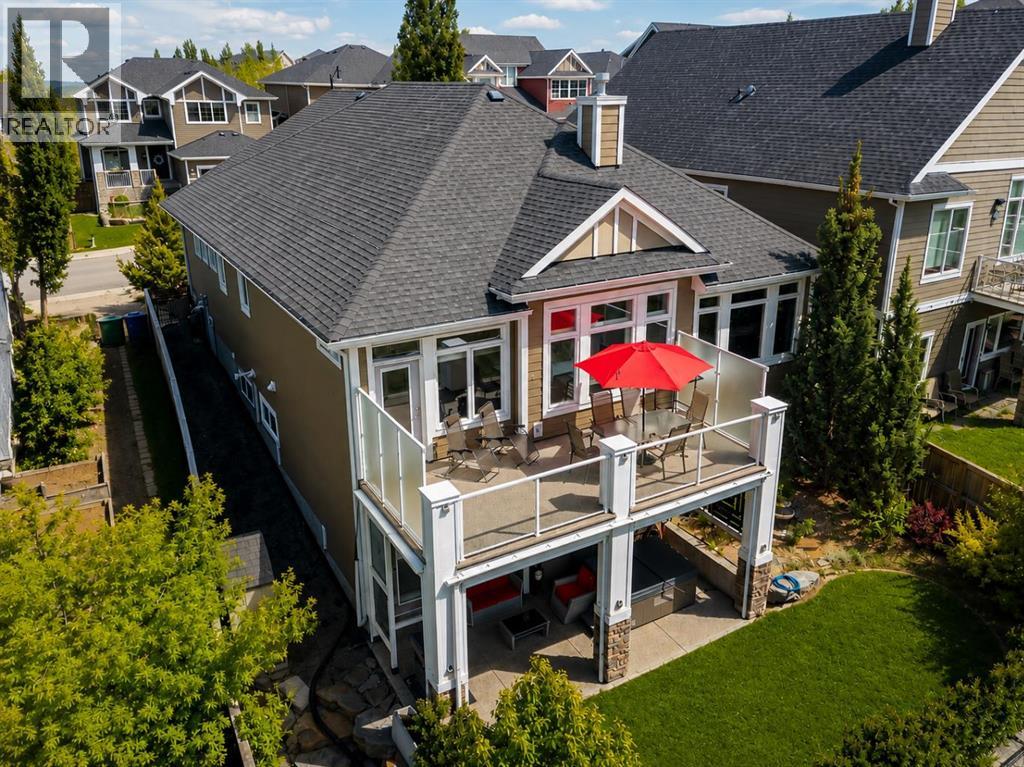
27 Ridge View Place
Cochrane, Alberta
Welcome to this exceptional WALKOUT BUNGALOW backing onto protected greenspace in a beautiful Cochrane location. Featuring over 3,000 sq. ft. of developed living space, with TWO bedrooms on the main floor,combines comfort, efficiency, and a peaceful natural setting, with views of wildlife right from your backyard. The current owners have invested approximately $80,000 in upgrades. The open-concept main floor offers a spacious kitchen with soft-close oak cabinetry, granite countertops, a new refrigerator, and quality appliances, flowing seamlessly into the dining and living areas. Large windows overlook the greenspace, while the cozy gas fireplace features a limestone surround and custom oak mantel. The primary suite offers a relaxing retreat with a walk-in closet with built in cabinetry and private ensuite, complete with views of the environmental reserve. A second main-floor bedroom provides flexibility for guests or a home office. You will appreciate the spacious laundry room with built-in oak cabinetry. The fully developed walkout basement includes in-floor heating, a large recreation area, two additional bedrooms, a full bathroom, and an abundance of storage. Step outside to enjoy the upper Duradek deck with a natural gas BBQ hookup, plus a dry covered patio below. The lower patio features a two-person lounging hot tub and a newer premium Suncoast screen room designed to block 90% of the wind an UV light to make your hot tub experience more enjoyable. Additional highlights include 38 solar panels (take advantage of reduced utility costs), air conditioning, an oversized double attached garage with storage units and epoxy floors that can accommodate both a truck and an SUV, dual hot water tanks, an alarm system, built-in irrigation, generous storage in the mechanical room and under the stairs, and a fantastic location just 45 minutes from the mountains. A rare opportunity to own this outstanding property, offering the perfect balance of luxury, efficiency, com fort, and natural beauty. (id:63476)

4407 17 Street SW
Calgary, Alberta
Nestled in the vibrant heart of Altadore, this exquisite detached home, built in 2021 by the esteemed builder Paramount Projects, epitomizes luxury and modern living. Spanning over 3,700 total square feet, this architectural masterpiece features wide-plank engineered white oak hardwood flooring and soaring 10-foot ceilings on both the main and upper levels, creating an inviting atmosphere filled with natural light. The open-concept design seamlessly connects the gourmet chef’s kitchen—equipped with a premium Miele appliance package, including a 5-burner gas cooktop and double wall ovens—to the spacious dining area and cozy living room, which boasts a gas fireplace with custom built-ins for ample storage.Ascend the custom staircase adorned with a sleek 15 mm glass railing to discover three generously sized bedrooms upstairs, including the luxurious primary suite. This retreat features 12-foot ceilings, a custom walk-in closet, and a spa-inspired ensuite complete with a soaker tub, steam shower, dual vanities, and Wi-Fi heated tile floors, ensuring a tranquil escape.On the main floor, a spacious butler’s pantry and a large mudroom enhance functionality for everyday living, facilitating easy transitions between indoor and outdoor spaces. The fully developed lower level offers 9-foot ceilings and in-floor heating, showcasing a versatile rec room with a built-in wet bar, a state-of-the-art glass-walled home gym, an oversized fourth bedroom, and a stylish 3-piece bathroom.Step outside to the zero-maintenance west-facing backyard, perfect for entertaining or relaxing, complemented by a built-in gas BBQ line and an irrigation system for effortless outdoor living. Additional highlights include a heated double detached garage with ample storage options, a security system, high-efficiency furnace, Navien boiler, radon mitigation system, and extensive designer lighting throughout.Just steps away from top-rated schools, Sandy Beach, Glenmore Reservoir, and the vibrant Ma rda Loop district, this home offers unparalleled inner-city living, where every detail has been meticulously curated for comfort, beauty, and functionality. Embrace a lifestyle of elegance and convenience in this remarkable Altadore residence. (id:63476)
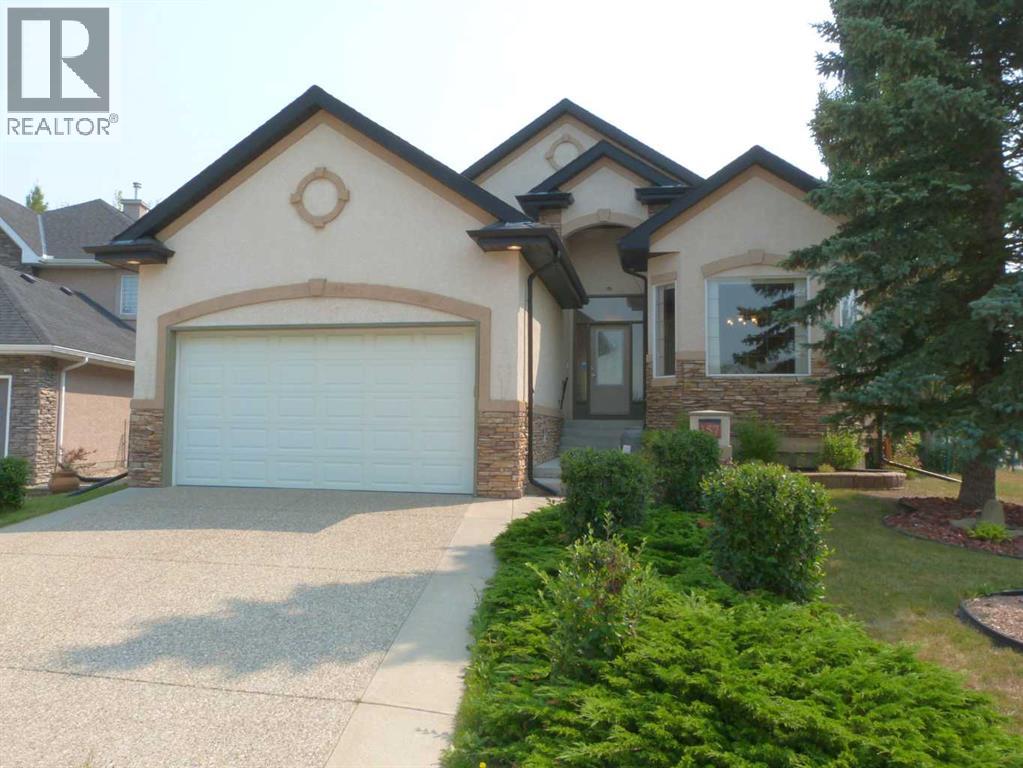
157 Valley Creek Place NW
Calgary, Alberta
Come home to desirable Valley Ridge! A large bungalow on a corner lot, without sidewalks to shovel, located in a quiet cul-de-sac overlooking the ravine! The front driveway is upgraded aggregate concrete, the stunning stucco exterior home sits on a landscaped yard with trees, perennial shrubs and flowers. Excessive parking includes a front double wide driveway, attached double garage and extra gated parking out back that can be used for a small boat or RV. The welcoming open floor plan showcases 10' ceilings, built in speakers, skylights and gorgeous hardwood flooring! The kitchen has plenty of storage with step in pantry, cooktop, separate wall oven and the island overlooks the spacious dining room. Sliding doors open to the covered deck and beautiful yard with a gazebo! The living room showcases a tray ceiling, cozy gas fireplace and custom hardwood build-ins. Relax in the primary wing with an enormous 5 pc ensuite with jet tub and stand alone shower. There is a flex room for a den, office, formal dining or use as you wish! Enjoy the convenience of main floor laundry! Head down to the fully finished basement boasting 9' ceilings and freshly installed luxury vinyl plank flooring! Enjoy a grand recreation room, two sizable bedrooms, another den and a full bathroom. There is extra dedicated storage room and more space in the utility room. Valley Ridge is an upscale community with paths, river access, ravine views and is an easy escape to the mountains! And if you like golf, Valley Ridge Golf Course meanders through the community! Book your private showing today! (id:63476)

0 Nw9-33-5w5
Sundre, Alberta
SELLER FINANCING AVAILABLE!!!! Discover the untouched beauty of Sundre, a thriving small-town community with endless potential for developers, builders, and investors. This picturesque quarter section is part of the proposed Sundre Hills Area Structure Plan and offers the opportunity to be an integral part of the vision for this rural Alberta area. Sundre is ripe with potential, with a diverse economy that spreads across numerous sectors: Agriculture: Sundre's fertile lands allow farmers to produce a variety of crops, including grains, vegetables, and fruits. The rich soil and favourable climate make Sundre an ideal location for agricultural ventures. Forestry: Nestled amidst stunning forests, the abundance of timber resources provides endless possibilities for sustainable logging and lumber production. Oil & Gas: Sundre sits atop a wealth of natural resources, including oil and gas reserves. The energy sector has played a significant role in the town's economic growth and has expanding opportunities for exploration and development. Aggregate: Sundre is also known for its abundant aggregate resources. The extraction and processing of sand, gravel, and other aggregates contribute significantly to the local economy with strong demand for these essential materials. Health Services: Sundre is equipped with modern healthcare facilities, making it a hub for health services in the region. The demand for quality healthcare continues to grow, and the Town is proactively planning to meet the future needs of residents for the local and surrounding areas. Tourism: Sundre's breathtaking beauty and proximity to nature make it a popular tourist destination. Outdoor enthusiasts flock to the area for activities like golfing, cycling, hiking, fishing, canoeing, kayaking, camping, equestrian, OHV trails, cross country skiing and wildlife watching. Don't miss out on this 151.44-acre ground floor opportunity to be a part of the future. (Westerly 80 acres is designated for commercial zon ing in the ASP and Draft Municipal Development Plan and is available for purchase separately, pending subdivision approval from the Town. Reference A2253998). Seller is open to creative financing - Have your favourite realtor reach out for more information! Please reference A2284000 and A2291063 for additional opportunities! (id:63476)
Greater Calgary Real Estate
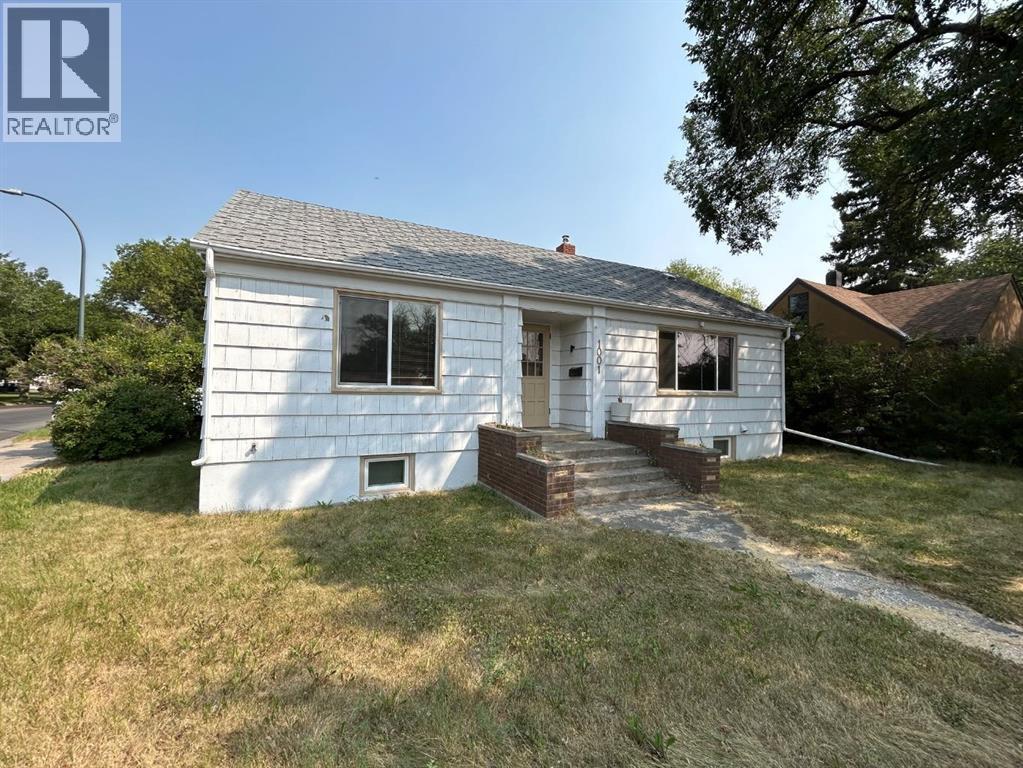
1001 13 Street S
Lethbridge, Alberta
Diamond in the rough is the best way to describe this solid built Bungalow, that is just a few steps away from Gyro Park!! This corner lot is very spacious, with rear alley parking plus a detached single garage that faces 10th Avenue S with an entry to the rear patio.. A former rental property, it is now time for the next owner to polish this home back to the original charm that it used to be. From the original hardwood floors, to the built in dining room cabinets, this house has a full basement, can easily be suited, has 4 bedrooms, two bathrooms. The basement has 9 windows in total!! The interior doors are original to the year built, and who doesn't love the glass door knobs! This house needs a deep clean, patch the walls and paint it out, light fixtures, and some cosmetic changes, yard work, and for this money you have an awesome house. If you work at the hospital you would not need a car!! And the bus stop is just outside the side of the house. This property has a lot of options, from an affordable single family home, to a revised home with basement suite, or potential of what you can build on a 63 x 125 lot in the future, although the home is way too solid to think of it is a tear down!! Be sure to call your agent to see this one!! For this price, it just wont last. (id:63476)
236 Chaparral Drive SE
Calgary, Alberta
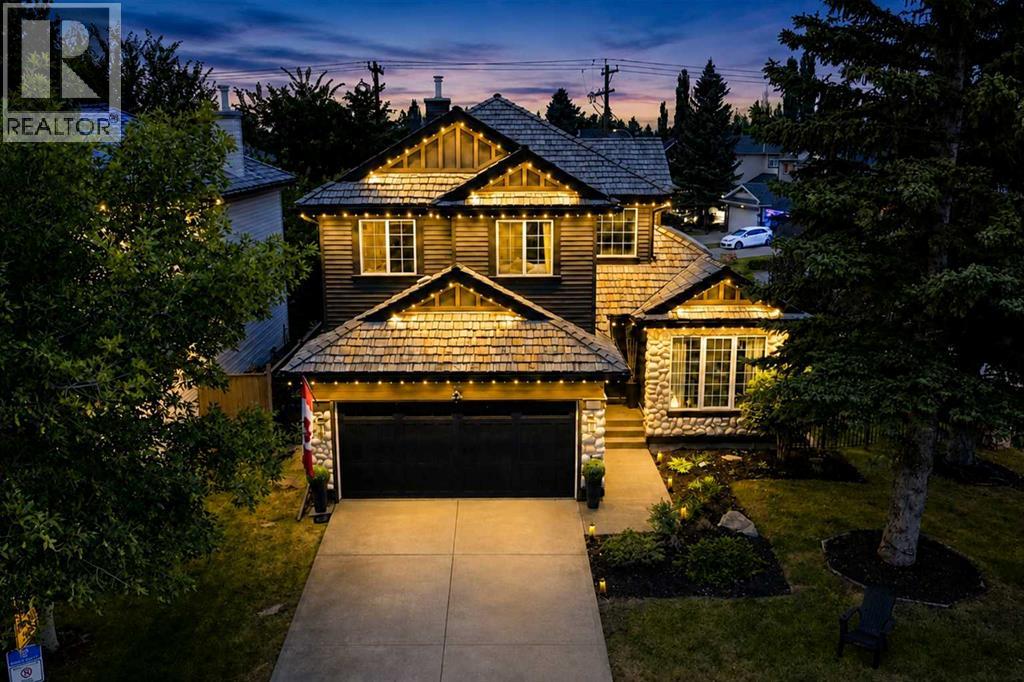
RARE OPPORTUNITY directly across the street from Lake Chaparral’s main lake entrance! Set on a large, mature corner lot, this former Jayman showhome offers 6 bedrooms, a fully developed basement and a distinctive layout with executive finishes throughout. The main floor makes an immediate impression with soaring open-to-above ceilings, refinished hardwood, crown moulding and architectural details that give the home a character of its own. The well-appointed kitchen features granite countertops, a large island, built-in oven, warming drawer, gas cooktop, stainless steel appliances, skylights, extensive cabinetry and dedicated wine and bar storage. A formal dining room near the front entrance provides an elegant entertaining space or a large home office, while the living room is anchored by a gas fireplace and overlooks the backyard. Upstairs, the primary suite is a true retreat with an electric fireplace and an updated ensuite featuring dual vanities, a large soaker tub, separate shower and private water closet. Two additional bedrooms share a full bathroom with distinctive pebble flooring, continuing the home’s unique design throughout. The fully finished basement adds three more bedrooms with egress windows, a full bathroom and TV/rec area, bringing the home to six bedrooms in total. Outside, the mature corner lot provides a large, treed backyard, updated deck and wiring for a future hot tub. The oversized double attached garage is fully finished with an epoxy floor, textured and painted interior and ceiling fans. Central A/C adds year-round comfort. Notable improvements include new siding, front entry door, and garage door (2023), deck, dining room window and sliding patio door (2025), along with refinished hardwood in 2022. The cedar shake roof has been regularly maintained. Lake Chaparral’s private lake and park are directly across the street, with beaches, swimming, boating, fishing, playgrounds, courts and year-round recreation available to residents. From the dramatic interior layout and custom details to the mature lot and exceptional position across from the lake, this former showhome offers something genuinely different within the community. (id:63476)

133 Drake Landing Heath
Okotoks, Alberta
Welcome to 133 Drake Landing Heath, an exceptional home in one of Okotoks’ most sought-after communities. Thoughtfully designed with space, style, and flexibility in mind, this impressive property offers 6 spacious bedrooms, 5 bathrooms, and over-the-top functionality for growing families, multi-generational living, or those who love to entertain.The bright, open-concept main floor is the heart of the home, where a stunning oversized island overlooks the inviting living room, complete with a beautiful fireplace. A dedicated main-floor den provides the perfect space for a home office, study, or playroom, while the modern layout creates effortless flow for everyday living and hosting family and friends.Upstairs, you’ll find an incredible and rare feature—two primary suites, each complete with its own walk-in closet, with one offering dual walk-in closets and the other a luxurious ensuite featuring a steam shower. The remaining bedrooms are generously sized, ensuring comfort for everyone.Step outside to a beautifully designed, low-maintenance backyard featuring composite decking, a hot tub, and plenty of room to relax or entertain. Backing onto a rear lane offers added privacy, while a nearby playground makes this an ideal location for families.The fully developed basement offers outstanding versatility with a separate entrance leading to an existing 2-bedroom illegal suite (subject to municipal approvals and permitting if a buyer wishes to legalize or use it as a secondary suite). The lower level also features a full bathroom, an impressive purpose-built media room, and a flexible area ideal for a future kitchenette or stylish wet bar.Modern, spacious, and exceptionally well designed, this remarkable home offers the perfect balance of luxury, functionality, and flexibility in the highly desirable community of Drake Landing. A rare opportunity you won’t want to miss! (id:63476)
301, 420 Columbia Boulevard W
Lethbridge, Alberta
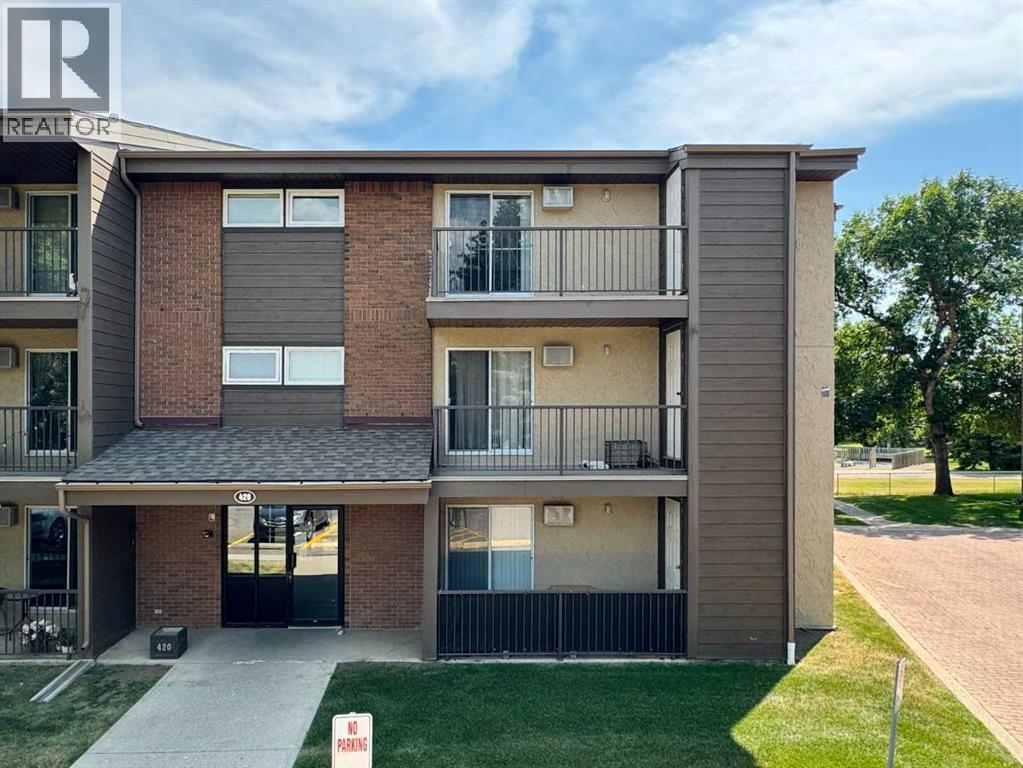
Welcome to #301, 420 Columbia Blvd W, a bright top-floor corner condo offering comfortable, low-maintenance living in a convenient westside location. With 2 bedrooms, a den, and 1 bathroom, this well-maintained home is an excellent option for first-time buyers, students, downsizers, or investors. The functional layout makes the most of the space, while the top-floor corner location provides added privacy and plenty of natural light. The home features in-suite laundry, air conditioning, and all major appliances are included for added convenience. Step outside onto your private balcony, complete with its own exterior storage room, providing extra space for seasonal items and outdoor gear. Condo fees include nearly all your monthly utilities, with only electricity paid separately, making budgeting simple and predictable. The unit also comes with one assigned parking stall, and a second stall may be leased if additional parking is needed. Located in a well-managed building, this condo is just steps from a school playground and only a short walk to Nicholas Sheran Park, where you'll find scenic walking trails, the lake, playgrounds, and picnic areas. The University of Lethbridge, restaurants, shopping, and everyday amenities are also nearby, making this an ideal location for a variety of lifestyles. Whether you're looking for your first home, a low-maintenance place to live, or a solid investment opportunity, #301, 420 Columbia Blvd W is a property worth seeing. Please view the video walkthrough in the links tab or on YouTube by searching the property address. (id:63476)
71 Laval Boulevard W
Lethbridge, Alberta
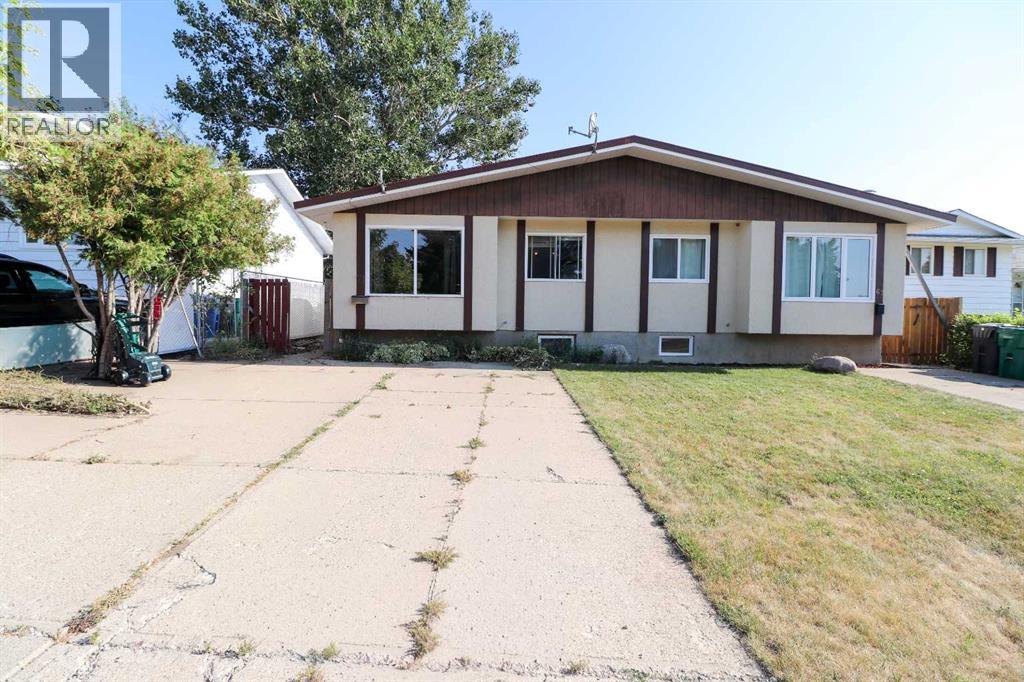
Welcome to a versatile home in the desirable Laval neighbourhood, offering an ideal opportunity for first-time buyers or anyone seeking a smart revenue property. This four-bedroom, two-bathroom residence features a thoughtful layout with two generously sized living rooms that create comfortable spaces for relaxing, hosting, or dividing the home for revenue purposes. Potential for a Basement Suite as it is almost finished for an illegal suite.The fully completed summer kitchen in the basement adds tremendous flexibility, making it easy to accommodate extended family, create a mortgage-helper suite, or simply enjoy additional cooking and entertaining space. Both bathrooms are full four-piece layouts, providing convenience and functionality on each level of the home.Outside, the fully fenced rear yard offers privacy and peace of mind, enhanced by mature tree cover that brings natural shade and a sense of calm. An included storage shed adds practical space for tools, equipment, or seasonal items, rounding out a property that is as functional as it is inviting.This Laval home blends comfort, potential, and location in a way that makes it an excellent choice for building equity or generating income. (id:63476)

4824 Claret Street NW
Calgary, Alberta
***RARE BRAND NEW CARRIAGE HOUSE +TRIPLE GARAGE****Welcome to 4824 Claret Street NW, a rare offering in the established community of Charleswood! This fully renovated bungalow pairs timeless curb appeal with a complete, modern style and the added benefit of a new constructed CARRIAGE HOUSE on top of the TRIPLE CAR GARAGE. The main home showcases a classic brick exterior with a charming front archway, while inside, nearly every element has been updated. The bright, open main floor features gleaming laminated flooring, new triple-glazed windows, updated lighting with all electrical outlets/switches, fresh paint, and new interior doors throughout. The kitchen is both stylish and functional, granite/quartz countertops with cooktop element, a stone/tile backsplash, and modern appliances, seamlessly connecting to the living and dining areas. This bungalow offers a total of FIVE bedrooms, with three on the main level and two additional bedrooms with egress windows in the newly developed basement. The home includes three fully renovated bathrooms, designed with clean, contemporary finishes. The lower level, new LVP/carpet flooring, expands your living space with a large family room with lots of potlights, and added flexibility for growing families or multi-generational living. Significant mechanical upgrades provide long-term confidence and comfort, including TWO new furnaces, a new hot water tank, and central AC. The attic has been remediated to be asbestos-free and reinsulated to current code standards .New PVC sewer, water, gas lines and underground power line--adding efficiency and peace of mind. The backyard is where this property truly sets itself apart. A newly built, legal and registered secondary suite finished with durable Hardie Board siding, sits above a brand new triple detached garage, offering ~800 sqft of additional living space! The LEGAL suite features its own open-concept kitchen, large waterfall island with breakfast bar, bright living and dining area with abundant lighting, granite countertops & backsplash , two bedrooms, and a full 4-piece bathroom , triple-glazed window . A separate 100-amp electrical panel in the garage supports EV charging, adding future-ready functionality. Outdoor living is equally impressive, with a SOUTHWEST-facing composite deck, RV parking, and a fully fenced yard, All infrastructure for the suite is newly installed, including dedicated sewer, water, gas, and power lines, along with its own furnace system. Located in northwest Calgary, Charleswood is known for its mature tree-lined streets, proximity to Nose Hill Park, multiple green spaces and parks in the vicinity, the University of Calgary, and convenient access to major routes (John Laurie Blvd, Capri Avenue, Charleswood Drive), shopping, and schools. This is a unique opportunity to own a turn-key renovated home with a high-quality legal suite, offering flexibility for extended family, rental income, or long-term investment potential,.Book a showing TODAY! (id:63476)
86 Juneberry Heights
Rural Rocky View County, Alberta
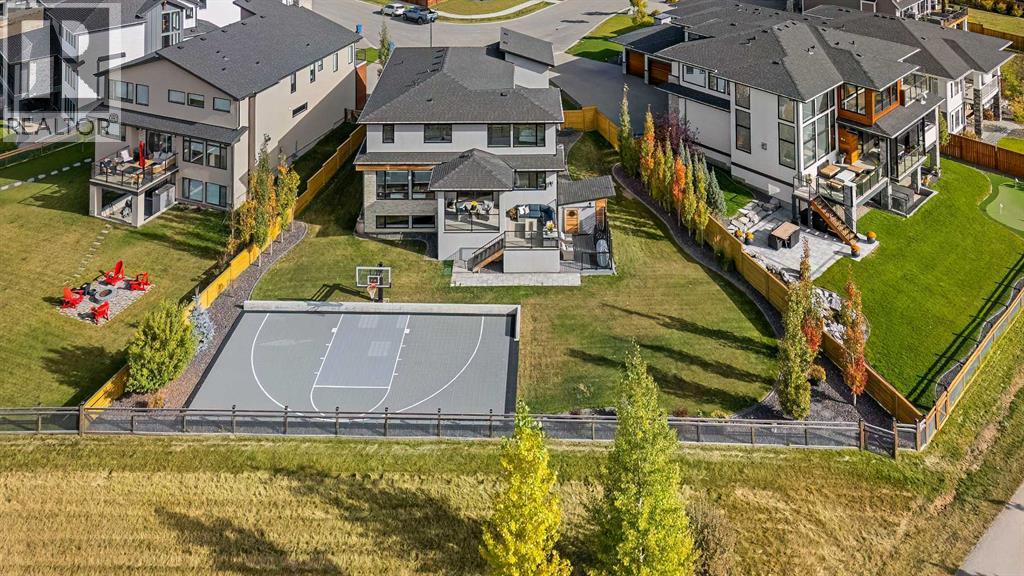
Set on one of the largest pie lots in Harmony and backing onto scenic pathways and open farmers’ fields, this exceptional home offers over 4,100 sq ft of developed living space while capturing unobstructed mountain views and breathtaking sunsets across the open landscape. Located on a quiet street within walking distance to the future school and a short distance to the lake, the setting offers an ideal balance of peaceful surroundings and everyday convenience. The home makes a striking first impression with a dramatic rock feature wall and open staircase drawing your eye through the main living spaces toward the backyard and views beyond. The main floor is bright and open with large windows filling the home with natural light while framing the landscape behind. At the heart of the home is an impressive kitchen featuring a premium Miele appliance package including gas cooktop, two dishwashers, quartz countertops, and a well-appointed butler’s pantry providing excellent prep and storage. Clean modern cabinetry and refined finishes give the kitchen a polished contemporary feel while the quartz island anchors the space and connects seamlessly with the dining and living areas. The dining area features a wood ceiling detail and designer lighting, while the living room is centred around a modern fireplace finished with tile detail and expansive windows overlooking the backyard and open landscape beyond. A private front office, powder room, and mudroom with built-in lockers and storage complete the main level. Upstairs, a spacious bonus room provides additional living space. The primary suite is a highlight of the home, positioned to capture the open views behind the property, with large windows framing farmland and expansive skies. The ensuite offers a freestanding tub, oversized glass shower, double vanity, and tile work, while the walk-in closet with built-ins connects directly to the laundry room. Two additional bedrooms and a full bathroom complete the upper level. The fully developed basement is designed for entertaining with a theatre area and custom bar featuring a waterfall island, beverage fridge, and double keg system. A dedicated home gym provides an excellent fitness space. The basement also includes a fourth bedroom, full bathroom, additional powder room, and storage. Outside, the backyard takes full advantage of the pie lot with a three-tier deck offering outdoor living areas including covered seating, a fire pit area, and outdoor cooking space, including a covered section with retractable electric blinds. A custom-built sport court creates an incredible space for basketball, pickleball or hockey. Additional features include an oversized tandem garage, underground irrigation, two air conditioning units, EV charging plug, cedar fencing, exterior shed, and built-in basement speakers. A rare opportunity to own a thoughtfully designed home on one of Harmony’s most desirable lots. (id:63476)
242125 8 Street E
Rural Foothills County, Alberta
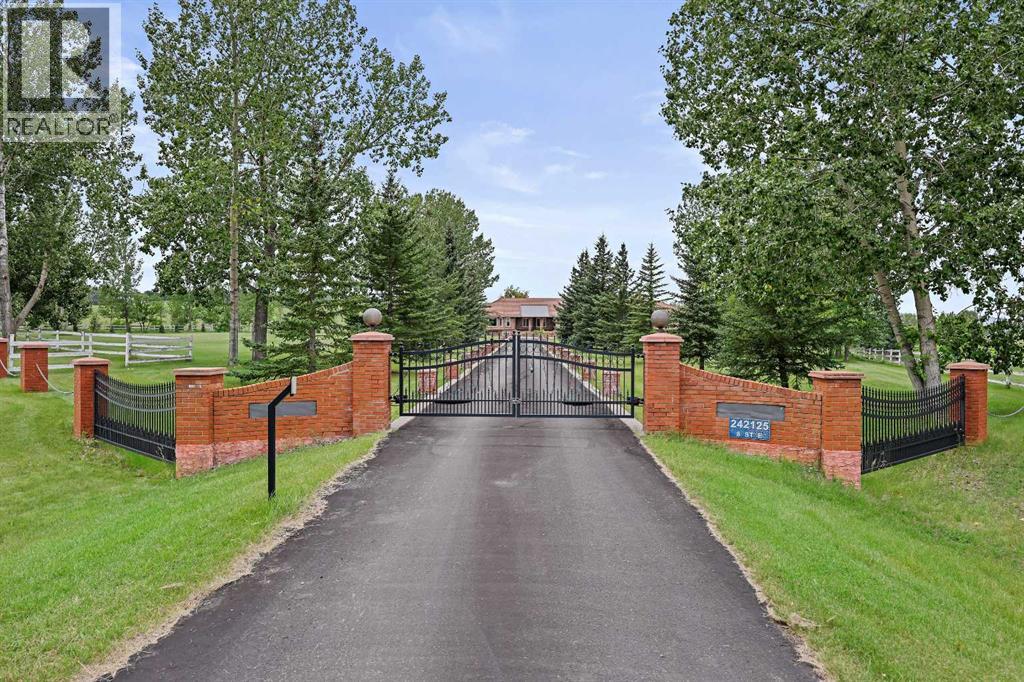
LOCATION, LUXURY & LAND! This beautifully landscaped 3.56-acre property sits just south of Heritage Pointe at the end of 8 St E, only minutes from city amenities, shopping, theatres, the new hospital and more. A gated entrance welcomes you down an impressive driveway lined with decorative brick pillars and chain accents, leading to a circular concrete parking pad with a central flower bed in front of this stunning brick-trimmed home. The grounds are exceptional, featuring wood rail fencing, rock-scaped garden areas, mature trees, flowers, irrigation, a fenced garden, greenhouse and a large deck overlooking it all. Inside, you’ll find a grand tiled foyer, soaring ceilings, abundant natural light and large recently installed triple-pane windows throughout. The central kitchen offers granite counters, light cabinetry with pull-outs, stainless steel appliances, a Sub-Zero fridge, steamer pot, glass cabinet accents and indirect lighting. The main floor includes 4 generous bedrooms, each with its own ensuite, including a spacious primary retreat with renovated ensuite, walk-in closet and a spiral staircase leading to the lower-level gym area. The bright dining room flows into the large living room with a fireplace and vaulted ceiling, while the open library overlooks the foyer. The walkout basement offers excellent recreation space, office area, potential living space, 3 additional bedrooms, one bedroom with its own ensuite bathroom, and a pool table included. Car lovers will love the dream garage with epoxy floors, 12’6” ceilings, workshop space and room for up to 4 vehicles, including tandem parking. The home is air-conditioned, meticulously maintained and serviced by 3 cisterns providing 3,750 gallons of trucked-in city water, while the well services the flower irrigation system. Full maintenance details are available. A truly rare acreage opportunity just minutes from the city! (id:63476)
281141 Township Road 274
Rural Rocky View County, Alberta
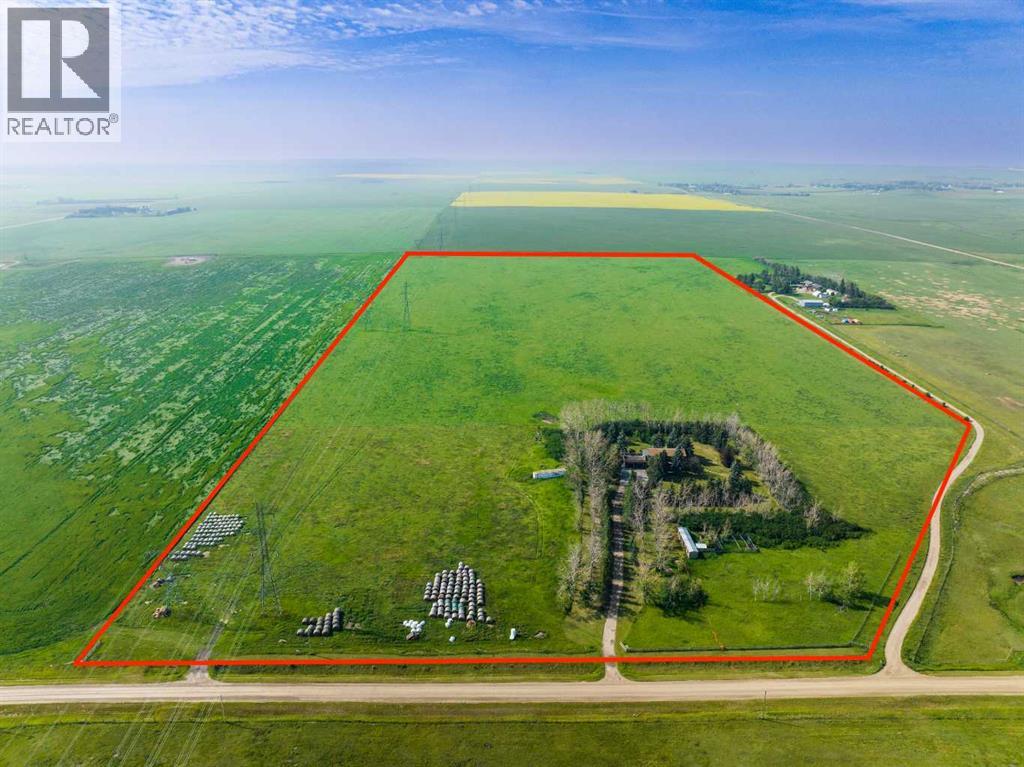
PRIME OPPORTUNITY to own 69.93 ACRES of PRIME AGRICULTURAL LAND w/3,988 SQ FT of DEVELOPED SPACE, just MINUTES from AIRDRIE + CALGARY!!! This FENCED + PRIVATE A-GEN ZONED PARCEL offers the ideal blend of RESIDENTIAL LIVING, AGRICULTURAL USE + INCOME POTENTIAL.Built on a SOLID FOUNDATION, this home is perfect for a family ready make it their own, + create their DREAM HOME in an unbeatable location. With ROOM TO GROW, SPACE TO WORK + ENDLESS POTENTIAL, this versatile acreage is ideal for hobby farmers, investors, or anyone looking for MORE SPACE + FREEDOM w/HIGH sweat equity potential!!!Enjoy ANNUAL INCOME from a Power Line Easement (approx $8,000/year) $$$, PLUS added REVENUE from leasing the land for Grazing or Crop Cultivation $$$. The land is currently leased for grazing but has previously been used for crop production, offering FLEXIBLE INCOME POTENTIAL!! The home BOASTS 3,988 SQ FT of Total Developed Living Space, w/5 BEDS, 4 BATHS, multiple FLEX SPACES + an INCREDIBLE ROOFTOP PATIO w/EXPANSIVE COUNTRY VIEWS!! INSIDE THE HOME, you’ll find plenty of ORIGINAL CHARM awaiting your personal touch. Just off the front foyer is a dedicated HOME OFFICE complete w/built-in shelving-ideal for today’s work-from-home lifestyle. The LIVING ROOM is designed for entertaining, showcasing a 360-degree fireplace that also warms the DINING ROOM - large enough to host the entire family for holiday gatherings. The SPACIOUS KITCHEN offers AMPLE CABINET SPACE w/a CENTRAL ISLAND, PENINSULA + MASSIVE WALK-IN PANTRY. Completing the main level is a mudroom w/dual closets + a 3-pc bathroom for added convenience. The UPPER LEVEL has a spacious + UNIQUE Primary Bedroom w/a WALK-IN closet, 3-pc EN-SUITE + direct access to a sunroom that opens onto the impressive 31’ x 26’ ROOFTOP PATIO- a perfect setting for morning coffee or relaxing summer evenings. Additionally, the upper level includes 3 generously sized bedrooms, a 5-pc main bathroom + a 2nd laundry room. The DEVELOPED BASEMENT includes a HUGE FAMILY ROOM, 5th bedroom w/walk-in closet, 3-pc bathroom, flex area + an extra-large utility/laundry room. There’s even a cooling cellar for storage. Recent Upgrades: Upstairs has Fresh paint + Newer Windows and is prepped + ready for new flooring. The home is asbestos-free. Mechanical updates include a new 50-gallon hot water tank, new pressure pump, and a fully operational radiant heating system. OUTSIDE, enjoy a 29’ x 23’ OVERSIZED ATTACHED GARAGE, plus a 13’5” x 9’6” shed and a 54’2” x 8’8” workspace with a stall, offering ample space for animals, equipment, or hobby use. To the right of the home, you'll find a fenced pheasant pen with a small roofed roosting structure, ideal for birds and easily repurposed for chickens or small livestock. Located ONLY 10 minutes east of Airdrie and 20 minutes from Calgary, this is a dream location for those who want the peace of country living without giving up proximity to the city. Book your showing NOW!!! (id:63476)
7138 Rangeview Avenue SE
Calgary, Alberta
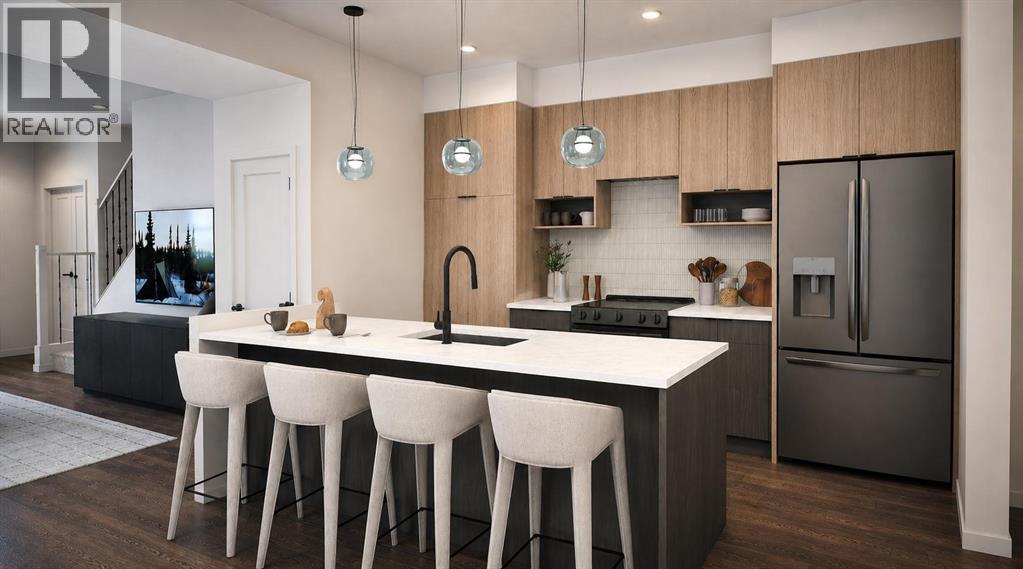
Welcome to the Talo by Rohit Homes, a brand new 3-bedroom, 2.5-bathroom townhome in the growing southeast community of Heartwood, offering over 1,500 square feet of thoughtfully designed living space, no condo fees, and full front and rear landscaping. Blending modern design, exceptional value, and the freedom of homeownership, this move-in ready home is perfect for first-time buyers, families, and investors alike. Designed with both everyday living and entertaining in mind, the main floor showcases a bright, open-concept layout anchored by an oversized kitchen island. The kitchen combines style and function with ceiling-height cabinetry, a built-in hood fan, built-in microwave, designer lighting, and plenty of storage. A built-in bench at the rear entry adds everyday convenience, while the powder room features floating cabinetry for a clean, contemporary finish. Upstairs, the spacious primary suite offers a walk-in closet and private ensuite, creating a relaxing retreat. Two additional bedrooms, a full bathroom, upper floor laundry, and a versatile bonus space provide flexibility for a home office, study area, reading nook, or children's play space. Finished in Rohit Homes' Wild North designer interior, this home features warm natural tones, wood-inspired finishes, thoughtfully curated lighting, LED illuminated mirrors in both bathrooms, and a timeless palette that creates a welcoming and sophisticated atmosphere throughout. Every finish has been professionally selected to deliver a cohesive design that is both stylish and functional. The unfinished basement offers excellent future development potential, allowing you to customize additional living space to suit your needs. Full Alberta New Home Warranty coverage is included for added peace of mind. Located in Heartwood SE, you'll enjoy convenient access to the South Health Campus, Seton YMCA, Calgary Public Library, shopping, restaurants, parks, pathways, and future schools, making this an ideal location for both t oday's lifestyle and tomorrow's growth. If you're searching for a brand new home with over 1,500 square feet, 3 bedrooms, 2.5 bathrooms, no condo fees, designer finishes, and outstanding value in southeast Calgary, the Talo is one you won't want to miss. (id:63476)
2027 25 Street SW
Calgary, Alberta
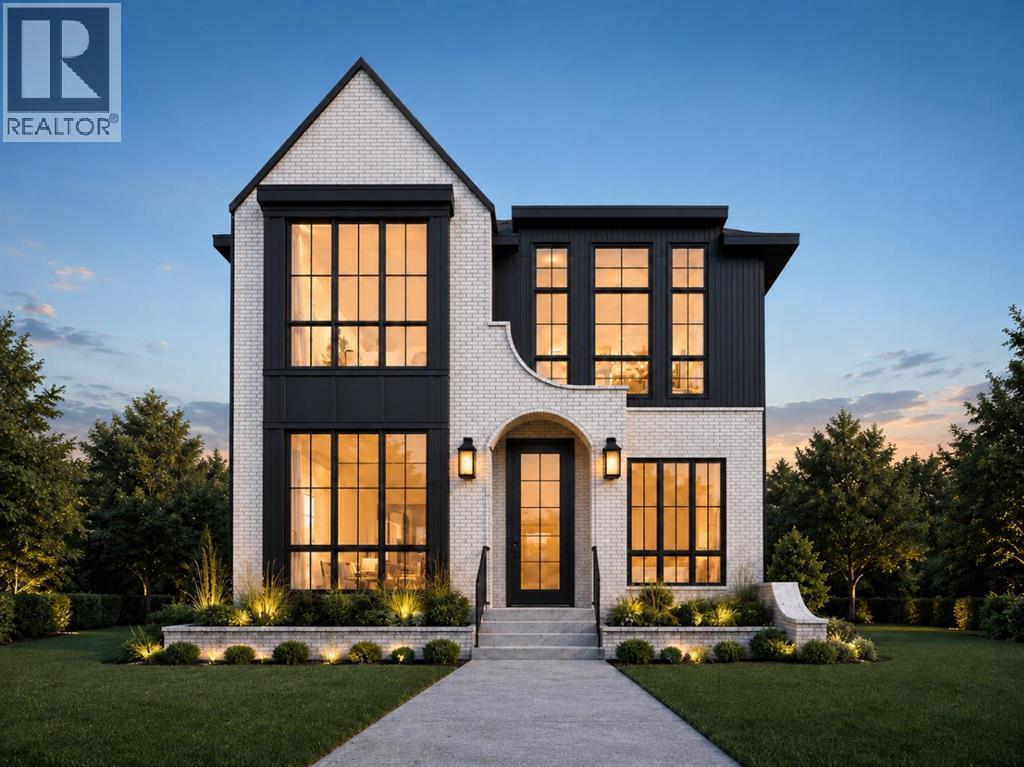
(Construction Has Begun, Both Houses are Available) A rare pre-sale opportunity in the heart of Richmond with a west-facing backyard, triple-car garage, six bedrooms, 11-foot main-floor ceilings, and the opportunity to personalize interior finishes. This home offers 3,075 sq. ft. above grade, 6 BEDROOMS total, 4.5 bathrooms, two air-conditioning systems and a fully developed basement with in-floor heating. The main floor opens to a great foyer, and hardwood flooring throughout the main and second floors. A private office includes built-in cabinetry and display shelving, while the formal dining room features custom cabinetry, large windows, and a brass chandelier. The kitchen is built around an impressive 11-foot island, white oak cabinetry, reeded glass insert cabinets, white accents and designer hardware. High-end JennAir appliances include a 48-inch gas range and built-in panelled refrigerator. A fully equipped butler’s pantry offers a sink, beverage refrigerator and additional cabinetry, with a separate walk-in dry pantry for everyday storage. The breakfast nook and living room span the rear of the home, featuring additional cabinetry and shelving, where large black-framed windows overlook the west-facing backyard. The living room features a fluted-tile fireplace framed by custom oak cabinetry, shelving and picture lighting. The main living area opens onto an oversized composite deck and a large backyard. A mudroom connects to the triple garage and includes closed storage and tile flooring, while a gas rough-in allows for a future garage heater. The powder room is finished with a custom oak vanity, stone countertop, chevron wallpaper and vintage-brass sconces. Upstairs are four bedrooms, or a chance to convert to three bedrooms and a loft. Vaulted ceilings in the primary bedroom, custom wood panels, a wallpaper-finished feature wall, and a fully fitted walk-in closet featuring custom cabinetry, drawers, shelving and integrated lighting. The vaulted ensuite has he ated floors, a freestanding soaker tub, floor-mounted filler, oversized curbless heated tiled steam shower with bench, dual vanity and separate makeup station, finished with brass fixtures and large format tile. Three additional bedrooms are complemented by well-appointed bathrooms and generous closets. An optional bonus room provides space for a family lounge or playroom. The upper laundry room includes a sink, folding counter, hanging space and cabinetry. The fully developed basement offers two bedrooms, a full bathroom and in-floor heating throughout. A large recreation and lounge area includes custom media cabinetry, a full wet bar and a waterfall island, beverage refrigeration, statement tile and designer lighting, a glass-front wine room and a dedicated gym. Located close to the shops, restaurants and cafés of Marda Loop and 17th Avenue. Quick access to Crowchild Trail provides an easy connection to downtown, the University of Calgary, and Foothills Medical Centre. Call today! (id:63476)
1110, 10 Market Boulevard SE
Airdrie, Alberta
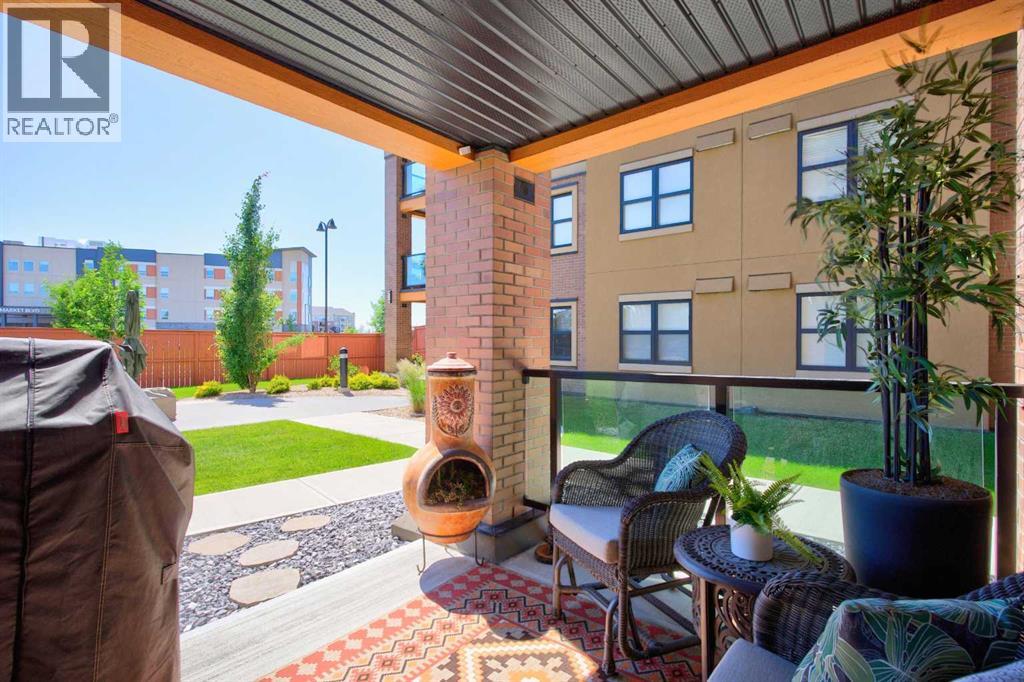
**WHAT A PRICE — A New Chapter Starts Here**Picture this: it's 7am, and instead of an alarm clock, it's the sun that wakes you — pouring through southwest-facing windows and warming the whole condo. You pour a coffee, step onto your patio, and settle in to watch the greenspace in front of you slowly come alive. Maybe later, a neighbour waves you over to the pergola for a chat. This is what mornings look like now.This is one of the largest layouts in the building, and it shows — a home built for someone who's done compromising on space and comfort. The kitchen is where you'll actually want to cook: quartz counters, a big island with seating for three, pot-and-pan drawers that make sense, and a hidden pantry so the countertops stay clear. When the kids and grandkids come for Sunday dinner, the dining area seats six with room to spare — pull up an extra chair, there's always space at this table.Need a moment to yourself? The den is there for the book you've been meaning to finish, the hobby you've been meaning to start, or the desk you need for the odd work-from-home day. And at the end of the day, the primary suite is a genuine retreat — a king bed fits easily, the walk-in closet is fully organized, and the ensuite even has its own makeup station, so getting ready never feels rushed. The second bedroom is just as thoughtful, ready for guests, grandkids, or whatever this next chapter calls for.Practical life is easy here too. Two parking stalls (one underground with storage, one uncrowded surface spot), plus a third-floor storage cage, mean there's a place for everything — including the bikes, the golf clubs, the holiday decorations. The main floor lobby feels like a proper welcome home, and the amenity room hosts the kind of monthly socials where you actually get to know your neighbours.Step outside and everything you need — groceries, your doctor, the gym, walking paths — is close enough that the car can stay parked more often than not. And when you do wan t the city, Calgary is a quick drive away.This isn't just a condo. It's the setting for the easier, fuller life you've been working toward. Come see it for yourself. (id:63476)
5315, 755 Copperpond Boulevard SE
Calgary, Alberta
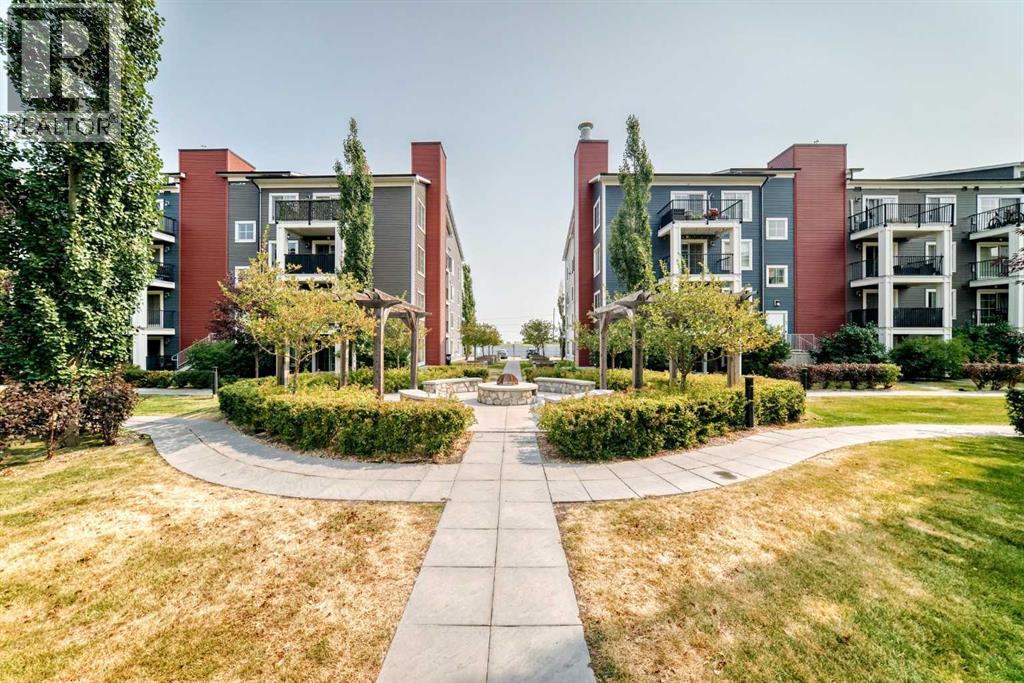
STOP RENTING!!! Here's a perfect move-in ready one bedroom, third floor, SE facing unit in the desirable community of Copperfield. This unit offers an open concept layout, a SE facing balcony, upgraded kitchen appliances, countertops, cabinets, built in desk, and walk through closet with high end closet organizers. The Unit complex of Copperfield Park II is in an excellent location across from the playground, close to ponds, walking and biking trails, schools, public transit, shopping centres, and easy access to South Health Campus and major roads - 52 Street, Stoney Trail, Deerfoot Trail. Call your preferred Realtor to view. (id:63476)
1302 Council Way SW
Calgary, Alberta
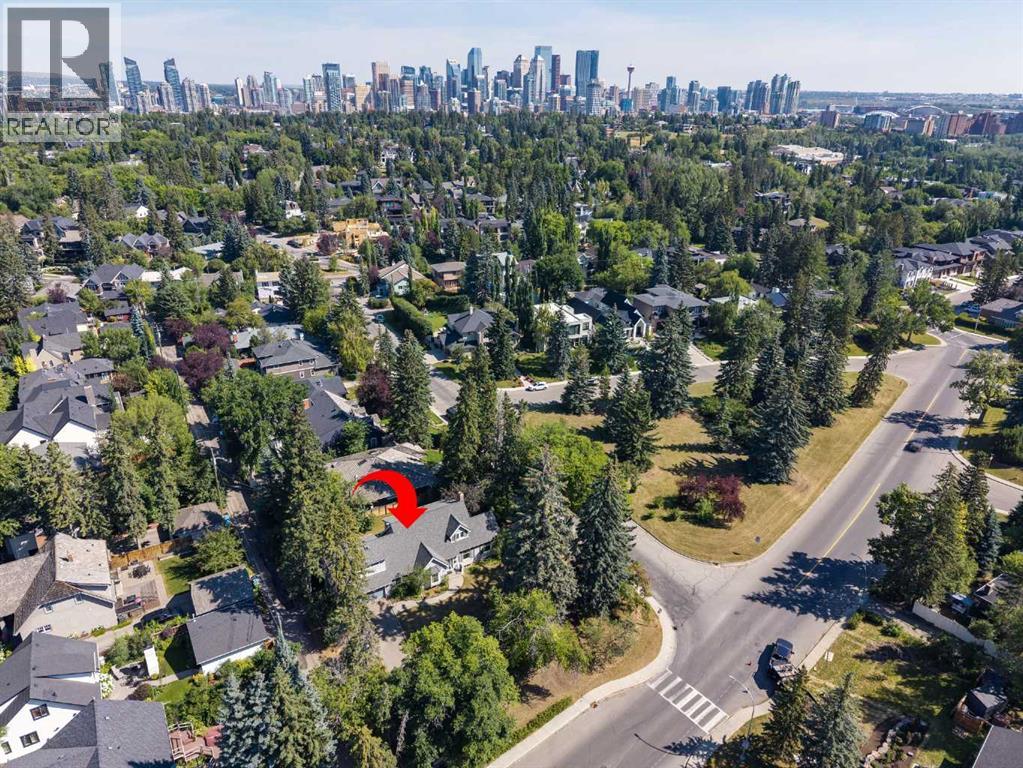
Amazing development opportunity in the affluent neighbourhood of Upper Mount Royal! Located across the street from a green space, this 100’ x 120’ (13,823 sq ft) corner lot is the prime location to build your dream estate home or for subdivision to accommodate 2 new homes. The existing 1940’s house would make a great renovation project for anyone looking to embrace the original charm of Mount Royal. Walking distance to the shoppes and restaurants of 17th Ave. Quick Access to the Glencoe Club, Foothills Medical Campus, University of Calgary and Mount Royal University. Minutes to Downtown Core, Sunalta LRT & Stampede Park. Close to the Marda Loop Community Association with outdoor pool, tennis courts and large park. Close to all amenities, private, public and catholic schools. (id:63476)
507, 700 Allen Street SE
Airdrie, Alberta
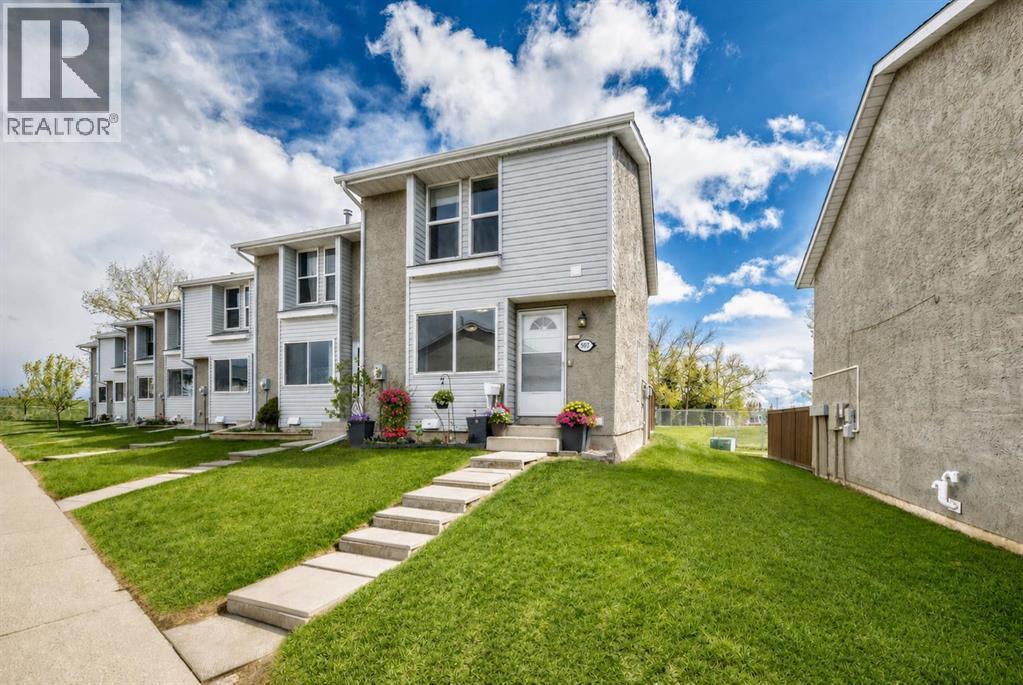
Welcome to this beautifully updated END UNIT townhouse in the heart of Airdrie Meadows — offering exceptional value with 4 bedrooms, 2.5 bathrooms, and backing onto green space for added privacy.This bright and inviting home is enhanced by an additional upgraded window exclusive to this end unit, allowing natural light to pour throughout the space. Recent updates include all windows replaced within the past 5 years, new luxury vinyl plank flooring (2026) on the main floor and upstairs bathroom, fresh paint throughout main and upper (2026), updated kitchen hardware, furnace maintenance completed in May 2026, and a newer composite deck surface in the backyard — perfect for enjoying outdoor living with low maintenance.The partially finished basement adds valuable living space with a fourth bedroom and full bathroom, making it ideal for guests, teenagers, a home office, or added rental flexibility. Outside, enjoy a private fenced backyard complete with a garden shed and no neighbours directly behind.Additional highlights include two assigned parking stalls conveniently located in front of the unit (507/507), reasonable condo fees, and a pet-friendly complex. Conveniently situated close to schools, shopping, parks, walking paths, and everyday amenities, this property is an excellent opportunity for first-time buyers, investors, or those looking to downsize without sacrificing space or comfort. (id:63476)
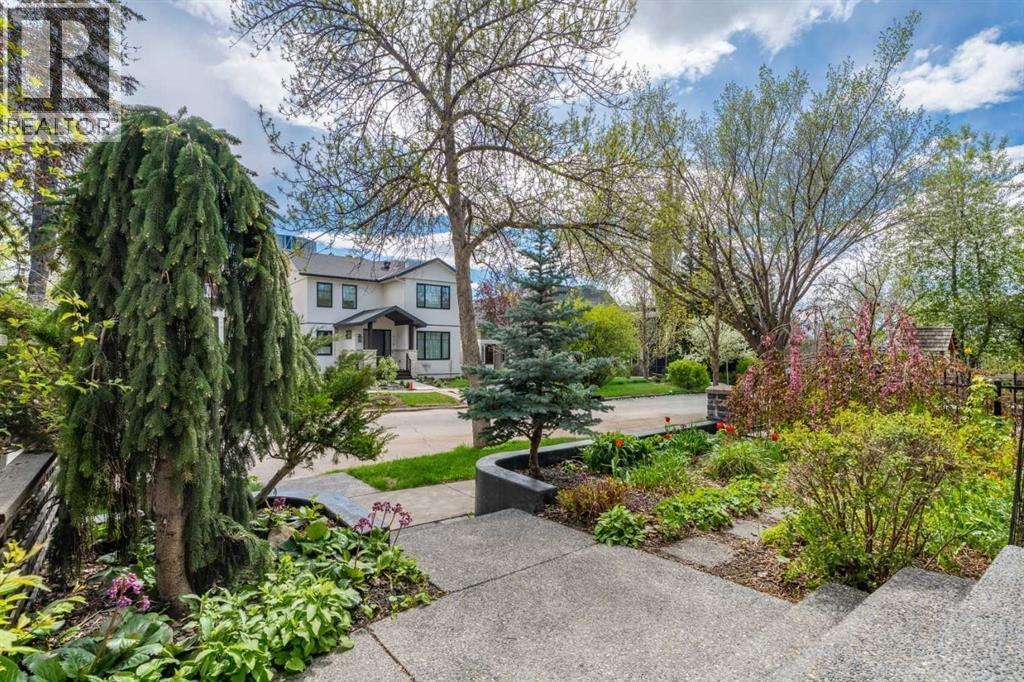
216 4 Avenue NE
Calgary, Alberta
*** PRICE IMPROVEMENT *** Welcome to this truly one-of-a-kind architectural home in the highly sought-after community of Crescent Heights. This extraordinary three-storey residence offers a striking contemporary design highlighted by an incredible three-storey glass block feature wall that fills the home with natural light while creating a stunning visual centerpiece. Thoughtfully placed windows throughout the property enhance the open design and allow sunlight to flow beautifully through every level. The main floor features rich hardwood flooring and an updated kitchen complete with island counter seating, newer appliances, and stylish finishes. Glass block accents continue into the bathrooms, adding character and architectural flair throughout the home. The unique open-to-above design creates impressive sightlines between levels while maintaining warmth and functionality. Offering three bedrooms plus a spacious family room, this home provides exceptional flexibility for families, professionals, or those seeking inspiring work-from-home spaces. The primary suite includes a walk-in closet and a nicely appointed four-piece ensuite. Two private balconies — one on the second level and another on the third — provide inviting outdoor retreats, with exceptional views, to enjoy morning coffee or evening relaxation. The fully developed basement expands the living space even further with a fourth bedroom or office, laundry area, and an enormous storage room. Carpet on the upper levels adds comfort and warmth, complementing the modern architectural elements throughout the home. Outside, the beautifully manicured grounds create a private urban oasis. The welcoming front entrance showcases exposed concrete steps, mature landscaping, and an abundance of perennials. The backyard is equally impressive with a tranquil pond, lovely wood and inlaid brick walkways, and thoughtfully designed outdoor spaces perfect for entertaining or quiet enjoyment. A convenient detached doubl e garage, and GFI 50 amp service to the deck (hot tub ready or easily convert to EV plug in garage),along with two designated city parking spaces out front, complete the property. Located just one block from Mount Pleasant Tennis Club and historic Rotary Park which is a designated Off Leash dog park, this exceptional property also offers quick access to downtown, Prince's Island Park, and all the charm of this established inner-city neighbourhood known for its mature trees, walkability, and vibrant community atmosphere. Truly an extraordinary home offering endless possibilities in one of Calgary’s most desirable locations. (id:63476)
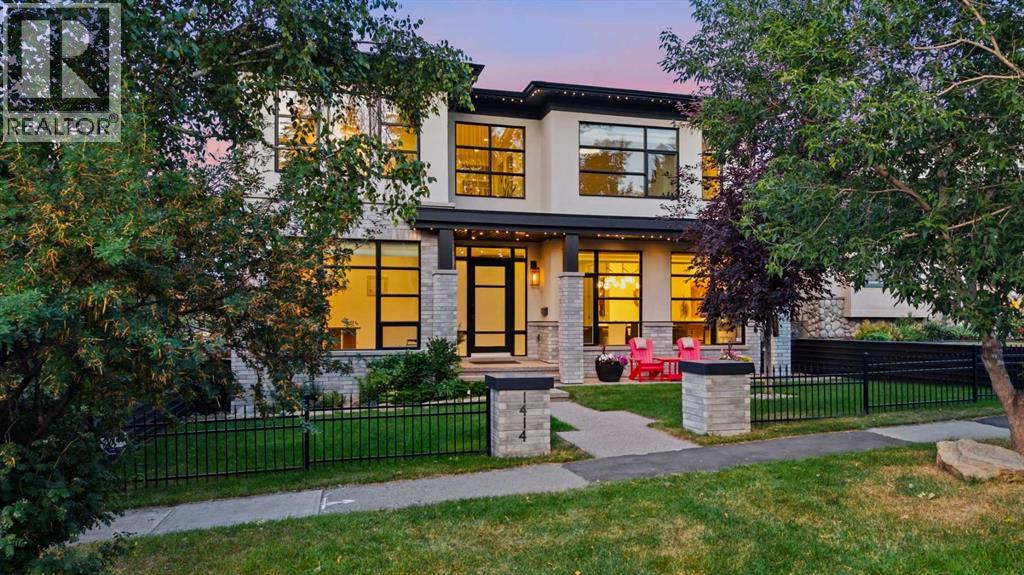
1414 Scotland Street SW
Calgary, Alberta
There are houses that impress, and there are homes that change your pace the moment you walk through the front door. Set high on one of Scarboro's most distinguished streets, this custom Paul Lavoie-designed residence was built by its builder as his own home - and that intent is felt in the thoughtfulness, quality, and restraint found throughout. More than anything, the home possesses something difficult to design and impossible to fake: an extraordinary sense of calm. Natural light pours into nearly every room, mature trees soften the outlooks, and underground power lines leave the skyline beautifully uncluttered, allowing the architecture, downtown views and surrounding canopy to take centre stage. Despite being only minutes from Calgary's downtown core, the home feels remarkably peaceful - connected to the city while comfortably removed from it. It encourages you to slow down, speak a little quieter and stay a little longer. Inside, generous proportions, timeless finishes and beautifully executed millwork create a sense of quiet confidence, while rare details such as soaring 9-foot solid interior doors reinforce the calibre of the home without ever making it feel showy. The kitchen is designed equally for everyday life and serious entertaining, complemented by a remarkable butler's pantry that functions as a true second kitchen with its own stove, microwave, dishwasher, sink, extensive preparation space and storage, allowing gatherings to unfold effortlessly while the main kitchen remains composed. Upstairs, the primary suite feels like a private retreat, with sweeping downtown views, a gas fireplace and an extraordinary walk-in dressing room larger than many bedrooms. The walkout lower level is every bit as considered, with a large recreation room, wet bar, pool table area, dedicated gym and third gas fireplace, creating a space that works just as naturally for a lively evening with friends as it does for a quiet night at home. Thoughtful improvements, including solar, add another layer of substance to a residence that was designed to be lived in for the long term. Yet perhaps the home's greatest luxury lies beyond its walls. Scarboro has remained one of Calgary's most tightly held neighbourhoods for generations, known for its winding tree-lined streets, distinctive architecture, elevated setting and genuine sense of community. Children walk to excellent schools, neighbours know one another, and downtown, 17th Avenue, the Bow River pathways and some of the city's best dining are only minutes away. It is the kind of neighbourhood where mornings feel quieter, evenings feel slower, and every drive home feels like an arrival. Opportunities to own a modern home of this calibre in Scarboro are exceptionally rare. This is more than an extraordinary residence - it is one of those rare homes that feels every bit as special to live in as it is to look at. (id:63476)
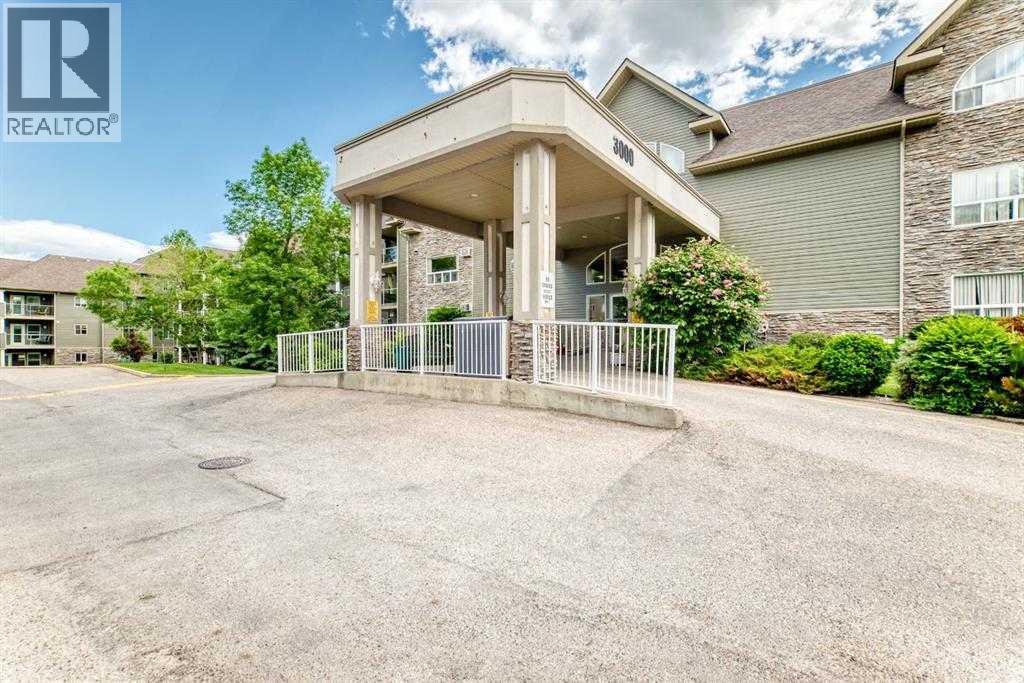
3120, 3120 Millrise Point SW
Calgary, Alberta
Welcome to Legacy Estates Millrise, where comfort, convenience, and community come together. This bright and inviting main-floor 2-bedroom, 2-bathroom home offers everything you need to enjoy an active, maintenance-free lifestyle in one of Calgary's most sought-after 60+ communities.The thoughtfully designed floor plan features a spacious living and dining area, a functional kitchen with abundant cabinetry and counter space, in-suite laundry, and a generous primary bedroom complete with a walk-through closet and private 4-piece ensuite. The second bedroom is ideal for guests, hobbies, or a home office.One of this home's standout features is the secure, enclosed three-season sunroom, providing the perfect place to enjoy your morning coffee, read a book, or simply relax while taking in the peaceful east-facing exposure.Legacy Estates is much more than a condominium—it's a vibrant community. Residents enjoy an impressive selection of amenities including a full-service dining room with on-site chef, café bistro, library, fitness room, craft room, games room with pool table and shuffleboard, hair salon, guest suite, rooftop terrace, car wash bay, and comfortable lounges that encourage neighbours to gather and connect. A full calendar of social activities makes it easy to stay as active and involved as you choose.The monthly condominium fees include heat, water, electricity, and professional management, leaving only cable and telephone as additional utilities. A mandatory $75 monthly dining fee provides a credit toward 3 chef-prepared weekday meals and carries forward if unused.Located just steps from shopping, restaurants, health services, public transit, and the Fish Creek-Lacombe LRT Station, everything you need is within easy reach.Parking is available with the unit on a rental basis. Wheelchair accessible building with elevators and ample visitor parking. With Board approval, cats are allowed in this unit. (id:63476)
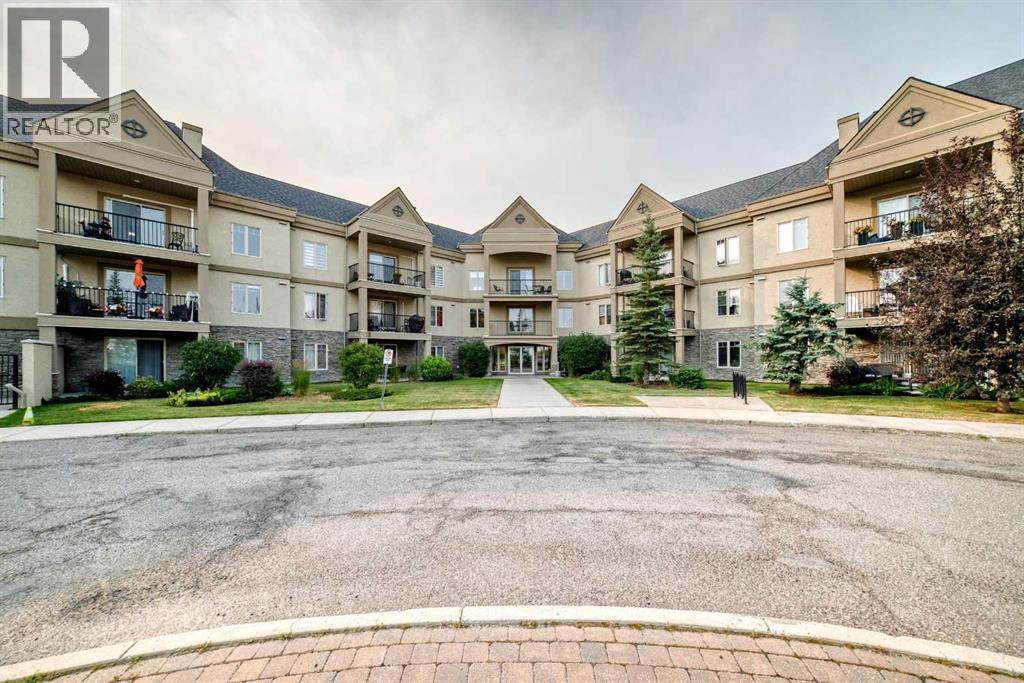
208, 30 Cranfield Link SE
Calgary, Alberta
Welcome to your move-in-ready sanctuary in the heart of Cranston! This spacious 938 sq ft one-level condo offers the perfect modern living set-up with opportunities for social gatherings and a healthy lifestyle. Located in a vibrant, active community, this 2-bedroom, 2-bathroom, PLUS DEN, suite is designed for comfort and convenience. Step into the refreshed interior, boasting gorgeous vinyl plank floors, laid at an angle for a custom look & updated paint. This unit feels both bright and spacious with large windows overlooking the common area landscaping and dog park. Both bedrooms feature plush updated carpeting that provides a cozy retreat. The spacious primary suite has a walk through closet that leads to a 4 piece ensuite bath bathroom. The heart of the home is the kitchen, featuring undercounter lighting, maple cabinetry & a convenient pantry. Entertain with ease in the dedicated dining room, or on the large covered patio. Cozy up by the fireplace or enjoy the climate-controlled comfort thanks to the in-floor heating in the winter AND air conditioning in the summer. This pet-friendly building is brimming with amenities: an underground heated parking with an additional storage cage and carwash bay. Common areas include: a billiards and game room, movie room, gym, hot tub, steam room, library, and even an off-leash dog park for small dog breeds. Social butterflies will appreciate the regular community events—from yoga classes to weekend happy hours—fostering a lively and welcoming community spirit. Conveniently located with easy access to public transit, South Health Campus Hospital, Shopping, and Major Road Ways. This home is ideal for those seeking a dynamic lifestyle with room to add their own touches. Don't miss your chance to join this vibrant 55+ Adult Living community building — schedule a viewing today! (id:63476)
or rent
9995 178 Street NW
Edmonton, Alberta
Exceptional opportunity to acquire a fully operational, turnkey restaurant business in one of West Edmonton’s busiest retail nodes. Located in Terra Losa at 178 Street & Stony Plain Road, this 5,000+ sq ft standalone building sits minutes from West Edmonton Mall and is surrounded by major national anchor tenants including Canadian Tire, Mark’s, Best Buy, and more — generating consistent, high-volume customer traffic. The intersection sees a combined 88,000+ vehicles daily across the surrounding arterials, with an estimated 13,000+ residents within a 5-minute radius plus significant regional draw from West Edmonton Mall. Renovated in 2021 with a modern interior finish throughout. Currently operating as a fine-dining Indian buffet with banquet/party capability. Features include a standalone building with high ceilings, separate men’s and women’s washrooms, walk-in cooler, walk-in freezer, and a 21 ft commercial exhaust hood — ideal for a full-service chef’s kitchen. This is a lease takeover opportunity; inventory is not included in the sale price. Ideal for an owner-operator or investor seeking an established, fully equipped location with strong built-in traffic. Contact your favorite REALTOR® for private showing and NDA for further information. (id:63476)
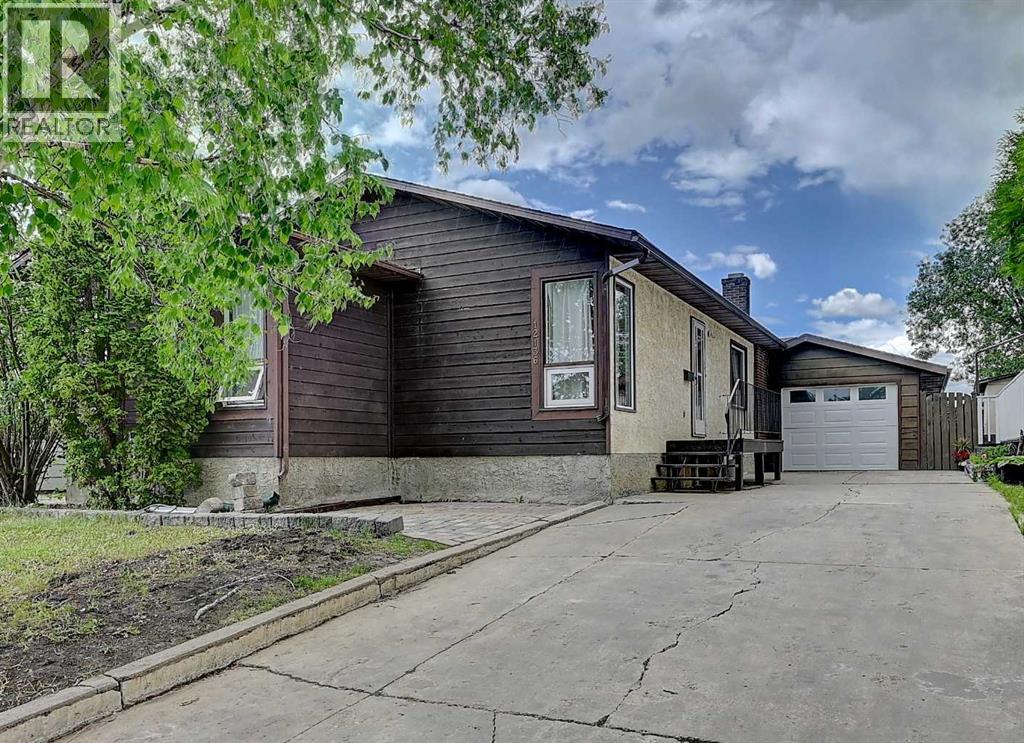
12136 94a Street
Grande Prairie, Alberta
Dream of a home filled with character?? You’ll want to check out this adorable home on a quiet street in the mature neighbourhood of Crystal Ridge close to parks and schools!! Inside, this spacious bungalow offers a charming kitchen with cream coloured cabinets, vintage tiles, and a pantry! The dining room is also sure to please with a chair rail molding and glass patio doors to the backyard that let in loads of natural light. From there the open concept continues into the living room which boasts even more windows and space with floor to ceiling brick feature and a wood mantel. Down the hall sits the primary bedroom with a show stopping ensuite straight from Pinterest!! You’ll be WOW-ed by the light blue chair rail, hand painted ivy, and the added bonus of a laundry chute! An additional bedroom and four piece bathroom complete the upstairs. Downstairs the benefits of a bungalow floorplan continues as well as the charm!! As you descend the stairs, the vintage inspired stair runner leads to a gorgeous mosaic tiled scene, plus the basement boasts white shiplap, and a spacious family room! The basement also has an adorable, blue bedroom with hand painted stars, a den, and a half bath that has room to be converted into a full bath! Not only is the interior of this home amazing, but the backyard is a show stopper!! It features mature trees, beautiful flowers, a two-tiered deck, and it’s fenced. Additionally, this property backs on an easement, has a heated 16x38 garage, and an extra long driveway! Don’t miss out on this charming home, call your REALTOR® today to view!!! Upgrades to note : Shingle 2026, stove and fridge 2025, refinished deck (id:63476)
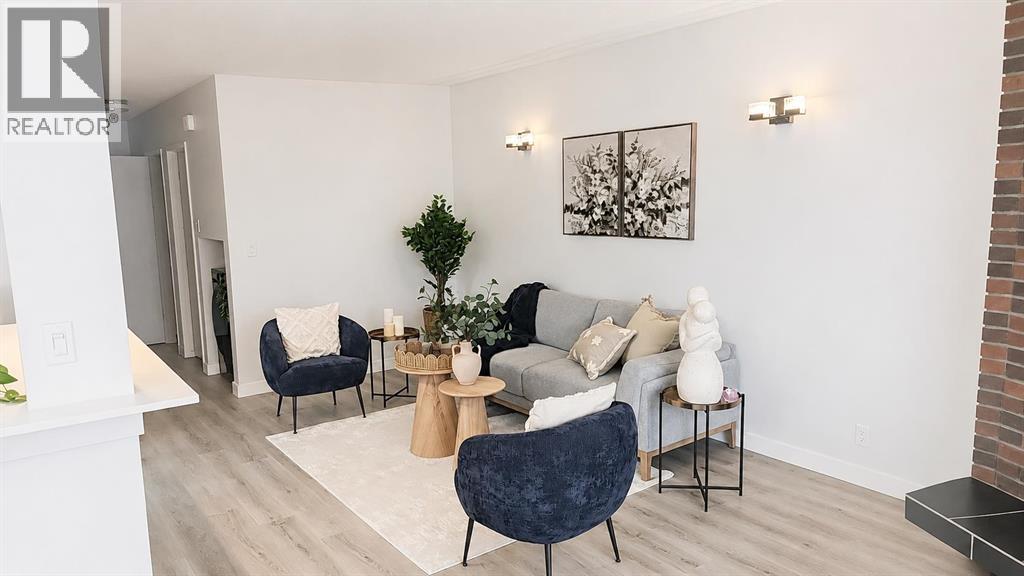
5407 Dalrymple Crescent NW
Calgary, Alberta
Welcome to the highly desirable community of Dalhousie! From the moment you step inside, you will feel at home in this bright and beautifully updated move-in ready half-duplex featuring an open-concept layout and modern renovations throughout. The upper level offers a spacious kitchen with an abundance of counter space and extensive updates including cabinetry, backsplash, countertops, brand new dishwasher (2026), brand new range (2026), brand new over-the-range microwave (2026) and brand-new fridge (2026). The adjacent dining area opens through sliding balcony doors to an oversized balcony overlooking the quiet, tree-lined street. The perfect spot to enjoy your morning coffee or evening unwind. The large living room with a cozy corner fireplace provides plenty of space for entertaining, relaxing, and accommodating larger furniture and a big screen TV. Two generously sized bedrooms and a beautifully updated 4-piece bathroom complete the main level.The fully developed legal secondary suite features a newly renovated and legal secondary suite with its own private living space, making it ideal for extended family, or potential rental income. This level includes a spacious 2 bedrooms, modern 3-piece bathroom, full Kitchen, large recreation/living area, separate laundry, furnace, thermostat and ample storage. Recent improvements and renovations enhance both functionality and value throughout the home.Outside, you will love the landscaped lot and sunny south-facing backyard backing onto a peaceful walking path. The upper-level windows and sliding patio doors have been replaced, adding to the home’s comfort and efficiency. With a front parking pad and an unbeatable location close to parks, shopping, transit, schools, U of C, and everyday amenities, this property is perfect for first-time buyers, investors, down sizers, or young families. A fantastic opportunity in one of NW Calgary’s most established communities. call today to book your private showing! (id:63476)
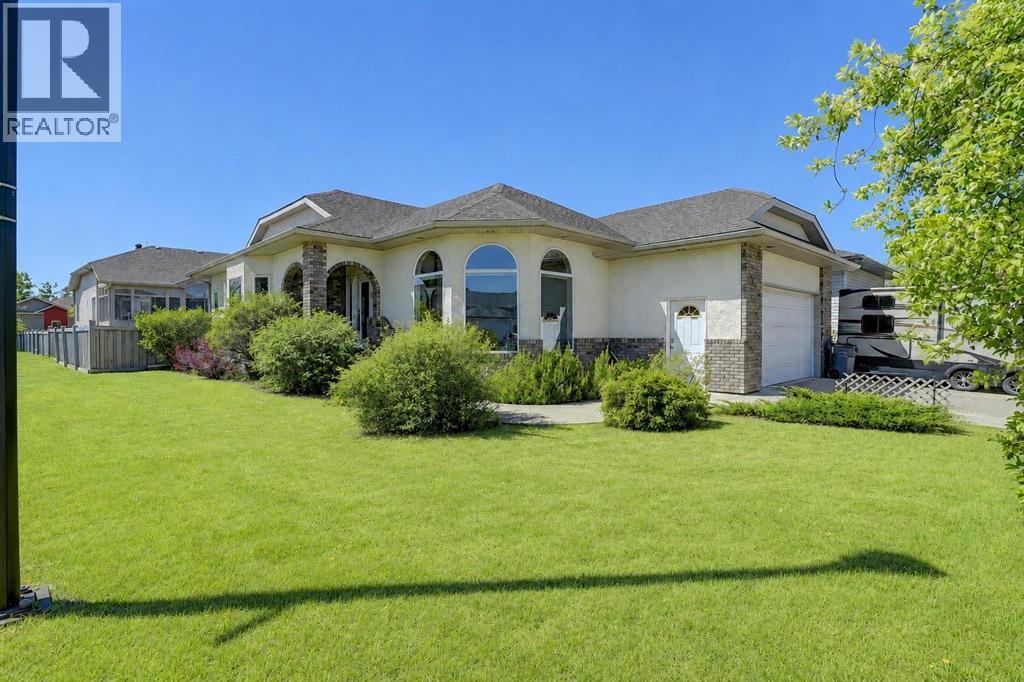
9009 128 Avenue
Grande Prairie, Alberta
WELCOME TO CRYSTAL LAKE ESTATES! This beautifully maintained custom-built bungalow offers approximately 3,000 sq. ft. of developed living space and is being offered for sale by its original owner. Situated on a desirable corner lot, this impressive home features 5 bedrooms, 3 bathrooms, a 22' x 25' double attached garage, RV parking, central air conditioning, carpet-free home with numerous thoughtful upgrades throughout.Step inside to discover an inviting open-concept design highlighted by hardwood and tile flooring, soaring 9' ceilings, and abundant natural light. The spacious kitchen showcases oak cabinetry with crown moulding, a powered island with eating bar, pantry, built-in china cabinet with wine rack, and excellent workspace for cooking and entertaining. The adjacent dining area is perfect for family gatherings, while the sunken living room features a cozy gas fireplace and large windows that flood the home with natural light.The main floor offers a generous primary suite complete with a walk-in closet and spacious ensuite featuring a jacuzzi tub/shower. Two additional bedrooms, a full bathroom, main floor laundry complete the upper level.The fully developed basement provides exceptional additional living space with a large family room, wood stove, two bedrooms, a full bathroom, extensive storage, cold room, utility room, and roughed-in in-floor heating. Soundproofing insulation between the basement ceiling and interior walls adds comfort and privacy throughout the lower level.Outside, enjoy a beautifully landscaped yard featuring mature trees and shrubs, raised garden beds, two apple trees, a storage shed, RV parking with power, and a large concrete deck complete with natural gas hookups for your BBQ. Recent updates include the roof (approximately 2 years old) and two hot water tanks replaced in 2019.Located in one of Grande Prairie's most sought-after neighbourhoods, close to Crystal Lake, walking trails, parks, schools, and amenities, this excep tional property offers the perfect blend of quality construction, pride of ownership, and family-friendly living. (id:63476)
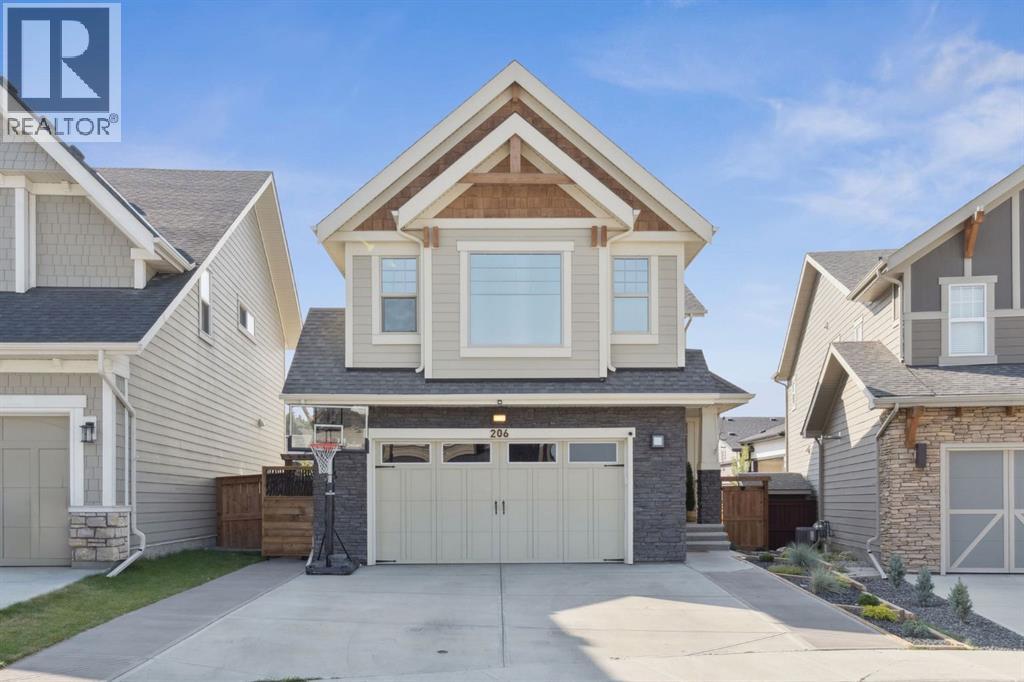
206 Riviera View
Cochrane, Alberta
WELCOME TO RIVIERA — WHERE LUXURY, NATURE, AND MODERN LIVING COME TOGETHER. Situated on a desirable pie-shaped lot in one of Cochrane's most sought-after communities, this stunning fully developed home offers over-the-top upgrades, exceptional craftsmanship, and a lifestyle that's hard to match. From the moment you step inside, you'll be captivated by the grand open-to-below foyer, soaring windows, exposed ceiling beams, and abundance of natural light. The thoughtfully designed main floor features a dedicated home office, elegant feature walls, and an inviting open-concept layout perfect for everyday living and entertaining. The chef-inspired kitchen is the heart of the home, showcasing upgraded appliances, a gas cooktop with range hood, quartz countertops, an oversized island, and designer finishes throughout. The adjoining living room is equally impressive, anchored by a floor-to-ceiling stone fireplace that creates a warm and sophisticated gathering space. Upstairs, you'll find a spacious bonus room, three generously sized bedrooms, and a luxurious primary retreat designed for relaxation. Enjoy your own private fireplace, automated blinds, tinted windows, a spa-inspired 5-piece ensuite with soaker tub and tiled shower, and a walk-through closet complete with custom organizers and a stylish barn door. The professionally finished basement elevates entertaining to the next level with 9-foot ceilings, a wet bar with bar fridge, custom beam details, and a spacious theatre room perfect for movie nights, game days, or hosting family and friends. Step outside and discover your own backyard oasis. The west-facing yard has been professionally landscaped and features an expansive composite deck with glass railings spanning the back of the home, a beautiful pergola-covered seating area, and a stunning stone fire pit. Enjoy peaceful evenings, breathtaking sunsets, and peek-a-boo river views, with mature privacy to come as the surrounding trees continue to grow. Additional hig hlights include central air conditioning, Nest Smart Home integration, multiple custom feature walls, and countless thoughtful upgrades throughout. Located just steps from scenic river pathways and nature trails, and minutes from Spray Lakes Recreation Centre, residents enjoy access to swimming, skating, climbing, pickleball, basketball courts, soccer fields, and the popular summer Farmers' Market. This exceptional Riviera home offers the perfect blend of luxury, comfort, technology, and outdoor living. A rare opportunity in an incredible location. (id:63476)