
1185 Hugh Allan Drive Unit# 102
Kamloops, British Columbia
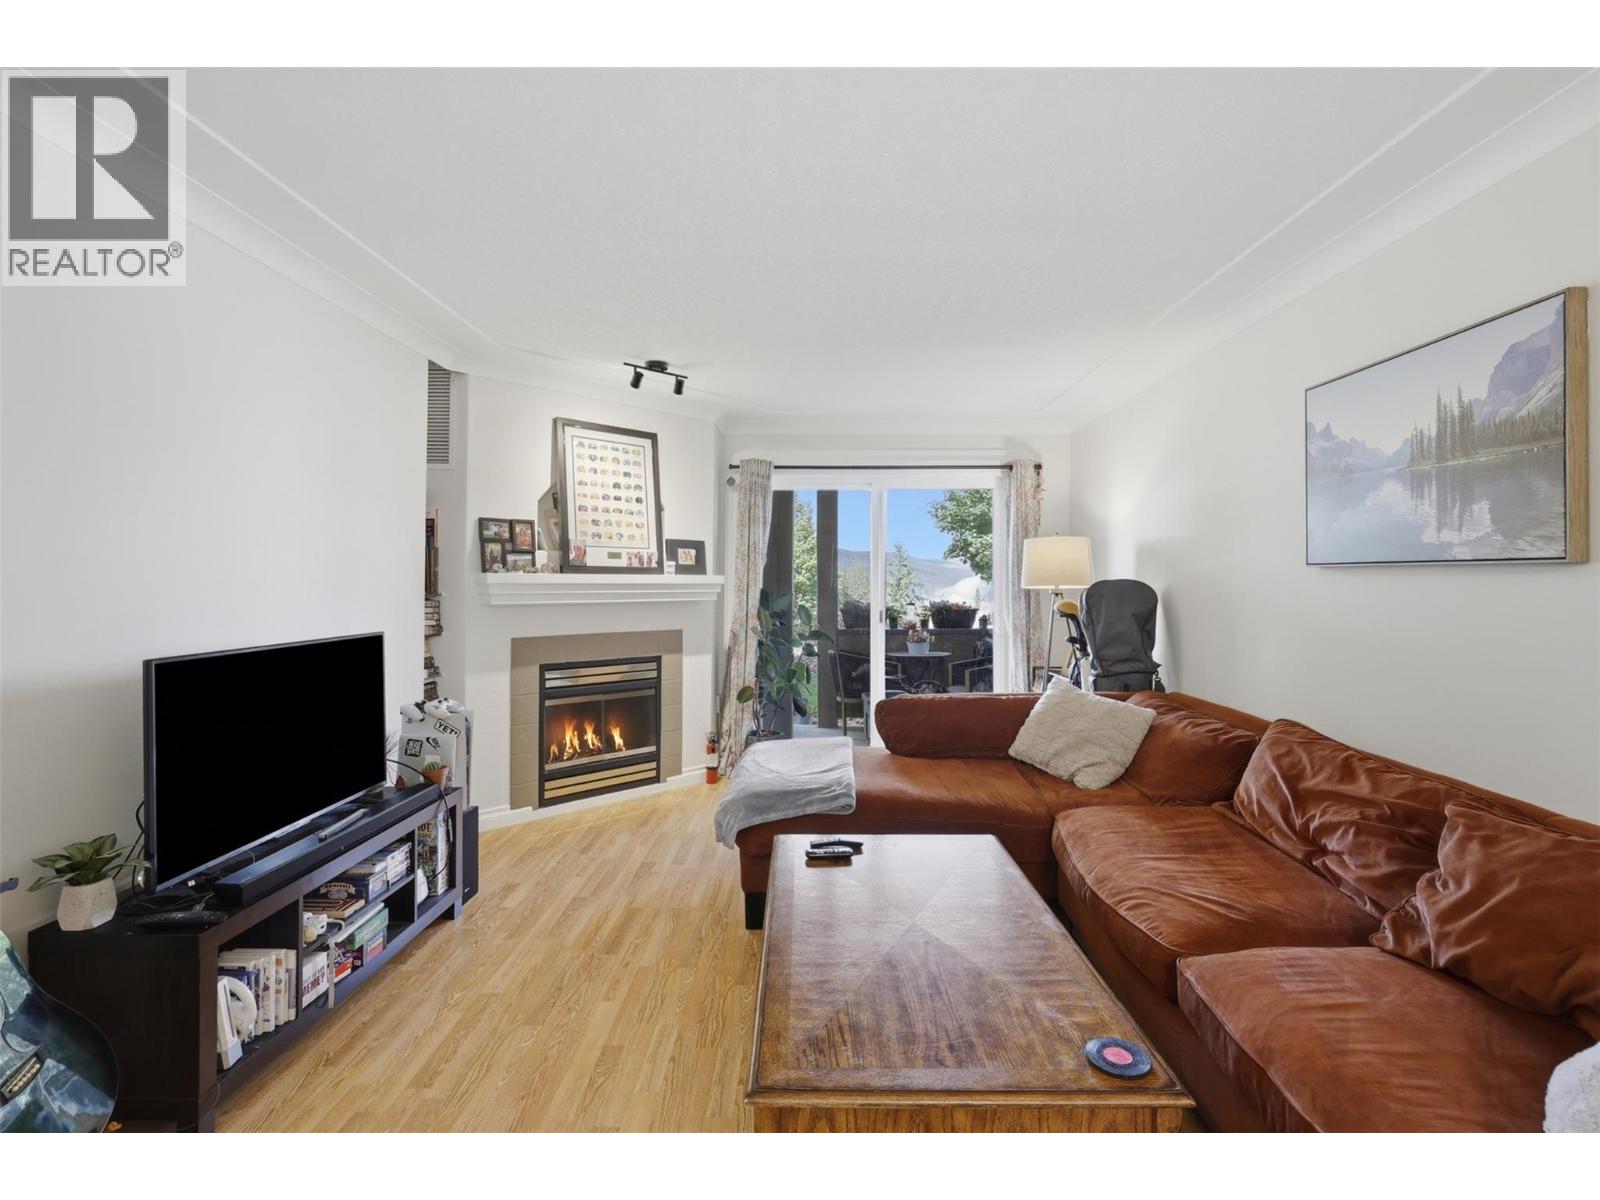
Welcome to Unit 102 at Harrison Heights, a beautifully updated ground-floor condo offering 864 sq. ft. of comfortable living space, low strata fees of just $248.72, and convenient patio access. Perfect for first-time buyers and investors, this home combines functionality with modern updates in one of Kamloops' most desirable neighbourhoods. This inviting two-bedroom, one-bathroom unit has been thoughtfully refreshed with fresh paint, crown mouldings, custom cabinetry, modern stainless steel appliances, updated lighting, and a gas fireplace that adds warmth and character to the living area. The bathroom also has an updated vanity, providing a stylish and move-in-ready space. HWT is 2015, furnace/ac original. The ground-level unit gives direct access from the patio to the grassy area outside perfect for enjoying summer barbecues, relaxing outdoors, or giving your pet easy access to the yard. One assigned parking stall included, and low monthly strata fees help keep ownership affordable. The central Aberdeen location provides easy access to Aberdeen Mall, Costco, Thompson Rivers University, shopping, restaurants, public transit, and Highway 1, making commuting and everyday errands effortless. Nearby parks and outdoor recreation further enhance the appeal of this sought-after community. Combining affordability, updates, and a highly convenient location, this 2-bed condo in Aberdeen represents an outstanding opportunity for first-time buyers and investors alike. (id:63476)
699 Fortye Drive
Peterborough, Ontario
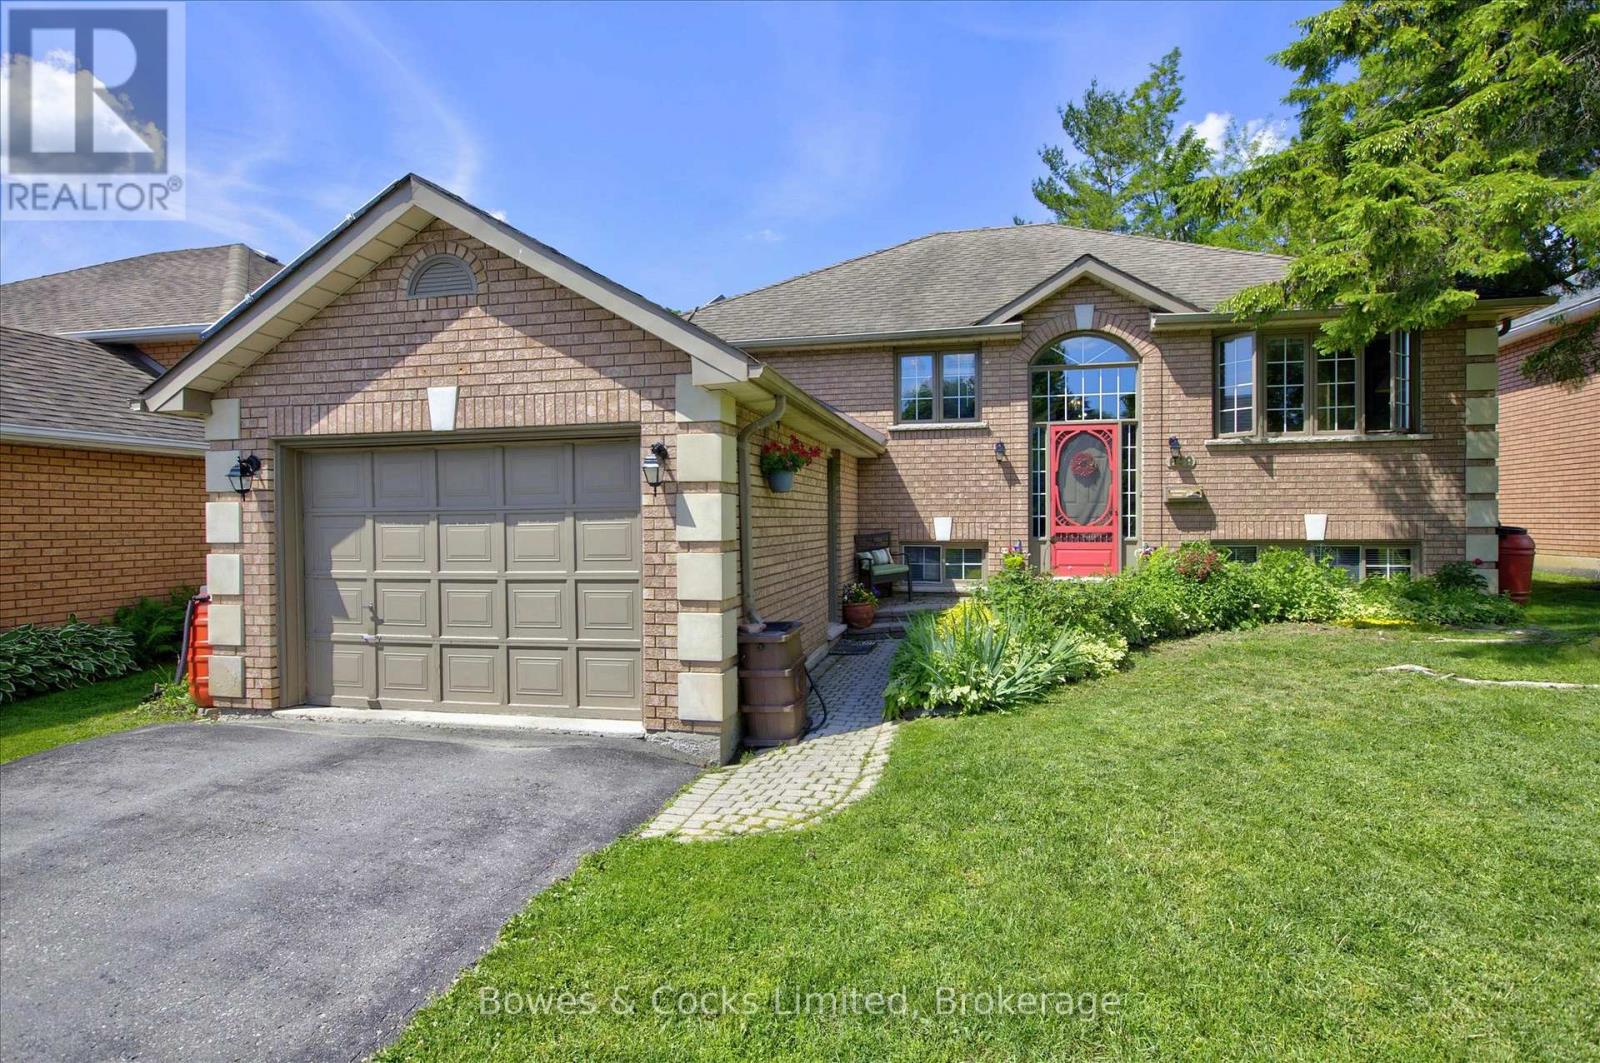
Welcome to this nicely maintained all-brick raised bungalow in one of Peterborough's most desirable west-end neighbourhoods. Offering 5 bedrooms, 3 full bathrooms and bright, spacious living areas on both levels, this home is perfect for growing families, multi-generational living or those simply looking for room to spread out. The true showstopper is the spectacular backyard oasis. Fully fenced for privacy, this expansive landscaped retreat features mature maples with seasonal songbirds, fruit trees. berry bushes, perennials, vegetable gardens, an inviting deck, lower patio, and an in-ground pool, creating the perfect setting for entertaining, relaxing, or enjoying peaceful summer evenings. The home is filled with natural light thanks to large windows on all four sides and on both levels. Hardwood flooring extends throughout the main and lower levels, while two fireplaces add warmth and character. The fully finished basement offers high ceilings, two bedrooms, a bathroom, office space, and a welcoming recreation room with warm wood finishes. Practical updates include a highly efficient gas forced-air heating and cooling system with ground-source heat pump installed in 2022, plus an attached single-car garage. Solar panels currently operate under contract through 2030, after which the new owner will have the opportunity to connect them to the home for potential energy savings. Ideally located close to Fleming College, parks, schools, shopping and everyday amenities, with quick access to Highway 115 for commuters travelling to the GTA and points south, this exceptional property offers the perfect combination of comfort, efficiency, convenience and outdoor living. (id:63476)
115 2 Avenue W
Hanna, Alberta
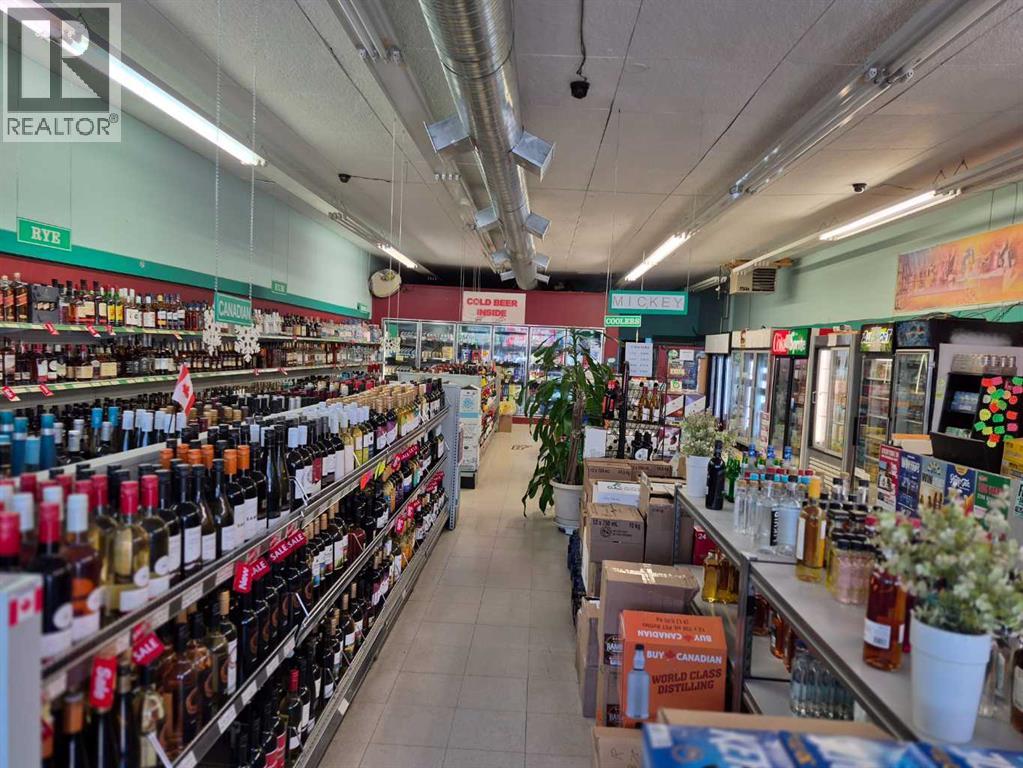
This is a rare opportunity to acquire a well-established, high-margin liquor store with a long-standing history of success in a stable community of 3,000 residents. As one of only two stores in town, the business enjoys a loyal customer base and consistent revenue with minimal competition. The operation is remarkably straightforward and efficient, making it an ideal venture for both seasoned entrepreneurs and first-time owners. The property features an expansive warehouse with an exceptionally convenient delivery dock system, ensuring seamless inventory management and logistics. If you are looking for a turnkey business that combines simplicity with proven profitability, this is the perfect investment (id:63476)
407, 1720 10 Street SW
Calgary, Alberta
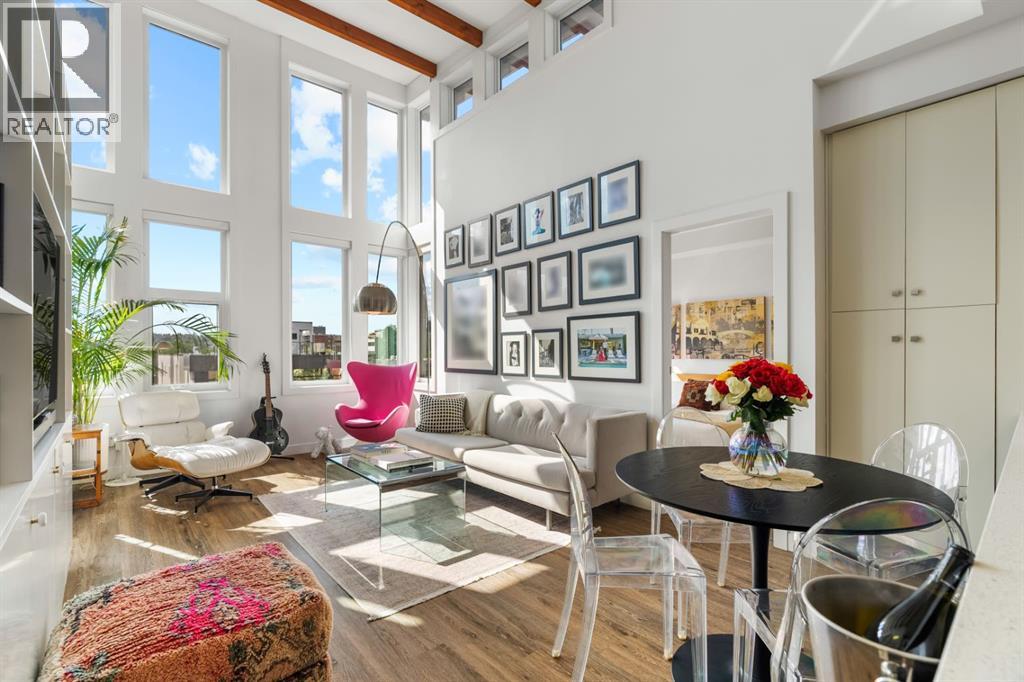
Some homes check the boxes. Others leave a lasting impression the moment you walk through the door. Located in the prestigious and lively Lower Mount Royal, steps from any dining or retail opportunity you could imagine, and a five minute walk to groceries, hardware, and so much more, lies a residence that feels like you’ve stepped from the centre of it all into a quiet sanctuary. This top floor oasis and an unbeatable location come together to create a home unlike anything else of its kind.The moment you walk through the front door, your eyes are immediately drawn upward to the breathtaking 15ft vaulted ceilings, beautifully framed by wood beams that bring warmth, character, and a level of craftsmanship rarely found in apartment living. A dramatic wall of west facing windows floods the home with natural light, creating an atmosphere that feels open and elegant from morning until the lights of the city twinkle at night. With no neighbours above, this home offers the kind of quiet peace and privacy that is almost impossible to find inner city.The open concept layout is functional, sophisticated, and cozy — whether you’re hosting friends or enjoying a quiet morning or evening, every space feels connected yet comfortable. The spacious living room is anchored by a custom-built bookshelf and leads to a sunny west facing balcony— your front row seat to Calgary’s evening skies. The kitchen is both stylish and functional, thoughtfully laid out for those who love to cook and entertain. With an abundance of full height cabinetry, quartz countertops, under-cabinet lighting, stainless steel appliances, and a dedicated beverage fridge, every detail has been carefully curated.Thoughtfully positioned on opposite sides of the home for maximum privacy, both bedrooms offer exceptional comfort. The primary suite easily accommodates a king sized bed while offering two generous closets and a well appointed ensuite bath featuring dual sinks, a soaker tub, a separate shower, and upgraded a djustable vanity lighting that allows you to create the perfect ambiance at any time of day. The second bedroom (currently used as an office/den) is well-sized, complete with two closets and its own three piece bathroom, making it ideal for guests, family, a roommate, or a home office.Adding to the home’s practicality is A/C, a dedicated laundry room with a newer LG washer & dryer(2025), plus additional storage space. A titled underground parking stall, additional storage locker and underground visitor parking provide the everyday conveniences that make lock and leave living effortless. This is more than a place to live — it’s a lifestyle. A top floor penthouse designed for those who appreciate character, comfort and a lifestyle beyond the ordinary! (id:63476)
101 - 4 Sherbourne Street N
Toronto, Ontario
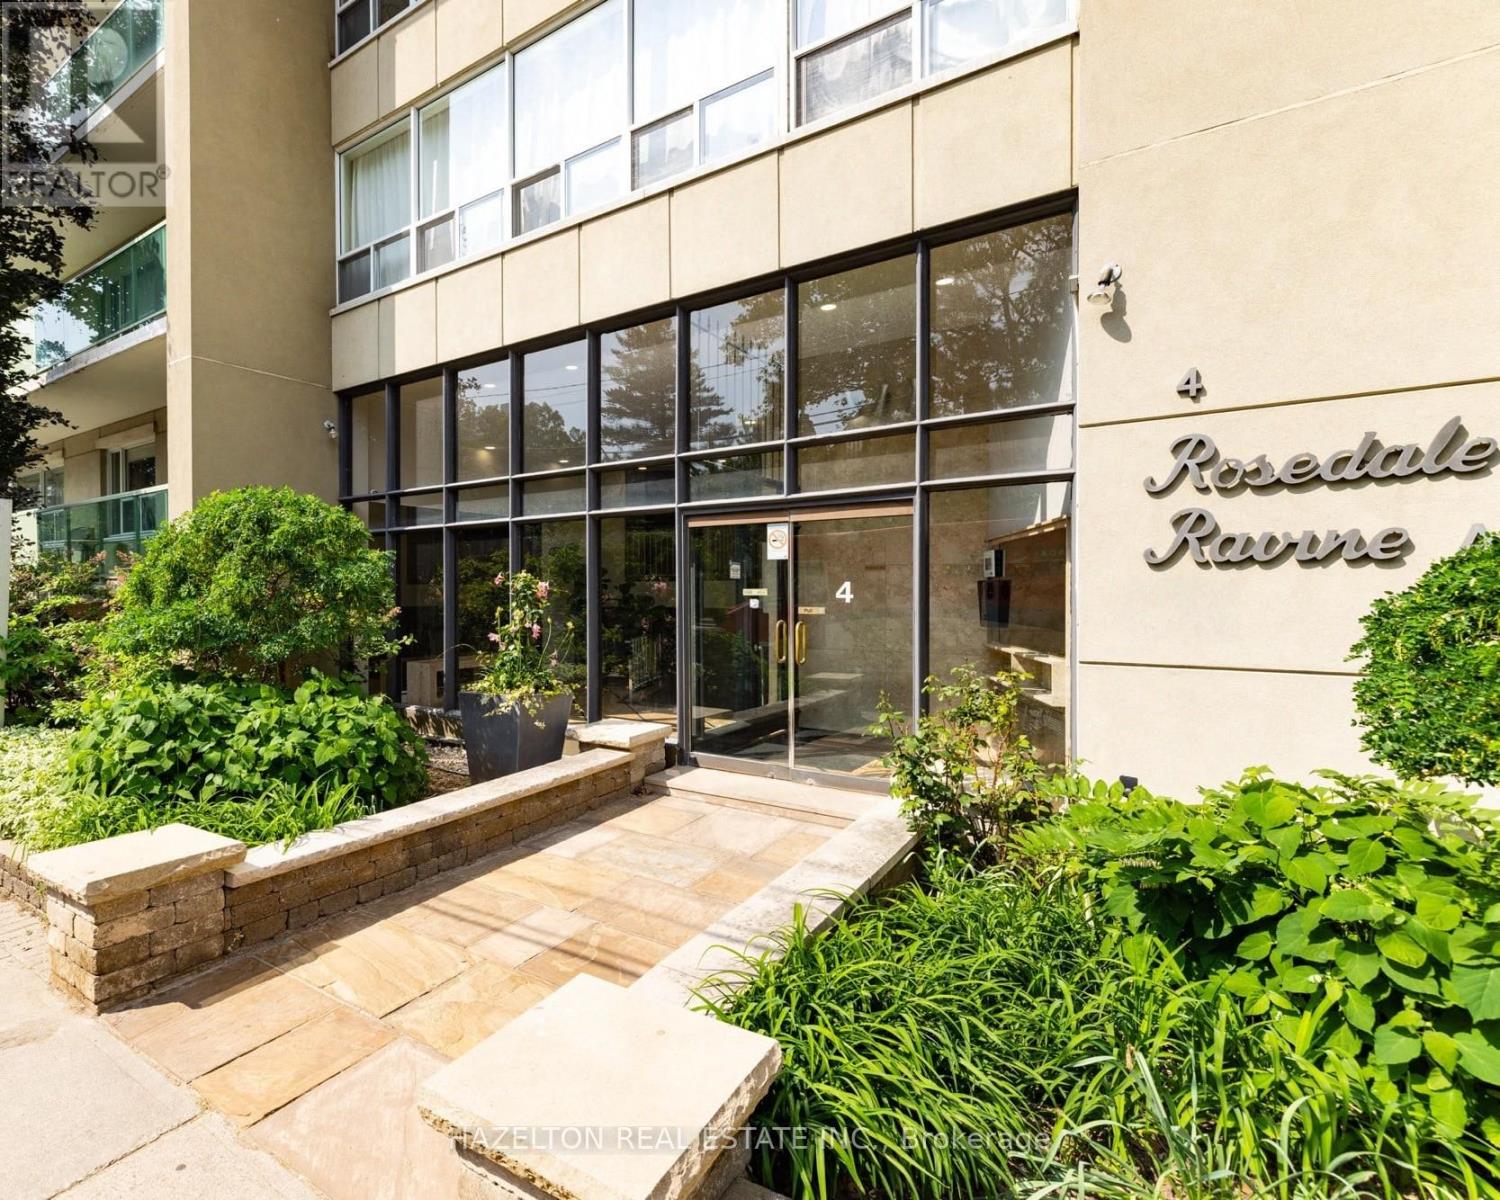
Charming two-bedroom apartment in the highly coveted Rosedale neighbourhood, tucked away on a picturesque tree-lined street overlooking beautifully landscaped gardens and surrounded by tranquil ravine trails. Located in a well-maintained boutique building, this residence offers a rare blend of nature and city living, with direct access to some of the area's best hiking and biking paths. Inside, enjoy spacious and sun-filled living and dining areas designed for comfortable everyday living. Generously sized bedrooms (primary with large W/I closet) provide ample storage and a peaceful retreat. Just steps to Bloor Street, top-tier amenities, boutique shops, restaurants, and convenient public transit, an exceptional opportunity to live in one of the city's most prestigious and sought-after communities. Parking is available at an additional fee of $100 per month. (id:63476)
302 - 4 Sherbourne Street N
Toronto, Ontario
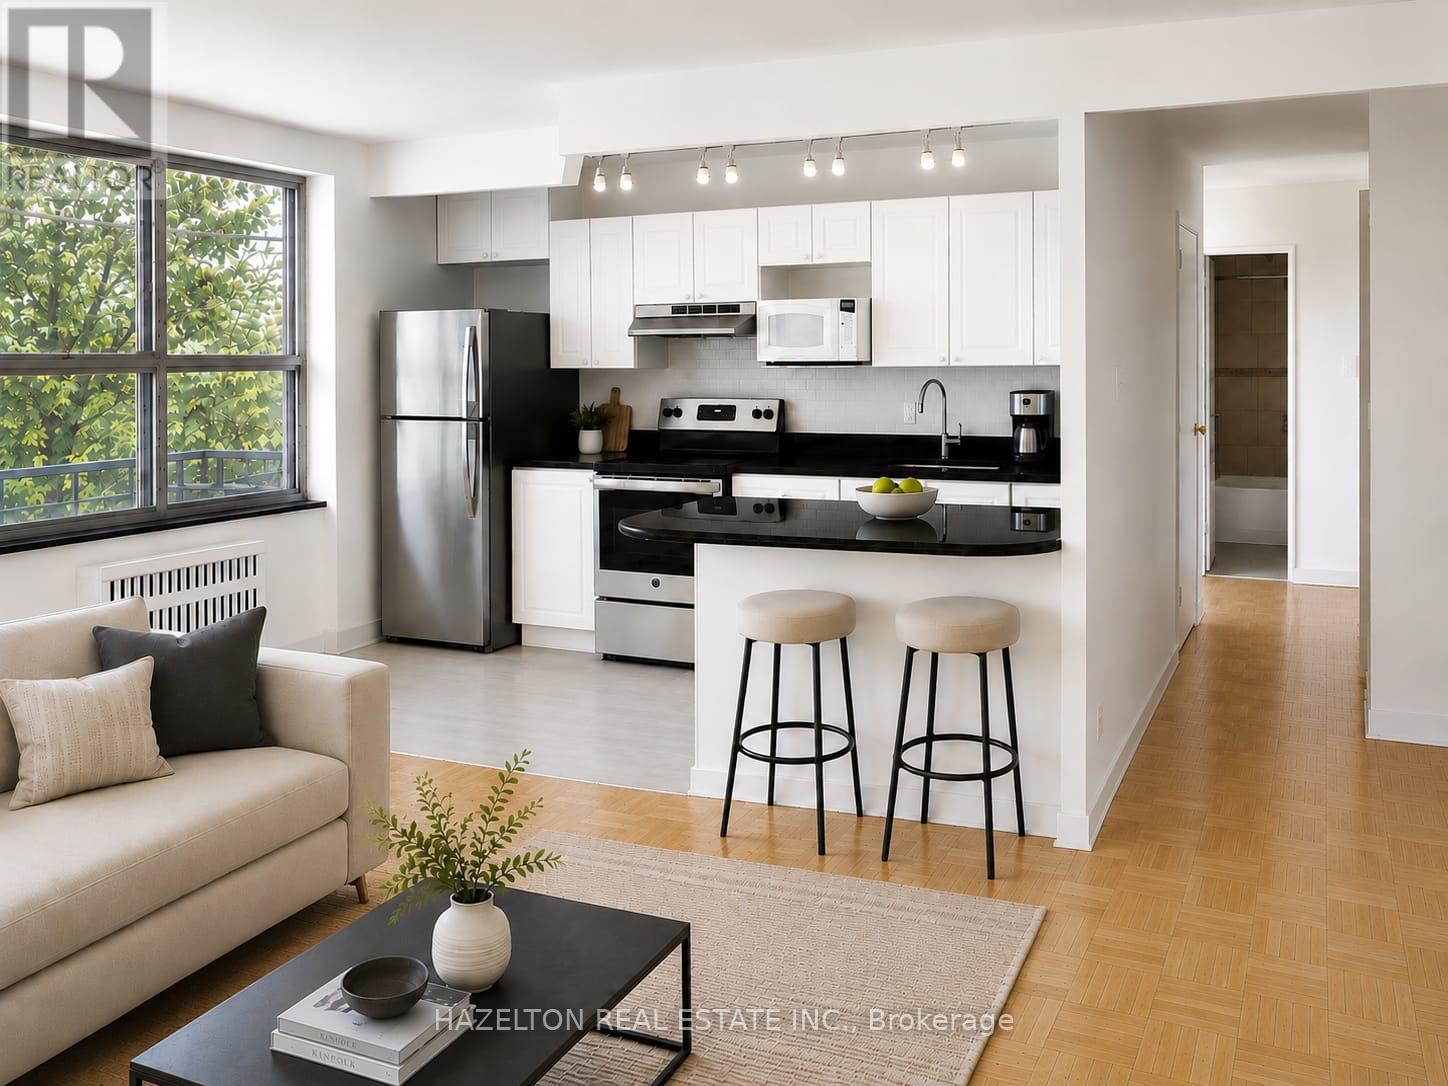
Charming two-bedroom apartment in the highly coveted Rosedale neighbourhood, tucked away on a picturesque tree-lined street overlooking beautifully landscaped gardens and surrounded by tranquil ravine trails. Located in a well-maintained boutique building, this residence offers a rare blend of nature and city living, with direct access to some of the area's best hiking and biking paths. Inside, enjoy spacious and sun-filled living and dining areas designed for comfortable everyday living. Generously sized bedrooms (primary with large W/I closet) provide ample storage and a peaceful retreat. Just steps to Bloor Street, top-tier amenities, boutique shops, restaurants, and convenient public transit, an exceptional opportunity to live in one of the city's most prestigious and sought-after communities. Parking is available at an additional fee of $100 per month. (id:63476)
207 1694 Cedar Hill Cross Rd
Saanich, British Columbia
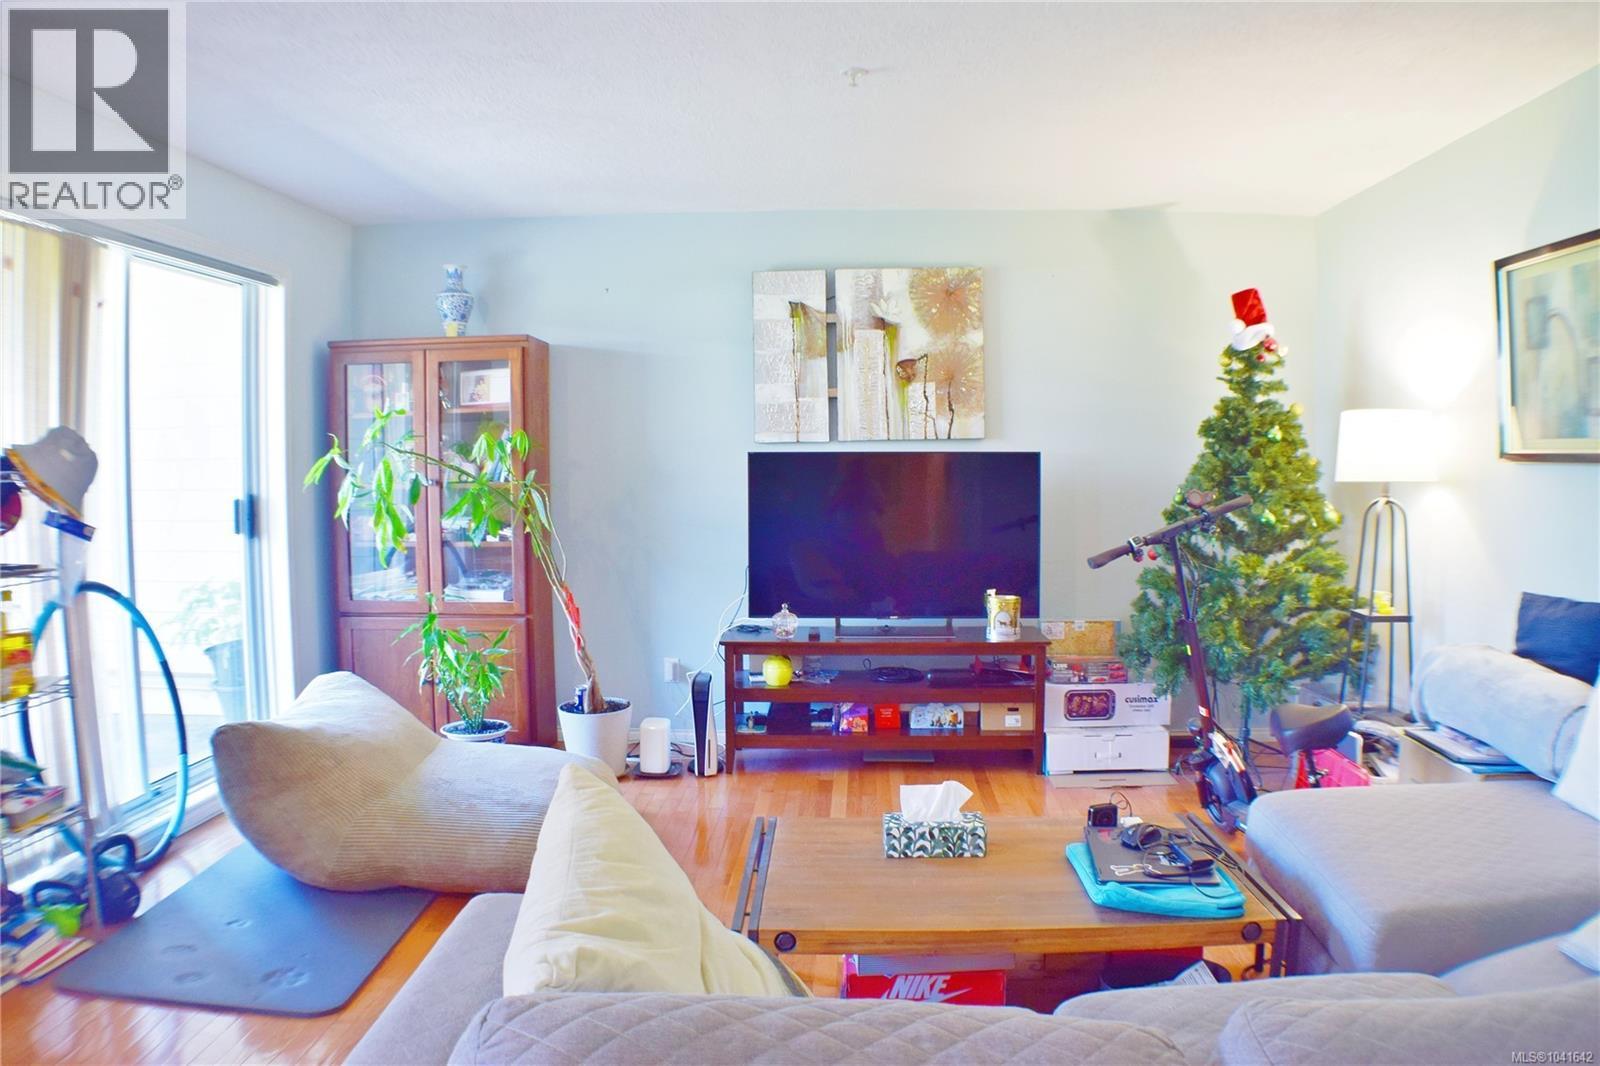
Bright & Spacious 2-Bedroom Condo in Prime Mt Tolmie Location Welcome to 207-1694 Cedar Hill Cross Road, a bright and spacious 2-bedroom, 2-bathroom condo offering 1,077 sq ft of comfortable living in the highly desirable Mt Tolmie area. Located on the quiet side of the building, this well-designed home features a generous living and dining area, hardwood flooring through the main living space, and a functional layout ideal for students, professionals, downsizers, or investors. The primary bedroom includes a walk-through closet leading to a private ensuite, while the second bedroom is nicely sized and conveniently located near the full main bathroom. Enjoy a central Saanich location just minutes from UVic, Camosun College, St. Michaels University School, shopping, restaurants, grocery stores, banks, transit, and downtown Victoria. With one parking space, in-suite laundry, and a well-maintained strata building, this home offers comfort, convenience, and excellent value. (id:63476)
47 5838 Blythwood Rd
Sooke, British Columbia
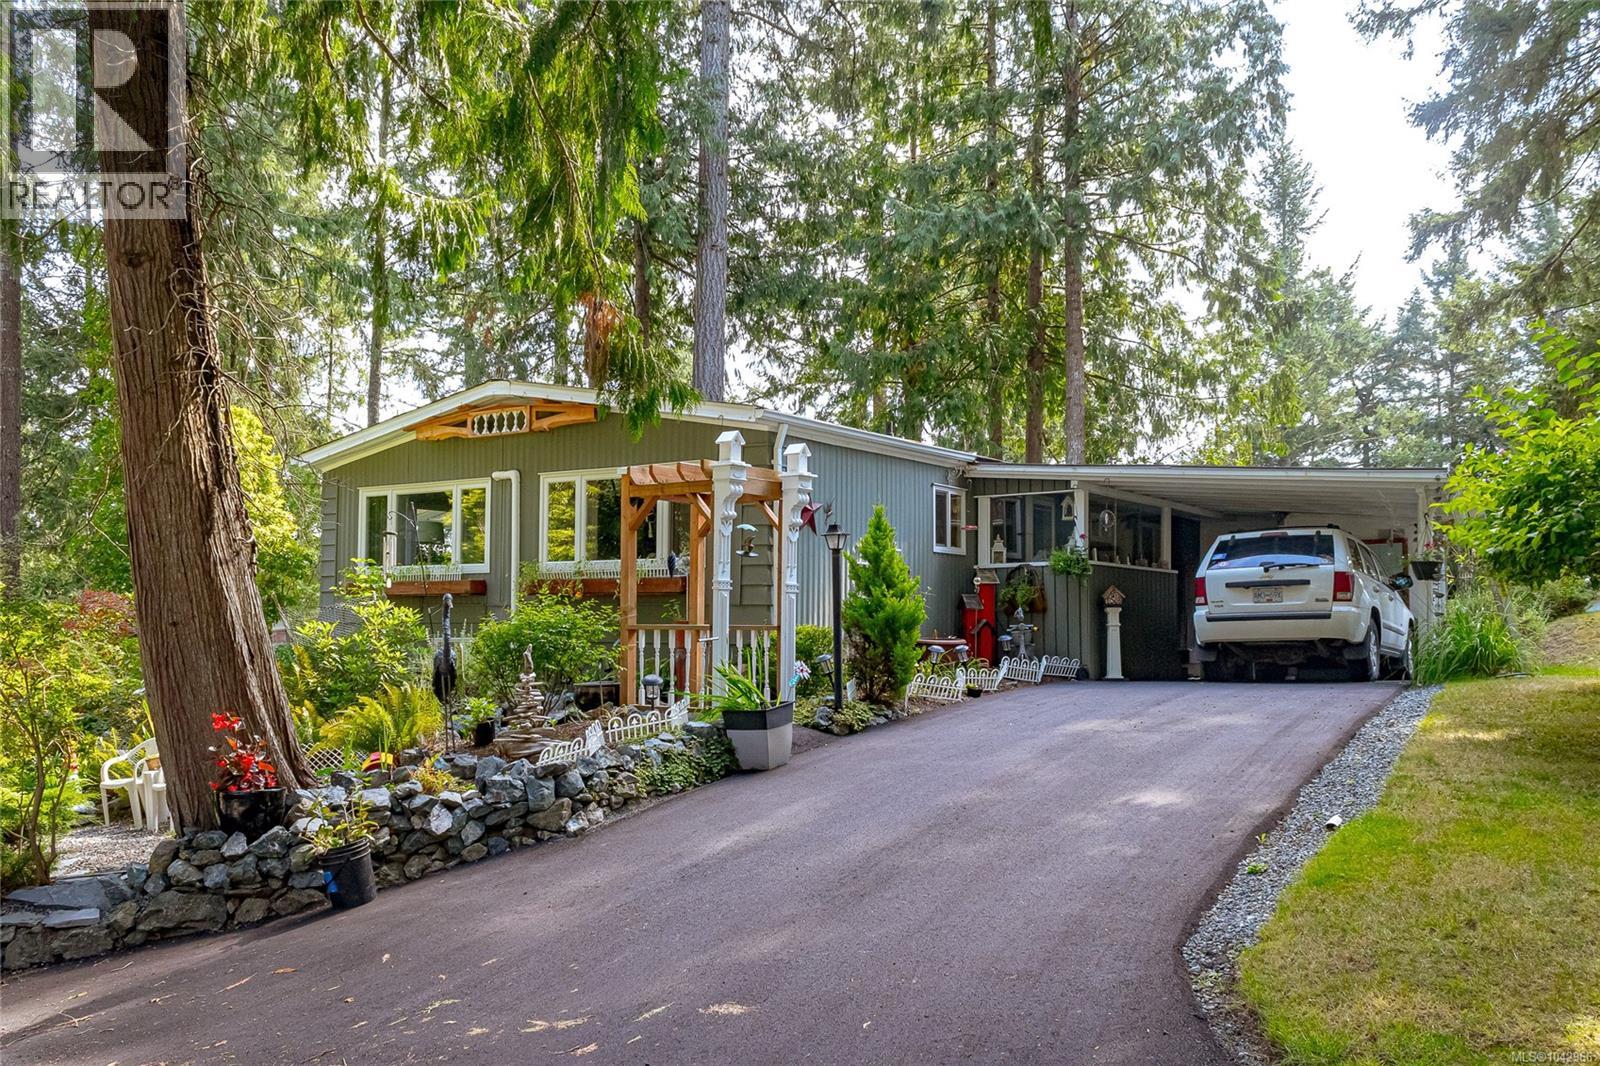
Peaceful. Serene. Relaxing. Welcome to Lannon Creek Mobile Park, where you’ll love the picturesque, park-like setting. This beautifully updated 2-bedroom, 2-bath double-wide manufactured home offers both comfort and style with extensive renovations. Recent updates include a heat pump, newer roof with added ceiling insulation, triple-pane windows, new hot water tank, fresh paint throughout, and a new driveway. Inside, the functional layout features a spacious living and dining area, while the cozy family room is perfect for reading, crafts, or simply unwinding. The kitchen is well-appointed with ample counter and cupboard space, a pantry, and a double oven, making meal prep and entertaining a breeze. Step outside to enjoy the carport, workshop, and additional storage for all your needs. And best of all—imagine starting your day with a coffee on the large front deck, listening to the birds in this peaceful setting. Don’t miss your opportunity—book your showing today! (id:63476)

840 Cherry Point Rd
Cobble Hill, British Columbia
Amidst the fertile green landscapes of the Cowichan Valley on Southern Vancouver Island lies a distinguished offering of agricultural prestige and coastal charm. With a Mediterranean climate and maritime influences, this region has quietly become one of British Columbia's most celebrated wine-growing areas, and Cherry Point Estate Wines stands proudly at its heart. Established in 1990, this world-class 34-acre vineyard features 24 acres of vines planted on a glacial moraine with mineral-rich soils. South-facing slopes, exceptional drainage, natural irrigation from a rain-fed pond and traditional European winemaking techniques contribute to the distinctive character of Cherry Point's award-winning wines. The estate is as thoughtfully composed as its wines. A spacious family residence is complemented by a licensed bistro, commercial kitchen, elegant event pavilion, welcoming wine shop and tasting room, and fully equipped production and storage facilities. More than a destination winery, Cherry Point Estate Wines has become an integral part of the region's wine, culinary and tourism landscape. The estate is as thoughtfully composed as its wines. A spacious family residence is complemented by a licensed bistro, commercial kitchen, elegant event pavilion, welcoming wine shop and tasting room, and fully equipped production and storage facilities. More than a destination winery, Cherry Point is renowned for hosting luxury car collector events, premium food and wine experiences and elegant private celebrations. The estate is a longstanding feature of the annual Cowichan Valley Wine Festival and hosts the signature ‘Paella & Sangria’ Weekend. Minutes from local amenities, with convenient access to Victoria, Nanaimo and the mainland, Cherry Point Estate Wines is ready for its next steward seeking to expand its reach through hospitality, tourism, events and premium wine production. (id:63476)

840 Cherry Point Rd
Cobble Hill, British Columbia
Amidst the fertile green landscapes of the Cowichan Valley on Southern Vancouver Island lies a distinguished offering of agricultural prestige and coastal charm. With a Mediterranean climate and maritime influences, this region has quietly become one of British Columbia's most celebrated wine-growing areas, and Cherry Point Estate Wines stands proudly at its heart. Established in 1990, this world-class 34-acre vineyard features 24 acres of vines planted on a glacial moraine with mineral-rich soils. South-facing slopes, exceptional drainage, natural irrigation from a rain-fed pond and traditional European winemaking techniques contribute to the distinctive character of Cherry Point's award-winning wines. The estate is as thoughtfully composed as its wines. A spacious family residence is complemented by a licensed bistro, commercial kitchen, elegant event pavilion, welcoming wine shop and tasting room, and fully equipped production and storage facilities. More than a destination winery, Cherry Point Estate Wines has become an integral part of the region's wine, culinary and tourism landscape. The estate is as thoughtfully composed as its wines. A spacious family residence is complemented by a licensed bistro, commercial kitchen, elegant event pavilion, welcoming wine shop and tasting room, and fully equipped production and storage facilities. More than a destination winery, Cherry Point is renowned for hosting luxury car collector events, premium food and wine experiences and elegant private celebrations. The estate is a longstanding feature of the annual Cowichan Valley Wine Festival and hosts the signature ‘Paella & Sangria’ Weekend. Minutes from local amenities, with convenient access to Victoria, Nanaimo and the mainland, Cherry Point Estate Wines is ready for its next steward seeking to expand its reach through hospitality, tourism, events and premium wine production. (id:63476)
302 Dickson Crescent
Saskatoon, Saskatchewan
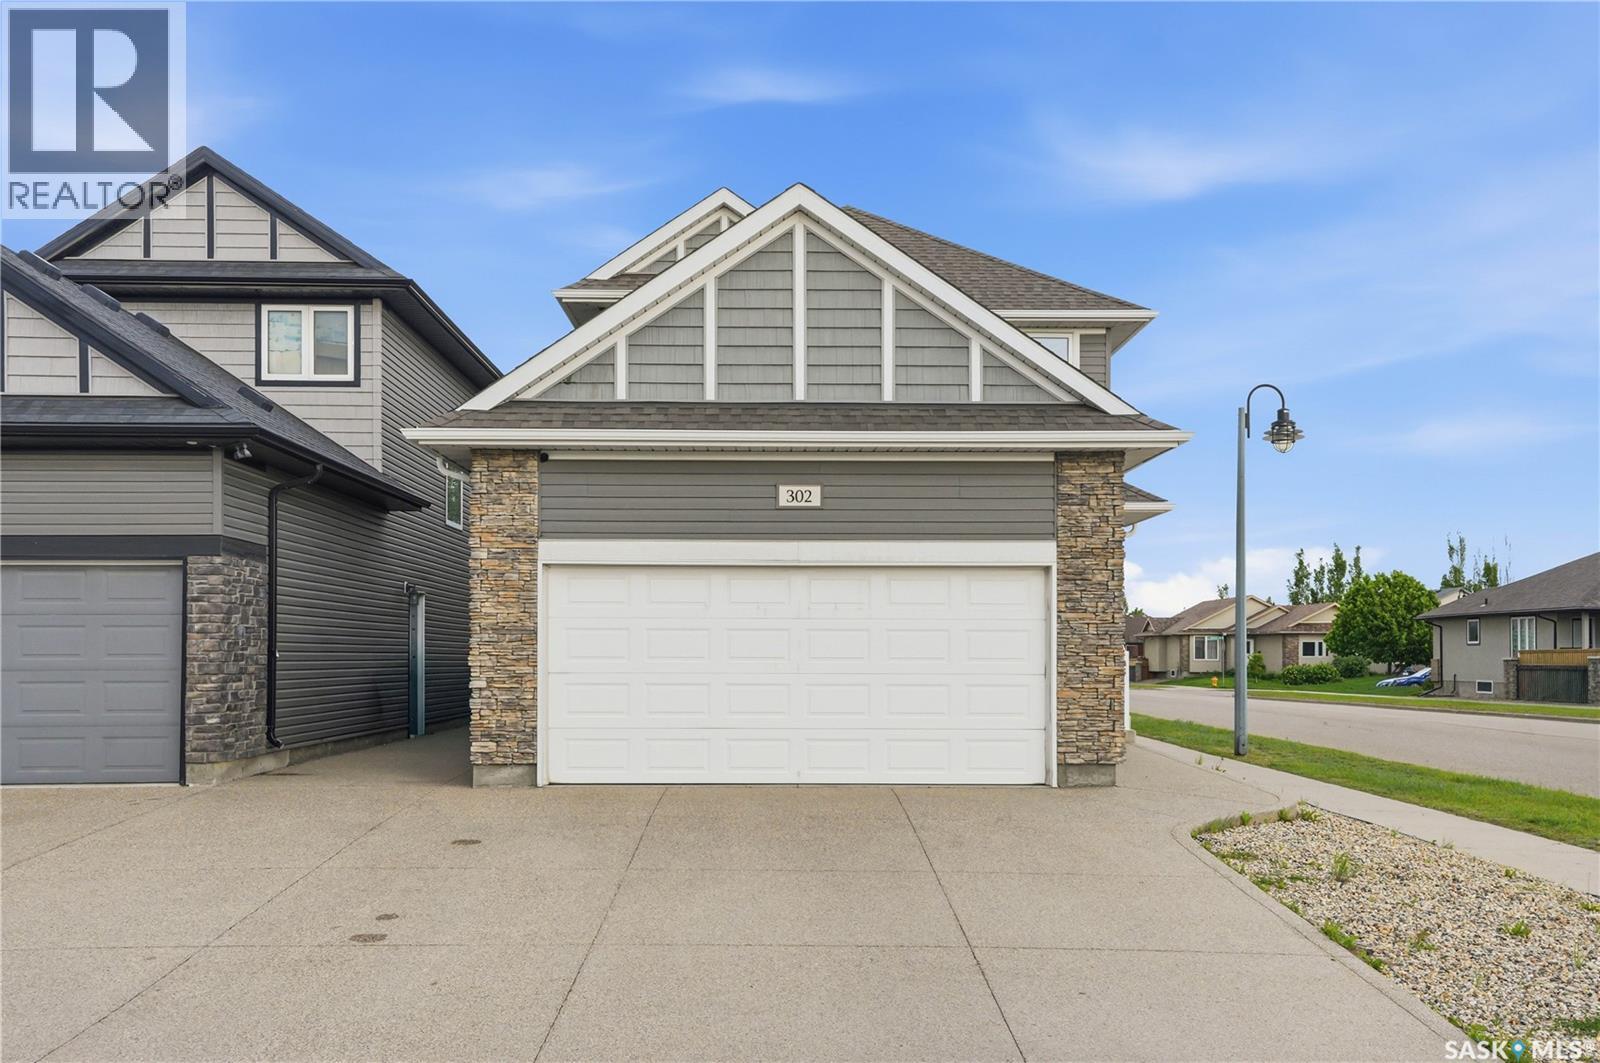
Welcome to 302 Dickson Crescent! This beautiful home is situated in the heart of Stonebridge and is just a short walk to Alexander Macgillivray park, school and all Amenities. Built in 2015, this home features 1367 sqft and an attached 2 car garage. Step inside the front entrance to be greeted by a spacious foyer and to the back you will see an open concept space for living and dining. All the appliances in the kitchen are stainless steel. Natural light spills through the windows here and creates a bright and airy feel. Walk out to your rear deck from the dining area and enjoy the spacious backyard. Upstairs, you will find your master bedroom with 3pc-ensuite and walk-in closet. There are two other spacious bedrooms on this floor with bright windows. There is also a walk-in closet and a 4-pc bathroom. Then, venture downstairs to the fully finished basement, featuring plush carpeting throughout. Here, you will discover a versatile space that includes a full 4-pc bath and a cozy bedroom, ideal for guests or as a quiet retreat. Don't miss out on the opportunity to make this lovely property your own. Schedule your private showing today and experience the comfort and convenience of life at 302 Dickson Crescent. Contact your agent now to seize this opportunity to call it home. (id:63476)
350 Guelph Crescent
Saskatoon, Saskatchewan
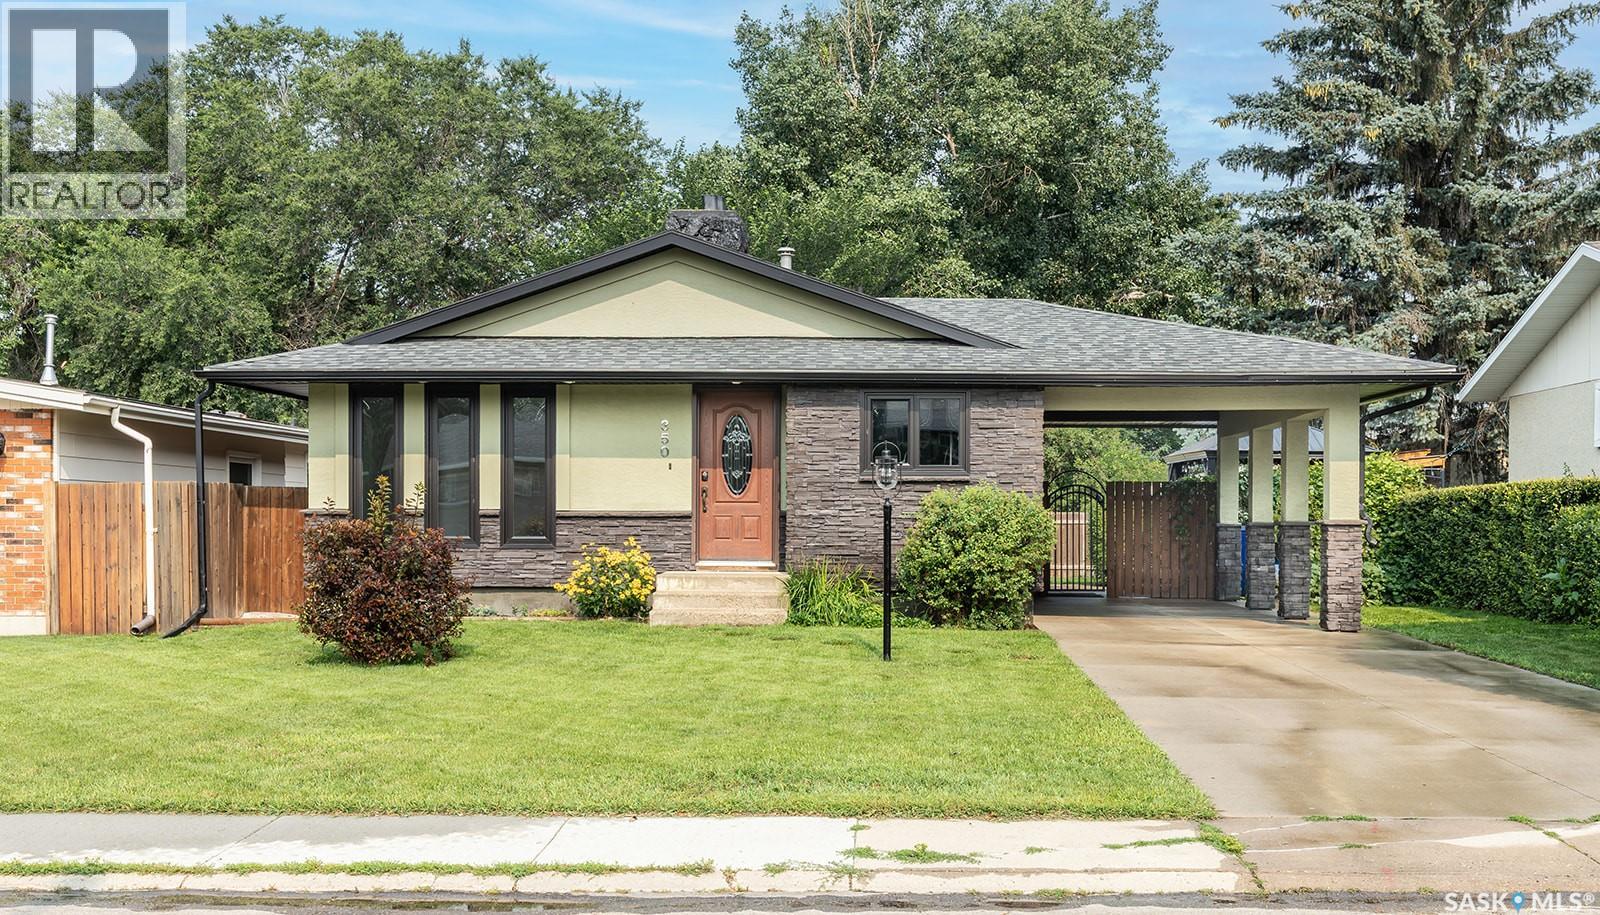
Move-in ready and beautifully updated, this 1,194 sq. ft. bungalow offers the perfect combination of modern upgrades, functional living space, and outstanding curb appeal. The bright main floor features three spacious bedrooms, a beautifully updated 4-piece bathroom (2023), and a private 3-piece ensuite off the primary bedroom, fully renovated in 2026. Fresh paint throughout, new trim, and stylish laminate flooring create a fresh, contemporary feel. The renovated kitchen is sure to impress with freshly painted cabinetry, new butcher block countertops, stainless steel appliances, and plenty of workspace. The dining room includes additional built-in storage, making everyday living both practical and organized. Downstairs, you'll find a large family room that's perfect for movie nights or entertaining, along with a spacious fourth bedroom. The carpets and ductwork have been professionally cleaned. Additional insulation has been added to improve comfort and energy efficiency. The exterior has undergone a stunning transformation with major renovations completed in 2015, including new stucco and rock accents, shingles, soffits, fascia, eavestroughs, and a new front door, giving this home exceptional curb appeal that stands out from the moment you arrive. Step outside to enjoy the massive, fully usable backyard featuring a gazebo, storage shed, and plenty of room for kids, pets, or future landscaping ideas. The attached covered carport provides sheltered parking and offers ample space for a future garage if desired. Situated on a quiet street in a desirable neighbourhood, this home is conveniently located close to schools, parks, shopping, and all amenities. With extensive updates already completed inside and out, this is a home you can simply move into and enjoy. (id:63476)