
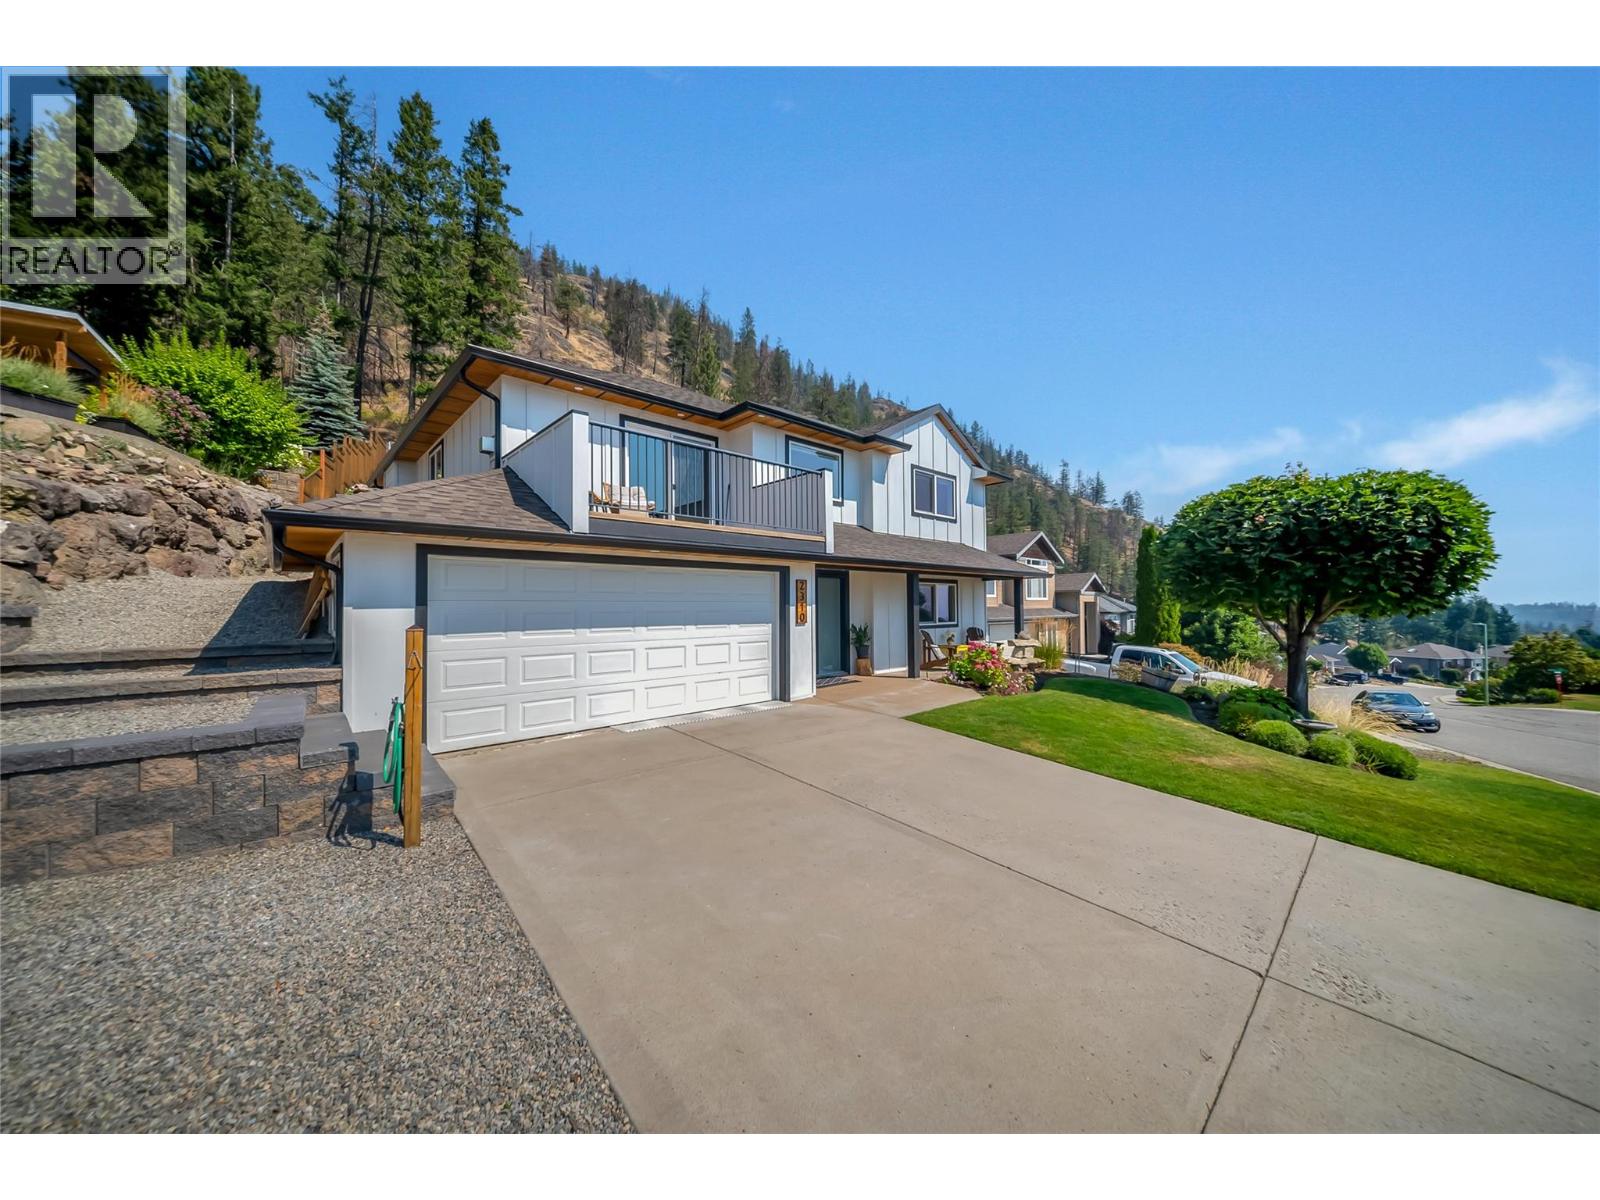
2310 Shannon Heights Place
West Kelowna, British Columbia
Welcome to this charming 4-bedroom, 3-bathroom home, perfectly situated in the quiet, sought-after Shannon Woods community. This family friendly home backs onto Crown land, this property offers exceptional privacy and immediate access to the outdoors. Step outside to the renowned Carrot Bluff hiking trail, while the nearby Flume Trail provides endless opportunities for hiking, mountain biking, and dirt biking. Ideal for families, this home is located within the Mar Jok Elementary, Constable Neil Bruce Middle, and Mount Boucherie Secondary school catchments, and conveniently on the school bus routes. Designed for both comfort and style, this move-in-ready home features newer high-end windows and doors, a newer high-efficiency furnace, on-demand hot water system and high efficiency AC. Beautiful hardwood flooring extends throughout the main floor, creating a warm and inviting atmosphere. The chef's kitchen is a standout, complete with a premium 6-burner Fulgor gas cooktop and an electric convection oven—perfect for everything from everyday meals to entertaining. Don't miss the opportunity to own this exceptional, move-in-ready home that combines modern upgrades, quality finishes throughout. a premium location, and outstanding access to nature while still close enough to all major amenities. (id:63476)
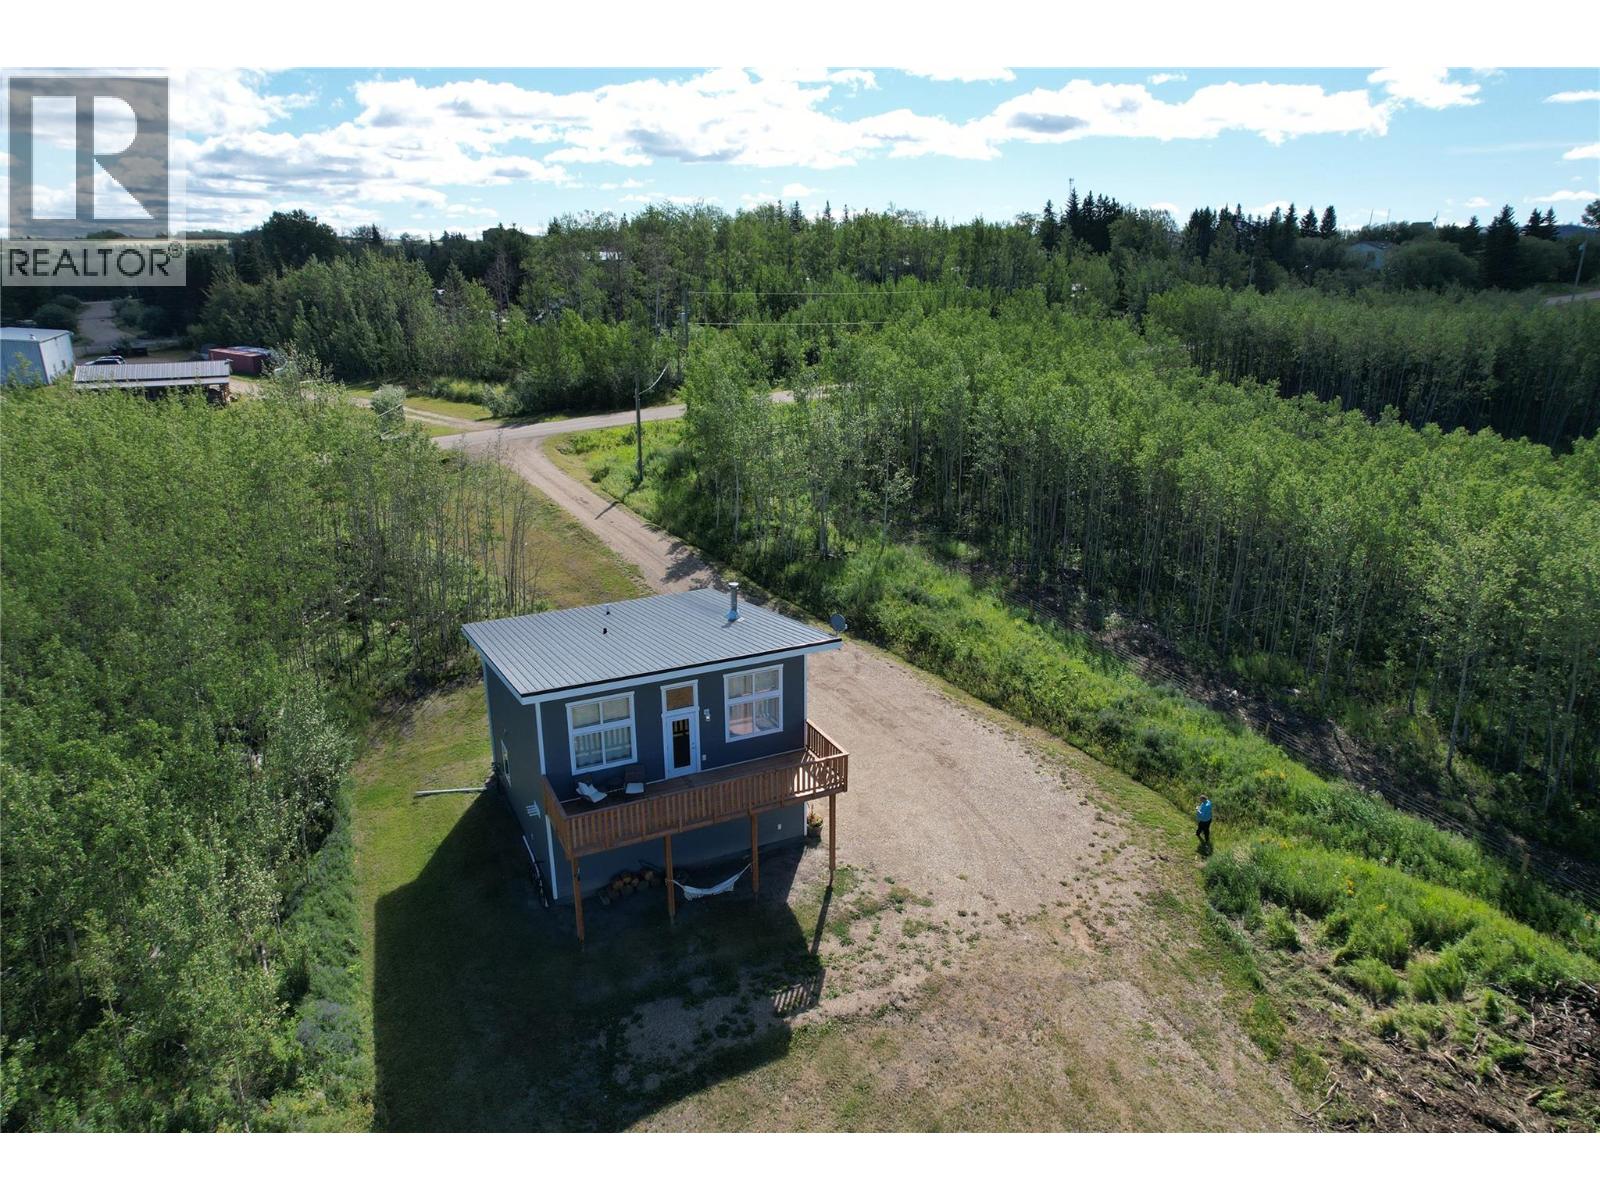
8057 Harper Subdivision
Dawson Creek, British Columbia
Built for Northern BC living! This 2019 carriage-style home sits on 1.06 acres just one minute from town and offers outstanding energy efficiency with SIP-panel construction, triple-pane windows, and a high-efficiency gas furnace heating both levels. A welcoming covered entry leads to the main level with a 2-piece bath and a heated double attached garage featuring its own ceiling-mounted furnace and thermostat. Upstairs you'll find a bright open-concept kitchen and living room, 2 bedrooms, a 4-piece bath, and wood laminate flooring. A cozy wood stove adds warmth, while the 8' x 28' deck showcases breathtaking sunsets, country views, and abundant wildlife. Serviced with a cistern and community sewer, with plenty of room for RVs, boats, trailers, and recreational toys. If this sounds like the RIGHT fit for YOU, call NOW to book your private viewing! (id:63476)
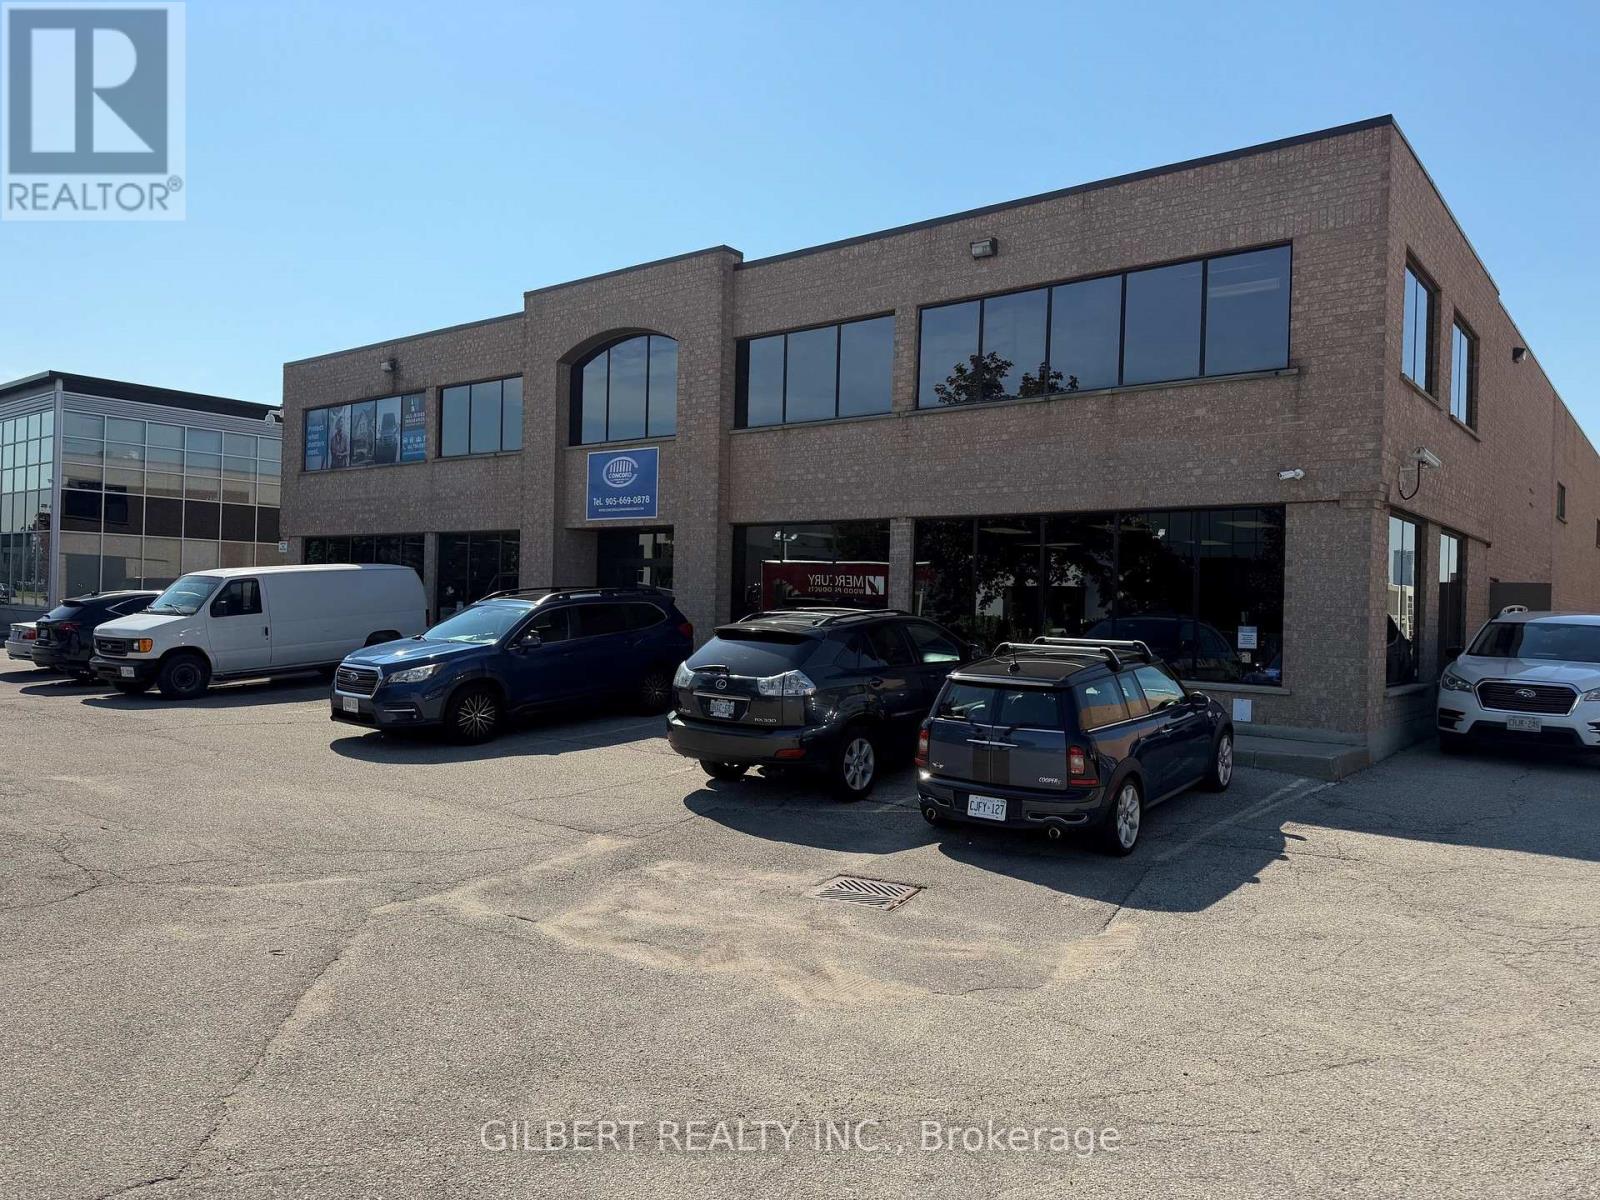
200 - 127 Corstate Avenue
Vaughan, Ontario
Rare opportunity to lease self contained office space in the heart of Vaughan. Approximately 1,000 SF of fully finished second floor office space complete with private entrance, ample parking, and fully heated/air conditioned. Well maintained and functional layout complete with two private offices, kitchenette, restroom, and ample meeting space which can be converted to fit approximately 9 cubicle spaces. This office is suitable for a variety of professional uses. Minutes from HWY 400, Vaughan Mills and VMC this space has it all. (id:63476)
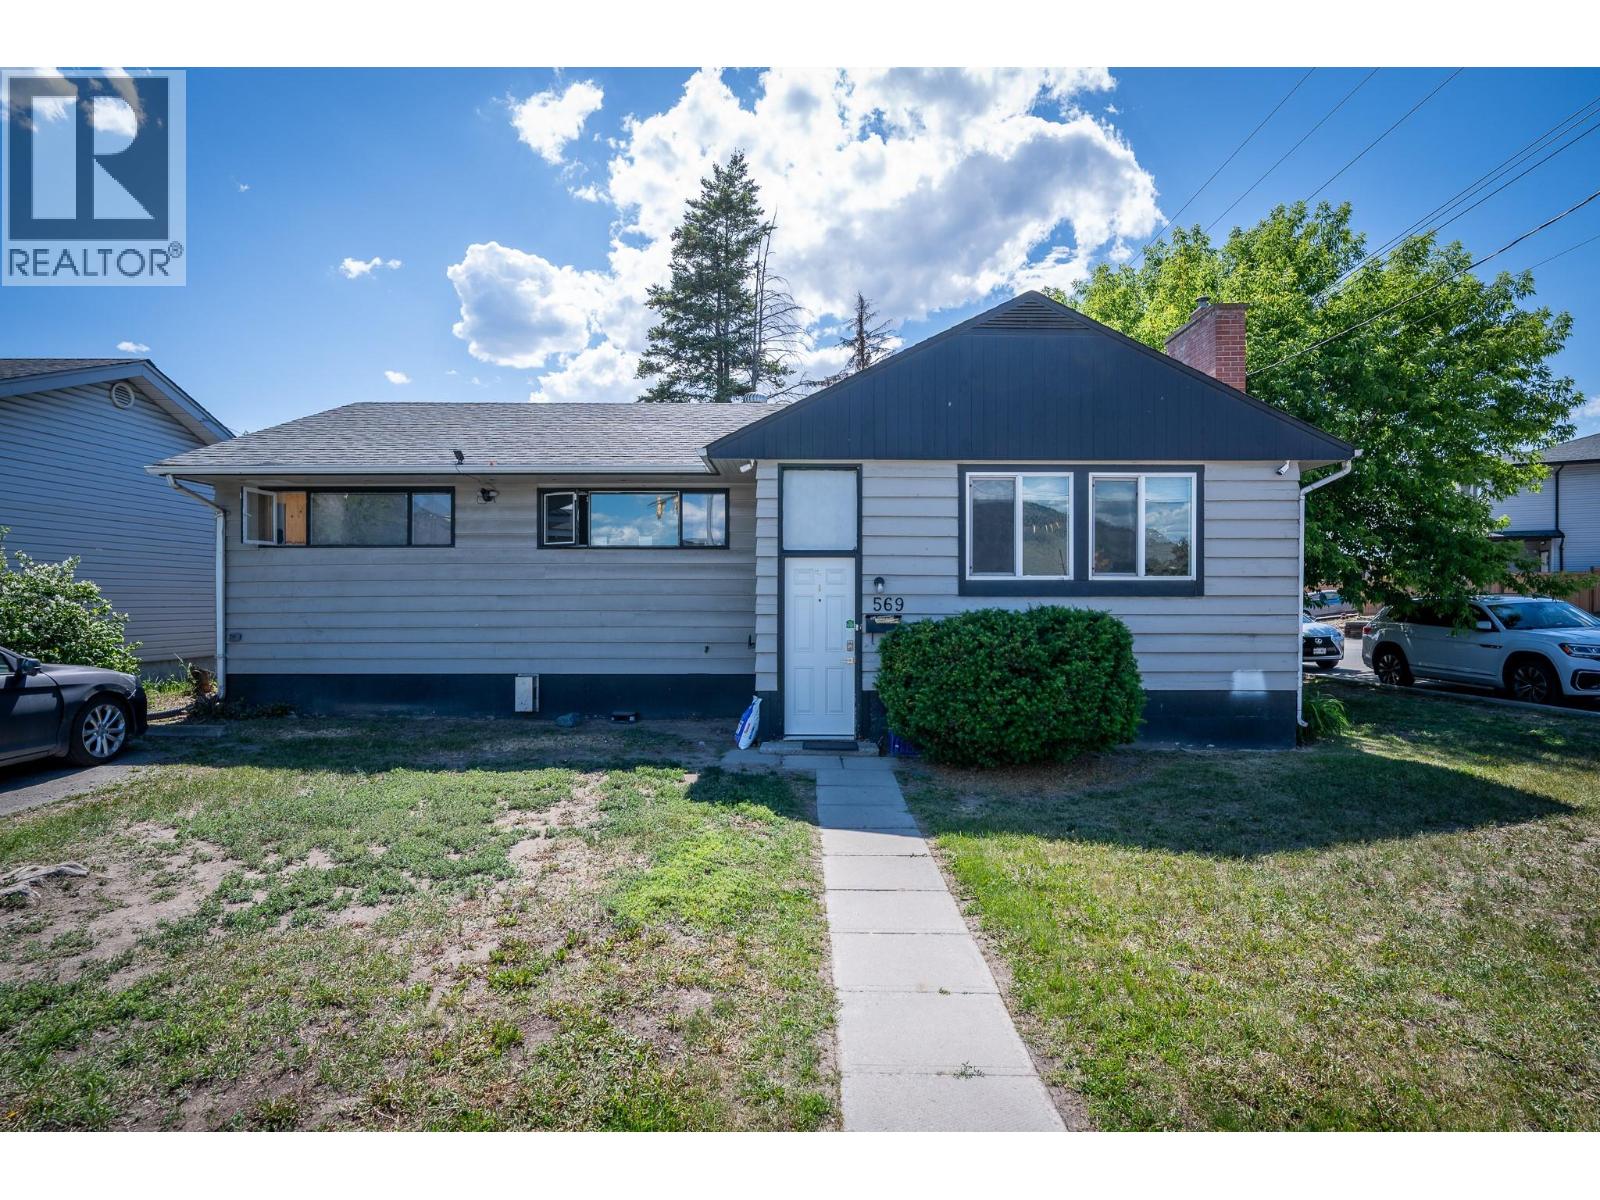
569 Fortune Drive
Kamloops, British Columbia
INVESTOR ALERT! $4,500/MONTH MARKET RENT POTENTIAL! Exceptional cash-flow opportunity on a prime corner lot with future development potential. The property may offer subdivision potential, subject to City of Kamloops approval, making it an attractive option for investors looking for both immediate rental income and long-term upside. The main floor features a spacious living room, bright kitchen and dining area, separate laundry, a full bathroom, and three bedrooms, including a primary suite with its own ensuite. The self-contained lower-level suite offers a private entrance, separate laundry, full kitchen, large living area, full bathroom, and an oversized bedroom, ideal for maximizing rental revenue. Estimated market rental income of approximately $4,500 per month. Conveniently located near schools, shopping, transit, and other amenities. Recent updates include newer appliances, a newer roof, and a new hot water tank. A rare opportunity to own an income-producing property with potential future redevelopment possibilities. Buyers should verify subdivision and development potential with the City of Kamloops. (id:63476)
1067 1 Av
Rural Parkland County, Alberta
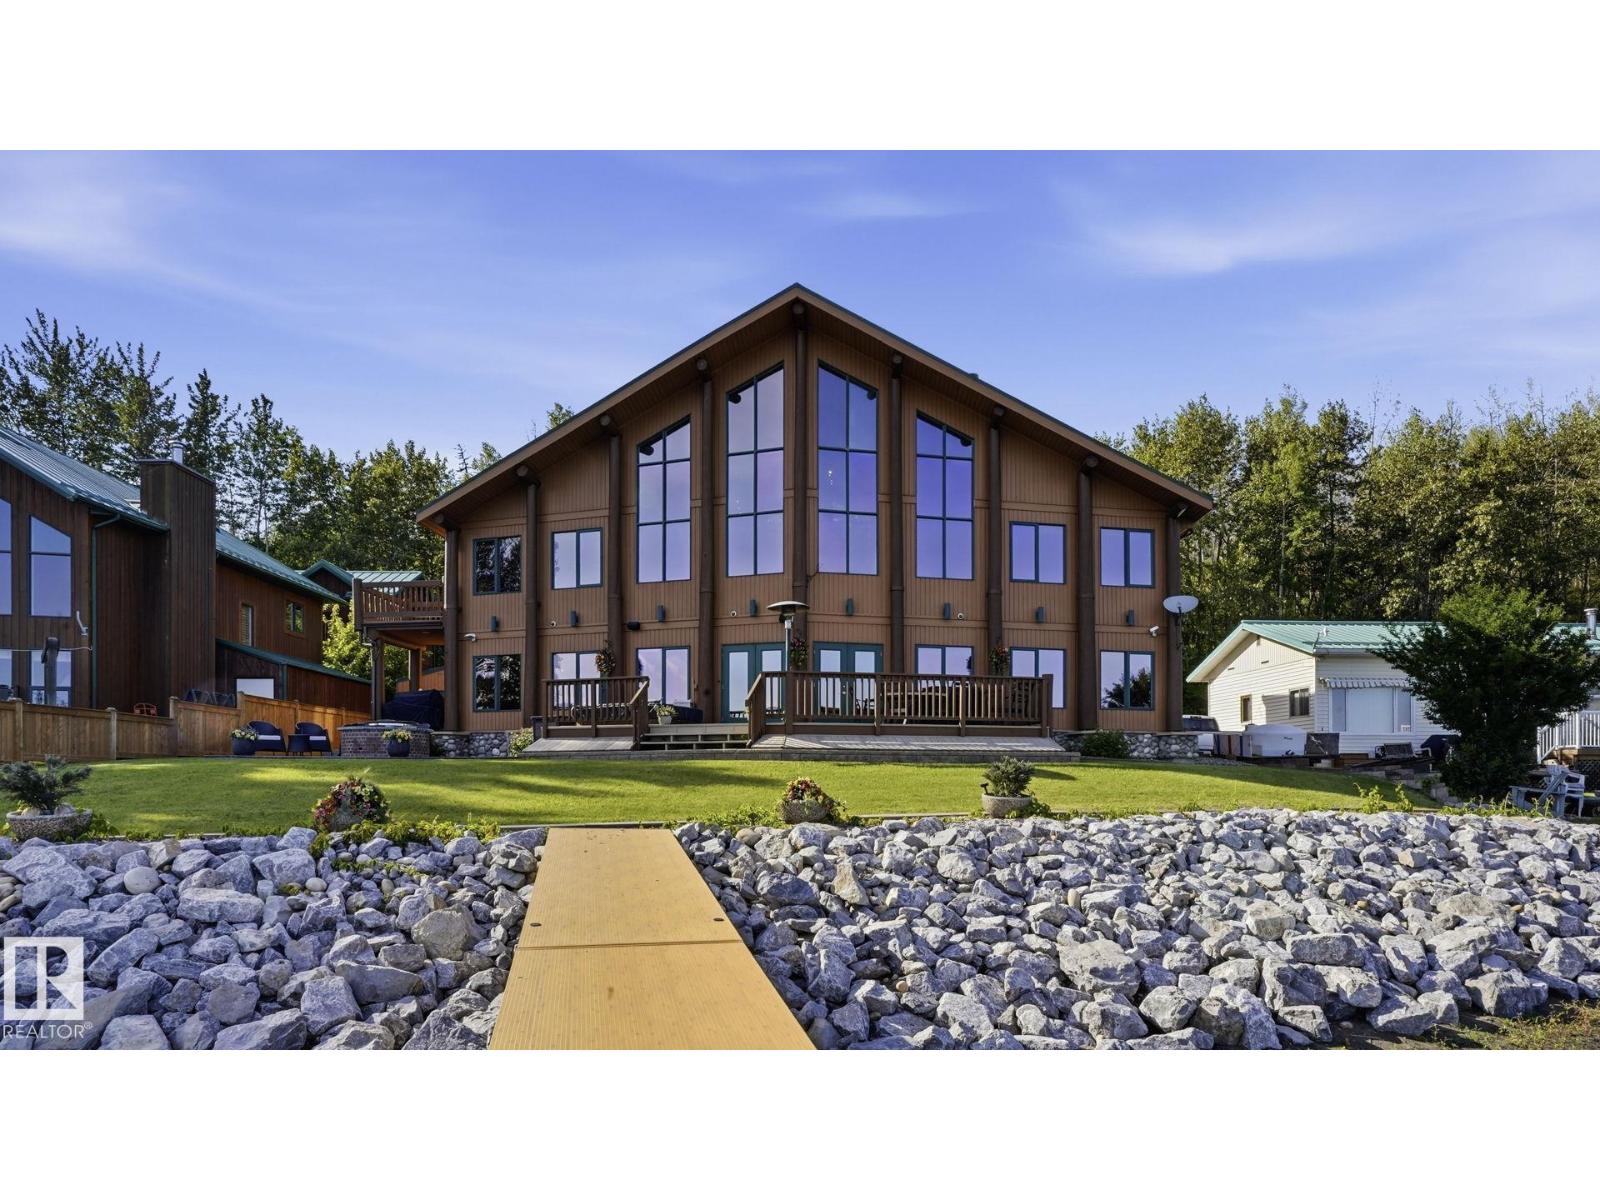
Luxury living at Wabamun Lake. This beautiful family cabin spans three levels and is designed around space, light, and uninterrupted lake views. The moment you enter, you are met with a dramatic A frame and three storey vaulted ceilings that open the home immediately. The main living area is anchored by two double sided fireplaces that define multiple living spaces while keeping an open flow. Large windows throughout the main floor keep the lake in view from nearly every angle. The kitchen is spacious and functional and connects seamlessly into the dining and living areas, making it ideal for entertaining and family gatherings. All bedrooms feature vaulted ceilings. The primary suite includes a private balcony, lake views, and a fireplace positioned between the bedroom and ensuite. Upstairs, the loft overlooks the main living area and captures elevated panoramic views. It all opens to the patio, where you are fully immersed in massive lake views. Lake life at its best. (id:63476)
184 Charmont Way
Ottawa, Ontario
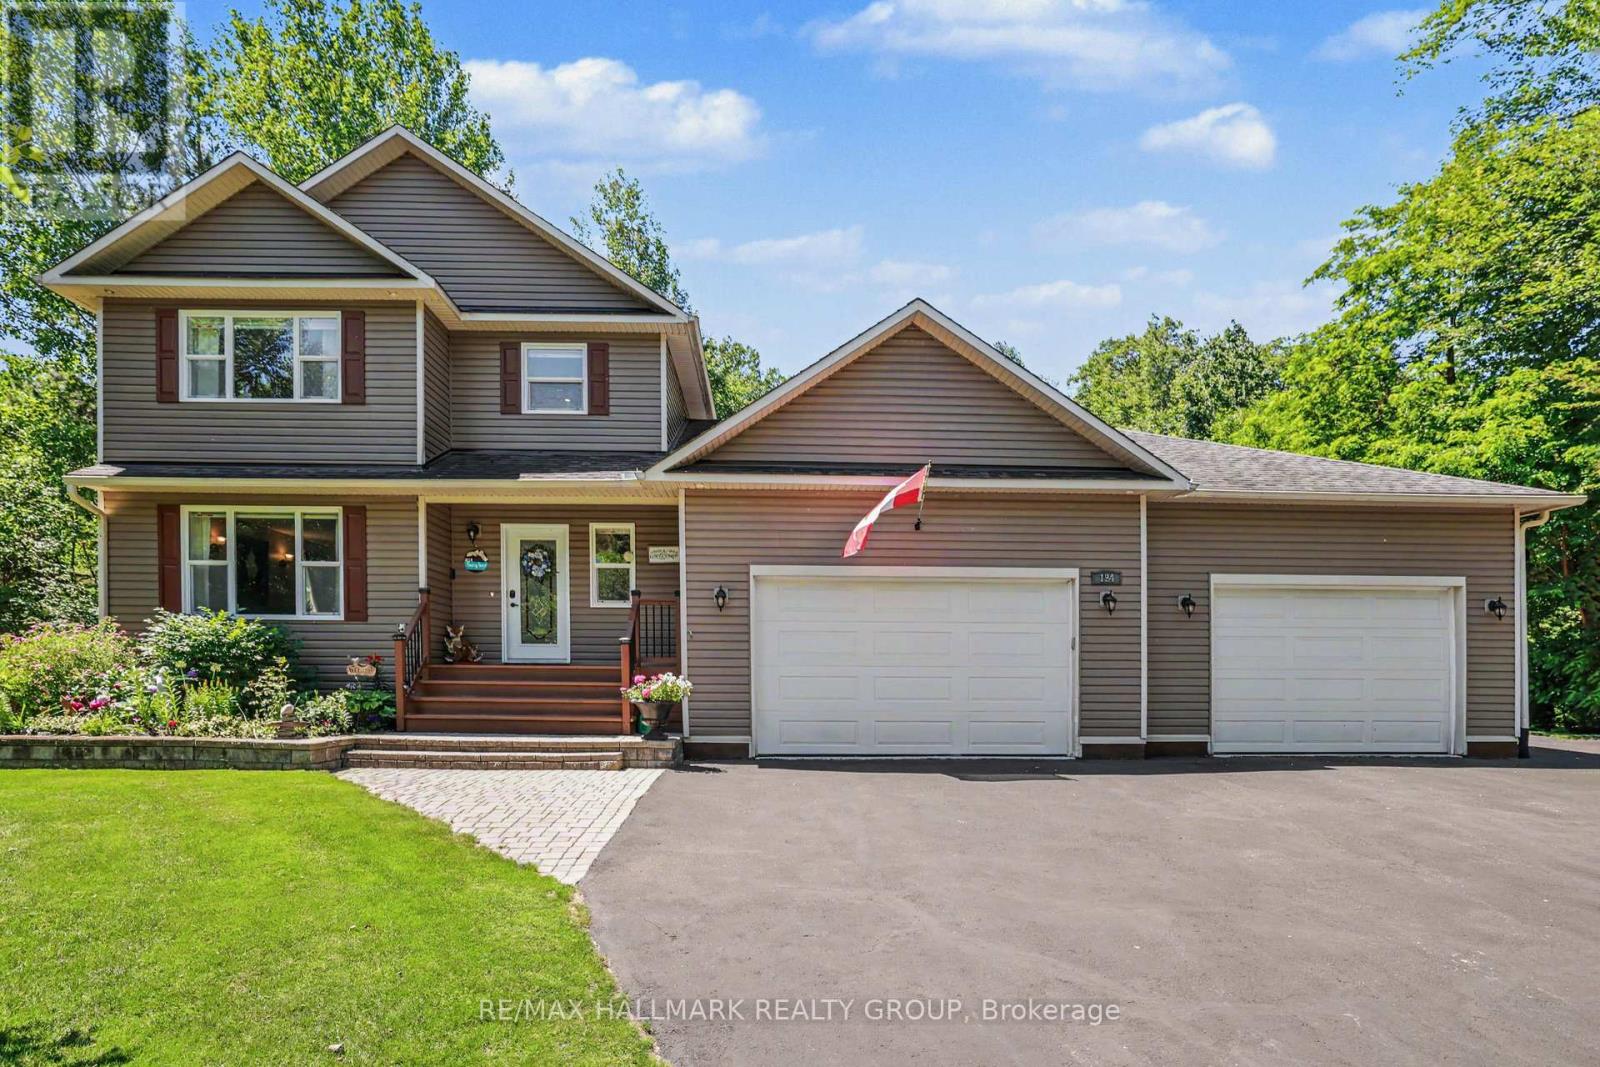
Prepare to be impressed by this meticulously maintained, feature-packed 2-storey home, perfectly set on a private 1-acre lot in sought-after Pineridge Estates. Offering 3+1 bedrms, 4 bathrms & an oversized heated 3-car garage, this property sits among custom homes in a peaceful, wooded setting with quick access to Torbolton Forest, the Ottawa River, beaches, water access points & a public boat launch-ideal for active families & nature lovers. Built in 2007 with 40-yr shingles and Leaf Filter eavestrough protection 2019, the home features a freshly sealed driveway with parking for 10+ vehicles, 2 powered sheds, an option for 30-amp RV outlet, n. gas BBQ hookup, firepit & a charming footbridge over a seasonal creek out back. Inside, the main level offers a, open living/dining area with a natural gas fireplace & a beautiful kitchen with quartz counters, breakfast bar, backsplash and an additional granite-topped cabinet. The dining rm opens to a bright, insulated & heated sun rm, while the mudrm adds excellent functionality with a wash tub, double closet and access to both the back deck and garage. Upstairs, new carpeting (2026) complements a spacious primary bedroom with a 3-pce ensuite, two additional bedrooms with double closets & corners windows, 5 pce main bath with whirlpool tub (new pump 2026) and convenient second-floor laundry. The finished basement expands the living space with a bright recrm, a 4th bedrm/office with a large egress window, a 2-piece bath generous storage. Additional highlights include Bell Fibe internet, a Honeywell whole-home natural gas generator 2019, a new septic system 2019, water treatment system 2019, new a/c compressor July 2026 and an impressive heated triple garage with 12-ft ceilings, hot/cold water taps, wash tub & side yard access. Incl: John Deere lawn tractor/snowblower attachment & driver enclosure. This turn-key property w/many updates delivers outstanding space, privacy & lifestyle in a forest-&-waterfront community! (id:63476)
1162 Booth Rd SW
Comox, British Columbia
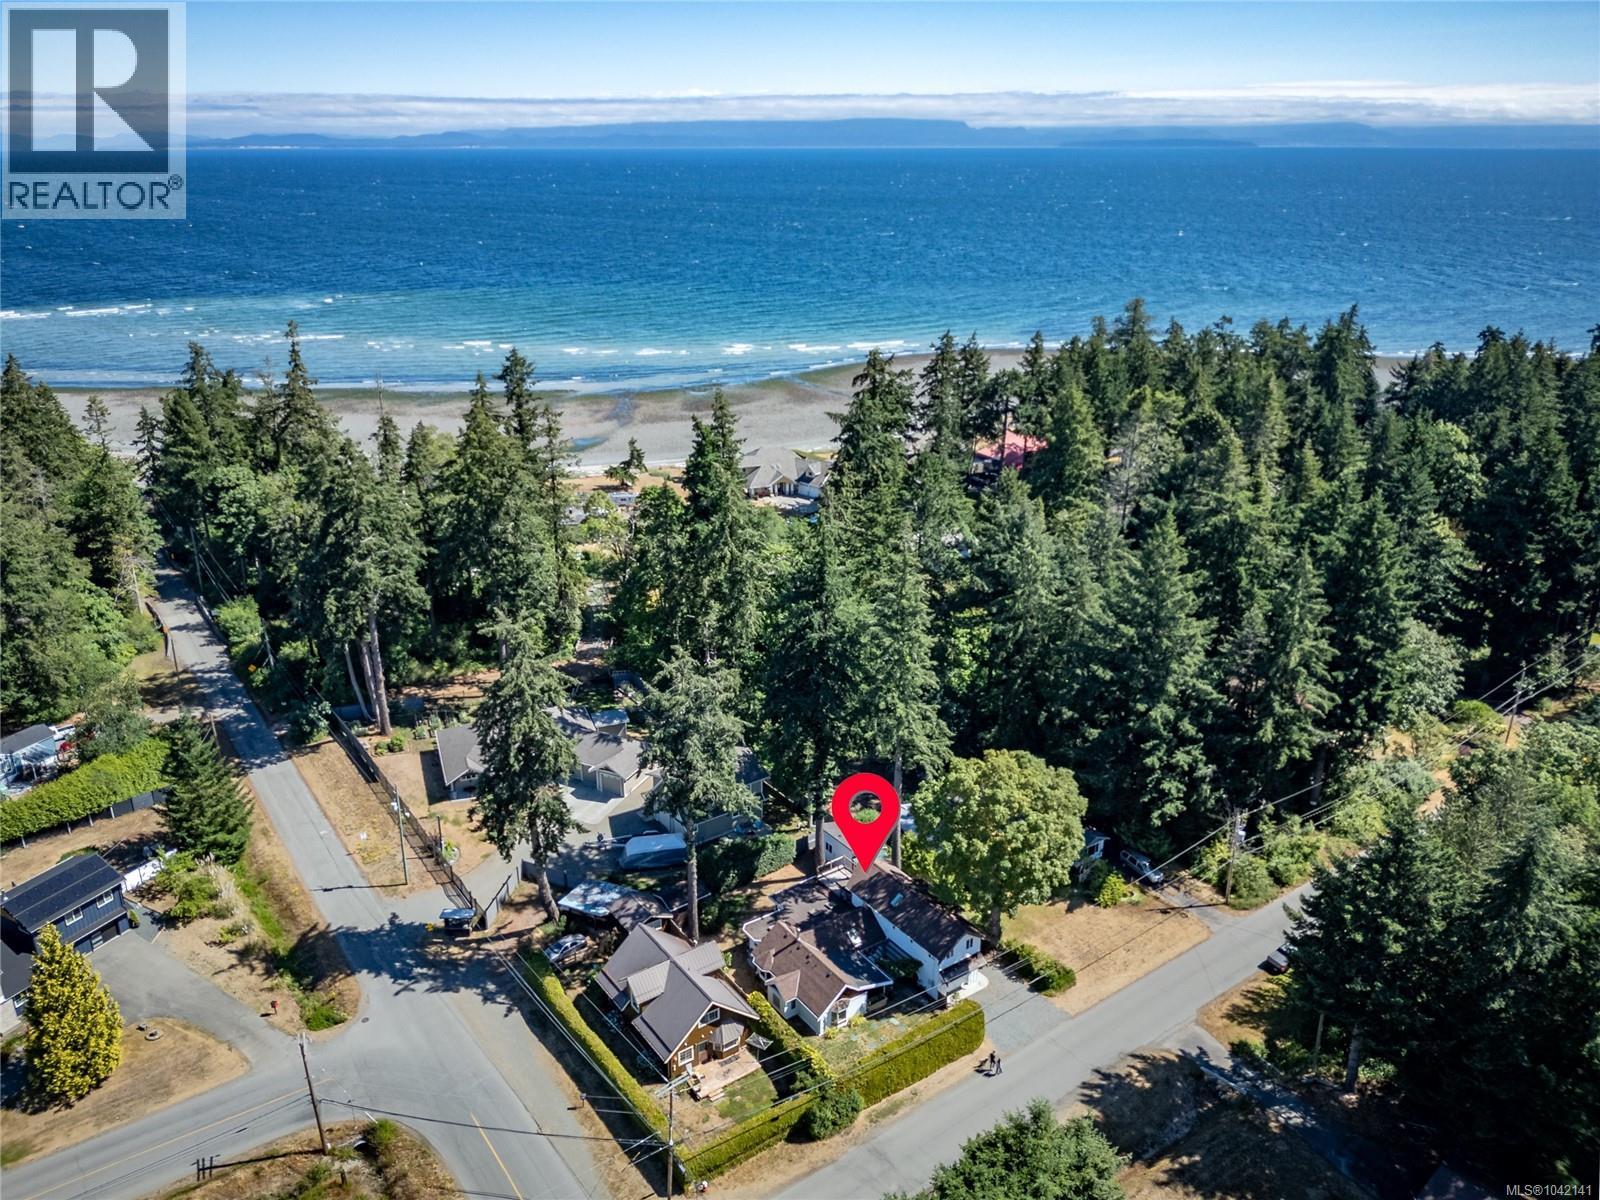
A truly one of a kind home offering the best of West Coast living, just minutes from the beach! This spacious 4-bedroom, 3-bathroom home beautifully blends timeless character with modern comfort. The original home showcases warm wood accents, exposed beams, and inviting living spaces, while the thoughtfully designed 2020 addition features in-floor radiant heating, generous open living areas, and room for the whole family. Step outside to the expansive back deck, perfect for entertaining, relaxing, or enjoying peaceful evenings surrounded by nature. The versatile layout is ideal for multi-generational living, working from home, or hosting guests. Enjoy the peaceful, rural feel while being just a short drive to town and everyday amenities. A rare opportunity to own a home that perfectly combines classic craftsmanship with contemporary comfort in an exceptional west coast setting. (id:63476)
854 Eighth Street
Renfrew, Ontario
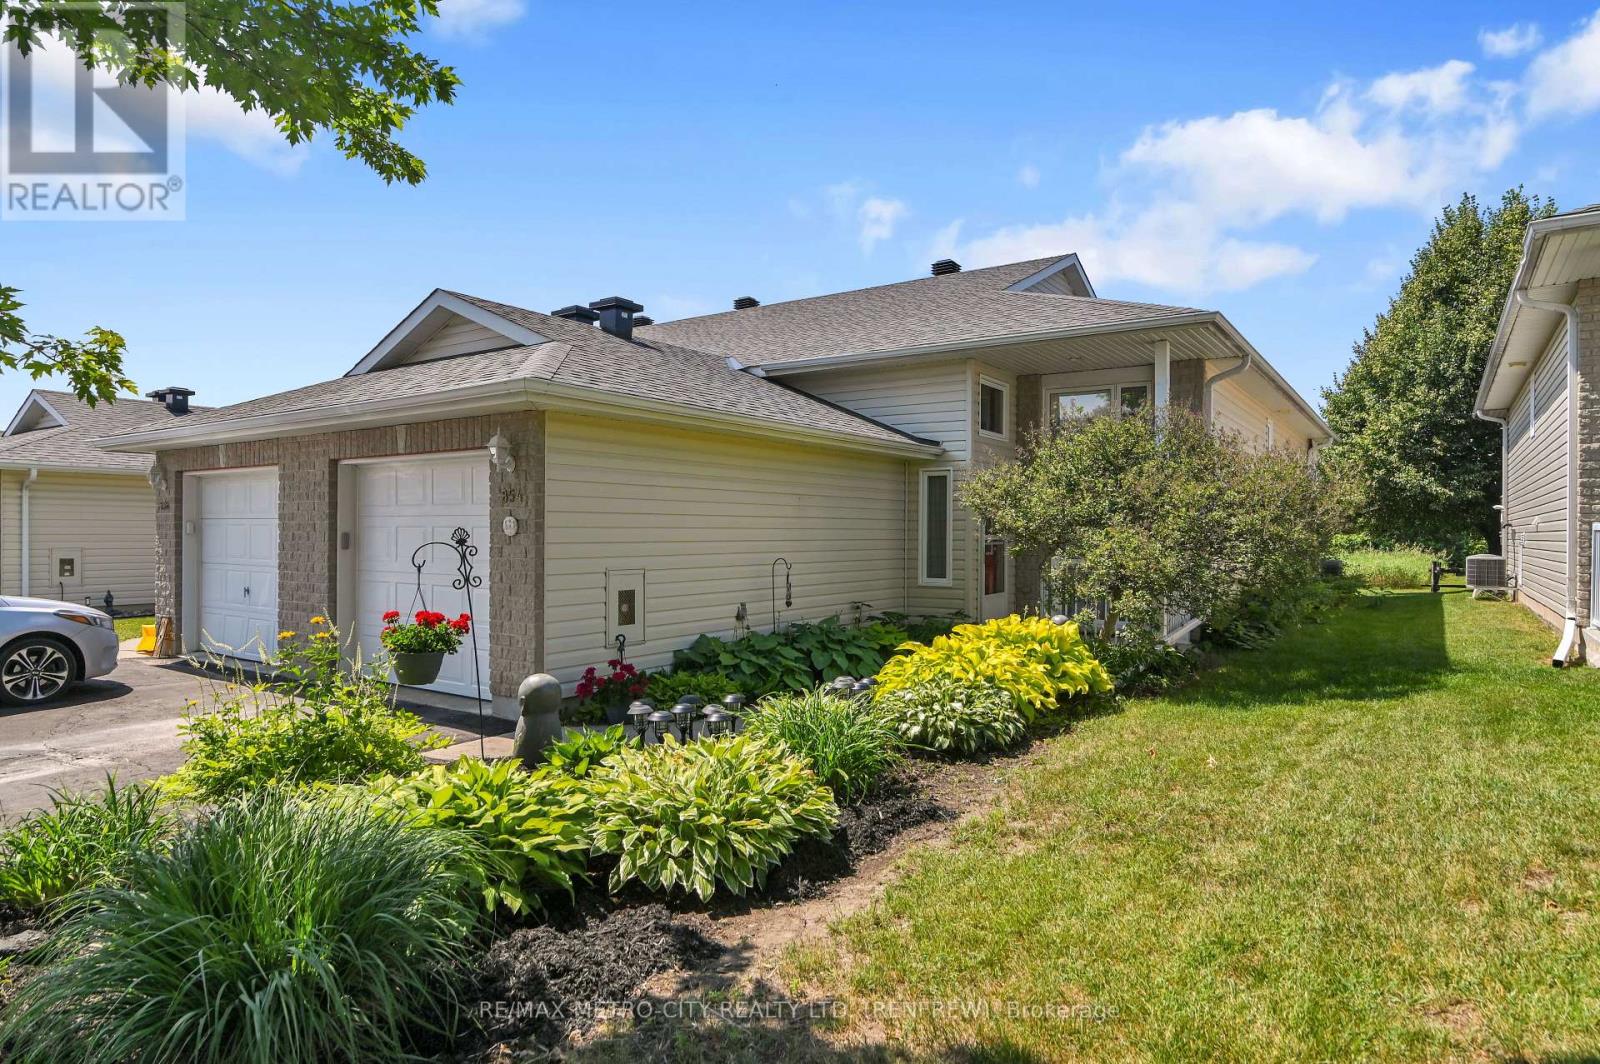
Located on a quiet dead-end street, this meticulously maintained garden home showcases pride of ownership throughout. Conveniently close to major retail stores, restaurants, the downtown core, and Highway 17, the property features a landscaped front yard with a mature shade tree and a rear deck overlooking peaceful green space. Inside, you'll find two main-floor bedrooms, a spacious eat-in kitchen, dining area, a four piece bathroom, living room, and ample storage. The fully finished basement adds a third bedroom, three-piece bathroom, laundry area, and a comfortable family room complete with a gas fireplace. With efficient natural-gas heating, central air conditioning, and inviting indoor and outdoor living spaces, this turnkey home offers comfort, convenience, and plenty of value-definitely worth a look. There is also a storage shed in the backyard for added storage (id:63476)
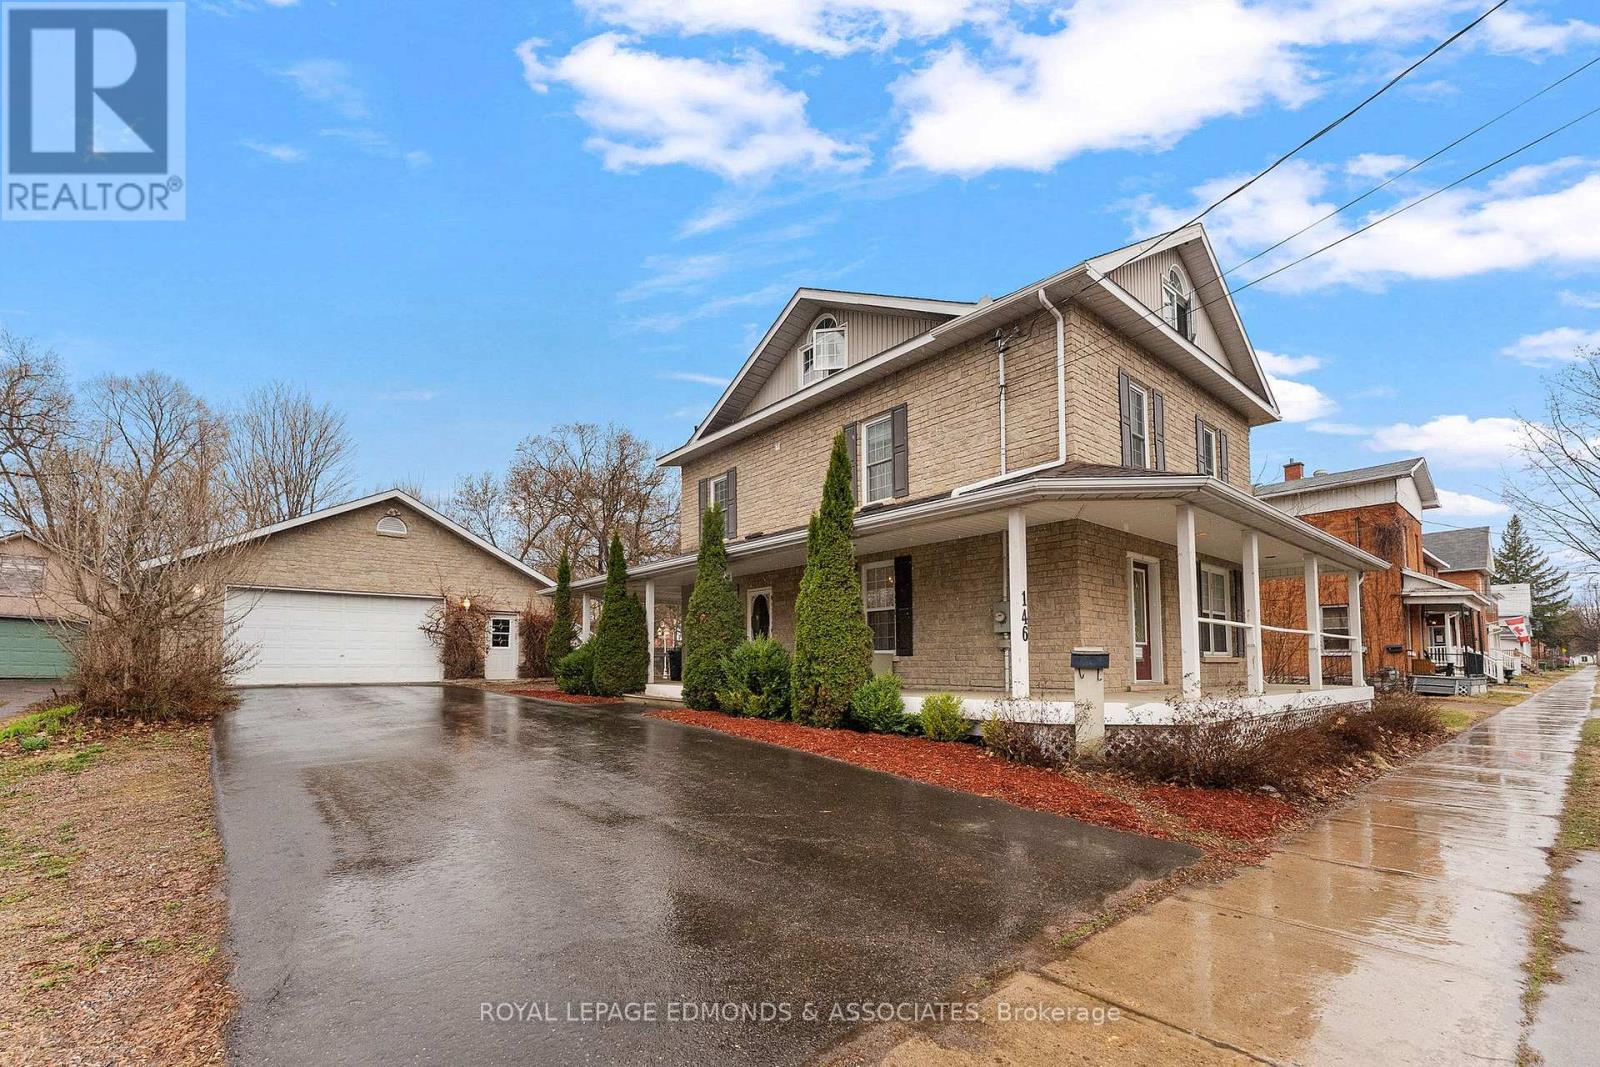
146 Mary Street
Pembroke, Ontario
Step into timeless elegance with this beautifully maintained century home nestled in the heart of Pembroke. Rich in charm and character, this inviting property welcomes you with a classic verandah-perfect for morning coffee or evening relaxation. Inside, a bright and airy living room flows seamlessly into a formal dining space, currently styled as a cozy library sitting area. The spacious eat-in kitchen is designed for both functionality and comfort, featuring ample cabinetry and a patio door that opens to a back porch overlooking a serene, landscaped backyard-your own private retreat. A convenient side entrance with a large closet and a 2-piece powder room complete the main level. Upstairs, a graceful staircase leads to the second floor, offering three well-sized bedrooms, a 3-piece bathroom, and a thoughtfully placed laundry area for everyday ease. Continue to the third level where you'll find a private primary suite, complete with a 4-piece ensuite-an ideal sanctuary away from the main living spaces. Adding even more value, the detached heated double-car garage provides generous space for vehicles, storage, or a workshop. This home perfectly blends historic charm with modern comfort, all in a prime central location withing walking distance to Pembroke's downtown and waterfront area. 24 Hr Irrevocable on all offers (id:63476)
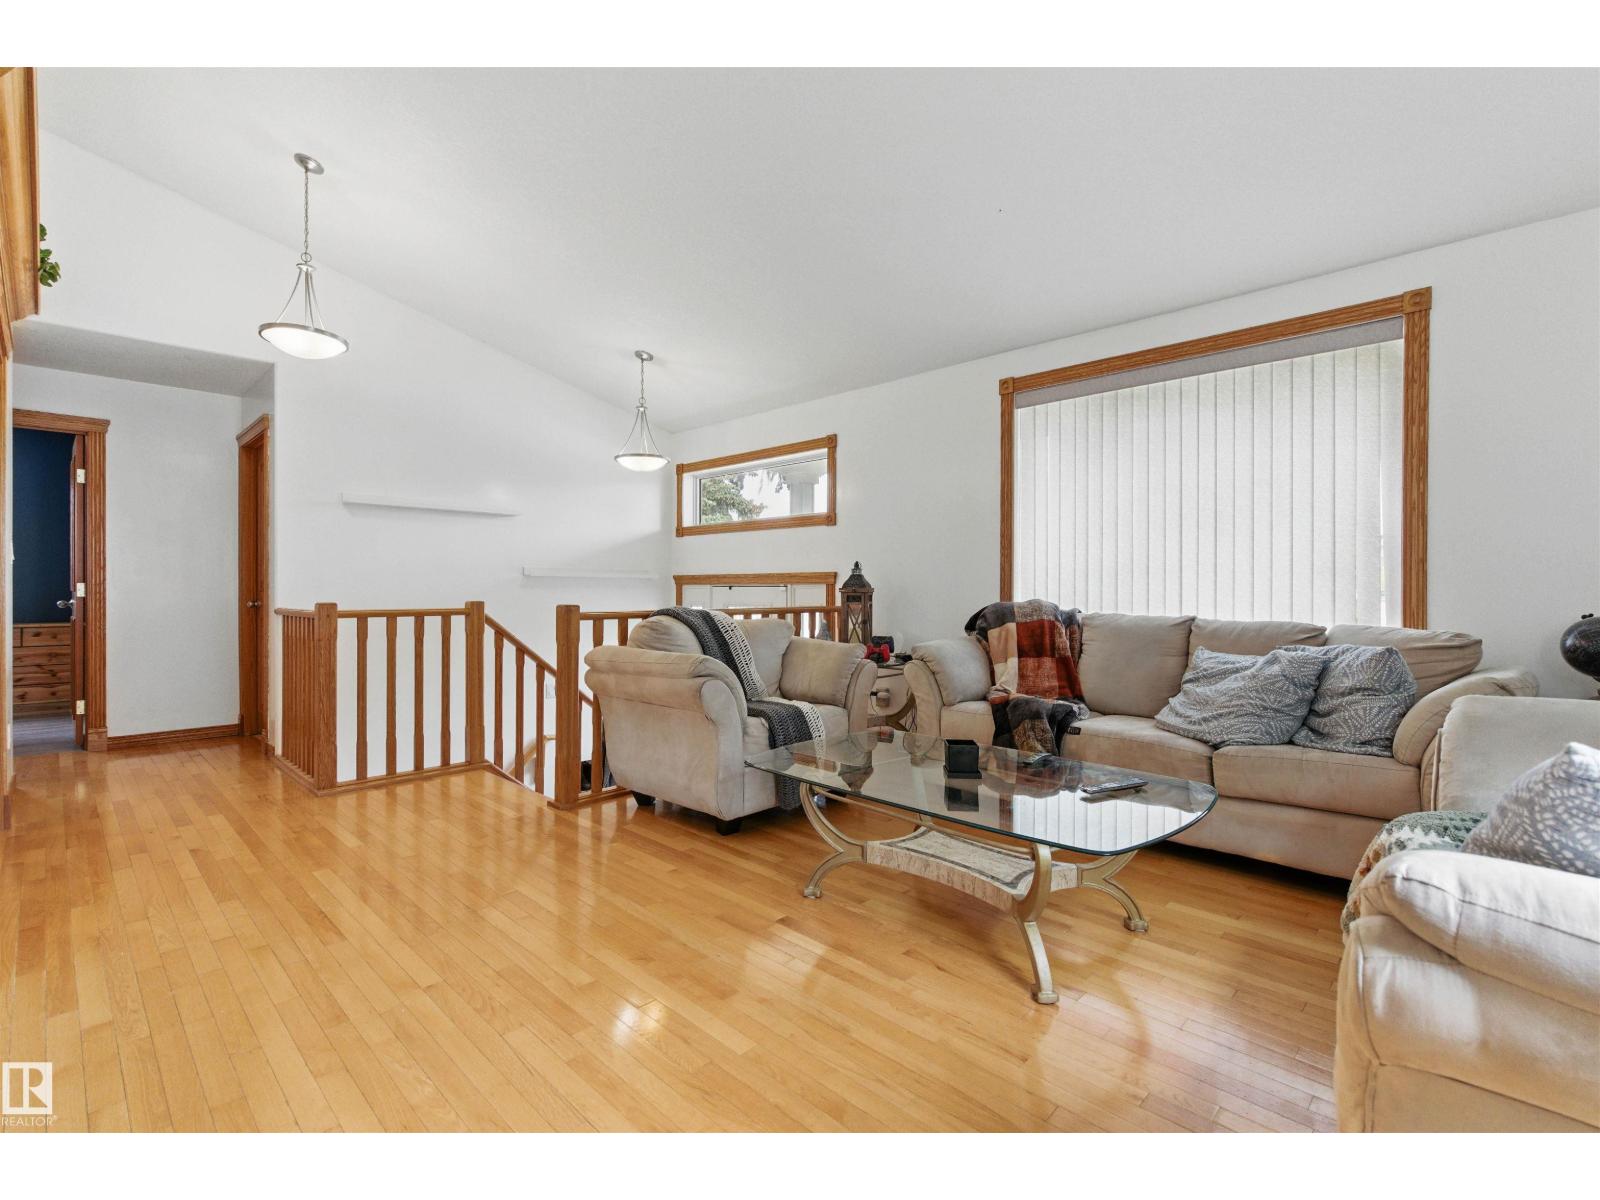
9716 160 St NW
Edmonton, Alberta
Discover this spacious 1,320 sqft bi-level in West Jasper Place! This 4 bedroom, 3 full bath home sits on a 50’x148’ lot and features a fully finished basement with a second full kitchen—ideal for extended family. Enjoy HARDWOOD and VINYL PLANK FLOORING, plus rich OAK RAILINGS, DOORS, TRIM, and CABINETS. The main level offers a light-filled VAULTED CEILING. Recent updates include NEW PAINT, FLOORING, and TRIM along with a custom ELECTRIC FIREPLACE and ENTERTAINMENT CENTRE in the primary bedroom. The basement includes an additional bedroom, a full bath, kitchen, and a GAS FIREPLACE. Outside, there’s a DOUBLE DETACHED GARAGE and a LARGE FENCED YARD. Located within walking distance to SCHOOLS, PARKS, TRANSIT, and just minutes from WEST EDMONTON MALL. A well-maintained home in a desirable location with FLEXIBLE LIVING OPTIONS. (id:63476)
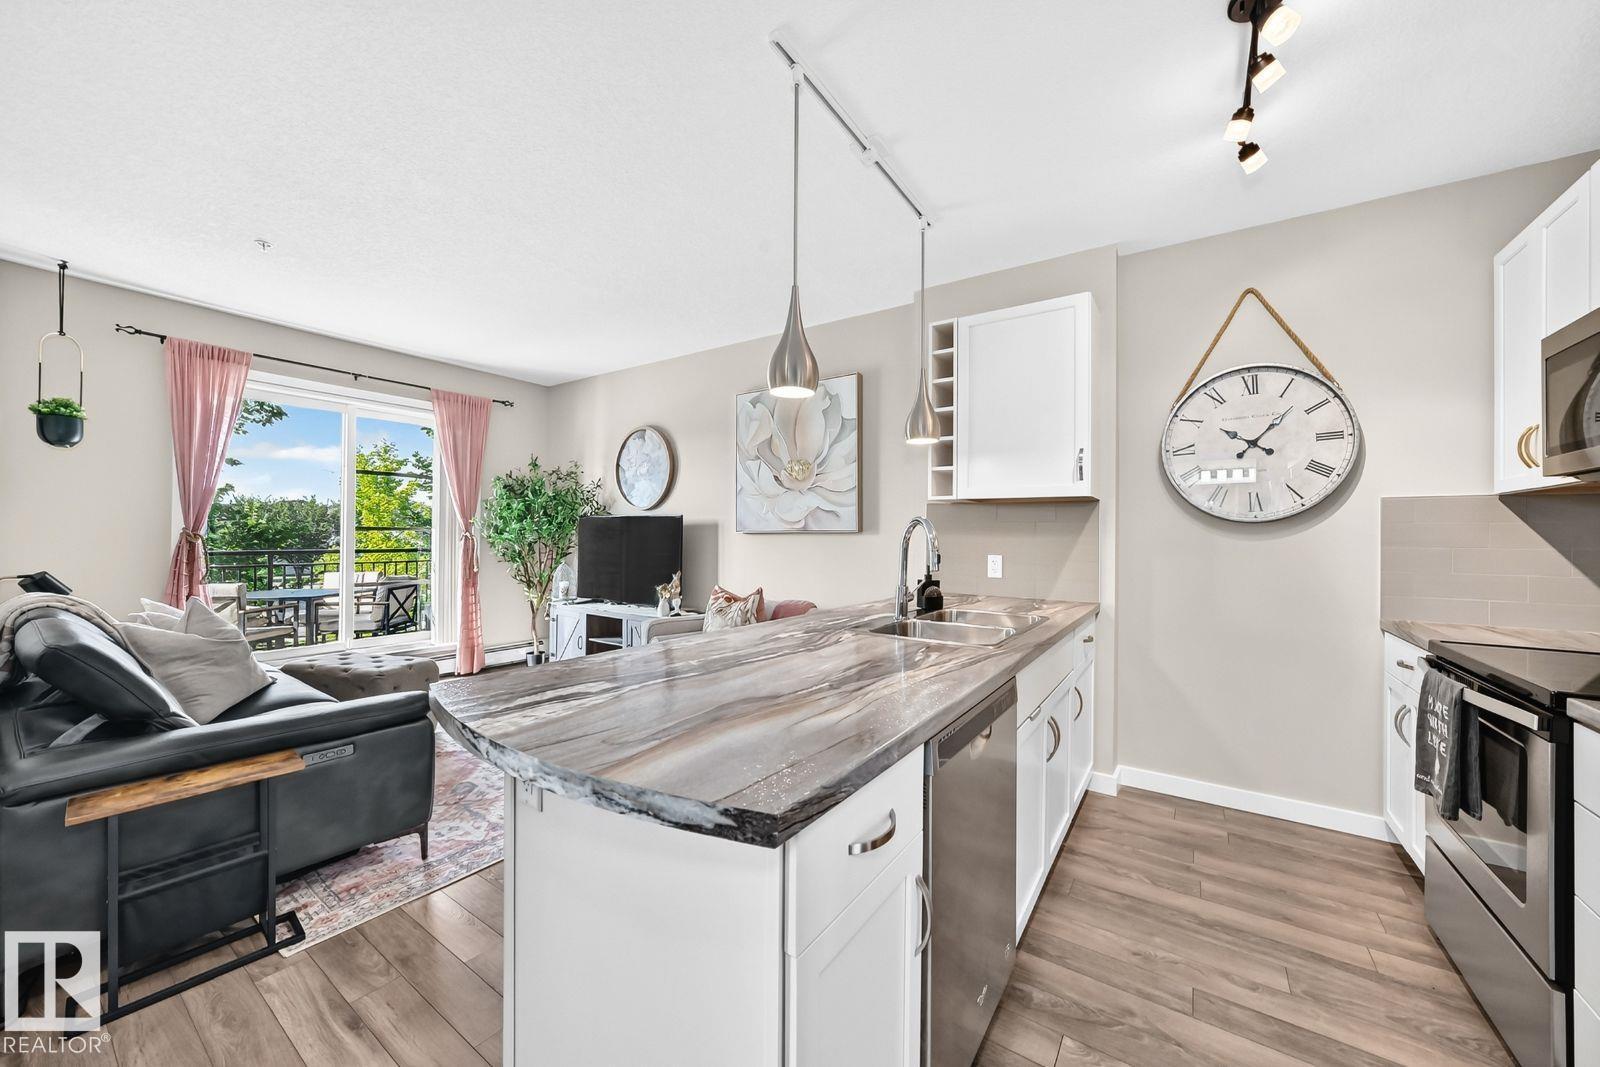
#238 1008 Rosenthal Bv NW
Edmonton, Alberta
Visit the Listing Brokerage (and/or listing REALTOR®) website to obtain additional information. Welcome to this beautifully maintained, single-owner condo in the desirable community of Rosenthal! This bright and inviting second-floor 1-bedroom, 1-bathroom unit offers 601 sq. ft. of comfortable living space, complete with in-suite laundry, storage and heated underground parking. The open-concept layout flows seamlessly to a spacious balcony with a gas BBQ hookup, perfect for entertaining, or simply relaxing. Built in 2017, the well-managed building backs onto beautiful green space and walking paths, providing a peaceful setting while remaining close to shopping, restaurants, parks, and everyday conveniences. Residents enjoy excellent amenities, including a fitness centre, social room, and guest suite for visitors. Ideally located near the Lewis Farms Transit Centre with quick access to Whitemud Drive and Anthony Henday Drive, commuting is a breeze. Condo fees include all utilities except power and internet (id:63476)
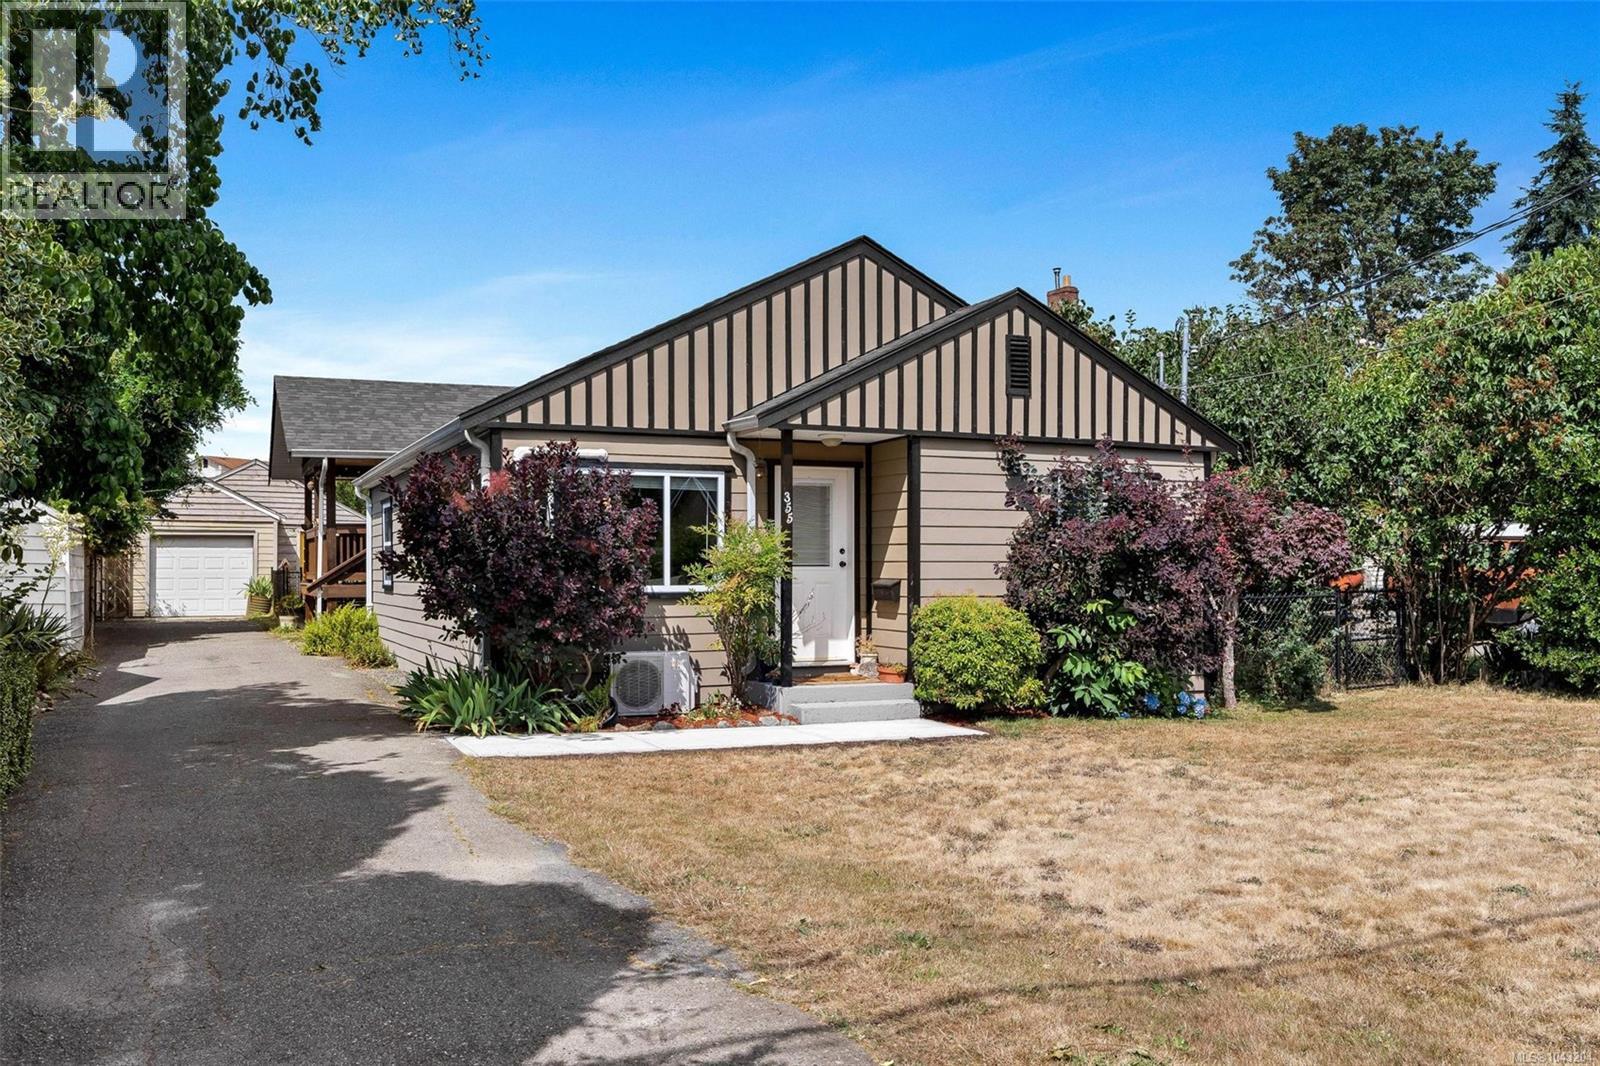
355 Beech Ave
Duncan, British Columbia
Charming Updated Rancher — Close to Everything Move-in ready and full of character, this 1,193sq ft rancher offers 3 bedrooms, 2 bathrooms, and a smart list of recent upgrades. The updated maple kitchen anchors the home, complete with a spacious pantry wall and adjoining laundry room. Comfort is covered with a ductless heat pump. Fresh flooring and paint give the interior a crisp, modern feel. Hardiplank siding, windows, and new roof — mean peace of mind for years to come. And the home hasn't lost its charm: original refinished fir flooring and arched doorways preserve the character. Step outside to a covered back deck overlooking a level, fully fenced backyard — ideal for relaxing or entertaining. A separate garage with workshop and storage space adds valuable extra room, plus there's ample additional parking. Tucked into a fantastic location close to town, sports fields, and walking trails , ready for you to move right in. (id:63476)