
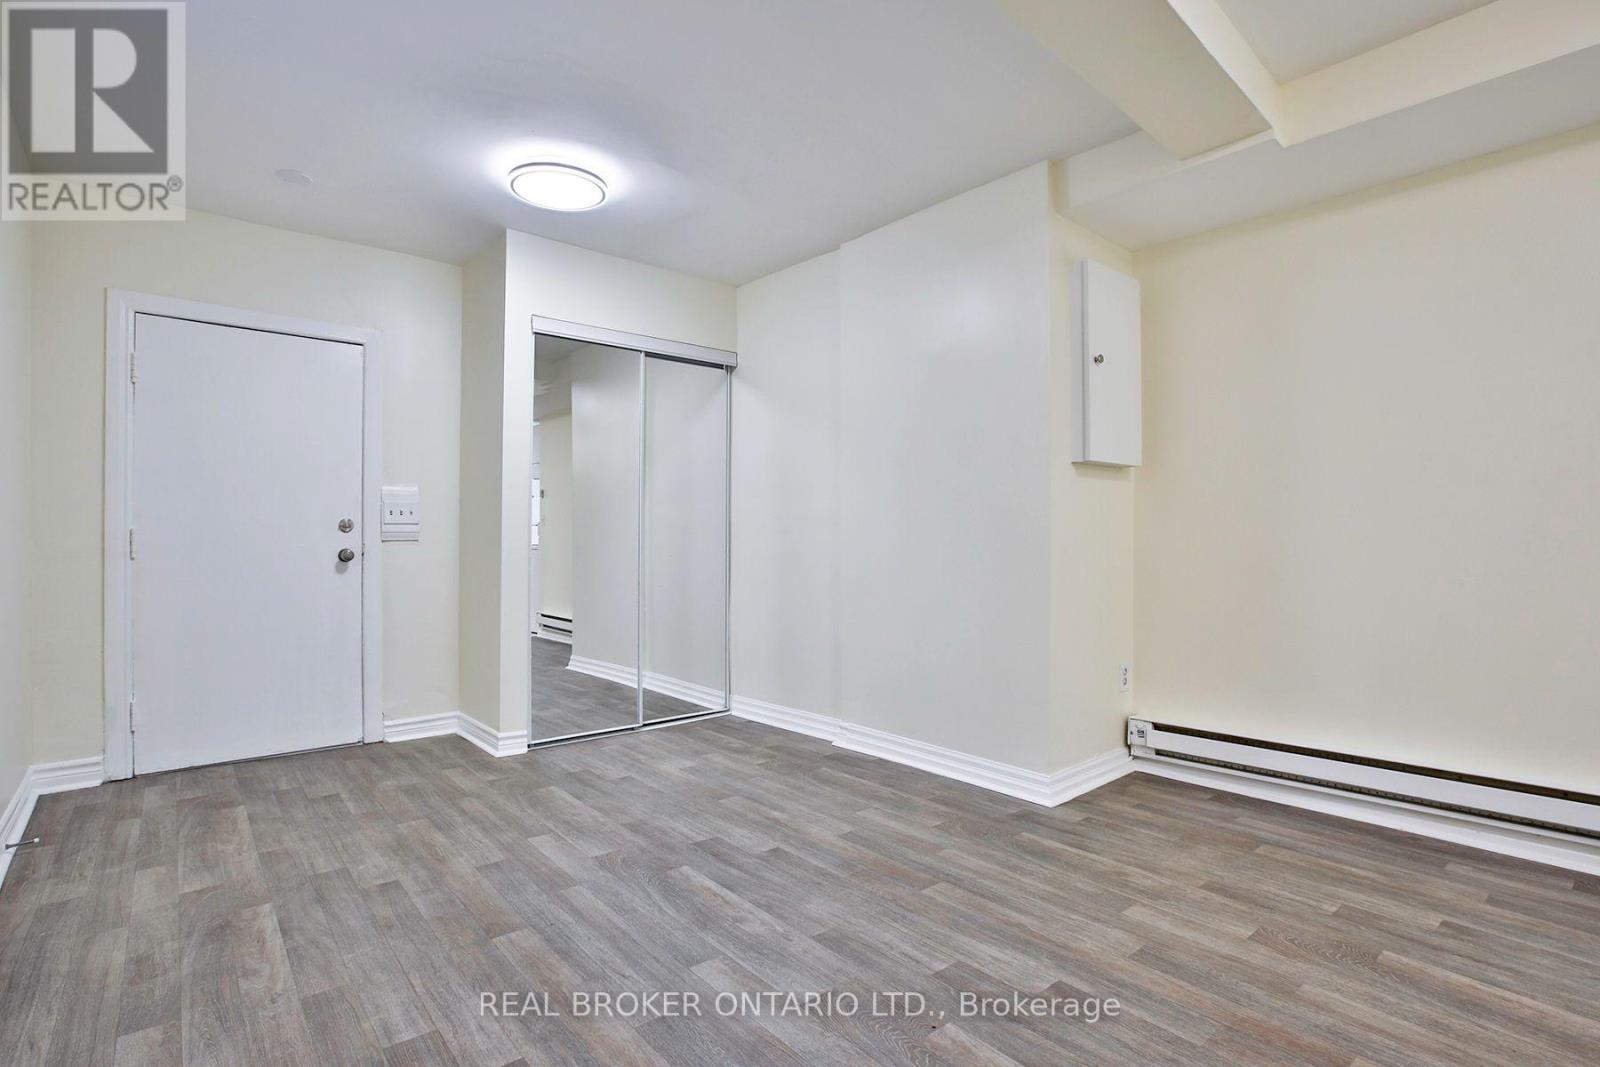
5 - 53 Maria Street
Toronto, Ontario
Three Bedroom Apartment. Sunny And Bright, With Large Windows, With Fridge And Stove, Large Living Room, Newly Installed laminate Flooring Throughout. 4-Piece Washroom, Coin Laundry On-Site. One Parking Space. Close To High Park/Dundas, Near Ttc And Groceries. 24 Hour Bus Service. Walking Distance To High Park. Available Now! (id:63476)
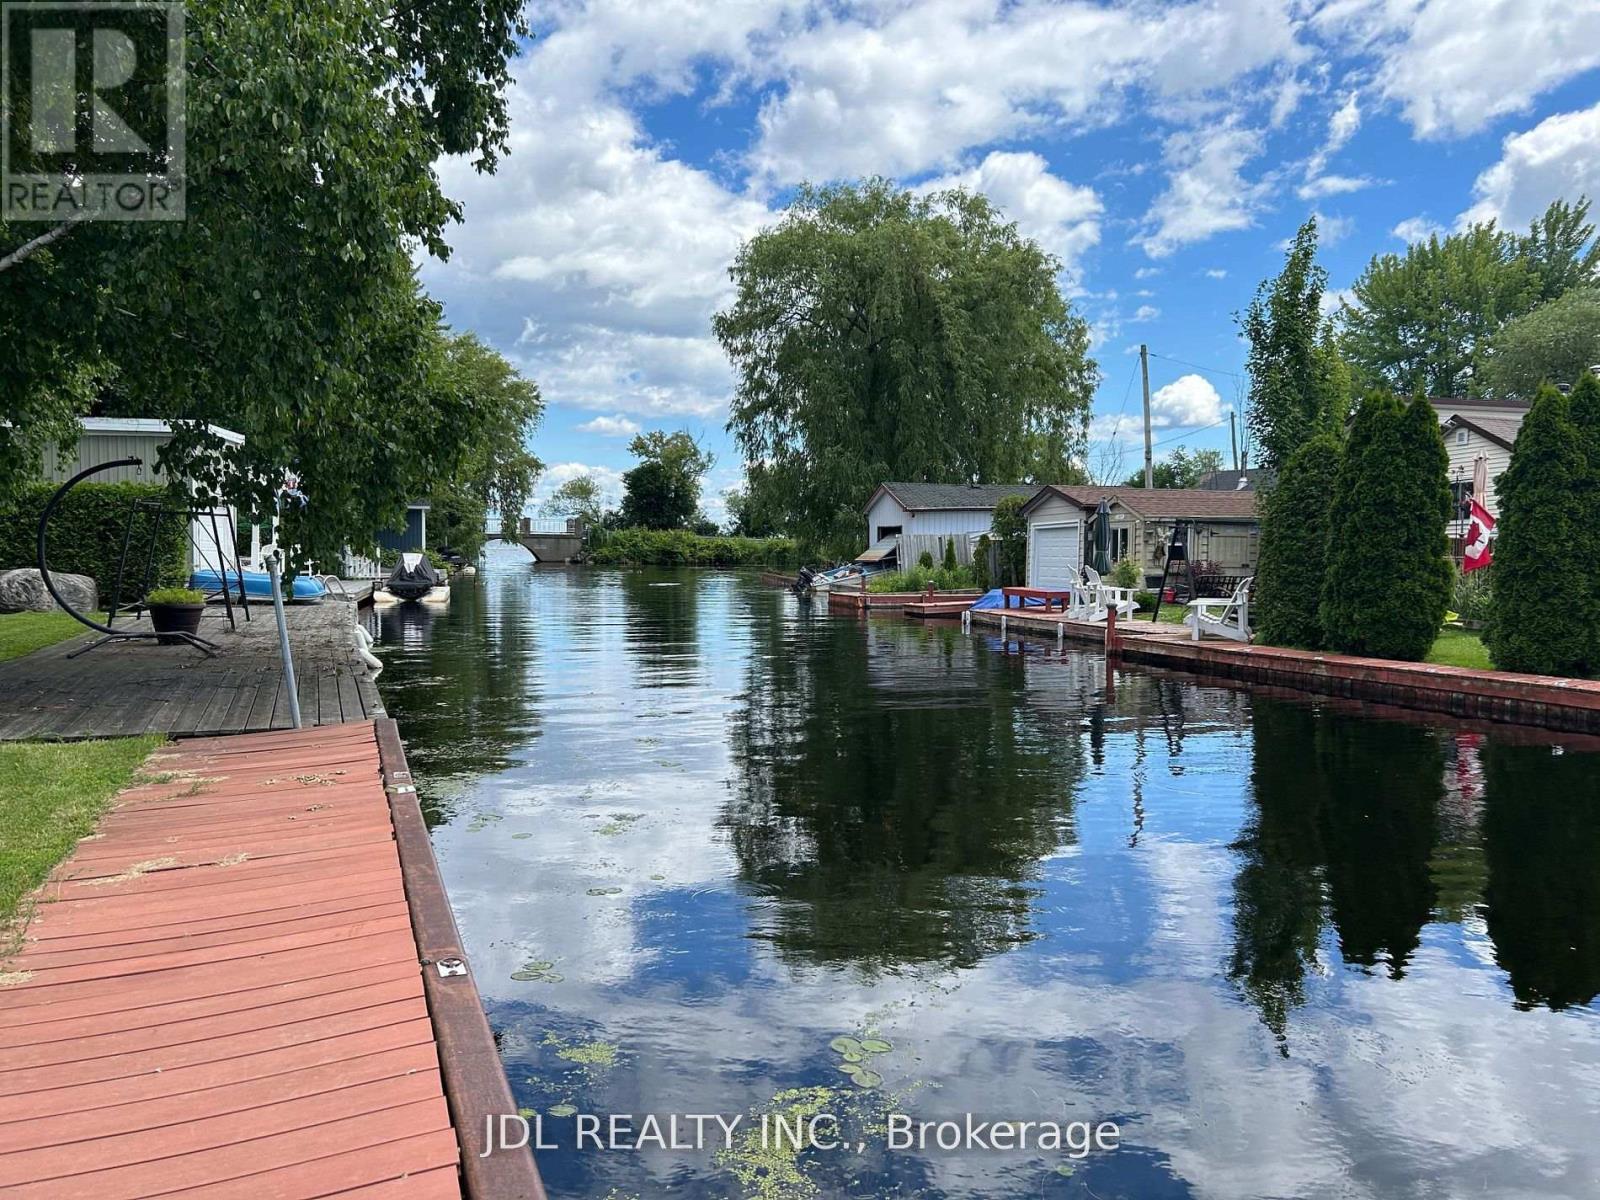
11 Red Robin Road
Georgina, Ontario
Perfect for End-Users or Investors. This Move-in Ready home offers Strong Income Potential with a 1049 sqf Finished Walkout Basement and In-Law Suite, plus Licensed Airbnb Use. Per the Seller, Airbnb income: Summer $900 / night on weekends & $700/ night on weekdays; Winter: $700 /night on Weekends & $500/ night for Weekdays. Cleaning : Flat fee $300. Featuring Sizeable 4+2 Bedrooms, Two Expansive Decks, and Recent Upgrades Throughout. Enjoy Canal Views just Steps from Lake Simcoe - Bring your Toys and Live the Lifestyle.All Furnitures, Kayaks, Bikes, BBQ and more are negotiable. (id:63476)
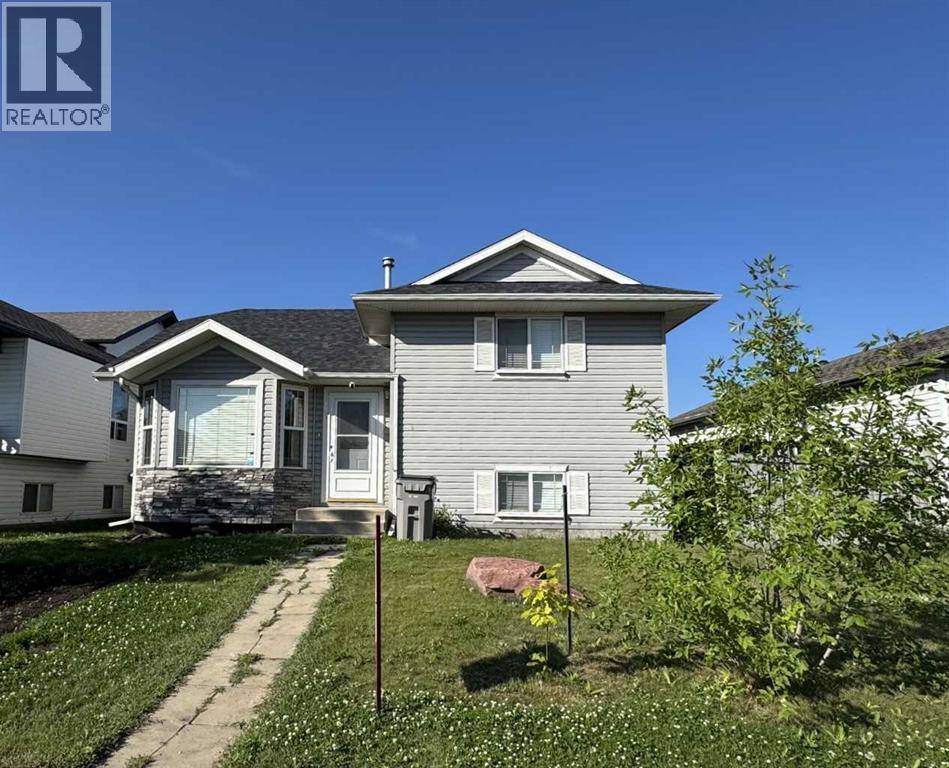
108 Pinnacle Boulevard
Grande Prairie, Alberta
Vacant possession possible for early September! Welcome to this spacious, carpet-free home nestled in the popular 'Pinnacle Ridge' subdivision. Offering five bedrooms and three bathrooms across four finished levels, this property balances a functional layout with plenty of character.The main floor opens with vaulted ceilings that elevate the bright kitchen and dining area. Home chefs will appreciate the cabinetry in a classic white finish, centre island, and pantry, while architectural wall nooks introduce a touch of charm. The stove, fridge & dishwasher were all updated to stainless steel in July 2024. Upstairs, the top level hosts a trio of bedrooms, including a primary retreat featuring a private three-piece ensuite.Descending to the third tier, you will discover two additional bedrooms and a delightfully retro, black-and-white bathroom. The fourth level is dedicated to utility and entertainment, housing a large laundry room alongside an expansive family gathering space, perfect for movie nights. Air conditioning, is extra delightful and will keep everyone cool on those hot, summer days & nights. Outside, the two-tiered rear deck sets the stage for barbecues and visiting with loved ones, complete with convenient alley access to the detached double garage. 2 schools just to the west and 2 high schools to the east, make this a fantastic location for families. You are also super close to the multipurpose 'Eastlink Centre' and a variety of restaurants to the south of it. ***Please note: The photographs and 3D tour showcase the property when it was vacant; the home is currently tenant-occupied. *** Connect with a REALTOR® today to obtain more information or arrange your viewing! (id:63476)
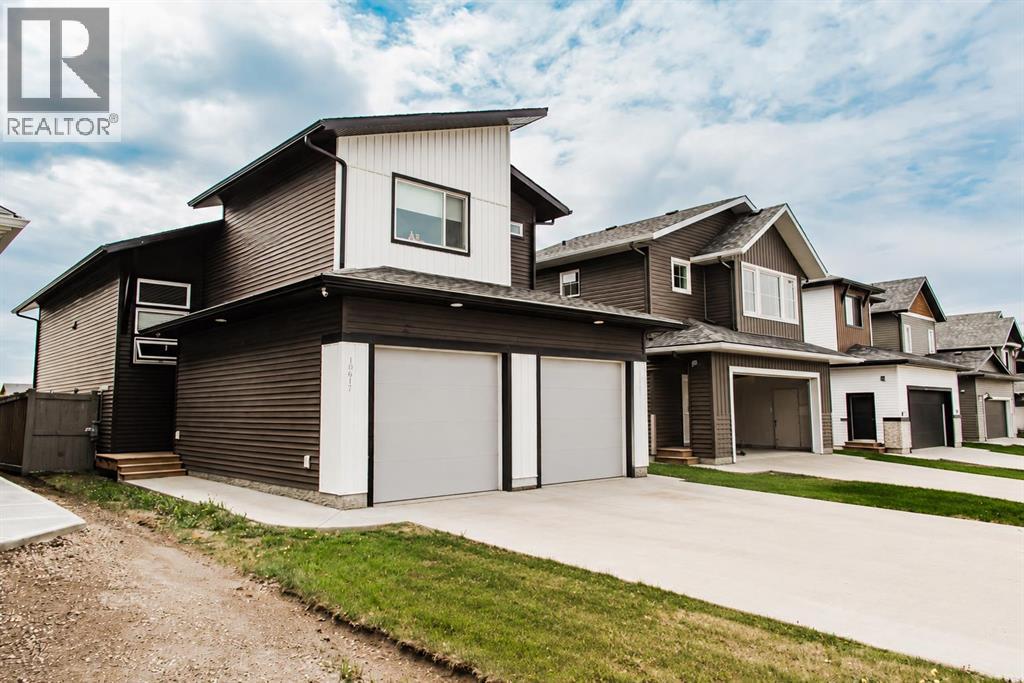
10617 133 Avenue
Grande Prairie, Alberta
*Legal Suite* Investment opportunity with no rear neighbors in the desirable Arbour Hills community! This gorgeous modified bi-level offers a fully suited layout, making it ideal for homeowners looking to offset their mortgage or investors seeking strong rental potential. The main floor features an open-concept design with a bright living room, functional kitchen, dining area, convenient main-floor laundry, and two bedrooms. Privately situated above the garage, the spacious primary retreat includes a walk-in closet and a 3-piece ensuite.The self-contained lower suite offers its own separate entrance, two bedrooms, a full 4-piece bathroom, kitchen, dining area, living room, and in-suite laundry providing excellent flexibility for tenants or extended family. Beautifully finished inside and out, this home showcases upgraded finishes, energy efficient Low-E Argon windows, a high-efficiency furnace, and energy-saving lighting throughout. The fully fenced and landscaped yard backs onto open space, offering added privacy and no neighbors behind.Located in the newer phase of Arbour Hills, you'll enjoy easy access to schools, shopping, walking trails, and Bear Creek Golf Course. Current tenants are month-to-month and would love to stay, making this a turnkey investment opportunity. (id:63476)

13414 Township Road 752a
Grouard, Alberta
This cottage has 2,120 square feet of finished living space within the exclusive gated community of Hilliards Bay Estates, situated on Lesser Slave Lake, Alberta's second-largest lake. The second floor features an inviting kitchen, spacious living room, and master bedroom, all designed to maximize the lake views. The walk-out basement includes two additional bedrooms, a full bathroom, and a cozy family room, making it perfect for gatherings. You'll appreciate the generous front entrance with ample storage for outerwear, as well as a walk-in pantry and a large upper deck for outdoor enjoyment. The home comes furnished and features convenient amenities such as hot water on demand and heavy-duty recycled rubber tiles in the walk-out area, ensuring durability and low maintenance.An octagonal shelter, or enclosed gazebo, on the upper deck, is equipped with a fire pit, creating an ideal spot for friends and family to gather and enjoy each other's company. The property is thoughtfully landscaped with mature trees for added privacy and includes a dedicated outdoor fire pit area.Additionally, there is a shed for extra storage, making this property both functional and inviting with minimal yard upkeep required. Call today to book your lakefront resort tour. Click the Video Link to see more. (id:63476)

81 Peace River Avenue
Joussard, Alberta
Enjoy a year-round lakefront lifestyle. This 2009-built home is perfectly designed for lakeside living, offering both comfort and incredible functionality. The main house features three bedrooms and two bathrooms, but the standout feature is the expansive, heated 28' x 40' garage. This incredible space includes a versatile bonus bedroom and bathroom, accessible through French doors to its own fenced, private yard with direct access to the lake—ideal for guests, extended family, or a home business. With room for a pontoon boat or RV, the garage is a dream come true for outdoor enthusiasts. A multi-level, wrap-around deck with glass panels provides breathtaking views of the lake, with stairs leading down to a rocky/sandy beach. The yard is thoughtfully laid out with multiple fenced areas, including the one connected to the garage bedroom for ultimate privacy, and another east-facing fenced yard wrapping around to the front of the home. Enjoy the multiple raised south-facing gardens placed strategically around the driveway and front of the home.Inside, the home is oriented to maximize the stunning lake views. An east-facing entrance serves as a practical mudroom with a stacking washer/dryer, while the sunroom, living room, and open-concept kitchen/dining area all overlook the water. The living room is warmed by a gas fireplace and features custom bookshelves, creating a cozy atmosphere. The primary bedroom is , complete with a walk-in closet and an ensuite boasting a soaking tub and a stand-up shower. Immediate possession available: enjoy the rest of the summer on the beaches of Lesser Slave Lake: call today to book your viewing. (id:63476)
4521 50 Avenue
Grimshaw, Alberta
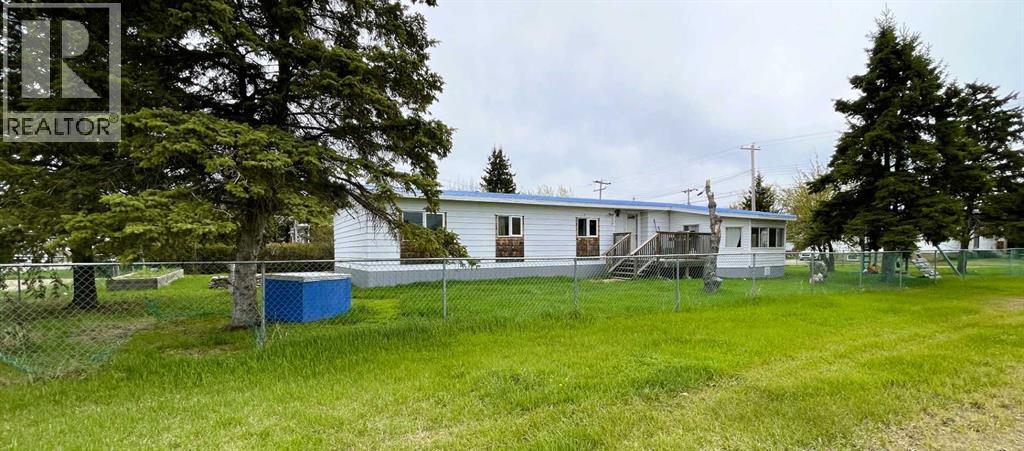
This property is attractively priced for a quick sale and is situated in the Town of Grimshaw, Alberta. The parcel features an exceptionally spacious corner lot, providing ample room for outdoor activities and allowing for a variety of landscaping possibilities. The double wide home has been expanded with two additional sections, resulting in more than 1,440 square feet of indoor living space. This substantial size offers comfort and flexibility suitable for both families and individuals. Four bedrooms, ideal for larger families or guests; Two bathrooms, ensuring convenience and privacy; Main floor laundry, adding ease to daily routines. Two versatile flex areas that can be used as an office, reading nook, or both, according to your needs. A newer covered deck is located on the east side of the home, accessible via patio doors from the kitchen. The property also includes a work shed for storage and minor projects, a fenced yard with a raised garden box, and plenty of outdoor space for additional landscaping or gardening. Recent improvements include: 2026- sub-floors and flooring through the kitchen, hallway, bathrooms and laundry, new washer, metal roof 2008, updated windows 2008, new electric hot water tank installed in 2024, furnace (2007) maintenance included new motor and components in 2025, , kitchen faucet and an electric stove installed in 2026. Note: This property is sold as is, where is. For further information or to arrange a viewing, contact your favourite Realtor today and discover how you can add your own special touches to this property. (id:63476)
53, 704041 Range Road 72
Rural Grande Prairie No. 1, Alberta
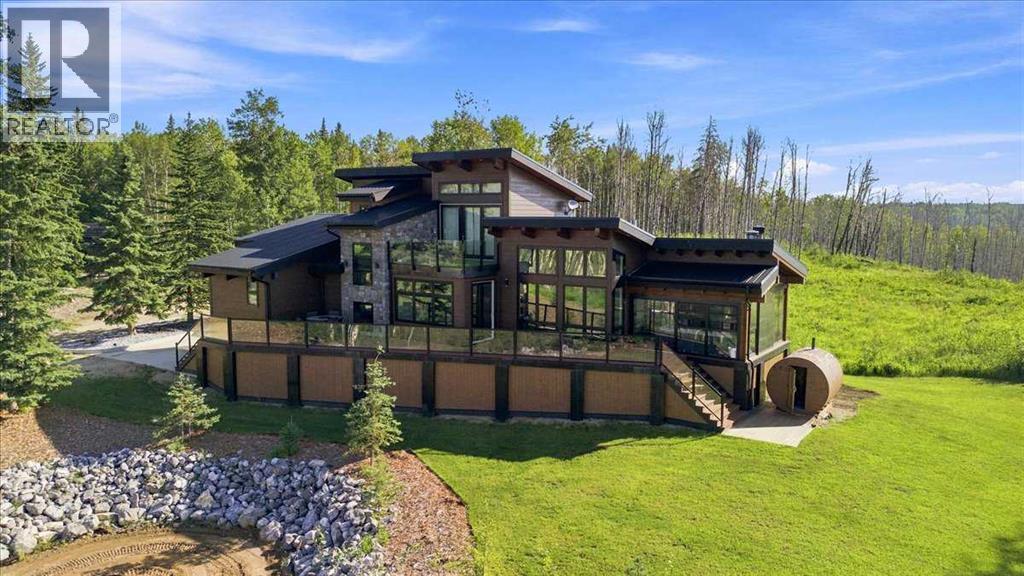
Welcome to your luxurious acreage retreat just minutes southwest of Grande Prairie. This 2019 custom Stonebuilt Home is a rare and remarkable treasure. A true architectural tribute, paying homage to Alberta’s lush landscape with endless views — 3.41 acres of thoughtfully carved out and designed exterior, bordered by breathtaking forest, this property is surrounded and protected by thousands of acres of pristine crown land, offering expansive views of the Wapiti River Valley. The local landscape is a vital wildlife corridor, preserving the age-old towering trees and is rich in wildlife. At the heart of the property, tucked into the trees, is a sleek contemporary hybrid timber frame two-story dream home. Thoughtfully designed to offer a strong indoor-outdoor connection while creating dramatic views from every angle possible. This warm and inviting 4,327 sqft of fully developed living space features a combination of industrial design elements and natural, organic materials throughout. Souring ceilings, rich wood accents, luxury touches and expansive windows frame a picturesque and serene forest with river valley views. A carefully crafted family friendly layout offers a spacious and inviting atmosphere. The main living area is open concept, integrating your kitchen, dining and living areas effortlessly. Built for entertaining the main floor features a multiple seasons room complete with built in BBQ and wood burning stove. The kitchen is a true chef’s dream featuring Wolf appliances, sub zero fridge and a hidden butlers pantry, to name a few. The main level features a spacious bedroom complete with 4pc ensuite, home office drenched in moody aesthetic and a beautiful powder room. As you make your way to the upper-level you will notice a small cozy nook that could be treated as a 5th bedroom. The primary retreat you won’t be able to overlook your very own private deck complete with hot tub. A mini fridge and coffee bar has been conveniently carved into the plans to al low you to pour yourself a cup of coffee in the morning or a glass of wine at night without ever leaving your oasis. Your boutique- like walk in closet features custom built cabinetry and for practicality hosts your own laundry, dual vanities and luxurious steam shower. The lower of level of the home offers two generous sized bedrooms, 4pc bathroom, a charming under the stairs nook perfect for kids to play and a large rec room for the ultimate cozy evenings in. Detached 35x50 Shop with Apartment living quarters complete with kitchen, laundry & bathroom. Endless opportunities for enjoyment are presented with this property: morning coffee on the deck, peaceful hikes through the forest, walks along the river, connecting with the like-minded community members of Riverview Pines and adventurous afternoons exploringThrough the use of natural wood, forward thinking design and textural elements, this home creates a truly contemporary and luxurious space for you to call home. Book your exclusive tour today. (id:63476)

1401 54 Street
Edson, Alberta
This uniquely designed home offers the perfect blend of comfort, character, and space for both everyday family living and effortless entertaining. From the moment you arrive, you’re welcomed by a charming covered front deck with a cozy seating area — an ideal spot to relax and enjoy the outdoors. Step inside to a spacious foyer that opens into the light-filled living room, where soaring vaulted ceilings create an airy, open feel. The adjoining dining area features a south-facing window overlooking the yard, allowing natural sunlight to pour into the heart of the home. The kitchen is thoughtfully laid out for both functionality and gathering, offering warm stained wood cabinetry, plenty of counter space, a powered island with breakfast bar and convenient pull-out drawers, plus a wall pantry for added storage.The main level also features two generously sized bedrooms, a 4-piece bathroom complete with a jetted tub, a 2-piece powder room, and a large rear mudroom — perfect for busy family life. Upstairs, the loft-style primary suite provides a private retreat with a walk-in closet and 3-piece ensuite. A true highlight is the covered balcony off the primary bedroom — the perfect place to enjoy your morning coffee or unwind at the end of the day while taking in the southwestern exposure, stunning sunsets, and mountain views in the distance. The developed basement adds even more living space with a comfortable family room featuring a dry bar, a fourth bedroom, laundry and utility rooms, and a large storage area. Outdoors, the landscaped and fenced backyard is designed for enjoyment, with a spacious patio ideal for hosting family and friends. The detached 21’ x 25’ garage includes a loft space — perfect for a workshop, crafting area, or creative studio. A double concrete driveway provides ample additional parking. Numerous upgrades have been completed over the years, including 100-year shingles with snow guards (approx. 2008), new windows (approx. 2008), upper-level balcon y cover, updated paint, light fixtures, flooring, trim, and basement carpet. Situated on a corner lot in the family-friendly Tiffin subdivision, you’ll appreciate the welcoming atmosphere — from festive holiday decorating to friendly neighbours — all while being conveniently close to amenities, schools, the YCE Rec Plex, and the Town’s scenic trail system. Move-in ready and full of charm, this is a home you won’t want to miss. (id:63476)
101 Simpson Street
Hinton, Alberta
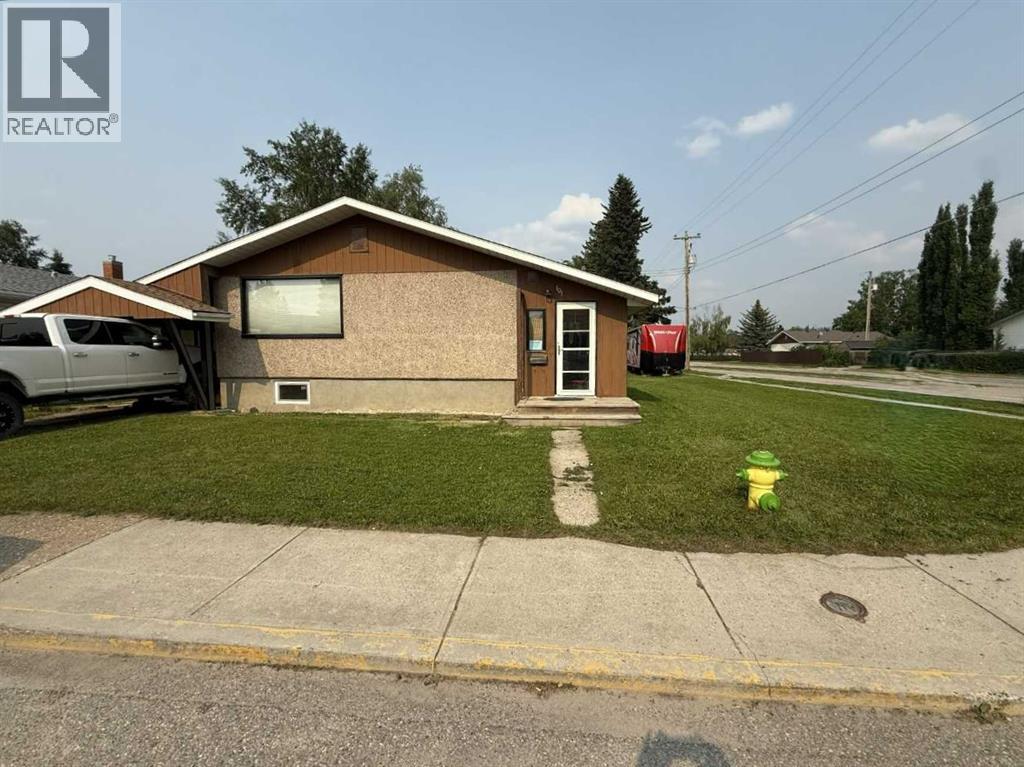
Whether you are purchasing your first home or seeking an investment property, this bungalow has an updated main floor AND A NEWLY RENOVATED BASEMENT. Enter into a large mudroom which includes the laundry facilities; conveniently located on the main floor. There are 2 bedrooms upstairs as well as the living room, dining room, kitchen and 4- piece bathroom. The main floor features new vinyl plank flooring in the living areas and original hardwood flooring in the bedrooms. The entire upper level has been freshly painted within the past few months, and a newly installed patio door provides access to a spacious deck. The BRAND NEW FULLY FINISHED BASEMENT includes a large family room, 2 large bedrooms, and a 3-peice bathroom . All with NEW WINDOWS! Major updates include a roof replacement in 2016 and a hot water tank installed in 2021. Situated on a large corner lot, the property offers ample space to build a garage while still accommodating a garden or outdoor living area. Conveniently located close to schools, parks, and the shopping district, this home is well suited for families or investors alike. (id:63476)
34 Wedow Drive
Whitecourt, Alberta
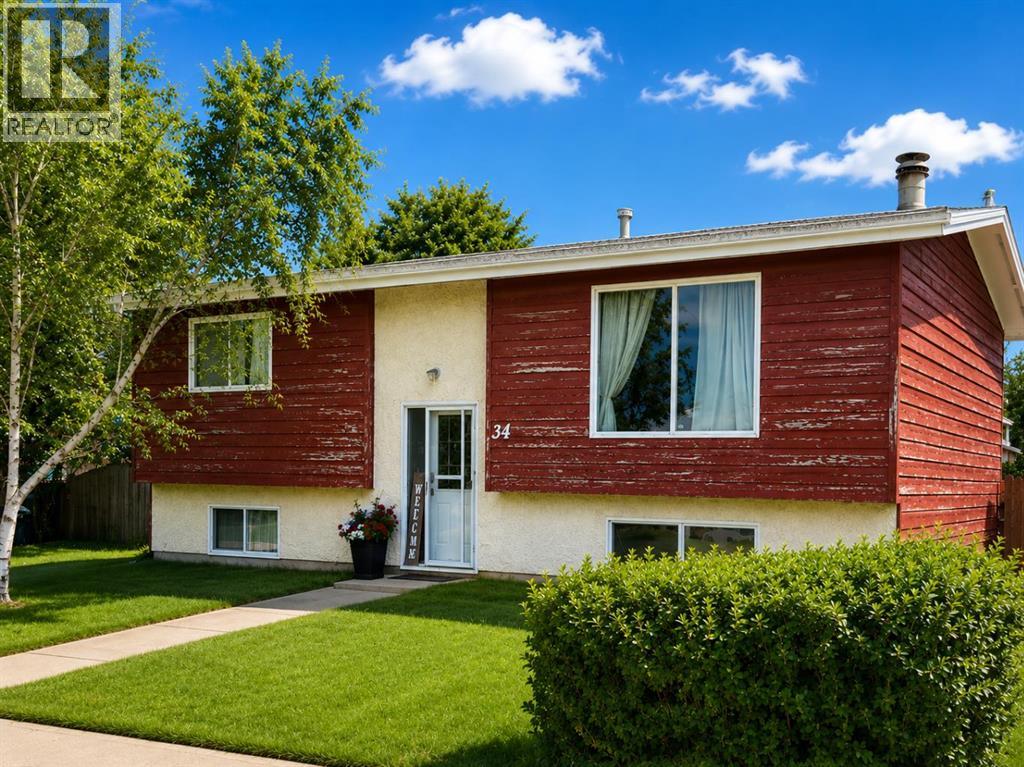
Welcome to this well-kept 1,120 sq ft home, built in 1979, tucked into a mature downtown Whitecourt neighbourhood just steps from the dog park and Festival Park. Surrounded by established trees and long-standing homes, this is a location that truly feels lived-in and loved.Inside, the layout is functional and inviting. The large living room features a wood-burning fireplace wrapped in stone, creating a warm focal point. Lots of natural light coming through. The kitchen has been thoughtfully refreshed with updated cabinetry, added storage along one wall, all new appliances, and a breakfast bar, opening into a generous dining area. New garden doors lead from the dining space to the deck, and a new front door adds curb appeal.Upstairs offers newer flooring throughout, updated baseboards, and a refreshed main bathroom with a new tub surround, taps, and door. The primary bedroom includes a new window, a large closet, and a 3-piece ensuite. One additional bedroom completes the main level.The fully finished basement expands the living space with a large family room, three bedrooms, and a completely redone 3-piece bathroom, along with a storage area and utility room. Flooring in the basement is new, keeping the space clean and modern.Outside, the double detached garage is partially insulated, powered, wired for 220, includes a workbench and power overhead door, and has new eavestroughs. Shingles on the garage and the south side of the house were replaced in 2021. The yard is a good size with back alley access, perfect for parking, projects, or future plans.Solidly built on a concrete foundation, in a location that’s hard to beat, this home offers space, updates, and walkability right in the heart of town. Seller would consider replacing the kitchen counter tops with new laminate counter tops (color of buyer's choice) for the new owner. No poly-B in this house! Exterior ictures have been AI-enhanced. (id:63476)
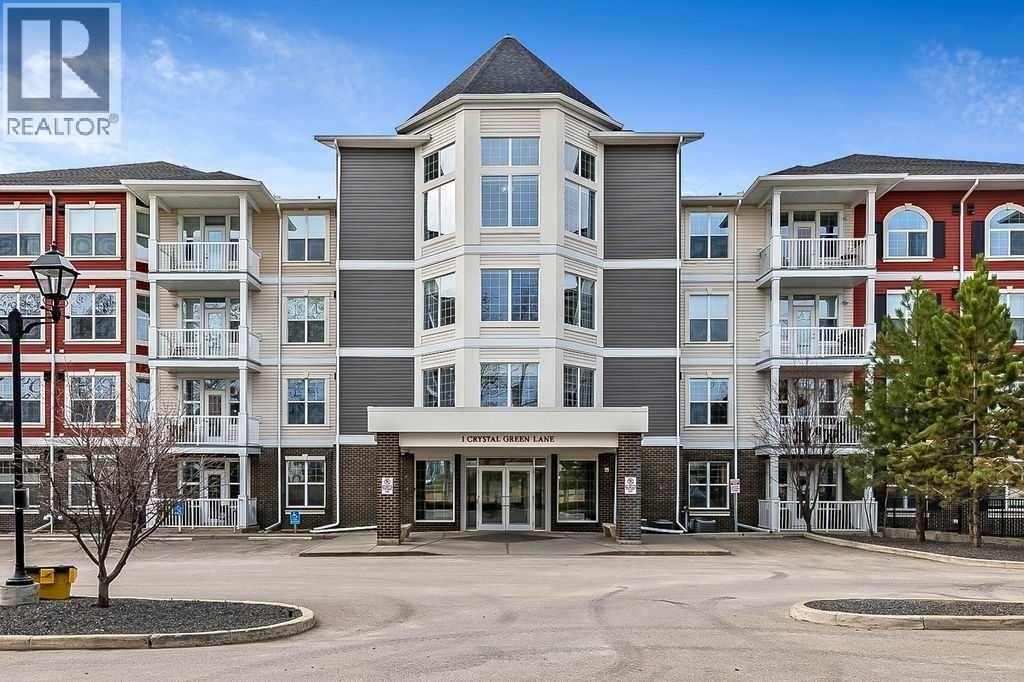
137, 1 Crystal Green Lane
Okotoks, Alberta
Looking for a condo that offers the comfort and feel of the main floor of a spacious home?~ Perfectly positioned just steps from Crystal Ridge Golf Course, this immaculate, sun-filled corner suite offers an exceptional combination of elegance, comfort, and convenience. Soaring 9' ceilings and a dramatic wall of windows flood the home with natural light, creating a warm and inviting atmosphere throughout.Thoughtfully designed, the home features 2 generous bedrooms, 2 full bathrooms, a spacious walk-in shower, in-suite laundry, and a timeless, beautifully updated kitchen with abundant counter space, under-cabinet lighting, and plenty of room to gather. The dining area easily accommodates a large table and cabinet, making it perfect for entertaining family and friends.Your 2 TITLED UNDERGROUND PARKING STALLS are located directly beneath the unit, with additional storage conveniently attached to each stall. Best of all, you can come and go without ever needing to use the elevator.Penncross is a beautifully maintained building where pride of ownership is evident from the moment you arrive. Bright, welcoming hallways, a fitness room with expansive windows overlooking the beautifully landscaped courtyard, and inviting common spaces create a true sense of community. Enjoy a quiet afternoon with a book, meet friends for a game of cards, or practice your putting on the indoor green.The location is second to none. Stroll to the golf clubhouse for lunch, walk to the charming locally owned coffee shop and bakery, enjoy private access to Crystal Shores Lake, or explore the picturesque walking and biking trails that wind their way to the natural beauty of the Sheep River. The west-facing patio is the perfect place to relax with your morning coffee or unwind with an evening beverage while enjoying sunshine well into the cooler months.Pets are welcome at Penncross with board approval, making this an ideal home for both you and your four-legged companion.One final fe ature you'll truly appreciate is the convenient exterior exit located just steps from your front door—offering quick and easy access whenever you're heading out for a walk, meeting guests, or simply enjoying the outdoors.This is more than a beautiful condo—it's an effortless lifestyle in one of Okotoks' most desirable communities. (id:63476)

418 Long Beach Landing
Chestermere, Alberta
The listing agent and his wife have called this house their home for the past 22 years. The kids have moved on, though, and now so must we two. But we will miss it dearly. We’ll miss sitting on the edge of the bed and watching the sailboats on the lake ... walking down a few stairs (quietly, to avoid waking the kids) and looking into the bonus room where many a movie night took place ... walking down to the main floor and seeing a newly renovated open floor where friends and family often gathered over the years, like when the kids and their friends would descend noisily, like locusts, devour everything in sight and then leave just as quickly or when sometimes 30 or so friends and neighbours gathered at Christmas ... walking out to the back deck and looking over the massive yard where the trees we planted 20 years ago now provide privacy (except for the one gap where a neighbour’s tree was just removed - time to plant a new one) ... walking down the steps to the private patio where we’d sit in the cool of the evening, sometimes around a fire ... sitting by the pond as our grandkids or some of the neighbourhood kids feed the goldfish ... walking through the yard in the fall to pick apples and raspberries ... go back in through the back door to what was once the domain of the younger but now serves as an office ... up and out to the front deck, also very private, but open to the north so we could watch a baseball game or the middle school kids at recess, or talk to the neighbours using the walkway ... and finally, out to the cul-de-sac where we once gathered around the snow pile with our neighbours during Covid and sang Christmas carols or more recently gathered with the larger neighbourhood for a summer block party. This is a home which, having given us so many memories, we are confident will give you so many new ones to call your own. (id:63476)
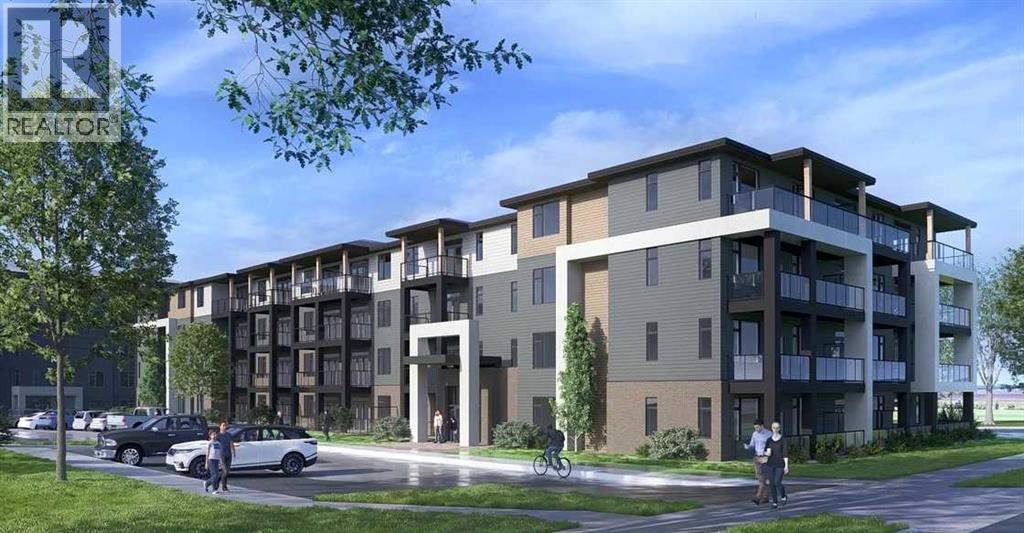
1215, 14910 1 Street NW
Calgary, Alberta
Welcome to The Lawrence XL, a smartly designed one-bedroom, one-bathroom residence offering 484 sq. ft. of well-planned living space. This home features 9-foot ceilings and an 8-foot-wide patio door, allowing for a ton of natural light and easy access to the balcony with a gas hookup—ideal for outdoor entertaining. The kitchen has quartz countertops, tile backsplash, soft-close cabinetry, and premium stainless steel appliances. Convenience is further enhanced with in-suite laundry. The Lawrence XL is available for possession Winter 2027. Purchasers will have a complimentary meeting with Logel Homes’ design team to help with choosing colours and any upgrades they may wish to select. For peace of mind, this home is backed by Alberta New Home Warranty, ensuring long-term quality and security (id:63476)

8312 47 Avenue NW
Calgary, Alberta
Attention Developers, Builders and Investors, this is an opportunity to purchase a DP Approved 4+4 development site 1 km from Bowness Park. The community blends historic small-town ambiance with active urban lifestyle. Bowness offers investors strong rental demand, among diverse housing options through community redevelopment. The architectural design melds timeless traditional Brownstone style with modern living. The approved DP Plans feature four three-bedroom two-storey attached homes, each with lower-level units with separate entrances; back lane access to a four-car parking pad; and a detached storage garage to accommodate eight bicycles. Two exterior elevation options are provided to accommodate your investment cost objectives.The Seller also includes: the required DSSP and the City of Calgary Development Levy. The Buyer to complete the Ready for Construction drawings and the associated engineering. An existing 1292 sqft bungalow, including basement development, has potential value as a holding property. The Seller provides no warranty for any of the structures or components of the existing home and land. Buyer is required to do their own due diligence. The Pivot Development team is proud to offer this exceptional opportunity to all those looking to invest or live in the amenity-rich community of Bowness. See listing supplements for brochure floorplans of the DP approved drawings. (id:63476)
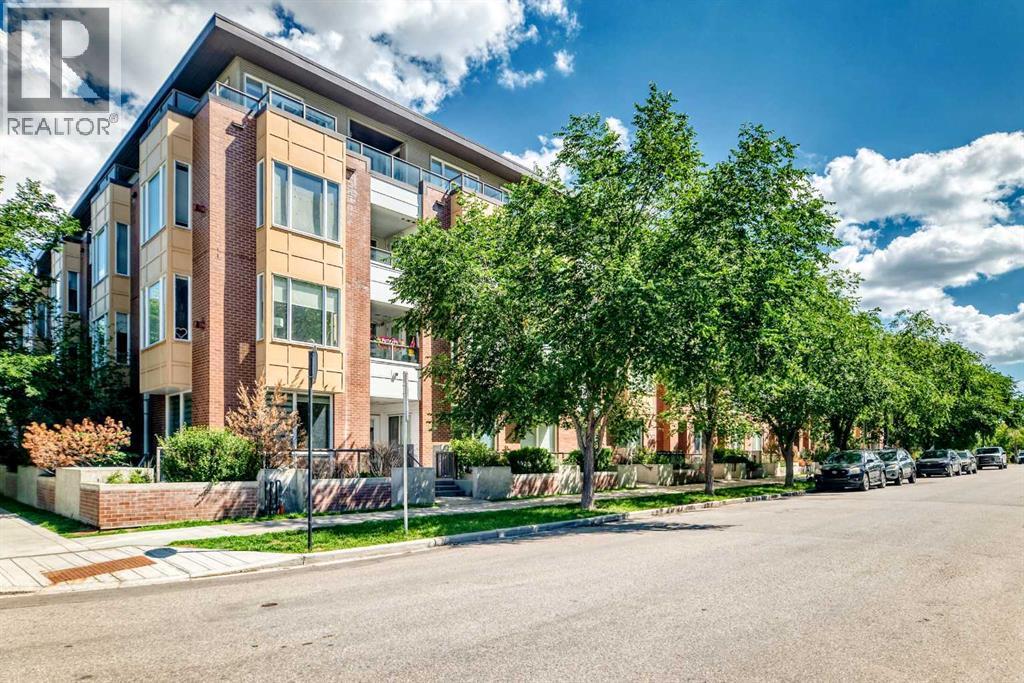
402, 1010 Centre Avenue NE
Calgary, Alberta
2 BED AND DEN, 2 BATH TOP-FLOOR CORNER UNIT PENTHOUSE WITH A LARGE WRAP-AROUND BALCONY IN BRIDGELAND. Offering over 1,200 sq. ft. of thoughtfully designed living space in a charming European-style low-rise building, this top-floor penthouse combines exceptional space, privacy, and an unbeatable inner-city location. Positioned away from the elevator for added privacy, this bright corner unit features windows on multiple sides and an expansive wrap-around balcony with 180-degree views over Bridgeland's peaceful streetscape. With multiple seating areas, the outdoor space is perfect for enjoying both sun and shade throughout the day. The open-concept layout is ideal for everyday living and entertaining. The kitchen features stainless steel appliances, granite tile countertops, a breakfast bar, and an oversized walk-in pantry hidden behind a full closet door for exceptional storage. The spacious living and dining areas are anchored by a cozy gas fireplace and filled with natural light from the home's top-floor setting. A thoughtfully designed split-bedroom layout provides outstanding privacy. The oversized primary suite offers room for a sitting area, two generous closets, and a spacious ensuite with dual sinks, a soaker tub, and a separate shower. The second bedroom is also generously sized and is conveniently located beside the second full bathroom. A standout feature of this condo is the oversized enclosed den offering incredible flexibility as a home office, media room, fitness space, hobby room, or potential third bedroom with the addition of a small wall and door (with board approval). This unit includes an assigned underground parking stall with its own semi-private garage-door entrance directly into the building, as well as a private and secure storage locker. Residents of the Bella Lusso building also enjoy a range of amenities, including bike storage, visitor parking, a convenient underground car wash bay, and a beautifully landscaped outdoor courtyard. Located in the heart of Bridgeland, one of Calgary's most desirable inner-city communities, you're just a short walk to the CTrain, Bow River pathways, downtown, parks, cafés, restaurants, and boutique shops, offering an exceptional blend of urban convenience and neighbourhood charm. (id:63476)
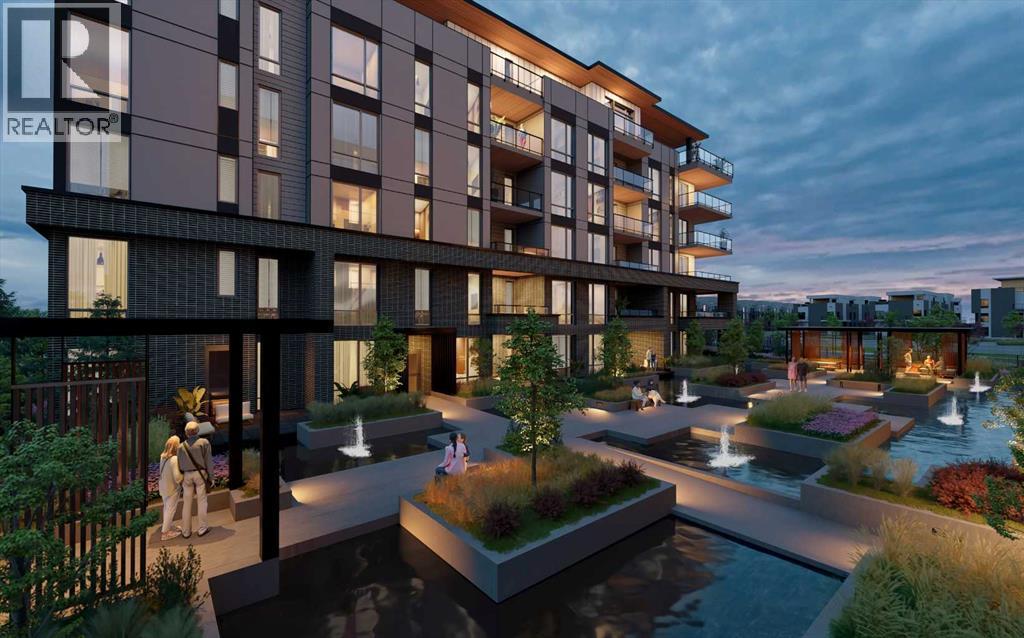
205, 4185 Norford Avenue NW
Calgary, Alberta
WELCOME TO MAGNA. Magna by Jayman BUILT got its name from the Magna Cum Laude distinction. It is the crown jewel of University District. The best of the best. Not only are these buildings a standout in this community – they showcase the highest level of finishings Jayman has ever delivered in any product. From the stunning water feature at the entrance to the European-inspired kitchens that almost know what you want to do before you do, it simply doesn’t get any better. And that’s the rule we’ve given ourselves with Magna: if it’s not the best we’ve ever done, it’s not good enough. We haven’t done this to pat ourselves on the back though; we’ve done this to pat you on the back. To give you a reward that hasn’t been available before. The others haven’t quite been good enough. They haven’t been Magna level. Welcome to Magna by Jayman BUILT. Live it to its fullest. Magna is the shining gem in an award-winning urban community. University District offers a bold, new vision for living in northwest Calgary. The community gracefully combines residential, retail, and office spaces with shopping, dining, and entertainment, all with inspiring parks and breathtaking natural scenery. University District is a pedestrian-friendly community, using bike lanes and pathways to connect you to your community. Magna offers the highest level of finishing ever offered by Jayman. Our suites come standard with European-inspired luxury kitchens, smart home technology, and the freedom to personalize your home. Welcome to some of the largest suites available in the University District, as well as the only concrete constructed residences. This is the best of the best. Imagine a home where the landscaping, snow removal and package storage are all done for you. Backing onto a picturesque greenspace, even your new backyard is a maintenance-free dream. Magna’s location was impeccably chosen to fit your lifestyle, without the upkeep. Magna is where high-end specifications and smart home technology me et to create a beautiful, sustainable home. Smart home accessories, sustainable features like solar panels, triple pane windows and Built Green certifications all come standard with your new Jayman home...Introducing the stunning Ada. Featuring the ULTRA Specfiocations, Moonlight Pearl Elevated palatte, a 2 BEDROOM, 2.5 BATHS, and 2 Indoor tiled parking stalls. Enjoy luxury in an exclusive and sophisticated space that harmoniously combines comfort with functionality. Highlights • Floor-to-ceiling windows • 10-foot ceilings • underground visitor parking • Spa-inspired 5-piece ensuite with a large soaker tub • Second bedroom with an attached ensuite • Connected living, dining, and great rooms designed for large families and entertaining • Expansive kitchen area with an island, a walk-in pantry, and a dedicated storage space. MAGNIFICENT! (id:63476)
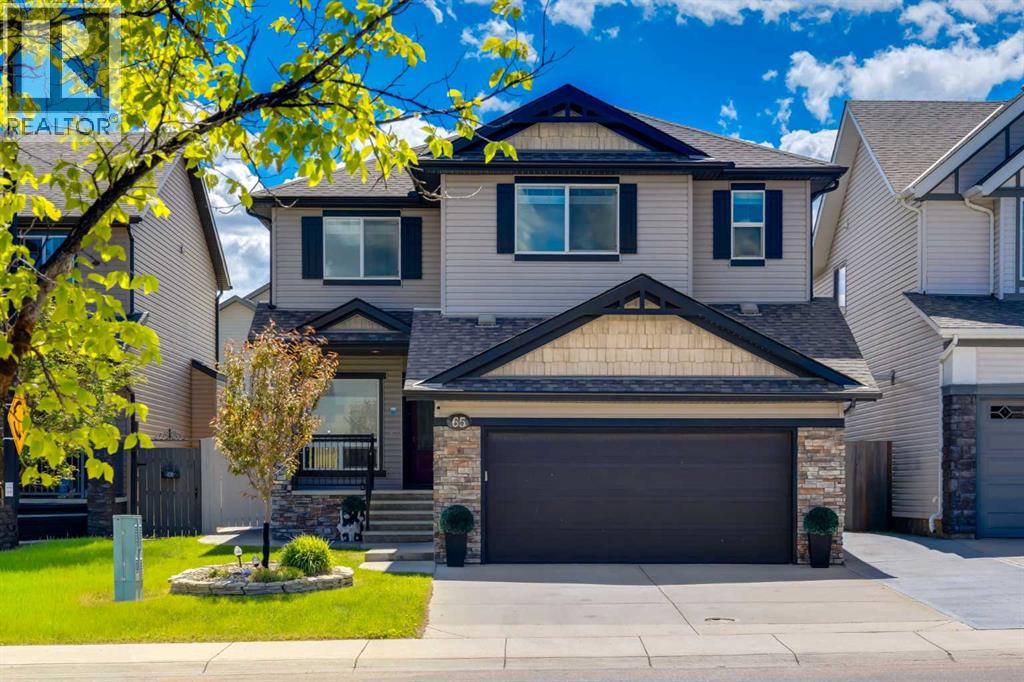
65 Morningside Circle SW
Airdrie, Alberta
Looking for a beautiful family home that is move in ready? Designed with something for everyone, this home impresses from inside-out. The main floor features 9' ceilings, an inviting foyer, and a private office. The bright, open-concept living area showcases a corner fireplace, stylish kitchen, and spacious dining area. An incredible walk-through pantry with freezer leads to the mudroom featuring custom Australian wood cabinetry and a double attached garage with abundant storage and a folding workbench. Upstairs offers two generous bedrooms, a bonus room, laundry, and a king-sized primary retreat complete with a spa-inspired ensuite and an extraordinary custom walk-in closet. The fully finished basement includes a large rec room, two additional bedrooms, and a beautifully appointed full bathroom. Enjoy the backyard with a concrete patio, raised garden beds, and a hot tub! Ideally located across from a school, park, playgrounds and NO HOA fees with shopping and QE2 just minutes away. Additional features include a radon mitigation system, newer HWT, trash compactor, built-in power vac, and premium flooring throughout! (id:63476)
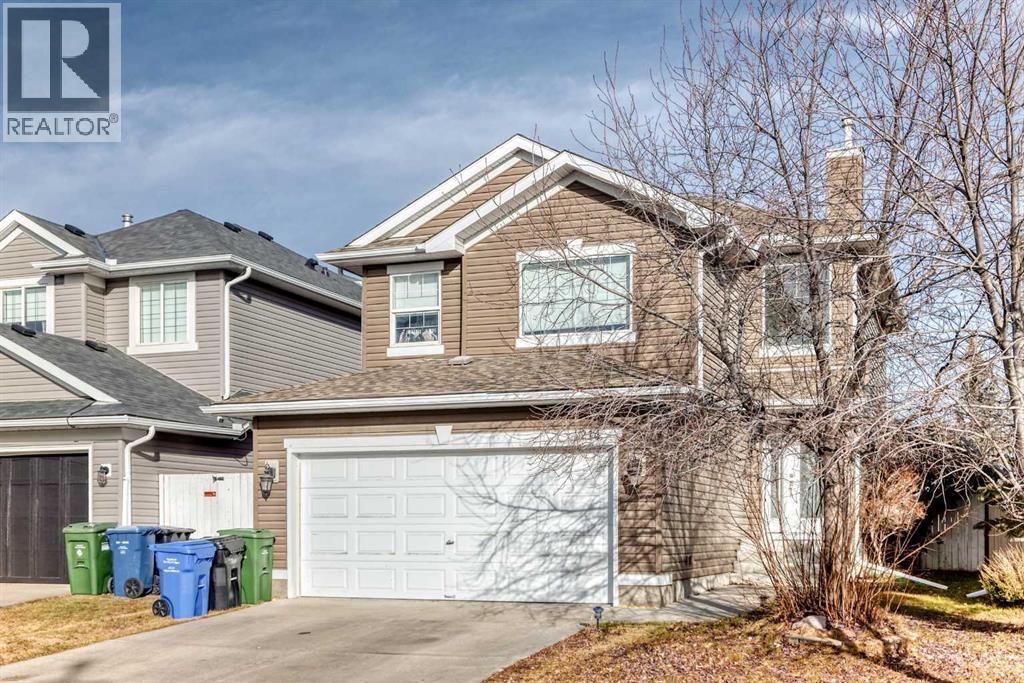
214 Coville Circle NE
Calgary, Alberta
Welcome to 214 Coville Circle NE. Backing directly onto green space with no rear neighbours, this updated home offers over 2,220 sq. ft of developed living space in the heart of Coventry Hills. The main floor features an open layout with a spacious kitchen, large island, dining area, living room with fireplace, main-floor laundry, and a 2-piece bathroom. Upstairs includes a bonus room, primary bedroom with walk-in closet and ensuite, plus two additional bedrooms and a full bathroom. The finished basement adds extra living space and a 2-piece bathroom. Recent updates include new flooring, interior paint, baseboards, light fixtures, security system, and exterior siding. Enjoy the large backyard and deck backing onto green space. Conveniently located with a short drive to Calgary International Airport, as well as close to schools, parks, shopping, transit, and major routes. Move-in ready and available for quick possession. Book your private showing today (id:63476)
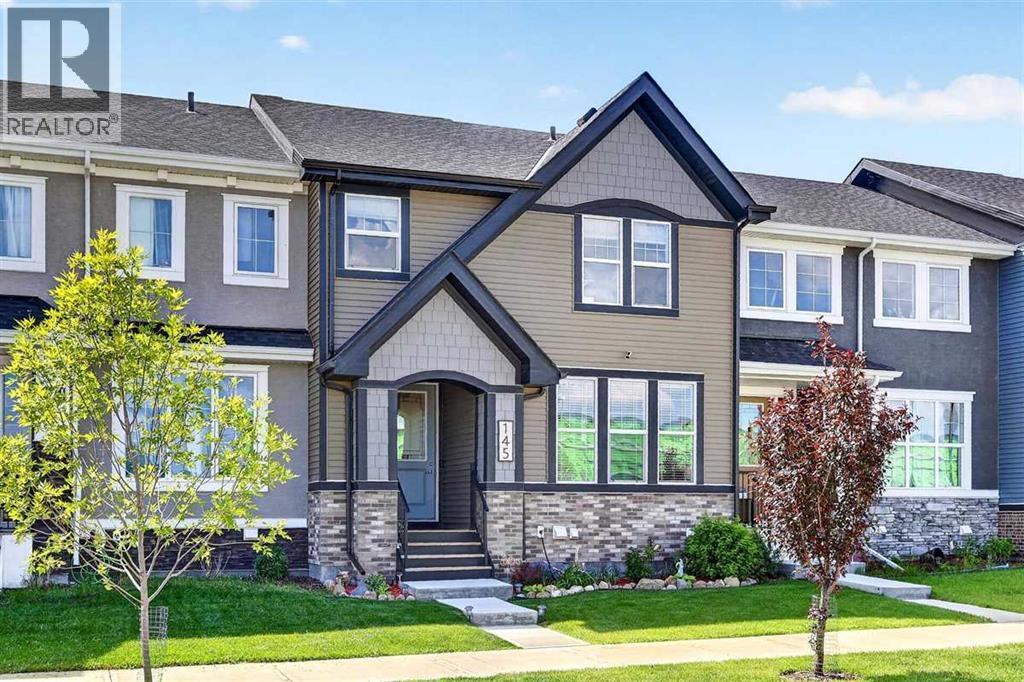
145 Waterford Boulevard
Chestermere, Alberta
IN ABSOLUTELY MINT CONDITION...AND NO CONDO FEES! This impeccably maintained 1,464 sq ft two-storey Douglas Homes residence offers an exceptional opportunity to own a thoughtfully upgraded home. Quietly positioned just steps from boutique shopping, scenic ponds, walking paths, playgrounds and a future daycare, this stylish 3-bedroom, 2 1/2 bath home blends timeless design with everyday functionality. The bright contemporary kitchen has been enhanced beyond the original builder plan with ceiling-height cabinetry, quartz countertops, an expanded island with additional storage, premium stainless steel appliances including an induction range, designer tile backsplash and a custom coffee station. Luxury vinyl plank flooring, quality pleated window coverings and carefully selected lighting create a warm, sophisticated interior. The inviting living room centers around a custom modern farmhouse fireplace with rustic beam mantel, raised hearth and built-in shelving. Upstairs, the spacious primary suite offers a walk-in closet and an elegant ensuite featuring his & her sinks, quartz countertops, upgraded tile flooring and an oversized shower. Two additional bedrooms and convenient upper-level laundry complete the second floor. Outdoor living is equally impressive with a sunny south-facing backyard featuring a custom stamped concrete patio and walkway, raised deck with aluminum railings, gas line for your BBQ and attractive low-maintenance landscaping. The oversized double detached garage (20x20) has a gasline to the garage for a future gas heater, while the basement is framed, insulated and roughed in for a future bathroom, offering outstanding development potential. A cycle pathway 1/2 block away leads directly to the Calgary Zoo. A rare combination of tasteful upgrades, meticulous care and exceptional value—without the burden of monthly condo fees. (id:63476)
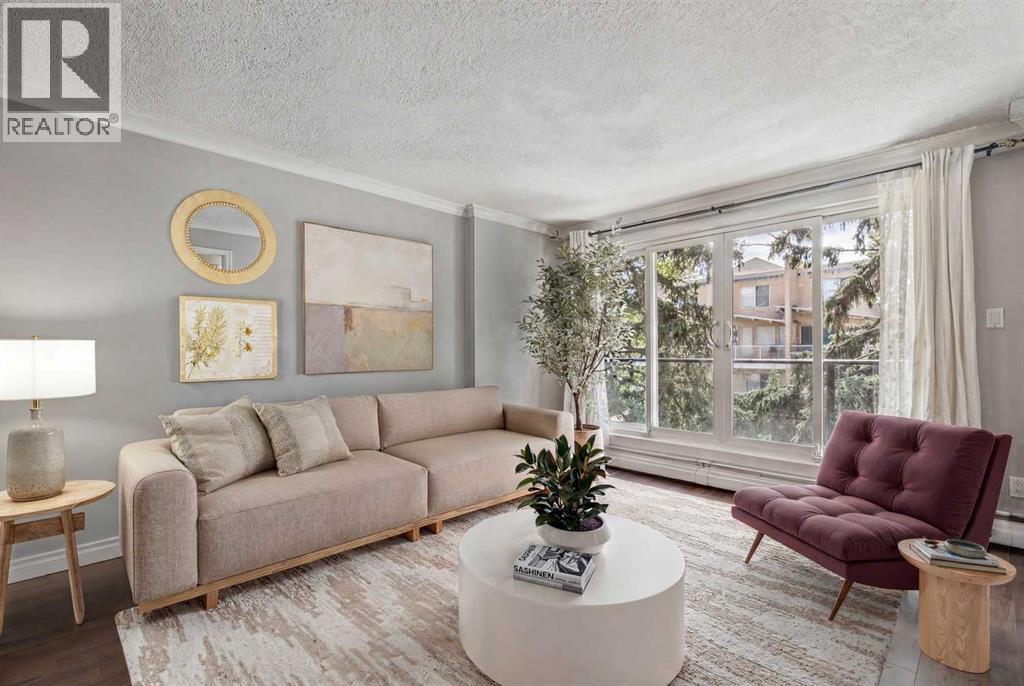
302, 110 24 Avenue SW
Calgary, Alberta
Welcome to this 3rd floor south facing one bedroom unit in a quiet concrete building. Renovated with granite countertops, stainless steel appliances, beautiful cabinets, crown moldings, and updated bathroom, this unit has a river view from the balcony (balcony railings have just been replaced). Walk to shops and restaurants on 4th Street, and close to the river pathways. LOW CONDO FEES AS WELL! (id:63476)
111, 300 Auburn Meadows Common SE
Calgary, Alberta
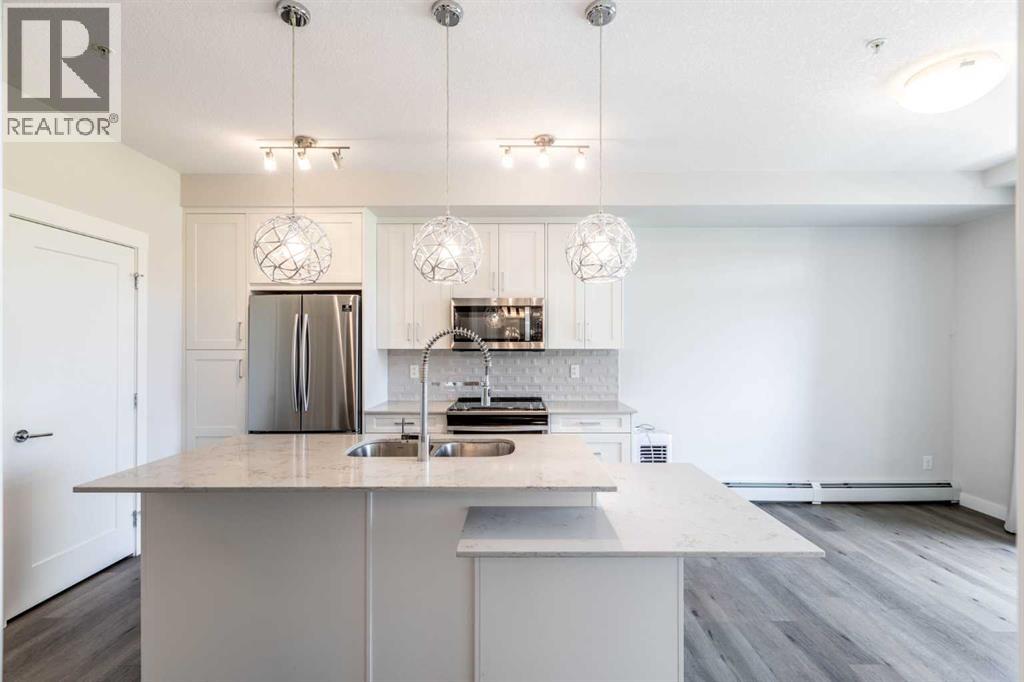
EXCEPTIONAL CORNER UNIT IN AUBURN BAY. Welcome to Unit 111 at The Auburn Rise an immaculate 2-bedroom, 2-bathroom ground-floor corner residence. Meticulously maintained and in pristine condition, this condo shows like it has never been lived in.The bright, open-concept layout features soaring 9-foot ceilings and expansive windows that flood the space with natural light. At its heart is a gourmet kitchen boasting white cabinetry, stainless steel appliance package, and a massive white quartz island. The primary suite offers a walk-through closet and a vanity ensuite, while the second bathroom features a highly functional dual-entry door system.Diverging from standard balconies, the massive, enclosed private patio features a gas line and faces lush, expansive greenery. Additional features include luxury vinyl plank flooring, titled weather protected underground parking, and assigned secure storage. Unmatched in location, this home is moments from the South Health Campus, premium shopping, dining, and major transit, while offering full, exclusive access to Auburn Bay lake amenities. Experience refined, maintenance free lakeside convenience. Contact today for your private viewing. (id:63476)
1436 Robson Crescent SE
Calgary, Alberta
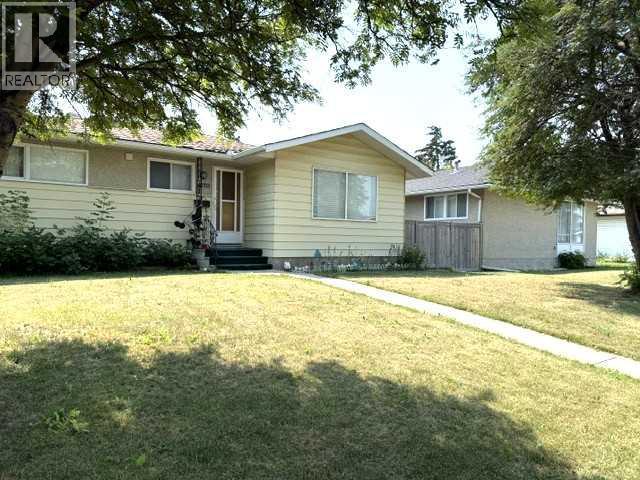
Attention: End-Users / Investors / Builders – great potential for this Priced right (R-CG lot) Bungalow, situated in a quiet street, with a rear covered patio & oversized Single Garage in South yard. Featuring: 3-bedroom home with hardwood flooring. Separate Side-Entrance to Basement with full bath, a bedroom, Rec Room and Den - could bring income via Renting, or shared with roommates in subsidizing mortgage & household expenses.Updates: Furnace (2022), Water Tank (2024), Dryer (2021), Garage Roof shingles (2022), and newer Lino in kitchen & bathroom.Easy access to everywhere, & close proximity to transportation / schools / shopping & all amenities. Realtors: Please note Private Remarks. ** 12 hours’ Notice req’d. ** (id:63476)
209 Sandpiper Boulevard
Chestermere, Alberta
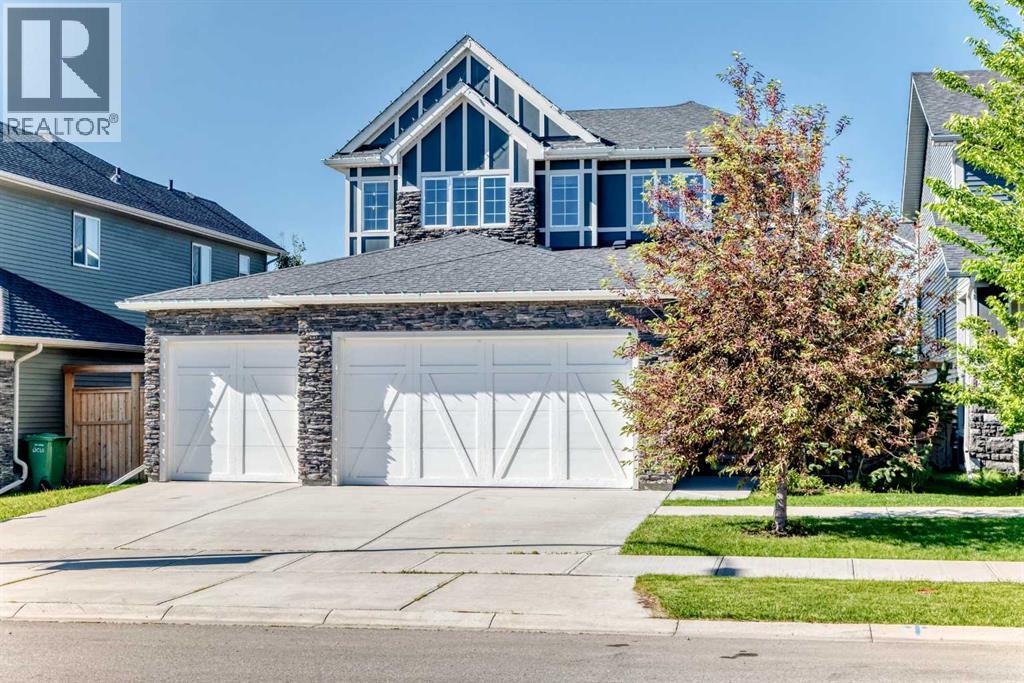
$40K PRICE REDUCTION JULY 24TH!!!! FORMER SHOWHOME!! WOW!! Built by quality builder 'Broadview Homes', welcome to 209 SANDPIPER Boulevard! A beautifully finished 5-level split offering over 3,100 sq. ft. of finished living space, a standout design and an exceptional amount of room to live, gather and unwind!! From the stone-accented exterior and triple attached garage to the warm, modern interior, this home makes an immediate impression. The rare multi-level layout creates natural separation between the main living spaces, private bedrooms and lower entertaining areas, while still feeling open, connected and comfortable for everyday family life. The kitchen is a true centrepiece, featuring full-height cabinetry, an oversized island, herringbone tile backsplash, stainless steel appliances, a farmhouse sink, quartz countertops and generous prep space. A walk-through pantry connects seamlessly to the laundry and mudroom area, complete with its own laundry sink, adds everyday convenience without taking away from the polished feel of the main level. Just off the kitchen, the dining space is anchored by a striking brick feature wall and gas fireplace, creating a warm and memorable setting for meals, hosting and relaxed evenings at home. Multiple living areas give this home a level of flexibility that is hard to find. The dramatic upper living room features soaring ceilings, tall windows, engineered hardwood and beautiful natural light, while the upper bonus room offers another bright and comfortable space that can easily function as a media room, playroom, office, reading room or quiet retreat. The upper level is designed with comfort in mind. The spacious primary suite feels calm and refined, complete with a coffered ceiling, walk-in closet and a beautifully finished 5-piece ensuite with dual vanities, a soaker tub, separate tiled shower and elegant built-in storage. Two additional bedrooms and a 4-piece bathroom complete the bedroom level. The lower level continues the home’s impressive versatility with a stylish bar area, spacious games/rec room, 3-piece bathroom and plenty of room for a pool table, card table, theatre space or casual entertaining. It feels like a true extension of the home, offering another full area to gather, relax and enjoy. Outside, the sunny south-southwest facing backyard offers a great mix of usable lawn, stone patio space, a firepit area and a covered deck off the main living level, perfect for summer evenings and easy indoor-outdoor living. With dual furnaces, dual air conditioning units, a triple attached garage with a gas line roughed in for a future heater, beautiful finishes and a rare 5-level split layout, this is a stunning home offering real presence, comfort and personality. Be sure to click on the link to view the Virtual Tour! (id:63476)