
11 Red Robin Road Georgina, Ontario L4P 3E9

$1,350,000
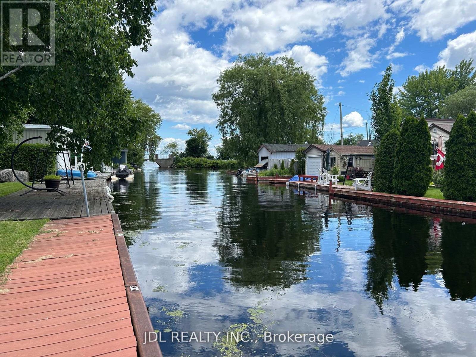
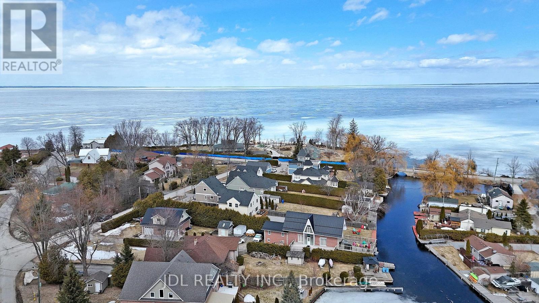
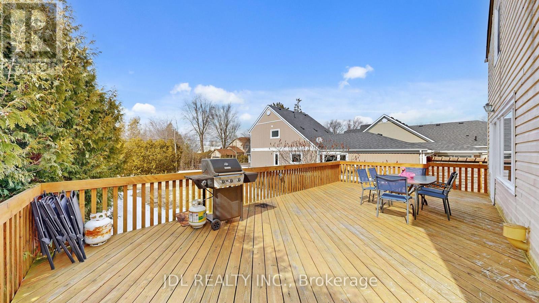
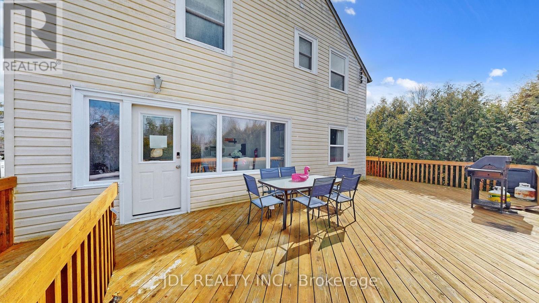
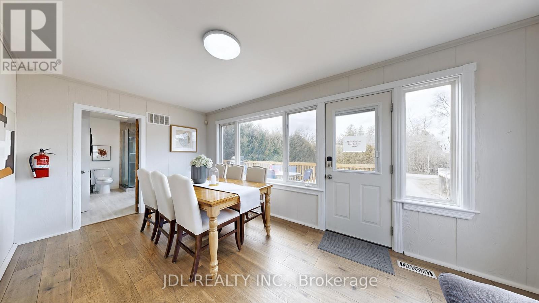
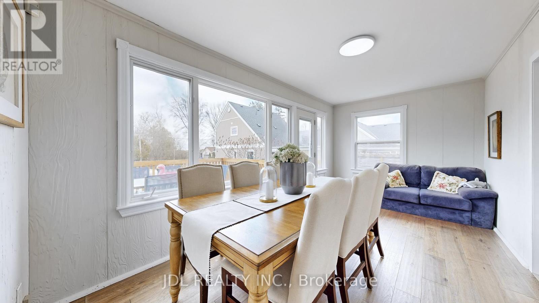
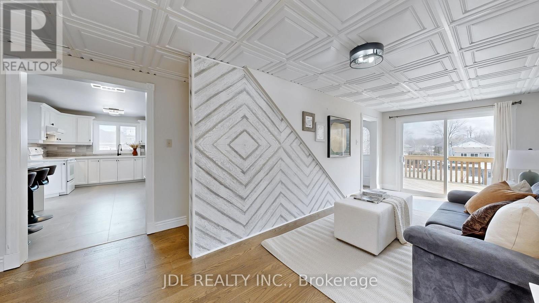
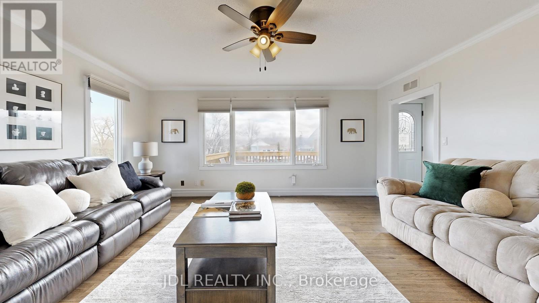
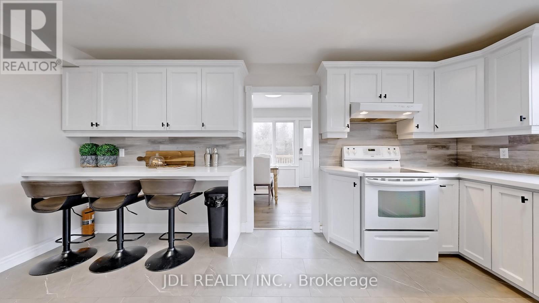
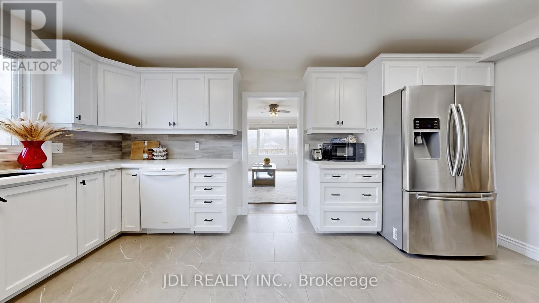
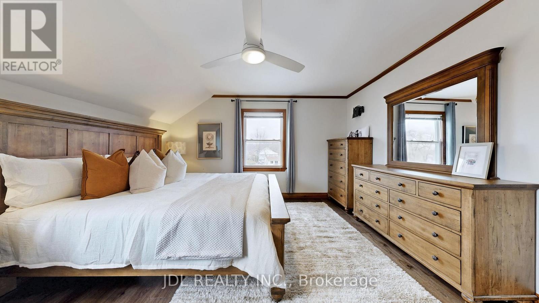
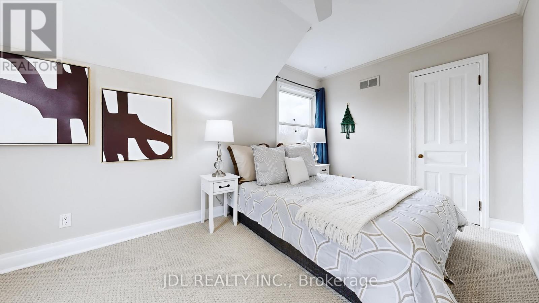
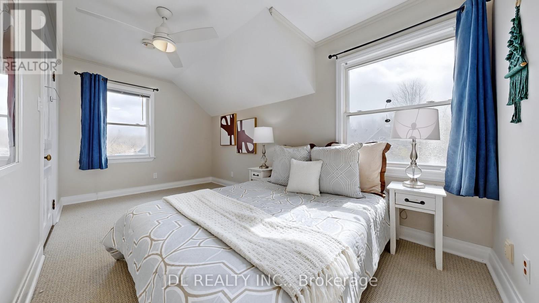
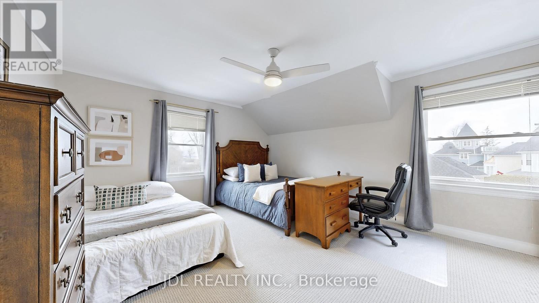
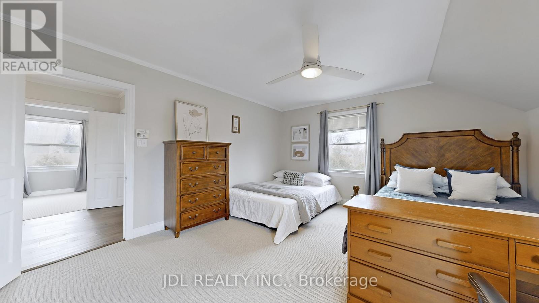
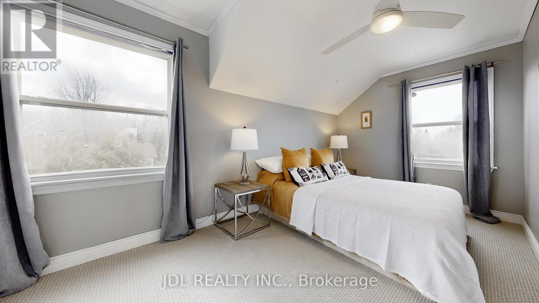
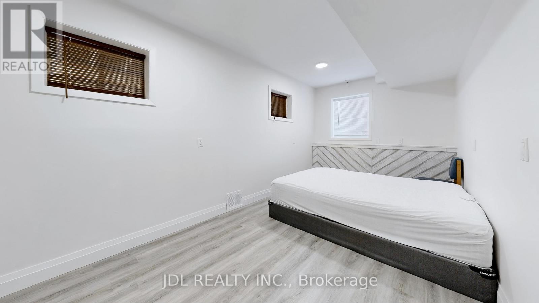
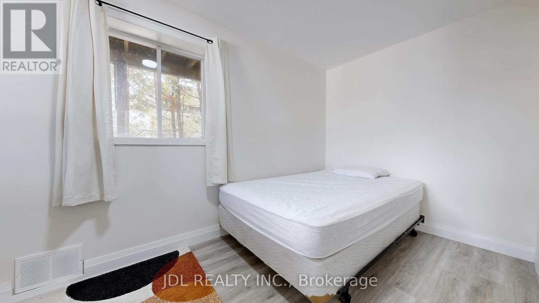
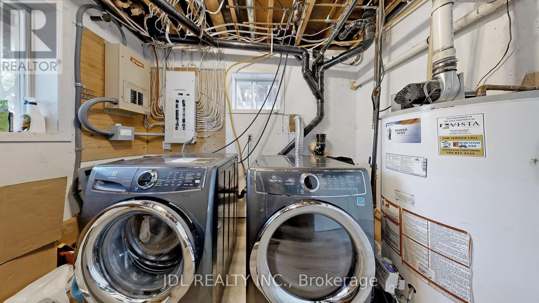
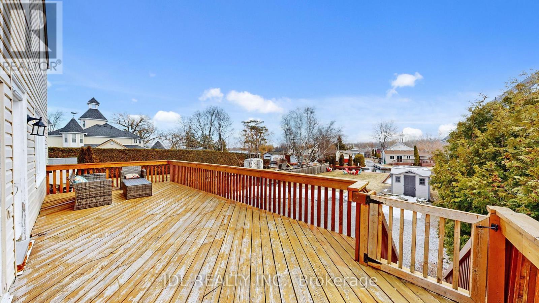
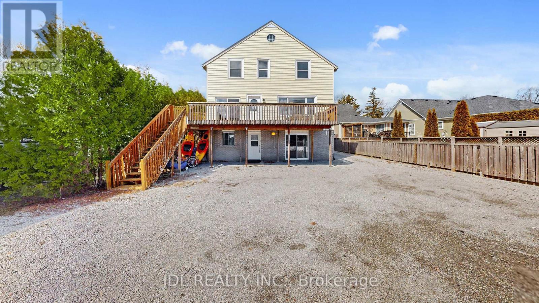
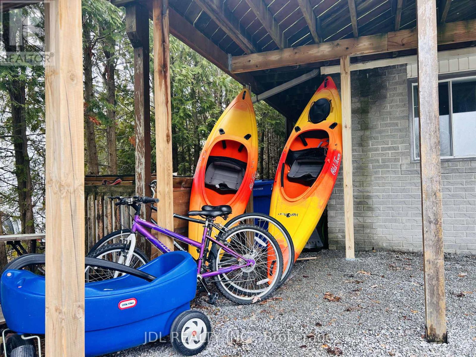
Perfect for End-Users or Investors. This Move-in Ready home offers Strong Income Potential with a 1049 sqf Finished Walkout Basement and In-Law Suite, plus Licensed Airbnb Use. Per the Seller, Airbnb income: Summer $900 / night on weekends & $700/ night on weekdays; Winter: $700 /night on Weekends & $500/ night for Weekdays. Cleaning : Flat fee $300. Featuring Sizeable 4+2 Bedrooms, Two Expansive Decks, and Recent Upgrades Throughout. Enjoy Canal Views just Steps from Lake Simcoe - Bring your Toys and Live the Lifestyle.All Furnitures, Kayaks, Bikes, BBQ and more are negotiable. (id:63476)
Property Details
| MLS® Number | N13173674 |
| Property Type | Single Family |
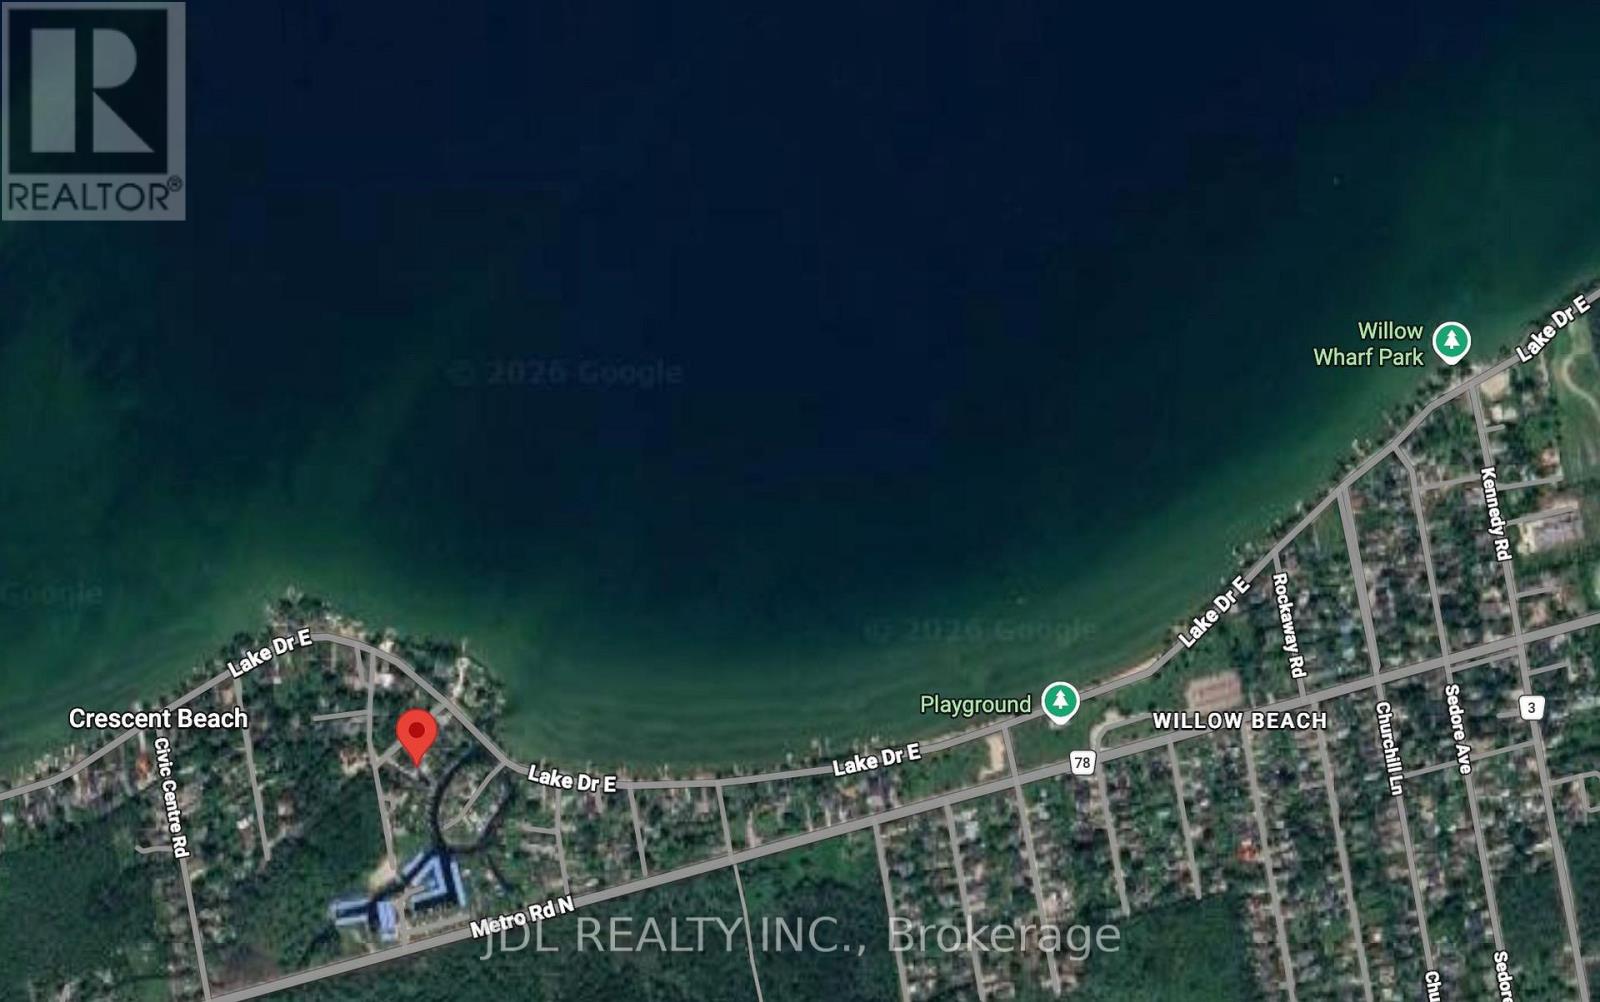
| Community Name | Historic Lakeshore Communities |
| Amenities Near By | Marina |
| Easement | Unknown |
| Features | Guest Suite |
| Parking Space Total | 8 |
| View Type | Direct Water View |
| Water Front Name | Lake Simcoe |
| Water Front Type | Waterfront On Lake |
Building
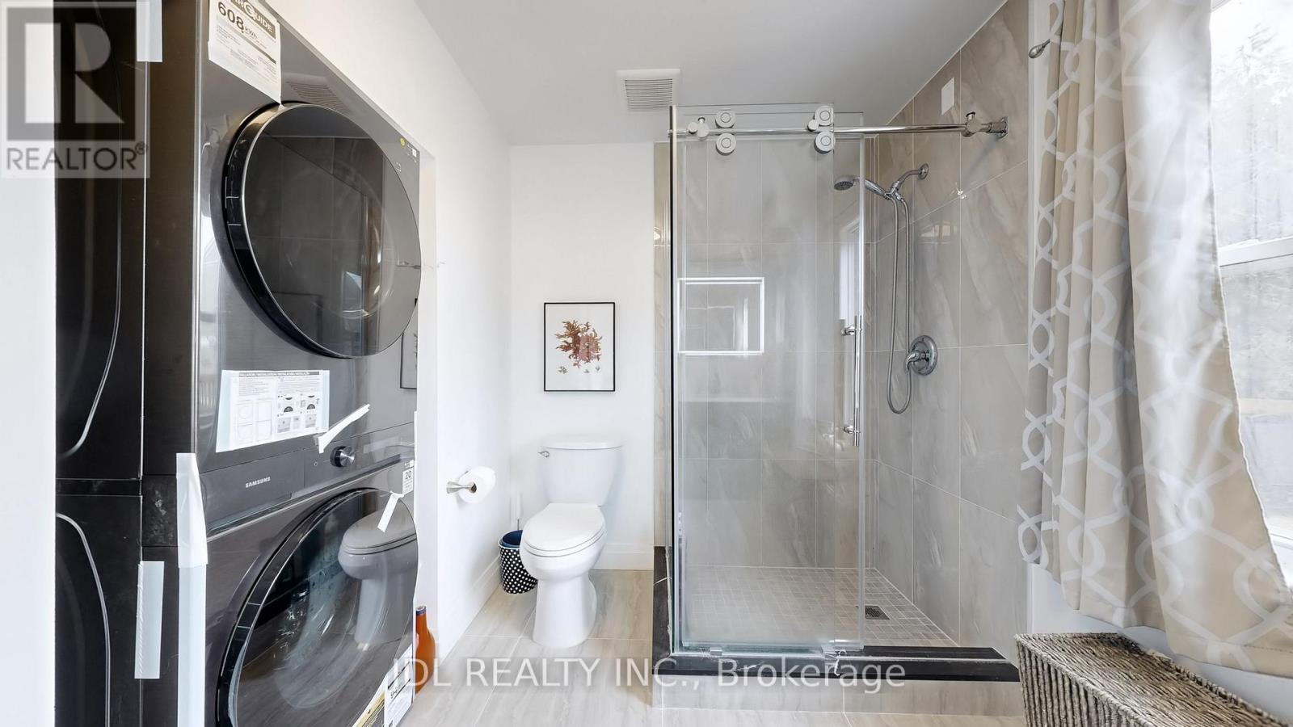
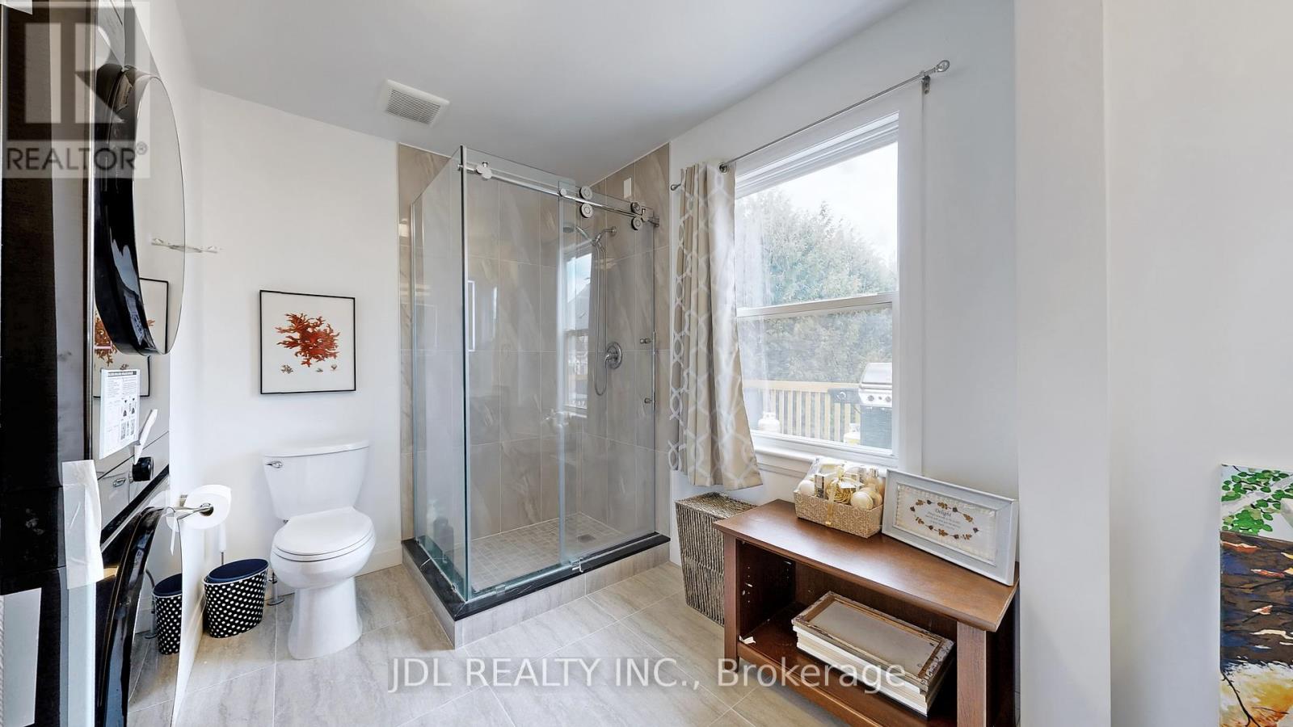
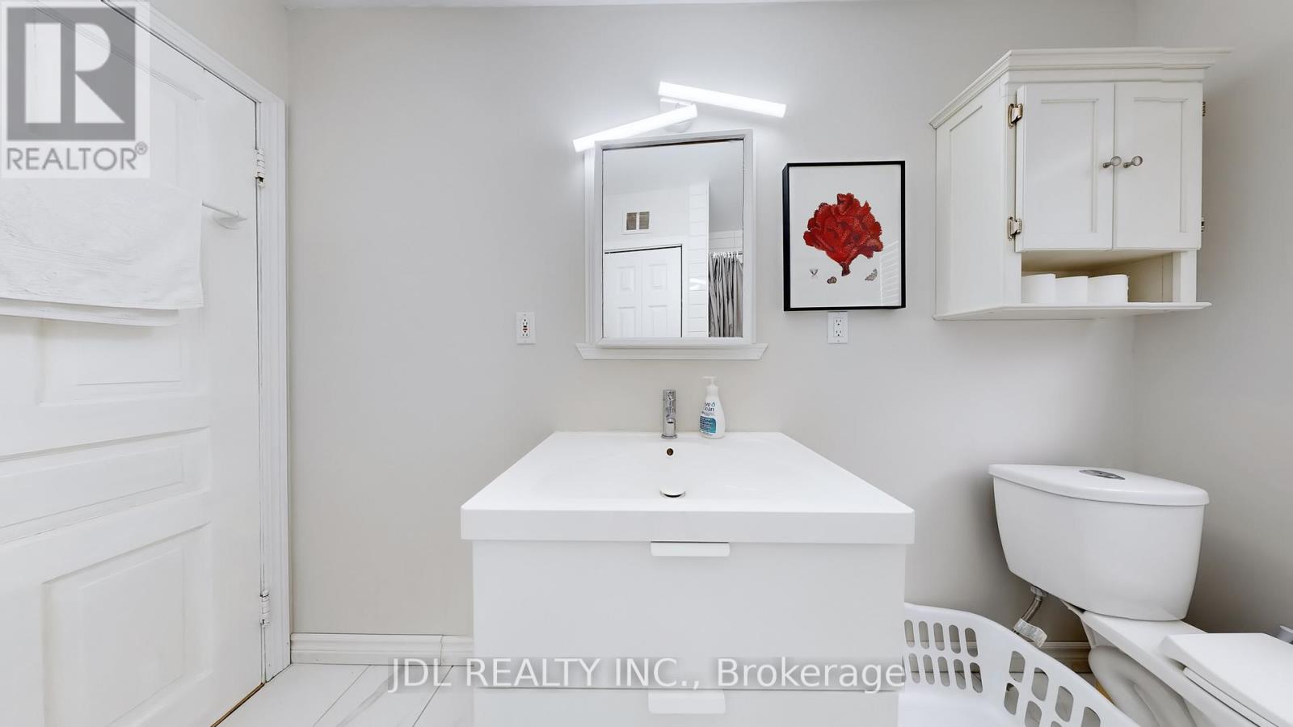
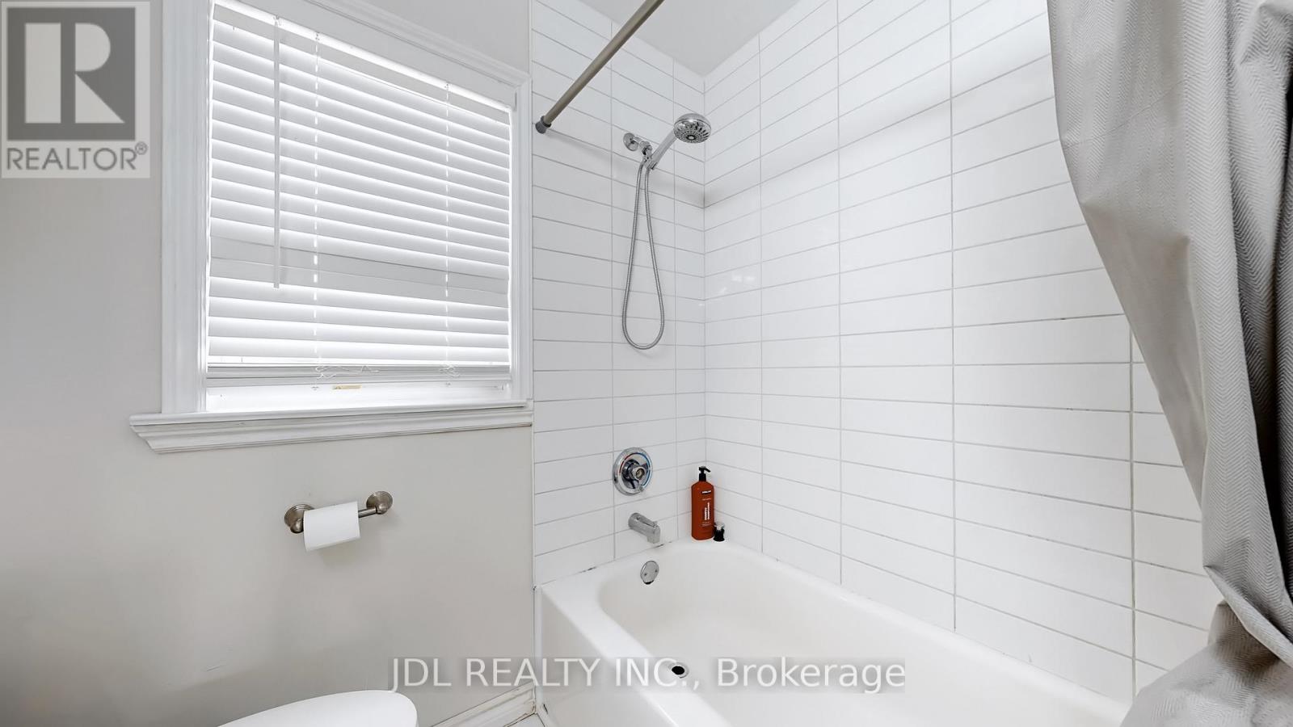
| Bathroom Total | 3 |
| Bedrooms Above Ground | 4 |
| Bedrooms Below Ground | 2 |
| Bedrooms Total | 6 |
| Basement Development | Finished |
| Basement Features | Walk Out |
| Basement Type | N/a (finished) |
| Construction Style Attachment | Detached |
| Cooling Type | Central Air Conditioning |
| Exterior Finish | Aluminum Siding |
| Flooring Type | Hardwood, Laminate, Tile |
| Foundation Type | Concrete |
| Heating Fuel | Natural Gas |
| Heating Type | Forced Air |
| Stories Total | 2 |
| Size Interior | 2,000 - 2,500 Sqft |
| Type | House |
| Utility Water | Municipal Water |
Parking
| No Garage |
Land
| Access Type | Public Road, Private Docking |
| Acreage | No |
| Land Amenities | Marina |
| Sewer | Sanitary Sewer |
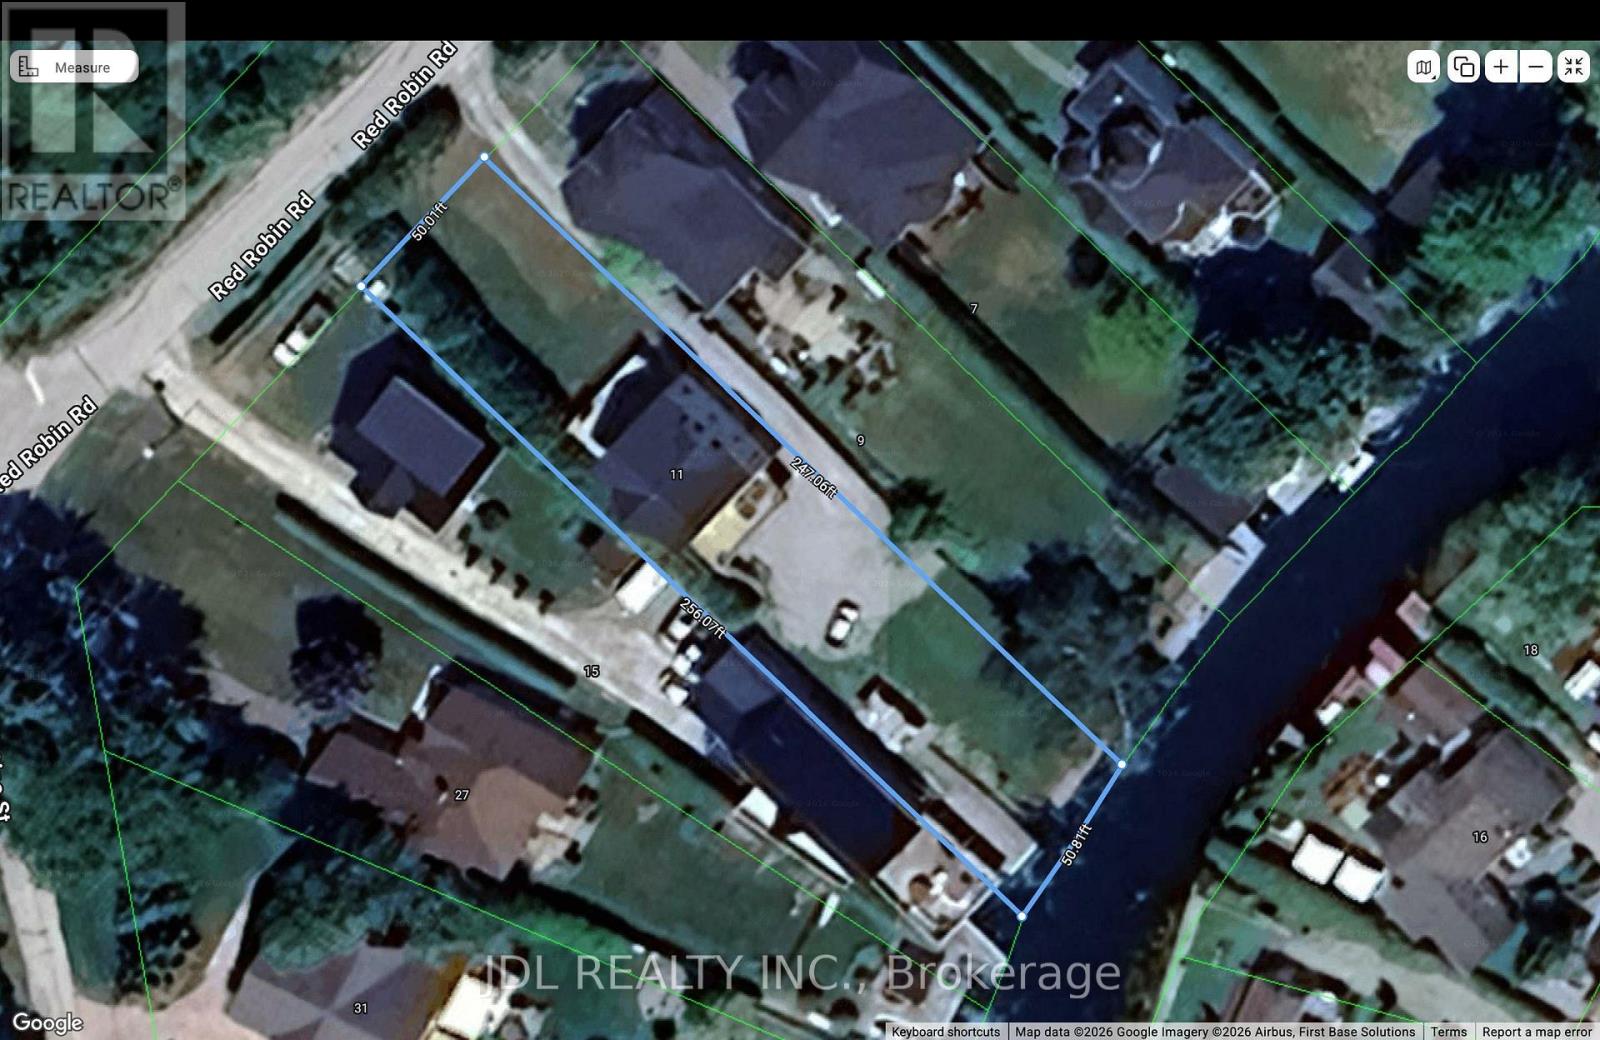
| Size Depth | 225 Ft |
| Size Frontage | 50 Ft |
| Size Irregular | 50 X 225 Ft |
| Size Total Text | 50 X 225 Ft |
Rooms
| Level | Type | Length | Width | Dimensions |
|---|---|---|---|---|
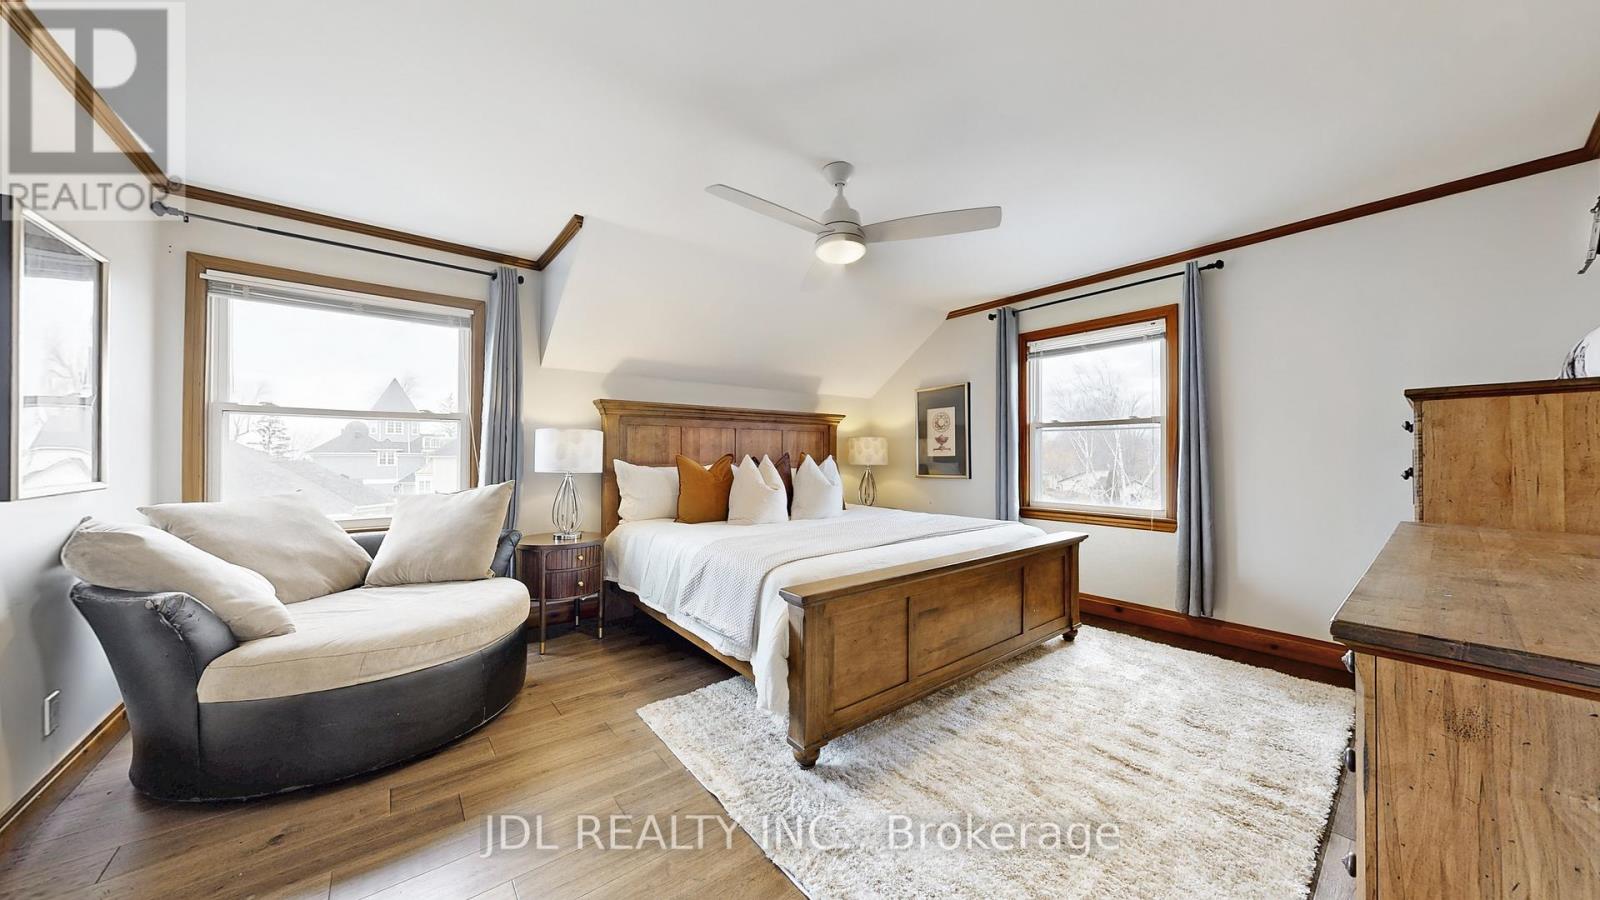
| Second Level | Primary Bedroom | 4.9 m | 4.32 m | 4.9 m x 4.32 m |
| Second Level | Bedroom 2 | 4.9 m | 4.32 m | 4.9 m x 4.32 m |
| Second Level | Bedroom 3 | 4.93 m | 2.64 m | 4.93 m x 2.64 m |
| Second Level | Bedroom 4 | 4.93 m | 2.64 m | 4.93 m x 2.64 m |
| Main Level | Living Room | 5.41 m | 4.45 m | 5.41 m x 4.45 m |
| Main Level | Family Room | 7.54 m | 2.64 m | 7.54 m x 2.64 m |
| Main Level | Dining Room | 5.41 m | 2.9 m | 5.41 m x 2.9 m |
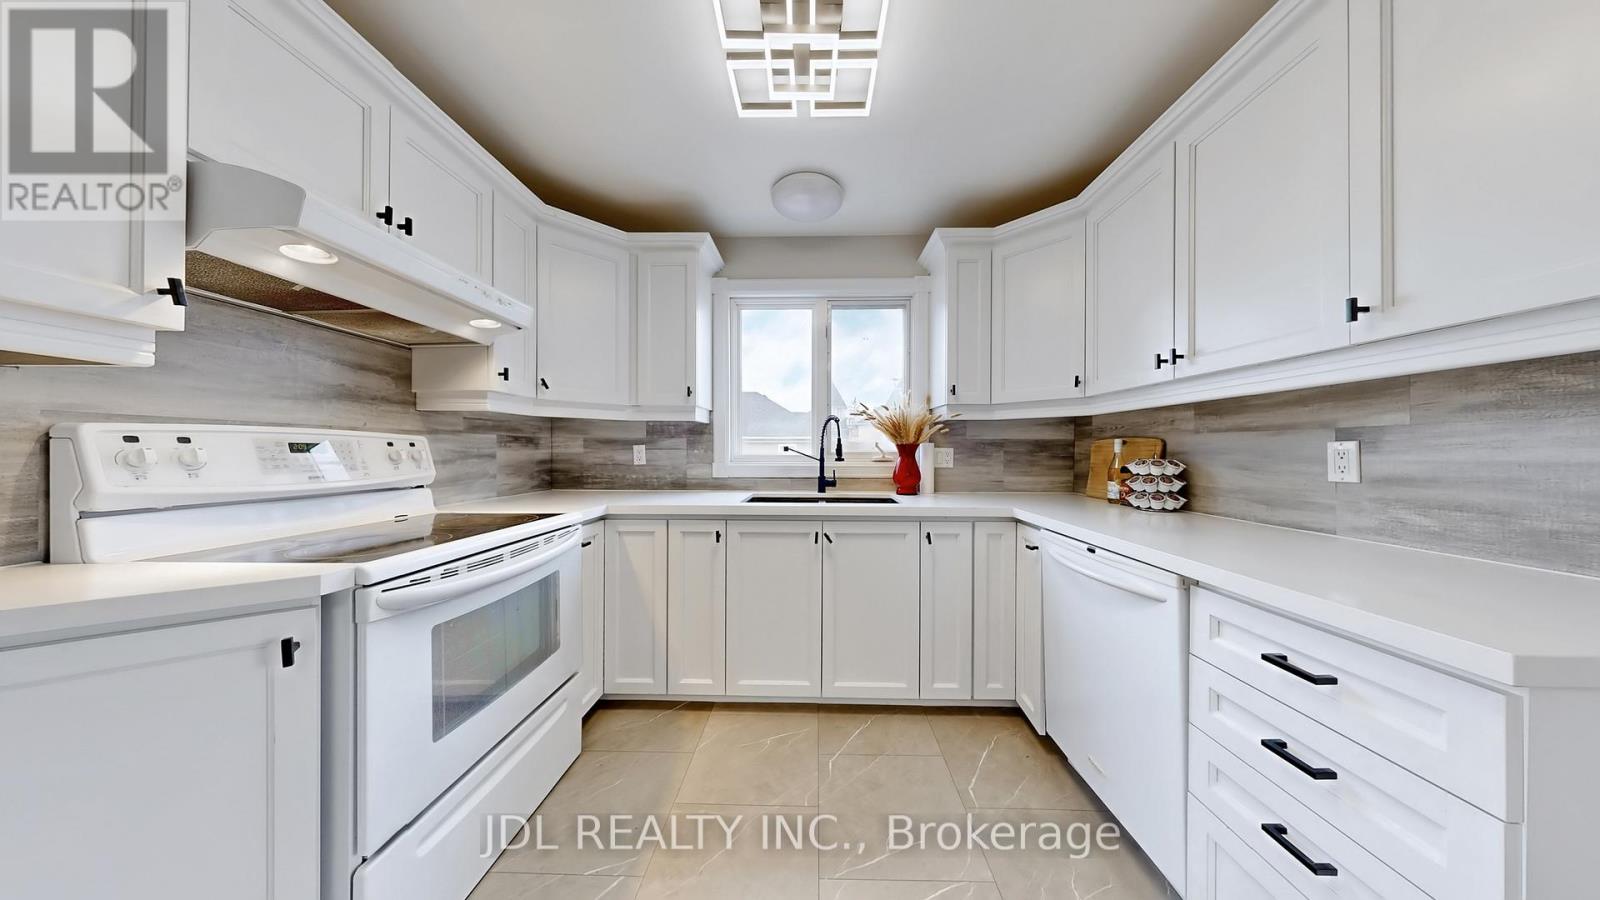
| Main Level | Kitchen | 5.41 m | 3.2 m | 5.41 m x 3.2 m |
| Ground Level | Great Room | 7.39 m | 5.38 m | 7.39 m x 5.38 m |
| Ground Level | Bedroom 5 | 5.38 m | 2.72 m | 5.38 m x 2.72 m |
| Ground Level | Bedroom | 4.8 m | 2.36 m | 4.8 m x 2.36 m |
Utilities
| Cable | Installed |
| Electricity | Installed |
| Sewer | Installed |
Contact Us
Contact us for more information

The trademarks REALTOR®, REALTORS®, and the REALTOR® logo are controlled by The Canadian Real Estate Association (CREA) and identify real estate professionals who are members of CREA. The trademarks MLS®, Multiple Listing Service® and the associated logos are owned by The Canadian Real Estate Association (CREA) and identify the quality of services provided by real estate professionals who are members of CREA. The trademark DDF® is owned by The Canadian Real Estate Association (CREA) and identifies CREA's Data Distribution Facility (DDF®)
August 13 2026 04:01:03
Toronto Regional Real Estate Board
Jdl Realty Inc.