
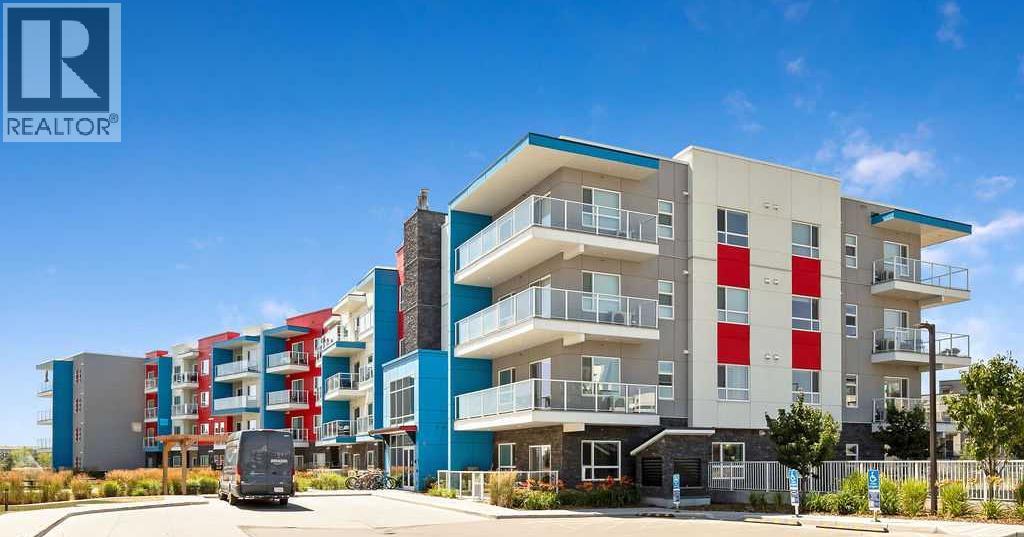
2313, 19489 Main Street SE
Calgary, Alberta
Rarely do you find a 3 bedroom condo with this much space! Offering over 1,140 sq. ft. of comfortable living space, this beautifully maintained home is located in the heart of Seton. Built in 2021, this move-in-ready condo features wall-mounted air conditioning, 2 titled parking stalls, and is ideal for families, professionals, downsizers, or investors looking for a spacious, low-maintenance lifestyle. The bright, open-concept floor plan features a stylish kitchen with quartz countertops, full-height shaker cabinetry, stainless steel appliances, a subway tile backsplash, and a large island with seating. The generous living and dining areas flow seamlessly together and open onto an impressive nearly 20-foot covered balcony, creating the perfect space to enjoy your morning coffee or unwind at the end of the day. The thoughtfully designed layout includes three spacious bedrooms, highlighted by a comfortable primary retreat with a 5-piece ensuite. A second full bathroom, in-suite laundry, wall-mounted a/c, and modern finishes throughout enhance the functionality of the home. Located in the vibrant new community of Seton, you'll enjoy unbeatable access to the South Health Campus, YMCA, shopping, restaurants, cafés, grocery stores, parks, walking paths, and entertainment, with everyday amenities just minutes from your door. Modern, spacious, and exceptionally well located, this is a fantastic opportunity to own one of the larger condo floor plans available in one of Calgary's fastest-growing communities. (id:63476)
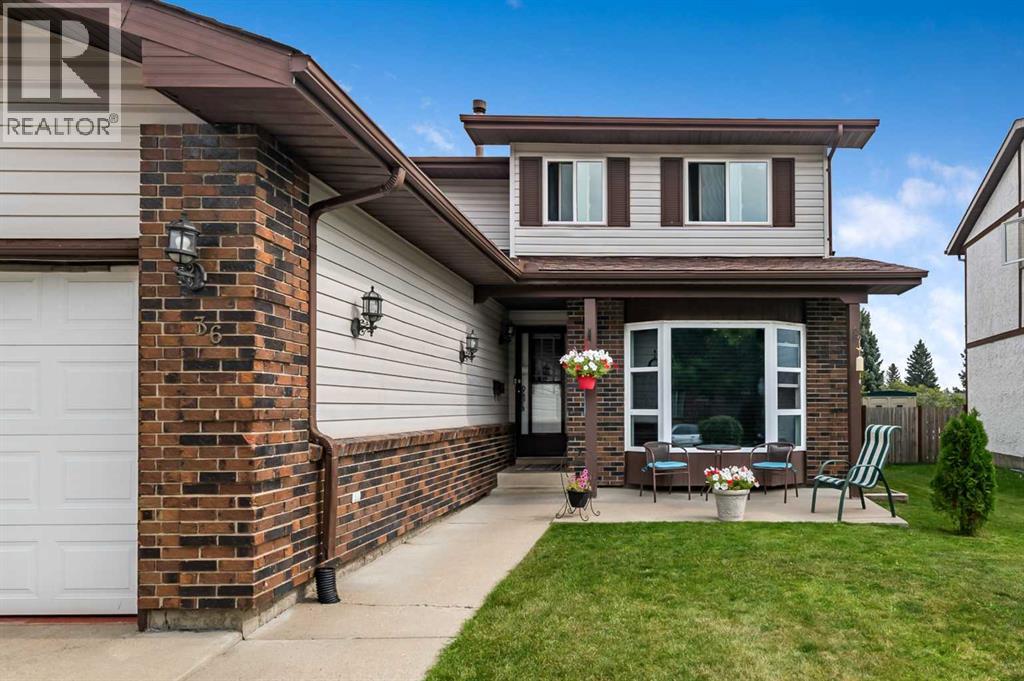
36 Millside Way SW
Calgary, Alberta
Check out this spectacular kitchen! Freshly painted cabinets really make this kitchen pop! Rarely do you find a home offering 4+1 bedrooms, 3.5 bathrooms, over 3,000 sq.ft. of developed living space, a great location on a quiet street in desirable Millrise!Step onto the cozy front patio, the perfect place to relax and enjoy your morning coffee or evening beverage. Inside, you'll immediately appreciate the gorgeous NEW luxury vinyl plank flooring throughout the main level. The spacious front great room offers incredible flexibility and can easily accommodate a variety of family needs. The inviting living room features sliding patio doors and a beautiful wood-burning fireplace with gas starter, creating a warm and welcoming atmosphere.The large dining room is ideal for hosting family gatherings and celebrations and features newer patio doors for easy access outdoors. The functional kitchen offers an additional eating area and more newer patio doors leading to the large back deck and beautifully landscaped, fully fenced backyard — perfect for summer BBQs, entertaining friends, and family fun.The main floor is completed with a convenient 2-piece powder room and laundry area (also with freshly painted cabinets), with side entrance to another patio, and direct access to the HEATED double attached garage with plenty of space for vehicles, toys, and storage.Upstairs, you'll find 4 SPACIOUS bedrooms, including the massive primary retreat featuring a walk-in closet and private 4-piece ensuite. Three additional generously sized bedrooms and another large 4-piece bathroom provide ample room for the entire family.The fully developed lower level offers a massive recreation area ideal for a pool table, games room, media room, play area, or home gym. The 5th bedroom is perfect for teenagers or guests and includes a sitting area, with the armoire included. A conveniently located 4-piece bathroom completes the lower level.In addition to the heated double attached garage, the o versized driveway provides parking for 3 additional vehicles. This exceptional home also features some newer windows, tons of storage space, large closets, granite countertops in two bathrooms, two furnaces, and a second washer/dryer hookup location.Situated on a huge lot with back alley access, this home is just steps from schools, parks, shopping, pathways, the C-Train, and beautiful Fish Creek Provincial Park. A rare opportunity to own a spacious family home in one of Calgary’s sought after family communities! (id:63476)
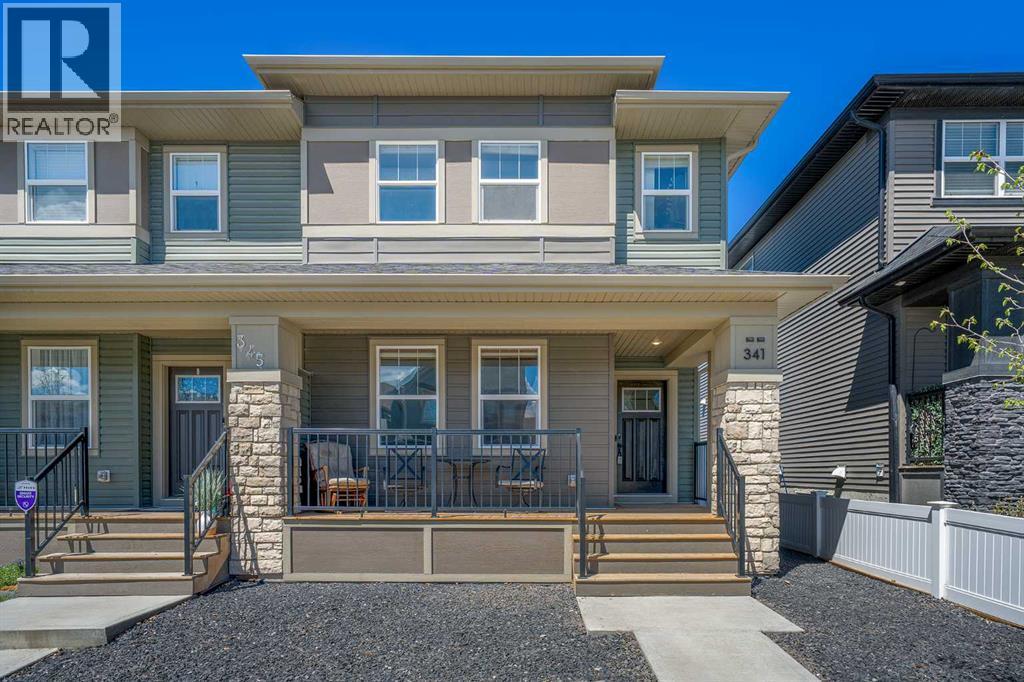
341 Legacy Reach Circle SE
Calgary, Alberta
Welcome to one of the smartest opportunities to own in Legacy — offering the perfect balance of space, functionality, and value in one of Calgary’s most sought-after SE communities.This move-in ready semi-detached home features approximately 1,470 sqft, 3 bedrooms, and 2.5 bathrooms with a bright open-concept layout designed for comfortable everyday living. Natural light fills the main floor, while the functional floorplan creates a seamless flow ideal for families, entertaining, or working from home.Step outside to enjoy a fully fenced backyard and private deck — perfect for summer BBQs, kids, pets, or simply relaxing outdoors from day one.The unfinished basement offers future potential to personalize the space your way without paying upfront for upgrades you may not need.Located in the highly desirable community of Legacy, you’ll enjoy access to beautiful walking paths, parks, schools, shopping, and quick connections throughout the city.More functional space. More comfort. More value. All in Legacy. (id:63476)
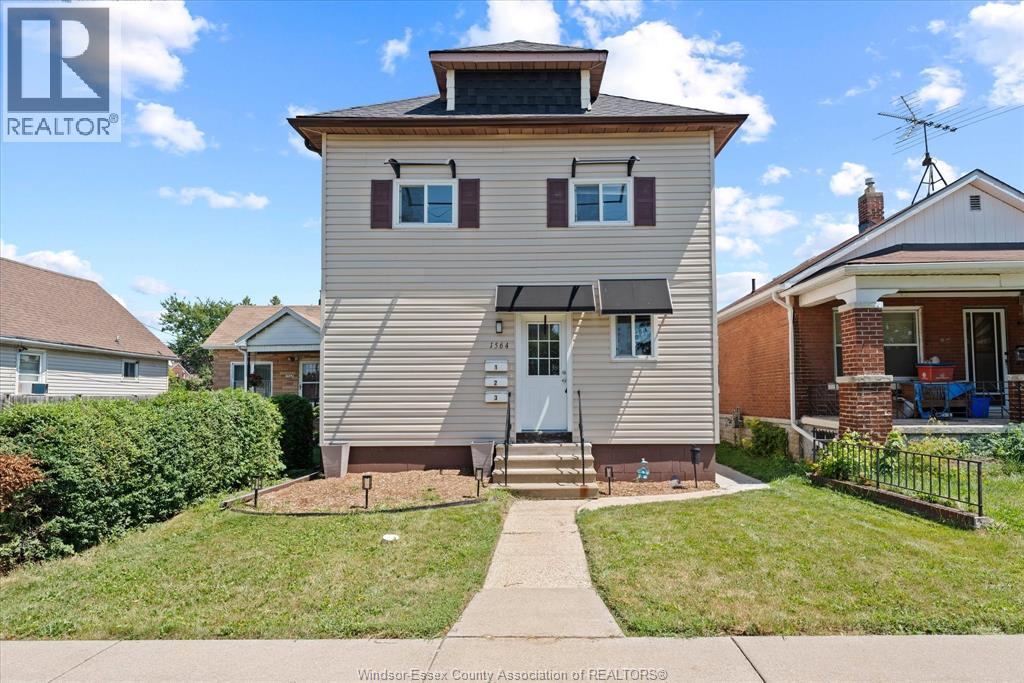
1564 Langlois Avenue
Windsor, Ontario
Attention investors! This well- maintained triplex presents an excellent opportunity to add income- producing property to your portfolio. This property includes two 1- bedroom units and one 2- bedroom unit, plus a finished basement with a private in-law/granny suite, offering the potential for an owner-occupant to live on site. Two units are currently occupied, while one unit is vacant until October. All units include a refrigerator, stove, and microwave. Laundry facilities are available on site for tenant convenience. New mini-split units were installed less than 3 years ago and the property offers three rear parking spaces. This property is located near many amenities, including schools, parks, shopping and restaurants. (id:63476)
101 Pt 1 Rye Road
Nipissing, Ontario
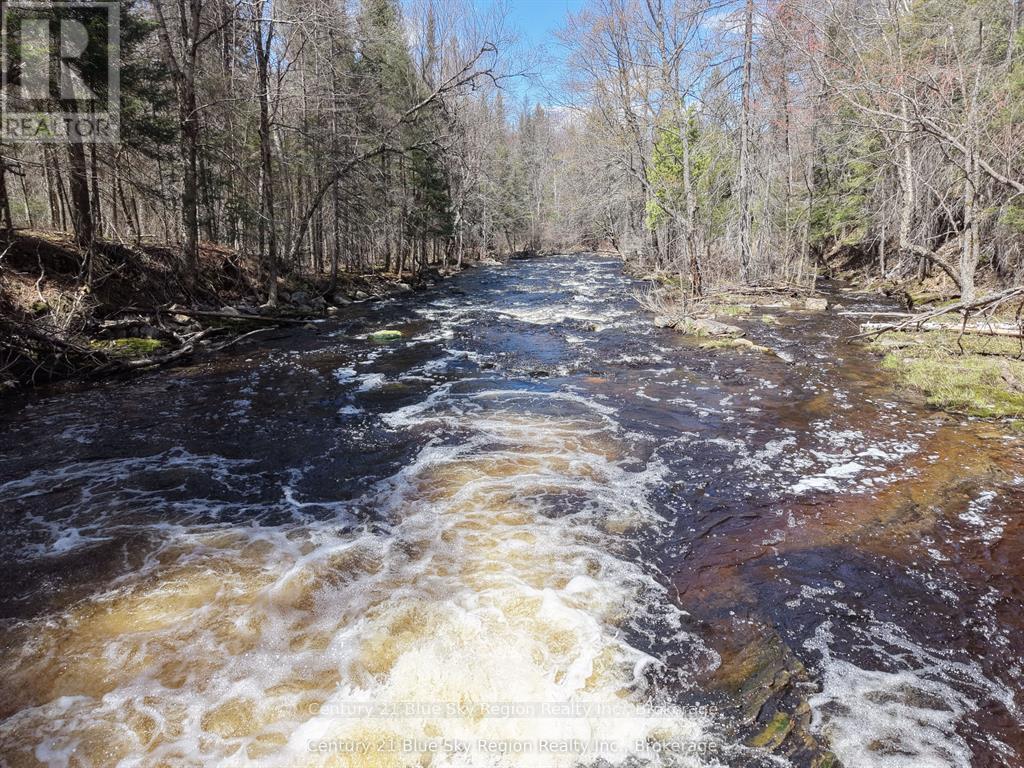
A beautiful 10-acre parcel offering privacy, mature forest, and direct frontage on Commanda Creek. This property provides a peaceful natural setting with room to build, explore, or create a recreational retreat. Commanda Creek runs along the edge of the land, offering scenic views, wildlife habitat, and the quiet charm of flowing water. With ample space and a mix of usable terrain, this acreage is ideal for a future home, cabin, or getaway in the heart of Northern Ontario. (id:63476)
338 Old Highway 17
West Nipissing, Ontario
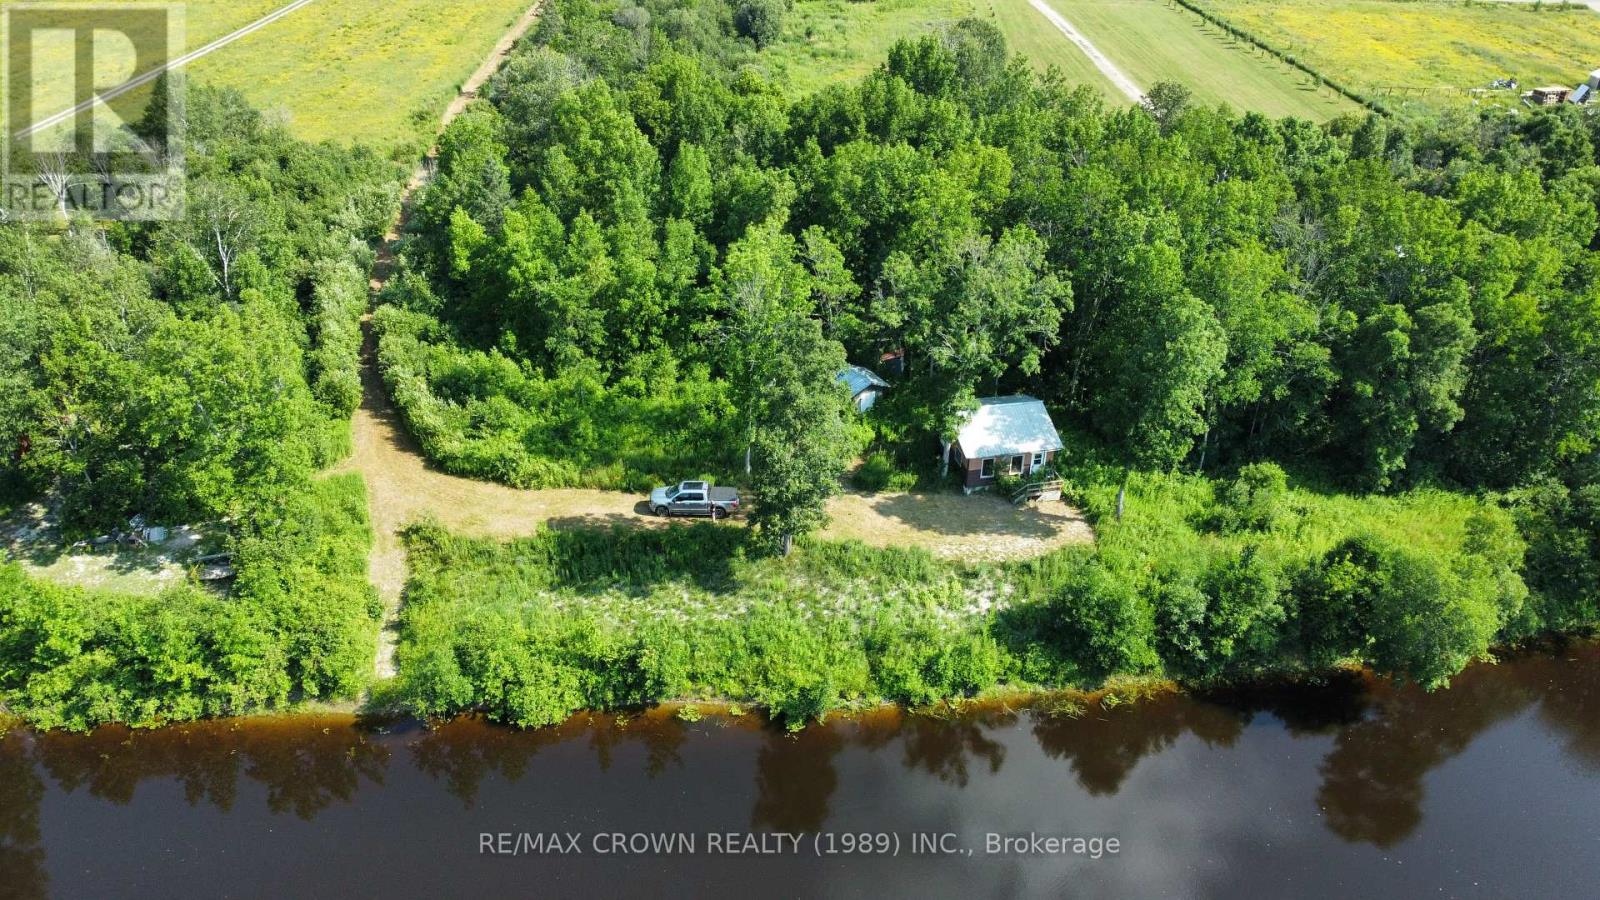
Looking for a private getaway, look no further. This peaceful Lot over looking the Veuve Riveris ready for you to enjoy. The private gravel driveway leads down to the river where a trailerand bunkie are ready for you to enjoy this scenic retreat. This 3.36 acre lot would also begreat for building a cottage or home once you fall in love with the location just 40 minuteswest of North Bay. (id:63476)
3340 Stella Crescent Unit# 520
Windsor, Ontario
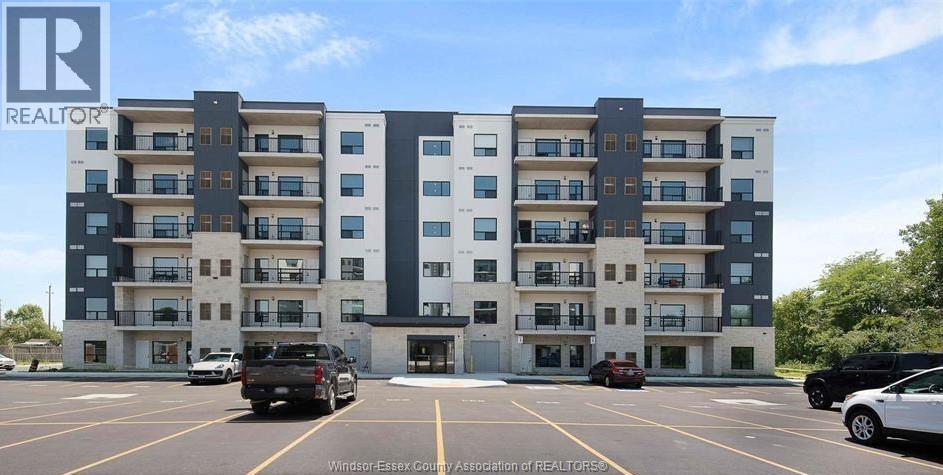
WELCOME TO FOREST GLADE HORIZONS EAST WINDSOR. AN OPEN CONCEPT LIVING ROOM WITH 2 BEDROOMS AND 2 FULL BATHROOMS. ENSUITE BEDROOM, IN SUITE LAUNDRY. ONE PARKING SPACE ASSIGNED. BEST AND CONVENIENCE FOR COMFORT, SERVICES, PLEASURE, AND LOCATION WORK, SHOPPING (TECUMSEH MALL AND MANNING SHOPPING CENTER IS A STEP AWAY). PLEASE SEE ATTACHMENT FOR SMART CONDO UTILITY USAGE ($90-$110 PER MONTH, PLEASE NOTE: DEPENDS ON OWN USAGE). CONTACT LISTING AGENT FOR MORE INFORMATION. (id:63476)
101 Pt 2 Rye Road
Nipissing, Ontario
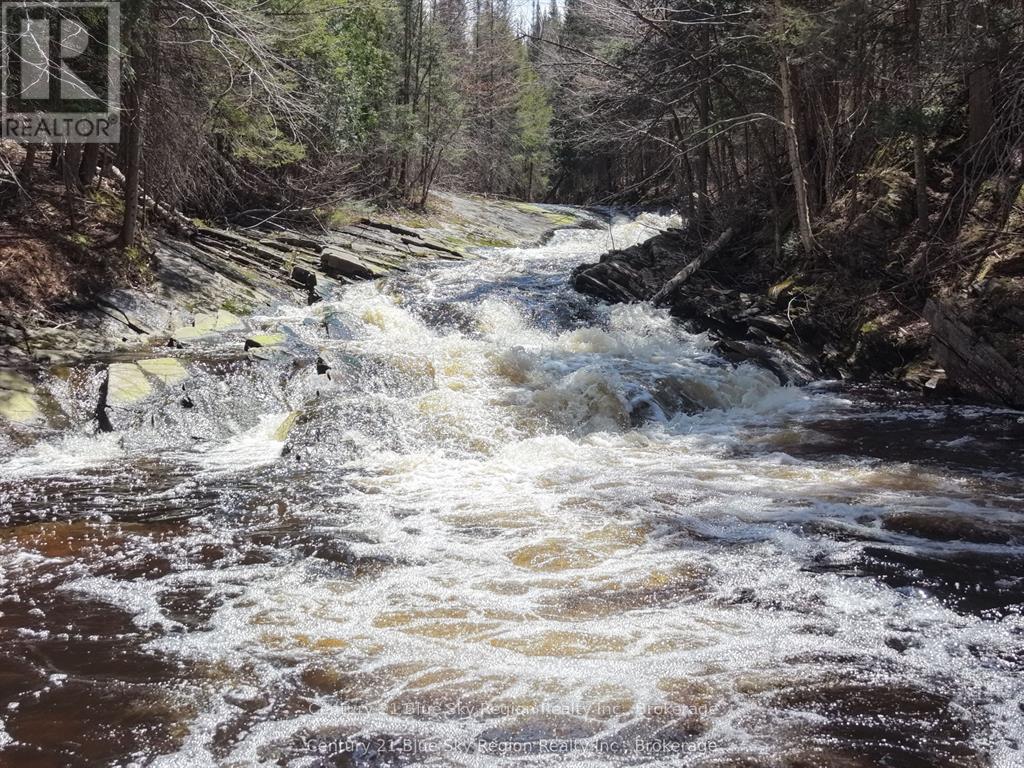
A stunning 20-acre natural escape featuring mature forest, rolling terrain, and beautiful waterfalls along Commanda Creek. This property offers a rare blend of privacy, scenery, and usable land, with the sound of cascading water creating a peaceful backdrop for a future home, cabin, or recreational retreat. Explore acres of untouched wilderness, enjoy year-round beauty, and take in the unique charm of your own waterfalls. A remarkable opportunity to own a truly special piece of Northern Ontario. (id:63476)
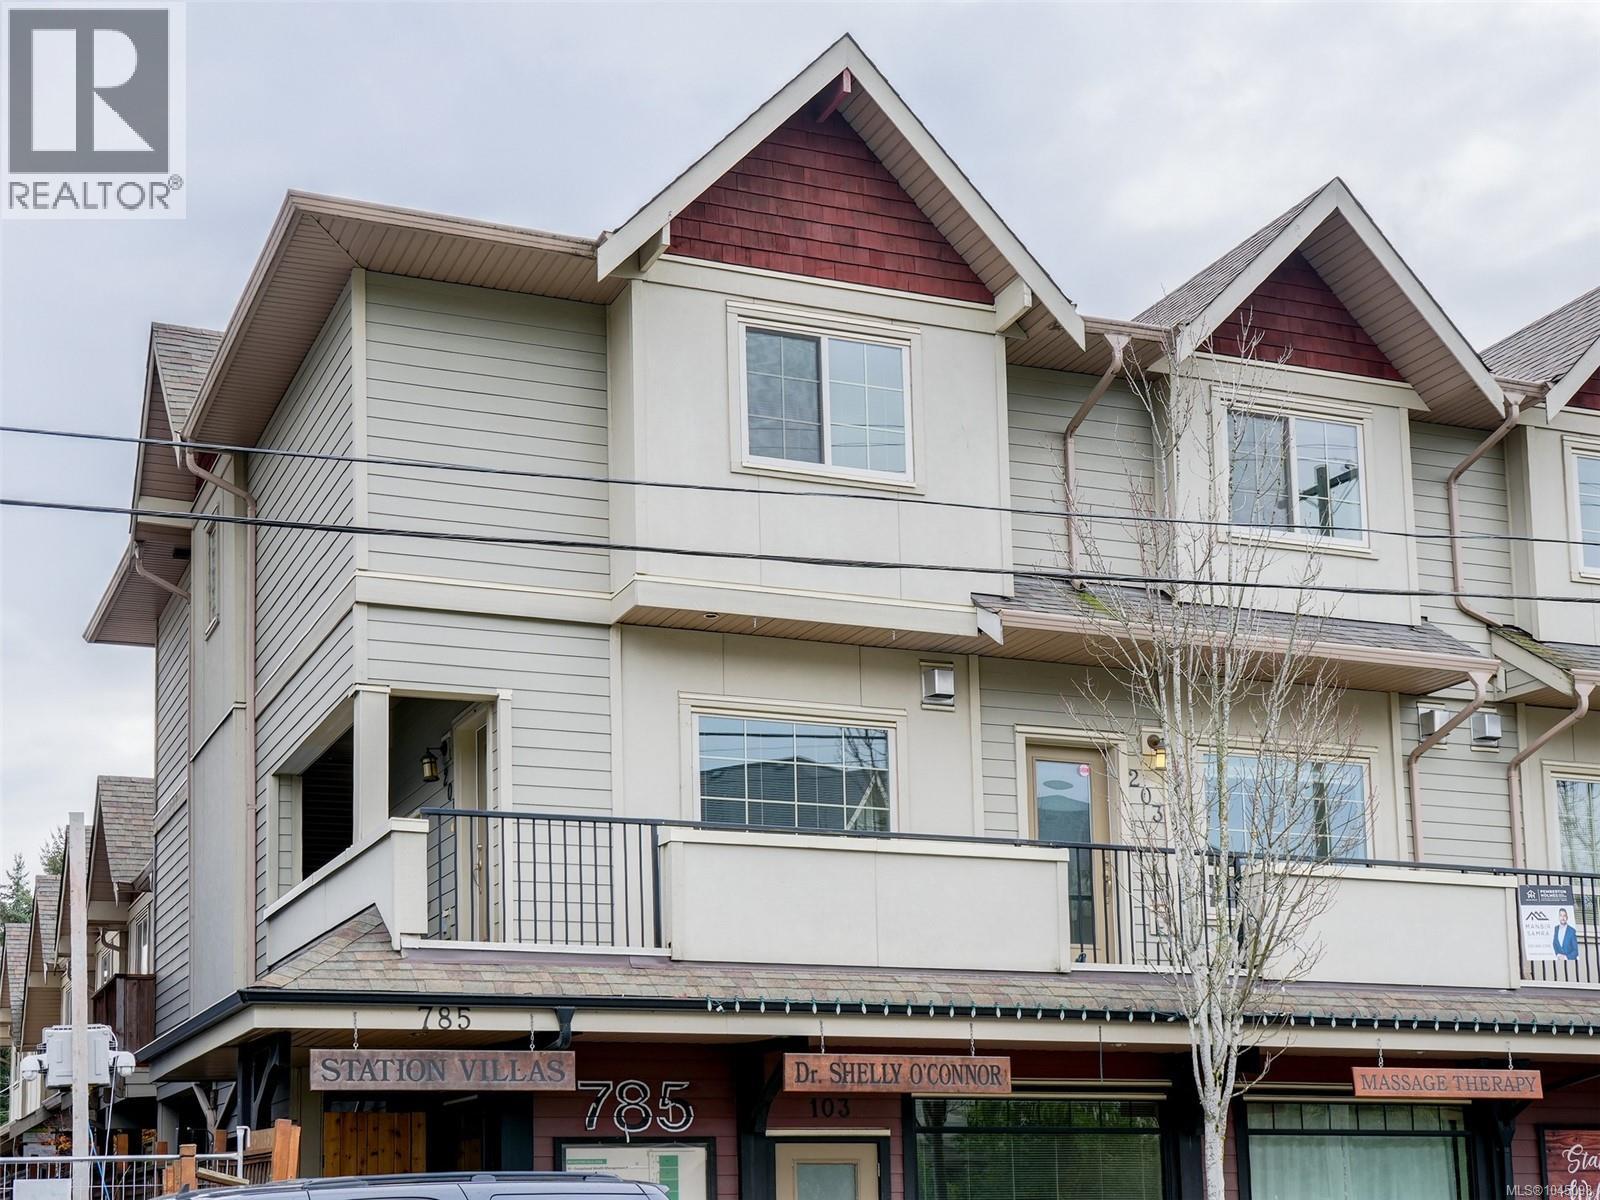
201 785 Station Ave
Langford, British Columbia
This quiet, two-level end-unit townhouse in the heart of Langford offers a peaceful, spacious living experience perfect for first-time buyers, investors, or those looking to downsize. Key features include: * Each with an ensuite bathroom and large closet. * Bright interiors with 9-foot ceilings and large windows for ample natural light. * Oversized kitchen with stainless steel appliances, seamlessly connecting to the open-plan living and dining areas. * Cozy gas fireplace, in-suite laundry, covered parking, and a separate storage locker. * Large patio, pet-friendly (subject to strata bylaws), and proximity to the Station Avenue art corridor. * Convenient location within walking distance of the Langford bus exchange, and nearby shopping options like Superstore, Walmart, and Westshore Town Centre. * Close to schools and Royal Roads University. * Easy access to outdoor amenities such as a community dog park, E&N Rail Trail, and Galloping Goose Trail for recreational enjoyment. (id:63476)
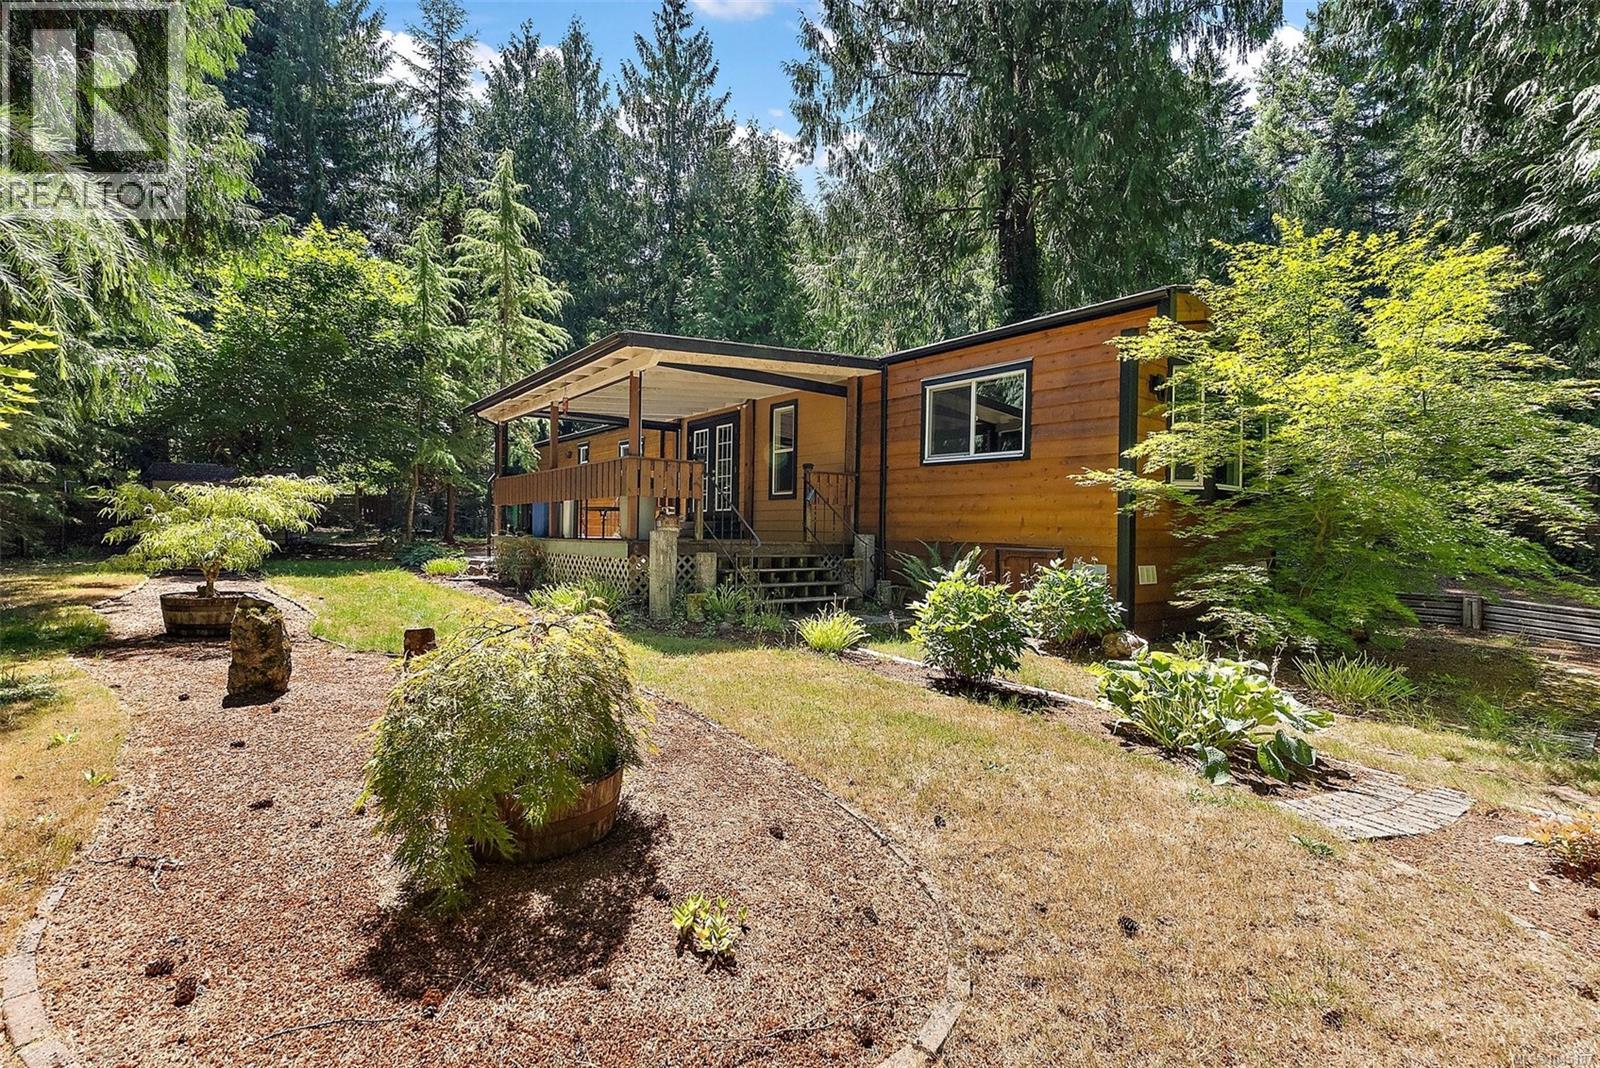
C24 920 Whittaker Rd
Malahat, British Columbia
Arguably one of the finest manufactured homes in Spectacle Lake Home Park, this absolutely exceptional property showcases pride of ownership at every turn. Beautifully maintained and extensively upgraded, this turn-key home is set on a peaceful, park-like 1/4-acre level lot that is sunny, usable, and impeccably landscaped. Recent improvements include new stained yellow cedar plank siding, new vinyl windows, custom wind and insect screens for the main deck, updated kitchen with shaker-style cabinetry, stone countertops, and a high-end stainless steel LG appliance package, plus electronic blinds in the living room and all bedrooms. The result is a home that feels refined, comfortable, and truly move-in ready. Inside, the home offers spacious rooms, a cozy living room, a generous office/den, and three bedrooms. Forced-air oil heating and abundant windows create a bright, inviting interior filled with natural light. Outdoor living is equally impressive, with access from the home to a beautifully cared-for yard featuring a sunny deck, covered deck, brick patio, and an inviting fire pit area — perfect for relaxing or entertaining. Just a short stroll to swimming and hiking trails around Spectacle lake, this family-oriented park offers a peaceful lifestyle with quick access to Victoria and only about 15 minutes to Langford. (id:63476)
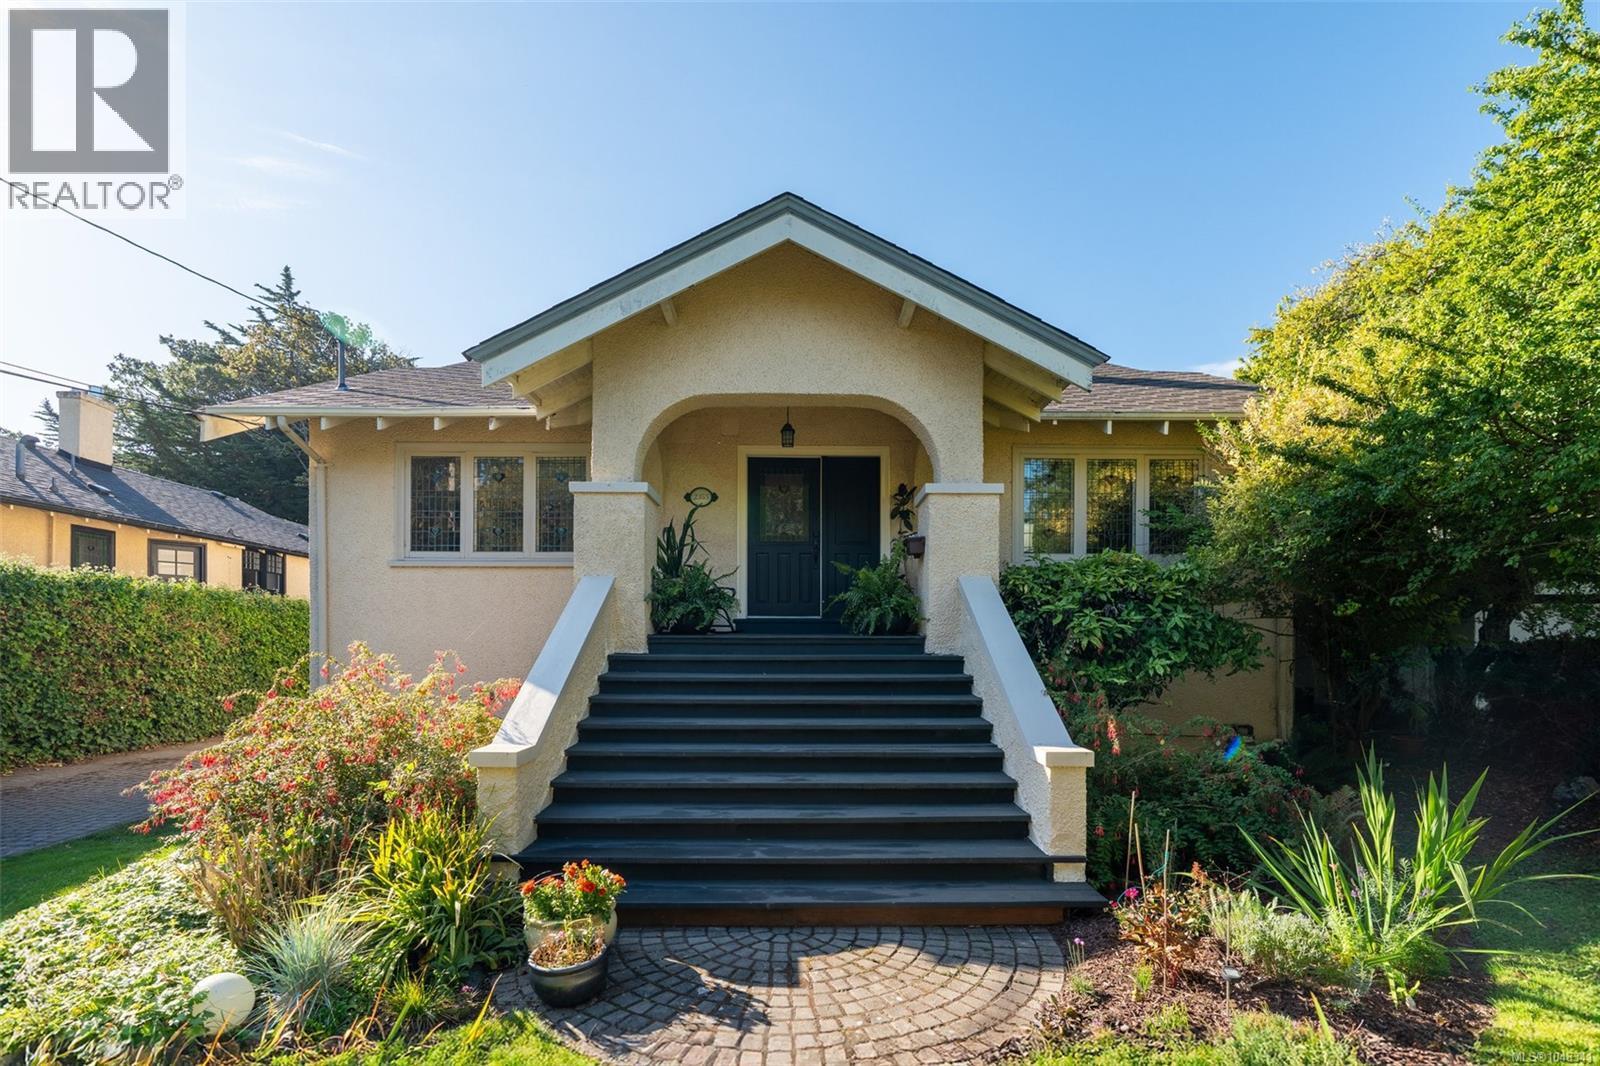
2353 Windsor Rd
Oak Bay, British Columbia
Welcome to 2353 Windsor Rd, the idyllic South Oak Bay residence you've been waiting for! This 4 bed, 3 bath home enjoys the perfect location, mere steps to Windsor Park, Oak Bay Village, the Marina & top schools. Whether you desire the entire 4 bed home for your own use or envision the 1 bed, 1 bath lower level suite for family or revenue, this flexible floor plan offers great options. The main living space enjoys remarkable natural light, skylights, charming hardwood floors, stained glass windows, recently updated kitchen & openness between the kitchen, dining & family rooms, in addition to a 2nd cozy living room w/its own wood-burning fireplace. The central family room is truly special, enjoying substantial windows, a spectacular fireplace & opening onto the south-facing deck, mature flowering gardens, private backyard & detached garage. The primary bed enjoys a 4pc ensuite & both the main house & suite offer separate laundry. With too many features to list, this home is a must-see! (id:63476)
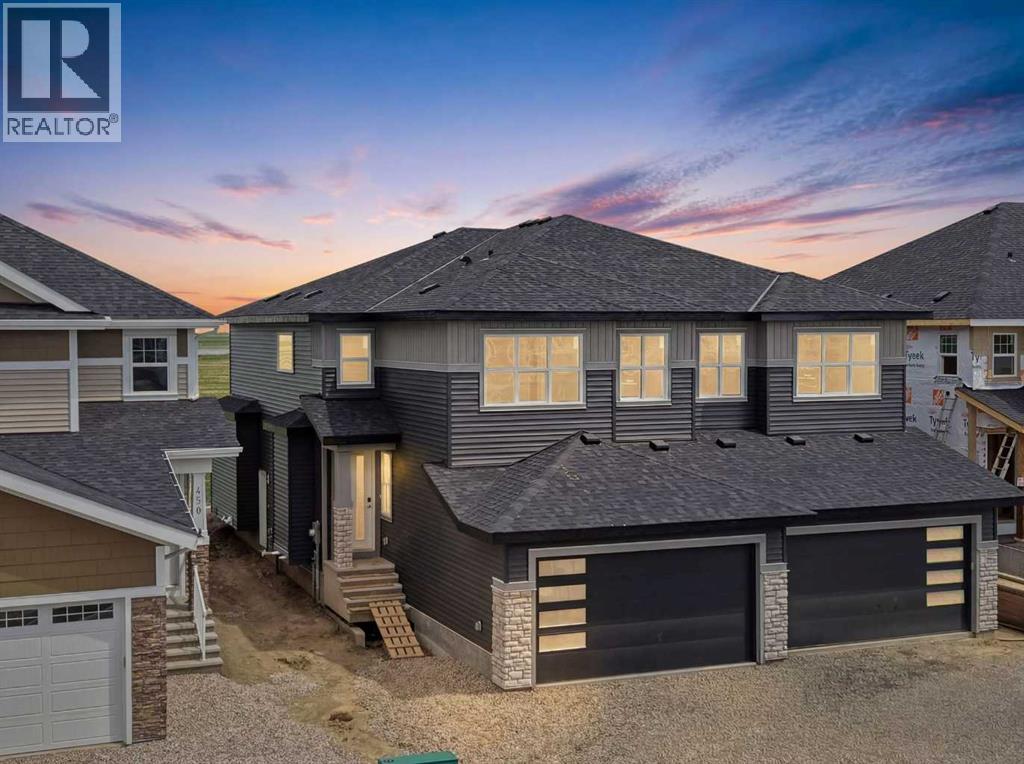
446 Kinniburgh Loop
Chestermere, Alberta
Welcome to 446 Kinniburgh Loop – A 4-Bedroom, 3-Bathroom Home by Golden Homes in Kinniburgh South!Built by 5-star builder Golden Homes, this brand-new 2,073 SQFT home offers the perfect combination of thoughtful design, functional living space, and premium upgrades, all located in one of Chestermere's most sought-after communities.From the moment you step inside, you're welcomed by a stunning open-to-below front entrance featuring a custom shiplap coat hook and built-in bench, creating a stylish and practical first impression. The main floor showcases 9' ceilings and 8' doors throughout, a full bedroom and adjoining full bathroom, and a convenient walkthrough mudroom and pantry that seamlessly connects the garage to the heart of the home.Designed with both everyday living and entertaining in mind, the kitchen features painted cabinetry extending to the ceiling, quartz countertops, a large central island with breakfast bar seating, stainless steel appliances, and ample storage. Oversized triple-pane windows flood the dining and living areas with natural light, while the open-concept layout creates a bright and inviting atmosphere for family gatherings and hosting guests.Upstairs, the spacious primary retreat offers a luxurious 5-piece ensuite complete with a freestanding soaker tub, double vanity, large fully tiled shower with glass doors, and a private toilet. The ensuite flows into a generous walk-in closet with custom built-in shelving and organizers, which conveniently connects directly to the laundry room. Two additional bedrooms are connected by a well-appointed Jack & Jill bathroom featuring dual sinks, while the large bonus room provides flexible space for a media room, home office, or children's play area.As with every Golden Homes build, this home includes the signature Golden Standard features package, including true 9' ceilings on the main floor and basement, 8' doors on the main floor, oversized triple-pane windows, upgraded MDF shelving throug hout, quartz countertops, full-height kitchen cabinetry, tankless hot water heater, HRV system, gas line to the deck, solar panel rough-in, enclosed mechanical room, upgraded carpet underlay, smart home features, and professional front landscaping complete with sod and a tree.Combining modern design, premium finishes, and exceptional craftsmanship, 446 Kinniburgh Loop is a move-in-ready home thoughtfully designed to meet the needs of today's growing family. (id:63476)