

56 Pefferlaw Circle
Brampton, Ontario
Welcome to this beautifully renovated freehold townhouse nestled in one of Brampton's most desirable neighbourhoods. This move-in-ready home features fresh paint, modern lighting, newly installed blinds, a new roof, newer appliances, and stylish updates throughout, offering a perfect blend of comfort and contemporary living. The bright and functional layout is complemented by a beautifully renovated walk-out basement with a separate entrance, providing additional living space with second kitchen and flexibility for your family's needs. Step outside to the large backyard deck, an ideal space for entertaining, enjoying summer evenings, or relaxing outdoors. Conveniently located close to Sheridan College, highly rated schools, shopping plazas, restaurants, parks, public transit, the Brampton Transit Terminal, and GO Bus service, with easy access to major highways including 401, 407, and 410. This well-maintained home offers a spacious layout, a generous lot, and a desirable location that provides the comfort and feel of a larger home. Perfect for first-time buyers, growing families, or investors looking for a fantastic opportunity in one of Brampton's most sought after communities. Don't miss your chance to own this beautifully updated freehold townhouse in a prime location! (id:63476)
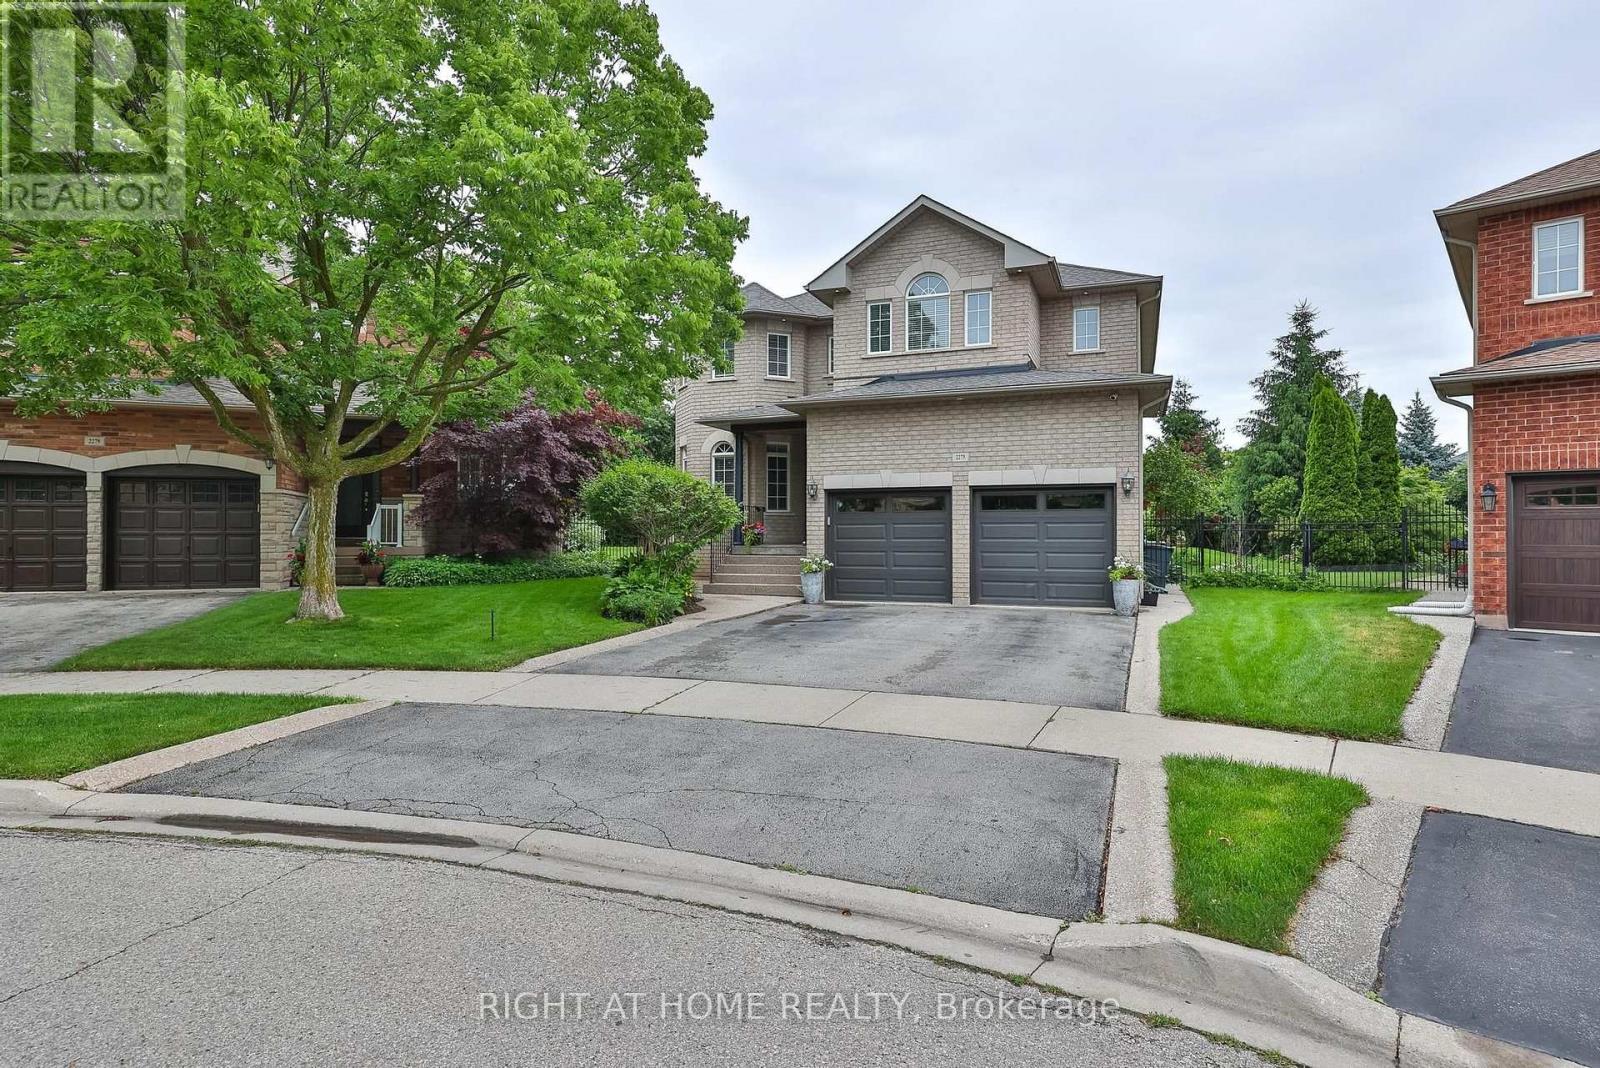
2275 Whitecliffe Way
Oakville, Ontario
Ravine Premium Lot in the most desired Westmount community!! Imagine spending your summers in complete privacy, tucked away in your own ravine sanctuary. Freshly painted and beautifully curated, this premium pie-shaped property expands to a massive 131-foot-wide rear yard, creating a completely secluded backyard experience. Step outside into your resort-style oasis to host sun-drenched gatherings by the custom 9-foot-deep saltwater pool, unwind to the soothing sound of the waterfall, or watch kids and pets play freely on the expansive lawns. Inside, the home balances grand scale with everyday warmth, offering over 4,000 sq ft of meticulously maintained living space. Picture working from home in your quiet main-floor office, gathering under the family room's dramatic cathedral ceilings, or coming home through the mudroom to seamless hardwood floors that span both levels. Upstairs, every family member enjoys luxury with four spacious bedrooms, each enjoying dedicated ensuite access. The fully finished basement expands your possibilities, featuring a second full kitchen, bathroom, and a flexible layout perfect for an in-law suite, independent guests, or the ultimate recreation zone. Additional features include an in-ground sprinkler system, security system, insulated garage doors with automatic garage door openers. Nestled in one of Oakville's premier neighborhoods, you can walk the kids to top-rated Elementary Captain R. Wilson, Garth Webb Secondary School, or St. Joan of Arc Elementary school, while enjoying effortless proximity to the Oakville Hospital, local parks, upscale shopping, and highways 407 and the QEW. Every update has been handled with care - Freshly painted throughout, new powder room vanity, quartz countertops in ensuites, Roof (2018), Main Floor Appliances (within 5 years) including a brand-new pool transformer (2026), salt cell (2025) and pool safety cover (2024). Ready for you to move in and start making memories. (id:63476)
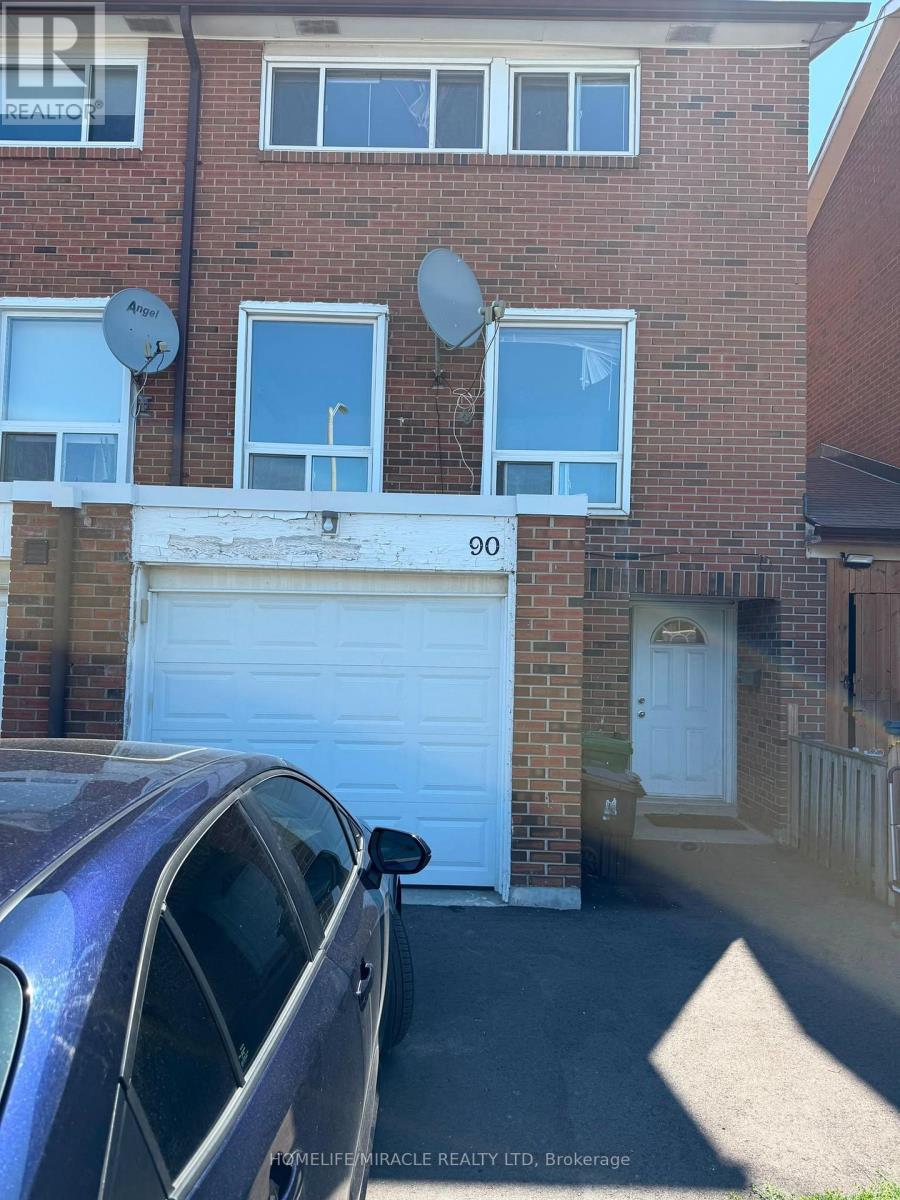
90 - 6429 Finch Avenue W
Toronto, Ontario
Welcome To This Spacious Townhouse Offering 3 Bedrooms And 2 Bathrooms In A Highly Convenient And Family-Friendly Location. This Well-Maintained Home Features A Bright And Functional Layout With Generous Living Space Across Three Levels, Along With The Added Convenience Of Separate Laundry For Everyday Ease. Situated Just Steps From Albion Mall, You'll Have Shopping, Dining, And Everyday Essentials Right At Your Fingertips, With NoFrills Nearby For All Your Grocery Needs. The Local Community Centre And Public Library Provide Excellent Options For Recreation, Learning, And Family Activities, While TTC Service Right At Your Doorstep Offers Quick And Easy Access To Transit Throughout The City. Combining Space, Comfort, And An Unbeatable Location Close To All Amenities, This Move-In Ready Home Is A Fantastic Leasing Opportunity You Won't Want To Miss. (id:63476)
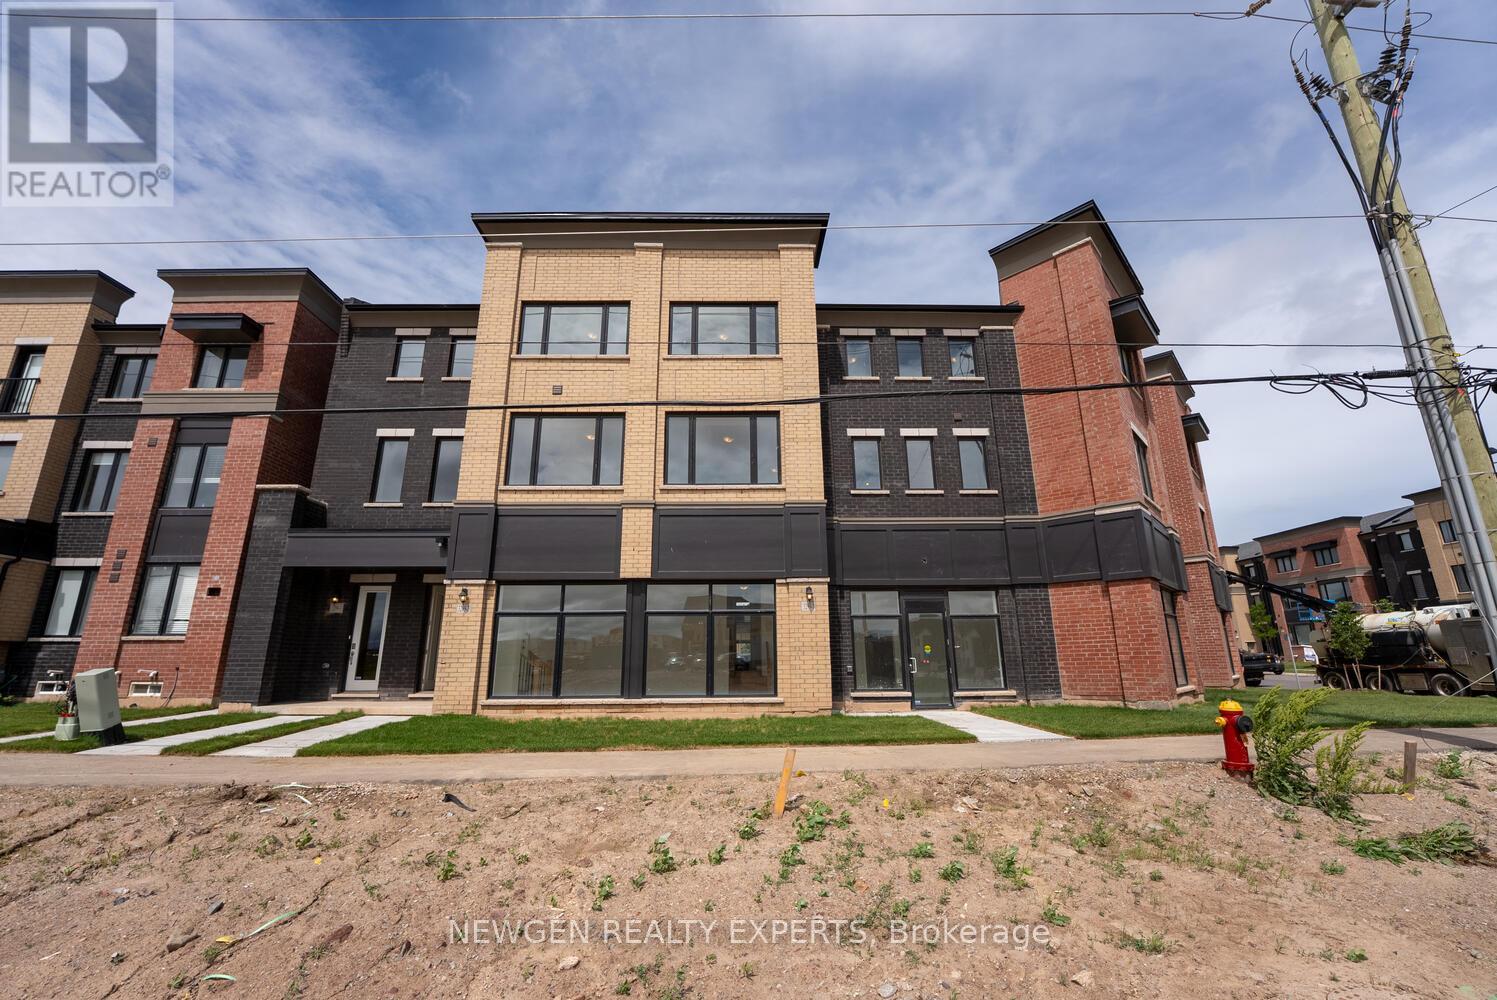
3 - 3299 Sixth Line
Oakville, Ontario
An Absolute Show Stopper!! One Year Old 3 Story Townhouse 3 Bedroom +1 is Available For Lease in a Very Desirable Location of Oakville, Open Concept With Great Room Combined With Dining Room & Spacious Upgraded Kitchen With Stainless Steel Appliances With Walk Out To Balcony, Perfect To Enjoy The Morning/Evening, Office On Same Floor Can Be Used As 4rth Bedroom, Third Floor Offers Master With W/I Closet & 5pc Ensuite And An Other 2 Good Size Bedroom With Closet/Window & 4pc Bath, Good Size Balcony On Third Floor To Enjoy Pleasant Evening, Laundry On Second Floor, Entrance Through Garage To Inside, Close To Plaza, Hwy 407, Hwy 403, River Oak Community Centre, St Gregory The Great Catholic Elementary School, Dr David R. Williams Public School, Pictures Are Old. (id:63476)
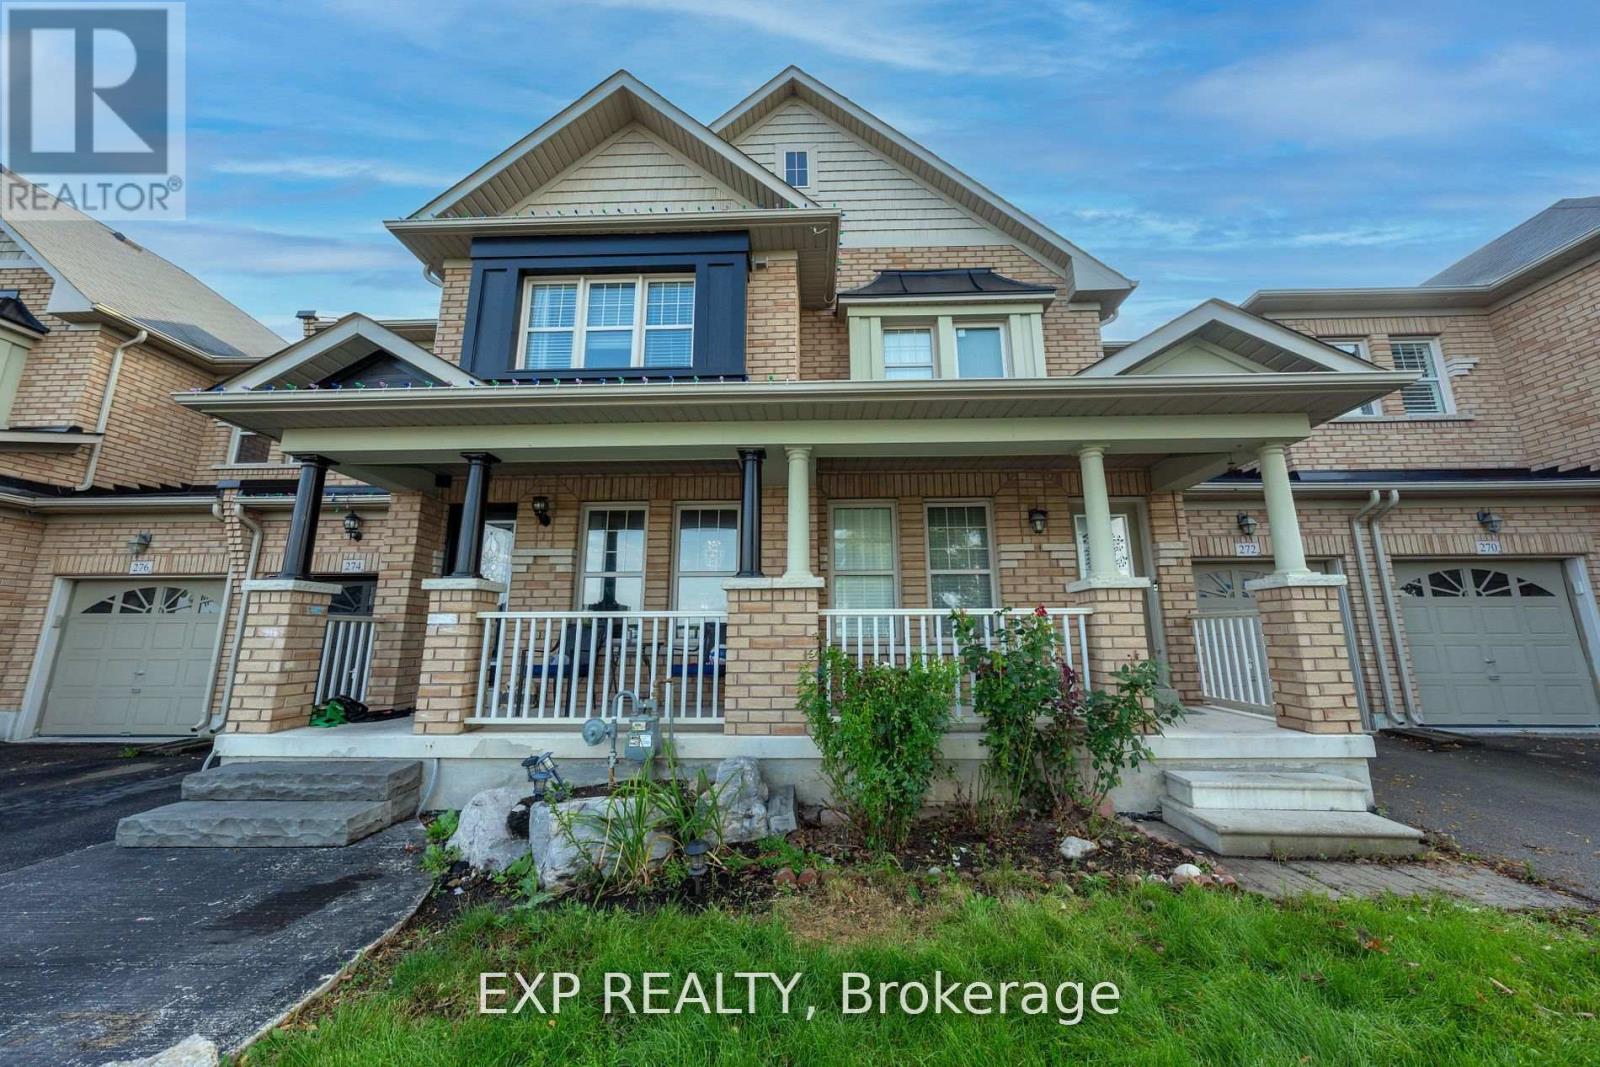
Main & Upper - 272 Duncan Lane
Milton, Ontario
Spacious Two -Storey Townhome - This well-maintained traditional - two- storey townhome offers approximately 1600 sq ft of combined living space featuring 3 bedrooms and 3 bathrooms. The main floor boasts a newly renovated kitchen and separate living and family rooms. Newly updated main-floor kitchen Separate living and family rooms Large backyard 2 parking spaces A rare opportunity combining space, flexibility, and value. (id:63476)
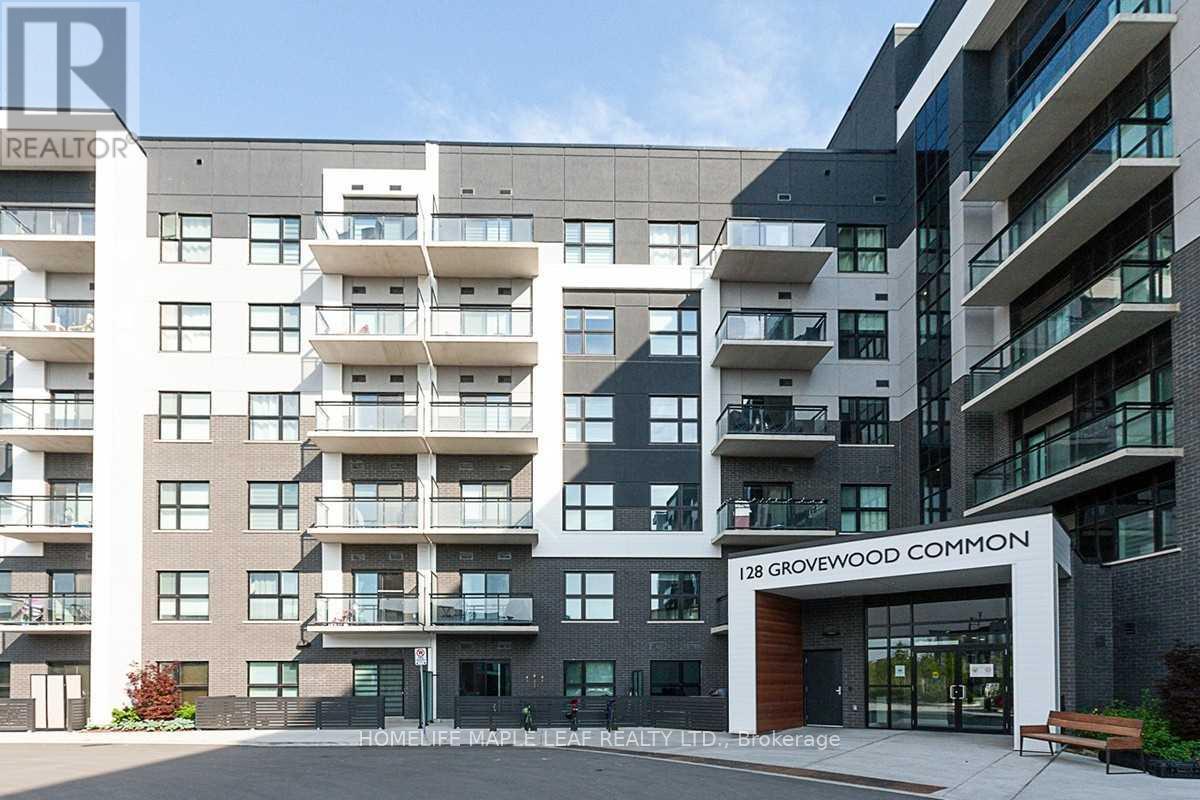
524 - 128 Grovewood Common
Oakville, Ontario
Beautiful 680 sqft 1 Bedroom 1 Den and 1 Washroom Condo in Mattamy's Bower Condo Building is located in Uptown Oakville, Minutes walk from major shopping, groceries, parks, schools and within a few minute drive to many Golf Courses and highway access. Local trasit is right across next to Walmart. The balcony here is located in the Sounth West over looking the courtyard, so you get plenty of light in the afternoon and evenings with views of both the lake and Halton Region. The den is sizeable enough to be used as a bedroom. The condo was designed with upgrades to the kitchen counter top (Granite), standing shower, premium flooring and LED lighting. This family freindly neighbourhood is extremly safe, clean and welcoming to new people on the area. The schools here are highly sought after for children, and thi unit is perfect for a young family. You are walking distance to many parks, trails and a short 10 minute drive to one of the best hospitals in Ontario. This building is well maintained, clean and offers excellent amenities like a party room and two gyms. This open concept condo looks, feels and is truly spacious and remarkable, located in a community where you will feel safe and happy walking around meeting your wonderful neighbours. (id:63476)
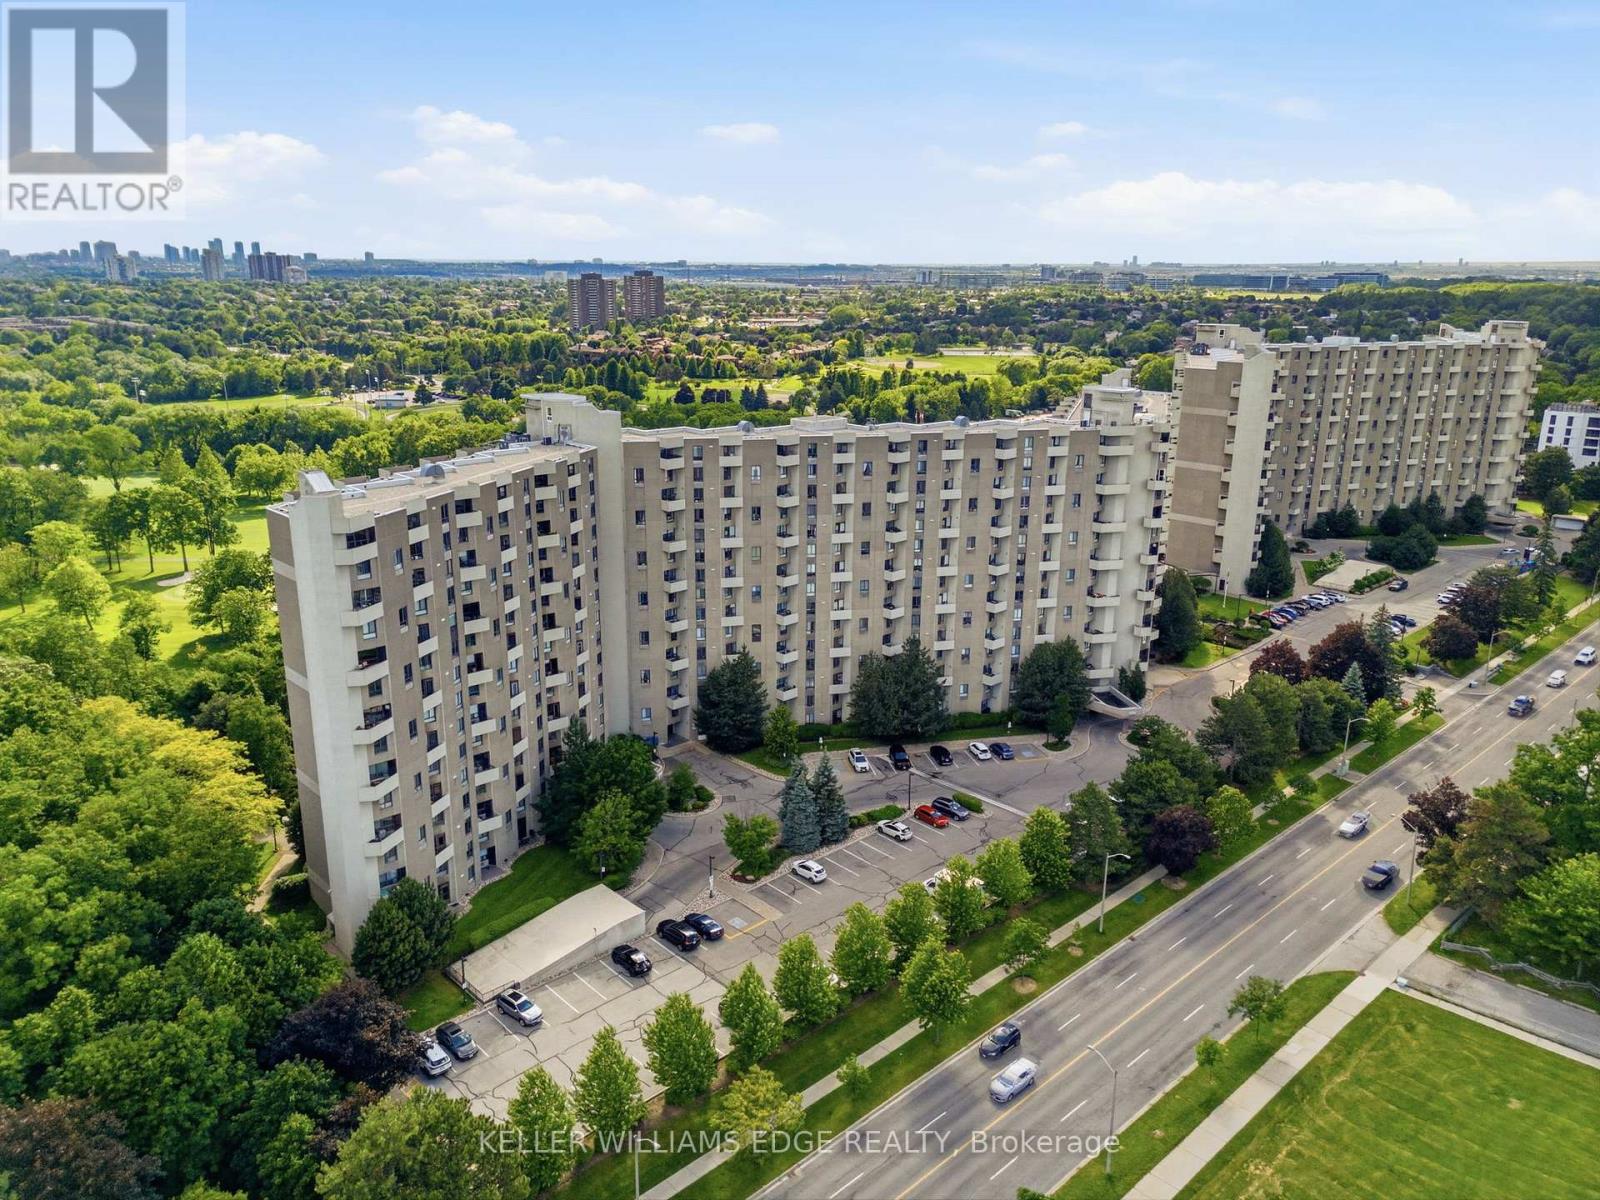
E37 - 288 Mill Road
Toronto, Ontario
This gorgeous, fully updated 2-story open-concept condo features 2 spacious bedrooms, 2 full bathrooms, and an effortless blend of modern elegance and unmatched daily convenience. The bright and airy layout flows seamlessly out to an expansive private balcony, where you can enjoy breathtaking panoramic views of the lush golf course greens, spectacular nightly sunsets, and a clear view of the iconic CN Tower. Designed for ultimate accessibility, you are located a mere 14 steps from the elevator and just 14 steps from your included parking spot, with the added luxury of an ultra-convenient in-unit storage locker. This turnkey home truly has it all, including access to a full suite of premium building amenities, a fantastic selection of top-tier neighborhood schools, and bustling shopping centers right at your doorstep-putting absolutely everything you need just minutes away! (id:63476)
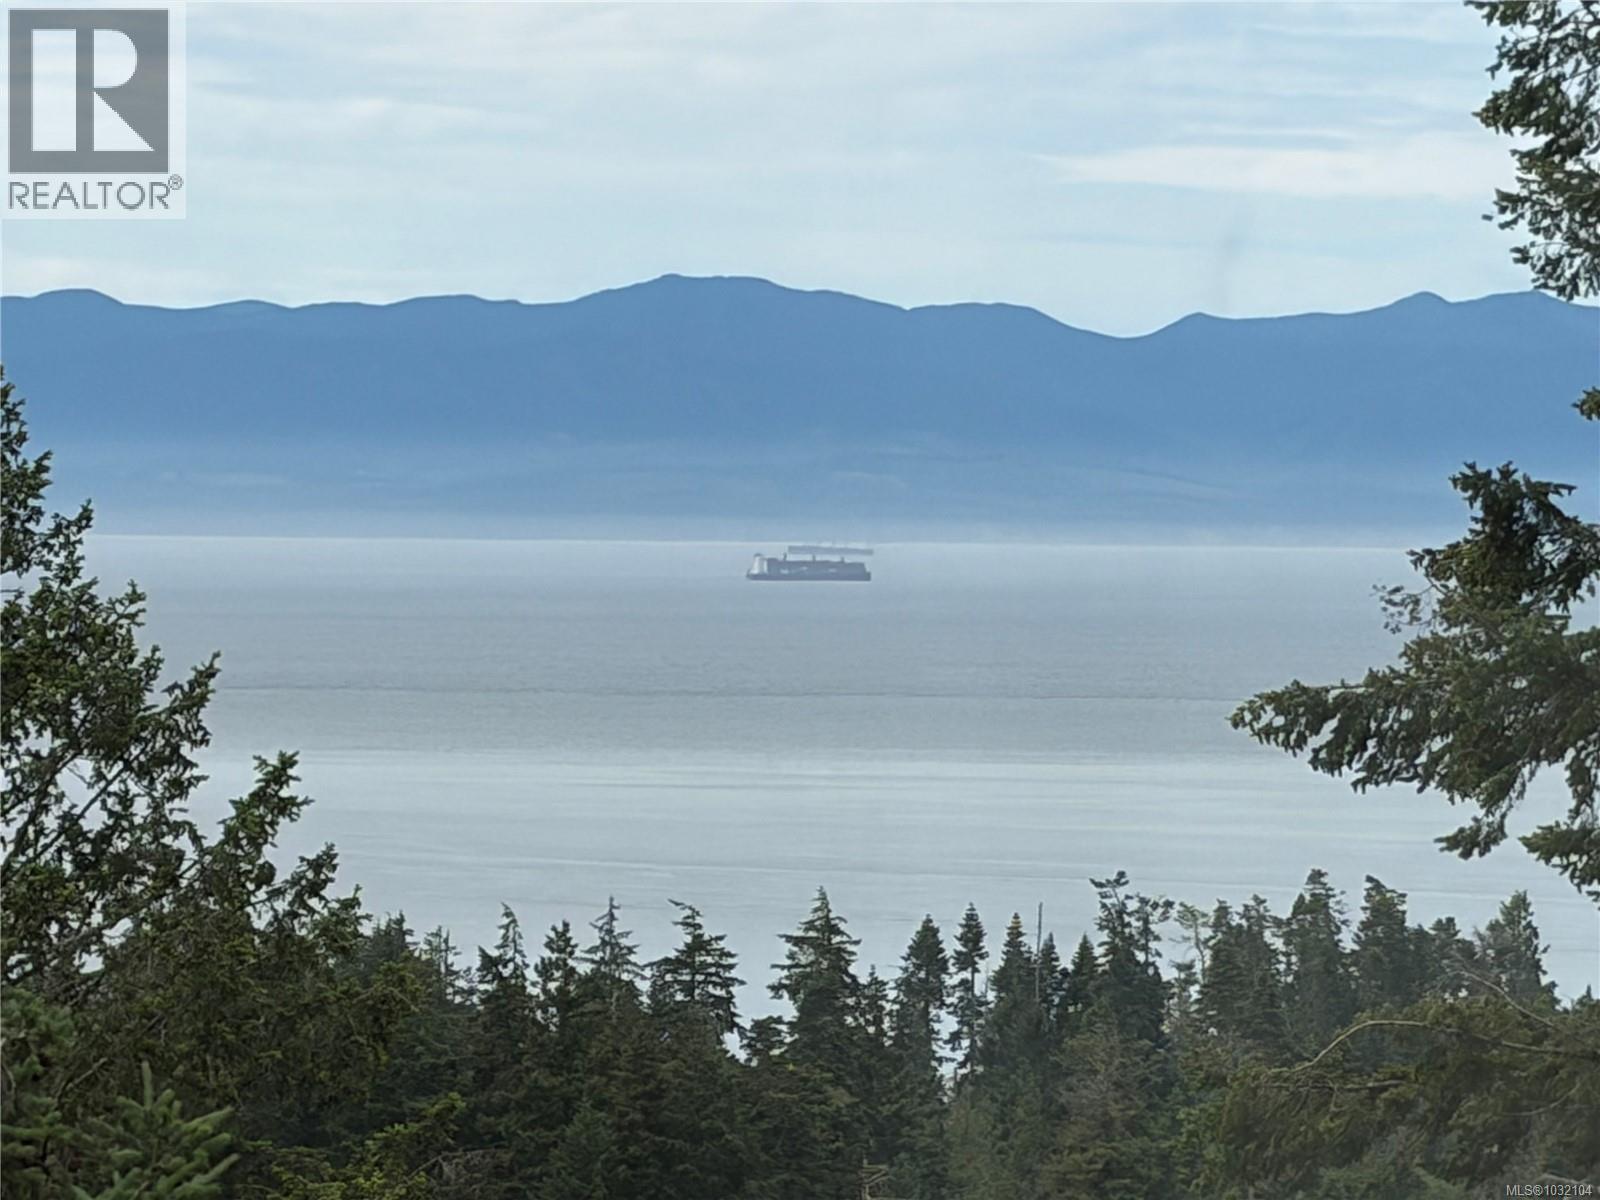
2270 Henlyn Dr
Sooke, British Columbia
O/H SAT AUG 8 10:30-12PM. Sellers are motivated. New price $949900 Charming Rancher on Over an Acre with Panoramic Ocean Views! New flooring throughout this well-kept 1,700+ sq ft, 3+ bedroom, 2-bath rancher offers stunning southern exposure and breathtaking ocean vistas, all set on a private, rustic 1+ acre lot in an established, desirable neighbourhood just minutes from Sooke’s town core. Arrive via a long, private driveway and be immediately impressed by the manicured grounds, ample parking (perfect for RVs and boats), and the inviting sense of space and privacy. The existing carport could easily be converted into a garage for added convenience. Inside, the thoughtfully designed layout welcomes you with a spacious living room featuring a classy fireplace, a formal dining area with room for a hutch, and a centrally located kitchen with a breakfast nook. A large family room with a cozy woodstove completes the living space, each of these rooms positioned on the ocean-view side of the home and opening onto a full-length sundeck, ideal for entertaining or soaking in the views. The home offers three generously sized bedrooms, including a primary suite with a walk-in closet and ensuite. A functional laundry room with sink provides easy access to the secondary entrance—perfect for busy households or outdoor living. Down, a walk-in crawlspace with its own deck (approximately 60’ x 24’ with 11–12’ ceilings) offers endless potential ideal for a workshop, hobby space or storage. This is a rare opportunity to enjoy peaceful acreage living without sacrificing proximity to town amenities—complete with ocean views, privacy, and room to grow. (id:63476)

2386 Shawnigan Lake Rd
Shawnigan Lake, British Columbia
OPEN HOUSE SUNDAY AUG 9 10-11:30. Welcome to your dream retreat - or investment - on Shawnigan Lake! Located on the quiet side of the lake with afternoon sun, evening sun and breathtaking sunsets, just 1 minute from St. John’s Academy & 40 min drive to Victoria, this stunning, meticulously crafted lake-side property completely renovated in 2018 down to the studs, will impress you the moment you enter the door. An open concept and primary on main floor maximizes the lake views from within where you’re getting ready at your custom built closet with vanity in primary, making a meal in your full kitchen with gleaming custom quartz countertops, mixing drinks at the full wet bar with ice maker or relaxing in the living area. Set the mood easily with Control 4 lighting system and custom light features and heating/cooling control. Massive 21' European sliding glass doors retract to seamlessly transform your 300+sf deck into an extension of your main home. A 3 zone Bromic heating system & powered louvered pergola system allows you to choose between sunlight or shade, making enjoyment of the 60'' natural gas fire table, outdoor entertainment system and top of the line Hestan outdoor BBQ/kitchen area possible regardless of the weather! The lower floor with separate access has 3 additional bedrooms (2 with ensuites),storage, laundry & workshop area. Additional outdoor areas include a covered patio, golf area, social area and custom double wide aluminum ramp leading to your PRIVATE DOCK with boat & jet ski slip. Top of the line outdoor lighting system, 4 car suspended concrete driveway, kayak/canoe/SUP storage and custom millwork, metalwork and art throughout are just some of the one of the kind features - a property like this with $100,000's of upgrades, tech and security systems must be seen to be appreciated, ask for a detailed property package & book your showing today! (id:63476)
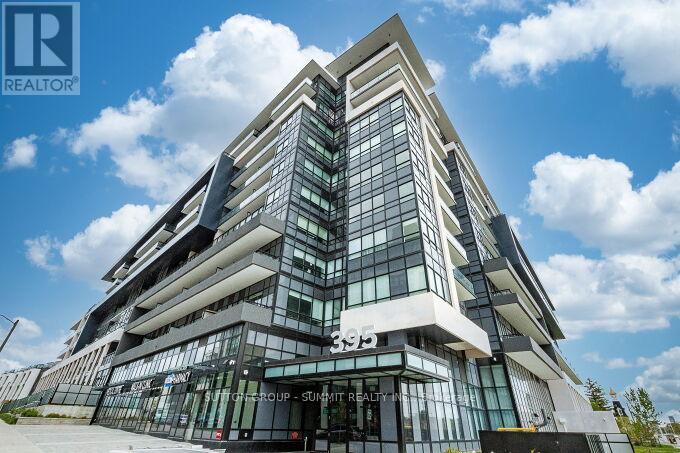
504 - 395 Dundas Street W
Oakville, Ontario
Experience contemporary Oakville condo living with panoramic sunset views and wide natural light-filled windows. Open-concept living and dining space with elevated finishes and seamless flow. Modern kitchen featuring European-inspired cabinetry with soft-close doors, quartz countertops, porcelain backsplash, stainless steel appliances including full-size fridge and stove, dishwasher, microwave, undermount sink, and integrated under-cabinet lighting. Full-width private terrace extends the living space and enhances natural light, offering approximately 105 sq. ft. of outdoor space to enjoy morning coffee and relaxed summer evenings. Primary suite with spacious layout, ample natural light, and a walk-in closet. In-suite laundry featuring a full-size stacked washer and dryer. Bathroom featuring European-inspired cabinetry, quartz counters, and porcelain tile. Smart building access system with keyless entry, in-suite keypad, integrated climate control, resident notifications, and mobile app functionality. One parking space, one locker and high-speed internet included. Building amenities include 24-hour concierge, fitness centre with double-height ceilings and natural light, yoga studio, lounge and games room, multipurpose rooms with kitchen facilities, rooftop terrace with BBQ areas, pet wash station, bicycle storage, and visitor parking. Ideally located in a sought-after Oakville community with access to shopping, trails, parks and walkways, schools, Sixteen Mile Sports Complex, library, golf courses, transit, major highways, Downtown Oakville shops and restaurants, and waterfront. (id:63476)
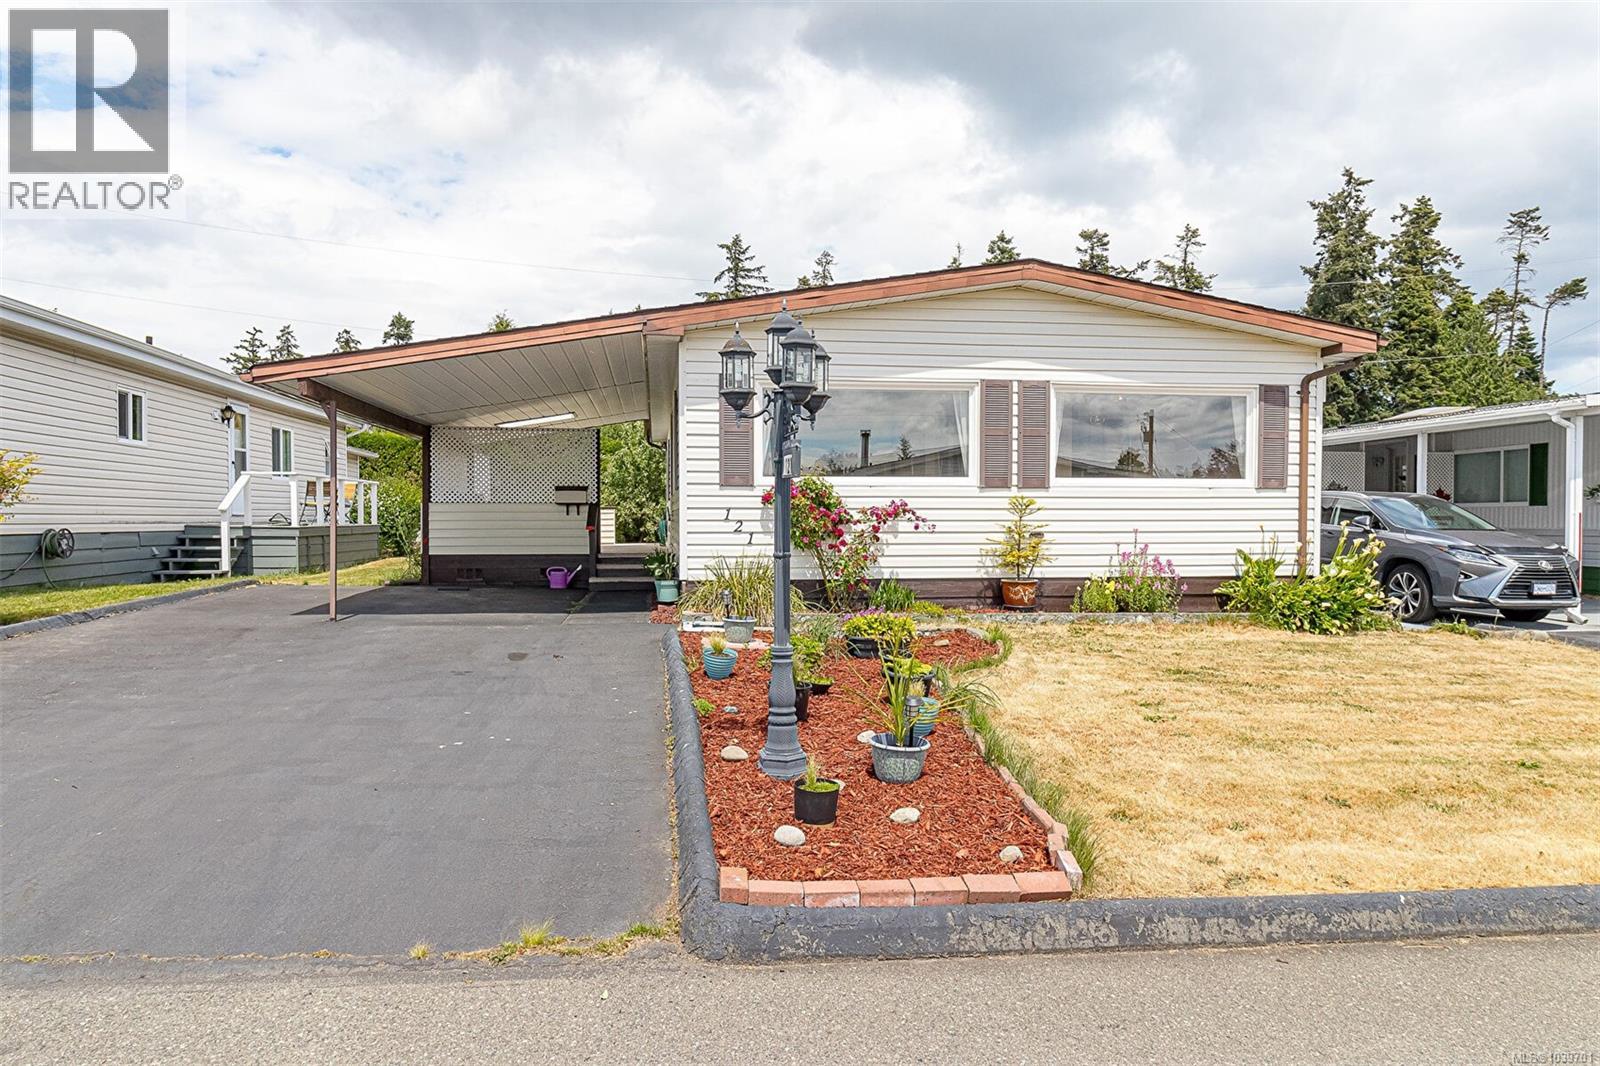
121 7701 Central Saanich Rd
Central Saanich, British Columbia
Welcome to Central Saanich Estates, a highly sought-after 55+ community offering peaceful, easy living. This beautifully maintained 2-bedroom, 2-bathroom home features over 1,100 sq. ft. of bright, comfortable living space. The spacious living room boasts vaulted ceilings, creating an open and inviting atmosphere, while the separate dining area is perfect for family gatherings and entertaining. The functional layout offers generous bedroom sizes, ample storage, built-in cabinetry, and large closets with organizers throughout. Enjoy year-round outdoor living on the sunny west-facing deck, partially covered for added comfort. A covered carport with additional parking. Ideally located close to shopping, restaurants, parks, and all amenities, this move-in-ready home offers the perfect blend of comfort, community, and convenience. Pets welcome with park approval. (id:63476)
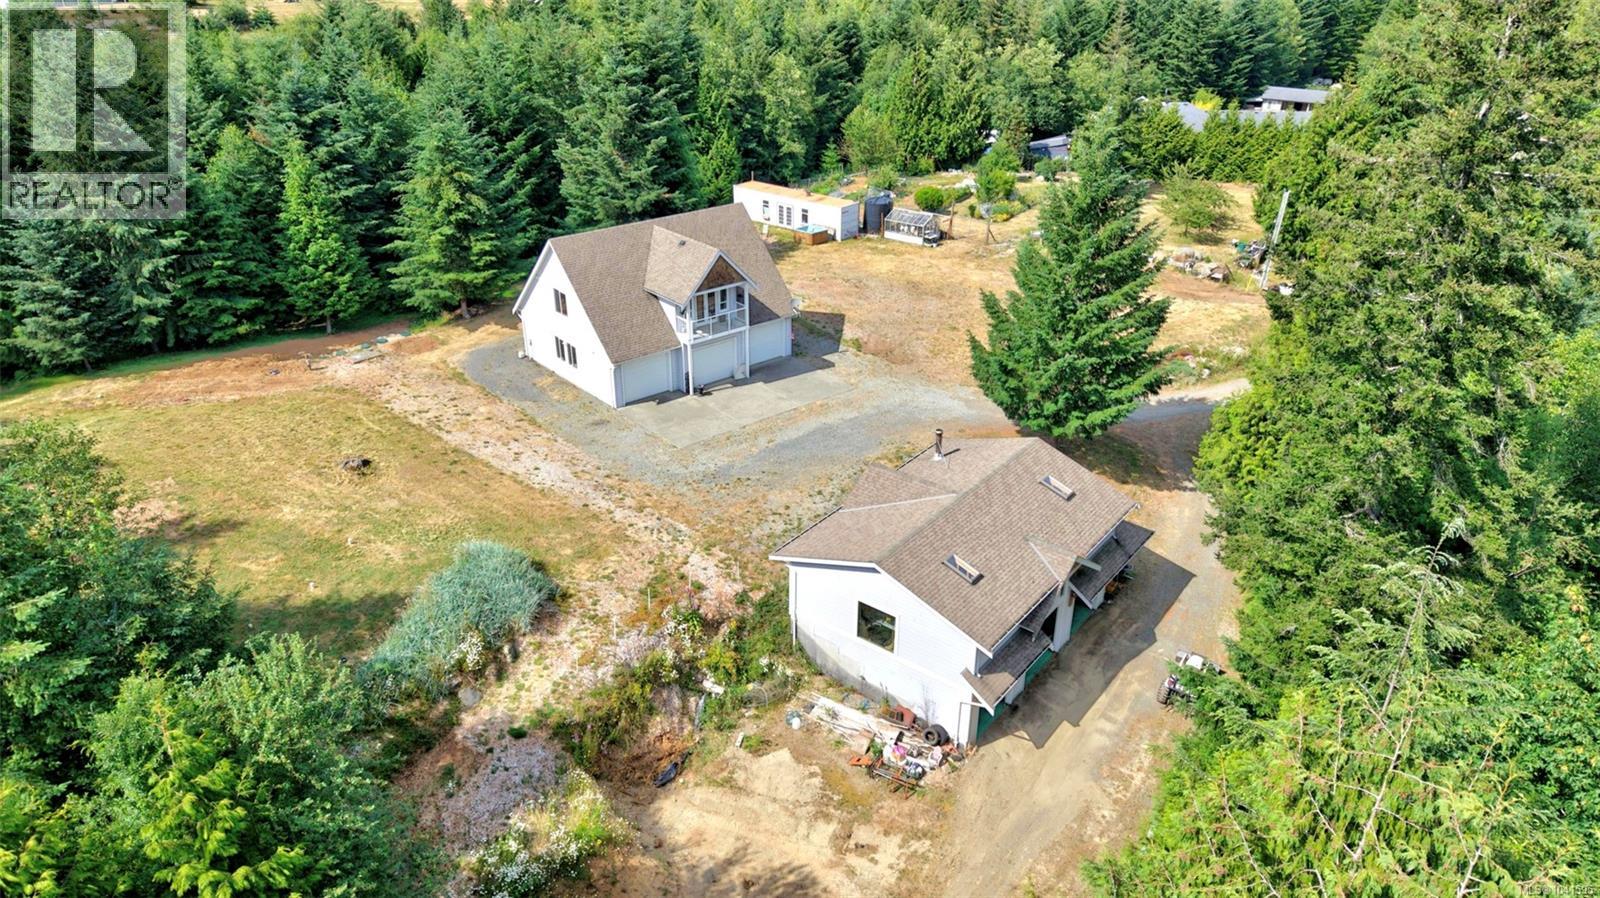
2920 Young Lake Rd
Sooke, British Columbia
OPEN HOUSE SUNDAY AUG 9 10-11:30 Rare opportunity to own a stunning and exceptionally private 2-acre property with usable land, mature fruit trees, and endless potential. This versatile estate allows for the construction of an additional single-family dwelling, making it ideal for multi-generational living or future development. The property features a spacious 3-car garage complete with a convenient 2-piece bathroom, plus a bright 2-bedroom, 1-bathroom suite above. Two cisterns provide reliable water storage, while a substantial 3-bay workshop/outbuilding with a massive mezzanine offers incredible space for hobbies, equipment, storage, or a home-based business. Additional features include a sea-can for extra secure storage and plenty of room for vehicles, RVs, and recreational toys. A unique combination of privacy, functionality, and future potential in a beautiful natural setting. (id:63476)