
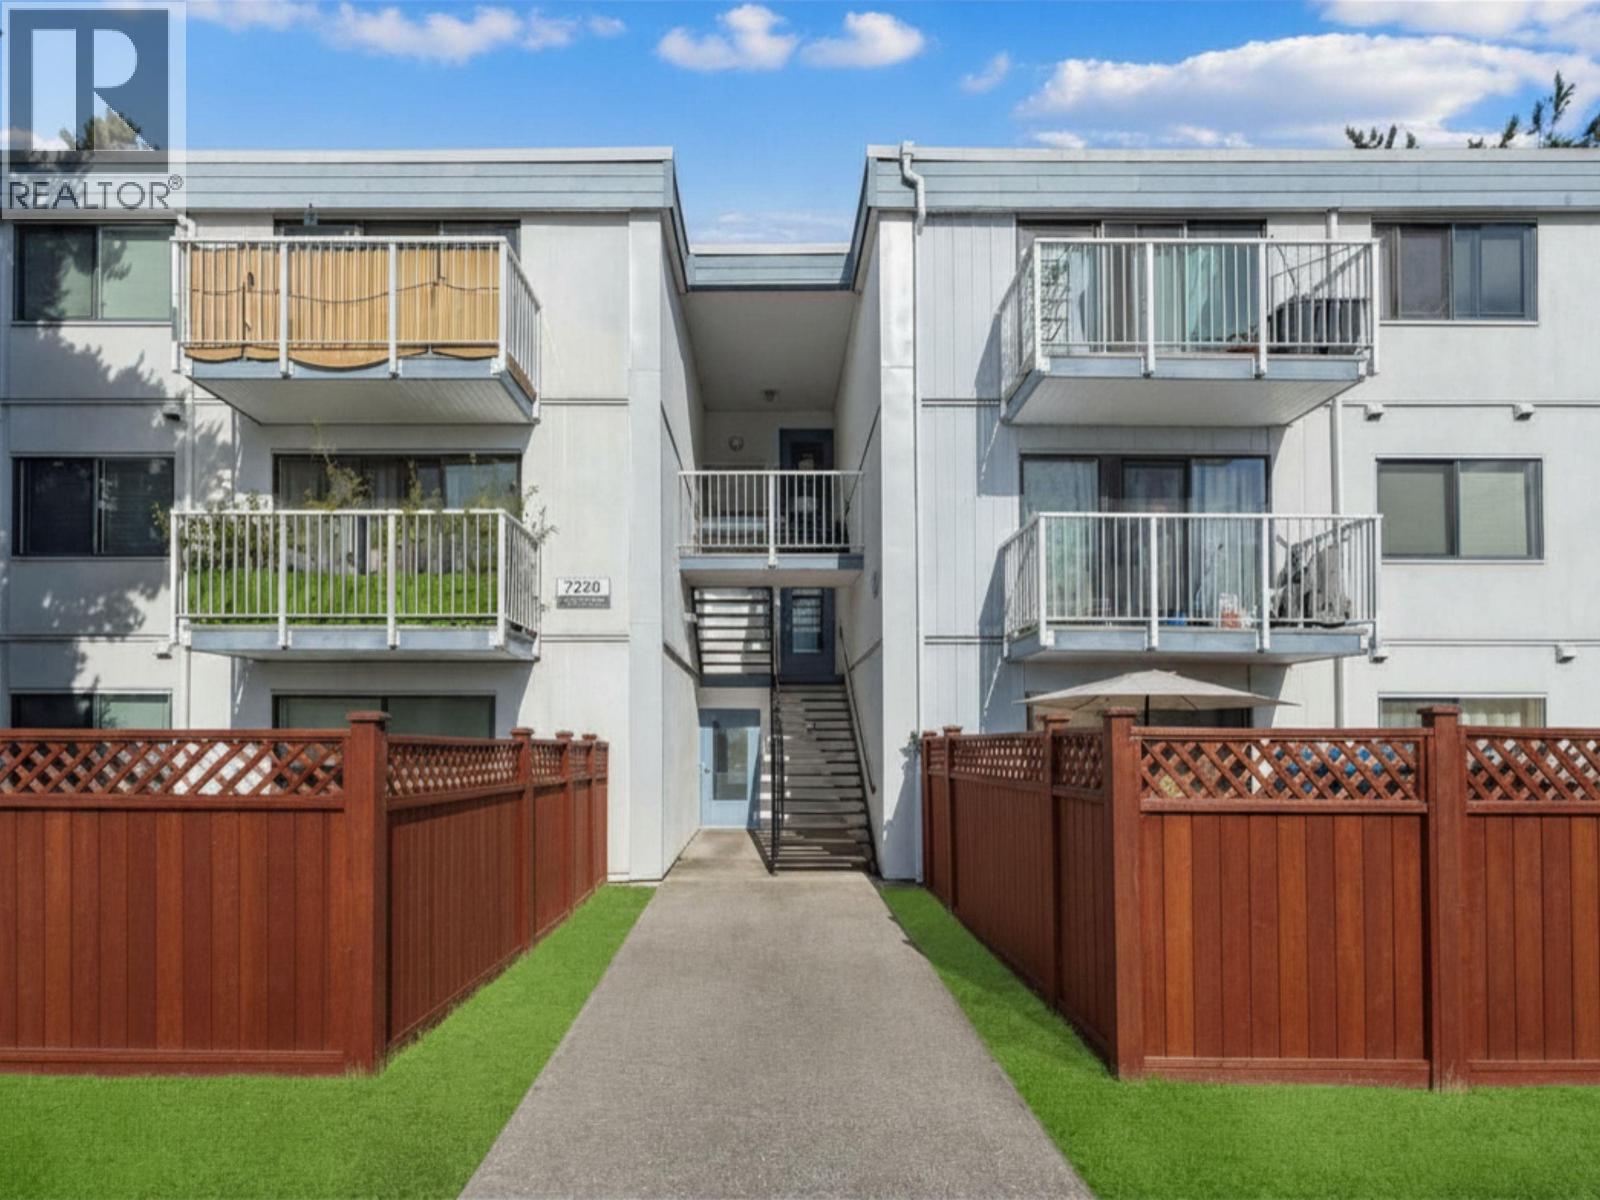
104 7220 Lindsay Road
Richmond, British Columbia
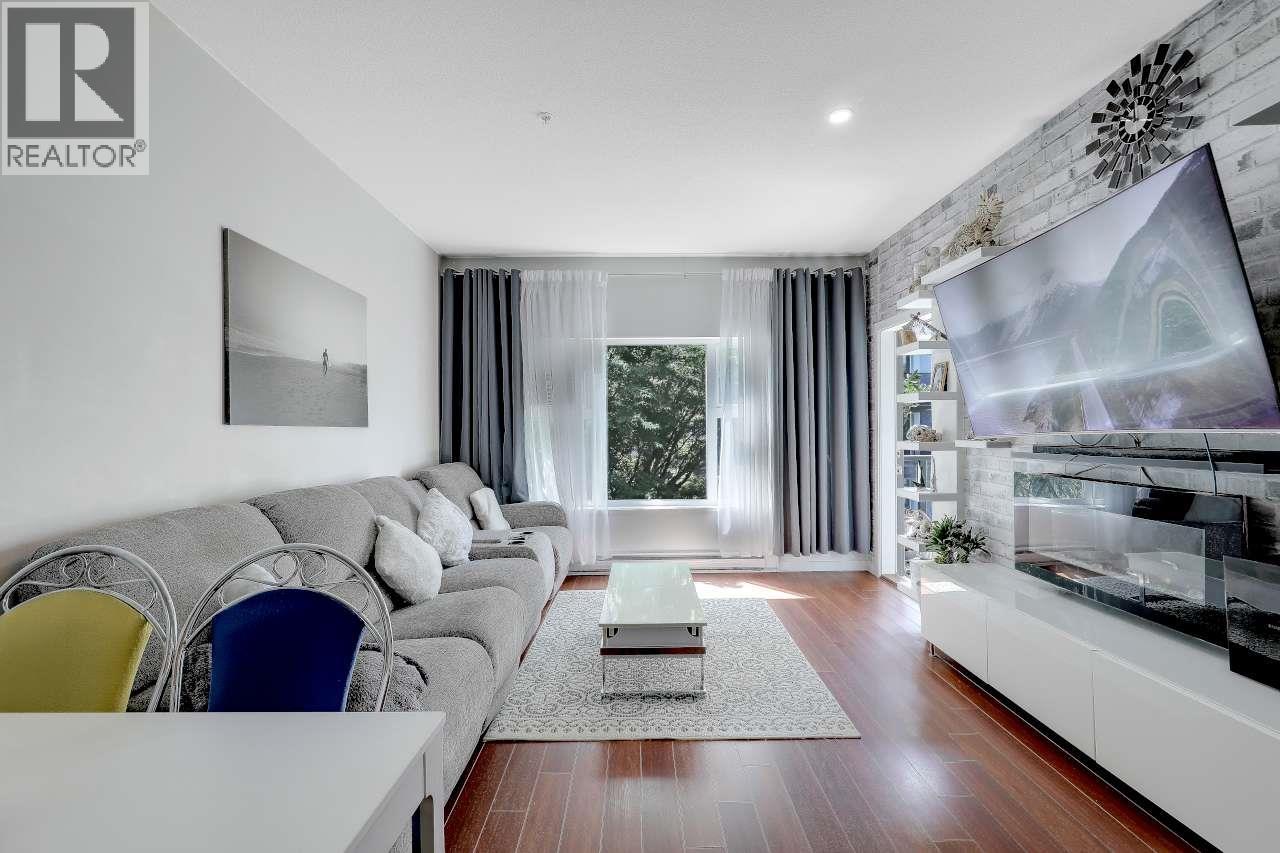
Rarely available ground-level townhouse-style condo offering exceptional comfort & outstanding convenience in West Richmond's highly desirable Sussex Square. Spanning an efficient 623sf, this spacious west-facing 1BR home feat laminate hardwood & tile flooring, a kitchen equipped with s/s appliances, a full BA, & the rare private, fully fenced backyard. Situated in a well-maintained complex that has undergone comprehensive exterior upgrades-including modernized balconies, patios, windows, & updated plumbing-residents enjoy complete peace of mind while the maintenance fee includes heating, hot water, caretaker service, management, & property taxes. This turn-key res. offers 1 parking spot & just mins on foot fr McKay Elem, Burnett Secondary, Thompson Community Centre, & West Dyke Trail. OPEN HOUSE Sat Aug 1st 2-4pm (id:63476)
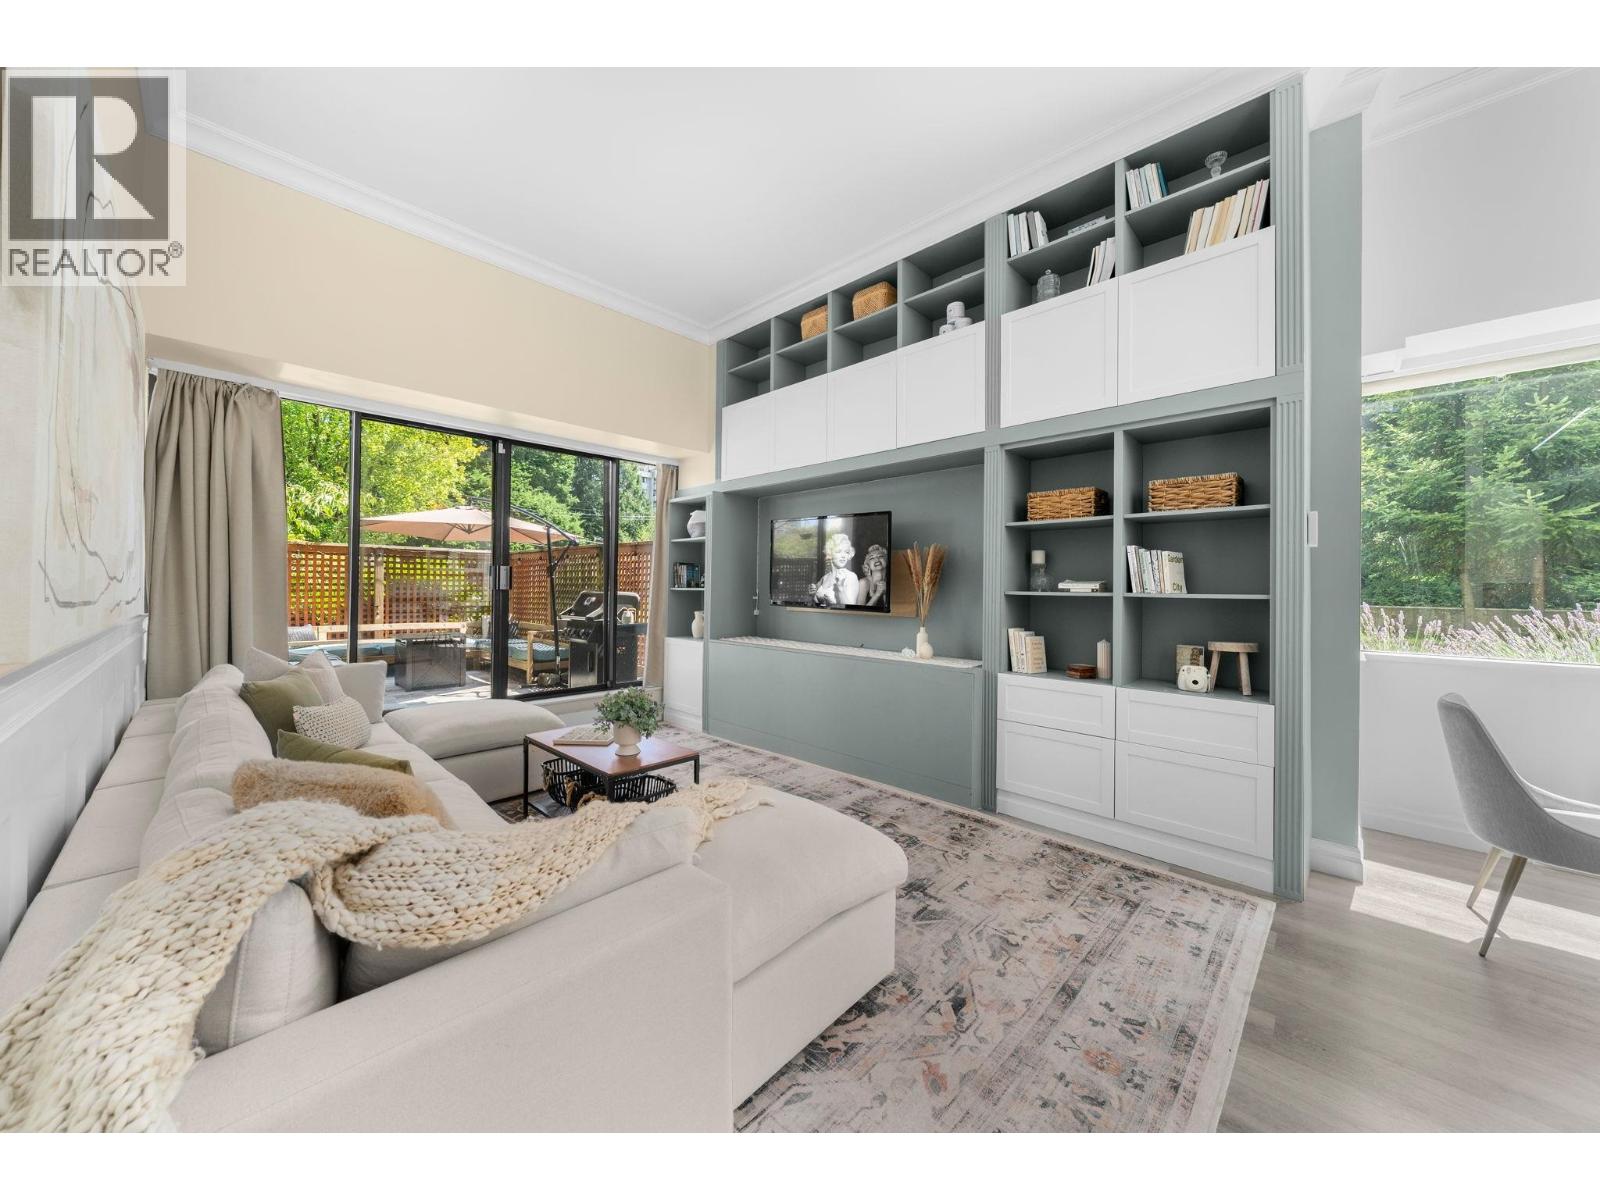
101 7235 Salisbury Avenue
Burnaby, British Columbia
It may be a condo, but it lives like a townhouse. This rare garden-level corner home at Salisbury Square has soaring 11' ceilings, an updated kitchen, & a spa-inspired bathroom with heated floors, jetted soaker tub & bidet toilet. Custom built-in millwork and mouldings, a generous primary with a walk-in closet, & a one-of-a-kind loft in the second bedroom you've got to see. Step outside to a massive, fenced patio with double sliders that pull back & extend your living space. Fantastic building amenities & low strata fees thanks to healthy passive income. Serene greenspace views, yet steps to Kingsway, Highgate Village & Edmonds Station. 1 parking + storage. No pets except birds. Easy to view - book your showing today! OPEN HOUSES Saturday, Aug 1 @ 2-4p, Sunday, Aug 2 @ 2-4p. (id:63476)
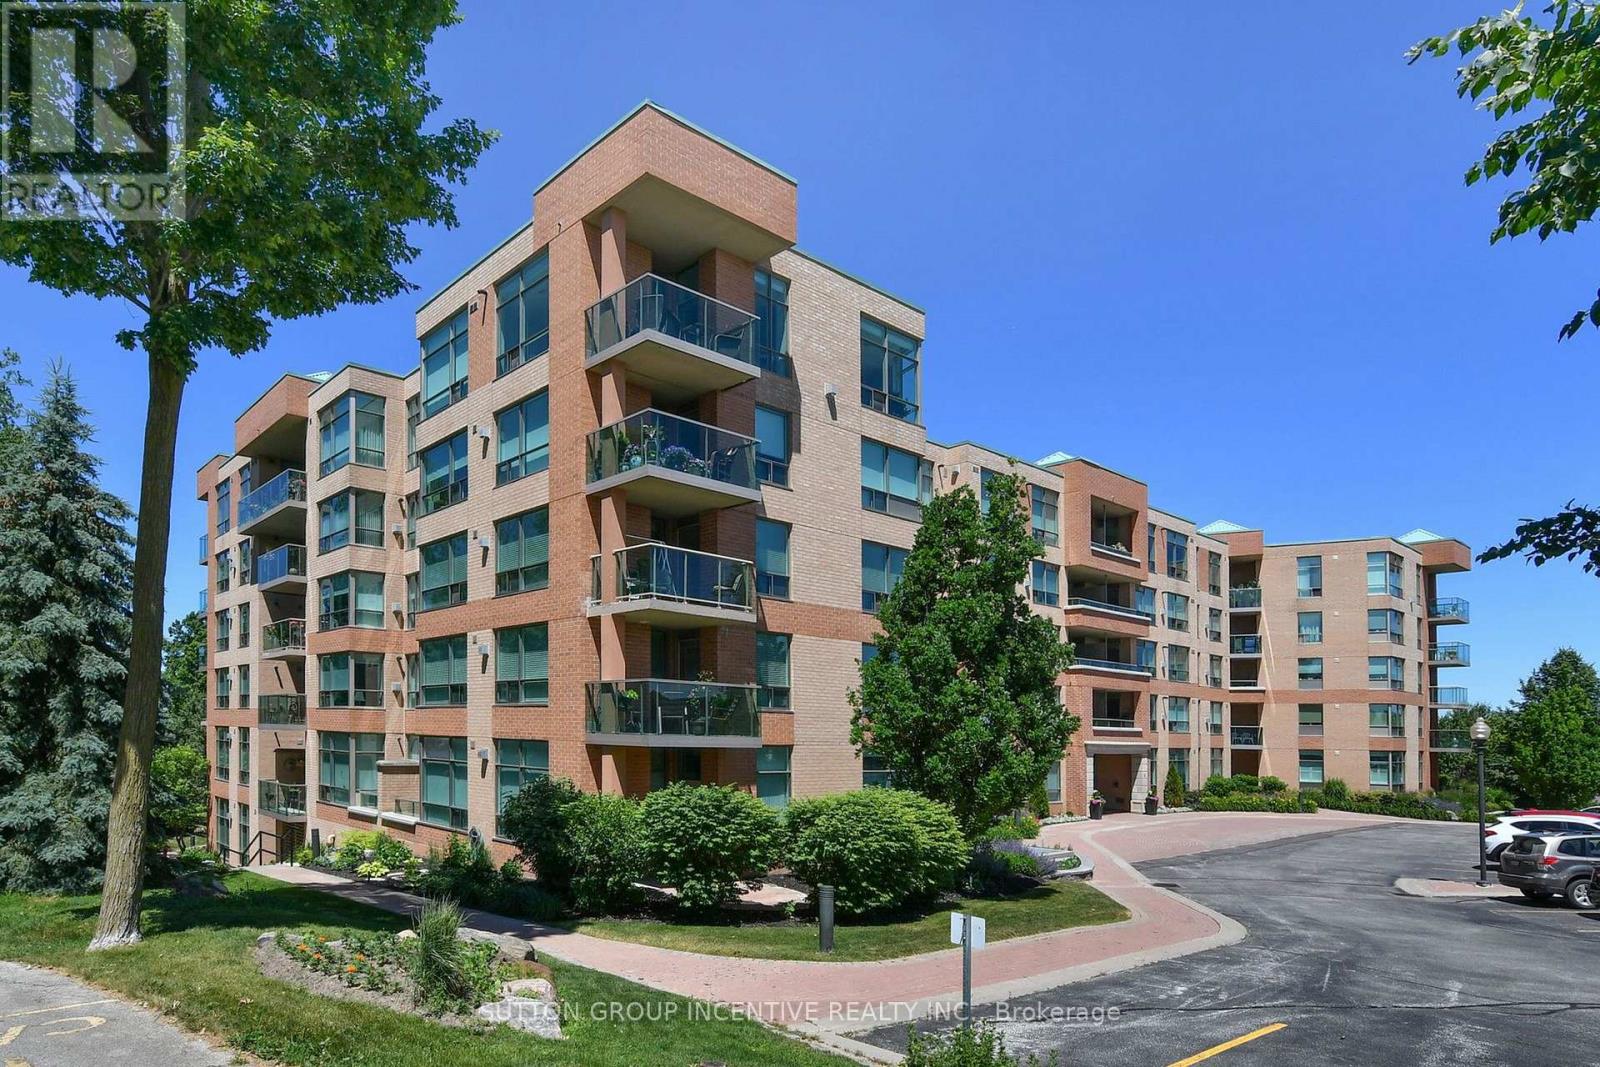
308 - 4 Briar Hill Heights
New Tecumseth, Ontario
Available immediately, this nicely updated 2, bedroom, 2 bath condo apartment features a large, bright eat-in kitchen with quartz counter tops, extra cupboards, and 4 stainless steel appliances. The great room (combined living and dining rooms) has a gas fireplace for cozy winter relaxing and loads of room for all your dining and living room furniture. You can open the door to your balcony and enjoy the summer breezes while keeping the bugs out with the phantom screen door. The prime bedroom easily accommodates a king size bed and still leaves room for your dressers and night table. You can enjoy the luxury of a walk-in tub, with muscle relaxing jets, in your ensuite bathroom. The good sized 2nd bedroom has its own 3 piece bath with a glass doored shower. For your parking convenience, there are 2 parking spaces - one underground and one outside. You can store all your seasonal items in the storage cage right at your underground parking space. There is also an in-suite storage room. The Palisades has beautiful gardens both in front and in rear of the building. In the rear of the building are tables, chairs and a community barbeque. The building is in the award winning Briar Hill community adjacent to the Nottawsaga Resort which features 36 holes of golf, a skating/hockey rink, a hotel and fitness center. Briar Hill itself has a large, modern Community Center with loads of activities for you to experience. Why not come and see what your next home looks like? (id:63476)
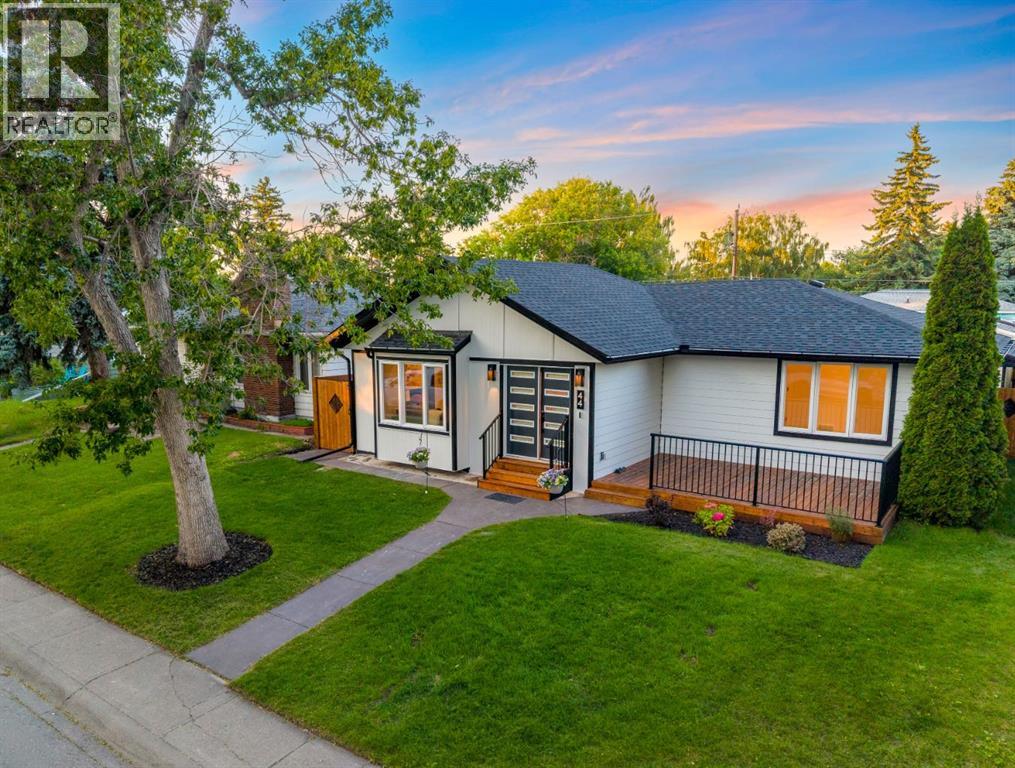
44 Fraser Road SE
Calgary, Alberta
Welcome to this exceptional **fully renovated** bungalow in the highly sought-after community of Fairview. This is a rare opportunity to own a home that has been renovated from the foundation up, with **virtually everything brand new except the original foundation**. Every detail has been thoughtfully redesigned with quality craftsmanship, modern finishes, and attention to detail, offering the comfort and peace of mind of a newer home in one of Calgary's most established communities.Offering over **2,400 sq. ft. of beautifully developed living space**, this stunning home features **4 bedrooms, 3 full bathrooms**, and a bright, open-concept floor plan designed for today's lifestyle. The main level is highlighted by a spectacular **new vaulted ceiling**, creating an impressive sense of space while filling the home with natural light. The chef-inspired kitchen is the centerpiece of the home, featuring premium cabinetry, high-end finishes, and a large island overlooking the spacious dining and living areas with a beautiful fireplace. The luxurious primary suite includes a walk-in closet and a spa-inspired 4-piece ensuite, while a second bedroom, another full bathroom, main-floor laundry, and a functional mudroom complete the main level. The professionally finished basement offers outstanding additional living space with **two more bedrooms, a full bathroom, a massive recreation room with a stylish wet bar, dedicated laundry, and plenty of storage**, making it perfect for entertaining, guests, or multi-generational living. This home has undergone a **complete professional renovation**, including **all new electrical, plumbing, HVAC, insulation, drywall, windows, doors, roof, flooring, kitchen, bathrooms, lighting, fixtures, interior and exterior finishes**—virtually every component of the home has been replaced, with only the original foundation remaining. All renovations were professionally completed and inspected, offering exceptional quality and peace of mind.Buy wi th confidence knowing **asbestos testing and professional abatement were completed as part of the renovation**. For complete transparency, the asbestos reports are available for buyers ON REQUEST.Step outside to enjoy beautifully designed outdoor living spaces, including multiple decks and a large patio, along with an **oversized 20'6" × 25' detached double garage**, providing ample room for vehicles, storage. Located on a quiet street in the mature community of Fairview, you'll enjoy quick access to schools, parks, shopping, public transit, major roadways, Chinook Centre, and downtown Calgary. This is a truly one-of-a-kind opportunity to own a **fully renovated home with the quality, style, and feel of new construction** in an unbeatable location. Don't miss your chance to make this exceptional property your new home! (id:63476)
108 3131 Main Street
Vancouver, British Columbia
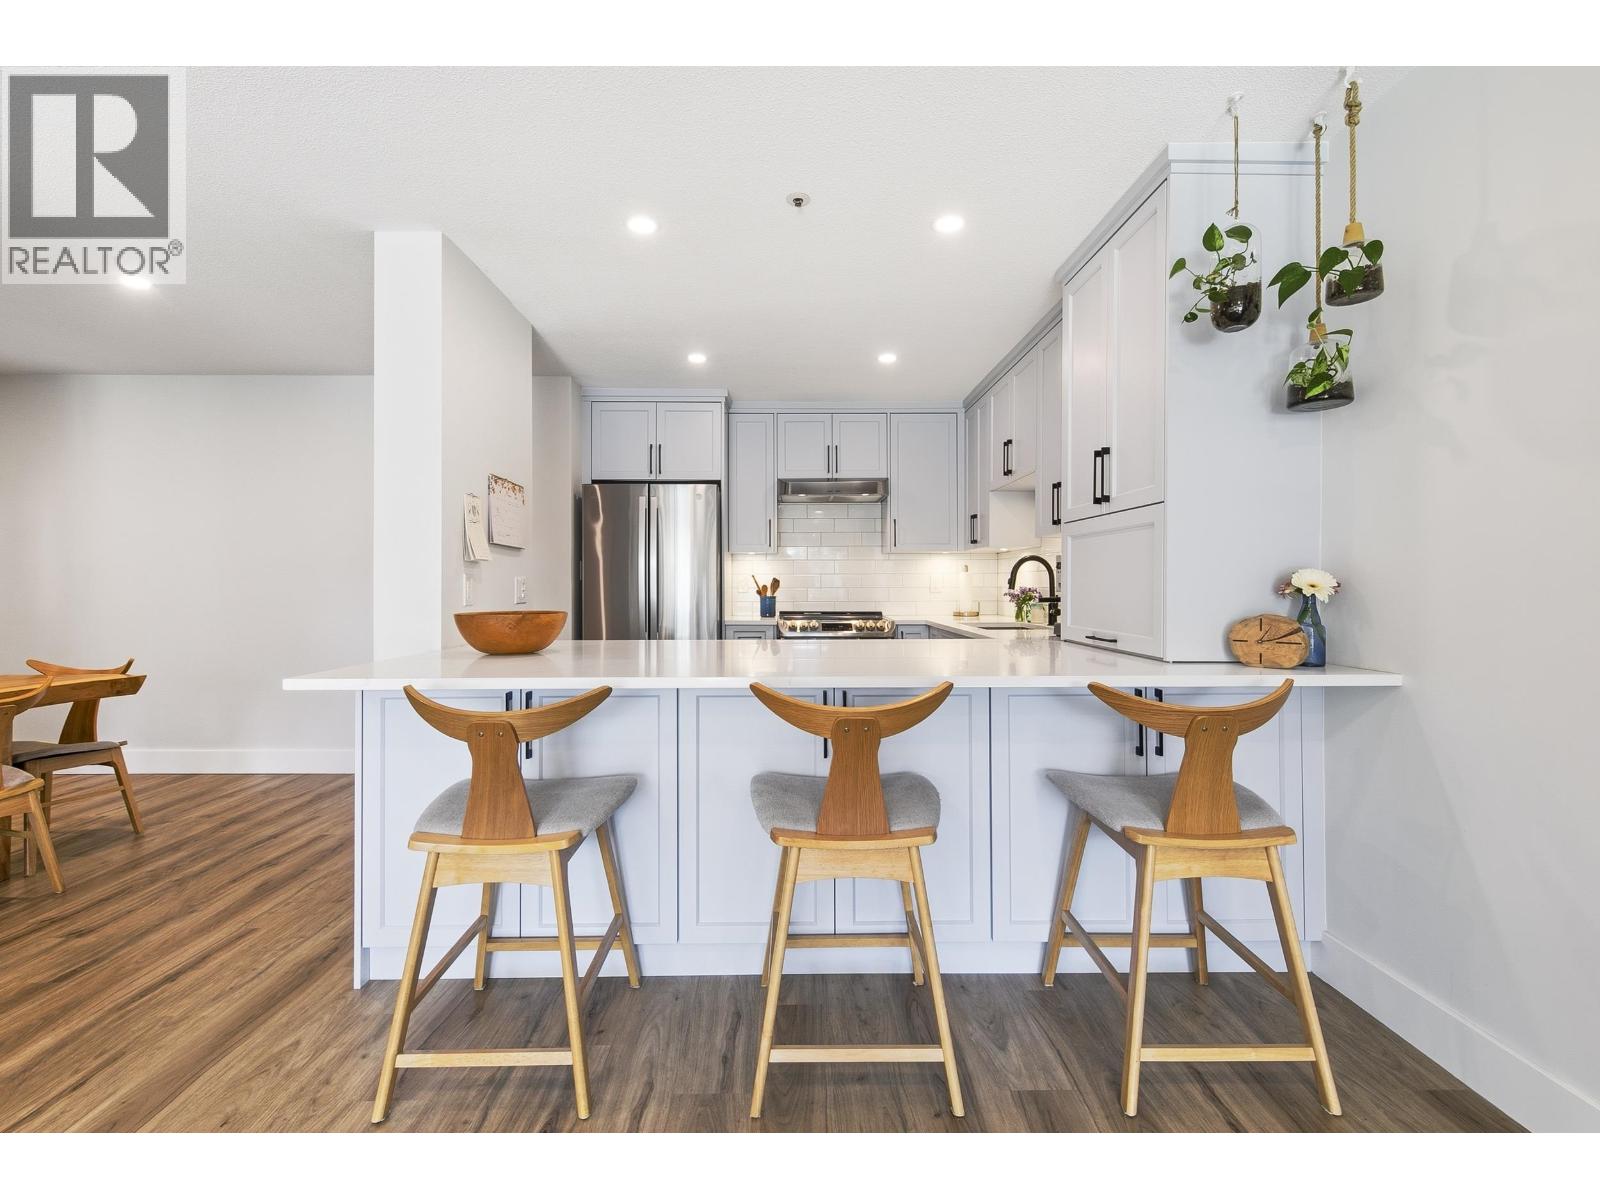
West-facing patio "backyard" w/condo price tag! This beautifully renovated, open & spacious home offers a rare opportunity to enjoy living in a prime Main St location. Fully updated in '23, this 1,174sqft residence showcases a 48-inch-deep kitchen counter designed for entertaining, paired w/custom cabinetry that offers intelligent storage. An induction cooktop ensures efficient, modern cooking, while new flooring, a refined gas fireplace, & serene, spa-inspired bathrooms enhance the home´s sense of quiet luxury. The quiet, west-facing 1,100sqft patio is perfect for outdoor dining, entertaining, gardening, or creating your own private oasis while enjoying the afternoon and evening sun. Surrounded by some of the city´s best boutique shops, restaurants, cafés, parks, & schools, the location is ideal for families or professionals seeking a premium lifestyle in a vibrant, walkable area. 3 underground parking stalls, huge storage locker, & recent building upgrades complete this exceptional offering! Open Sat 1-3PM (id:63476)
317 Nipissing Street
West Nipissing, Ontario
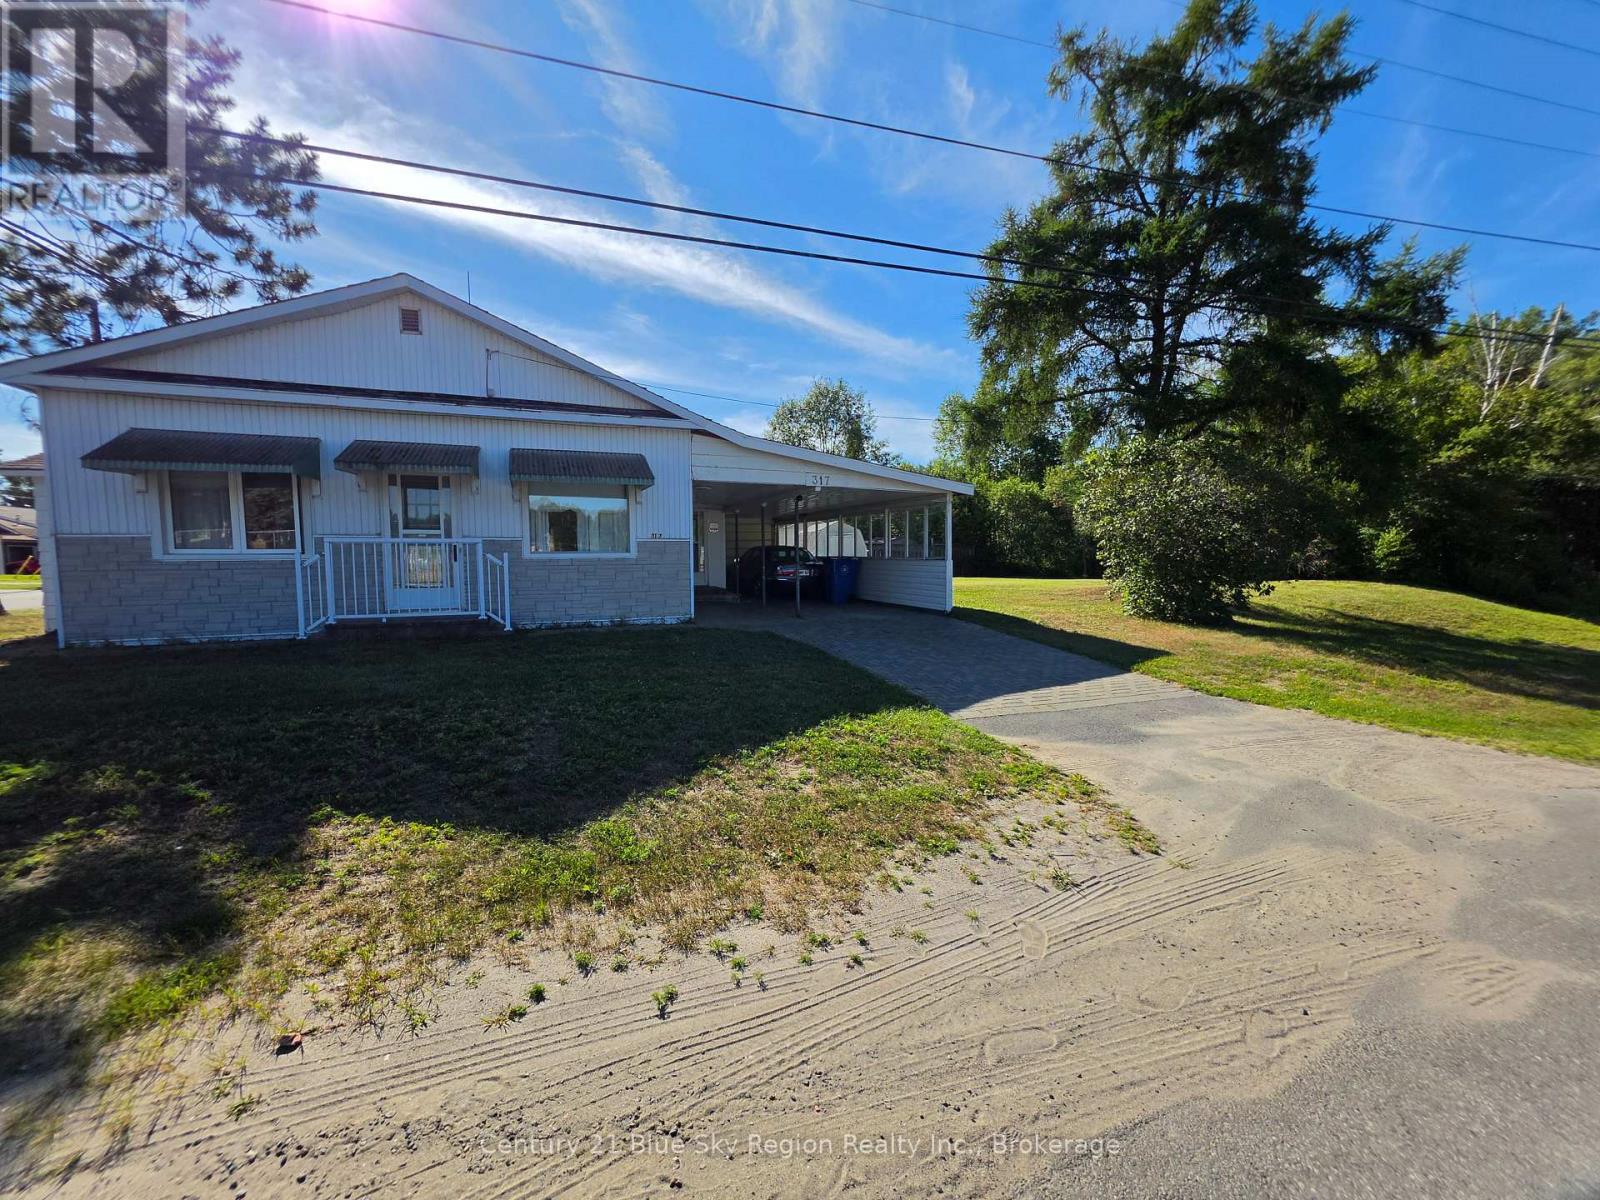
Featuring 1.5 bathrooms, this well maintained property offers a comfortable layout perfect for families, first-time buyers, or downsizers. Enjoy the convenience of a covered carport to protect your vehicle year round, along with a spacious yard complete with a handy storage shed for extra tools, equipment, or seasonal gear. Ideally located close to all amenities, including shopping, schools, parks, everything you need is just minutes from your front door. Don't miss out on this fantastic opportunity! (id:63476)
2002 5885 Olive Avenue
Burnaby, British Columbia
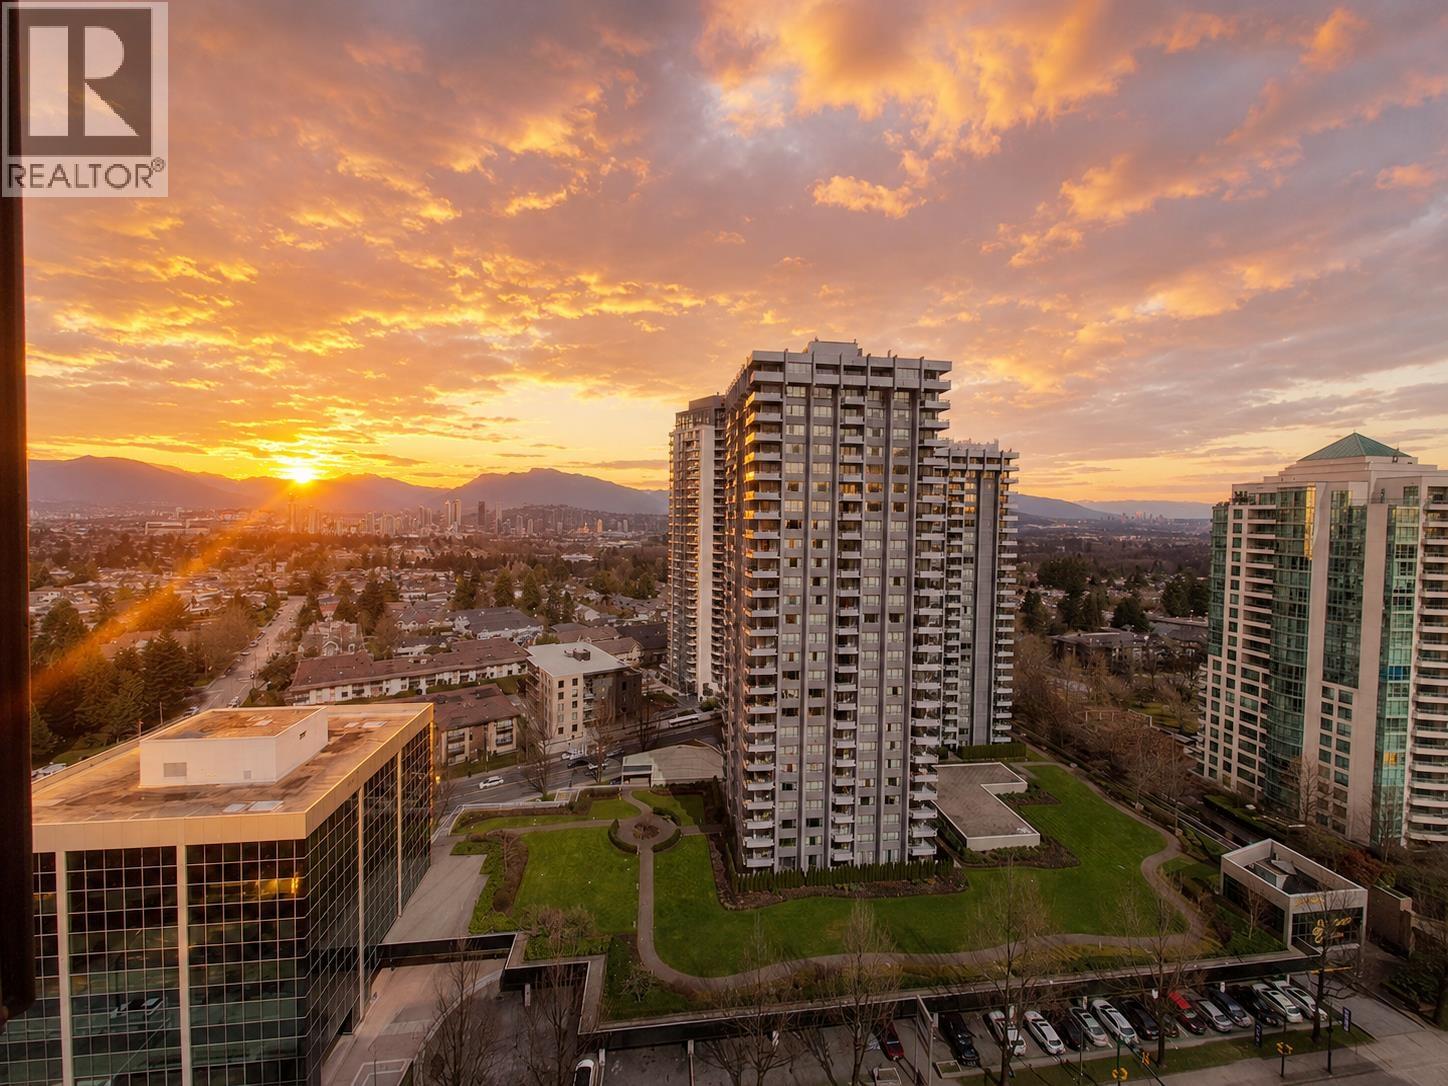
Location! + View! Rarely available corner unit with panoramic views! Welcome to Unit 2002 at 5885 Olive Ave - a bright and spacious 1,237 sq. ft. corner residence with sweeping city and mountain views. This 2 bedroom + den home offers 2 full bathrooms, oversized bedrooms, and a generous den that easily converts to a 3rd bedroom or home office. Floor-to-ceiling windows fill the open living and dining area with natural light and frame the stunning Burnaby skyline and North Shore mountains. Ideally located steps from Metrotown, Crystal Mall, Central Park, and SkyTrain, this is urban living at its finest - convenience downstairs, serenity and views up here. (id:63476)
Mizar Marketing Ltd.
97 Legacy Glen Place SE
Calgary, Alberta
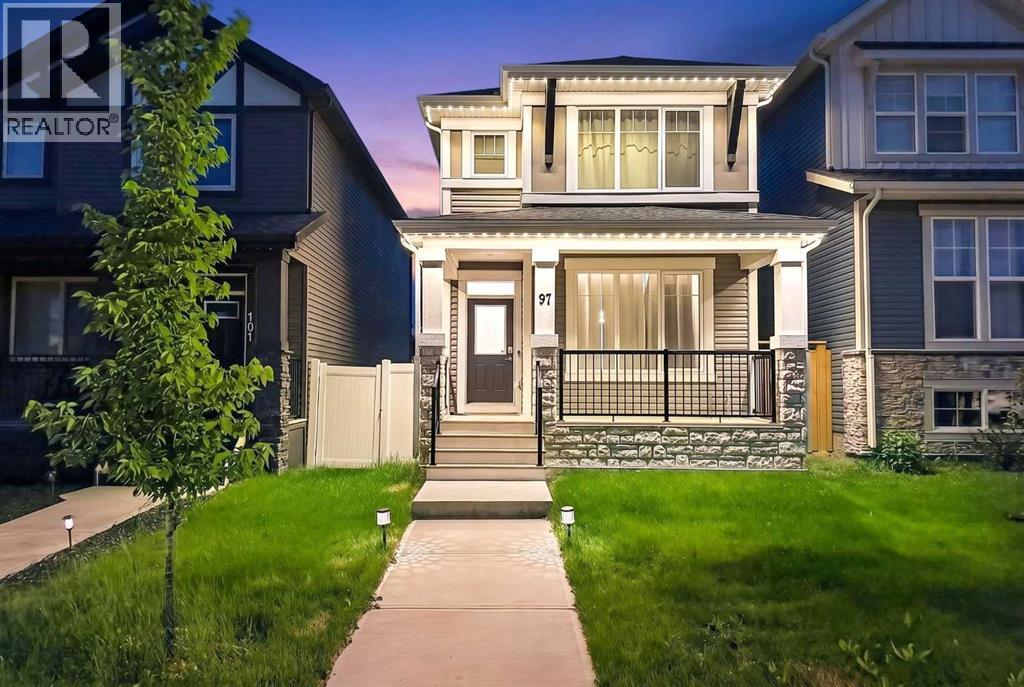
Welcome to 97 Legacy Glen Place SE, a September 2023 Jayman-built two-storey that lives better than new, now priced to sell. Original owners, barely lived in, and loaded with more than $40,000 in upgrades already done for you.Inside, an open main floor pairs quartz counters throughout with a bright great room anchored by an electric fireplace and a kitchen built for everyday life and weekend gatherings, plus a convenient main-floor powder room. Upstairs offers three well-sized bedrooms, including a primary retreat with a walk-in closet and private ensuite, a full four-piece main bath, and upper-floor laundry for real day-to-day ease. Also comes with a bonus flex room for cozy family nights.This is a true smart home from day one. An Ecobee thermostat, a Ring video doorbell, and two Ring cameras let you manage comfort and security from your phone, while an LG ThinQ Wi-Fi WashTower and programmable permanent outdoor lights add convenience and year-round curb appeal at the touch of a button.What sets this home apart is what you cannot always see. Ten fully owned solar panels keep energy bills low with no lease and no monthly payment, and the home is Built Green Gold certified with a strong EnerGuide rating, so efficiency and comfort are built in. The buyer may qualify for 25% mortgage loan insurance premium refund from CHMC. Remaining Alberta New Home Warranty transfers to you, with building-envelope coverage to 2028 and structural protection to 2033.The unfinished basement is your blank canvas. With nine-foot walls, a separate side entrance which exits through separate side yard, and a three-piece washroom rough-in, it offers real potential for a future lower-level living space or suite, subject to City approval and permits. Imagine the finished lower level and the equity that comes with it. Also opens great opportunity for rental income or Airbnb which you can use as your mortgage helper.Outside, a new detached 22x22 double garage added in 2024, fully permitted a nd inspected, opens onto the rear lane, and the fully fenced yard is ready for summer. The nearest bus stop is 3 minutes walk! Living in Legacy means pathways, ponds, and green space at your door, with schools, playgrounds, and the Township shopping centre minutes away, plus quick access to Stoney and Macleod Trail, the South Health Campus, and Spruce Meadows. (id:63476)
879 Road 2 W
Kingsville, Ontario
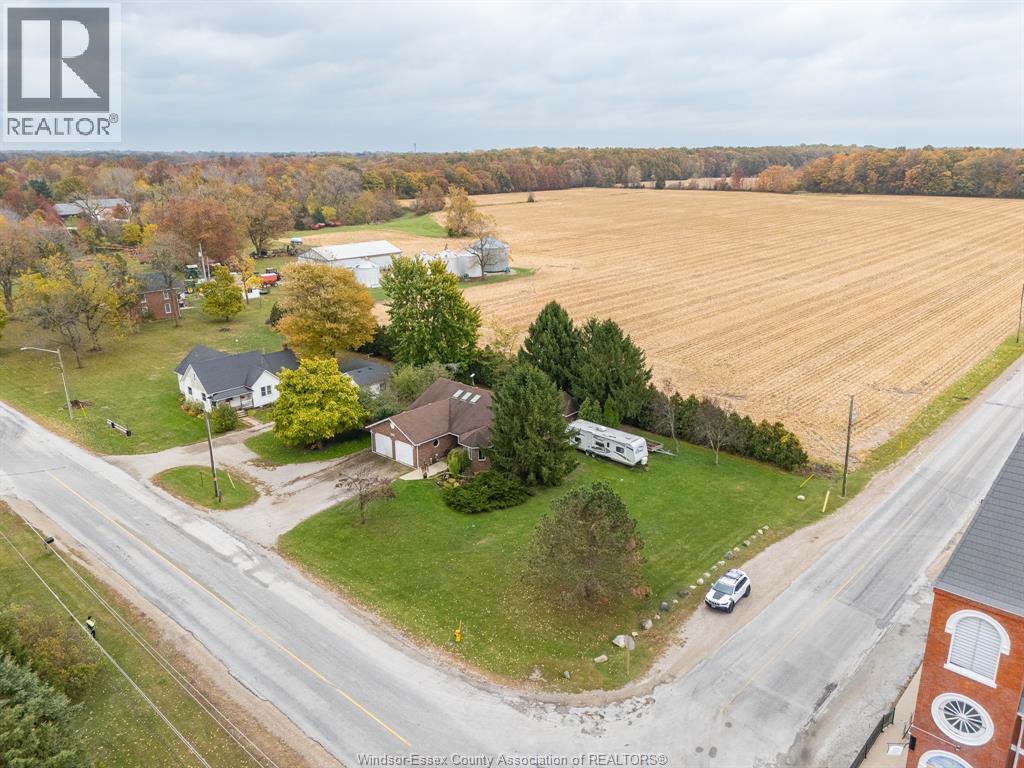
Welcome to 879 Road 2 W - a solid brick ranch sitting on a peaceful half-acre corner lot just outside of Kingsville. Country living at its best with schools, shops, and amenities just minutes away. This well-maintained home offers a bright, open layout with soaring ceilings, 4 spacious bedrooms, and 3 full bathrooms including a primary with ensuite. Main floor laundry adds everyday convenience. The fully finished lower level is ideal for family gatherings, a hobby room, or extra storage. Attached double garage with inside entry and direct kitchen access. Outside, enjoy a large yard with mature trees - perfect for relaxing or entertaining. Space, privacy, and value all in one. (id:63476)
218, 55 Wolf Hollow Crescent SE
Calgary, Alberta
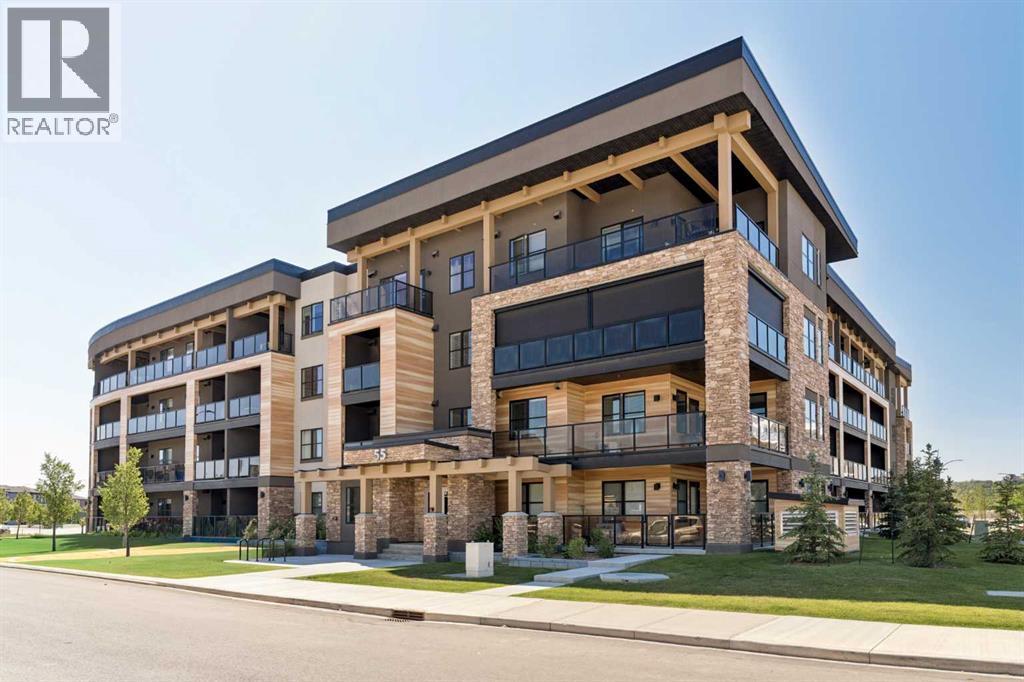
**Open House - Saturday Aug. 1st 1-3pm** Turnkey luxury meets effortless living. Welcome to this beautifully upgraded 2-bedroom condominium in Bow 360, an intimate boutique development by Cove Properties, perfectly situated in the sought-after riverside community of Wolf Willow. Showcasing nearly $10,000 in premium upgrades, including in-suite air conditioning, and stylish finishes throughout, this impeccably maintained home offers the perfect balance of comfort, quality, and convenience.From the moment you step inside, you’ll appreciate the thoughtful design and elevated details that set this home apart. Gorgeous Twelve Oaks luxury wide plank vinyl flooring flows throughout the main living areas, beautifully complemented by plush carpeting in both bedrooms. The stylish kitchen features full-height cabinetry, sleek quartz countertops, a large centre island, premium stainless steel appliances, and ample storage, making it ideal for both everyday living and entertaining.The bright, open concept living space extends seamlessly to your private balcony, creating the perfect spot to relax and unwind. Additional features include an Energy Recovery Ventilation (ERV) system, a titled underground parking stall, a private storage locker, and the peace of mind that comes with a reinforced concrete foundation offering exceptional sound attenuation and lasting quality.Enjoy the incredible lifestyle Wolf Willow has to offer with the Bow River, over 80 kilometres of scenic pathways, Fish Creek Provincial Park, Blue Devil Golf Course, and the nearby Woof Willow Off-Leash Dog Park all close by. Shopping, restaurants, transit, and South Health Campus are also just minutes away.Whether you’re a first-time buyer, downsizer, or investor, this exceptional turnkey home offers an outstanding opportunity to enjoy modern living in one of Calgary’s most desirable communities. This is one you’ll want to see! (id:63476)
208 2488 Kelly Avenue
Port Coquitlam, British Columbia
Bright south-facing 2 bed, 2 bath, 950 sq. ft. home just steps from Gates Park, the Coquitlam River, and vibrant downtown Port Coquitlam. This well-designed layout features bedrooms on opposite sides for added privacy, large windows that fill the home with natural light, and an open-concept living space with stainless steel appliances, laminate flooring, and 9' ceilings throughout. Enjoy summer on the spacious balcony. This well-maintained home includes an EV charger, 1 parking stall, and 1 storage locker. Ideally located within walking distance to all levels of schools, Gates Park, downtown Port Coquitlam, and the West Coast Express. A perfect home for growing families, downsizers, or retirees. Don't miss the interactive virtual tour! (id:63476)
802 Willowview Road
Georgina, Ontario
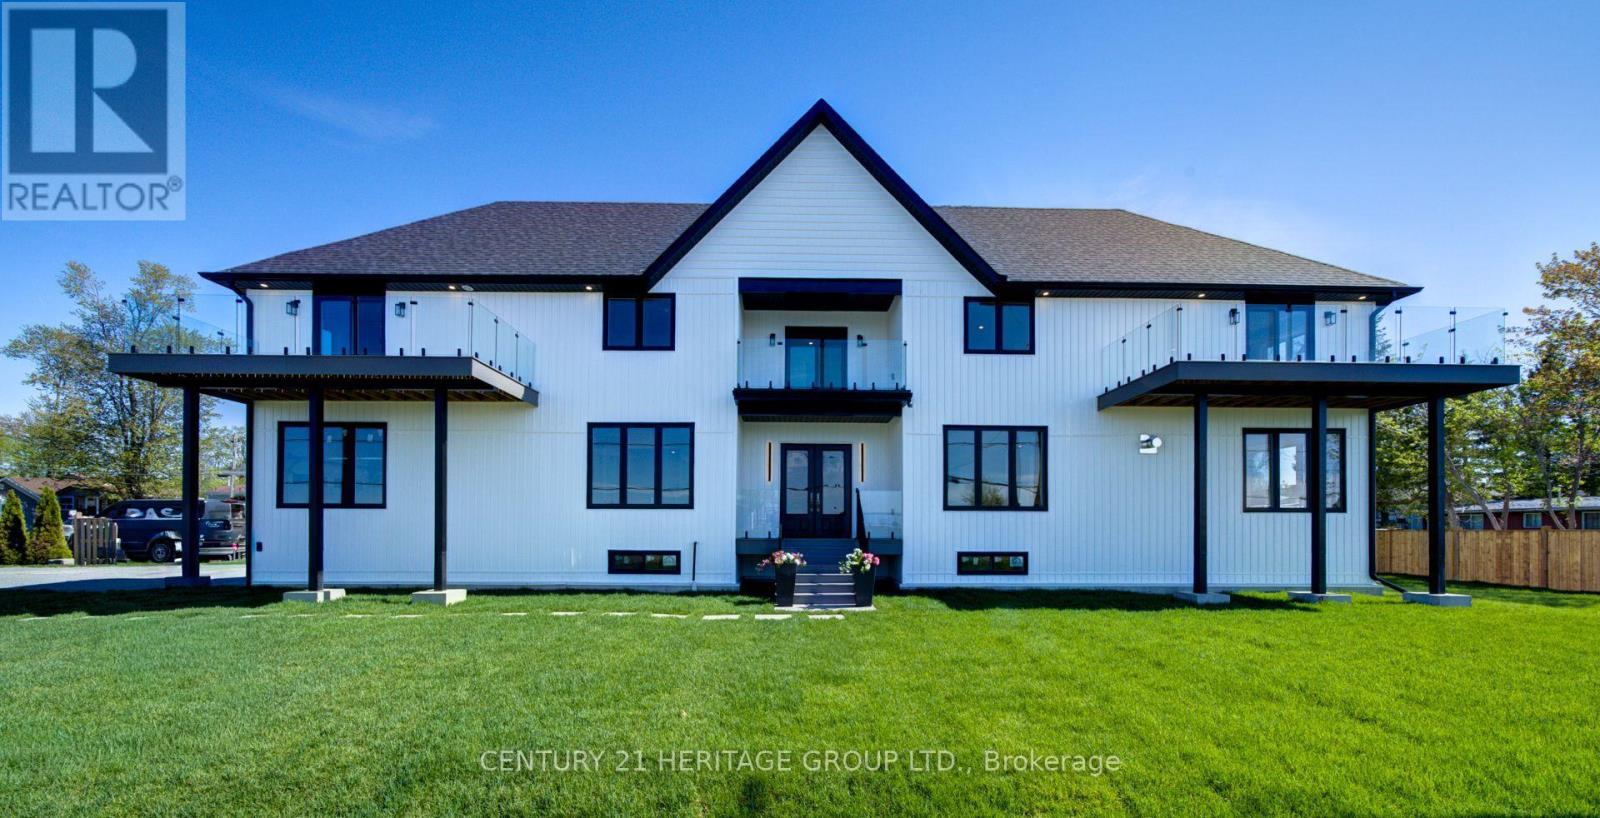
Experience Refined Living at 802 Willowview Rd Georgina. Custom Built Home With Incredible Lake Simcoe Views, Featuring Nearly 3000 sqft Of Above Ground Modern Living Space & 200 Amp Service. Fantastic Craftsmanship Showcased Through-Out This Brand New, Never Lived In Home. Pot Lights, Wide Plank Engineered Hardwood & Porcelan Floors Through-Out. The O/C Main Floor Boasts 10' Ceiling, 9' Doors. Thoughtfully Designed, Tons Of Natural Light, Nearly All Rooms Have Wide Open Views of Willow Park & Lake Simcoe. The South Wing Of The Main Floor Connects The Foyer With The Dining Room, Kitchen, Family Room & Stairs To The 2nd Floor. The North Wing Leads To The Living Room, Powder Room, Home Office & Direct Access To The Double Car Garage W. High Ceiling Providing Plenty of Space & Height For a Car Lift To Store Multiple Cars. The Modern Two Tone Eat-In Kitchen & Large Walk-in Pantry Is A Chef's Delight & Is Beautifully Appointed With S/S Appliances, Dual Gas Range, Plenty Of Counter Space & Cabinetry, Quartz Counters & Backsplash. The Spacious Primary Bedroom Retreat Is Ensuited With A Large W/I Closet W. B/I Custom Organizer, The Spa Inspired Bathroom Complete With Custom Cabinetry, Dual Vanities, Stand Up Shower & Soaking Tub & Featurs A Wooden Accent Wall. All 3 Additional Bedrooms Are Directly Connected To A Bathroom, An Ensuite Convenient For Guests And A Jack & Jill To Be Shared By The Children. The Open Concept Basement Is Roughed-In For Bathroom Has Floor Heating & Is Ready For The Buyer's Finishing Touches. Centrally Located In Southern Ontario, Easily Accessible On Hwy 404, Only 1 Hr. From Toronto, 30 Min. From Newmarket. Once The Bradford By Pass ( Hwy 425 ) Is Completed Driving Time To Vaughan & Pearson Airport Will Be Significantly Reduced. Conveniently Situated Close To Several Amenities, Park, Schools, Marinas, Several Golf Courses & Resorts, Beaches, The New Municipal Offices, Imagine Cinemas Etc. Don't Miss This Opportunity! (id:63476)