
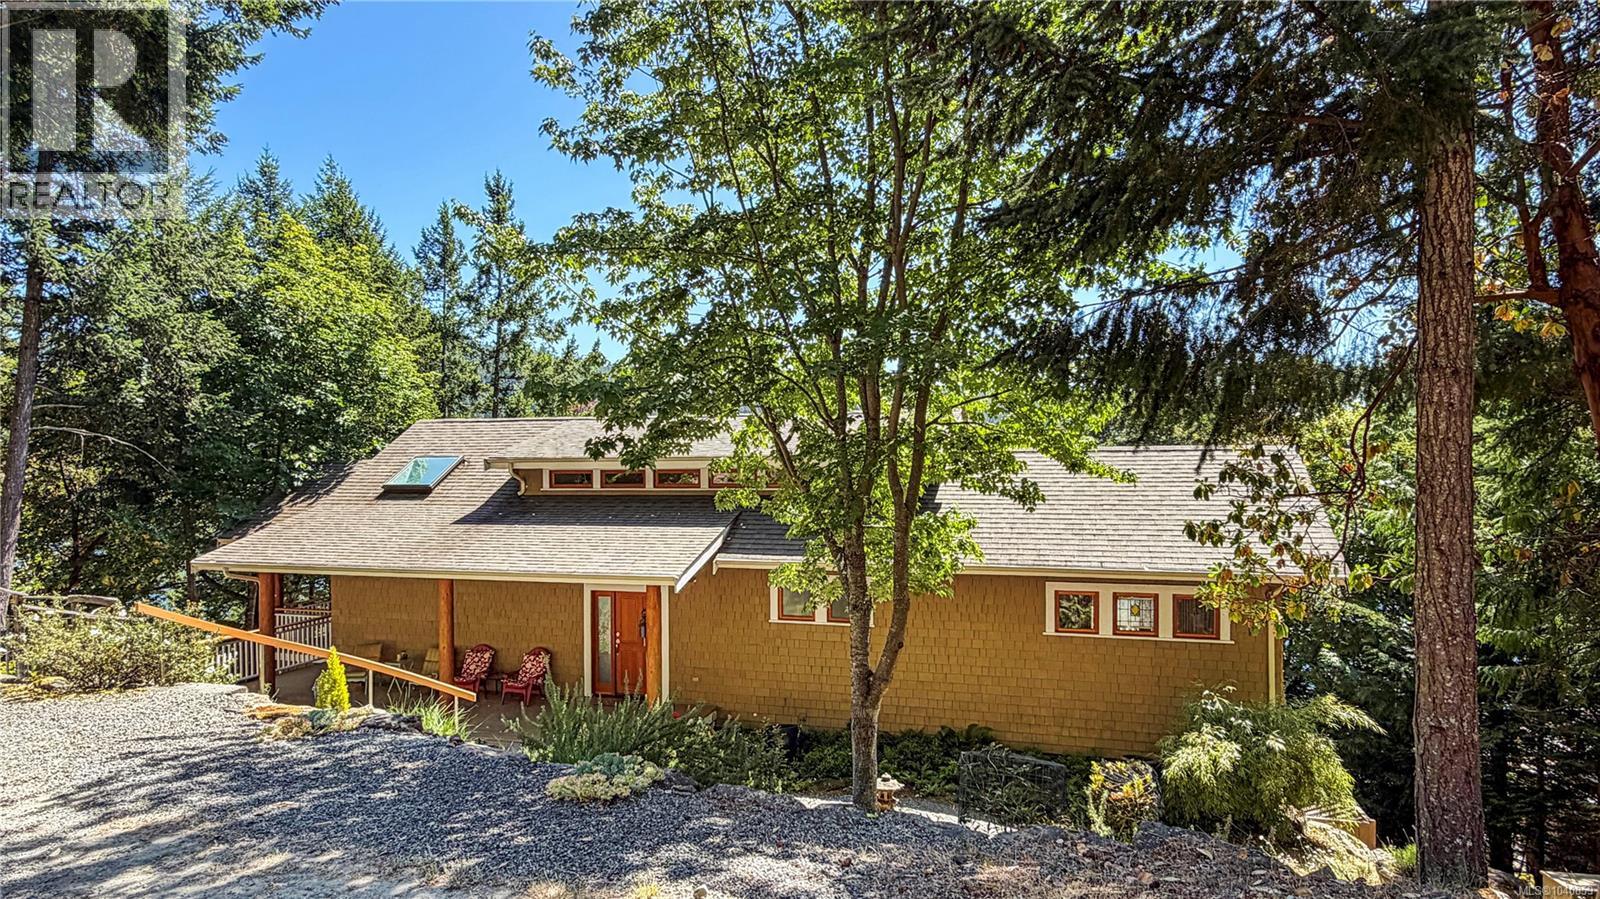
6608 Razor Point Rd
Pender Island, British Columbia
Rarely does a south-facing waterfront property offer both privacy and direct access to the shoreline. Set on 0.87 acres at the east end of Razor Point Road, this special property features stairs to the beach in sheltered Port Browning Harbour, where you can launch a kayak from your own shoreline, paddle across to Mortimer Spit, explore the harbour, or venture toward nearby islands. Custom built and thoughtfully designed, the quality home embraces its natural surroundings with vaulted ceilings, expansive windows, and a bright open-concept living and dining area that captures ocean views and a true West Coast atmosphere. The main level offers comfortable one-level living, with the principal rooms flowing seamlessly onto their own oceanfront decks. Enjoy your morning coffee from the primary bedroom deck, gather with friends on the multi-level deck off the kitchen, or unwind on the secluded deck adjoining the sauna. The lower level features 9' ceilings and includes a spacious bedroom, full bathroom, bedroom/office/craft room, sauna, utility room, and large storage area. A spectacular deck perched above the beach provides a front-row seat to the boats coming and going from Port Browning Marina. Enjoy island life with a separate workshop, greenhouse, and fenced gardens, while the heat pump and Generac generator provide year-round comfort and peace of mind. Tucked away in a serene setting, yet conveniently close to Sea Star Vineyards, Twin Island Cider, Port Browning Marina, and the amenities of Driftwood Centre, this property offers the rare combination of shoreline access, recreation, and connection to the water that draws people to Pender Island. (id:63476)
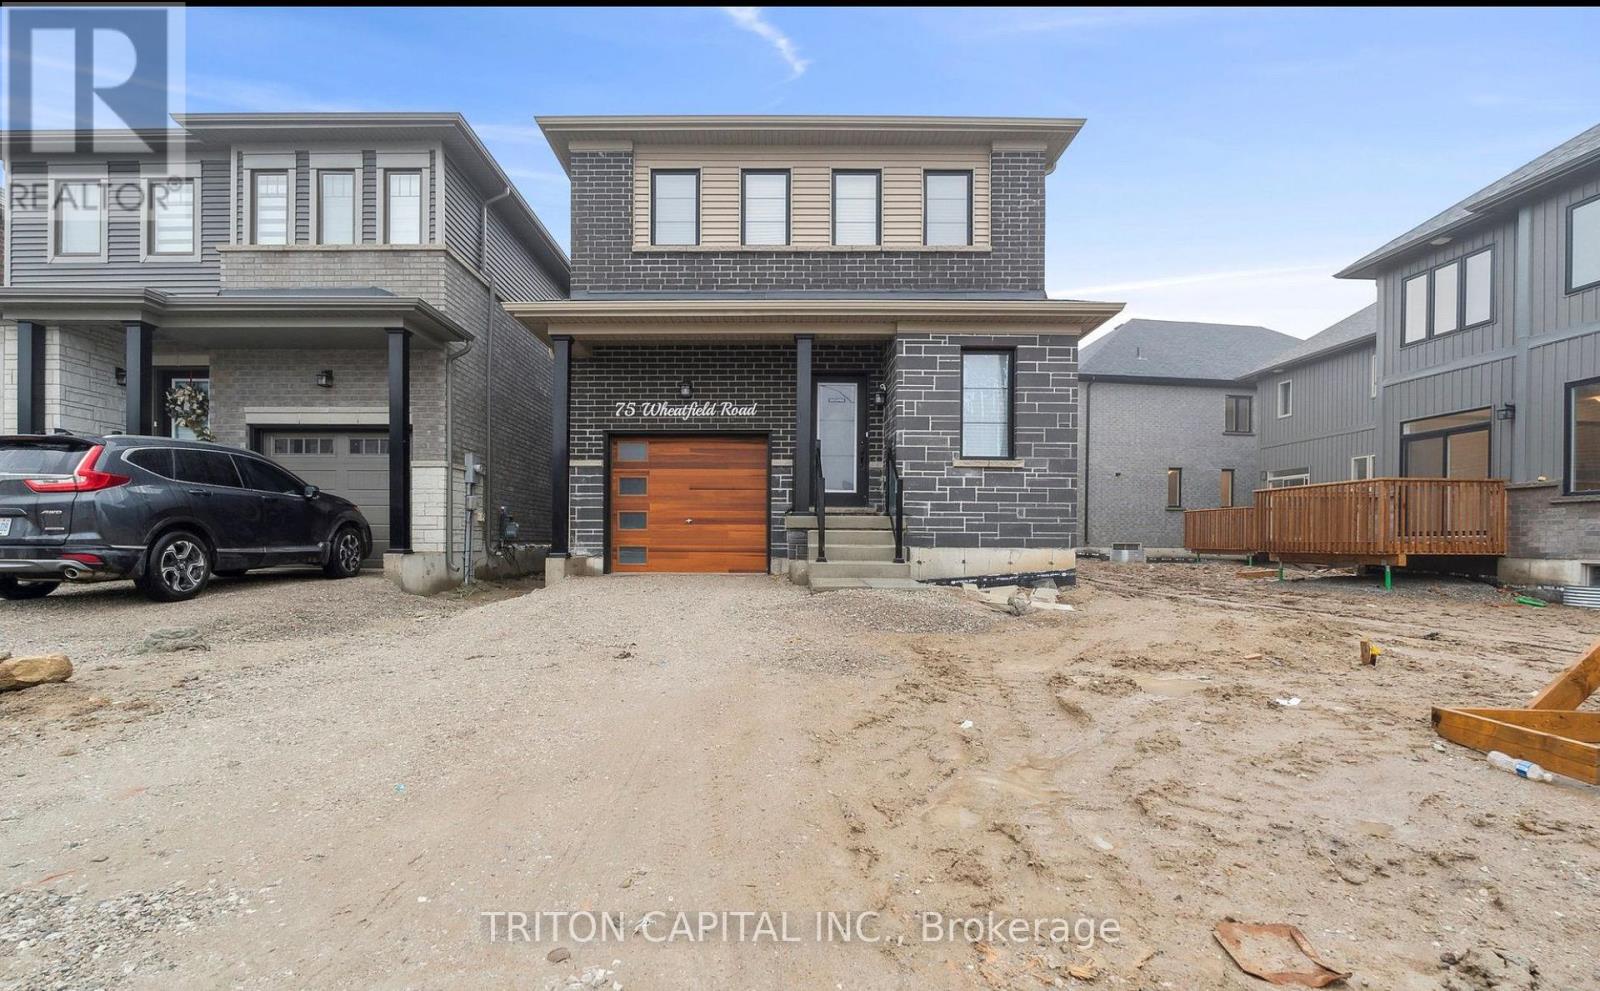
Lower - 75 Wheatfield Road
Barrie, Ontario
Bright and Spacious Ultra Modern 2 Bedroom Basement Apartment for Absolutely Steal of a price! Your client will be SUPER IMPRESSED. Minutes to Mapleview GO, close to HYW 400, close to Innisfill Beach, Schools, Grocery Stores.Close To Go And Major Transportation Routes And Many Community Amenities.Grass, driveway and Sidewalk is installed. No Parking Available. (id:63476)
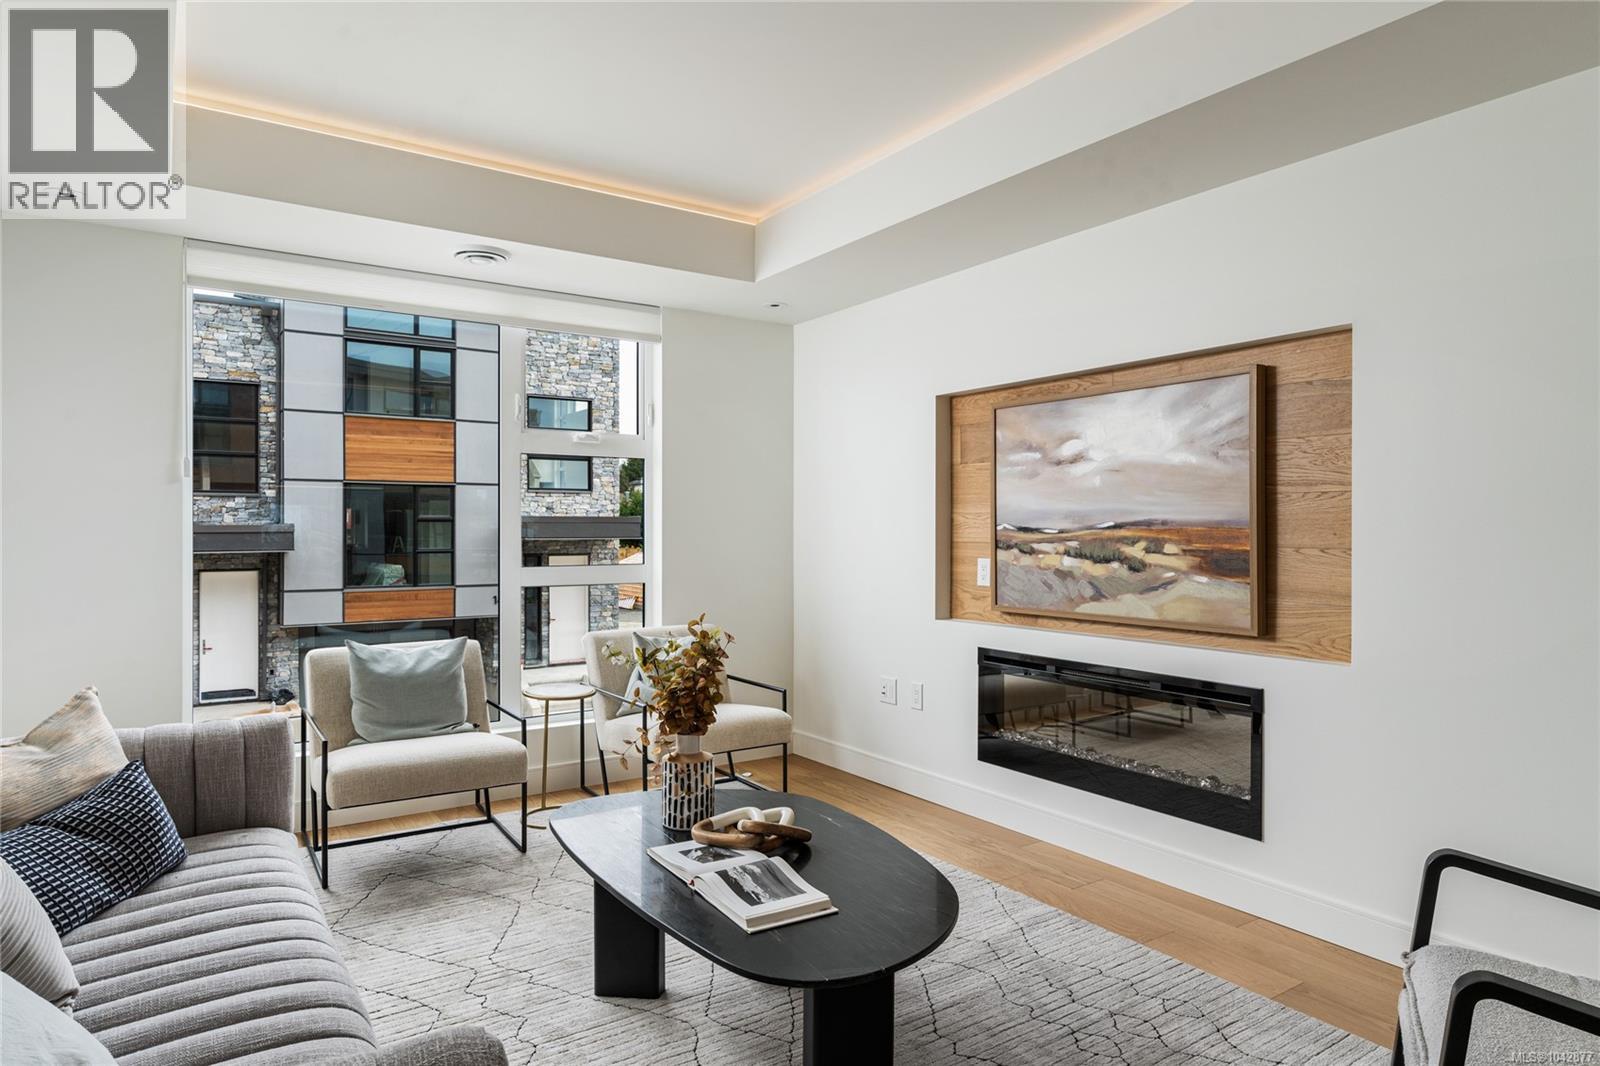
29 4253 Dieppe Rd
Saanich, British Columbia
Welcome to Paragon Parc Living—where contemporary West Coast elegance meets everyday comfort. This luxurious 3-bedroom, 3-bathroom townhome offers 2,179 sq ft of thoughtfully designed living space in a tranquil, upscale community surrounded by mature homes and lush landscaping. Architecturally striking, the home features soaring rooflines, natural stone and wood accents, and transom windows that flood the space with natural light. The main floor is designed for modern living and effortless entertaining, offering 9’ ceilings, floor-to-ceiling windows, and an expansive open-concept layout. The chef-inspired gourmet kitchen boasts quartz countertops, stainless steel appliances, wall oven, gas cooktop, oversized island, and walk-in pantry—ideal for hosting or cooking at home. The elegant living and dining areas are anchored by a cozy gas fireplace, complemented by a convenient office nook and a chic powder room. Upstairs, you'll find a vaulted 13’ ceiling in the primary suite, complete with a walk-through closet and a serene 4-piece spa-like ensuite. Two additional bedrooms, a full bathroom, and a separate laundry room round out the upper level, offering privacy and convenience. The lower level adds flexibility with 8’ ceilings, a spacious media/rec room, utility closet & storage. Perfect for guests, teens, or a home gym. Additional highlights include hardwood and radiant in-floor heating, remote blinds, an EV-ready garage, extra-long driveway, fenced yard with patio backing onto peaceful greenspace, and access to a community garden and children’s park. Built by award-winning White Wolf Homes, this residence comes with a full New Home Warranty. All just minutes to shopping, trails, the airport, and downtown Victoria—where luxury, lifestyle, and location come together beautifully. Price + GST. (id:63476)
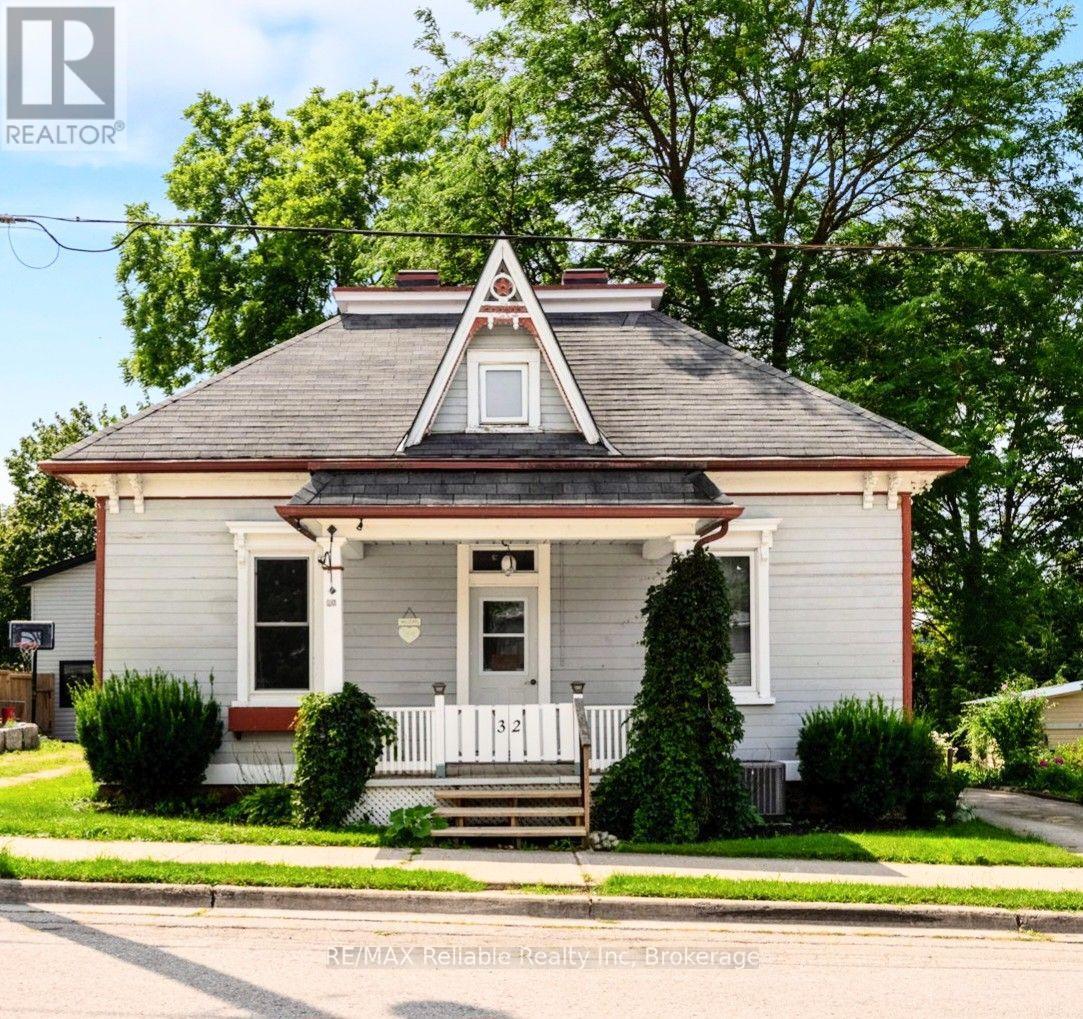
32 Rattenbury Street W
Central Huron, Ontario
Welcome to 32 Rattenbury Street, a charming one-and-a-half-storey residence that perfectly blends classic character with modern convenience. Situated in a prime Clinton location, this home greets you with stunning hardwood floors that flow seamlessly throughout the main living spaces. The ground floor is thoughtfully designed for both comfort and functionality, featuring a living room and a cozy family room that provide ample space for relaxation or entertaining. The kitchen serves as the heart of the home, complete with a dedicated dining area for family meals and easy access to a bright sunroom bathed in an abundance of natural light. Two well-appointed bedrooms are also located on the main level, supported by both a convenient two-piece bathroom and a full three-piece bathroom. The upper level offers a versatile retreat, boasting a generous loft area perfect for a hobby room or home office, alongside an additional large bedroom that ensures privacy for family or guests. Outside, the property continues to impress with a partially fenced yard that creates a serene and private oasis. Whether you are hosting a summer barbecue on the patio or enjoying a quiet morning on the cement deck, the outdoor space is designed for low-maintenance enjoyment .Residents will appreciate the exceptional walkability of this address, located just a short stroll from local schools and the hospital, while keeping the shops and amenities of downtown Clinton within easy reach. This home offers a peaceful lifestyle without sacrificing proximity to the essentials. (id:63476)
47 Northview Crescent
Barrie, Ontario
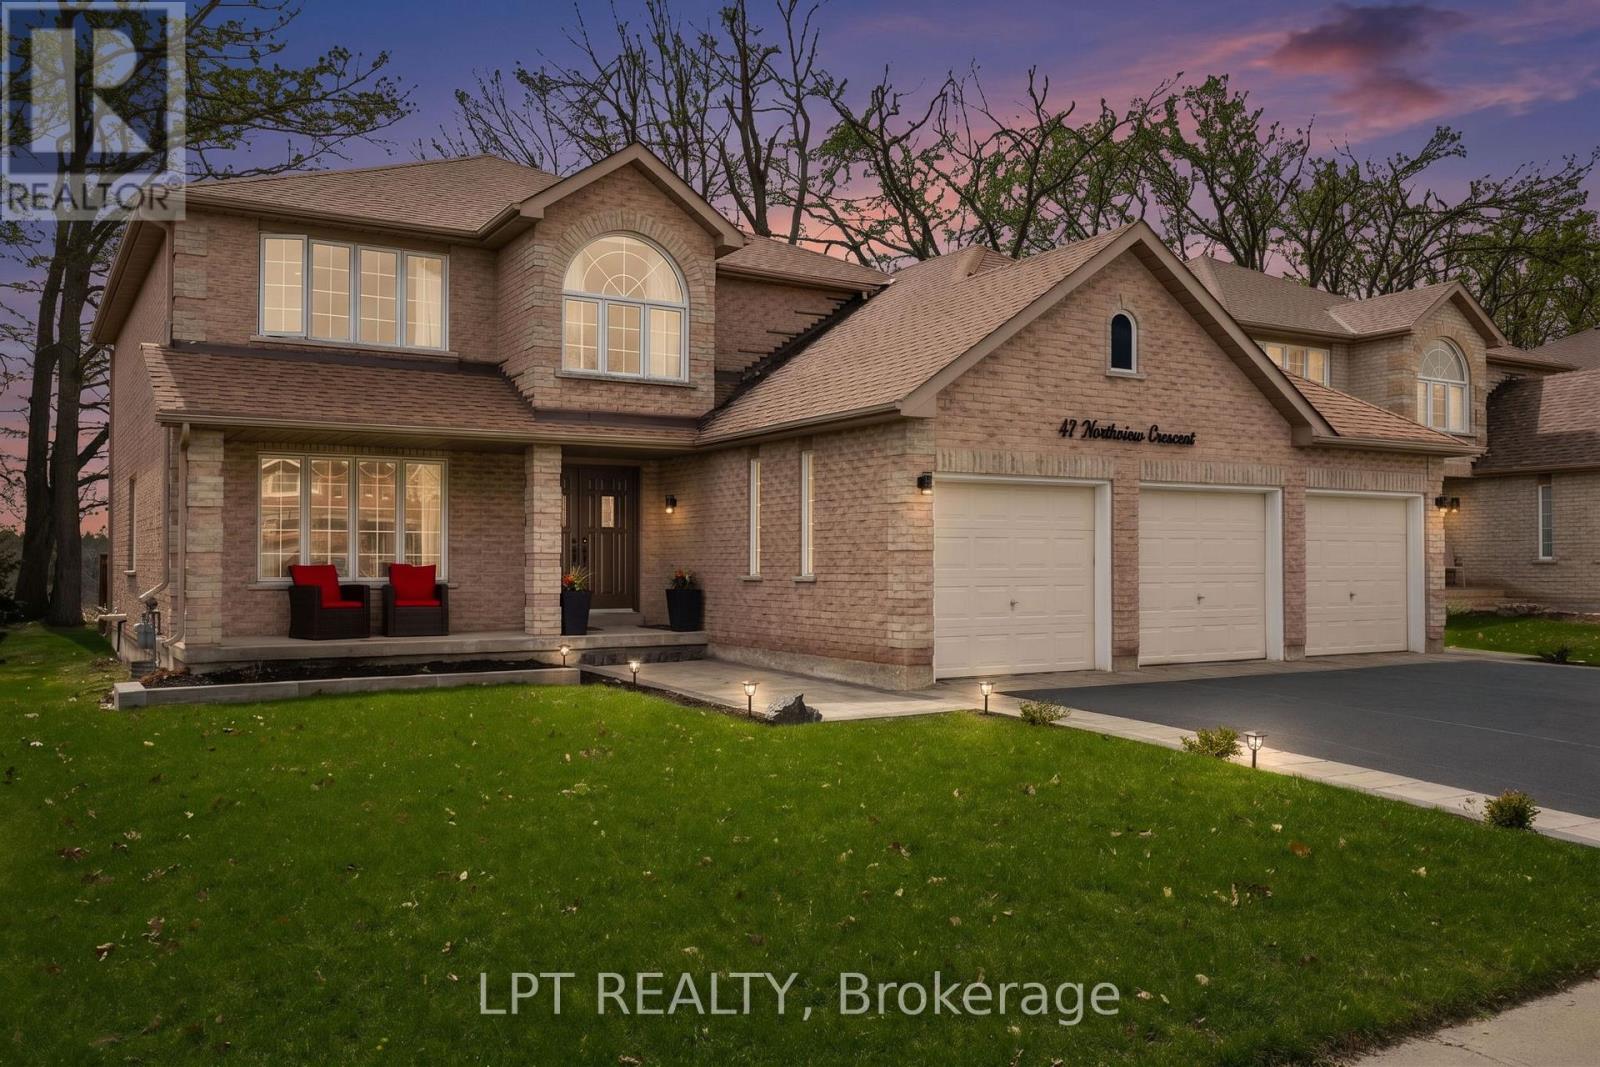
Welcome to one of Barrie's most coveted hidden gems, where privacy, views and upscale living come together on a rare premium 59X120 lot backing onto beautiful green space. This John Boddy home with nearly 4000 sq ft of finished living space and a highly sought after 3-car garage creates a unique offering. Inside, you'll find a fully renovated custom kitchen featuring stunning quartz countertops, marble backsplash, breakfast bar and coffee bar flowing seamlessly into bright open-concept living spaces designed for both everyday comfort and entertaining. Upstairs there are 4 bedrooms including the massive master bedroom with two walk-in closets and a 5 piece ensuite. There is a shared 5 piece bathroom as well. The fully finished basement adds even more versatility, featuring a wet bar with quartz countertops, 3 piece bathroom and a bedroom with walk-in closet. The flexible layout is ideal for entertaining or a potential in-law suite. Step out of the kitchen into your own private backyard retreat. A 400 sq ft deck complete with pergola and hot tub overlooking peaceful & unobstructed views with no rear neighbours. It's the kind of setting that feels miles away from the city, yet you're just 5 minutes to highway 400, 5 minutes to shopping and top amenities on Bayfield St. (id:63476)
106 847 Dunsmuir Rd
Esquimalt, British Columbia
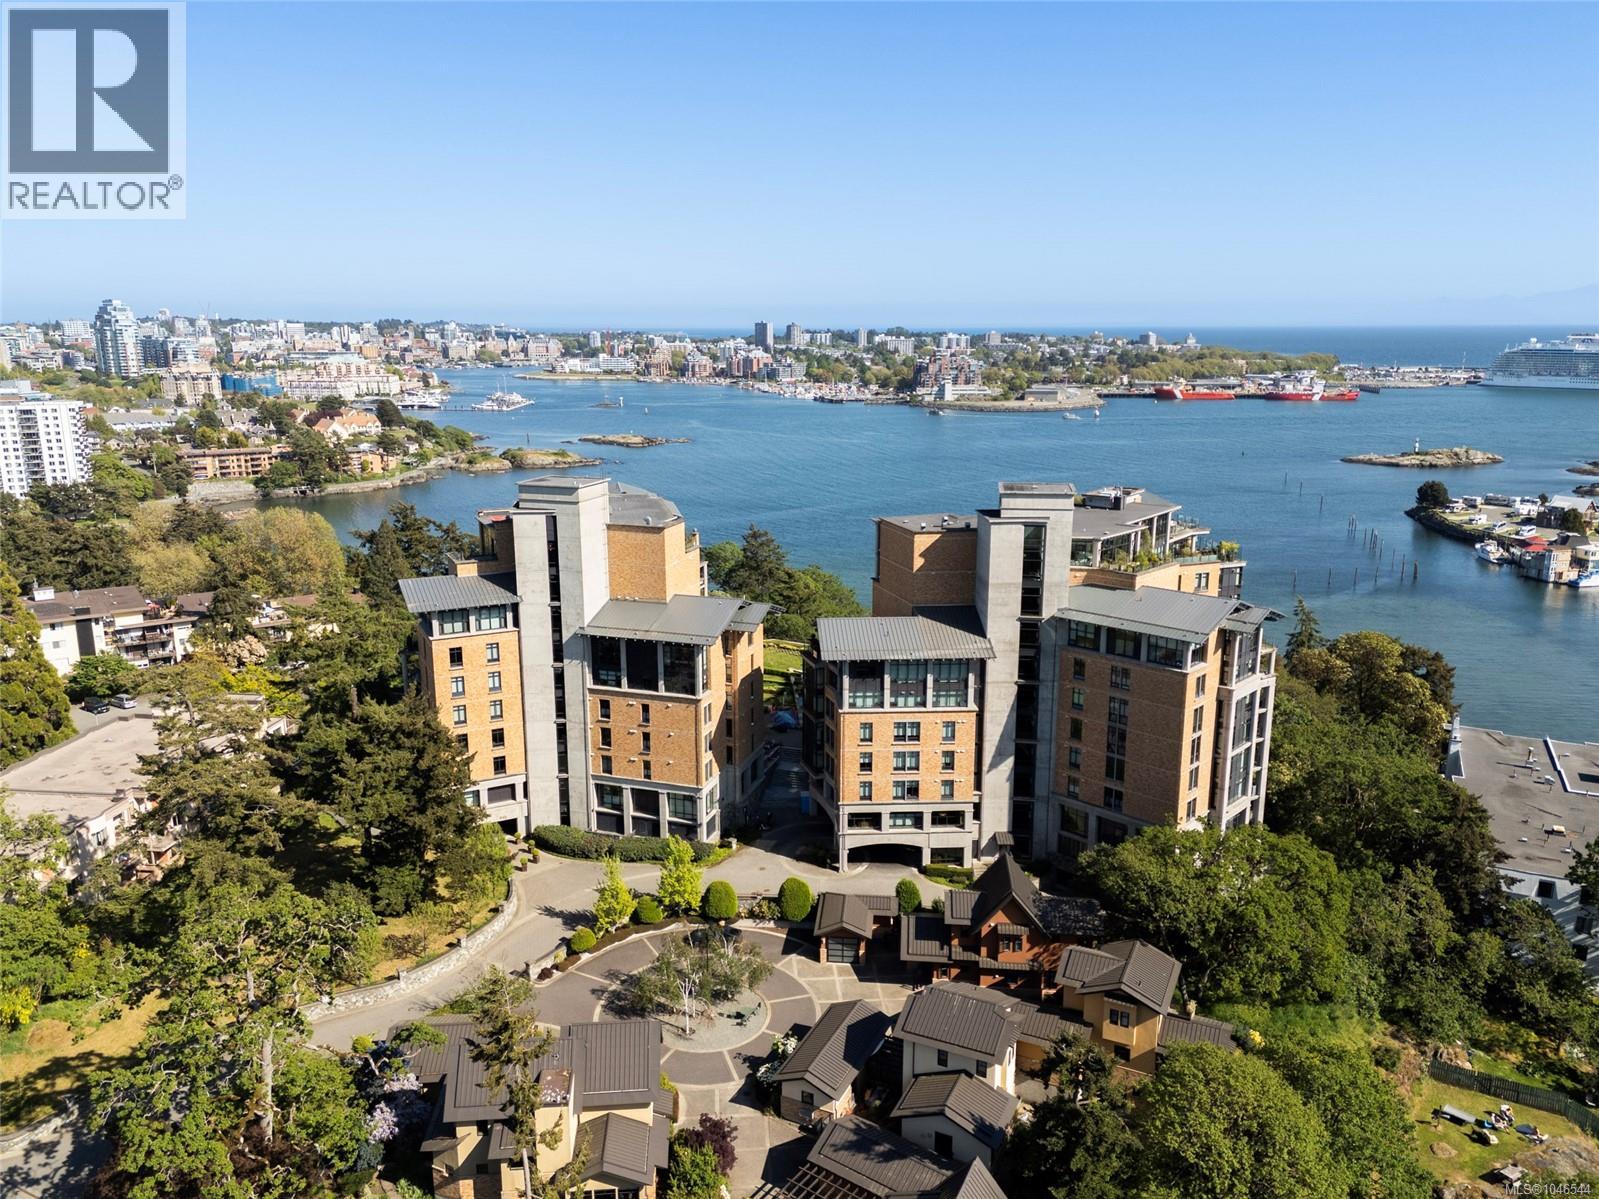
Welcome to #106-847 Dunsmuir at Swallows Landing, one of Victoria’s most sought-after buildings. This 2BED & 2BATH home spans 1,329 sq ft and was designed for entertaining and comfort with high-quality finishes, hardwood flooring, nearly 10ft ceilings and floor to ceiling windows that flood the space with tons of natural light. The kitchen features SS appliances, gas range, granite countertops and ample countertop and cabinetry for prep and storage space. The living room features a gas FP and German engineered double doors that lead out to a covered patio that you can enjoy year-round. The primary bedroom includes walk-in closet and spacious spa-like ensuite with soaker tub, double vanity and heated flooring. Building amenities include 2 guest suites, landscaped courtyard with breathtaking views of the ocean, two secure underground parking stalls + storage for peace of mind. Just minutes from downtown, walkable, oceanfront living — making it one of Victoria’s most desirable communities (id:63476)
Pt N 1/2 Lt 19 10 Concession
Springwater, Ontario
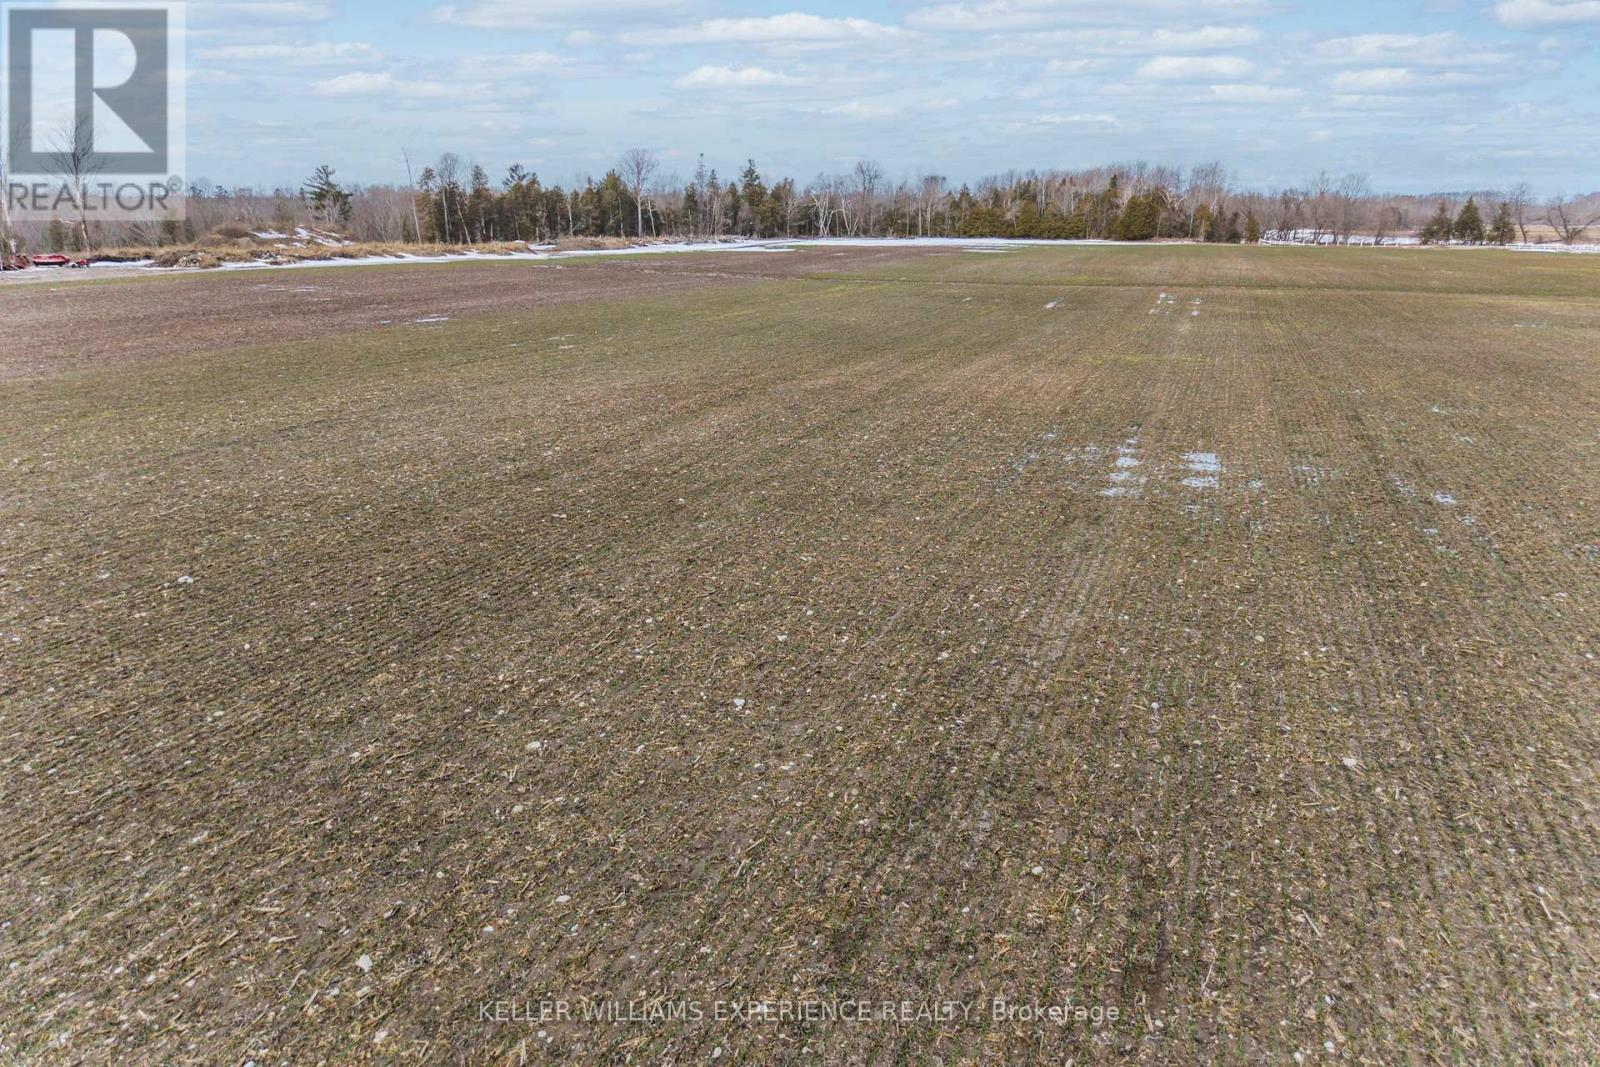
78 acres of prime agricultural land in the heart of Springwater Township. This highly productive farm is systematically tiled to ensure excellent drainage and consistent crop yields. The property is flat, workable, and ideal for cash cropping or expanding an existing farming operation.Rarely does farmland of this quality come available so close to Georgian Bay - located less than 1.5 km from the sandy shores of Allenwood Beach. Enjoy the perfect combination of strong agricultural capability and long-term investment potential in one of Simcoe County's most desirable rural locations. (id:63476)
905 - 699 Aberdeen Boulevard
Midland, Ontario
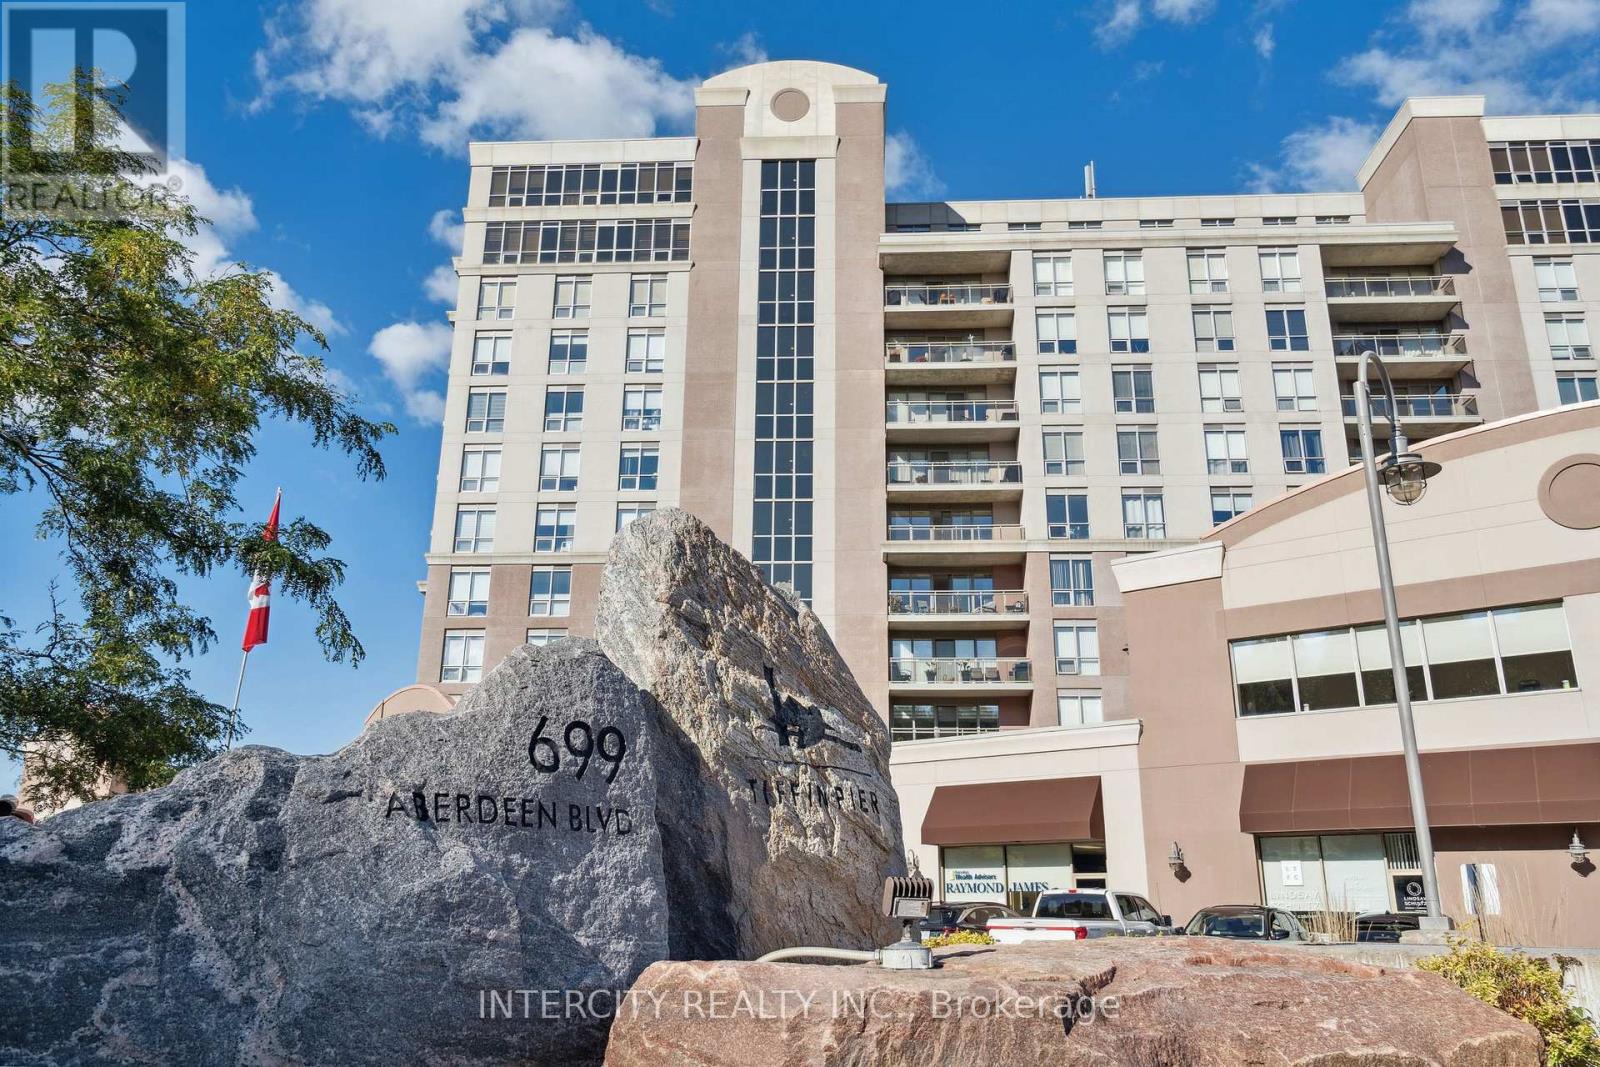
Beautiful Rose model at sought after Tiffin Pier Condo. This 2 bed 2 bath waterfront condo offers 1,102 sf plus balcony and water views from every room. Stunning kitchen renovated by Lindsay Shultz, with Quartz Countertops and gorgeous accents, bar with added storage and bar fridge. Beautiful hardwood throughout living and bedrooms. Renovated primary ensuite offers custom wood linen closet with ample storage and mobility accessible Therapy Jet Tub. Upgraded appliances and fixtures throughout. 9' ceilings. New motor in HVAC makes for efficient and quiet heating and cooling. BBQ from balcony while overlooking Bay and Marina. Prime in town location. Marina and TransCanada trail at your doorstep. Underground parking, Two Storage units and Bike spot included. Well maintained high end building and property w/ five star amenities incl: Gym, saunas, Swim-spa, Jacuzzi, Party Rm, Guest Suite & more. Life's too short to live anywhere else. (id:63476)
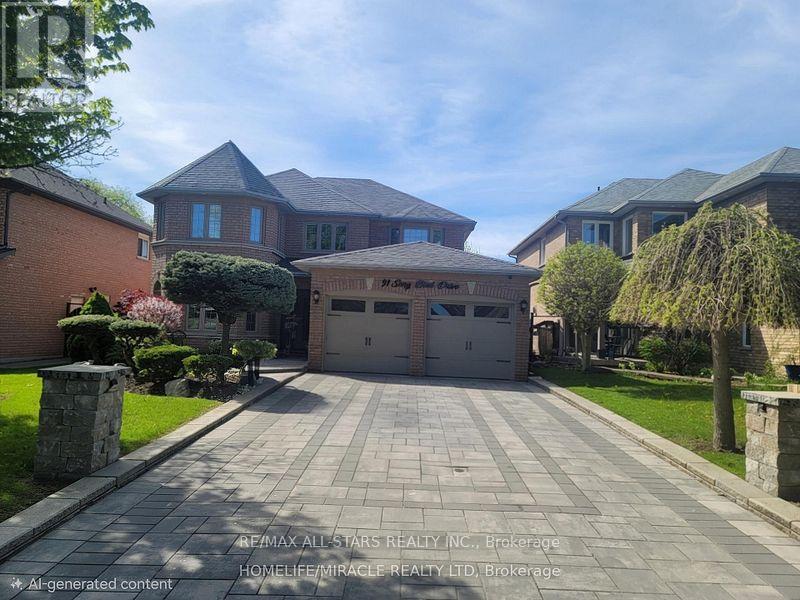
91 Song Bird Drive N
Markham, Ontario
Beautiful Brand New, Never Lived-In 2 Bedroom Walk-Out Basement Apartment Located In The Highly Desirable Rouge Fairways Community Of Markham! Bright And Spacious Layout With A Separate Entrance In A Beautiful Detached Home Situated In A Quiet, Family-Friendly Neighborhood. Features Modern Finishes, Quartz Countertops, Center Island, Stainless Steel Appliances, And A Bright Open-Concept Living Area. Conveniently Located Close To Top-Rated Schools, Parks, Libraries, Community Centers, Shopping Malls, Banks, Restaurants, And Places Of Worship. Excellent Access To Public Transit, Major Highways Including Hwy 407 And Hwy 401, And Nearby GO Transit, Making It Ideal For Commuters. Perfect For A Small Family Or Working Professionals Seeking Comfort, Convenience, And Accessibility In A Prime Markham Location. Tenant To Pay 30% Of Utilities. $200 Key Deposit And Tenant Insurance Required. No Pets And No Smoking. Parking included in Lease. (id:63476)
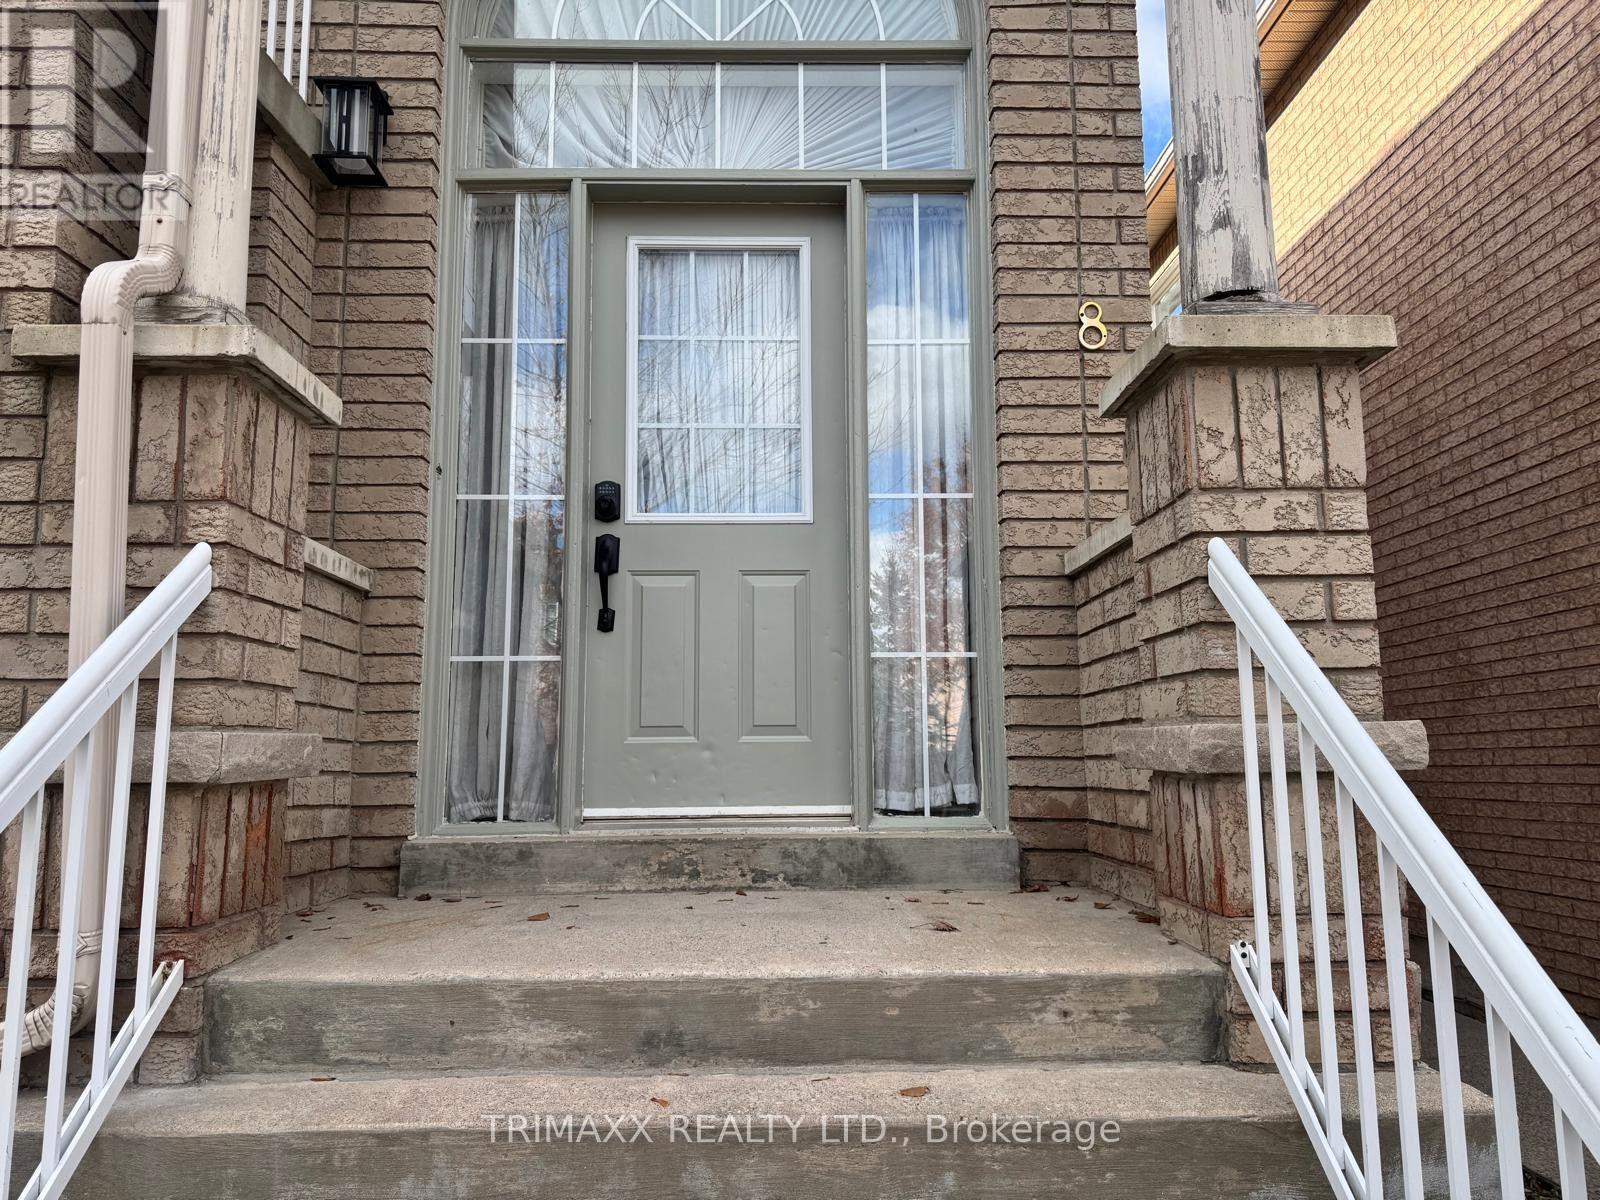
Upper Unit - 8 Ed Quigg Way
Vaughan, Ontario
Newly Renovated Spacious Upper Level 3 Bedroom & 2 Full Bathrooms, Primary Bedroom with Ensuite. Private Laundry, Luxury High Grade Vinyl floor Throughout. Kitchen with Pantry, Back Splash, Breakfast Eating Area, Quartz counter Top & Pot Lights. Quartz Counter Top in Bathrooms. Walk-Out to Patio Balcony. Close To Schools, Parks, Shopping & Transit. (id:63476)
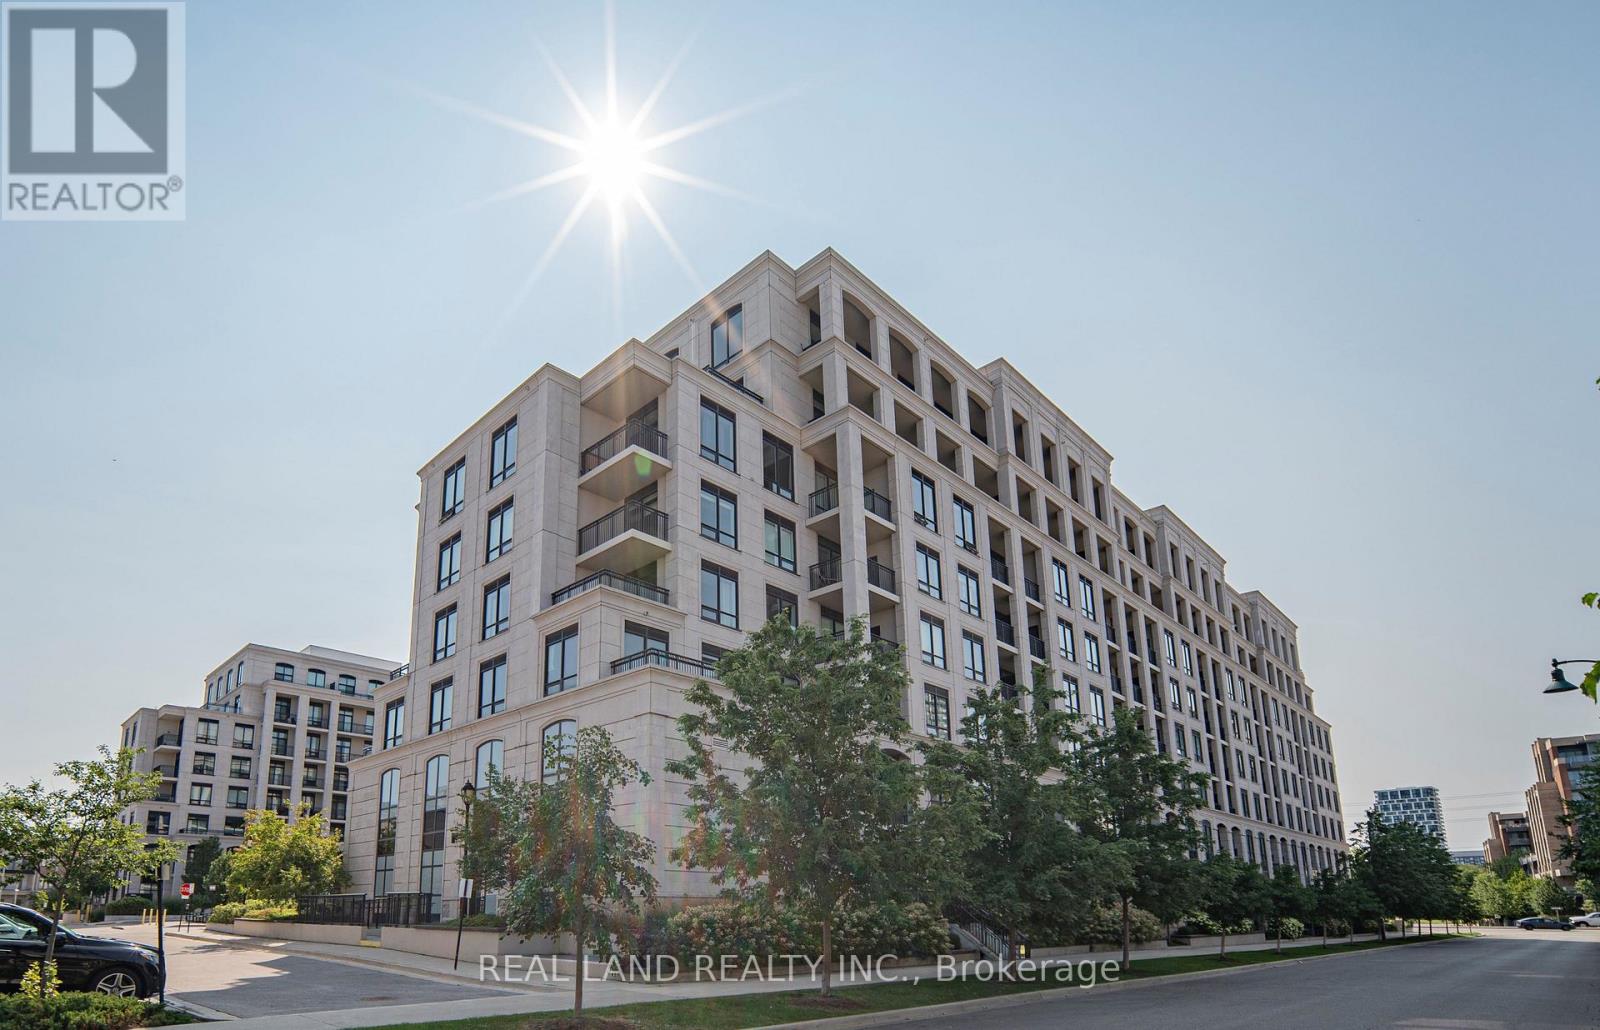
107w - 268 Buchanan Drive
Markham, Ontario
Prime Markham Living at UnionView Garden! Welcome to 268 Buchanan Drive, ideally located just north of Highway 7 & Birchmount Road in one of Markham's most desirable communities. This bright west-facing suite features a desirable walk-out terrace, offering excellent afternoon and evening sunlight and a private outdoor space for relaxing or entertaining.Enjoy access to highly sought-after schools, including Pierre Elliott Trudeau High School, Unionville High School and Coledale Public School, making this an excellent choice for families seeking a quality education and established community.Unbeatable convenience with easy access to Highway 7, GO Bus, GO Train and VIVA transit. Just minutes to Historic Unionville and Downtown Markham, with an extensive selection of restaurants, cafés, shopping, grocery stores, entertainment, parks and everyday amenities nearby.UnionView Garden offers an impressive range of resort-style amenities, including an indoor swimming pool, spa, fitness centre, karaoke room, mahjong & games room, party/social room and well-maintained common areas. Abundant visitor parking provides exceptional convenience for family and guests.A major highlight of this established condominium is its predominantly owner-occupied community, with relatively few rental units compared with many investment-oriented buildings. The result is a quiet, stable and well-maintained residential environment with a strong sense of pride of ownership. The community is home to families, long-term residents and retirees, creating a peaceful and welcoming atmosphere.A rare opportunity to own at UnionView Garden, where excellent schools, convenient transportation, outstanding amenities and a mature residential community come together. (id:63476)
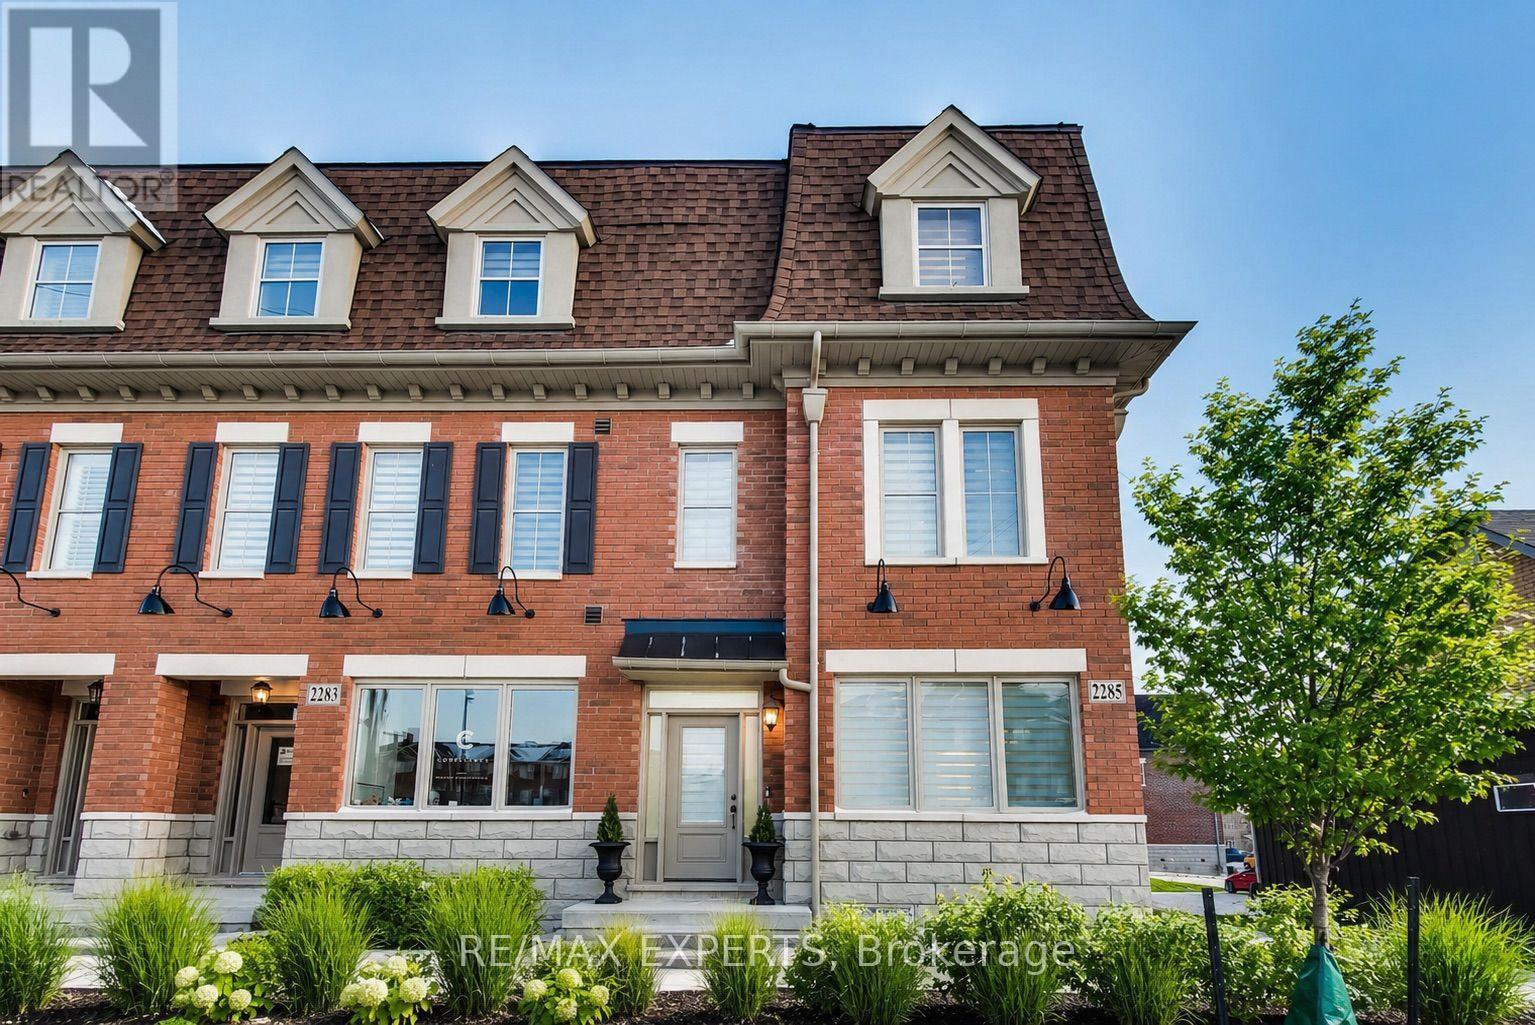
2285 Major Mackenzie Drive W
Vaughan, Ontario
**STUNNING LUXURY CORNER LIVE/WORK TOWNHOME FRONTING MAJOR MACKENZIE!** A rare opportunity offering the perfect combination of luxury living, investment potential and business convenience-all in one exceptional property. $$$ spent on upgrades and premium finishes throughout!The residential space features soaring 9-ft ceilings on the main floor, elegant coffered ceilings, pot lights throughout, hardwood flooring including the kitchen, extended cabinetry, quartz countertops with a stunning waterfall island, modern window coverings and professional paint.Enjoy the convenience of **3-car parking**, including an innovative **car lift in the professionally finished garage**, complete with painted walls and epoxy flooring. Additional features include **central vacuum and a fully finished basement**, providing even more functional living space.The standout feature is the **commercial unit with excellent exposure directly fronting Major Mackenzie Drive**-an incredible opportunity to LIVE & WORK, operate your business steps from home, or maximize the property's investment potential.Whether you're looking for a sophisticated residence, a smart investment, or the ultimate Live/Work lifestyle, this property delivers it all. **A truly unique opportunity that must be seen-don't miss it!** Some photos have been virtually staged for illustrative purposes. (id:63476)