
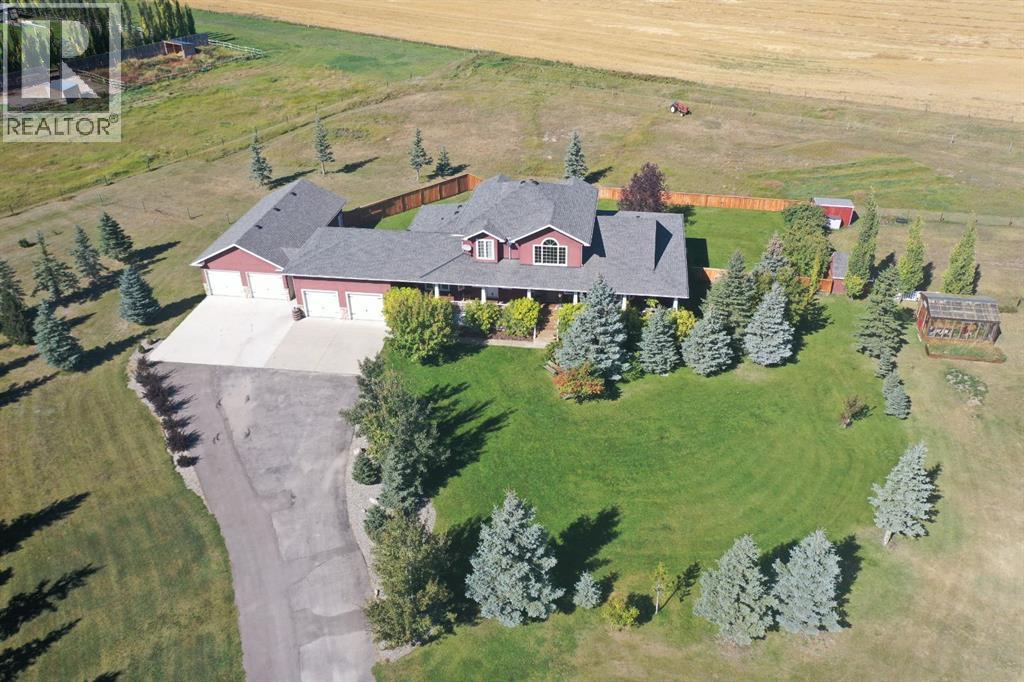
63 Deer Path Meadows
Fort Macleod, Alberta
Welcome to a beautifully maintained acreage within Fort Macleod town limits.This impressive property sits on 4.19 acres and offers the perfect blend of space, privacy, and functionality, all just minutes from town amenities.Featuring 5,250 sq. ft. of developed living space, this home provides room for the entire family with six generously sized bedrooms. The primary bedroom is located on the main floor, with three bedrooms upstairs and two exceptionally large bedrooms in the fully developed basement.The open-concept main level showcases a stunning kitchen with high-end granite countertops, quality appliances, custom cabinetry, and beautiful hardwood flooring throughout. The layout is ideal for everyday living and entertaining.Outside, enjoy a wraparound deck, fully fenced backyard, and a charming greenhouse. The yard is perfectly set up for children, pets, and outdoor enjoyment. A hot tub is included for year-round relaxation.For those who value garage space, this property truly stands out. There is a double attached garage off the house, connected by an enclosed covered breezeway to an additional oversized double attached garage, providing excellent space for vehicles, storage, or hobbies.Additional features include: Bright, spacious laundry room, Cistern with water co-op, Underground sprinklers, Mature tree landscaping, Paved driveway, Open views of surrounding farmland, Ideal setup for horses, chickens, or hobby farming.With the size of the home, quality of construction, multiple garages, and established landscaping, it would be extremely difficult to recreate this property at today’s building costs.Don’t miss out! Book your showing with your favourite REALTOR® today. (id:63476)
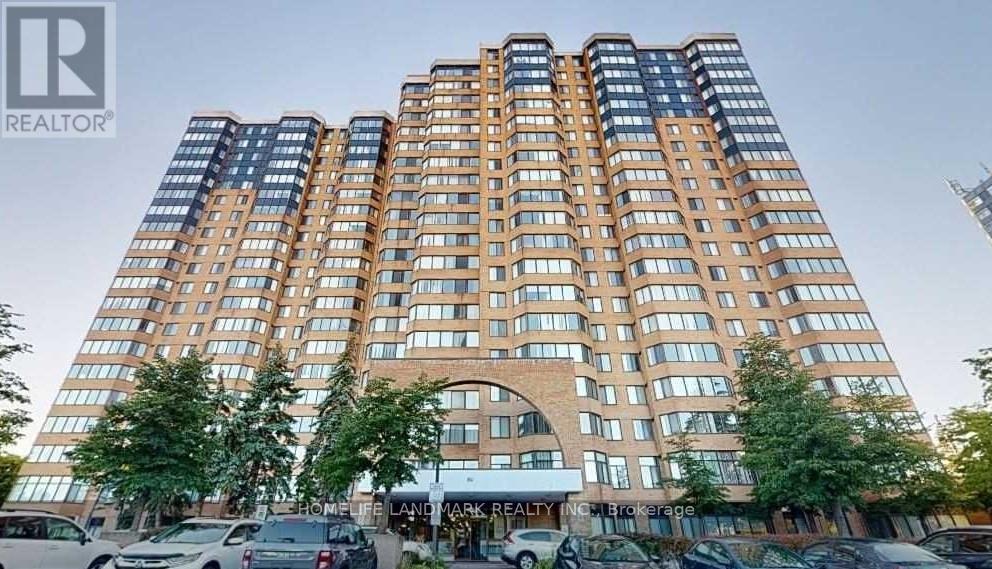
106 - 80 Alton Towers Circle
Toronto, Ontario
Welcome to a bright, exceptionally spacious 2-bedroom plus den (2+1) residence that perfectly blends the luxury of condo living with the distinct feel of a multi-level townhouse. Featuring soaring 9-to-10-foot high ceilings and a thoughtful, private layout, this home boasts a grand sense of space and abundant natural light. Townhouse Feel with Condo Convenience: Enjoy the luxury of direct, street-level access-no waiting for elevators required. Perfect for easy groceries, walking pets, or quick departures. Move-In Ready & Freshly Updated: The entire unit has been freshly painted in a clean, modern palette and features seamless, carpet-free flooring throughout. Brand New Premium Appliances: Cook and clean with confidence! The kitchen and laundry area come complete with a brand-new stainless steel refrigerator, alongside a brand-new washer and dryer. Property Highlights: Generous Space: Spanning a comfortable 1,000-1,199 sq. ft. of beautifully maintained living space. Flexible Living: 2 large bedrooms, 2 full washrooms (including a 4-piece primary ensuite), plus a versatile solarium/den-ideal for a bright home office or reading nook. All-Inclusive Maintenance Perks: Your maintenance covers Central Air Conditioning, Building Insurance, Water, Parking, and access to superb Recreation Facilities. Pets are welcome (with standard building restrictions). Nestled in the heart of Milliken (McCowan & Steeles), everything you need is right at your doorstep. 24-hour TTC transit access is located directly in front of the building. Walkable Neighborhood: Just steps away from top-rated schools, beautiful local parks, banks, the public library, and major grocery stores. A perfect place to call home-comfortable, convenient, and stylish. This unique, ground-level gem is a must-see! (id:63476)
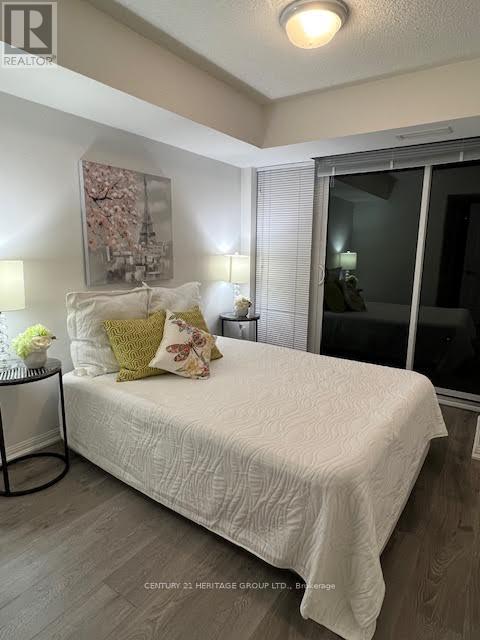
1015 - 400 Adelaide Street E
Toronto, Ontario
Luxury 1+Den Condo Unit At The "Ivory Condo" By Plaza Corp. 673Sf (1+Den+2 Full Bath) with Good Size Balcony. Den With French Doors Is Ideal As A 2nd Bedroom/Office. Unobstructed North & Backsplash. Ensuite Washer/Dryer. Master Bedroom w/ Large W/I Closet & Ensuite Bath. 1 Parking & 1 Locker Included. Steps To TTC And George Brown College. Close to Highway. View. Great Layout. All Laminate Flooring. Modern Kitchen With S/S Appliances, Granite Counter Excellent Property For Self Use or For Investment. (id:63476)
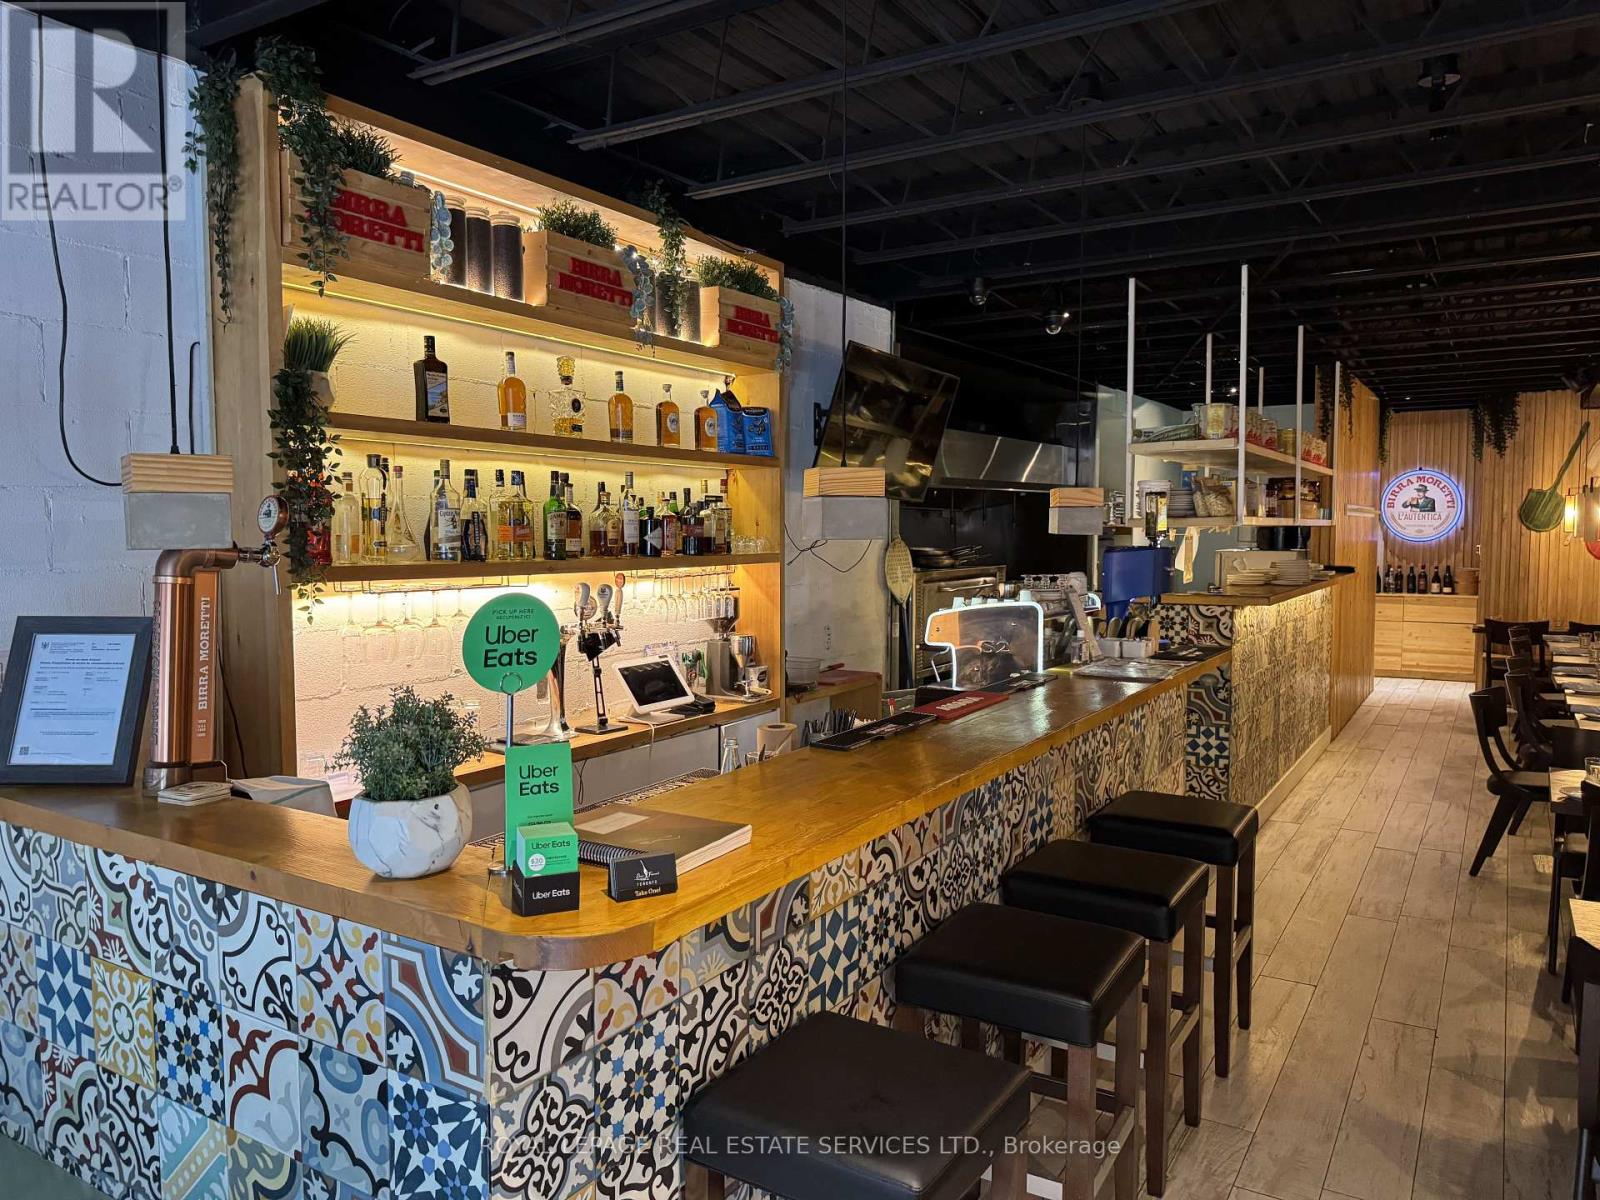
740 King Street W
Toronto, Ontario
Prime King West restaurant opportunity in the heart of Toronto, just steps from Bathurst on one of the city's busiest and most walkable dining and entertainment corridors. Surrounded by thriving restaurants, nightlife, retail, offices and boutique condo developments, this turnkey space offers excellent exposure and constant pedestrian activity. Fully equipped commercial kitchen with single-deck pizza oven, walk-in cooler and freezer, and 9-foot industrial hood. Stylish dining room features blonde wood tables, bench seating, wide-plank floors, custom tiled bar and whitewashed brick walls, while floor-to-ceiling windows open fully to the street in warmer months. European-style covered patio with string lighting adds a unique outdoor dining experience and is licensed for 10 with 30 seats inside. Full basement, 2 washrooms and 2 parking spaces. Attractive lease rate of approximately $8300 including TMI, with approximately 2 years remaining plus a 10-year renewal option. No restrictions on concept or cuisine, offering an exceptional opportunity for a new operator to take advantage of one of Toronto's most established and sought-after restaurant locations. Please do not go direct or speak to staff. (id:63476)
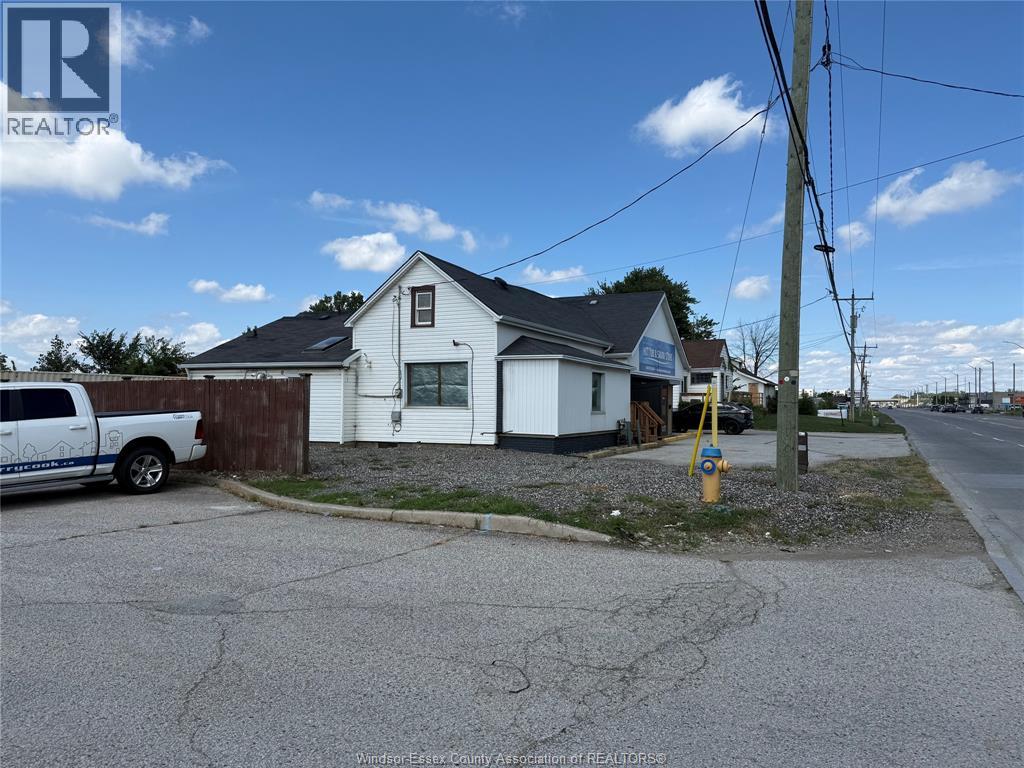
5163 Walker Road Unit# B
Tecumseh, Ontario
PRIME HIGH TRAFFIC LOCATION W/ APPROX 1000 SQ FT OF OFFICES, PLUS 2 2ND FLR STORAGE OR OFFICE ROOMS. FRONT PRKG & SMALL FENCED REAR YARD FOR PRKG. SEPARATE HEAT, HYDRO, WATER & HOT WATER TANK TO BE PAID BY TENANT. LANDLORD RESPONSIBLE FOR BLDG INS & TAXES. SUITABLE FOR CONTRACTORS OFFICE, SERVICE SHOP, ETC. $2,000/MTH PLUS GST & UTILITIES. (id:63476)
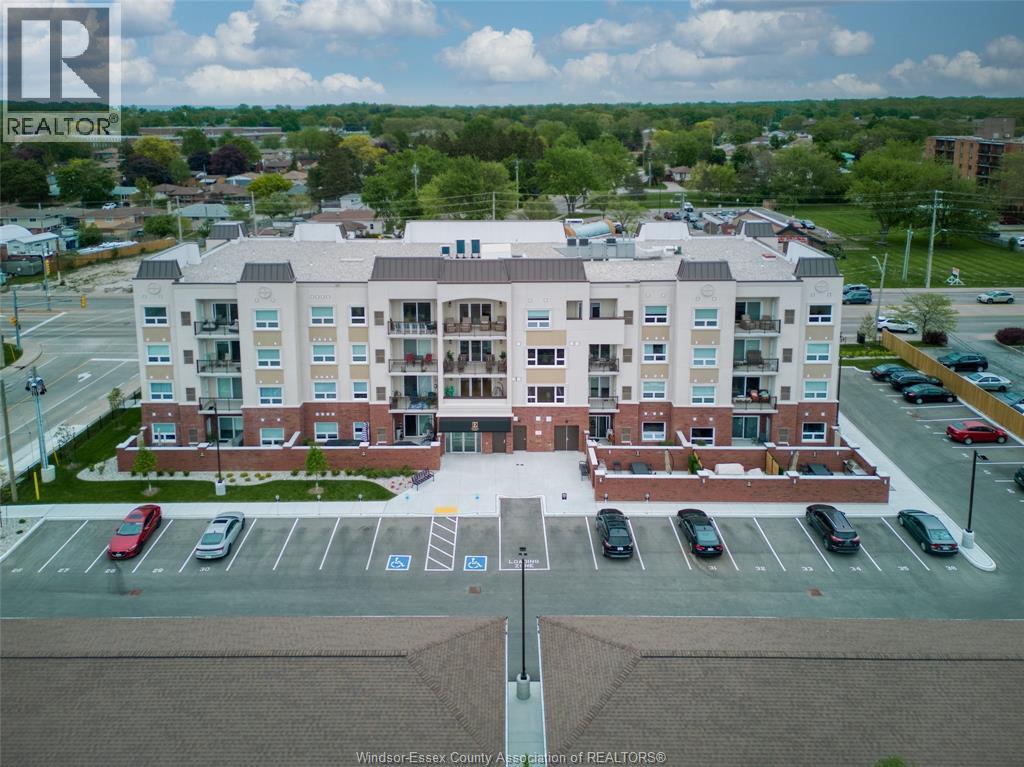
7887 Edgar Unit# 401
Windsor, Ontario
Welcome to Riverside's premium condominium, The Edgar. This building will absolutely stun you with its gorgeous finishes and inclusive amenities. This West-facing, Pent-House Floor, features 2 bedrooms and 2 bathrooms, professionally kept with clean, modern finishes and a spacious, open living area. This very maintained unit will greet you with a hassle-free, lock and leave lifestyle. In addition, feel a lot of natural light with the double wide patio doors and generous balcony, allowing you to enjoy the urban life outside of the building. This suite INCLUDES a single car parking garage at no additional cost. All of the amenities you could need, giving a luxe, relaxing lifestyle also offers an outdoor courtyard with BBQs, fitness centre, yoga studio, club party room, and storage locker. A beautifully crafted building and suite on Windsor's Eastside, truly a must see! Immediate occupancy is available. (id:63476)
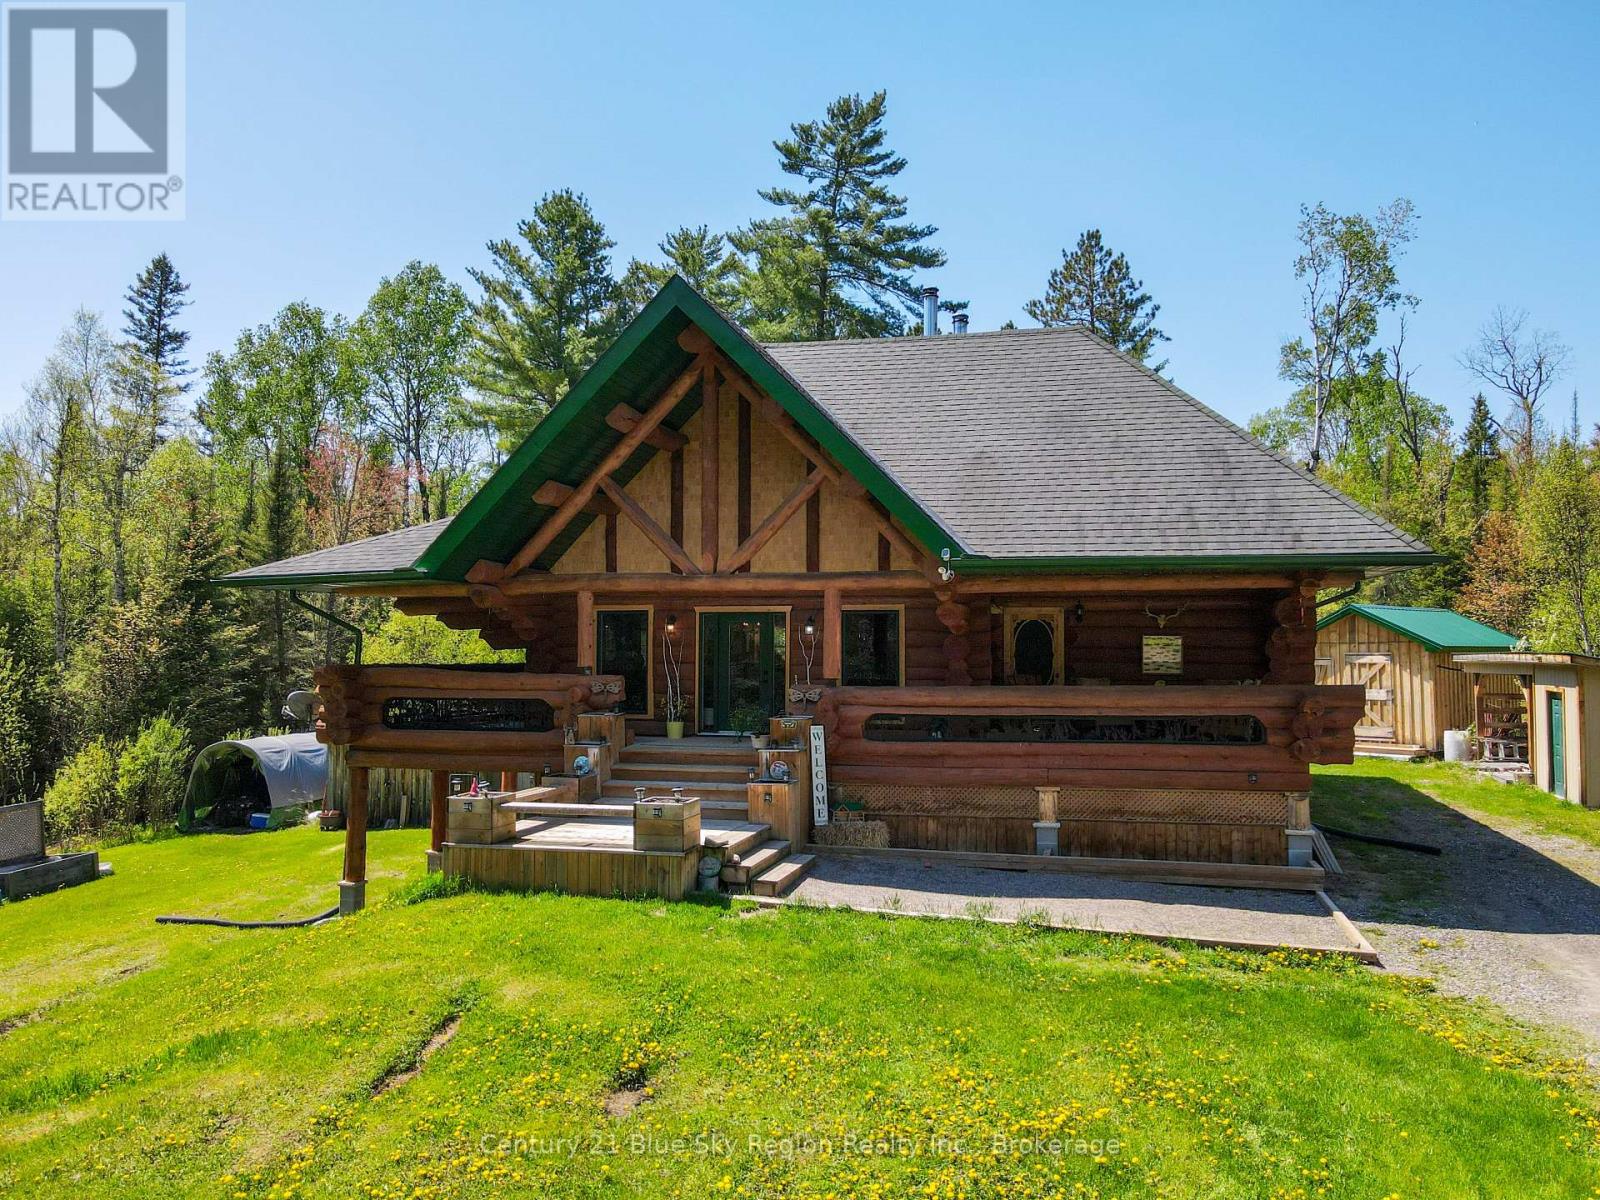
347 Hazel Glen Road
Nipissing, Ontario
Welcome to your new one-of-a-kind log home country paradise in Nipissing Township. Set on an incredible 173-acre property, this beautifully maintained home offers the perfect blend of elevated comfort, privacy, and peaceful off-grid living. Surrounded by mature forest, scenic trails, an open field, and just steps from the South River, this property is ideal for those looking to enjoy nature and true country living. Walking into the home, you are greeted by massive vaulted ceilings and beautiful log beams. The spacious open-concept kitchen, living, and dining area creates a warm & inviting atmosphere, highlighted by a newly installed kitchen complete with a stunning copper sink, propane stove, and electric refrigerator. The home features 3 bedrooms, including a main floor bedroom with direct access to the covered front deck, plus 2 additional bedrooms in the walkout basement. A charming loft overlooking the main living space adds additional flexibility and character. The home also offers 2 updated bathrooms, including a 4PC-bath on the main level and a 3PC bath in the walkout basement. Heading down to the walk-out basement, there is a large utility room for the storage of your solar equipment and batteries. A large recreation room that is great for entertaining with the warmth of your second wood stove. Located approximately 2km off the main road, this property offers exceptional privacy while being fully powered by an off-grid solar system with newly updated batteries. There is an abundance of wildlife of moose, deer & turkeys along with fantastic fishing from the river. Meticulously maintained and thoughtfully upgraded over the years, pride of ownership is evident. Everything you have been dreaming of is found here. This property truly has it all- whether you are looking for an open field, endless bush property, steps away from the river, or complete privacy, this property offers it all.Don't miss a chance to own this remarkable slice of Northern Ontario paradise. (id:63476)

201 - 212 St. George Street
Toronto, Ontario
Welcome to the iconic Powell House a charming Edwardian beauty turned boutique, prestige condo residence.This oversized 2-bedroom suite is bursting with character and smart design, featuring a spacious layout, freshly painted interiors, and a large balcony with walkouts from the living room and both bedrooms (hello, morning coffee vibes!).Conveniently located on the second floor, there's no need to wait for the elevator just come and go with ease.The kitchen has been completely renovated modern, stylish, and ready for your culinary adventures. The bright living space includes a separate dining area, perfect for entertaining. The primary bedroom offers double closets, a private 2-piece bath and easily fits a king size bed. Bonus: there's also a huge ensuite storage room rare and super convenient.Extras? You bet: 1 parking spot, Rogers Ignite, all-inclusive maintenance fees, and fantastic building amenities including a gym, sauna, rooftop lounge, laundry room, and a heated driveway to the underground garage (goodbye, winter stress).All this just steps from Yorkville's chic shops, buzzing restaurants, U of T, the subway station, and more! (id:63476)
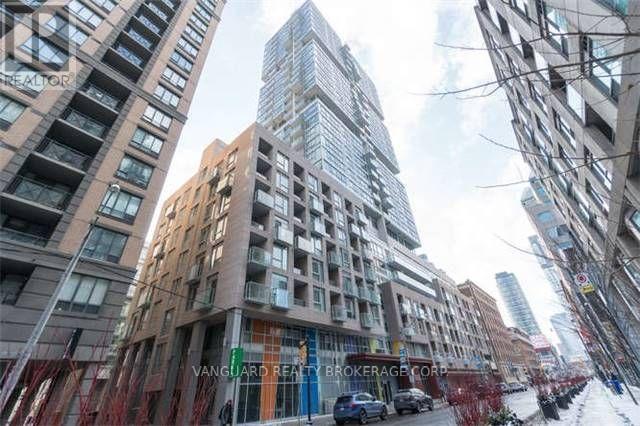
513 - 199 Richmond Street W
Toronto, Ontario
Urban Luxury at Studio Condos on Richmond. Welcome to this lovely 1 Bed, 1 Bath suite in the Heart of Downtown Toronto. Perfectly situated where the Entertainment District meets the Financial District, this suite offers a sophisticated retreat with every urban convenience at your doorstep. The Suite Features: Modern Aesthetics: 9-foot ceilings and laminate flooring throughout. Chef's Kitchen: Upgraded with quartz countertops, an undermount sink, valence lighting, and a tiled backsplash. Also featuring built-in appliances and ample cabinetry. Designer Bath: A spa-like 4-piece bathroom boasting porcelain tiles and a classic subway tile tub surround. Light & Space: Floor-to-ceiling windows flood the unit with natural light. Includes a spacious bedroom with a double closet. Unbeatable Location:Located in the vibrant core of Toronto, you are steps away from: Transit: Quick walk to Osgoode and St. Andrew Subway Stations. Work: Easy access to the Financial District and major Hospitals. Culture: Surrounded by the Art Gallery of Ontario (AGO), Four Seasons Centre for the Performing Arts, and Osgoode Hall. Lifestyle: The city's best fine dining, the Entertainment District, and top-tier universities are all within walking distance. (id:63476)
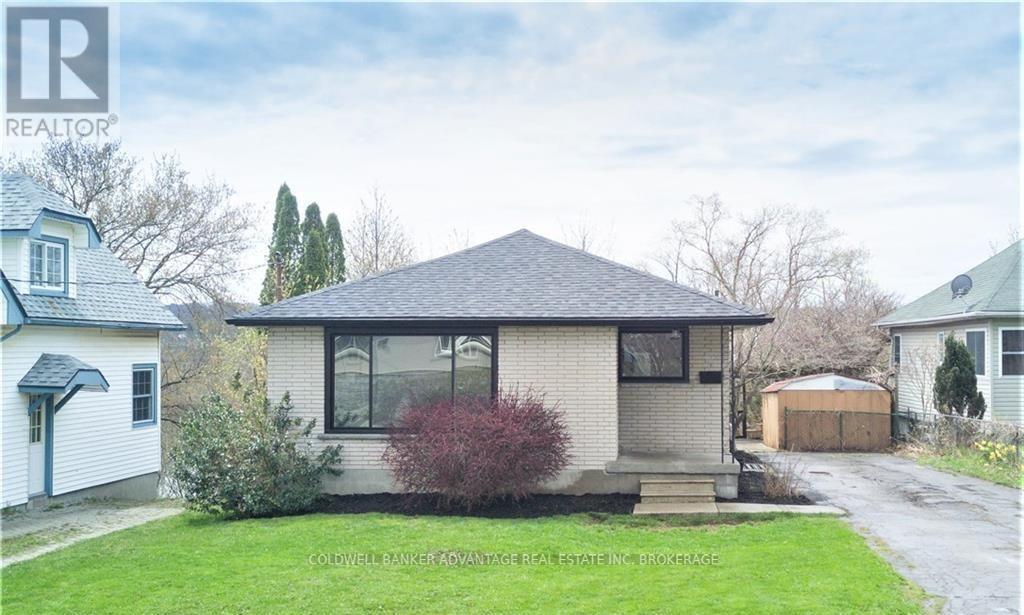
55 Kent Street
St. Catharines, Ontario
Updated brick bungalow duplex set on a premium 50 x 160 ft ravine lot backing onto 12 Mile Creek in the heart of Western Hill. This fully finished property features a separate entrance to the lower level, offering excellent versatility for investors or multi-generational living. With a total of 5 bedrooms, 2 full bathrooms, and approximately 1,800 sq ft of finished living space, the layout provides comfortable living options on both levels with great functionality throughout. Positioned at the end of a quiet street, this home offers added privacy while still being conveniently located just minutes to downtown St. Catharines, hospital, Brock University, schools, shopping, and all essential amenities. The deep lot with ravine setting provides a unique backdrop and added appeal. Whether you're looking to add to your investment portfolio or secure a property with built-in income potential, this is a solid opportunity in one of St. Catharines' fastest-growing neighbourhoods. Photos are from prior to tenancy. (id:63476)
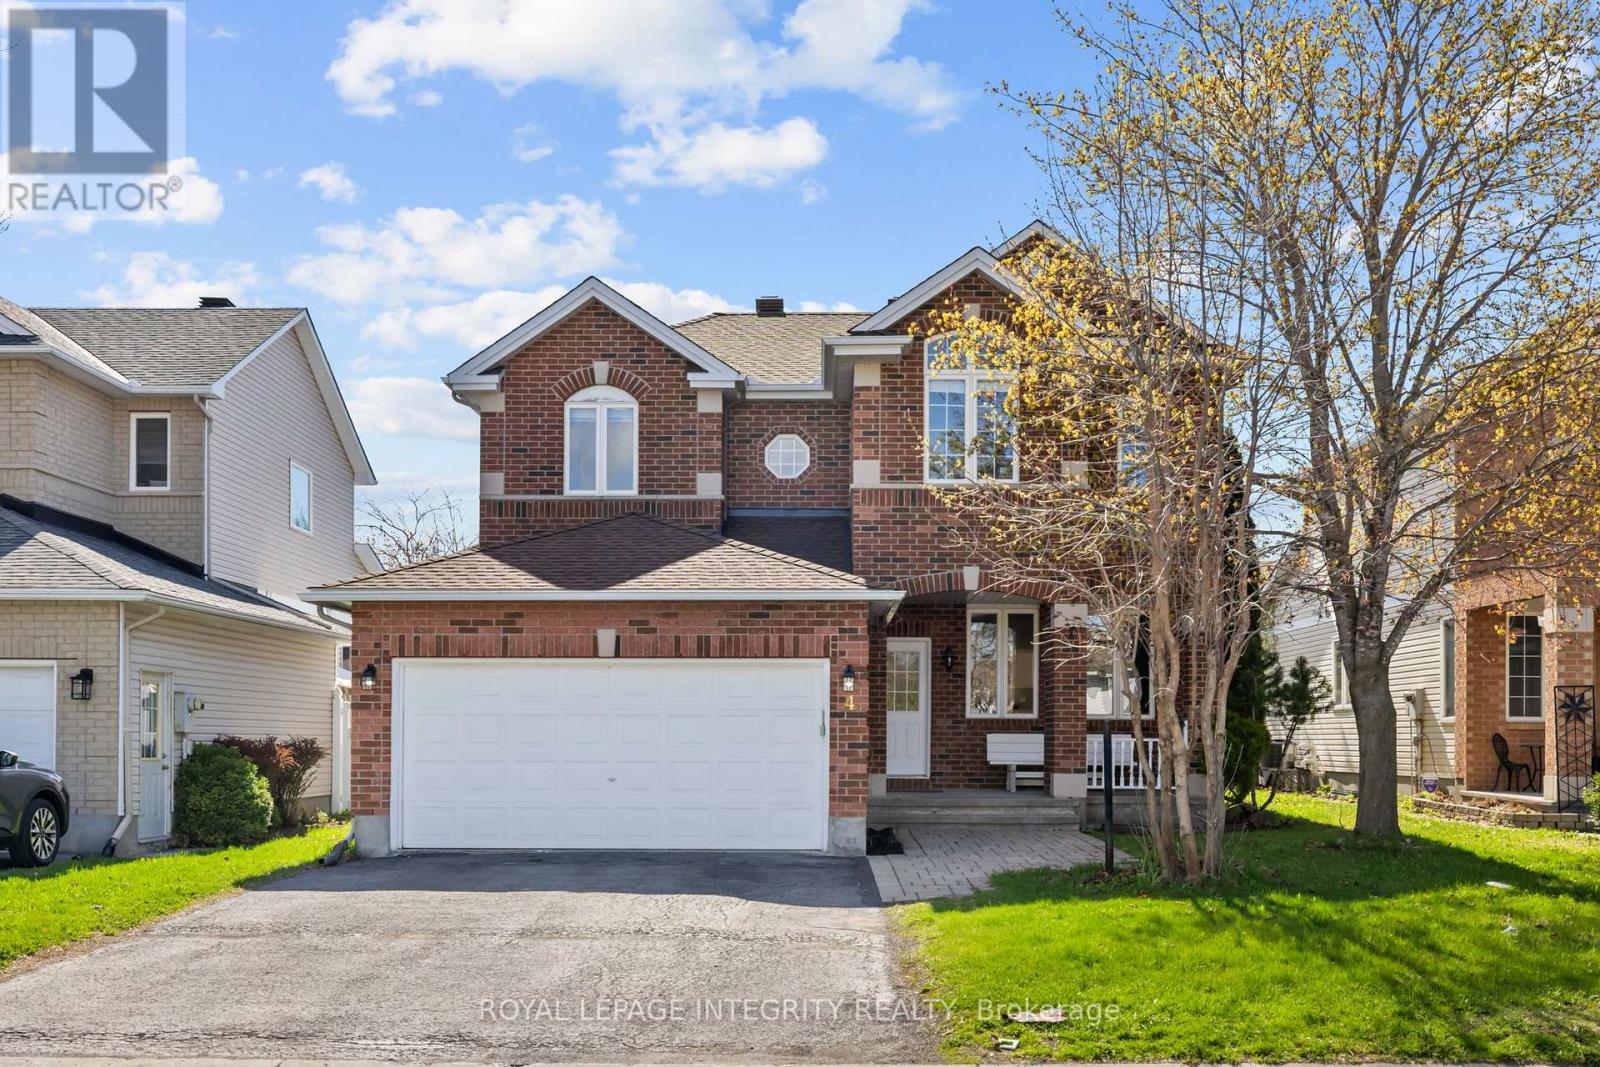
4 Tamarack Place N
Ottawa, Ontario
PREPARE TO FALL IN LOVE with this stunning 4-bedroom detached home for rent, offering over 3,000 sq. ft. of living space in a family-friendly, well-established neighbourhood! Meticulously maintained and thoughtfully updated, this spacious home features 4 bathrooms, a dedicated main-floor office, and a professionally finished basement. The bright and welcoming foyer opens to elegant formal living and dining areas with beautiful hardwood flooring throughout the main level. The spacious family room features a cozy gas fireplace and flows seamlessly into the beautifully renovated 2026 kitchen, complete with brand-new stainless steel appliances, ample cabinetry, generous counter space, and a bright eat-in area overlooking the backyard. A dedicated main-floor office provides the perfect space for working from home or studying. Upstairs, generously sized bedrooms include a spacious primary retreat with a walk-in closet and beautifully updated 4-piece ensuite featuring a standing shower and modern finishes, while the additional bathrooms have also been tastefully upgraded with stylish vanities. The professionally finished basement offers a large recreation area and full bathroom, providing plenty of additional living space for a home theatre, gym, kids' playroom, or guest area. Step outside to the fully fenced backyard featuring a spacious deck, plenty of green space for entertaining, kids, and pets, plus a storage shed for seasonal items.Conveniently located close to schools, parks, shopping, transit, and major amenities, this move-in-ready rental offers the perfect combination of space, comfort, functionality, and modern updates for today's family lifestyle. Don't miss this exceptional rental opportunity! (id:63476)
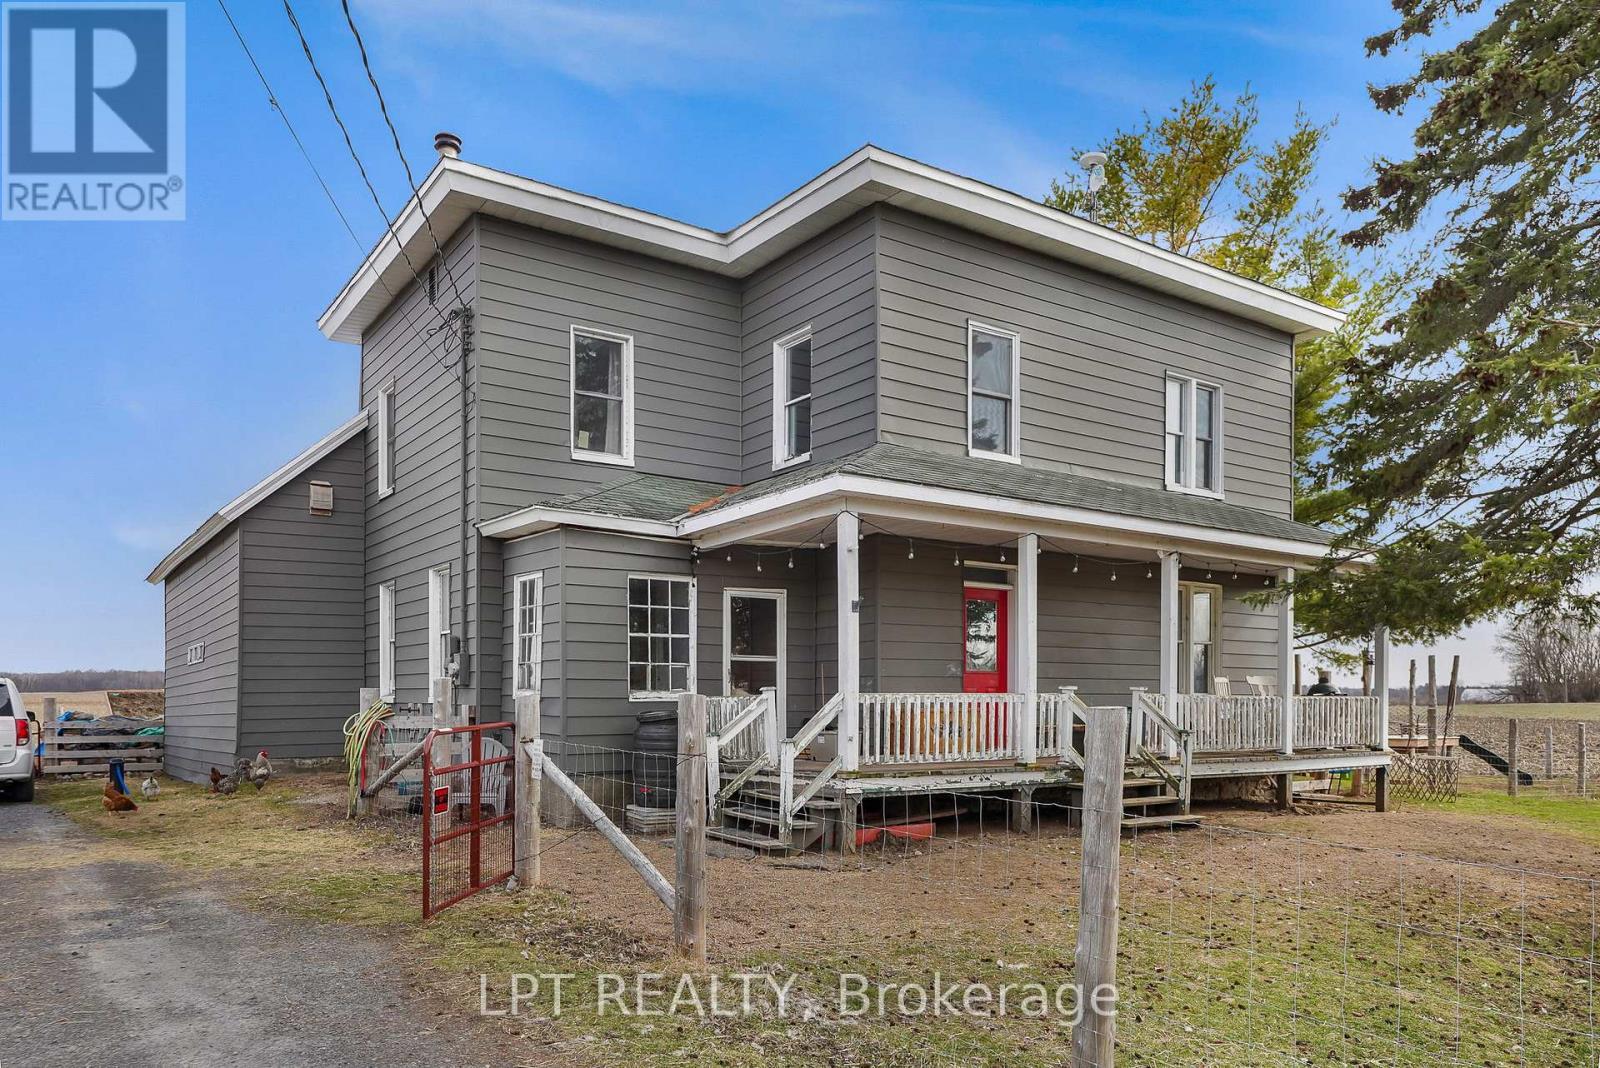
21630 Laggan-Glenelg Road
North Glengarry, Ontario
Welcome to 21630 Laggan Glenelg Road - a charming two-storey detached home set on just over an acre of peaceful countryside. This spacious property offers the perfect blend of privacy, space, and country charm.Featuring 4 bedrooms and 1 full bathroom, this home provides plenty of room for a growing family, home office setup, or guest space. The functional two-storey layout offers comfortable living areas with great natural light and timeless character throughout.Outside, enjoy the freedom of over an acre of property, ideal for gardening, outdoor entertaining, kids, pets, or simply enjoying country living. The fenced yard offers added privacy and a safe space for children or pets to play. In addition to the single-car garage, the property also features an additional detached shop, perfect for hobbies, storage, or a small workshop.If you're looking for space to spread out while staying within reach of nearby amenities, this property is a fantastic opportunity. (id:63476)
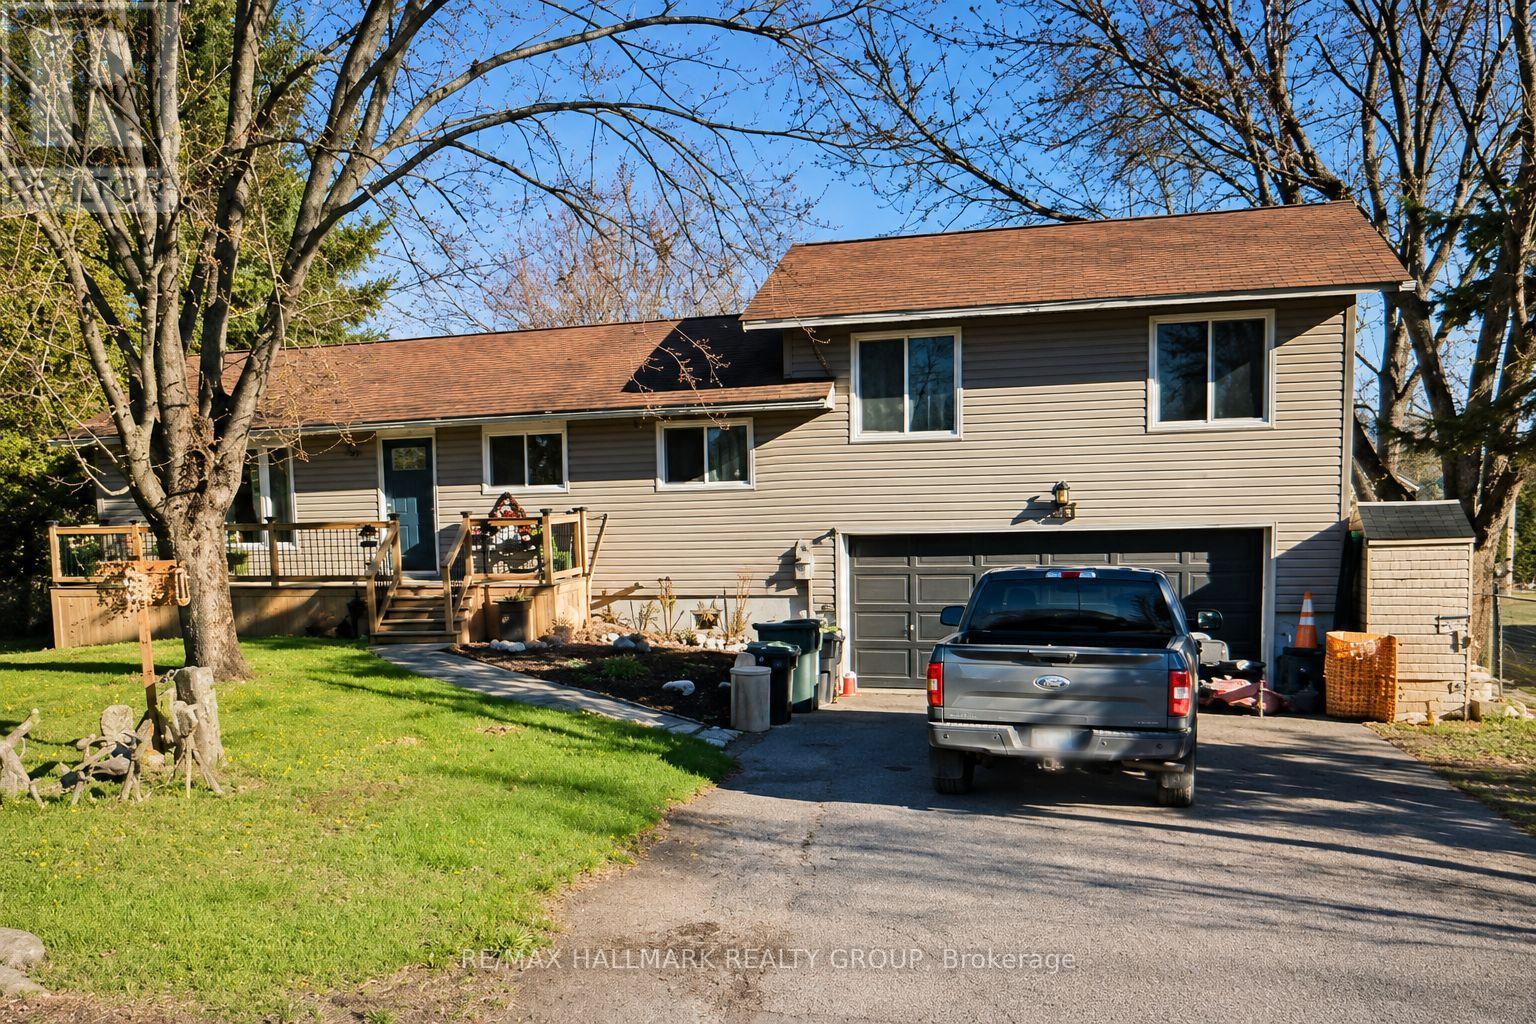
244 Kedey Street
Ottawa, Ontario
Enjoy the best of country living just minutes from the city! Wake up daily to deer grazing in your yard or a deer walking down the street out of the park. This spacious 3+1 bedroom, 2.5 bathroom home sits on a private 79' x 220' fully fenced lot with mature trees and no side neighbor. The new deck, new back and front eavestrough, the updated kitchen and bathrooms, finished basement with an additional bedroom, double-car garage, and large backyard make this an ideal home for families or professionals. Relax on the expansive rear deck with hot tub or take a short 60-metre walk to the community beach on Ottawa River. Located beside Fitzroy Provincial Park, you'll have hiking, camping, swimming, kayaking, and nature trails right at your doorstep. Close to general store, pizza style restaurant and Fire Department. A unique lifestyle property that combines privacy, recreation, and income potential. Show with confidence. Central Vacuum rough in ready. (id:63476)
178 Bordeleau Street
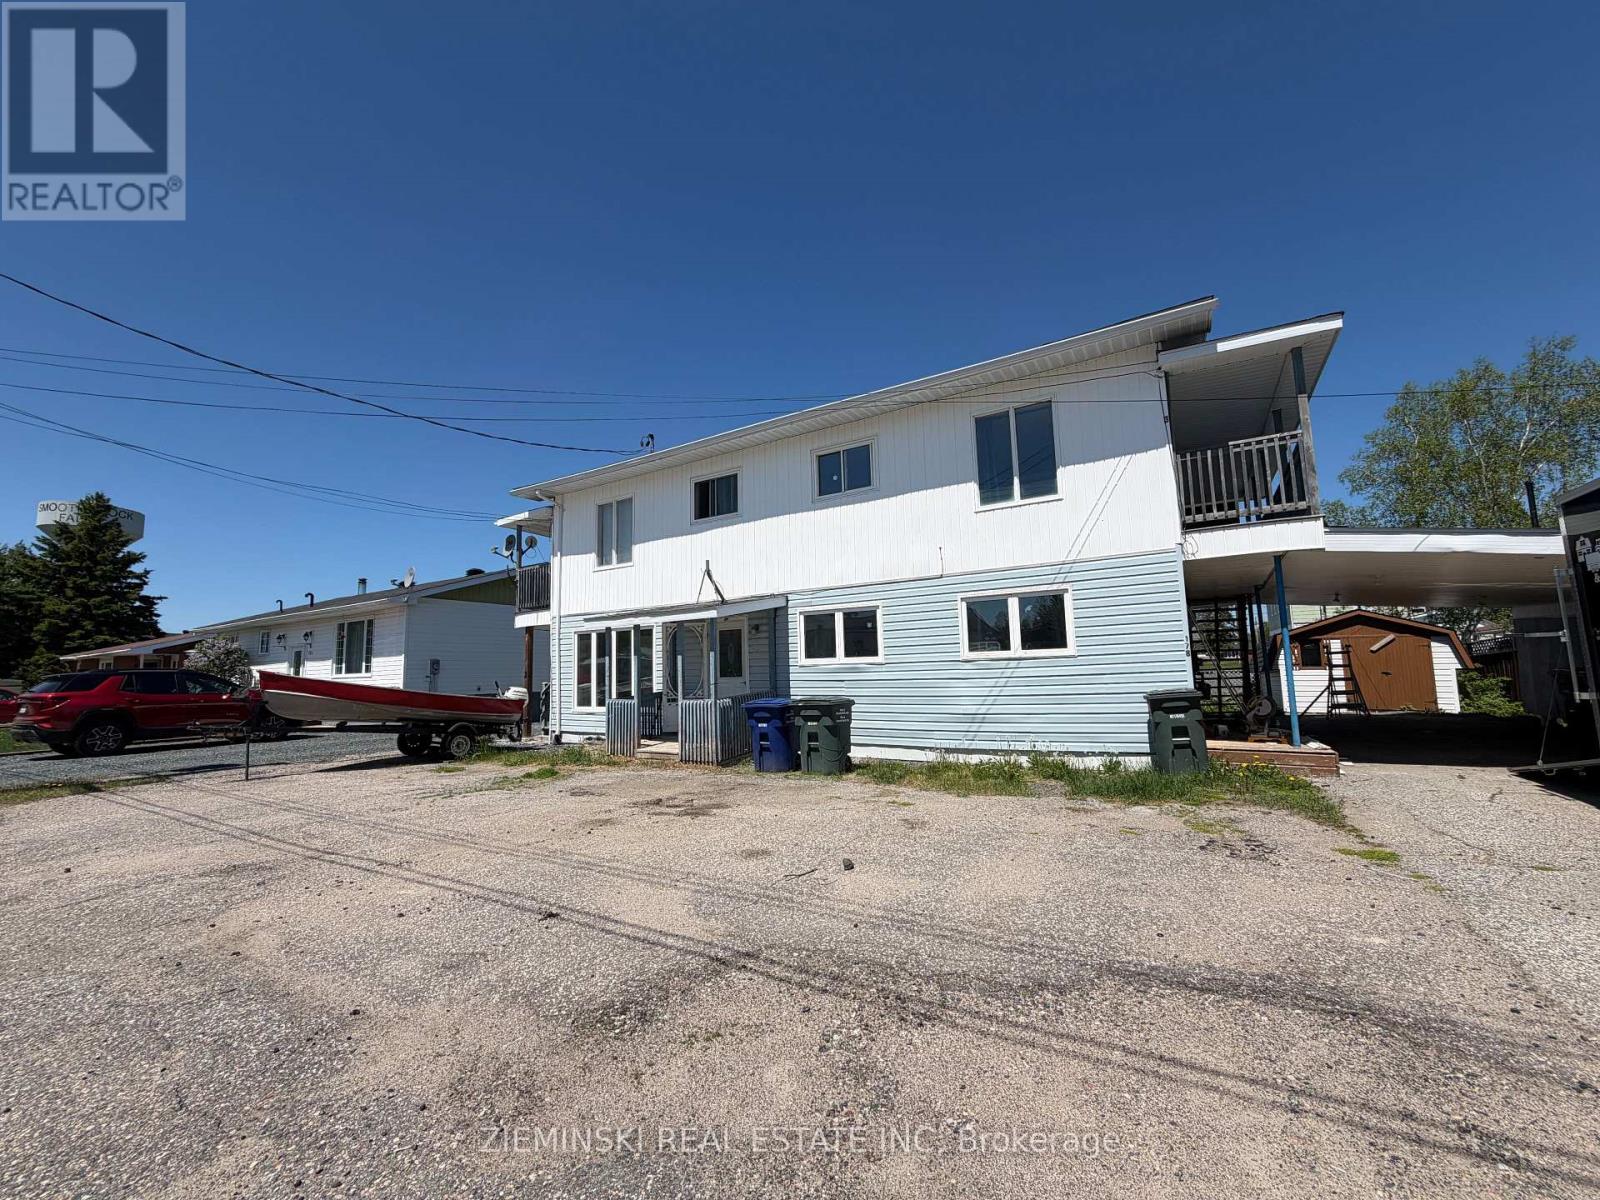
Smooth Rock Falls, Ontario
Well-maintained triplex offering approximately 2,240 sq. ft. of living space on a 65 x 75.73 ft lot. The main floor features a newly renovated 3-bedroom, 1-bathroom unit (approx. 1,120 sq. ft.) with a bright open-concept layout and high-efficiency gas heating. The second storey includes two 1-bedroom units, each equipped with in-unit laundry hookups and appliances, and heated with electric systems. One unit is currently tenanted, while the other two units are vacant and ready for immediate occupancy or rental, making this an excellent opportunity for investors or owner-occupants seeking additional income. (id:63476)
29860 Irish School Road N
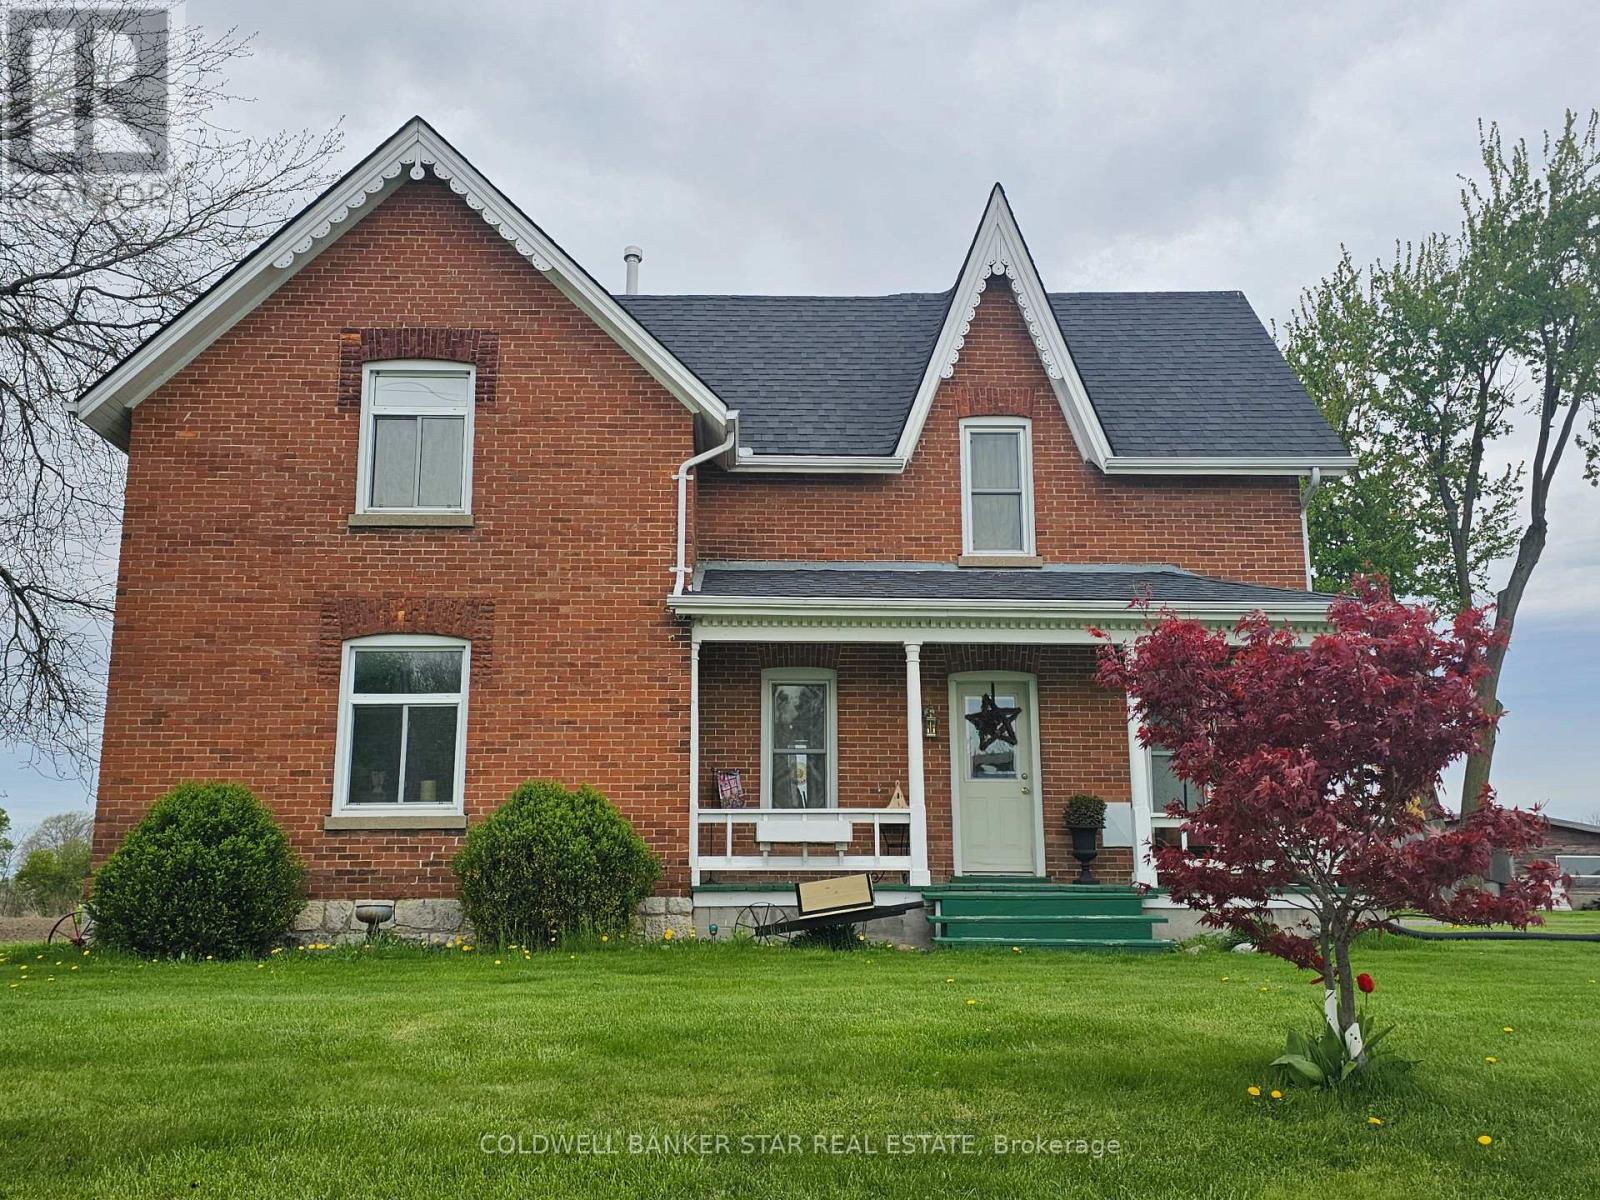
Chatham-Kent, Ontario
Many updates in this beautiful country setting 4 bedroom 2 bath home just minutes from Dresden. Including new circular driveway 8 inches deep makes for easy highway access with multiple parking. Shingles and windows less than 10 years old. Entire house painted except main floor bathroom. New laminate and underlay in the porch and kitchen. New back porch partially covered 37ftX10ft. Also, pully system for easy access to the basement from the outdoors. Includes a 40ft shipping container for storage valued at 4K. A 9X12 mini barn included. Furnace serviced in January with new thermostat. Upgraded fridge, stove, dishwasher. There is a 45X18 workshop. Exceptional value and convenience added with the upper level 2 piece bathroom. Outstanding sunset views. PROPERTY SOLD "AS IS WHERE IS". See Seller disclosure regarding the well. (id:63476)
6480 Toll Gate Road
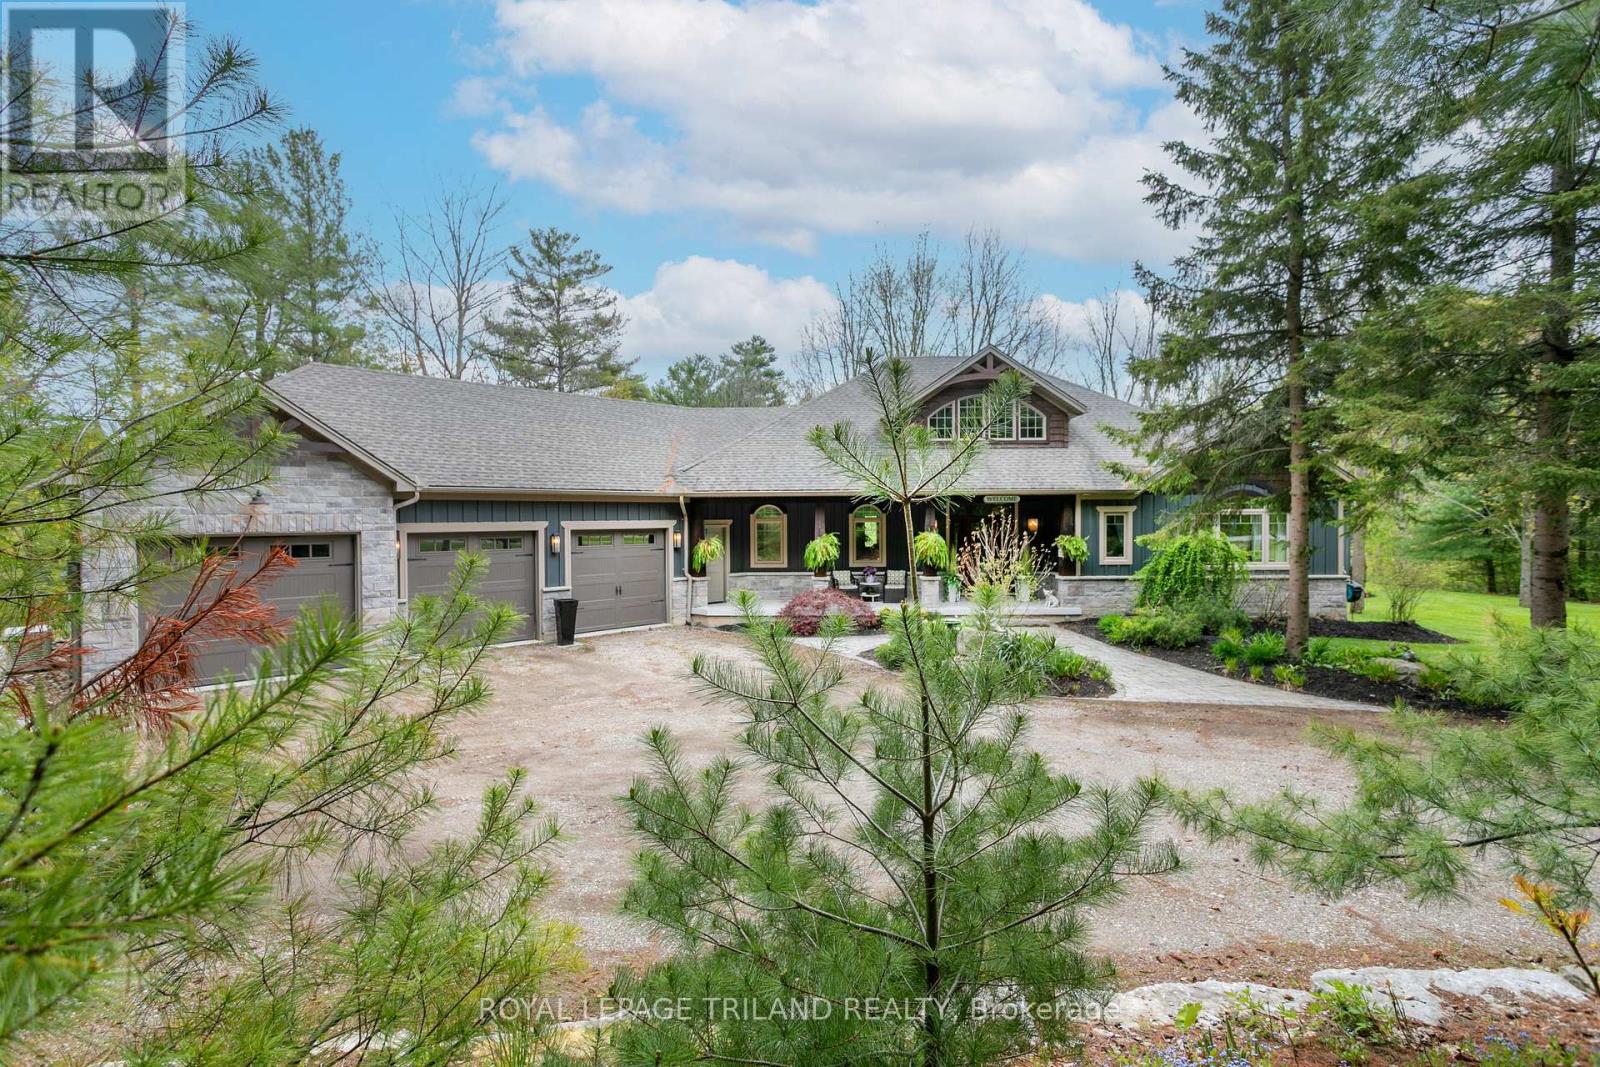
Bayham, Ontario
Welcome to Toll Gate 6480 - a private 14 acre luxury retreat where craftsmanship, comfort, and nature come together in perfect harmony. Set in a tranquil, wooded ravine with meandering creek, this custom built estate offers unmatched privacy and a lifestyle defined by peace, space, and refined living. Step inside to a grand living room with vaulted ceilings, rich natural light, and a dramatic double sided stone fireplace that anchors the space with warmth and elegance. The chef inspired kitchen is a true showpiece - featuring custom millwork, granite countertops, heated floors, stainless steel appliances, a large island, and a walk in pantry. Everyday luxury is built in with instant hot water, a garburator, and a dedicated reverse osmosis drinking tap. Just off the kitchen, unwind in the inviting four season sunroom, complete with a wood burning fireplace and natural gas heater - the perfect place to enjoy morning coffee or evening sunsets, all year long. The main floor continues with a formal dining room, powder room, and a luxurious primary suite offering vaulted ceilings, a walk in closet, a spa inspired ensuite with heated floors, and private access to the deck. The finished lower level is designed for comfort and versatility. Enjoy in floor radiant heating, a spacious rec-room with a wood burning stove, a dedicated office, two additional bedrooms, a full bathroom, and a walkout to the lower patio - ideal for guests or multi generational living. An attached triple car garage, whole home generator, garden shed, and acres of natural landscape complete this exceptional offering. Toll Gate 6480 is more than a home - it's a private sanctuary where thoughtful design meets modern comfort, surrounded by the beauty of nature. Experience the lifestyle you've been waiting for. (id:63476)
Unit J - 277 Bath Road
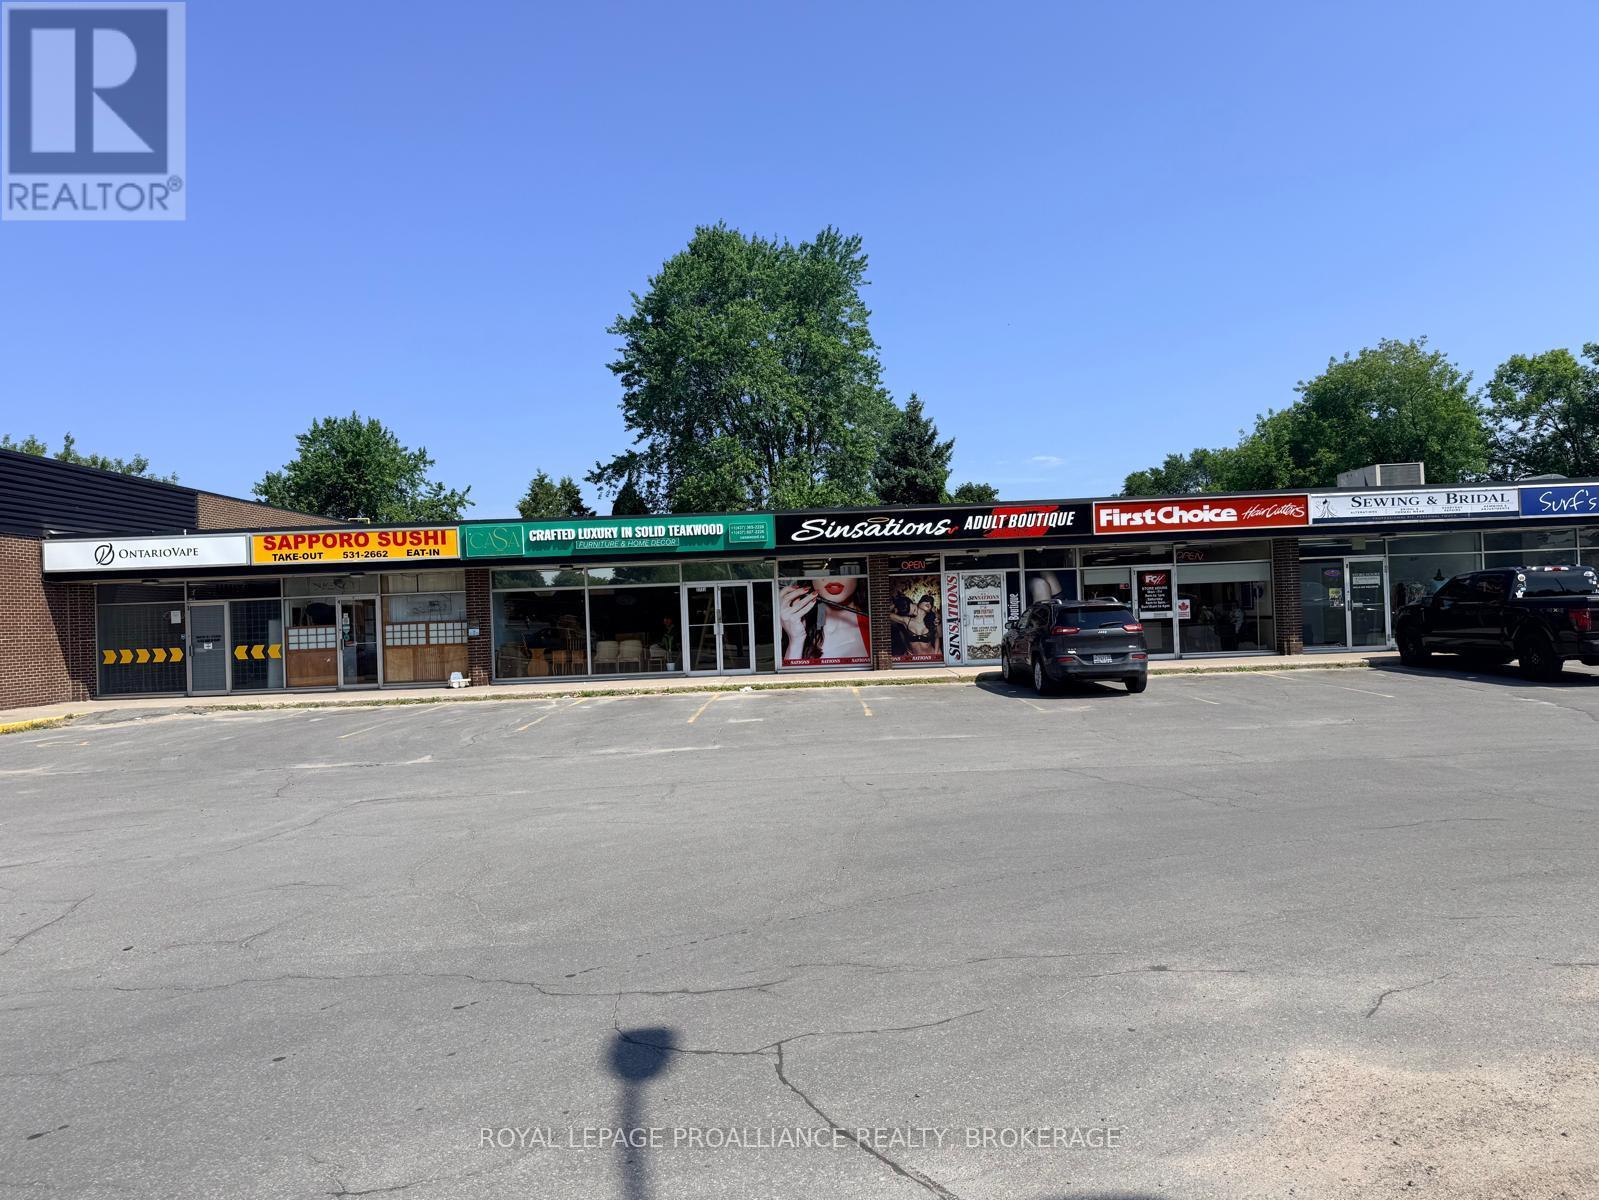
Kingston, Ontario
Take advantage of this 1,320 sqft C2-zoned retail commercial space available for sub-lease, ideally located in a busy plaza with excellent visibility and prominent pylon signage. Surrounded by a strong mix of national franchises and established local businesses, this location offers excellent exposure and accessibility. The unit features forced-air gas heating, central air conditioning, a rear access door, and a convenient 2-piece washroom. The tenant is responsible for separately metered utilities, while the gross lease includes TMI. An excellent opportunity for a variety of retail or commercial uses. There is also the possibility of extending the lease for two additional 3-year terms, subject to the terms of the head lease and landlord approval. (id:63476)
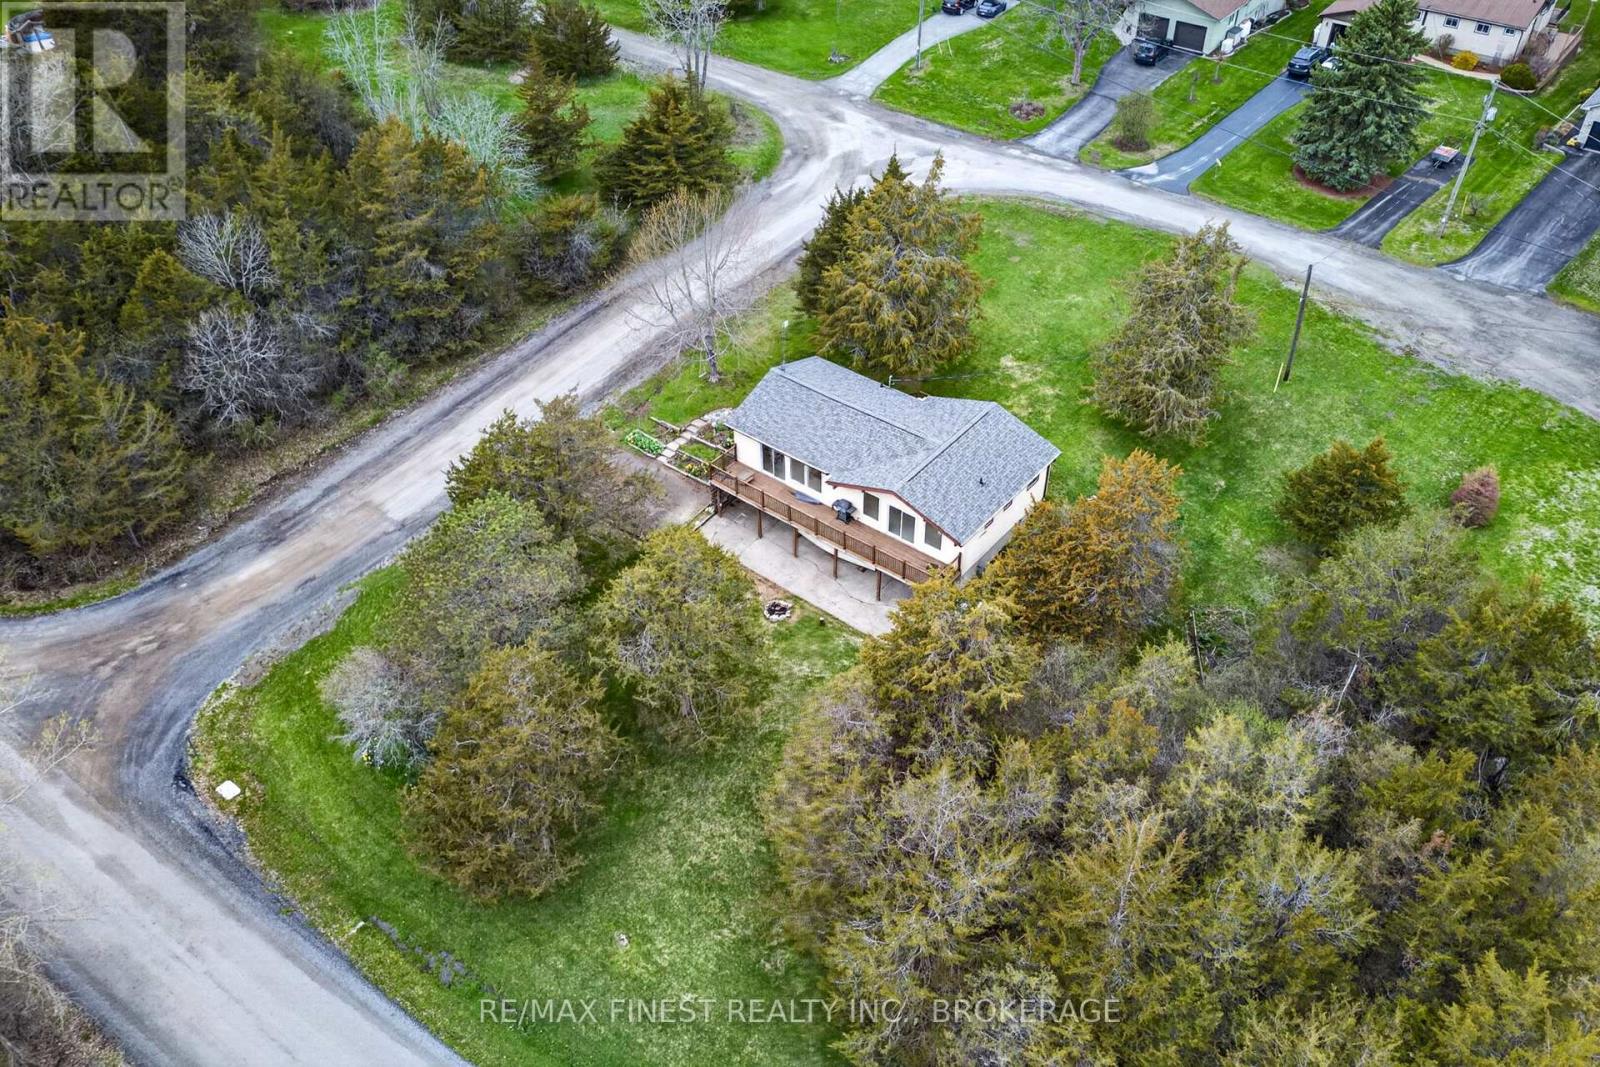
8 Sunrise Court
Prince Edward County, Ontario
Welcome to 8 Sunrise Court! Where panoramic views of the Bay of Quinte, thoughtful updates and effortless indoor/outdoor living come together in one exceptional Prince Edward County setting. Tucked away on a quiet, low traffic street just across the bridge from Belleville, this beautifully maintained bungalow offers a rare combination of privacy, scenery and convenience. With stunning water views from nearly every window, the setting is just as impressive as the home itself. The main level features three comfortable bedrooms, including a spacious primary retreat with its own private ensuite, plus a second full bathroom for family and guests. At the heart of the home, the bright open concept great room is designed for gathering, with expansive picture windows that showcase the ever changing beauty of the Bay of Quinte and fill the space with natural light. Downstairs, the walkout basement adds exceptional flexibility, ideal for a home office, additional bedroom, recreation space, guest accommodations or entertaining. The seamless walkout provides easy access to the outdoors and expands the home's living potential. Recent improvements provide peace of mind and modern comfort, including a new roof (2024), updated deck railings (2025), bathroom fixture updates (2026), water softener (2026), fresh paint throughout (2026),updated upstairs office/bedroom flooring (2026), basement flooring (2020), and foundation waterproofing with membrane and a Big O drainage system (2020). Imagine starting your mornings with coffee overlooking the water, hosting friends in the sun-filled great room, or stepping outside to enjoy the peaceful surroundings. Whether you are looking for a year round home, a family retreat or a property that offers room to grow, 8 Sunrise Court delivers a move-in ready lifestyle that is increasingly hard to find. (id:63476)
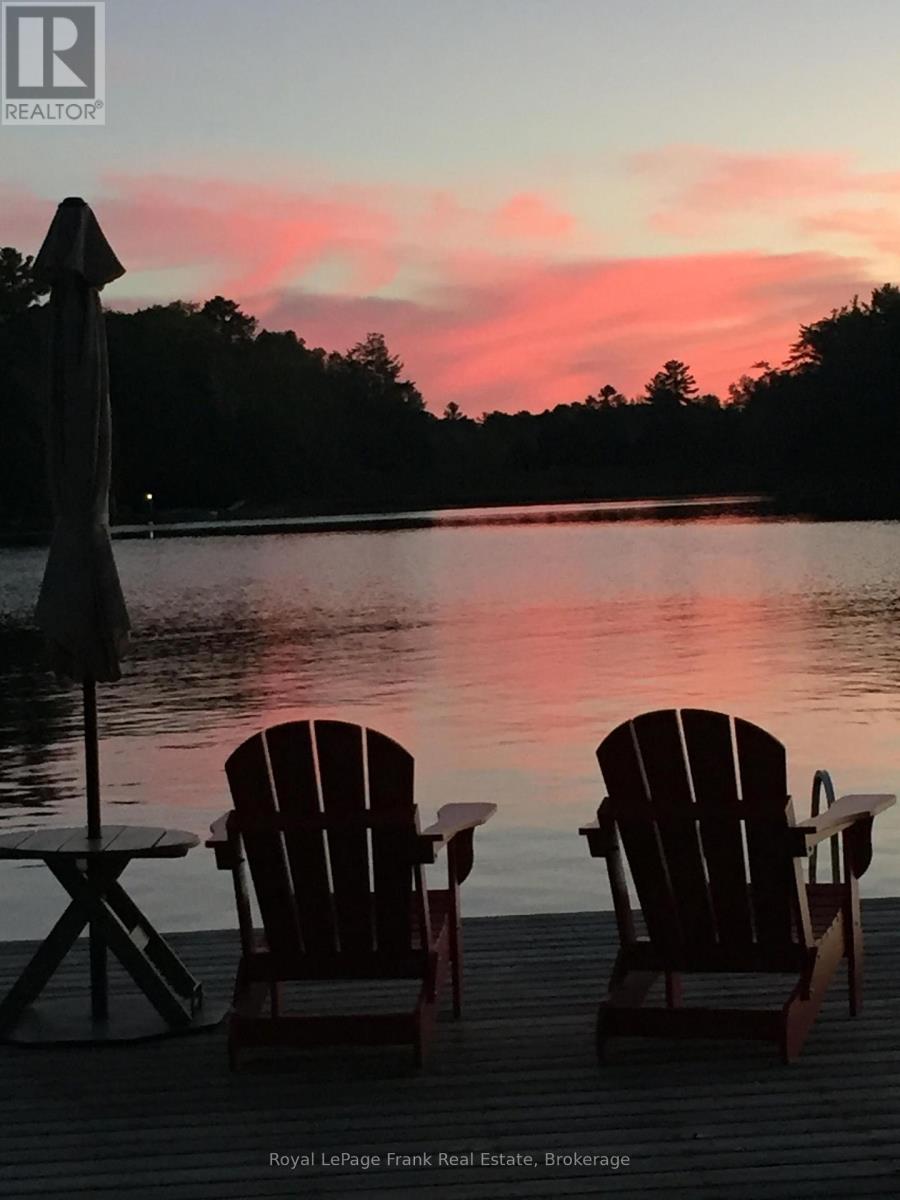
24 Fire Route 306
Trent Lakes, Ontario
Priced to sell. Welcome to your opportunity to own a charming waterfront cottage on beautiful Pencil Lake without the price tag of sole ownership. This fantastic opportunity is one of two separately owned cottages on a shared waterfront property, providing an affordable way to enjoy all that cottage life has to offer. The three-bedroom cottage is well positioned to provide privacy and features a bright, welcoming interior with a bathroom complete with a shower. Step outside to enjoy your own private deck and garden-perfect for morning coffee, summer barbecues, or relaxing after a day on the lake. This crystal-clear lake features deep, clean water, a gentle sloping lot with breathtaking sunset views. The fishing is fantastic includes an abundance of Lake Trout which have been stocked. Adding to the appeal, this property includes a detached workshop, private sauna, and your own exclusive dock, giving you everything needed to make the most of waterfront living. This unique shared ownership arrangement has provided more than 50 years of enjoyable and trouble-free use by the two families. Whether you're looking for a family getaway, a peaceful retreat, or an affordable entry into waterfront ownership, this is a rare opportunity to enjoy the beauty of Pencil Lake in a private and welcoming setting. (id:63476)
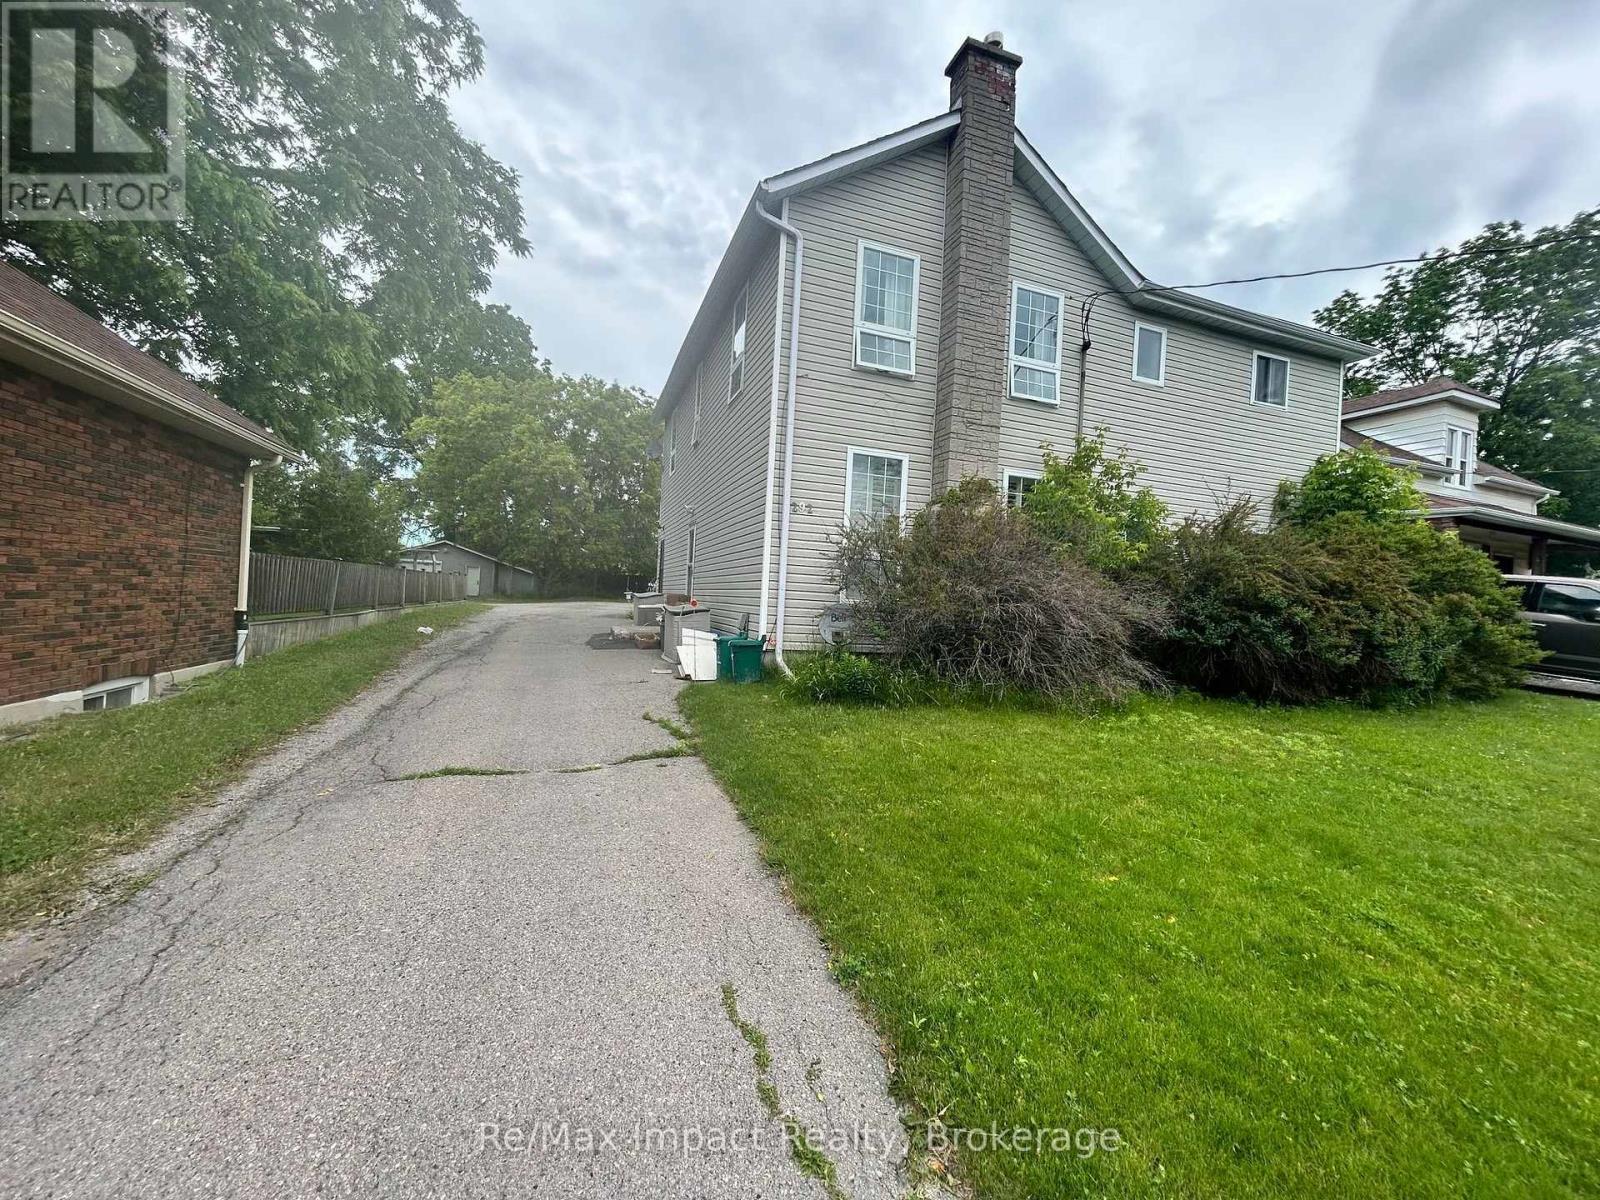
292 William Street E
Oshawa, Ontario
Legal Four Plex 2 Story built in 1910 on a quite street, the property has a large back yard with lots of driveway and parking one spot for each apartment plus some extra. The property has four one bedroom apartments all very similar in size and layout. The basement is split into 2 sections the back section is laundry and has 2 washers and 2 coin dryers. All units are currently rented one at $1325 plus Hydro this tenant takes care of the yard maintenance, one rented at $1500 Monthly plus hydro and 2 rented at $1525 plus hydro all of the tenants would like to stay. The property shows very well all units only one may not in excellent shape. The tenants are excellent tenants always pay on time and keep the units looking really good. The property backs onto the development underway to the north, which is the vacant parcel that starts at Adelaide Road and Ritson Road and goes south and east. 278 William is being sold as well and listed at $684,900.00 the two properties combined are almost an half an acre. (id:63476)
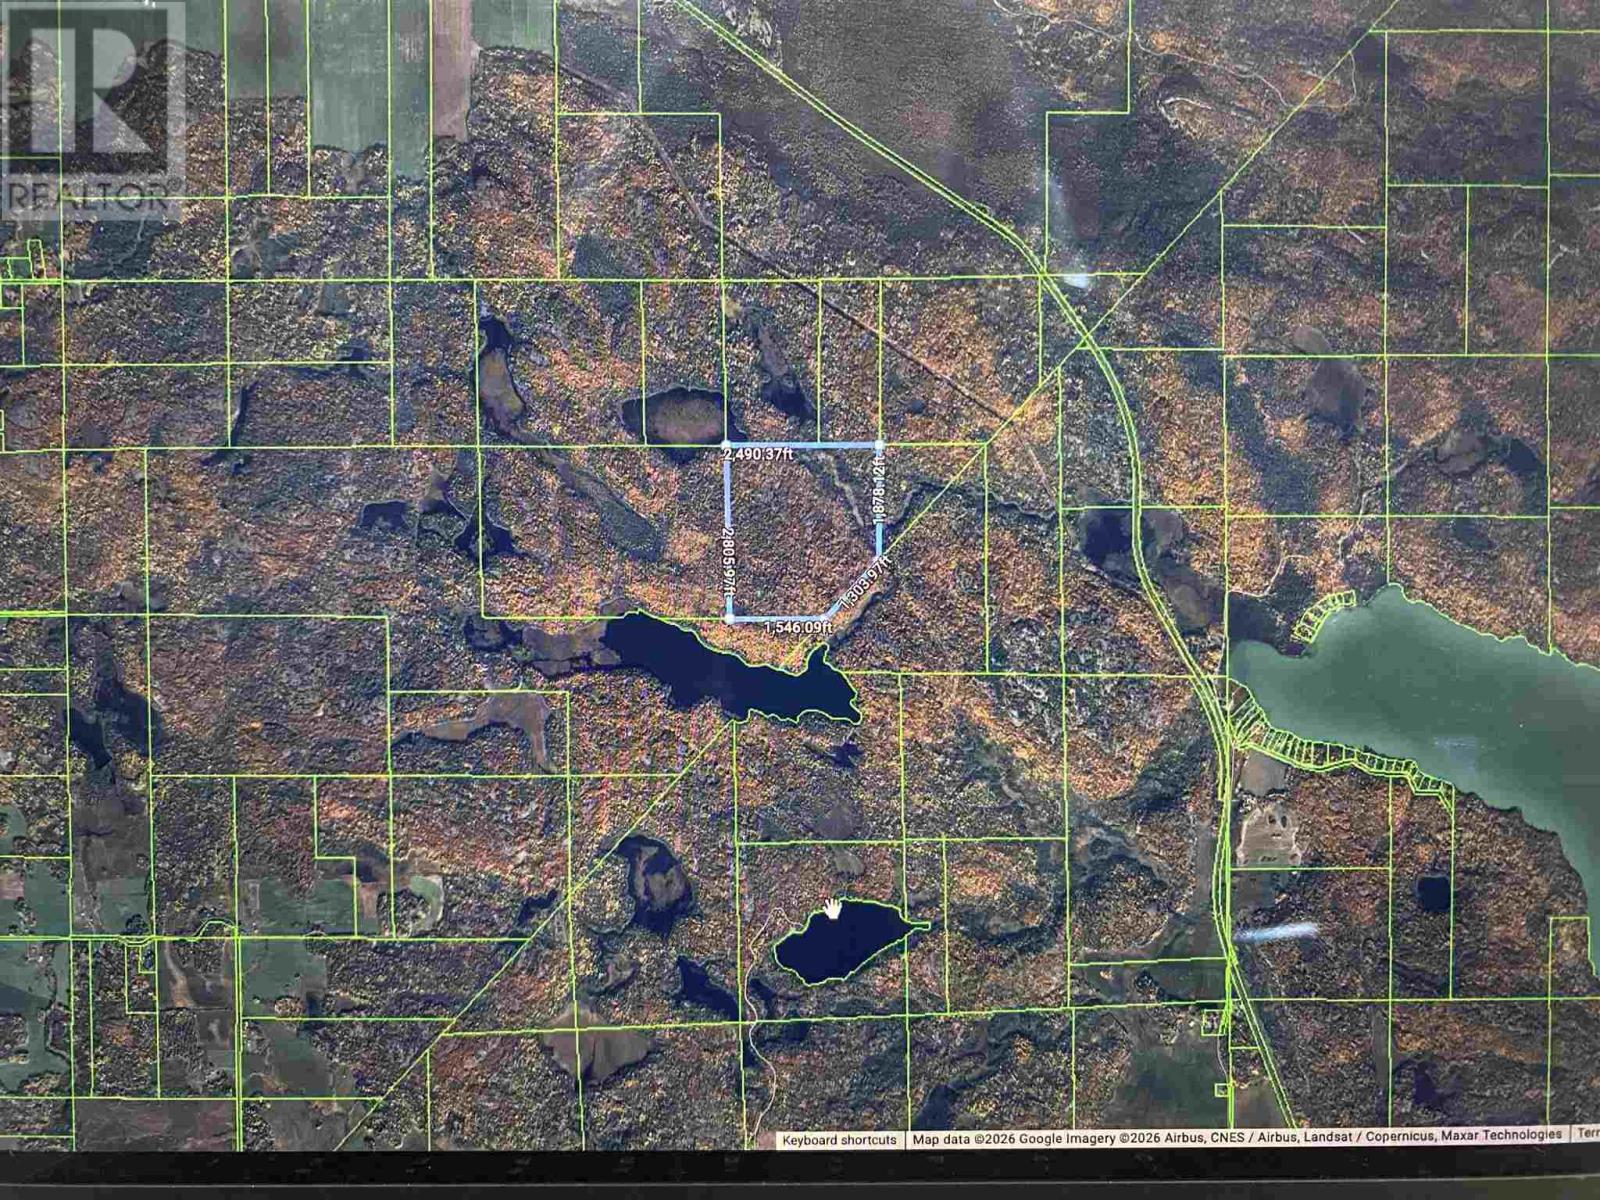
Plan H749 Rcp Lot 14
Laird Township, Ontario
151.14 Acres of Vacant Land surrounded by Crown Land. Access only through trails on crown land. A few streams on the property and a lot of good mixed timber. Located just west of Desbarats Lake. No survey available. Contact listing agent for further details. (id:63476)
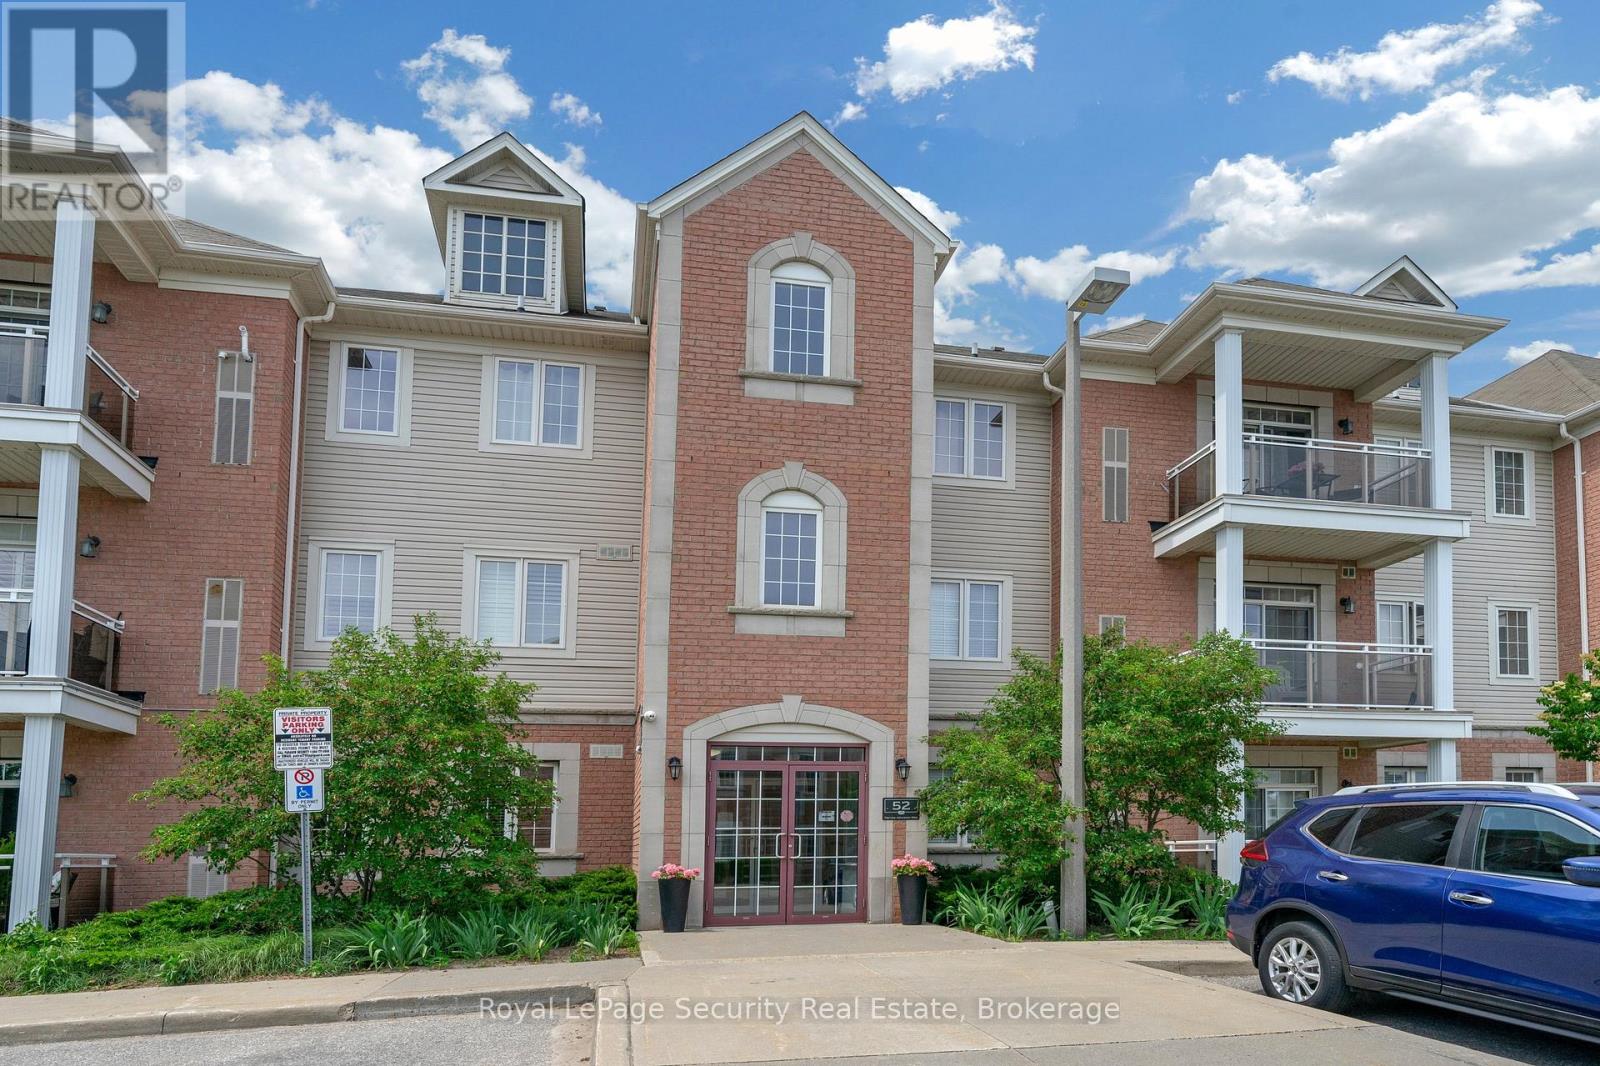
101 - 52 Harvey Johnston Way
Whitby, Ontario
Welcome Home! This Rarely offered Beautiful Sun-Filled Corner Suite Has It All! Updated Kitchen With Granite Counters, Custom Backsplash, Breakfast Bar & Walk In Pantry. Spacious Great Room With Walk Out To West Exposure Private Terrace. Classic Crown Moulding Throughout. Granite Counter In 4Pc Washroom. Ensuite Laundry. Large Walk In Closet In Master. Lots Of Closet/Storage Space! New Laminate floors. Walk To Everything In Downtown Brooklin! Steps To Grocery. Easy Building entry at the back right beside the unit. Freshly Painted. (id:63476)
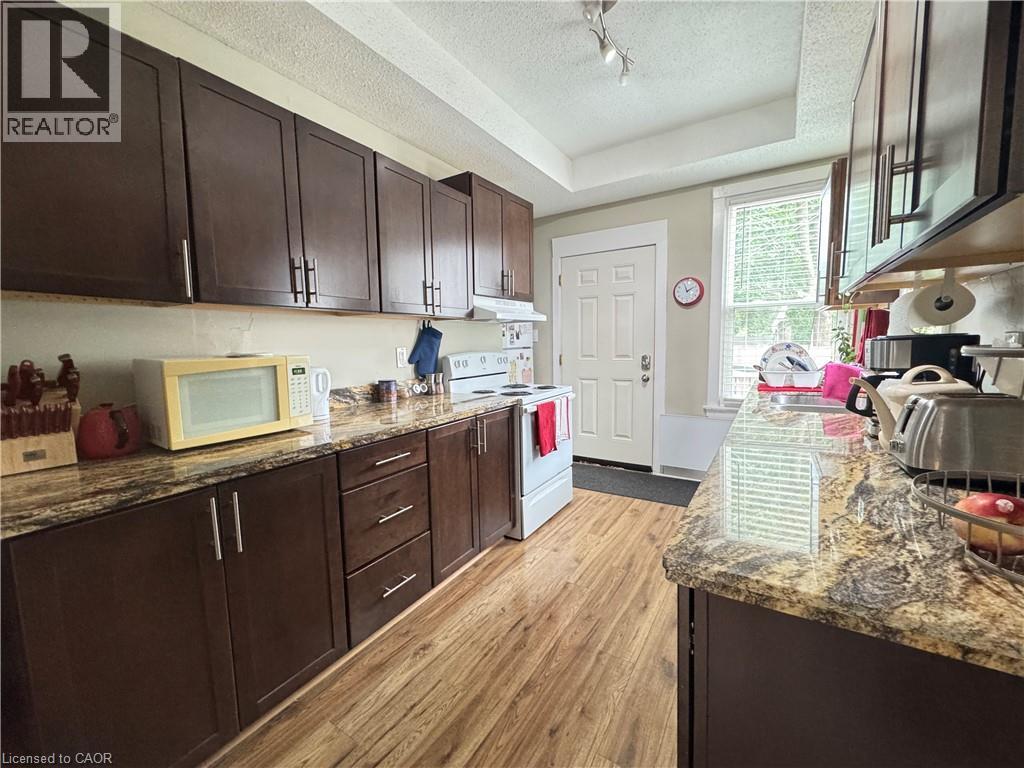
88 Queen Street S Unit# 1
Hamilton, Ontario
Welcome to 88 Queen St S! Where charm meets convenience in one of Hamilton’s most desirable pockets! This inviting one-bedroom apartment is full of character, nestled in a lovely detached home just a short stroll from the lively cafes, boutiques, and restaurants of Locke Street. Inside, you’ll find a spacious kitchen with plenty of cupboard and cooking space, a bright and airy living and dining area perfect for relaxing or hosting, and large windows that let the sunshine pour in all day long. The generous bedroom features a 4-piece ensuite for added privacy and comfort. Enjoy on-site laundry, one-car parking, and an unbeatable location just minutes from the GO station, public transit, parks, schools, and everything you need. If you’re looking for a place that feels like home and puts you at the heart of it all then this is the one! (id:63476)
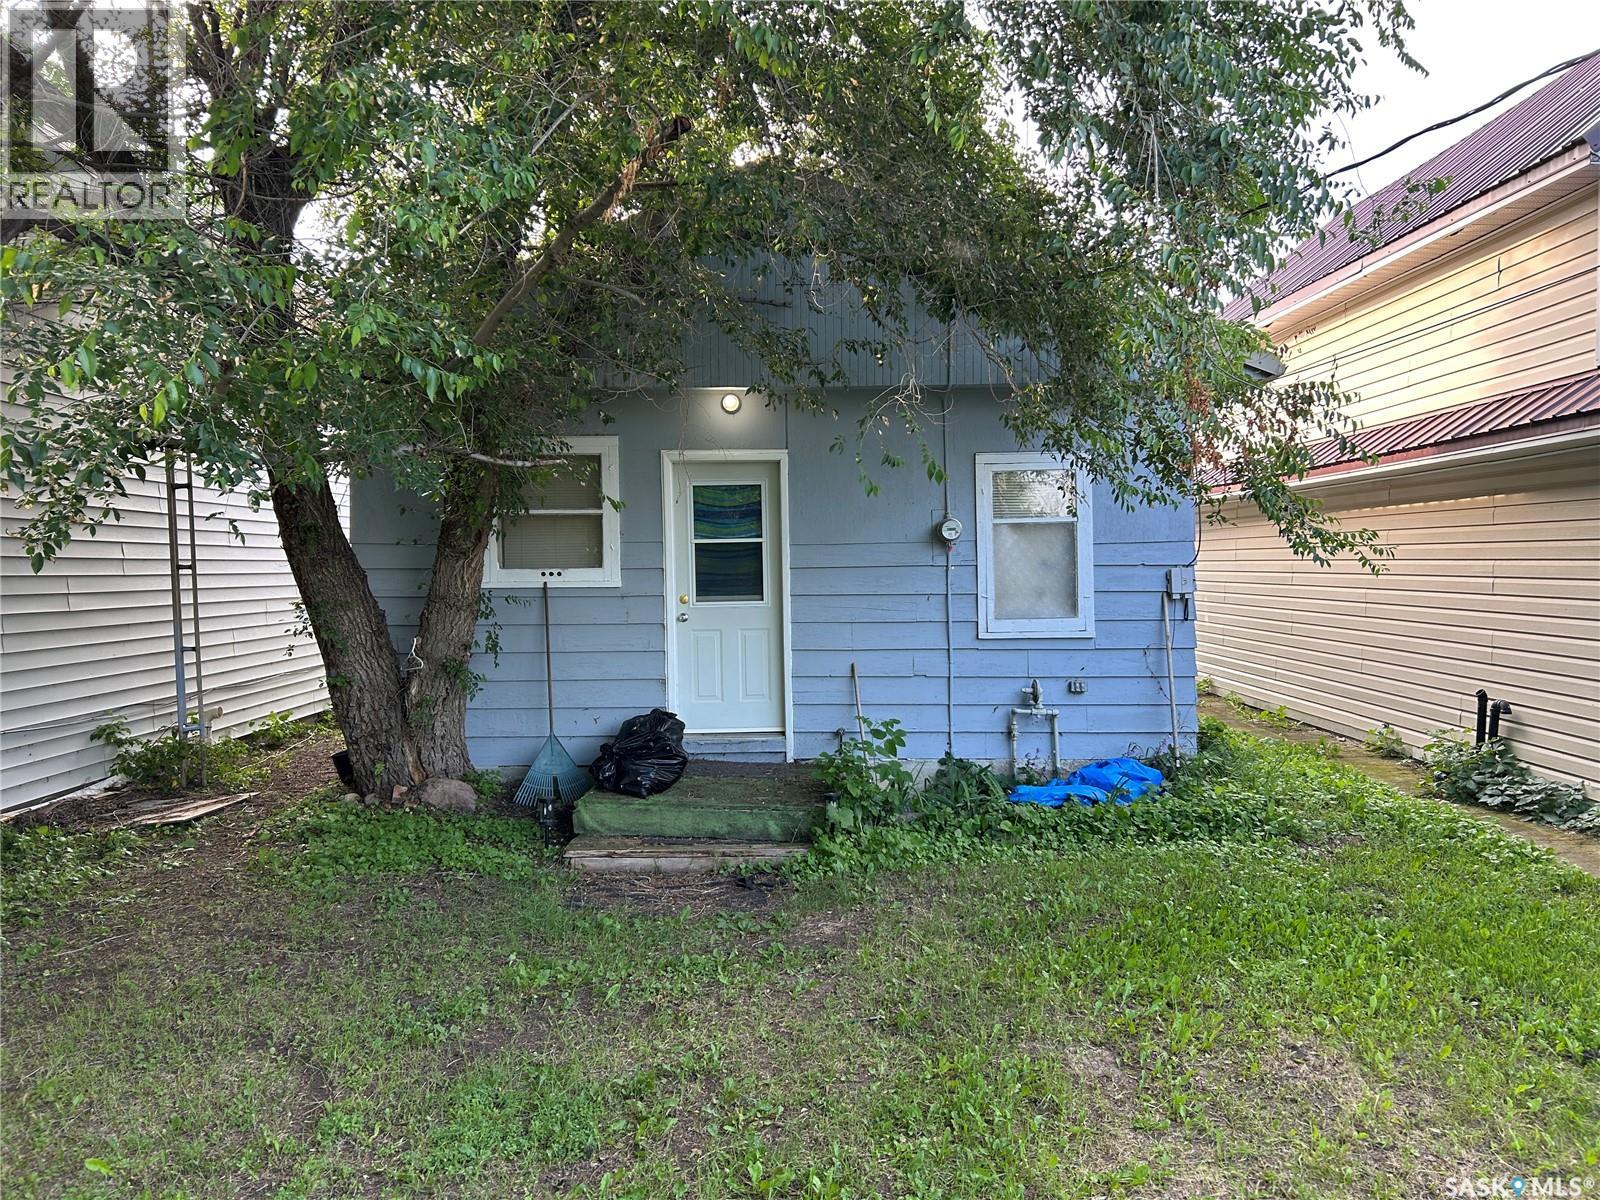
101b 1st Avenue W
Blaine Lake, Saskatchewan
Welcome to this cute and cozy bungalow in the heart of Blaine Lake! Perfect for first-time buyers, downsizers, or investors, this charming 1-bedroom, 1-bath home offers comfortable living at a very affordable price point. Step inside to find a warm and inviting space that’s easy to maintain and full of potential. The spacious yard provides plenty of room to build your dream garage or simply enjoy the extra outdoor space. If you’re looking for a budget-friendly home with room to grow, this one is worth a look. Affordable, manageable, and full of charm—don’t miss your opportunity to get into the market! (id:63476)