
88 Queen Street S Unit# 1 Hamilton, Ontario L8P 3R8

$1,500 MonthlyWater
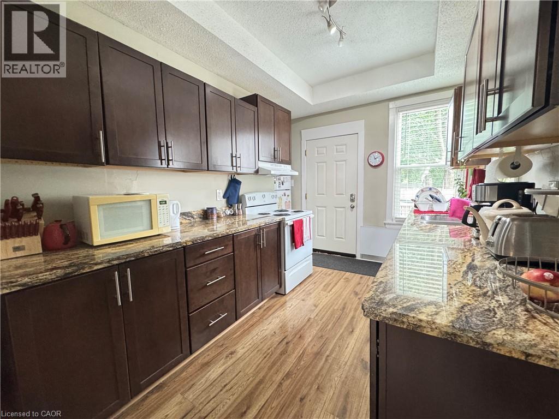
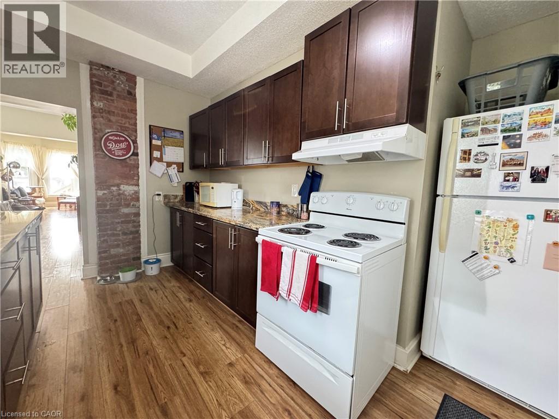
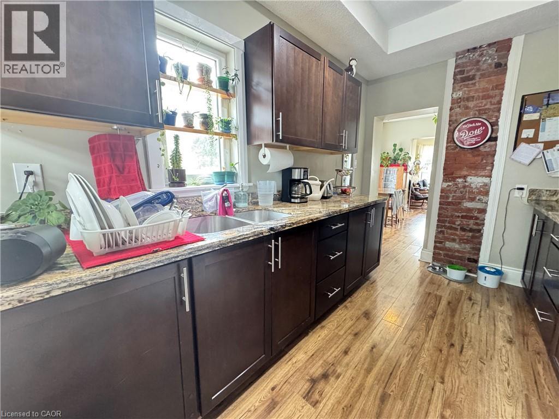
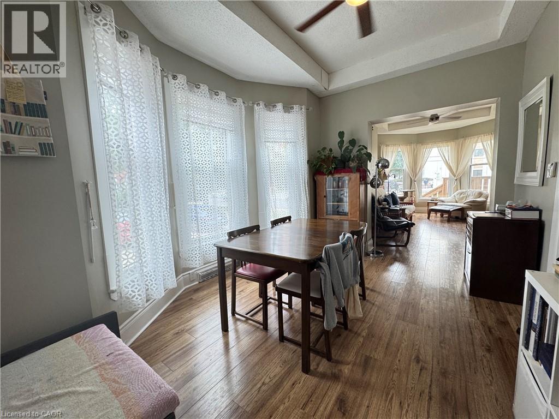
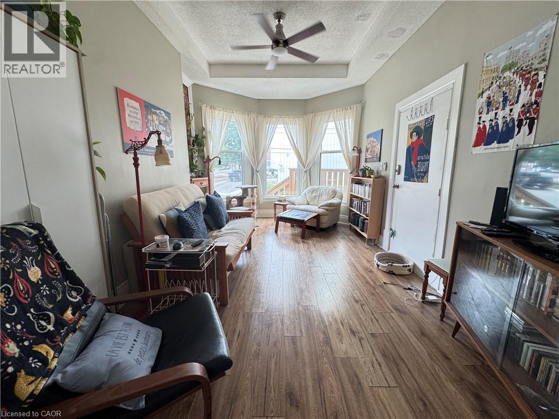
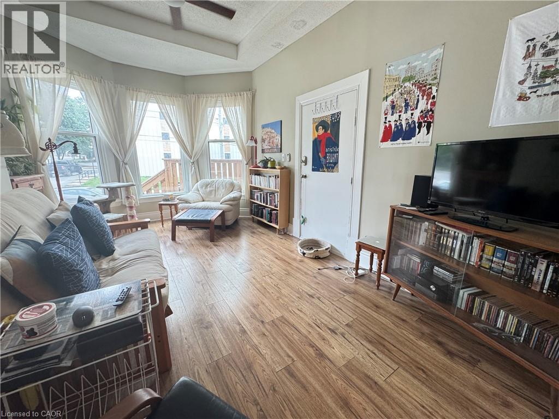
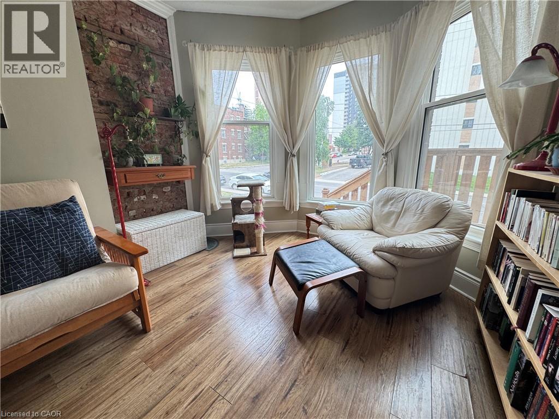
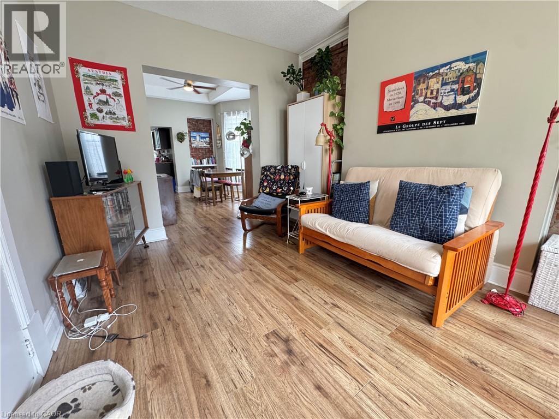
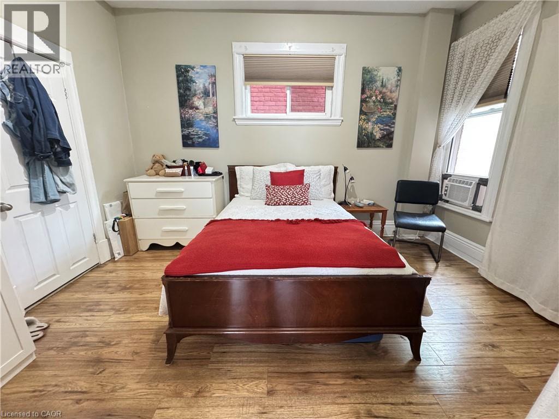
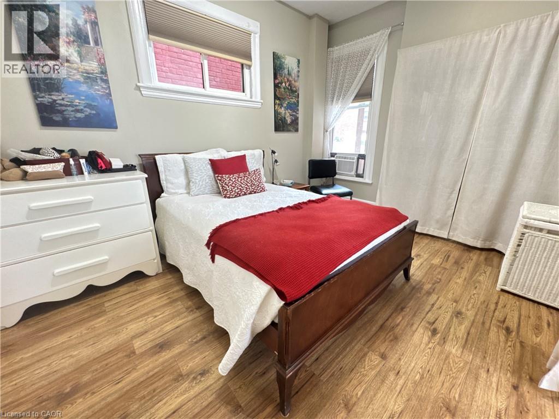
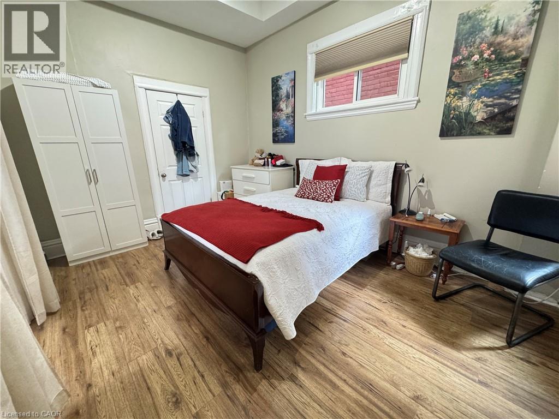
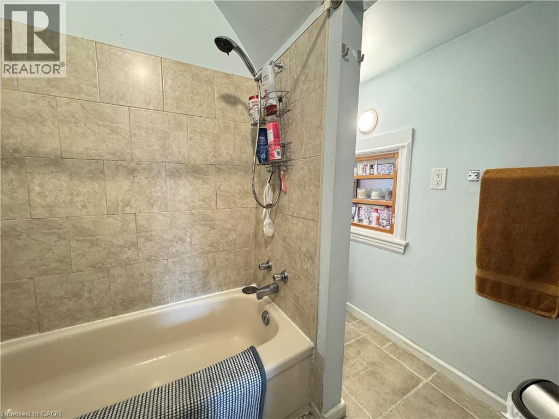
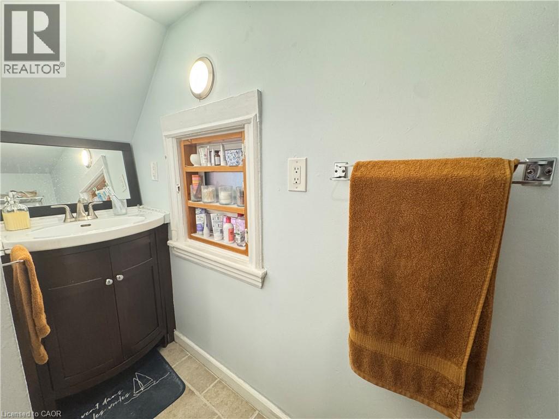
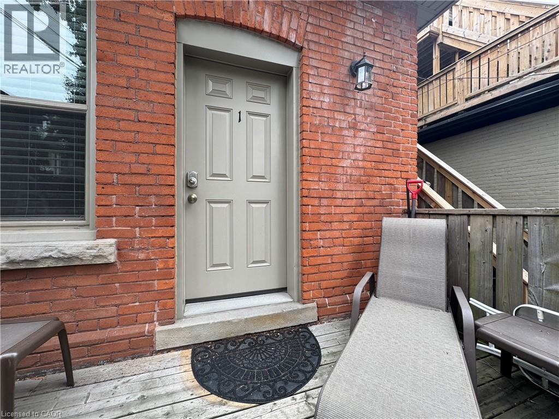
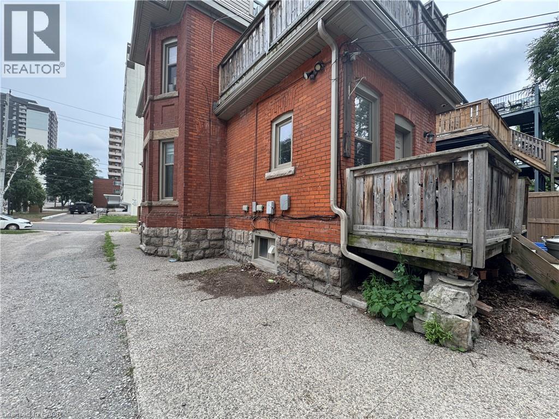
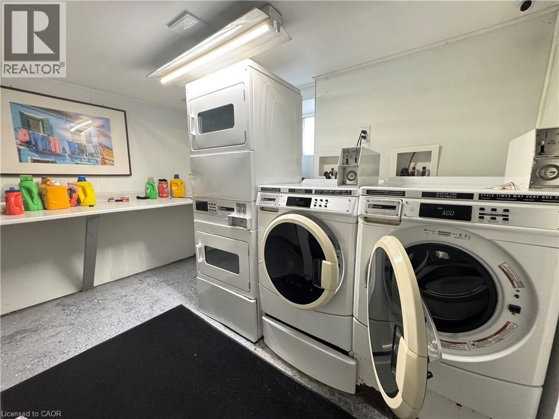
Welcome to 88 Queen St S! Where charm meets convenience in one of Hamilton’s most desirable pockets! This inviting one-bedroom apartment is full of character, nestled in a lovely detached home just a short stroll from the lively cafes, boutiques, and restaurants of Locke Street. Inside, you’ll find a spacious kitchen with plenty of cupboard and cooking space, a bright and airy living and dining area perfect for relaxing or hosting, and large windows that let the sunshine pour in all day long. The generous bedroom features a 4-piece ensuite for added privacy and comfort. Enjoy on-site laundry, one-car parking, and an unbeatable location just minutes from the GO station, public transit, parks, schools, and everything you need. If you’re looking for a place that feels like home and puts you at the heart of it all then this is the one! (id:63476)
Property Details
| MLS® Number | 40856871 |
| Property Type | Single Family |
| Amenities Near By | Hospital, Public Transit, Schools, Shopping |
| Features | Laundry- Coin Operated |
| Parking Space Total | 1 |
Building
| Bathroom Total | 1 |
| Bedrooms Above Ground | 1 |
| Bedrooms Total | 1 |
| Appliances | Refrigerator, Stove |
| Architectural Style | Other |
| Basement Type | None |
| Construction Style Attachment | Detached |
| Cooling Type | None |
| Exterior Finish | Brick |
| Fixture | Ceiling Fans |
| Heating Type | Baseboard Heaters, Forced Air |
| Stories Total | 1 |
| Size Interior | 900 Sqft |
| Type | House |
| Utility Water | Municipal Water |
Parking
| Open |
Land
| Acreage | No |
| Land Amenities | Hospital, Public Transit, Schools, Shopping |
| Sewer | Municipal Sewage System |
| Size Frontage | 26 Ft |
| Size Total Text | Unknown |
| Zoning Description | R |
Rooms
| Level | Type | Length | Width | Dimensions |
|---|---|---|---|---|
| Main Level | 4pc Bathroom | 7'3'' x 6'6'' | ||
| Main Level | Bedroom | 13'0'' x 9'5'' | ||
| Main Level | Living Room | 17'1'' x 9'5'' | ||
| Main Level | Dining Room | 12'9'' x 10'3'' | ||
| Main Level | Kitchen | 12'1'' x 7'6'' |
Contact Us
Contact us for more information

The trademarks REALTOR®, REALTORS®, and the REALTOR® logo are controlled by The Canadian Real Estate Association (CREA) and identify real estate professionals who are members of CREA. The trademarks MLS®, Multiple Listing Service® and the associated logos are owned by The Canadian Real Estate Association (CREA) and identify the quality of services provided by real estate professionals who are members of CREA. The trademark DDF® is owned by The Canadian Real Estate Association (CREA) and identifies CREA's Data Distribution Facility (DDF®)
August 19 2026 02:15:13
REALTORS® Association of Hamilton-Burlington
Exp Realty