
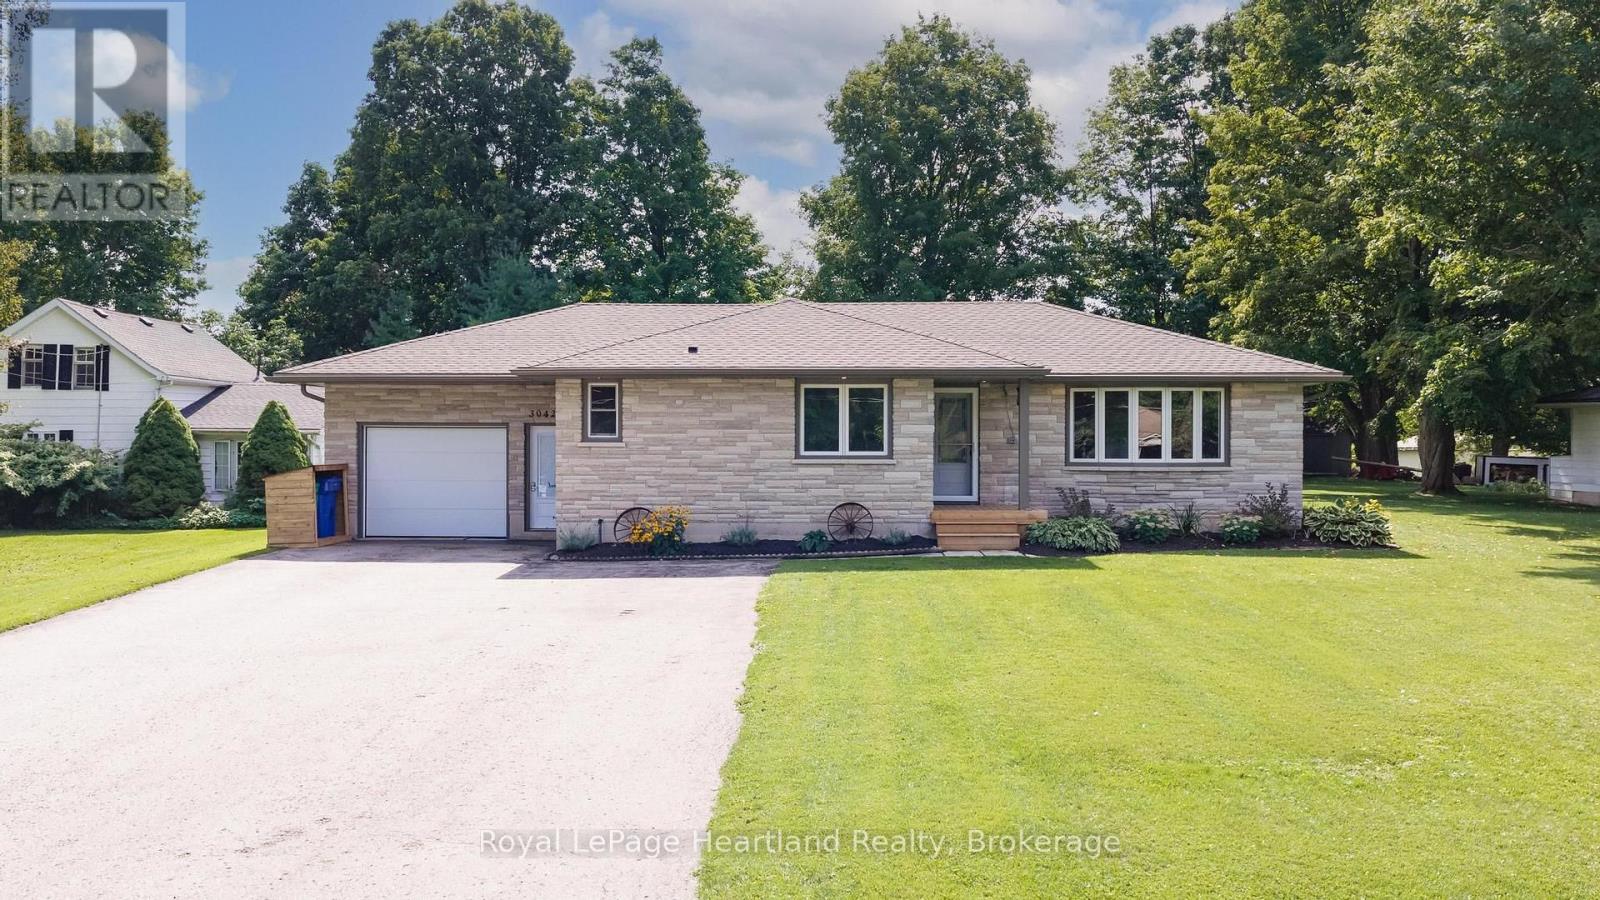
3042 Albert Street
Howick, Ontario
Welcome to a home where quality, care and thoughtful updates truly stand out. This beautifully maintained bungalow is tucked into a welcoming small-town setting and sits on an oversized lot, offering plenty of space to enjoy. The fully renovated main floor features 2 bedrooms plus office/flex room, while the fully finished basement adds 2 additional bedrooms and plenty of extra living space. The list of quality finishes and updates include electrical, generator hook up, plumbing, septic, flooring, roof, insulation, custom kitchen and bathroom vanities, plus more! The list is extensive, far too much to capture in a few lines. Ask your Agent for a copy of the upgrade sheet! The attached garage with 220 amp electrical hook-up offers convenience, while the outdoor spaces are equally impressive. The covered deck is the perfect spot to relax or entertain, and there's also a shed for additional storage. This is a home that has been meticulously maintained and thoughtfully updated, with nothing left to do but move in and enjoy. Book your showing today, you won't want to miss this one! (id:63476)
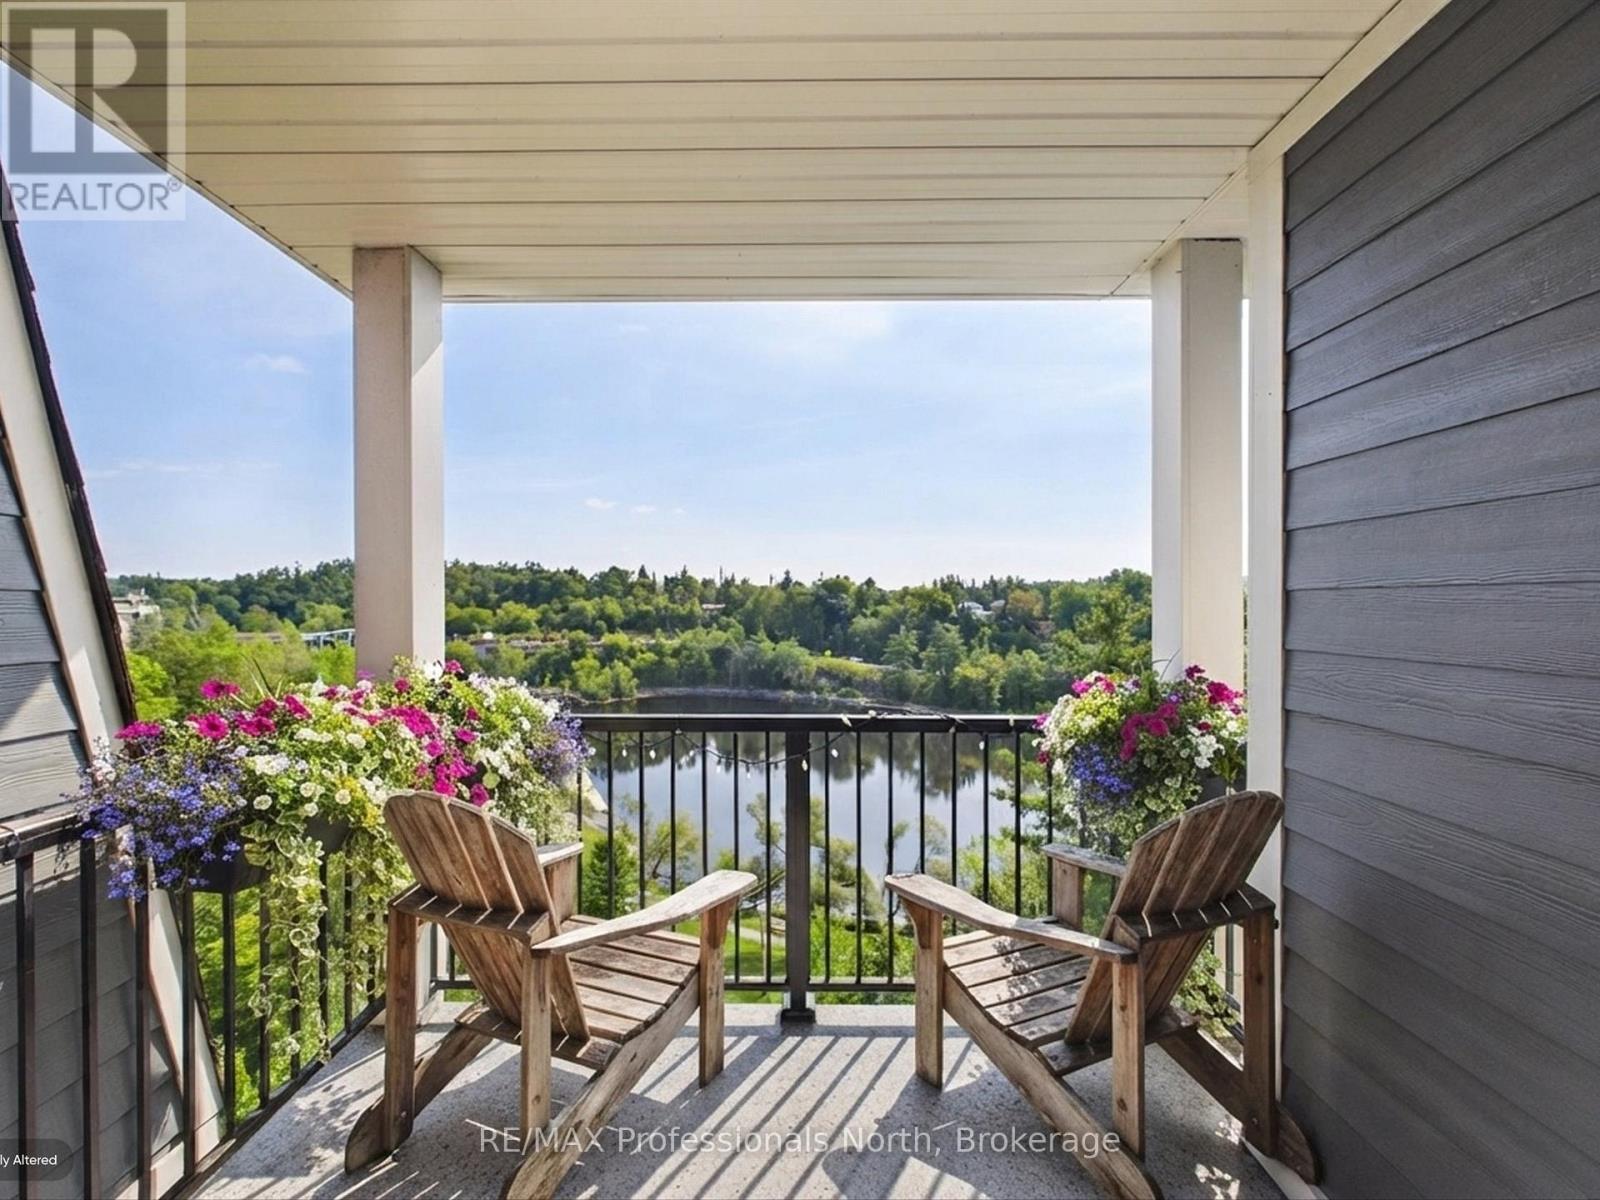
501 - 10a Kimberley Avenue
Bracebridge, Ontario
Welcome to exceptional riverfront living in the heart of Bracebridge at the beautiful Legends of the Falls, where comfort, elegance, and quintessential Muskoka charm come together. This impressive fifth-floor end-unit suite offers expansive banks of windows that fill the home with natural light throughout the day. With two private balconies and three separate walkouts, you'll enjoy spectacular bird's-eye views of the Muskoka River, Silver Bridge, and iconic Bracebridge Falls. Offering two bedrooms and two bathrooms, the thoughtfully designed open-concept layout features a spacious Great Room-an inviting space for entertaining family and friends or simply relaxing while taking in the ever-changing river views. The bright and airy primary suite is a true retreat, overlooking the tree-lined horizon and Bracebridge Falls, features a three-piece ensuite, ample closet space, creating a peaceful space to start and end your day. Second guest bedroom offers a separate walk out balcony giving guests a panoramic view like no other, Additional highlights include premium underground parking conveniently located just steps from the interior entrance, along with a private storage locker. Residents of Legends of the Falls enjoy exceptional amenities, including a well-equipped fitness centre and The Wooliver Room-a beautifully appointed common lounge featuring a full kitchen, billiards and card areas, fireside seating, and a spacious riverside patio complete with BBQs. Best of all, downtown Bracebridge is just an easy stroll away, with charming shops, restaurants, and scenic waterfront trails right at your doorstep. This is a rare opportunity to own one of the building's most desirable suites, offering an elevated Muskoka lifestyle with the river as your backdrop. Your Muskoka lifestyle awaits. (id:63476)
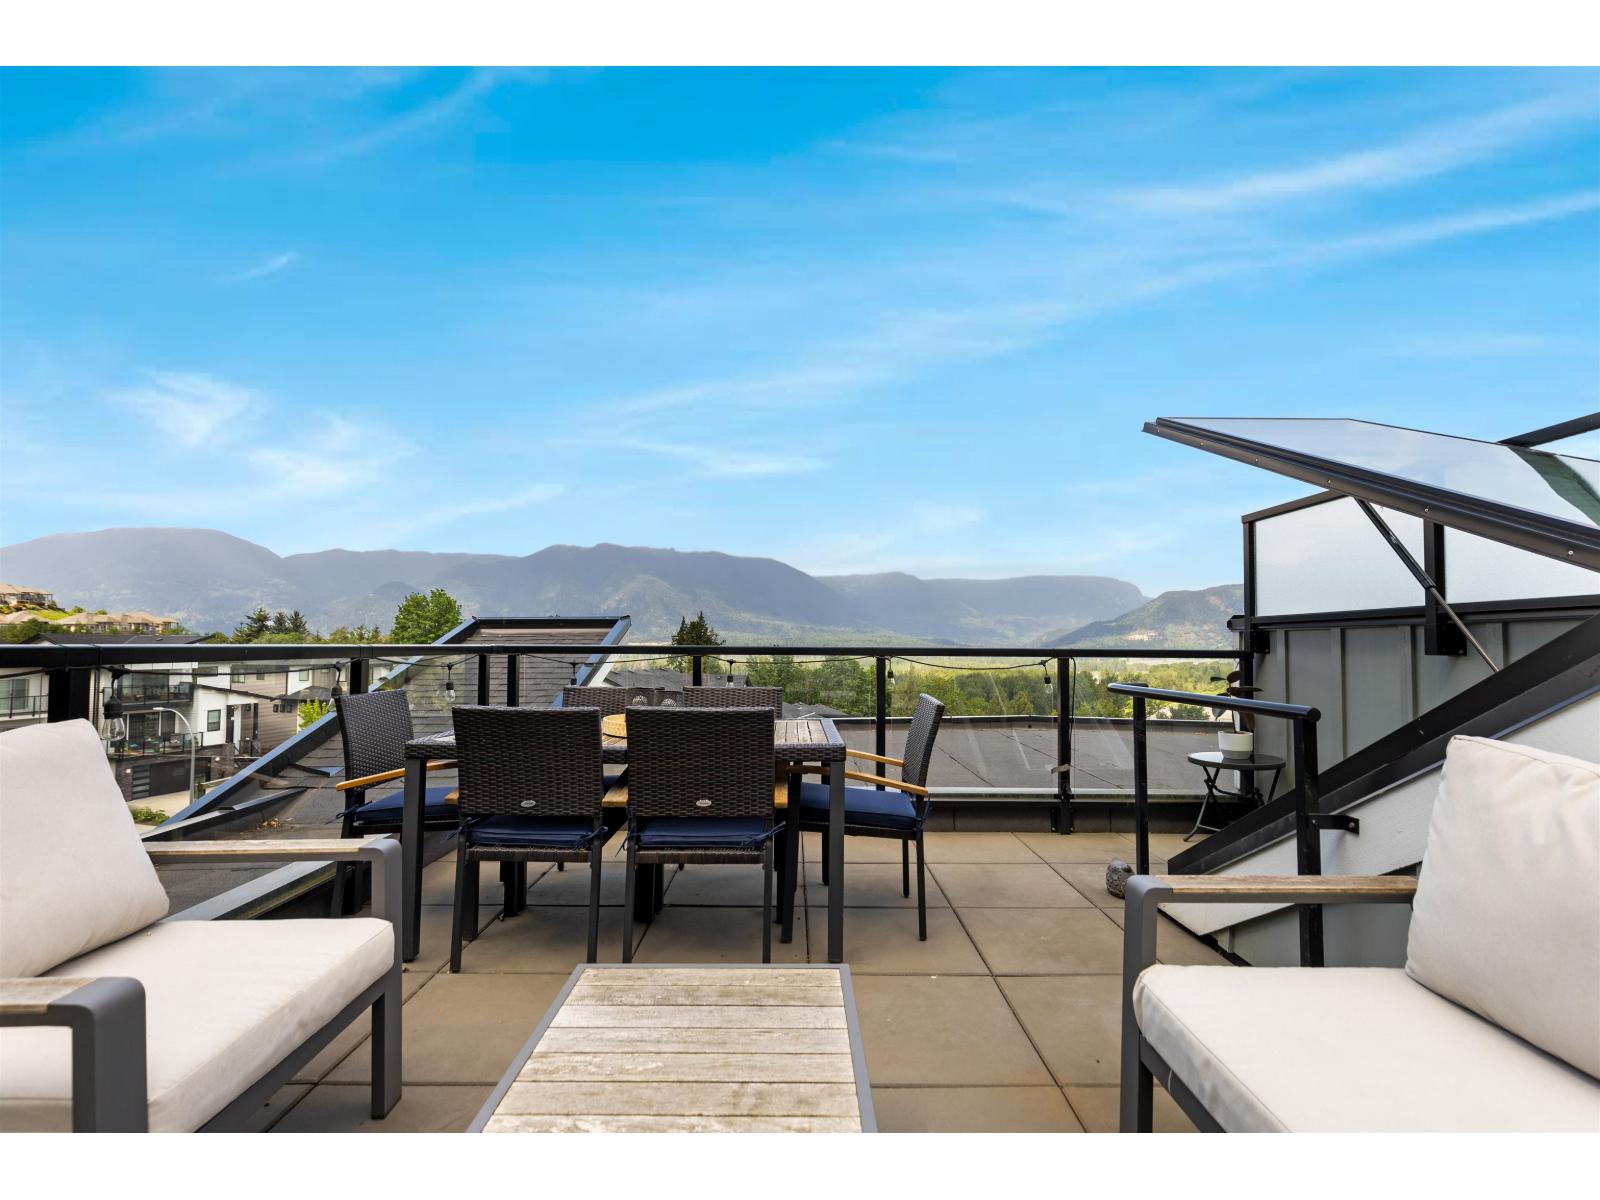
1 43998 Chilliwack Mountain Road, Chilliwack Mountain
Chilliwack, British Columbia
First time on the market since new, this immaculate 3 bed home offers the perfect blend of privacy, luxury and breath taking views. Meticulously maintained, this rare duplex-style unit is the only one of its kind in the development, providing enhanced privacy and exceptional value. Take in stunning Panoramic river and mountain views from the expansive rooftop patio, structurally designed to accommodate a hot tub for the ultimate relaxation and entertainment experience. The thoughtfully designed interior features maple cabinetry, stone countertops, an open-concept layout, central air conditioning and premium stainless steel appliances including a natural gas range. Complete with a fully fenced backyard, and peaceful mountainside living, this home feels like a private escape above the valley (id:63476)
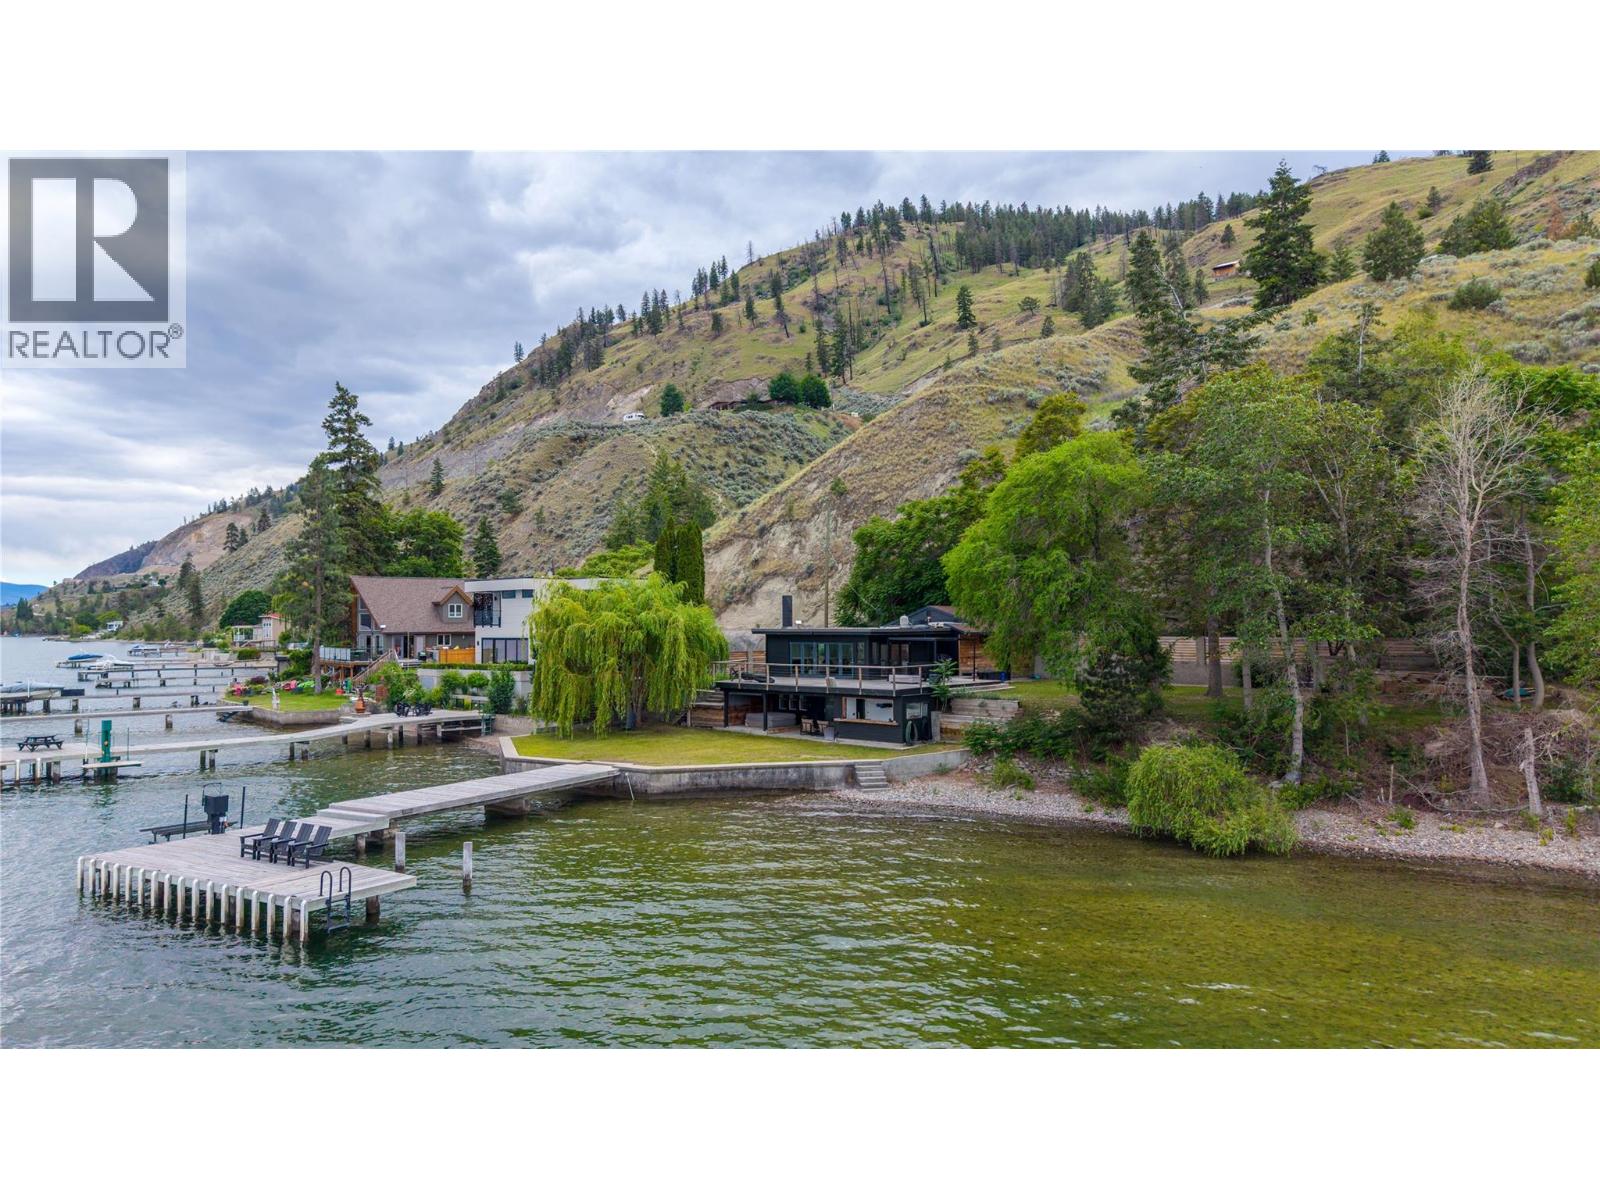
506 North Beach Road Unit# 1
Summerland, British Columbia
Rare opportunity to own a share in the highly sought-after North Beach Estates on the shores of Okanagan Lake. This lakefront paradise offers breathtaking waterfront views in a private gated community with no through road, creating the perfect retreat for those seeking peace, privacy, and an exceptional lakeside lifestyle. The home features a modern open-concept kitchen, dining, and living area, highlighted by large glass sliding doors that open onto a wraparound lakefront patio, seamlessly blending indoor and outdoor living. With 3 bedrooms and 2 full bathrooms, this rancher with a walkout basement provides comfortable space for family and guests, while the covered lower deck offers an additional area to relax and enjoy the stunning surroundings. Positioned with only one neighbour to the south and parkland to the north, the property enjoys a rare sense of seclusion. The front and side yards lead to your private dock complete with boat lift, making it easy to take full advantage of life on the lake. Numerous upgrades have been completed, including stainless steel appliances, upgraded electrical, and a new roof in 2012. A gated driveway and attached garage provide secure storage for vehicles, boats, and recreational gear. Ideally located in a rural setting with convenient access to both Summerland and Peachland, this unique waterfront offering is contingent upon the Right of First Refusal. Best of all, there is no Speculation and Vacancy Tax. (id:63476)
474 Queen Street W
Toronto, Ontario
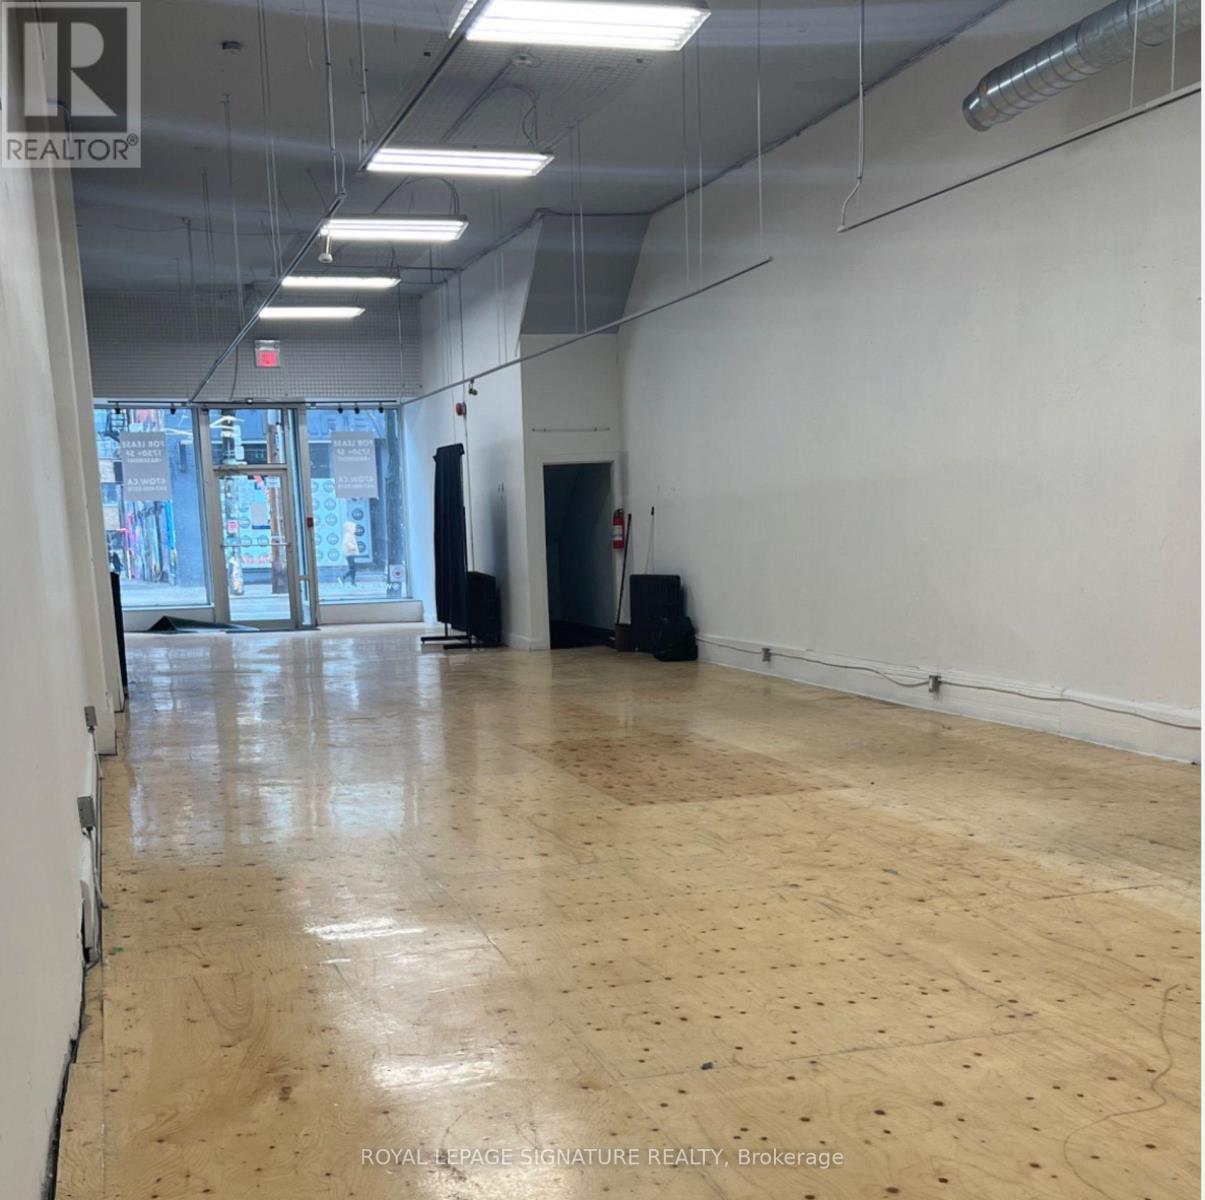
Prime Queen West Commercial Opportunity Not surprisingly, this exceptional commercial opportunity is located in the heart of Toronto's vibrant Queen West neighbourhood, one of the city's most sought-after destinations for shopping, dining, entertainment, and culture. Enjoy excellent pedestrian and vehicular traffic,convenient public transit, and strong exposure in an established and rapidly developing area surrounded by numerous condominium developments.The exceptionally clean and spacious main-floor commercial space features approximately 13-foot ceilings, with an additional basement offering approximately 7.5-foot ceilings. The property includes two washrooms and provides a versatile layout suitable for a variety of permitted commercial uses. No cannabis or restaurant uses.Flexible leasing options available: the main-floor commercial space and basement can be leased separately or together, providing an excellent opportunity to accommodate different business requirements and space needs.The property is currently tenanted; however, the possession/availability date is flexible and can be arranged with approximately 60 days' notice.An excellent opportunity for an owner-user or established business looking to establish a presence in one of Toronto's most dynamic and high-traffic neighbourhoods. Easy access to public transit and surrounded by established businesses, new developments, and a thriving Queen West community. The basement rental rate is negotiable and will depend on weather the basement is leased separately or together with the main floor. (id:63476)
Lot 8 Gerald Street S
Cornwall, Ontario
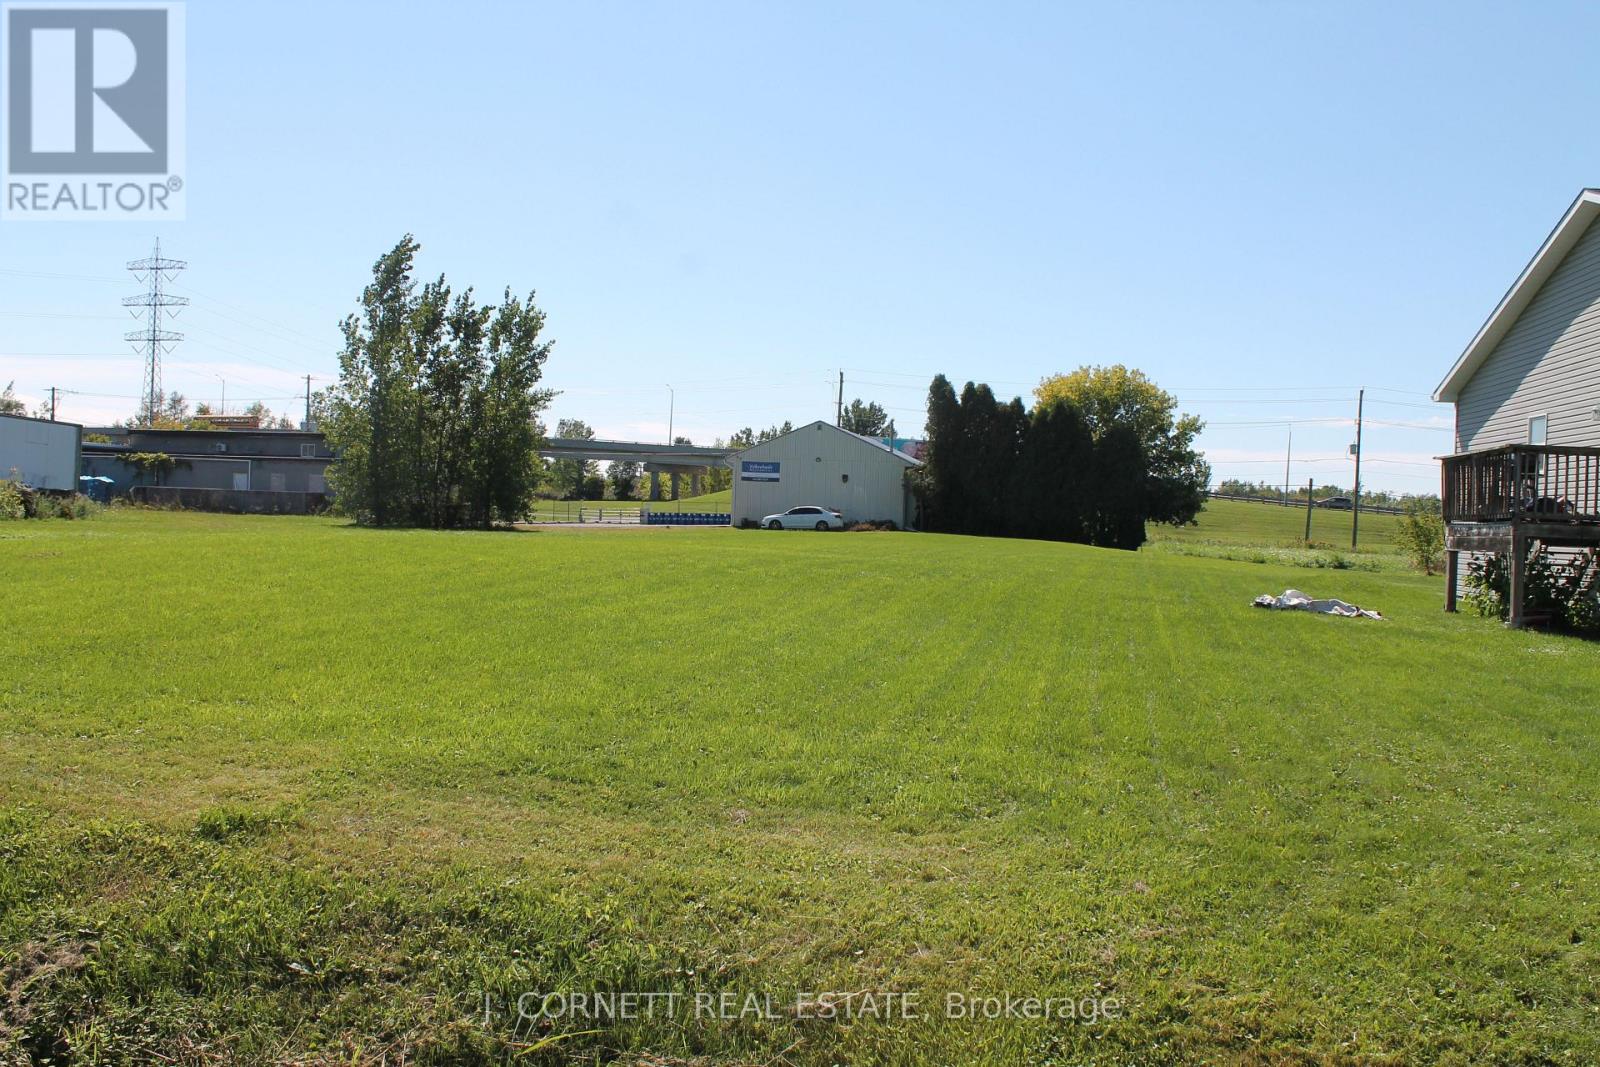
This lot is large enough and fully serviced and zoned R20 which means you can build a single family home,duplex or semi-detached with basement apartments which has to approved by the city. (id:63476)
2902 - 127 Broadway Avenue
Toronto, Ontario
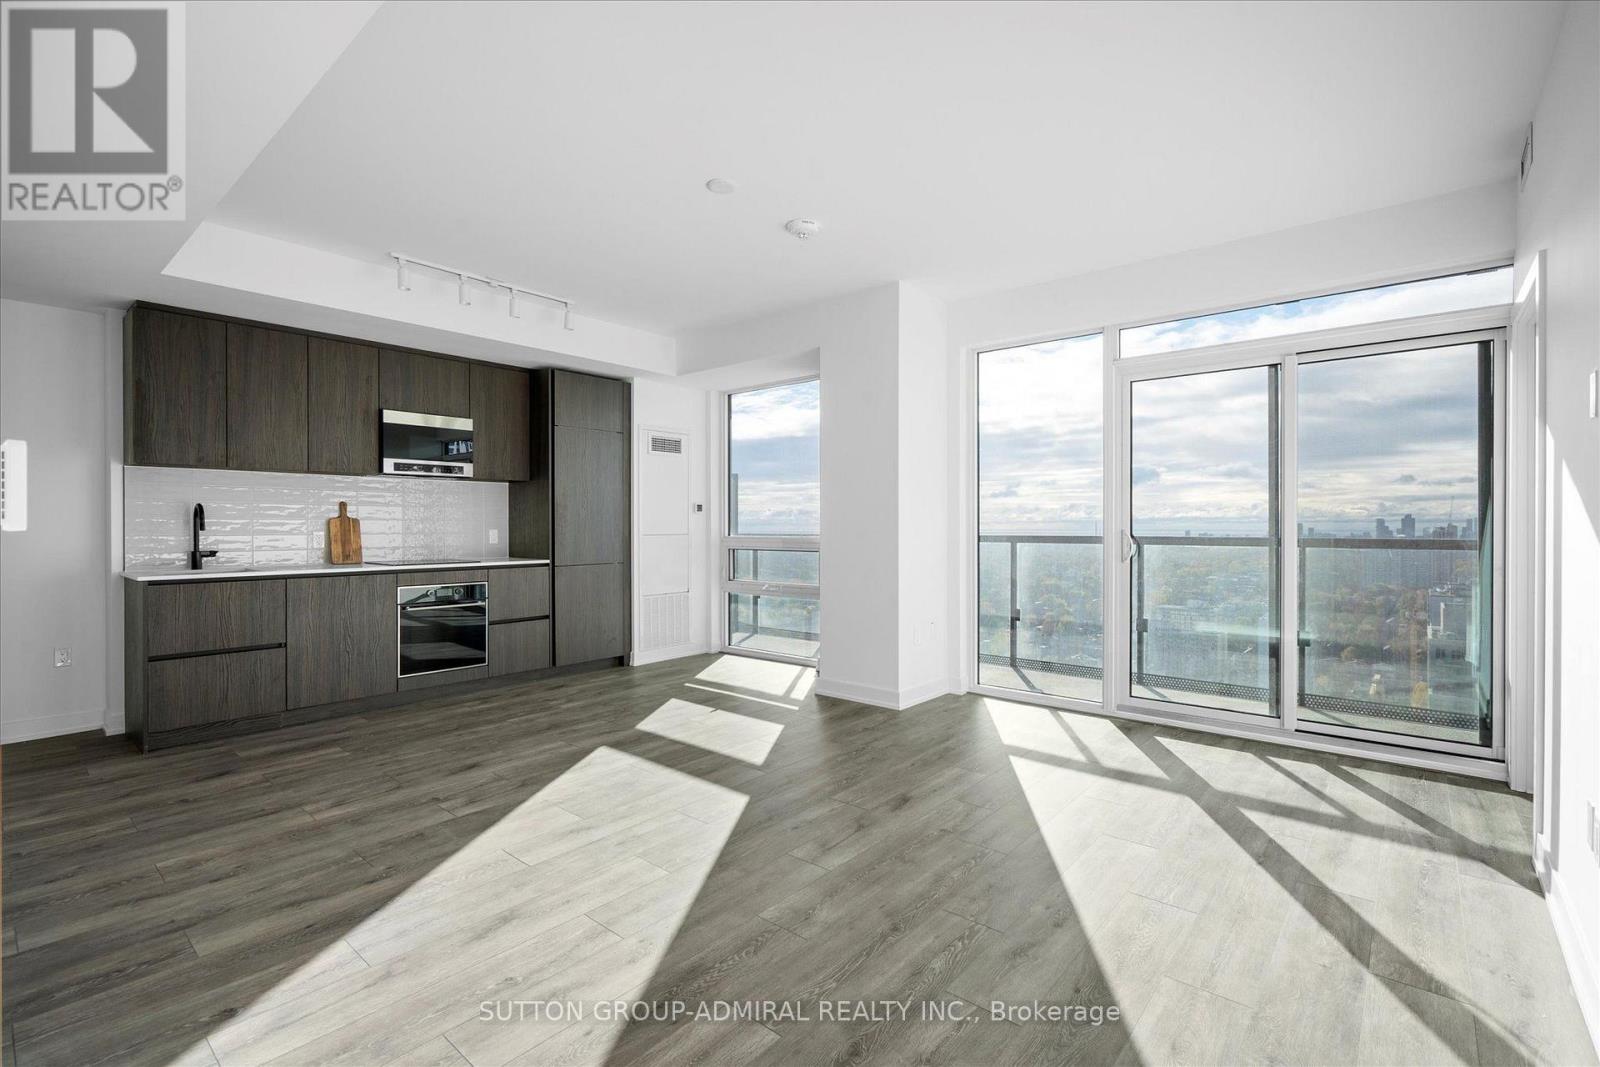
Experience elevated urban living in the heart of Yonge & Eglinton; One of Toronto's most desirable neighbourhoods. This brand-new 3-bedroom corner suite offers over 900 SqFt of thoughtfully designed space, featuring 9-ft ceilings and a highly efficient open-concept layout tailored for modern living. Enjoy unobstructed southwest-facing views of the city skyline and waterfront from the full length balcony and floor-to-ceiling windows that fill the home with natural light throughout the day. The spacious living and dining areas seamlessly connect to a sleek, contemporary kitchen complete with high-end finishes, perfect for both everyday living and entertaining. Each bedroom is generously sized, offering comfort and privacy ideal for professionals, families, or executives. Located just steps from transit, dining, shopping, and top-rated schools, this residence offers the perfect balance of luxury and convenience. (id:63476)
10 Silverdale Crescent
Toronto, Ontario
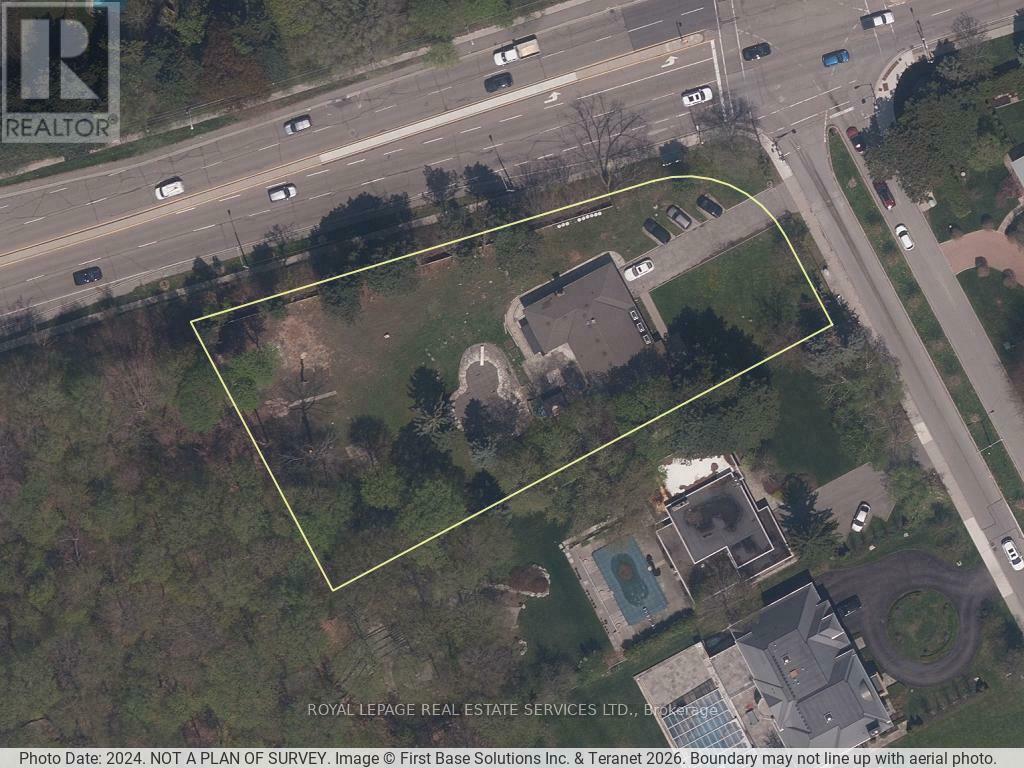
Power of sale development site located in North York, backing onto Donalda Golf Club. The property comprises approximately 0.89 acres positioned on a corner lot with strong frontage and site depth. Zoning permits multiple residential development options, including townhouse form (up to 4 storeys) or mid-rise apartment building (up to 6 storeys), allowing flexibility in project configuration and density. Planning analysis and supporting work has been initiated, enabling a purchaser to advance the entitlement process without starting from baseline. The site is bordered by existing woodlot and environmental buffers, supporting separation from surrounding uses and incorporating natural views into future design. Two residential units are currently leased, providing interim holding income. (id:63476)
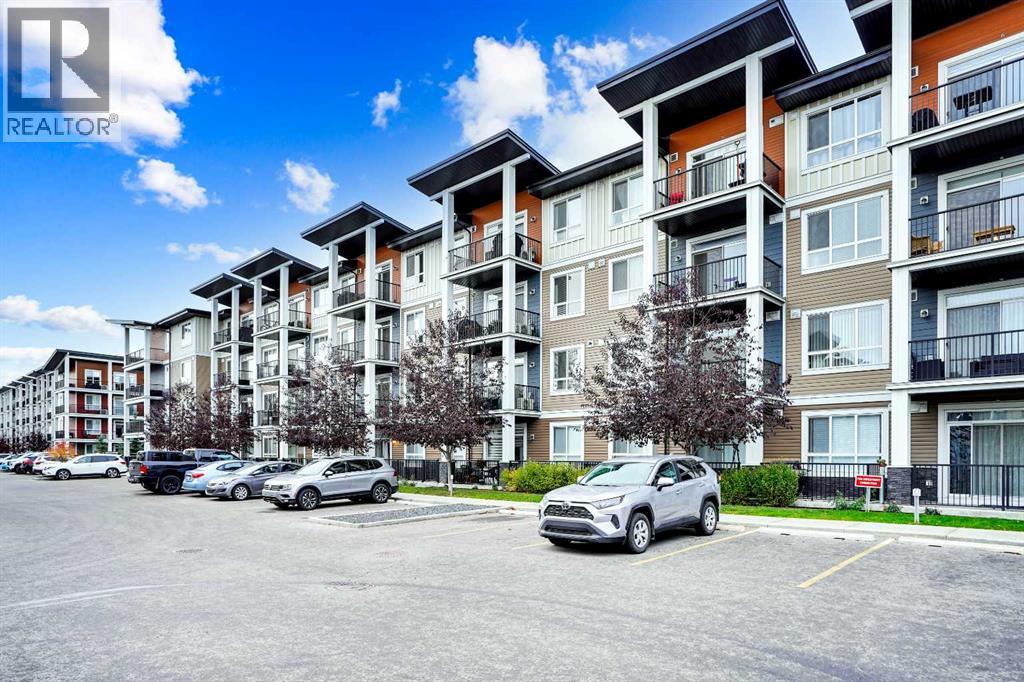
111, 30 Walgrove Walk SE
Calgary, Alberta
Bright, modern, and beautifully maintained, this 2-bedroom, 2-bathroom ground-floor condo in the desirable community of Walden offers exceptional value with LOW CONDO FEES and TITLED UNDERGROUND PARKING! An excellent opportunity for first-time buyers, downsizers, or investors, this home combines comfort, style, and convenience in a fantastic location.The open-concept layout is filled with natural light and features a contemporary kitchen with quartz countertops, stainless steel appliances, sleek cabinetry, and a spacious island—perfect for everyday living and entertaining. The bright living area flows seamlessly onto the patio and includes air conditioning, keeping the home comfortable throughout the summer months.The spacious primary bedroom features a private ensuite, while the second bedroom and full bathroom offer flexibility for guests, roommates, or a home office. Additional highlights include in-suite laundry and secure, titled underground parking.Enjoy the convenience of ground-floor living with easy access in and out of the building. Located close to shopping, restaurants, parks, pathways, and transit, with quick access to Macleod Trail, Stoney Trail, and Township Shopping Centre, everything you need is close by.Move-in ready, low-maintenance, and offering LOW CONDO FEES and TITLED UNDERGROUND PARKING—don’t miss this opportunity to own a fantastic home in Walden! (id:63476)
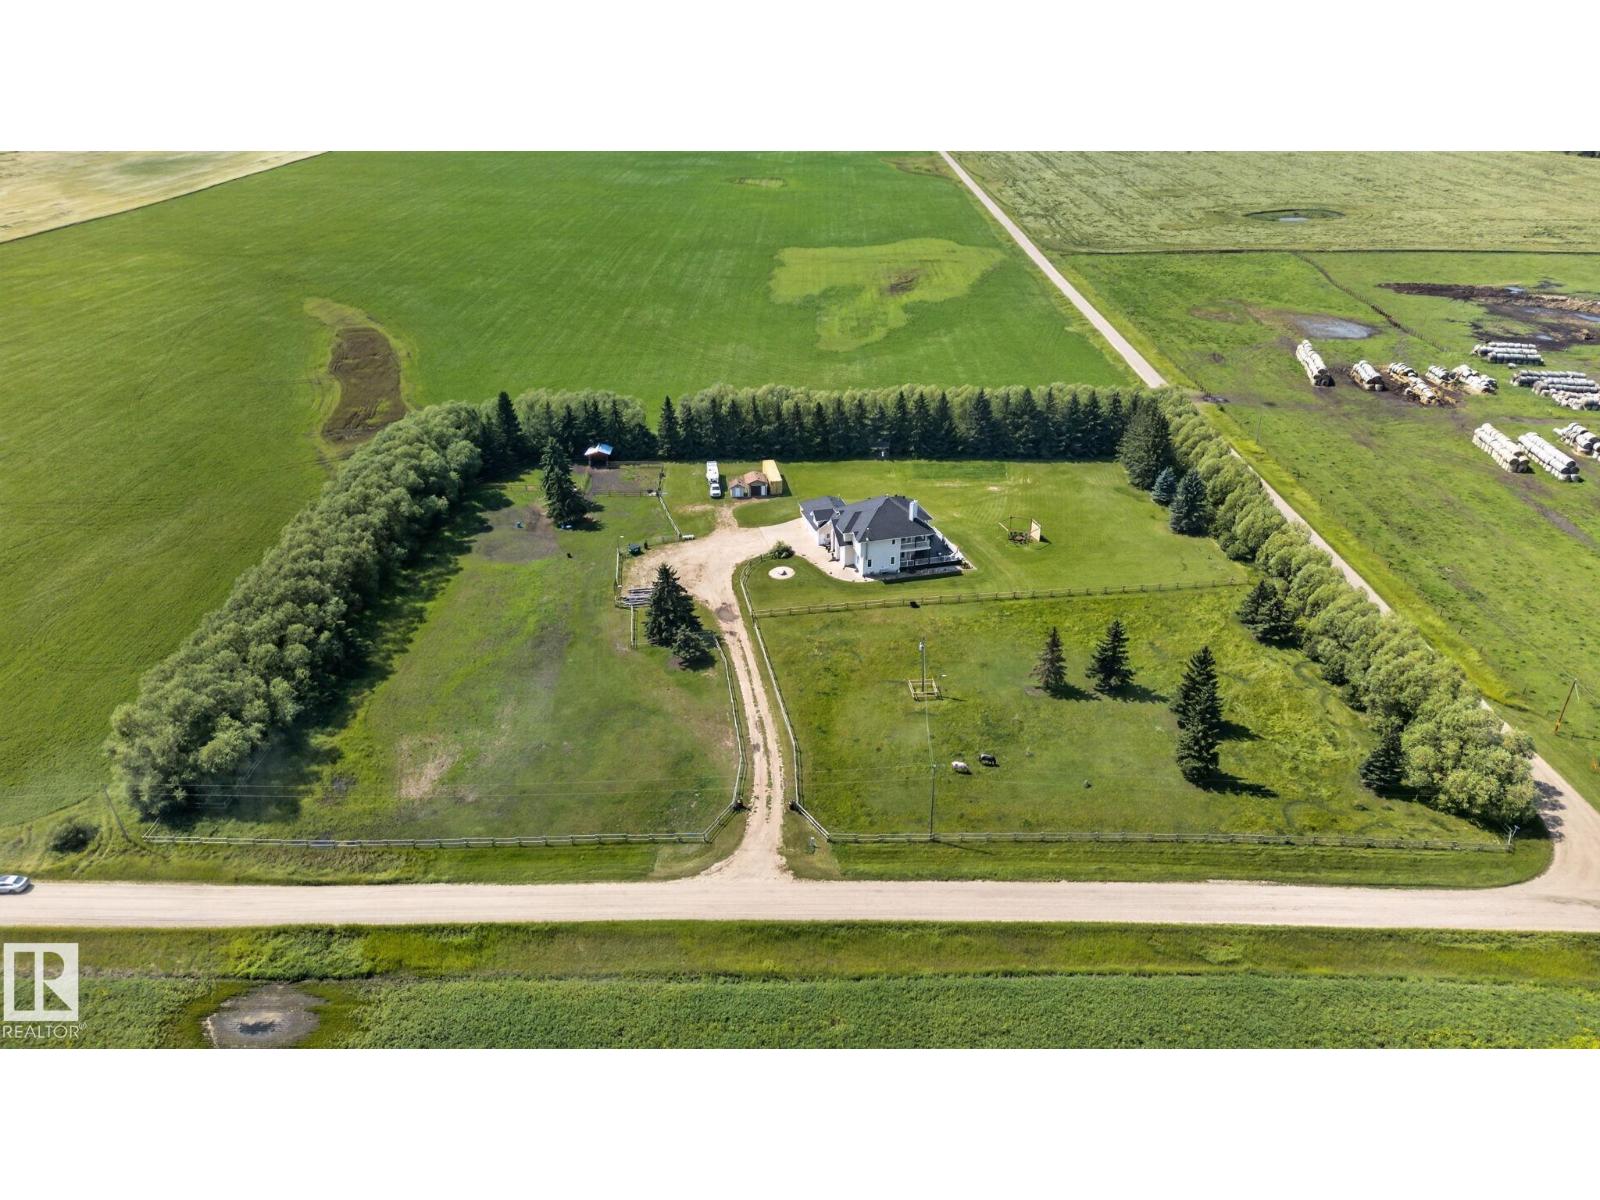
50336 Range Road 280
Rural Leduc County, Alberta
If you've been dreaming of acreage living, it's time to make that dream a reality. This extraordinary estate nestled on 5.73 beautifully treed and fenced in the heart of Rural Leduc County. 3,500 sq ft above grade with a finished basement equaling over a total 5,000 sq ft of exquisitely finished living space. This remarkable residence combines timeless craftsmanship, exceptional functionality, and complete privacy to create a lifestyle that is truly second to none. Your own private retreat just minutes from Devon, Edmonton. Inside you'll discover a stunning interior featuring 4 spacious bedrooms, 5 beautifully appointed bathrooms, expansive living spaces with elegant finishes throughout. The heart of the home is designed for gathering , while the fully finished lower level transforms into the ultimate entertainment space, complete with a games room, fully equipped wet bar, and a dedicated home gym, perfect for hosting family, friends or simply enjoying the lifestyle you've worked so hard to achieve! (id:63476)
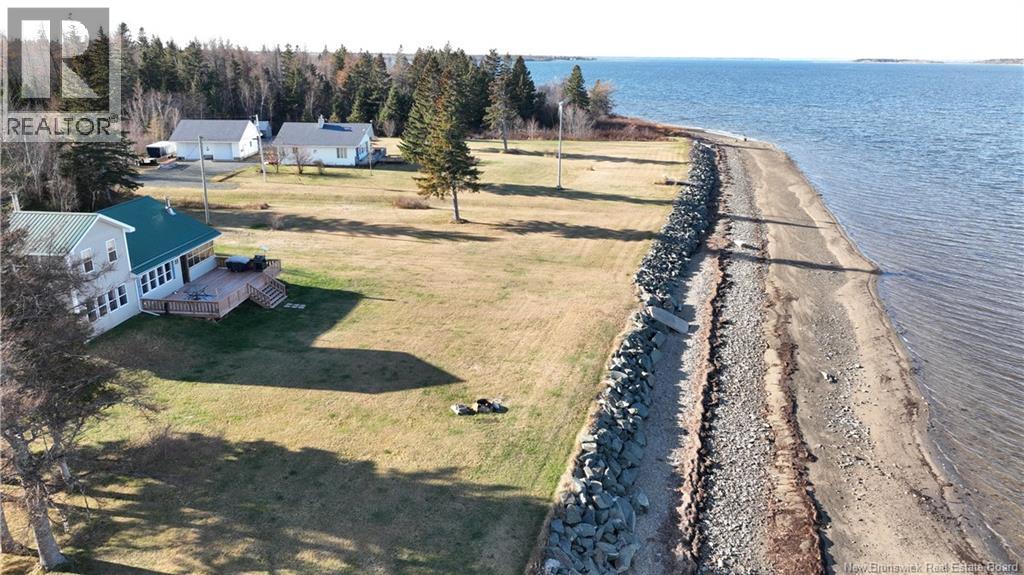
502 Hardwick Road
Hardwicke, New Brunswick
Welcome to your private oasis on the scenic Miramichi Bay. Tucked away on a peaceful country lane, this spacious waterfront home offers breathtaking views and five and a half acres of beautifully landscaped property. The 20x40 garage with a concrete floor features a heated workshop and a mini split for year round comfort. The home is equipped with three mini splits, electric baseboard heat, and two certified wood stoves located in the kitchen and living room. A generator hookup provides extra peace of mind. Inside, you will find a bright open concept kitchen, dining, and living area with stunning water views, along with two sunrooms offering both year round and seasonal enjoyment. Recent updates include spray foam insulation around the window edges facing the water. Enjoy endless outdoor activities such as boating, swimming, fishing, and long walks along the shore. Experience the charm of waterfront living and the beauty of every sunset from your own backyard. (id:63476)
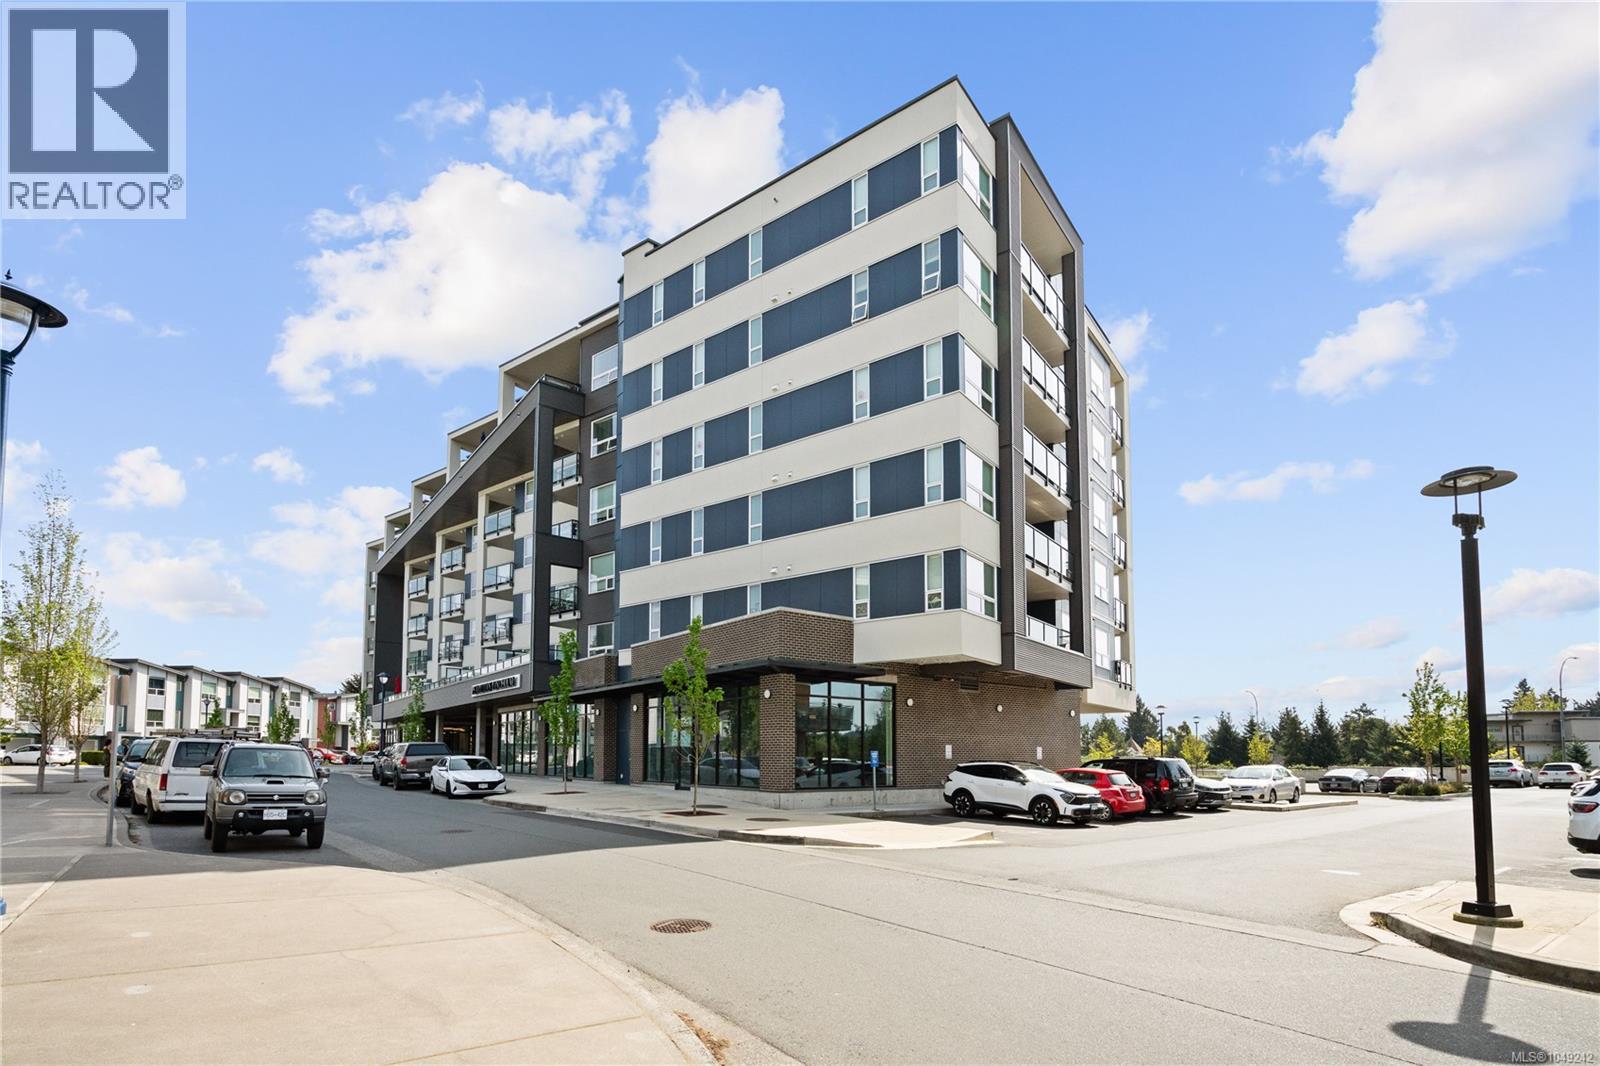
205 947 Whirlaway Cres
Langford, British Columbia
Welcome to this beautifully designed 1 bedroom, 1 bathroom condo in Triple Crown Residence. This home offers a sleek, modern feel with a functional open concept layout and quality finishes throughout. The kitchen is a standout, featuring quartz countertops, stainless steel appliances, a gas range, and a convenient eat up island, perfect for everyday living and entertaining. The living space is warm and inviting with a contemporary fireplace feature wall, while the ductless heat pump provides efficient year round comfort. Thoughtful details continue throughout, including stylish tile work in the bathroom, durable laminate flooring, and a spacious primary layout. Step outside to your generous private deck with a BBQ hookup, ideal for relaxing or hosting guests. Residents enjoy access to excellent building amenities, including secure underground parking, a storage locker, bike storage, and a shared rooftop patio with impressive views. There is also a fully equipped 1000 sq ft fitness facility. Located in a highly convenient area, you are just minutes to Costco Wholesale, Millstream Village, restaurants, and major commuter routes, making this an ideal place to call home or invest. Triple Crown Residence are known for their high quality construction and attention to detail, offering modern living with rentals, pets, and BBQs permitted in a smoke free environment. (id:63476)
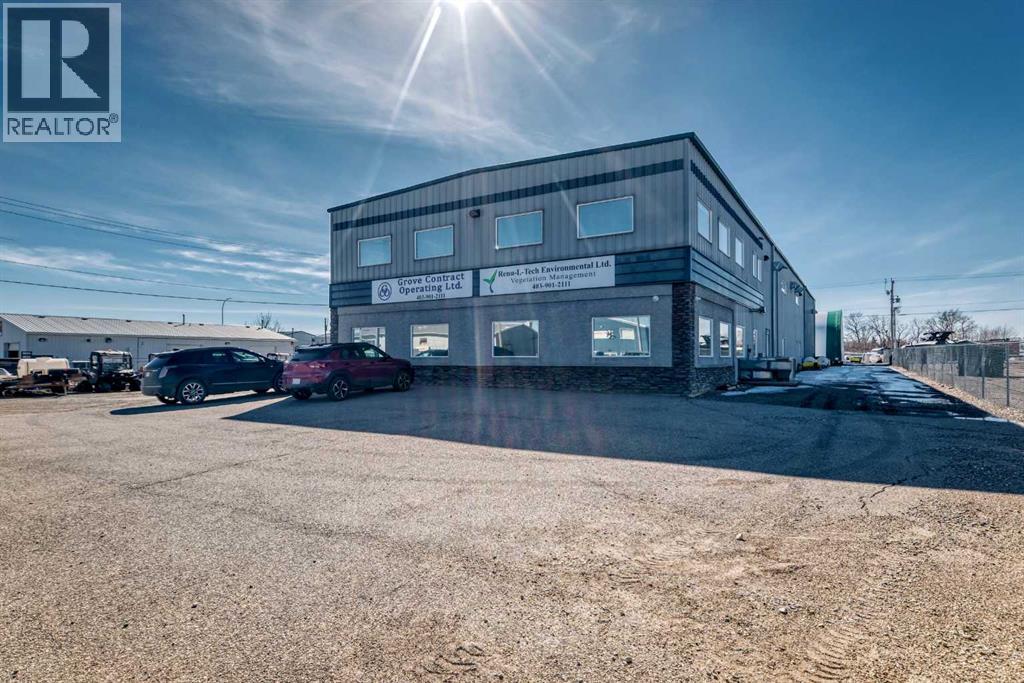
116 Orchard Way
Strathmore, Alberta
1 Acre Lot. Highly Functional Light Industrial Building. 8064 square feet main level plus 1225 square foot mezzanine. Additional Engineered fabric Structure for Cold Storage . 46 x 60 2760 square feet. Owner-Users and Investors seeking quality industrial space with yard capability. High Function Layout suitable for trades, fabrication, logistics, and service companies. Bring Your Business to Strathmore, AB Fully Developed Commercial/Industrial Space . 7 private offices – ready to move into Reception & meeting area – welcoming and functional Conference room – ideal for team collaboration Flex area – adaptable to your business needs. Storage room – organized space for supplies bathrooms – convenience for staff and clients 4 Attached Industrial Bays – 46’ x 34’6 with 16’ x 14’ electric doors. Secured Fenced Yard 3 Storage Sheds. Excellent Access for trucks and equipment. Located in the growing community of Strathmore, AB Bring your Business. Ready for relocation and expansion. Great Proximity to Calgary and Major Employers County of Wheatland. De Havilland Canada. CGC's Wallboard Plant Western Canada. Phyto Organix. Nutrien. Strathmore Alberta's growth is not speculative- it is measurable, diversified, and accelerating. Supported by Strong Economic Fundamentals and Major Regional Projects. Regional Hub Serving 40,000+ People. Strathmore's population is 15,853. One of Alberta's most dynamic and diversified growth corridors. (id:63476)
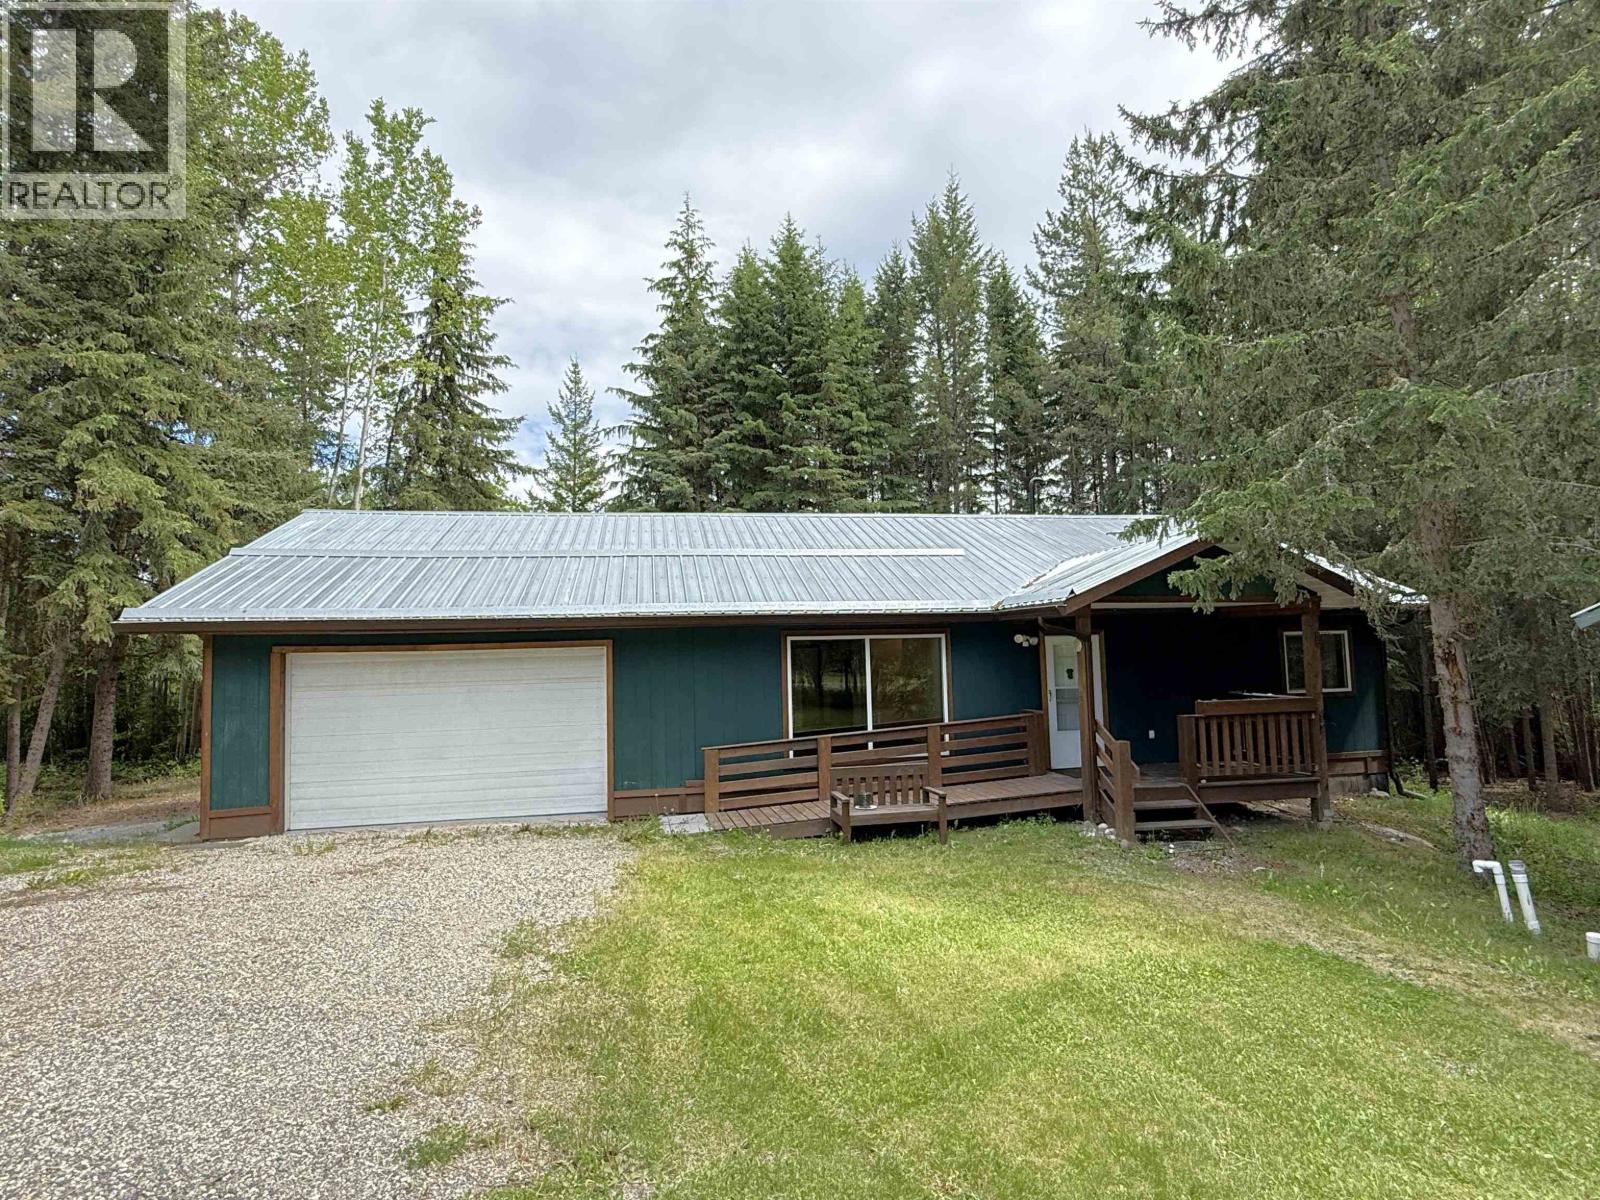
3416 Hayman Crescent
Quesnel, British Columbia
Welcome to this quality-built 3 bed/2 bth home situated on 2.47 usable acres in a desirable location, offering easy access to town and the highway. Built in 2013 by a Net Zero certified builder, this home was designed with efficiency in mind and features remarkably low heating costs hi-eff furnace and A/C for year-round comfort. Inside, you'll find solid finishing throughout, highlighted by warm wood accents that add character and craftsmanship. The RR3 zoning provides flexibility for a variety of uses, including home-based businesses. The property is currently serviced by a 1500-gallon cistern, with a shallow well also located on the property. For a limited time, the seller is offering a $5,000 incentive toward connecting the well if desired. Covered deck completes this FULL package! (id:63476)

230 Wellington Street
Port Colborne, Ontario
A fantastic corner lot, detached double-car garage, and excellent in-law potential make 230 Wellington Street an opportunity worth exploring. This charming, move-in-ready 1.5-storey home offers four bedrooms, two full bathrooms, and a versatile layout designed to adapt to your needs. Two main-floor bedrooms provide convenient everyday living, with flexibility to accommodate guests or a home office. The lower level features a second kitchen, offering a strong starting point for an in-law setup or space for extended family. Outside, the landscaped yard provides a welcoming setting to relax, entertain, or enjoy time with family, while the detached double garage offers ample room for parking, storage, hobbies, or a workshop. Set in a family-friendly neighbourhood within walking distance of Lakeshore High School and just steps from the Vale Health & Wellness Centre, parks, arenas, and recreation, this home brings together comfort, convenience, and exceptional value. (id:63476)
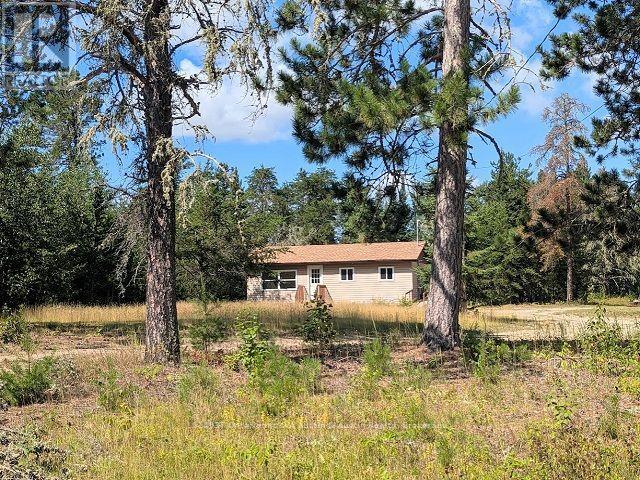
478 105 Highway
Kenora Remote Area, Ontario
This affordable 612 sq.ft. Bungalow is located minutes north of Vermilion Bay off Hwy 105. Offering open concept kitchen, dining/living room. 2 Bedrooms and updated 4 pc bath. Unfinished basement for you to develop. New propane furnace and HWT in 2025. Updated kitchen. Quick possession is available. (id:63476)
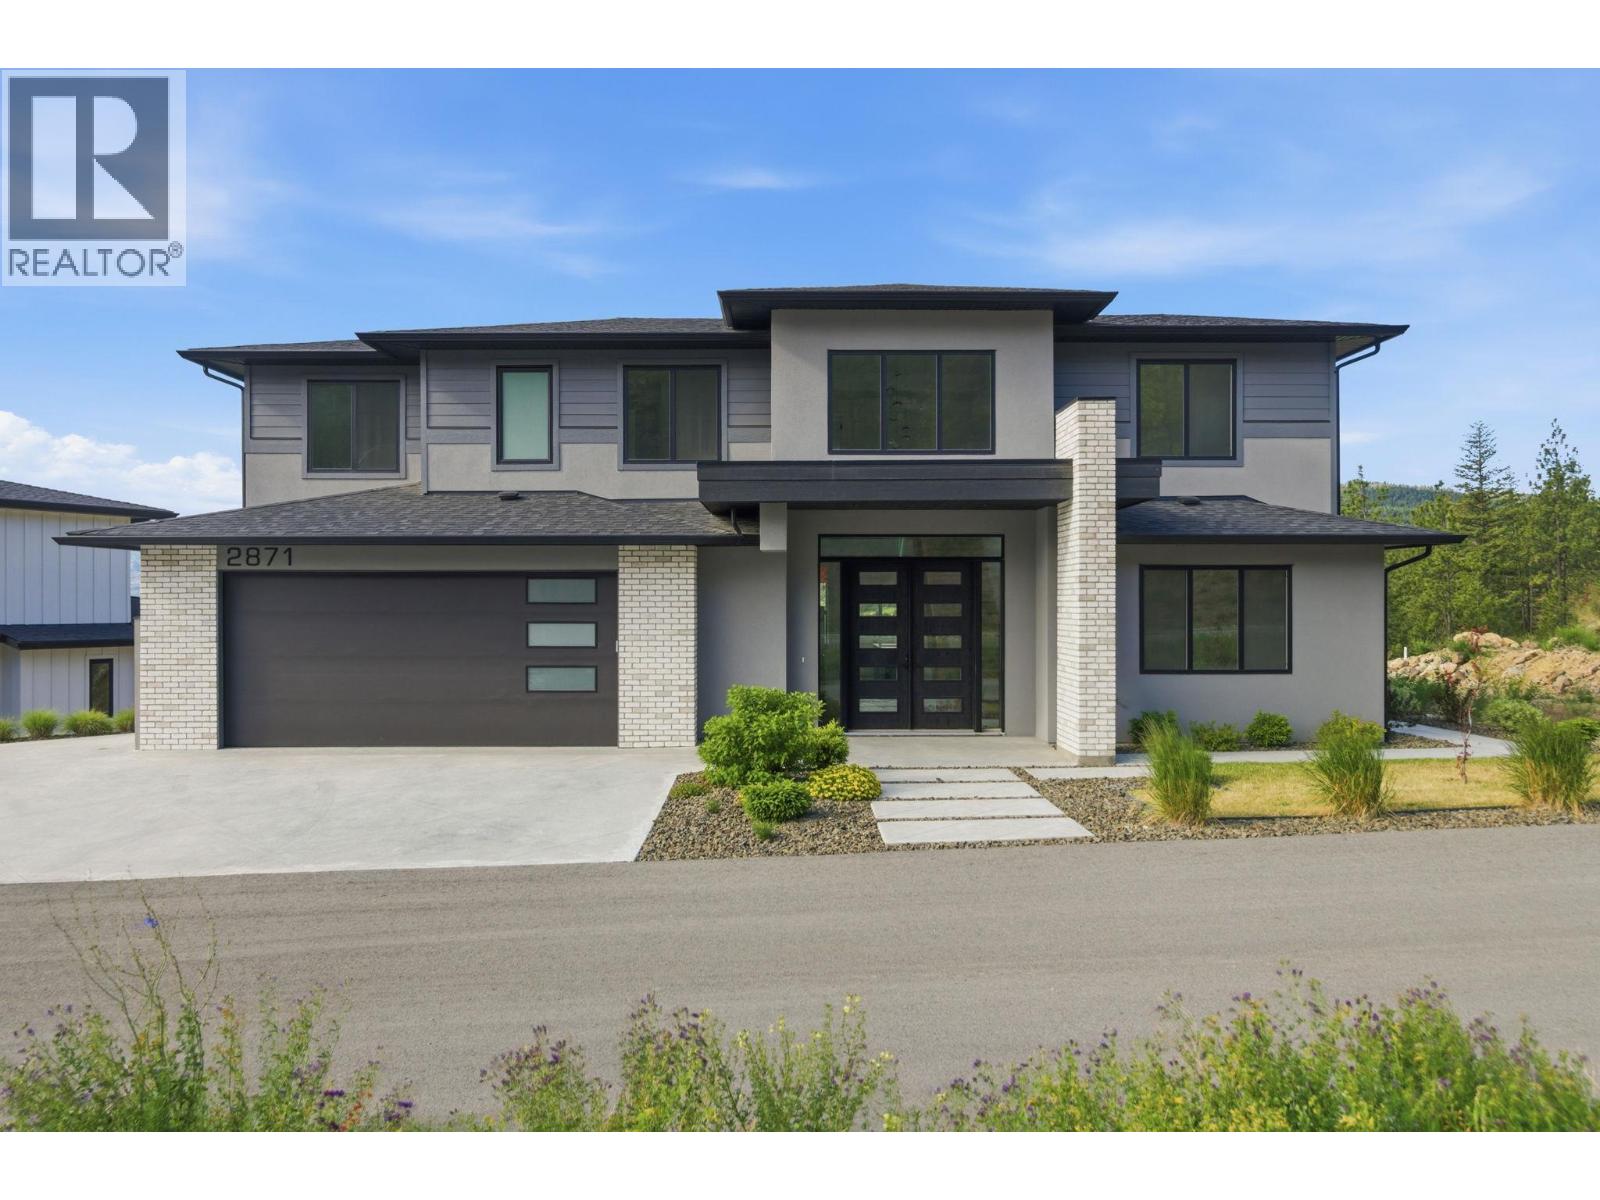
2871 Copper Ridge Drive
West Kelowna, British Columbia
Be the first to live in this brand-new, never-occupied home with sweeping Okanagan Lake, valley and mountain views in Smith Creek. Offering 2,571 sq. ft. of thoughtfully designed living space, this 4-bedroom, 3-bathroom home combines modern construction with a move-in-ready lifestyle, no waiting for a build or taking on a renovation. The bright open-concept main floor features soaring ceilings, oversized windows, a modern kitchen with large island and walk-in butler’s pantry, plus a bedroom and full bathroom offering flexibility for guests, a home office or extended family. Upstairs, the spacious primary suite features a walk-in closet and ensuite with heated floors, along with two additional bedrooms, a Jack & Jill bathroom and versatile bonus room. The recently expanded and landscaped backyard provides a low-maintenance outdoor space to enjoy the Okanagan lifestyle and surrounding views. With the home never having been occupied, the buyer will be the first to call it home, with full new home warranty commencing on the buyer’s possession date. Located in a quiet, family-friendly Smith Creek neighbourhood close to parks, trails and recreation. Price plus GST. (id:63476)

20 Atop Lane
Ottawa, Ontario
Welcome to 20 Atop Lane, Ottawa -a spacious and versatile home designed for modern family living with exceptional flexibility. This beautifully maintained property features 3+1 bedrooms, 4 bathrooms, 2 full kitchens, and 2 laundry areas, making it an ideal choice for large families, multi-generational living, or buyers seeking additional living space. The thoughtfully designed layout offers bright, open-concept principal rooms, generous-sized bedrooms, and functional living areas that maximize comfort and convenience. The finished lower level includes its own kitchen, bedroom, bathroom, and laundry, providing excellent flexibility for extended family, guests, or private living arrangements. Whether you're looking for extra space or added functionality, this home delivers. Located in a desirable Ottawa neighbourhood close to schools, parks, shopping, transit, and everyday amenities, 20 Atop Lane offers the perfect blend of space, practicality, and location. Don't miss this fantastic opportunity to own a move-in-ready home with room for everyone! (id:63476)
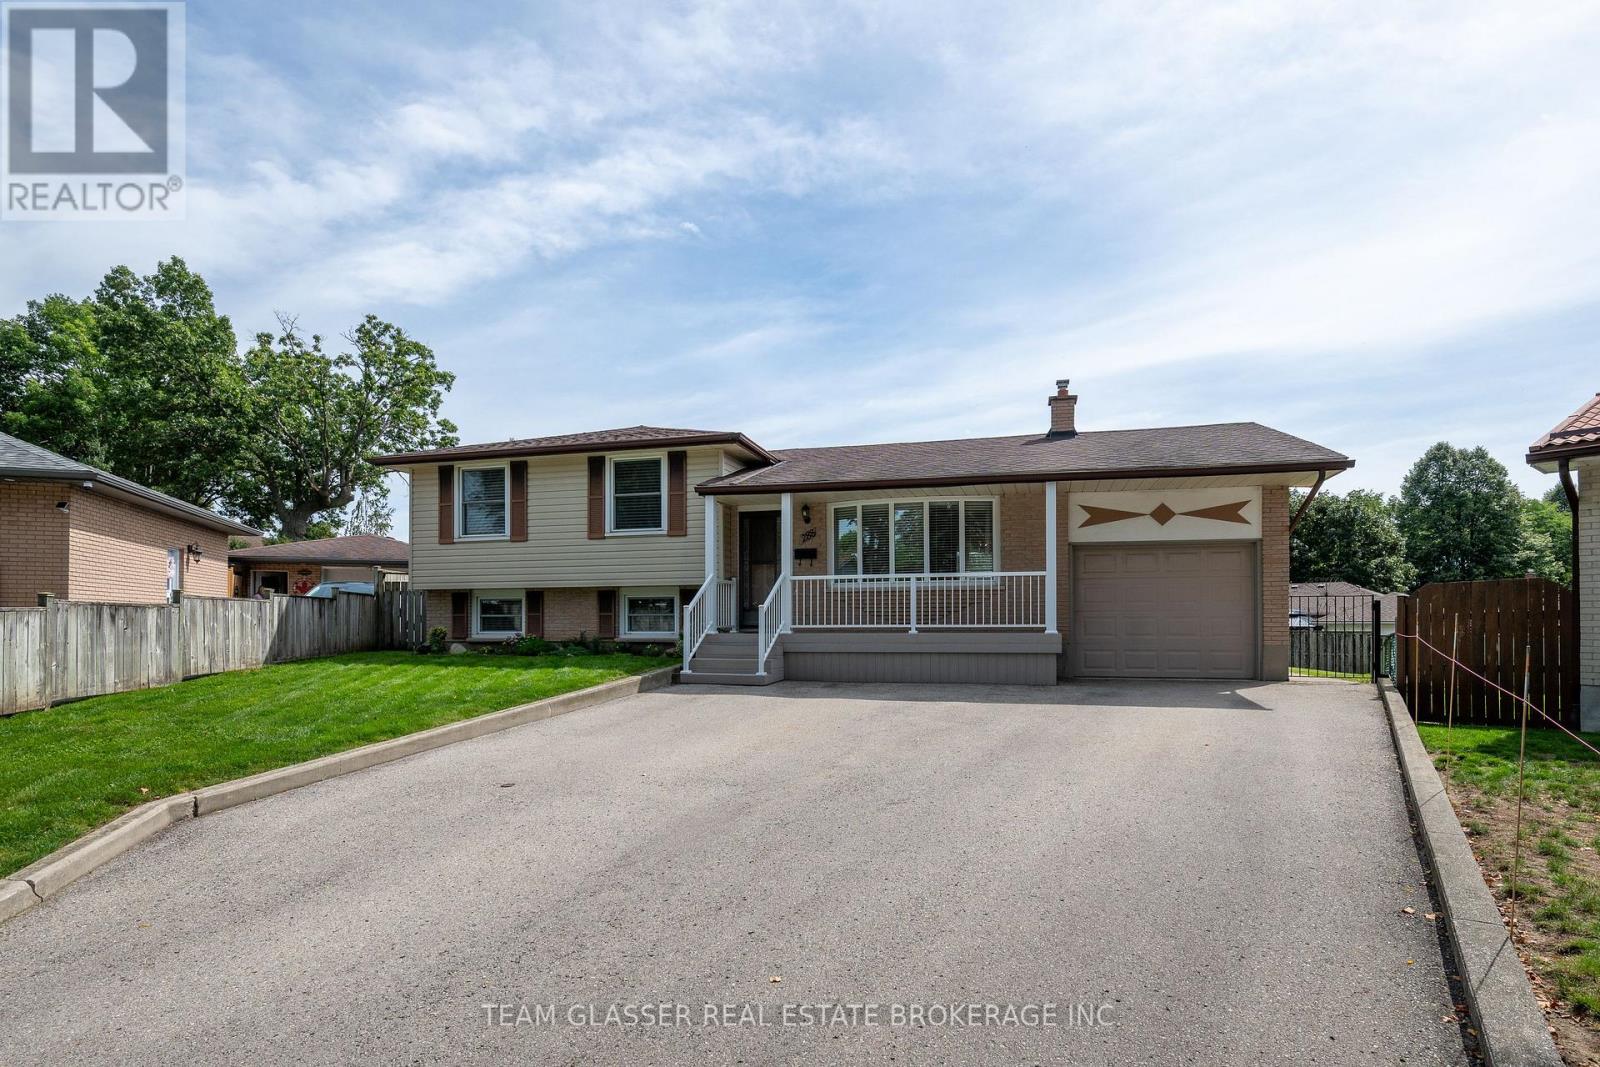
288 Fairhaven Circle
London East, Ontario
This spacious 4-bedroom, 2-bathroom home sits on one of the largest lots on this quiet cul-de-sac, offering plenty of outdoor space and privacy. Inside, you'll find a family-friendly layout with a bright living room, separate dining area, and functional kitchen, plus generously sized bedrooms and plenty of room to spread out. The lower level features a family room, additional bedroom, offering excellent potential for an in-law suite or separate living space. The basement adds even more flexibility with a spacious rec room, laundry, storage, and utility space. Step outside and enjoy the generous backyard, complete with a gazebo that's perfect for summer entertaining, BBQs, morning coffee, or relaxing with family and friends. An attached garage adds even more convenience and storage. With its oversized lot, multiple living spaces, in-law suite potential, and fantastic backyard setup, this home truly has room for everyone - inside and out! The furnace has an air filter. If you're looking for space, flexibility, and a great place to entertain, 288 Fairhaven Circle is one you won't want to miss! (id:63476)
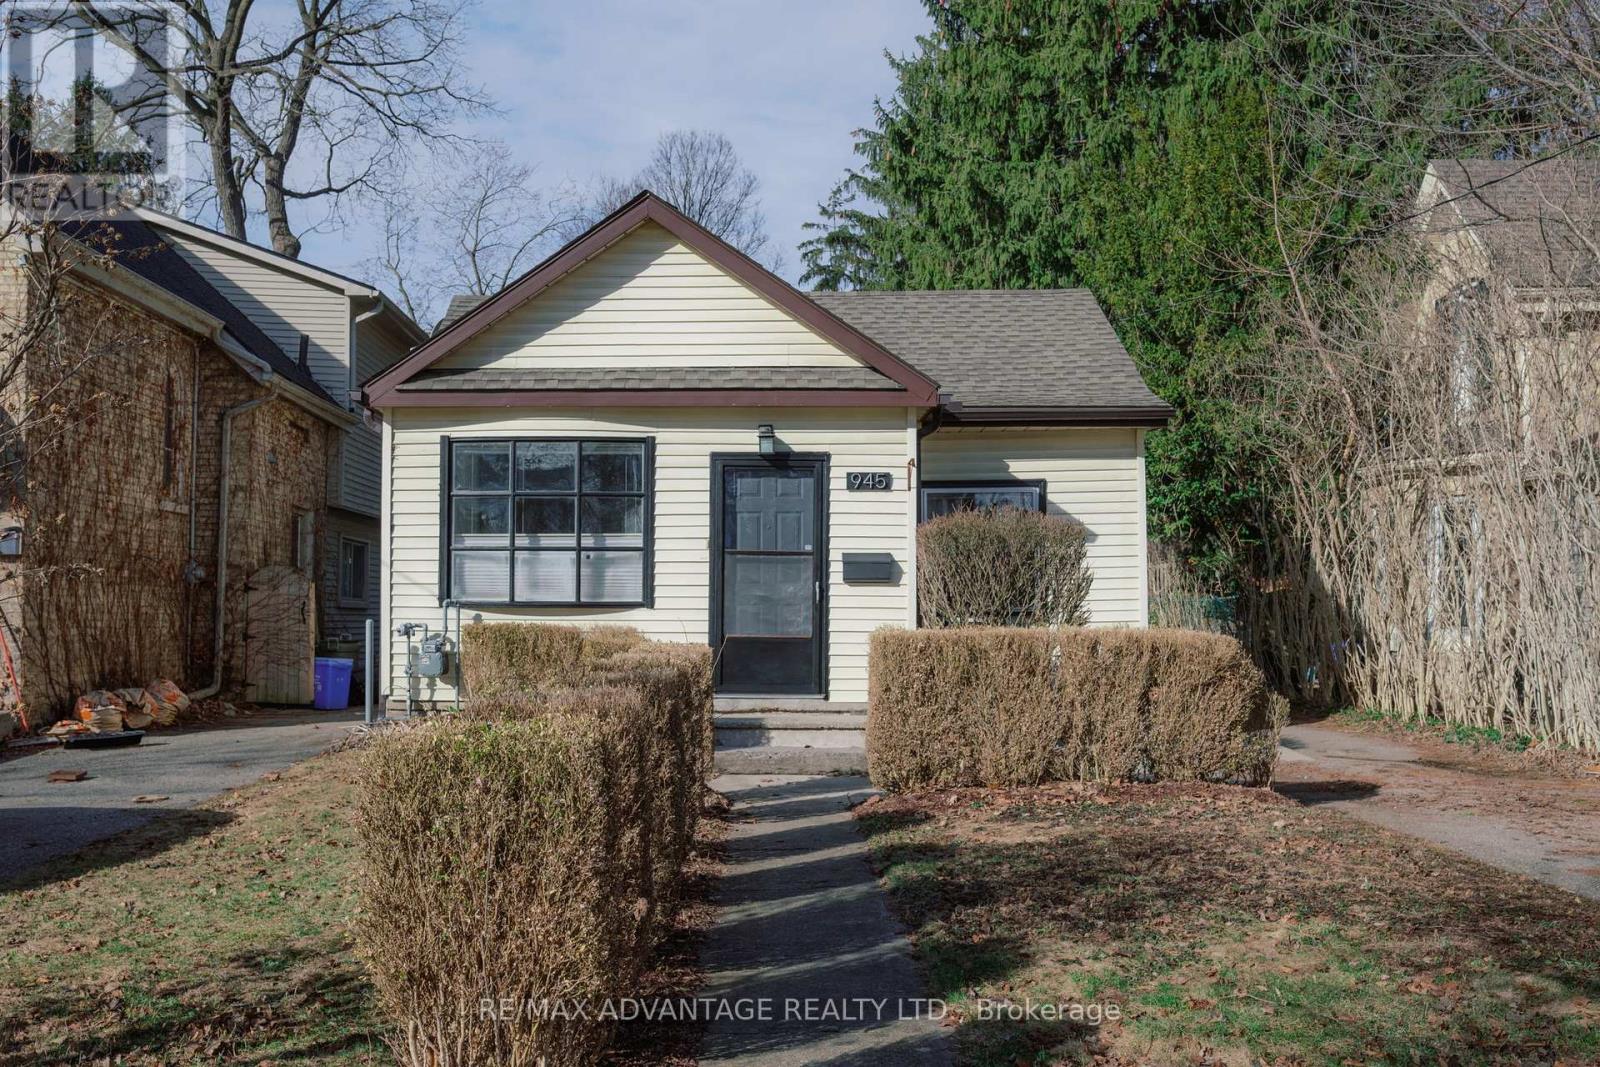
945 Colborne Street
London East, Ontario
Attention First-Time Buyers! Welcome to this charming cottage-style bungalow nestled in the heart of sought-after Old North. Ideally located just minutes from Western University, St. Joseph's Hospital, and an easy walk to the shops, dining, and vibrant atmosphere of Richmond Row, this home offers the perfect blend of comfort and convenience. This inviting two-bedroom, one-bathroom home sits on a deep lot backing onto a peaceful schoolyard - providing privacy and plenty of space for gardening, entertaining, or simply relaxing in your own backyard retreat. Inside, you'll find thoughtful updates throughout, including a beautifully renovated kitchen complete with a gas line for the stove, waterline for the fridge, and sliding patio doors leading directly to the backyard - perfect for seamless indoor-outdoor living and summer BBQs. The bathroom features a luxurious heated floor for added comfort. Additional upgrades include a finished rec room/home theatre (2019), shingles (2016), spray foam insulation in the basement (2017), and a furnace with owned water heater (2010). With its superb location, tasteful updates, and cozy charm, this Old North gem is a must-see. Some photos have been virtually staged. (id:63476)
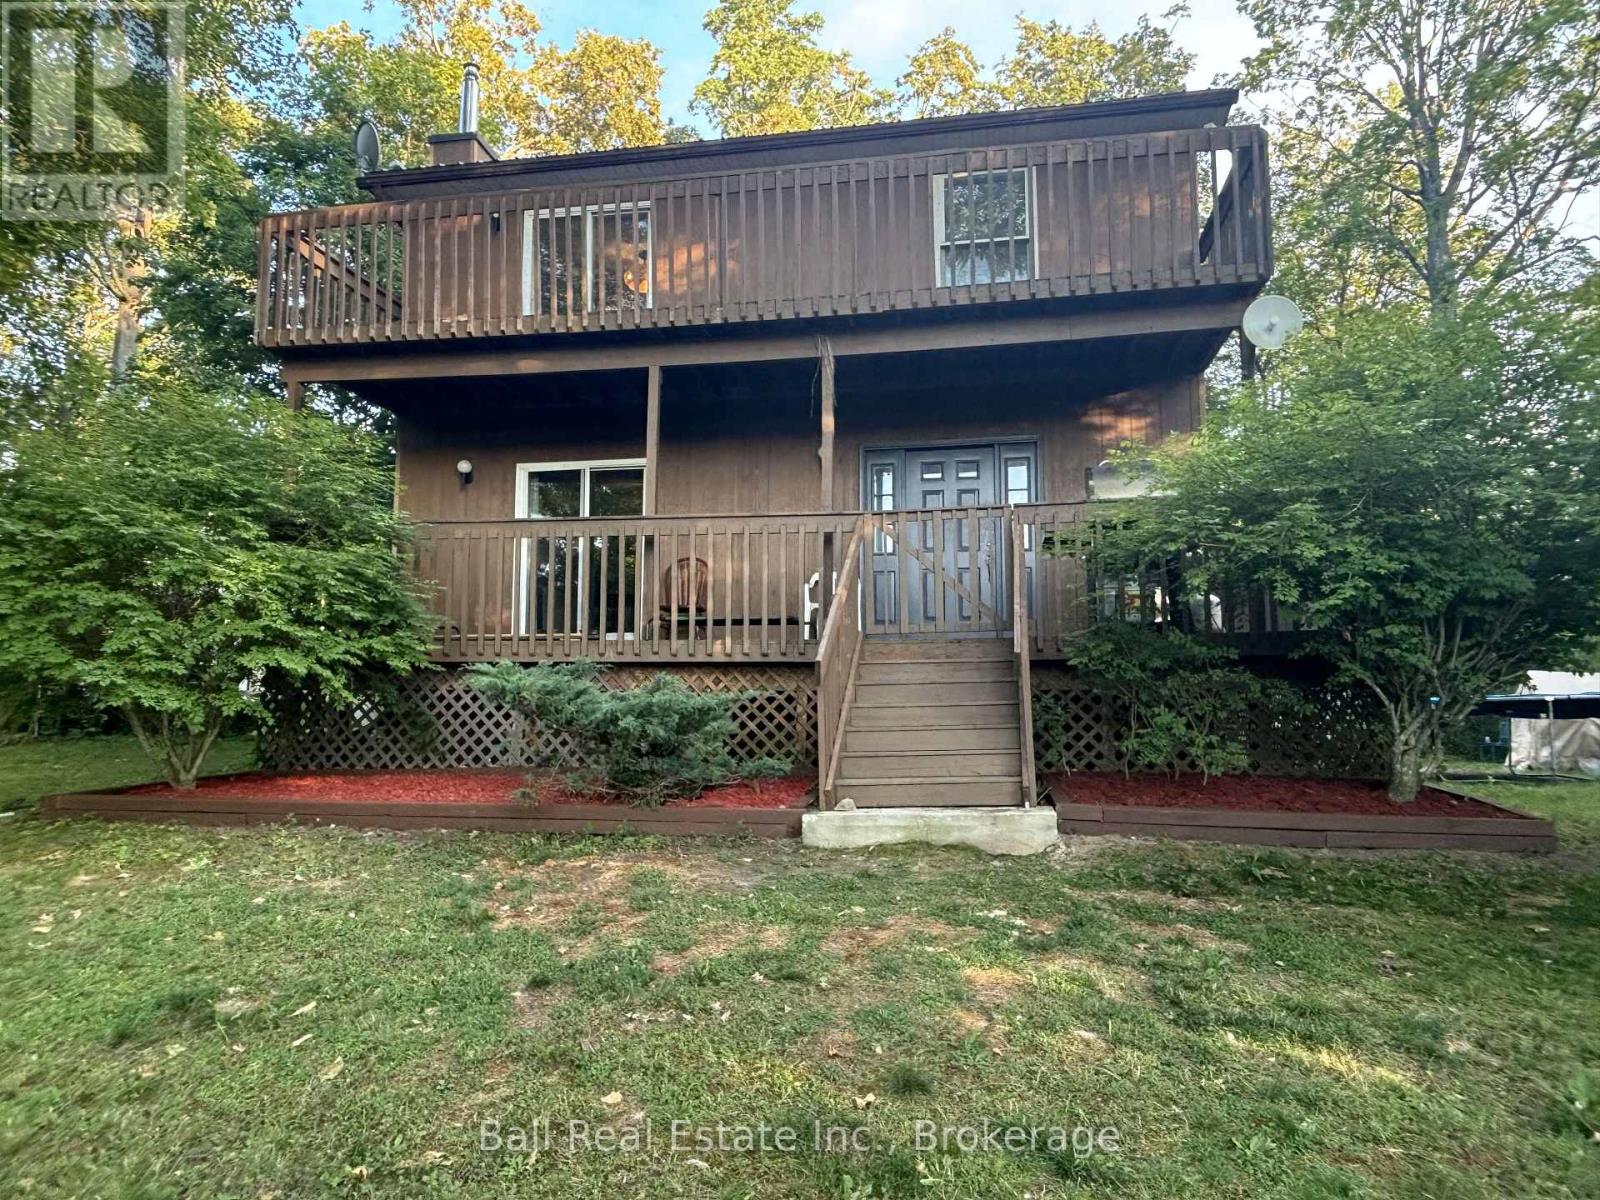
24 Maple Ridge Drive
Trent Hills, Ontario
Welcome to this Country sized Lot with a 2 Storey Family Home with a bonus Shared Deeded Water Access to the Waterfront. The Home was built in 1988 as a pre-engineered Factory Home delivered to the Build Site and assembled. This Home features on the main level a dine in Kitchen, a separate Dining Room for Family Celebrations. Relax and enjoy the Living Room with a cozy custom Propane Fireplace, 2 Piece Bathroom and a walk out from the Front Foyer to the wraparound Sundeck for lounging and Barbequing. On the second level we have a walkout Sundeck off the Primary Bedroom. There's a 3 Piece Ensuite Bath that also compliments the Primary Bedroom, 2 Guestrooms and a separate 4 piece Bath. There's a fully unfinished Basement which contains the Laundry Hook ups, Central Air Propane Furnace Equipment, Hot Water Tank and Water Pump. There's still lots of space downstairs to build a Workshop or finished Recroom. The outside features a Gravel Driveway entrance, Playhouse, Dug Well and Septic System. The Home has maintenance free Siding and a Steel Roof. The Home is nestled in at the end of the Rural Subdivision which is very quiet and private site. This is an Estate Sale and the Property will be sold in a "As Is" Condition with No Warranties or Representations. The Estate has already been probated, so they're very flexible on any closing date. (id:63476)

9 Briar Street
Kawartha Lakes, Ontario
Welcome to your dream waterfront retreat on beautiful Sturgeon Lake! Built in 2007, this stunning two-story home offers 2,193 sq. ft. of bright, open-concept living on a 0.25-acre lot. Featuring 4 bedrooms and 2 bathrooms, there is plenty of space for family and guests to enjoy relaxed lakeside living. The main level is truly impressive, showcasing soaring cathedral pine ceilings, floor-to-ceiling windows, and warm bamboo flooring-filling the home with natural light while capturing breathtaking lake views. The primary bedroom offers a walkout to the deck, creating the perfect spot to enjoy your morning coffee or unwind at sunset with the tranquil waterfront as your backdrop. Upstairs, a spacious family room overlooks the lake, providing a cozy and inviting space to gather, relax, and take in the scenery. Step outside to fully embrace waterfront living with a steel dock, water bubbler system for winter protection, and a convenient storage shed beside the driveway. Tucked away on a quiet private road with low annual maintenance fees of approximately $100, this property offers both privacy and peace of mind. Whether you're swimming, boating or simply soaking up the sun, this waterfront home is ideal as a year round residence or a seasonal escape in the heart of the Kawarthas. (id:63476)
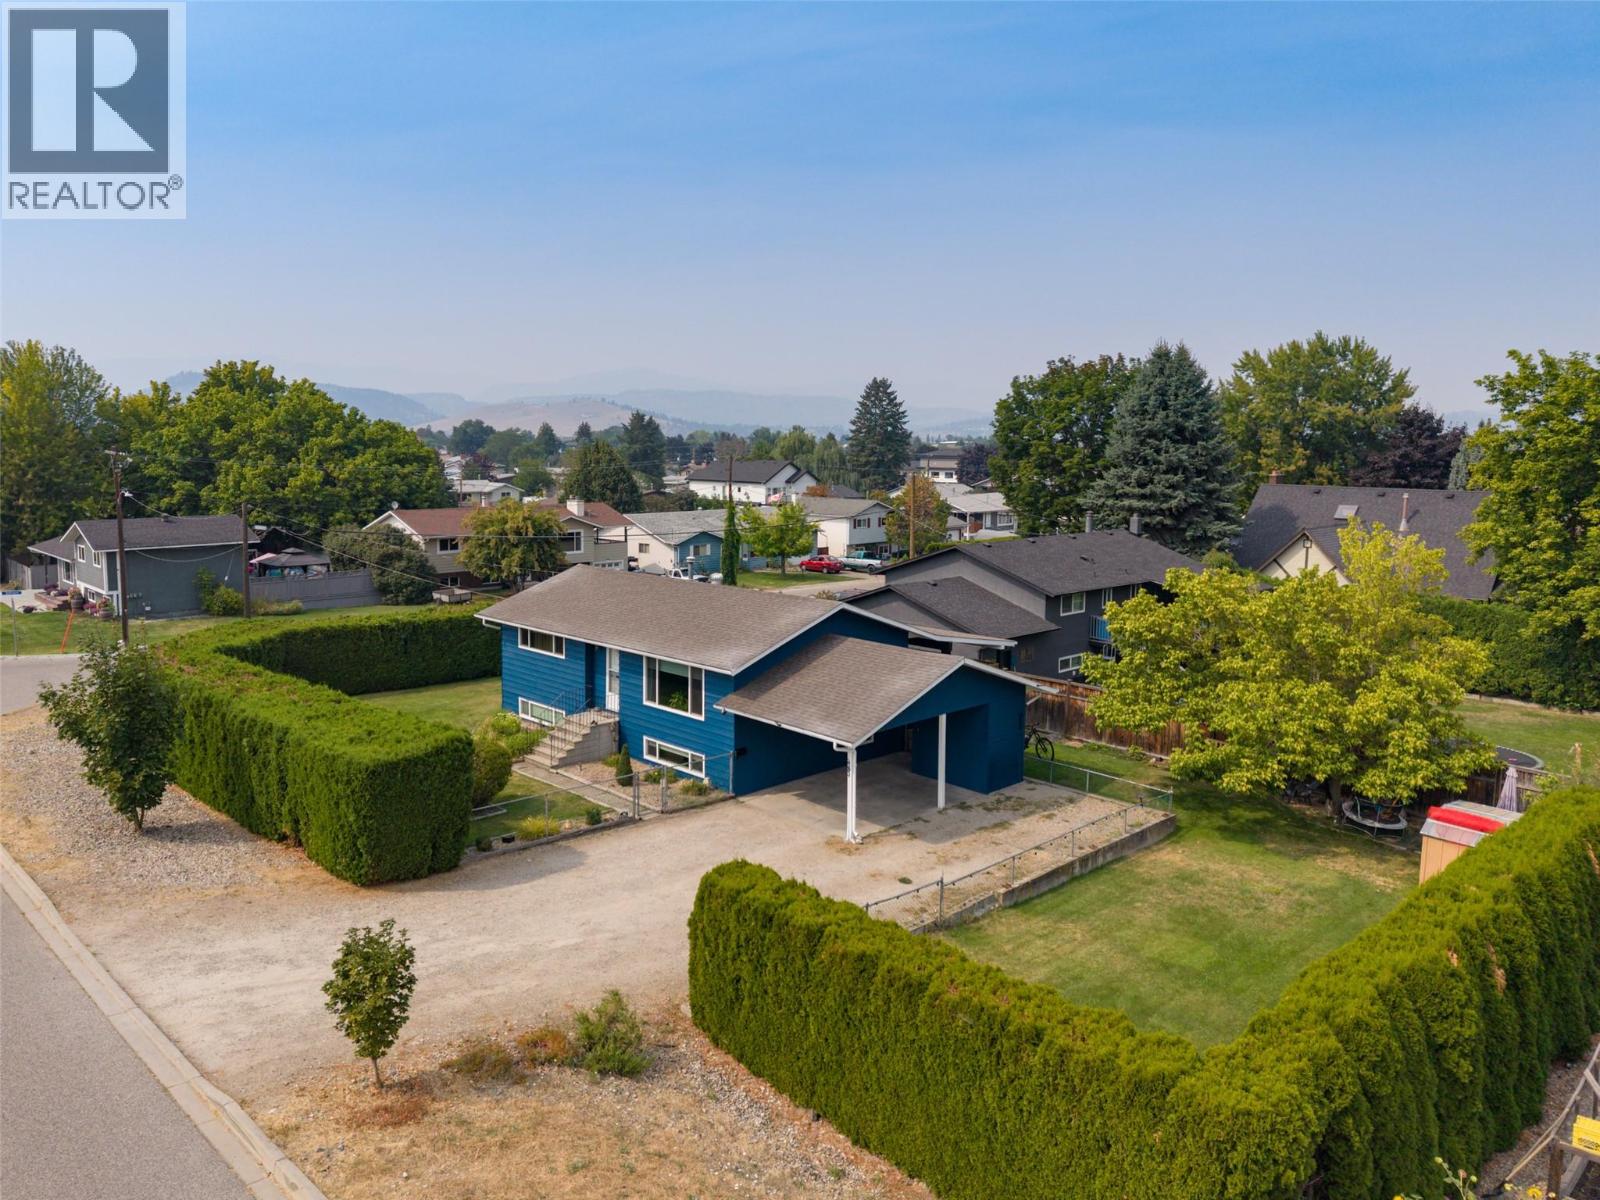
680 Myron Road
Kelowna, British Columbia
Welcome to this well-maintained 4-bedroom, 2-bathroom home offering a functional layout, plenty of updates and an incredible outdoor space. Situated on a large, flat, fully fenced and irrigated lot, this property offers fantastic privacy with plenty of room for families, pets and outdoor entertaining. Inside, you'll find a comfortable and practical floorplan with spacious living areas and updates throughout, including a refreshed kitchen. Central air conditioning adds year-round comfort, while the large covered sundeck provides a great extension of the living space and the perfect spot to relax or entertain. Outside, there is ample parking along with plenty of space and potential for a future detached shop. The expansive yard is a standout feature and offers flexibility for a variety of uses. Updated, functional and move-in ready, this is an excellent option for first-time buyers, families or investors looking for a versatile property in a great family-friendly location. (id:63476)
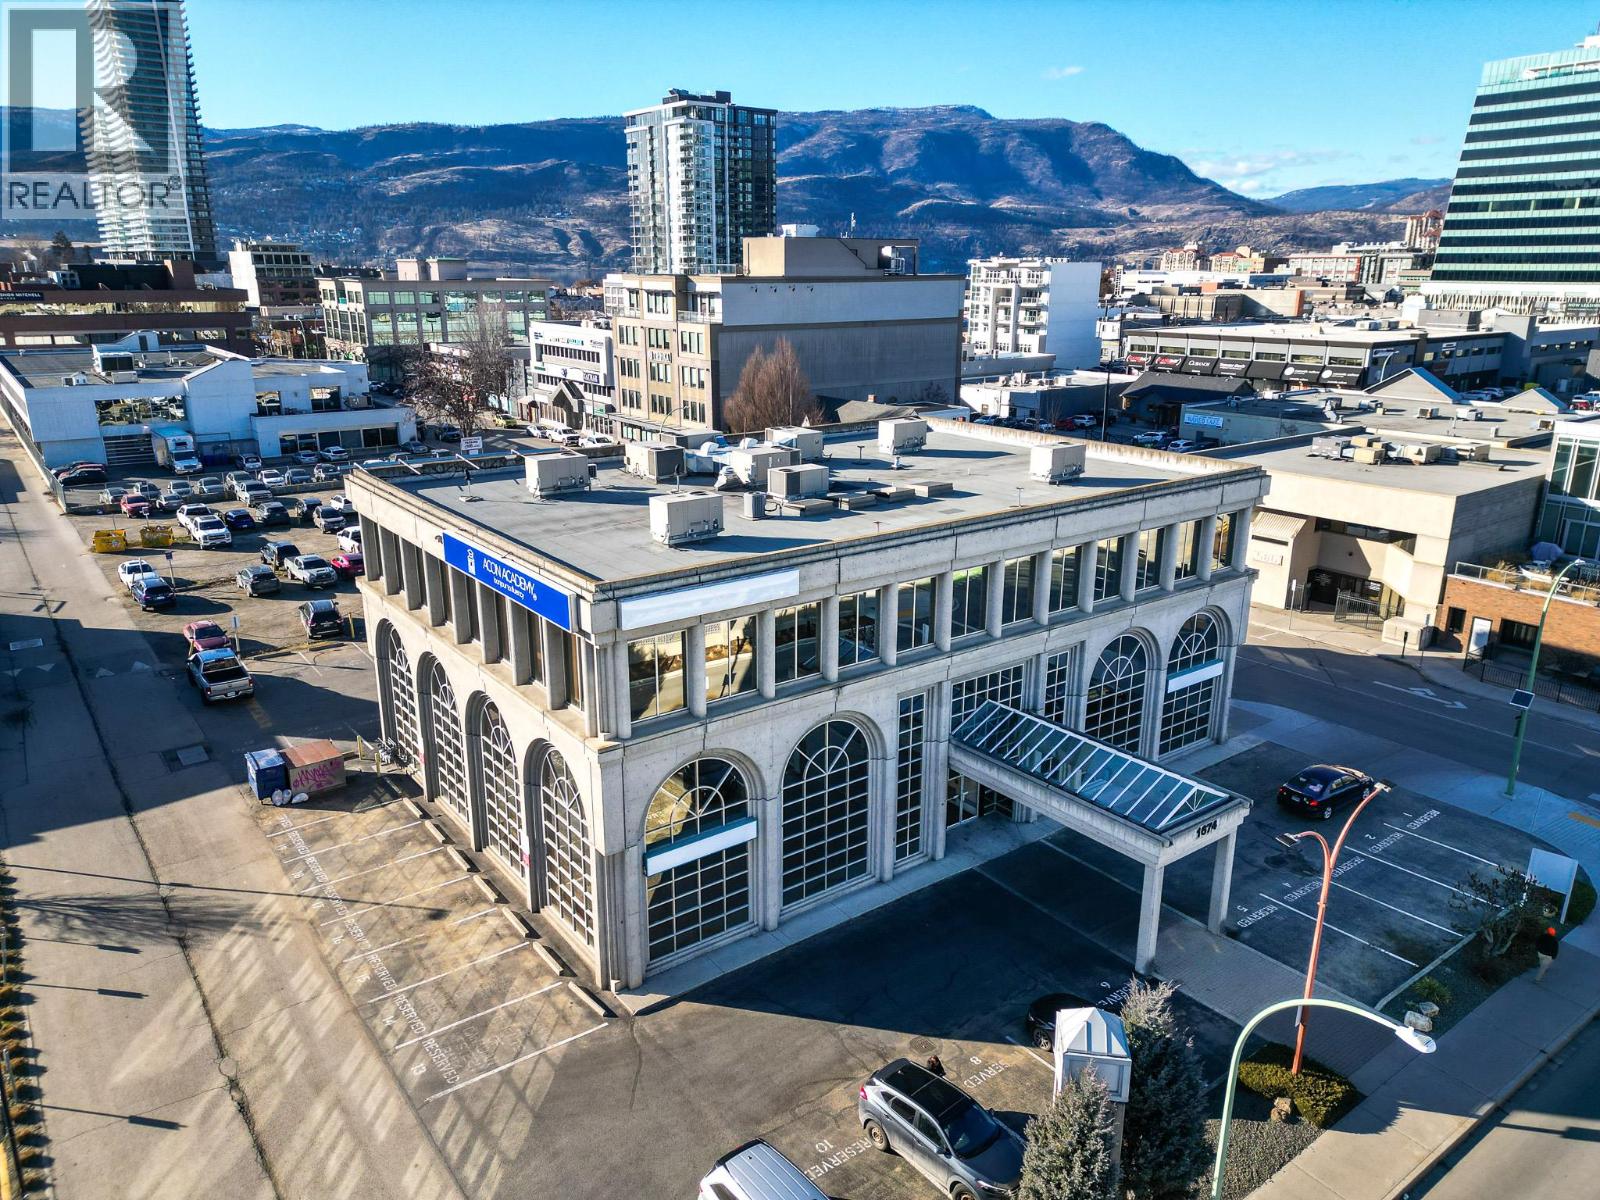
1674 Bertram Street Unit# 300
Kelowna, British Columbia
Position your business in a bright, modern office environment just minutes from Kelowna’s downtown core and Highway 97 and the Bertram overpass. The 3rd floor at 1674 Bertram offers up to 3,880 SF of bright office space to accommodate a range of professional users, with demising options available. With plenty of on-site parking (3-4 stalls per 1000 SF) and proximity to Starbucks and major highway routes and pedestrian traffic, this location delivers both accessibility and value. Please reach out to the listing agents to ask about the FREE-RENT or other incentives available to qualified tenants. (id:63476)