
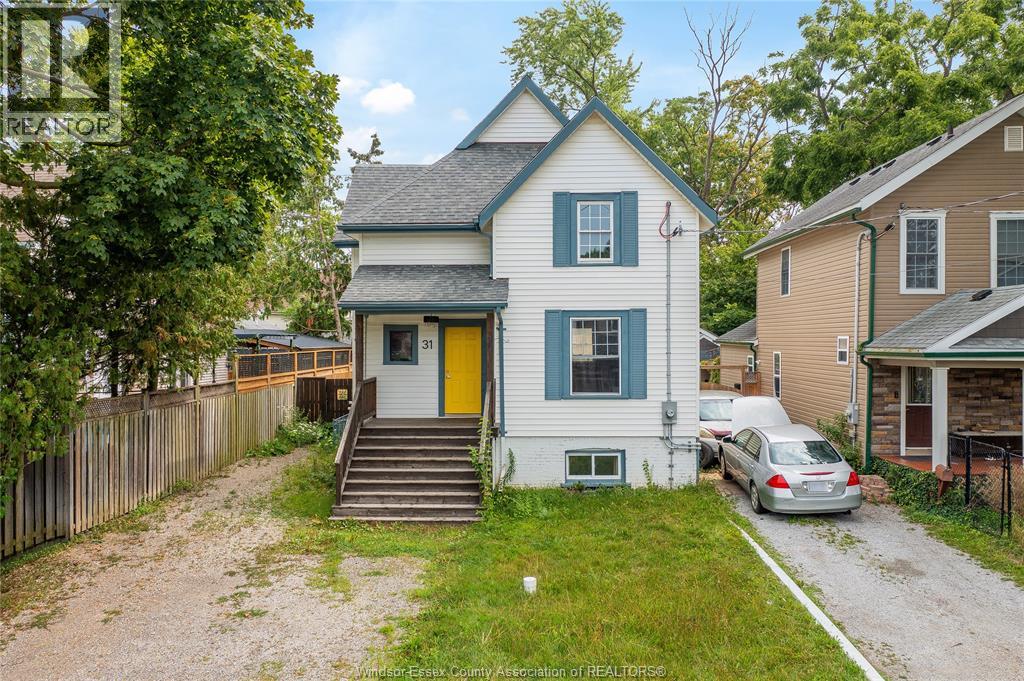
31 Adelaide Street N.
Chatham, Ontario
Rare Opportunity! Fully updated duplex in a prime Chatham, Ontario location. Ideally situated close to shopping, grocery stores, parks, schools, walking trails, and all major amenities. Zoned RL2, this property offers excellent potential for future expansion (subject to municipal approvals), making it an outstanding opportunity for investors or first-time home buyers. Move-in ready with strong income potential and long-term value. Don't miss your chance to own this versatile property in one of Chatham's most desirable and convenient neighbourhoods. (id:63476)
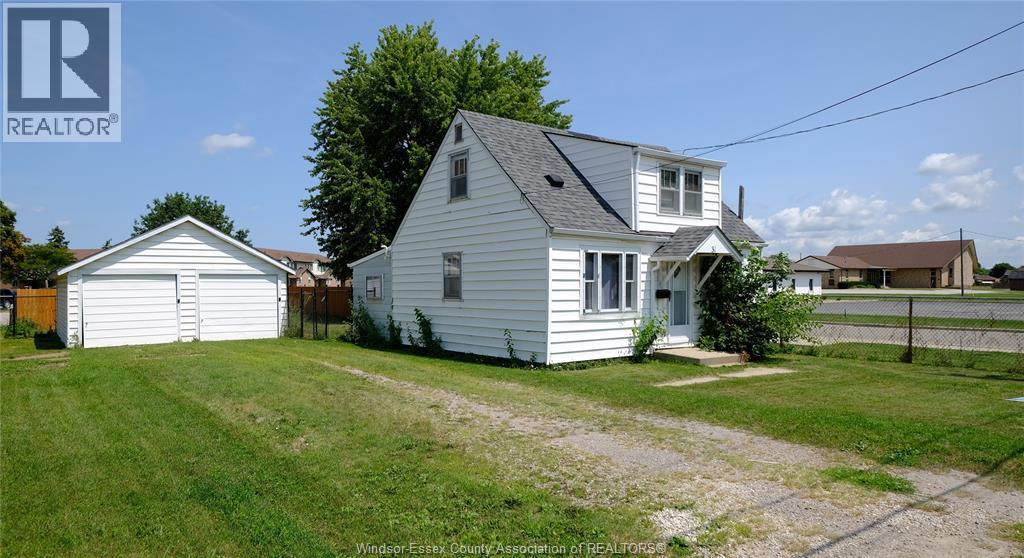
31 Maidstone Avenue East
Essex, Ontario
A gem of a house awaits the buyer with foresight and imagination. Imagine being 25 minutes from all that Windsor/Essex county has to offer. Although you don't have to go far as Essex has everything one could desire in a hometown. This is really a perfect first time buyer home. Newer furnace and AC (AUG 2024) was serviced this year. A large fenced yard perfect for kids/ pets to play in or for backyard lounging and bbq's. The two car garage has independent openers. Use it to store cars and toys or use one side for your favourite hobby. (id:63476)
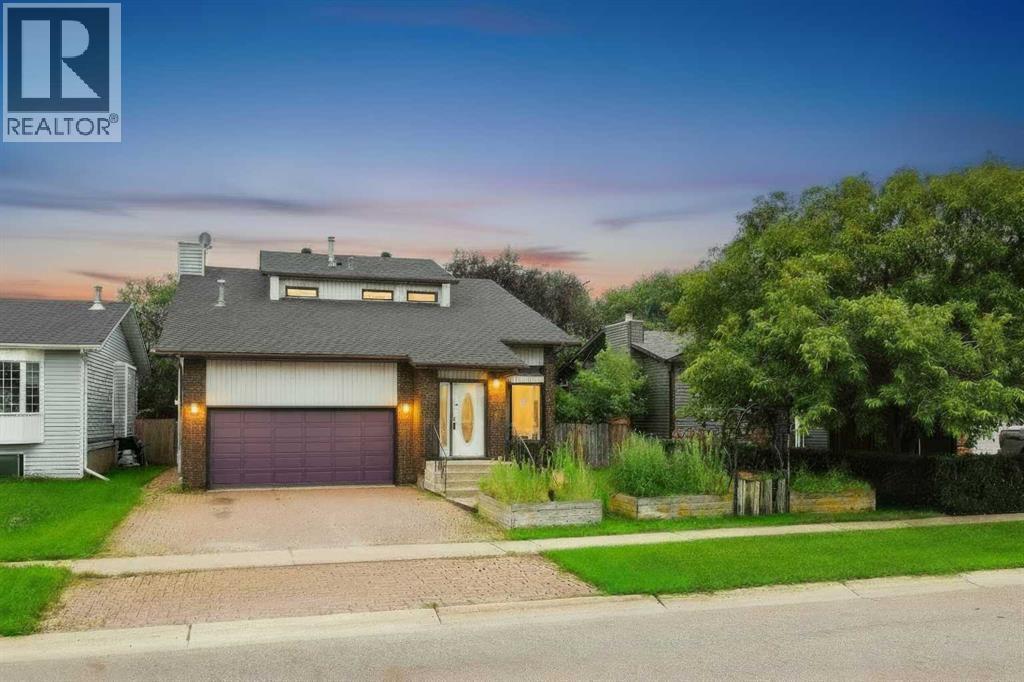
245 Bacon Place
Fort Mcmurray, Alberta
Looking for well-built home with room for the family, then 245 Bacon Place is the answer! Walking distance to schools & parks, this home is nestled in an established Timberlea neighbourhood, on a beautifully landscaped 6300sqft lot w/ mature trees. A large entrance welcomes you home & leads into the living room. A formal dining area, powder rm, laundry room, kitchen & 2nd living area w/ wood-burning fireplace also form the main floor. Off of the kitchen/living rm is a large enclosed sun room overlooking the back yard, great for entertaining during the summer months (rain or shine). Upstairs you find 3 bedrooms, including a master bedroom with en-suite, walk-in closet and private balcony overlooking yard, perfect for that morning coffee. Also located on this level is a 4 piece bathroom. The basement offers a bedroom/hot tub room with closet/sauna, rec room, den & bathroom. A heated garage and 2 car parking make this home perfect! Furniture Negotiable. Title insurance in lieu of RPR. (id:63476)
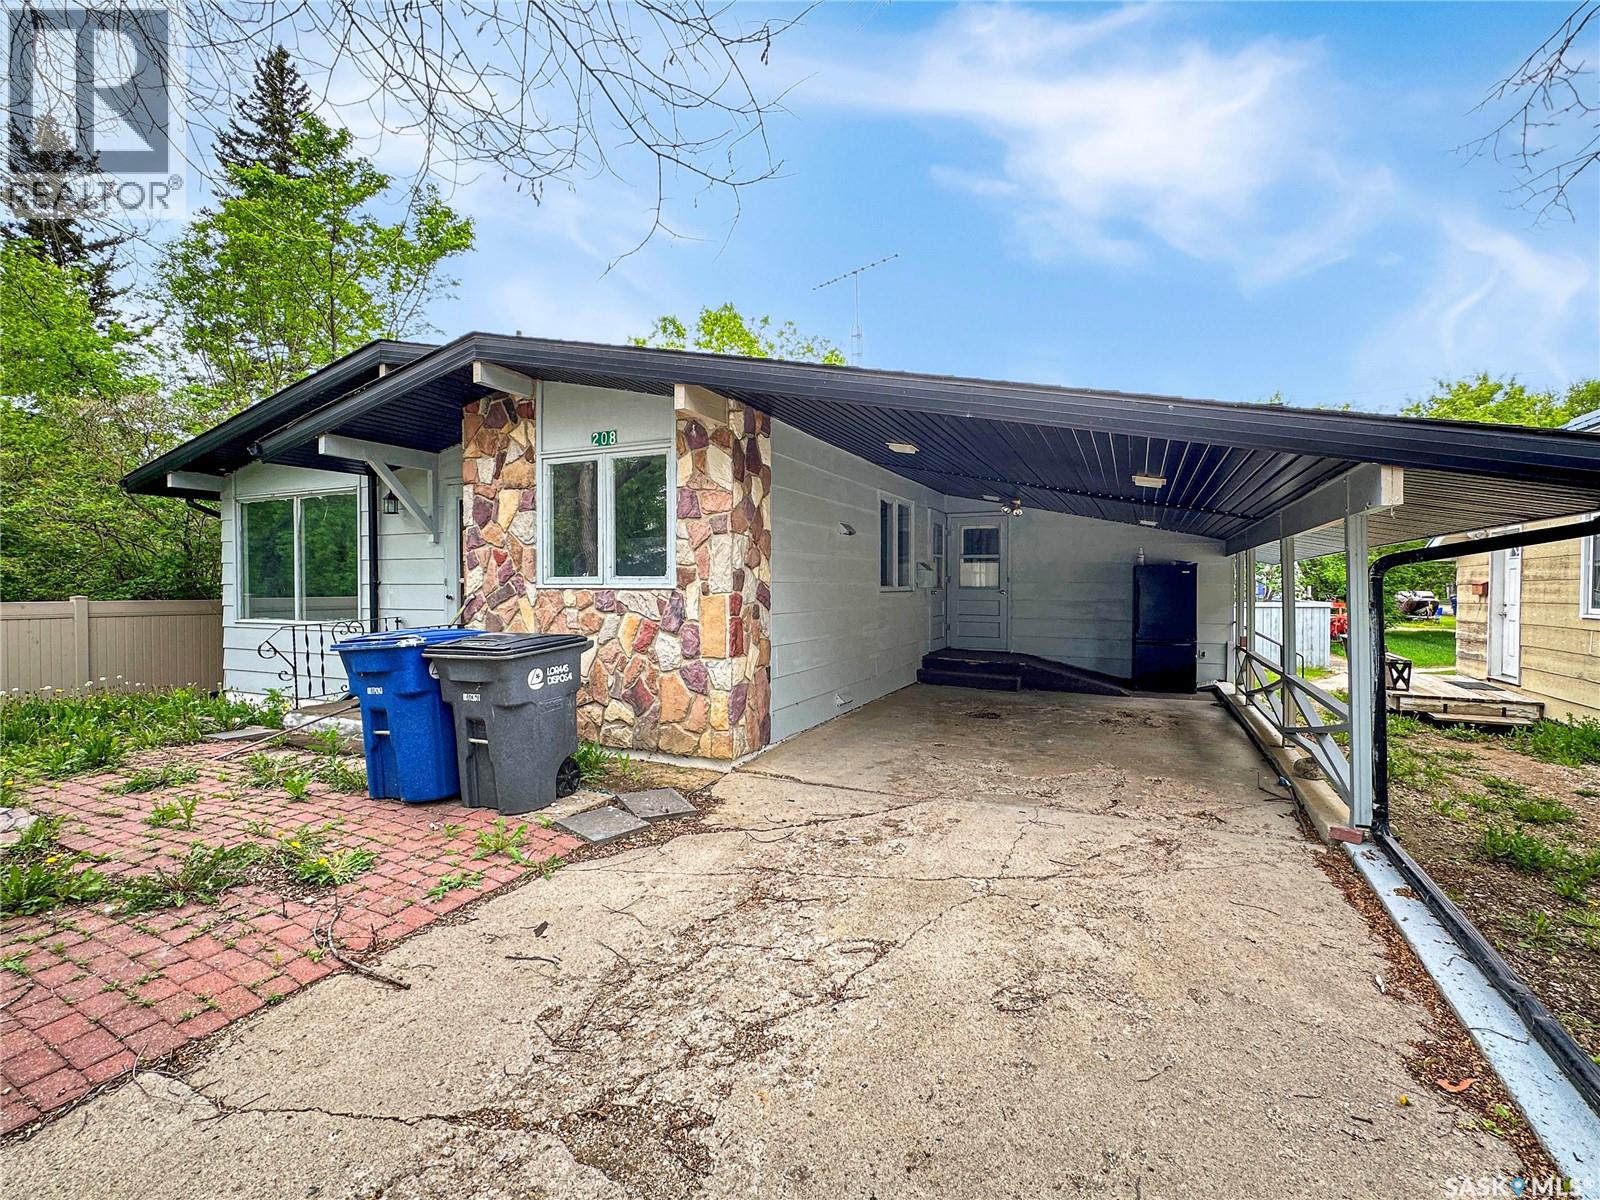
208 Lorne Street
Cupar, Saskatchewan
Attention investors and handy buyers — this spacious 5-bedroom bungalow in the quiet, family-friendly town of Cupar is priced to reflect its condition and loaded with potential. This home would make an excellent long-term rental property or multi-generational living arrangement. The main floor offers 3 bedrooms, a full bathroom, a bright living room, and a functional kitchen with ample cabinetry. Wheelchair accessible entry adds versatility for a range of occupants. The basement features a non-regulation suite with its own separate entrance — complete with 2 bedrooms, a full bathroom, living room, and kitchen — making it easy for two households to live independently under one roof. Outside, the fully fenced private yard offers plenty of room for gardening, kids, or pets — a rare find at this price point. The property is just steps from schools, parks, and community amenities. Whether you're expanding your rental portfolio, looking for a multi-generational setup, or seeking a renovation project with strong upside, this property delivers flexibility and value. Sold as-is. Book your private showing today. (id:63476)
21 Calixte Lane
Trois Ruisseaux, New Brunswick
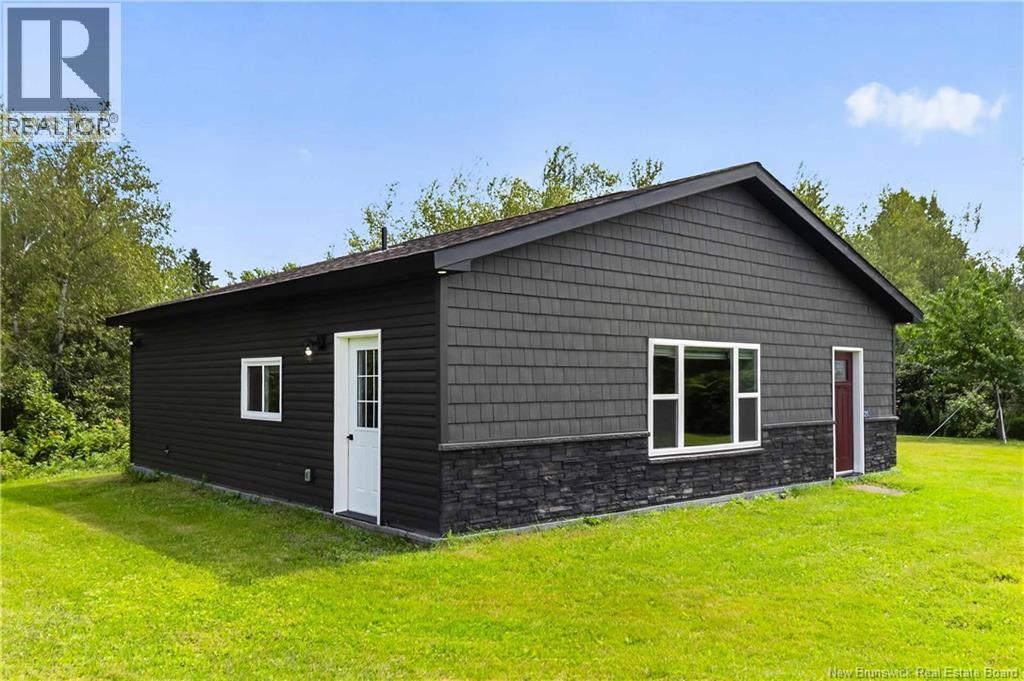
Looking for a private oasis by the beach? Completely rebuilt within the past 5 years, this beautifully finished 2-bedroom bungalow offers the feel of a brand-new home in a peaceful coastal setting. The open-concept interior features 9-foot ceilings, a stunning custom kitchen with rich dark-stained cabinetry, matching woodwork with barn-style doors, and a gorgeous bathroom with a custom tiled glass shower. Major updates include new plumbing, new electrical and a generator panel, with a ductless heat pump for efficient heating and cooling. Set on a nearly one-acre private lot with plenty of room to expand, the property is located on a quiet private lane leading toward the ocean and includes deeded beach access at the end of the road. With its spacious layout, beautiful finishes and move-in-ready condition, this property is ideal as a year-round home, first-time purchase, cottage or coastal getaway. Call or text for more info or to schedule a private visit. (id:63476)
231 Whitefish Crescent
Lac Des Îles, Saskatchewan
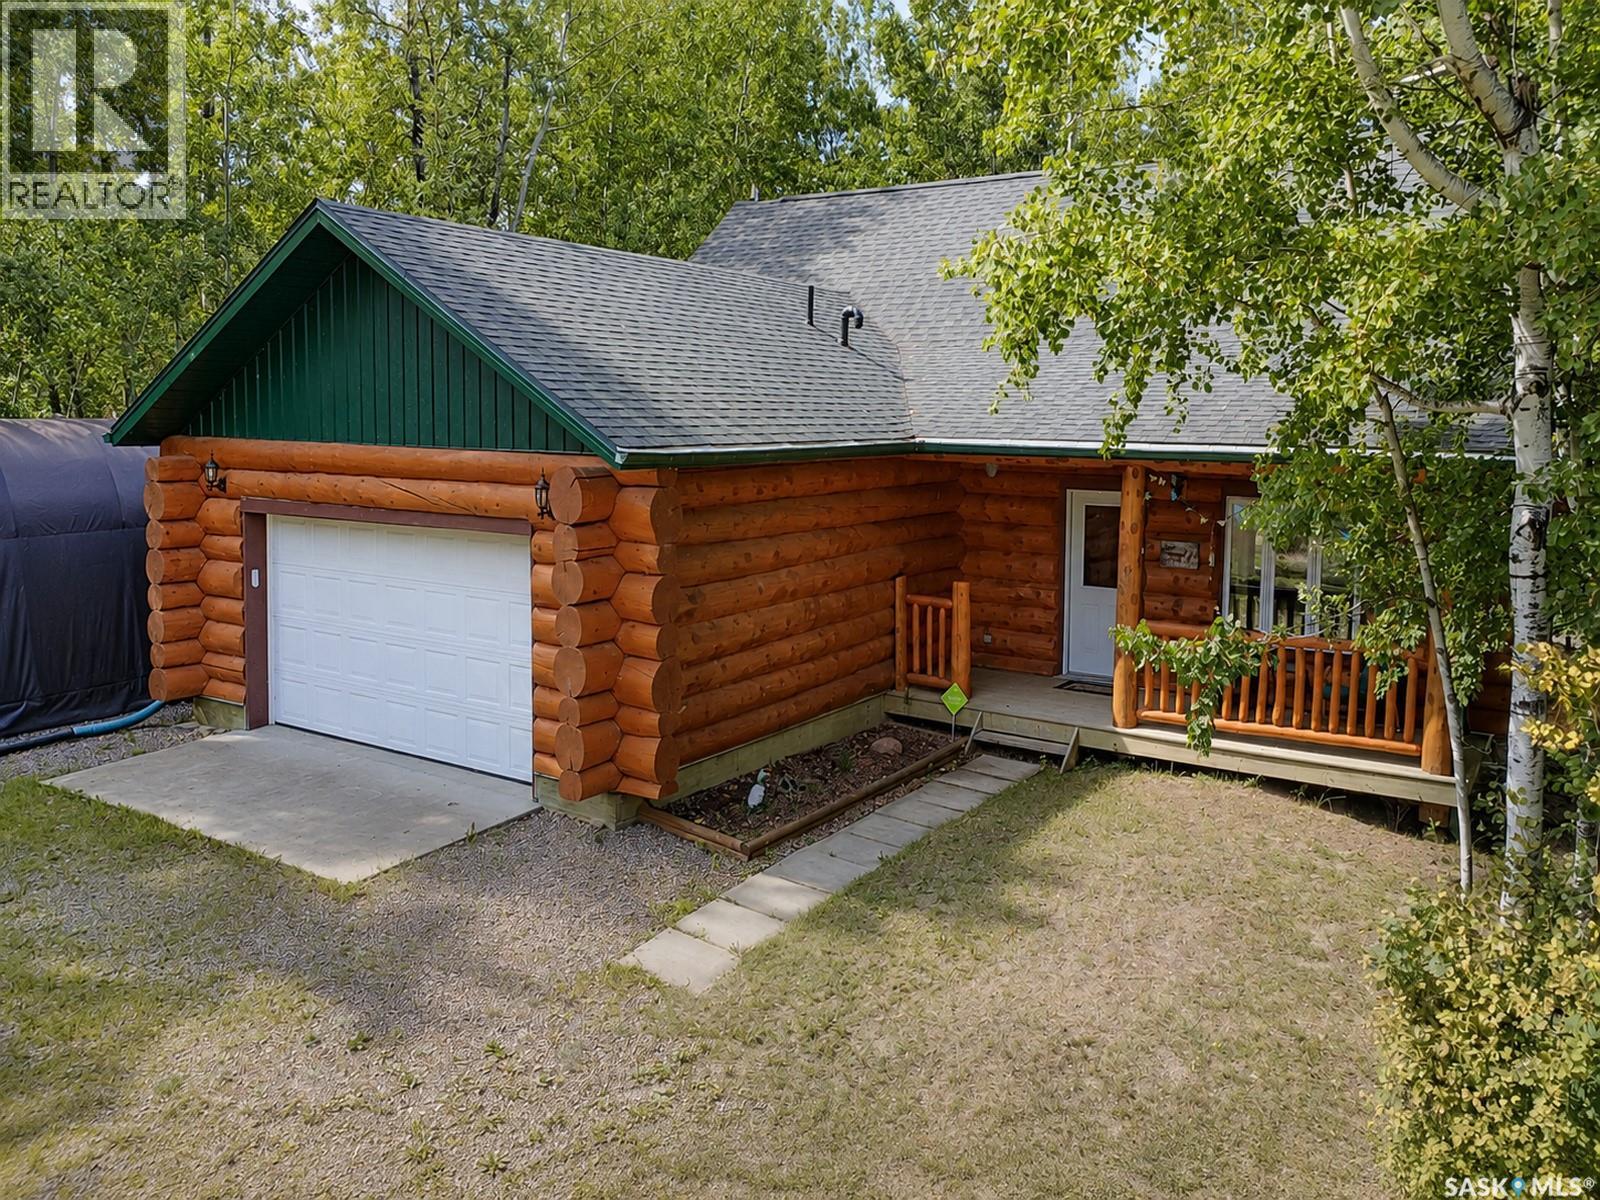
Beautifully constructed log home in the Shores subdivision at Lac des Îles, just a short walk from the beach and boat launch. Vaulted ceilings over the living room and kitchen create an open and inviting main living space with plenty of room for family and entertaining, while a gas stove with the look of a traditional wood stove adds extra warmth and cozy cabin character. The home offers three bedrooms, 1.5 bathrooms, a spacious loft and a heated double attached garage with plenty of storage space. Fully equipped for comfortable four-season living, this property can serve as a year-round home or the perfect cabin at the lake, complete with all the modern conveniences. Step outside to enjoy the large back deck, private yard overlooking community green space and a lovely covered front porch. The loop driveway provides convenient access and extra space with covered boat parking beside the garage. A major advantage in this subdivision is community water and sewer, so there is no need to haul water or manage a private septic system. Sold completely furnished with updated furnishings and small appliances included. Just bring your clothes and start enjoying lake life. (id:63476)
766 3rd Street E
Prince Albert, Saskatchewan
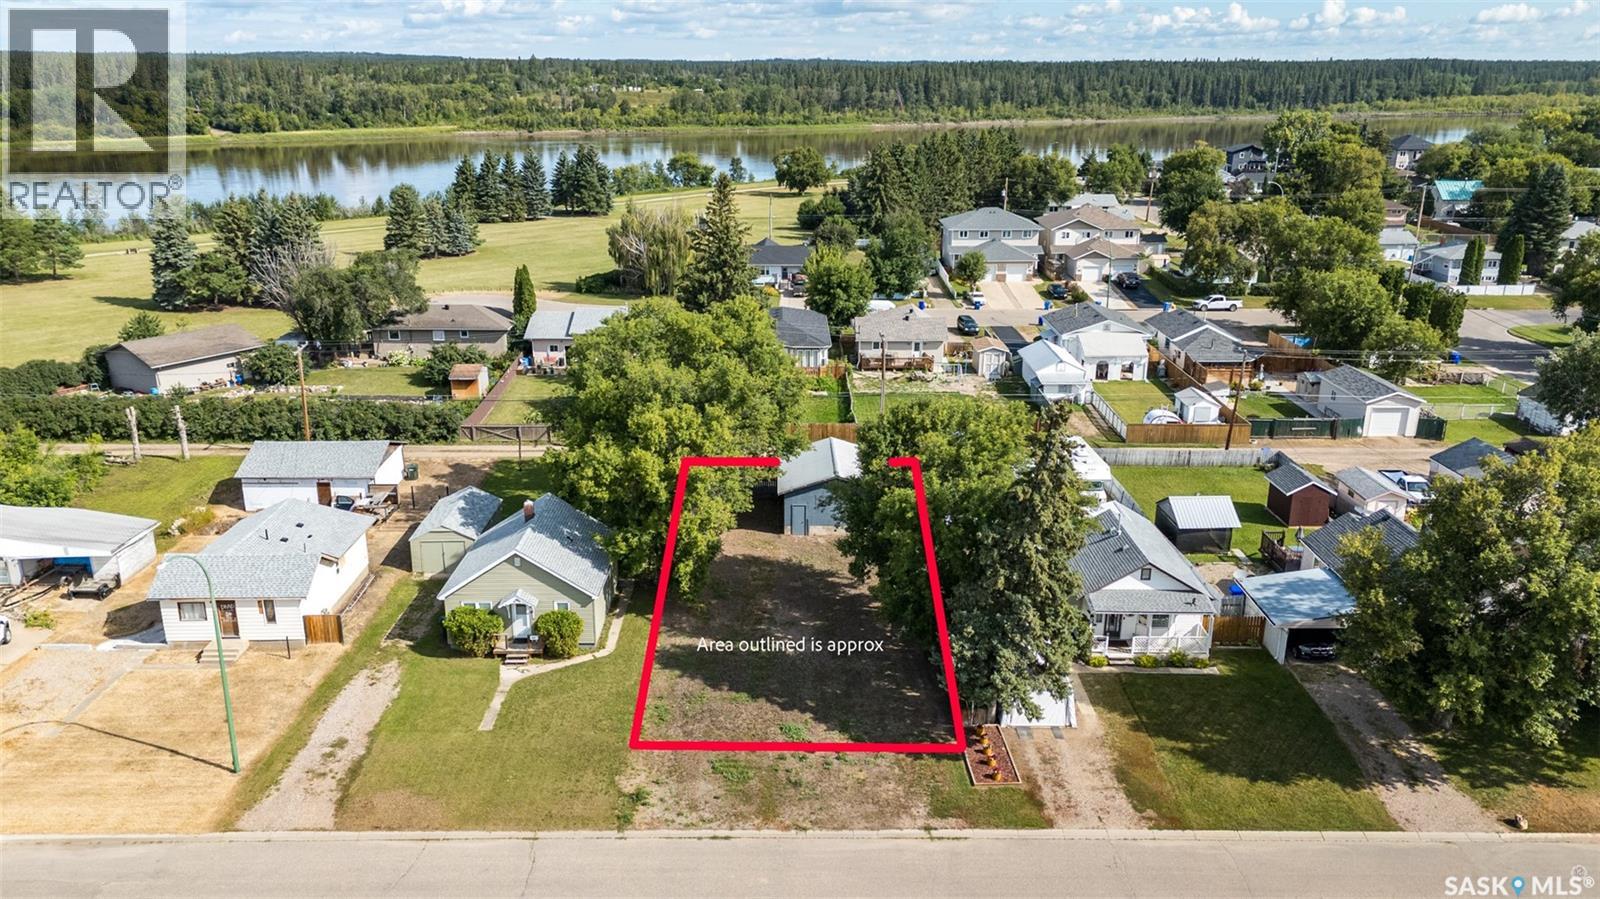
Looking to build? This 49.50ft x 130.00ft lot in Prince Albert’s East Flat neighbourhood is the perfect canvas for your next project! Water is supplied by the city, with easy access to power and natural gas for future hookups. There is an existing garage on the site with potential to be finished. Situated in a welcoming area near local schools and neighbourhood parks, this property is ideally suited for families and builders alike. Outdoor enthusiasts will appreciate being just steps from the Rotary Trail where you can take in beautiful views along the riverbank on your daily walks. Plus a quick 1.8km walk or drive brings you to Cornerstone for access to grocery stores, retail shopping, and a wide variety of dining options with friends and family. Whether you are building a home to live in or an income producing rental property this parcel offers endless potential. Don’t miss out! (id:63476)
7123 Wascana Cove Drive
Regina, Saskatchewan
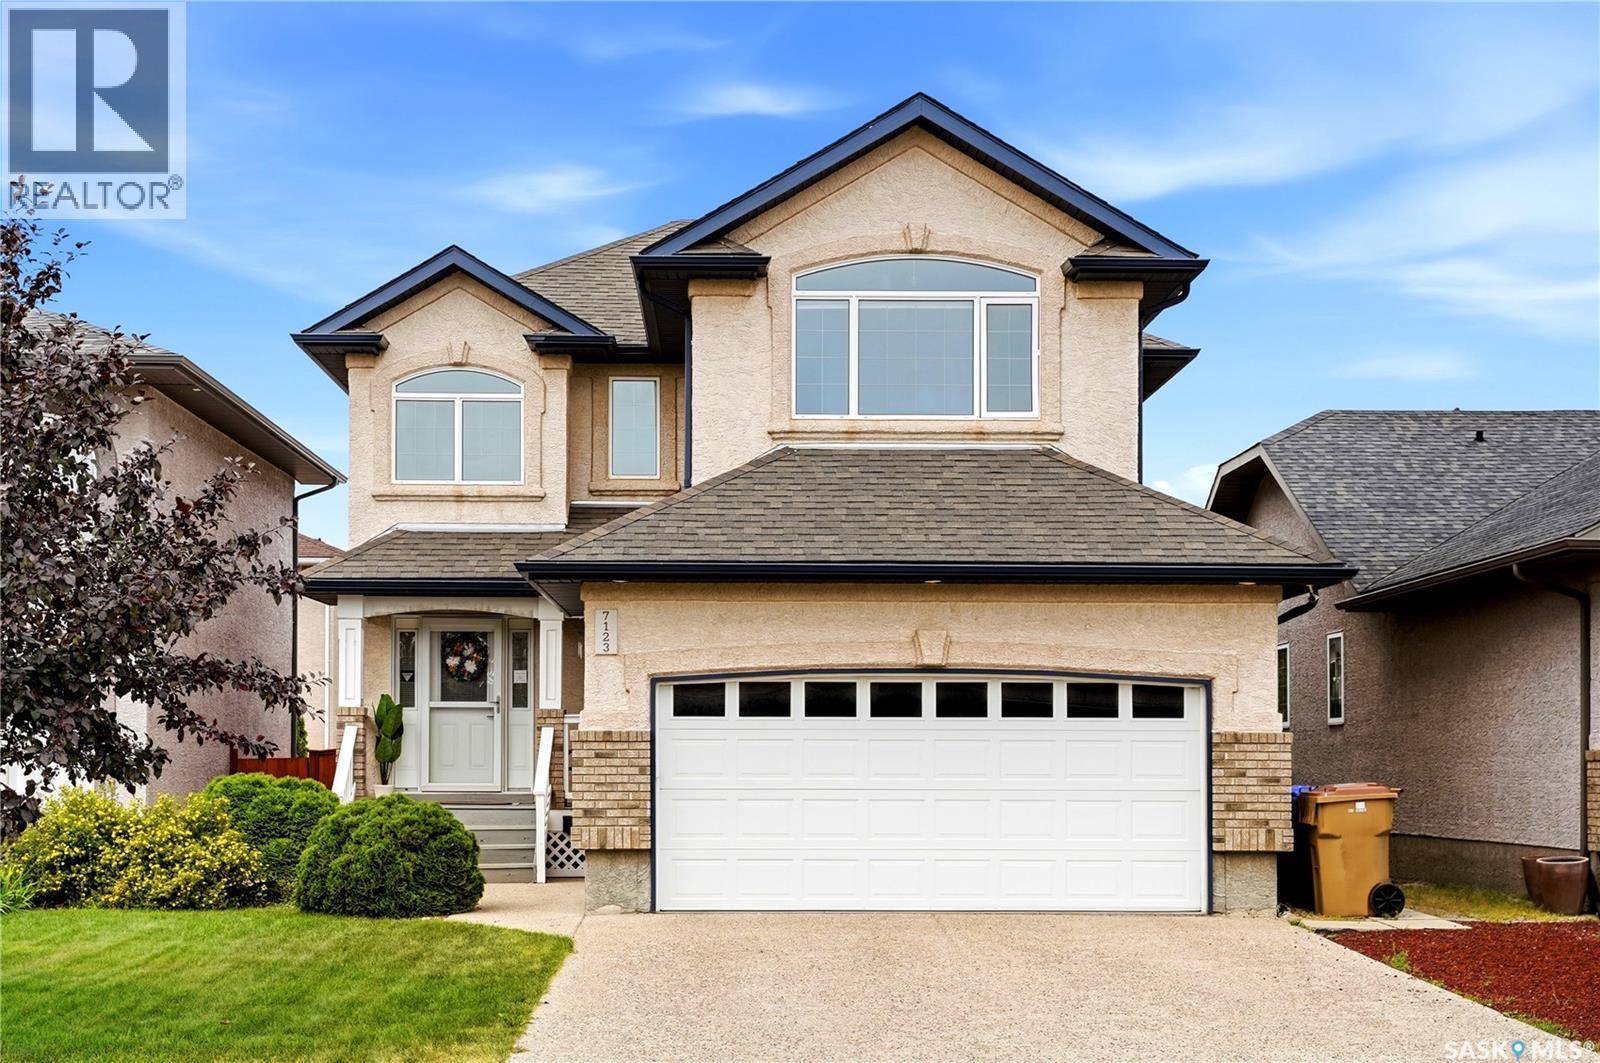
Set in the desired neighbourhood of Wascana View, this is the kind of home that simply feels good to walk into: functional, thoughtfully cared for + ready for its next chapter. Built in 2007 this home pairs a timeless stucco + brick exterior with a soft, neutral interior palette that feels welcoming + easy to make your own. Step inside to a bright, impressive foyer where 17ft ceilings create an immediate sense of openness + natural light. From there, the main floor unfolds with hardwood + tile flooring + a layout designed for everyday living. The kitchen features a convenient walk-through pantry, while the living room is anchored by an electric fireplace that adds warmth to the space. The main living areas come together naturally, creating a home equally suited to busy weekday mornings, quiet evenings in, + hosting family + friends. Upstairs, the hardwood continues, where you’ll find comfortable bedrooms along with a family room that adds that extra space every household seems to need. Whether it becomes a TV room, playroom, or cozy reading space, it offers flexibility without taking away from the main living areas. The developed basement offers even more room to spread out, with plumbing rough ins for a future bathroom. Thoughtful updates are seen through the home, including fresh paint, carpet, + plumbing fixtures, giving the space a polished, move-in-ready feel. Outside, the west-facing backyard is made for Sask evenings. A two-tier composite deck creates plenty of room to relax, dine outside or entertain, with a pergola over the lower level for a little extra shade + privacy. A gated area offers the option of a separate space for pets, while the existing play structure will remain for the next owners to enjoy. The positioning of the neighbouring yards adds another layer of privacy + creates the perfect spot to take in those beautiful prairie sunsets. Warm, welcoming + tucked into an established area, this home offers plenty of space to settle in. As per the Seller’s direction, all offers will be presented on 08/17/2026 5:00PM. (id:63476)
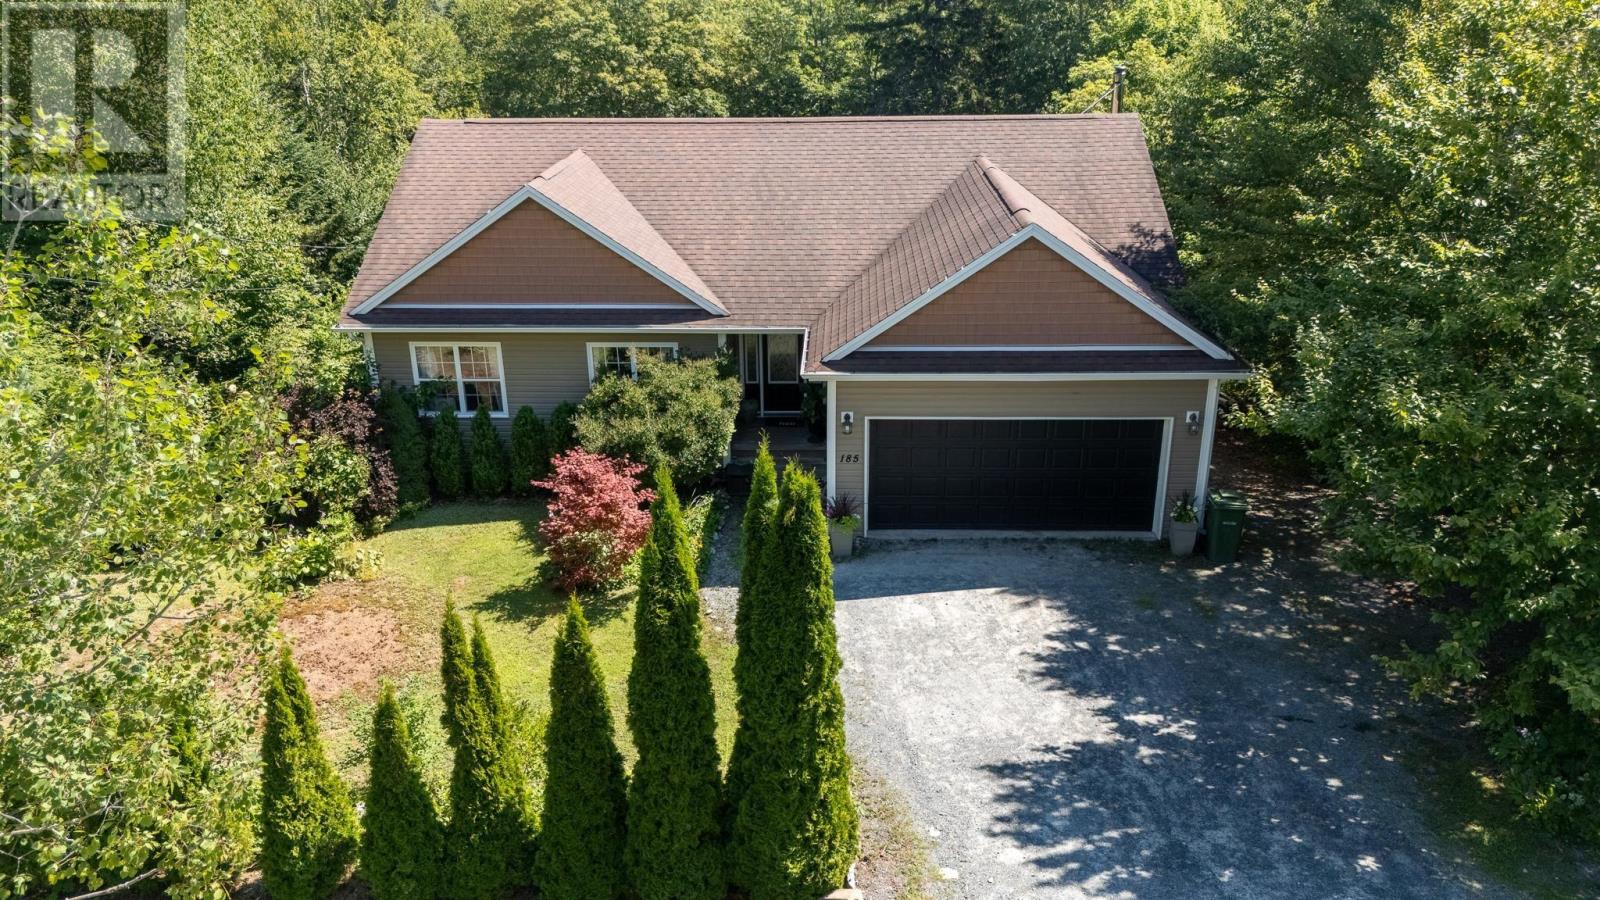
185 Thomas Street
Lake Echo, Nova Scotia
Welcome to 185 Thomas Street, a nature lover's paradise located only minutes outside of the city! This well kept 5 bedroom, 3 bath home sits on a sprawling 0.97 acre lot and is surrounded by lush greenery and even has a small brook that runs through the rear of this enchanting back yard. You can choose to enjoy the sights and sounds of nature from the large elevated deck or the secluded pergola that is hidden amongst the shrubbery, providing a quiet spot to enjoy your morning coffee or your favorite book. Featuring an open concept main floor, the area is filled with natural light from the many large windows, and the kitchen and dining area have natural flow leading onto the deck area which is the ideal spot for entertaining. The primary bedroom features an ensuite with tub and stand alone shower, as well as a huge walk in closet. Two more bedrooms and another full bath complete the main level. Downstairs is a massive games room complete with woodstove to add extra warmth on those chilly winter nights. The walkout basement also features lots of storage space and extra bedrooms or offices, as well as another full bath. The home is pre-wired for both surround sound as well as a security system, and is located only a 10 minute walk from Lake Echo where you can enjoy the beach, kayaking, canoeing and fishing, almost in your back yard! Centrally located to all of the amenities of the city but also only a 10 minute drive to the sands of Lawrencetown Beach, this home features the best of both worlds, so don't delay and book your showing today! (id:63476)
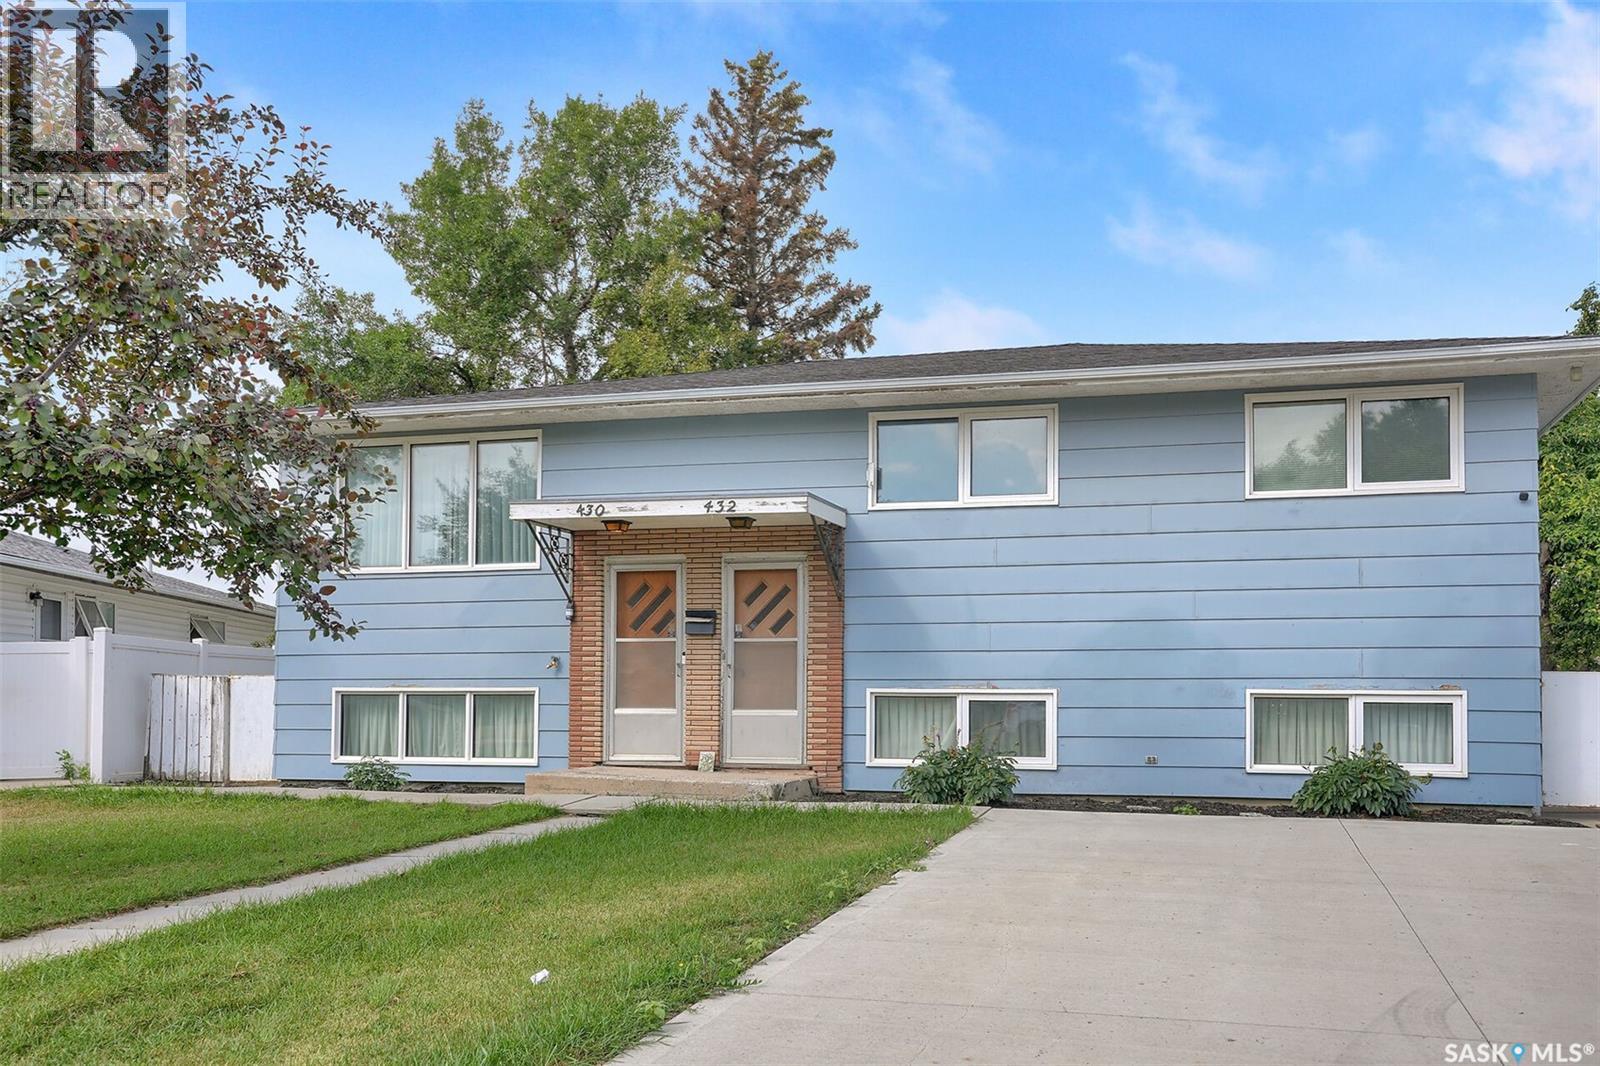
430 Froom Crescent
Regina, Saskatchewan
Welcome to 430 & 432 Froom Crescent! This unique 1,648 sq. ft. bi-level offers exceptional versatility and income potential with a well-designed up/down suite layout featuring separate front entrances. The upper level (430) features three bedrooms, a 3-piece bathroom, a second bathroom roughed in for future development, a spacious kitchen, dining area, and living room, plus a bright 16' x 11' bonus room overlooking the backyard. The lower level (432) is a self-contained suite with its own electrical meter and heating source. It includes two bedrooms, a 3-piece bathroom, and a kitchen already plumbed and ready for appliances, opening to a bright living area with large windows. An addition with a full basement was constructed at the rear of the home, creating the potential for a third bachelor-style suite with its own separate entrance (buyer to verify all City requirements and approvals). Situated on an oversized 8,430 sq. ft. lot, the property also features a large detached double garage with plenty of room for parking and storage plus 220 plug. Front parking pad allows for additional off street parking. Whether you're an investor searching for strong revenue potential or a homeowner looking to offset your mortgage by living in one suite and renting the other, this property offers a rare combination of flexibility, functionality, and future potential. A truly unique opportunity! As per the Seller’s direction, all offers will be presented on 08/19/2026 9:00AM. (id:63476)

301, 499 Meadow Lake Court
Brooks, Alberta
Enjoy refined condo living in this 3rd-floor unit located in a quiet adult-oriented building, offering incredible lake views and abundant natural light. This well-designed 1 bedroom home features a lovely, open concept living space, 4 pc bathroom and in-suite laundry room, ideal for comfort and privacy. The beautiful kitchen is a standout, showcasing quartz countertops, custom cabinetry, tiled backsplash and ample workspace, perfect for both everyday living and entertaining at the island. The thoughtful layout flows seamlessly into the living and dining areas, where glass doors frame the stunning lake scenery. Step outside to the balcony, where you’ll find two exterior storage units, providing ultimate convenience and extra space for seasonal, outdoor or workshop items. Additional highlights include in-suite laundry, one secure indoor parking stall and an additional outdoor parking spot - a valuable combination! Building amenities enhance the lifestyle, featuring a workshop, exercise room, an inviting entry-level common area ideal for visits and enjoying a coffee, along with an elevator for easy access to and from the units. All of this is complimented by the peaceful atmosphere of adult living, making this wonderful home an exceptional opportunity in a sought-after condo community. *This unit comes with an upgraded A/C unit, Fridge, Stove, Dishwasher, MicroHood, Washer/Dryer, Kitchen Table & Chairs, Island Stools (2), Balcony Storage Unit Shelving, Deep Freeze , Shelving in Parking Stall w/ Custom Vinyl Cover and much more! (id:63476)
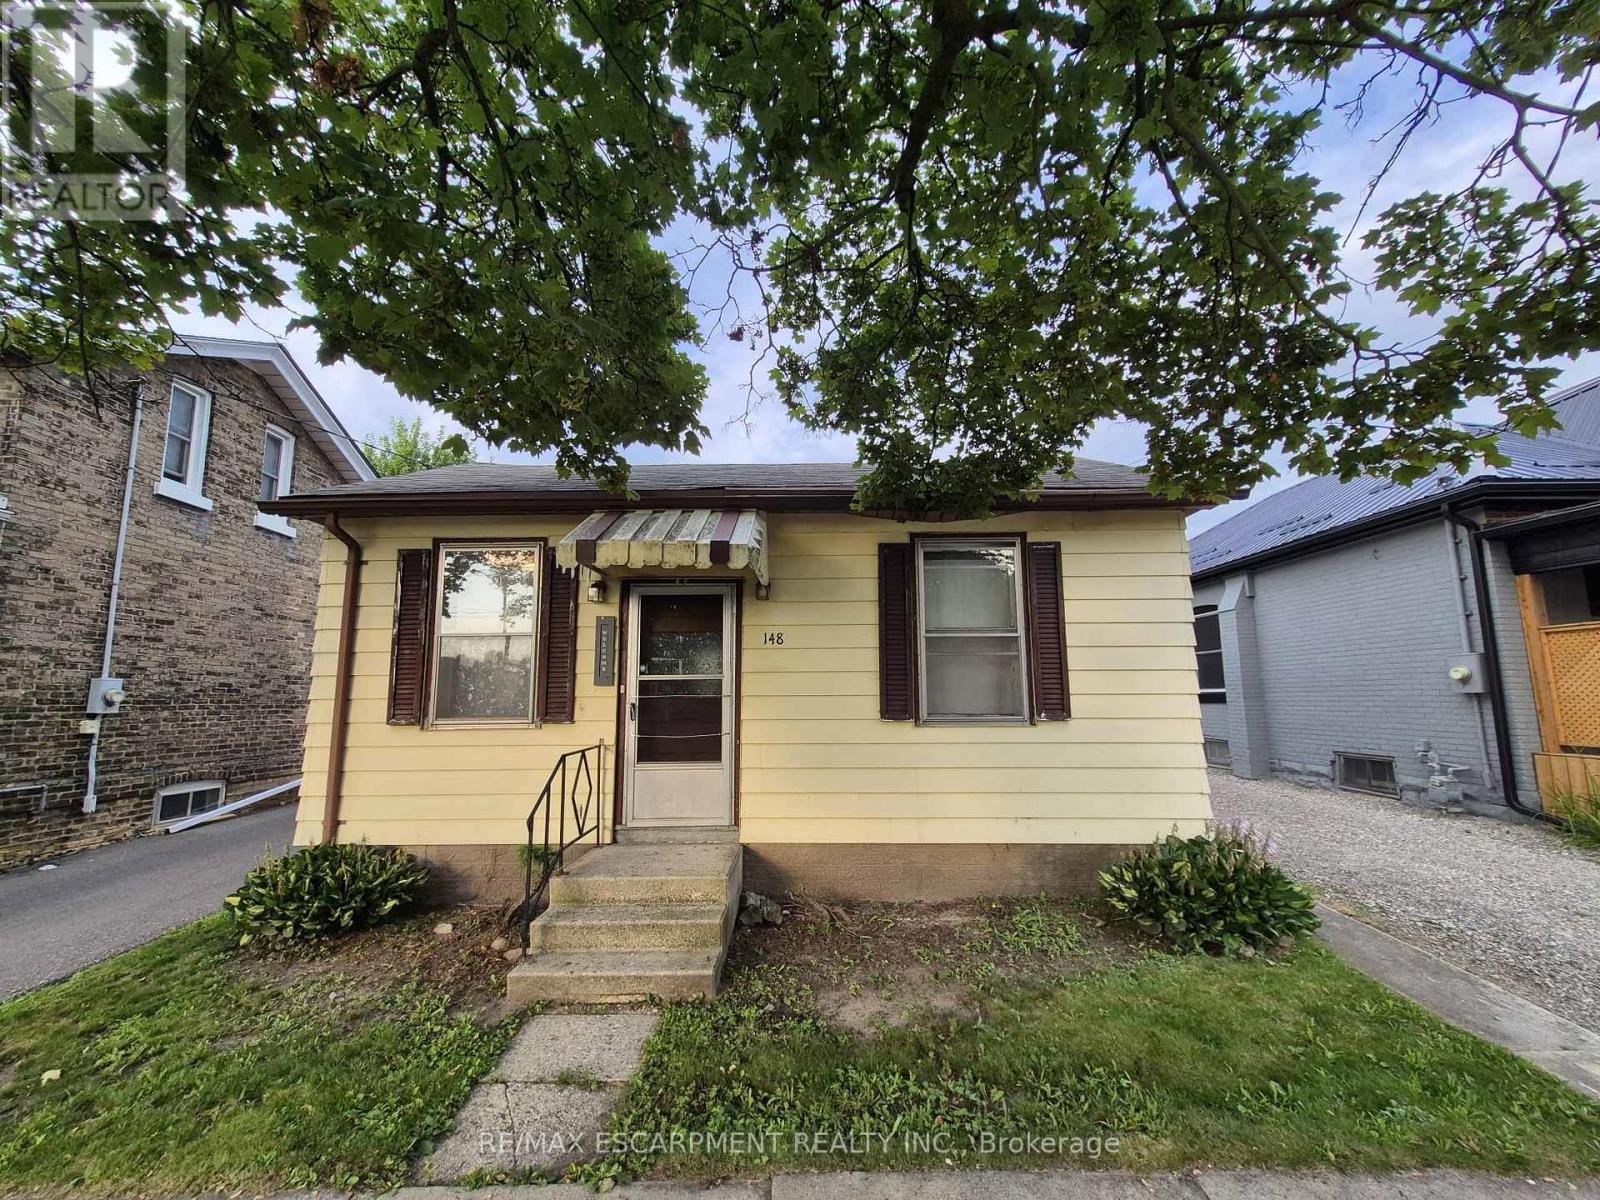
148 Pearl Street
Brantford, Ontario
Welcome home to 148 Pearl Street in Brantford. Offering 785 sq ft, this 2 bedroom, 1 bathroom bungalow presents an excellent opportunity for renovators, investors or buyers looking to build equity and make it their own. The main floor offers a functional layout with a living room, kitchen, dining area, 2 bedrooms and a 4-piece bathroom. Set on a 35 x 105 ft lot, the fully fenced backyard features a patio and offers plenty of outdoor space for future landscaping, gardening or entertaining. Conveniently located close to restaurants, shopping and everyday amenities, this property offers outstanding potential in an established Brantford neighbourhood. (id:63476)
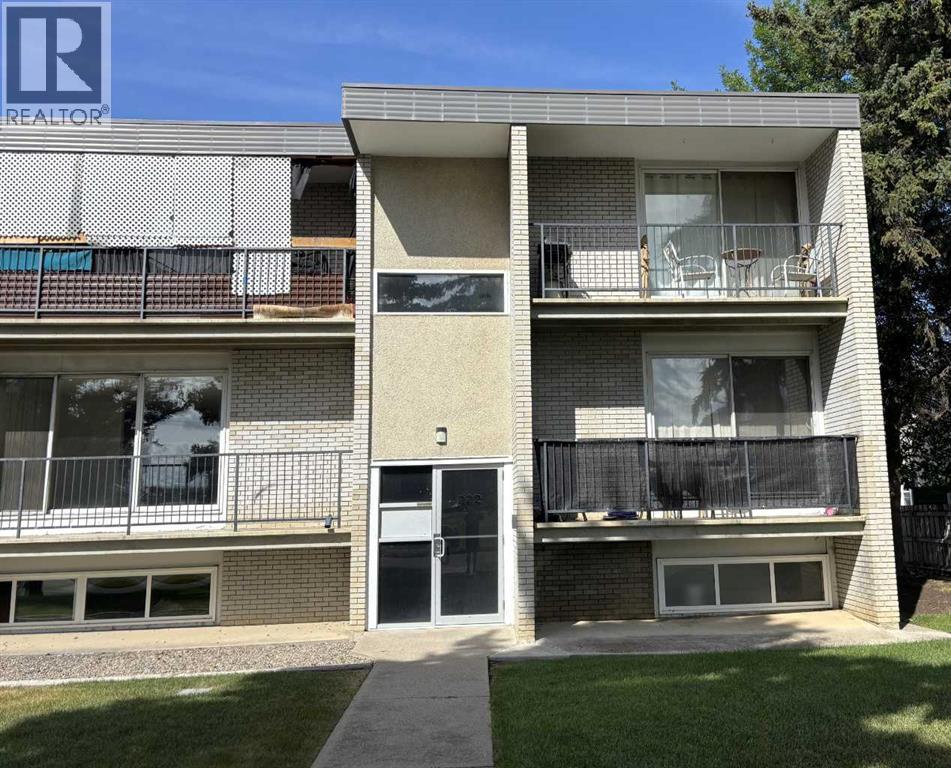
2, 222 Mayor Magrath Drive N
Lethbridge, Alberta
Affordable, low-maintenance senior living or an excellent investment opportunity! This well-maintained 1-bedroom condo offers a bright and spacious bedroom, a functional layout, and a private balcony—perfect for enjoying your morning coffee or unwinding at the end of the day. The unit also includes an on-site storage room, convenient off-street parking, and access to shared in-building laundry facilities, making everyday living both comfortable and practical. Ideally situated with quick access to Mayor Magrath Drive, major transportation routes, shopping, restaurants, and other everyday amenities, this condo offers outstanding convenience for homeowners and tenants alike. The professionally managed building is well established and provides peace of mind for owners and investors. With strong rental demand in the area and affordable ownership costs, this is an excellent opportunity for first-time buyers looking to enter the market or investors seeking a dependable addition to their portfolio. (id:63476)
331, 102 Scenic Drive N
Lethbridge, Alberta
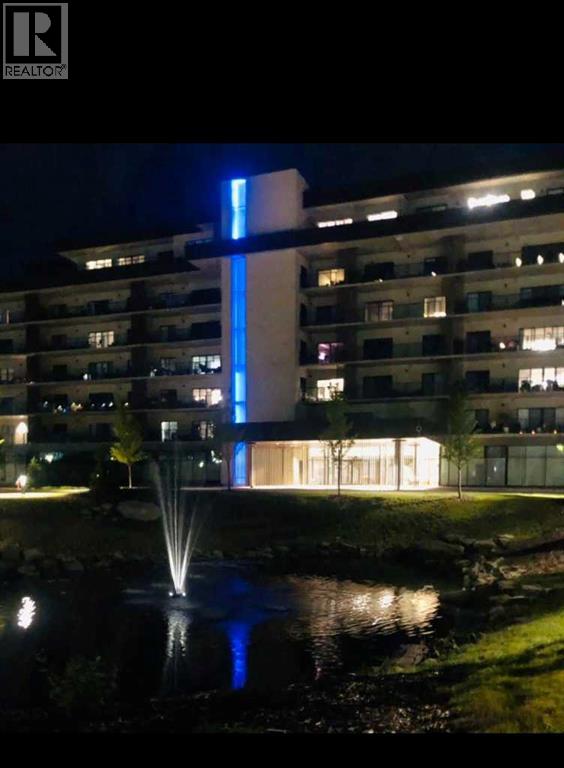
Enjoy a luxurious resort lifestyle at 102 Scenic Drive Residences. Featuring unique architecture, this grand and recently constructed, full-service condominium building provides every amenity that modern living deserves. This third floor Frey(named after architect Albert Frey) , unit 331, is an exquisite single bedroom suite. This residence comes with a north view of the courtyard and westerly view towards the coulees from your deep, full-length, covered concrete terrace. Entertaining sunset watching comes at no charge while enjoying the views. The Frey showcases an open concept living and dining area with an entertainer's kitchen and plenty of seating at the breakfast bar. Combining the latest in kitchen, bedroom and bathroom design and upscale designer-curated finishes such as custom lighting and premium high-end cushioned vinyl plank flooring, this home is crafted for you and your family to enjoy and share wonderful experiences. Superlative amenities include concierge service and an onsite property manager in a furnished and welcoming access controlled lobby. Among other outstanding amenities are a well-appointed spacious residents' lounge, a private theatre with 20-tiered seating, state-of-the-art exercise and yoga studio and sauna, wine-tasting lounge, conference rooms, coffee bar, wood shop, golf simulator, sun room for resident's gardening, culinary room and a dedicated parcel receiving room with refrigeration for food deliveries. Outside in the courtyard, one can relax in front of the gas fire while the shelter protects from sun and wind. For added convenience, the underground heated parking (including a storage unit), comes with an indoor car wash bay and a doggy wash for pets. Car enthusiasts have their own club room and a vintage car secure parking area. A heated indoor pool and Jacuzzi will be included in the final phase of construction. (id:63476)

412 Queen Avenue
Monarch, Alberta
Welcome to 412 Queen Avenue in Monarch, a thoughtfully designed bungalow set on a spacious double lot, offering comfortable one-level living with exceptional utility, energy efficiency, and outdoor space. This well-built home features 3 bedrooms, 2 bathrooms, and an oversized double attached garage. As you enter the home, you’re welcomed by a bright open-concept living area with high ceilings that create an inviting sense of space as well, all doorways are 36 inches wide for wheelchair access. The kitchen showcases beautiful cherrywood cabinetry, quartz countertops, and ample workspace, flowing seamlessly into the dining and living areas. The home also features a spacious primary bedroom with a 5-piece ensuite, two additional bedrooms, a 3-piece bathroom, and a convenient laundry room. Designed for year-round comfort, the home offers in-floor heating throughout, zone-controlled thermostats in every bedroom, triple-pane windows, and durable stucco siding. The property is equipped with three electrical panels and an oversized solar panel system designed to support high-energy demands, making it ideal for welding equipment, RV usage, and workshop operations. The oversized double attached garage features a 10-foot overhead door, cold storage area, and an unfinished 3-piece bathroom, providing excellent flexibility for hobbies, projects, storage, or future customization. Additional exterior features include RV hookups, a dedicated sewer-connected RV drain pit for grey/black water disposal, raised flower beds with irrigation, gardens and landscaping, and mature apple and plum trees. The expansive backyard offers exceptional outdoor living space with room for gardening, a greenhouse, workshop area, and plenty of space to enjoy the peaceful surroundings. Built with durable 40-year shingles and quality finishes throughout, this property combines practicality, efficiency, and functionality in a quiet community setting. With its energy-efficient features, oversized lot, impres sive garage, RV-friendly amenities, and thoughtfully designed layout, 412 Queen Avenue offers a rare combination of space, versatility, and modern conveniences, making it a property well suited to a wide range of lifestyles and needs. Please view the video walkthrough in the links tab or on YouTube by searching for the home address; this is a home you’ll want to experience in full. (id:63476)
1803 5a Avenue N
Lethbridge, Alberta
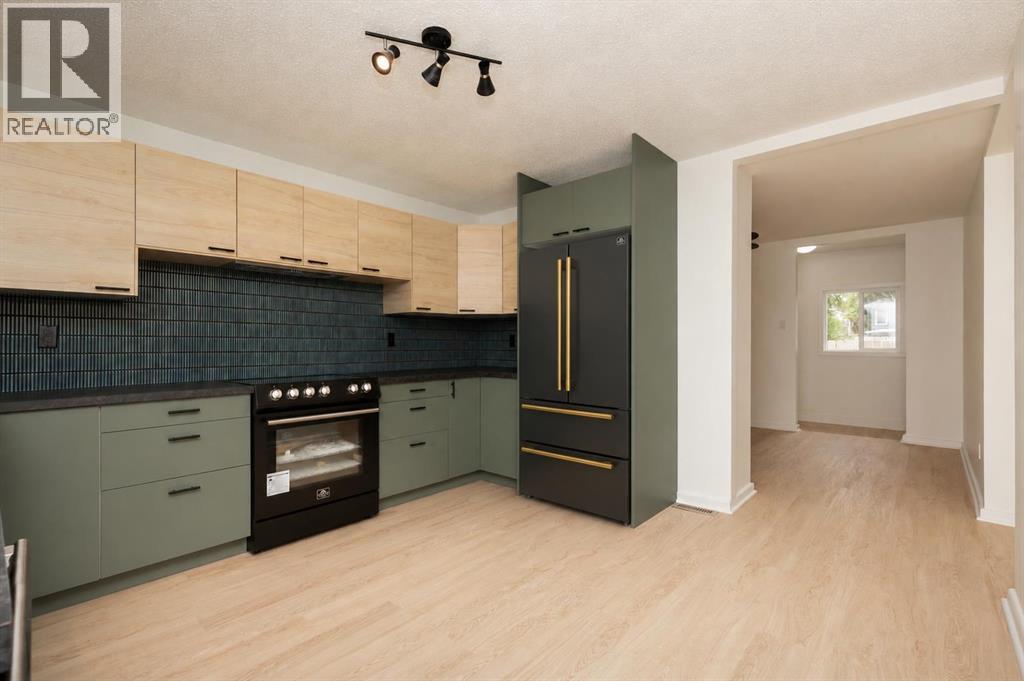
This fully renovated home that offers over 1000 sqft of finished living space and gives the buyers peace of mind without sacrificing character! This beautifully updated 3 bedroom, 2 full bathroom home is the perfect blend of modern convenience and timeless appeal. Situated on a spacious double lot, the property features an expansive, fully fenced backyard with plenty of room to build a future garage off the alley access. A new deck off one of the main floor bedrooms provides the perfect spot to relax while overlooking the yard. Inside, you'll appreciate the extensive renovations, including all new plumbing, updated electrical with a new panel, new windows, a new roof, a new hot water tank, and stylish finishes throughout. The home has been thoughtfully redesigned while preserving unique character, including a beautiful clawfoot tub that adds a touch of classic charm. Conveniently located just one block from Westminster School and Westminster Pool, and only minutes from grocery shopping and other everyday amenities, this move in ready home is an excellent opportunity for first-time buyers, families, or anyone looking for a worry free property with personality. (id:63476)

5302 19 Avenue
Coleman, Alberta
Perched to capture breathtaking panoramic views, this extraordinary three-story+ estate is the perfect blend of rustic elegance and modern luxury. From the moment you arrive, the home's striking architecture commands attention ...soaring beams, rich natural wood, and expansive windows that flood every level with light while framing the surrounding landscape like a living masterpiece.Inside, the open-concept design offers grand yet inviting living spaces, ideal for both for quiet retreats and unforgettable gatherings. The chef-inspired kitchen flows seamlessly into a dining area with vaulted ceilings and a statement fireplace creating a warm and welcoming heart of the home.Each level reveals its own charm: The main level is designed for entertaining with expansive decking overlooking the mountain scenery. There is a large primary suite, bathroom, laundry room and entry which add to the character. The upper floor features a well planned family room, two additional spacious bedrooms, and another full bathroom. One more level from the family space is a loft which would make a large 4rth bedroom. The lower level offers additional living space perfect for guests, another bedroom and bath, recreation room, and in-floor heating. Here you have access to the attached garage and utility room. A three vehicle detached workshop was recently added to house all sorts of vehicles and toys. Walk down to the bottom of the acreage to discover bike paths and the Crowsnest River. Whether you are enjoying sunrise coffee above the treetops or hosting evenings under the stars, this one-of-a-kind estate delivers an unparalleled lifestyle. This is more than a home...it is a statement! (id:63476)

2305 7 Avenue N
Lethbridge, Alberta
This bungalow includes a parking extravaganza! 42 foot by 24 foot heated workshop, on a corner lot, with carport, driveway, and fence gate access to spacious R.V parking too. Conveniently located directly across from Jock Palmer Park and playground, and close to schools and churches. Hardwood flooring upstairs and gas fireplace downstairs. Enjoy the South facing park view and sunshine from the kitchen and living room, and help keep the home cooler in summer, with Peka roll shutters on the South-facing windows. (id:63476)

1401 54 Street
Edson, Alberta
This uniquely designed home offers the perfect blend of comfort, character, and space for both everyday family living and effortless entertaining. From the moment you arrive, you’re welcomed by a charming covered front deck with a cozy seating area — an ideal spot to relax and enjoy the outdoors. Step inside to a spacious foyer that opens into the light-filled living room, where soaring vaulted ceilings create an airy, open feel. The adjoining dining area features a south-facing window overlooking the yard, allowing natural sunlight to pour into the heart of the home. The kitchen is thoughtfully laid out for both functionality and gathering, offering warm stained wood cabinetry, plenty of counter space, a powered island with breakfast bar and convenient pull-out drawers, plus a wall pantry for added storage.The main level also features two generously sized bedrooms, a 4-piece bathroom complete with a jetted tub, a 2-piece powder room, and a large rear mudroom — perfect for busy family life. Upstairs, the loft-style primary suite provides a private retreat with a walk-in closet and 3-piece ensuite. A true highlight is the covered balcony off the primary bedroom — the perfect place to enjoy your morning coffee or unwind at the end of the day while taking in the southwestern exposure, stunning sunsets, and mountain views in the distance. The developed basement adds even more living space with a comfortable family room featuring a dry bar, a fourth bedroom, laundry and utility rooms, and a large storage area. Outdoors, the landscaped and fenced backyard is designed for enjoyment, with a spacious patio ideal for hosting family and friends. The detached 21’ x 25’ garage includes a loft space — perfect for a workshop, crafting area, or creative studio. A double concrete driveway provides ample additional parking. Numerous upgrades have been completed over the years, including 100-year shingles with snow guards (approx. 2008), new windows (approx. 2008), upper-level balcon y cover, updated paint, light fixtures, flooring, trim, and basement carpet. Situated on a corner lot in the family-friendly Tiffin subdivision, you’ll appreciate the welcoming atmosphere — from festive holiday decorating to friendly neighbours — all while being conveniently close to amenities, schools, the YCE Rec Plex, and the Town’s scenic trail system. Move-in ready and full of charm, this is a home you won’t want to miss. (id:63476)
101 Simpson Street
Hinton, Alberta
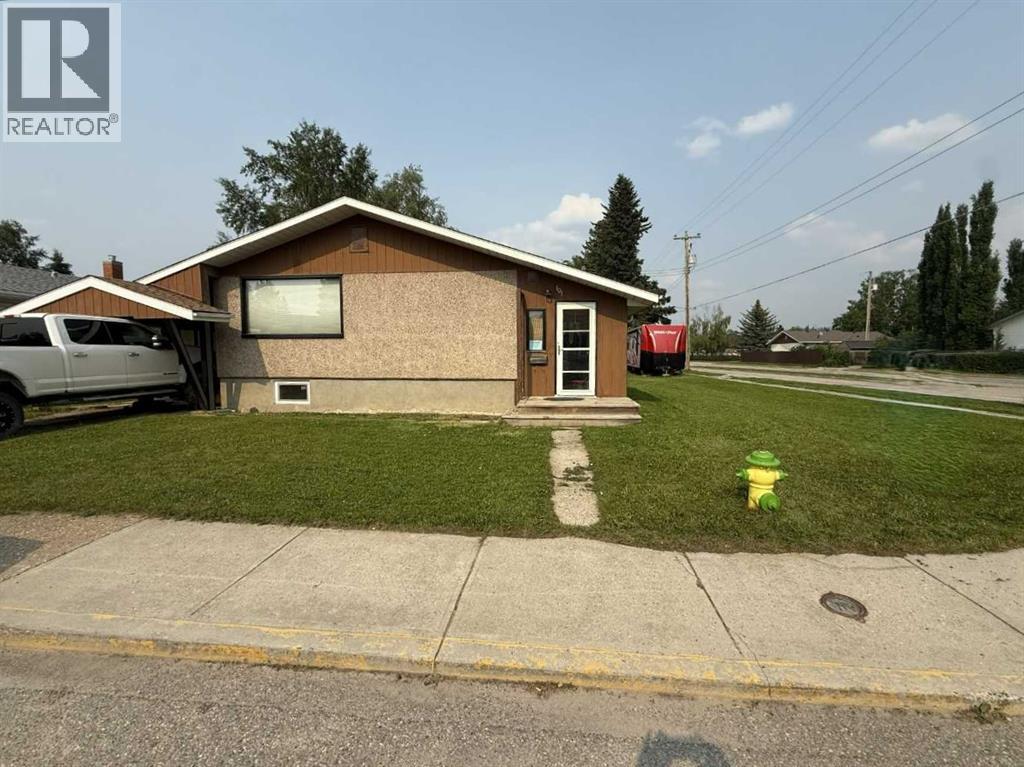
Whether you are purchasing your first home or seeking an investment property, this bungalow has an updated main floor AND A NEWLY RENOVATED BASEMENT. Enter into a large mudroom which includes the laundry facilities; conveniently located on the main floor. There are 2 bedrooms upstairs as well as the living room, dining room, kitchen and 4- piece bathroom. The main floor features new vinyl plank flooring in the living areas and original hardwood flooring in the bedrooms. The entire upper level has been freshly painted within the past few months, and a newly installed patio door provides access to a spacious deck. The BRAND NEW FULLY FINISHED BASEMENT includes a large family room, 2 large bedrooms, and a 3-peice bathroom . All with NEW WINDOWS! Major updates include a roof replacement in 2016 and a hot water tank installed in 2021. Situated on a large corner lot, the property offers ample space to build a garage while still accommodating a garden or outdoor living area. Conveniently located close to schools, parks, and the shopping district, this home is well suited for families or investors alike. (id:63476)
522 Grotto Road
Canmore, Alberta
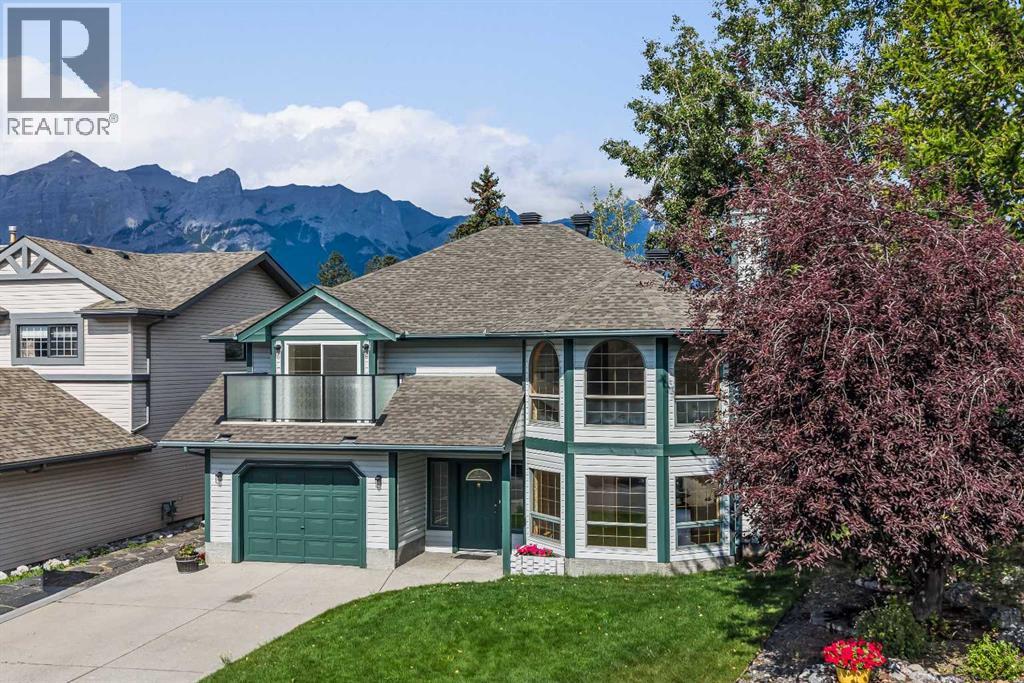
Opportunities like this are exceptionally rare in Canmore. Backing directly onto Cougar Creek with breathtaking mountain views and a large, private backyard, this lovingly maintained 3-bedroom, 2.5-bath home offers an exceptional combination of privacy, and natural beauty in one of Canmore's most desirable settings.Designed for comfortable family living, the bright and functional floor plan is filled with natural light from expansive windows that frame the surrounding mountain landscape. The inviting living room is centred around a cozy fireplace, while a separate flex room with French doors provides the perfect space for a home office, reading room, or playroom.The kitchen overlooks the peaceful backyard and opens onto a beautifully renovated deck with glass railings, creating the perfect setting for morning coffee, summer barbecues, or simply relaxing.The upper level is thoughtfully designed with a spacious primary retreat featuring a private balcony, walk-in closet, and convenient two-piece ensuite. A second generous bedroom and a full four-piece bathroom complete the upper floor.The walk-out lower level adds exceptional flexibility with a third bedroom, a three-piece bathroom, a welcoming family room, a built-in sauna, laundry area, and direct access to the backyard and Cougar Creek.Lovingly cared for over the years, this home is move-in ready while offering an exciting opportunity to personalize the interior and create your own mountain retreat. Complete with a large single attached garage and located in one of Canmore's most sought-after neighbourhoods, this is a rare opportunity to own a home where the setting is every bit as remarkable as the home itself. (id:63476)
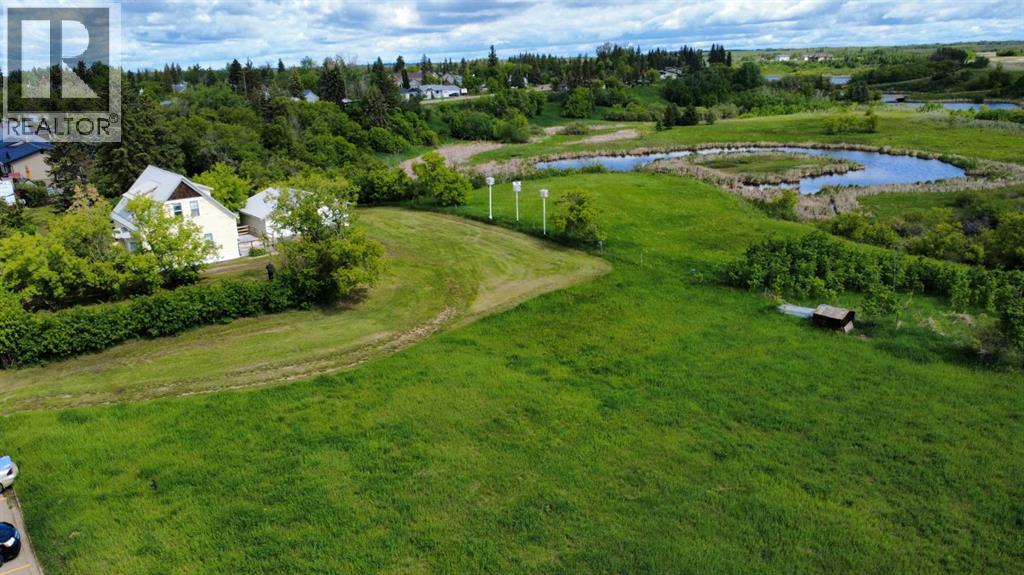
5205 52 Avenue
Castor, Alberta
Own some beautiful history with this partially restored and modernized turn-of-the-century home! It features over 2 acres of space on the edge of town, backing onto a natural preserve, meaning you will never have rear neighbours other than the deer and other wildlife. Tinker in the oversized double-detached garage and enjoy both your tall, mature trees and the acre of potential pasture or hay land. Although this house is steps away from a K-12 school, it feels private thanks to the trees and size of the lot. Inside, fall in love with the restored hardwood and the home's open layout. Enjoy added amenities like the new upstairs bathroom, the new tankless water heater, and the recent metal roof, which make the place cozy and convenient. This place is ready to be a family home or to host short-term rentals with individual keypad locks on the four bedroom doors for privacy. The owners had asbestos remediation, have had recent furnace and ventilation cleaning, and have WW1 newspaper evidence from beneath the home's hardwood, further enhancing its safety and authenticity. A home like this is a rare beauty in an ideal location. (id:63476)
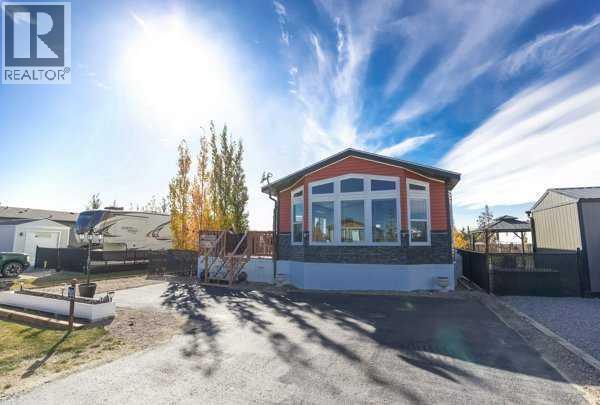
130, 41019 Range Road 11
Rural Lacombe County, Alberta
This turn-key property features modern laminate flooring, a great kitchen island, a pantry, and a dedicated laundry room. Enjoy the mature trees from your fenced yard, complete with a wonderful deck featuring an outdoor firepit and a handy storage shed.Live like you're on vacation year-round! Incredible community perks include a brand-new golf course, marina/boat access, beach, playgrounds, walking paths, beach volleyball, a General Store, and an active summer social committee. Winter lovers can enjoy ice fishing and sledding. All this, and you're only 5 minutes to Bentley for the Saturday Farmers Markets. A fantastic year-round community feel! (id:63476)
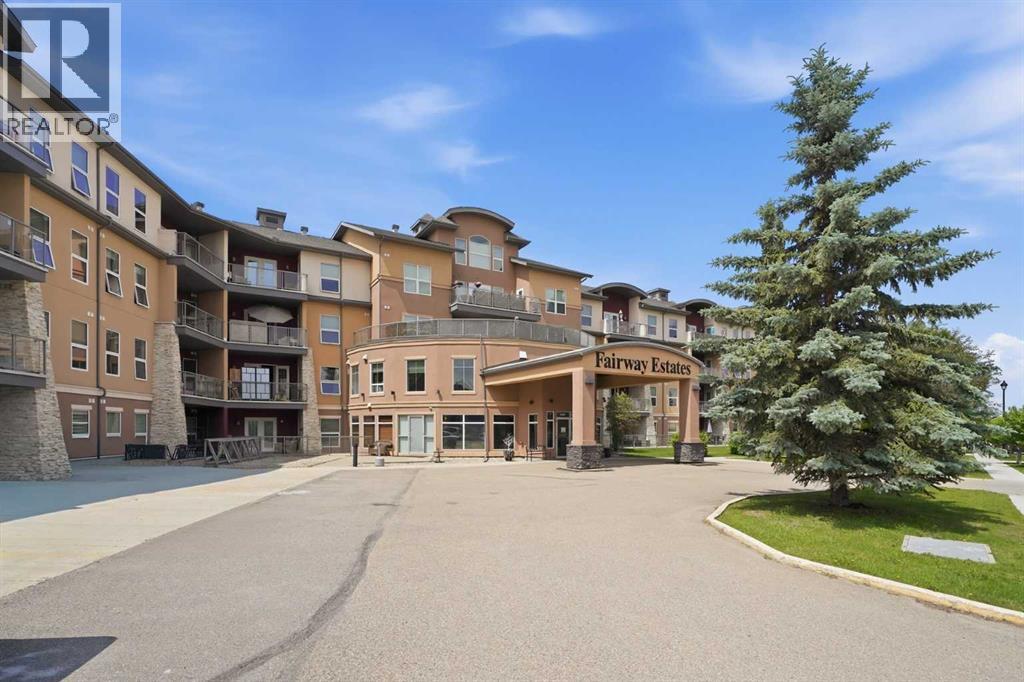
310, 5040 53 Street
Sylvan Lake, Alberta
Welcome to one of the most sought-after condominium buildings in town! Perfectly situated within WALKING DISTANCE to the lake, marina, shopping, restaurants and walking trails. The building also backs directly onto the Sylvan Lake Golf & Country Club, offering an unbeatable lifestyle and location. Residents enjoy an impressive list of amenities including a 20-seat private theatre, hot tub and sauna, fitness centre, party room, library, car wash, bike storage, secure underground parking and additional storage. The open-concept design is perfect for everyday living and entertaining, a large kitchen offering lots of cabinetry, generous counter space, stainless steel appliances featuring a gas stove. Enjoy beautiful sunrise views from the east-facing balcony and living room, complete with a cozy corner gas fireplace. Split-bedroom layout with the bedrooms thoughtfully positioned on opposite sides of the unit for added privacy. Large primary suite, complete with a walk-in closet, a luxurious 4-piece ensuite with a relaxing soaker tub. Not to mention the in-suite laundry and TWO UNDERGROUND parking stalls (in tandem). Whether you're looking to downsize without compromise, purchase your first home, add to your investment portfolio or own a recreational getaway, this home offers comfort, convenience, and exceptional amenities in one of Sylvan Lake's premier condominium communities. Don't miss your opportunity—this one won't last long! (id:63476)
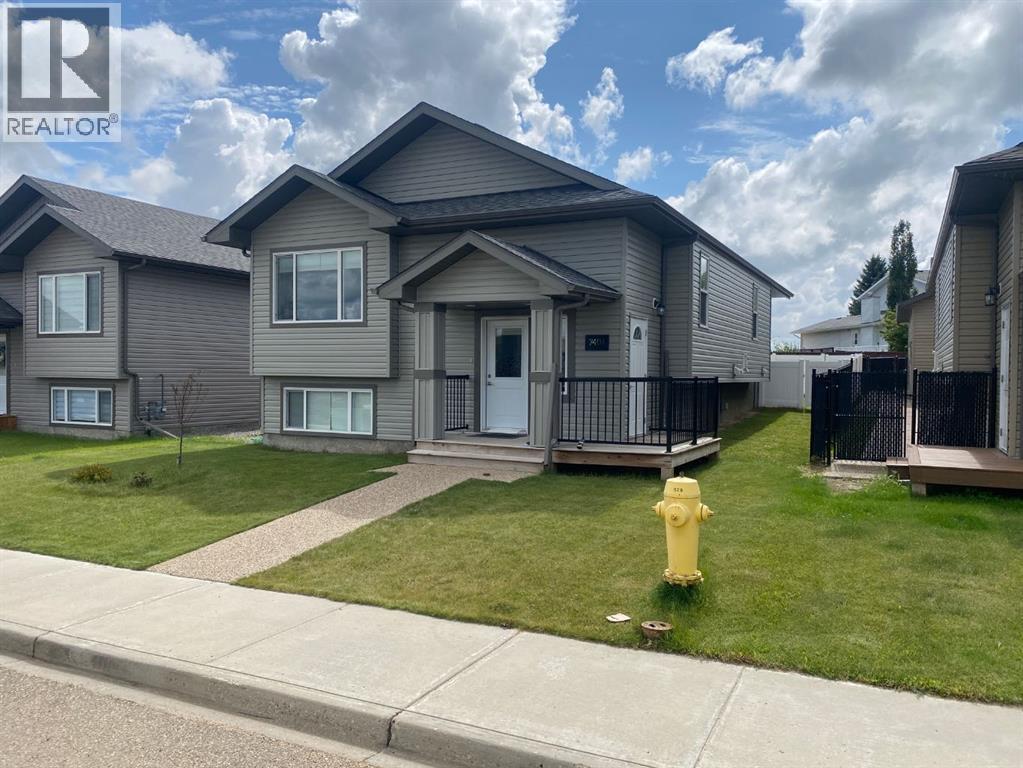
7401 44 Avenue
Camrose, Alberta
Immaculate 2022-built bi-level with room to grow! This beautifully maintained home offers 1,200 sq. ft. with 3 bedrooms and a bright, open-concept main floor. The spacious kitchen features a large island and quartz countertops, with quartz also featured in the bathrooms. Main-floor laundry adds everyday convenience, while the primary bedroom includes a 3-piece ensuite. The open concept with Vaulted ceilings and bright lighting across the rooms makes it easy to entertain and visited throughout the home.The basement offers excellent future potential with a separate entrance and a wide-open layout ready for your own development, whether you envision additional living space or a future suite.Outside, enjoy a fully fenced yard, double attached garage, and additional parking beside the garage. Conveniently located close to the Camrose Mall, Lots of shopping stores close by, and a nearby playground.Immaculate, move-in ready, and available for quick possession if needed. This home shows exceptionally well and must be seen to truly appreciate all it has to offer! (id:63476)
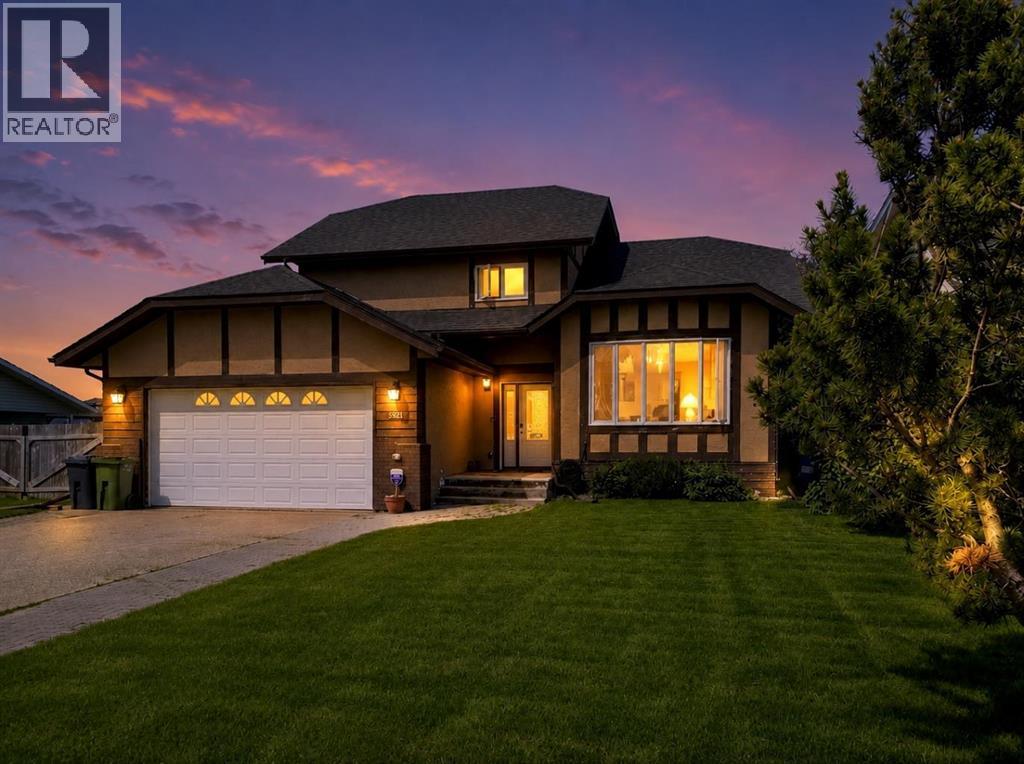
5521 46 Street
Rimbey, Alberta
With nearly 3,000 sq. ft. of developed living space spread across FIVE-LEVELS, this one has aged gracefully & is worth checking out. Set on a large private lot, backing onto peaceful pasture and directly across from a green space and playground, this home offers privacy, versatility, and room to grow. Inside you’ll find 4 bedrooms, 3.5 bathrooms, 3 spacious living areas, plus 3 additional flex rooms that can become your home office, gym, craft room, playroom—or all of the above. Vaulted ceilings create an open, airy feel, while fresh paint on the main-level, updated railings, and an updated kitchen bring a fresh touch to a home with timeless character. The primary suite is your own private retreat, complete with peaceful views, an oversized walk-in closet, and a functional 3-piece ensuite. Step outside onto the two-tier covered deck with the top-level completely REBUILT and enjoy your morning coffee overlooking the quiet surroundings. Need room for hobbies or projects? The heated, fully finished DOUBLE ATTACHED GARAGE includes a floor drain and hot and cold water taps, while the impressive 24’ x 28’ DETACHED WORKSHOP features vaulted ceilings, skylights, and its own hot water tank—a dream setup for any handyman, hobbyist, or entrepreneur. Let’s talk about the foundation. This home features a preserved wood foundation, which is very common in this community. The seller went ahead and had it professionally inspected recently by a qualified PWF inspector for your added piece of mind and the report found it to be sound, solid, and performing well. That inspection report is available for buyers. Not only that, the entire home itself has been recently PRE-INSPECTED by a licensed inspector. Note that some of the carpet in a few rooms needs to be replaced, garage needs painting and some bedrooms. Because every buyer has their own style, the seller is offering a CREDIT TOWARDS NEW CARPET and SOME PAINTING, giving you the opportunity to personalize the home to your taste. To p it off with NEW SHINGLES (2026), an incredible lot, and endless possibilities! Come see why sometimes experience, character, and great bones are exactly what you’ve been looking for. (id:63476)

390039 Range Road 54
Rural Clearwater County, Alberta
PRIME CENTRAL ALBERTA HWY FRONTAGEExceptional 25,000 sqft. (100x250x20ft) Insulated, heated STEEL Engineered Equestrian & Event facility. Situated on a 138.6 Acres & wonderfully located on paved Highway 11, just 32 mins W of Red Deer, AB & Hwy 2. Fully operational property, perfectly diverse for commercial activities, it enjoys a Heated Viewing lounge w Kitchen, 2 accessible Bthrms. The 34x100ft upper Mezzanine with roughed-in plumbing for 6 Bthrm /2 Showers & Natural Gas for a Kitchen, ready for completion. Just built in 2022, the Heated Barn 36x84x14ft (with full length 14 ft Lean-too) features 12 stalls, all w Auto waterers. Don't worry about sourcing hay! You can produce your OWN HAY on a productive S sloping 105 Acres and store it out of the weather in the 40x80x16ft Hay Shed, it was also just built in 2022. Steel pipe paddocks--fenced & cross-fenced, 2 water wells, 2 septic systems add to the value. Live the dream, enjoy the lifestyle & generate income with this well-established business! WANT to build your DREAM HOME? The 2013 1,520 sq. ft. 4-Bdrm, 2-Bthrm modular, can be removed to adjust the sale price. With ongoing developments in this area, this property is a robust investment opportunity expecting significant growth potential, for equestrian enthusiasts or anyone looking to capitalize on its strong location, quality buildings & income potential. (id:63476)

50124 Range Road 203
Rural Beaver County, Alberta
Discover the ultimate waterfront sanctuary in Beaver Meadows, a majestic 5.76-acre property that invites you to build your dream home against a backdrop of pure serenity. Backing onto a peaceful body of water, this land offers a front-row seat to nature’s finest displays, from quiet, vibrant sunrises to the breathtaking golden glow of the sunset over the water. The existing mobile home provides a solid starting point for this property, with the significant advantage of an established drilled well (2017) and septic system already in place, this is a chance to secure a versatile acreage with incredible potential, allowing you to embrace a relaxing lifestyle today while seamlessly laying the foundation for your future estate. The current 1992 mobile offers an open floor plan with 3 bedrooms, and with upgrades could be a beautiful home. (id:63476)
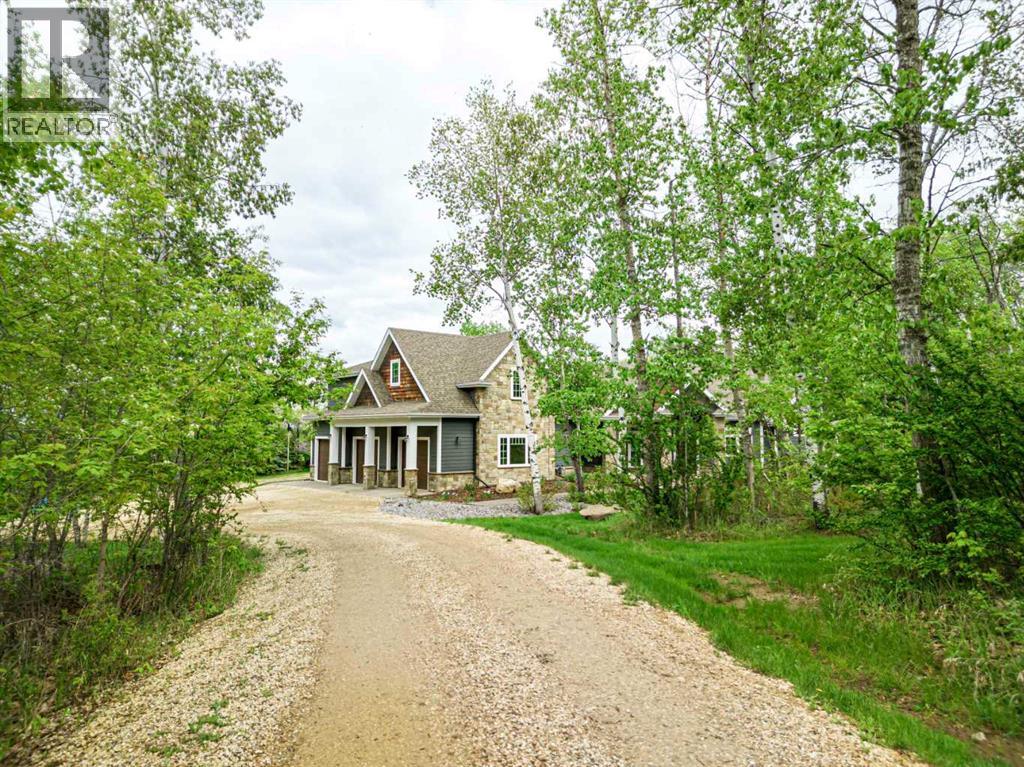
14, 38349 Range Road 270
Rural Red Deer County, Alberta
Rare Opportunity to Own Your Private Luxury Retreat Minutes from Red Deer! Set on 2.45 beautifully landscaped acres, this exceptional custom-built estate offers the perfect balance of luxury, privacy, and convenience - ideal for executives, professionals working from home, and discerning buyers seeking refined acreage living. Beyond the impressive gated entrance with integrated security and camera system, a picturesque tree-lined driveway welcomes you to over 3,500 sq. ft. of thoughtfully designed living space showcasing soaring vaulted ceilings, knotty pine detail, maple beams, and wide-plank white oak hardwood flooring. The stunning living room features oversized windows with panoramic acreage views and a floor-to-ceiling stone gas fireplace creating a warm yet sophisticated atmosphere. Designed for entertaining, the chef-inspired kitchen is equipped with premium Monogram appliances, commercial-sized fridge, six-burner gas range, leathered granite island, custom cabinetry, walk-in pantry, and spacious dining area opening onto the incredible two-tiered back deck with gas fireplace — the perfect summer gathering space. The luxurious main-floor primary retreat offers a spa-inspired ensuite with steam shower, soaker tub, dual vanities, and separate walk-in closets. A private office, additional bedroom, laundry, mudroom, and 3-piece bath complete the main level. Upstairs features another spacious bedroom with ensuite and window seat, additional office space, second laundry, and an expansive family/media room with vaulted ceilings, wet bar, and 3D entertainment system. Crawl space offers endless storage space. The heated oversized triple attached garage offers exceptional space for vehicles, storage, and hobbies, while the impressive 30x62 shop includes a finished office, 100 amp service, gas line, and 14’ overhead door and can easily store a bus or motorhome. Additional features include central A/C, upgraded driveway, raised garden beds, 2 RV pads, insulated outbuildi ng, and approximately $250,000 in recent upgrades. Blueprints for future expansion are also available. Located minutes from golf, skiing, and all Red Deer amenities, this extraordinary property offers luxury acreage living with unmatched versatility, privacy, and year-round enjoyment. (id:63476)

6708 48 Avenue
Camrose, Alberta
Discover THREE exceptional commercial units perfectly suited for healthcare, wellness, professional services, retail, or administrative operations. Located along one of Camrose’s busiest arterial roads, these spaces offer unmatched visibility, easy access, and an established mix of medical and service-based tenants already drawing consistent foot traffic. Ground floor unit (2,390 sq ft) offers a rare street-level opportunity with maximum visibility. Inviting layout suitable for medical and wellness clinics, physiotherapy, chiropractic, dental, or any customer-facing professional service. Generous storefront windows bring in natural light and create strong visual presence for branding and signage. Second floor unit (3,870 sq ft) Perfect for administrative, healthcare, or specialty service uses seeking a quieter, more private environment. Ideal for counselling, diagnostics, aesthetics, massage therapy, medical specialists, or professional offices. Third floor space (2,700 sq ft) is a great combinate of large offices, bright offices, communal workspaces, board room, & storage - ideal for a thriving professional business. Private and quiet setting well-suited for patient appointments or office workflows. Flexible floorplan to accommodate multiple treatment rooms or workstations. Accessible via interior common areas with elevator access if required. Opportunity to customize to specific medical or professional needs. (id:63476)
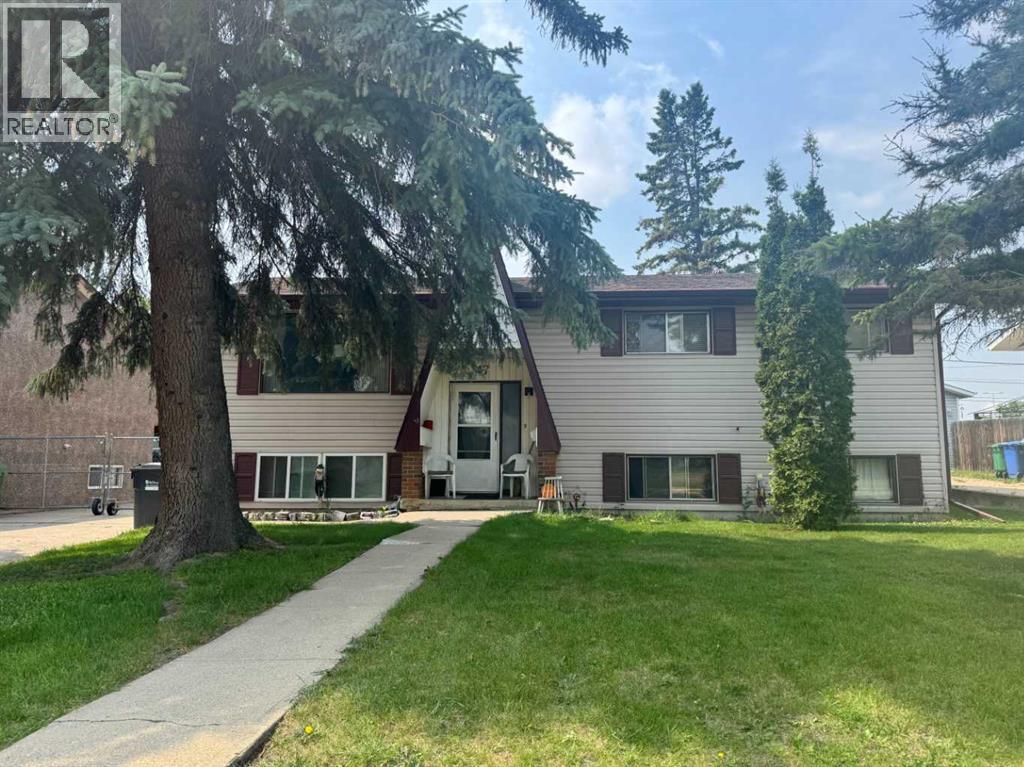
47 Patterson Crescent
Red Deer, Alberta
SITUATED IN THE PINES, THIS BILEVEL HAS 7 BEDROOMS AND 3 BATHROOMS AND IS SITUATED ON A QUIET CRESCENT WITH A HUGE 59.7 FT X 154.8 FT LOT! This unique fully developed home has 3 bedrooms up and 4 down! Main floor kitchen with oak cabinetry and an adjoining dining area with a garden door out to a spacious deck. Bathrooms consist of a 4 Pce Bath and 3 Pce Ensuite on the main level, a 4 Pce Bath and a Combination Kitchenette/Laundry Room on the lower level...Each bedroom has a TV and Fridge... Furnace and HWT have been upgraded in recent years... There are two vacant bedrooms right now. All furniture and chattels are included in the purchase price... (id:63476)
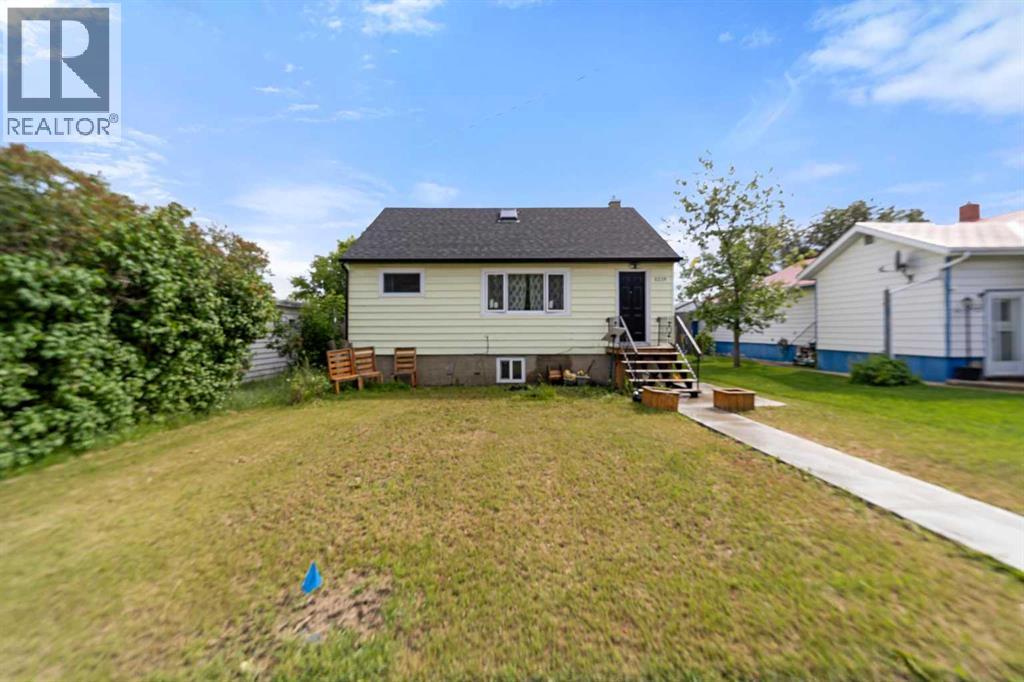
5219 50 Avenue
Camrose, Alberta
Hard to believe when you see it for the first time that this is actually a three unit house. This property features a renovated 2-bedroom main-floor unit, a 1-bedroom basement unit with egress windows, and a spacious refreshed 1-bedroom upper unit with private exterior access. Extensive upgrades in 2024 include shingles, windows, doors, soffit, fascia, eaves, landing, sidewalks, kitchens, bathrooms, flooring, lighting, and paint. New high efficiency furnace and hot water tank (2025). Common laundry, ample rear parking, fully fenced yard. An excellent opportunity for investors or owner-occupants. (id:63476)
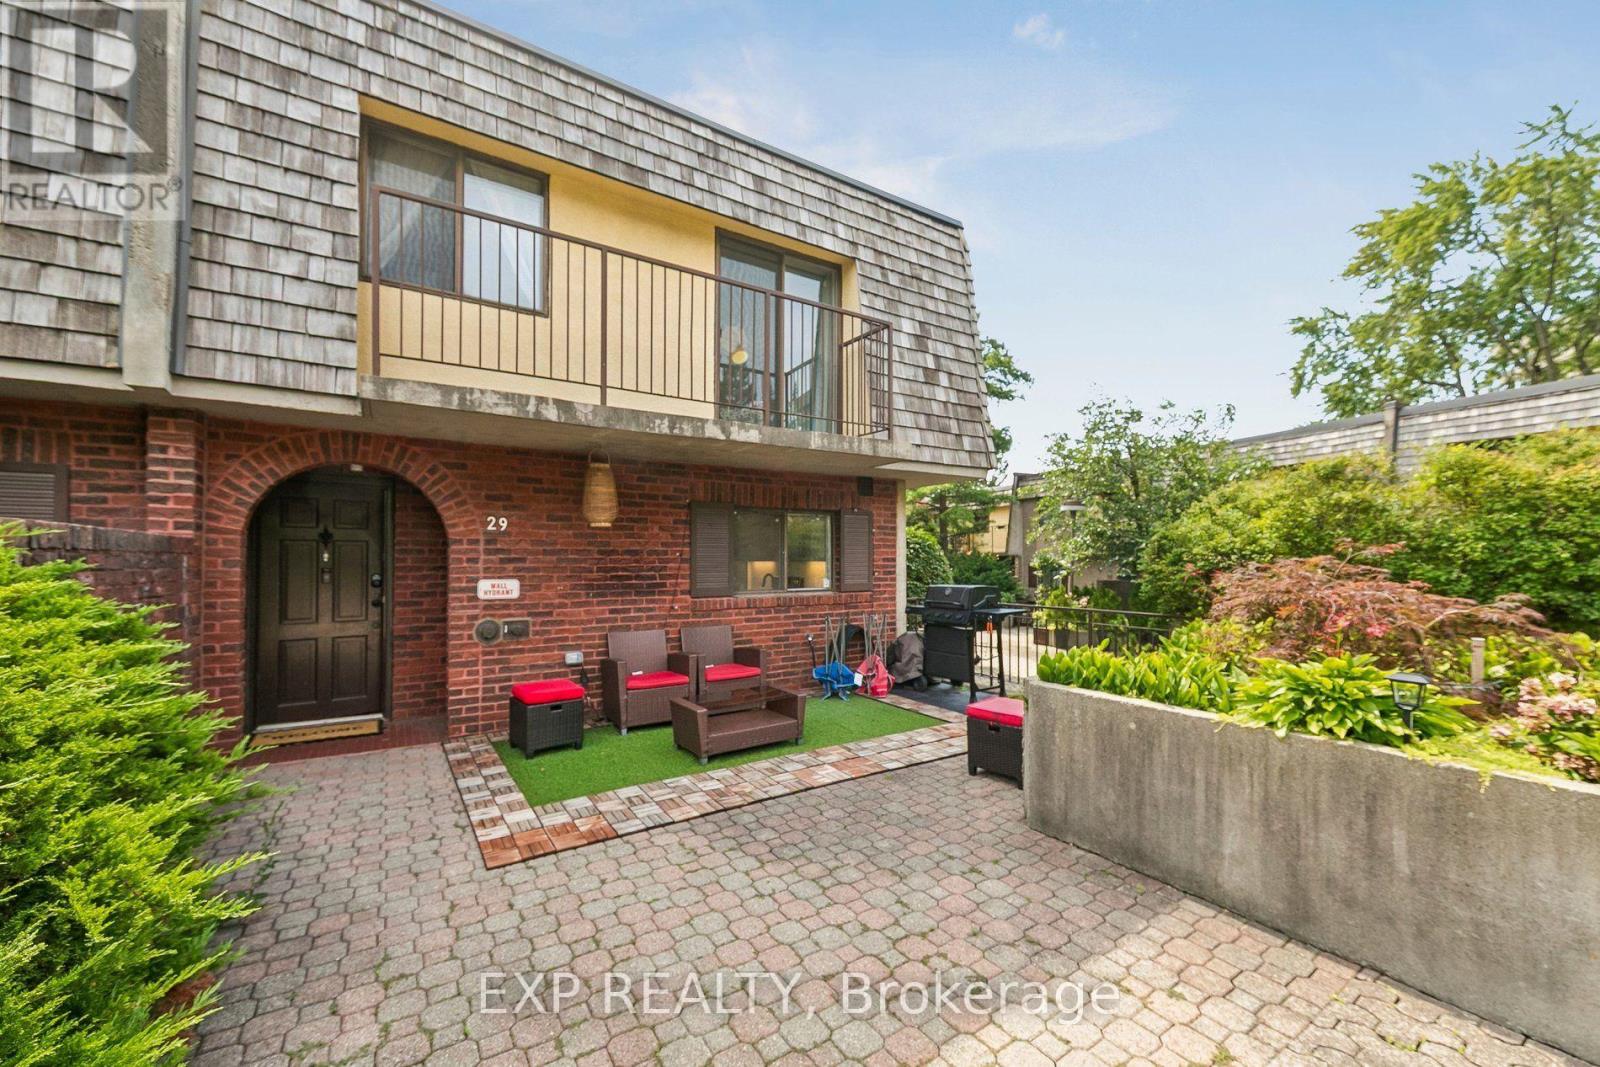
29 - 1250 Mississauga Valley Boulevard
Mississauga, Ontario
This beautifully renovated condo townhouse offers the perfect blend of modern design and practical living. The open-concept layout creates a seamless flow throughout, maximizing every square foot. High-end finishes include stainless steel appliances, elegant quartz countertops, and a contemporary backsplash. The kitchen connects effortlessly to the main living areas, making it ideal for both everyday living and entertaining.Location is a major highlight. You're directly across from the community recreation center with a swimming pool and parks, excellent schools are nearby, and multiple trails and parks are within walking distance. Close to Square One Mall and Cooksville GO Station, commuting is convenient and stress-free. The established neighborhood features well-maintained landscaping, vibrant greenspaces, and a strong sense of community that feels resort-like.This is a move-in ready home designed for families who want elegance without compromise. Great schools, easy transit access, shopping, outdoor recreation-it's all here. (id:63476)
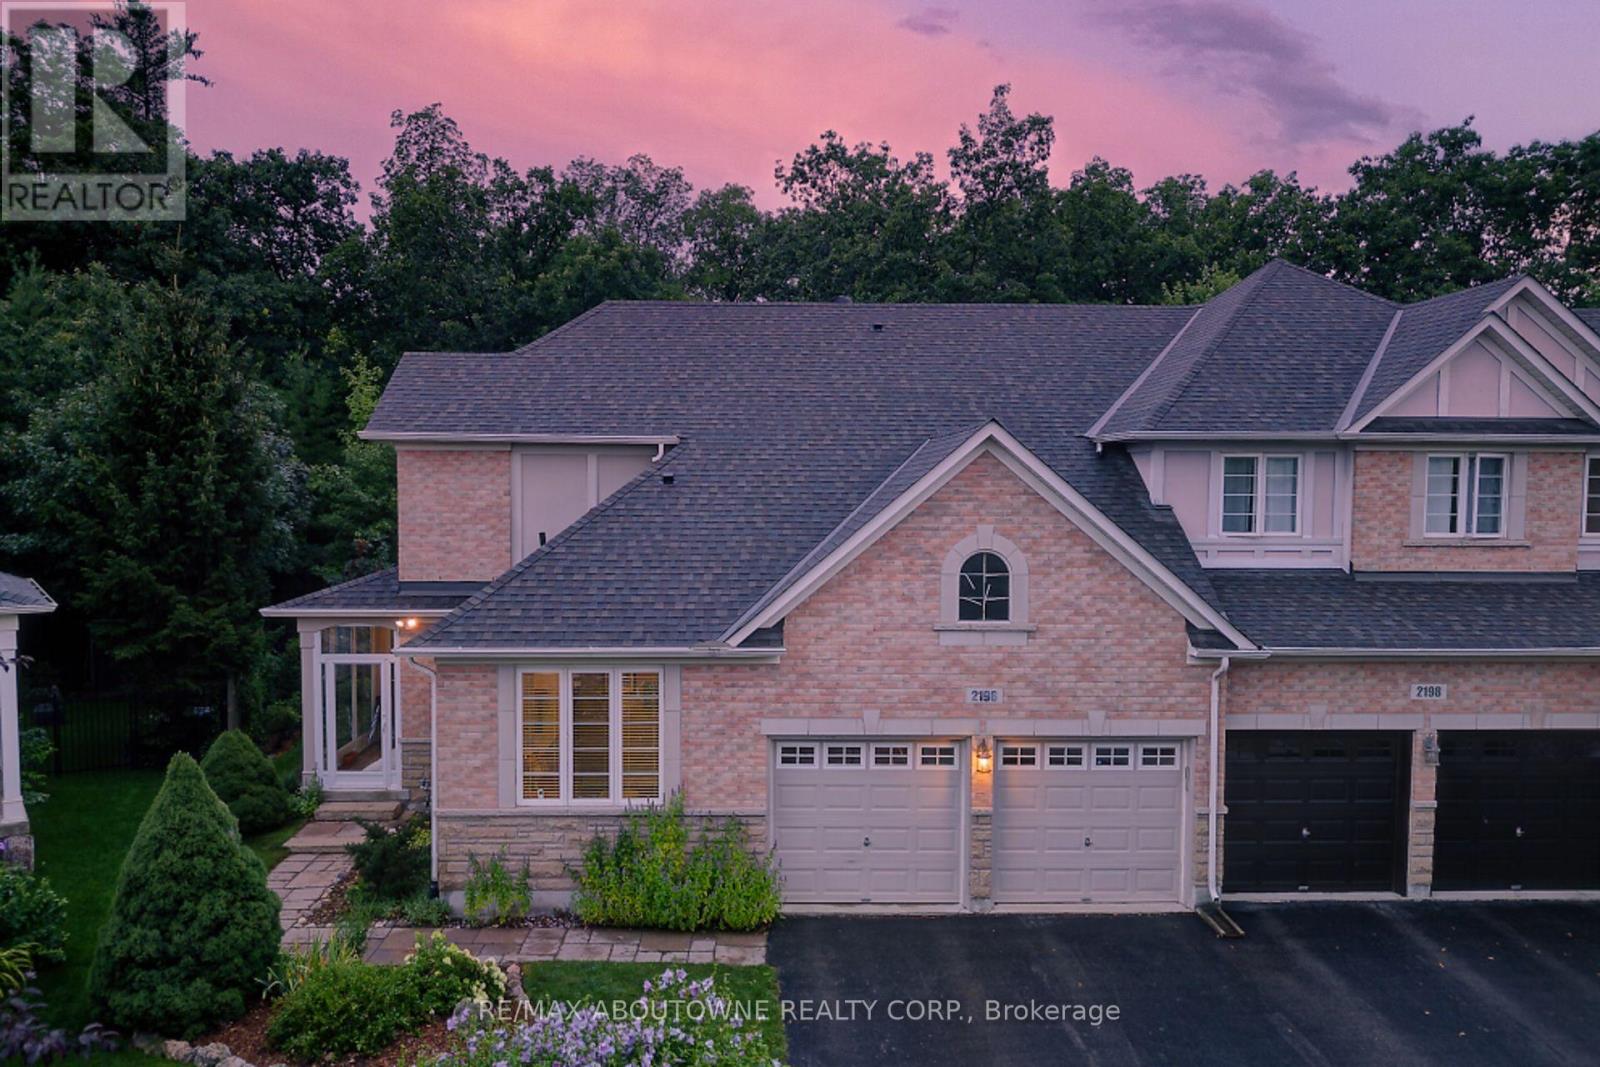
2196 Emily Circle
Oakville, Ontario
Backing onto the natural beauty of Bronte Creek Provincial Park, this rarely offered beautifully maintained and updated executive bungaloft offers a rare opportunity to enjoy peaceful living in one of Oakville's most sought-after neighbourhoods. Surrounded by scenic walking trails, protected woodlands, playgrounds, and a popular leash-free dog park, this is a community where nature is part of everyday life.Designed for comfortable main-floor living, the home features hardwood flooring throughout the main level, an updated white kitchen with cork flooring, and a bright breakfast area overlooking the private backyard. The impressive Great Room showcases vaulted ceilings, a gas fireplace, and an open-concept design that is equally suited to entertaining or quiet evenings at home.The main-floor primary suite offers a walk-in closet and a private 4-piece ensuite, while the front bedroom provides exceptional flexibility as a guest room, home office, or den. Main-floor laundry and inside access to the double garage add to the home's thoughtful design and everyday convenience.The upper level offers a spacious loft overlooking the Great Room, a generous third bedroom, and a full 4-piece bathroom-perfect for visiting family, grandchildren, or a private retreat.Finished basement with a 2nd Gas Fireplace and 2pc.Ideally located near excellent public and Catholic schools, golf courses, Bronte GO Station, Oakville Trafalgar Memorial Hospital, shopping, restaurants, and with quick access to the QEW and Highway 407, you'll enjoy the perfect balance of natural surroundings and modern convenience.A rare opportunity to enjoy elegant bungalow living in a peaceful setting where nature, comfort, and community come together. (id:63476)
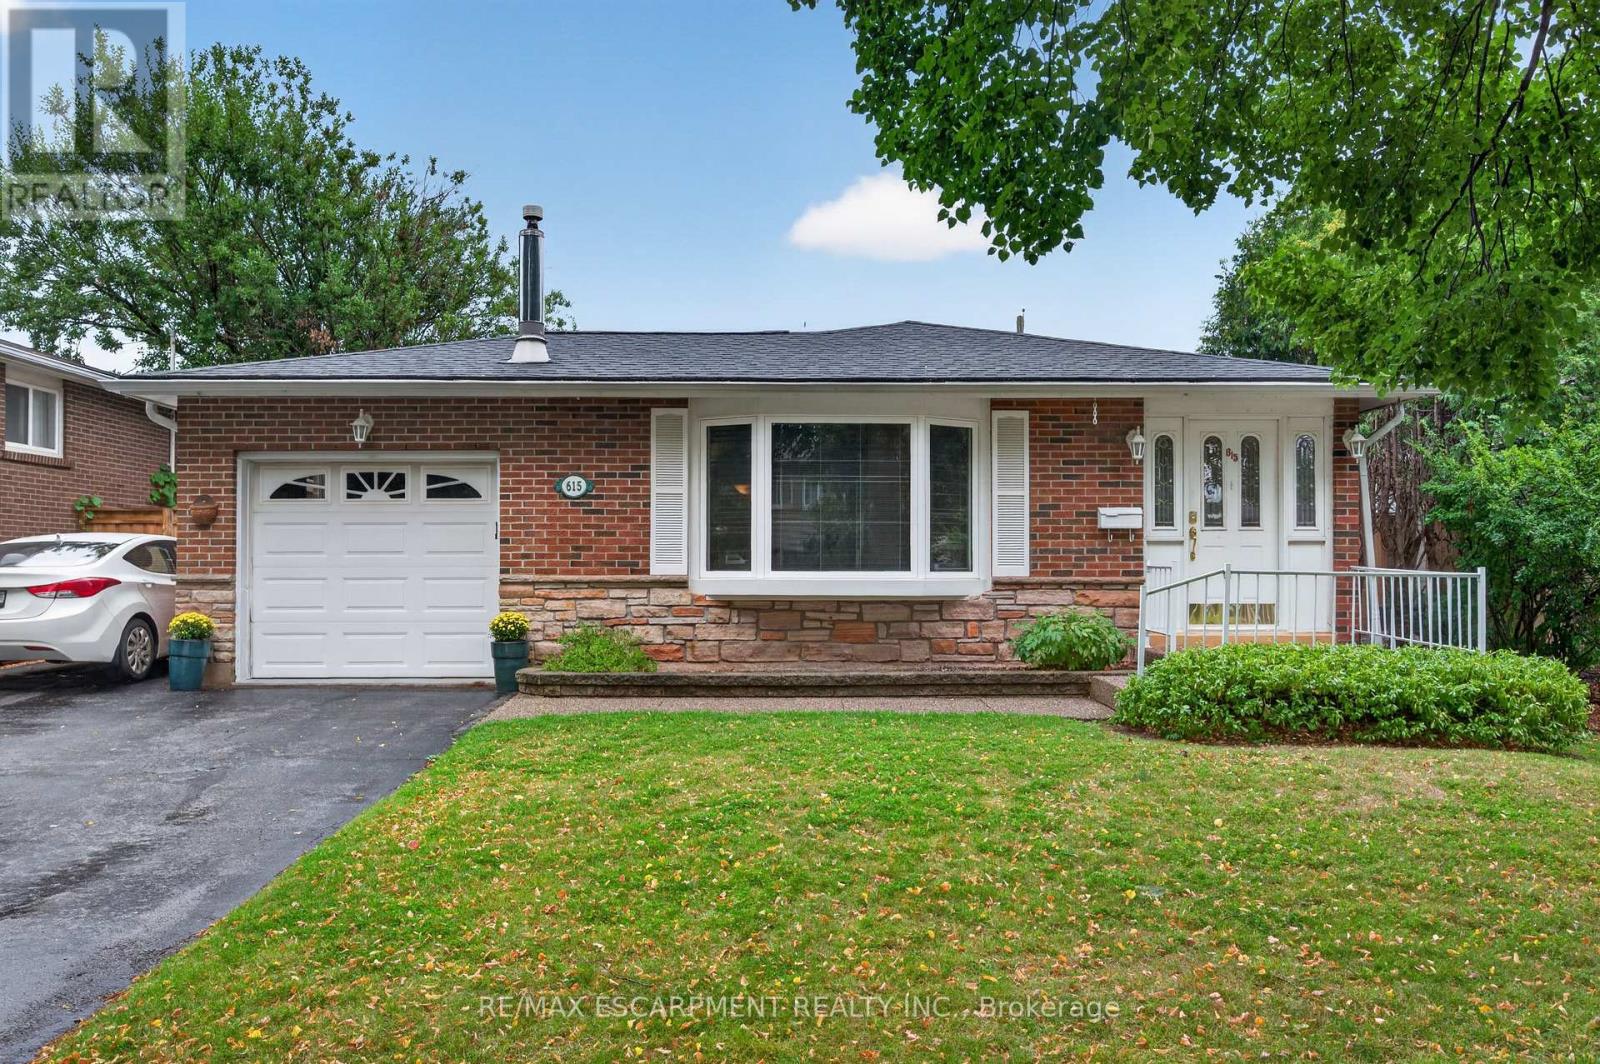
615 Meadow Lane
Burlington, Ontario
Welcome to this charming 3+1 bedroom, 2-bathroom bungalow in desirable South Burlington Pinedale community, proudly cared for by the same owners for over 50 years. Offering a wonderful combination of location, space and outdoor enjoyment, this home is ideally situated within walking distance to schools, parks, including Sherwood Forest Park, and is less than five minutes from the GO Station and major highway access. Enjoy the convenience of being close to shopping, dining and everyday amenities, while the private pool provides the perfect setting for relaxing and entertaining throughout the warmer months. The finished basement offers additional living space and features a pool table, creating a great spot for family fun, games and entertaining. A fantastic opportunity to make this well-loved home your own in one of South Burlington's well-established neighbourhoods. (id:63476)
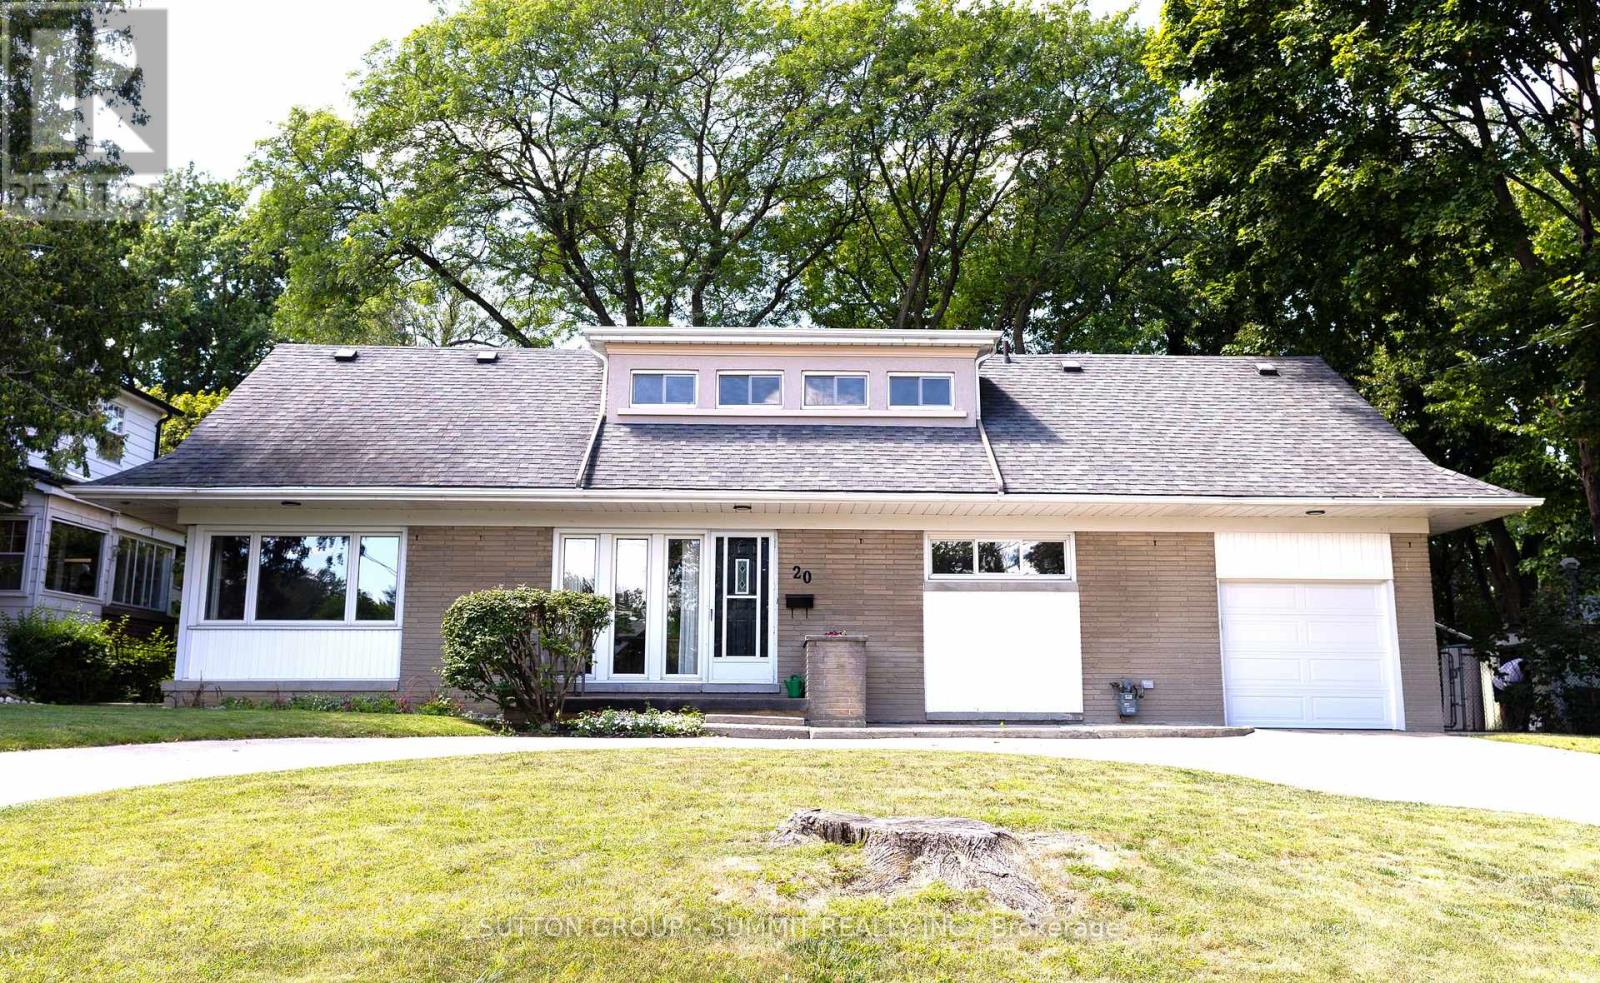
20 Havenridge Drive
Toronto, Ontario
INGROUND POOL FOR THE END OF SUMMER FUN! Welcome to 20 Havenridge! This home offers all the space you and your family will ever need. Located in the highly desirable Golfwood Village community, this property features four bedrooms, three bathrooms, a finished lower level with a walk-up basement and an in-ground pool.This home offers an abundance of room with over 3,000 sq. ft. of living space, a large residential lot and parking for up to seven vehicles. As you enter the home, you are welcomed by a comfortable foyer that leads into an oversized living room on the left. This inviting space is filled with natural light from the large front window. Beyond the living room is the spacious dining room, overlooking the expansive backyard and pool. Continue into the large kitchen, which offers tons of storage and plenty of room to accommodate family breakfasts and everyday living.Upstairs, you'll find four generously sized bedrooms, each offering abundant natural light and a warm, cozy feel. The finished lower level features a spacious recreation room with a wood-burning stove. You'll also find several versatile bonus spaces that can be used as a home office, guest room, exercise room, hobby area, or whatever best suits your family's needs.The true show stopper is the mature, tree-lined backyard, inviting you to relax and enjoy warm summer days by the pool.The surrounding area offers plenty of nearby amenities, including shopping, medical offices, restaurants, parks, and more. One of the greatest benefits of living at 20 Havenridge is its exceptional location. Just minutes from Pearson Airport and major 400-series highways makesgetting around the city quick and convenient. At 20 Havenridge Road, location, convenience, executive living, and a peaceful retreat all come together to create a truly exceptional place to call home. Don't miss the opportunity to experience this charming and spacious property-book your private showing today. (id:63476)

67 Showboat Crescent
Brampton, Ontario
Beautiful 2 Bedroom walk-out Legal basement in a Detached, house in the Lake-Land area near Highway 410 and Bovaird Drive. Separate laundry in the Basement, stainless-steel fridge and gas stove. Close to 14 Acre Lake Park, Trinity Mall, Mcdonalds, Plaza , Restaurants, School, park, Golf club, Hospital. Huge Size Private Fully Fenced Backyard. Tenant Will Pay 25 % utilities. 2 car parking, Transit service on closing distance.Nice neighborhood. (id:63476)
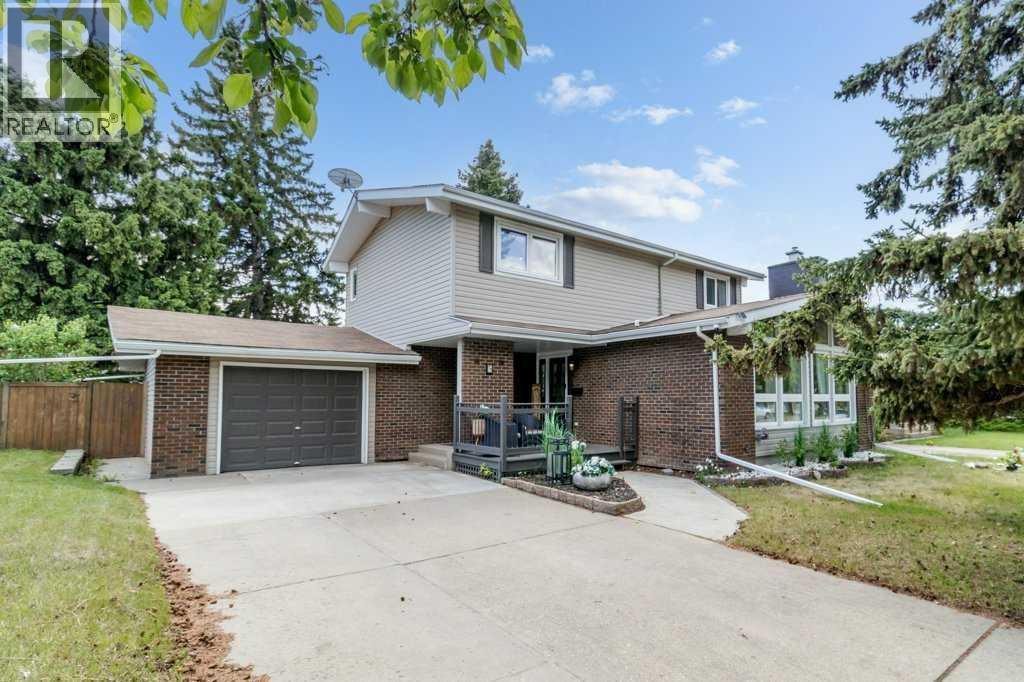
5 Selkirk Boulevard
Red Deer, Alberta
Open house - Saturday August 15 2026 - from 2 to 4 pm. Welcome to this charming home in Sunnybrook, one of Red Deer's most sought-after neighborhoods. Ideally located within walking distance to parks, schools, trails, and beautiful green spaces, and just minutes from all of Red Deer's amenities, this property offers the perfect blend of convenience, comfort, and community. Situated on a mature 7,150 sq. ft. lot with RV parking, the home is surrounded by towering trees and offers a private backyard retreat perfect for relaxing, entertaining, or enjoying the outdoors. Inside, you'll find a bright and inviting open-concept layout filled with character and natural light. The stunning shiplap vaulted ceiling and expansive windows create a warm, sun-drenched living room, while the cozy electric fireplace adds charm and comfort. The seamless flow between the living, dining, and kitchen areas makes everyday living effortless, with easy access to the back deck for indoor-outdoor enjoyment. The main floor also features a well-appointed bedroom, convenient mud room, and 2-piece bathroom. Upstairs, you'll find a spacious primary bedroom complete with a walk-in closet and 3-piece ensuite, along with two additional bedrooms, a 5-piece bathroom, and built-in shelving for added storage and functionality. The lower level offers excellent flexibility with a convenient kitchenette, large recreation room, and an additional bedroom with its own 3-piece ensuite, making it ideal for guests, extended family, or entertaining. This is a rare opportunity to own a character-filled home in one of Red Deer's most established and desirable neighborhoods, known for its mature landscaping, peaceful atmosphere, and exceptional location. (id:63476)
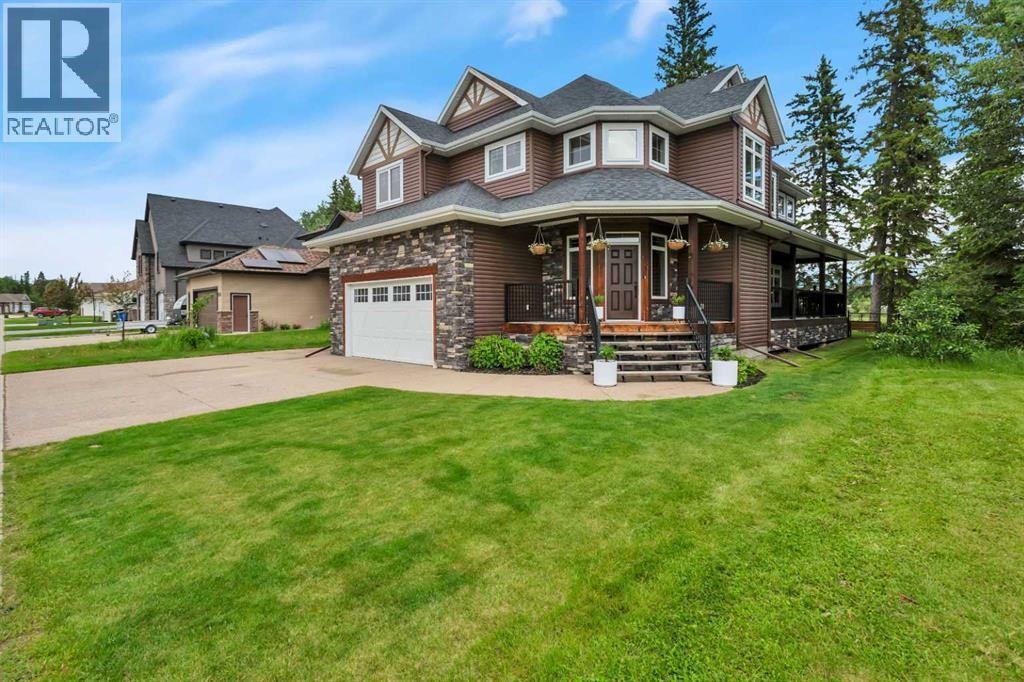
7201 61 Street
Rocky Mountain House, Alberta
**Executive Living Backing Onto Nature in One of Rocky Mountain House's Most Sought-After Neighbourhoods**Welcome to 7201 61 Street, an exceptional executive-style home offering 2,816 sq. ft. above grade plus a fully developed 1,232 sq. ft. basement, situated on an 8,479 sq. ft. lot backing directly onto a picturesque pond. Surrounded by mature trees and natural beauty, this remarkable property blends luxury, privacy, comfort, and functionality.The striking curb appeal is highlighted by cultured stone accents that extend from the exterior through the grand entrance and continue to the stunning natural gas fireplace in the great room. Inside, soaring 18-foot ceilings and expansive windows fill the home with natural light while showcasing beautiful pond views.The open-concept main floor is designed for both everyday living and entertaining. At the heart of the home is a beautifully appointed kitchen featuring solid wood cabinetry in warm natural tones, complemented by modern black fixtures and hardware. The kitchen offers solid stone countertops, an undermount sink, custom tile backsplash, stainless steel appliances, a walk-in pantry, broom closet, and a large multi-zone sit-up island. The dishwasher was replaced in 2026.The spacious living, dining, and kitchen areas flow seamlessly together, while a dedicated office provides the ideal work-from-home space. Main-floor conveniences include a 2-piece powder room, laundry room, and boot and coat area. A built-in wireless sound system serves the main floor, primary suite, and rear deck, enhancing both everyday living and entertaining.Outdoor living is equally impressive with a partial wrap-around deck and two additional ground-level decks, offering multiple spaces to relax, entertain, and enjoy the peaceful surroundings.Upstairs, the spacious primary retreat features a luxurious 5-piece ensuite and a private loft overlooking the pond. Two additional bedrooms and a 4-piece bathroom complete the upper level.Th e fully developed basement adds valuable living space with in-floor heating, a large family room, wet bar, two bedrooms, a 3-piece bathroom, and exceptional storage including a cold room, under-stair storage, linen closet, and utility room.Quality craftsmanship is evident throughout with hardwood, tile, and carpet flooring, energy-efficient triple-pane windows, and motorized remote-controlled blinds. Recent updates include a new garage heater (2022), central air conditioning (2023), hot water tank (2025), and furnace motor (2025).The heated and insulated 22' x 24' attached garage provides year-round convenience, while additional parking along the north side of the property offers ample space for extra vehicles, trailers, boats, or RV parking.Properties of this caliber, size, and setting rarely come to market. Combining executive finishes, extensive updates, outstanding living space, and a truly exceptional location backing onto nature. (id:63476)
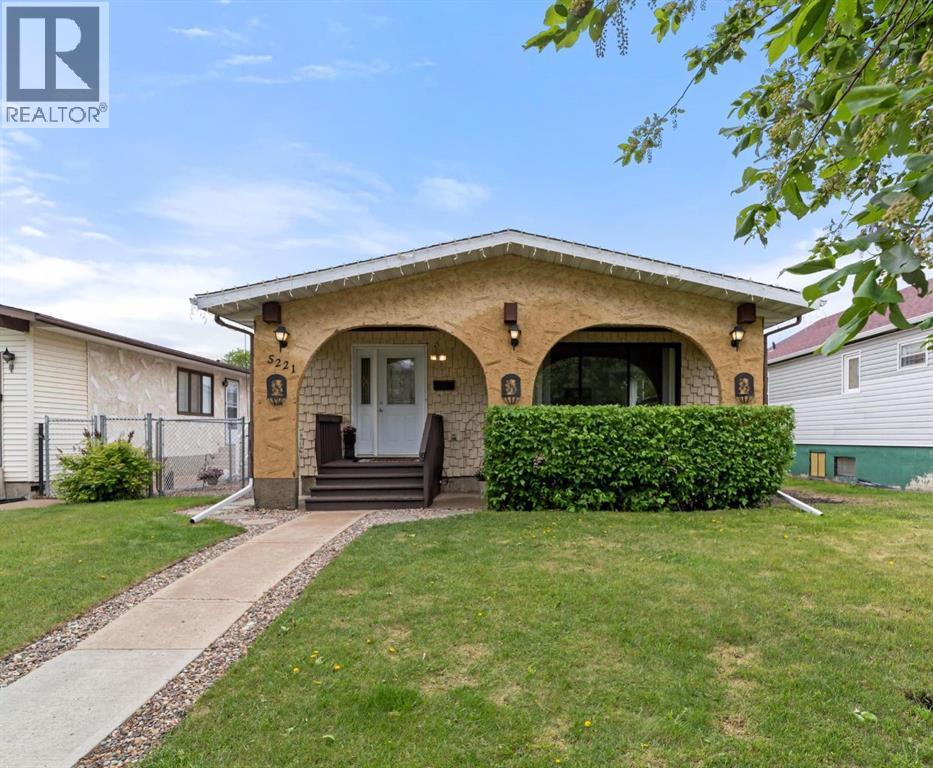
5221 42 Street
Camrose, Alberta
Packed with charm, character, and unique design touches, this 4 bedroom, 3 bathroom four-level split is anything but ordinary! From the inviting curb appeal to the stylish details found throughout, this home offers warmth, personality, and an abundance of natural light from every angle. Large windows fill the home with sunshine, creating bright, welcoming spaces from front to back and side to side.The main level features a spacious yet cozy living room, a dedicated dining area, and a lovely kitchen with plenty of cabinetry and workspace for everyday living. Upstairs, you'll find three bedrooms and a beautifully updated bathroom complete with a luxurious soaker tub, the perfect place to unwind after a long day. The primary bedroom is a true retreat with its own impressive ensuite with walk-in shower.The lower level has comfortable rec room, ideal for family movie night and work out space. A fourth bedroom, laundry room, and convenient 3-piece bathroom finish this level, while the basement provides plenty of storage for all your seasonal items and extras.Outside, the fully fenced yard creates a safe space for kids and pets to play, while the single detached garage is ideal for a workshop, hobby space, or additional storage. Enjoy your morning coffee in one of two outdoor patio seating areas, either on the charming front patio or the private side patio.Situated on a rare 40' x 150' lot, this property offers exceptional outdoor space and endless possibilities, including room to build the garage or shop of your dreams. Full of character, functionality, and charm this lovely home is ready for a new family to begin building memories here. (id:63476)
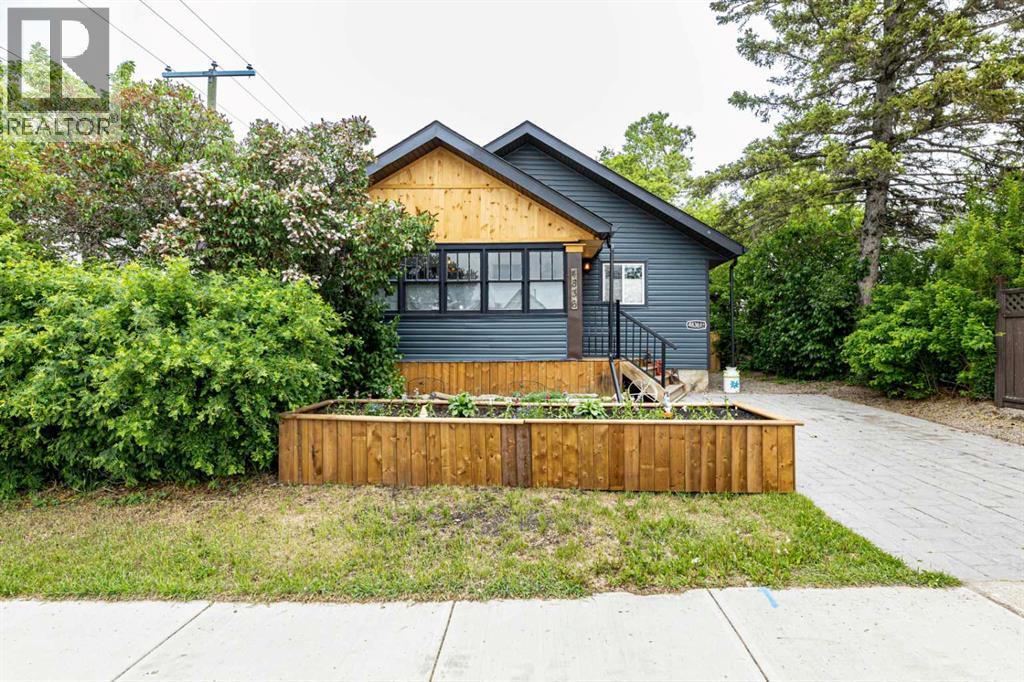
4836 49 Street
Innisfail, Alberta
This MULTI ZOING PROPERTY is a must see. Check out the LEGAL 1-Bedroom ATTACHED SUITE with a Private Entrance including ALL furnishings! Or This oversized 23 x 29 HEATED SHOP with metal roof, 220V welder plugs, pre-wiring for a car lift, 12’7” ceilings, and a 10 x 16 garage door. The exterior offers a stamped concrete driveway and walkway, plus a 20-amp plug ready for vehicle use. Welcome to this beautifully renovated antique-style home, rebuilt from the studs up while maintaining its timeless charm. Located in the heart of Innisfail’s welcoming community, this home sits just one block from downtown shops, cafés, and amenities—offering both convenience and small-town warmth.The main home features 2 bedrooms up and 2 bedroom down, plus oversized room that can be used as a bedroom or has been pre wired and sound proofed for use as a theatre room. Relax in the spa-like bathroom with Bluetooth smart lighting on the main floor, or head down to the large bathroom down. Renovations were completed with quality in mind, including new appliances (2023/2024) with select Samsung smart features, new architectural shingles, a 50-gallon hot water tank (2023), all-new plumbing to the city line, new electrical, furnace, and ducting, and new windows throughout (excluding the front porch). Engineered hardwood flooring runs through the main floor and suite. A gas line is roughed in for a BBQ, awaiting final exterior connection. With mixed zoning, incredible upgrades, and a prime location in one of Innisfail’s most charming neighborhoods, this unique property is a must-see. (id:63476)
4205 Lakeshore Drive
Sylvan Lake, Alberta
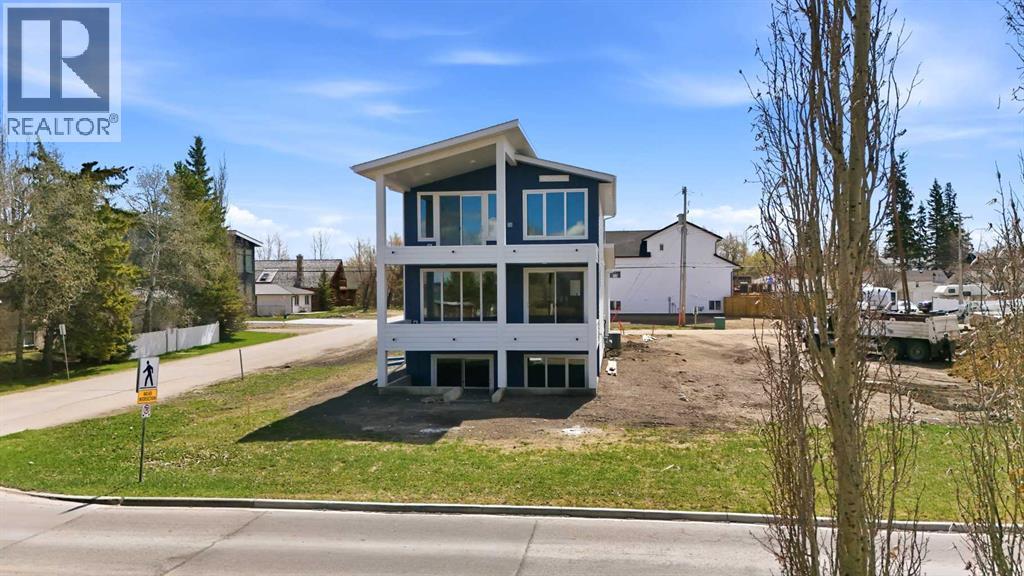
Imagine the possibilities here! Situated in the perfect central location on Lakeshore Drive, w/ beautiful views from 3 front decks, this Amazing brand new home has a Legal Suite! Right across the street is the park & the beach, 1/2 block from food & shopping, this could be the Perfect home for an Air BnB, either from the legal suite downstairs or from the upper floor. Enter from the east facing door into the fully insulated stairwell & choose to go upstairs to the main levels or downstairs. Or enter from the south (back) deck into the main area & you will be amazed @ all the windows and light. Every little detail was considered, from the moment you enter this spacious entrance with built in bench & hooks, to the half bath with full tile wall & the view towards the front of the home to the lake. This kitchen is the dream layout, with an over 5'x12' island with a leather finish quartz countertop (check out the storage underneath the overhang), the pull out shelf for your mixmaster or blenders, the custom coffee bar with RO tap to fill up your coffee maker & wine rack above. Beside the stove is spice & knife storage. The FULL SIZED fridge/freezer will make you giddy! Through the pocket door to your custom pantry with sink, tons of shelving & more cabinetry. Not to be outdone, this living room features a VIEW through triple paned windows & a fireplace that's so powerful it could heat the whole house. From the dining area, head out the patio doors to this covered deck with glass railing & has a gas line for a firetable. Upstairs, this stairwell takes advantage of its location with no neighbors & uses more windows to bring in morning light. 2 good sized bedrooms, a full bathroom with room for your custom shelving unit & a large linen make excellent use of the space. This laundry room will make everyone want to spend time in it, with a built in ironing board & custom cabinetry that is thoughtfully planned to make sure everything gets a spot. The primary bedroo m area is a retreat that makes you want to stay in bed all day & enjoy the view from the multitude of windows & or head out the patio door that lead onto this 3rd level deck with even better views of the lake & town. This upper deck is partially covered, & was beefed up to allow a hot tub on this level if wanted, with 220 wiring ready as well as gas line for heater or firetable as well. The ensuite features a soaker tub, an extra large tile shower & double sinks + underfloor heat. Stroll into this walk in closet that will make you jump for joy with all the organization. & This legal suite is bright & airy, has a walk up & full patio with view of the lake as well, 2 good sized bedrooms & underfloor heating & it's own HRV + it's own laundry as well! Furnace room has 2 HW on demand, 2 HRV, 1 high efficient furnace & RO system. 24x24 garage is insulated & drywalled & roughed in for gas heat. Concrete pad will be poured for extra parking beside garage. (id:63476)
412 - 55 Duke Street W
Kitchener, Ontario
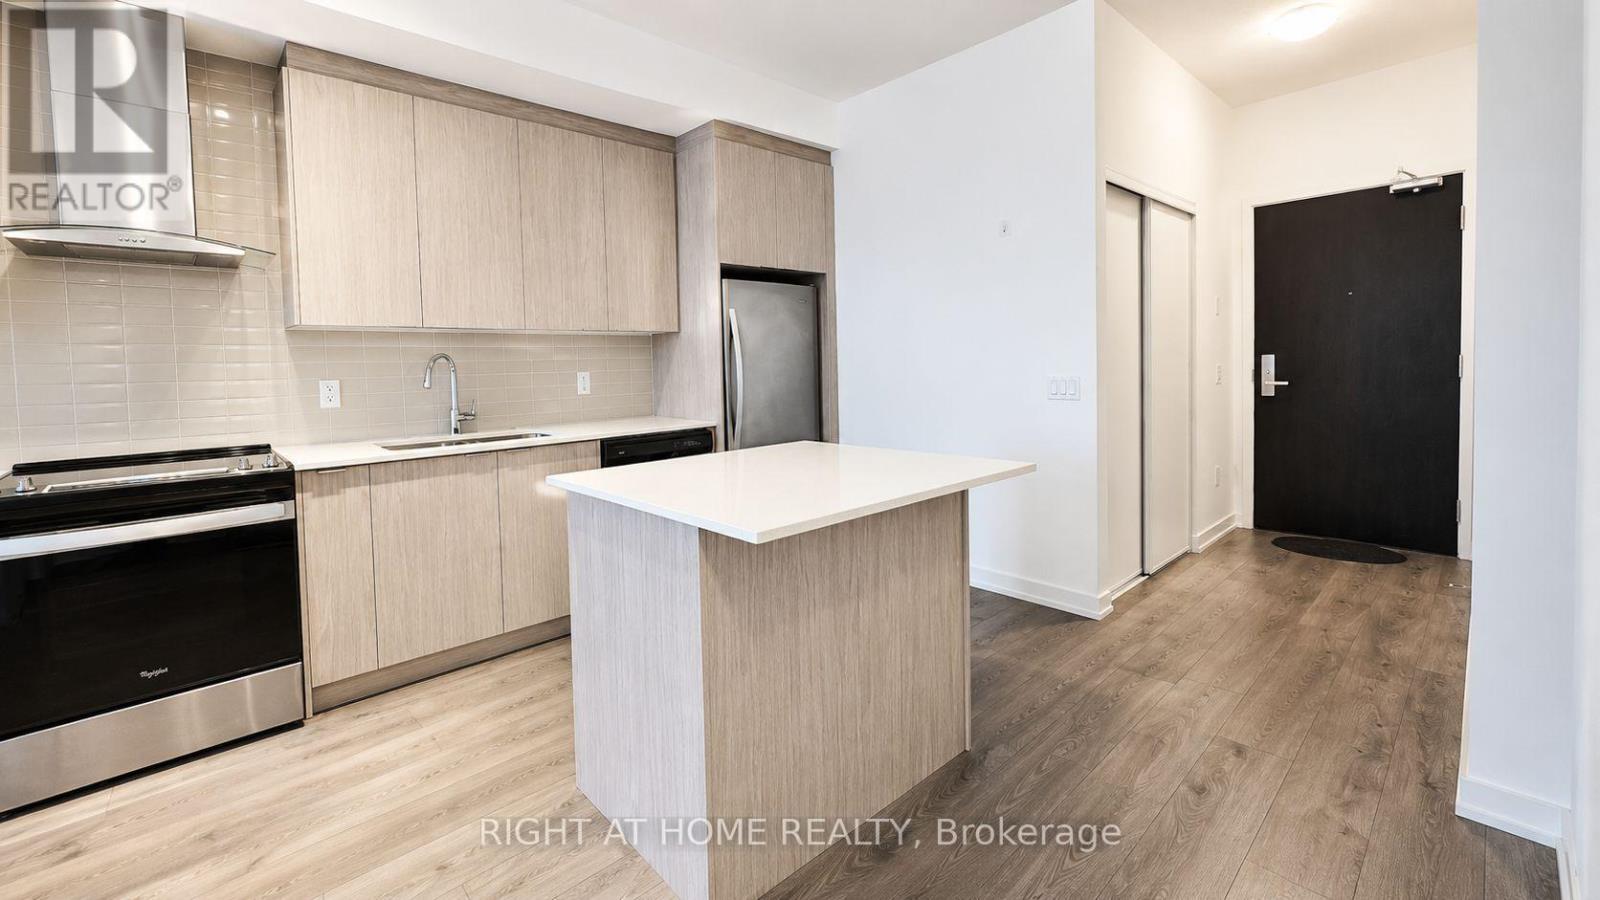
Spacious 1-Bedroom, 1-Bathroom apartment with a stunning balcony view - .Apartment and Appliances are in excellent and newer condition. This bright and modern unit features stainless steel appliances, convenient in-suite laundry, and newer finishes throughout. Ideally located with easy access to numerous amenities, and an LRT station right outside the building for effortless commuting. (id:63476)
3301 Pleasant Road
Severn, Ontario
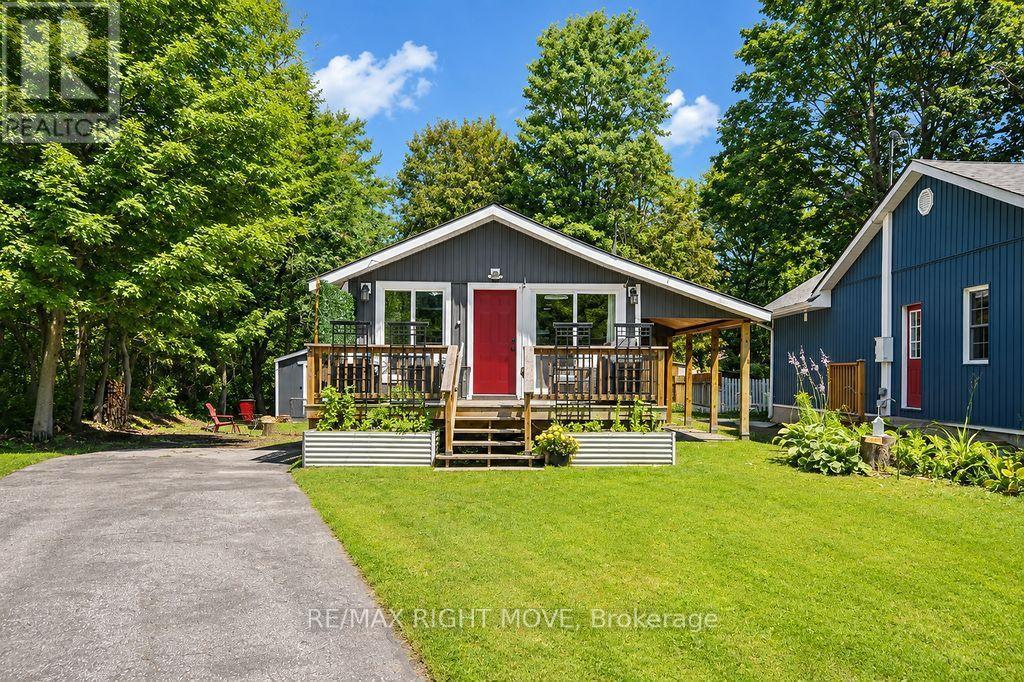
A great opportunity for first-time buyers! Located in Severn, just 10 minutes from Orillia with easy highway access, this well-maintained home sits on a mature 150-foot-deep lot with municipal services. The bright, updated interior features modern flooring, a stylish kitchen with shaker-style cabinetry and a new dishwasher, as well as an updated four-piece bathroom. A new all-in-one washer/dryer combo adds everyday convenience. Patio doors at both the front and back of the home provide walkouts to spacious decks, while the large yard offers plenty of room to relax, entertain or enjoy outdoor activities. A garden shed provides additional seasonal storage. Complete with a durable metal roof and located within walking distance of the waterfront, this move-in-ready home is also approximately 25 minutes from Barrie and 20 minutes from Muskoka. (id:63476)
503, 1414 12 Street SW
Calgary, Alberta
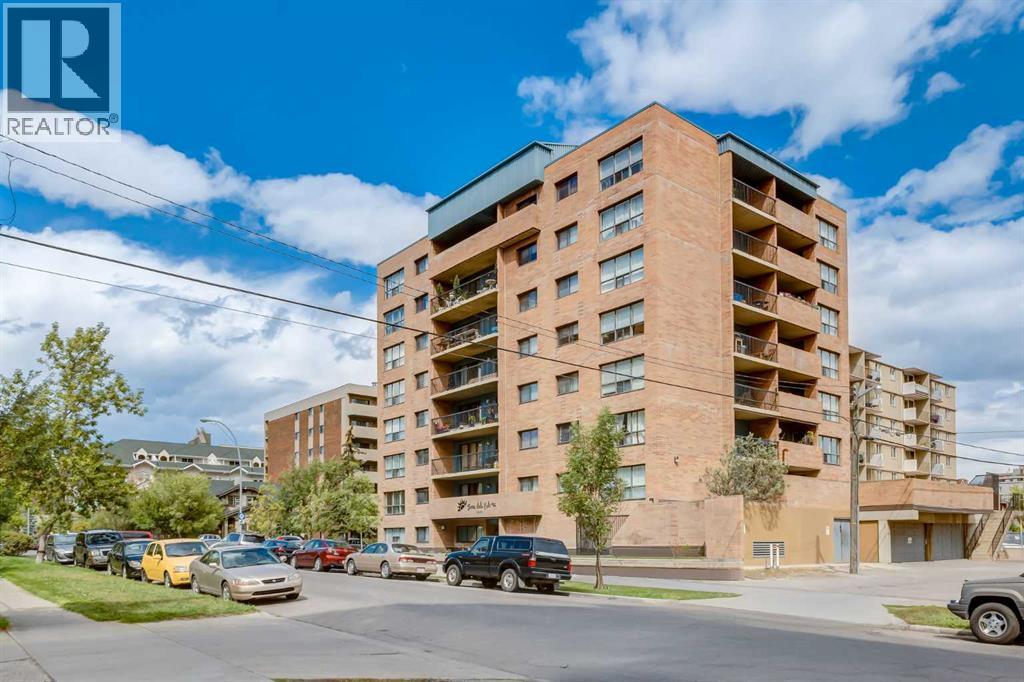
Absolutely stunning renovation! Enjoy this move in ready, spacious 2 bedroom condo allowing you to live maintenance free while enjoying the walkability of the Beltline - situated 1 block to all of the restaurants and shops on 17th Ave. Functional floorplan featuring laminate and tile throughout, a modern kitchen with dual accenting cabinets, quartz countertops, under cabinet lighting, sleek white appliances with gold hardware leading to the dining area and bright living room with access to the over-sized WEST facing balcony. Two spacious bedrooms which share a 4 piece bathroom and a convenient insuite laundry/storage room complete this unit. Don't overlook the warm and secure underground parking along with 2 assigned storage lockers included. Terra Del Sol is an established and well managed condominium offering a quiet and comfortable inner city lifestyle...book your showing today! (id:63476)
RE/MAX First
230 Mt Lorette Place SE
Calgary, Alberta
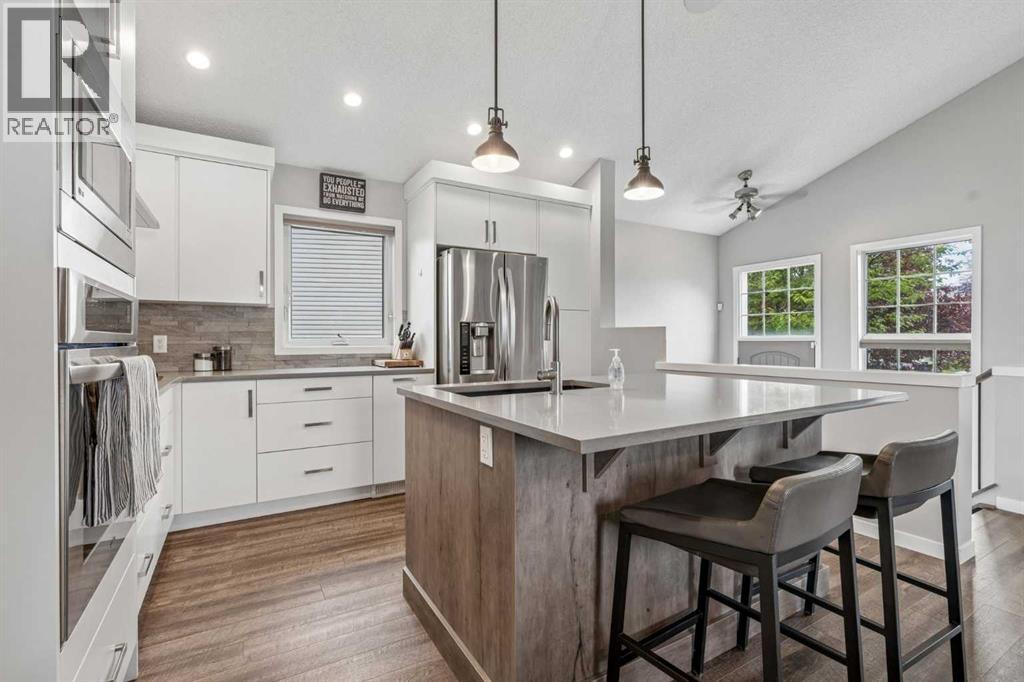
**OPEN HOUSE! Saturday & Sunday, August 15 & 16: 2-4pm!** Gorgeous FULLY RENOVATED raised bungalow with almost 2,000sqft of living space situated on an ENORMOUS PIE-SHAPED LOT measuring over 1/5 acre. Renovated throughout—inside and out—with NO EXPENSE SPARED, this exceptional home reflects over $200,000 in renovations and offers OUTSTANDING QUALITY, STYLE, AND FUNCTIONALITY. The welcoming foyer features LARGE TRIPLE-PANE WINDOWS that fill the home with NATURAL LIGHT. A few steps up lead to the beautifully renovated main floor with top-of-the-line LUXURY VINYL PLANK FLOORING, an OPEN-CONCEPT LAYOUT, and impressive 11.5ft VAULTED CEILINGS. The spacious living room flows into the dining area and stunning CUSTOM CHEF’S KITCHEN, creating an ideal space for everyday living and entertaining. CUSTOM-BUILT by Kingswood Cabinets, the kitchen features TWO-TONE STOFT-CLOSE CABINETRY, QUARTZ COUNTERTOPS, a LARGE ISLAND with seating, abundant storage, and UPGRADED STAINLESS-STEEL APPLIANCES including a GAS COOKTOP, and BUILT-IN OVEN AND MICROWAVE. The dining area provides access to a wood deck with BBQ line and concrete patios for prime outdoor entertaining. The spacious master bedroom accommodates a KING-SIZED BED with furniture and features a WALK-IN CLOSET with BUILT-IN CABINETS AND ORGANIZERS. Two additional bedrooms comfortably fit queen-sized beds. All three bedrooms share a stunning RENOVATED BATHROOM with a STEAM SHOWER, RAINFALLL HEAD AND BUILT-IN BENCH. The fully renovated lower level offers a KITCHENETTE AND WALK-UP ENTRY. The spacious family room is currently divided into a gym and TV area but could easily become one large family room. A WET BAR with bar seating and bar fridge adds excellent entertaining space. The fourth bedroom includes multiple closet areas, an armoire, and a NEW LARGE WINDOW MEETING EGRESS REQUIREMENTS. A second full bathroom features a tiled STAND-UP SHOWER, with an easy option to convert it to a bathtub. A large closet is located near the WALK- UP ENTRANCE. Exterior renovations include HARDIE BOARD SIDING on the home and DOUBLE GARAGE. Most windows have been replaced with TRIPLE-PANE WINDOWS, ALL POLY-B HAS BEEN REPLACED, and ceiling insulation has been upgraded for improved efficiency. Additional features include BUILT-IN SPEAKERS, SONOS AMPS, SMART HOME SPEAKERS, AND WIRING FOR A SUBWOOFER. The HIGH-EFFICIENCY FURNACE was installed in 2018 and CENTRAL AIR CONDITIONING in 2024. All appliances are new/newer and upgraded. The INCREDIBLE YARD offers a huge green space surrounded by mature apple and pear trees. A second patio with privacy screen is wired for a hot tub. The DOUBLE GARAGE has RV PARKING conveniently located beside it. Enjoy the feel of a NEW HOME in a wonderful lake community with FULL LAKE ACCESS. A playground is located at the community entrance, with easy access to major transportation routes. A truly exceptional, EXTENSIVELY RENOVATED home offering remarkable indoor and outdoor space on one of McKenzie Lake’s most desirable lots. (id:63476)
201 9949 Third St
Sidney, British Columbia
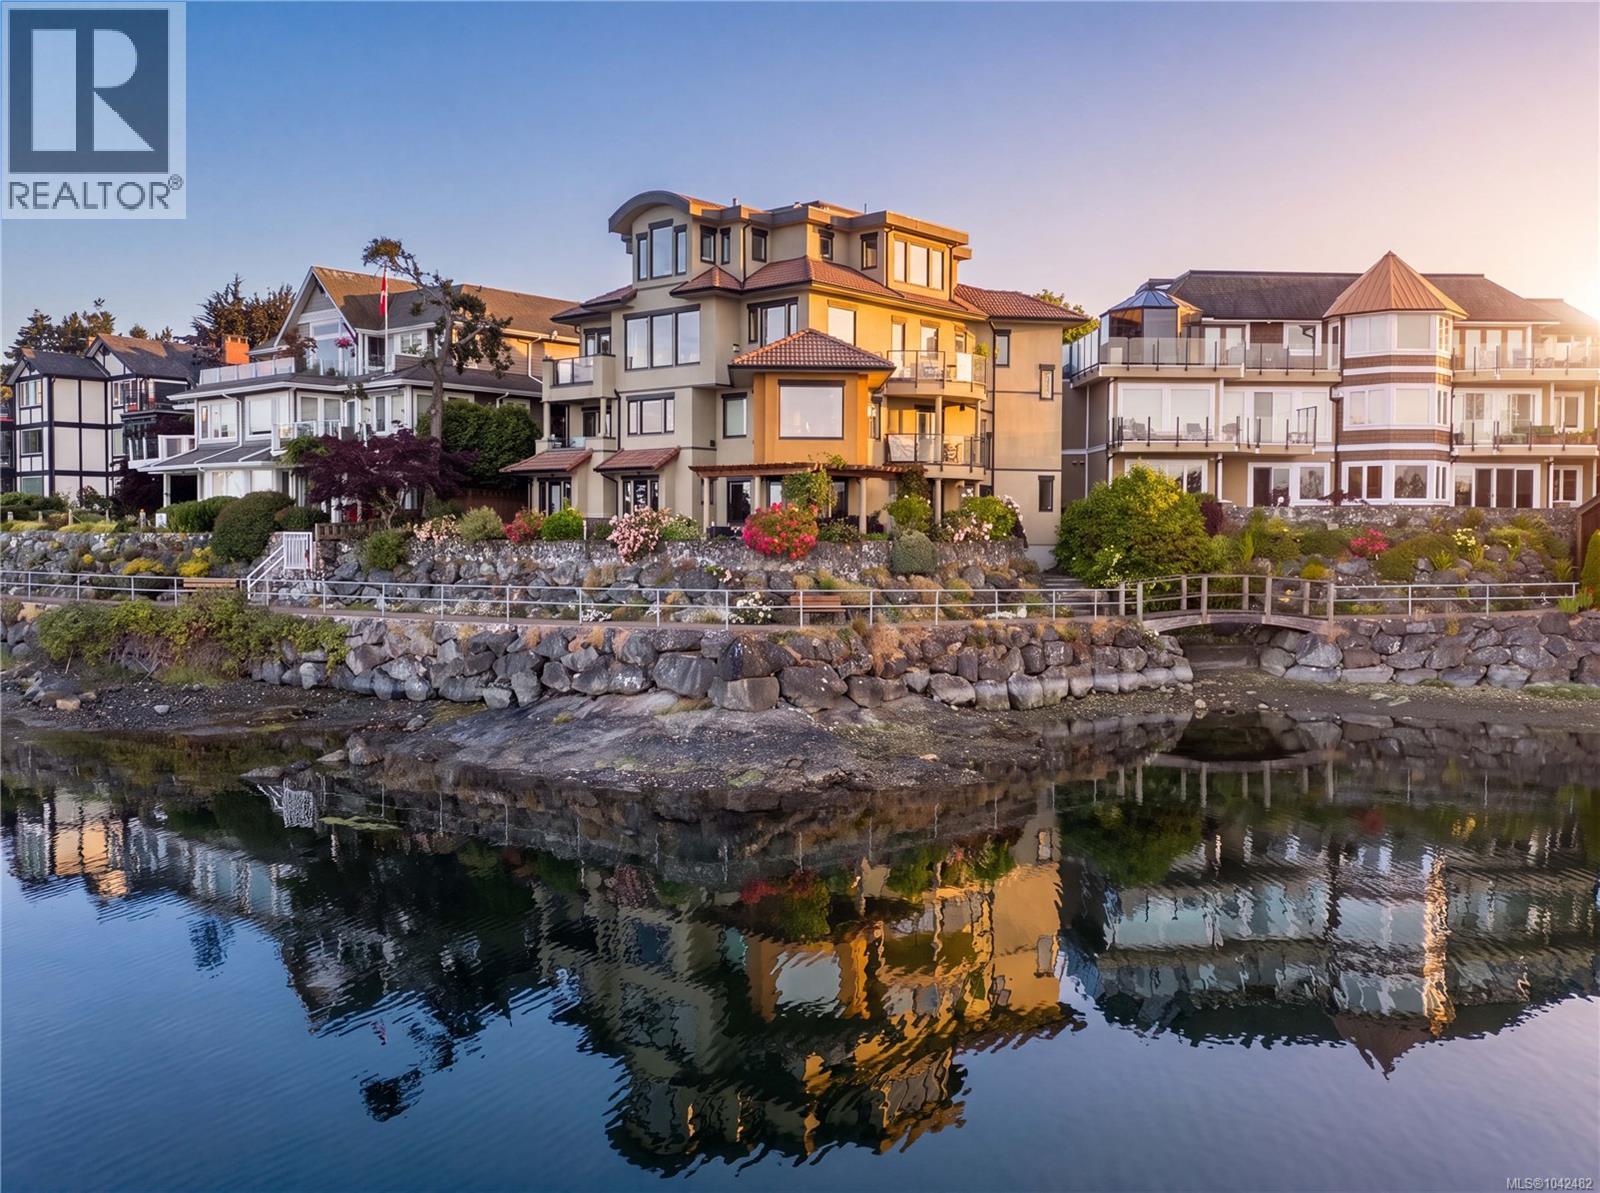
OPEN HOUSE SUNDAY, 1-2 PM. Follow your dream home to Villa Isabella, a distinctive waterfront residence in one of Sidney’s most desirable locations. With Beacon Ave just steps away, this is a home that offers something increasingly difficult to find: substantial living space, true flexibility & an everyday connection to the water. Spanning more than 3,100 sqft, the residence unfolds over 2 generous levels, with a private elevator ease and accessibility for years ahead. Floor-to-ceiling windows take full advantage of the setting, capturing broad views across the harbour, marina & Mt. Baker. Sailboats drift in and out of the marina, eagles pass overhead, and the harbour offers an ever-changing view from morning to evening.The principal living level is thoughtfully designed for everyday living, with open yet well-defined living & dining areas. An updated kitchen forms the natural centre of the space, with stone surfaces, abundant storage & a substantial island that make it just as comfortable for quiet mornings as it is for a full house. The primary suite enjoys an ocean-view balcony, custom walk-in closet & spa-like ensuite with a soaker tub & shower. A 2nd bedroom, powder room & spacious laundry room complete this level. Above, the home reveals a standout feature: a complete secondary living area with its own kitchen, living/dining spaces & additional bedrooms including a 2nd primary suite complete with an ensuite, walk-in closet & more ocean views. This is not simply extra space. It offers genuine independence for extended family, long-term guests, live-in support, or privacy within a shared home. 3 balconies, dedicated wine cellar & attached garage. Direct access to Sidney’s waterfront walkway brings the shoreline to your doorstep, while the cafés, restaurants, shops & marina are all just steps away. Few homes offer this much space and versatility in a remarkable waterfront setting, making Villa Isabella a residence designed to adapt beautifully to the years ahead. (id:63476)
201 1560 Hillside Ave
Victoria, British Columbia
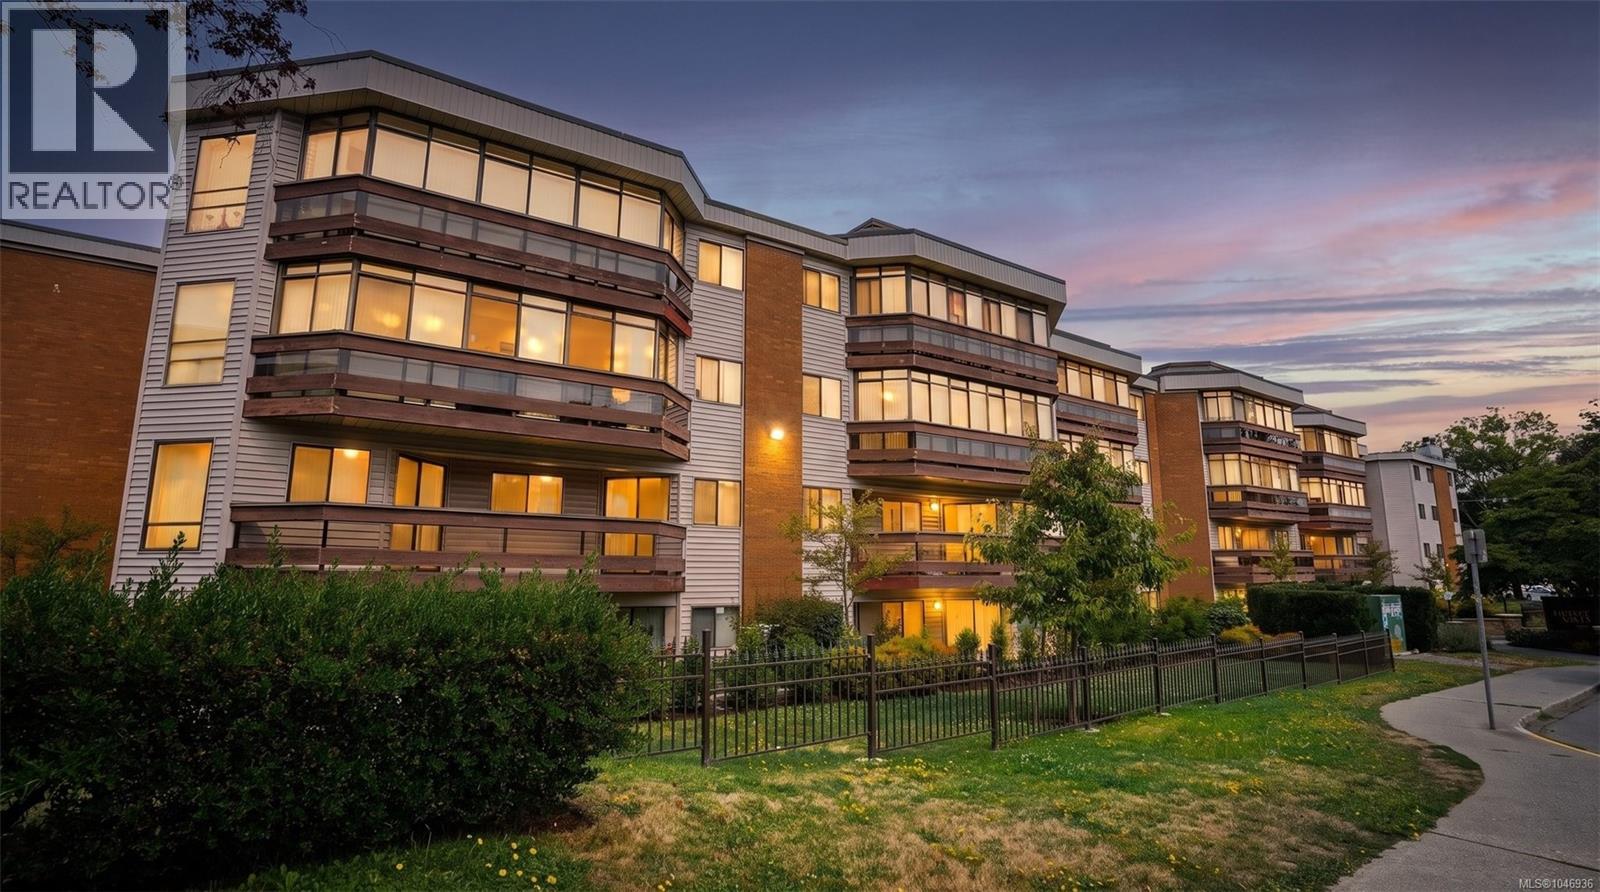
Bright, spacious and exceptionally well located 55+ condo! This beautiful south-facing unit offers an easy, comfortable lifestyle just steps from Hillside Shopping Centre, transit and everyday amenities. The generous living and dining area features a cozy wood-burning fireplace and opens onto a large covered balcony, perfect for enjoying the outdoors year-round. The oversized bedroom easily accommodates a king-sized bed plus a desk or sitting area, with a large walk-in closet and its own access to the balcony. The kitchen offers excellent cupboard and counter space, updated appliances and a comfortable eating area. Bonus features include additional storage locker, shared laundry, plus secure underground parking, bike storage, workshop and common games/meeting room. Unbeatable location and a walk Score of 85! Come and see for yourself, book your private showing today! (id:63476)