
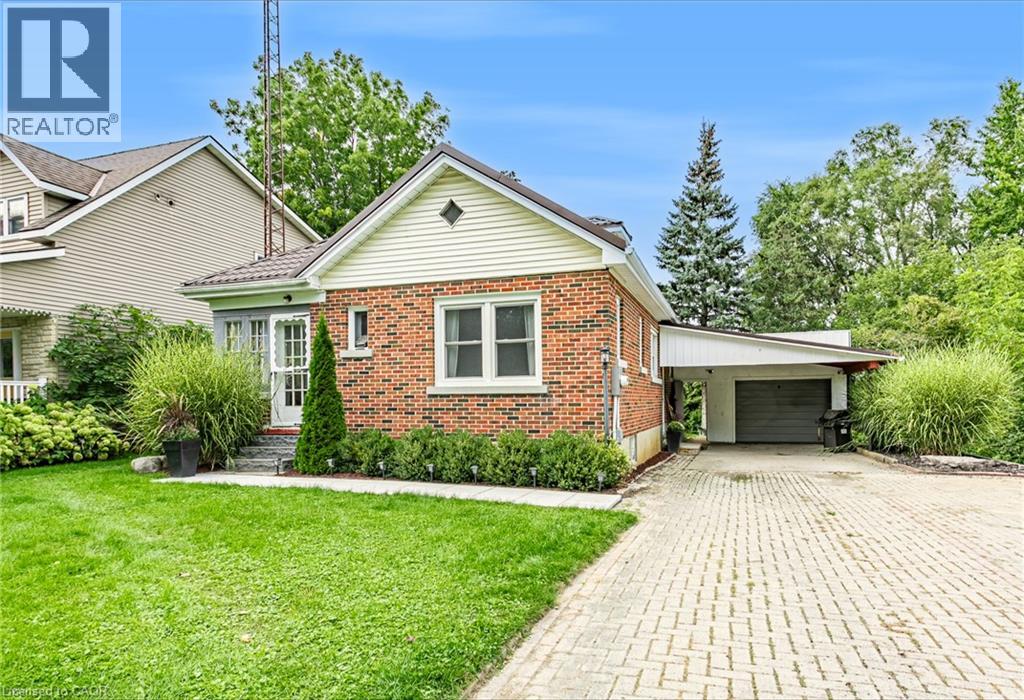
120 Loveys Street E
Hickson, Ontario
Welcome to small town living in Hickson! This 3 bedroom, 1 bathroom home with a full basement is a great opportunity for first time buyers, downsizers, or anyone looking to make a home their own. Inside, you’ll find an open kitchen, a good sized dining room and living room, along with an updated bathroom completed in 2025. Outside, the property features an oversized single car garage, additional carport, a new deck and patio completed in 2026, and a backyard overlooking open green space and farmers’ fields. The full basement offers plenty of potential to add additional finished living space, including an extra bonus room ready to be finished to suit your needs. Additional features and updates include a newer decorative metal roof on both the home and garage, new siding on the garage completed in 2026, furnace (2017), central air conditioning (2019), and updated electrical panel, house and garage (2024). Enjoy the peaceful setting, small town atmosphere, extra parking and storage, and the opportunity to add your own finishing touches. Properties like this don’t come up too often in Hickson! (id:63476)
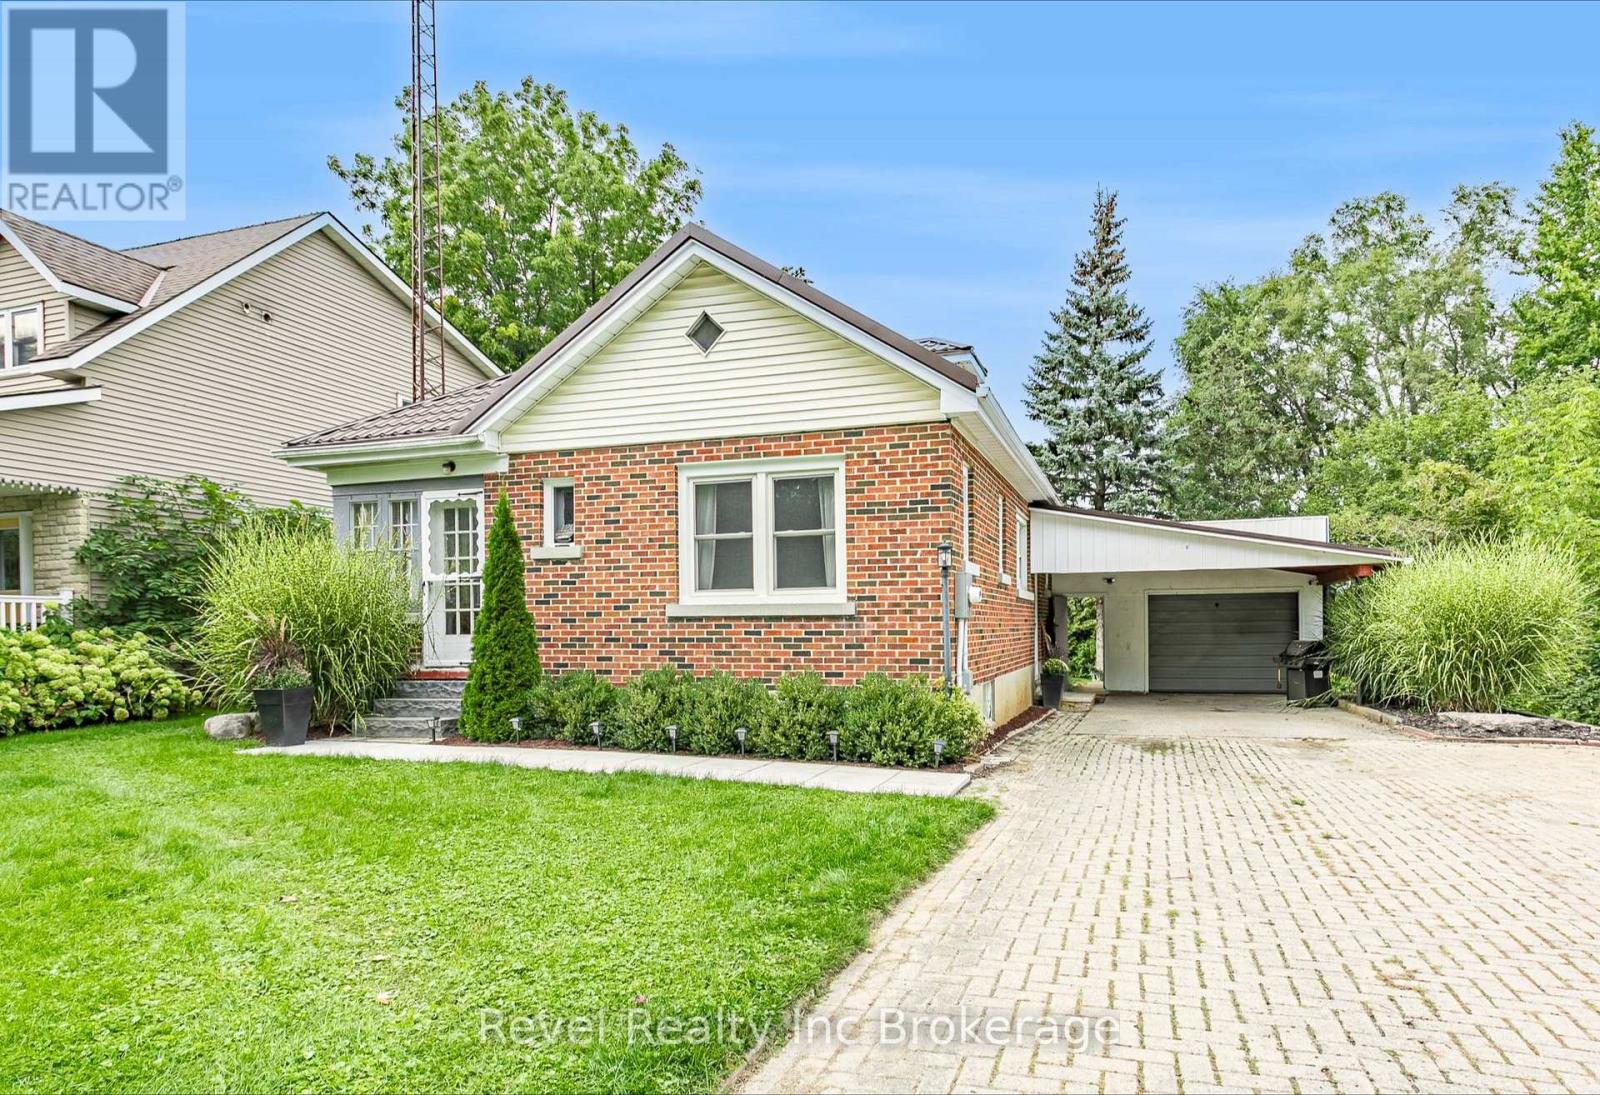
120 Loveys Street E
East Zorra-Tavistock, Ontario
Welcome to small town living in Hickson! This 3 bedroom, 1 bathroom home with a full basement is a great opportunity for first time buyers, downsizers, or anyone looking to make a home their own. Inside, you'll find an open kitchen, a good sized dining room and living room, along with an updated bathroom completed in 2025. Outside, the property features an oversized single car garage, additional carport, a new deck and patio completed in 2026, and a backyard overlooking open green space and farmers' fields. The full basement offers plenty of potential to add additional finished living space, including an extra bonus room ready to be finished to suit your needs. Additional features and updates include a newer decorative metal roof on both the home and garage, new siding on the garage completed in 2026, furnace (2017), central air conditioning (2019), and updated electrical panel, house and garage (2024). Enjoy the peaceful setting, small town atmosphere, extra parking and storage, and the opportunity to add your own finishing touches. Properties like this don't come up too often in Hickson! (id:63476)
Revel Realty Inc. Brokerage
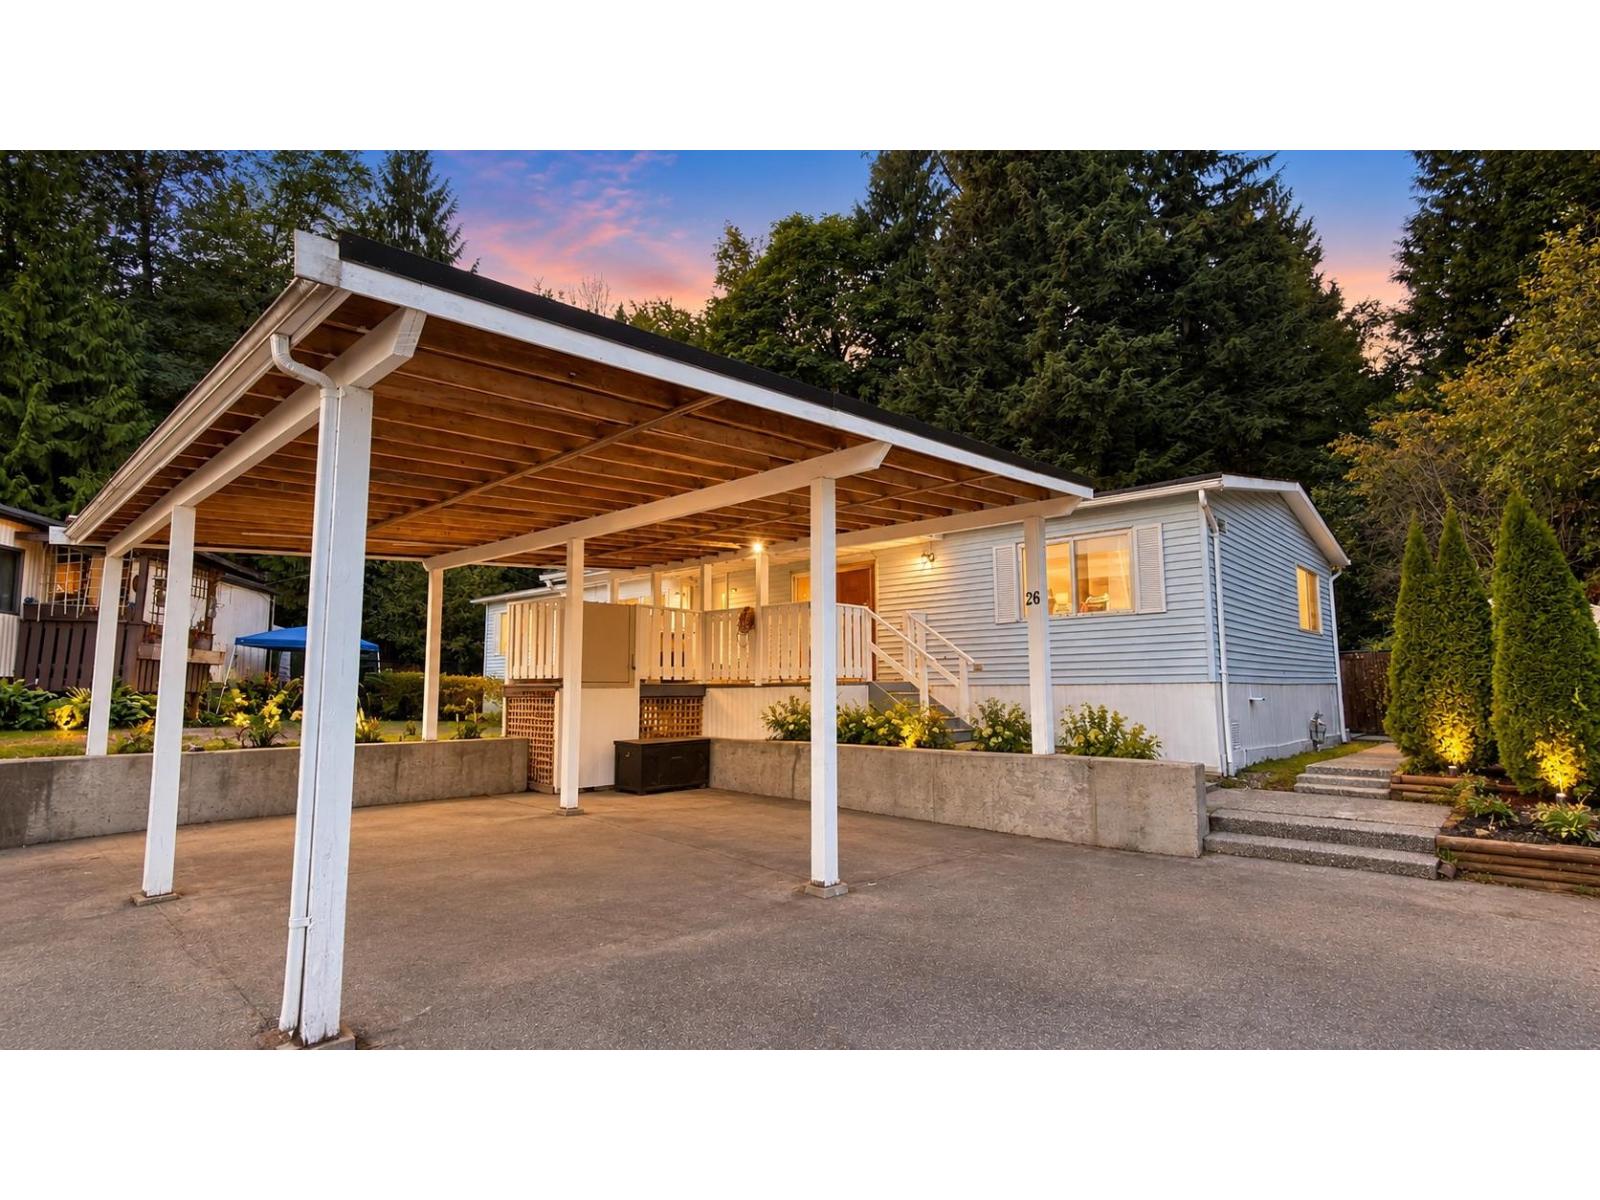
26 10221 Wilson Street
Mission, British Columbia
Affordable living meets West Coast lifestyle! Enjoy nearly 1,700 sq ft of one-level living on a private 7,700 sq ft corner lot, tucked into one of the best spots in the park. This 3-bedroom double-wide features vaulted ceilings, a wood-burning fireplace, updated kitchen with pantry and a renovated primary ensuite with soaker tub and shower. Two large decks, plenty of parking and a massive private yard backing onto a babbling brook and hobby farm. Pet-friendly with no size restrictions! Close to walking trails, the Stave River, Maple Ridge and Mission. Space, nature and affordability all in one! Some photos may be digitally enhanced, virtually staged, or AI-edited. Buyers should verify all property details important to them. (id:63476)
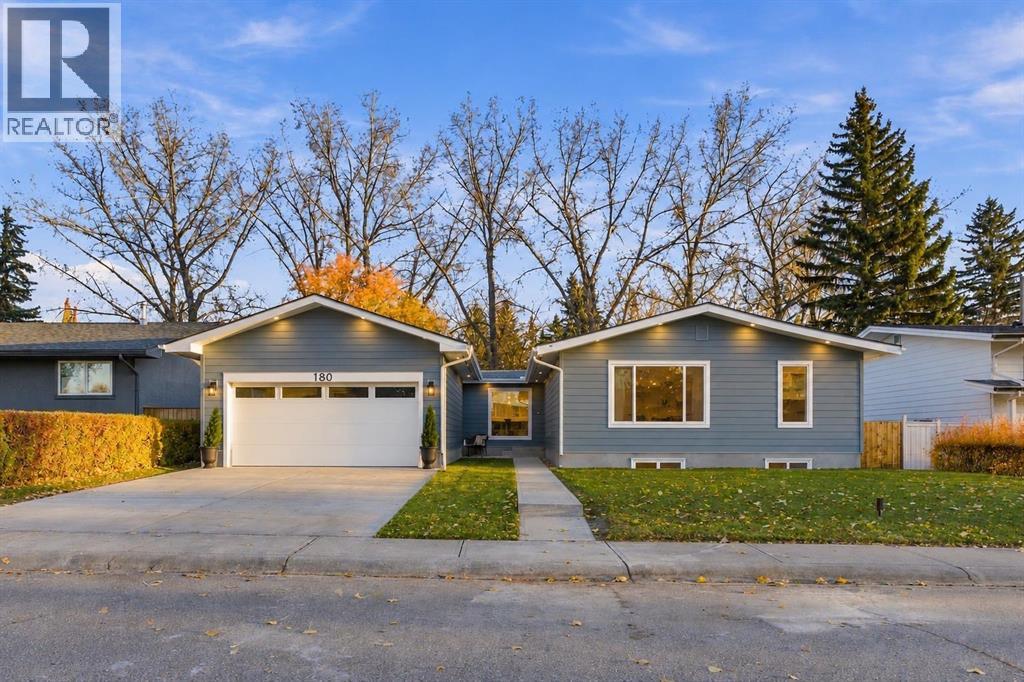
180 Maple Court Crescent SE
Calgary, Alberta
OPEN HOUSES: Saturday, October 17 & Sunday, October 18 | 12:00–3:00 PM Imagine coming home to complete tranquility, where mature trees, expansive green space and peaceful park views become part of your everyday living. Step through your backyard gate into a beautiful park, with Maple Ridge Golf Course just beyond. Tucked away on a quiet crescent with no rear neighbours, this beautifully reimagined Maple Ridge bungalow offers an exceptional combination of privacy, custom design and modern luxury. Extensively renovated down to the studs with a thoughtfully designed new addition, this home has been transformed from top to bottom, offering the feel of a virtually new home in one of Calgary’s most established neighbourhoods. Step inside to discover a bright, open-concept layout featuring engineered hardwood flooring, carefully selected designer finishes and expansive windows that seamlessly bring the beauty of the outdoors in. Natural light fills the living spaces, creating a peaceful connection to the surrounding landscape. At the heart of the home is a stunning custom kitchen featuring two-toned cabinetry, imported quartz countertops, a suite of upgraded appliances, an oversized island with breakfast seating, and an extended pantry and bar area. The adjoining dining and living spaces overlook the beautiful backyard, while a cozy fireplace adds warmth and character. The primary retreat features a custom walk-in closet and a luxurious ensuite with heated floors, dual sinks, an oversized rain shower and striking 24 x 48 tile. A second bedroom, beautifully finished bathroom, and convenient laundry and mudroom complete the main level. The fully developed basement offers an impressive extension of the living space with a spacious recreation room, second fireplace, wet bar, two additional bedrooms, a full bathroom, dedicated office nook and den. Perfect for entertaining, hosting guests or relaxing with family. Step outside onto the newly built large deck featuring glass and a luminum railings, recessed lighting and a natural gas BBQ hookup. Enjoy the peaceful park setting, beautiful open views and the rare privacy of having green space between your backyard and the golf course fairways. Additional highlights include a newly built heated double attached garage with epoxy flooring and EV charging rough-in, new windows, exterior doors, gutters, soffits and fascia, architectural exterior recessed lighting, a new furnace, HRV, high-efficiency hot water tank and air conditioning rough-in. Ideally located in the established community of Maple Ridge, close to schools, parks, shopping, major routes and Maple Ridge Golf Course. A remarkable transformation where thoughtful design, modern comfort and an extraordinary natural setting come together. This is a home that truly needs to be experienced in person. (id:63476)
108 Old Boomer Road
Sylvan Lake, Alberta
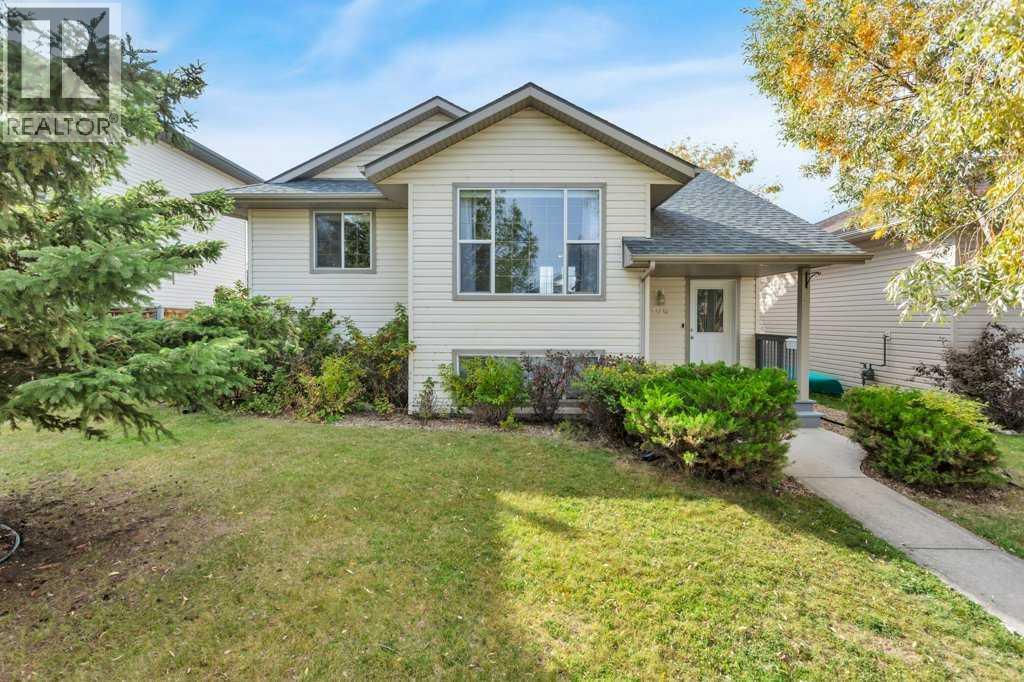
Now offering a fully developed 5 bedroom, and 3 bathroom home in the desirable subdivision of Fox Run Sylvan Lake, AB. The basement with a separate entrance can be used as an illegal suite with 2 bedrooms, kitchen, dining, living room area, 3pce bathroom, and laundry room if required. The main level features 3 bedrooms, a 4pce main bathroom, a 3pce ensuite in the primary bedroom and separate laundry from the basement suite. Functional floor plan with a kitchen that has a mobile island. All counter tops on the main level are Quartz. Newer appliances throughout and some updated interior paint. Fully fenced backyard with deck access from the main level dining/kitchen area. Plenty of ample parking off of the back alley and street parking available in the front of the home. Located near a Public/Catholic combo middle school. Sylvan Lake offers plenty of amenities and it's own Urgent Care facility. Furniture & decor are virtually staged. (id:63476)
10421 89 Street
Peace River, Alberta
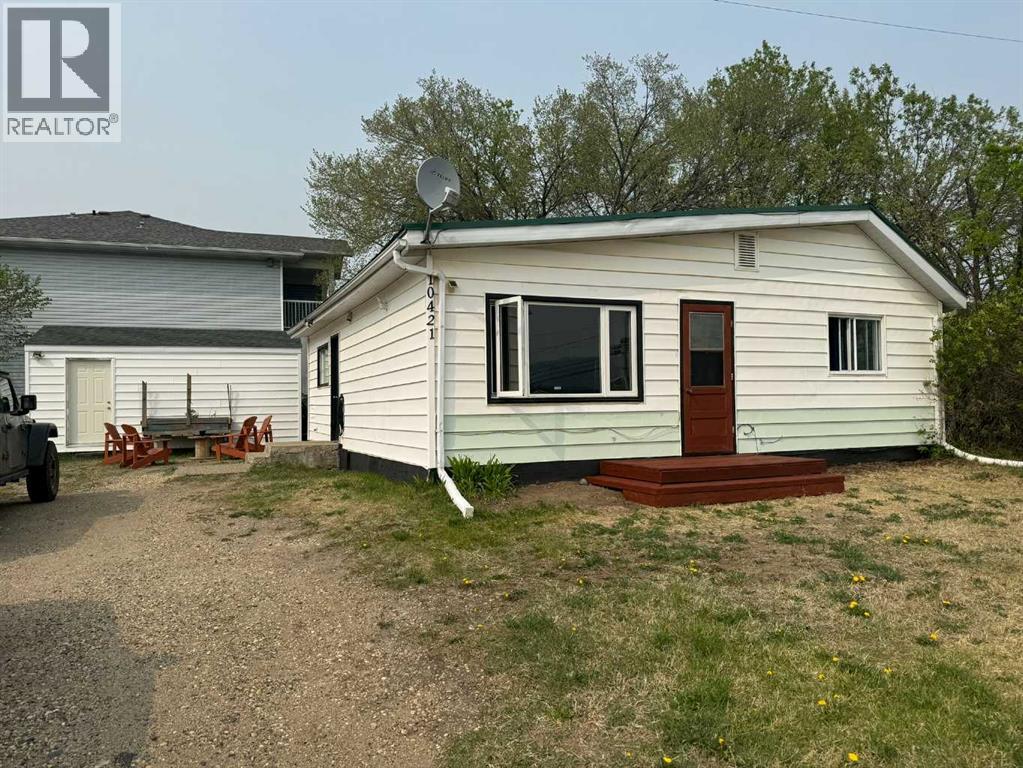
Close to skiing and hiking, this one level home is ready for new owners. Built in 1945, this 931 sq.ft. home has an eat-in kitchen, 2 bedrooms, a laundry area, bathroom, and living room all on one level so no stairs to navigate. Outside there is a 12’ x 20’ shed with roll-up door for added storage and Misery Mountain ski hill is just across the street for your outdoor enjoyment. This property would be a great option for first-time buyers, downsizing or perhaps as an investment. Text or call to arrange a viewing. (id:63476)
7323 Pioneer Avenue, Agassiz
Agassiz, British Columbia
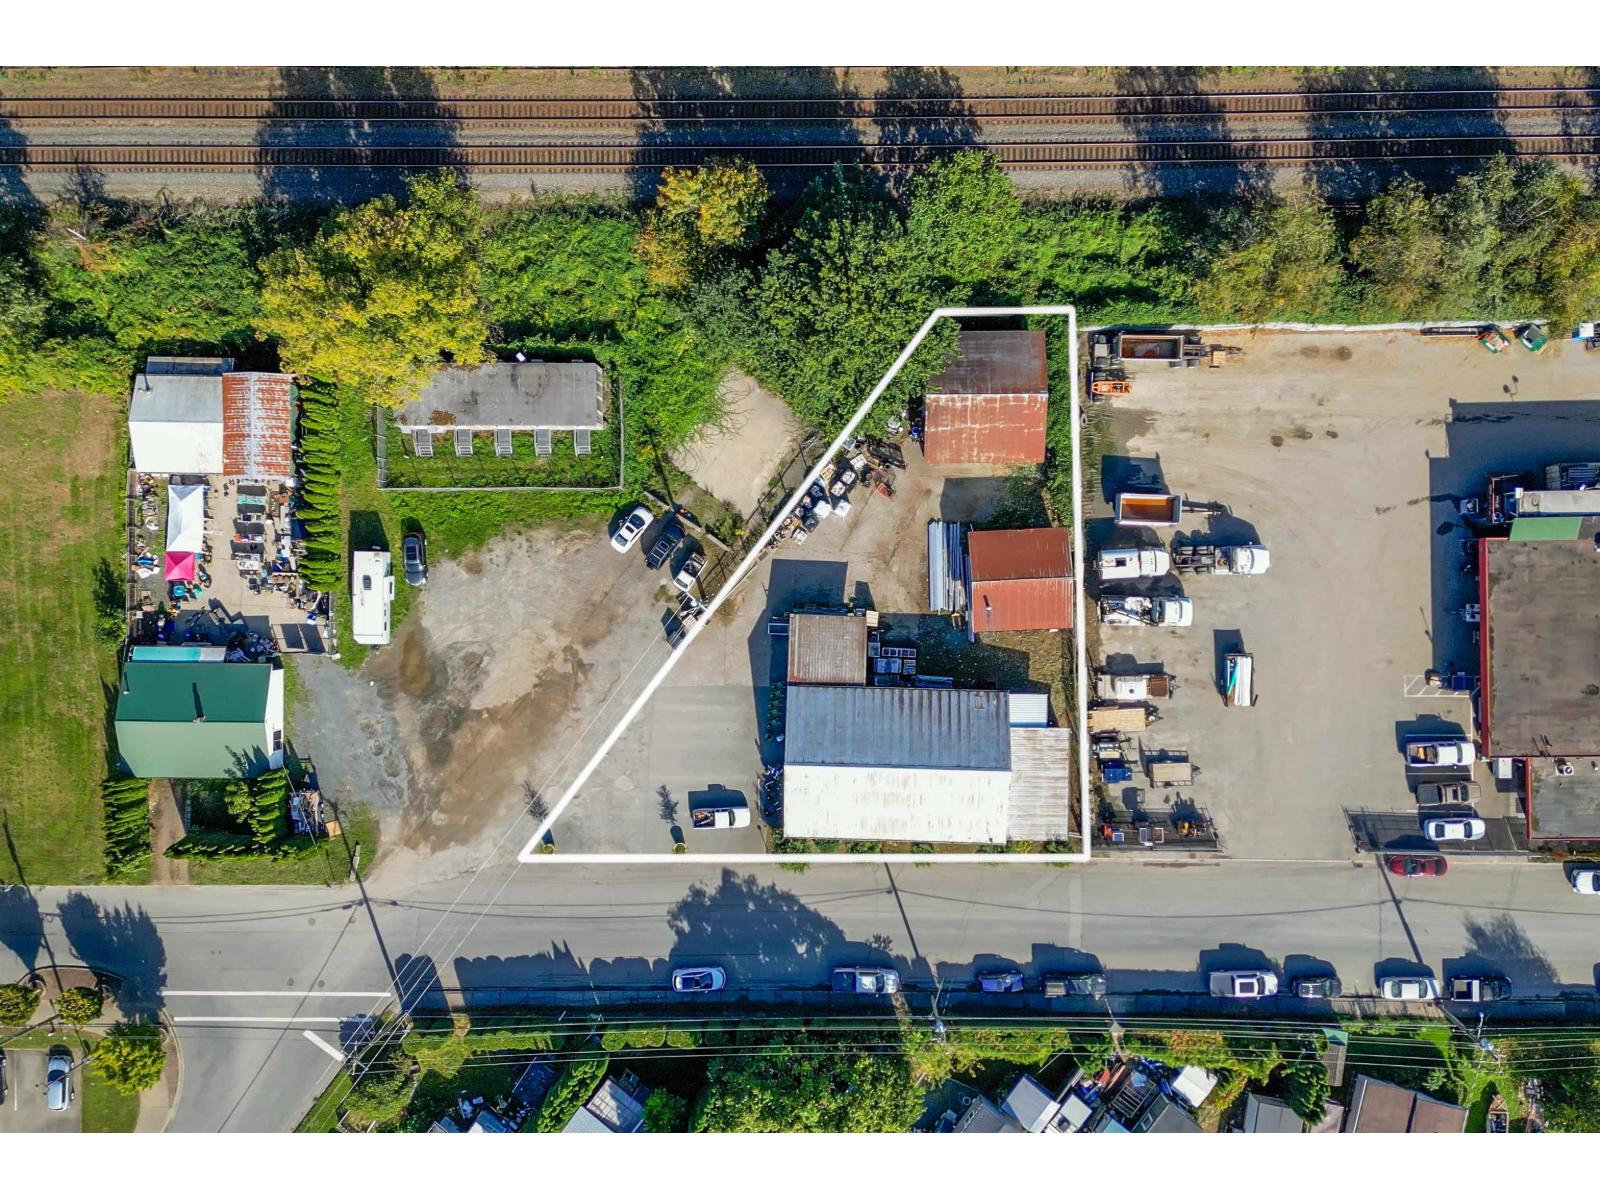
Prime commercial corner property in Agassiz! Offering 3,290 sq. ft. of retail space on 0.344 acres, with excellent exposure at Pioneer Ave and Heath Rd. Dedicated customer parking and several outbuildings provide additional storage and leasing opportunities. Home to the well-established Allenby's Farm Store, this property offers flexible purchase options: real estate only, potential leaseback, or a possible business acquisition. An excellent opportunity for investors or owner-operators in the heart of Agassiz, just minutes from Harrison Hot Springs. (id:63476)
101 6004 Nelson Rd
Nanaimo, British Columbia
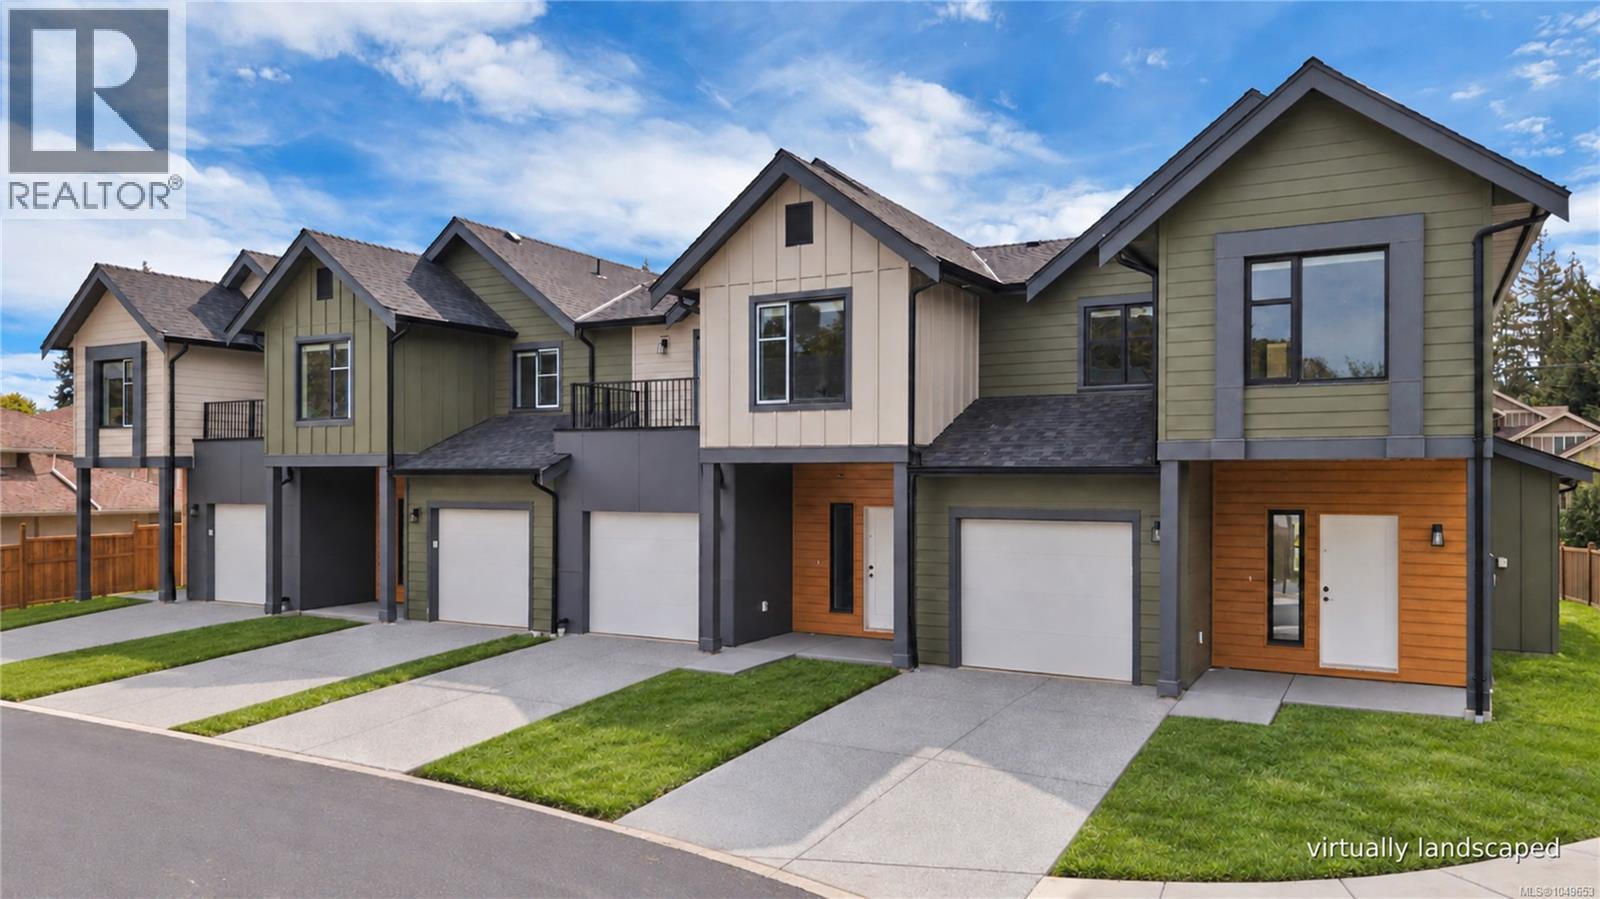
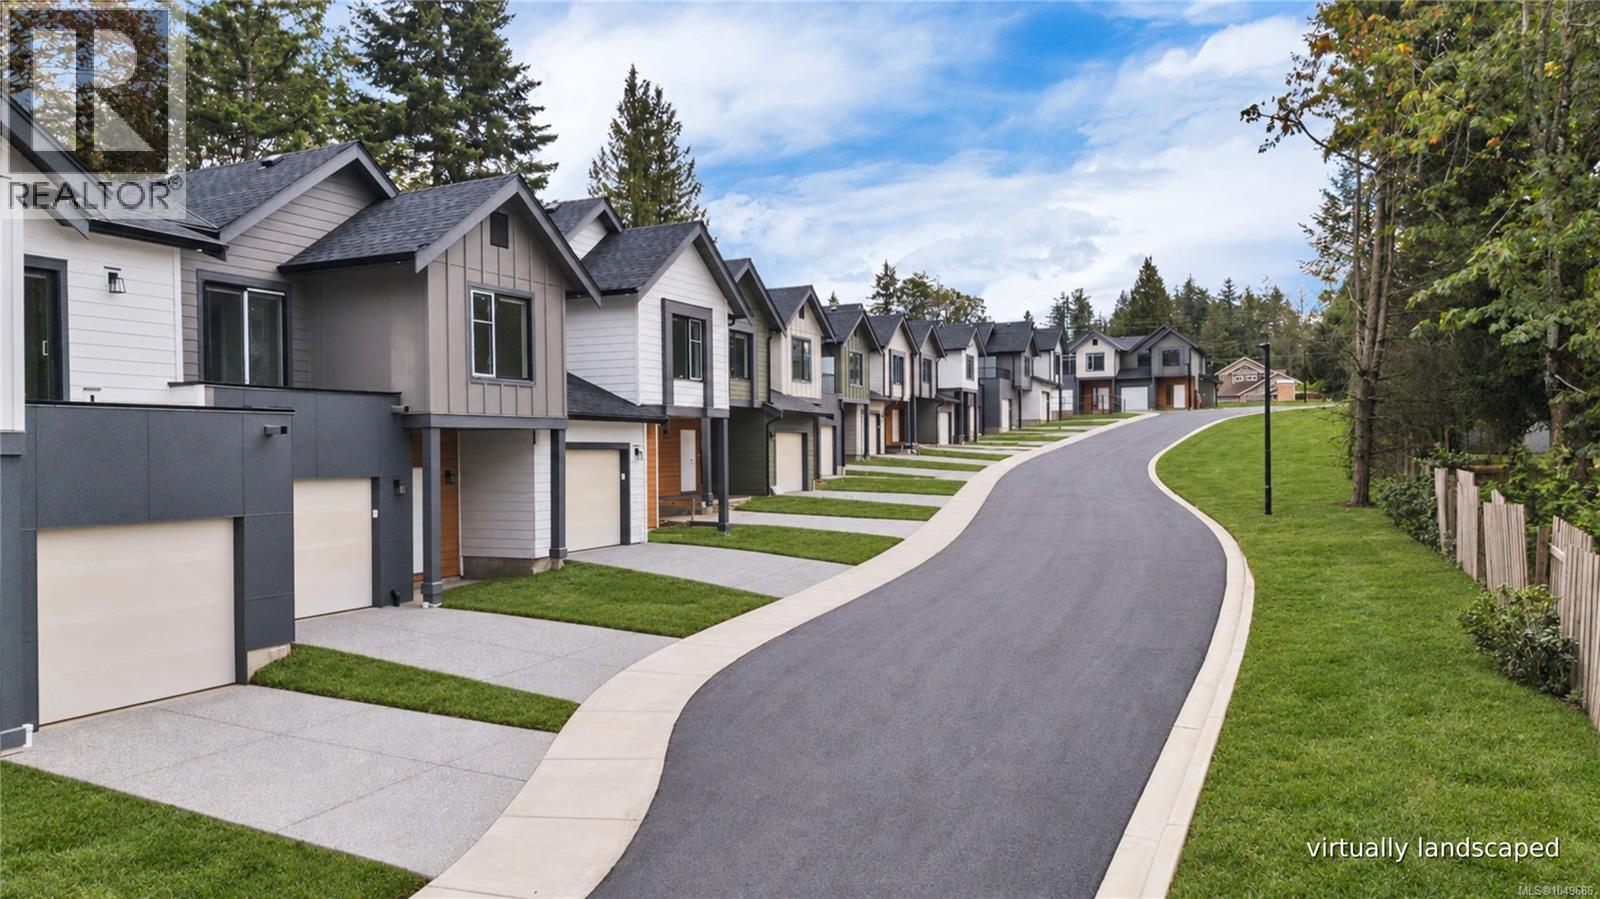
Welcome to Nelson Grove, a collection of 16 sophisticated townhomes ideally situated across from Randerson Ridge Elementary in desirable North Nanaimo. Loaded with features, these modern homes feature stylish Shaker-style kitchen cabinetry, quartz countertops, spacious adjoining living & dining areas, and direct access to private patio space. Upstairs offers 3 bedrooms, including a generous 13’x13’ primary suite with walk-in closet & ensuite featuring a dedicated makeup area. Convenient upper-level laundry and most units offer additional deck space off the guest bedroom. Enjoy EV charging, single car garage, ductless heat pumps, an on-site children’s play area, and select homes backing onto peaceful forested green space. This superb location is just minutes from Longwood Station, coffee shops, shopping, schools, parks and everyday amenities. Most buyers will qualify for Property Transfer Tax Exemption & No GST for eligible new home buyers. All measurements approximate; verify if important. (id:63476)
102 6004 Nelson Rd
Nanaimo, British Columbia
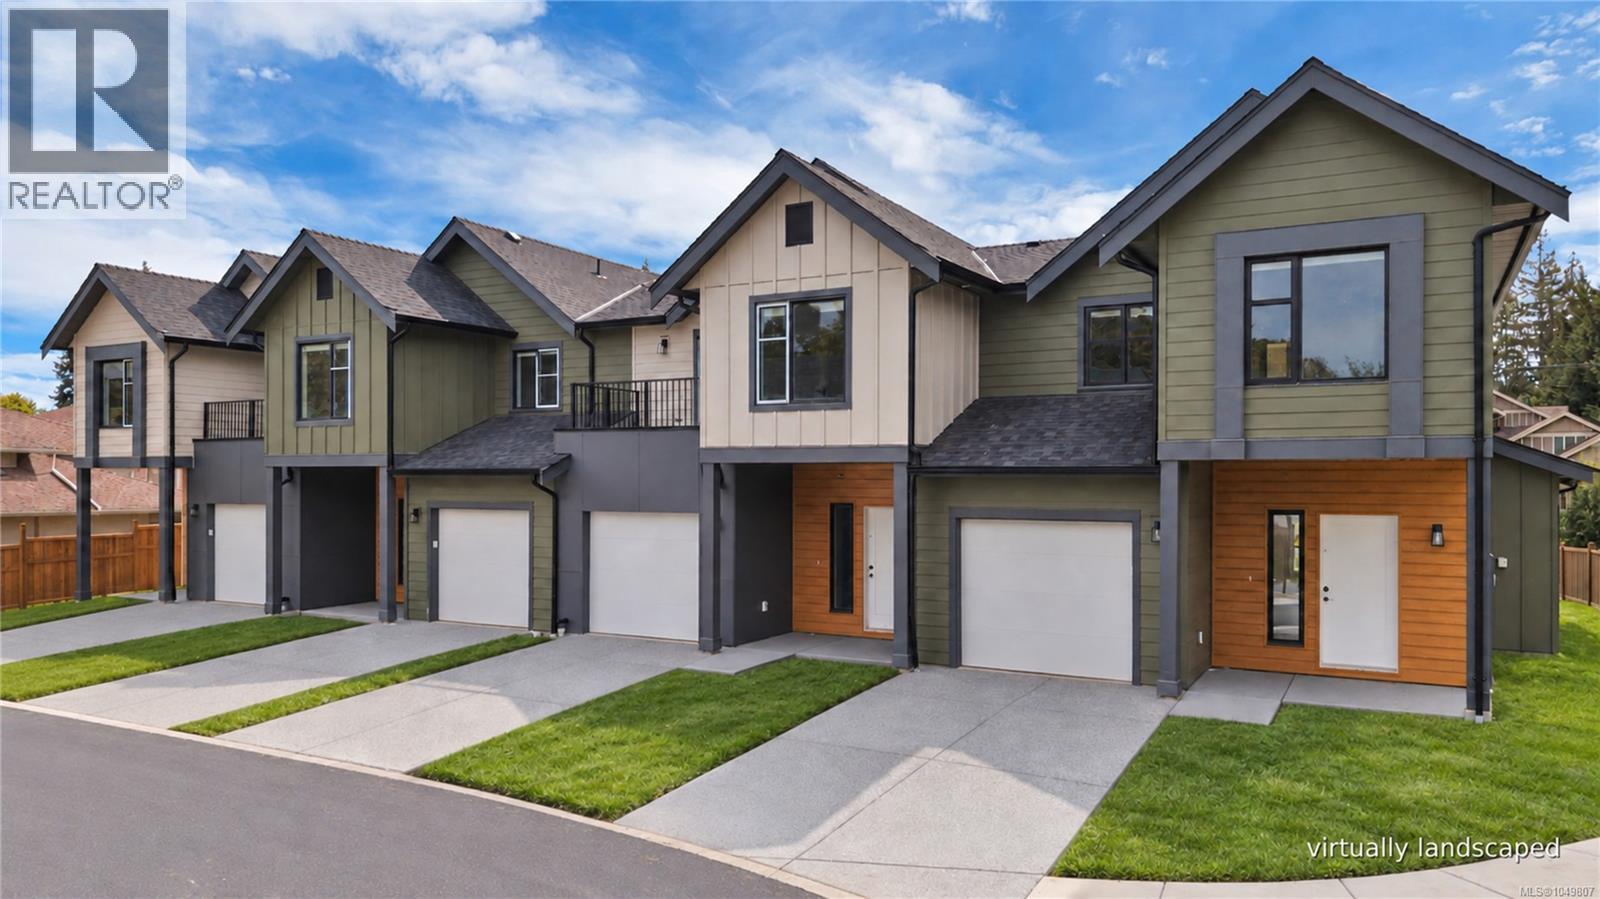
Welcome to Nelson Grove, a collection of 16 sophisticated townhomes ideally situated across from Randerson Ridge Elementary in desirable North Nanaimo. Loaded with features, these modern homes feature stylish Shaker-style kitchen cabinetry, quartz countertops, spacious adjoining living & dining areas, crawl spaces & access to private patio space. Upstairs offers 3 bedrooms, including a generous 13’x13’ primary suite with walk-in closet & ensuite featuring a dedicated makeup area. Convenient upper-level laundry & most units offer additional deck space off the guest bedroom. Enjoy EV charging, single car garage, ductless heat pumps, on-site children’s play area, and select homes backing onto peaceful forested green space. This superb location is just minutes from Longwood Station, coffee shops, shopping, schools, parks and everyday amenities. Most buyers will qualify for Property Transfer Tax Exemption & No GST for eligible new home buyers. All measurements approx; verify if important. (id:63476)
108 6004 Nelson Rd
Nanaimo, British Columbia
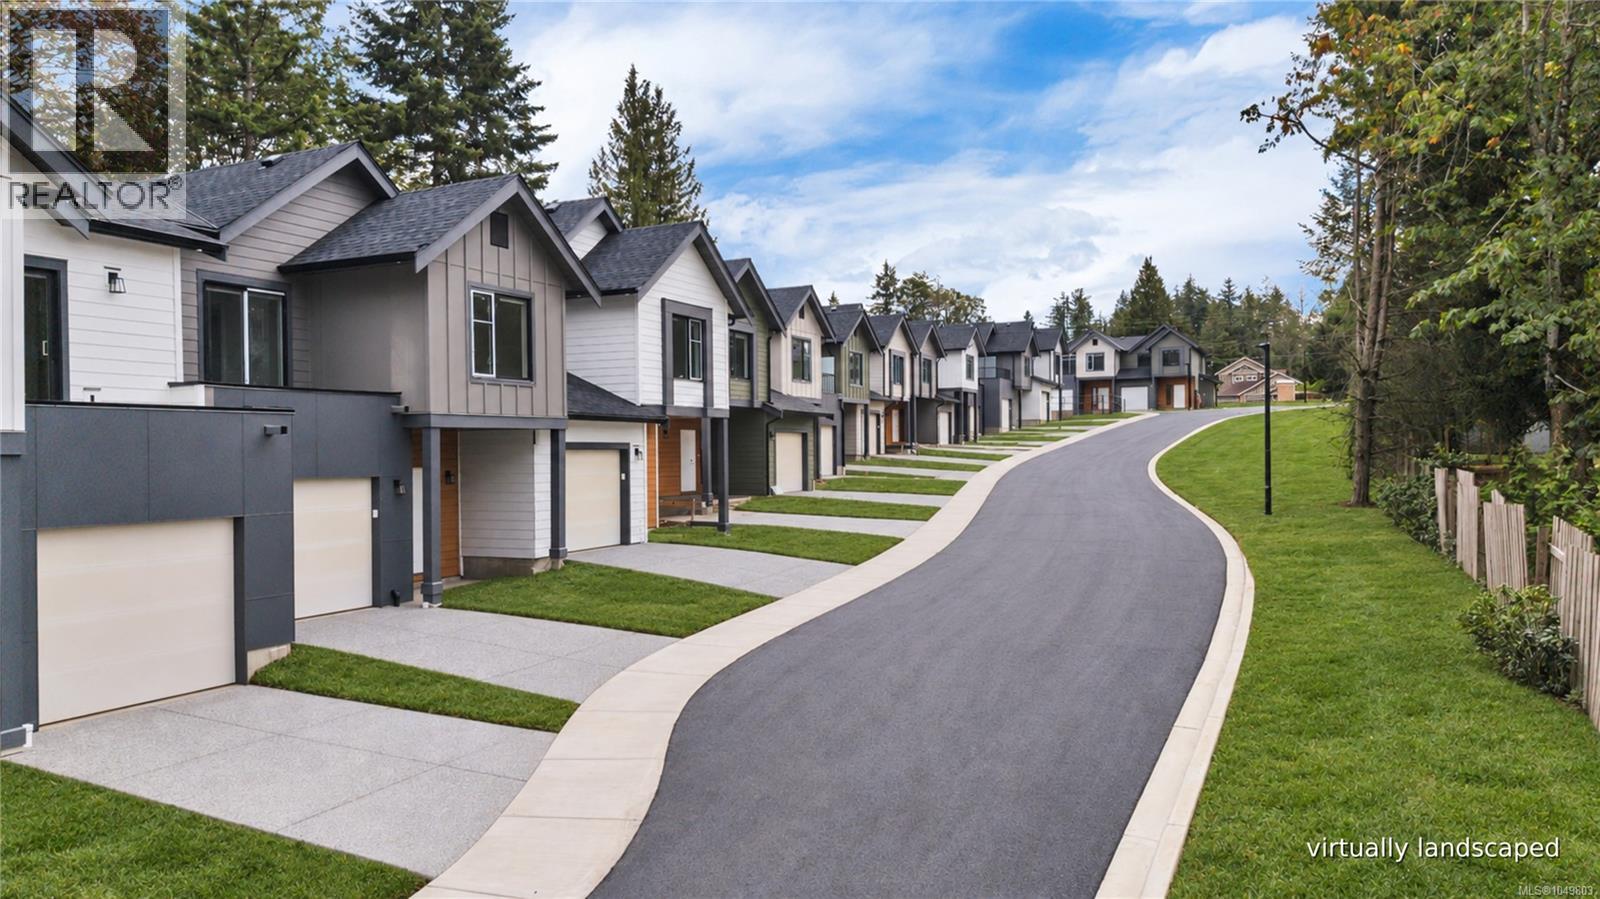
Welcome to Nelson Grove, a collection of 16 sophisticated townhomes ideally situated across from Randerson Ridge Elementary in desirable North Nanaimo. Loaded with features, these modern homes feature stylish Shaker-style kitchen cabinetry, quartz countertops, spacious adjoining living & dining areas, crawl spaces & access to private patio space. Upstairs offers 3 bedrooms, including a generous 13’x13’ primary suite with walk-in closet & ensuite featuring a dedicated makeup area. Convenient upper-level laundry & most units offer additional deck space off the guest bedroom. Enjoy EV charging, single car garage, ductless heat pumps, on-site children’s play area, and select homes backing onto peaceful forested green space. This superb location is just minutes from Longwood Station, coffee shops, shopping, schools, parks and everyday amenities. Most buyers will qualify for Property Transfer Tax Exemption & No GST for eligible new home buyers. All measurements approx; verify if important. (id:63476)
107 6004 Nelson Rd
Nanaimo, British Columbia
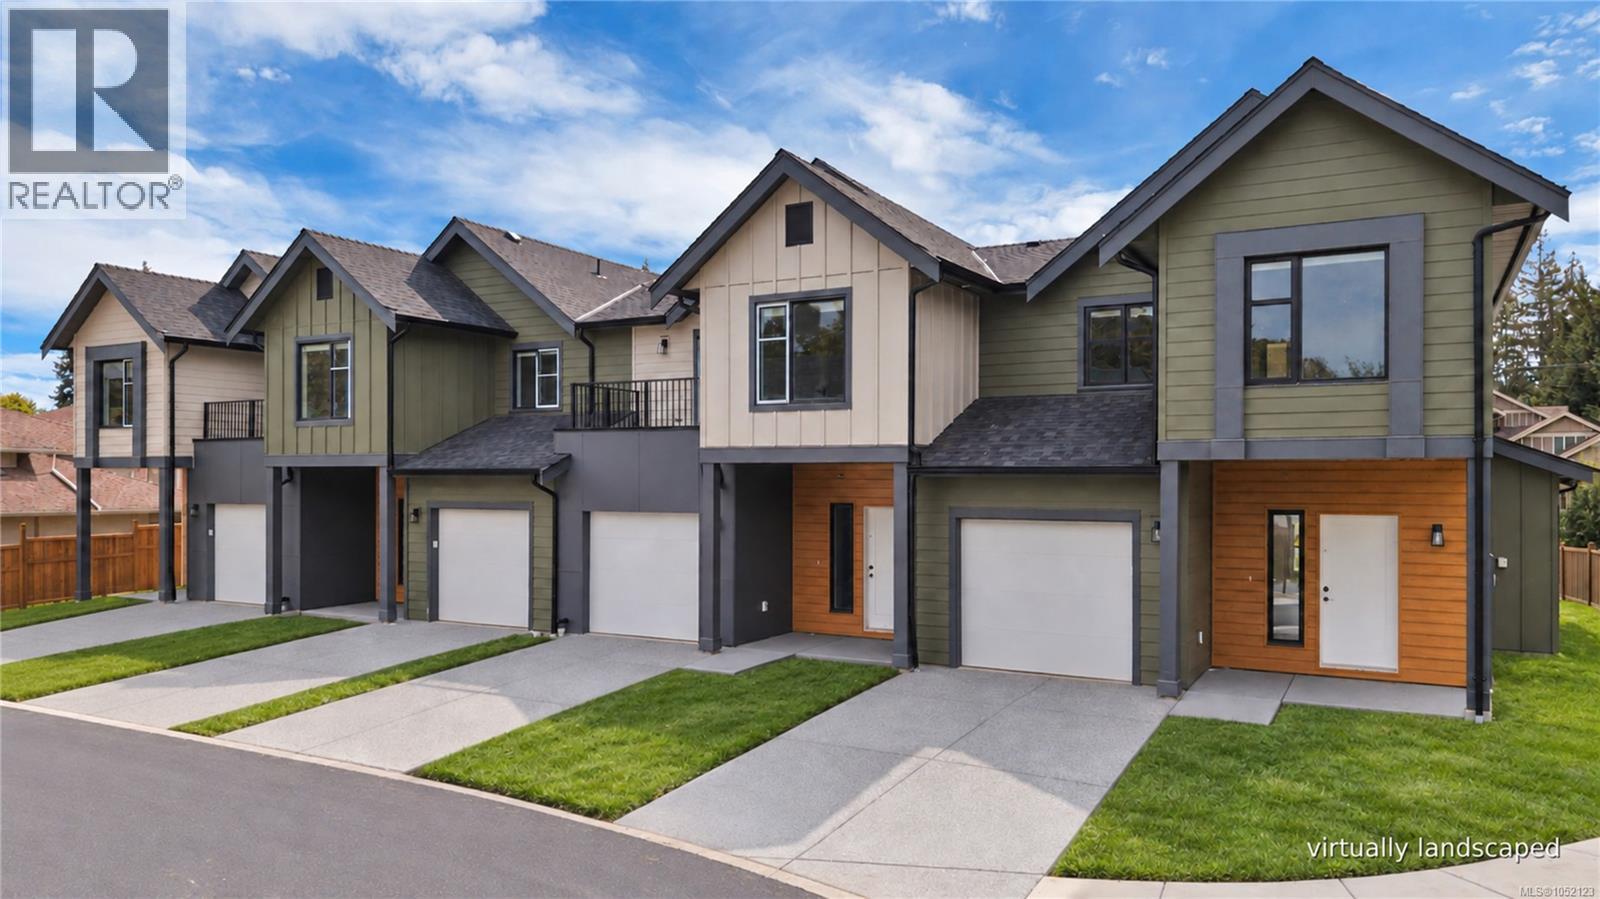
Welcome to Nelson Grove, a collection of 16 sophisticated townhomes ideally situated across from Randerson Ridge Elementary in desirable North Nanaimo. Loaded with features, these modern homes feature stylish Shaker-style kitchen cabinetry, quartz countertops, spacious adjoining living & dining areas, crawl spaces & access to private patio space. Upstairs offers 3 bedrooms, including a generous 13’x13’ primary suite with walk-in closet & ensuite featuring a dedicated makeup area. Convenient upper-level laundry & most units offer additional deck space off the guest bedroom. Enjoy EV charging, single car garage, ductless heat pumps, on-site children’s play area, and select homes backing onto peaceful forested green space. This superb location is just minutes from Longwood Station, coffee shops, shopping, schools, parks and everyday amenities. Most buyers will qualify for Property Transfer Tax Exemption & No GST for eligible new home buyers. All measurements approx; verify if important. (id:63476)
110 6004 Nelson Rd
Nanaimo, British Columbia
Welcome to Nelson Grove, a collection of 16 sophisticated townhomes ideally situated across from Randerson Ridge Elementary in desirable North Nanaimo. Loaded with features, these modern homes feature stylish Shaker-style kitchen cabinetry, quartz countertops, spacious adjoining living & dining areas, crawl spaces & access to private patio space. Upstairs offers 3 bedrooms, including a generous 13’x13’ primary suite with walk-in closet & ensuite featuring a dedicated makeup area. Convenient upper-level laundry & most units offer additional deck space off the guest bedroom. Enjoy EV charging, single car garage, ductless heat pumps, on-site children’s play area, and select homes backing onto peaceful forested green space. This superb location is just minutes from Longwood Station, coffee shops, shopping, schools, parks and everyday amenities. Most buyers will qualify for Property Transfer Tax Exemption & No GST for eligible new home buyers. All measurements approx; verify if important. (id:63476)