
180 Maple Court Crescent SE Calgary, Alberta T2J 1W1

$1,250,000
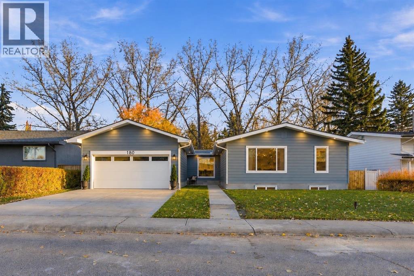
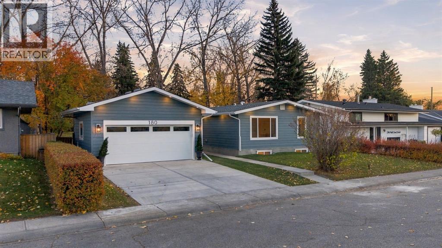
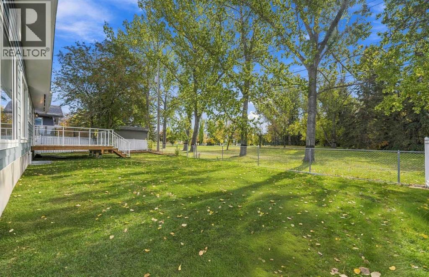
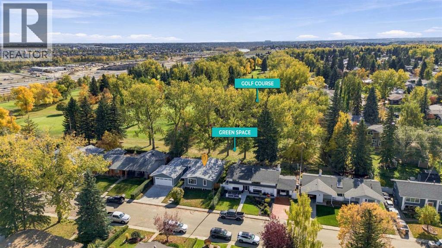
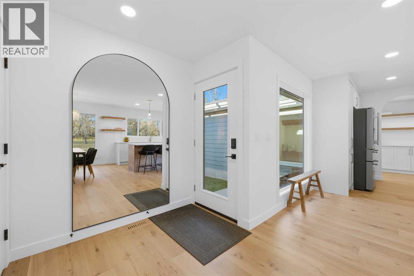
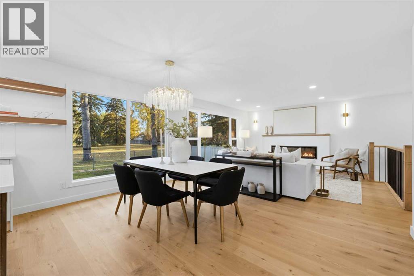
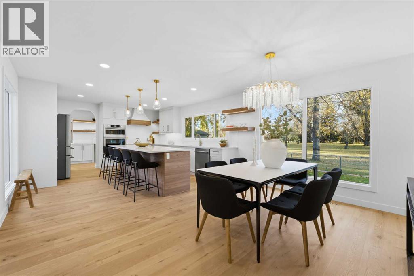
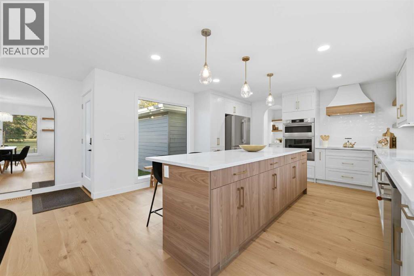
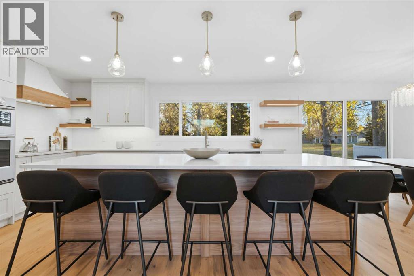
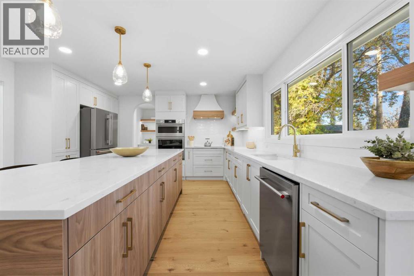
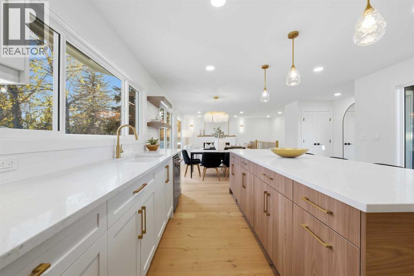
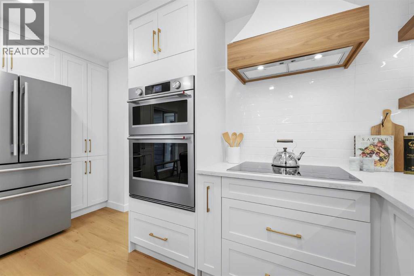
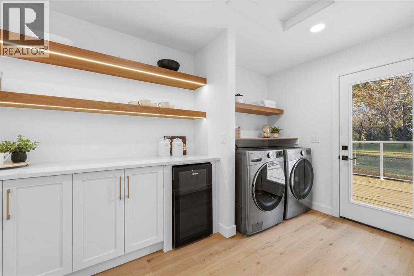
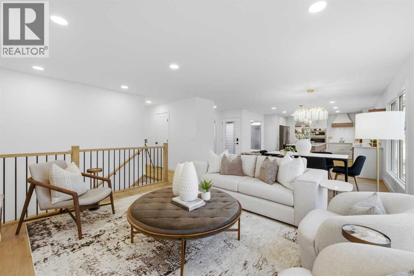
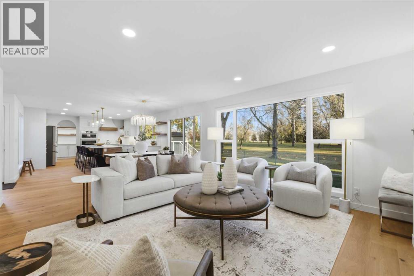
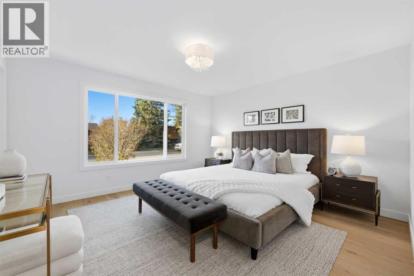
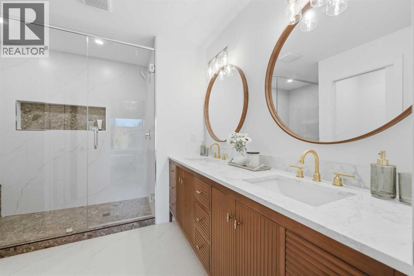
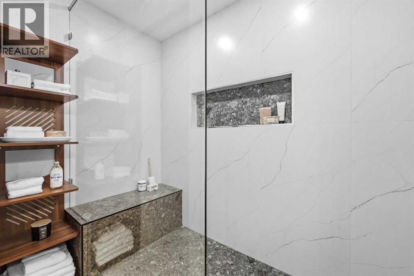
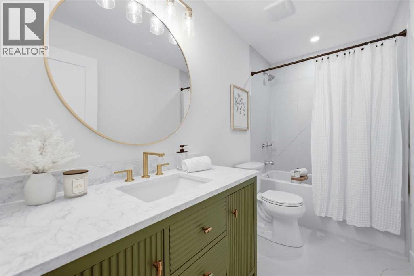
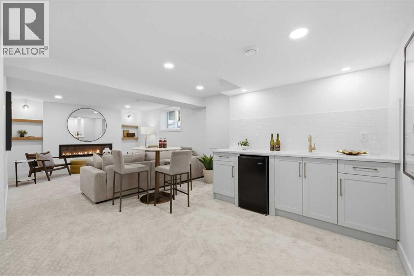
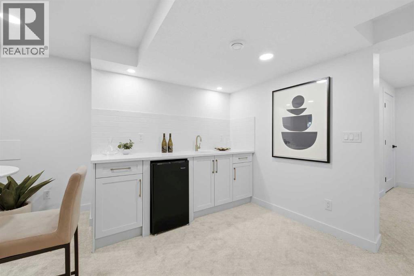
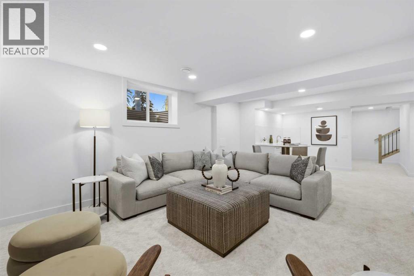
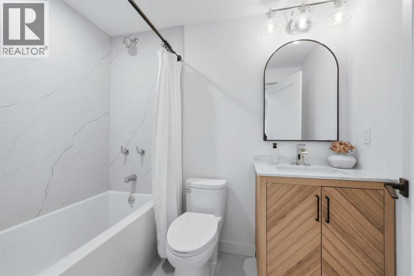
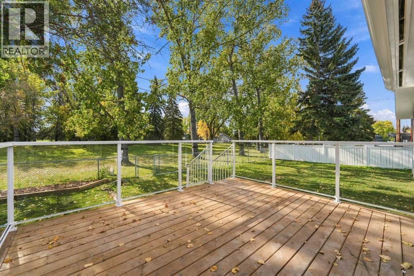
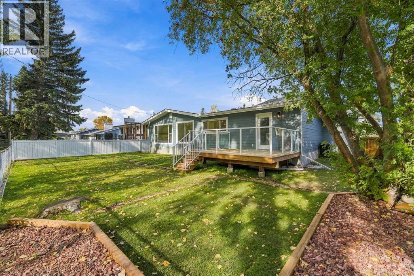
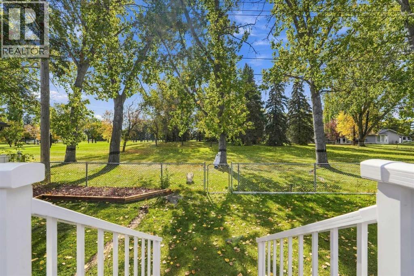
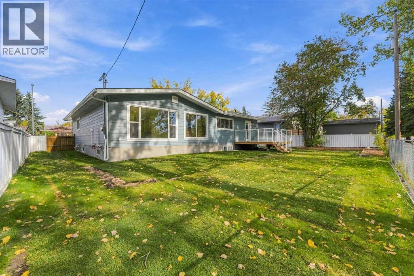
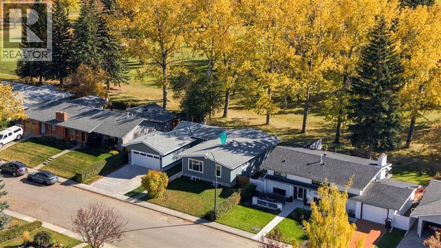
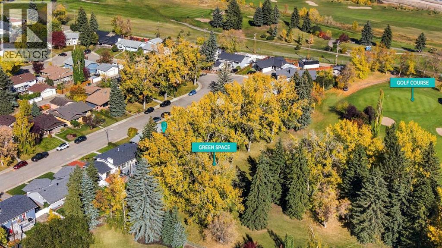
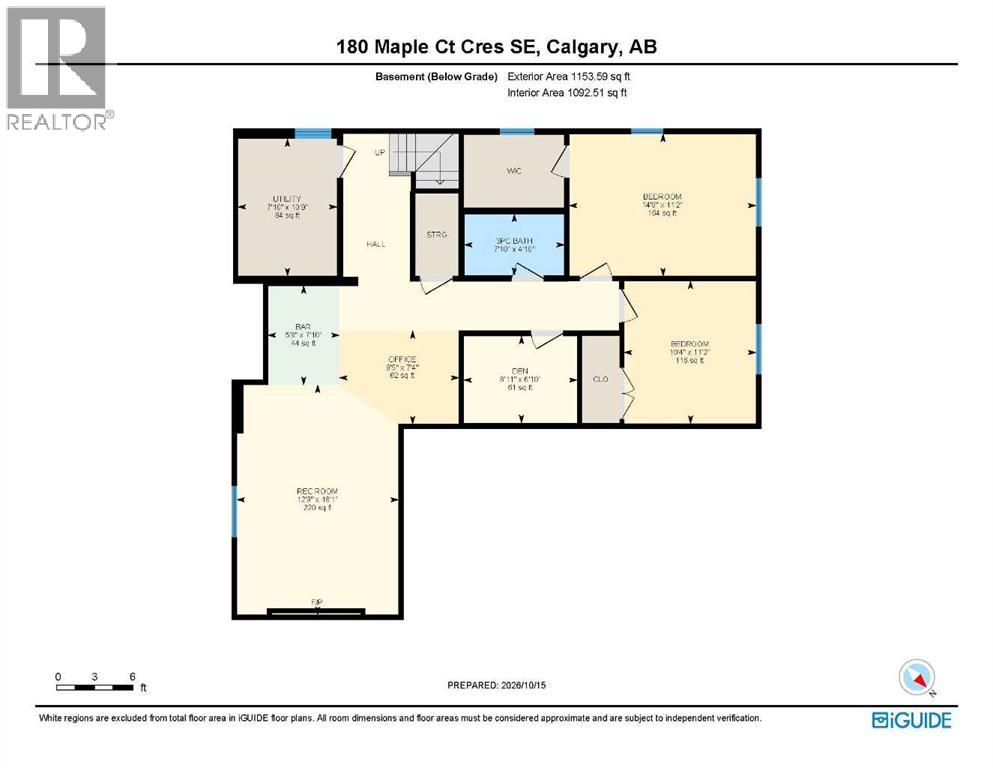
OPEN HOUSES: Saturday, October 17 & Sunday, October 18 | 12:00–3:00 PM Imagine coming home to complete tranquility, where mature trees, expansive green space and peaceful park views become part of your everyday living. Step through your backyard gate into a beautiful park, with Maple Ridge Golf Course just beyond. Tucked away on a quiet crescent with no rear neighbours, this beautifully reimagined Maple Ridge bungalow offers an exceptional combination of privacy, custom design and modern luxury. Extensively renovated down to the studs with a thoughtfully designed new addition, this home has been transformed from top to bottom, offering the feel of a virtually new home in one of Calgary’s most established neighbourhoods. Step inside to discover a bright, open-concept layout featuring engineered hardwood flooring, carefully selected designer finishes and expansive windows that seamlessly bring the beauty of the outdoors in. Natural light fills the living spaces, creating a peaceful connection to the surrounding landscape. At the heart of the home is a stunning custom kitchen featuring two-toned cabinetry, imported quartz countertops, a suite of upgraded appliances, an oversized island with breakfast seating, and an extended pantry and bar area. The adjoining dining and living spaces overlook the beautiful backyard, while a cozy fireplace adds warmth and character. The primary retreat features a custom walk-in closet and a luxurious ensuite with heated floors, dual sinks, an oversized rain shower and striking 24 x 48 tile. A second bedroom, beautifully finished bathroom, and convenient laundry and mudroom complete the main level. The fully developed basement offers an impressive extension of the living space with a spacious recreation room, second fireplace, wet bar, two additional bedrooms, a full bathroom, dedicated office nook and den. Perfect for entertaining, hosting guests or relaxing with family. Step outside onto the newly built large deck featuring glass and a luminum railings, recessed lighting and a natural gas BBQ hookup. Enjoy the peaceful park setting, beautiful open views and the rare privacy of having green space between your backyard and the golf course fairways. Additional highlights include a newly built heated double attached garage with epoxy flooring and EV charging rough-in, new windows, exterior doors, gutters, soffits and fascia, architectural exterior recessed lighting, a new furnace, HRV, high-efficiency hot water tank and air conditioning rough-in. Ideally located in the established community of Maple Ridge, close to schools, parks, shopping, major routes and Maple Ridge Golf Course. A remarkable transformation where thoughtful design, modern comfort and an extraordinary natural setting come together. This is a home that truly needs to be experienced in person. (id:63476)
Open House
This property has open houses!
12:00 pm
Ends at:3:00 pm
12:00 pm
Ends at:3:00 pm
Property Details
| MLS® Number | A2352638 |
| Property Type | Single Family |
| Community Name | Maple Ridge |
| Amenities Near By | Golf Course, Park, Playground, Schools, Shopping |
| Community Features | Golf Course Development |
| Features | Wet Bar, No Neighbours Behind, Closet Organizers, Gas Bbq Hookup |
| Parking Space Total | 4 |
| Plan | 4325jk |
| Structure | Deck |
Building
| Bathroom Total | 3 |
| Bedrooms Above Ground | 2 |
| Bedrooms Below Ground | 2 |
| Bedrooms Total | 4 |
| Appliances | Washer, Refrigerator, Cooktop - Electric, Dishwasher, Dryer, Microwave, Oven - Built-in, Hood Fan |
| Architectural Style | Bungalow |
| Basement Development | Finished |
| Basement Type | Full (finished) |
| Constructed Date | 1966 |
| Construction Material | Wood Frame |
| Construction Style Attachment | Detached |
| Cooling Type | See Remarks |
| Exterior Finish | Composite Siding |
| Fireplace Present | Yes |
| Fireplace Total | 2 |
| Flooring Type | Carpeted, Hardwood, Tile |
| Foundation Type | Poured Concrete |
| Heating Type | Forced Air, In Floor Heating |
| Stories Total | 1 |
| Size Interior | 1,490 Sqft |
| Total Finished Area | 1489.71 Sqft |
| Type | House |
Parking
| Attached Garage | 2 |
| Garage | |
| Heated Garage |
Land
| Acreage | No |
| Fence Type | Fence |
| Land Amenities | Golf Course, Park, Playground, Schools, Shopping |
| Landscape Features | Landscaped |
| Size Depth | 30.57 M |
| Size Frontage | 21.36 M |
| Size Irregular | 651.00 |
| Size Total | 651 M2|4,051 - 7,250 Sqft |
| Size Total Text | 651 M2|4,051 - 7,250 Sqft |
| Zoning Description | R-c1 |
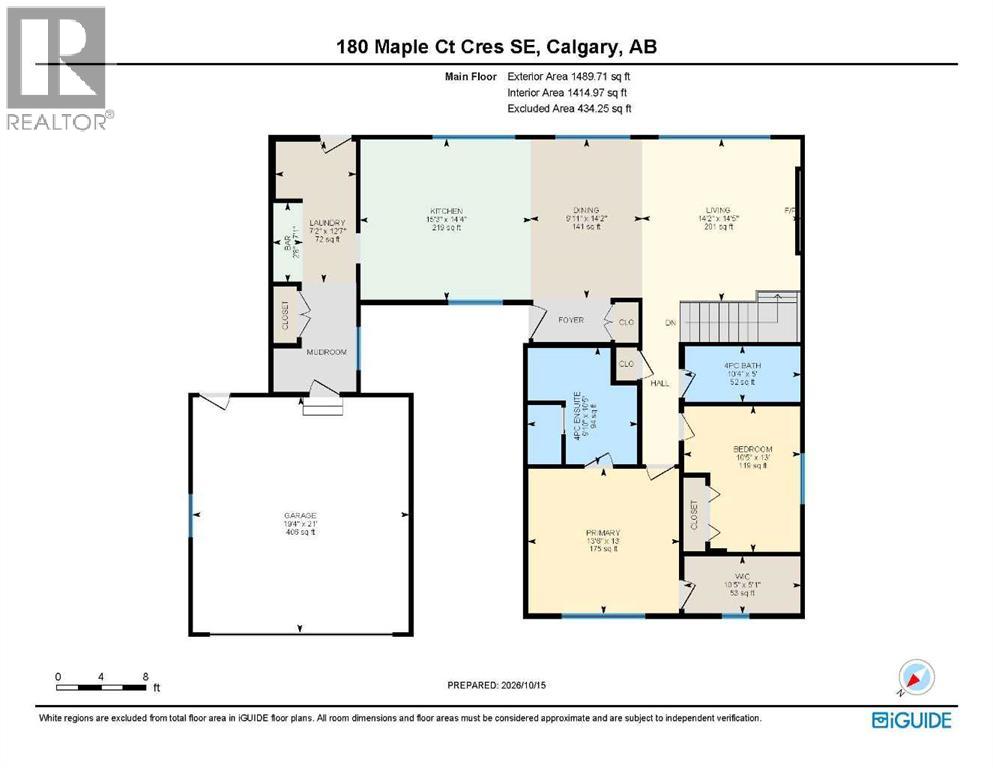
Rooms
| Level | Type | Length | Width | Dimensions |
|---|---|---|---|---|
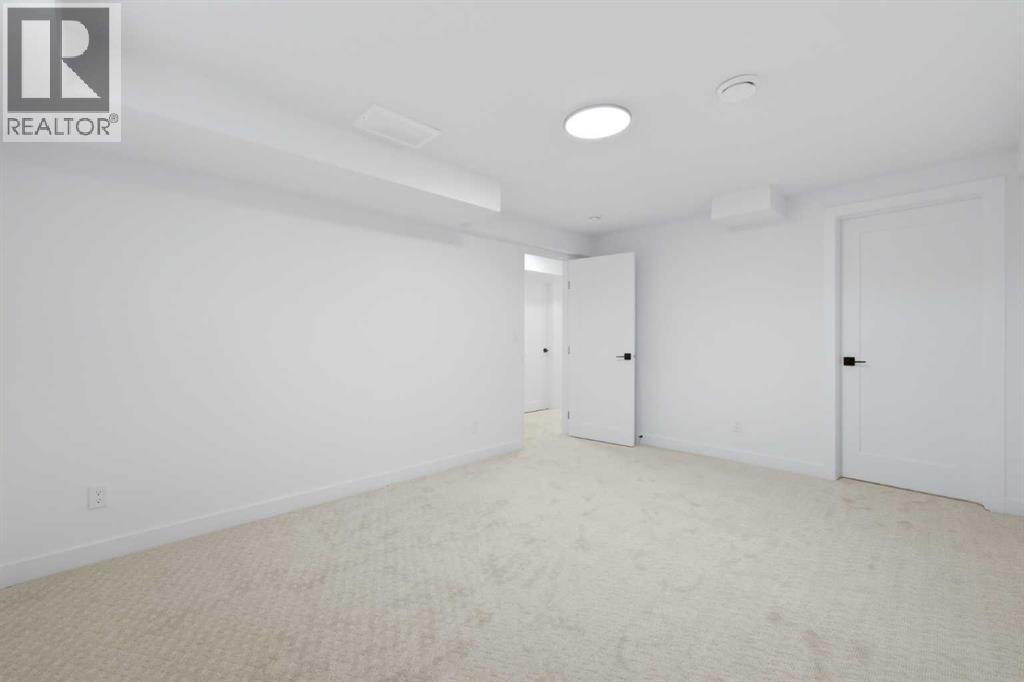
| Basement | Recreational, Games Room | 12.75 Ft x 18.08 Ft | ||
| Basement | Other | 9.42 Ft x 7.33 Ft | ||
| Basement | Den | 8.92 Ft x 6.83 Ft | ||
| Basement | Furnace | 7.83 Ft x 10.75 Ft | ||
| Basement | 4pc Bathroom | 7.83 Ft x 4.83 Ft | ||
| Basement | Bedroom | 10.33 Ft x 11.17 Ft | ||
| Basement | Bedroom | 14.67 Ft x 11.17 Ft | ||
| Main Level | Living Room | 14.42 Ft x 14.17 Ft | ||
| Main Level | Dining Room | 14.17 Ft x 9.92 Ft | ||
| Main Level | Kitchen | 14.33 Ft x 15.25 Ft | ||
| Main Level | Laundry Room | 12.58 Ft x 7.17 Ft | ||
| Main Level | Primary Bedroom | 13.00 Ft x 13.50 Ft | ||
| Main Level | Other | 5.08 Ft x 10.42 Ft | ||
| Main Level | 5pc Bathroom | 10.42 Ft x 9.83 Ft | ||
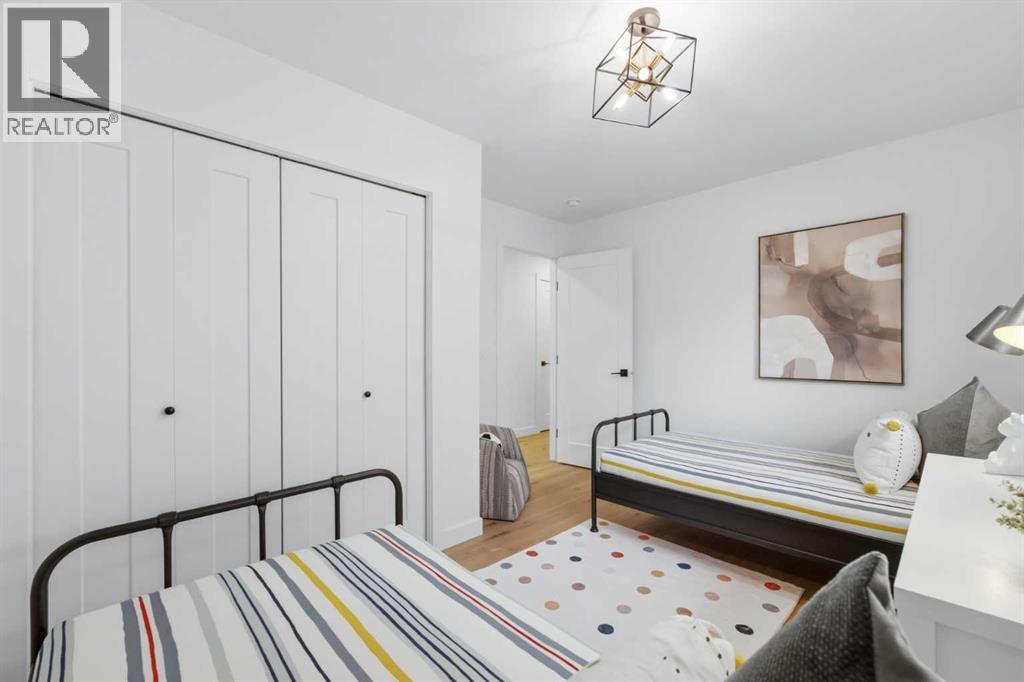
| Main Level | Bedroom | 13.00 Ft x 10.42 Ft | ||
| Main Level | 4pc Bathroom | 5.00 Ft x 10.33 Ft |
Contact Us
Contact us for more information

The trademarks REALTOR®, REALTORS®, and the REALTOR® logo are controlled by The Canadian Real Estate Association (CREA) and identify real estate professionals who are members of CREA. The trademarks MLS®, Multiple Listing Service® and the associated logos are owned by The Canadian Real Estate Association (CREA) and identify the quality of services provided by real estate professionals who are members of CREA. The trademark DDF® is owned by The Canadian Real Estate Association (CREA) and identifies CREA's Data Distribution Facility (DDF®)
October 17 2026 02:46:12
Calgary Real Estate Board
Lpt Realty