
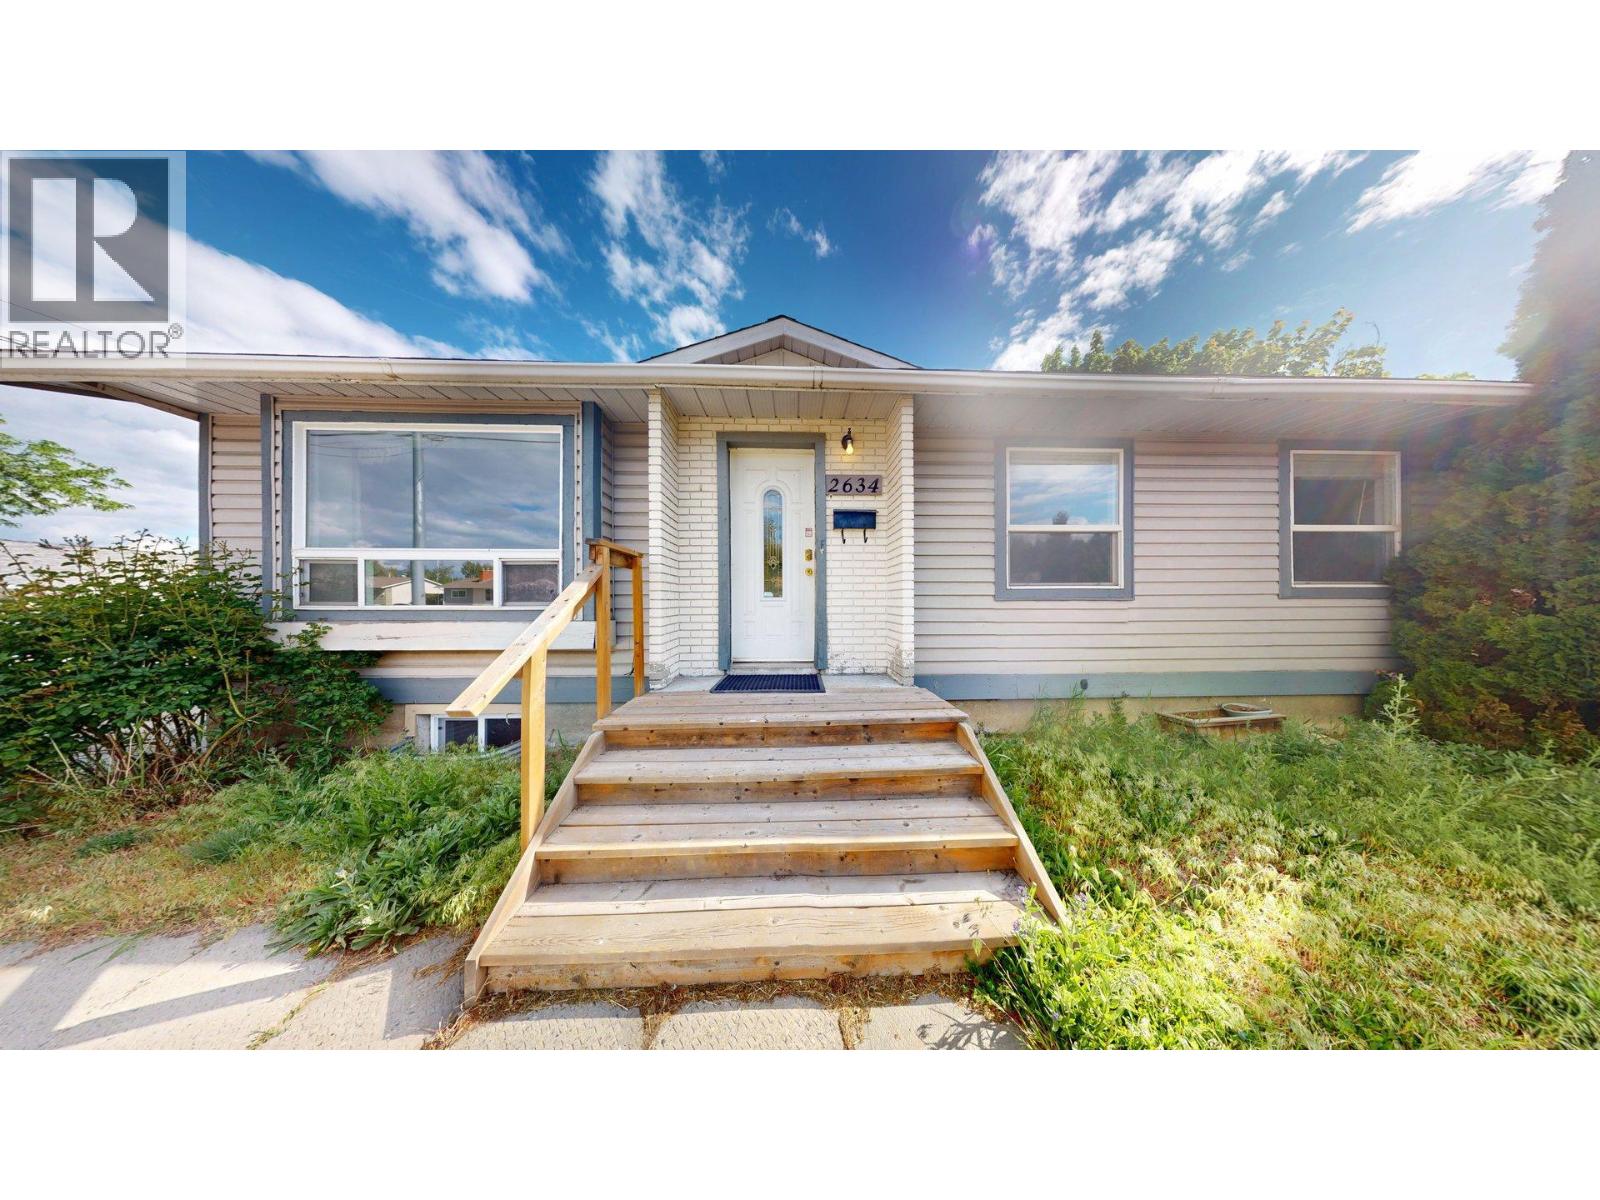
2634 Springfield Road
Kelowna, British Columbia
Single family home on 0.22 acres. Large, fully fenced back yard, detached 200 amp garage with front and back doors. Fits one car with plenty of storage. 23 x 15ft powered, insulated outbuilding, with laminated floors that has been set up as an office. There is a sundeck and several raised garden beds. Main floor has a kitchen with double pantries, well lit, living/dining area with large window, full bathroom, primary bedroom with French doors onto sundeck, and two additional bedrooms. Renovated basement has movie area, one bedroom and den with sliding barn door. Two large, egress windows, a half bathroom and laundry area with built in storage. Between the bedroom and den there is an additional room with two doors, plumbed for large Jack and Jill bathroom. Roof is 5yrs old, new A/C and hot water tank. (id:63476)
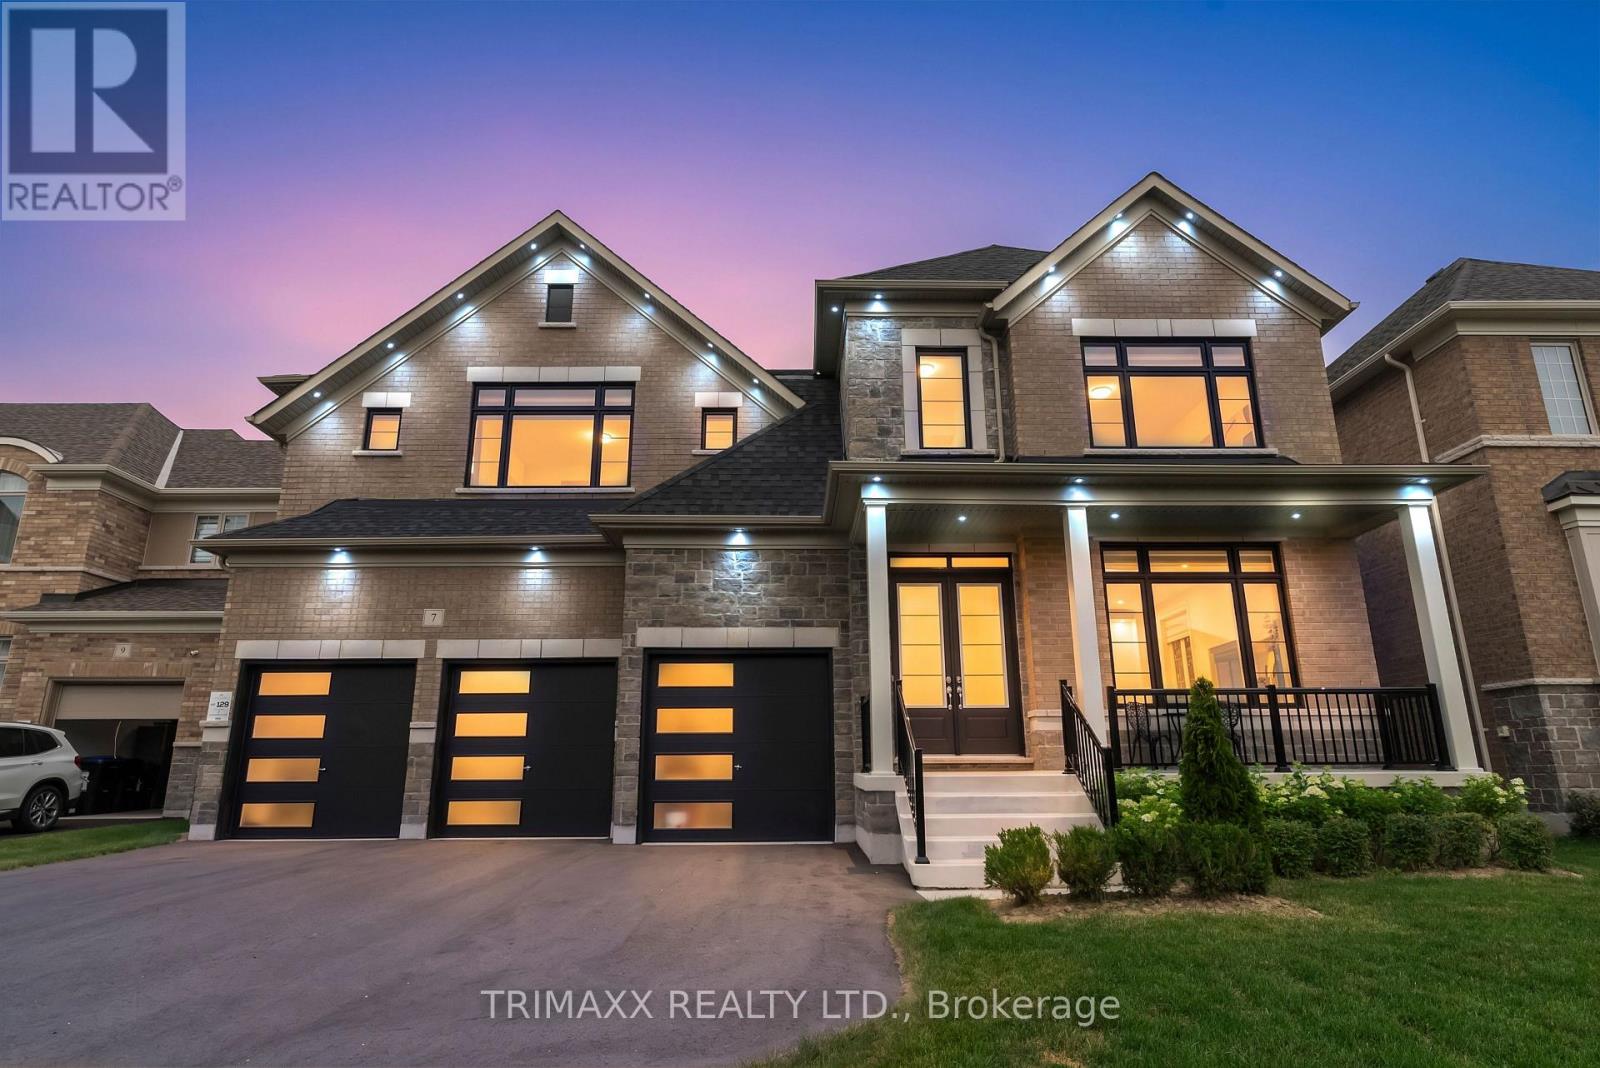
7 Wintergreen Lane
Adjala-Tosorontio, Ontario
Welcome to 7 Wintergreen Lane, an extraordinary executive residence in the prestigious Colgan Crossing community, where timeless architecture meets refined luxury. Showcasing premium upgrades throughout, this exceptional 5-bedroom home offers the perfect blend of sophistication, comfort, and functionality. A grand double-door entry welcomes you into a bright, open-concept interior featuring soaring10-foot ceilings, elegant 24" x 24" porcelain tile flooring, and expansive principal rooms flooded with natural light. The formal living and dining area is ideal for entertaining, while the stylish wet bar with its own sink adds a touch of luxury for hosting family and friends. At the heart of the home is a chef-inspired kitchen featuring an oversized two-tone island, stunning waterfall quartz countertops, premium stainless steel appliances, a gas range, and abundant cabinetry, all overlooking the spacious family room. A versatile main-floor den offers the perfect space for a home office or children's playroom, while the mudroom provides convenient interior access from the triple-car garage. The second level boasts five generously sized bedrooms. With upgraded ceiling heights of 9feet. The luxurious primary suite features a walk-in closet and a spa-inspired ensuite with dual vanities, a deep soaker tub, and a fully tiled glass shower. The second bedroom enjoys its own walk-in closet and private ensuite, while the third and fourth bedrooms share a Jack-and-Jill bathroom. The fifth bedroom also features a walk-in closet and private ensuite, making it ideal for guests or extended family. A convenient second-floor laundry room completes the upper level. The unfinished basement offers endless possibilities to customize your dream space. A rare triple-car garage with a dedicated spice kitchen adds exceptional convenience and versatility. (id:63476)
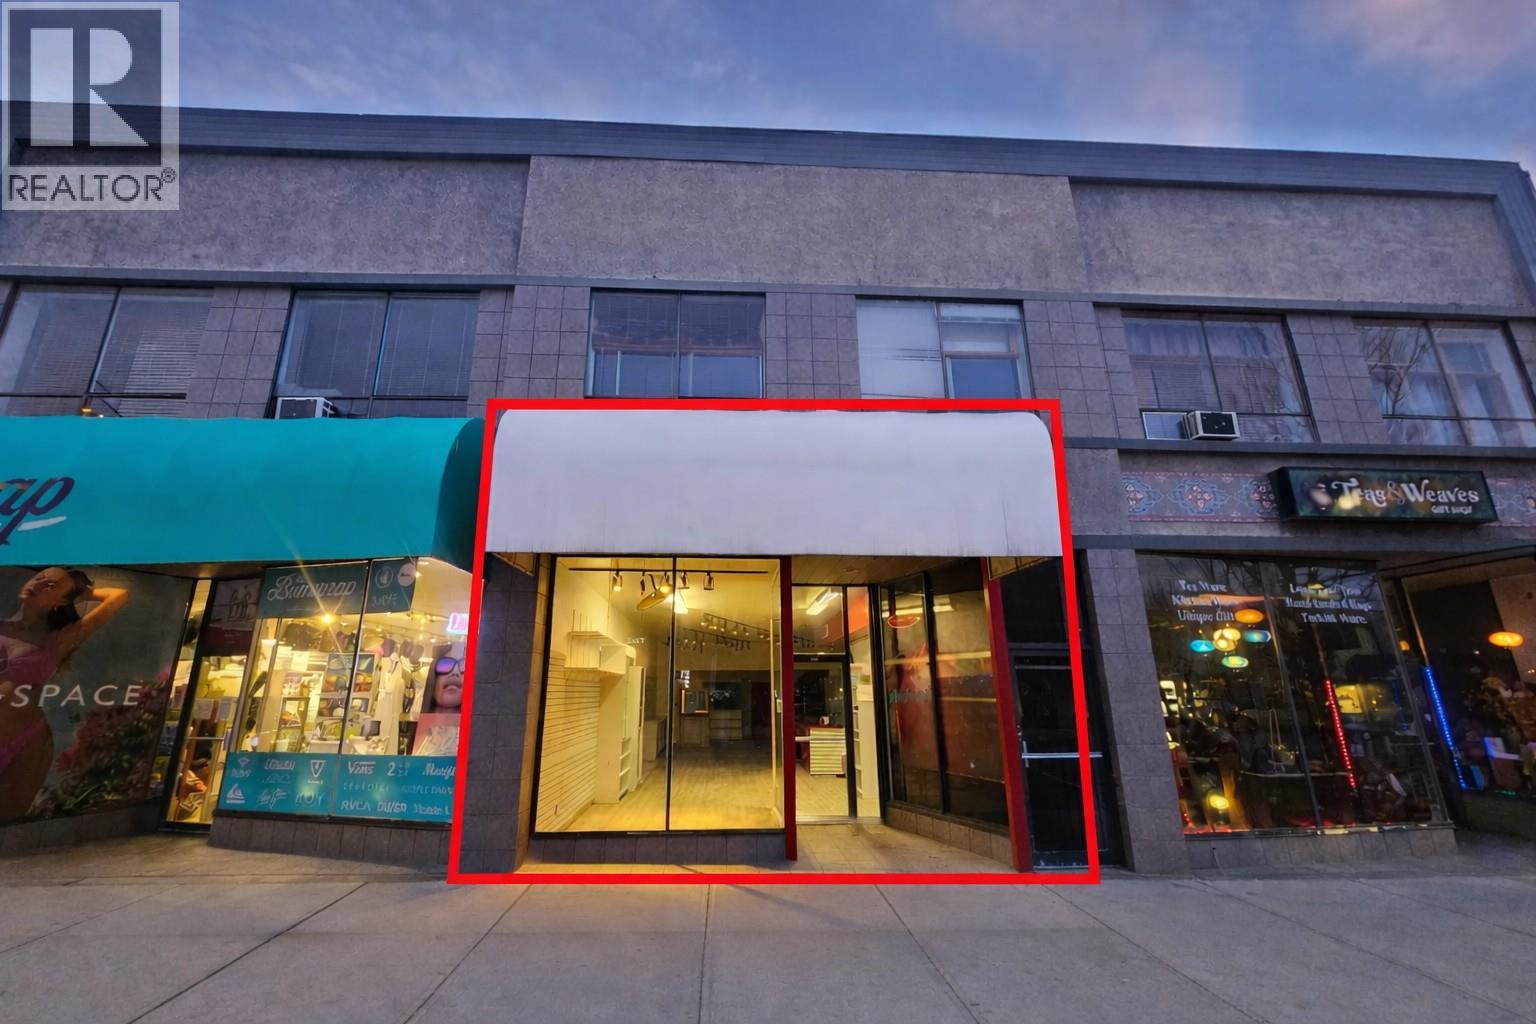
277 Main Street
Penticton, British Columbia
Prime 1,917 SF retail commercial unit located on the highly desirable 200 block of Main Street in downtown Penticton. The space offers excellent street exposure, large storefront windows, and an open floor plan suitable for a variety of retail uses. Surrounded by established businesses and strong pedestrian traffic in the heart of the downtown core. Lease Rate: $13.00/SF plus additional rent. (id:63476)
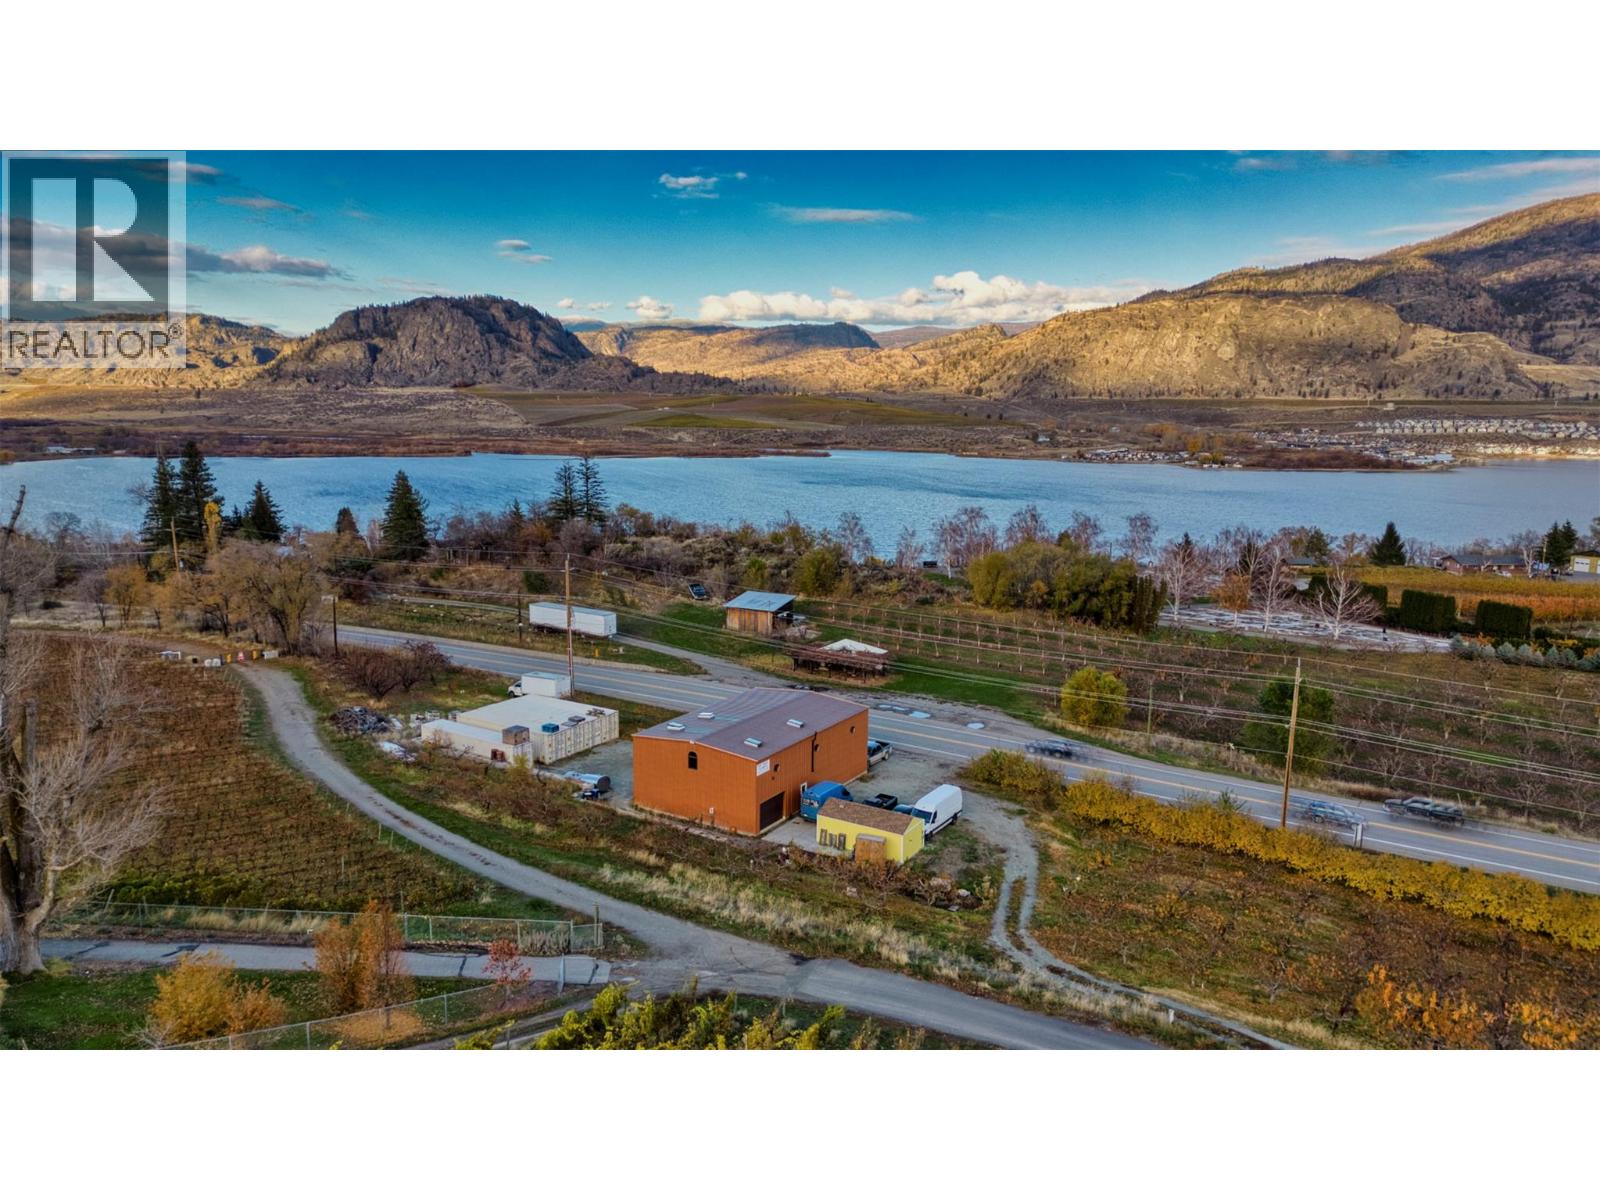
17633 Hwy 97 Street
Osoyoos, British Columbia
PRIME HIGHWAY 97 COMMERCIAL OPORTUNITY IN OSOYOOS! 1.7 ACRES | HIGHWAY FRONTAGE | FRUIT TREES | 40’ x 60’ WAREHOUSE Positioned along one of the South Okanagan’s busiest corridors, this 1.7 acre property offers outstanding visibility, accessibility, and versatility for a wide range of commercial or agricultural ventures. The property features established fruit trees, offering agricultural charm, while the 40’ x 60’ metal warehouse provides substantial space for operations, storage, and equipment. With direct exposure to Highway 97, this location is ideal for businesses seeking high traffic counts and excellent signage potential—perfect for retail. Whether you’re an investor looking for a strategic land holding, or an entrepreneur ready to establish or expand your operation in the thriving Osoyoos market, this property delivers location, land, and infrastructure in one compelling package. ***Opportunities like this along Highway 97 are limited. Bring your vision and unlock the full potential of this versatile South Okanagan commercial property. Duplicate Listing, Dew Fresh Honey, a thriving honey production business is also available for sale. Check MLS 10377523. (id:63476)
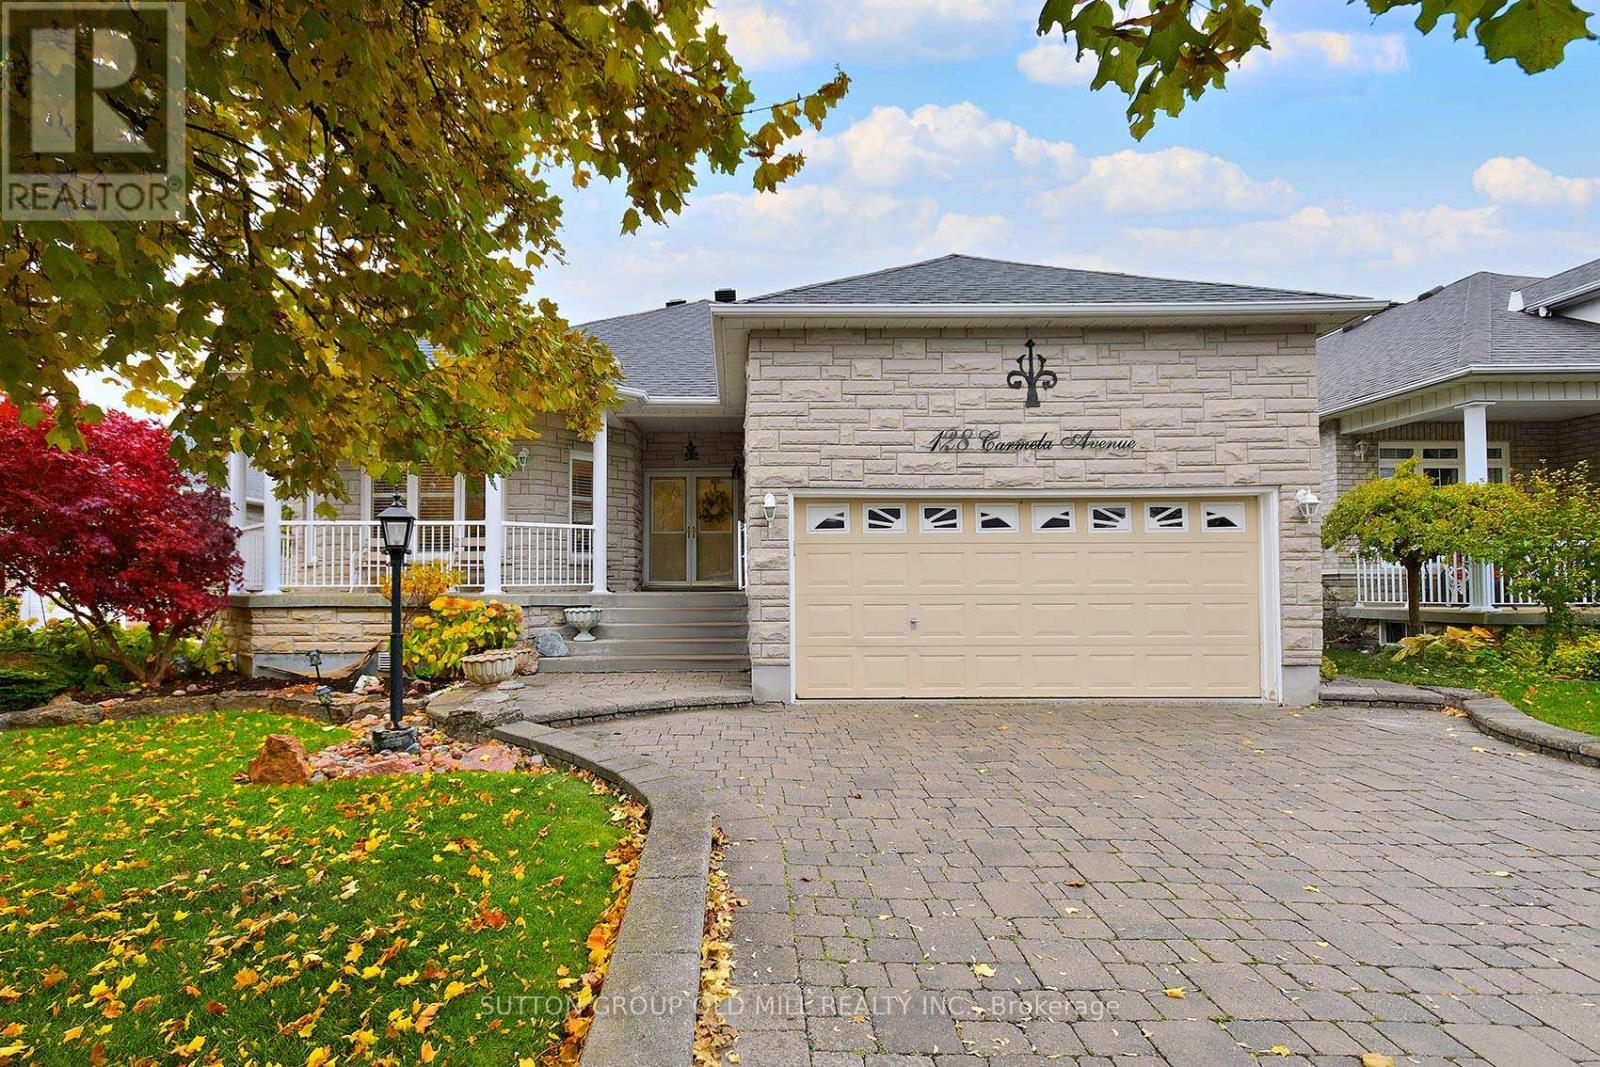
128 Carmela Avenue
Richmond Hill, Ontario
Welcome to 128 Carmela a spacious and updated raised Bungalow on a quiet court location. This home is much larger than it appears ! The Great Room features hardwood floors and cozy gas fireplace 12 foot ceilings and a walk out to the deck and backyard. Plenty of windows add to the bright open feeling. The kitchen was recently updated with Quartz countertops, Stainless Steel appliances and new pendant lighting. The layout features a centre island with breakfast bar and pennisula servery adjacent to the formal dining room. What a great space to host family and friends! The Dining room has a beautiful bay type window and space for a large table and sideboard. Crown moldings, pot lights and neutrals colours. California shutters throughout the main living area. The Primary bedroom features double door entry, hardwood floors, crown mouldings a 4 piece ensuite bath and walk in closet. The ensuite features a large soaker tub, glass shower, granite countertops, heated floors and custom tilework. The 2nd bedroom has a semi ensuite bath, hardwood floors and 9 foot ceilings. Bedroom 3 features french doors, and Hardwood floors, this would also make a great office or den. The Main floor laundry is very handy, with newer washer and dryer, built in cabinets and access door to the garage. A side oak staircase leads to the ample basement space! There is a 4th bedroom with built in Murphy Bed, a full bath and large finished rec room. Above grade windows bring in plenty of light. Multiple storage areas and so much potential for more bedrooms, a 2nd kitchen, home theatre, craft room... the choice is yours! Enjoy this summer in the beautifully landscaped private yard with Garden shed. Double car garage and 4 parking spots on the driveway. Don't miss out on this beautiful home! ** PUBLIC OPEN HOUSE SUNDAY JULY 12TH 2PM - 4PM ** (id:63476)
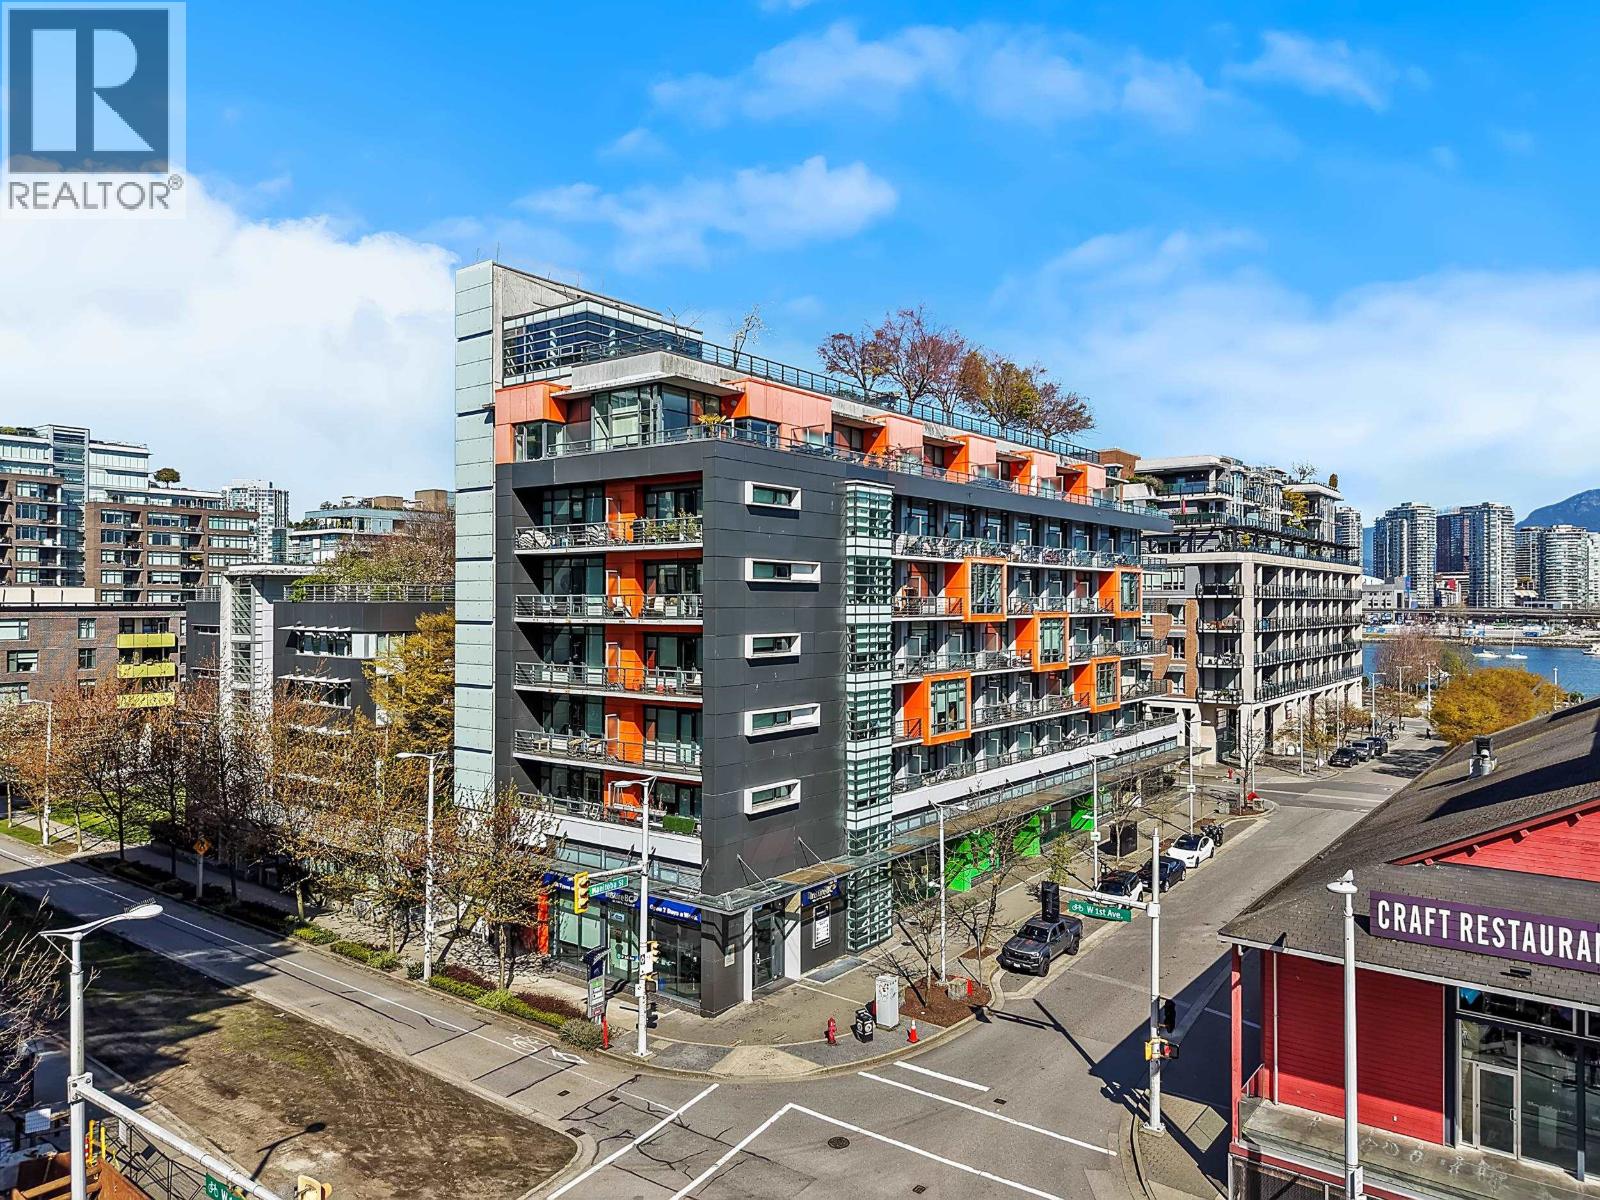
610 123 W 1st Avenue
Vancouver, British Columbia
Welcome to 610-123 W 1st Avenue in the sought-after Compass building, located in the heart of Olympic Village. This highly walkable, lifestyle-driven neighbourhood puts you steps to the Seawall, waterfront parks, cafes, restaurants, groceries, and transit. This well-designed 2-bedroom plus flex home offers approximately 816 square ft of efficient living with an open-concept kitchen featuring high-end appliances, flowing into the dining and living areas. The flexible bonus space is ideal for a home office or storage. Excellent bedroom separation offers added privacy. Enjoy a private balcony for seamless indoor-outdoor living. Residents have access to a clubhouse with a full gym, pool, and more. A perfect blend of location, layout, and vibrant city living. (id:63476)
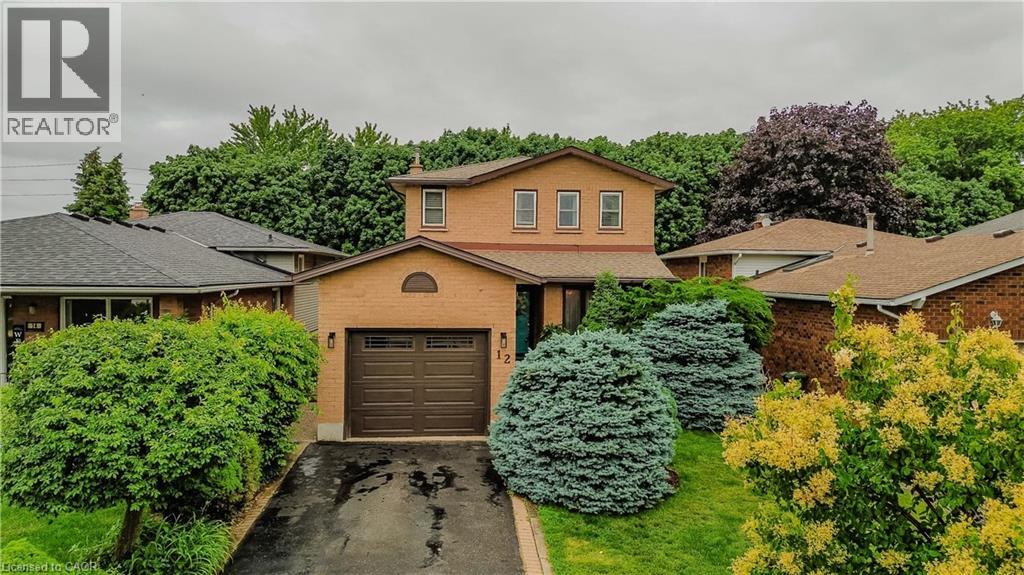
12 Branthaven Drive
Stoney Creek, Ontario
Welcome to 12 Branthaven Drive, a well-maintained 2-storey family home offering 3 bedrooms, 3 bathrooms, and 1858 sf of finished living space in a desirable Stoney Creek neighbourhood. Set on a private, fully fenced lot surrounded by mature trees and backing onto green space, this home offers a peaceful backyard retreat complete with a walk-down deck, gazebo area, gas BBQ hookup, and plenty of space for outdoor entertaining. Parking for up to 3 vehicles provides added convenience. Ideally located close to schools, parks, shopping, dining, and nearby conservation areas with scenic walking trails, this is an exceptional opportunity for families seeking both comfort and lifestyle. The foyer opens to bright principal living spaces highlighted by hardwood flooring and large windows. The living room provides a comfortable setting for everyday living, while the separate dining area is ideal for family gatherings and entertaining. The eat-in kitchen features a white subway tile backsplash, stainless steel appliances, ample cabinetry, and generous prep space. Open to the kitchen, the family room showcases a gas fireplace and walkout access to the backyard. A convenient 2pc bathroom completes the main level. Upstairs, a spacious primary suite serves as a private retreat with 3pc ensuite featuring a separate shower. Two additional bedrooms are well-sized and share a 4pc bathroom, one has a walk-in closet. The lower level offers excellent flexibility with laundry and abundant space for future living areas, recreation, fitness equipment, hobbies, or storage. Combining a functional family layout, private outdoor space, and a convenient location close to everyday amenities and nature trails, this Stoney Creek home is ready for its next chapter. (id:63476)
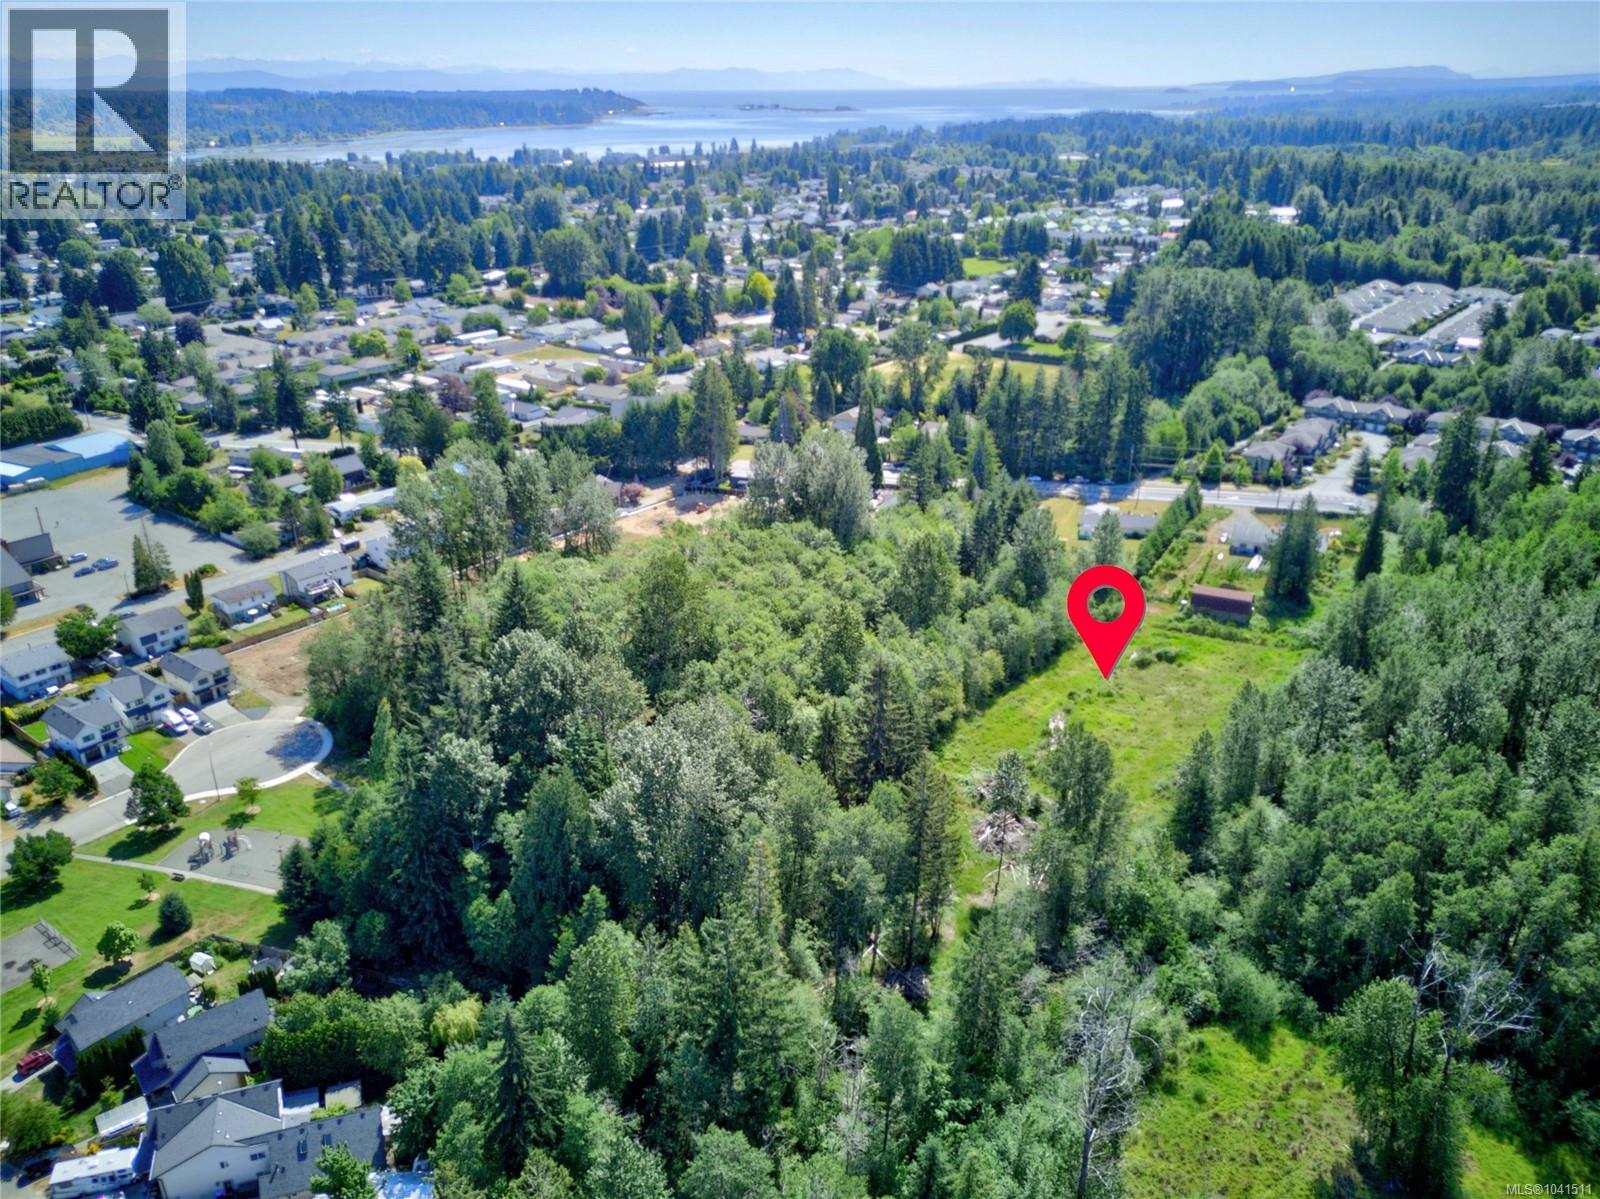
2115 Cumberland Rd
Courtenay, British Columbia
This ideally located 3 acre property presents a great investment and development opportunity perfectly timed to capitalize on the push for higher density housing. As of May 2026 zoning bylaw amendments on R-1A, this acreage will now support 4 residential units, with a greater upside to be rezoned. The current Official Community Plan (OCP) supports Residential Small-Scale Multi-Unit Housing (SSMUH), which allows investors to initiate the rezoning process. By taking advantage of the small-scale multi-family housing push, there is potential to subdivide this parcel of land into multiple lots, or the possibility of constructing high density 4-plexes on every newly created lot. All prospective buyers are highly encouraged to seek independent professional advice regarding the specifics on current zoning, as well the rezoning process.Beyond its future development potential, this property offers a 1,616 sqft home with a spacious layout, 4 bedrooms, a den perfect for a home office, and 2 bathrooms. It could serve as an immediate revenue generator to provide income while plans and permits are secured.This acreage is also enhanced by its outbuildings and rural lifestyle amenities. Mechanical enthusiasts and tradespeople will appreciate the large 27' x 31' detached garage/workshop with high ceilings, perfect for vehicle lifts with plenty of space to work. Additionally, the beautifully established, productive vegetable garden, a thriving variety of fruit trees, and a dedicated greenhouse, allows you to enjoy a self-sustaining lifestyle today while holding a premier piece of tomorrow's urban growth. (id:63476)
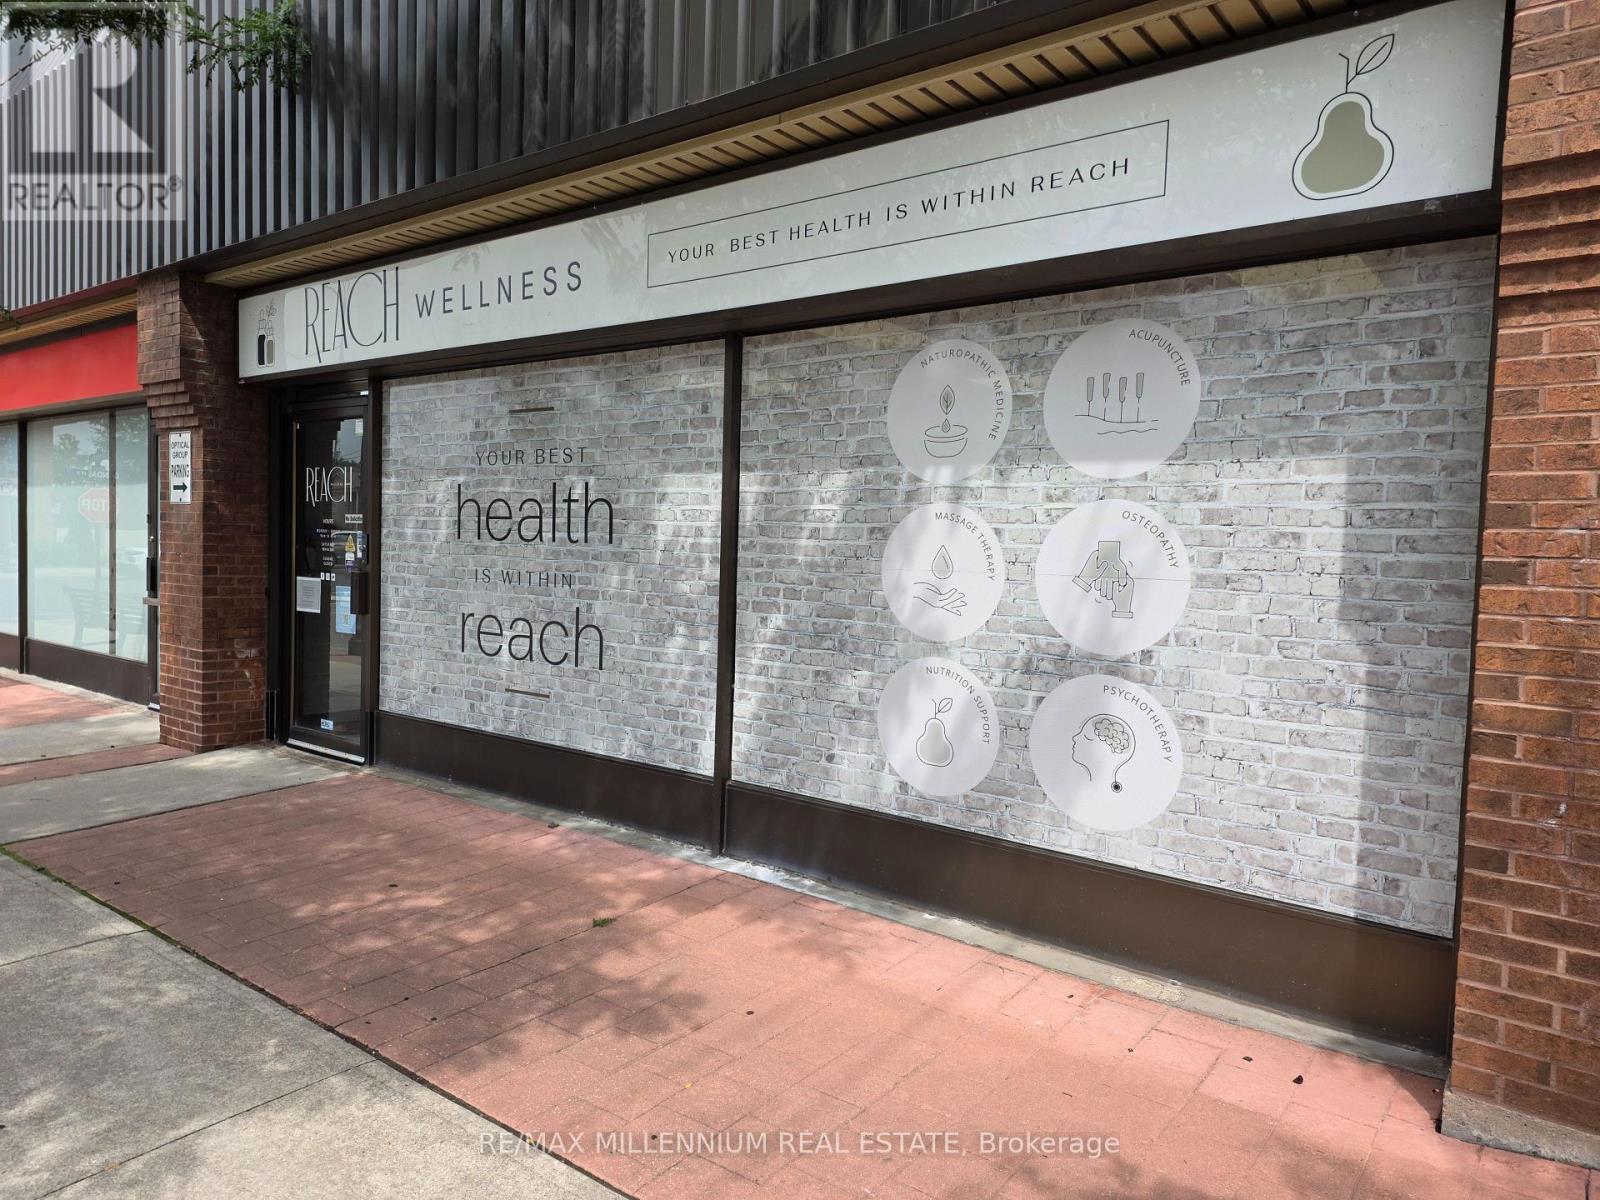
7 - 209 Dundas Street E
Whitby, Ontario
TURNKEY WELLNESS BUSINESS OPPORTUNITY IN WHITBY! An exceptional opportunity to acquire ReachWellness, a professionally established multidisciplinary healthcare and wellness clinic serving the Whitby and Durham Region community. Strategically located at 209 Dundas Street East, this recognized wellness destination brings multiple complementary healthcare services together under one roof, creating a strong platform for continued growth and expansion. The business offers a diverse range of services including physiotherapy, chiropractic care, naturopathic medicine, registered massage therapy, osteopathy, psychotherapy, acupuncture, nutrition counselling, custom orthotics and more. With an established brand, professional clinical environment and collaborative practitioner model, Reach Wellness provides an ideal opportunity for an entrepreneur, healthcare professional, investor or existing operator looking to expand their footprint. The clinic has built a strong reputation around personalized patient care, multidisciplinary treatment and convenience, including direct billing options. A buyer can stepinto an operating business with an established presence while benefiting from multiple avenues for future growth through practitioner recruitment, expanded services, increased marketing and optimized clinic operations. Turnkey operation with tremendous upside in a growing Whitby market (id:63476)
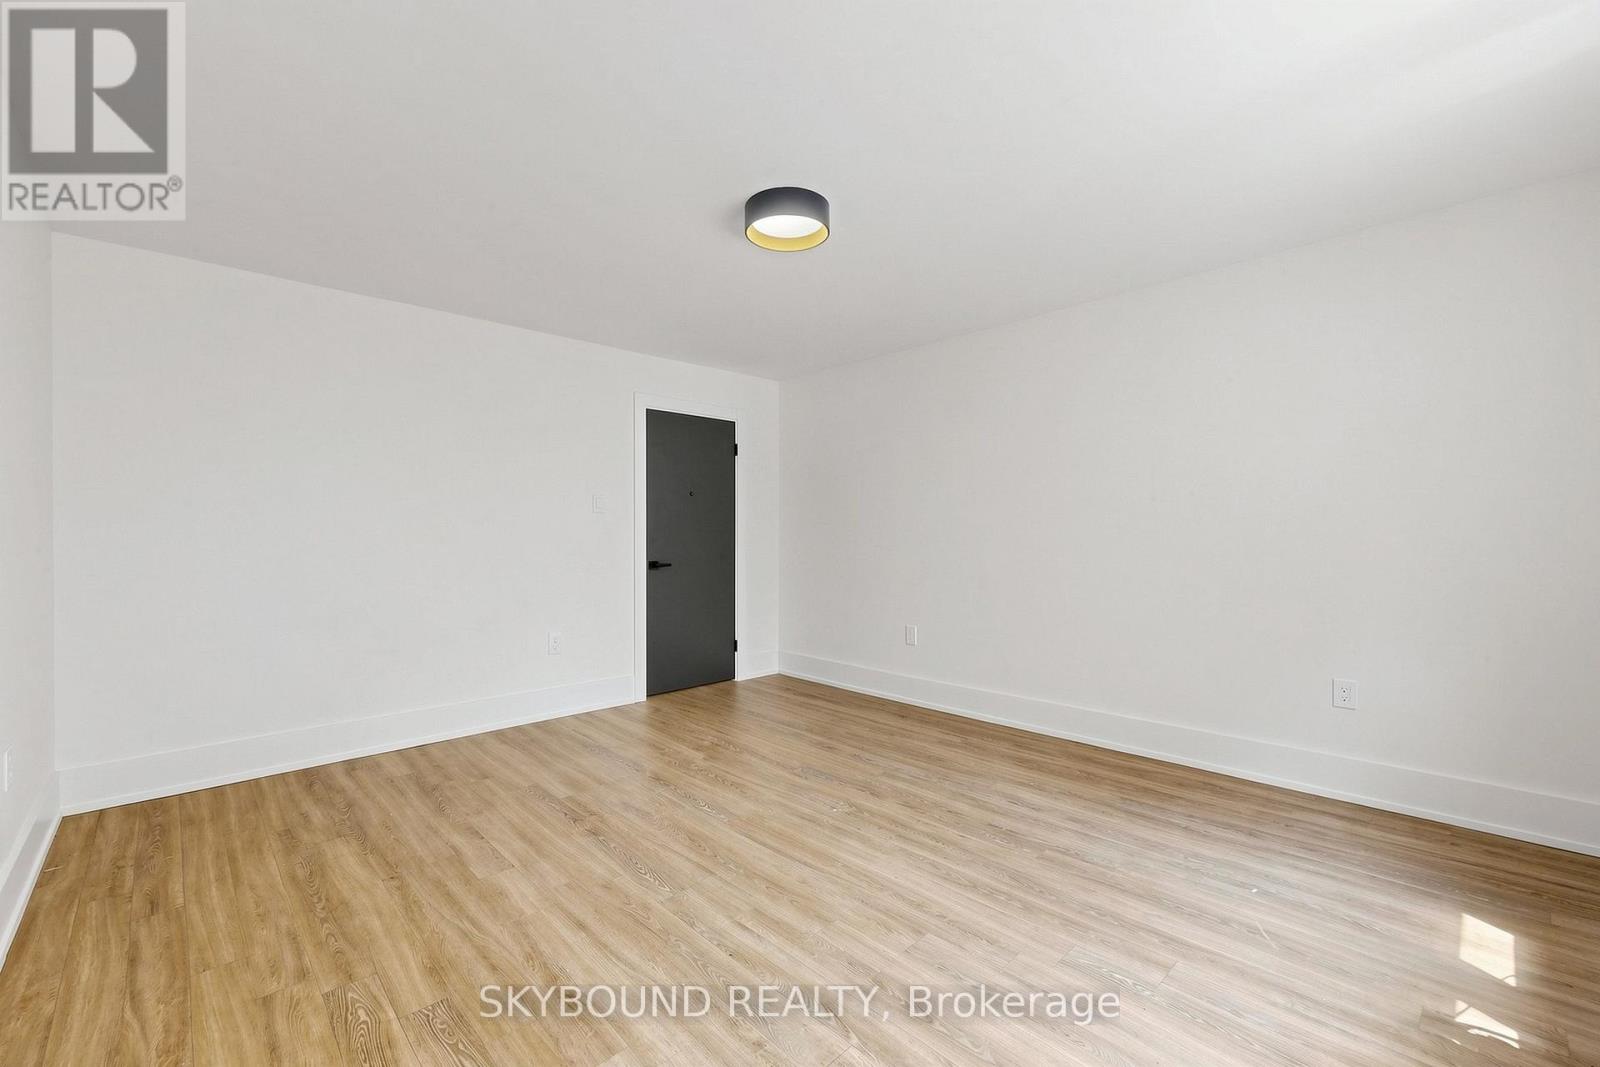
11 - 1165 Kingston Road
Toronto, Ontario
Welcome to this soon-to-be fully renovated 2-bedroom suite at Kingston Road and Fallingbrook, where The Beaches meets the quiet charm of Fallingbrook. Currently undergoing a full renovation, this spacious apartment will feature brand new finishes, modern appliances, and a fresh, thoughtfully updated interior throughout. Enjoy a functional layout with generous living space, two well-sized bedrooms, and a bright, comfortable feel once completed. Set in a fantastic east-end location, you are just minutes to Queen Street East, the Beach, the Boardwalk, parks, shops, cafes, restaurants, great local schools, and convenient TTC access along Kingston Road. A rare opportunity to secure a brand-new suite in one of Toronto's most desirable neighbourhoods. Photo's used from a similar completed unit. (id:63476)
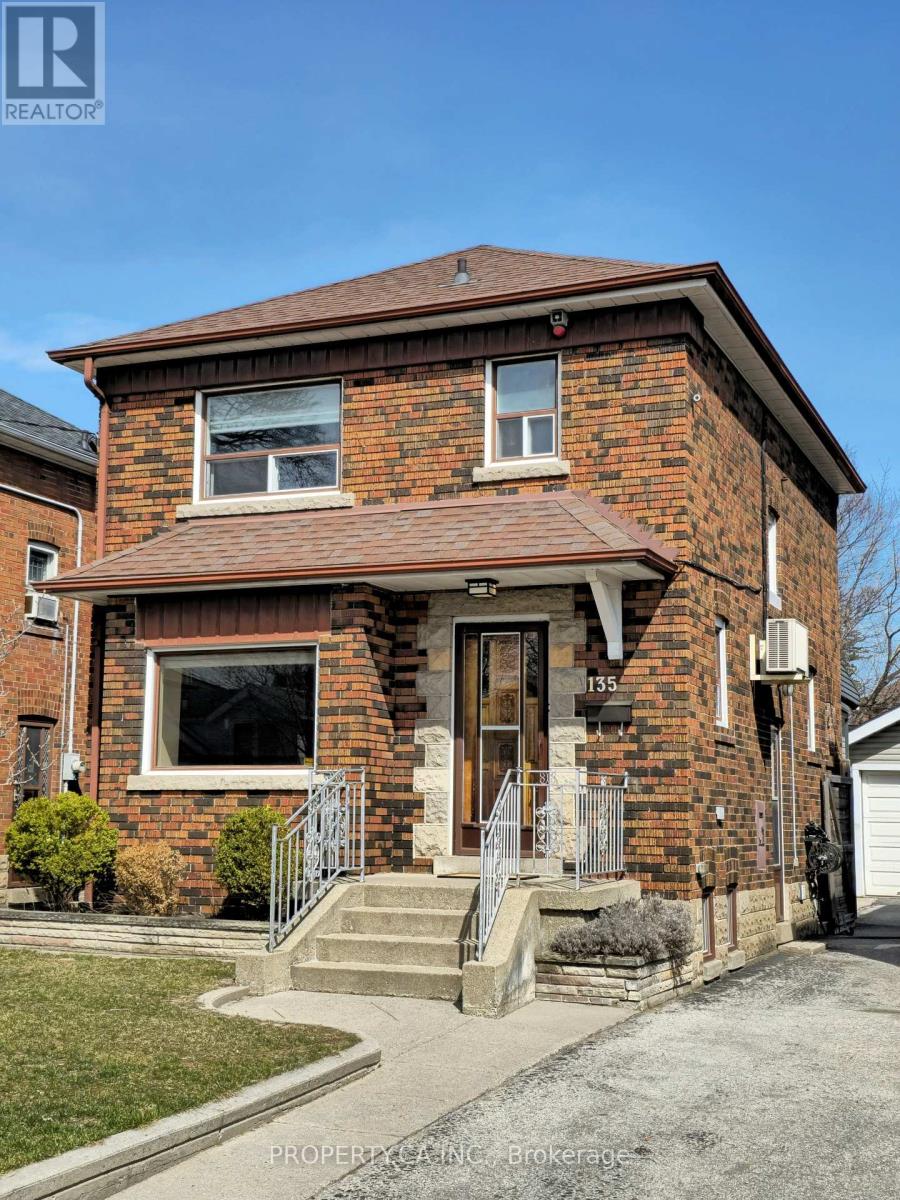
135 Cadorna Avenue
Toronto, Ontario
Welcome to 135 Cadorna Ave - A Beautifully Renovated Detached Home In Family Friendly East York. Stunning Open Concept Main Floor With Light Filled Spacious Living Room With Striking Built-in Bookcases / Shelves. The Large Eat-in Kitchen Has Enough Space for Dining Room Table, Ample Cabinet Storage and Walk-Out To The Sunroom / Backyard. Private, Fenced In Yard Space Comes Complete with Stone Patio And Cozy Outdoor Fireplace with Seating Area, Plus Lots of Space for Summer BBQs, Entertaining and Relaxing. Upstairs, 3 Generous Sized Bedrooms; Primary Bedroom Features Exposed Brick Wall And Large Window With Loads of Natural Light, Plus Gorgeous 4pc Bathroom! Finished Lower Level Features An Additional Kitchen, Laundry And Rec Room / Kids Area / TV Lounge. Rare 3 Car Driveway Parking Plus 1 Garage Parking Space. Great Location Close to Parks ,Grocery, Cafes And Everyday Amenities. Easy Access to DVP! (id:63476)
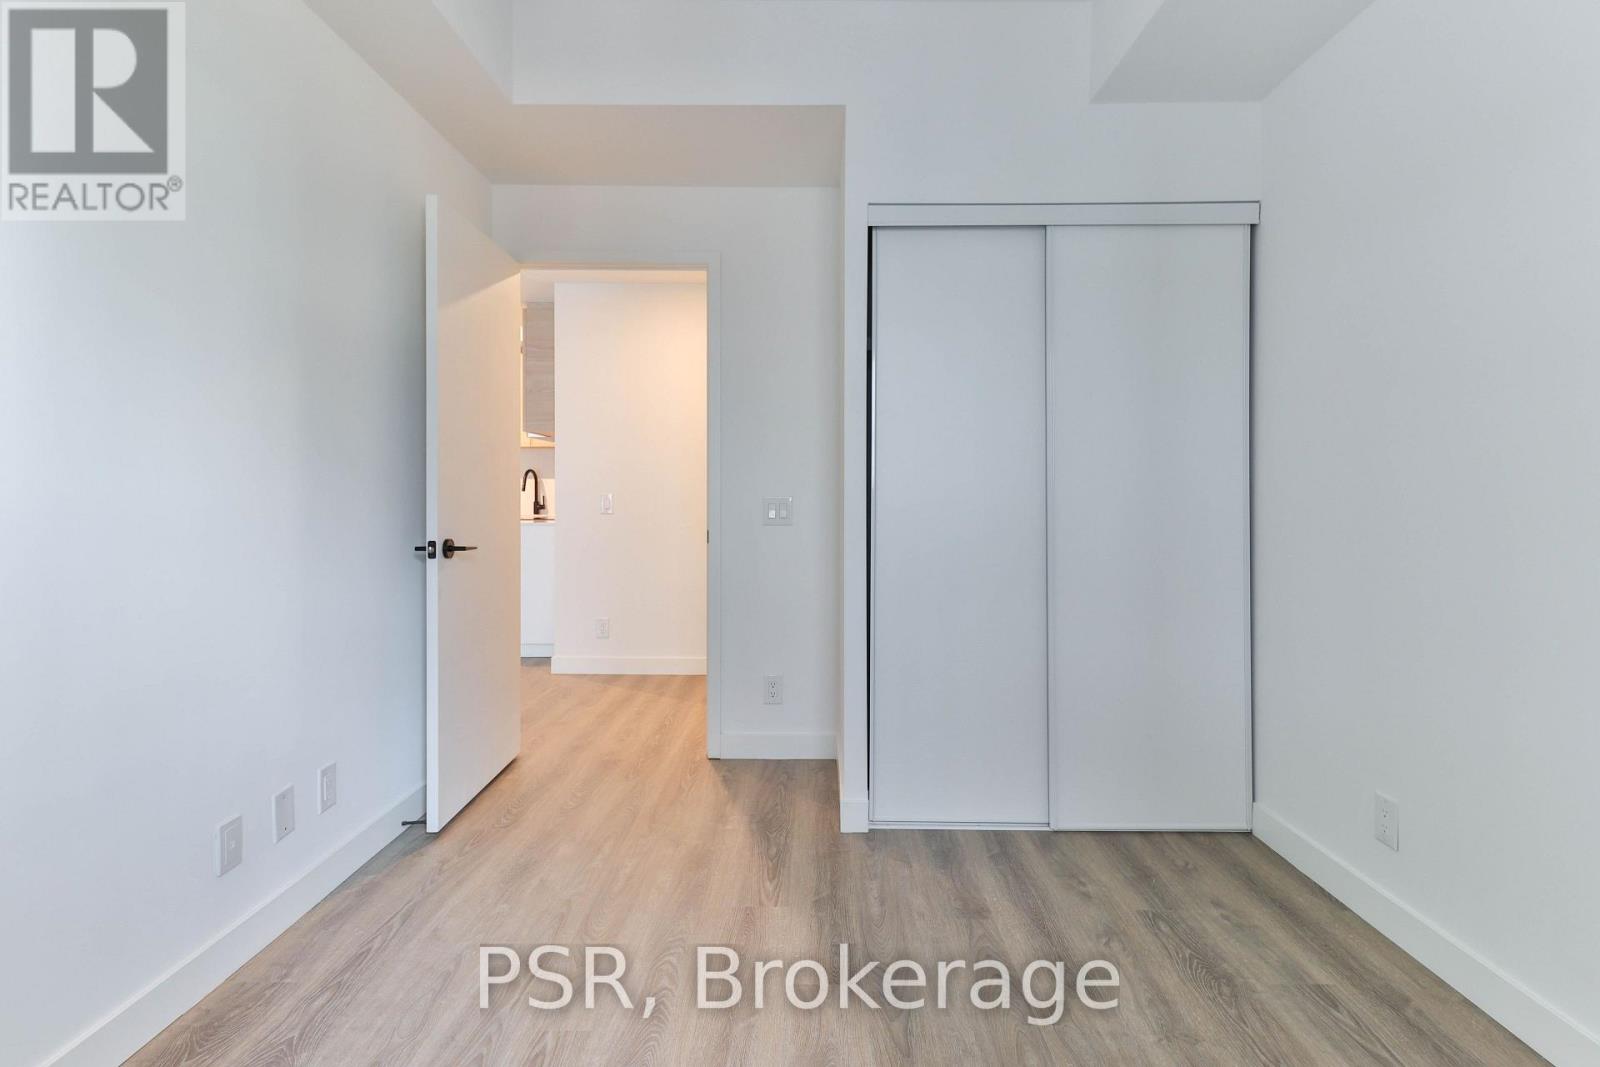
444 - 1050 Eastern Avenue
Toronto, Ontario
Welcome To This Beautiful 2 Bed 2 Bath Unit At Queen & Ashbridge Condos! This Stylish Home Offers A 824 Sq Ft Split 2 Bedroom Layout With A Private Terrace, Modern Finishes, And A Sleek Kitchen Featuring Stainless Steel And Built-In Integrated Appliances. The Living Room Includes A Contemporary Fireplace And Walk-Out To The Terrace. Enjoy Two Well-Proportioned Bedrooms And Wide Plank Light Laminate Flooring Throughout. Perfectly Positioned At The Gateway To Leslieville And The Beaches, This Vibrant New Community Combines Urban Energy With Coastal Charm. Steps To Woodbine Beach, Woodbine Park, And The Buzz Of Queen Street East, You'll Have Everything From Beach Days To Boutique Shopping Just Moments Away. TTC Streetcar Service Is At Your Doorstep, With Easy Access To Downtown, While Cyclists Will Appreciate Proximity To The Martin Goodman Trail And Lakefront Paths. With A Walk Score Of 92 And A Bike Score Of 98, Daily Errands And Weekend Adventures Are Seamlessly Within Reach. Enjoy Exclusive Access To Amenities That You Will Love: Welcoming Lobby With Concierge, Beautifully Appointed Upper Lounge, State-Of-The-Art 5,000 Sq Ft Fitness Centre, Yoga And Spin Studios, Steam Rooms, Co-Working Space With Private Study/Meeting Rooms, Sky Club Lounge On The 9th Floor, Rooftop Terrace W/BBQs, Dedicated 8th Floor Dog Run. Guest Suites, Parcel Lockers, And Bike Storage. Step Into A Thoughtfully Crafted Community That Perfectly Balances City Living With The Laid-Back Vibe Of Toronto's East-End Waterfront. (id:63476)