
Lot 9 Hansa Strasse Road
Karsdale, Nova Scotia
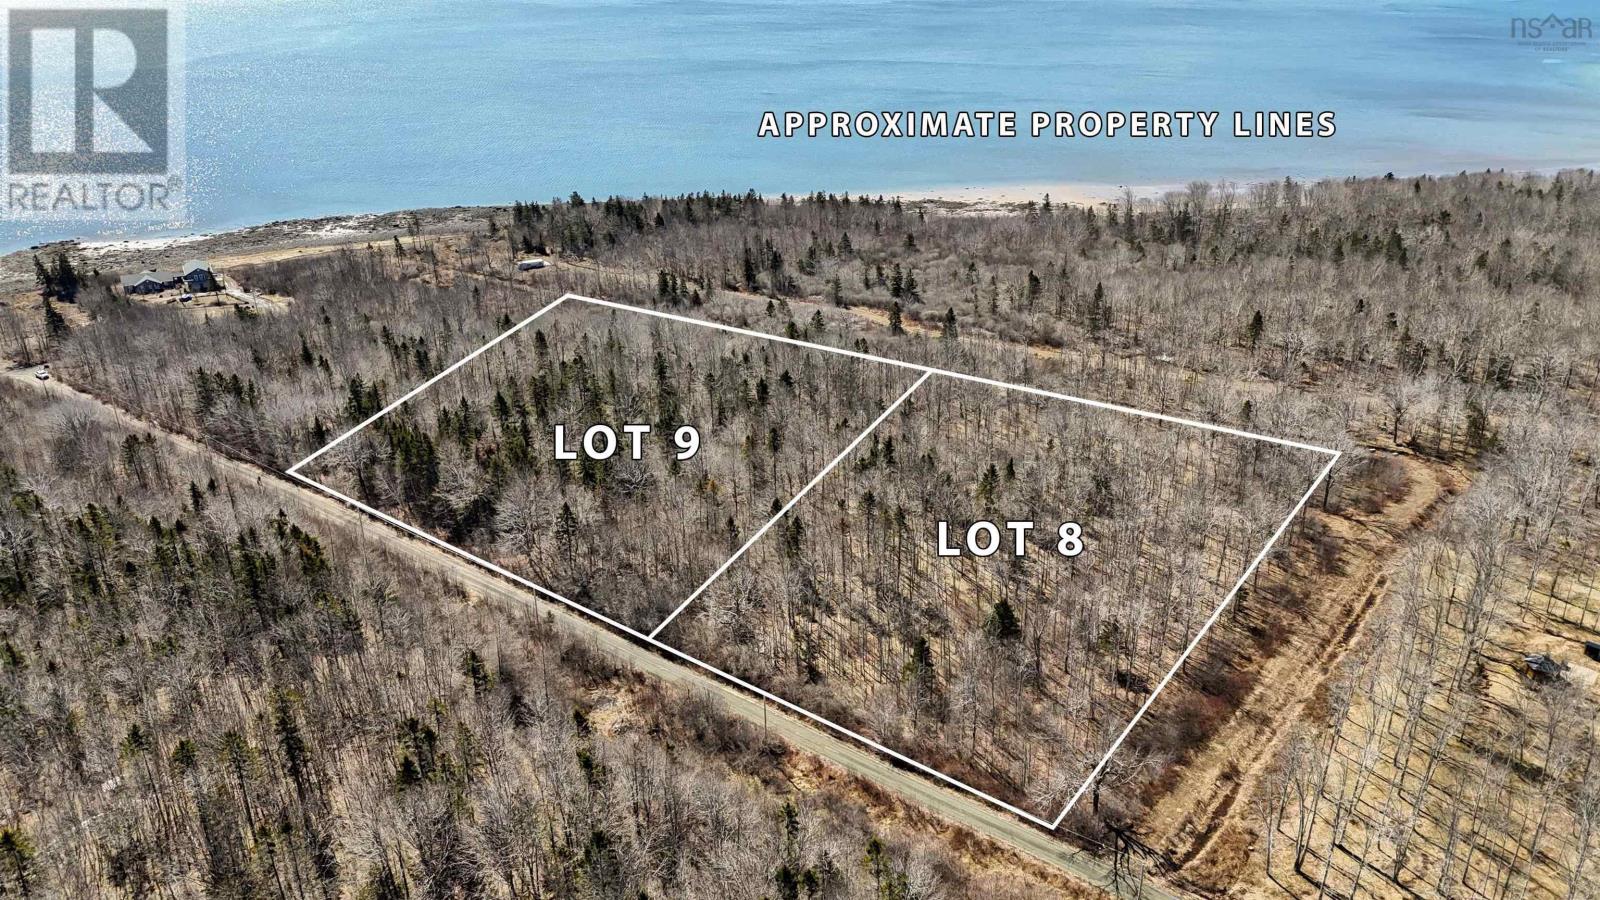
Minutes from the historic town of Annapolis Royal, this 2.9 acre wooded parcel offers a quiet setting along a privately maintained road. The land is level and well proportioned, providing flexibility for a range of building plans while maintaining a sense of privacy. The west boundary of the property borders a public trail owned by the county, offering a direct route to nearby oceanfront access. Whether for morning walks or evening sunsets, the connection to the water adds a meaningful extension to the property. A short drive brings you into Annapolis Royal, where centuries old streets meet a lively arts and food culture. Known for its historic gardens, theatre, and year round community events, the town offers both character and substance. Lot 9 can be purchased on its own or together with the adjacent Lot 8, creating a combined holding of nearly 6 acres, well suited for those seeking additional space or a multi generational approach to building. (id:63476)
Lot 235 Landsdowne Station Road
Lansdowne Station, Nova Scotia
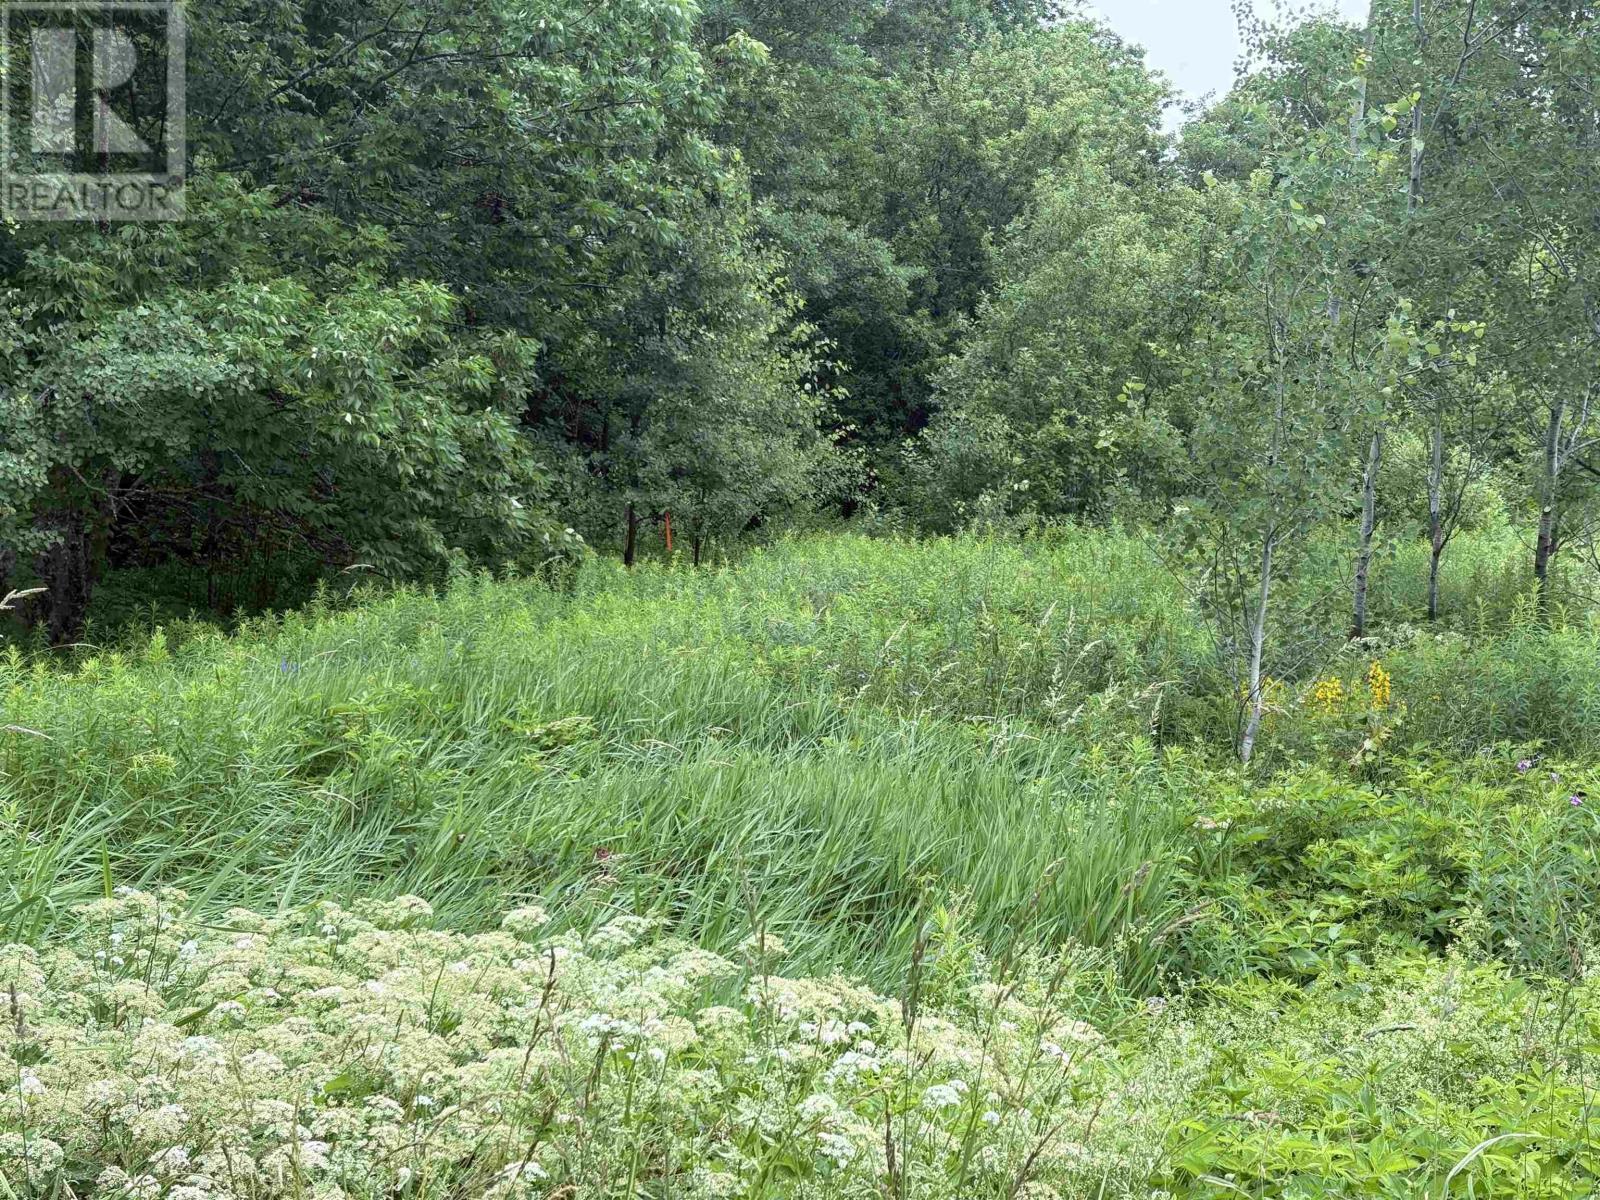
Tucked away in a serene part of Pictou County, this just-over-4.5-acre wooded lot offers the perfect mix of privacy and convenience. Surrounded by mature trees with a quiet creek at the back, the property provides a peaceful natural setting with a partially cleared area ready for your dream home or getaway. Located only 10 minutes from Highway 104 and 20 minutes to New Glasgow, its an ideal spot for those seeking tranquility without being too far from town amenities. Whether you're looking to build a year-round residence or a secluded retreat, this property is full of potential. Structure is a hazard, please do not enter. (id:63476)
Lot 6 Desveaux Lane
Petit Étang, Nova Scotia
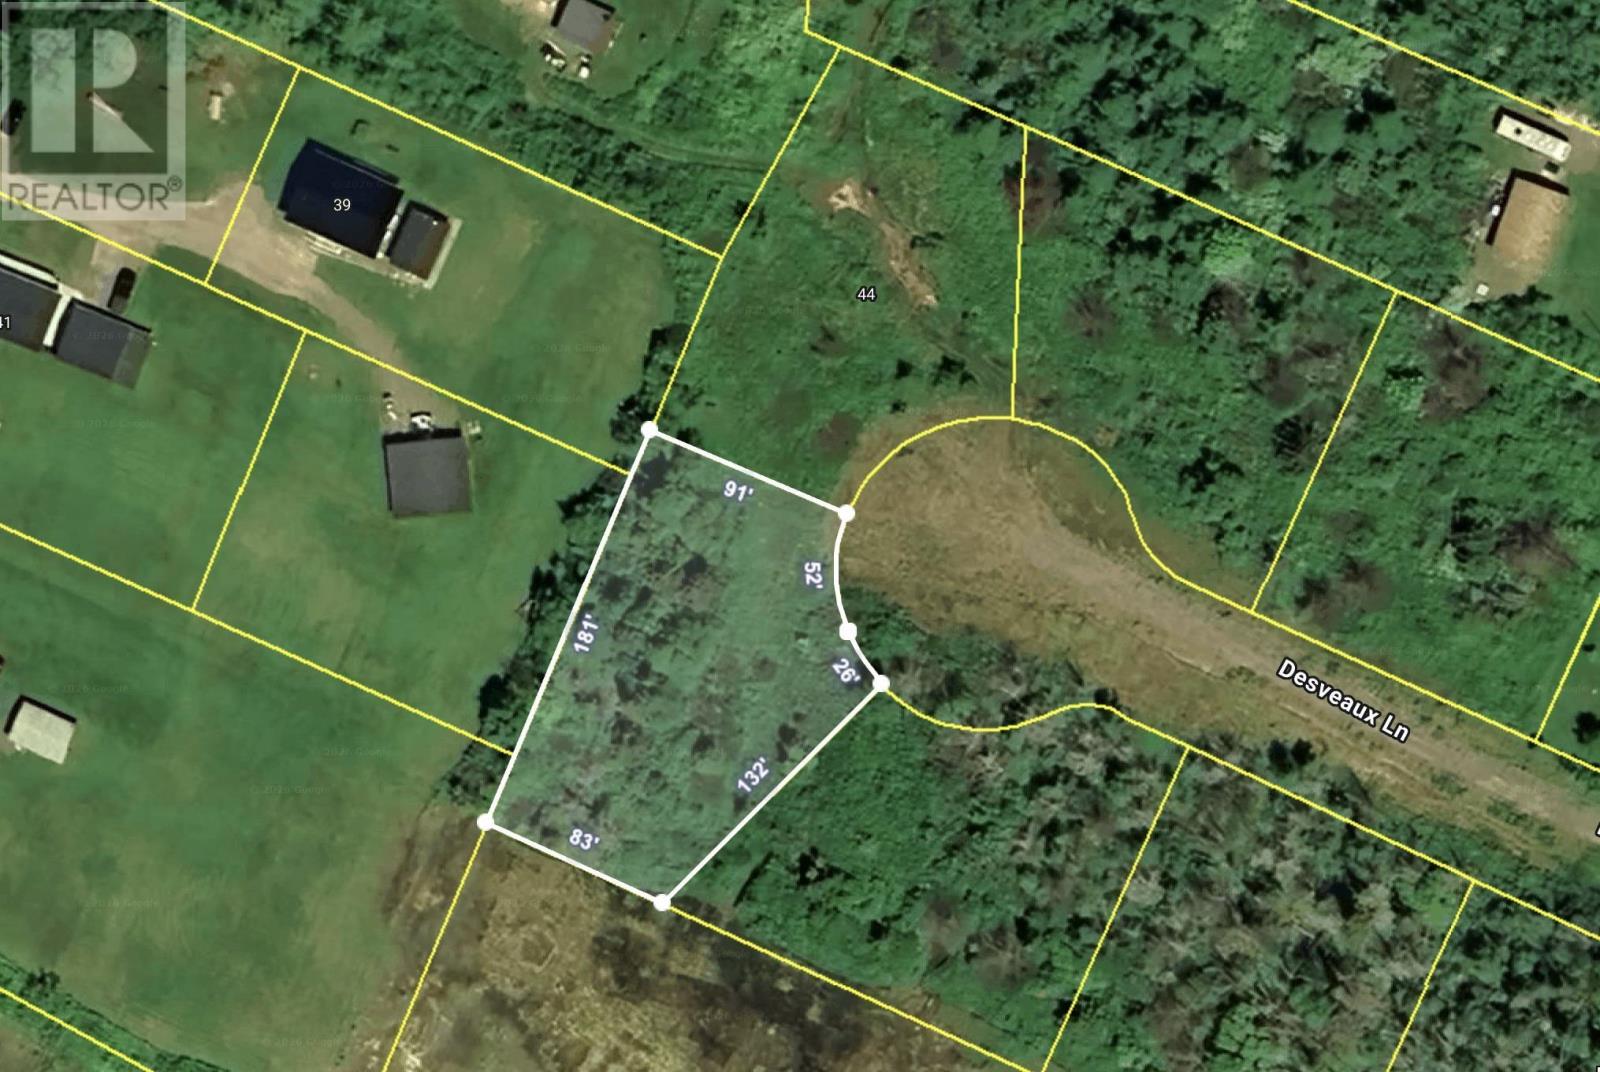
The adventure awaits! Build your dream home. Fabulous vacant lot close to the famous Cabot Trail as well as the west entrance to the Cape Breton Highlands National Park. A short distance to the harbour in the historic Acadian region of Cheticamp, this quiet location is also walking distance from Petit Etang beach. Hike the trails in the National Park, swim off Cheticamp Beach, golf at the local golf course, fish the rivers, or go whale watching, the possibilities are endless. Build your future on this lot. Zoning allows for duplex or single family construction. Adjacent lots are also available if you want more space. Electricity, sewer and highspeed internet are available at the road. (id:63476)
Lot 8 Desveaux Lane
Petit Étang, Nova Scotia
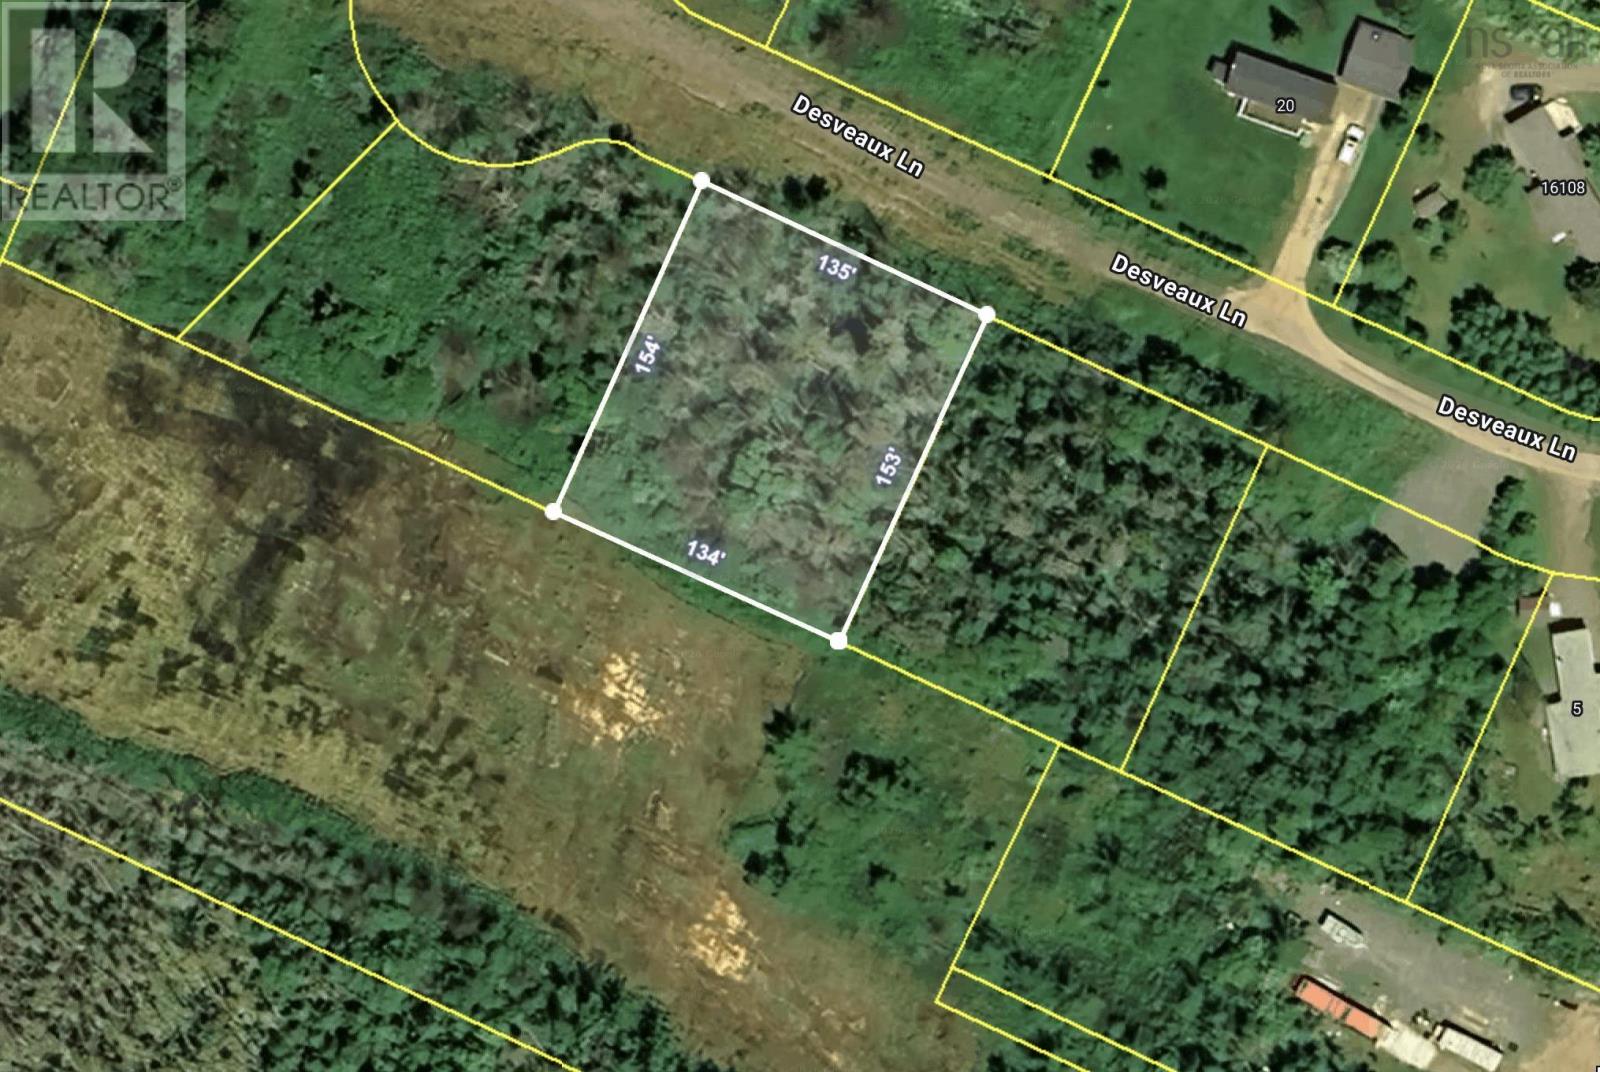
Just off the Cabot Trail on Desveaux Lane this lovely vacant lot is ready for your vision. Near the west entrance to Cape Breton Highlands National Park and a short distance from amenities in the historic Acadian community of Cheticamp, this would be your base for adventure. Quiet location walking distance from Petit Etang beach where you can sit and watch the waves of go into Cheticamp and watch the fishing boats. Hike the trails in the National Park, fish the rivers, or go whale watching, the possibilities are endless. Build your future on this lot which is zoned for duplex or single family construction. . Adjacent lots are also available if you want more space. Electricity, sewer and highspeed internet are available at the road. (id:63476)
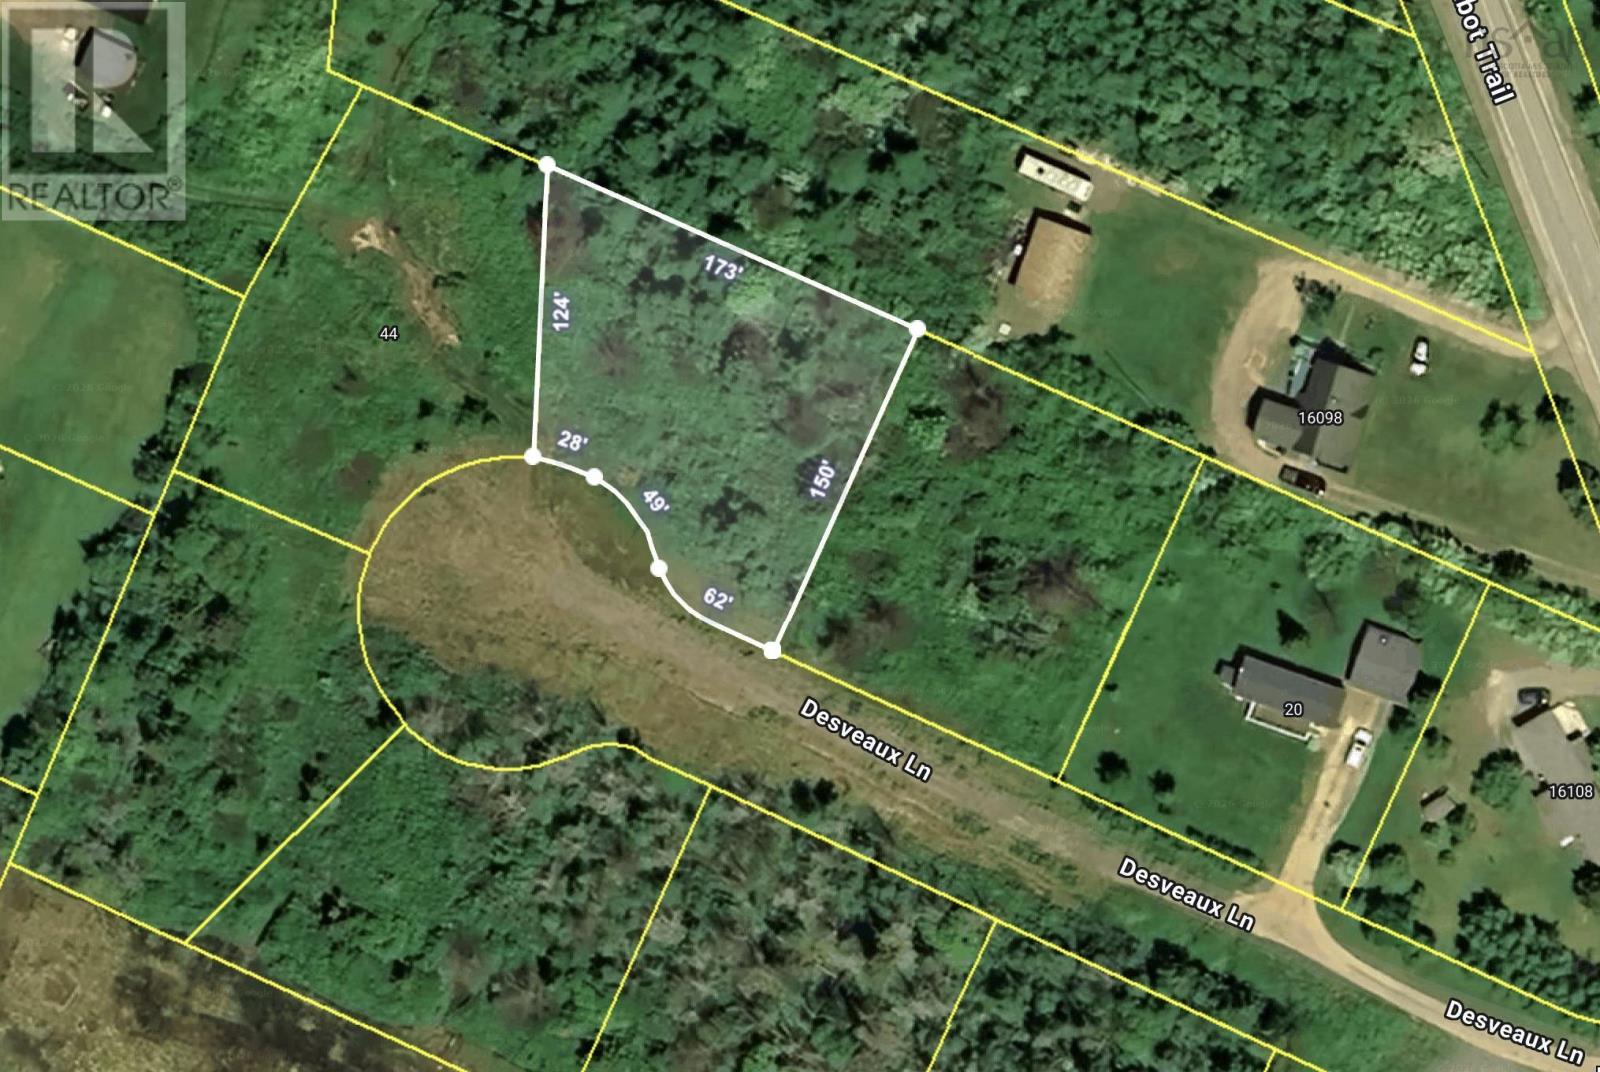
Lot 4 Desveaux Lane
Petit Étang, Nova Scotia
Vacant building lot ready for your dream home. Fabulous lot close to the Cabot Trail, Cape Breton Highlands National Park west entrance and a short distance from Cheticamp. Close to the harbour in the historic Acadian region of Cheticamp, walking distance from Petit Etang and a short drive to Cheticamp beach and the local golf course. Hike the trails in the National Park, fish the rivers, AtV or snowmobile the lcoal trails or go whale watching, the possibilities are endless. Build your future on this lot which is zoned to allow a duplex or single family residence. Adjacent lots are also available if you want more space. Electricity, sewer and highspeed internet are available at the road. (id:63476)
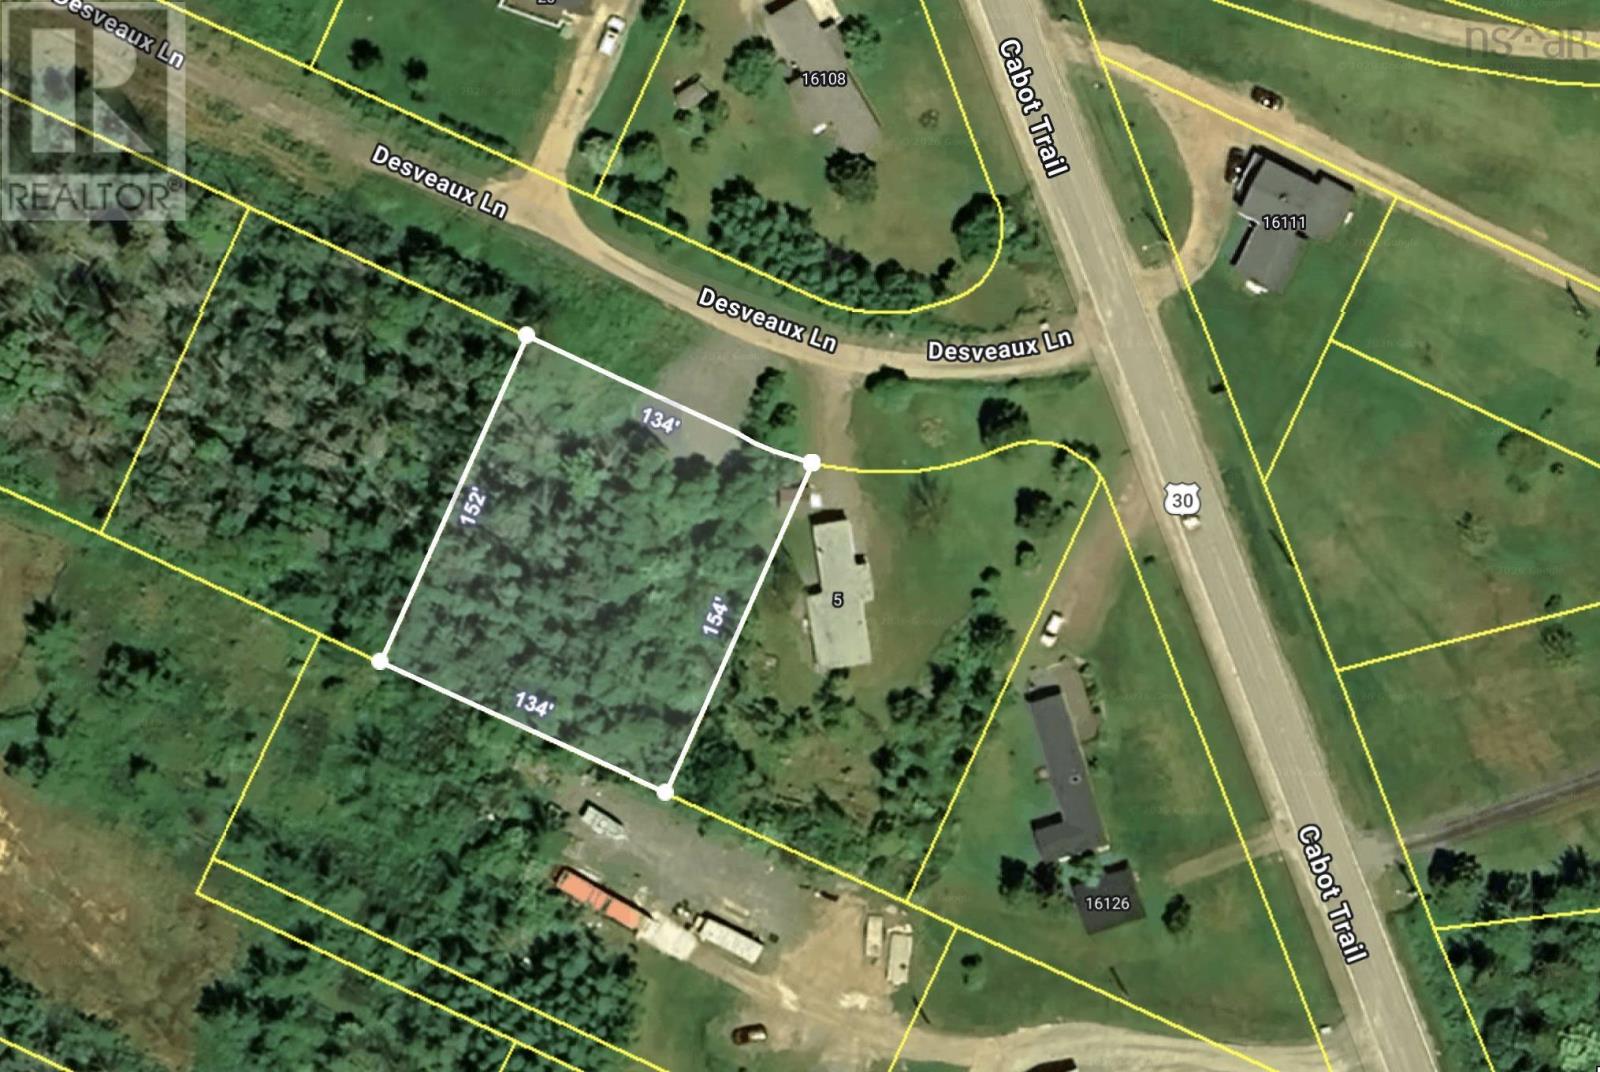
Lot 10 Desveaux Lane
Petit Étang, Nova Scotia
Looking for a great property to build your dream? Close to the Cape Breton Highlands National Park west entrance and a short distance from Cheticamp, this lovely mostly level lot already has the well installed. Close to shopping and the harbour in the historic Acadian region of Cheticamp, this would be your base for adventure. Quiet location walking distance from Petit Etang beach where you can sit and watch the fishing boats. Hike the trails in the National Park, fish the rivers or go whale watching, the possibilities are endless. Zoned for single family or duplex, you can build your future on this lot. Adjacent lots are also available if you want more space. Electricity, sewer and highspeed internet are available at the road. (id:63476)
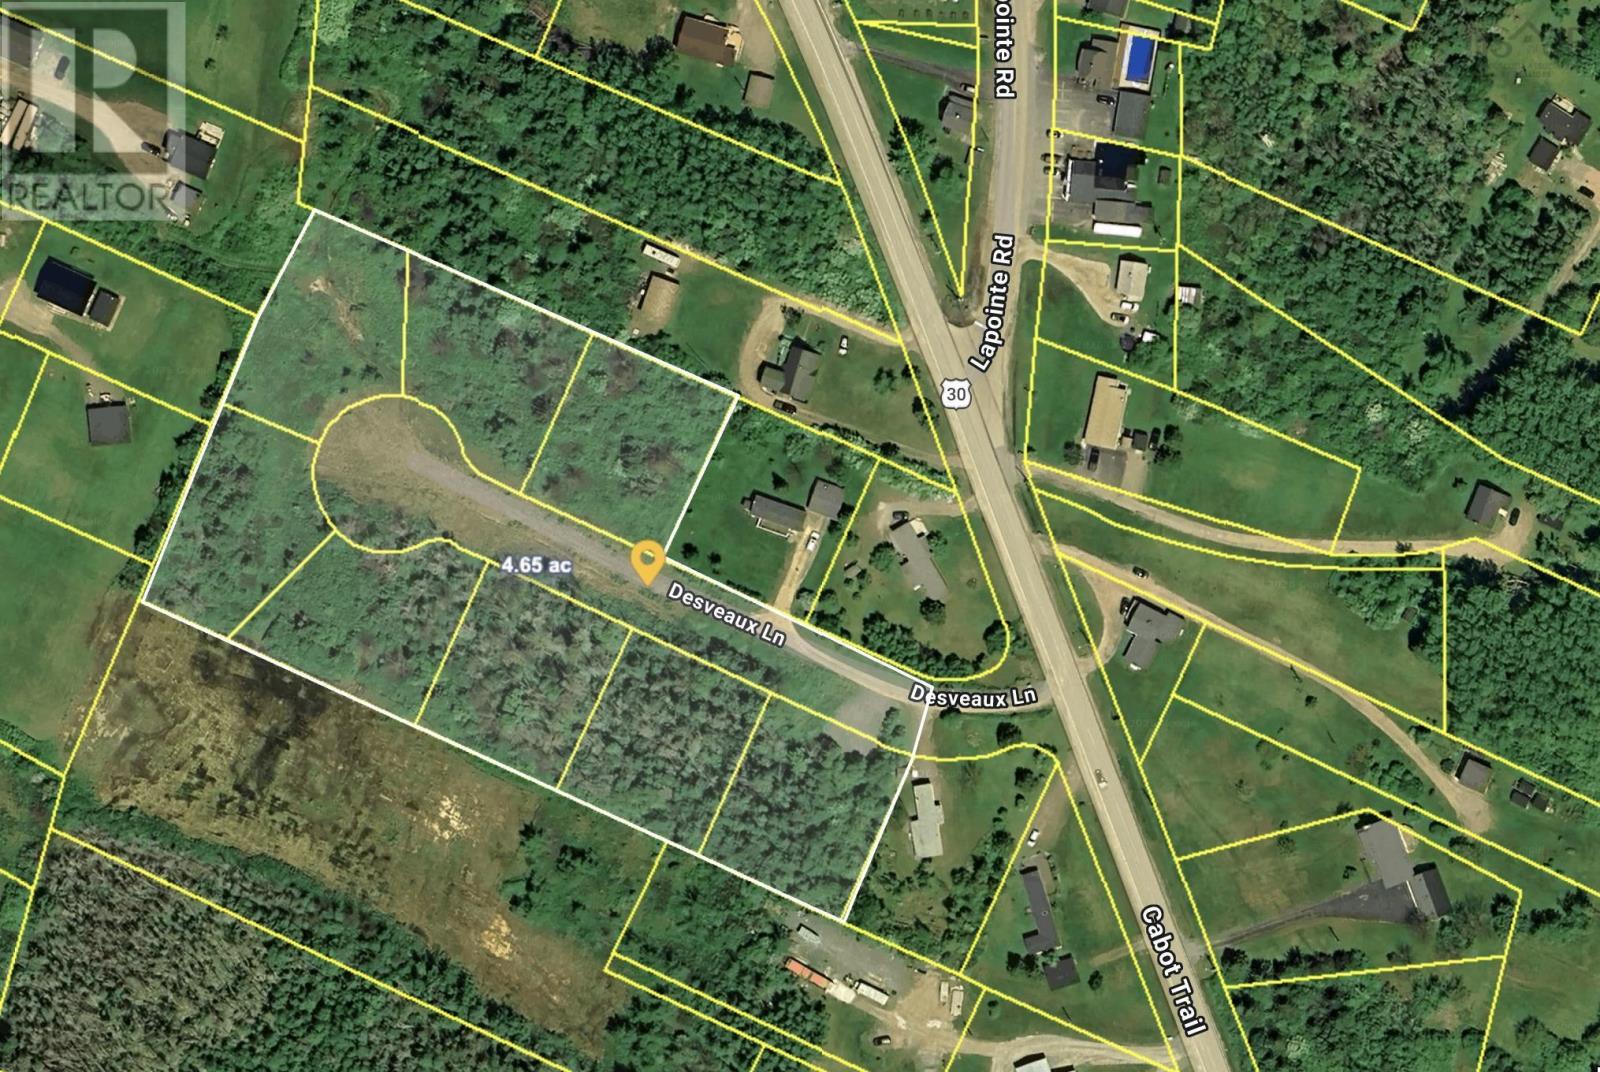
Lots 3 To 10 Desveaux Lane
Petit Étang, Nova Scotia
Lots of development potential here! 8 separate lots ready to be developed and zoned for duplex or single family construction. Lot 10 has a driveway and a well installed. Great location between the historic Acadian Community of Cheticamp and the Cape Breton Highlands National Park's west entrance. Walking distance to the beach. Mountain views! Build rental cabins or homes on these subdivided lots or build single family homes or duplexes and sell them. Electricity, sewer and highspeed internet are available on the road. Lots of options for someone with vision and drive. (id:63476)
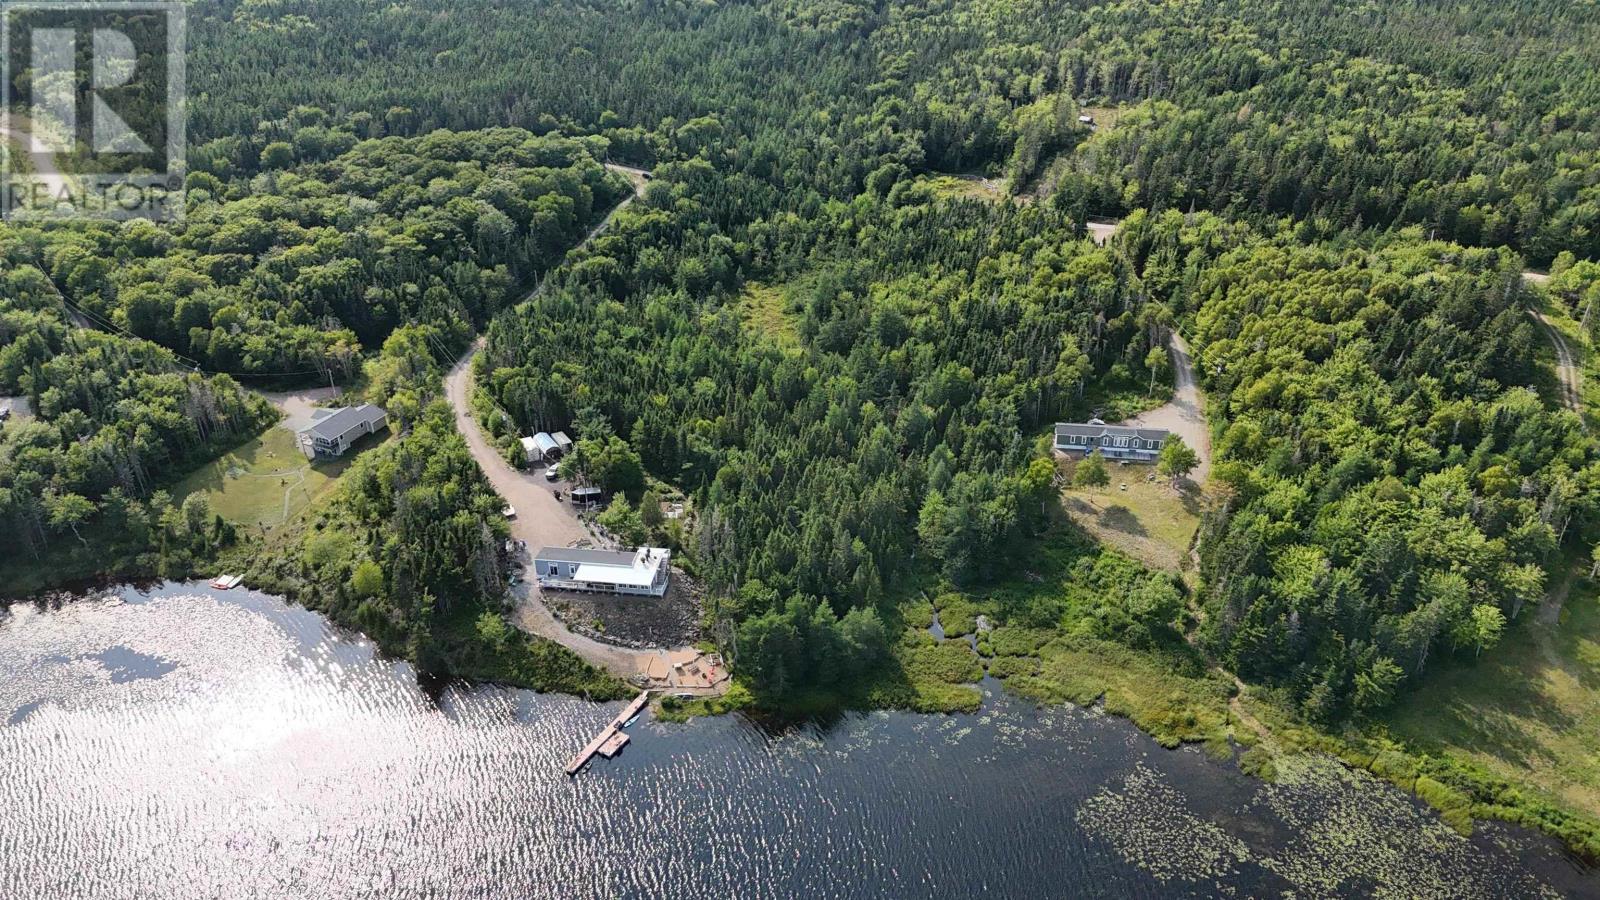
Lot 40 Lucas Lane
Kempt Road, Nova Scotia
Enjoy over 3 acres of private lakefront property with 118 feet of shoreline on a beautiful freshwater lake. This lovely lot offers peaceful water views, gorgeous sunsets, and a gentle slope from the high and dry roadside down to the water. Ideal for swimming, kayaking, fishing, or simply relaxing, it's a wonderful setting for your dream cottage or year-round home. Located close to the hospital on a well-maintained private road with neighbouring homes on either side, the property offers a great balance of privacy and convenience. Power is available along the private gravel road, and you're only 1015 minutes from Port Hawkesbury and Louisdale, with shopping and other amenities close by. Plus, the ocean and Bras dOr Lake are just minutes away. Restrictive covenants are in place to help protect your investment. (id:63476)
Lot 9 Longley Mountain Road
Youngs Cove, Nova Scotia
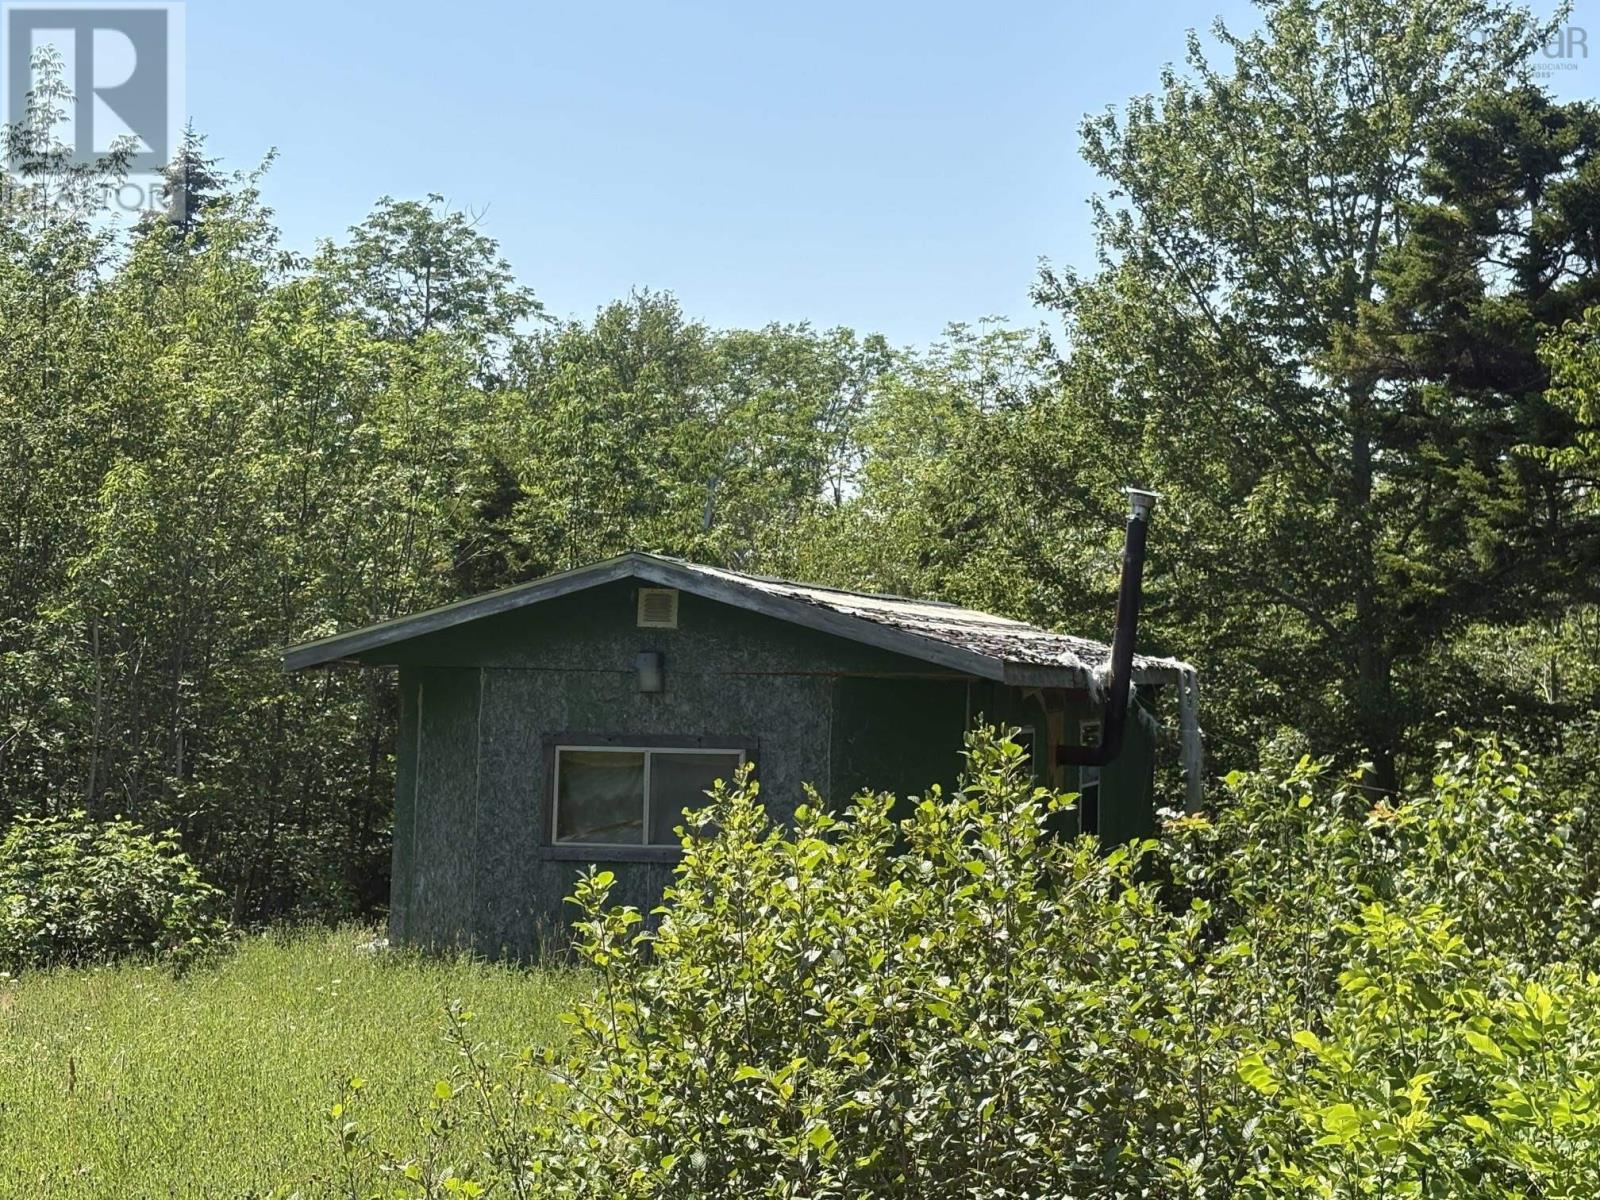
Escape to your own private wilderness retreat on 55 acres of mixed woodland near the famous Bay of Fundy in Youngs Coves. This secluded, off-grid cabin offers peace, privacy, and endless potential. Tucked away along an accessible road, the property features a rustic furnished cabin, including a generator, fridge, propane stove, wood stove and lawn mowereverything you need to start enjoying your getaway immediately. Enjoy the sights and sounds of nature with a babbling brook running through the property. Invite your friends to bring along their travel trailers for fun weekends. With a diverse landscape of trees and ample acreage, this property also presents excellent potential for subdivision or future development. Located just 20 minutes from Bridgetown and Annapolis Royal, youll have convenient access to amenities while still feeling worlds away. Whether youre seeking a peaceful retreat, recreational property, or investment opportunity, this unique parcel offers it all. (id:63476)
Lot Highway 206
Arichat, Nova Scotia
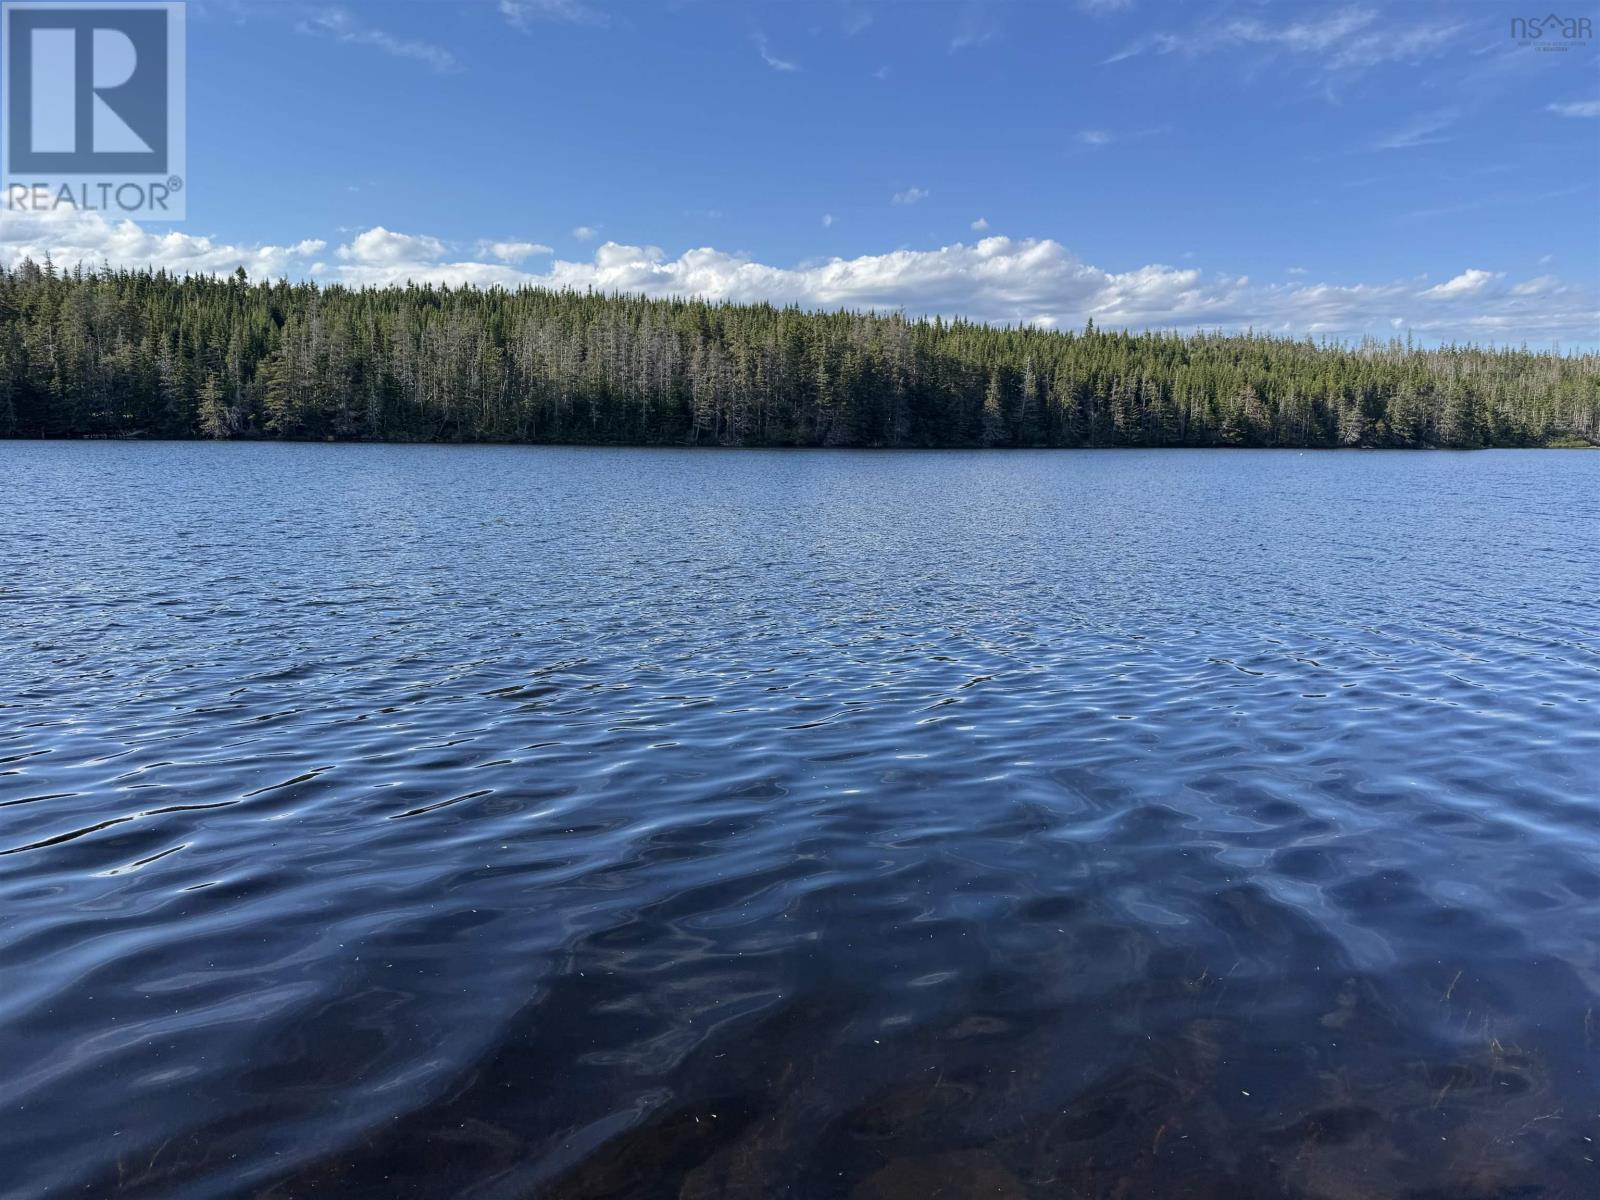
Discover the perfect opportunity to build your dream home or investment property on this ideally located vacant lot on Highway 206 in Arichat, Nova Scotia. Just under half an acre, this attractive parcel offers approximately 70 feet of frontage along the road as well as direct access to the peaceful Babins Lake. With municipal water available, this lot is well suited for development and provides a great balance of convenience and natural beauty. Zoned Water Supply O-3 and recognized as an existing lot, the property permits single detached dwellings, including mobile homes and is considered buildable, subject to standard by law requirements. Enjoy serene lake views and a tranquil setting while still being just minutes from local amenities, shopping, and services. Situated near the new St. Annes Centre, this property is in a growing and vibrant area, making it an excellent choice for anyone looking to invest. Dont miss your chance to secure a prime building lot in a desirable location. (id:63476)
Lot 5 Desveaux Lane
Petit Étang, Nova Scotia
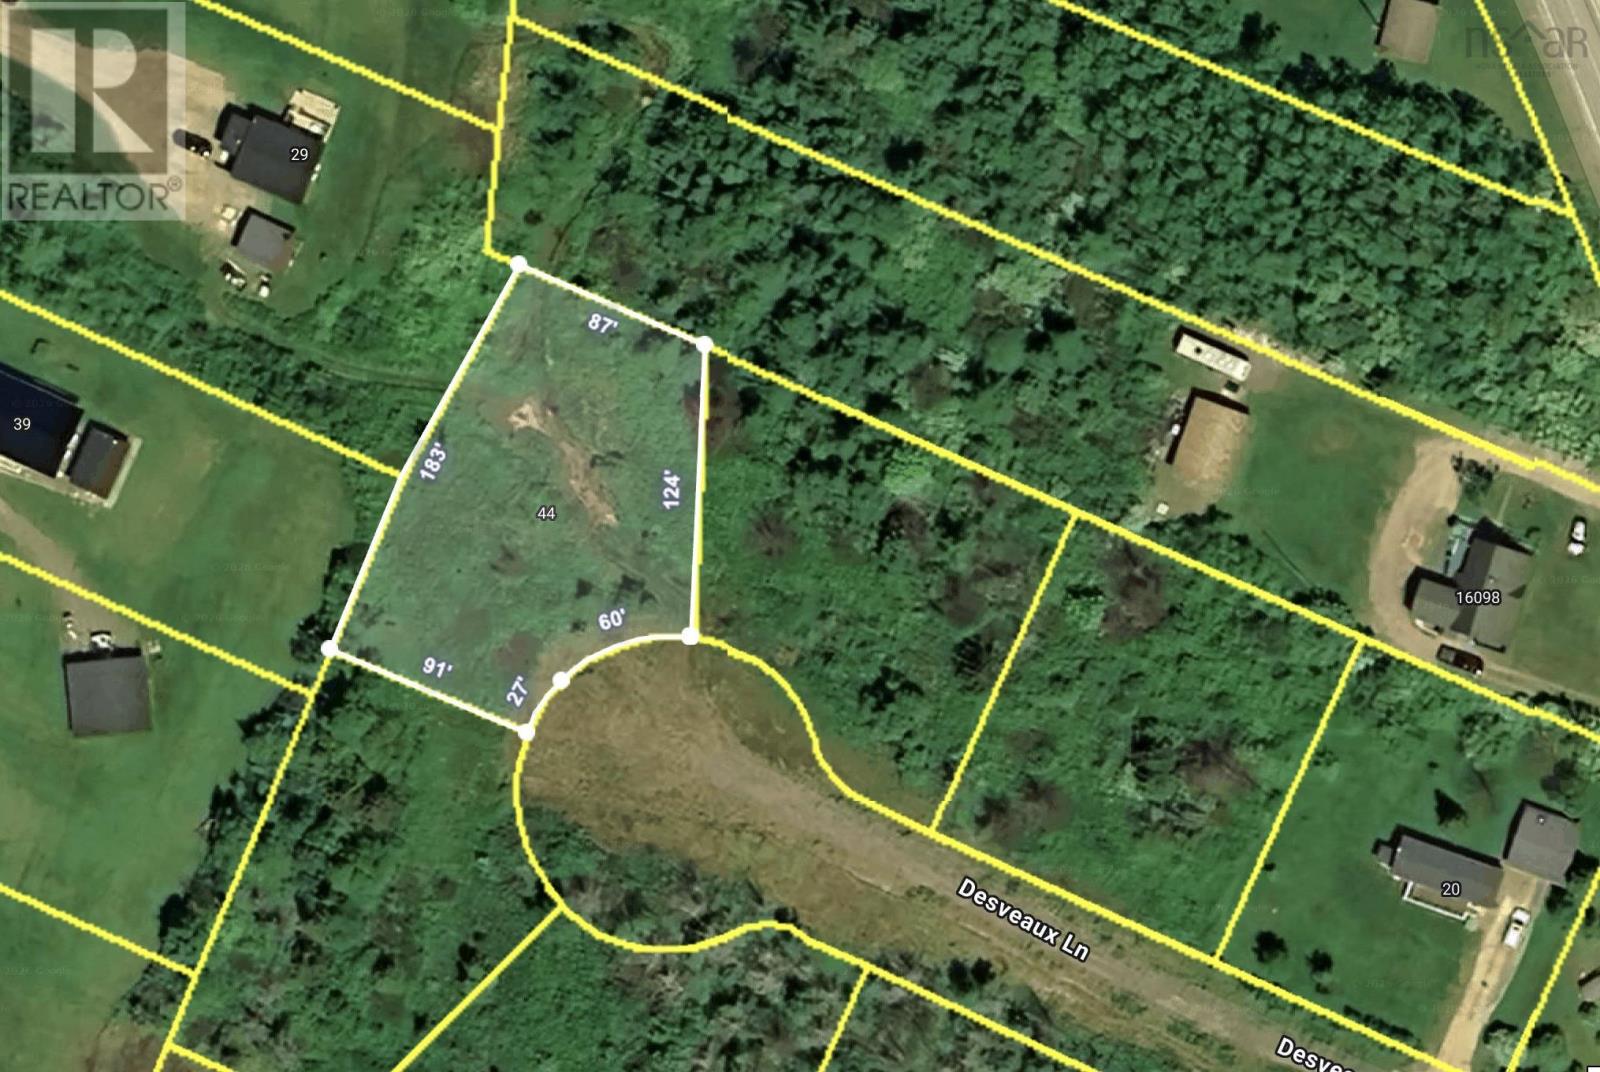
Fabulous vacant lot near the Cabot Trail in a quiet location but close to everything you need. Lots are zoned to allow for single family or duplex construction. Cape Breton Highlands National Park west entrance is a short distance away. Close to the harbour in the historic Acadian region of Cheticamp, build your dream and use this as a base for all your adventures. Walking distance from Petit Etang beach where you can sit and watch the waves. Hike the trails in the National Park, fish the rivers, swim off the beach, golf at teh local course, ATV the trails or go whale watching, the possibilities are endless. Build your future on this lot. Adjacent lots are also available if you want more space. Electricity, sewer and highspeed internet are available at the road. (id:63476)
Lot 3 Desveaux Lane
Petit Étang, Nova Scotia
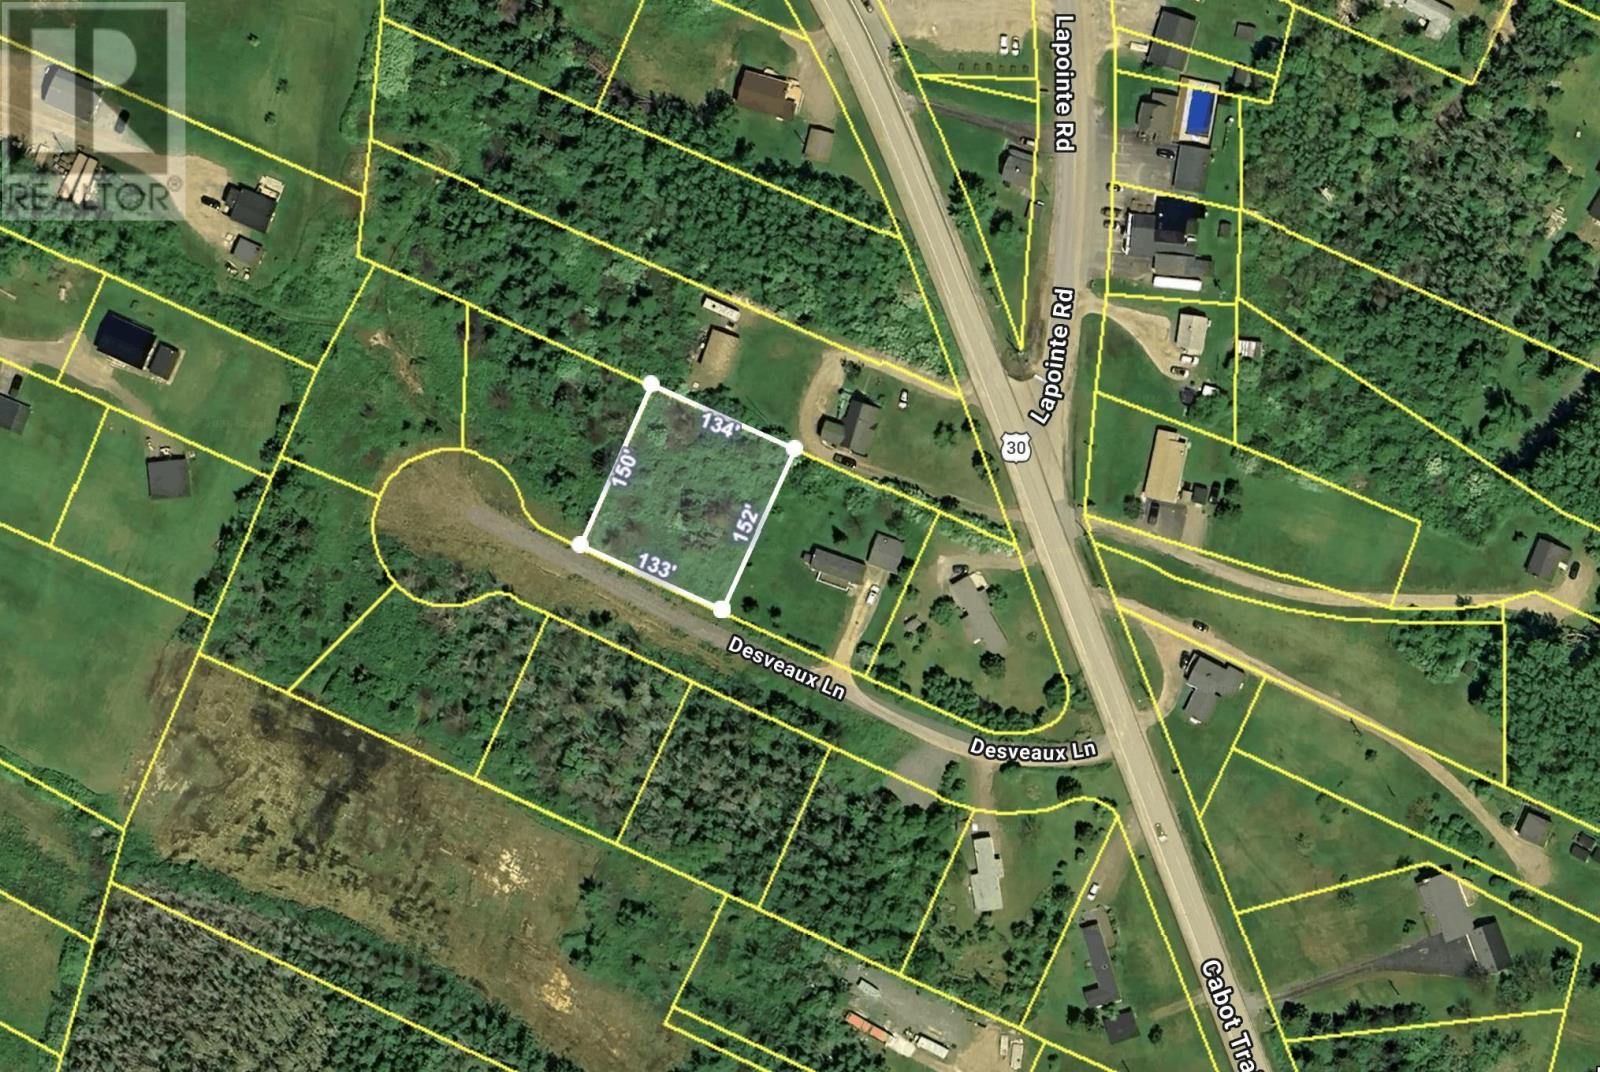
Looking to build a dream home in a quiet location? Located in the Historic Acadian area of Cheticamp, this building lot has a lot of potential and is zoned to allow a single family or duplex. Mountain views, close to Cape Breton Highlands National Park, close to the Gypsum Mine trail, near the beaches and golf course, as well as amentities in Cheticamp. Sewer is available on the road. Great location to build your home in vibrant Acadian community. Check out this lot. Adjacent lots are available if you want more space. (id:63476)