
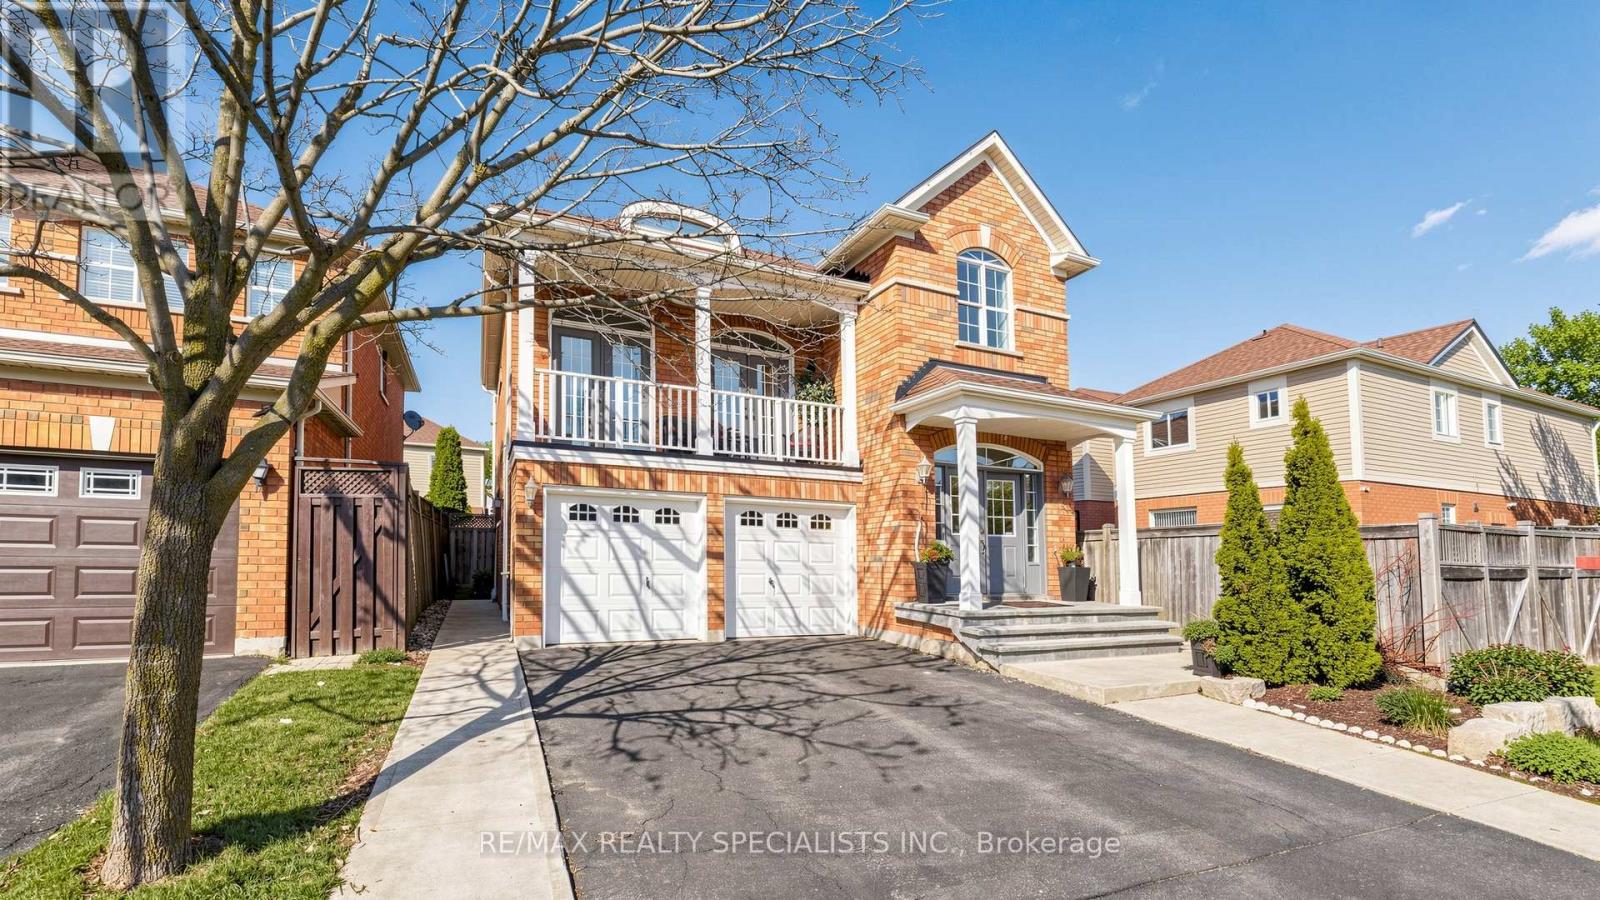
193 Queen Mary Drive
Brampton, Ontario
4-bedroom, 3-washroom home in a nice location. All-brick executive home with a good-sized balcony. 2580 Sq. feet. Upper Levels Feature ASpacious Master Bedroom With A Luxury 4 -Pc Ensuite Bath, Oval Soaker Tub, Separate Shower, and Walk-In Closet. Open - Concept Living RoomWith Soaring 12' Ceiling And Walk-Out To Balcony. Hardwood Floors, Oak Staircase, Separate Dining Room, Good-size deck, and storage shed in the backyard. 2 Bedroom finished basement with separate entrance. Friendly Cat Inside. ***Must knock on the Door*** (id:63476)
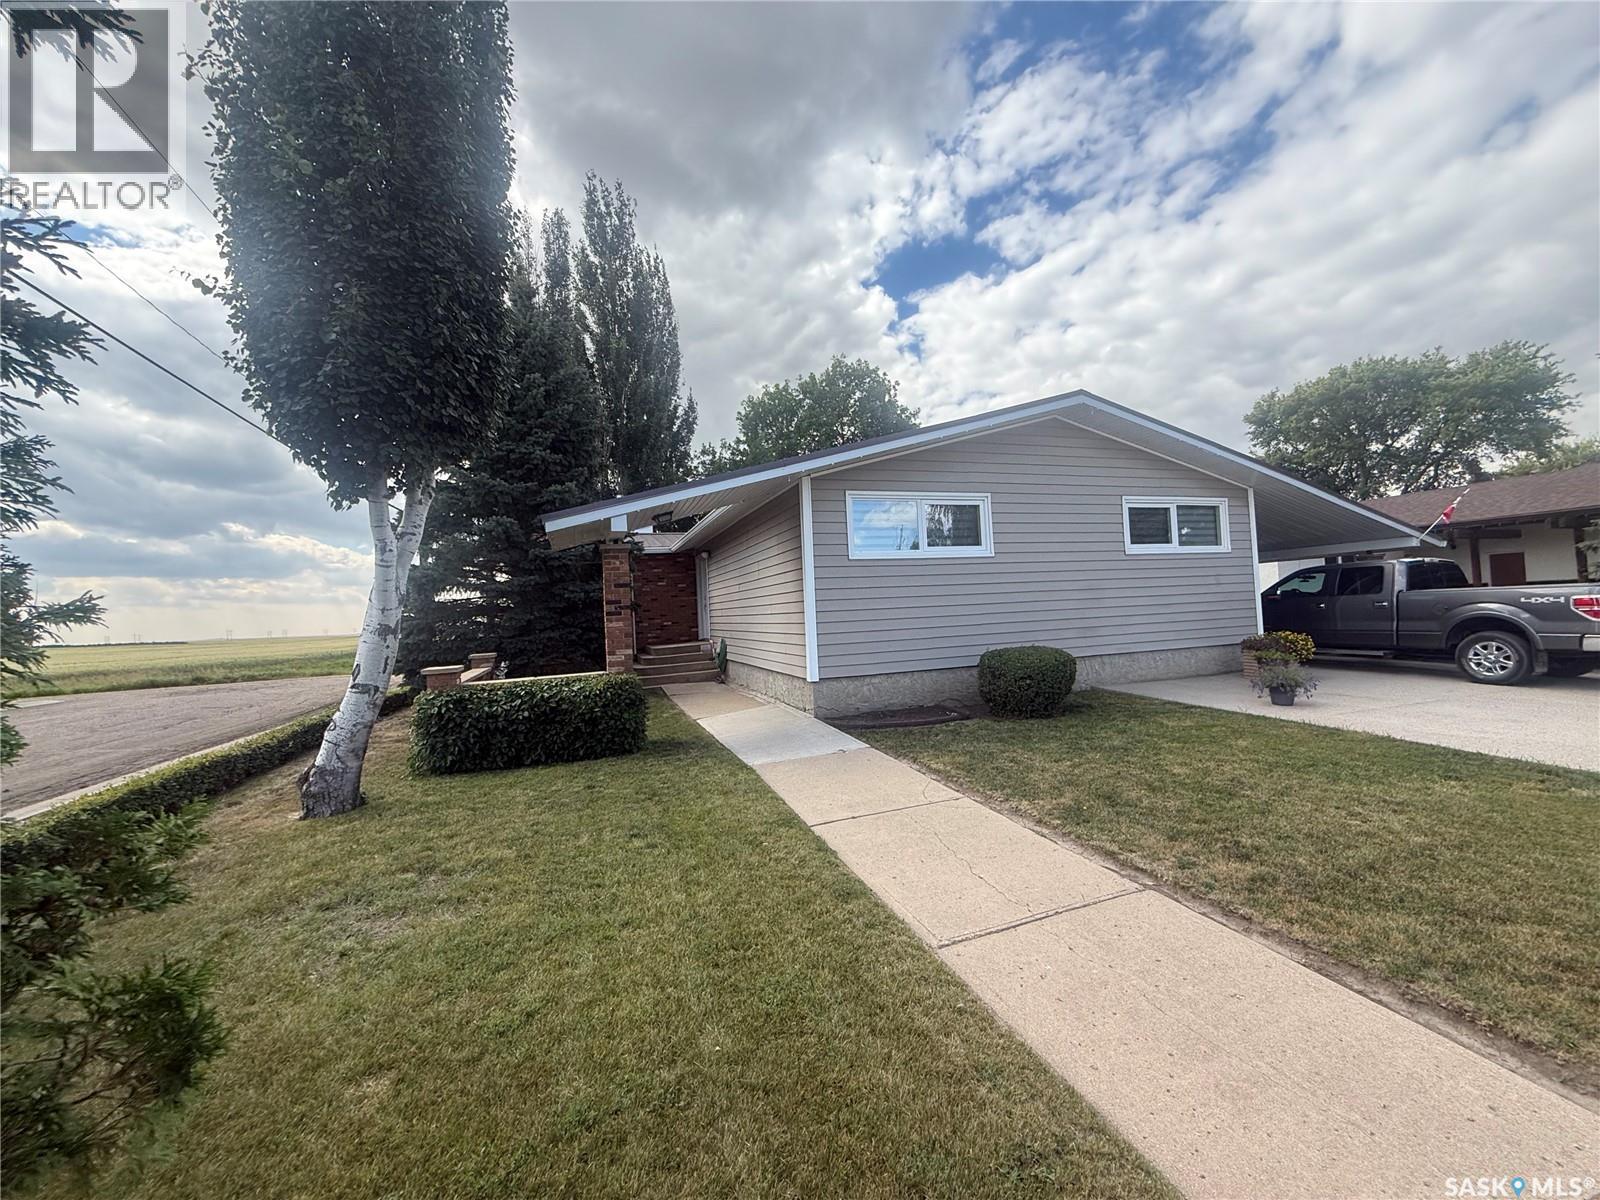
66 Kasper Crescent
Assiniboia, Saskatchewan
Welcome to this well-maintained, one owner home, proudly cared for since 1976 Located on a corner lot on a quiet crescent. Offering timeless quality and thoughtful upgrades throughout, this property is ready for its next chapter. The main floor features a spacious sunken living room, creating a warm and inviting space for relaxing or entertaining. This home offers three bedrooms on the main level, the primary bedroom features his and her closets and a 2-peice on suite! Upgraded windows provide improved energy efficiency and abundant natural light throughout the home. Enjoy year round comfort with a high efficient furnace, central air conditioner and on demand tank less water heater. Additional features include a backup generator for added peace of mind and an EV charging plug, making this home ready for modern living. Outside you will appreciate the low maintenance vinyl siding, durable metal roof, and a fully fenced backyard with attractive vinyl fencing. The backyard is perfect for entertaining with a patio featuring a retractable pergola, providing shade whenever needed. An attached carport offers covered parking and added convenience. If you have been looking for a solid meticulously maintained home with numerous valuable upgrades this one you must see! (id:63476)
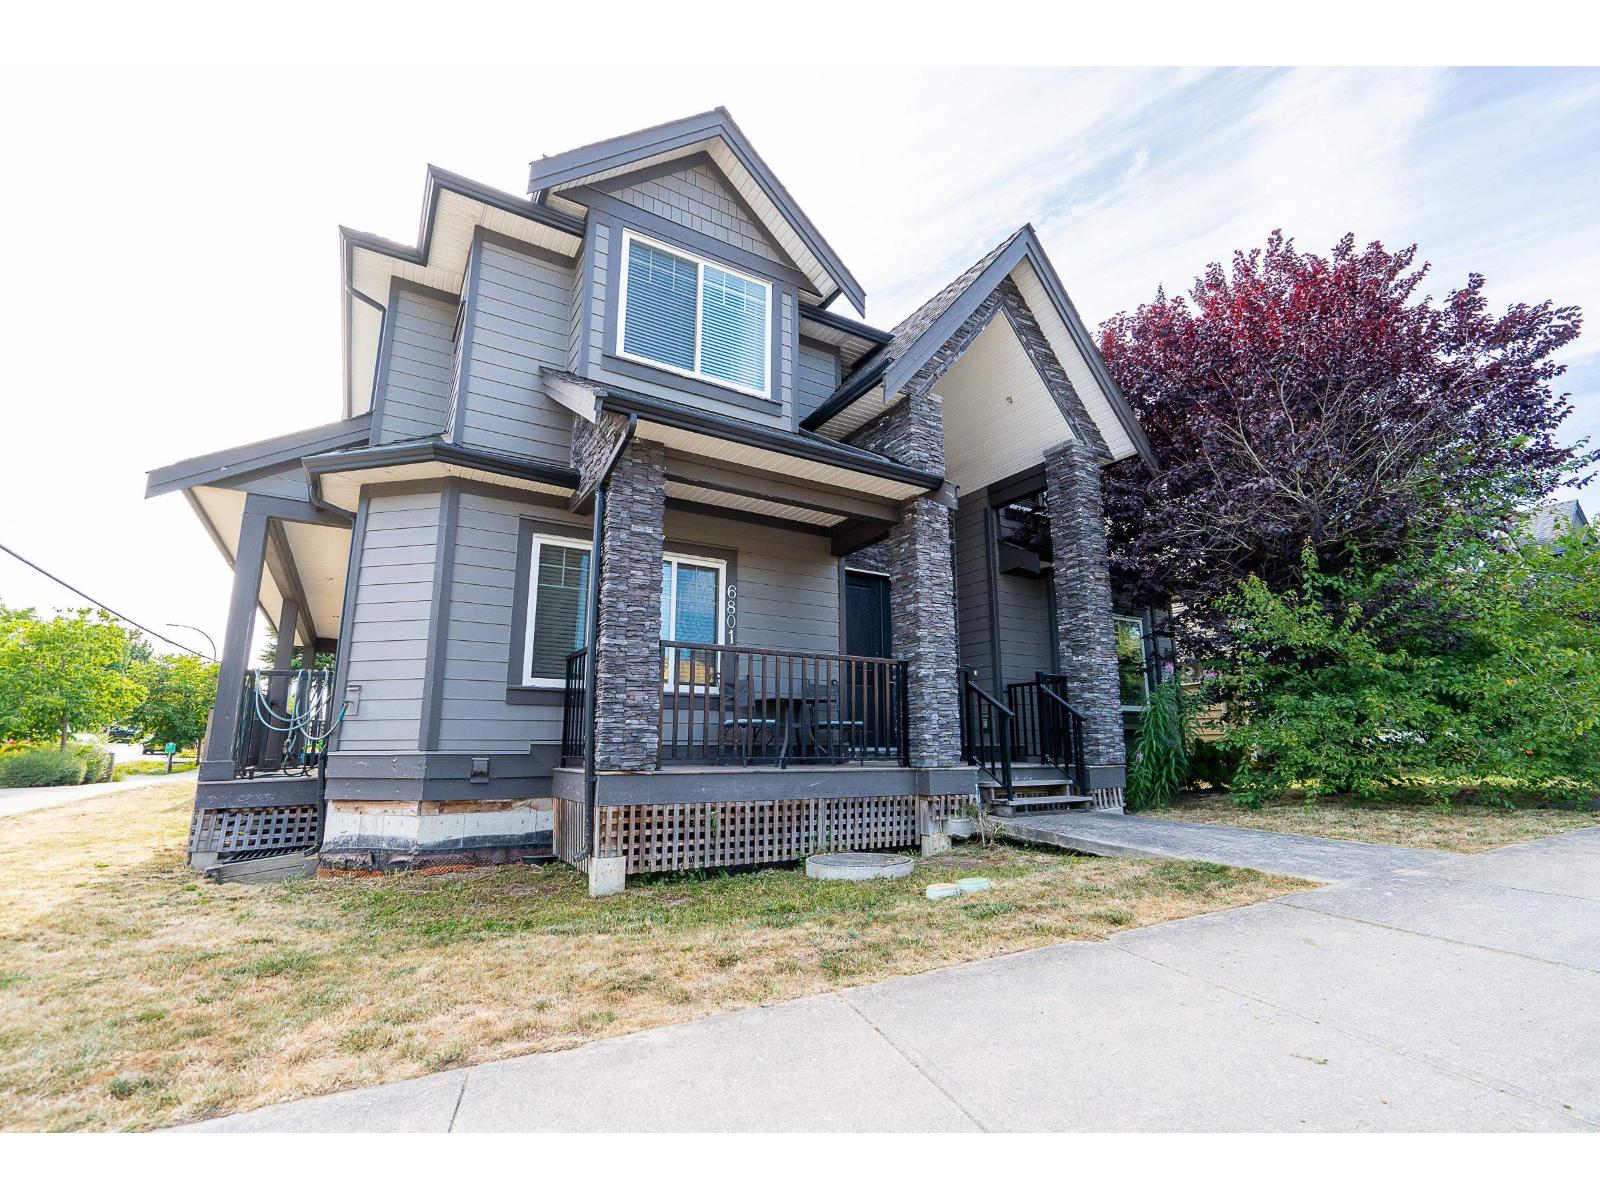
6801 206 Street
Langley, British Columbia
Welcome to Willoughby. This expansive 4,750+ sqft home offers 6 bed & 6 bath, including 2/3 bedroom mortgage helper. Main level features soaring 18' ceilings in the family room, premium hardwood flooring, an office, and a modern kitchen with a large island & quartz countertops-perfect for cooking & gathering. Upstairs, you'll find 4 generously sized bedrooms, incl 2 ensuites. The primary features vaulted ceilings, mega walk-in closet & luxurious 5-piece ensuite, complete with a soaker tub & his/her sinks. Downstairs, a media room w/ full bath offers flexibility for guests or recreation. Radiant heat & 2 fireplaces! Roll down the shades and relax on your large patio! Complete with lane access, attached double garage, & large driveway. Close to shopping, iconic restaurants, rec & Hwy 1. (id:63476)
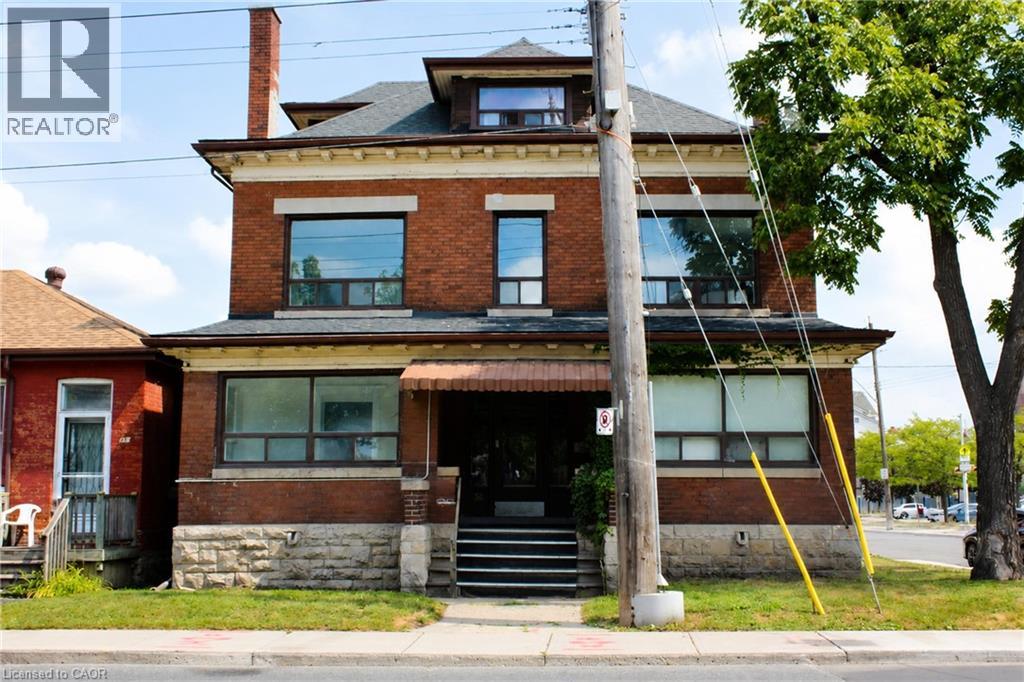
56 Wentworth Street N Unit# 4
Hamilton, Ontario
Enjoy the charm of a beautifully restored century home in Hamilton's Landsdale community, thoughtfully renovated to blend timeless character with modern comfort. This spacious one-bedroom suite features soaring ceilings, beautiful modern finishes, and a stunning decorative fireplace mantle that adds warmth and character to the living space. Located on the second floor of a quiet, well-maintained fiveplex, the unit also offers convenient coin laundry in the building. Enjoy being close to local cafes, restaurants, shops, parks, and public transit right at your doorstep. An absolutely charming home, ideal for a professional or couple looking for a unique space filled with character, comfort, and modern style in the heart of Landsdale. (id:63476)
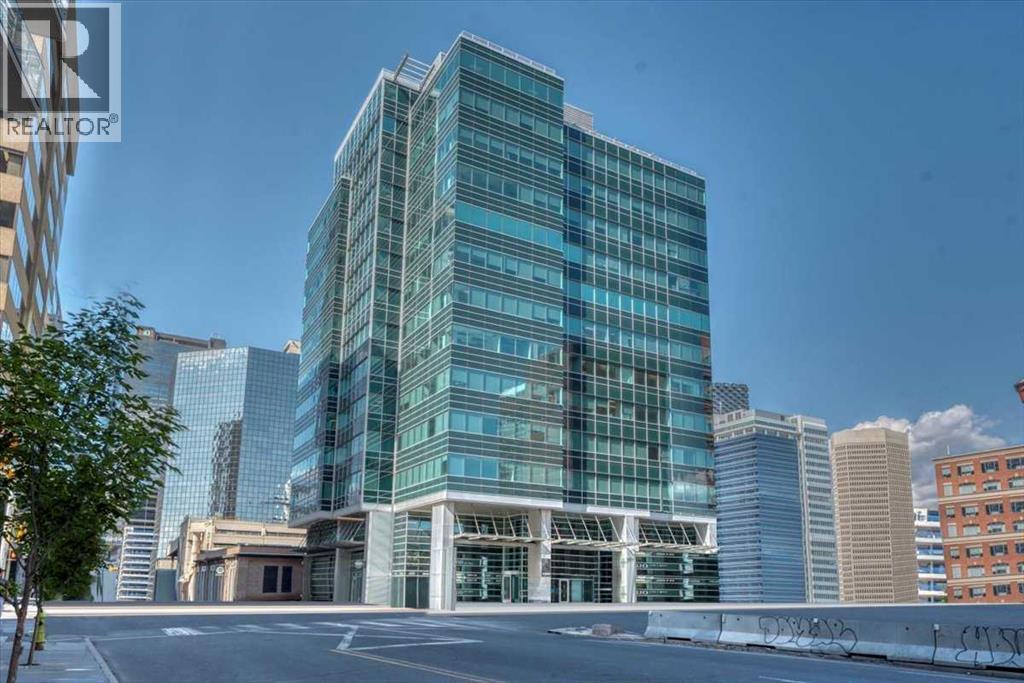
830, 396 11th Avenue SW
Calgary, Alberta
Exceptional opportunity to own a high-end, corner office unit in the heart of downtown Calgary, offering a professional and highly functional layout with extensive quality build-out throughout. The space features a welcoming reception area, multiple private offices, boardroom, open work areas, kitchenette, abundant natural light and impressive downtown skyline views. As a corner unit, the office benefits from excellent exposure to natural light and expansive windows. A titled underground parking stall located directly beside the elevator provides exceptional convenience for the owner. The property is surrounded by an outstanding range of downtown amenities, including restaurants, cafés, shopping, hotels, fitness facilities, LRT and major business services, all within easy walking distance. Adding further value, seller rents one office that currently generates approximately $630/month in rental income, providing an attractive supplemental revenue stream. (id:63476)
707 - 38 Water Walk Drive
Markham, Ontario
New 3 Bedroom 3 Baths Condo at HWY 7 / Warden. Close to Public Transit, Restaurants, Banks, Supermarket. Minutes to Hwy 404 & 407. 1 Parking & 1Locker Included. (id:63476)
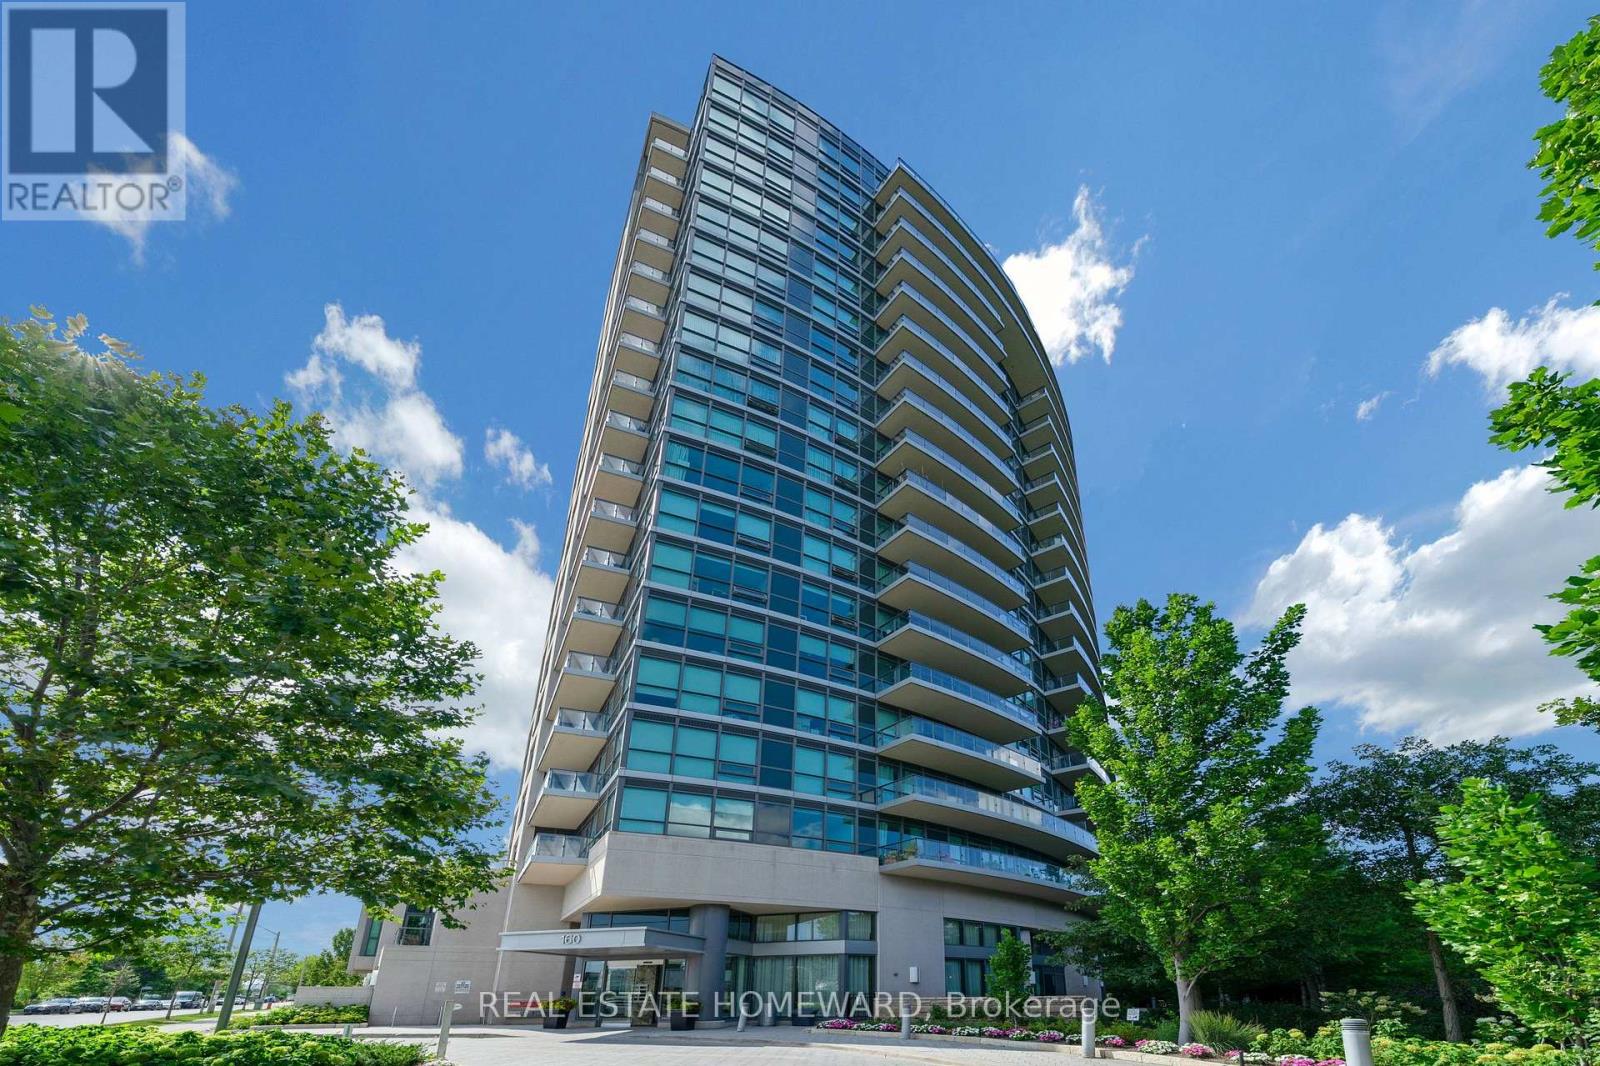
1717 - 160 Vanderhoof Avenue
Toronto, Ontario
Fabulous and functional, freshly painted (608 Sq Feet plus 93 Sq feet Balcony), 1 bedroom suite, extra large ensuite storage room, plus locker, built on the edge of Leaside hilltop, This open concept living/dining/kitchen has 9 ' Ceiling, Quartz Kitchen Countertop, Laminate flooring , Floor to ceiling windows, Walk Out To Balcony with unobstructed view, overlooking Sunnybrook park and E.T. Seaton Park. The lobby and the amenities are first class in this beautiful building including: 24 hr Concierge, a Gym that's on par if not superior to most commercial gyms, Yoga Lounge a Media Lounge, Indoor Pool & Sauna, Pool table, a fabulous Party room with Roof Top Garden , Barbeque area, and 2 Guest suites your guests can rent when visiting and Visitor parking. Steps to a 32-km trail system, with quick access to the DVP and the new LRT , Banks and Restaurants, Supermarket, Smart Center, Home Sense , Staples , Home depot, Winners and much more , Top-rated schools including Bennington Heights Elementary, Bessborough Middle, and Leaside High are all nearby. A truly exceptional opportunity in one of the city's most desirable communities. (id:63476)
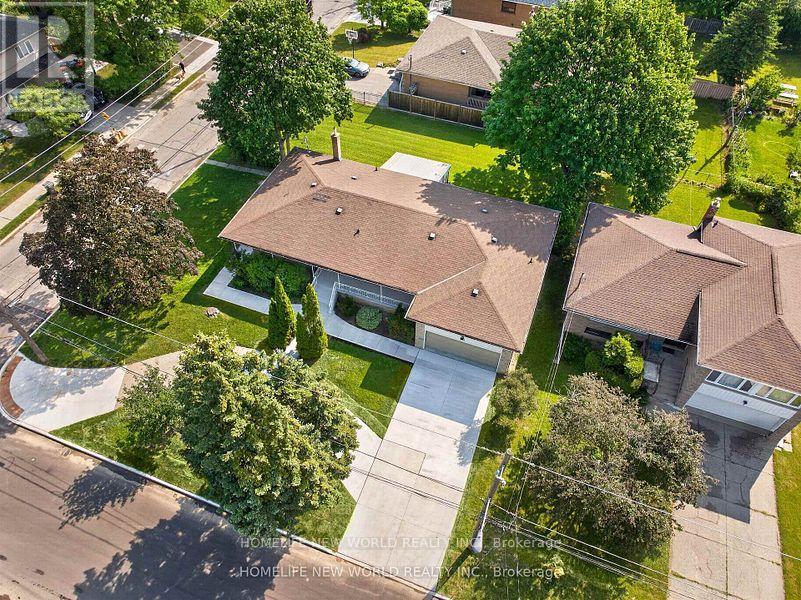
203 Goddard Street
Toronto, Ontario
One of the largest bungalows in this vibrant and highly coveted neighbourhood! Situated on two generously sized lots at 201 & 203 Goddard St, this exceptional property offers a combined lot frontage of approximately 86.5' x 110'. The lots have already been severed and approved for the construction of two detached homes, with architectural drawings available to the new owner-presenting an outstanding opportunity for builders, investors, or end users. Fully renovated from top to bottom, the existing residence seamlessly blends contemporary style with functional, spacious living. The home features three distinct living spaces, making it ideally suited for a large family, multi-generational living, or an investor seeking excellent income potential. The main level offers three spacious bedrooms and two full bathrooms, complemented by beautifully updated finishes throughout. The lower level features two separate full walk-up apartments, each complete with its own kitchen and ensuite bathroom, providing privacy and flexibility for extended family members or tenants. With its substantial lot size, versatile layout, extensive renovations, and already-approved development potential, this is a rare opportunity in a highly sought-after neighbourhood. Whether you're looking to live, invest, generate rental income, or build two new detached homes, this property offers exceptional possibilities. (id:63476)
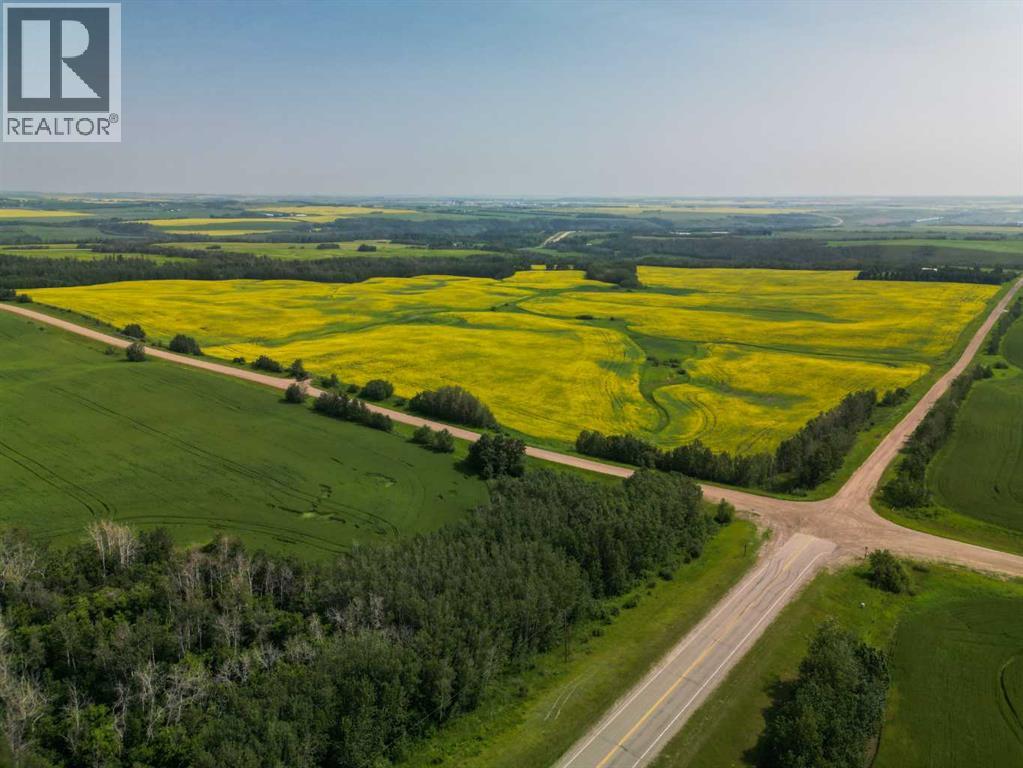
Range Road 263
Rural Red Deer County, Alberta
This property consists of 153.54 total assessment acres strategically located in Red Deer County, offering an excellent mix of productive dryland arable acres and established pasture. The largest portion features 122 acres of thin black soil type for rich, naturally fertile ground built for high crop yields and reliable growing seasons. The balance of acres are dry pasture and provide excellent versatility, making it ideal for a mixed farming operation or rotational livestock grazing. With convenient access ratings at 100% and a 98% location factor, this parcel combines high agricultural utility with excellent accessibility for modern machinery, representing a premium investment opportunity for local producers looking to expand or investors seeking dependable farmland assets. Surface revenue of $3000 per year paid by CNRL. (id:63476)
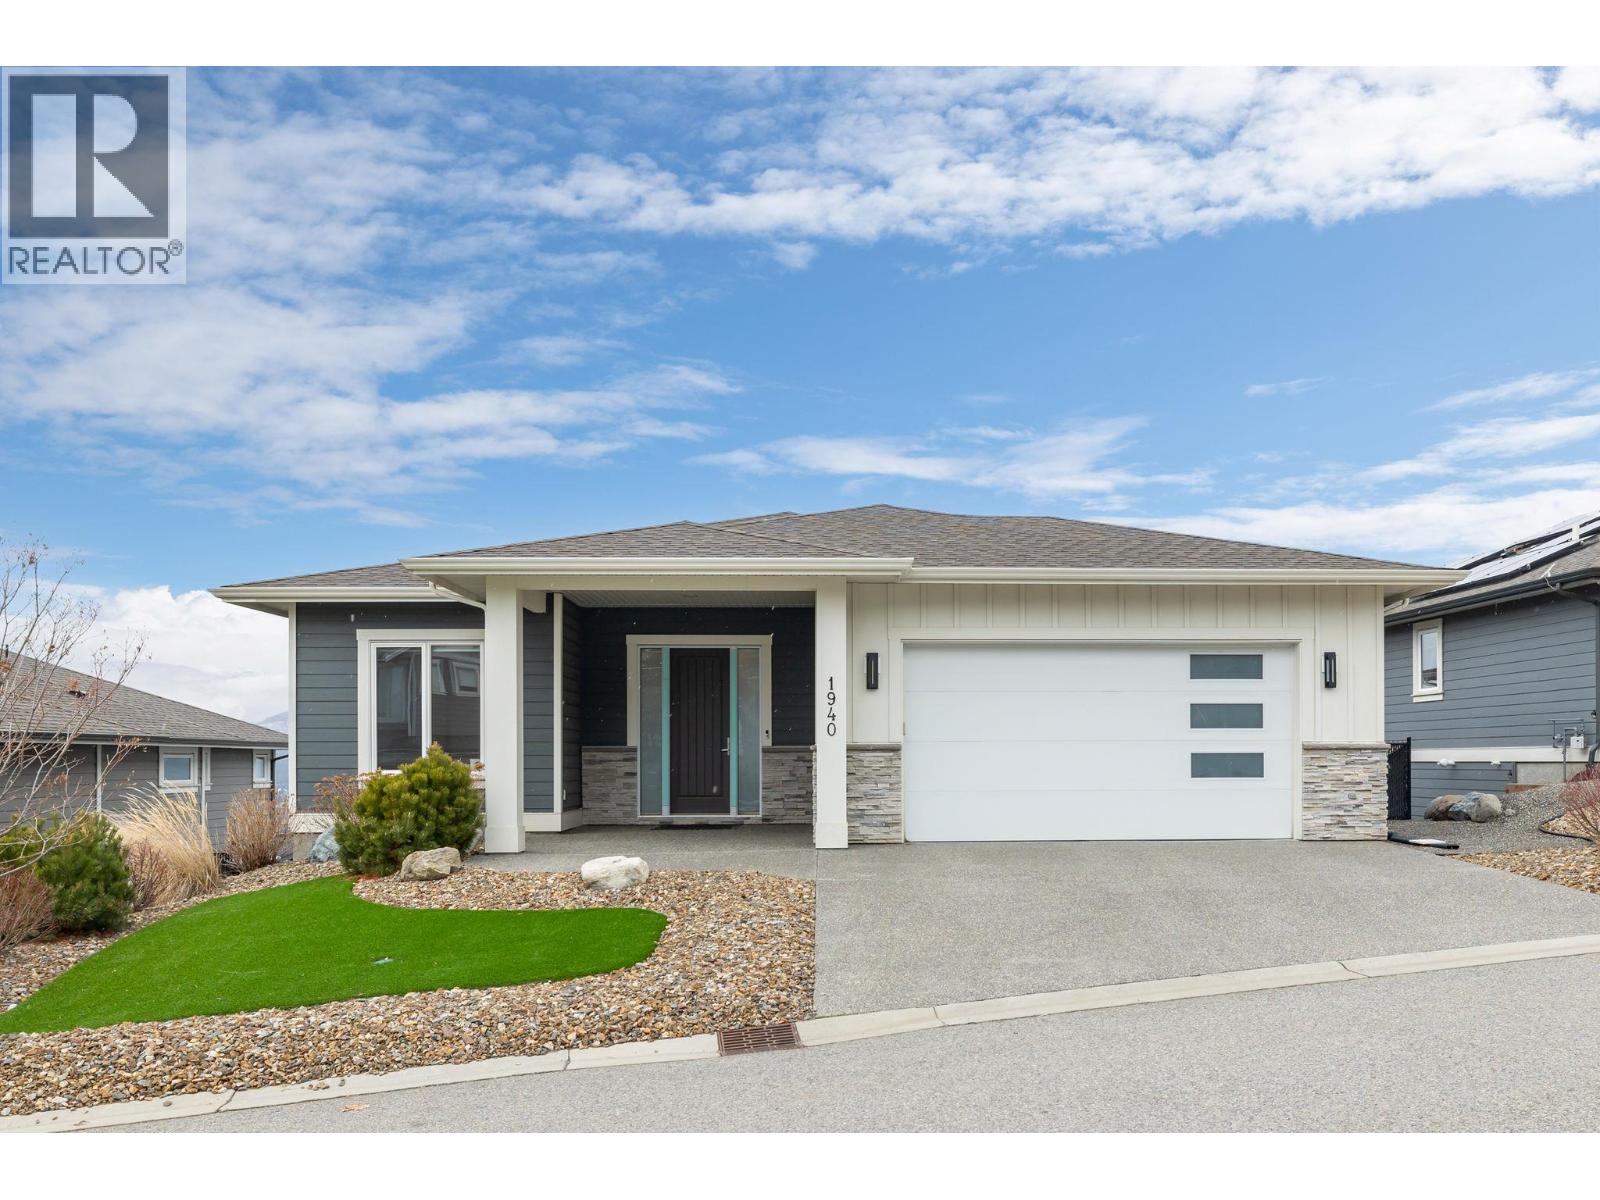
1940 Foxtail Terrace
Kelowna, British Columbia
Welcome to 1940 Foxtail, A Well-maintained home featuring stunning lake and city views. This bright and quiet residence offers customized windows with fully automatic curtains, filling the home with natural light. The open-concept living area includes a cozy fireplace, vaulted/high ceilings, and direct access to a spacious deck, ideal for relaxing or entertaining. The kitchen showcases marble countertops and stainless steel appliances. The primary suite features a walk-in closet and a luxurious ensuite with dual sinks. Ideally located close to a golf club, this home combines comfort, elegance, and lifestyle convenience. (id:63476)
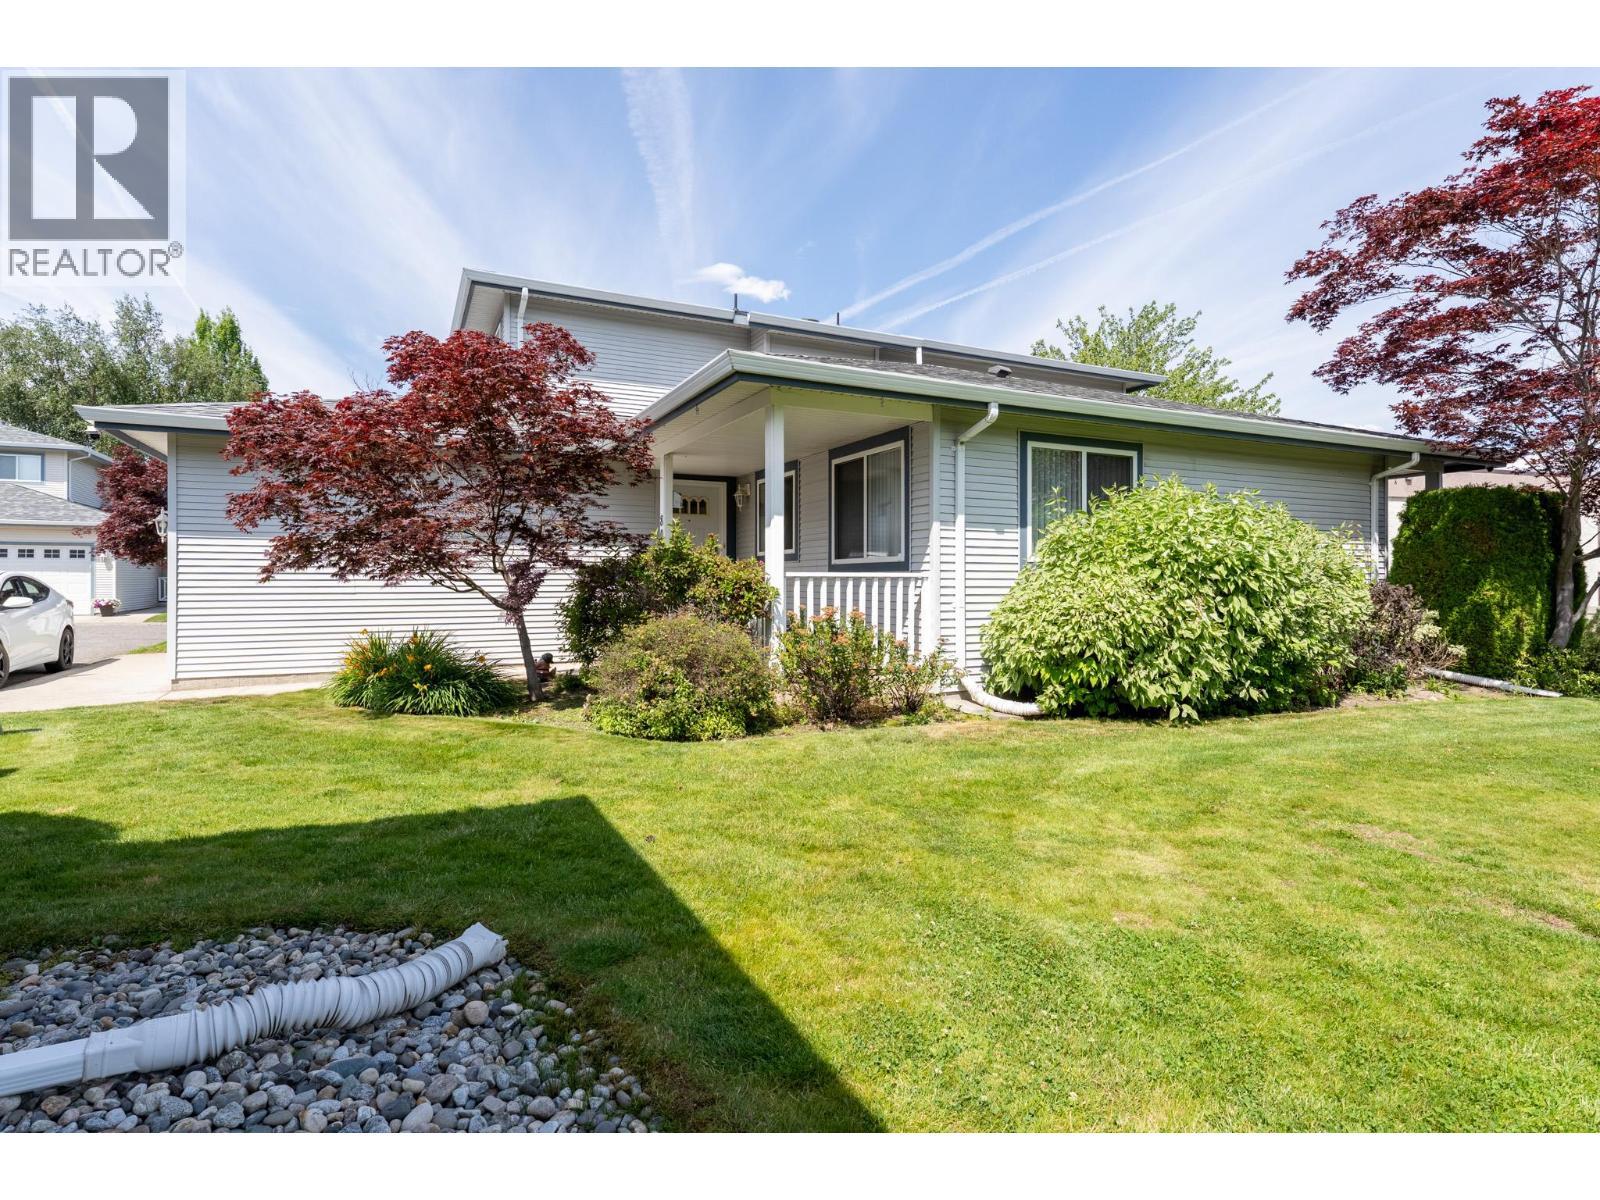
1120 Guisachan Road Unit# 80
Kelowna, British Columbia
Welcome to this 3 bed, 2.5 bathroom ONE OWNER townhome in Aberdeen estates! Primary bedroom on the main floor so the stairs are optional, with a double garage, private backyard and generous sized bedrooms upstairs! Pets welcome (one dog or cat with no size restriction). (id:63476)
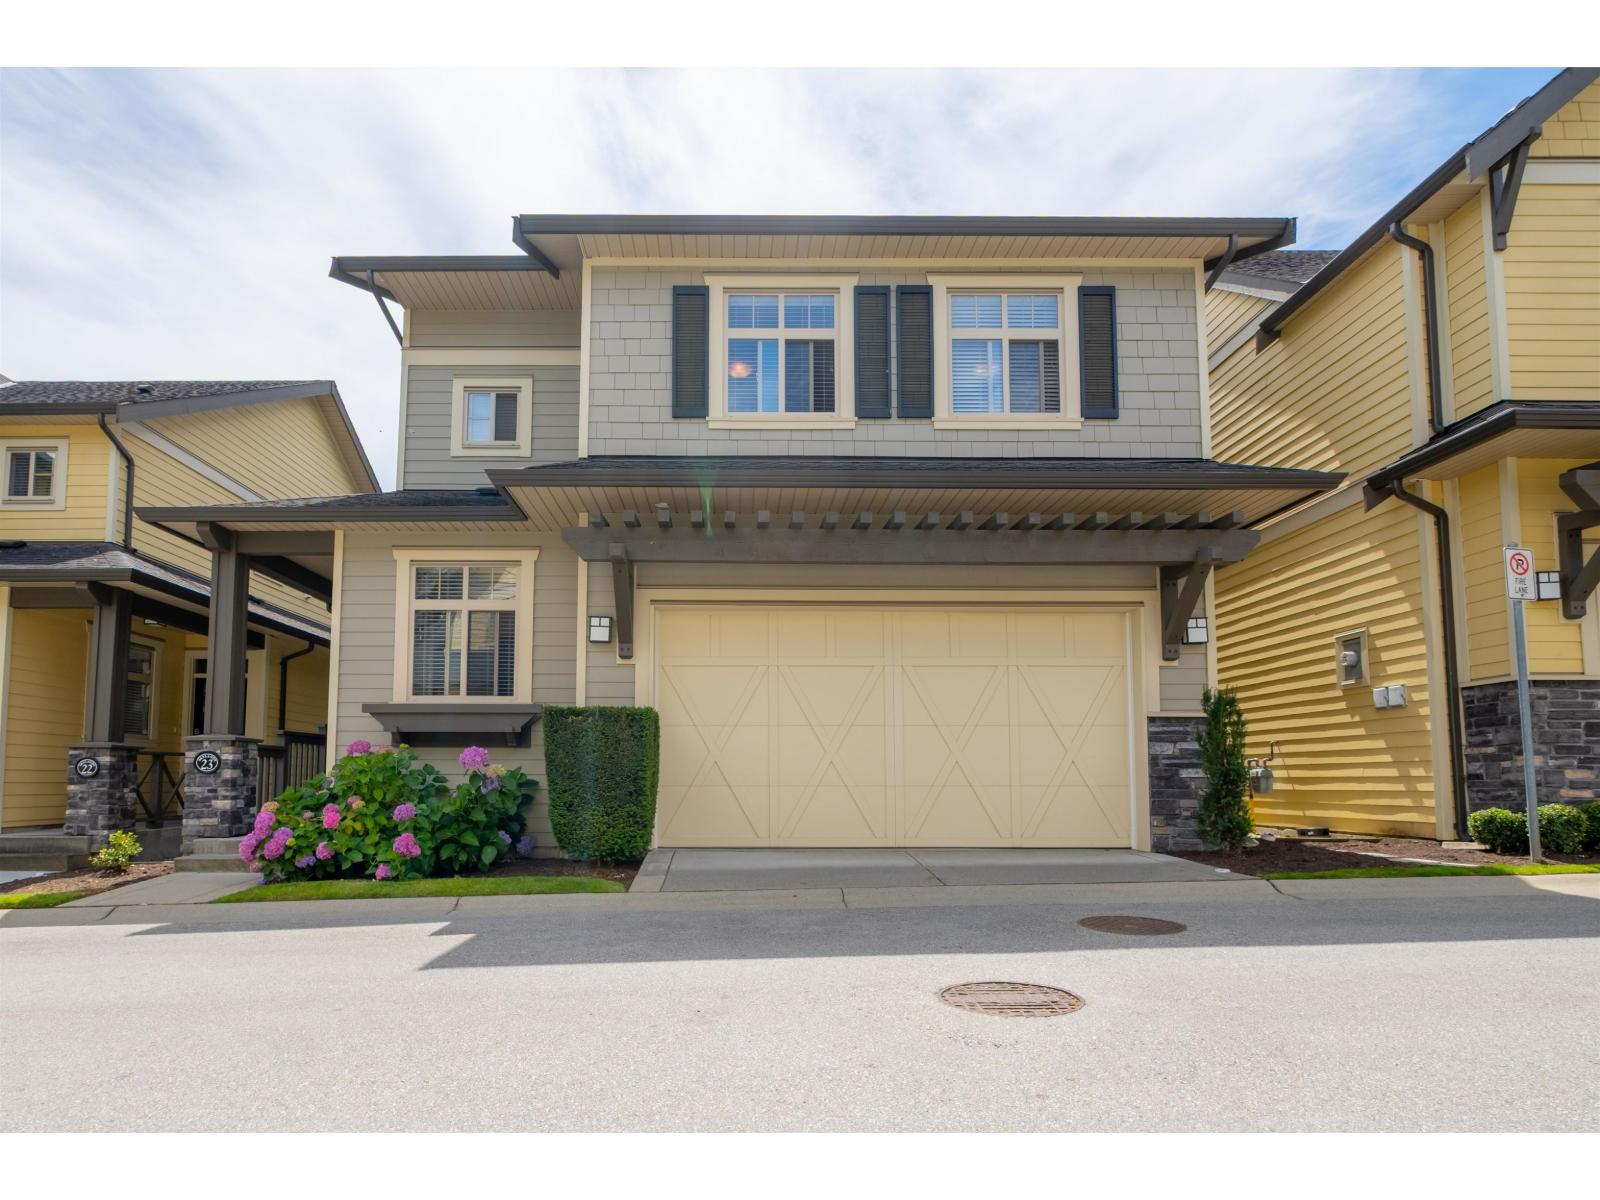
23 15885 26 Avenue
Surrey, British Columbia
Skylands. 42 detached two-level basement homes, double garages. Designed by Ankenman Architects. Asphalt roof, hardy board siding, forced air furnace, new hot water tank. Impressive interior, 9-foot ceilings, built in cabinetry, crown moldings, engineered hardwood floor. 2940 sq. ft. plan, main floor office, great room, cozy gas fireplace, kitchen & bath shaker cabinets, granite tops, kitchen island, stainless appliances. Private sunny south exposed fenced yard. Upper-level 3 spacious bedrooms. Basement games room, office, potential 4th bedroom. Quiet location, walk to shops, restaurants. Steps to Aquatic center, Sunnyside, Southridge Private, Grandview Schools, minutes to St. John Paul Academy. OPEN HOUSE: Sat/Sept/12, 2:30 to 4 PM (id:63476)
14750 Vine Avenue
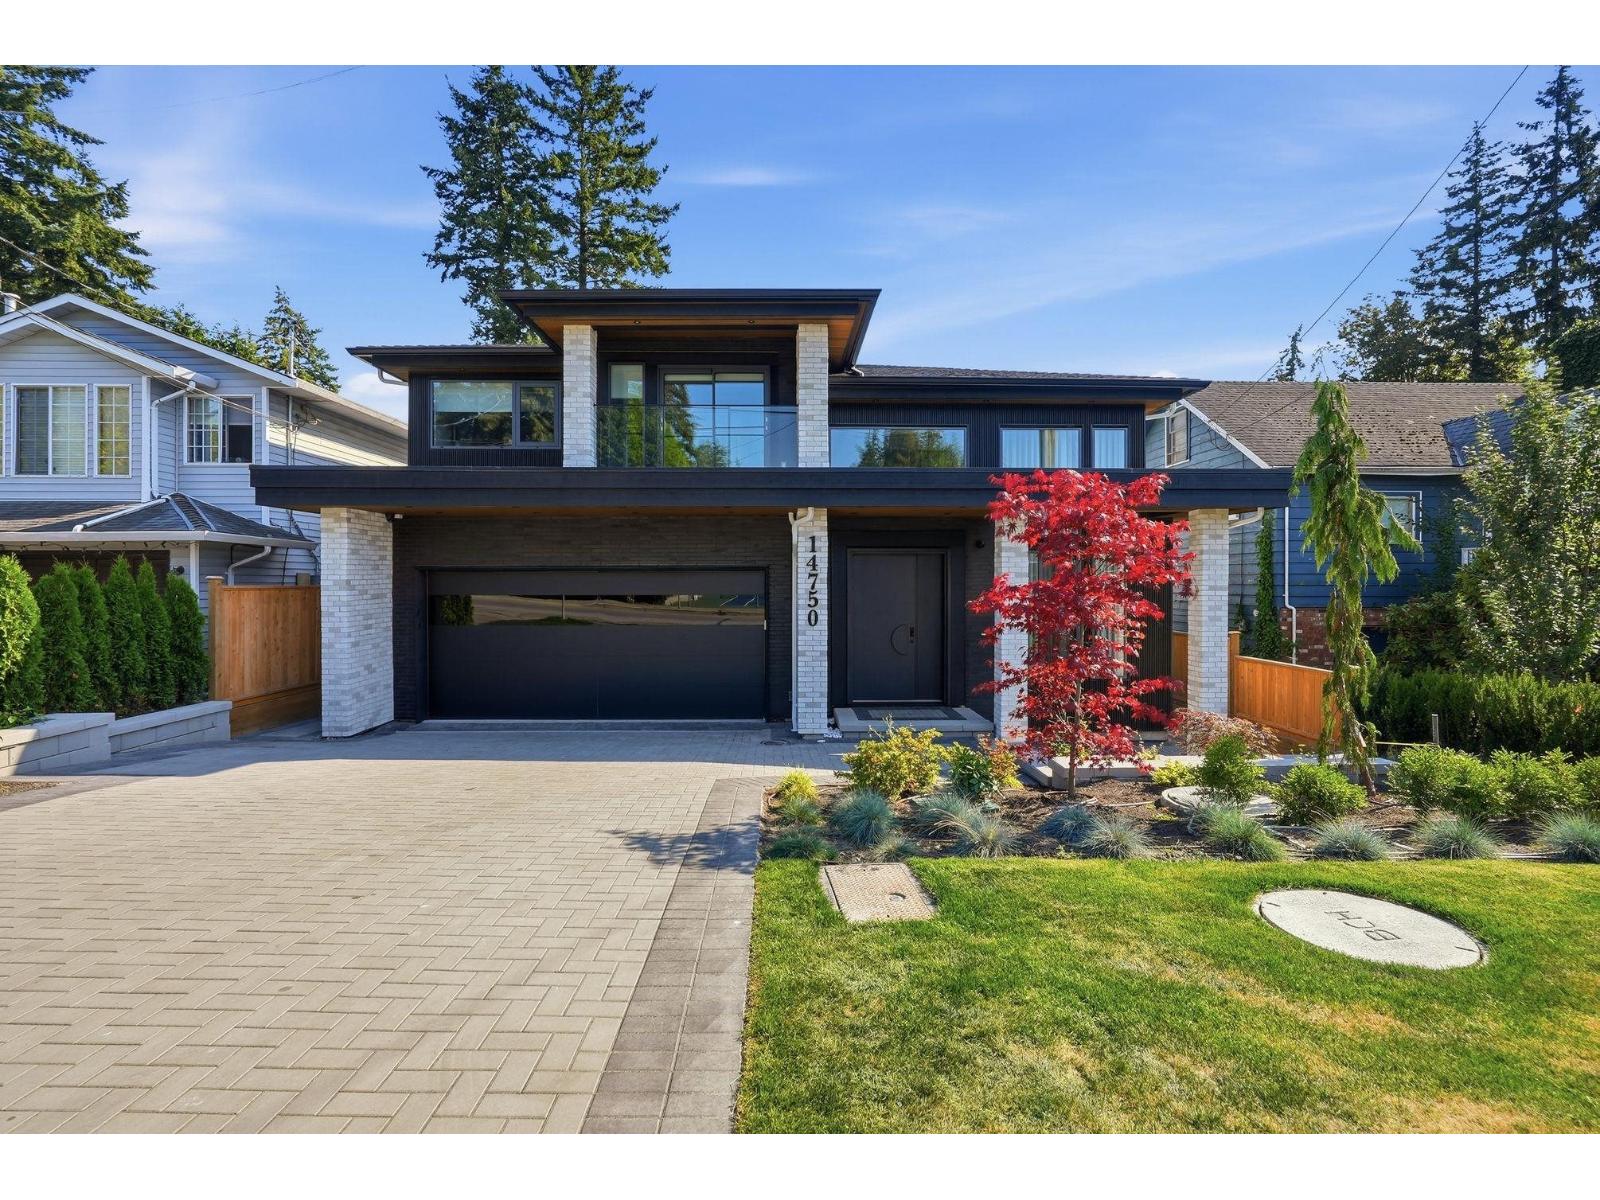
White Rock, British Columbia
Experience exceptional luxury in this 6,036 SF residence with sophisticated contemporary design. Offering 4 ensuited bedrooms plus a 2-bed legal suite, it features imported marble, custom millwork, coffered ceilings & Miele appliances. A marble fireplace anchors the formal living room, while the great room with chef's kitchen, pantry and prep kitchen is ideal for entertaining. A stunning primary suite offers a spa bath with sauna & exquisite walk-in closet. Retreat to the lower level with custom bar, games/theatre & gym. Enjoy a covered patio with BBQ, hot tub & rooftop deck with ocean views. Smart-home technology, radiant heat, HRV & A/C. Coveted Semiahmoo Secondary. Walk to the beach & Centennial Park's tennis/pickleball, fields, playground and trails. White Rock living at its finest! (id:63476)
1950 Durnin Road Unit# 307
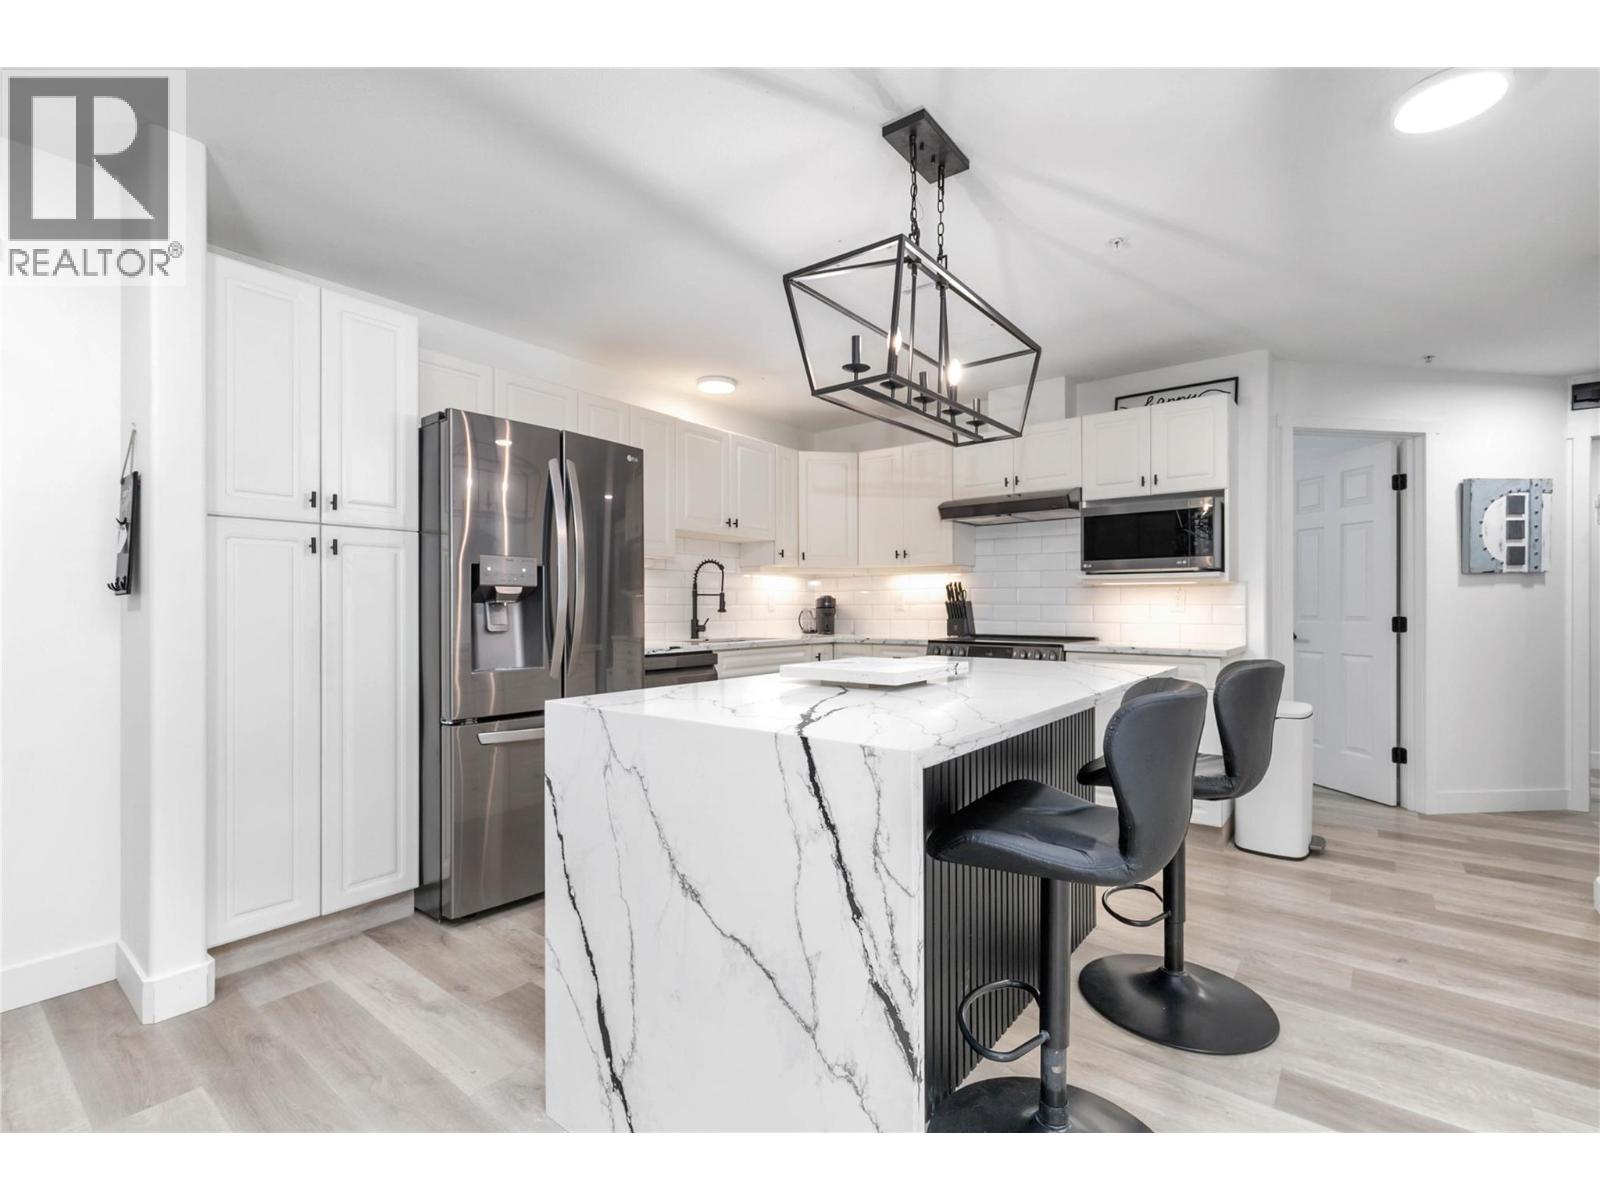
Kelowna, British Columbia
Luxury meets convenience in this extensively renovated 2-bedroom, 2-bathroom condo offering over 1,300 sq. ft. of beautifully updated living space. No expense was spared, with high-end finishes throughout including a stunning chef-inspired kitchen with quartz countertops, a waterfall island, premium LG ThinQ appliances, and smart home features. The spa-like ensuite feels straight out of a luxury hotel, while the oversized laundry room offers exceptional storage rarely found in condo living. Enjoy peaceful garden views from the spacious covered balcony, then take advantage of fantastic amenities including an outdoor pool, tennis court, theatre room, games room, library, and workshop. Located in the heart of Kelowna, you're just steps to Orchard Park Mall, Costco, Superstore, Mission Creek Greenway, restaurants, and more, with downtown, UBCO, and the airport only 10 minutes away. Move-in ready and unlike anything else on the market. (id:63476)
22 8892 208 Street
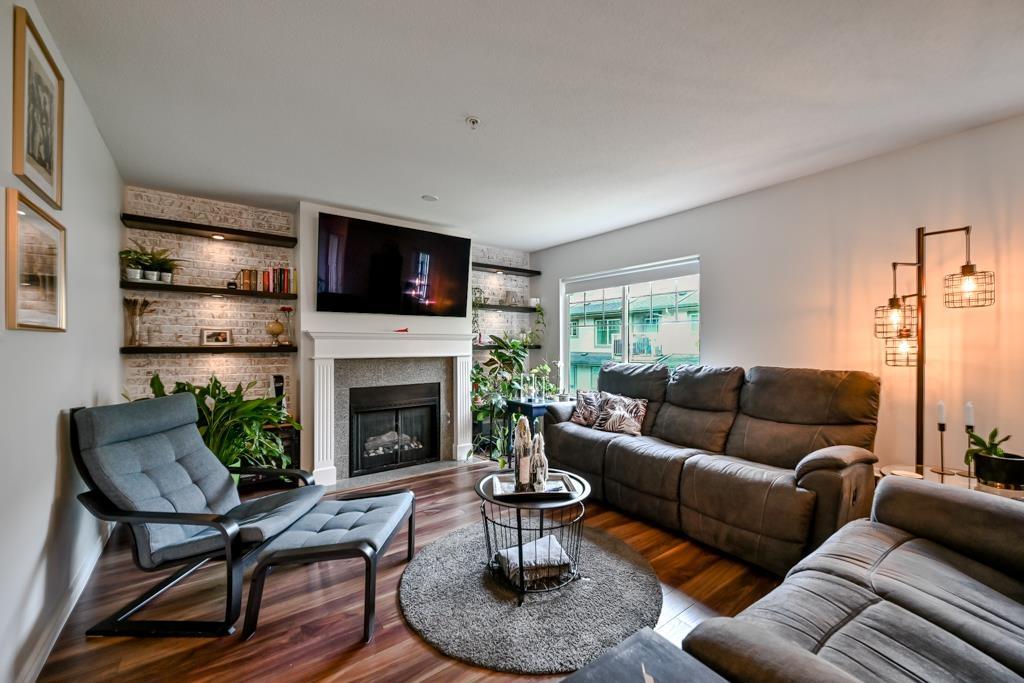
Langley, British Columbia
Turn-Key Perfection & Prime Location. Move right in with absolute peace of mind. Designed with a smart multi-level layout, the home features soaring ceilings and sun-drenched interiors that instantly feel warm and inviting. The home shines with brand-new carpeting, fresh designer paint, and contemporary new flooring throughout.The Master Suite Rooftop Retreat a True Sanctuary: Escape to the top floor, entirely dedicated to your peaceful Master Suite. This private haven features a generous walk-in closet, a full ensuite bathroom The well-maintained complex also benefits from substantial exterior upgrades, including all-new balconies, fascia, and gutters completed in 2019. No special assessments coming. Walnut Grove's top-tier schools, the community center/vibrant local shopping (id:63476)
40 34248 King Road
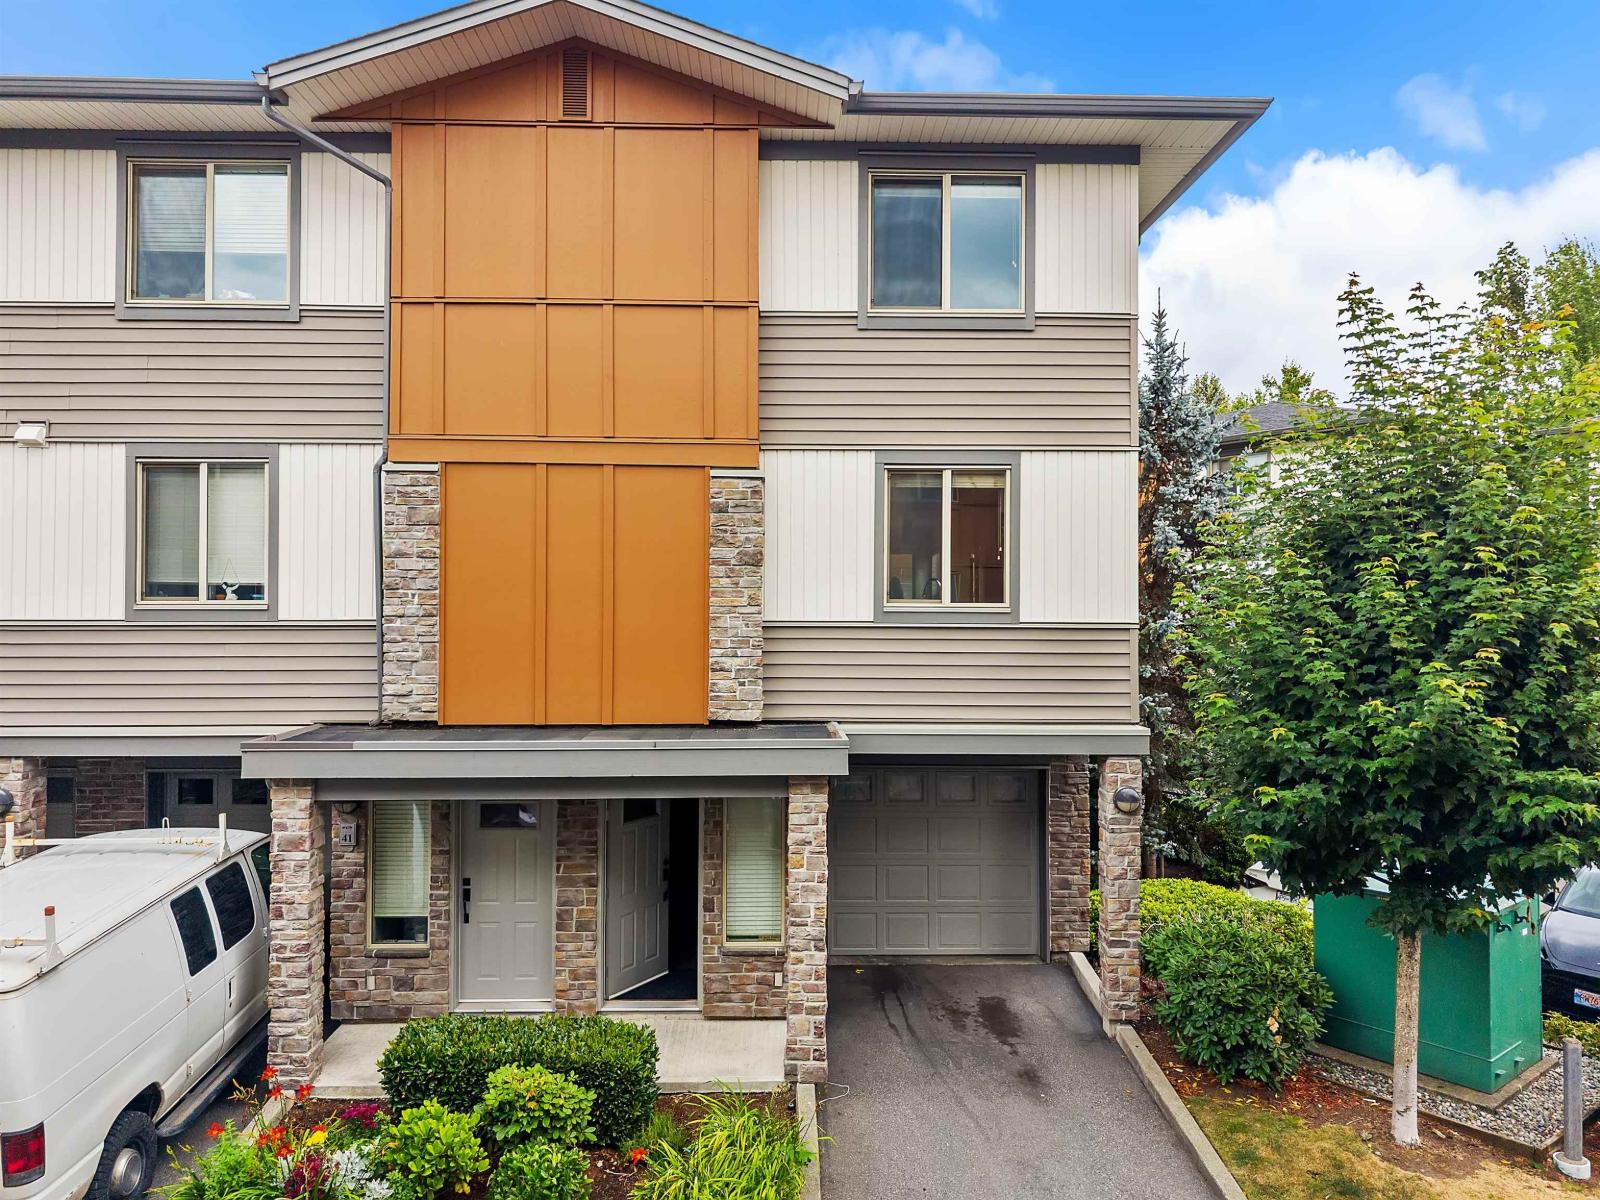
Abbotsford, British Columbia
Welcome to Argyle! This bright and inviting corner-unit townhouse offers 2 bedrooms and 3 bathrooms in a central Abbotsford location. The open-concept main living area provides a comfortable space for everyday living and entertaining, with plenty of natural light throughout. The kitchen features stainless steel appliances, quartz countertops, and a functional layout. As a corner unit, enjoy added privacy and an airy feel throughout the home. Conveniently located close to shopping, amenities, schools, parks, and major commuting routes, making getting around Abbotsford and beyond a breeze. Vacant and ready for immediate occupancy, this is a fantastic opportunity for first-time buyers, families, or investors looking for a well-located home. Come see all that Argyle has to offer! (id:63476)
67 9718 161a Street
Surrey, British Columbia
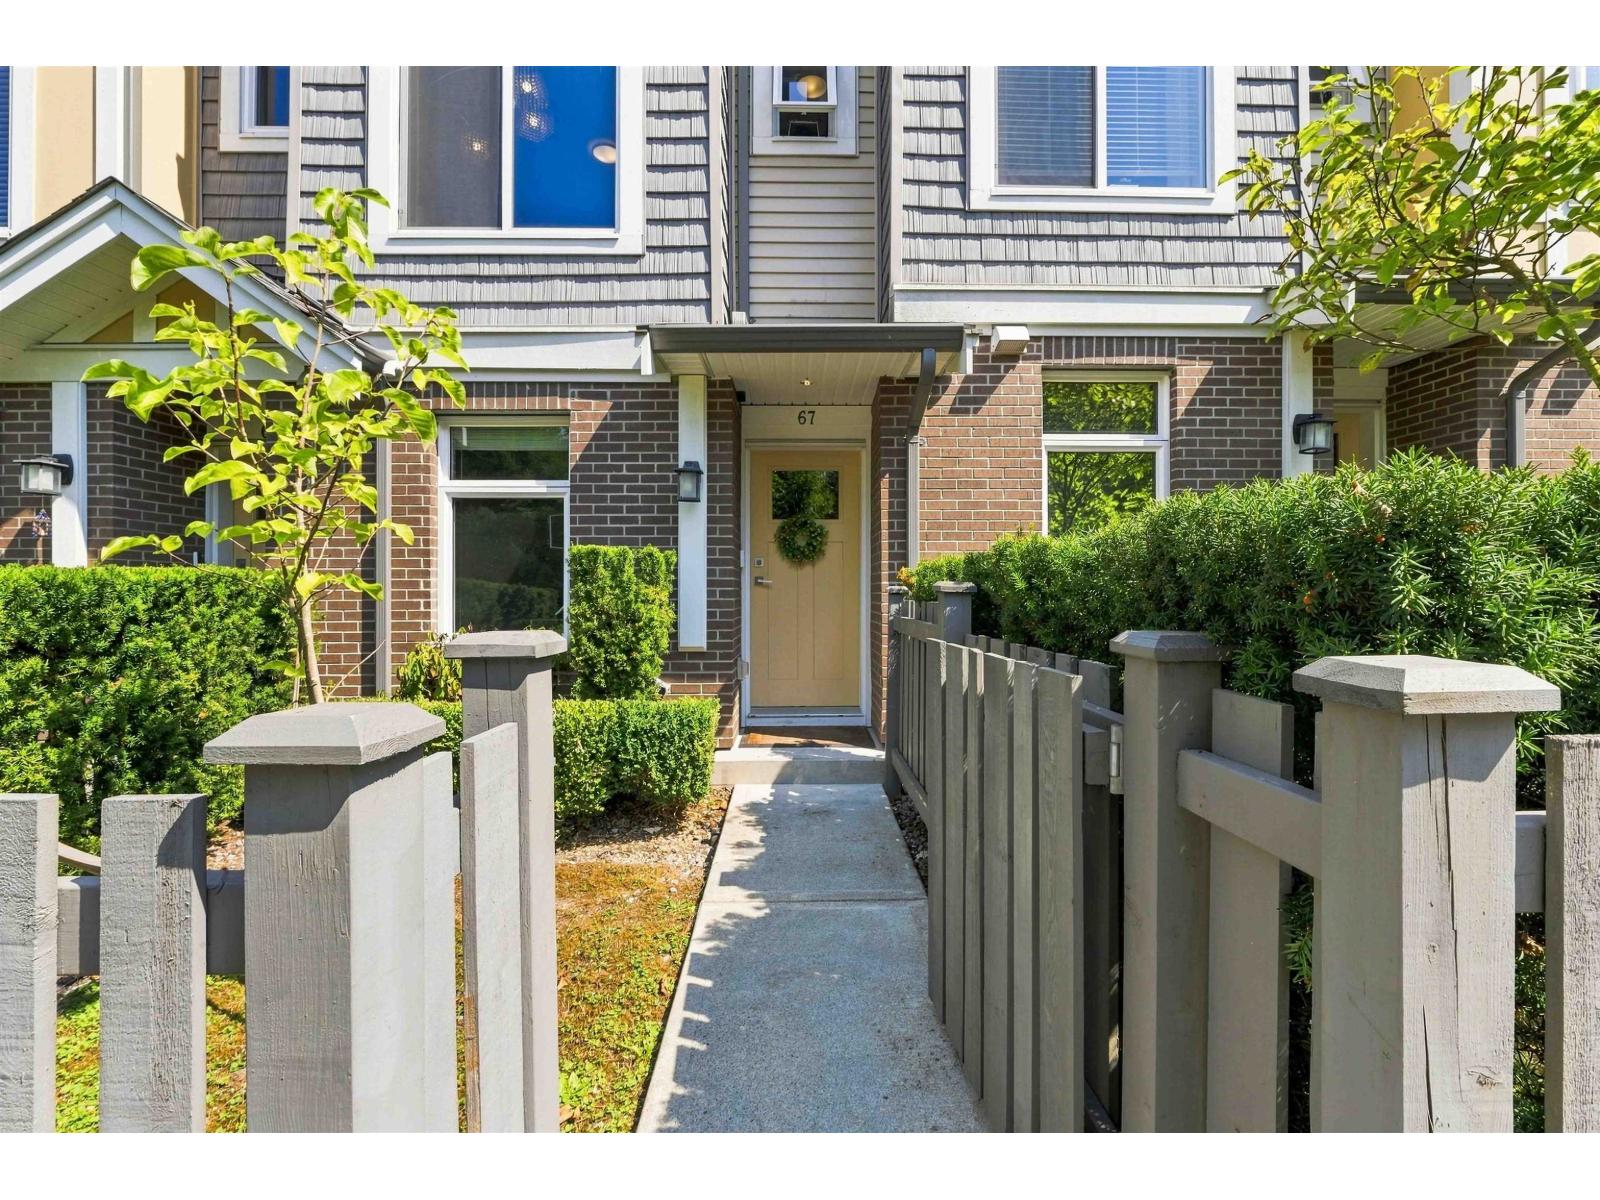
Set within Canopy, this inviting 1,239 sq. ft. townhouse offers 2 bedrooms + office and 3 bathrooms across a well-planned three-level layout. The main floor features an open living and dining area anchored by a spacious kitchen with a large island, plus access to a generous balcony with a gas outlet. Upstairs, you'll find two comfortable bedrooms, while the lower level provides a dedicated office. Additional features include a roughed-in vacuum, security system, garage and carport, along with a front yard. Recent updates a built-in Level 2/Tesla EV charger installed Mar. 2024, washer replaced Jul. 2025, instant hot water tank replaced May 2025, and microwave replaced Jul. 2026. Centrally located with shopping and recreation nearby, offering everyday convenience just minutes from home. (id:63476)
5776 149 Street
Surrey, British Columbia
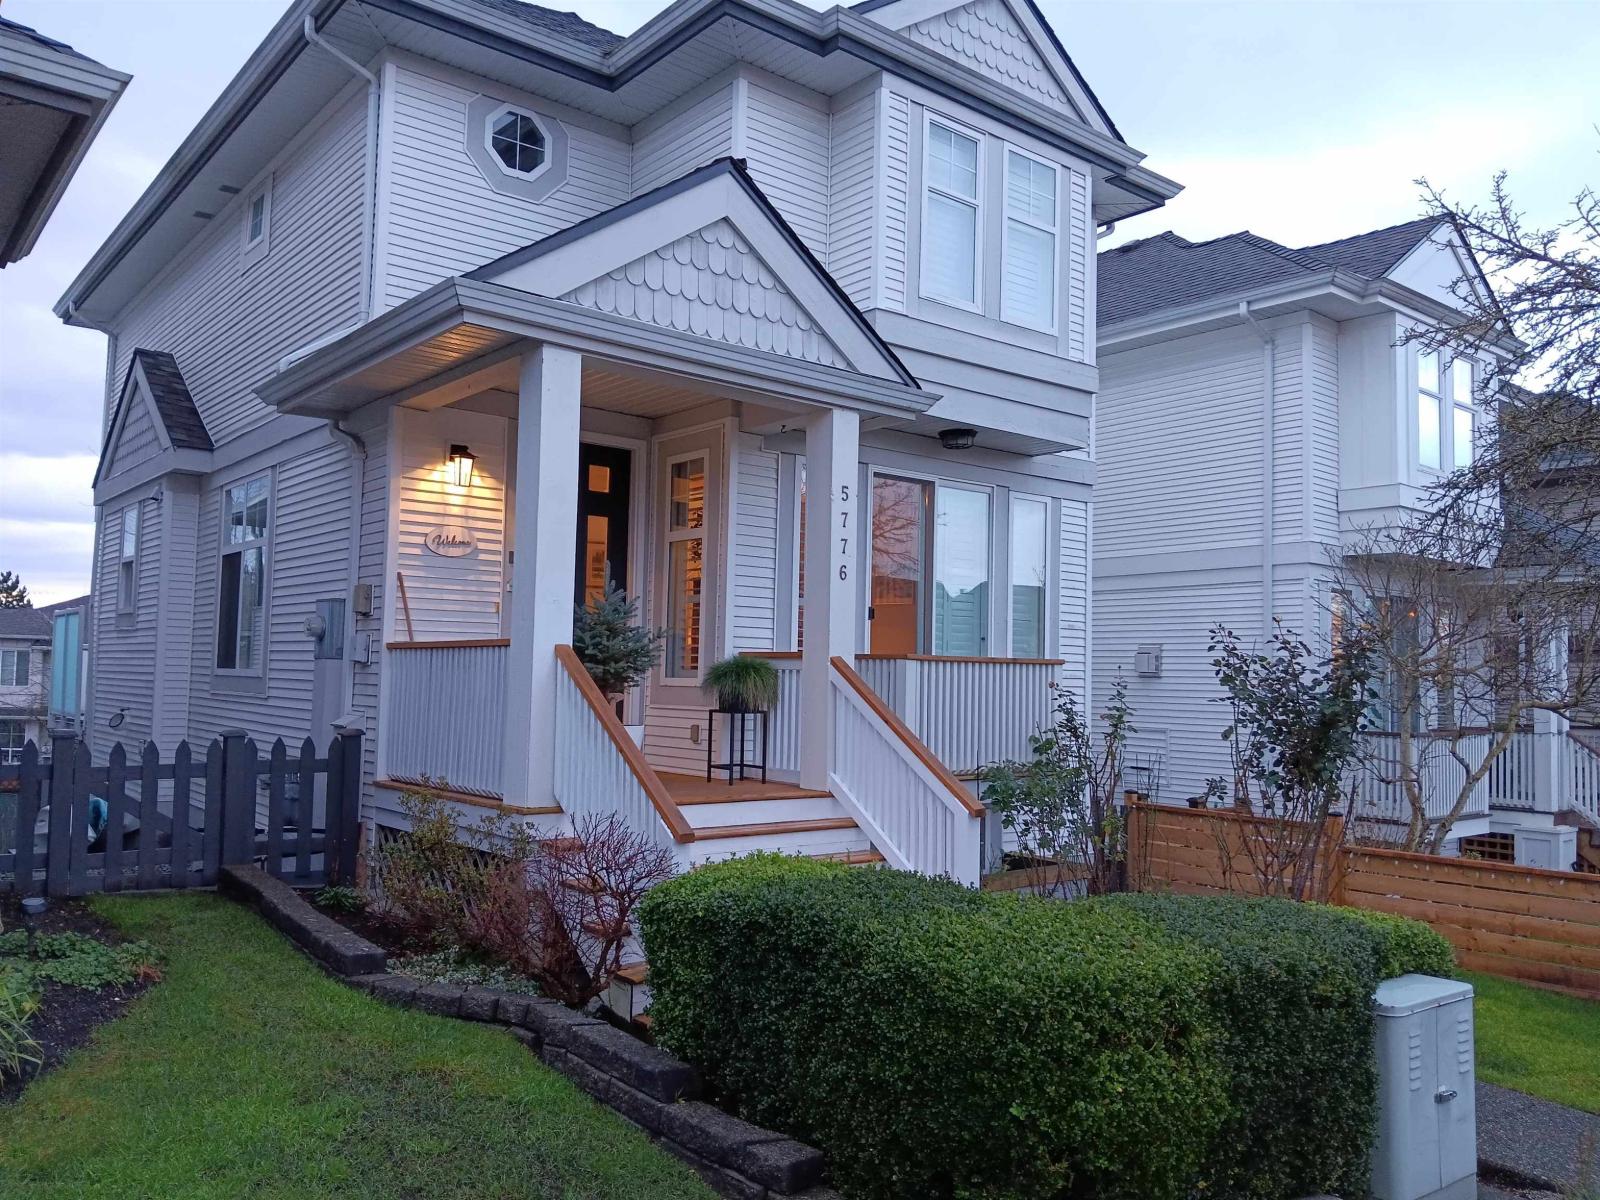
OPEN HOUSE March 7,8 (id:63476)
2307 13359 Old Yale Road
Surrey, British Columbia
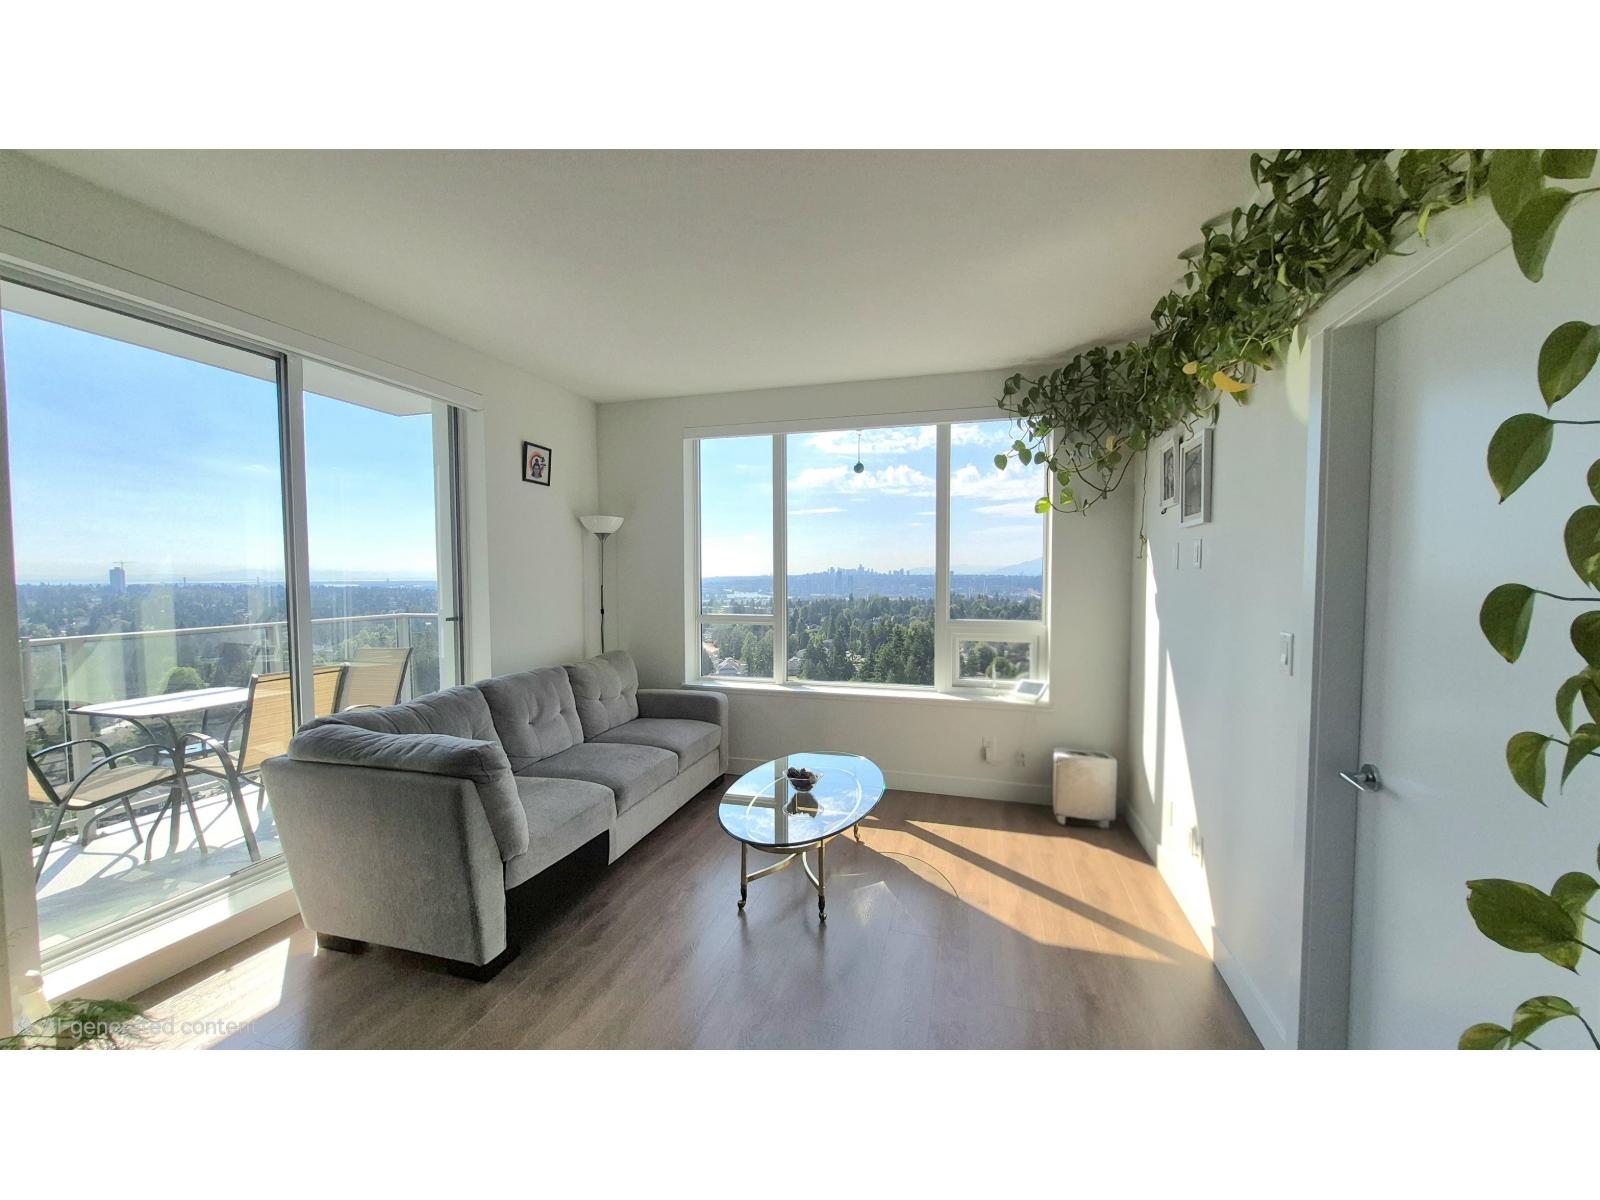
Stunning panoramic views from this bright & modern corner unit at The Holland! This sought-after 2-bedroom, 2-bathroom home features air conditioning, floor-to-ceiling windows, and an open-concept layout filled with natural light. Modern kitchen boasts quartz countertops, stainless steel appliances, gas range, and soft-close cabinetry. Enjoy resort-style amenities including concierge, fitness centre, music room, BBQ terrace, and playground. Located in the heart of Surrey City Centre, just steps to King George SkyTrain, Central City Shopping Centre, SFU, restaurants, and everyday conveniences. An excellent opportunity for homeowners and investors seeking comfort, convenience, and an unbeatable location. Maintenance fee includes hot water and natural gas. Don't miss this exceptional home! (id:63476)
16265 61a Avenue
Surrey, British Columbia
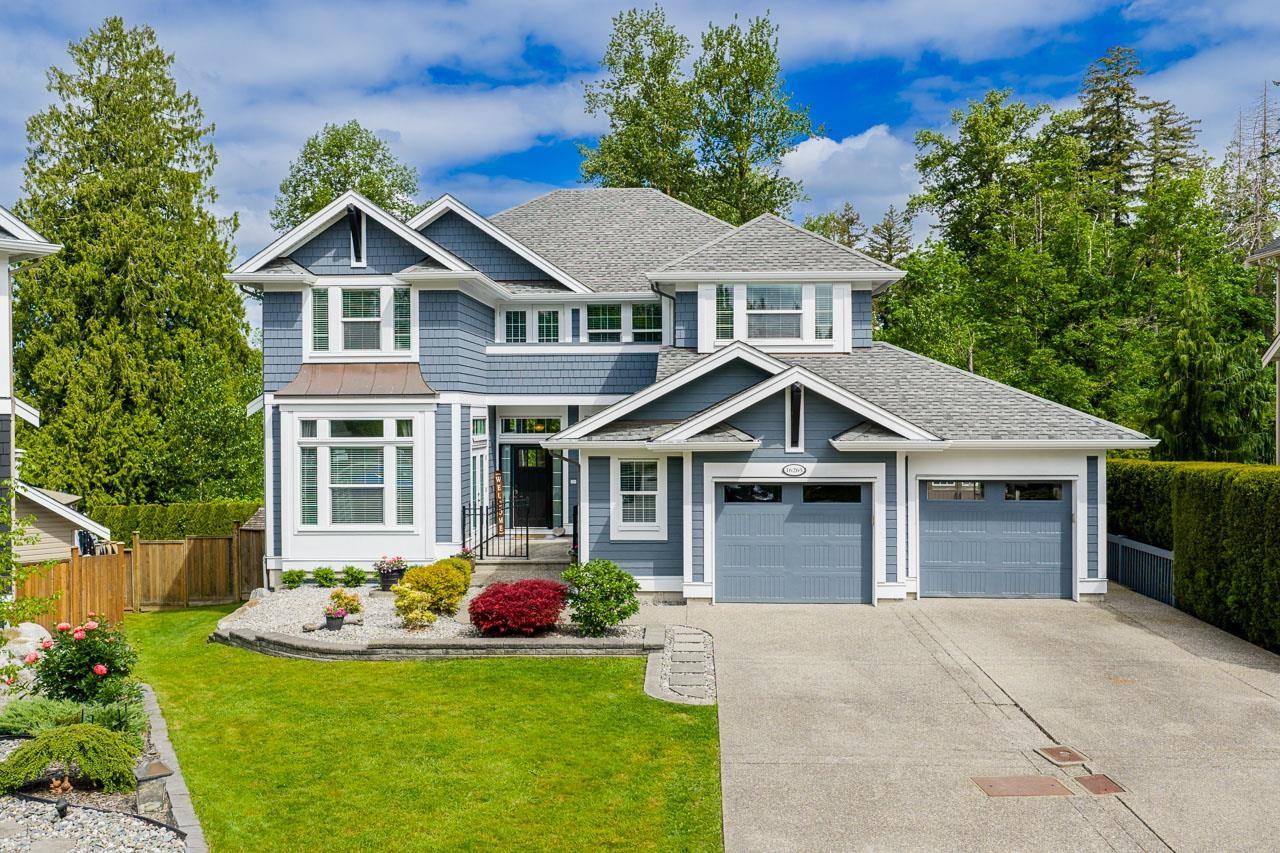
Set on a quiet Cloverdale street in a sought-after family neighbourhood, this beautifully designed home offers space, privacy & flexibility on a 9,989 sq ft lot backing onto green space & peaceful farmland views. Imagine summer evenings in the private fenced yard, morning coffee on the deck, and room for everyone with a double garage plus parking for 4 more. Inside, the bright open-concept layout features hardwood floors, large windows, high ceilings, formal dining with coffered ceilings, private den, mudroom & central A/C. Upstairs offers 3 spacious bedrooms, including a stunning primary retreat with vaulted ceilings, sitting area, private patio, spa-like ensuite, walk-in closet & laundry room. Second primary-style bedroom with its own ensuite & walk-in closet. Bright walk-out 2 bedroom suite with custom kitchen & gas fireplace. Steps to parks, trails & AJ McLellan Elementary School. (id:63476)
107 Schumacher Bay
Saskatoon, Saskatchewan
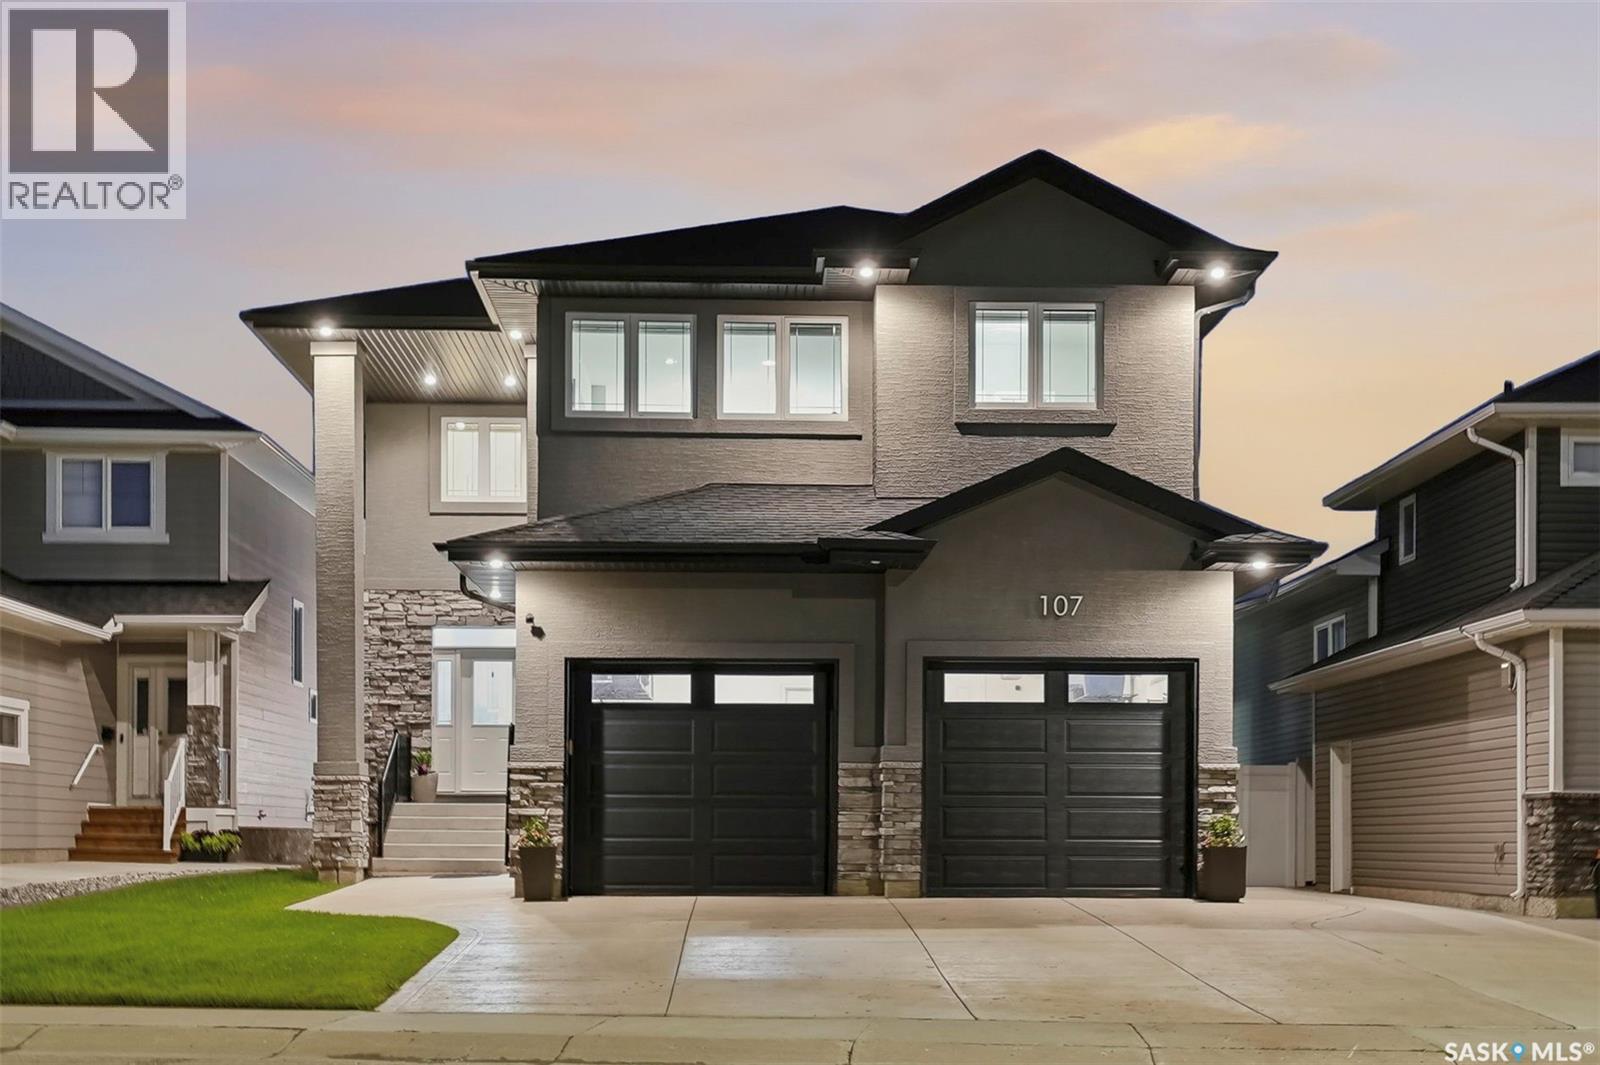
This custom-built two-storey home sits on a quiet bay in Saskatoon’s desirable Rosewood neighbourhood, occupying a 46-foot lot with direct access to Hyde Park walking trails. Engineered specifically for large or multi-generational families, the property features a rare structural layout containing 4 Beds on the 2nd floor and 2 additional bedrooms in the fully finished basement. The bright, open-concept main floor establishes an immediate sense of scale with its nine-foot ceilings, oversized windows, and expansive two-foot by two-foot tile flooring. At the heart of this level is a gourmet kitchen finished with quartz countertops, custom maple cabinetry, under-cabinet lighting, a natural gas stove, and a generous corner pantry. This culinary space flows into an adjoining great room highlighted by a modern gas fireplace set within an elegant stacked-stone media wall with a custom maple insert. The upper level is uniquely configured so that all four bedrooms include independent walk-in closets and direct bathroom access. 2 spacious primary suites each boast private ensuite bathrooms, while the remaining 2 Beds share a well-appointed Jack-and-Jill bathroom. This floor also hosts a large central bonus room for secondary living space and a dedicated laundry room fully outfitted with custom maple cabinetry. The fully finished basement maintains consistency with nine-foot ceilings, luxury vinyl plank flooring, a spacious recreation room, 2 Beds, a full 4-piece bath & an extensive storage. It also introduces the rare architectural convenience of a dedicated walk-up staircase providing direct access to the double attached garage, which is fully insulated and heated. The exterior of the home showcases high-end curb appeal with premium acrylic stucco and stacked stone accents. The private backyard features a low-maintenance eighteen-foot by twelve-foot composite deck with a pergola, a large concrete patio, underground sprinklers, a storage shed, and central air conditioning. (id:63476)
#lot 2 464019 Rge. Rd. 63
Rural Wetaskiwin County, Alberta
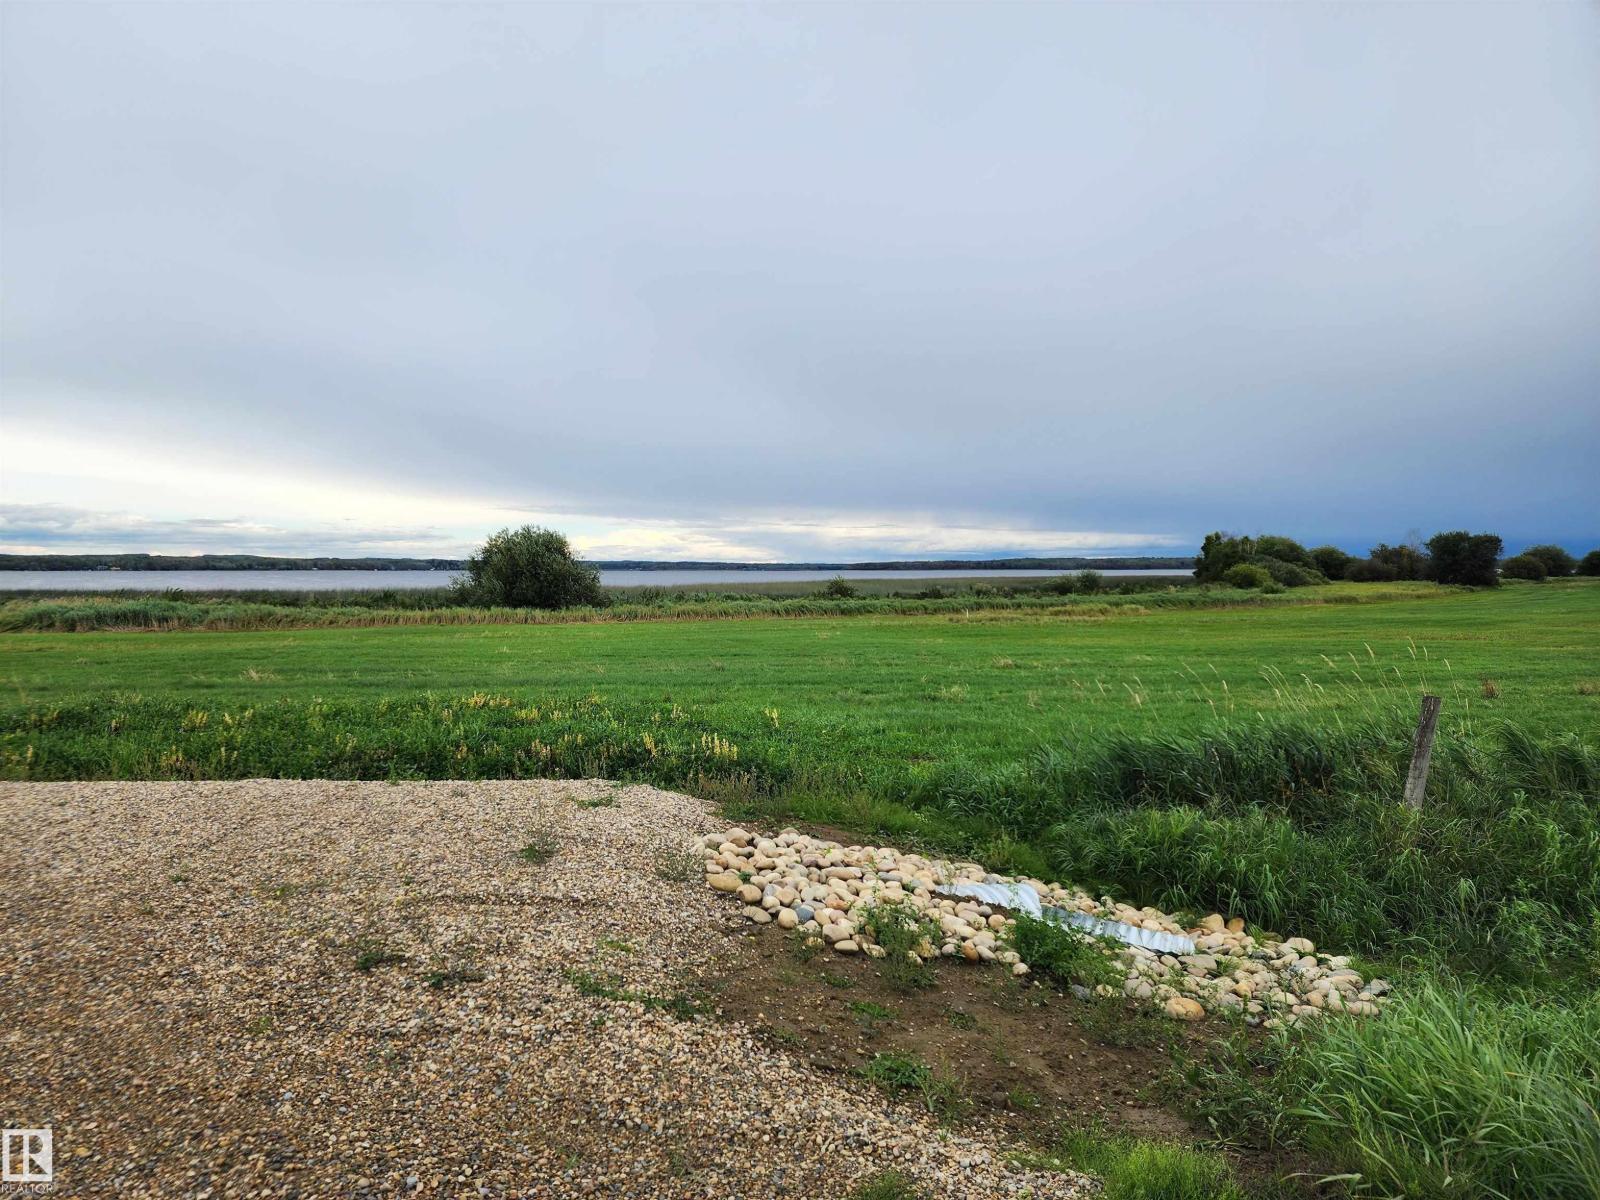
Newly subdivided lakefront lot, located in the Bayview subdivision on the shores of Buck Lake. This 1 acre lot has ample space to develop and build a new home or bring your RV and enjoy spending time at the lake. Beautiful unobstructed view of the lake where you can watch the sunrise with your morning coffee. It could be the backdrop for your family’s best memories for years to come. Think, summer fun: great lake conditions for water skiing, kayaking, paddle boarding or fishing for the lake’s legendary walleye and pike. Winter activities offer access to ice fishing, snowmobiling and cross country skiing. Come and check it out and start on a lake lifestyle! (id:63476)
14 Charles Avenue
Mckellar, Ontario
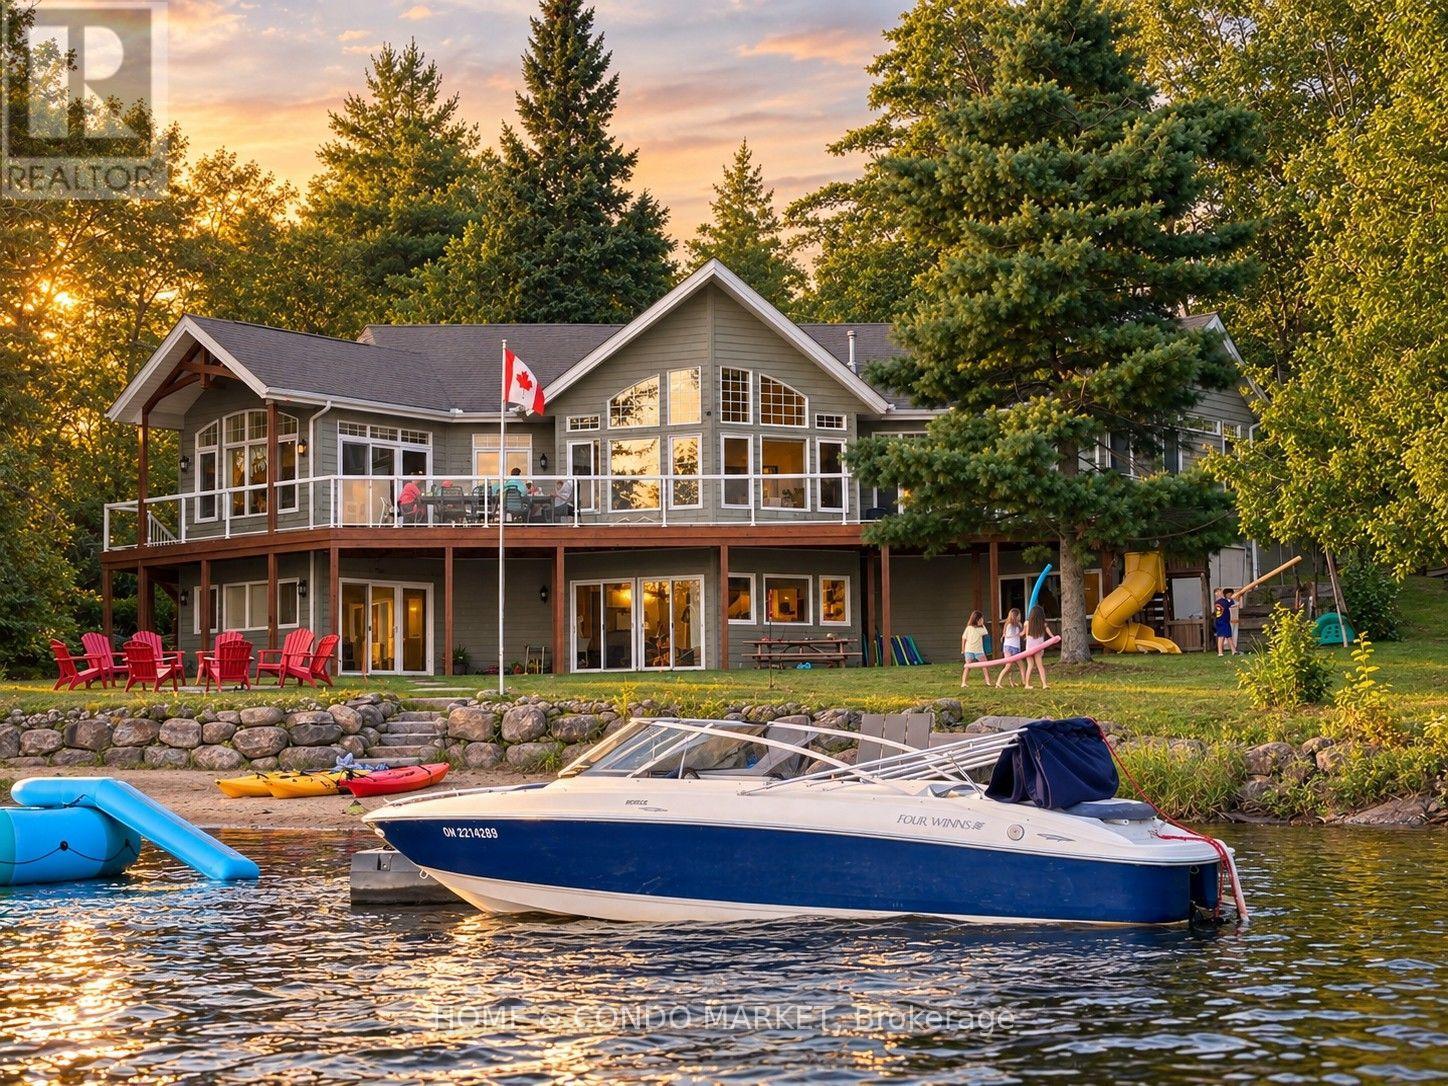
THE FAMILY COTTAGE YOU'VE BEEN WAITING FOR. Western exposure, spectacular sunsets, a private sandy beach and 3,200+ sq. ft. of finished four-season living on sought-after Lake Manitouwabing, all within easy reach of Parry Sound, Muskoka and the GTA.This turnkey 5-bedroom, 3-bathroom lakehouse by Cedarland Homes blends classic cottage character with the comfort, space and convenience of a newer build. The soaring open-concept great room features vaulted ceilings, rustic timber beams and a dramatic wall of windows framing long-lake views. Kitchen, dining and living areas flow onto the full-width lakeside deck, perfect for morning coffee, family dinners and unforgettable sunset evenings.Outside is where this property truly shines. Coveted western exposure delivers afternoon sun and spectacular sunsets, while the private sandy beach and shallow walk-in shoreline create an exceptional waterfront experience for families, swimming and long summer days at the lake. Launch from your dock to boat, fish, paddle and explore expansive Lake Manitouwabing.With 3 bedrooms on the main level and 2 below, there's plenty of room for family and guests. The professionally finished walk-out lower level adds a second entertaining space with family room, wet bar, games area and direct access to the waterfront-bringing total finished living space to 3,200+ sq. ft.A detached double garage with hydro, generous parking, high-speed internet, central air, year-round road access and an exclusive cul-de-sac shared by only five homes make cottage life remarkably easy. Less than 25 minutes to Parry Sound's restaurants, shops, hospital and amenities, with golf and Muskoka attractions nearby.Sunsets. Sandy beach. Boating. 5 bedrooms. Four-season comfort. No renovation required. 14 Charles Avenue isn't simply a cottage, it's where family traditions begin. (id:63476)
Lot 3 464019 Rge. Rd. 63
Rural Wetaskiwin County, Alberta
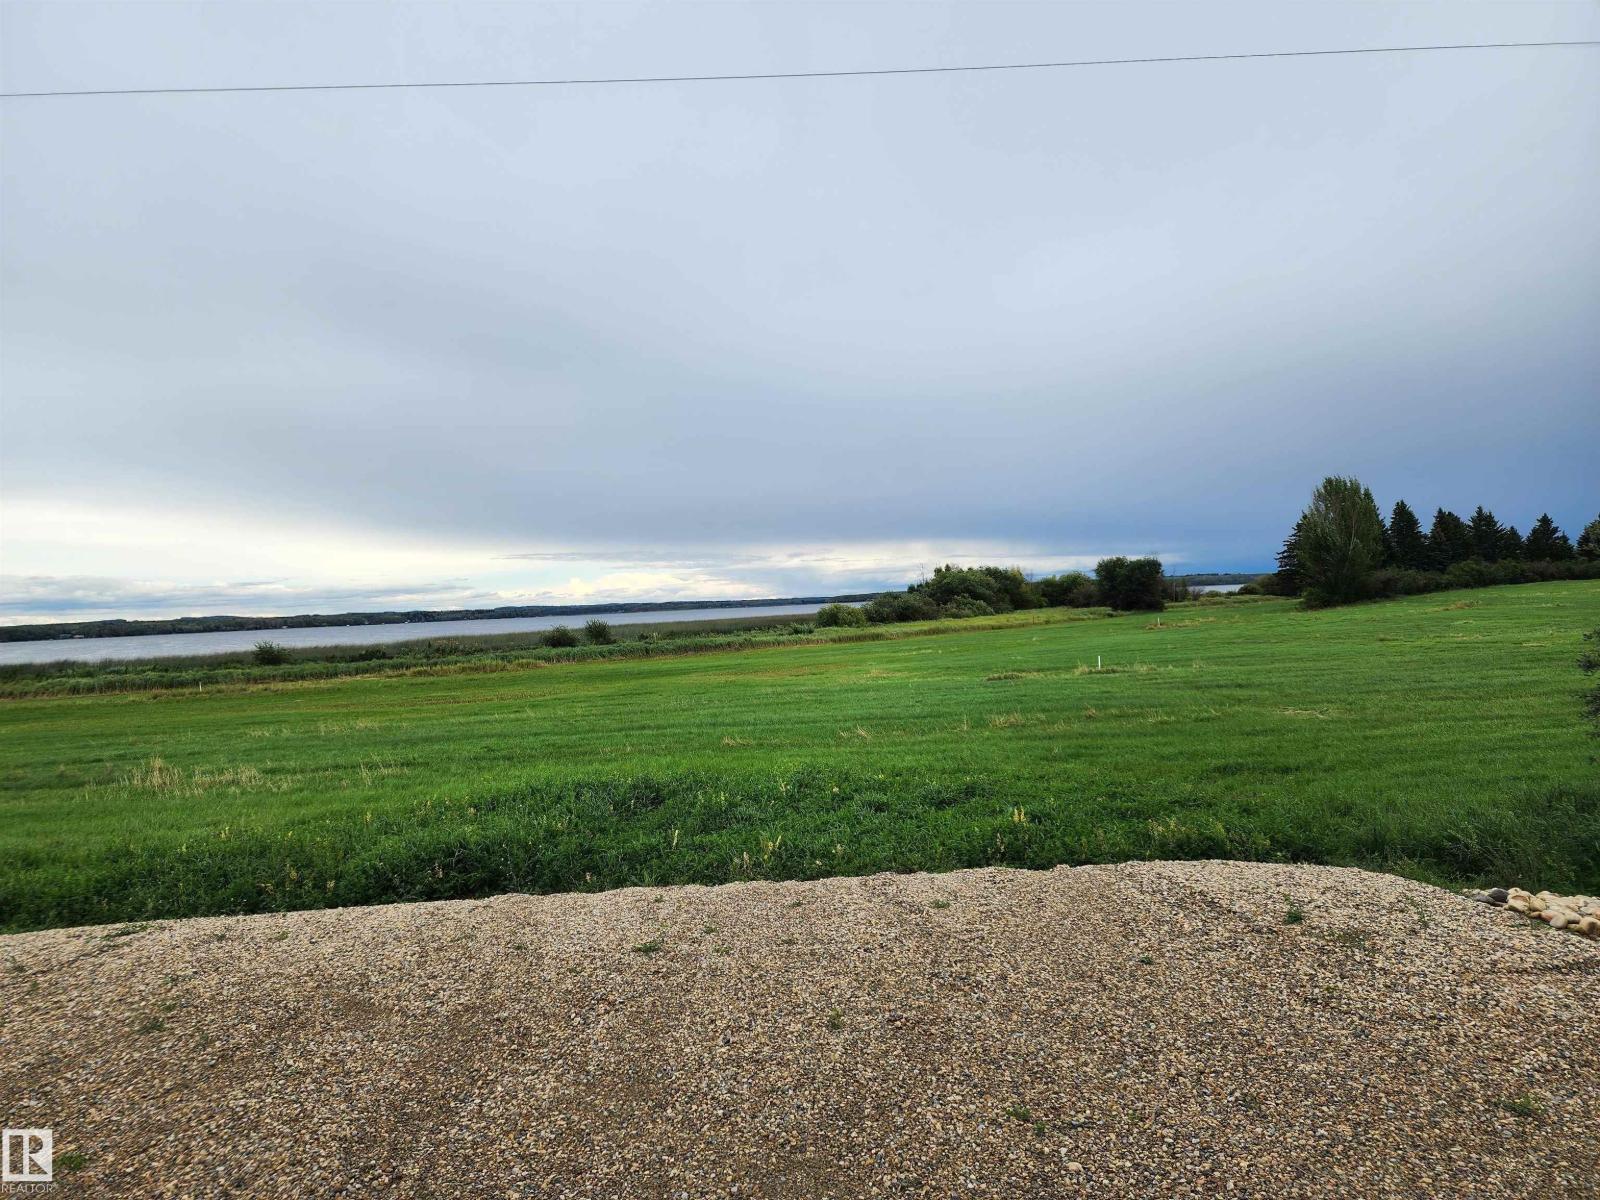
Newly subdivided lakefront lot, located in the Bayview subdivision on the shores of Buck Lake. This lot is just over acre and has ample space to develop and build a new home or bring your RV and enjoy spending time at the lake. Beautiful unobstructed view of the lake where you can watch the sunrise with your morning coffee. It could be the backdrop for your family’s best memories for years to come. Think, summer fun: great lake conditions for water skiing, kayaking, paddle boarding or fishing for the lake’s legendary walleye and pike. Winter activities offer access to ice fishing, snowmobiling and cross country skiing. Come and check it out and start on a lake lifestyle! (id:63476)