
23 15885 26 Avenue Surrey, British Columbia V3S 8L3

$1,238,000Maintenance,
$601.23 Monthly
Maintenance,
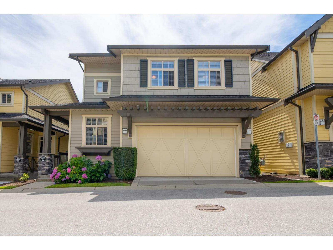
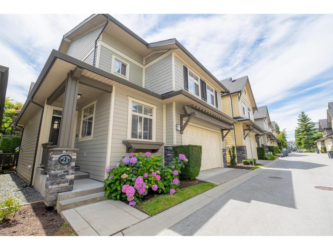
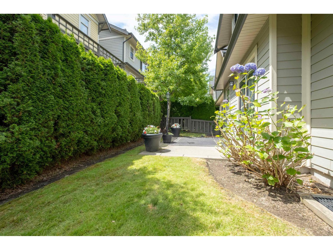
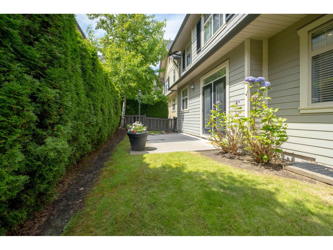
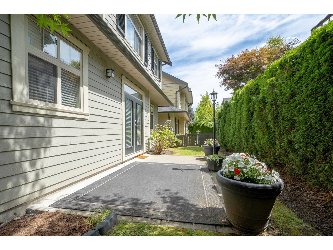
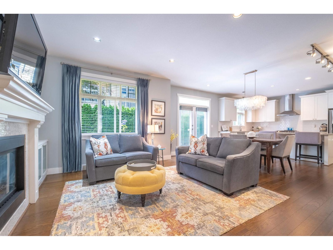
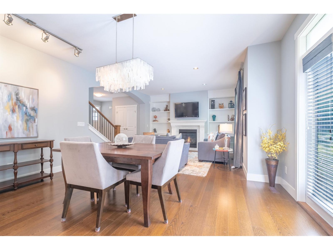
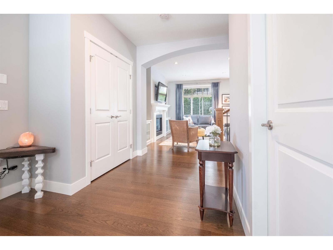
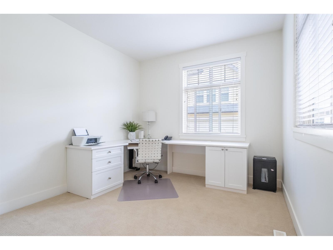
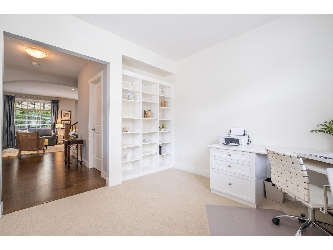
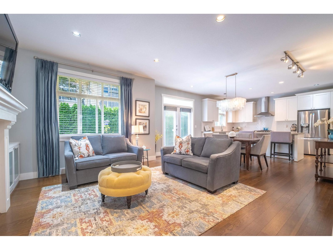
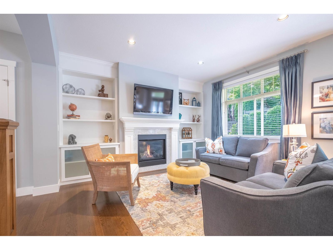
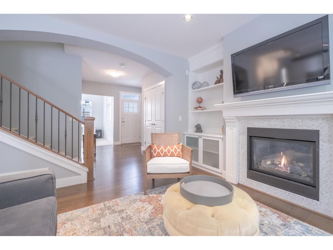
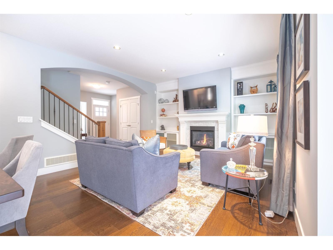
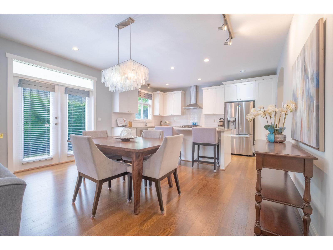
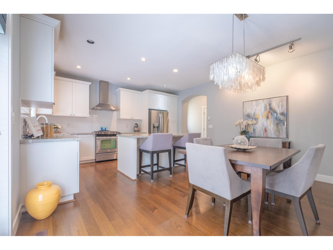
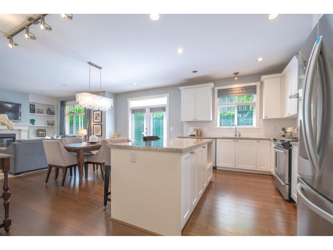
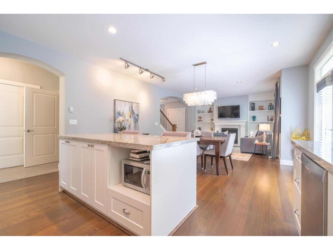
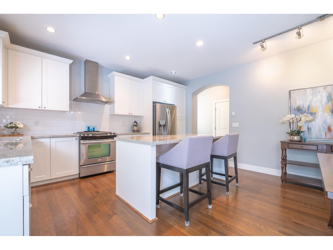
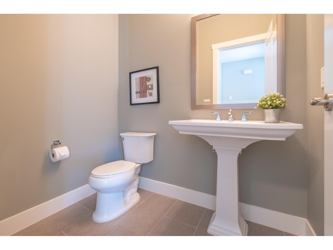
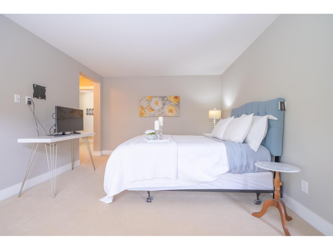
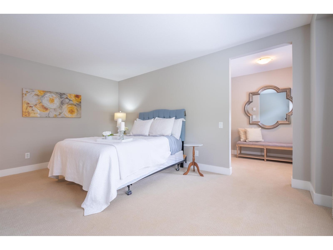
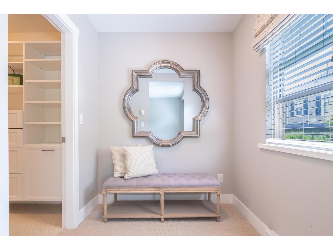
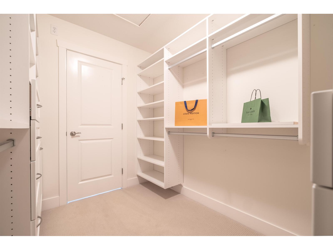
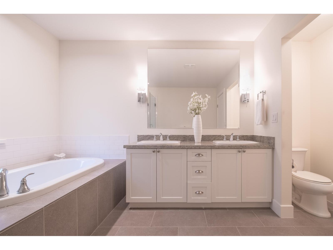
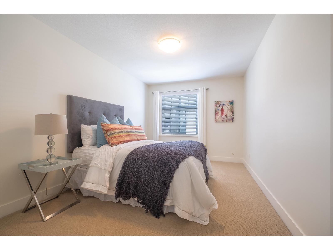
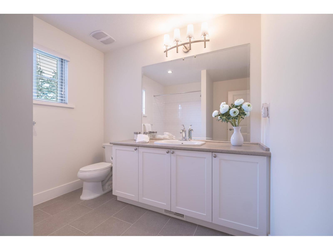
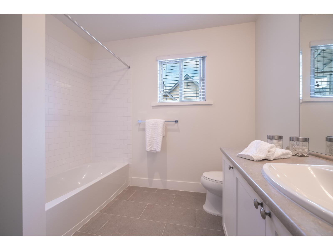
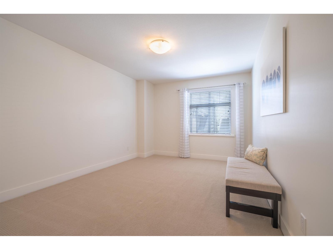
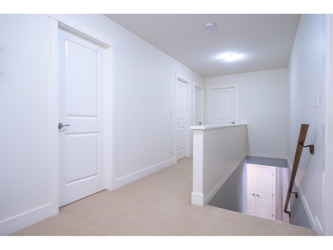
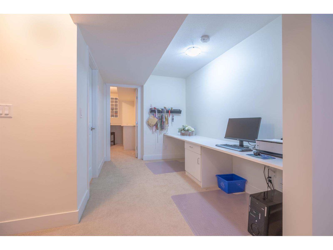
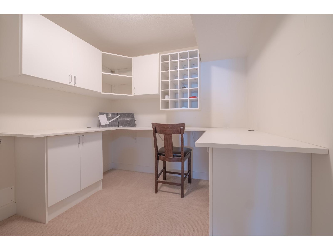
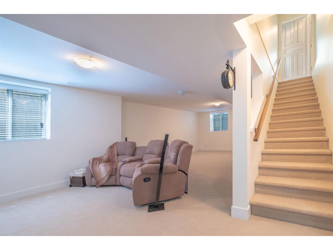
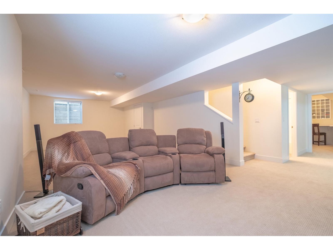
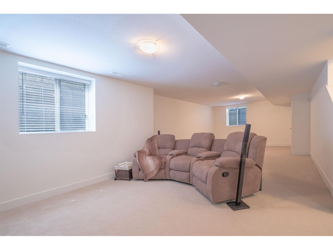
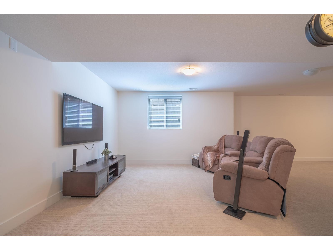
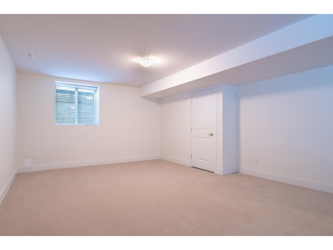
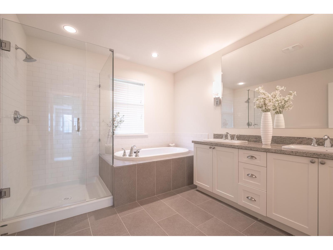
$601.23 MonthlySkylands. 42 detached two-level basement homes, double garages. Designed by Ankenman Architects. Asphalt roof, hardy board siding, forced air furnace, new hot water tank. Impressive interior, 9-foot ceilings, built in cabinetry, crown moldings, engineered hardwood floor. 2940 sq. ft. plan, main floor office, great room, cozy gas fireplace, kitchen & bath shaker cabinets, granite tops, kitchen island, stainless appliances. Private sunny south exposed fenced yard. Upper-level 3 spacious bedrooms. Basement games room, office, potential 4th bedroom. Quiet location, walk to shops, restaurants. Steps to Aquatic center, Sunnyside, Southridge Private, Grandview Schools, minutes to St. John Paul Academy. OPEN HOUSE: Sat/Sept/12, 2:30 to 4 PM (id:63476)
Property Details
| MLS® Number | R3137856 |
| Property Type | Single Family |
| Community Features | Pets Allowed With Restrictions |
| Parking Space Total | 2 |
| View Type | View |
Building
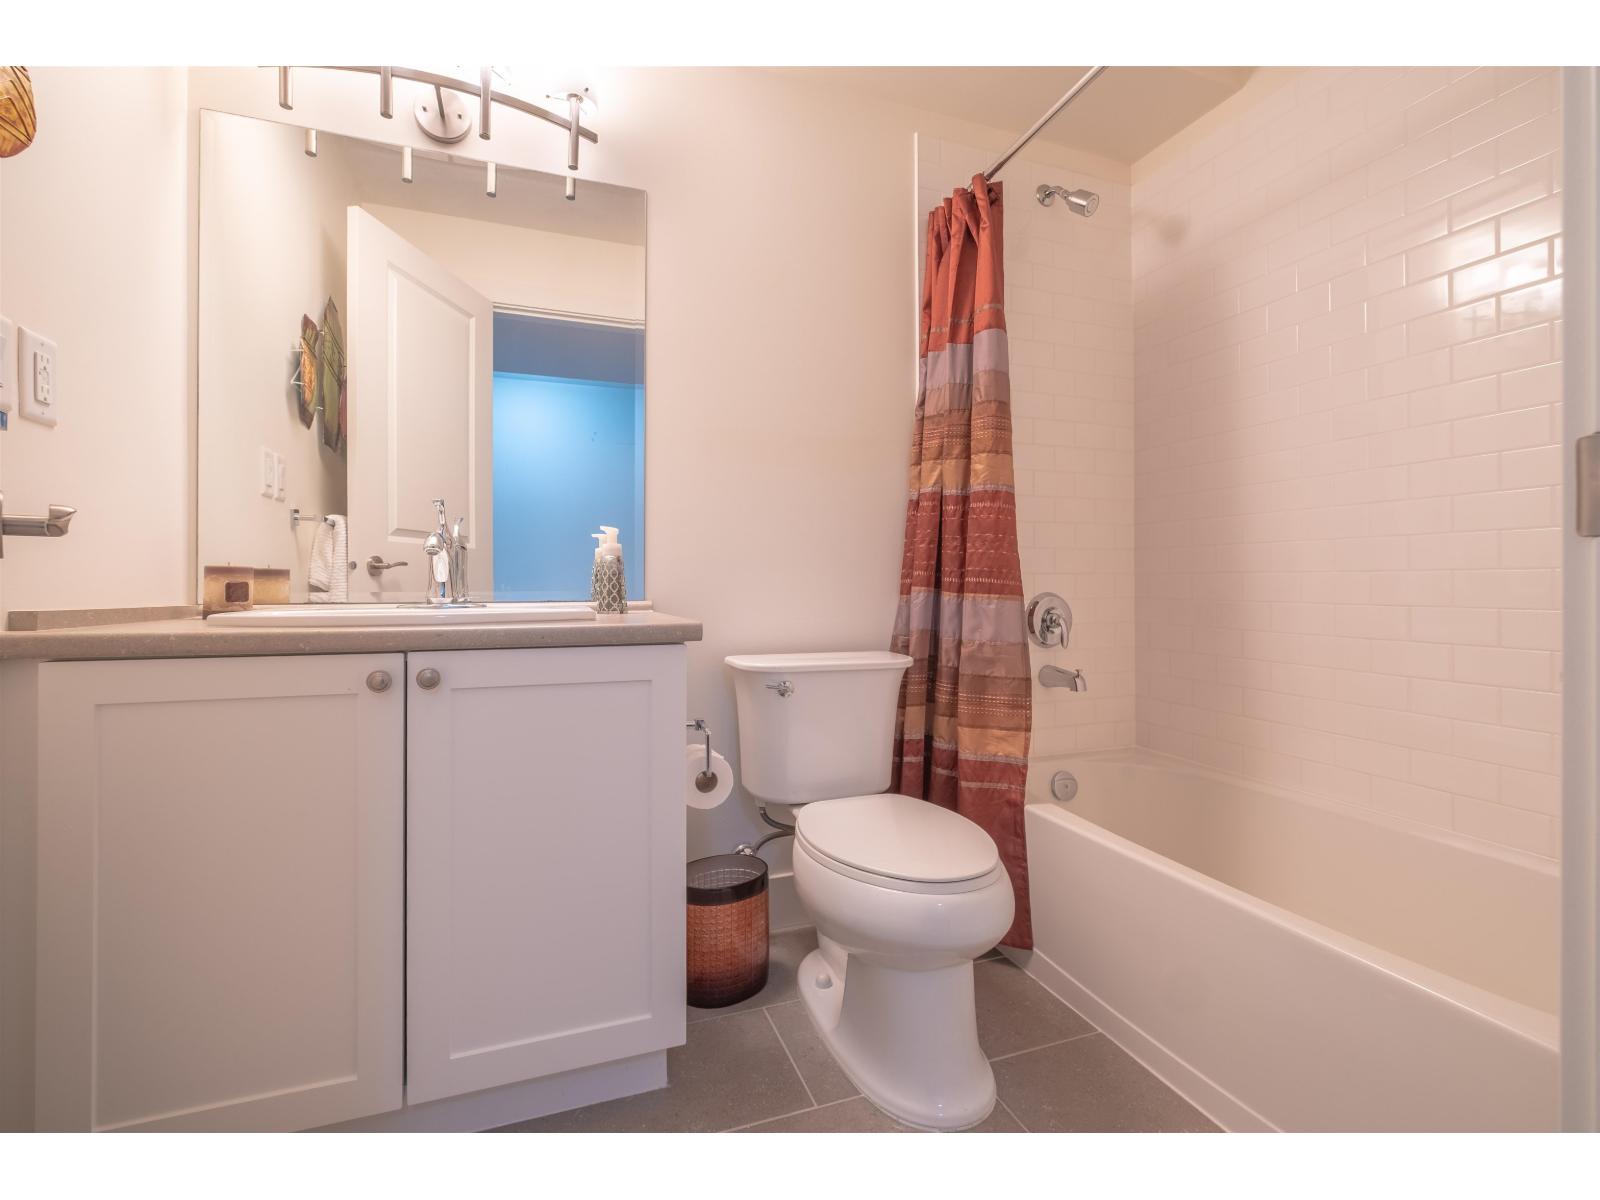
| Bathroom Total | 4 |
| Bedrooms Total | 4 |
| Age | 17 Years |
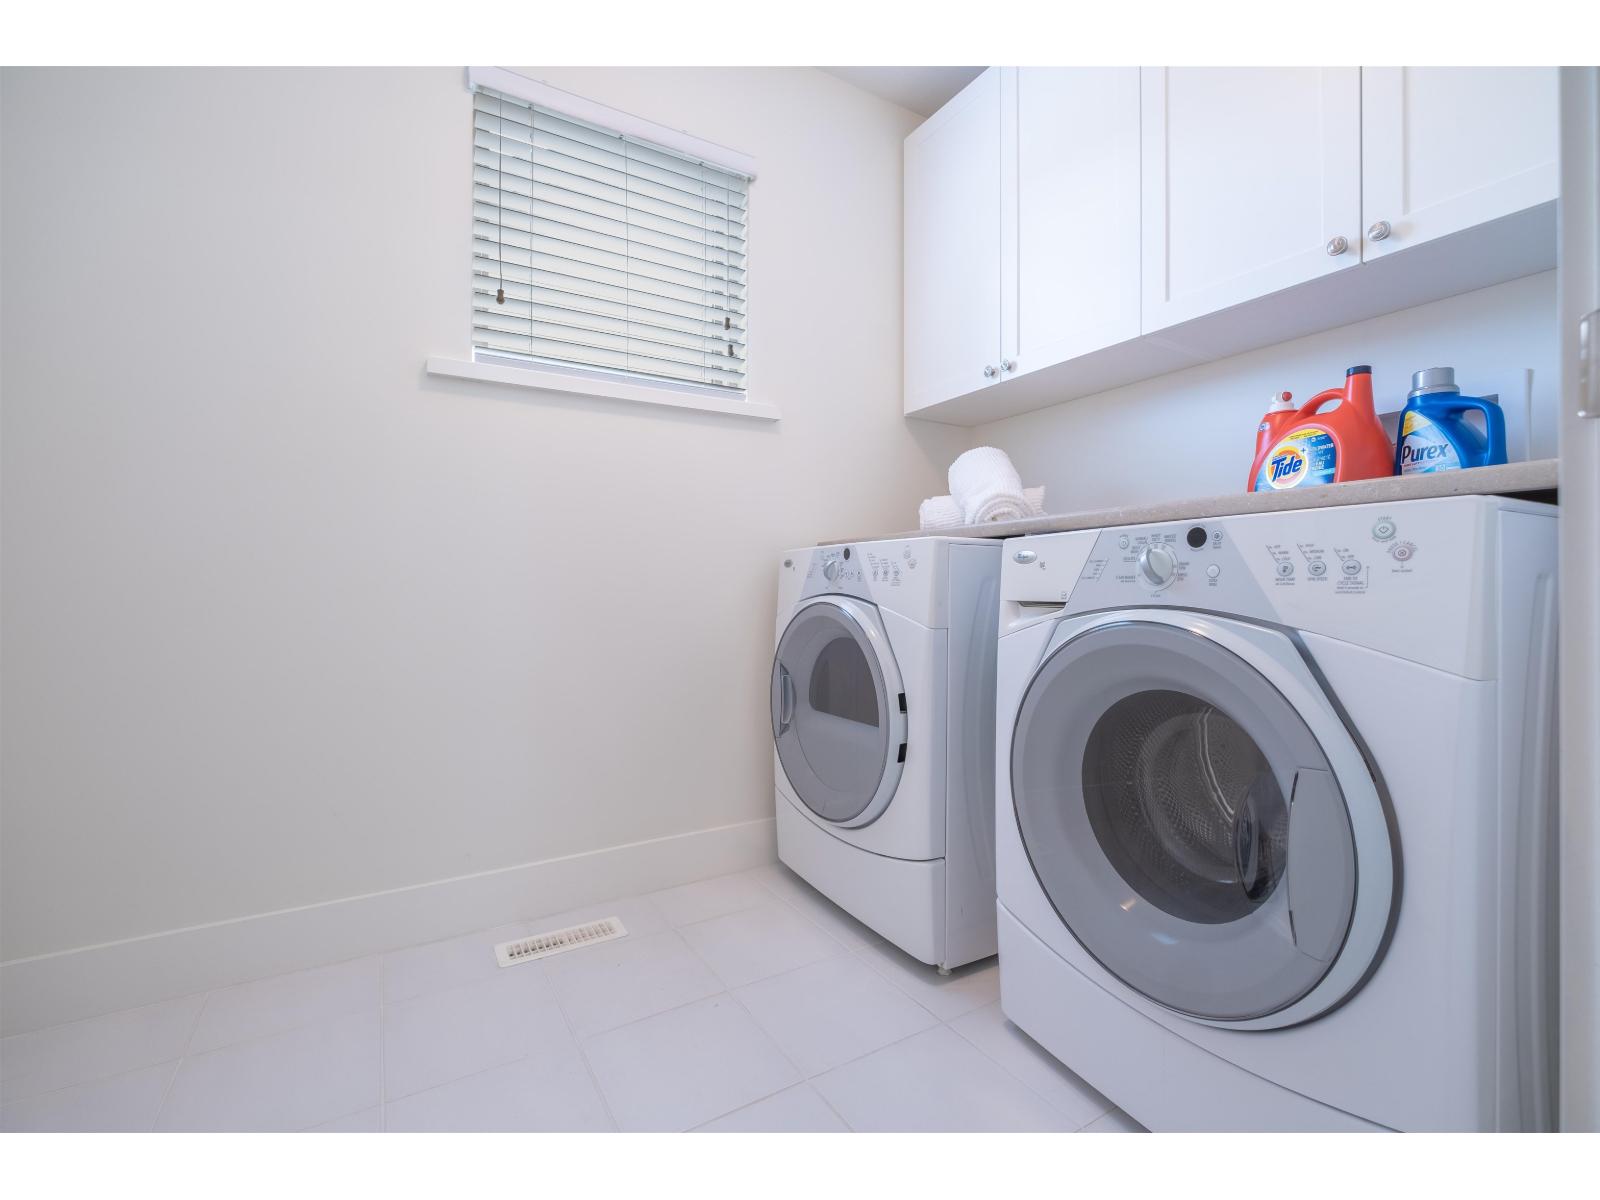
| Appliances | Washer, Dryer, Refrigerator, Stove, Dishwasher, Garage Door Opener, Microwave |
| Architectural Style | 2 Level |
| Basement Development | Finished |
| Basement Type | Full (finished) |
| Construction Style Attachment | Detached |
| Fireplace Present | Yes |
| Fireplace Total | 1 |
| Fixture | Drapes/window Coverings |
| Heating Fuel | Natural Gas |
| Heating Type | Forced Air |
| Stories Total | 3 |
| Size Interior | 2,940 Sqft |
| Type | Row / Townhouse |
| Utility Water | Municipal Water |
Parking
| Garage |
Land
| Acreage | No |
| Sewer | Sanitary Sewer, Storm Sewer |
Utilities
| Electricity | Available |
| Natural Gas | Available |
| Water | Available |
Contact Us
Contact us for more information

The trademarks REALTOR®, REALTORS®, and the REALTOR® logo are controlled by The Canadian Real Estate Association (CREA) and identify real estate professionals who are members of CREA. The trademarks MLS®, Multiple Listing Service® and the associated logos are owned by The Canadian Real Estate Association (CREA) and identify the quality of services provided by real estate professionals who are members of CREA. The trademark DDF® is owned by The Canadian Real Estate Association (CREA) and identifies CREA's Data Distribution Facility (DDF®)
September 12 2026 11:18:54
Fraser Valley Real Estate Board