
105 2 Street SW
Medicine Hat, Alberta
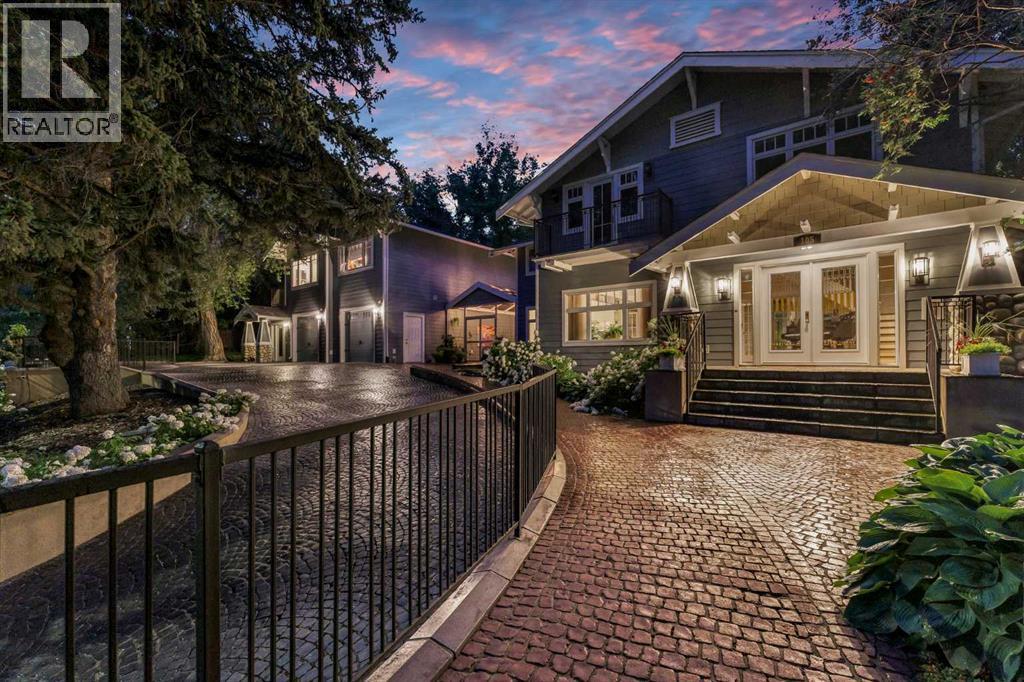
Nestled under a mature tree canopy, 105 2 Street SW immediately sets a tone of luxury, warmth, and timeless design. This executive multi-level Craftsman residence captivates before you even step inside, offering an exceptional sense of arrival framed by lush, beautiful landscaping. Sweeping hand-laid cobblestones form a custom driveway that leads gracefully past dense garden beds of hostas and blooming white hydrangeas, creating an unforgettable approach to the home. The exterior showcases classic Craftsman architecture at its finest, defined by rich slate-blue siding, crisp cream-colored trim, and exposed decorative roof brackets. Stone-clad piers support an inviting front portico with double glass-pane doors, while a second-story balcony with elegant wrought-iron railing adds depth and height to the facade. Built in 1912, this home blends original character and warmth with a complete restoration that brings modern living and efficiency across more than 4,000 square feet. Engineered hardwood floors span the main level, while the original hardwood on the staircase, upper hallway, and bedrooms has been beautifully refinished to preserve the home's historic craftsmanship. Handcrafted stained glass, original door knobs, an original grand staircase, formal living spaces, and detailed millwork further celebrate the home's timeless character. A welcoming foyer leads to a library and study lined with ornate custom cabinetry and a rolling ladder, an inviting family room that opens to the outdoor living space, a bright custom kitchen, powder room, formal dining room with built-in cabinetry, and a four-season sunroom overlooking the gardens. The staircases feature custom artisan handrails and banisters, with moulding lining the walls. Upstairs, the home continues to reveal its character with two generously sized bedrooms brightly lit with charming windows, a full bathroom, and a private primary suite complete with custom built-ins, a fireplace, dressing room with butler hooks , coffee and wet bar, in-suite laundry, handcrafted stained glass, a spa-inspired ensuite with heated floors, and a secluded deck overlooking the backyard gardens. The lower level offers a theatre room, home gym, full bathroom, generous storage, and utility space. A separate 960 sqft garden suite sits above the oversized heated double garage, providing a full second residence with its own kitchen, living room, bedroom, bathroom, and accessible lift, ideal for guests, extended family, or independent living. Outside, textures layer with cream hydrangeas that frame the gardens, mature trees, cobblestone patios, an outdoor kitchen for effortless entertaining, and an impressive eight-foot stone fireplace that grounds evenings spent beneath the trees are not the only parts of what makes this outdoor space feel enchanting. A cozy screened-in porch seamlessly blends indoor comfort with the outdoors' serene, private surroundings. Homes like this are remembered by how they make you feel. (id:63476)
5864 Squilax-Anglemont Road Lot# 4
Celista, British Columbia
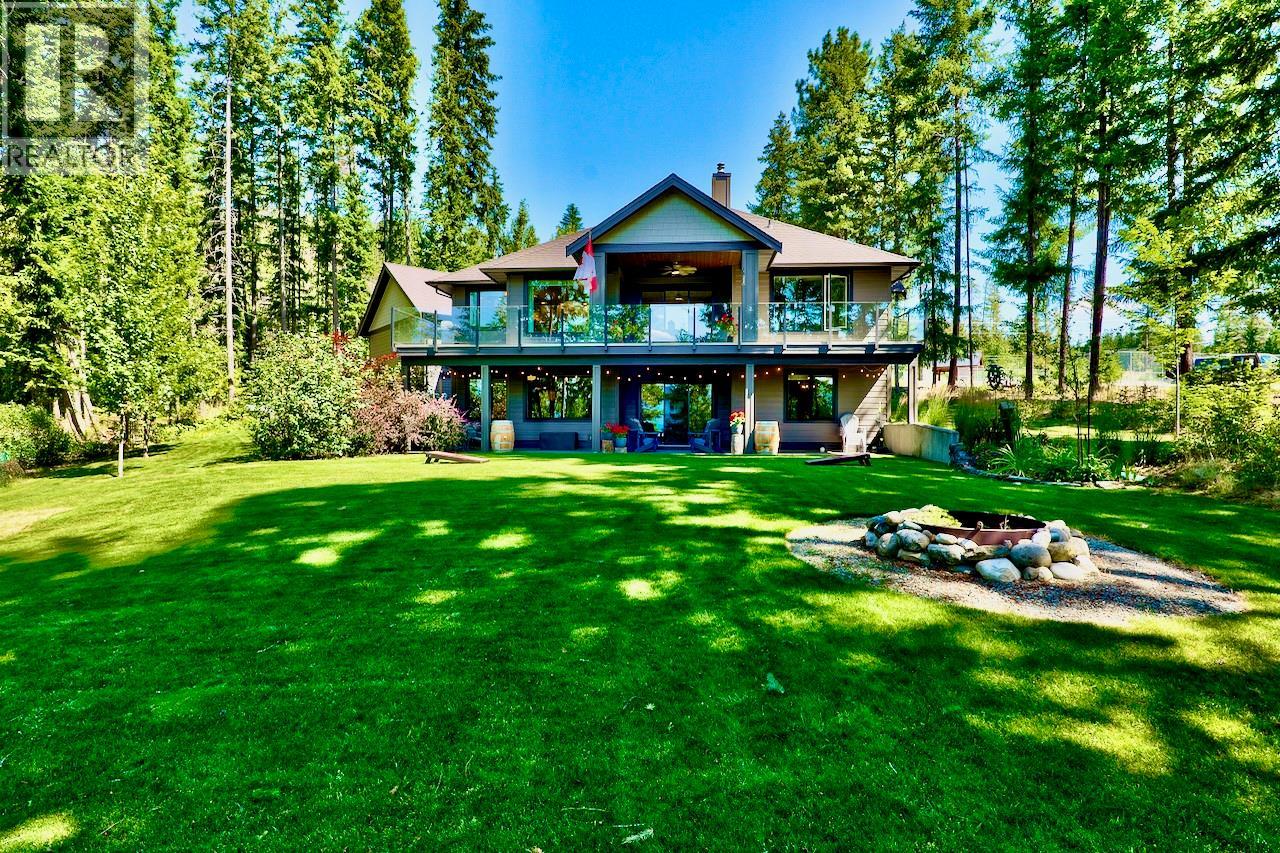
Nestled within the gated lakefront community of Kate's Cove, this magnificent lakeview property at Lot 4 represents the pinnacle of luxury and fine craftsmanship. Built in 2020, this 3150sq.ft. exquisite 4-bedroom, 3-full bath home rests upon a pristine, landscaped 1-acre private estate. Upstairs, elegant engineered hardwood floors flow seamlessly, complemented by quartz countertops throughout an absolutely exceptional chef's dream kitchen, and a great room that flows onto the large covered deck. The main level also showcases a breathtaking master suite featuring a spa-inspired bathroom with large walk-in closet. Warmth emanates from the WETT installed wood fireplace with forced air distribution kit, and is complimented by radiant in-floor heating, forced air A/C, and a hot water on demand system. The expansive downstairs family room offers remarkable versatility, easily converting into a gracious in-law suite, and is accompanied by a dedicated home gym, 2-bedrooms and a full bathroom. The huge laundry room with a mudroom provides easy access to the oversized double attached garage. Outside, the property is an oasis showcasing a large covered patio off the family room, lush gardens, an irrigation system, 828sq.ft. heated detached shop, large overhead covered boat storage, and a utility and wood shed. Peace of mind comes from a 10KW Generac system, central vacuum, and a strata fire suppression water system new in 2023. Strata amenities boast a stunning beachfront, the shared dock, a clubhouse, and tennis courts. To perfectly complement your lakefront lifestyle, a private mooring buoy is also included with this lot. Make this stunning Shuswap estate yours today. (id:63476)
1095 Berkley Drive NW
Calgary, Alberta
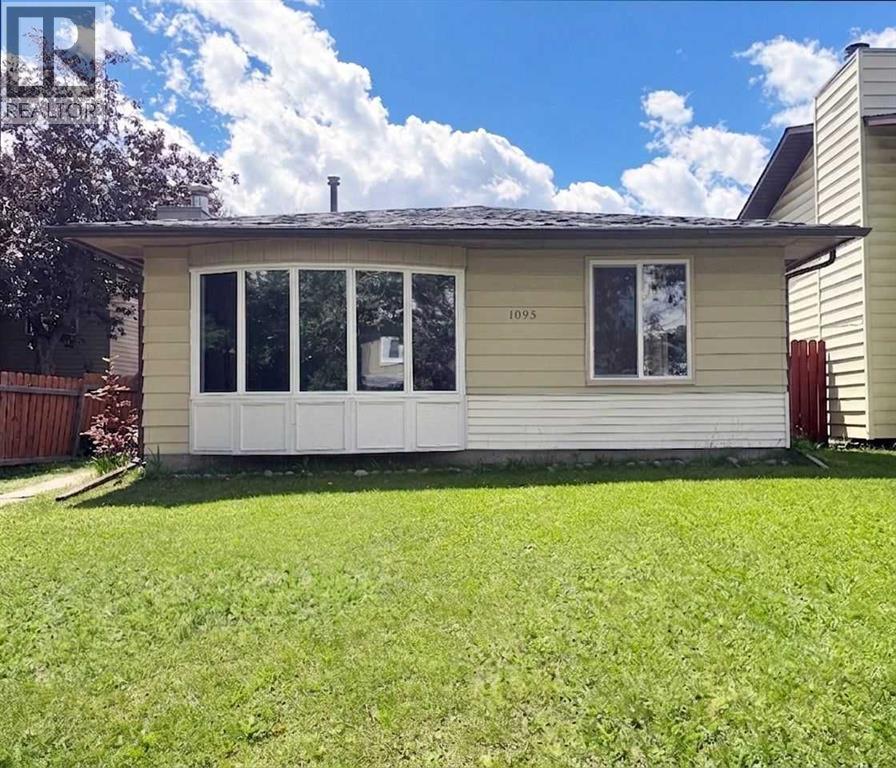
Listing price reduced. Home Owners and Investors favorite. Charming clean and bright 3 Level Split single dwelling offering 1619 sq.ft. living space in sought after community of Beddington Heights. New roof, New Eavestrough & Hot Water Tank in 2018. House upgraded included entrance doors, new windows, floorings, Kitchen cabinets and marble countertops. This home has a total of 4 bedrooms and 3 full baths. Main floor open plan Living & Dining Room with big bright windows and a wood burning fireplace cozy for entertaining. Kitchen with eating area. Upper level Master bedroom is ensuite with 3 pce bath; 2 good sized bedrooms and a 4 pce bath. Basement with extra good sized bedroom; spacious family room ; 3 pce full bath plus laundry area and a huge crawl space for storages. This home also offers a long side deck & a SW facing backyard ; sizeable 23'5"x21'5" detached double garage for convenience. Home is closed to all amenities ( bus services, schools and shopping centers). Property is vacant ready for immediate possession. (id:63476)
1906, 910 5 Avenue SW
Calgary, Alberta
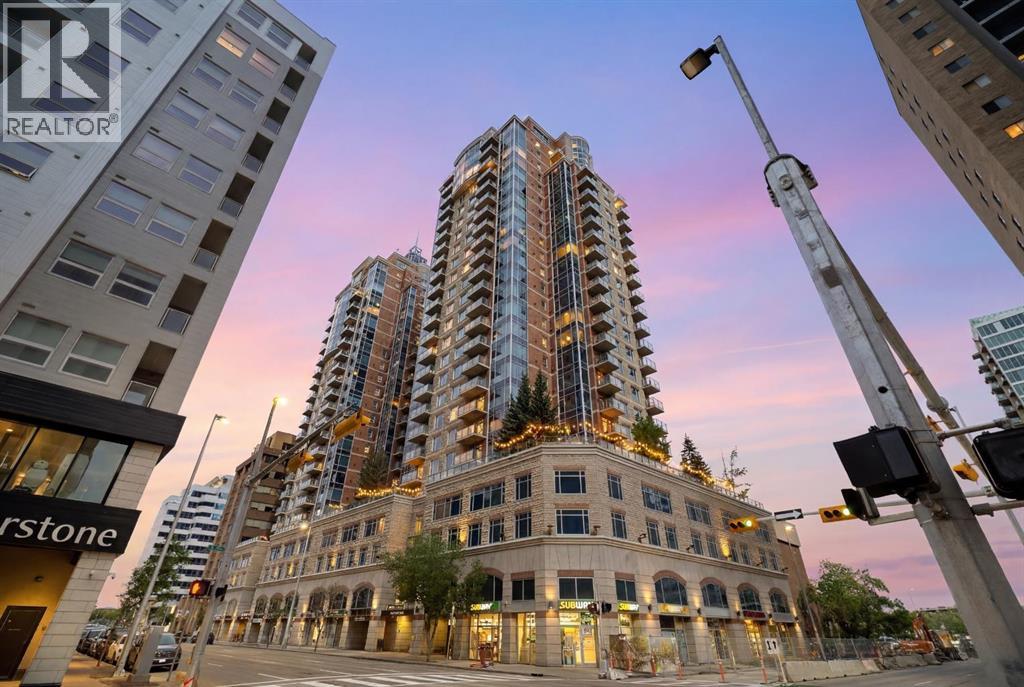
Live above the energy of downtown with the comfort, convenience and polish of an executive building. This 19th-floor corner residence at Five West Phase II offers the lifestyle many downtown buyers are looking for - walk to work, enjoy the Bow River pathways, unwind at Prince’s Island Park, meet friends on Stephen Avenue, or cross into Kensington for dinner. Bright, modern and move-in ready, this is city living without giving up comfort, parking, storage or style.Inside, the home has been beautifully refreshed with NEW FLOORING, fresh paint and updated lighting, creating a clean contemporary feel with NO CARPET anywhere. The open-concept living space is surrounded by FLOOR-TO-CEILING windows, bringing in exceptional natural light and showcasing elevated city views. The corner layout makes the home feel open and airy, while the gas FIREPLACE adds warmth and comfort.Step out onto the private glass-railed balcony to enjoy city and Bow River views - a great spot for morning coffee or an evening drink above the activity of downtown.The kitchen is both functional and social, featuring GRANITE countertops, full-height cabinetry, pantry storage, a large island with seating, and stainless steel appliances including a newer fridge and stove. A dedicated dining area adds flexibility for everyday meals, hosting friends or working from home.The spacious bedroom continues the bright feel with large windows, generous closet space and convenient direct access to the four-piece bathroom. Central AIR CONDITIONING, in-suite LAUNDRY, a titled heated UNDERGROUND PARKING stall and a separate STORAGE locker add everyday comfort and practicality.Five West II offers the everyday conveniences that make downtown living easier, including concierge service at the entrance, secure indoor visitor parking, a resident lounge and party room, and a car wash bay.Bright, modern and move-in ready, this corner-unit home offers the kind of downtown lifestyle that is hard to duplicate - elevat ed views, natural light, secure parking, concierge service and the city at your doorstep. (id:63476)

2816 24 Street NW
Calgary, Alberta
Exceptional opportunity to own a prime inner-city property in the highly desirable community of Banff Trail. Situated on a generous 52' x 120' lot with original R-CG zoning, this property offers outstanding potential for homeowners, investors, and future redevelopment.The existing home has been well maintained and thoughtfully updated, providing comfortable move-in-ready living while offering excellent long-term value. Whether you're searching for a family home in one of Calgary's most convenient neighbourhoods, an investment property with rental potential, or a future redevelopment opportunity, this property checks every box.Perfectly located just steps from William Aberhart High School and Banff Trail School, and only minutes to the University of Calgary, SAIT, Foothills Medical Centre, Alberta Children's Hospital, McMahon Stadium, the Banff Trail LRT Station, and downtown Calgary. Enjoy quick access to Crowchild Trail, 16 Avenue NW, shopping, parks, restaurants, and countless nearby amenities.Surrounded by quality new infill homes and ongoing redevelopment, Banff Trail continues to be one of Calgary's premier inner-city communities, known for its strong demand, excellent walkability, and long-term appreciation. Whether you choose to live in the home, renovate, rent it as an investment, or redevelop in the future, this is a rare opportunity to secure a premium property in one of Calgary's most desirable neighbourhoods. (id:63476)
7312 36 Avenue NW
Calgary, Alberta
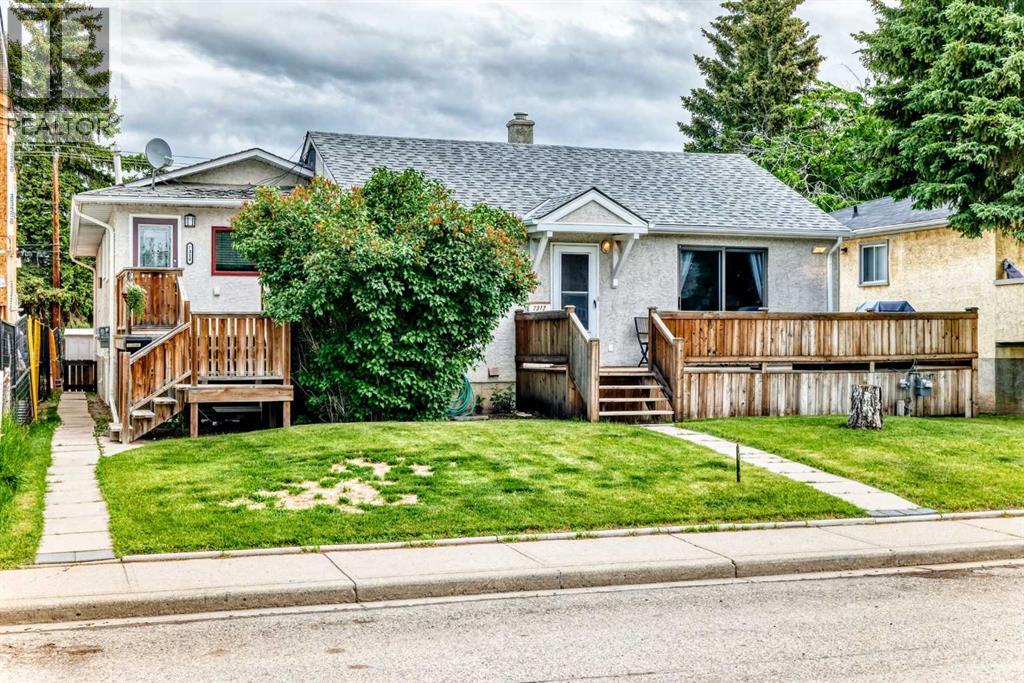
7312 & 7314 36 AV NW | WHAT AN OPPORTUNITY! Rarely do properties like this become available in the heart of Bowness—featuring TWO SELF-CONTAINED HOMES ON ONE LOT (50x122ft) plus a detached double garage with 220V wiring.Situated on a quiet, mature tree-lined street, this unique property enjoys an exceptional location near multiple schools, daycares, parks, and everyday amenities. You're within walking distance to Bow River Landing, Superstore, and local shopping, while the University of Calgary, Foothills Hospital, Alberta Children's Hospital, Calgary Farmers' Market West, and downtown Calgary are all just minutes away.The original residence has been extensively renovated over the years and completely reimagined with an open-concept layout featuring one spacious bedroom on the main level and another bedroom downstairs plus an oversized music room that has been fully soundproofed. Upgrades include updated insulation in the walls and ceilings, a newer roof (approximately 3 years old), and a massive south-facing deck complete with a gas line for BBQs and outdoor entertaining.The true standout feature is the fully self-contained second home that was thoughtfully added to the property, creating an ideal setup for multi-generational living, investors, or homeowners seeking an incredible mortgage helper. This bright and modern residence offers 2 large bedrooms, 2 bathrooms, a beautifully updated kitchen, brand new windows, hardwood and tile flooring, knockdown ceilings, dimmable pot lighting throughout, and its own sunny south-facing deck.Whether you're looking for an investment property, a flexible living arrangement for extended family, or a unique opportunity to offset your mortgage with additional income, this property delivers possibilities that are increasingly difficult to find in Calgary's market.Located in one of Calgary's most rapidly evolving communities, Bowness continues to benefit from significant redevelopment, strong land appreciation, and ongoin g investment. Surrounded by newer homes on a wider-than-average street and lane, this is a rare chance to secure a truly distinctive property in a sought-after location. Don't miss your opportunity to own one of Bowness' most unique offerings. (id:63476)

72 Arbour Crest Road NW
Calgary, Alberta
Welcome to 72 Arbour Crest Road, a warm and welcoming two storey home with some great updates and plenty of space to make your own. The main floor has been freshly painted as well as new vinyl plank flooring, giving the home a bright, fresh feel as soon as you walk in. The kitchen has also had a beautiful update with new ceramic countertops and brand-new appliances, making it a great space for everything from busy weekday mornings to having friends and family over. Upstairs you'll find three spacious bedrooms, with plenty of room for the whole family. The basement adds even more functional space and is currently set up with a crafting area and a small woodworking shop. Whether you love to create, work on projects or just need some extra hobby and storage space, it's a really useful addition to the home. The backyard is another space you'll love spending time in. A tiered deck gives you lots of room to sit outside and entertain, while the fire pit area, irrigation system and garden space make it easy to enjoy the yard throughout the warmer months. Lets not forget year round lake access with swimming in the summer and skating in the winter. This is one listing you aren't going to want to miss. Book your showing now! (id:63476)

1608, 1234 5 Avenue NW
Calgary, Alberta
Trendy, thoughtfully updated, one bedroom condo with large balcony located in the popular Ezra on Riley Park concrete building. This 6th floor condo in the east building offers several renovations over the past few years including: LVP flooring, modifying the bedroom wall to allow a full wall of shelving in the living room, built-in closet solutions in the bedroom and front entrance closets, and front entrance feature wall with built-in coat hooks. This condo has a great layout including a modern kitchen with high gloss white cabinetry, stainless steel appliances, panelled fridge, pantry cabinet, and an added shelf perfect for mugs or spices. The bright living room, with access to the east facing balcony, has built-in custom shelves and space for a small dining table or desk. Sleek 4 piece bathroom with tile floor, tiled shower/soaker tub combo, nice big medicine cabinet mirrors with storage, and quartz countertop. Convenient in-suite laundry with full size Whirlpool washer and dryer and room for your brooms and laundry supplies. Enjoy views of Riley Park and downtown from the east facing, covered balcony with 108 sq ft of additional space, equipped with a gas line for your BBQ. This condo comes with a titled underground parking stall and assigned storage locker. Modern amenities in the building include the fully equipped gym, guest suite, social room with kitchen, dining table, lounge areas, balcony and wine room with wine lockers, plus bike storage and a car wash in the parkade. This is an amazing condo in a great location right beside Riley Park, close to Kensington, the river, downtown, SAIT, the LRT and more! A walkable lifestyle in a great building! (id:63476)

337, 301 Redstone Boulevard NE
Calgary, Alberta
This 3 Bedroom end unit, that overlooks the green space is hands down, one of the very ncest locations in Redstone Park! As nice as brand new, this home was never really occupied by its owners except on a few brief visits to the city, and it was notably never a rental property. Its second floor and main living area, features high ceilings, elegant modern contemporary light fixtures, and luxury vinyl plank flooring ...The staircases, upstairs landing area, and bedrooms all feature a short-pile grey carpet that adds warmth to the design. The kitchen is a dream come true for those multitaskers who love to cook and entertain guests at the same time. It's a wonderful layout and offers loads of counter space, but one of its greatest assets is a large walk-in pantry where you can store everything. From an aesthetic perspective, it is equally as appealing. The cabinets are two-toned, with the upper ones finished in a white and the lower ones in a deep matte charcoal grey. They look at once, simplistically elegant, and modern. Add to this, white quartz countertops, a high gloss white backsplash and a stainless steel appliance package and you have a WOW of an area. The Living and Dining room space is large and expansive, with loads of natural light that streams through all those extra windows. Just off the living rooms far wall, is a door that provides access to a generous deck overlooking the green space. A quiet place for your first coffee of the day, a relaxing read in the afternoon, or a chance to watch the children from a relaxing vantage point as they play in the green space below. The upper level features 3 bedrooms, a 3-piece ensuite and a 4-piece main bathroom. This level also features the laundry room, a matter of design that is as practical as it is convenient. For parking, you have a double tandem garage and a concrete driveway that has space to park a third vehicle. This property is located close to walking paths, a green space, a playgr ound, shopping and provides excellent access to some of Calgary's major traffic routes via its proximity to Stony Trail. If you are a first-time homebuyer ( or not ), a young family, a couple, or an otherwise unattached individual, this is an excellent opportunity to move into a home that is like brand new, without GST, and with the benefit of a NEW HOME warranty. This is an excellent opportunity to own a home with all the features of a newer single-family home, at a fraction of the price! Ready for you to simply move in and enjoy! (id:63476)

195 Mackay Crescent
Fort Mcmurray, Alberta
FOR SALE OR LEASE! 195 MacKay Crescent presents a well-maintained and functional commercial office and workshop facility, ideally suited for a variety of industrial and service-oriented users. The property offers approximately 6,940 square feet of main floor office and shop space, complemented by a 940 square foot developed mezzanine, bringing the total usable area to 7,880 square feet.The building features a pre-engineered steel structure with durable metal cladding, a sloped roof reaching up to 23 feet at its peak, and a clear-span warehouse area with high ceilings. The shop is equipped with a 12’ x 16’ insulated overhead door, floor drains, sump, and high bay lighting, making it well-suited for operational efficiency.Office improvements are extensive and include finished flooring (carpet, tile, laminate, and commercial vinyl), suspended ceilings, and a well-appointed kitchen/lunchroom with maple cabinetry, full-size appliances, and water filtration. The mezzanine level provides additional office space, including a boardroom and multiple private offices, offering flexibility for administrative functions.The property is serviced with 200-amp, 600-volt electrical, newer sub-panels, and a recently installed HVAC system that includes forced air heating and air conditioning, radiant tube heaters, and supplementary heating units. High-speed fibre optic internet is also available.Situated on a paved site with Business Industrial (BI) zoning, the property provides ample functionality for a wide range of commercial users seeking a combination of office and warehouse space in a modern, well-equipped facility. There is an additional 40 x 40 foot garage building that is not included in the advertised floor area. (id:63476)
224 7 Street NE
Sundre, Alberta
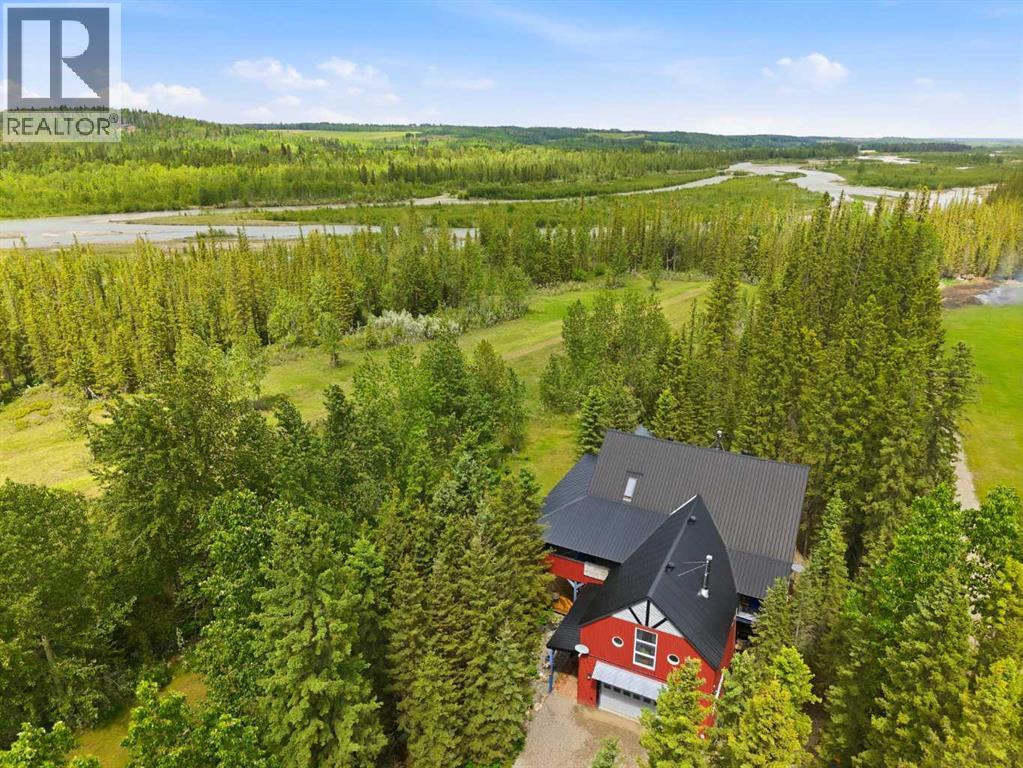
Extremely unique 4 bedroom, 2 full bathroom plus 2 half bathroom home on a private .69-acre parcel just off the banks of the Red Deer River on the east side of the Town of Sundre. Acreage living in town — this one-of-a-kind property offers a rare combination of privacy, mature trees, municipal reserve behind, walking trails nearby, and the convenience of being able to walk uptown.This is not your average home. Galvanized steel accents, polished concrete floors, round windows, vaulted ceilings, etched glass, and thoughtful custom details give this property incredible character from top to bottom. Cozy in-floor heat on both levels keeps the home warm and comfortable, with no forced air blowing dust around.The main level features a spacious entry, half bath, dream laundry room with excellent storage, three generous bedrooms, a full bathroom, and a comfortable family room with wood stove. Upstairs, the open-concept kitchen and dining area is made for gathering, featuring vaulted ceilings, two fridges, a massive pantry with sink, gas cooktop, butcher block counters, and a breakfast bar perfect for visiting while cooking. Just off the kitchen is a BBQ balcony for easy outdoor cooking.The primary suite offers a large dressing room/walk-in closet, cheater door to 3 piece main floor bath and doors out to the covered deck and hot tub, where you can enjoy the peaceful river valley setting. Also upstairs is a massive rec room with vaulted ceilings and space for everything, plus a den area with a unique glass garage door that opens to the covered deck for those gorgeous summer evenings and hot tub parties. The third-level loft makes an amazing yoga space, bedroom, studio, office, or quiet retreat.Outside, you’ll love the covered deck with swings, room for entertaining, private fire pit area, several storage sheds, and matching playhouse with power for the kids or grandkids. Garden area, walking trails on your own property, playhouse, double attached heated garage, storag e shed and soft shed. Located at the end of a dead-end road beside the Red Deer River, walking trails, and Tall Timber Campground, and backing onto municipal reserve, this heavily treed in-town oasis is truly one of Sundre’s coolest properties. (id:63476)

308, 1817 14a Street SW
Calgary, Alberta
Top Floor Camelot Terrace Condo – Location, Comfort & Value. This Camelot Terrace is a well-established and highly desirable community known for its convenience and livability. This bright and well-maintained condo offers a thoughtful layout designed for comfortable everyday living. Large windows bring in plenty of natural light, creating a warm and inviting atmosphere throughout the space. The living room wood burning fireplace is a highlight with a vaulted ceiling and dining area that flow nicely out to a private balcony with views, making it ideal for both relaxing and entertaining. The kitchen is functional and efficient, with ample counter space, and the primary bedroom is lofted, generously sized with a 2pc ensuite, all offering great flexibility whether you’re working from home. Additional highlights include: a secure buildingone dedicated carport parking stall, a well-managed complex, excellent access to downtown Calgary, shopping, transit, parks, and major routes. Whether you’re a first-time buyer, investor, or looking for a low-maintenance lifestyle, this Camelot Terrace condo presents a great opportunity in a fantastic location. (id:63476)